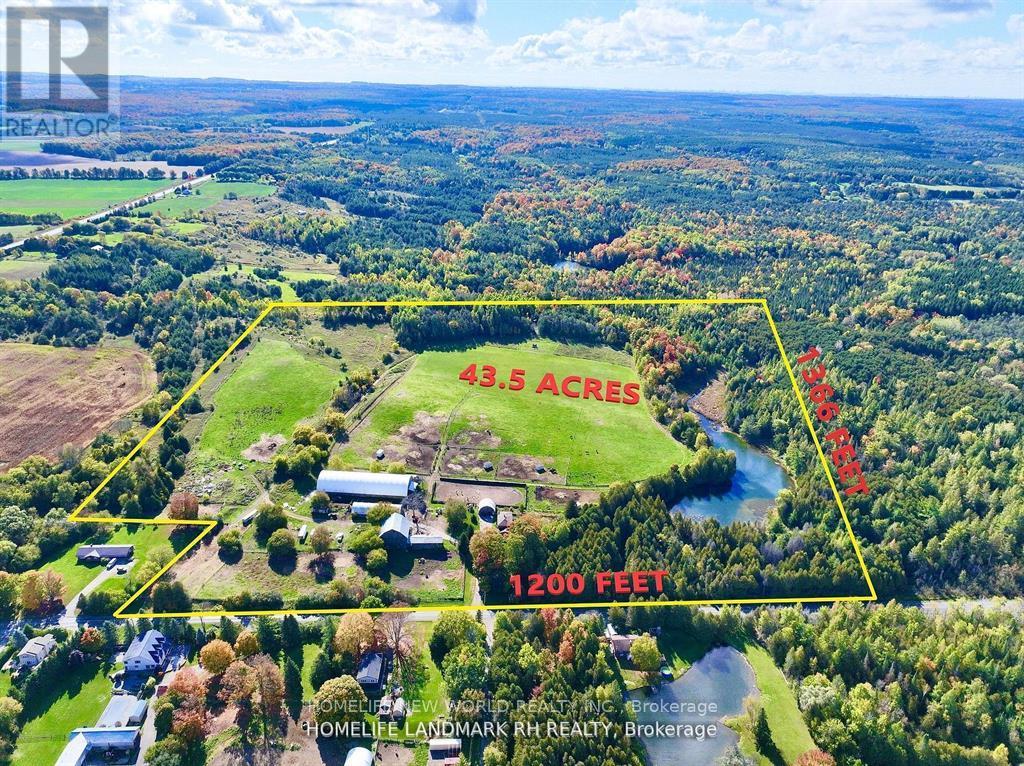
5031 Herald Road
East Gwillimbury, Ontario
Welcome to East Gwillimbury Mount Albert. A fabulous opportunity to rent a well known equestrian facility or livestock facility in a prime York Region location. 43 Acres open land with live water pond and forest at the back creating a nice and healthy natural ecology. Large attached indoor arena, outdoor sand ring and outdoor fenced paddocks, wash stall, tack room. Lots of parking. $8500/month for 20 stalls. Open grass field for Polo Club and higher ground with unobstructed view. Closed to to Hwy 404, shopping, Foodland Supermarket, restaurants, golf, LCBO, & Tim Hortons. (id:63616)
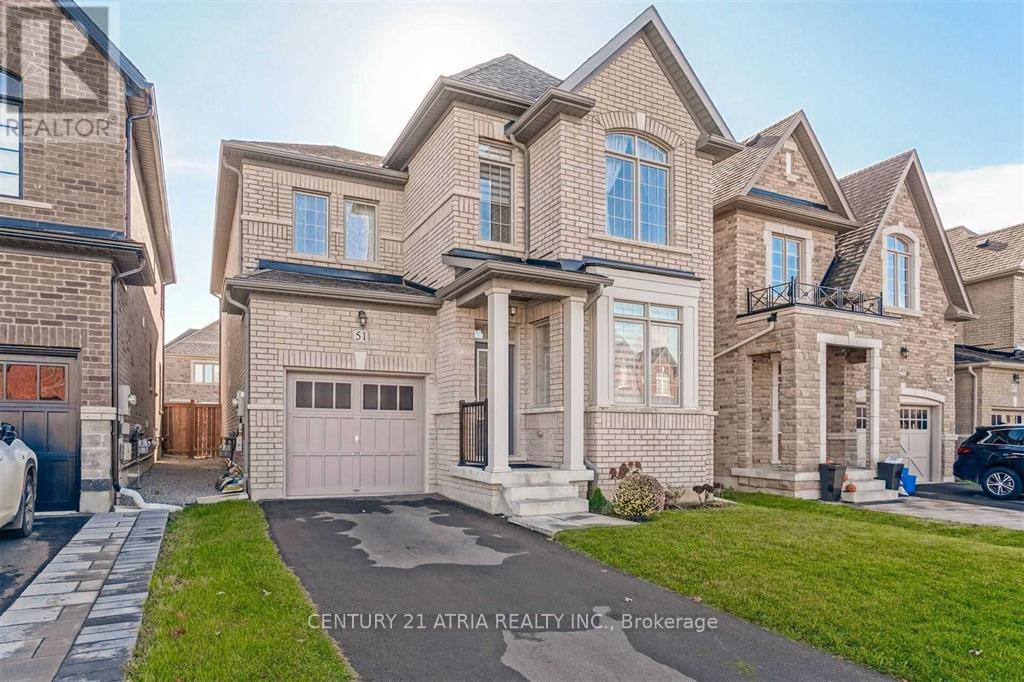
51 Temple Avenue
East Gwillimbury, Ontario
Absolutely Gorgeous Home, No Sidewalk W/3 Parking Space, Modern Eat-In Kitchen W/Breakfast Bar, Hardwood Floor Throughout Main Floor, Formal Office, Huge Family Rm W/Fireplace. 4 Generous Sized Bedrooms. 9 Ft Smooth Ceiling On Main. Mins To East Gwillimbury Go Station, Hwy 404, Upper Canada Mall, Big Box Stores, Silver City, Schools, Parks, Buses, Comm. Center & More! Must See! (id:63616)
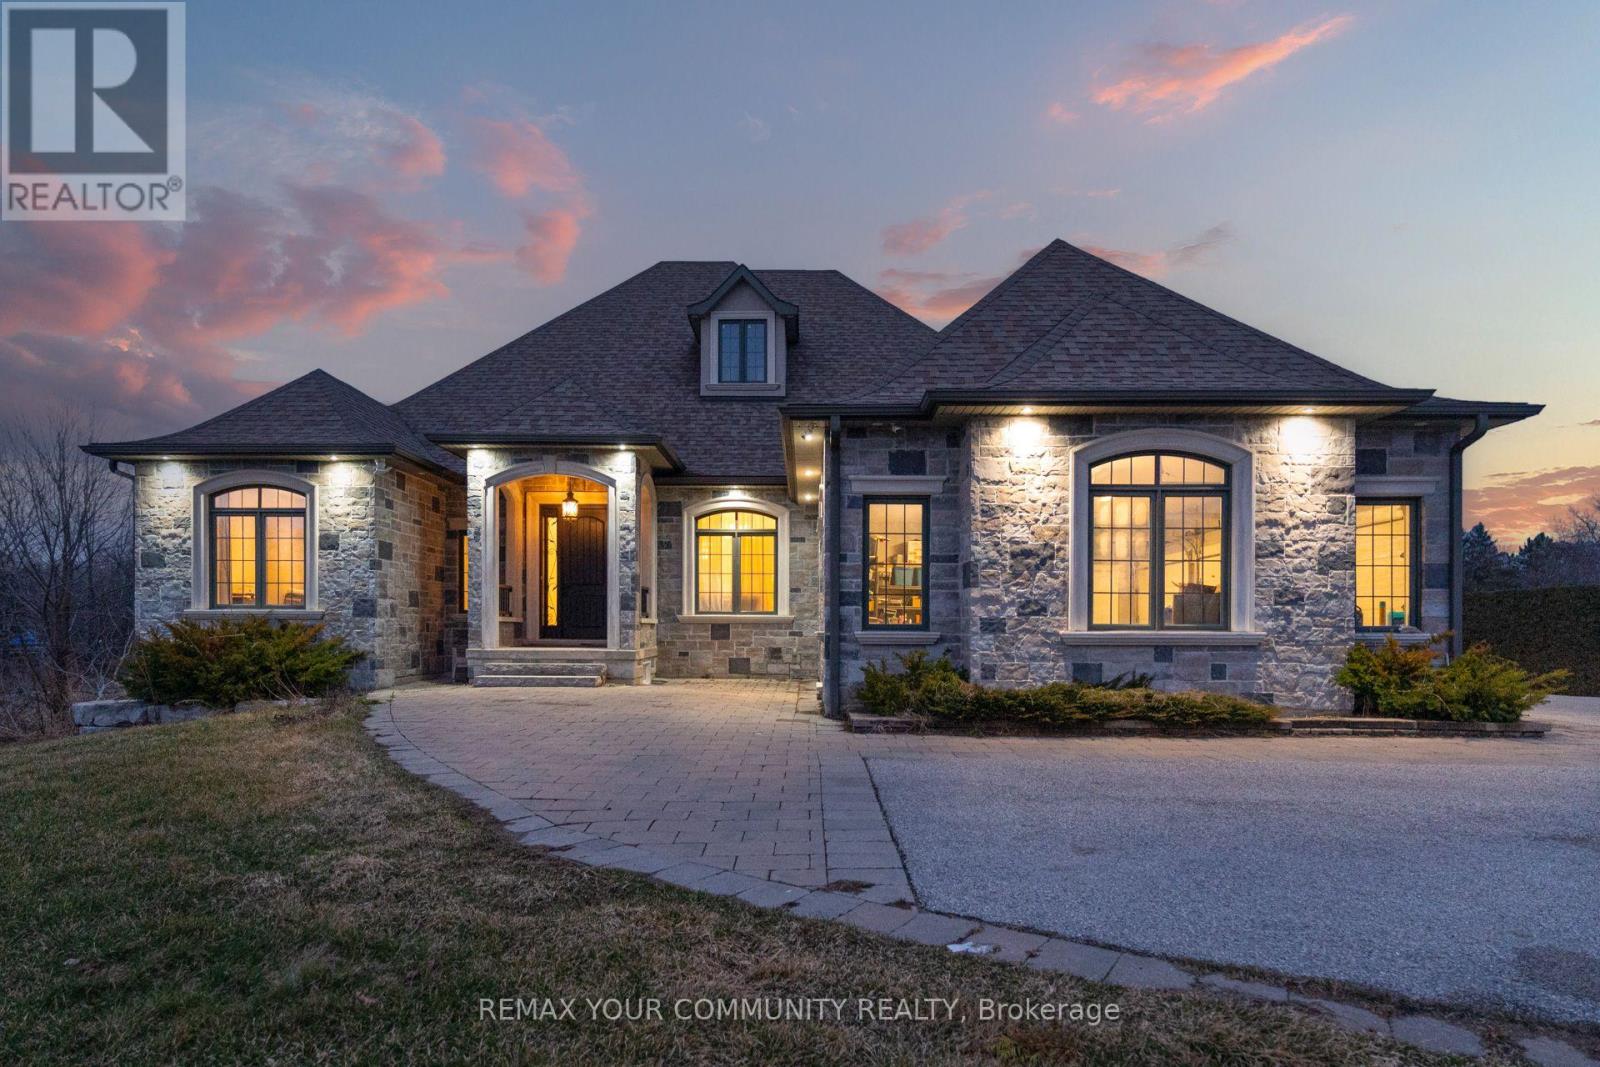
Lower - 20111 Bathurst Street E
East Gwillimbury, Ontario
Welcome to this spacious and private 2-bedroom rental unit, offering a comfortable and functional layout with 1 kitchen and 1 bathroom. The unit features large windows that fill the space with plenty of natural light, along with updated appliances for added comfort and convenience. Enjoy the added privacy of a walk-out basement with a separate entrance, providing easy access to the outdoors and a greater sense of independence. Surrounded by beautiful ravine views and a peaceful, private setting, this home offers a tranquil atmosphere while remaining conveniently close to schools, parks, shopping, and everyday amenities. With generous living space, modern touches, abundant natural light, and a scenic ravine views, this is a wonderful opportunity to enjoy comfortable living in a highly desirable and private setting. (id:63616)
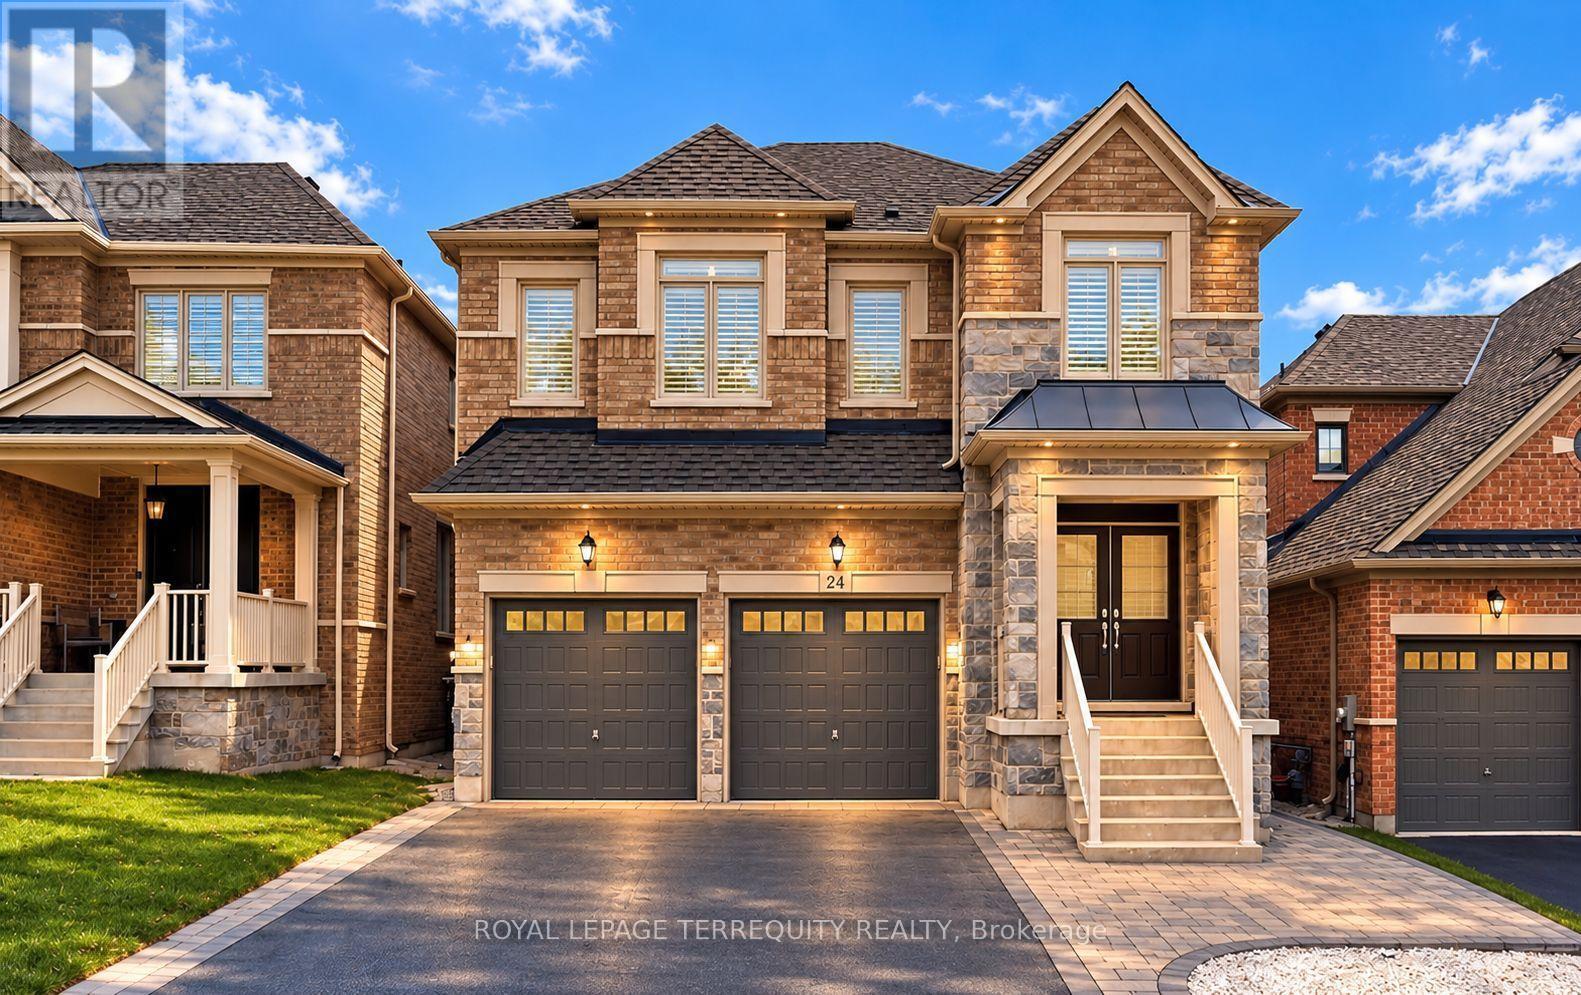
24 Hydrangea Hollow
East Gwillimbury, Ontario
Welcome to 24 Hydrangea Hollow, a well-appointed residence in desirable Holland Landing offering the flexibility of 4+1 bedroom or a home office. This home features a fully upgraded kitchen with premium cabinetry, oversized island, stainless steel appliances, and an extra-large fridge and freezer. Hardwood flooring extends throughout, complemented by designer lighting, California shutters, and smart home-controlled pot lights. Four bedrooms offer private ensuite bathrooms, including a spacious primary suite with a spa-inspired ensuite and double sinks. The additional second-floor room is ideal for use as a 5th bedroom or private office. The backyard is fully finished with stone landscaping, offering a low-maintenance outdoor space. An ENERGY STARR certified Great Gulf build with HRV system, this home showcases substantial upgrades completed with high-quality finishes throughout-offering lasting comfort, efficiency, and the confidence of a trusted builder. Don't miss this turnkey property book your showing today! (id:63616)
101 Toll Road
East Gwillimbury, Ontario
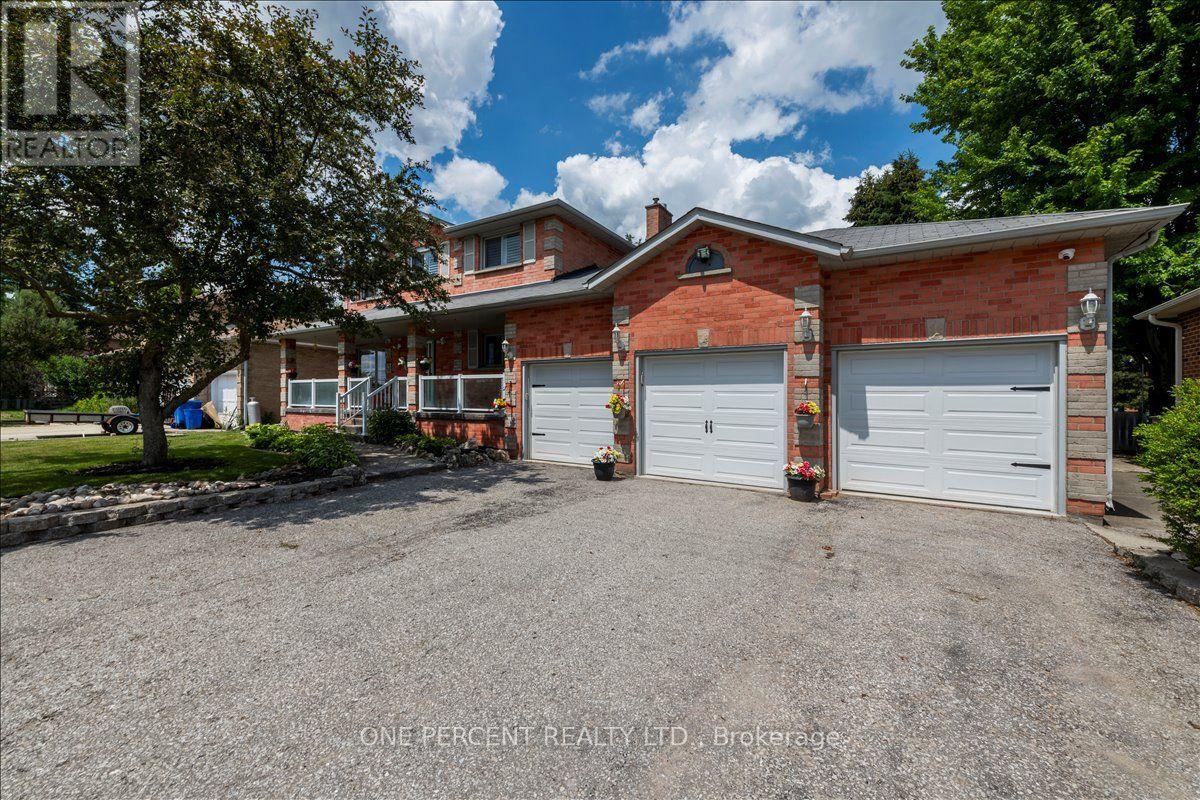
WELCOME TO 101 TOLL ROAD! A 3 CAR GARAGE, ESTATE STYLE HOME. HUGE 9 CAR DRIVEWAY, CUSTOM STAMPED CONCRETE COVERED FRONT PORCH AND WALKWAY. CUSTOM GLASS RAILING, PROFESSIONALLY LANDSCAPED, SPRINKLERED LAWN. NEWER 3 CAR GARAGE DOORS. THE HOME IS CONSTRUCTED IN ALL BRICK WITH NICE BRICK FEATURES. AS YOU ENTER THE LARGE FOYER, THERE IS THE COMBINED LIVING/DINING SPACE TO THE LEFT. THE LIVING/DINING AND FAMILY ROOMS ARE COMPLETED IN REAL OAK HARDWOOD FLOORING. THE MAIN FLOOR FAMILY ROOM IS OFF THE KITCHEN AND THE SPACE IS WARMED BY A GAS FIREPLACE. THERE IS A 2 PIECE POWDER ROOM AND INSIDE GARAGE ENTRY ON THE MAIN FLOOR. THE EAT-IN KITCHEN WALKS RIGHT OUT TO THE FABULOUS REAR YARD SPACE. THERE IS A HUGE DECK AND COVERED SPACE FOR STORAGE AND OR A HOT TUB AREA. THE BACK YARD IS LEVEL, PRIVATE WITH MATURE TREES AND PERFECT FOR FAMILY GATHERINGS, SPORTS OR ROOM FOR EVERYTHING. BACK INSIDE A SPIRAL STAIRCASE LEADS TO THE SECOND FLOOR WHICH FEATURES 4 BEDROOMS, A MASTER ENSUITE BATHROOM AND A 4 PIECE MAIN BATH. THE WINDOWS IN THE HOME ARE ALL IN GREAT SHAPE BEING THE BIGGEST EXPENSE. THEY ARE ALL DRESSED WITH CUSTOM CALIFORNIA SHUTTERS. THE BASEMENT FINISHED WITH A HUGE RECROOM AREA AND THE WHOLE SPACE IS WARMED BY A GAS FIREPLACE. IT IS DECORATED WITH CUSTOM RUSTIC WAINSCOTTING. THE 3 CAR GARAGE IS INSULATED AND HEATED WITH A WOODSTOVE. THE FURNACE AND 2 1/2 TON A/C ARE MAINTAINED BY AN ENBRIDGE SERVICE CONTRACT AND ARE ALL IN PERFECT SHAPE. THE ARE NO NEIGBOURS IN FRONT, PRIVACY IN THE BACK AND CLOSE TO ALL AMENITIES! LOCATED IN THE QUAINT COMMUNITY OF HOLLAND LANDING! PRICED TO SELL! (id:63616)
77 Ben Sinclair Avenue
East Gwillimbury, Ontario
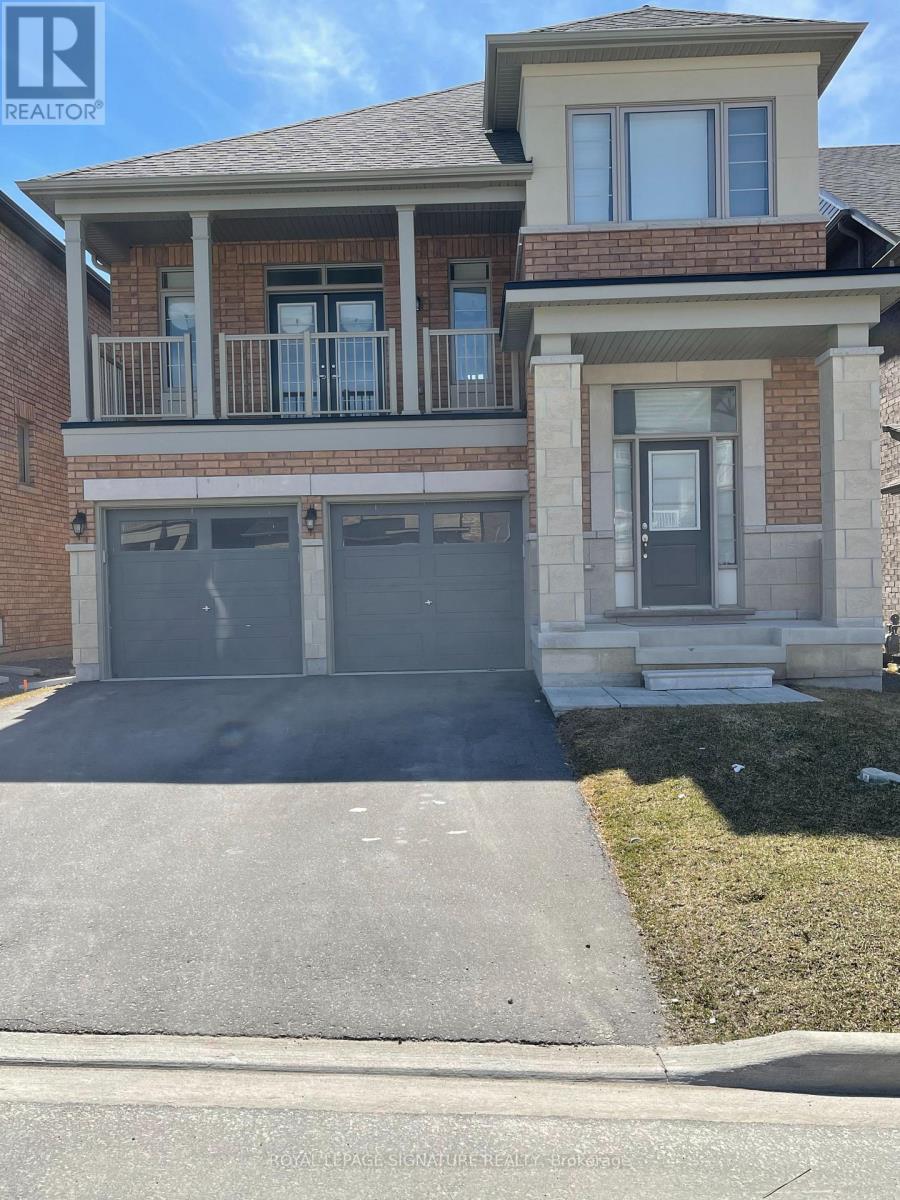
Bachelor basement apartment in the desirable Queensville community of East Gwillimbury. Private entrance through the garage to open-concept layout, modern kitchen, full 4-piece bathroom, and ensuite laundry. Parking on the left side of the driveway. Conveniently located just minutes from Hwy 404, GO Transit, shopping, restaurants, parks, schools, and other everyday amenities. Ideal for a single professional seeking a clean, comfortable, and well-maintained living space.NO PETS. NON-SMOKER PREFERRED. UTILITIES: $200/MONTH. (id:63616)
1824 Mount Albert Side Road
East Gwillimbury, Ontario
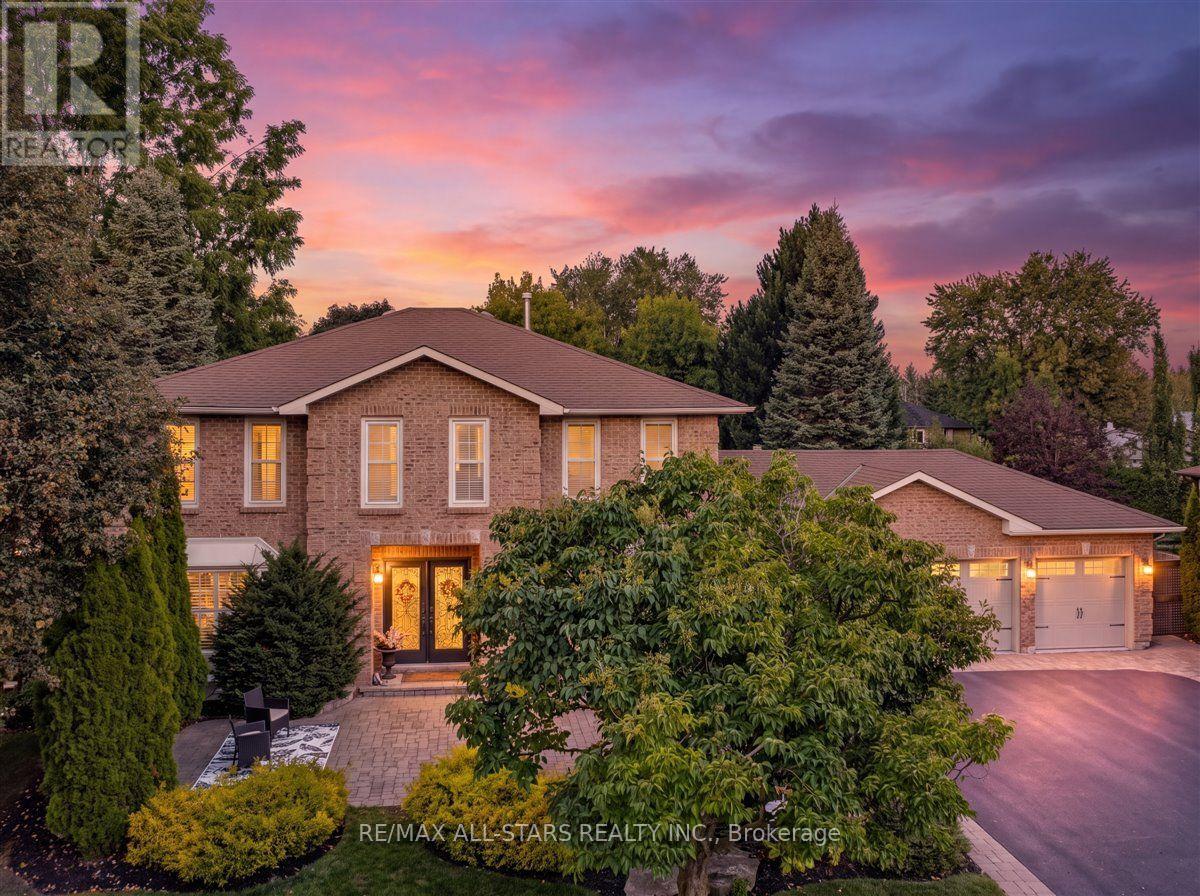
Welcome to 1824 Mount Albert Sideroad - an exceptional 2-storey residence offering an impressive combination of space, luxury and resort-style outdoor living. Set on a spectacular 100' x 193' lot, this beautifully maintained 5-bedroom, 5-bathroom home is designed for comfortable family living and effortless entertaining. From the moment you arrive, the meticulously landscaped front yard and expansive driveway make an unforgettable first impression. With parking for up to 12 vehicles plus a spacious 3-cargarage, there is no shortage of room for family, guests and entertaining. The second floor features three spacious bedrooms, each complete with its own walk-in closet and private ensuite bathroom, providing comfort, privacy and convenience for every member of the family. The primary bedroom is a luxurious retreat, highlighted by a beautiful two-sided fireplace that creates a warm and inviting ambiance. The finished basement takes entertaining to the next level, featuring two additional bedrooms, a generous recreation area and a built-in bar - the perfect space for hosting family and friends, enjoying movie nights, creating a games room or simply relaxing at the end of the day. Step outside and discover your own private backyard oasis. The meticulously landscaped grounds create an incredible setting for outdoor entertaining and summer relaxation, while the impressive in-ground pool provides the perfect backdrop for unforgettable summer gatherings. With five bedrooms, five bathrooms, a finished basement with built-in bar, a three-car garage, extensive parking, exceptional landscaping and a spectacular in-ground pool, 1824 Mount Albert Sideroad offers a rare opportunity to enjoy an extraordinary home both inside and out. A remarkable property offering space, privacy, luxury and an incredible indoor-outdoor lifestyle - Welcome home to 1824 Mount Albert sideroad. (id:63616)
133 Countryman Road
East Gwillimbury, Ontario
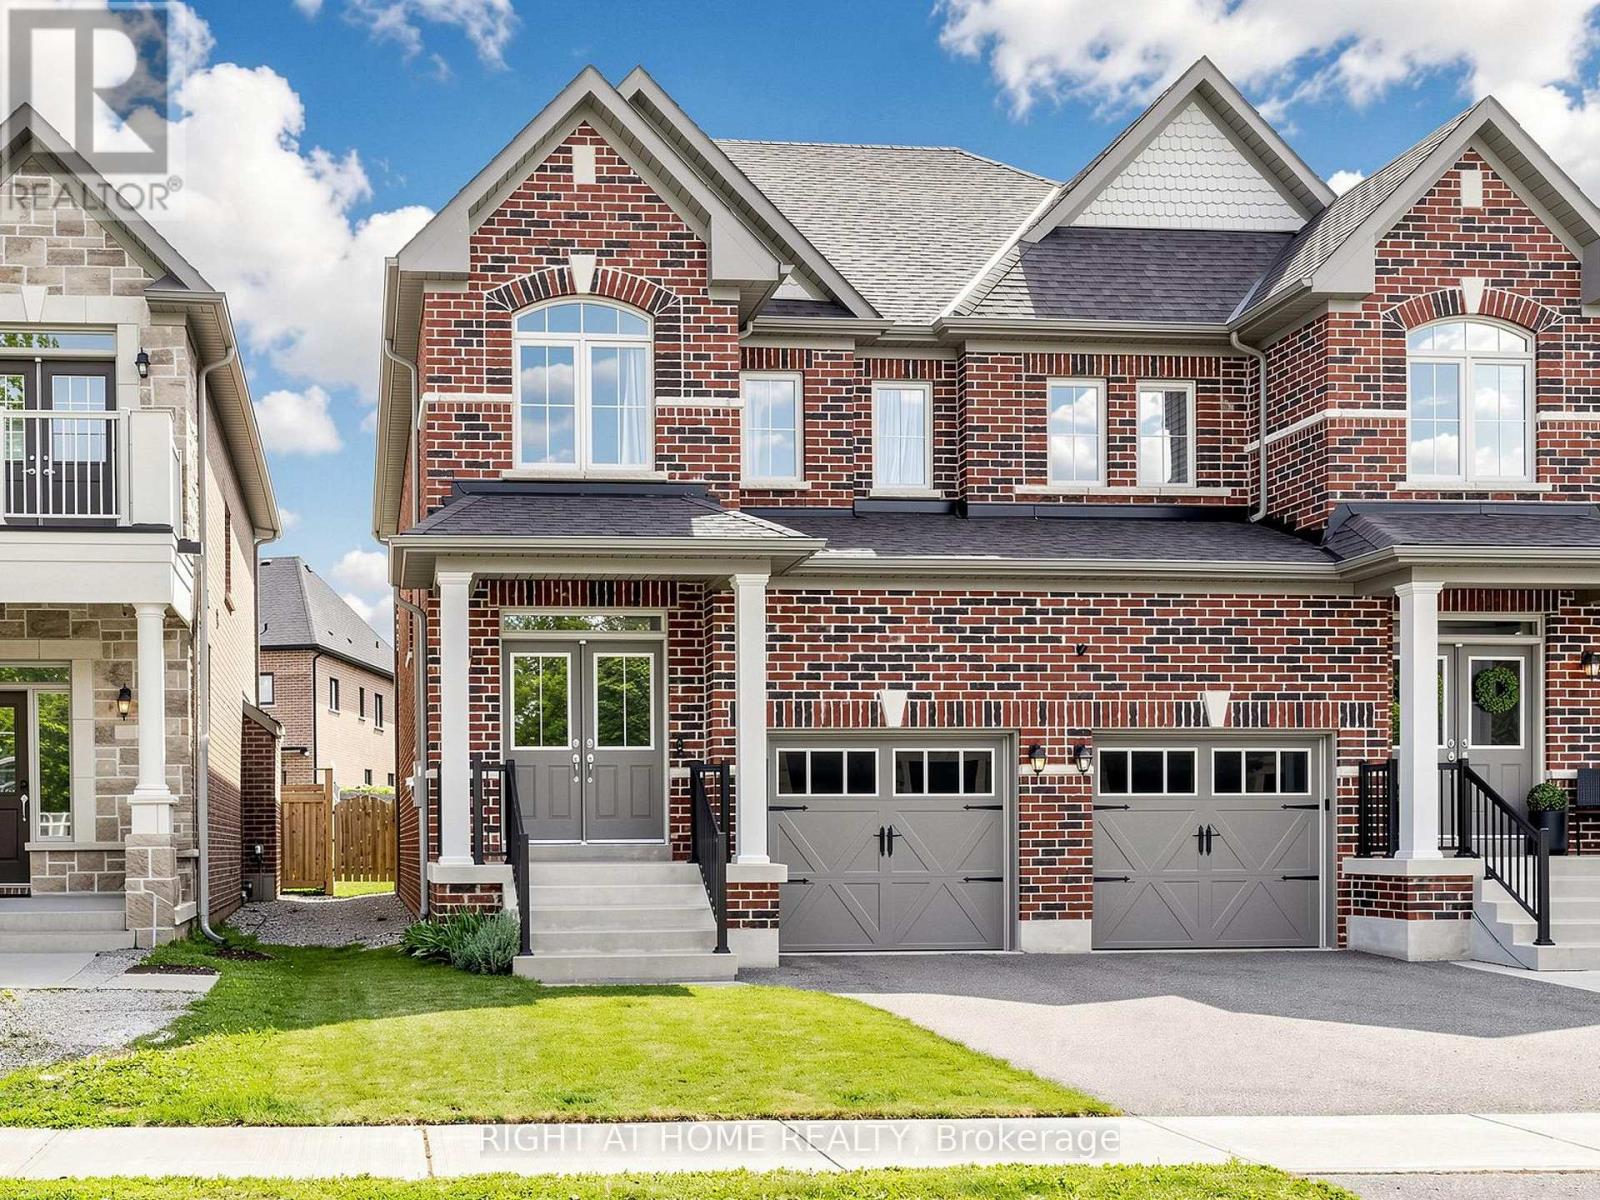
Welcome to 133 Countryman Road, a solid and well-cared-for semi-detached home in the desirable Sharon community of East Gwillimbury. This bright and spacious home features 9-ft ceilings on the main floor and an inviting open-concept layout ideal for comfortable family living and entertaining. The functional kitchen offers a convenient island and quartz countertops, overlooking the spacious living and dining areas. Hardwood flooring adds warmth and elegance, while the gas fireplace in the living room creates a cozy focal point. The generous, fully fenced backyard provides plenty of space for children, pets and outdoor gatherings. Upstairs, you'll find three good-sized bedrooms, including a spacious primary bedroom with a 4-piece ensuite, plus an additional full bathroom serving the other bedrooms. Ideally located in Sharon Village, a modern and family-friendly community with easy access to major transportation routes and everyday amenities. Highway 404 and the East Gwillimbury GO Station are just minutes away, offering convenient commuting to Toronto. Nearby Newmarket provides an abundance of shopping, dining and services, including Upper Canada Mall, Costco and Southlake Regional Health Centre. A great opportunity for young families, first-time buyers or anyone looking for a solid home in a growing community with excellent commuter access. Move-in ready and waiting for you to make it your own! (id:63616)
63 Deepwood (Bst) Crescent
East Gwillimbury, Ontario
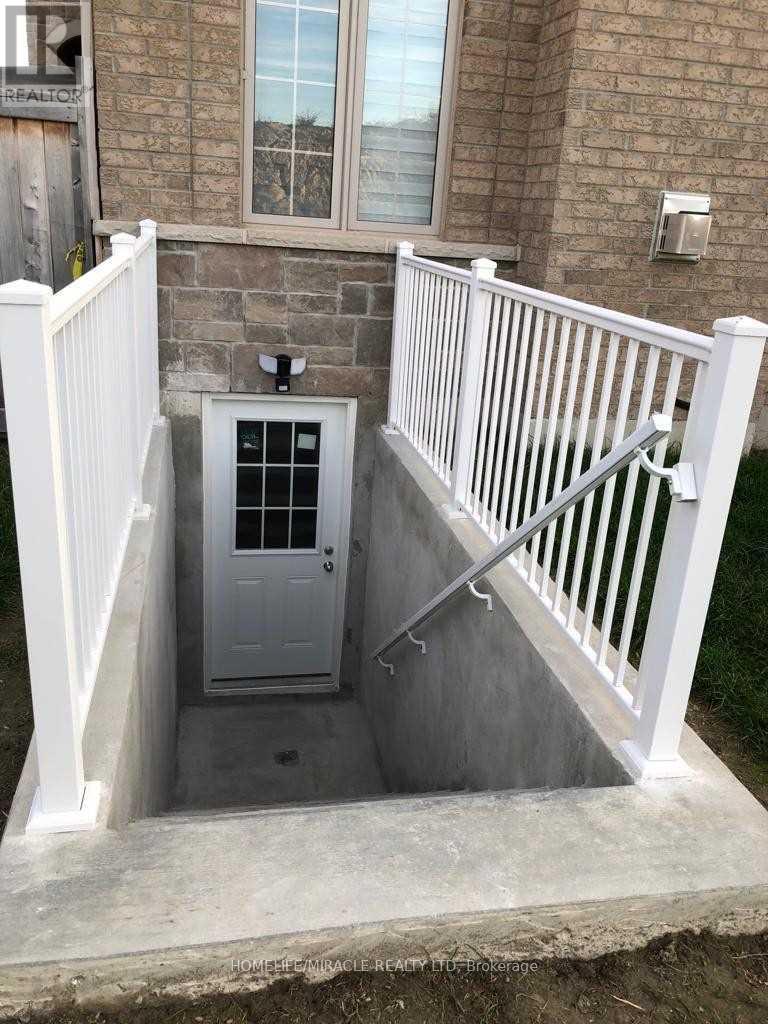
Bright,Brand New , 2 Bedroom Legal Walkout Basement For Lease * Brand New Kitchen, * Spacious Open- Concept Living Space W Breakfast Area, Dazzling 3 Pc Bath Shower * 2 Great Size Bedrooms Two Parking Spot. Desirable Community. . Separate Walkout Basement With Own Laundry.Just Minutes To The Go Station, Hwy 404, Upper Canada Mall ,Minutes From Schools And Costco, Available from Nov1/26 (id:63616)
78 Ben Sinclair Avenue
East Gwillimbury, Ontario
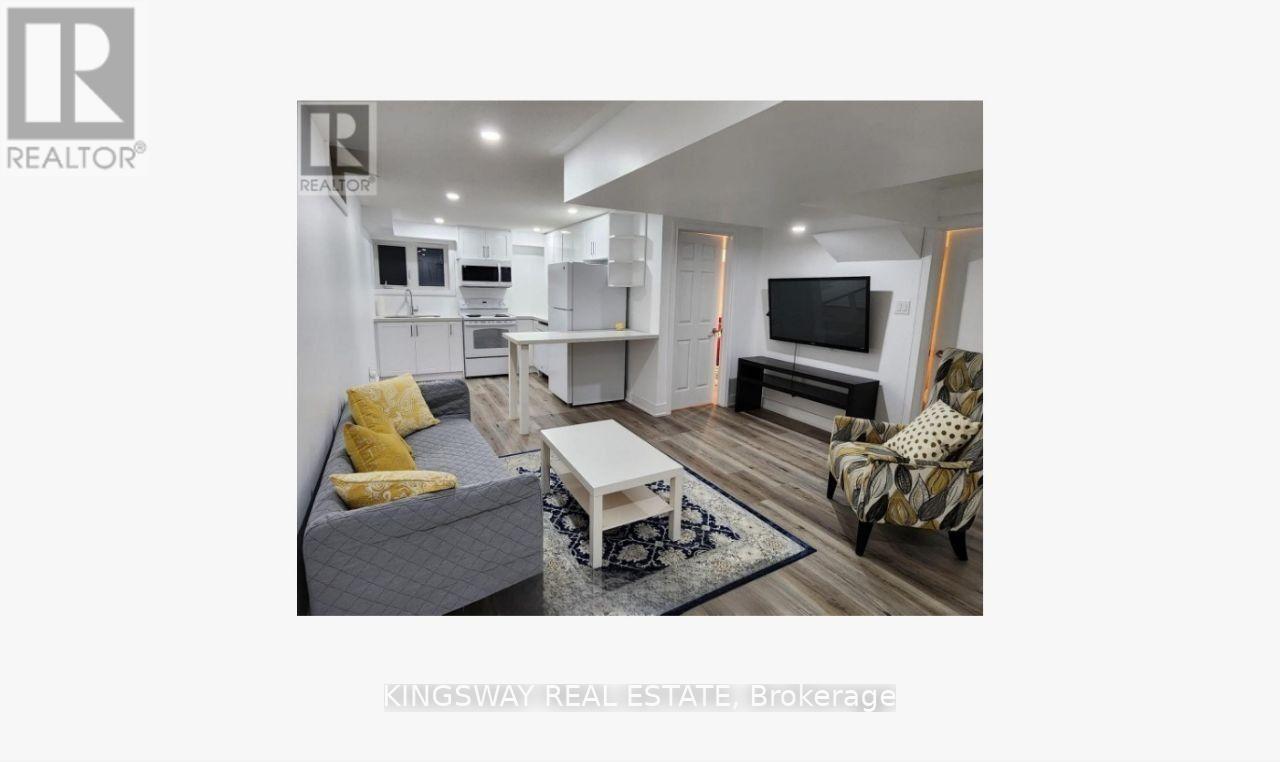
Rare opportunity ,more that 3500 sqft living space 5+1 bedrooms, 4 washrooms, 2 kitchens (basement apartment with income). Home in East Gwillimbury! Beautifully maintained, move-in ready! Big media room on top of garage, can be used as guest room. This spacious and cozy home features a bright open-concept living and dining area with a charming fireplace perfect for entertaining or relaxing with family. Enjoy the convenience of direct access from the double garage. The fully finished basement offers flexible space ideal for a home office, gym, or recreation room. Step outside to a well-kept, private backyard great for summer gatherings. Located in a family-friendly neighbourhood, just minutes from public schools, GO Station, YRT transit, Hwy 404, parks, shopping, and all amenities. ONLY 4 OF THIS TYPE EXISTED IN THE PROJECT . (id:63616)
13 Toby Court
East Gwillimbury, Ontario
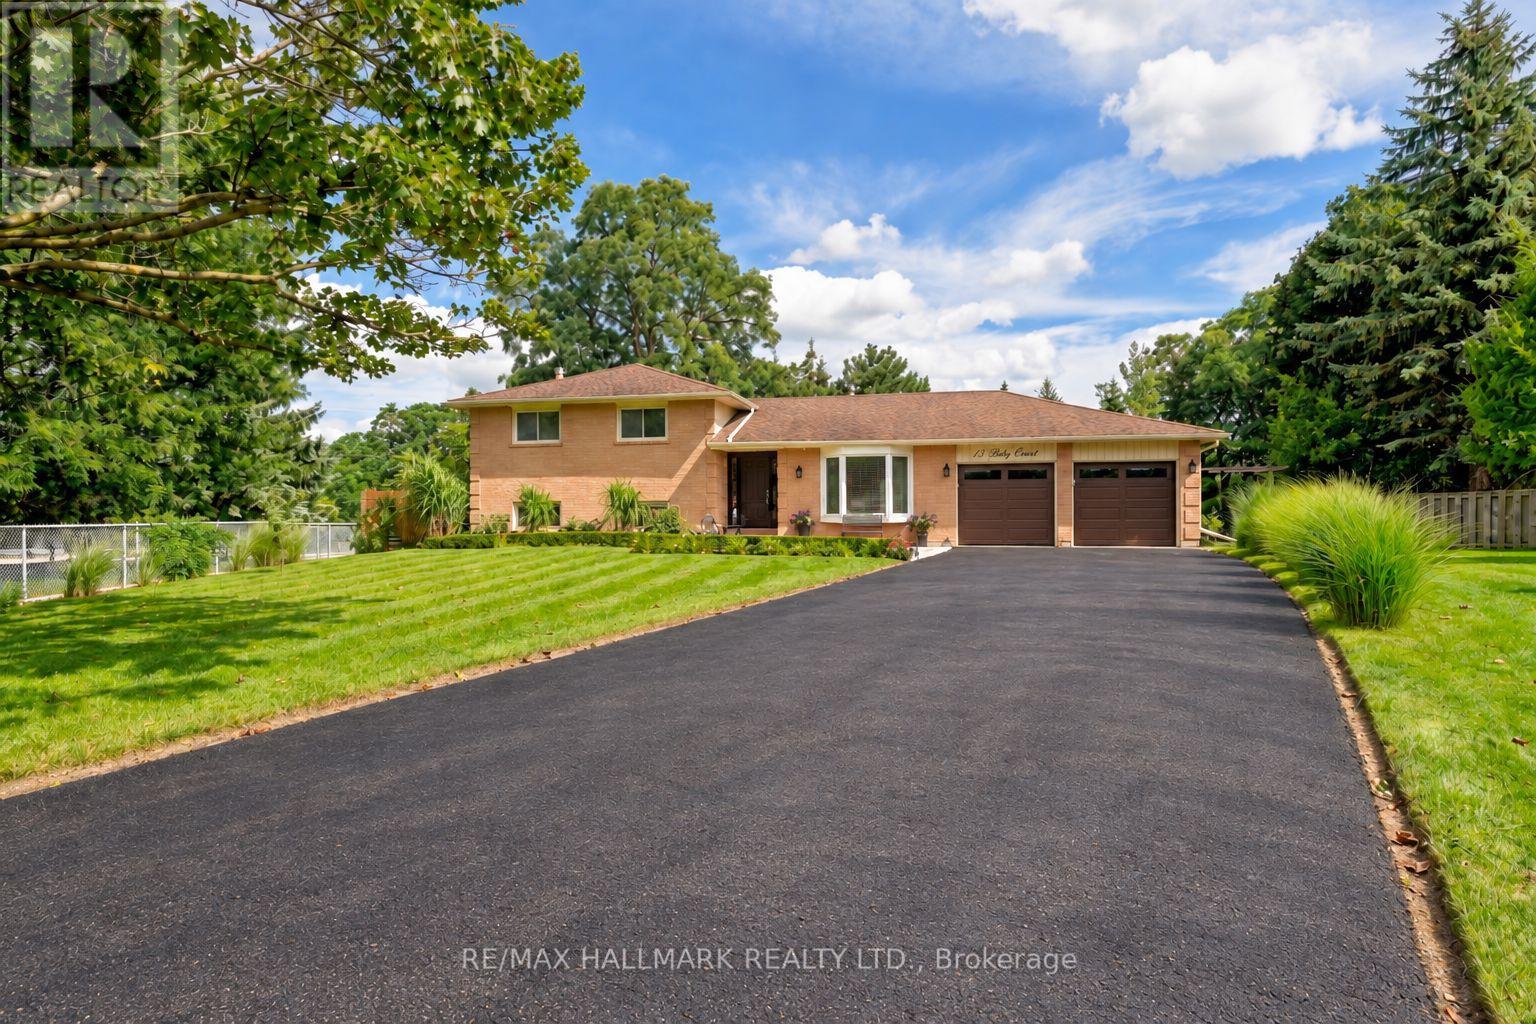
Welcome to 13 Toby Court, a beautifully renovated four-level sidesplit offering approximately 2,700 square feet of total finished living space at the end of a quiet court in Holland Landing. The home sits on a pie-shaped lot of over one-third of an acre and more than 200 feet deep. The fully fenced backyard is lined with mature trees for exceptional privacy and features two gazebos, a large deck, and a spacious lot offering ample room and endless possibilities. Renovated from top to bottom, the home is completely turn-key. The custom maple kitchen features granite counters, an oversized island, a brand new cooktop, and a newer fridge and microwave. Crown moulding, wainscoting, and triple-pane windows run throughout, keeping the home quiet, bright, and efficient. The upper level offers three bedrooms, including a primary suite with a fully renovated ensuite. The lower level impresses with soaring ceilings, oversized above-grade windows, a gas fireplace, and a wet bar. The basement features a versatile den, perfect as a guest room, office, or home gym, as well as a third bathroom. A separate entrance through the garage gives this level great potential as an in-law suite, or home business. Major mechanical upgrades include a new furnace, new air conditioning, and a new owned hot water tank, along with a recently sealed driveway and a newer fence. The finished, extra-deep garage has heavy-duty rubber flooring, making it ideal for a workshop. The driveway holds ten vehicles, with parking for twelve in total including the garage. The home is also conveniently located near Samuel Lount Park and Ridge View Park. A rare combination of space, privacy, and a truly move-in-ready renovated home in the heart of Holland Landing. (id:63616)
91 David Willson Trail
East Gwillimbury, Ontario
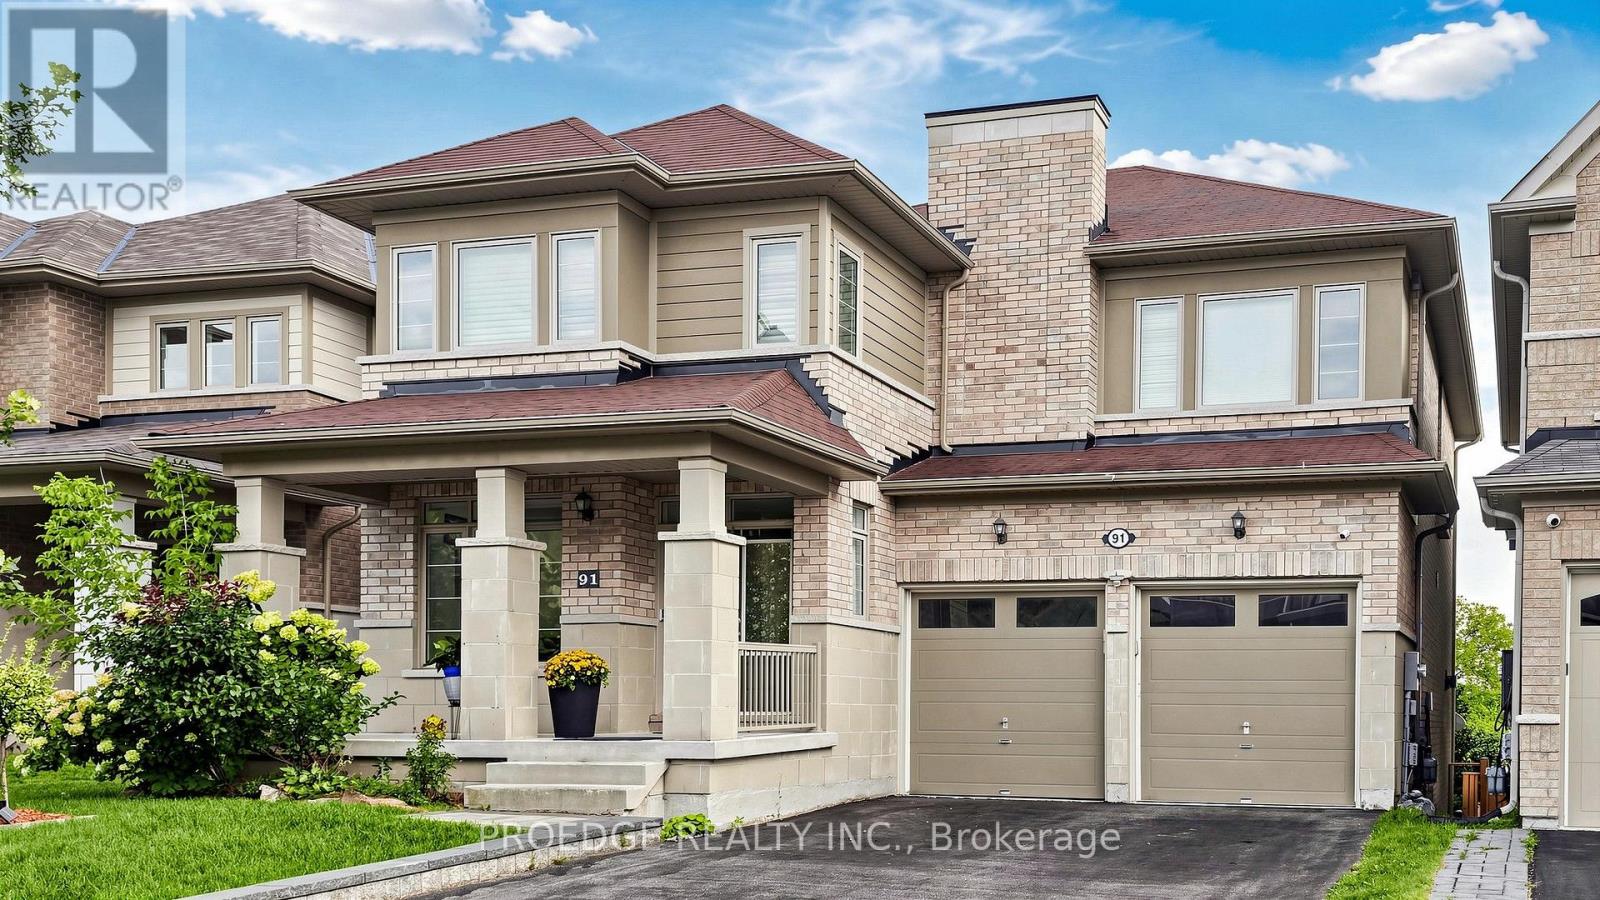
**** OPEN HOUSE 26TH & 27TH SEPT**** This magnificent home offers over 3,100 sq. ft. of above-grade living space and has been freshly painted, with over $50,000 in recent renovations and upgrades. Thoughtfully designed to blend timeless elegance, comfort, and functionality, the home features soaring 9-foot ceilings, abundant natural light, a bright and inviting family room, and a spacious, well-appointed layout. The main floor offers a welcoming office and versatile study, while the luxurious primary retreat boasts large windows, his-and-hers walk-in closets, and a stunning 5-piece ensuite. The chef-inspired kitchen showcases elegant granite countertops, high-end finishes, and a generous centre island, with a convenient walkout to the deck-perfect for entertaining or enjoying the peaceful surroundings. Set on a premium, deep 42' x 209' irregular lot backing onto a tranquil ravine, this exceptional property provides outstanding privacy and a serene natural setting. Ideally located close to top-rated schools, shopping, amenities, and major transportation routes, including Highway 404. A rare opportunity to own a beautifully upgraded home offering luxury, space, privacy, and an unbeatable location-truly a must-see! (id:63616)