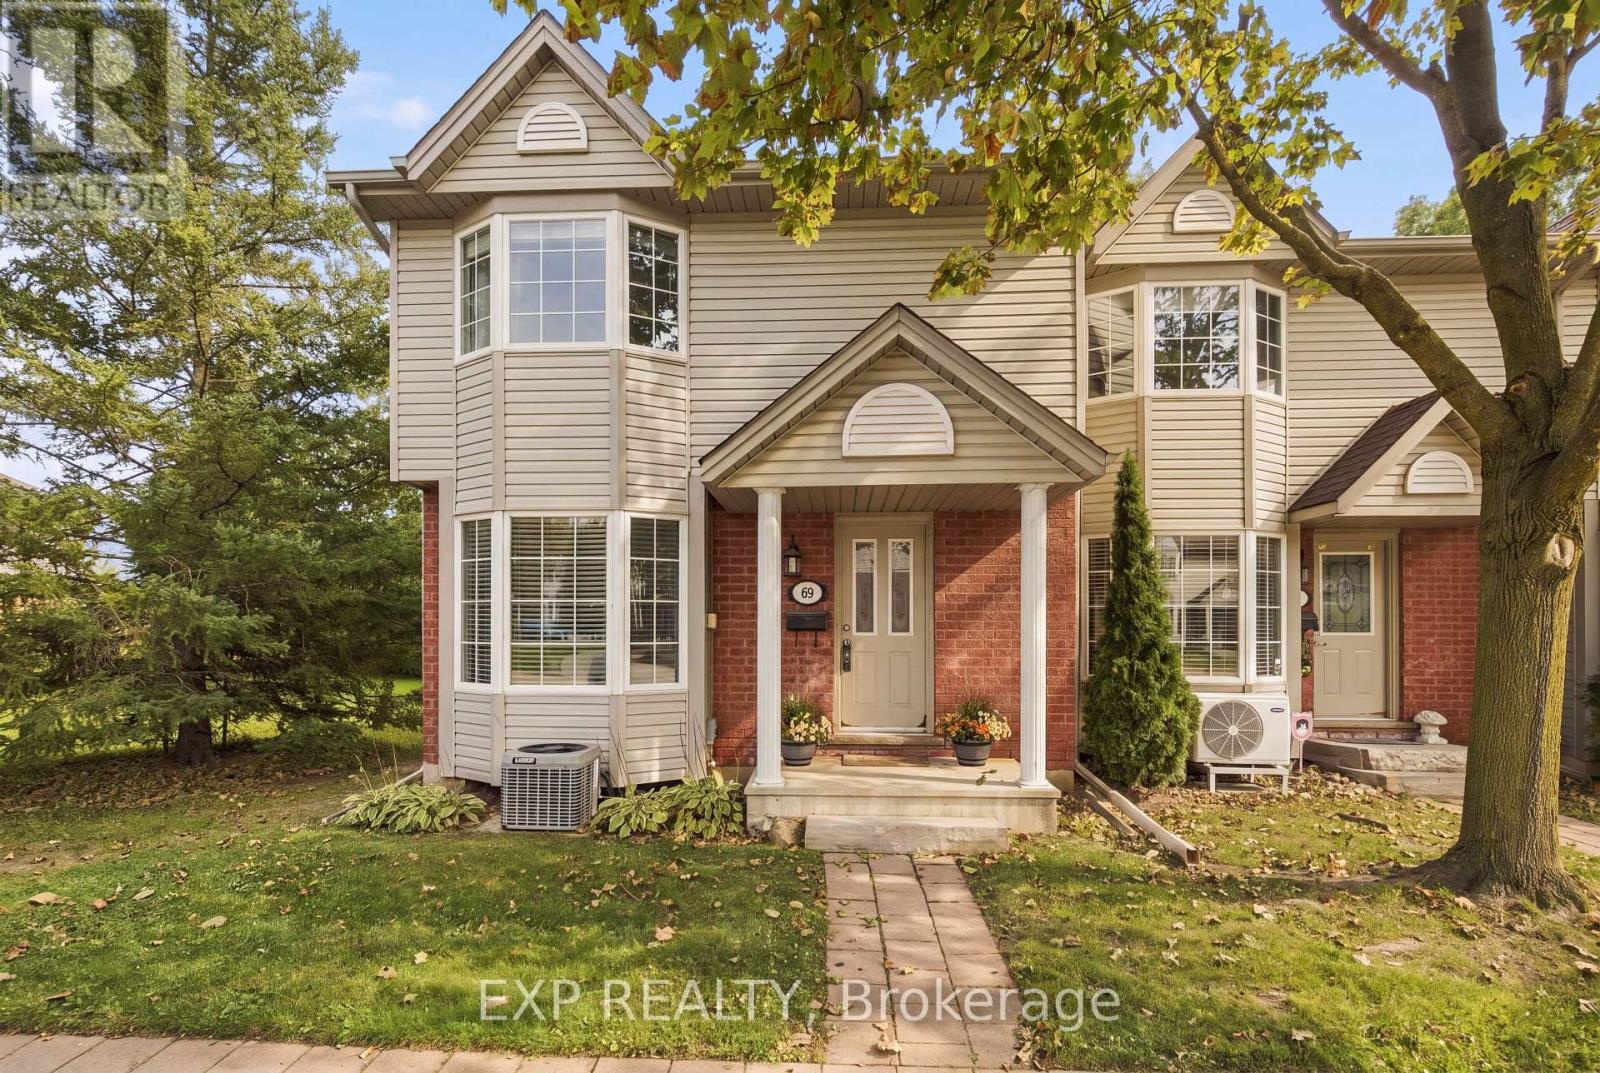
69 - 235 Saginaw Parkway
Cambridge, Ontario
Welcome to 69-235 Saginaw Parkway, a spacious 3-bedroom, 2-bathroom end-unit townhome in Cambridge offering a functional layout, generous living spaces and flexibility for the way you live. With multiple finished levels, a private outdoor space and the added privacy of an end unit, this home offers more than meets the eye. The main floor features an eat-in kitchen with breakfast bar and bay window, plus a comfortable living room with direct walkout access to the private deck, rebuilt last year. The deck extends your living space outdoors and is perfect for morning coffee, outdoor dining or summer entertaining. Three visitor parking spaces are conveniently located directly in front of the home making hosting friends and family that much easier. Upstairs, the oversized primary bedroom offers plenty of room for a king-sized bedroom set, large windows and an oversized closet for excellent storage. Two additional well-proportioned bedrooms provide comfortable space for family, guests or a home office, while a four-piece bathroom completes the level. The fully finished walk-out basement adds exceptional versatility ,featuring a dedicated workout studio currently set up as a home gym creating a convenient space to exercise without sacrificing another room in the home. The additional den offers endless possibilities as a home office, children's playroom, guest room or hobby space or whatever best fits your needs. With direct outdoor access through the walk-out, this lower level feels like a true extension of the home. Located in Cambridge with convenient access to parks, trails, schools, shopping, restaurants and everyday amenities, as well as major routes for commuters. With a versatile layout, private deck, finished walk-out basement and multiple flexible spaces, this end-unit townhome offers room to live, work, entertain and grow. (id:63616)
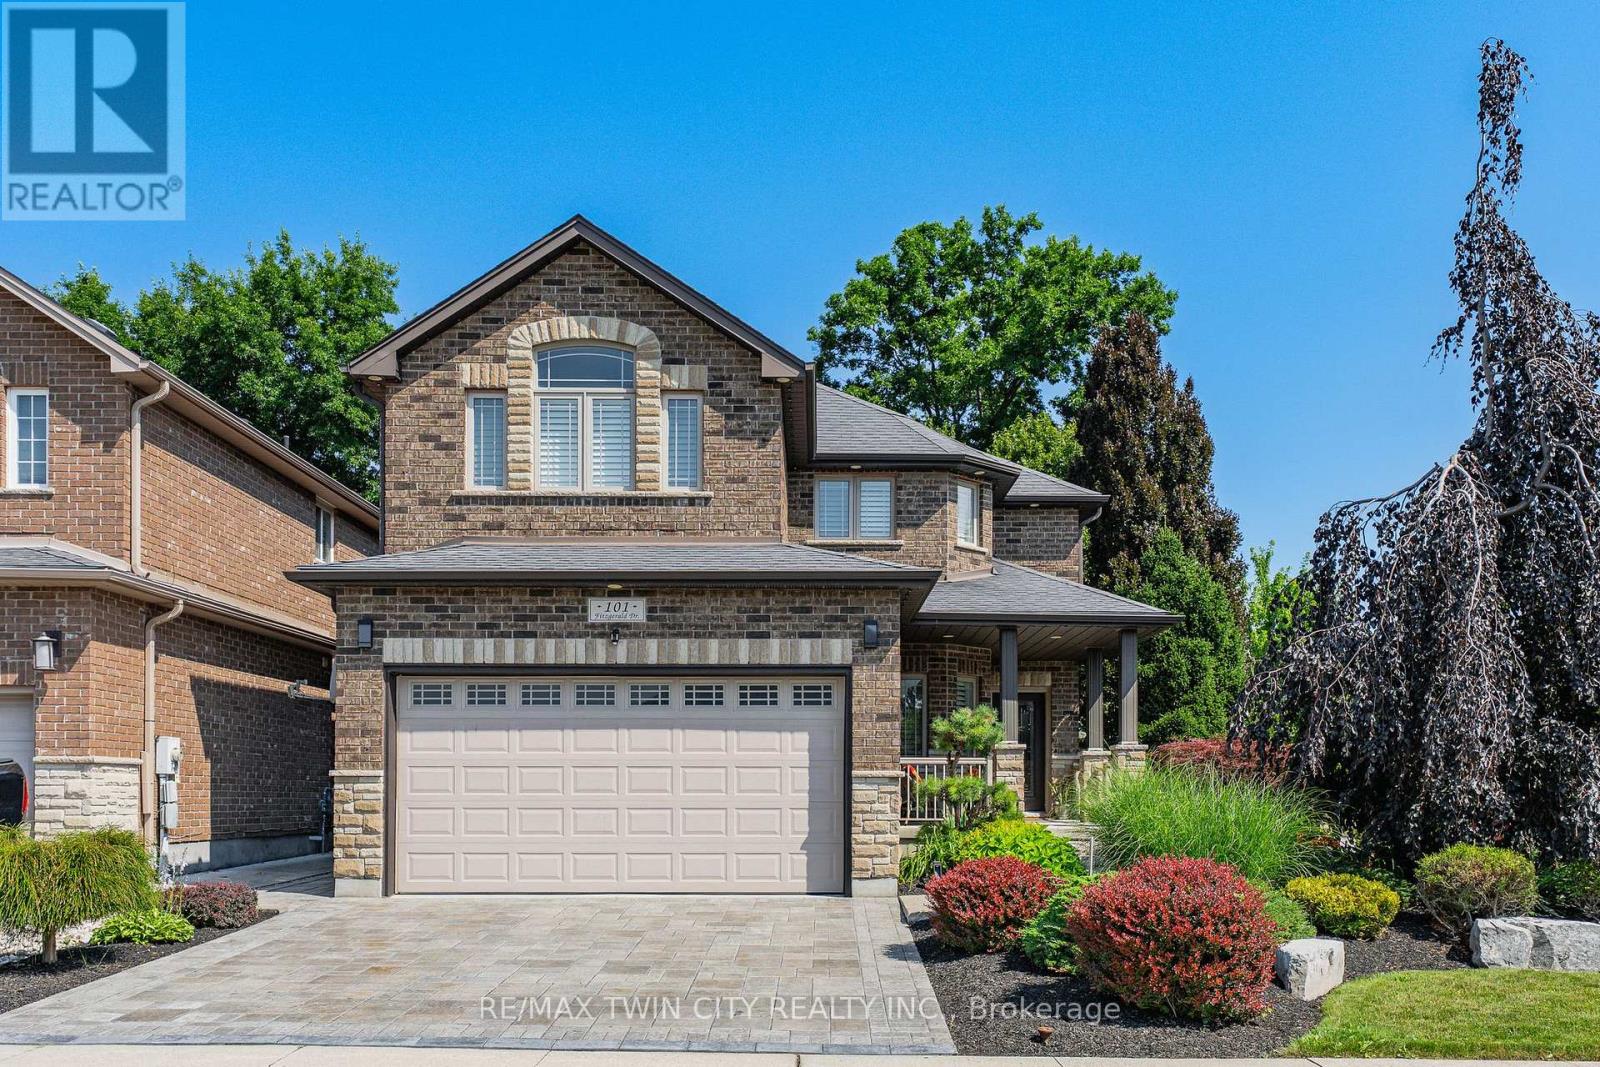
101 Fitzgerald Drive
Cambridge, Ontario
IMMACULATE EXECUTIVE HOME PROFESSIONALLY LANDSCAPPED TO IMPRESS! This all brick home is sure to impress from the moment you pull up to it. The home features a open concept main floor plan with 9ft ceilings a separate dining room, large eat in kitchen with an oversized island and a stunning two story family room with massive windows and 18ft ceilings. The second floor features an oversized primary bedroom complete with a walk in closet and a spa like 5 piece ensuite. All hardwood and ceramic flooring throughout the main floor with rounded drywall corners. The backyard is just like out of a magazine with various seating areas all in quality stone. Full irrigation system and fully fenced in yard with a gate for easy access if needed. Custom all brick shed with large mature trees completes this backyard oasis. Oversized 2 car driveway finished in quality stone as well. Located in a great location close to the new rec center and two brand new schools scheduled to open this September. Christmas lights will be a breeze this year with permeant lights already installed. This is your chance to purchase a true move in ready home in a family friendly location. This home is sure to impress the most discerning buyers!! (id:63616)
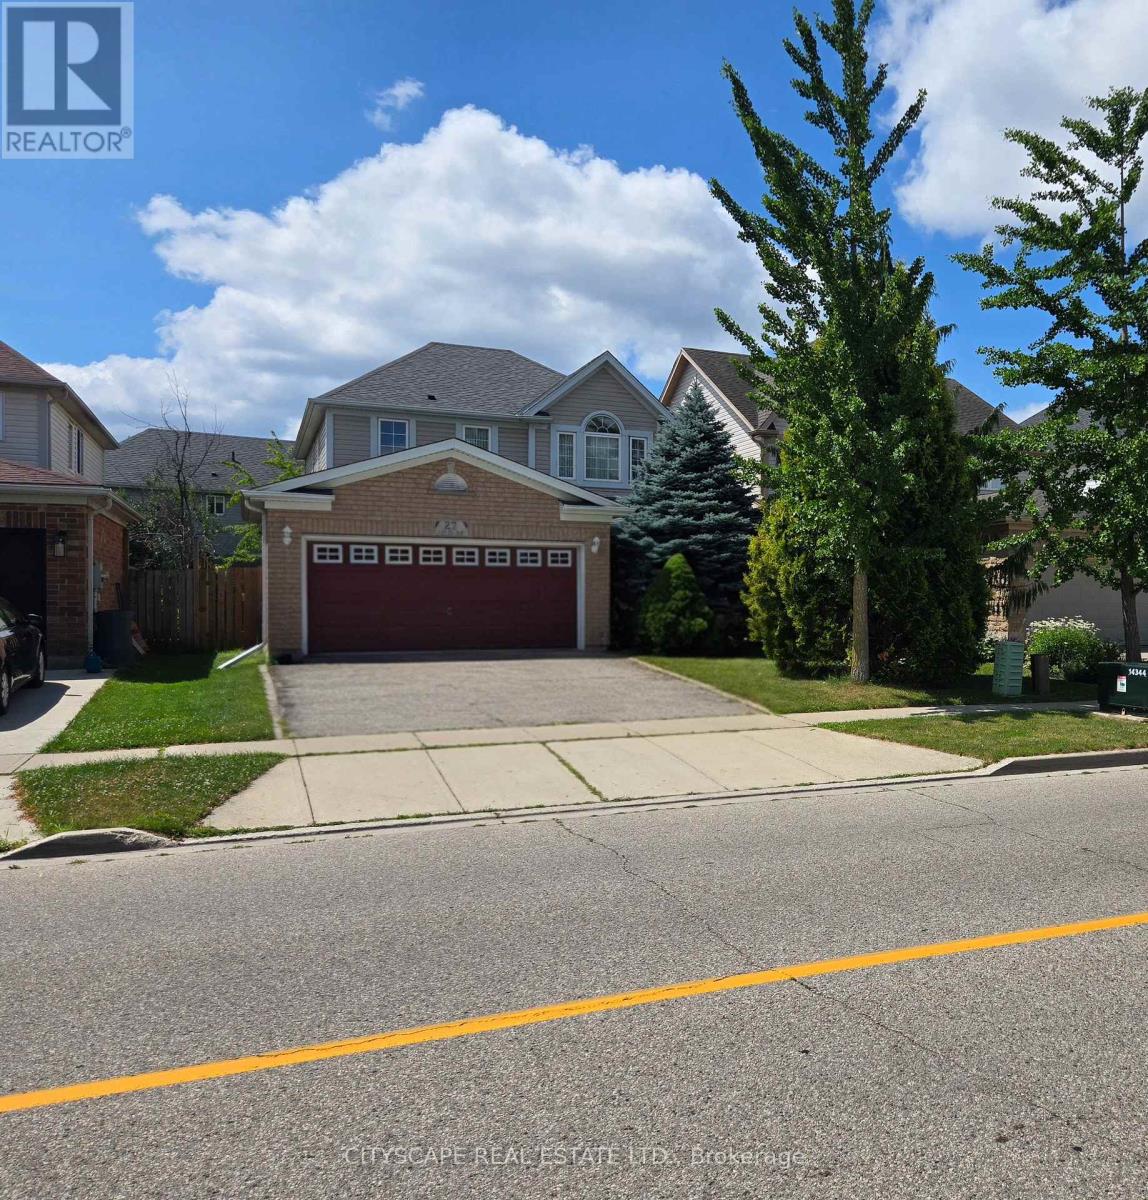
27 Adler Drive S
Cambridge, Ontario
Welcome to The Rosseau, a beautifully crafted model by Reids Homes, located in the highly desirable Hespeler neighbourhood. This exceptional home features large, sun-filled bedrooms and hardwood flooring throughout, offering both comfort and elegance. The bright breakfast area opens to a charming patio with a gazebo, perfect for relaxing or entertaining. The home has been meticulously maintained, showcasing true pride of ownership. Adding even more value, the fully finished basement includes a spacious bedroom and a modern washroom, ideal for extended family, guests, or a private retreat. Situated just steps from schools, minutes to Highway 401, parks, and shopping plazas, this home delivers convenience and quality living in one of Cambridge's most sought-after communities. (id:63616)

901 - 50 Grand Avenue S
Cambridge, Ontario
Rare two-bedroom corner unit in the highly sought-after Gaslight District, located in the heart of historic Downtown Galt! This bright and modern two-bedroom, two-bathroom condo features nine-foot painted ceilings, wide-plank flooring, floor-to-ceiling windows, and a spacious balcony. The stylish kitchen offers quartz countertops, a tile backsplash, stainless steel appliances, ample cabinetry, and an oversized island with an undermount sink and gooseneck faucet. The primary bedroom features balcony access, built-in closet organizers, and a four-piece ensuite with dual sinks and a walk-in shower. The spacious second bedroom also includes built-in closet organizers and large windows. A second full bathroom and convenient in-suite laundry complete the space. Enjoy outstanding Gaslight District amenities including a fitness centre, yoga and Pilates studios, a games room, a reading lounge, and an expansive outdoor terrace with seating areas, pergolas, fire pits, and BBQ stations. Steps from dining, shops, trails, entertainment, and everything Downtown Galt has to offer! (id:63616)

903 - 50 Grand Avenue S
Cambridge, Ontario
This one bedroom condo offers a spacious primary bedroom with a generous walk in closet providing plenty of storage, along with a modern bathroom featuring a walk in glass shower and ample built in shelving for added convenience. A versatile nook adds even more function to the space, ideal for a home office, study area, reading corner, or extra storage cabinets. Enjoy beautiful views of Historic Downtown Galt and the Grand River from a large private balcony, all while taking in the peaceful, quiet side of the building. Residents enjoy one owned underground parking spot, access to a terrace deck and garden, gym, yoga studio, a party room, visitor parking, along with a prime location close to downtown, the hospital, the library, and the park. Altogether, this condo blends comfort, character, and an unbeatable location into a bright, welcoming space. (id:63616)
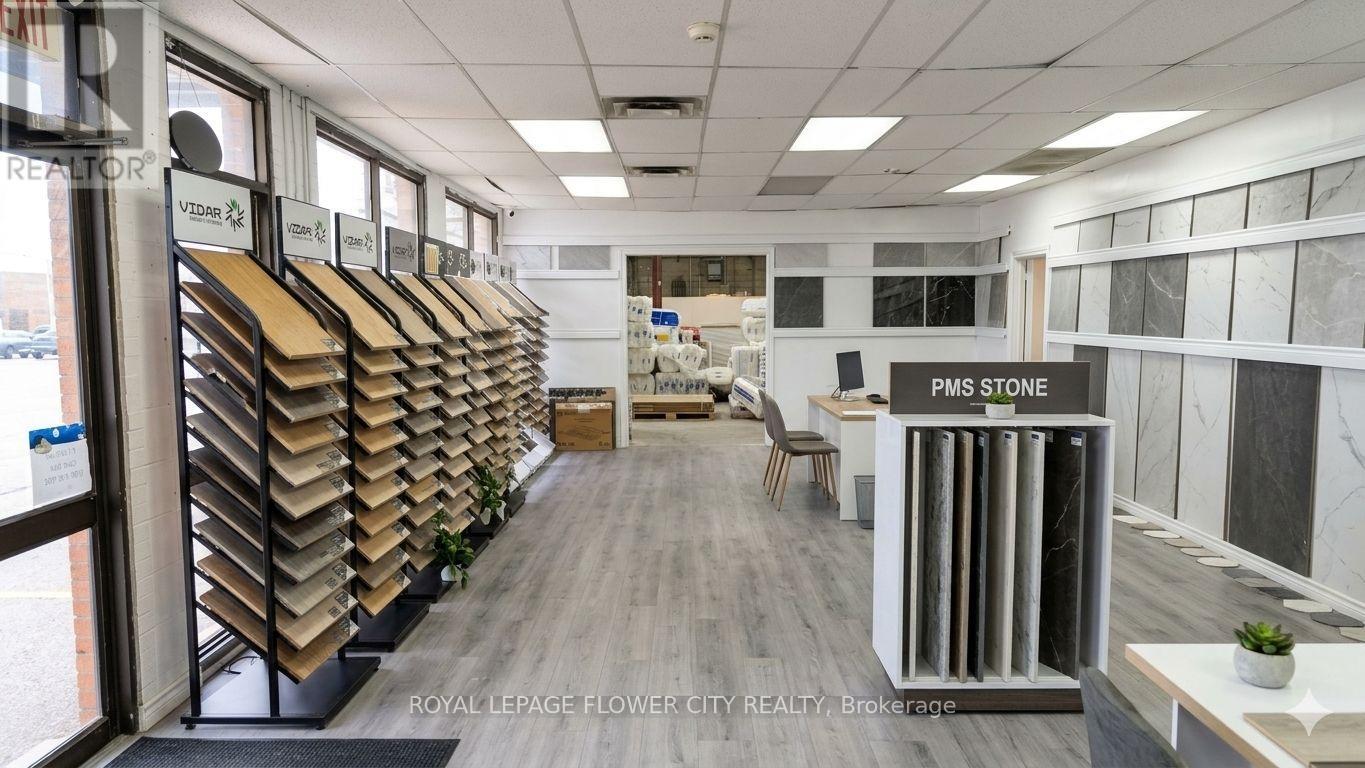
5,6 - 1201 Franklin Boulevard
Cambridge, Ontario
Established Building Supplies Business for Sale - CambridgeExcellent opportunity to acquire a well-established building supplies business in a prime Cambridge location, generating approximately $1 million in annual sales. Features include very attractive rent, a loyal customer base, excellent highway access, and strong business potential. Turnkey operation with the opportunity to generate revenue from day one. Seller will provide training to ensure a smooth transition. Ideal for an owner-operator or an industry professional looking to expand.A great opportunity to take over an established, revenue-generating business! (id:63616)
20 Blacklock Street
Cambridge, Ontario
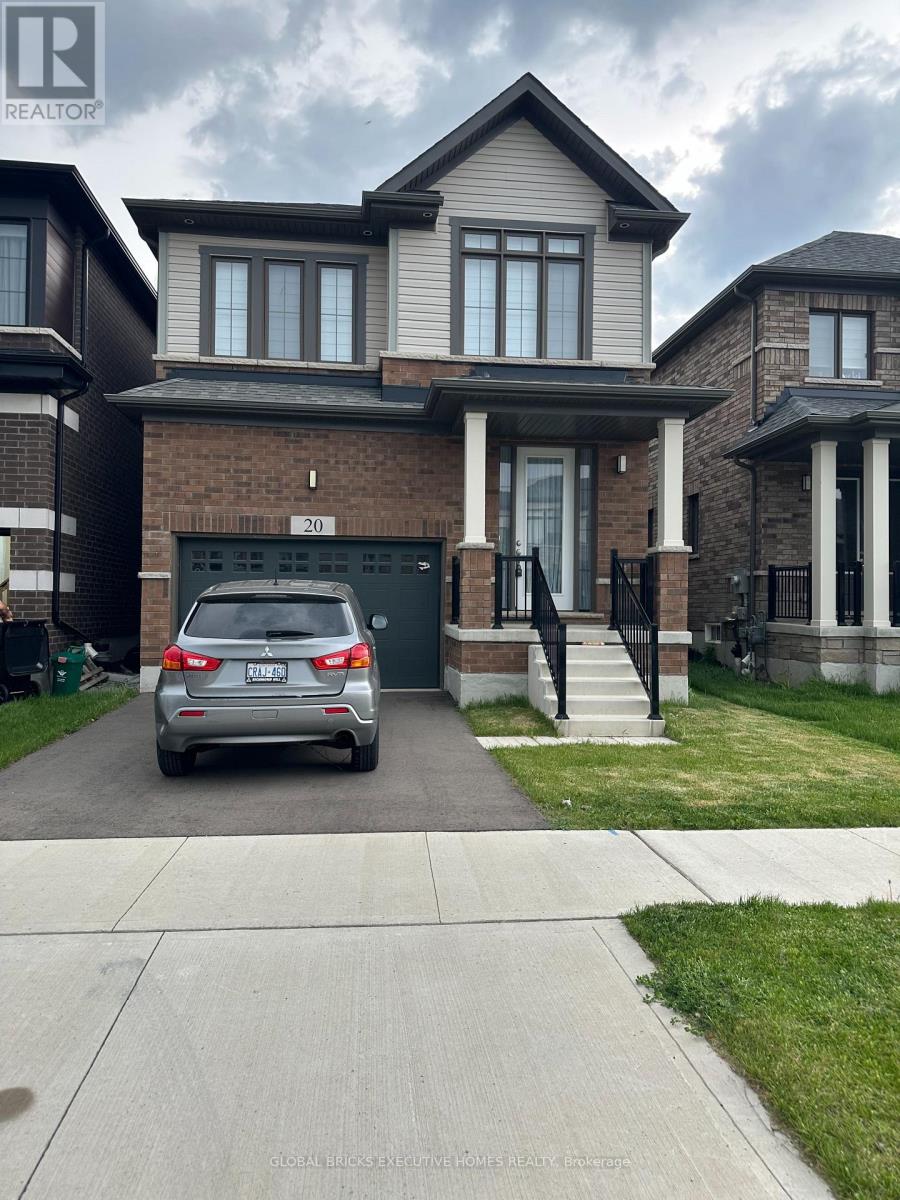
Very desireable new neighborhood West-Wood Community. Open concept Main floor carpet-freeHardwood. Separate living and dining area. Bigger Foyer area. Covered Porch. Spacious primarybedroom with ensuite 5 pc bathroom. Everyday convenient 2nd floor laundry. Oak staircase.Closerto Trails, Schools and amenities. (id:63616)
217 - 1009 Queenston Road
Cambridge, Ontario
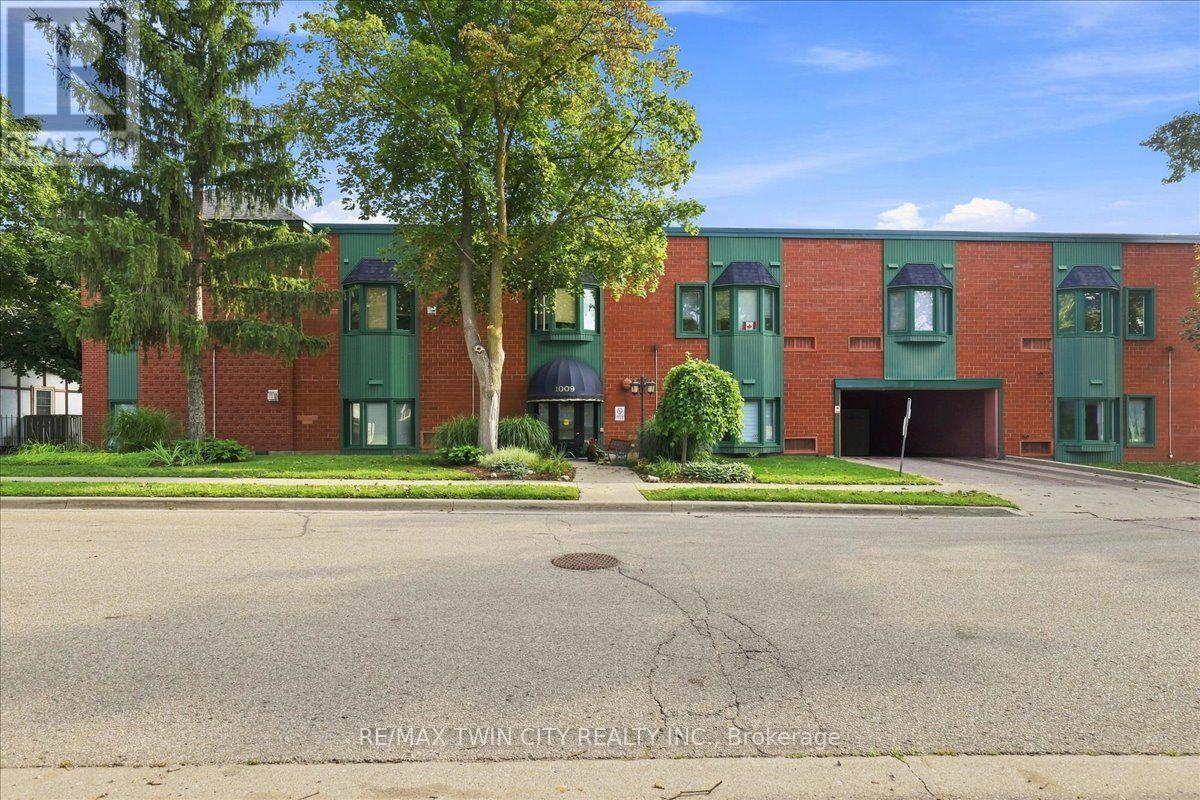
This beautiful condo is in the heart of downtown Preston. You have garage parking, although you don't need a car in this central location. All amenities are within walking distance, and it's on multiple bus routes. This bright layout features two bedrooms, and two bathrooms (including a full ensuite). Check out the location of the excellent parking spot (#36) and the prime locker (#15- inside under the stairs). From the moment you arrive you know you are home! This condo has been loved and is well taken care of! Residents have the convenience of accessing this building from King Street. (id:63616)
356 Newport Drive
Cambridge, Ontario
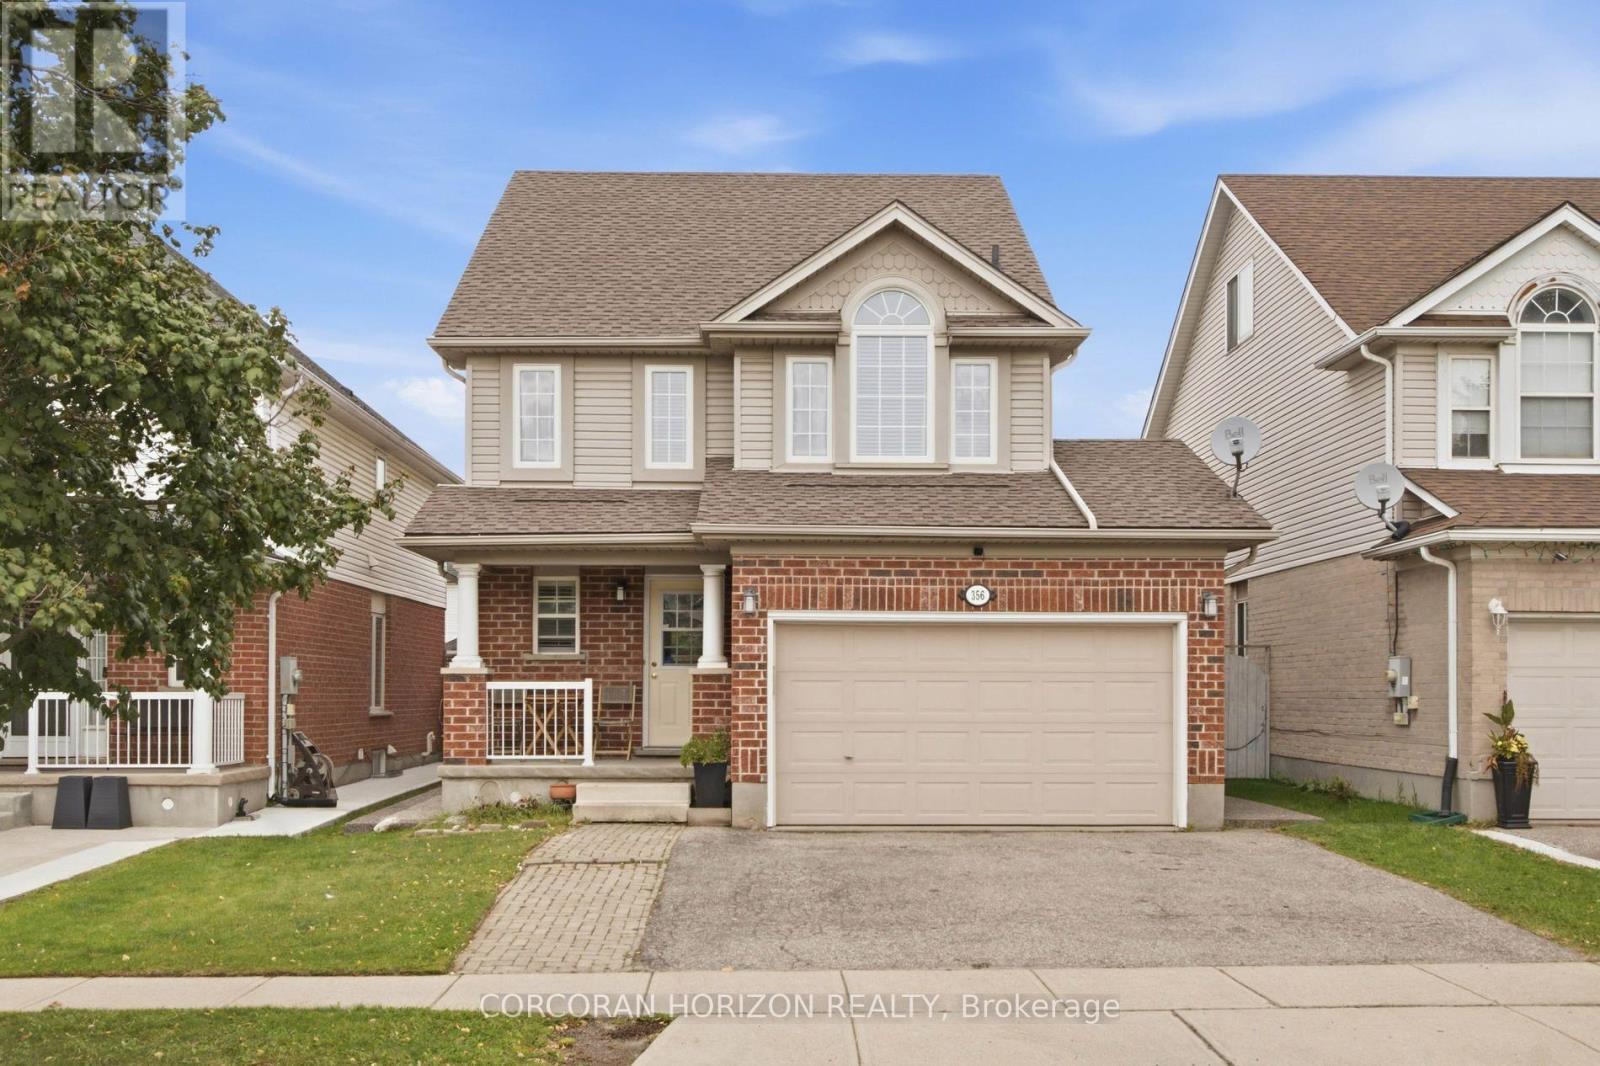
Ever wish your home came with a room that could be anything you needed it to be? This 3 bedroom detached home delivers exactly that, with a third-story loft that works as a second living room, home office, game room, or guest retreat, you name it. Set on a quiet, family-friendly street in an established neighborhood, the lot is a standout too, with a lovely fenced backyard ready for summer nights, morning coffee, or letting the kids play or pets run. Inside, the layout works: bright principal rooms, a kitchen that opens up for everyday living, and bedrooms with real closet and window space, not an after thought. Downstairs, the finished basement adds even more livable square footage with a layout that makes sense, whether that's a rec room, a home gym, or extra space to spread out. This is a neighborhood people don't leave, close to schools and parks, with the kind of vibe that's hard to find and easy to love. Book your showing and come see why this one won't last. (id:63616)
356 Freure Drive
Cambridge, Ontario
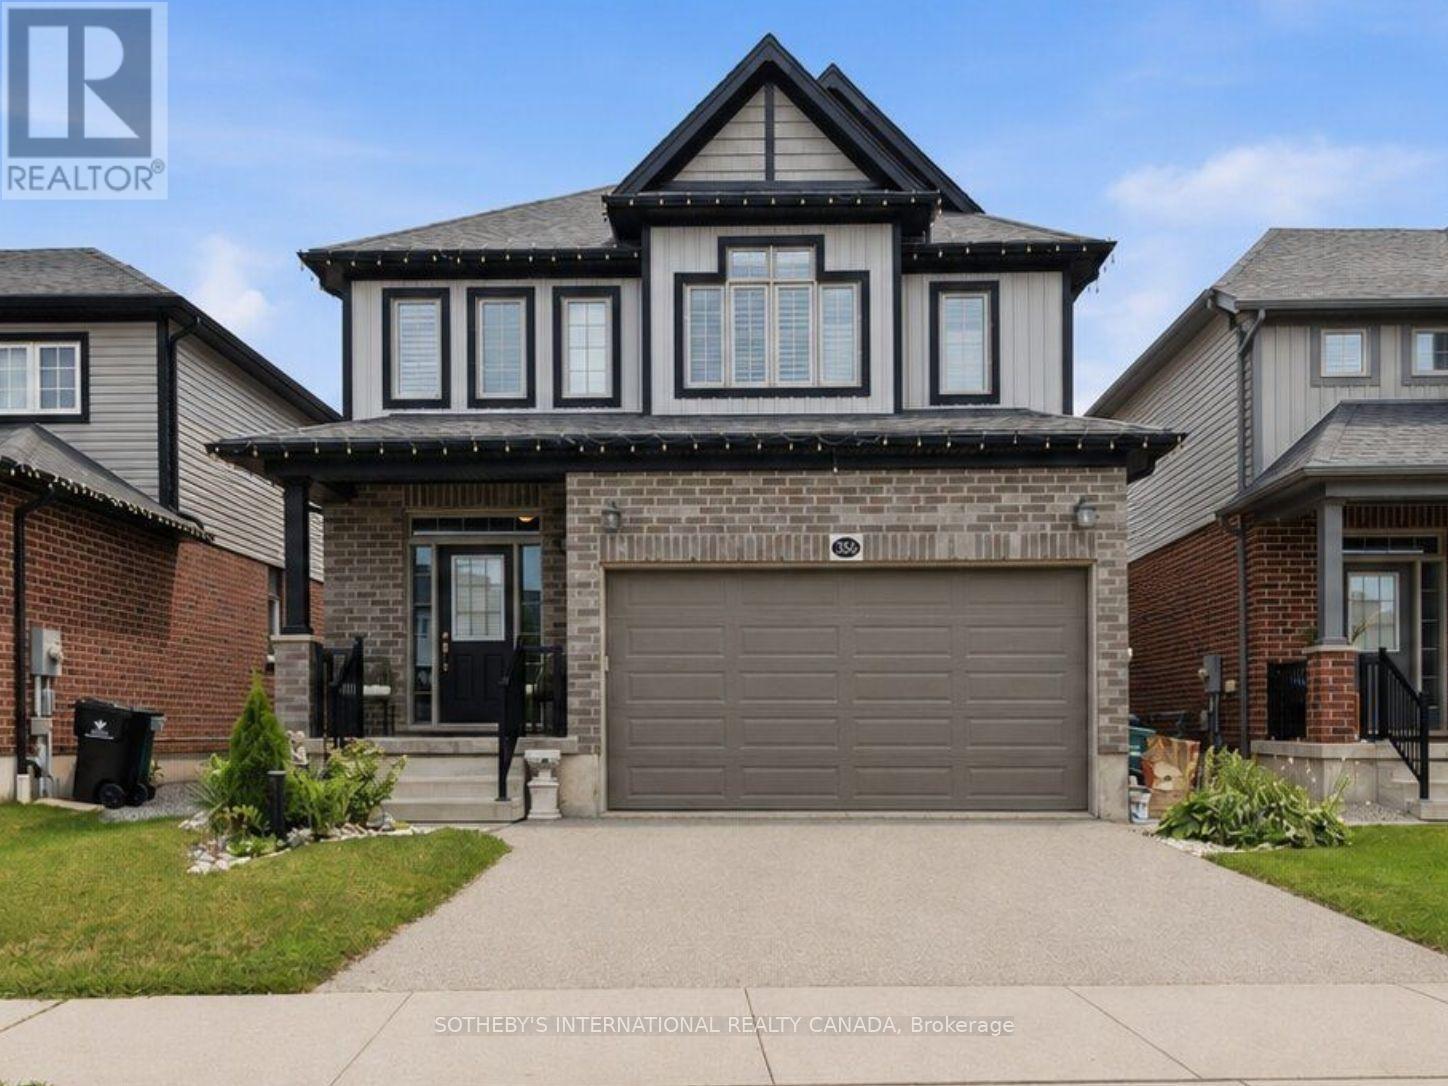
Welcome to 356 Freure Drive, a beautifully upgraded and meticulously maintained detached home in desirable West Galt. Built in 2018, this thoughtfully designed 3-bedroom, 3-bathroom home offers a functional family layout with a rare second-floor family room, finished basement and exceptionally well-equipped double-car garage. The bright main level features 9-foot ceilings, oversized windows with transoms, California shutters throughout and an upgraded 8-foot sliding door leading to an expansive deck spanning the width of the home. The kitchen and principal living areas provide an inviting setting for everyday living and entertaining, while the main-floor laundry offers direct access to the garage. More than simply a place to park, the finished double-car garage is fully insulated and equipped with a hardwired heater, shelving, TV bracket and floor drain, providing a comfortable and functional space year-round.Upstairs, the rare second-floor family room provides valuable additional living space, ideal as a TV lounge, home office or children's play area. The spacious primary bedroom features a private ensuite with an upgraded glass shower, complemented by two additional bedrooms and a full family bathroom. The finished basement provides additional living space for a recreation room, gym, office or media area, along with larger basement windows and a bathroom rough-in for future customization. Additional features include central vacuum and a sump pump.Outside, enjoy a deep approximately 36-by-115-foot lot with established landscaping, a spacious backyard and expansive deck, ideal for relaxing, barbecuing and entertaining. Complete with numerous builder upgrades and multiple finished living spaces, 356 Freure Drive offers a move-in-ready home with exceptional functionality inside and out. Conveniently located close to the Gaslight District, Downtown Galt, parks, trails, schools, shopping and everyday amenities. (id:63616)

15 Bechtel Street
Cambridge, Ontario
Experience the perfect blend of luxury, space, and future potential in this brand-new home offering over 2,500 sq. ft. of beautifully designed above-grade living space. From the moment you enter, the soaring 9-ft ceilings and seamless open-concept layout create an inviting atmosphere that's both elegant and functional. The spacious living and dining areas flow effortlessly into the modern kitchen, creating the perfect setting for everyday living and entertaining. One of the home's most distinctive features is the spectacular upper-level Great Room-a rare and incredibly versatile space that can be enjoyed as a family lounge, media room, home office, games room, or an impressive primary retreat. Every bedroom is thoughtfully designed with its own private ensuite, providing exceptional comfort and privacy for family members and guests alike. The walkout basement extends the home's possibilities even further. Featuring 9-ft ceilings, a bathroom rough-in, and direct access from the rear of the property, it offers outstanding potential for a future secondary suite or personalized living space, subject to all required approvals. Whether your vision is multi-generational living, additional rental income, or simply expanding your finished living area, the foundation is already in place. Every detail has been considered, including no carpet throughout for a clean, modern finish and easy maintenance. Step outside to enjoy two private balconies, where views extend toward the neighbouring green space with a peaceful river beyond, creating a tranquil backdrop rarely found in newer communities. Complete with Tarion New Home Warranty plus a $10,000 appliance allowance so you can select the refrigerator, stove, dishwasher, washer, and dryer that best suit your style. A truly exceptional opportunity to own a brand-new home that combines contemporary luxury with remarkable flexibility for years to (id:63616)
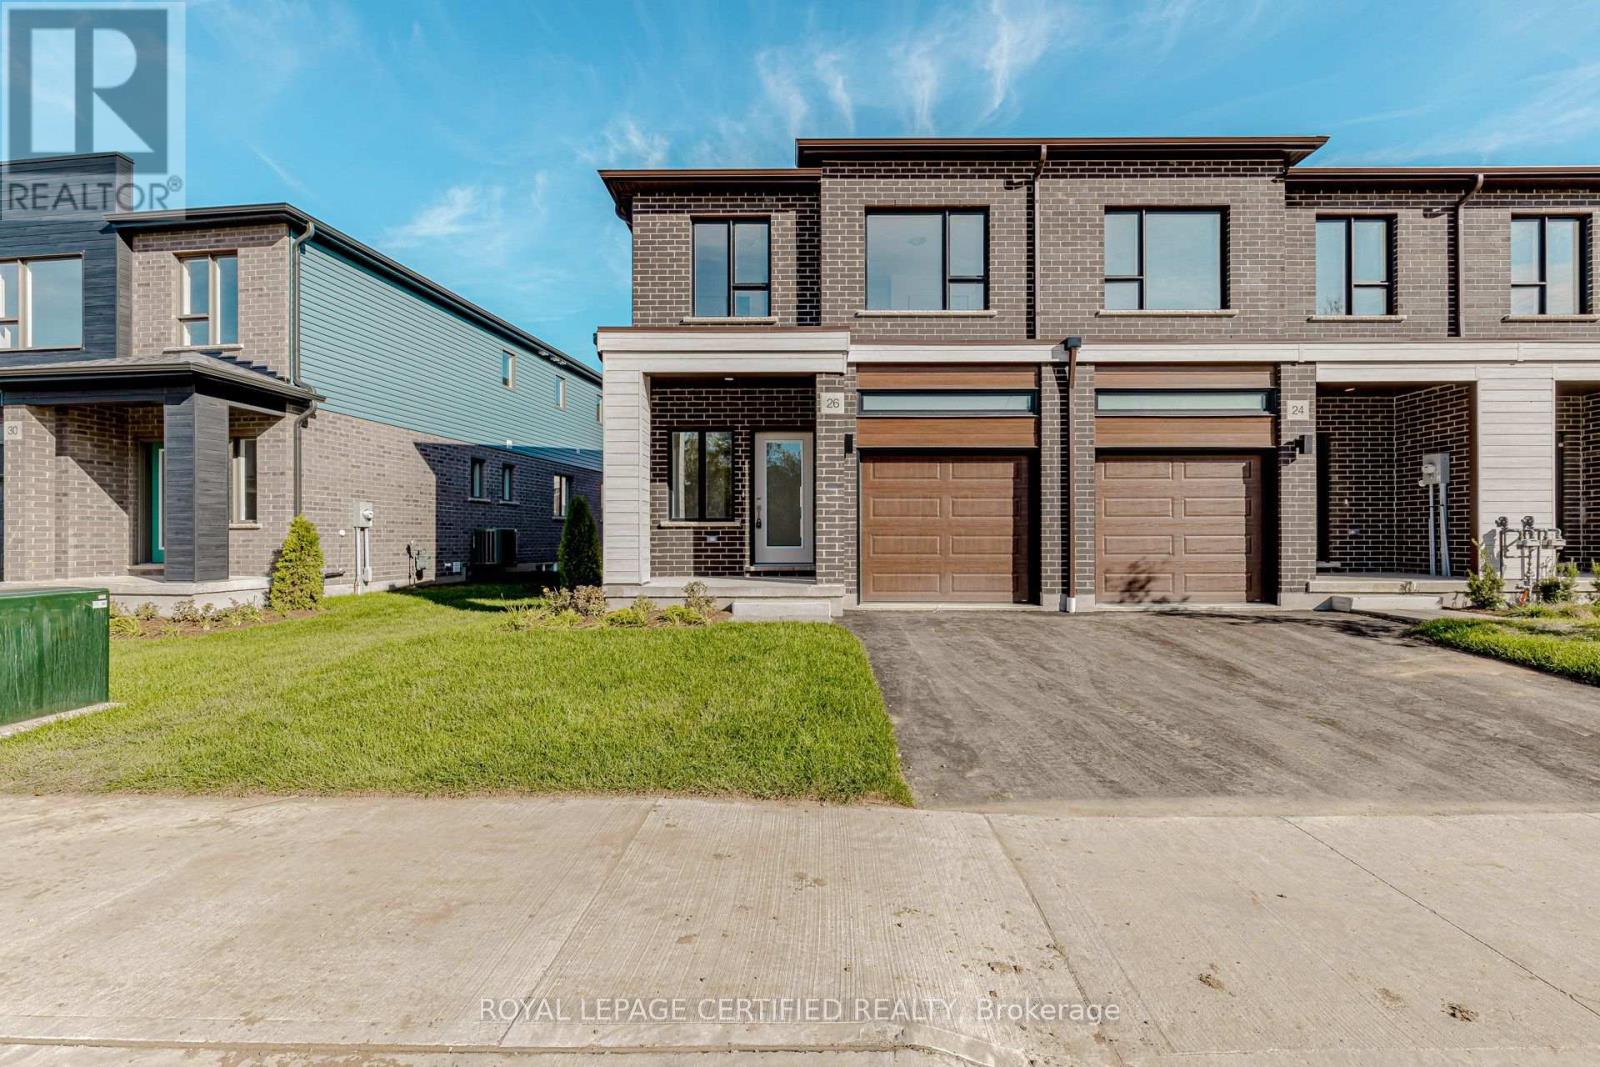
26 Oak Forest Common Crescent
Cambridge, Ontario
This 4-bedroom townhome is located in the highly sought-after Westwood Village community. Offering approximately 1,700 sq. ft. of bright, modern living space, this home features an open-concept kitchen with stainless-steel appliances and a centre island. The second floor includes a spacious primary bedroom with a walk-in closet and private ensuite, three additional generously sized bedrooms, and convenient upper-level laundry. Ideally located close to Highway 401, schools, shopping, and other major amenities. Book your private showing today! (id:63616)