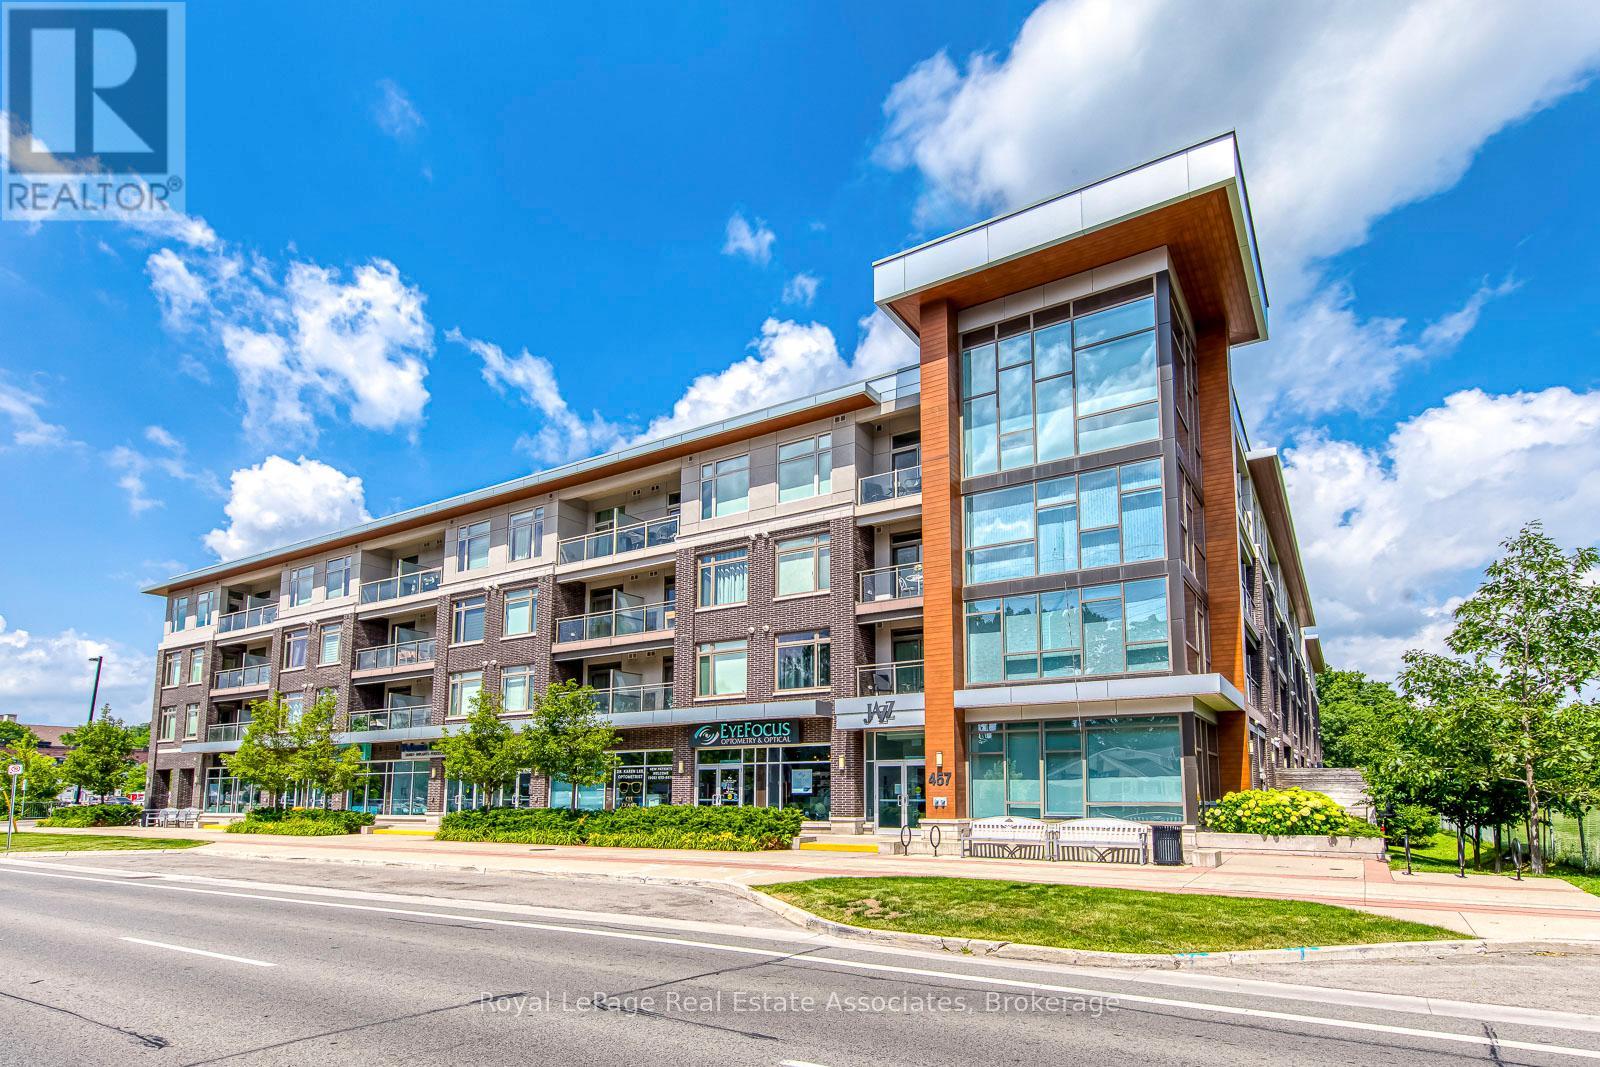
324 - 457 Plains Road E
Burlington, Ontario
WHY RENT when you could own in this peaceful, beautifully maintained, low-rise condo in Aldershot.**LOW MTNCE FEES INCLUDE CABLE/INTERNET.** What a gem! Open concept with large quartz island, SS appliances, ensuite laundry, 1 underground parking & storage. Room to Live and work! This historic and scenic westernmost community in Burlington, offers a mix of stunning lakeside nature, family-friendly parks, & vibrant community. The "Jazz" offers great amenities with a gym & large recreation room with TV lounge area, kitchen, pool table, games... great for relaxing or parties. Easy access to QEW, Aldershot GO, public transit. Just minutes to LaSalle park & Botanical Gardens. Enjoy the sunsets from your new balcony! (id:63616)
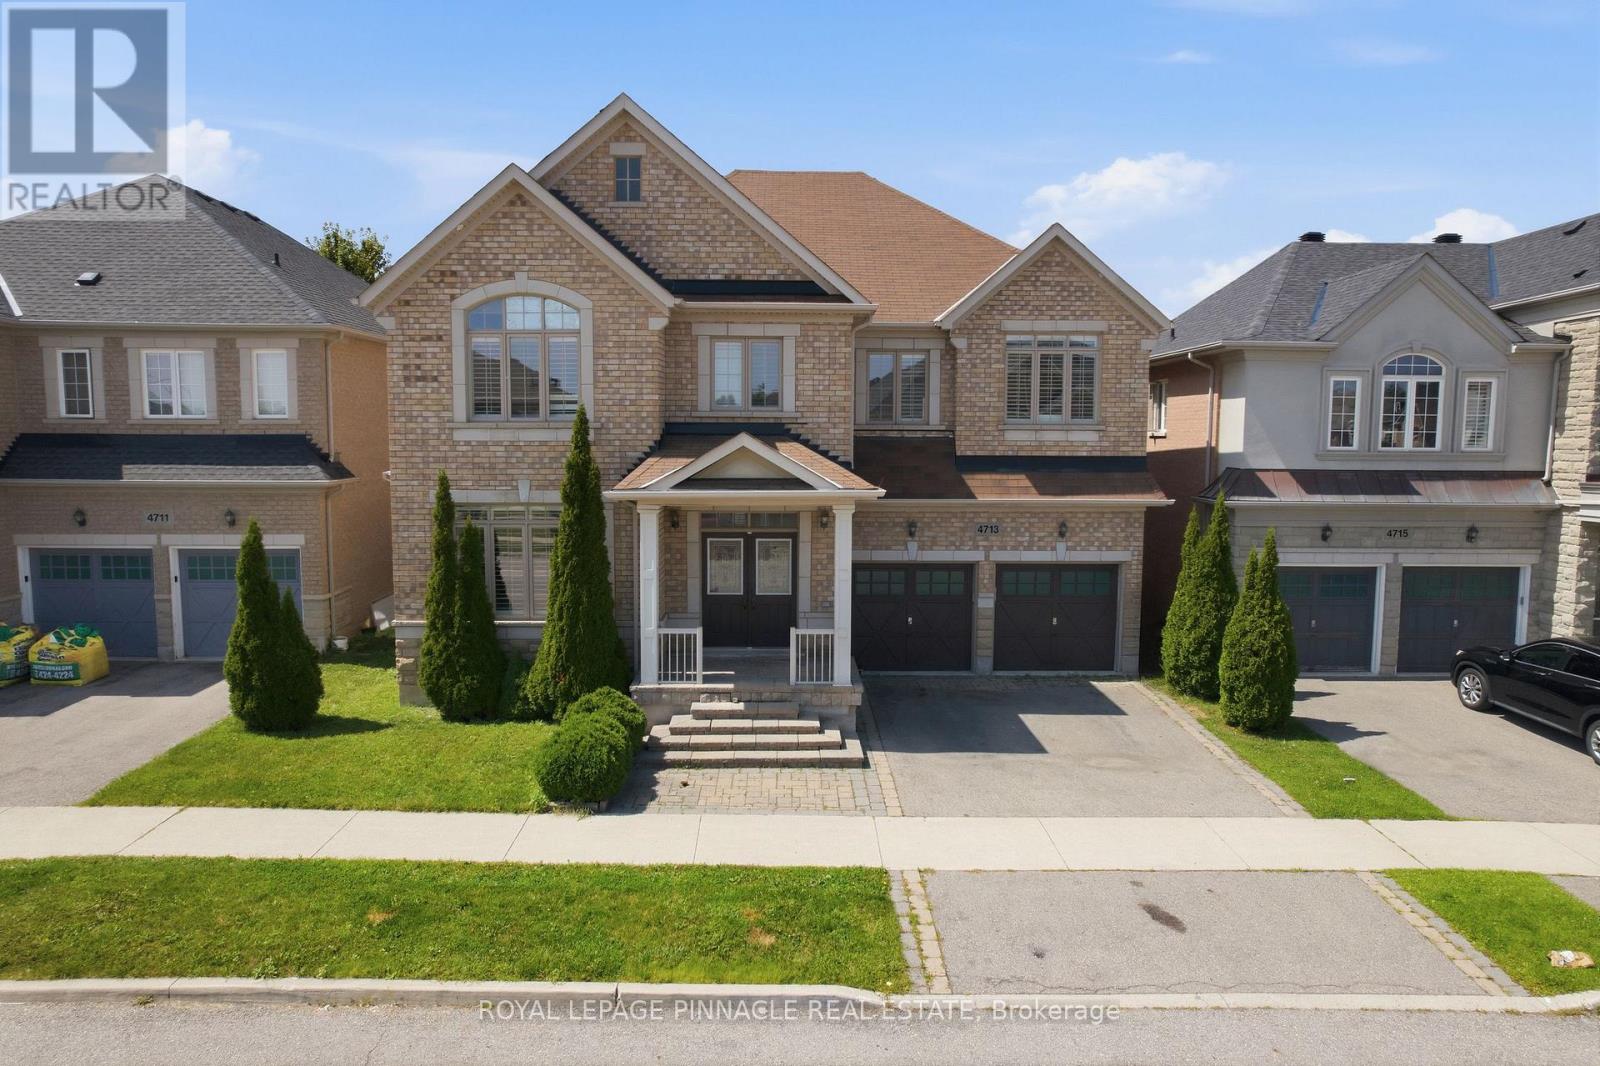
4713 Thomas Alton Boulevard
Burlington, Ontario
Welcome to this detached home in highly desirable Alton Village, offering an impressive 3,694 sq. ft. of living space as per MPAC and a wide frontage. One of the biggest area built in Alton Village. This spacious and versatile home is ideal for large or growing families seeking comfort, functionality, and an outstanding location. The main level features an oversized kitchen with a breakfast area & 2 levels Island & Granite Counter Top, open to a large family room-perfect for everyday living and entertaining. A bright open-to-above living room creates an impressive sense of space. An additional main-floor room offers excellent flexibility and can be used as a home office, library, or additional living space. A convenient small computer room linked to the Family Room can also be converted into a wet bar or Den. Wood Stairs, Spot Lights. The second level offers two primary bedrooms, along with two additional bedrooms featuring a semi-ensuite bathroom. A fifth room provides the flexibility to be used as a study, home office, computer room, or other functional space. Enjoy the convenience of a second-floor laundry room. The primary bedroom includes a large walk-in closet plus an additional closet. Additional features include hardwood flooring on the main level, a functional open-concept layout, generous room sizes, and exceptional space for a large family. Backyard comes with nice Fire Pit, Interlocking, & Wooden Deck. Conveniently located close to Hwy 407, Dundas Street, shopping, schools, parks, and other amenities. A rare opportunity to own an exceptionally spacious detached home in sought-after Alton Village! (id:63616)
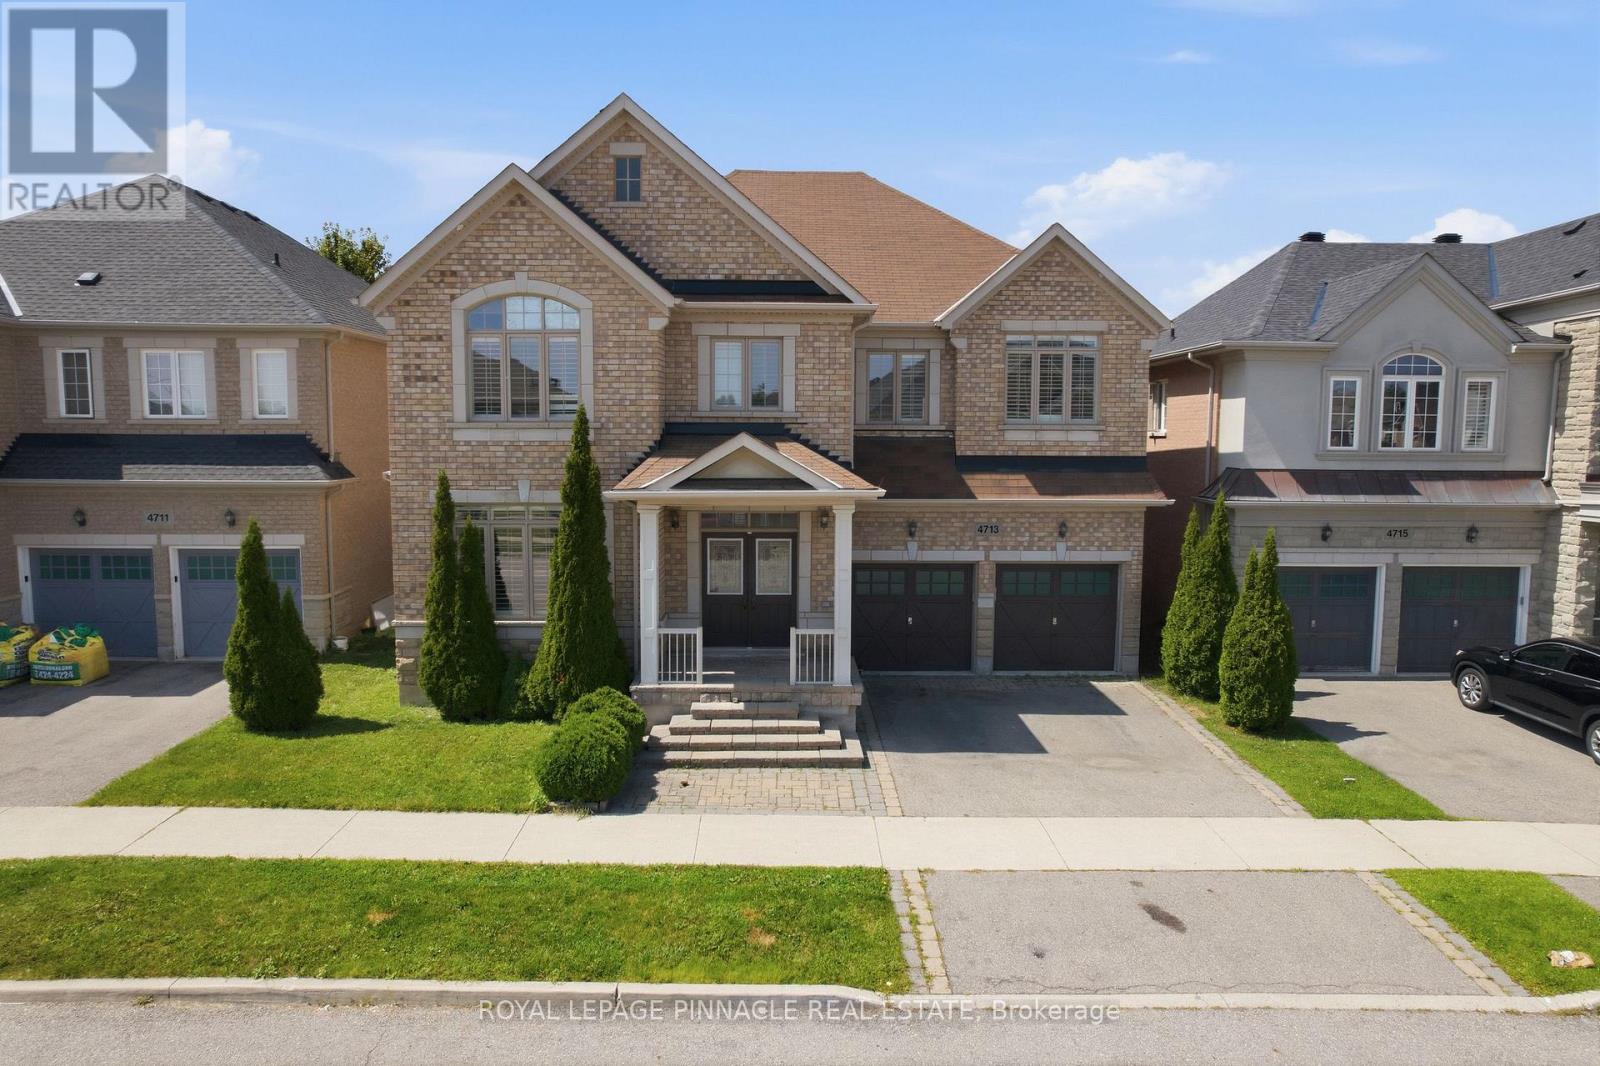
4713 Thomas Alton Boulevard
Burlington, Ontario
Welcome to this detached home in highly desirable Alton Village, offering an impressive 3,694 sq. ft. of living space as per MPAC and a wide frontage. One of the biggest area built in Alton Village. This spacious and versatile home is ideal for large or growing families seeking comfort, functionality, and an outstanding location. The main level features an oversized kitchen with a breakfast area & 2 levels Island & Granite Counter Top, open to a large family room-perfect for everyday living and entertaining. A bright open-to-above living room creates an impressive sense of space. An additional main-floor room offers excellent flexibility and can be used as a home office, library, or additional living space. A convenient small computer room linked to the Family Room can also be converted into a wet bar or Den. Wood Stairs, Spot Lights. The second level offers two primary bedrooms, along with two additional bedrooms featuring a semi-ensuite bathroom. A fifth room provides the flexibility to be used as a study, home office, computer room, or other functional space. Enjoy the convenience of a second-floor laundry room. The primary bedroom includes a large walk-in closet plus an additional closet. Additional features include hardwood flooring on the main level, a functional open-concept layout, generous room sizes, and exceptional space for a large family. Backyard comes with nice Fire Pit, Interlocking, & Wooden Deck. Conveniently located close to Hwy 407, Dundas Street, shopping, schools, parks, and other amenities. A rare opportunity to own an exceptionally spacious detached home in sought-after Alton Village! (id:63616)

2011 Lakeshore Road
Burlington, Ontario
PRIME DOWNTOWN BURLINGTON BARBER SHOP / HAIR SALON - TURNKEY BUSINESS OPPORTUNITY. Excellent opportunity to own an established barber shop and hair salon since 2020. Located at highly visible Brant Street & Lakeshore Road intersection, this approximately 800 sq. ft. Surrounded by restaurants, retail stores, professional offices, established condominiums, apartments and ongoing residential. Include in the lease one back parking space allocated by the Landlord. Lease will expire on Oct-31, 2030. Unit has a back room that can fits 2 extra chairs and 1 washing station.1 Washroom . LED Lights installed 1 Year ago. Seller is willing to sale the Business Name without the Corporation. (id:63616)
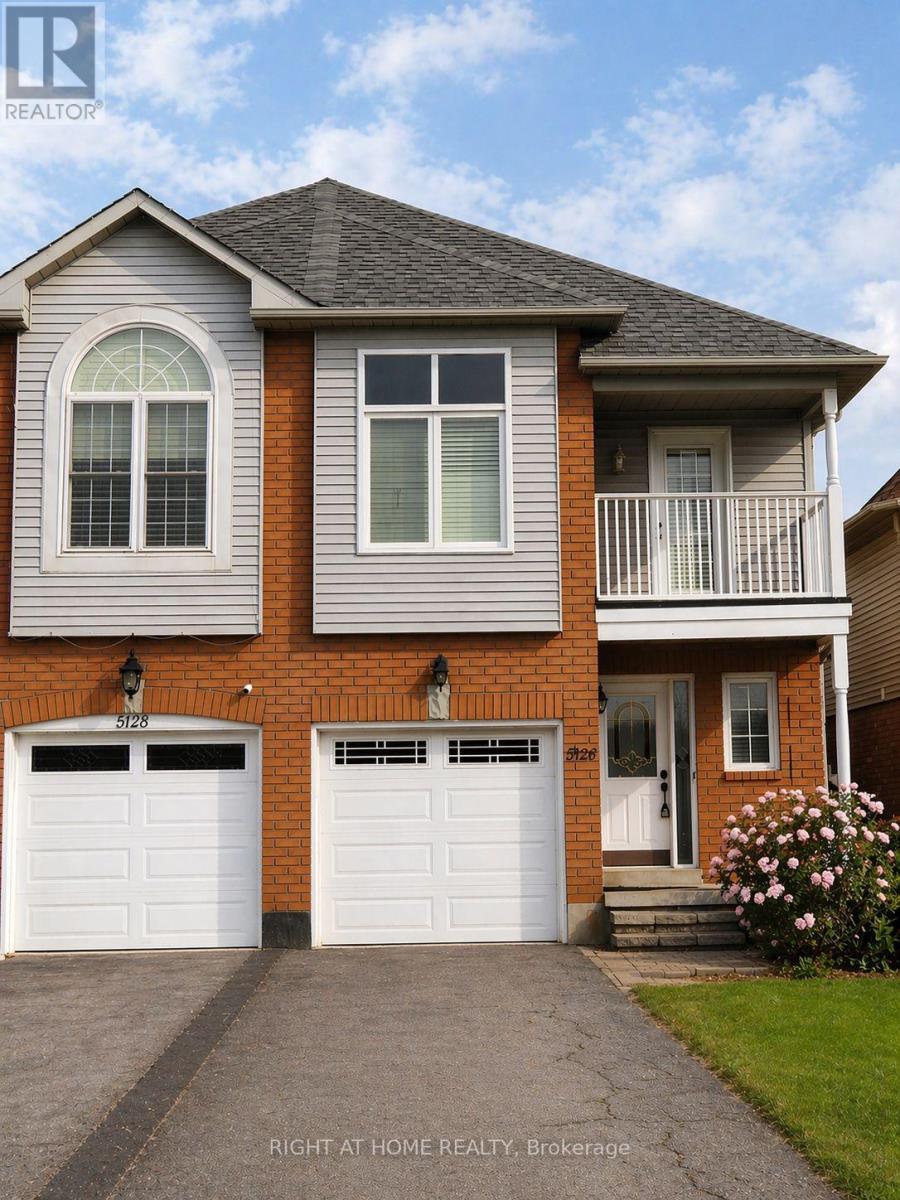
5126 Des Jardines Drive
Burlington, Ontario
Welcome to 5126 Des Jardines Drive, where comfortable family living meets a picturesque park-side setting in Burlington's Uptown community. This inviting semi-detached home offers four bedrooms, four bathrooms and a finished basement, providing generous space to gather, relax and grow. The welcoming main level features bright living and dining spaces complemented by a kitchen with stainless steel appliances-an ideal setting for everyday meals and entertaining. Upstairs, four bedrooms offer flexibility for family, guests or a home office, while convenient upper-level laundry simplifies daily routines. A private balcony provides a peaceful spot to enjoy your morning coffee or unwind at sunset. The finished basement extends the living space, offering room for recreation, hobbies or movie nights. An attached garage and two driveway parking spaces add everyday practicality. Directly across from a tree-lined park with a playground, splash pad and basketball court, this home brings outdoor enjoyment right to your doorstep. Discover a wonderful blend of space, comfort and community. Photos are digitally staged. (id:63616)
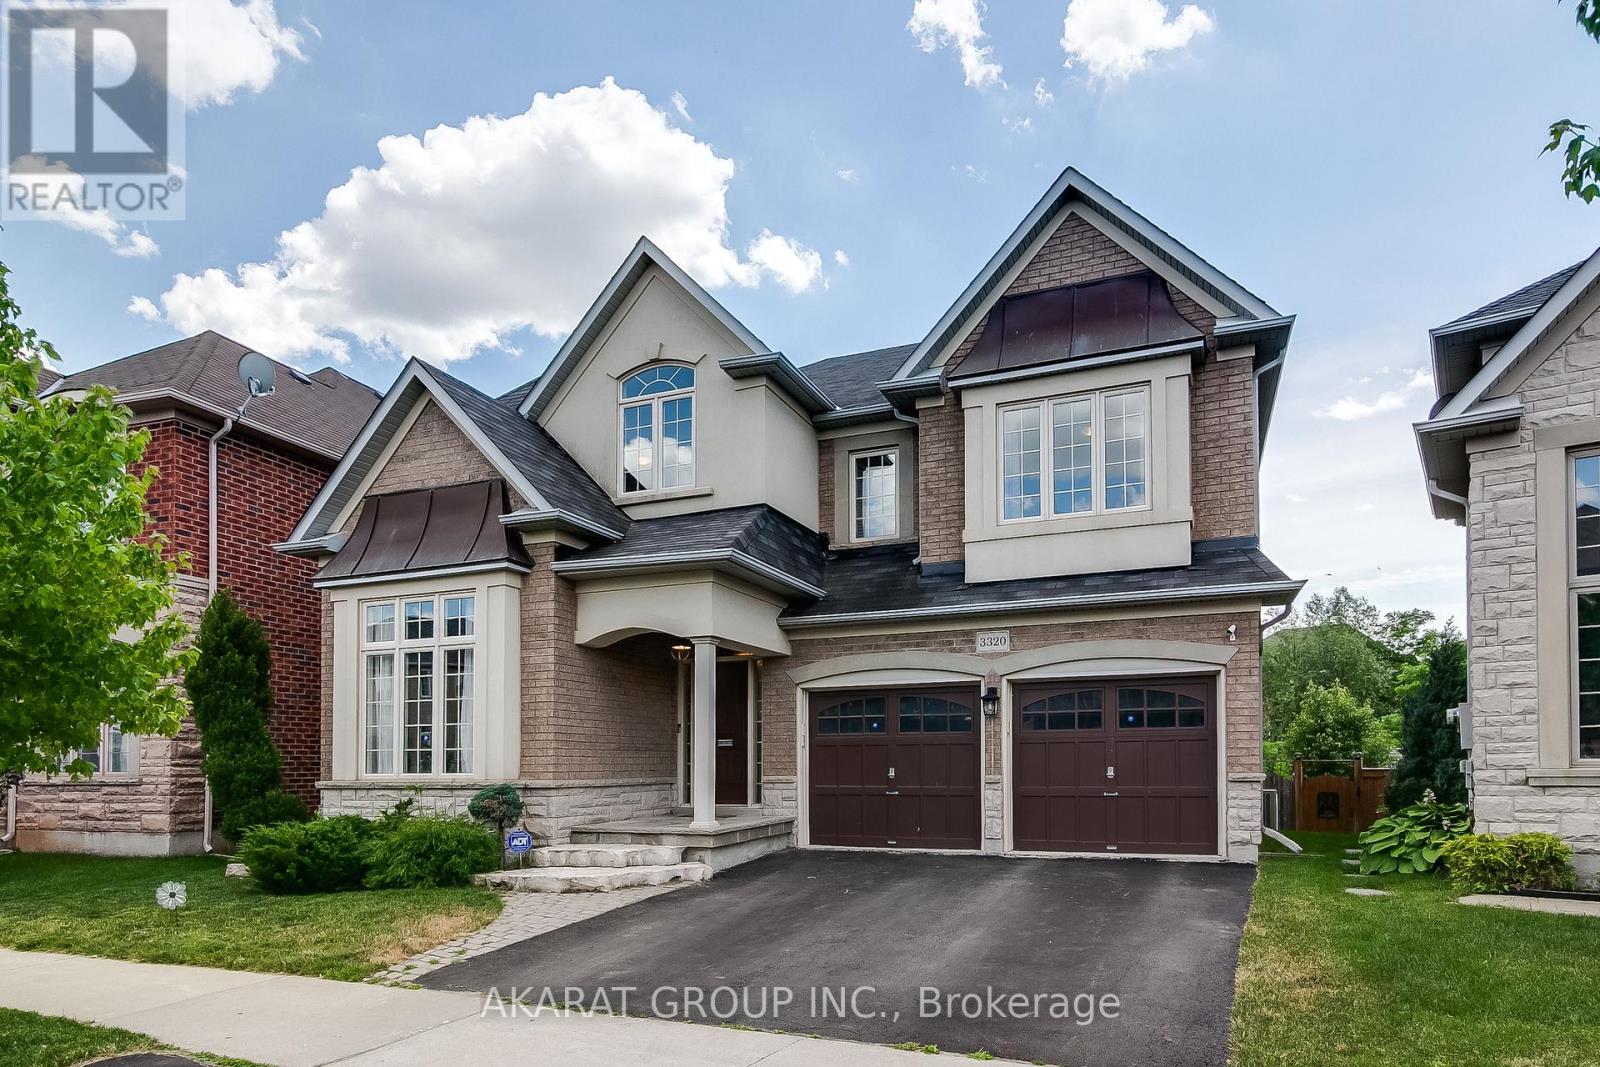
3320 Cline Street
Burlington, Ontario
Bright and spacious 5-bedroom detached home in highly sought-after Alton Village backs onto a serene ravine, offering exceptional privacy and a peaceful setting. Featuring a large deck perfect for relaxing or entertaining, the home showcases quality upgrades throughout. The main floor offers a well-designed layout with separate living and dining areas, a welcoming family room, a private office, and an upgraded kitchen complete with quartz countertops, a stylish backsplash, and stainless steel appliances, ideal for both everyday living and hosting. The generously sized primary bedroom provides a comfortable retreat with walk-in closets and a 5-piece ensuite bath, while four additional spacious bedrooms offer ample accommodation, including two connected by a convenient Jack-and-Jill washroom. Located in one of Burlington's most desirable communities, Alton Village is known for its top-rated schools, family-friendly atmosphere, parks, and convenient access to major highways, shopping, and everyday amenities, making it an exceptional place to call home. (id:63616)
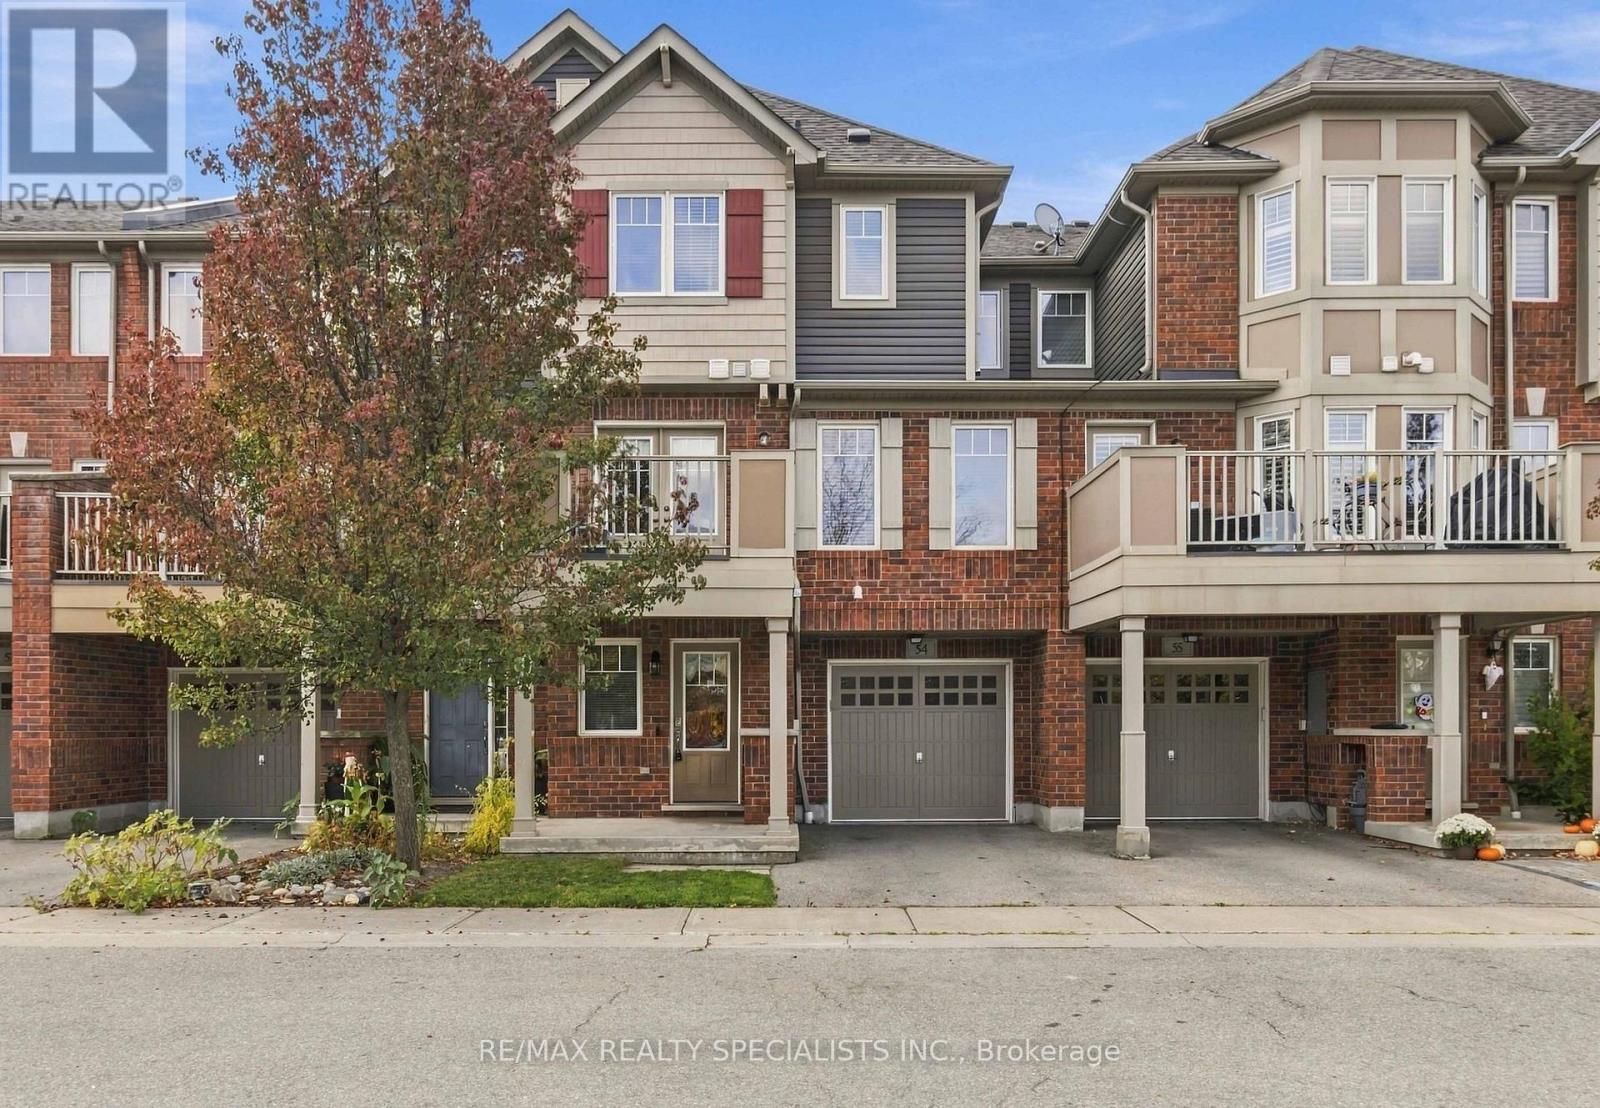
54 - 3050 Rotary Way
Burlington, Ontario
Welcome To 3050 Rotary Way Unit 54, A Bright And Beautifully Updated Three-Storey Townhome In Burlington's Desirable Alton West Community. This Inviting Home Offers Two Bedrooms, Two-And-A-Half Bathrooms, And A Functional Layout With Plenty Of Natural Light And Comfortable Living Space. The Main Level Features A Versatile Den Area With Electric Fireplace, Perfect For A Home Office, Study, Or Additional Living Space. The Second Level Offers A Bright Open-Concept Living And Dining Area With A Walk-Out To A Private Balcony, Creating A Great Space To Relax Or Entertain. The Kitchen Has Been Freshly Updated With New Backsplash. The Third Level Features A Spacious Primary Bedroom With A Walk-In Closet And Private Ensuite Bathroom, Along With A Second Bedroom And An Additional Full Bathroom. New Curtains Have Been Added To Both The Living Area And Primary Bedroom, Complementing The Home's Fresh And Modern Feel. The Home Has Been Thoughtfully Refreshed With Hardwood Flooring Throughout The Second And Third Levels And Ceramic Tile On The Entry Level. A Single Garage Provides Convenient Parking And Additional Storage, With An Additional Driveway Parking Spot Included. Located Close To Parks, Schools, Public Transit, Shopping, Restaurants, And Major Highways, This Move-In-Ready Townhome Offers A Great Combination Of Style, Comfort And Convenience. A Great Opportunity To Lease A Freshly Updated Home And Make It Your Own! (id:63616)
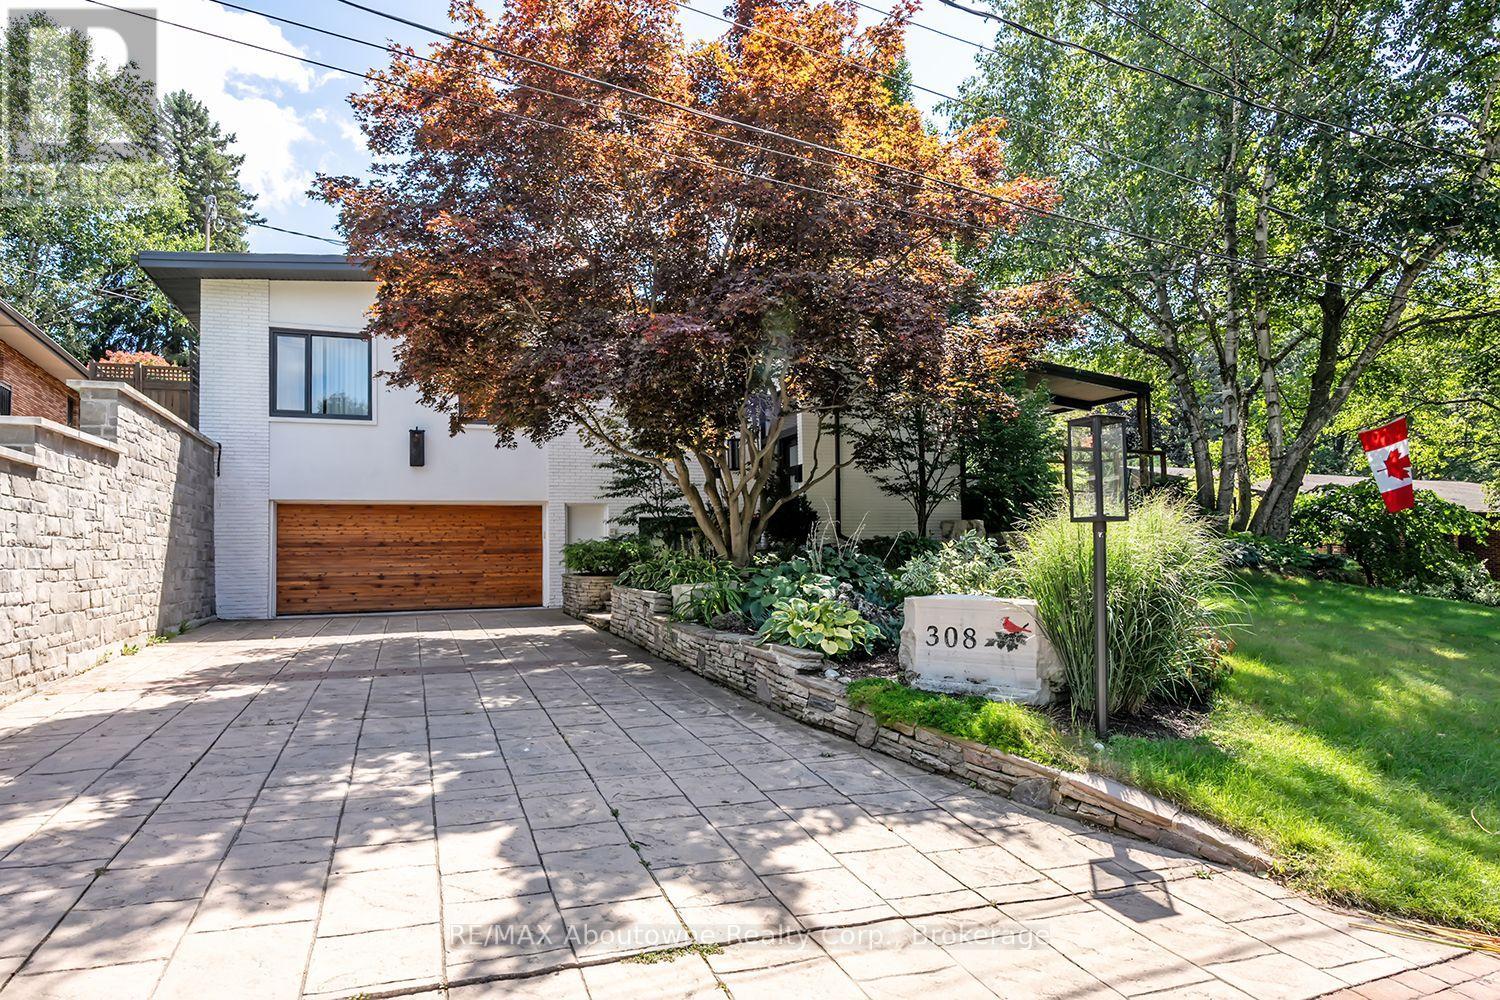
308 Cardinal Avenue
Burlington, Ontario
A Rare Opportunity in One of Burlington's Most Coveted Neighbourhoods! Charming, distinctive, and rich in character, this exceptional home seamlessly blends architectural details with inviting living spaces and an extraordinary outdoor retreat. Exposed brick, vaulted ceilings, expansive windows, abundant natural light, and a open-concept layout create a warm and welcoming atmosphere throughout. The main floor features a charming unique kitchen with granite counter tops, breakfast bar, and stainless steel appliances, overlooking the spacious living room with vaulted, beamed ceilings and a striking double-sided gas fireplace shared with the sunken formal dining room. Three bedrooms include a primary suite overlooking the backyard, complete with a stunning, recently renovated 3-piece en-suite. The third bedroom is currently used as a dressing room but can easily be converted back. A 5-piece main bathroom, convenient main-floor laundry, and dedicated office space complete this level. The lower level offers exceptional additional living space, featuring two bedrooms, a 5-piece bathroom, a comfortable family room, and a separate entrance. Ideal for extended family or added flexibility. Step outside to your own private, resort-inspired oasis! The spectacular backyard is truly a showstopper, featuring magnificent gardens, a saltwater pool with waterfall, and a covered porch with automatic retractable screens and a gas fireplace. Solar panels installed in 2024 reducing utility bills. Designed for both relaxation and entertaining, this remarkable outdoor space offers exceptional privacy. Enjoy your morning coffee on the front balcony while taking in the peaceful ravine views. Perfectly situated just steps to the lake, schools, Burlington Golf & Country Club, and an array of amenities. This one-of-a-kind property offers an exceptional lifestyle in an outstanding location. A truly special home where character, comfort, and resort-style living come together. (id:63616)
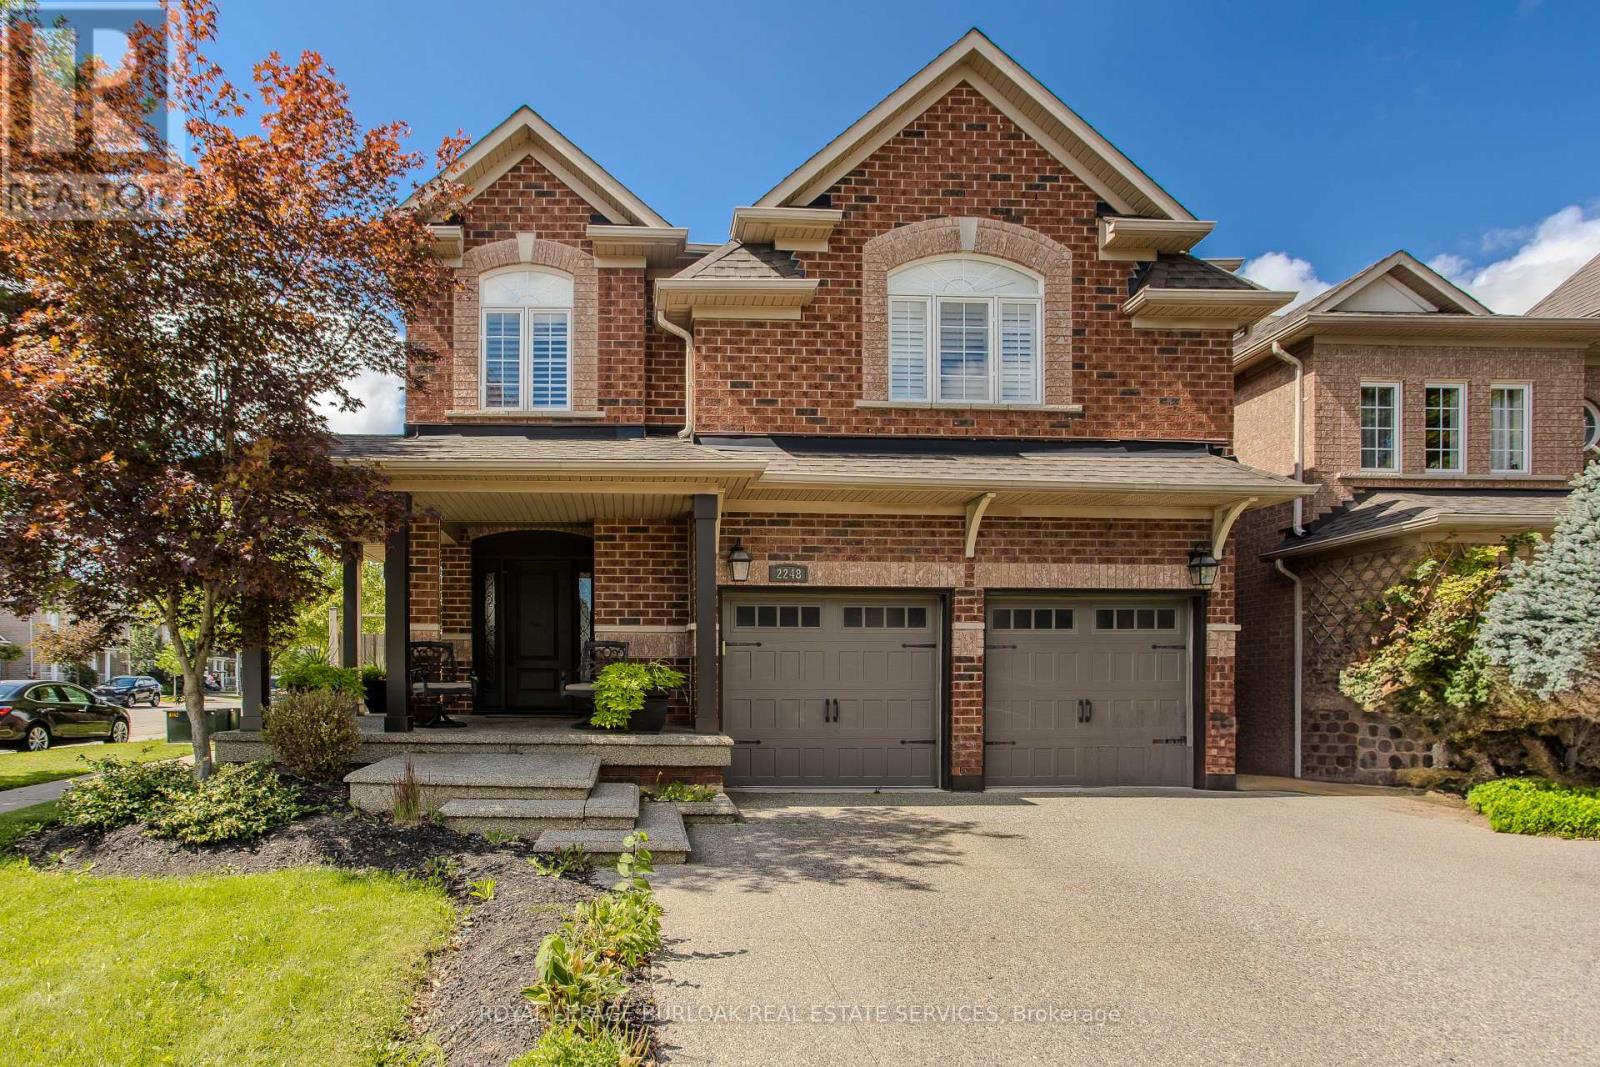
2248 Elmside Crescent
Burlington, Ontario
Set on a beautifully landscaped corner property in Burlington's established Orchard community, 2248 Elmside Cres offers approx. 3,023 sf of finished living space, 4 bedrooms, 4 baths and an attached double garage. With an exposed aggregate driveway, mature trees and a private backyard retreat featuring an inground heated saltwater pool, expansive patio and pergola, this home offers an exceptional setting for family living and entertaining. Inside, hardwood flooring, pot lights, window blinds and sophisticated finishes create a polished interior. The spacious dining area provides an elegant setting for gatherings, while the adjoining living room features a striking stone fireplace and large windows overlooking the backyard. The beautifully appointed kitchen offers rich cabinetry, stone-look counters, s/s appliances, centre island with breakfast-bar seating and generous storage. A stylish 2-pc powder room, convenient main-floor laundry and inside garage access complete the level. Upstairs, the generous primary bedroom features a W/I closet and private 4-pc ensuite with soaker tub, separate shower and double vanity. Three additional bedrooms offer flexibility for family, guests or a home office, complemented by a 4-pc main bath. A spacious upper-level family room provides a comfortable second living area, ideal for movie nights or relaxing. The finished lower level extends the living space with a large recreation room, additional 3-pc bath and storage, offering excellent flexibility for entertaining, games or fitness. Outside, the fully fenced backyard is designed for outdoor enjoyment, with an inground pool, generous stone patio, pergola and mature landscaping creating a private retreat. Close to parks, walking trails, schools, shopping and everyday amenities, with convenient access to major highways and Burlington's waterfront, this is an impressive family home combining generous living space, refined finishes and resort-style outdoor living. (id:63616)
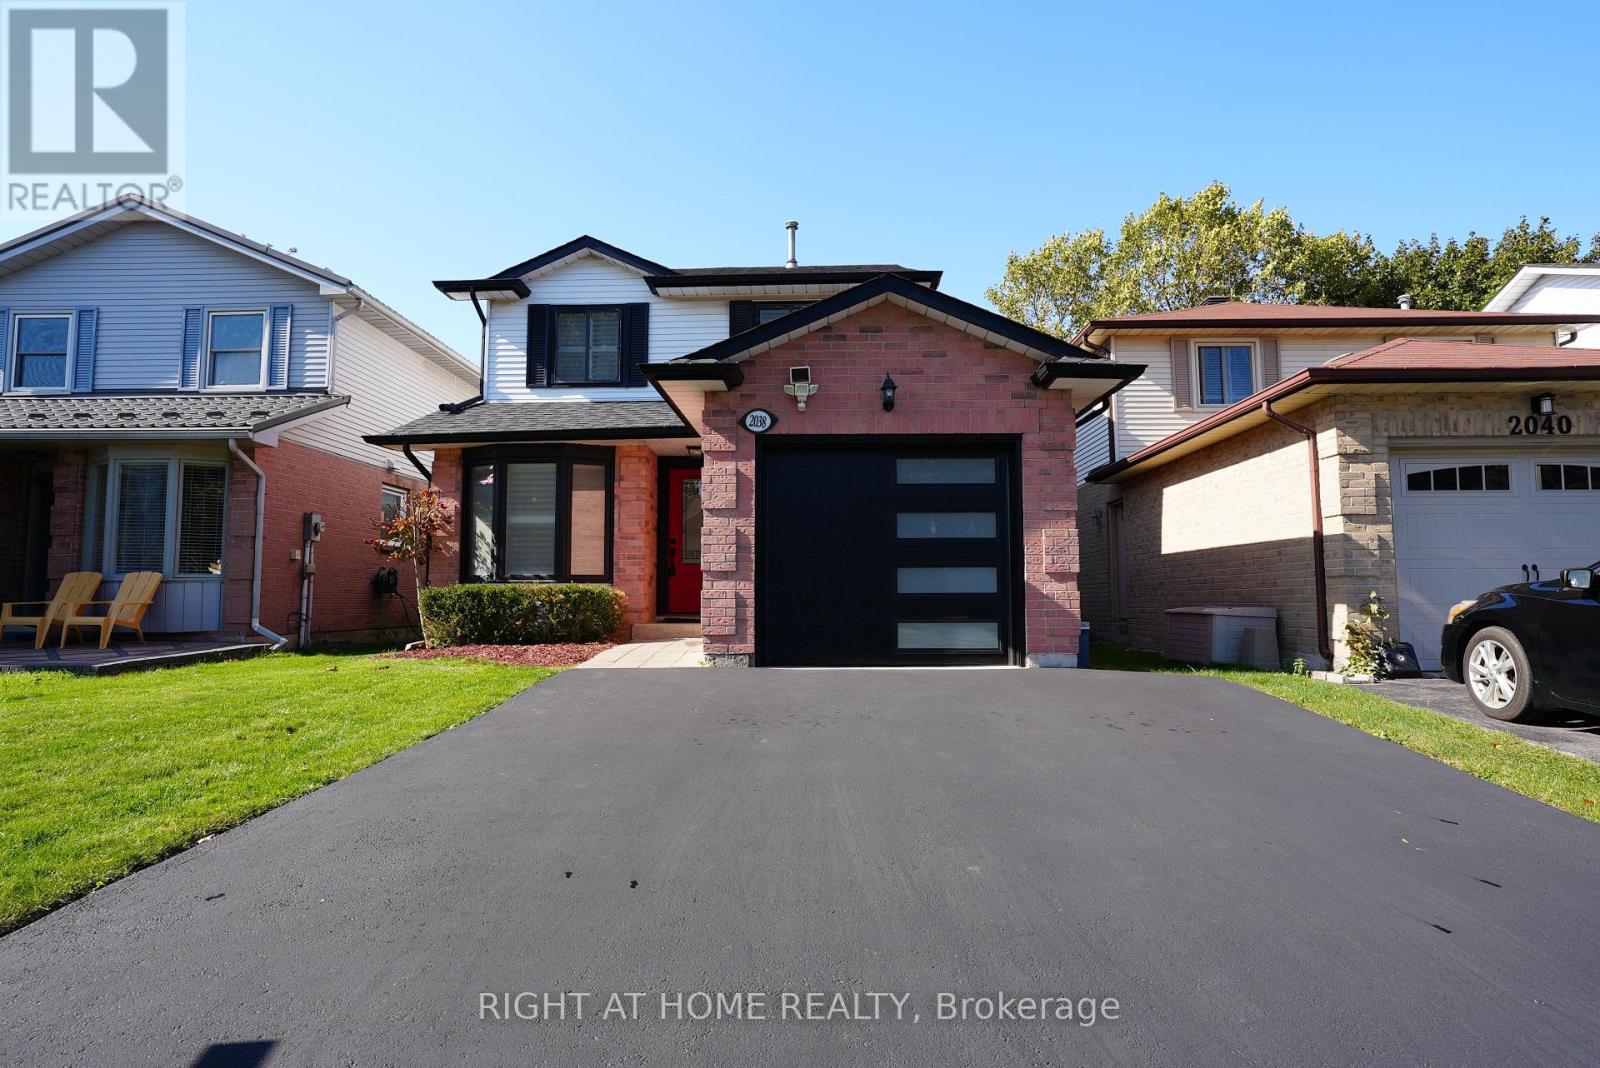
2038 Chrisdon Road
Burlington, Ontario
Open house Saturday October 10th, 2-4pm. Beautiful 3+1-Bedroom Home in Sought-After Headon Forest!Located on a quiet, family-friendly street, this beautifully updated home offers style, comfort, and modern finishes throughout. The main floor features a completely customized layout with a chef's kitchen showcasing quartz countertops, stainless steel appliances, a centre island, pot lights, smooth ceilings, and a walk-out to a private deck.The upper level features hardwood flooring on the stairs and throughout the second level (2024), a spacious primary retreat with a spa-inspired ensuite, two additional generously sized bedrooms, and an updated main bathroom. The professionally finished basement offers an oversized recreation room and a fourth bedroom, ideal for guests, a home office, or additional living space.Extensive updates include renovated bathrooms with new vanities and toilets, a new roof (2023), new A/C unit (2024), new garage door, and new asphalt driveway (2025). The furnace was inspected in October 2026. City of Burlington electrical and HVAC paperwork are available from October 2026.Inclusions: Stainless steel fridge, stove, dishwasher and range hood, front-load washer and dryer, upgraded window treatments, and all light fixtures.A beautifully updated, move-in-ready home offering modern finishes, valuable improvements, and comfortable family living in desirable Headon Forest. (id:63616)
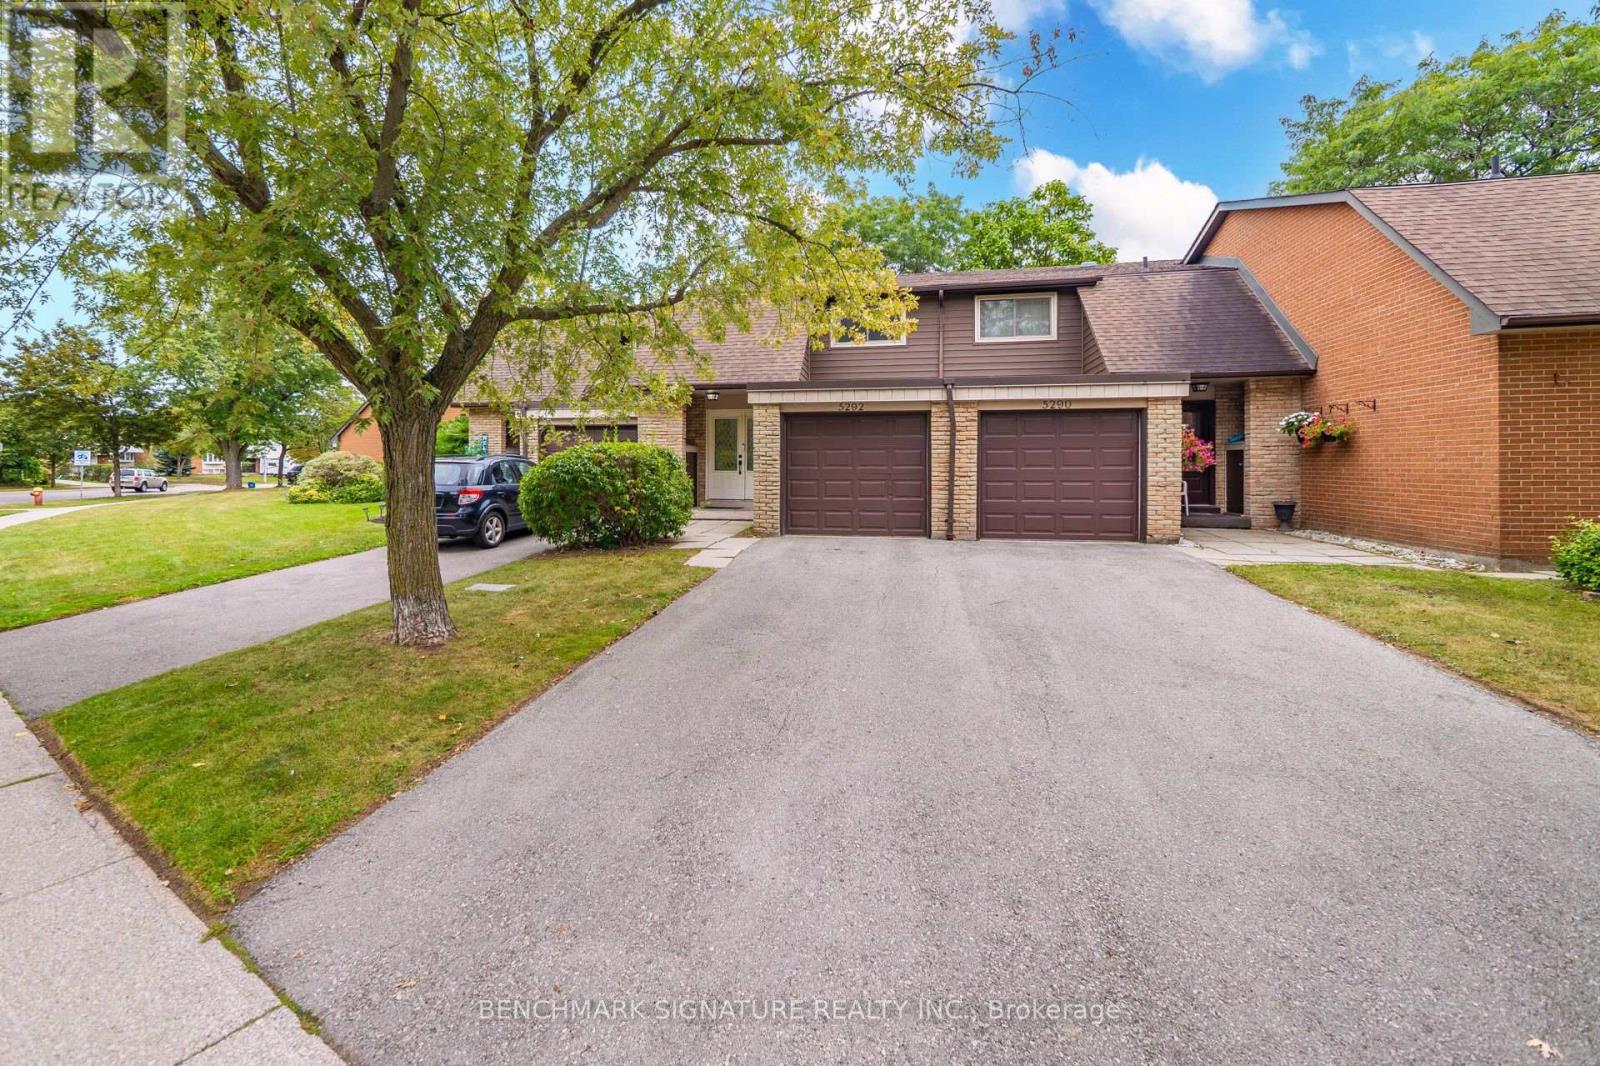
11 - 5292 Pinedale Avenue
Burlington, Ontario
Welcome to 11-5292 Pinedale Avenue, an excellent opportunity for first-time homebuyers and young families seeking functional living space in an established Burlington neighborhood. This home features a fenced private backyard that opens directly onto a large common green space, providing an expansive and safe area perfect for kids to run and play. Inside, enjoy an updated kitchen equipped with modern appliances. Situated in an exceptionally convenient location, the property sits directly across the street from Fortinos Plaza for immediate access to everyday shopping and dining. The surrounding community offers excellent proximity to local schools, parks, and Lake Ontario. Commuters will appreciate the seamless connectivity with quick access to local public transit, the Appleby GO Station, and the QEW. (id:63616)
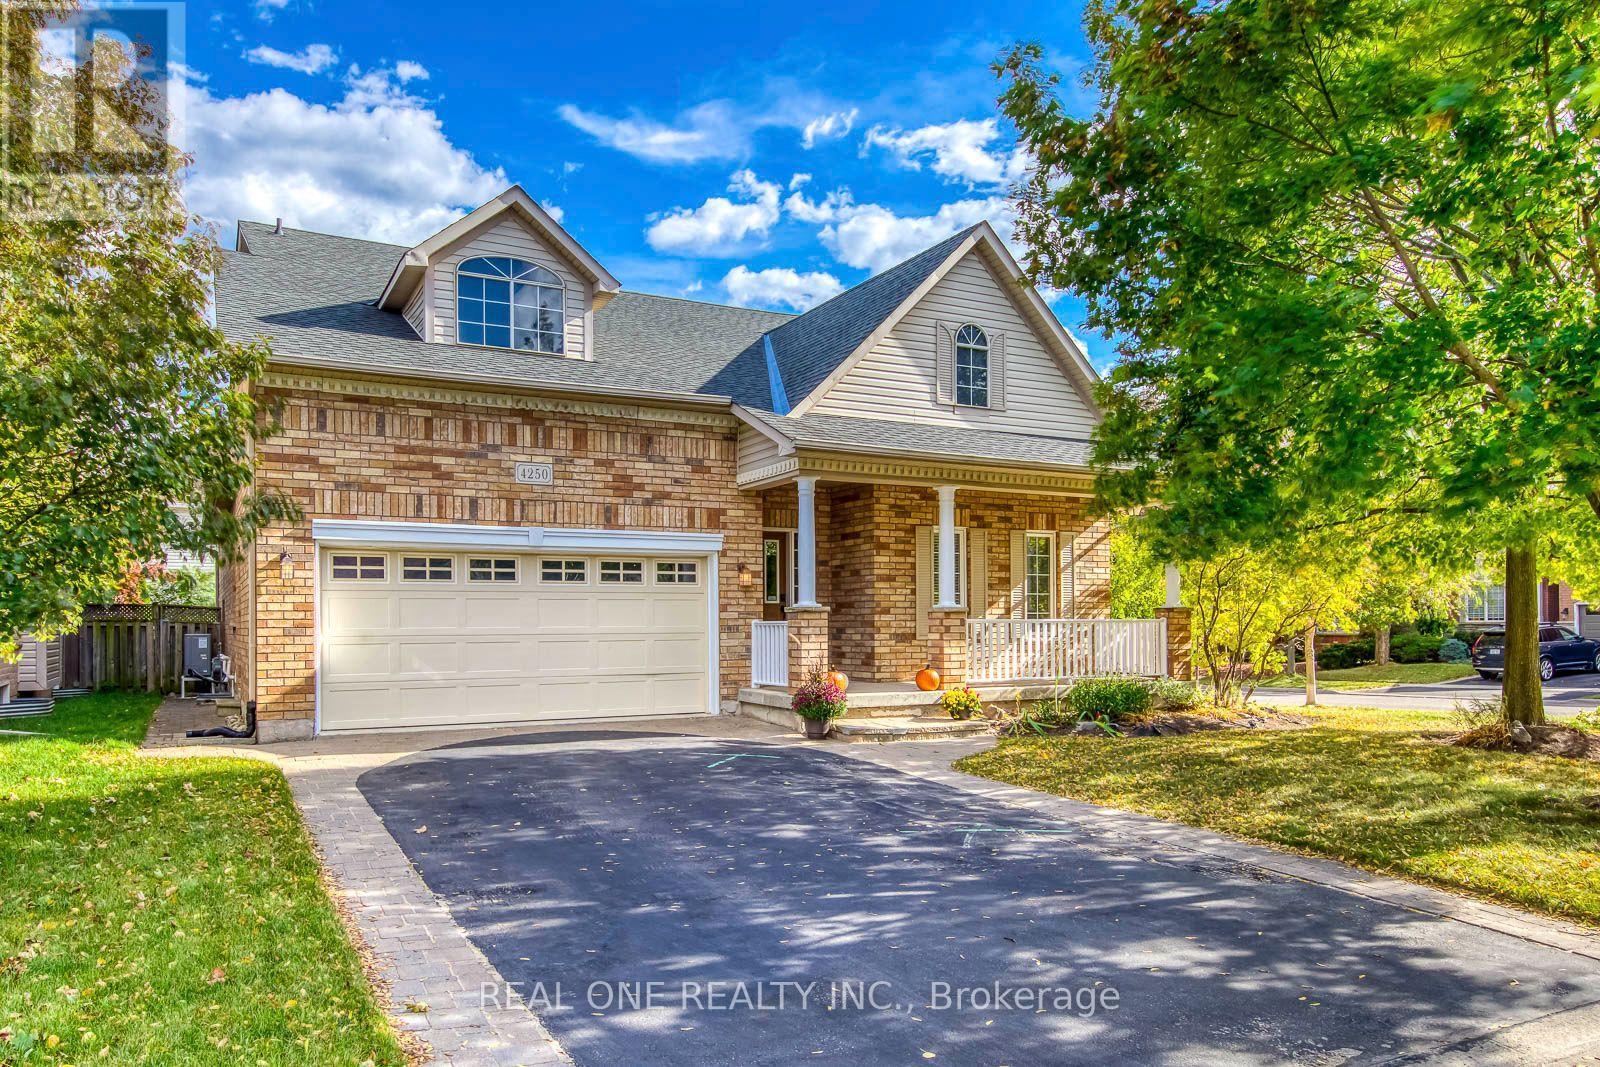
4250 Price Court
Burlington, Ontario
Welcome to a home that feels both inspiring and comforting - where architectural elegance meets everyday warmth. Set in the prestigious Millcroft Golf Club community, this beautifully crafted residence offers a lifestyle defined by space, light, and thoughtful design. The dramatic Great Room serves as the heart of the home, showcasing soaring vaulted ceilings, rich HW floors, and an inviting atmosphere perfect for gatherings, celebrations, or quiet evenings. The open-concept kitchen is designed for connection, featuring granite counters, a breakfast bar, and a bright casual dining area where cooking and conversation flow naturally. The formal dining room, framed by impressive ceiling height, sets the stage for memorable dinners. The main-flr primary suite provides a peaceful retreat, complemented by an additional BR, convenient laundry room, and multiple full washrooms that support effortless daily living. Upstairs, the rare private loft level feels like its own sanctuary - ideal for teens, guests, or a dedicated workspace - offering two additional BRs, a full bath, and a sunlit open area perfect for studying or relaxing. The professionally finished Bsmt expands the home's possibilities with a spacious recreation room with a bar, media/entertainment room, an additional BR, a full washroom, and flexible spaces for fitness, hobbies, or storage.Step outside to a fully fenced rear yard designed for relaxation and enjoyment. Whether unwinding on the deck, hosting summer gatherings, or enjoying the quiet of the evening, this outdoor space supports the lifestyle you've been dreaming of. Surrounded by parks, trails, excellent schools, and convenient amenities, this meticulously maintained home offers comfort, beauty, and versatility in one of Burlington's most desirable neighbourhoods. Recent updates include A/C (2023), Furnace (2020), owned WHT (2020), Oven (2023), Refrigerator (2025), HW flooring on main and 1st/2nd-flr BRs (2022), and Bsmt vinyl flooring (2025). (id:63616)