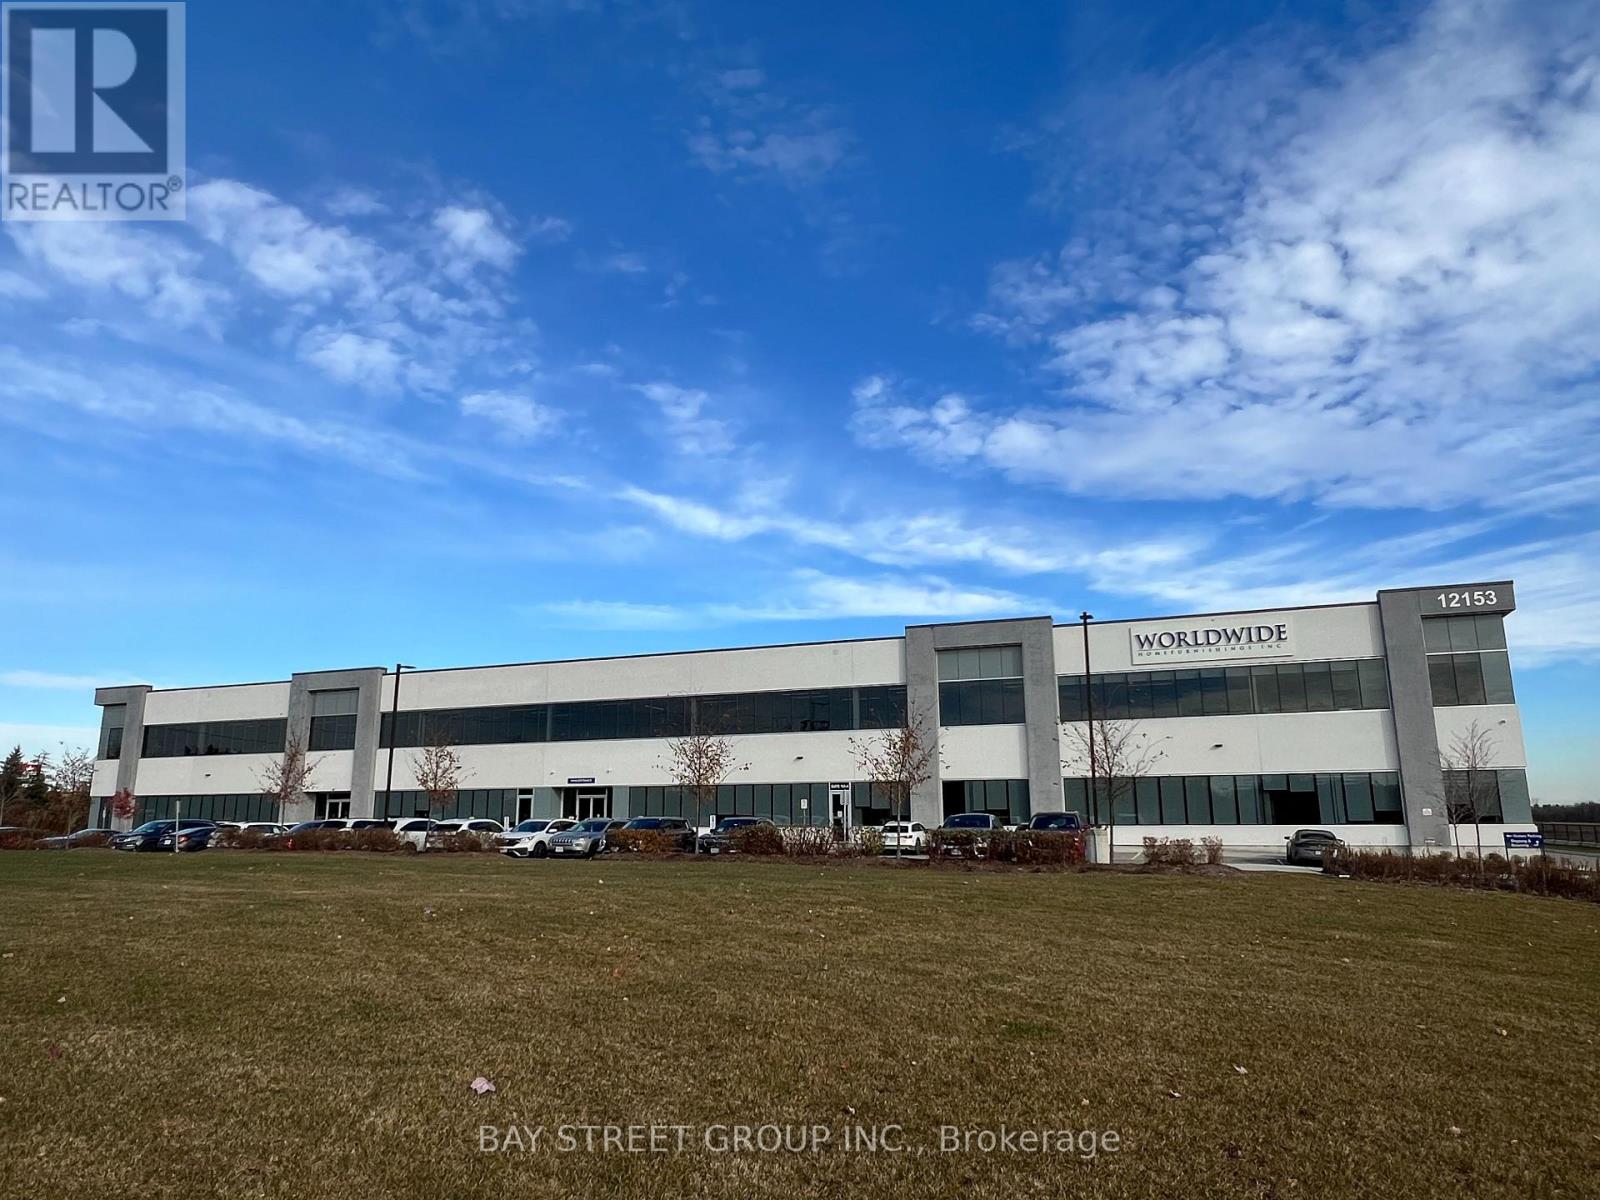
100 - 12153 Woodbine Avenue
Whitchurch-Stouffville, Ontario
Sublease Premises Is Ground Floor.Opportunity To Lease Fully Built Out High End Office / Warehouse/Factory Space In A Newly Developed Building.Near Hwy 404. Total 8305 Square Feet With A Great Mix Of Warehouse/Factory Space And Professional Offices . Polished Concrete Floors With An Abundance Of natural Light. Some Storage Available. Additional Parking And Warehouse Could Be Made Available. (id:63616)
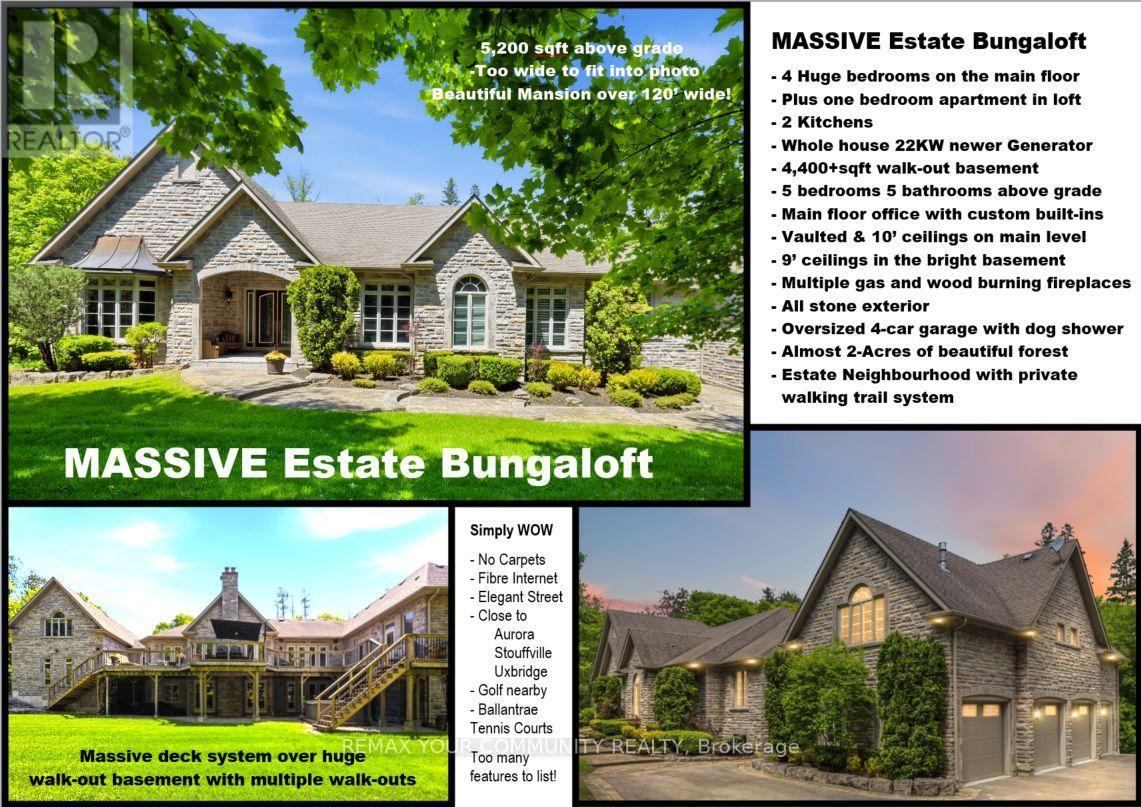
46 Lake Woods Drive
Whitchurch-Stouffville, Ontario
Elegant classic stone masterpiece mansion surrounded by beautiful thick private forest in the enchanted Woodlands of Camelot community with private wooded trails owned by the community*. This massive bungaloft with over 5,000sqft above grade has 4 generously sized bedrooms plus office on main floor & one-bedroom apartment with volume ceilings and gas fireplace in the loft plus 4000+sqft walkout basement. Voluminous ceilings, tall baseboards, plaster crown moldings & multiple fireplaces (both gas and wood burning). Kitchen masterpiece by Bloomsberry with gorgeous stone counters, high-end appliances with access to extensive deck oasis & yard. Amazing 4-car garage with dog shower! Back-up whole-home gas-powered generator! The location is great with an easy drive to the 404, 407, towns of Stouffville, Uxbridge & Aurora. The primary bedroom is a special retreat with soaring ceilings, private views, gas fireplace, walk-in closet built-out by artisans & luxury 6-pc primary bath with access to the rear deck. The massive walk-out basement with over 4000sqft of bright & light open space & 9' ceilings & beautiful views - this w/o basement has potential to be better than most main floors. Huge rear deck with multiple access points from the homes main level (6 to be exact), 2-stairs on each side to access the yard and a large woodburning fireplace in the center makes this deck a perfect gathering place for friends & family. (id:63616)
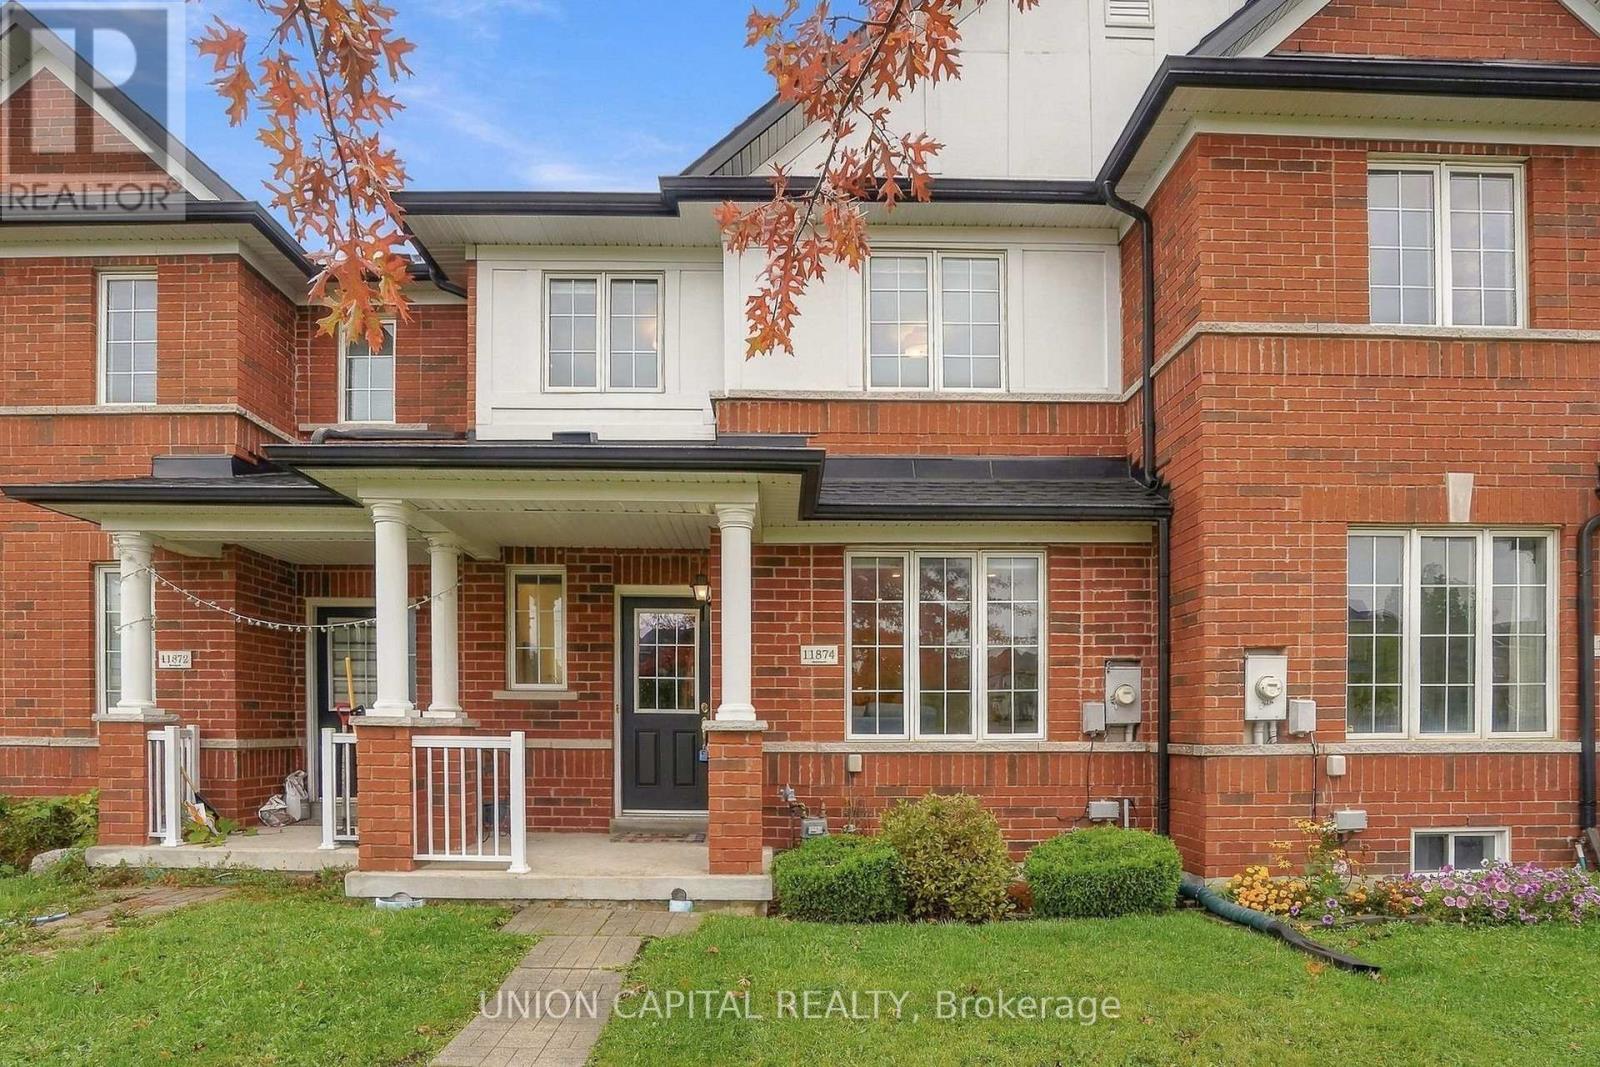
11874 Tenth Line
Whitchurch-Stouffville, Ontario
Attention First-Time Buyers! Your Search Ends Here! This is NOT your typical tiny townhome. THIS townhome is FULLY RENOVATED (TASTEFULLY) and is the perfect blend of comfort, style, and ABUNDANT INTERIOR SPACE for your growing family! A solid, well-cared-for home showing PRIDE OF OWNERSHIP (you won't even find a speck of dust)! Buy with PEACE OF MIND. The bright open-concept main floor features HARDWOOD FLOORS and staircase with iron pickets, pot lights, and a laundry room (super convenient). The afternoon sun bathes this home in natural sunlight. Enjoy cooking and entertaining in your SPACIOUS & UPGRADED KITCHEN fully equipped with S/S appliances, ample quality cabinetry with quartz countertops and backsplash, and a breakfast bar for casual dining and a walkout to your fully fenced backyard with INTERLOCKED PATIO & GREEN SPACE and no neighbours looking at you (PRIVATE & QUIET) - perfect for kids, entertaining or dining alfresco and hosting summer BBQs. The 2nd floor also features HARDWOOD FLOORS (NO CARPET) and a very rare SKYTUBE in the roof adding tons of natural light in the upstairs hallway. The spacious master bedroom boasts a walk-in closet and a beautifully RENOVATED 3PC ENSUITE to relax in after a long day. The 2nd and 3rd bedrooms are generously sized with oversized windows and B/I closets and share the modern RENOVATED 4PC BATHROOM. The FINISHED BASEMENT is a SHOWSTOPPER! FULL-SIZED basement means this matches the exact square footage of the home's main first floor, NO WASTED SPACE/USELESS HALLWAYS. Undoubtedly one of the nicest basements with quality workmanship. The flexible open recreation space comes equipped with a dry bar, durable wide planked vinyl flooring, and pot lights. Use this additional living space as a family room, kids play area, or an office. Custom window coverings, upgraded lights and Roof (2025) have all been done too! This home is 100% MOVE-IN READY. (id:63616)
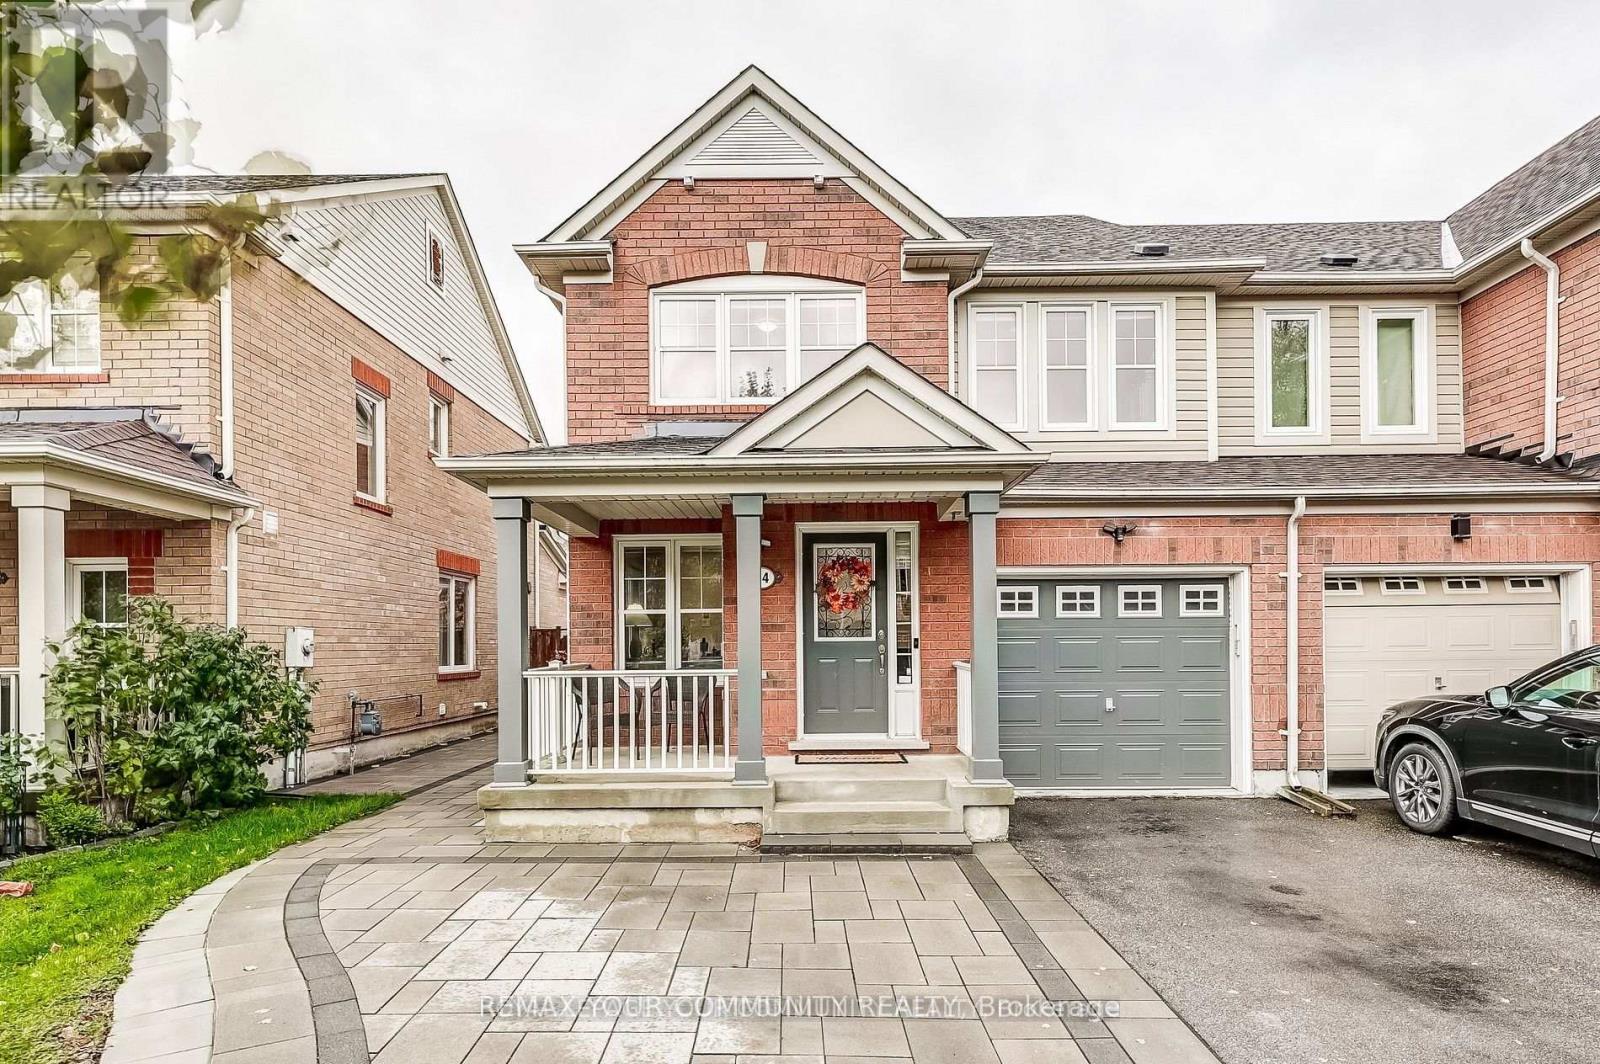
34 Miltrose Crescent
Whitchurch-Stouffville, Ontario
Welcome to 34 Miltrose Crescent in beautiful Stouffville - the perfect place to start your next chapter. This bright and stylish freehold *END UNIT* townhouse, like a semi-detached, offers an open-concept layout with hardwood flooring, large windows, smooth ceilings w/ smart pot lights, and a modern kitchen with stainless steel appliances. The kitchen is complete with direct access to your garage, and a walkout to a private, fenced backyard that is newly landscaped - great for kids or summer BBQs. Upstairs, you'll find three spacious bedrooms, including a primary suite with a walk-in closet and ensuite bath, plus convenient second-floor laundry. The finished basement adds bonus living space for a playroom, home office, or cozy family area. The lot has been professionally landscaped in both front and backyards, with an extended parking pad to allow for 3 car parking on the driveway - extremely rare for an end unit townhome! Located in a friendly neighbourhood close to parks, top schools, shops, and the GO Station, this home offers the perfect balance of comfort and convenience. Move-in ready and full of charm, this is truly the ideal home for first-time buyers or growing families looking to plant roots in Stouffville. (id:63616)
12068 Mccowan Road
Whitchurch-Stouffville, Ontario
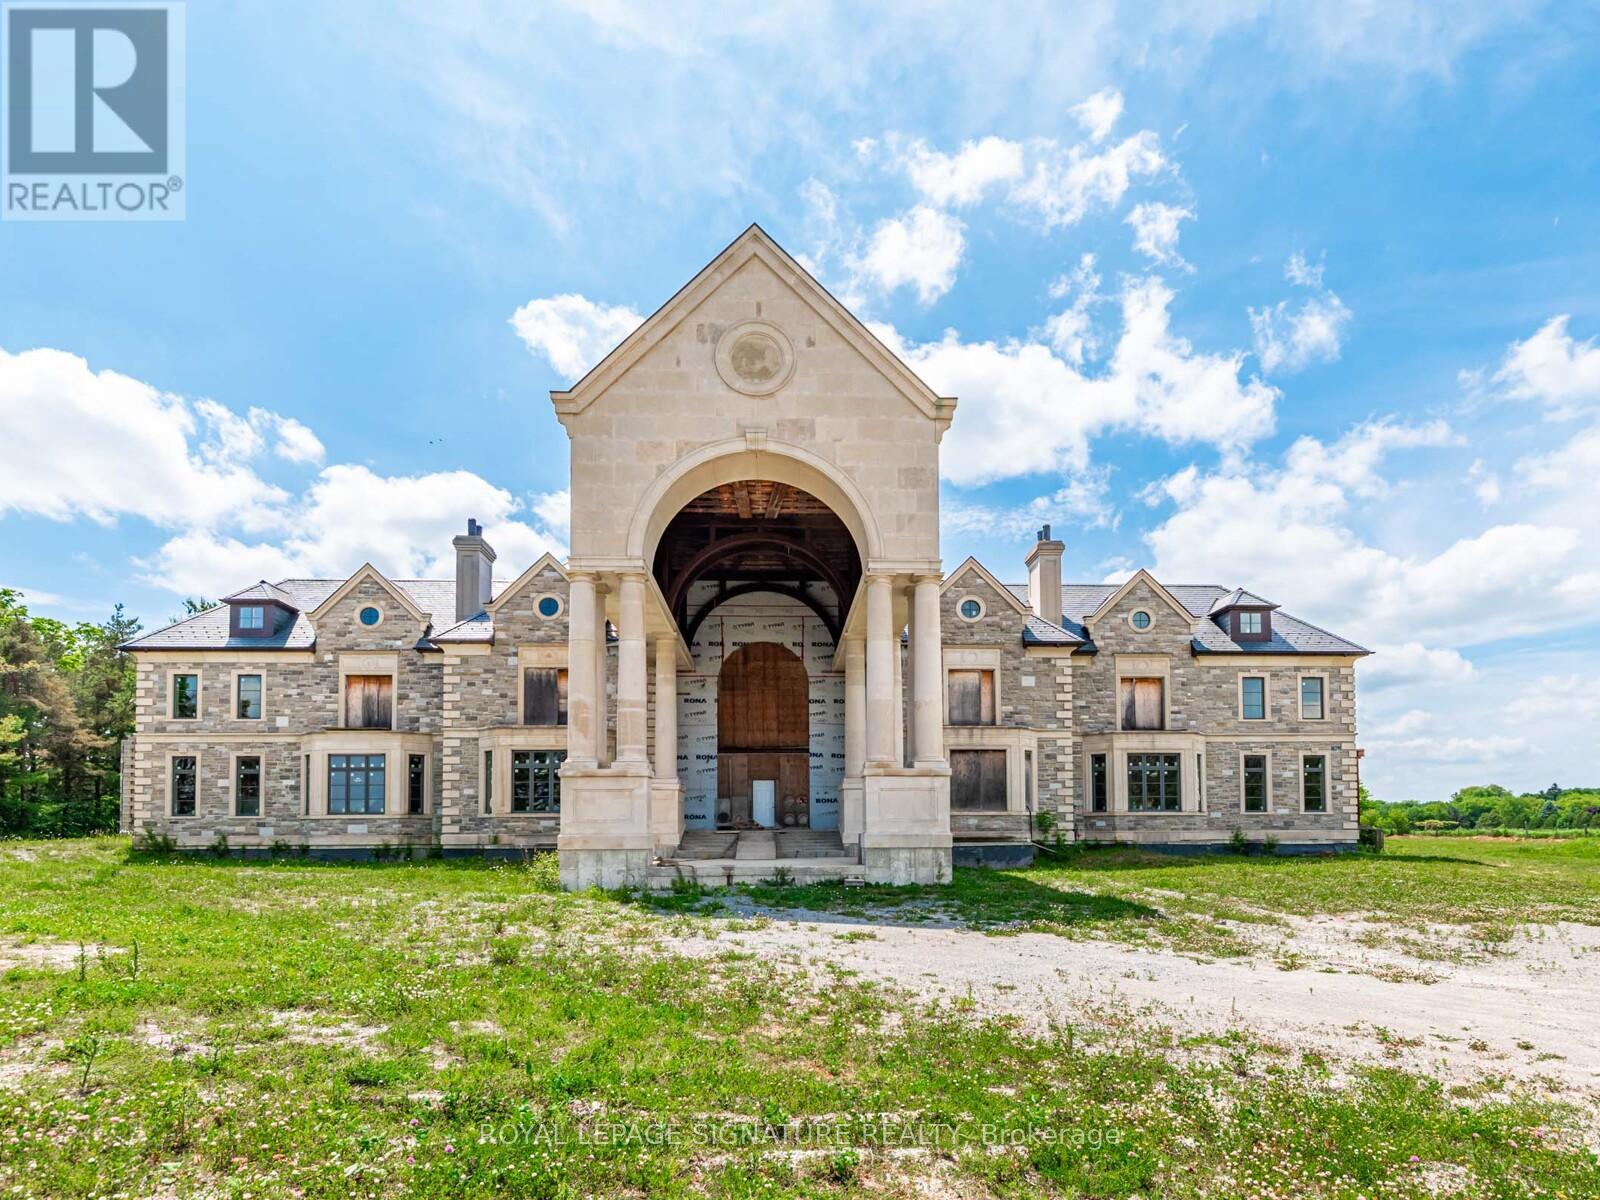
Iconic Masterpiece Ready for Your Vision. An extraordinary opportunity awaits on this sprawling 48.4-acre property to a partially built, 20,000 sq ft unfinished architectural estate home that offers the rare chance to bring your dream residence to life from the ground up. Currently in the pre-drywall phase, this remarkable structure provides the perfect blank canvas to finish and customize every detail to your exact taste. Designed with timeless grandeur in mind, the homes exterior showcases a full stone facade, a stately front porch with a dramatic arched entryway, and large pillars that create an unmistakable sense of arrival. Inside, a spectacular main floor foyer with soaring ceilings sets the tone for the scale and elegance planned throughout the home. The layout includes 8 expansive bedrooms, with most ensuites roughed-in for heated flooring. The future primary suite is designed as a true sanctuary featuring a private walkout terrace, his & hers walk-in closets, and space for an oversized spa-like ensuite. A covered walkout deck from the main floor, a walkout to 1 of 2 triple garages, and thoughtfully planned sightlines add to the homes exceptional flow and function. With residential and commercial zoning, the estate opens the door to a variety of uses whether you envision a luxurious private residence, a family compound, or a live-work lifestyle property with unmatched land value. From the elegant stonework to the expansive footprint, the structure is in place what remains is the opportunity to shape it into something truly iconic. Seize the rare chance to complete a grand estate tailored entirely to your vision. Severance possibility. (id:63616)
27 Mitchell Avenue
Whitchurch-Stouffville, Ontario
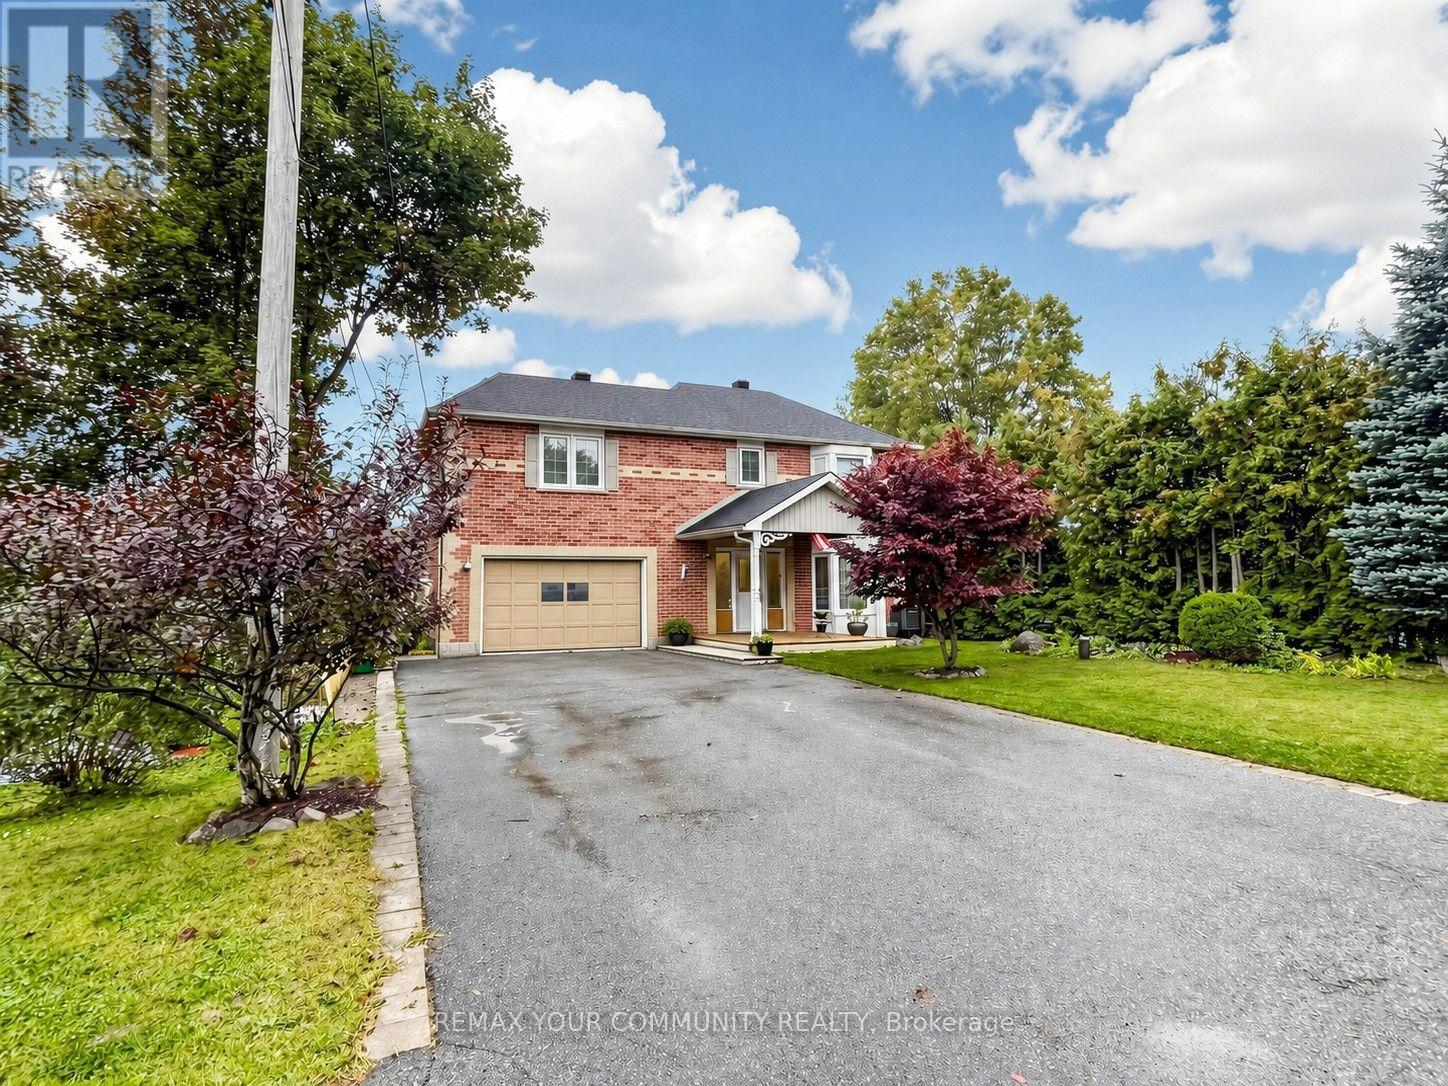
Welcome to 27 Mitchell Ave - Located in the Heart of the beautiful Musselman's Lake Community! Spacious & Bright 2-Storey Home Set On A Mature, Tree-Lined Property Offering A Wonderful Blend Of Comfort, Privacy & Convenience. The Open-Concept Main Floor Features A Bright, Modern Kitchen & Welcoming Living Spaces Ideal For Everyday Family Life & Entertaining. Step Outside To The Two-Tiered Deck Overlooking The Private Backyard Surrounded By Mature Trees. The Walk-Out Basement Provides Valuable Additional Living Space, Perfect For A Family Room, Recreation Area, Home Office Or Extended Family/In-Law Potential. Numerous Updates Include A/C (2024), Washer, Dryer, Stove & Fridge (2022), Indoor/Outdoor Gas Line (2022), Nest Smart Thermostat, Smoke & CO Detectors (2022), Tree Maintenance (2024) & Rock Drainage/Landscaping (2026). Conveniently Located Close To Lincolnville GO Station, Parks, Schools, Trails & The Lake. A Fantastic Opportunity To Enjoy Spacious Living In A Beautiful Natural Setting While Remaining Close To Everyday Amenities & Commuter Routes. (id:63616)
12225 Tenth Line
Whitchurch-Stouffville, Ontario
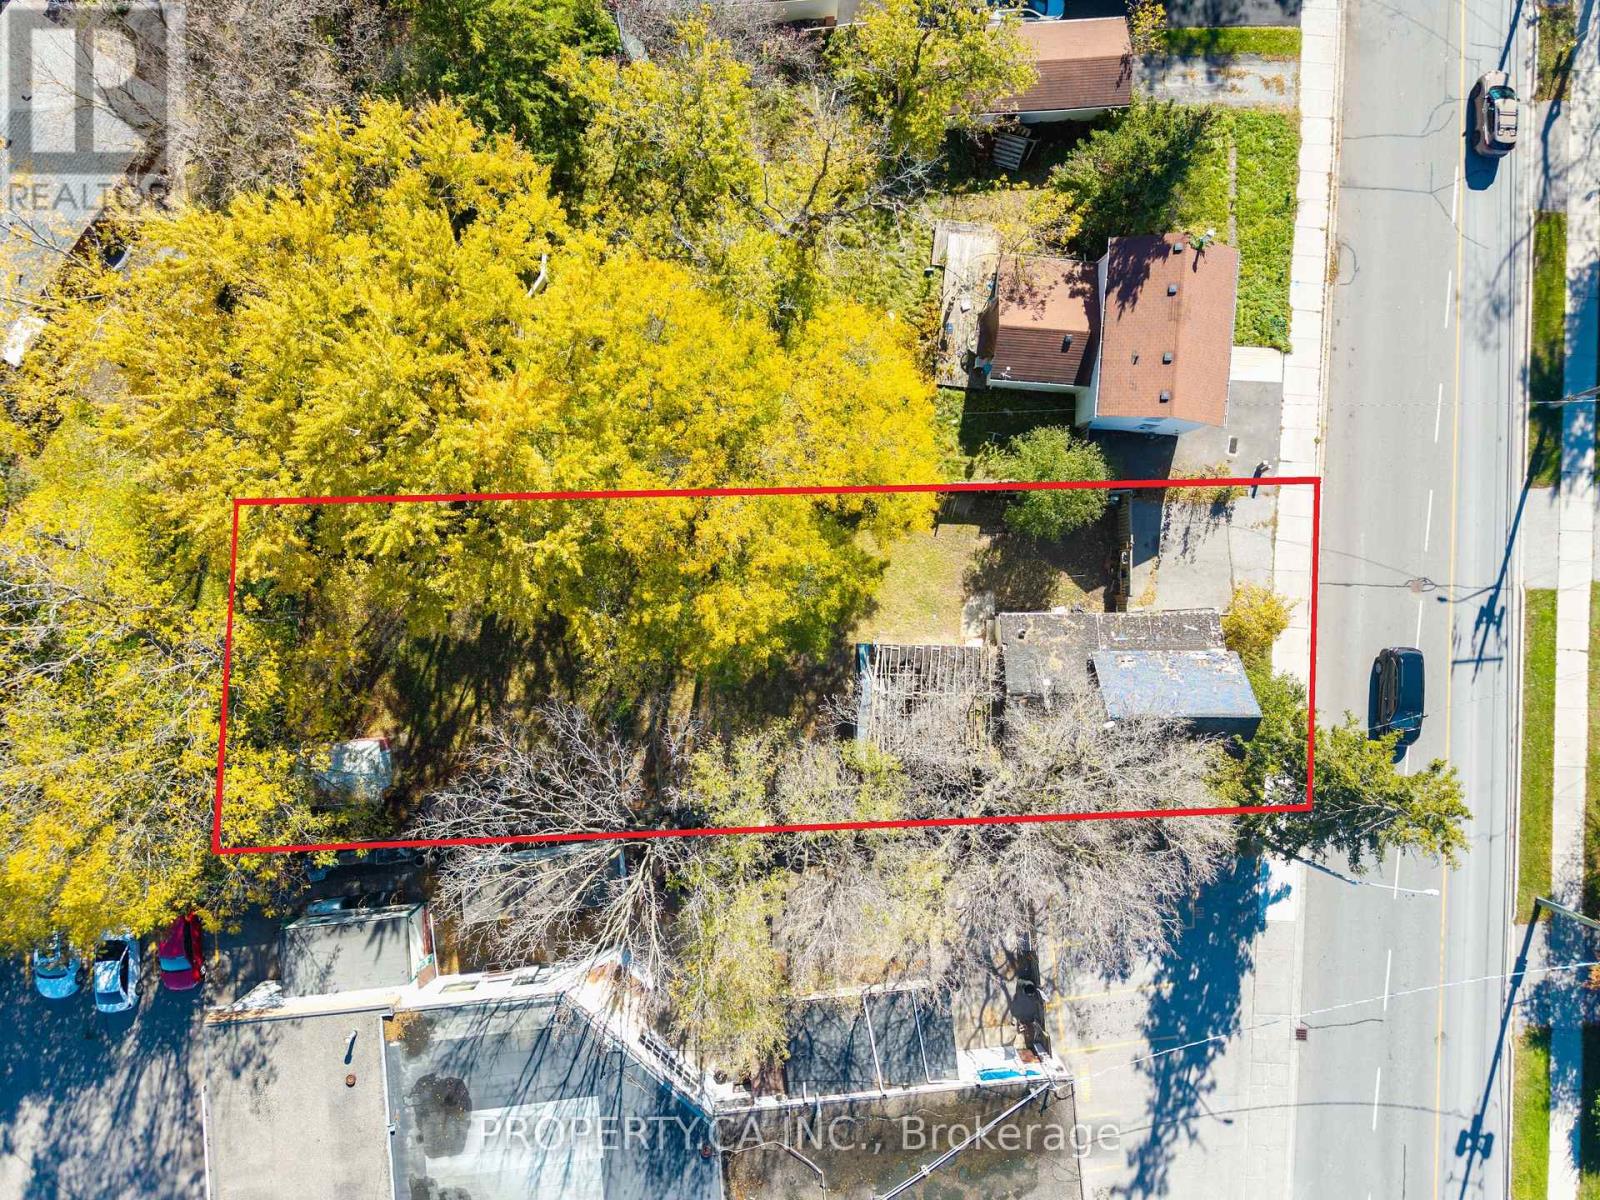
Land Value Sale. Expansive 49.5 ft 163 ft deep rectangular lot (~8,068 sq. ft.) in central Stouffville! Fully serviced with municipal water, sewer, natural gas, hydro, and high-speed internet available. Zoned R1, offering an ideal footprint to design and build a substantial custom single-family residence, with excellent potential for an interior secondary suite and a detached accessory dwelling unit / garden suite (ARU). The generous 163-foot lot depth accommodates an expansive main-floor floor plan, private backyard oasis, and extensive on-site parking with private driveway access off Tenth Line. Unbeatable central location with walking distance to historic Main Street dining, boutique shopping, the Stouffville GO Station, community parks, and top-rated schools. A prime building opportunity in one of York Region's fastest-growing towns. (id:63616)
17 Latitude Lane
Whitchurch-Stouffville, Ontario
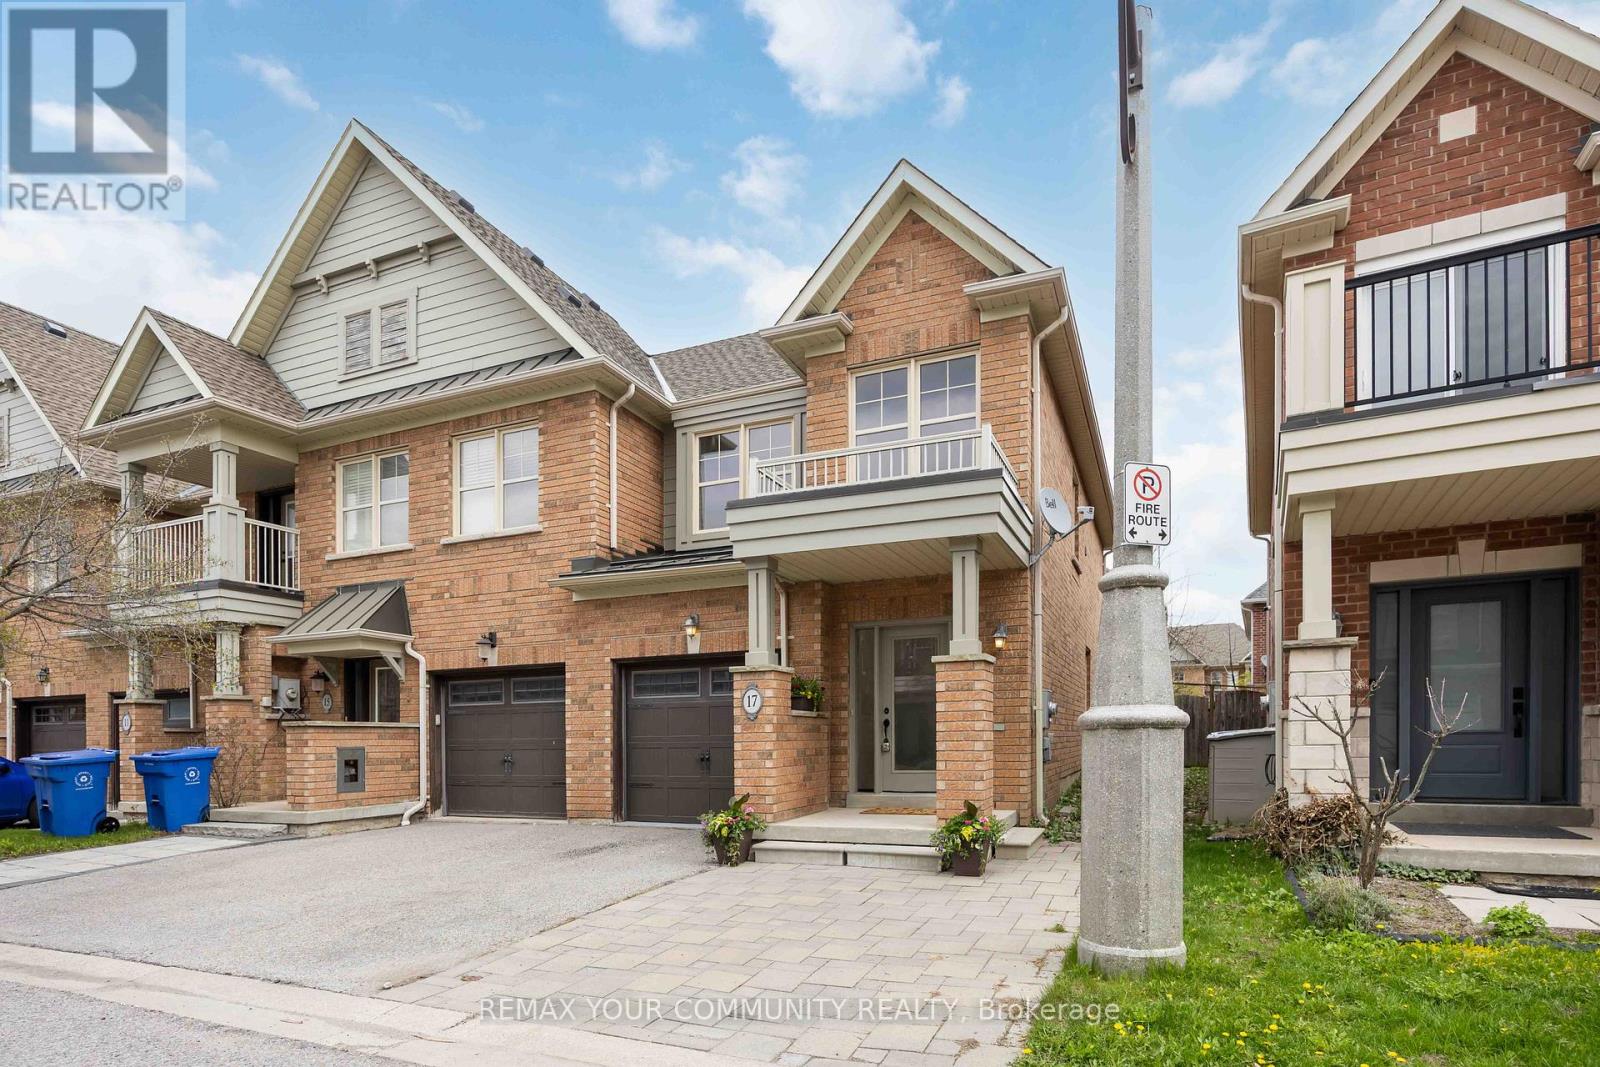
Move-in Ready Beautiful End-Unit. Brand new kitchen SS appliances October 15th (picture to follow).Professionally painted with smooth ceilings throughout ('26). Main floor open concept - kitchen, living and dining area features hardwood floors. Large windows. Walk-out patio door to the fully fenced back-yard that includes an enormous 18' x 12' remote awning covering the deck and interlock walkway. Enjoy an annual bountiful from the 2 mature pear trees. Hardwood staircase with large window leading to the 2nd level where all 3 bedrooms are newly painted with smooth ceilings('26). The primary ensuite with a large window features a soaker tub and separate walk-in shower; plus a sizeable walk-in closet. Two additional Bedrooms are Well-sized and Share a Second 4-piece Bathroom. The front covered porch, features a sizeable interlock area potential for additional parking. The powder room is tucked away from the living area, ideal for quiet privacy. The single car garage with a remote door and access is newly painted including the floor('26). The metal roof over the garage has a new ice guard ('26). Close To Parks, School, Rec Centre, Library, Supermarkets, Go-train, and Restaurants. Straight drive south on 9th Line to M-S Hospital. Drive west along Stouffville Rd onto #404. Surveyor's Property Report available. All measurements are per floor plan schematic. Inspection Report Sept.22/26 available. Status Certificate Sept.15/26 available. (id:63616)
6358 Main Street
Whitchurch-Stouffville, Ontario
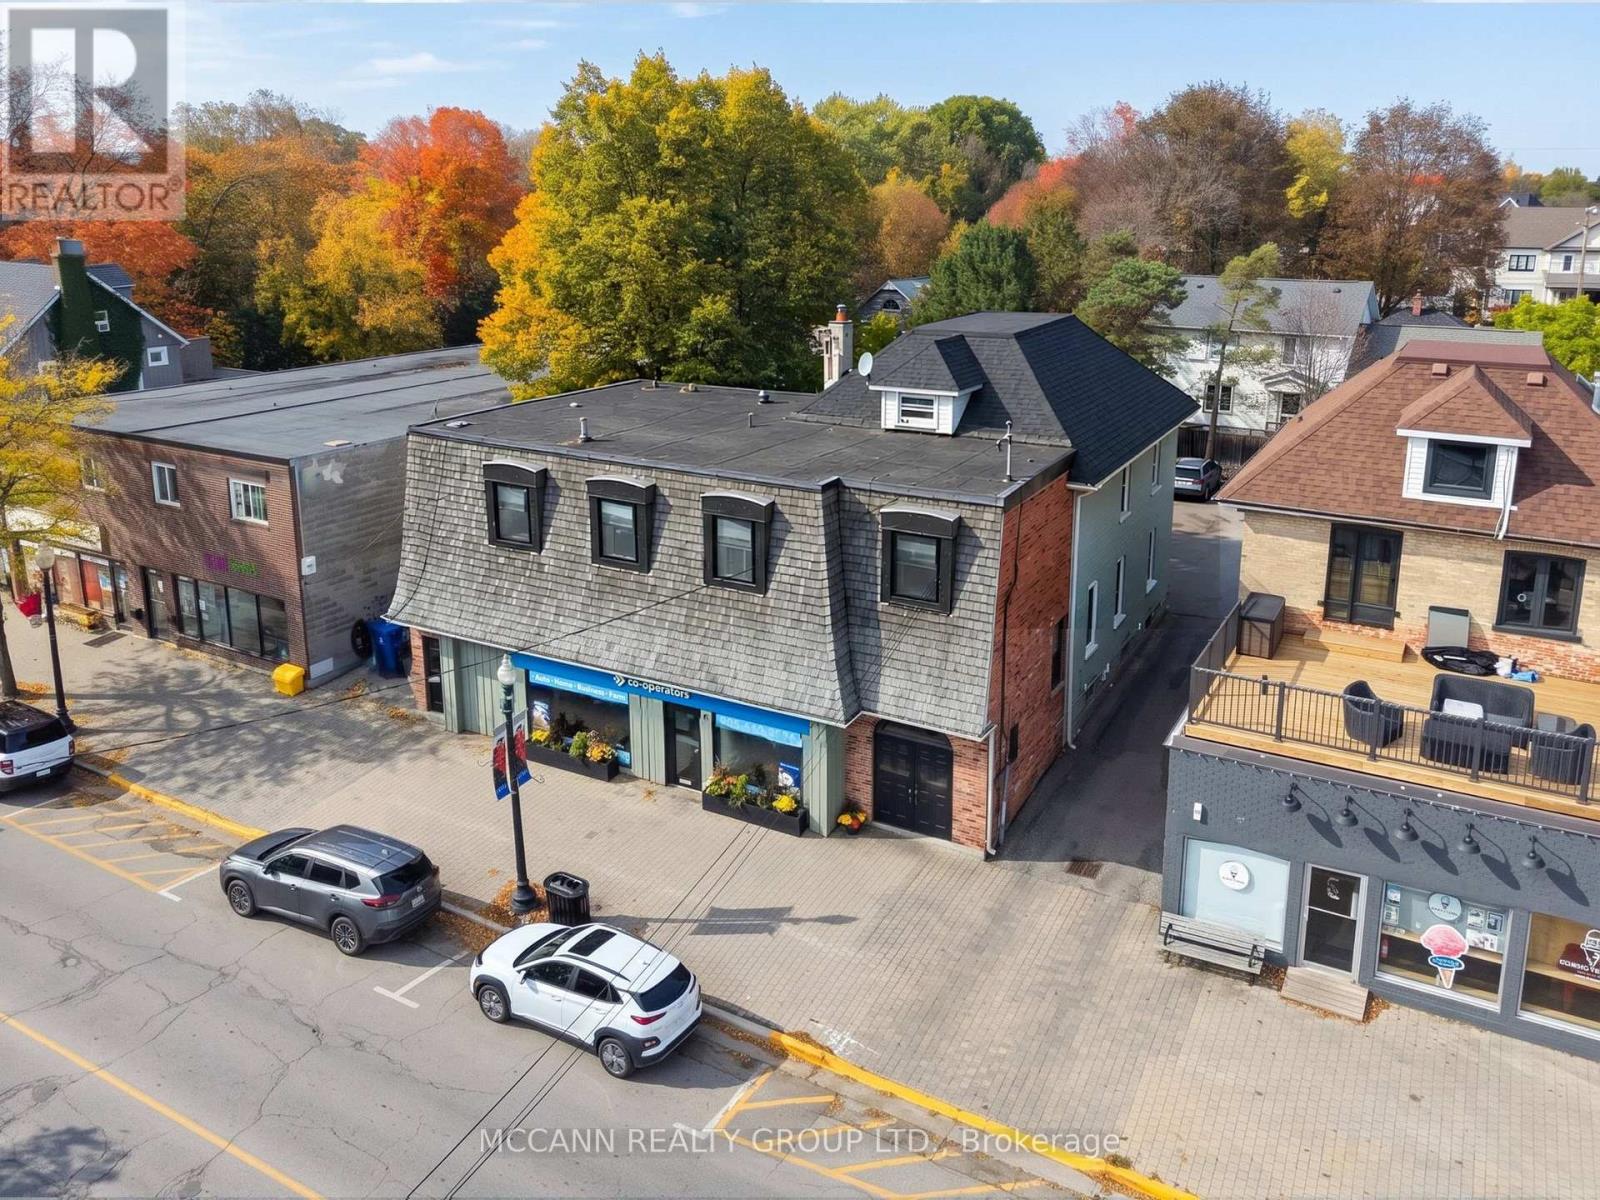
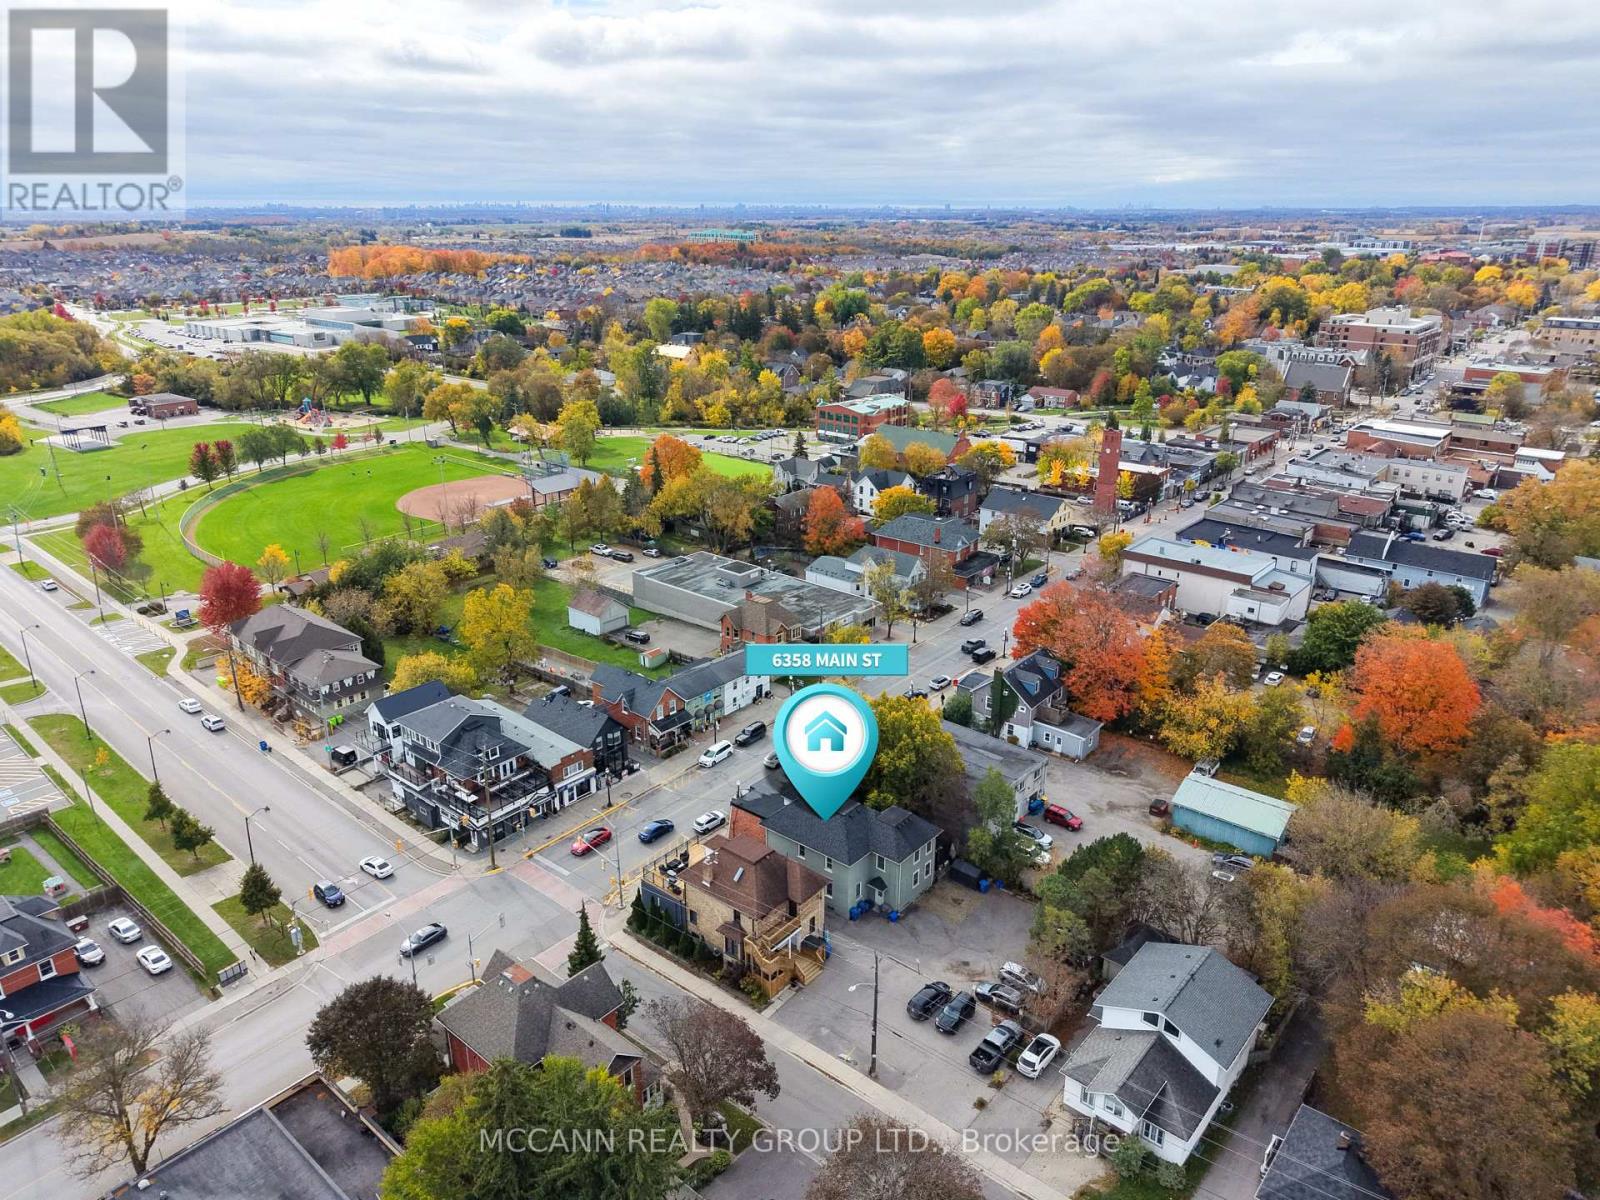
Positioned along Stouffville's established Main Street commercial corridor, this standout investment opportunity offers ~6,300 sq. ft. of mixed-use space, C1 zoning, and a dedicated parking lot. This versatile property presents a compelling opportunity for investors, business owners, and those looking to secure a strategic Main Street location. Featuring main-floor commercial space and three residential units, including an exceptional four-bedroom private residence with stunning patio and dedicated laundry that presents the perfect opportunity to live where you work. Imagine running your business steps from home while rental income from the additional units helps offset ownership costs. For investors, the combination of commercial and residential tenancies offers multiple income streams, while the property's prominent Main Street location and potential for future development add another layer of opportunity. Surrounded by shops, restaurants, transit and everyday amenities, this is your chance to secure a substantial foothold in one of Stouffville's established commercial corridors. Reach out for full marketing package for additional property details. Financial information available to qualified purchasers. (id:63616)
6358 Main Street
Whitchurch-Stouffville, Ontario
LIVE, WORK & INVEST ON MAIN STREET. A rare opportunity to own a versatile mixed-use property in the heart of Stouffville, offering the best of residential living, commercial opportunity and rental income. The property features an exceptional 4-bedroom residence with a spacious primary suite, beautiful kitchen, dedicated laundry and stunning private patio - providing all the comforts of home just steps from Main Street amenities. The expansive Main Street storefront offers flexibility for an owner-operated business or can be leased separately for additional rental income. Two additional second-floor apartments provide further income potential. With approximately 6,300 sq. ft. of mixed-use space, the property includes three residential units, main-floor commercial space, C1 zoning and dedicated on-site parking. Whether you're looking to live and work in one location, expand your investment portfolio or explore future development possibilities (subject to municipal approvals), this property offers exceptional versatility. Located in Stouffville's established commercial corridor, enjoy easy access to local shops, restaurants, transit and everyday amenities. See the attached marketing package for additional details. Financial information available to qualified purchasers. (id:63616)
Lower - 8 Union Street
Whitchurch-Stouffville, Ontario
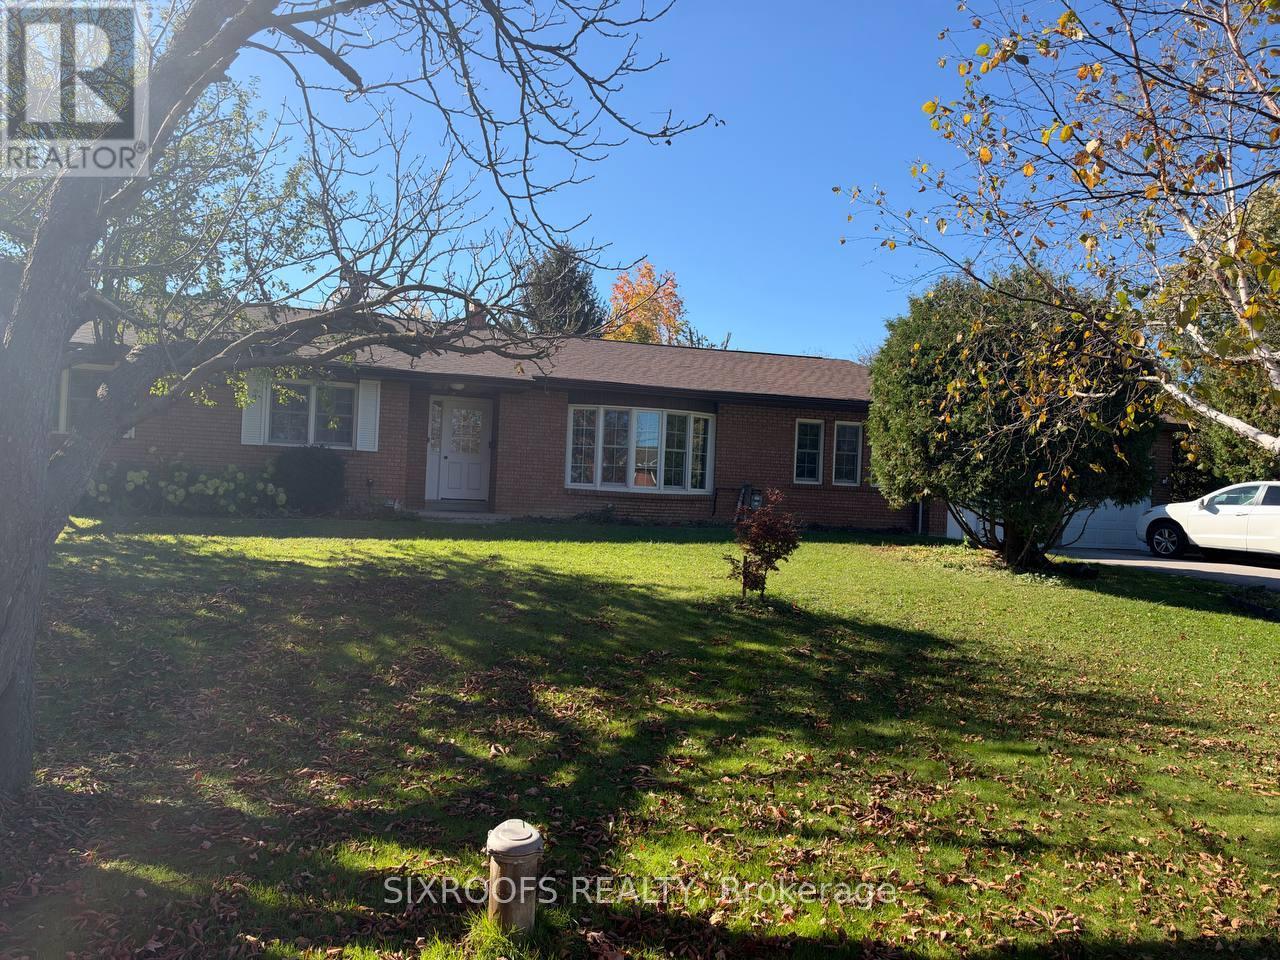
Bright and spacious **furnished one-bedroom basement unit** for lease in a large bungalow in the desirable Gormley community. Features a separate entrance for added privacy and convenience. Internet and water are included in the rent, while the tenant pays a share of the gas and electricity costs. Convenient access to Highway 404 and nearby Gormley GO Station makes commuting throughout York Region and the GTA easier. Enjoy a peaceful residential setting with access to nearby amenities, parks, and major routes. An excellent opportunity for a single professional seeking comfortable, furnished living in a convenient location. One Parking spot is included. (id:63616)
12986 Highway 48
Whitchurch-Stouffville, Ontario
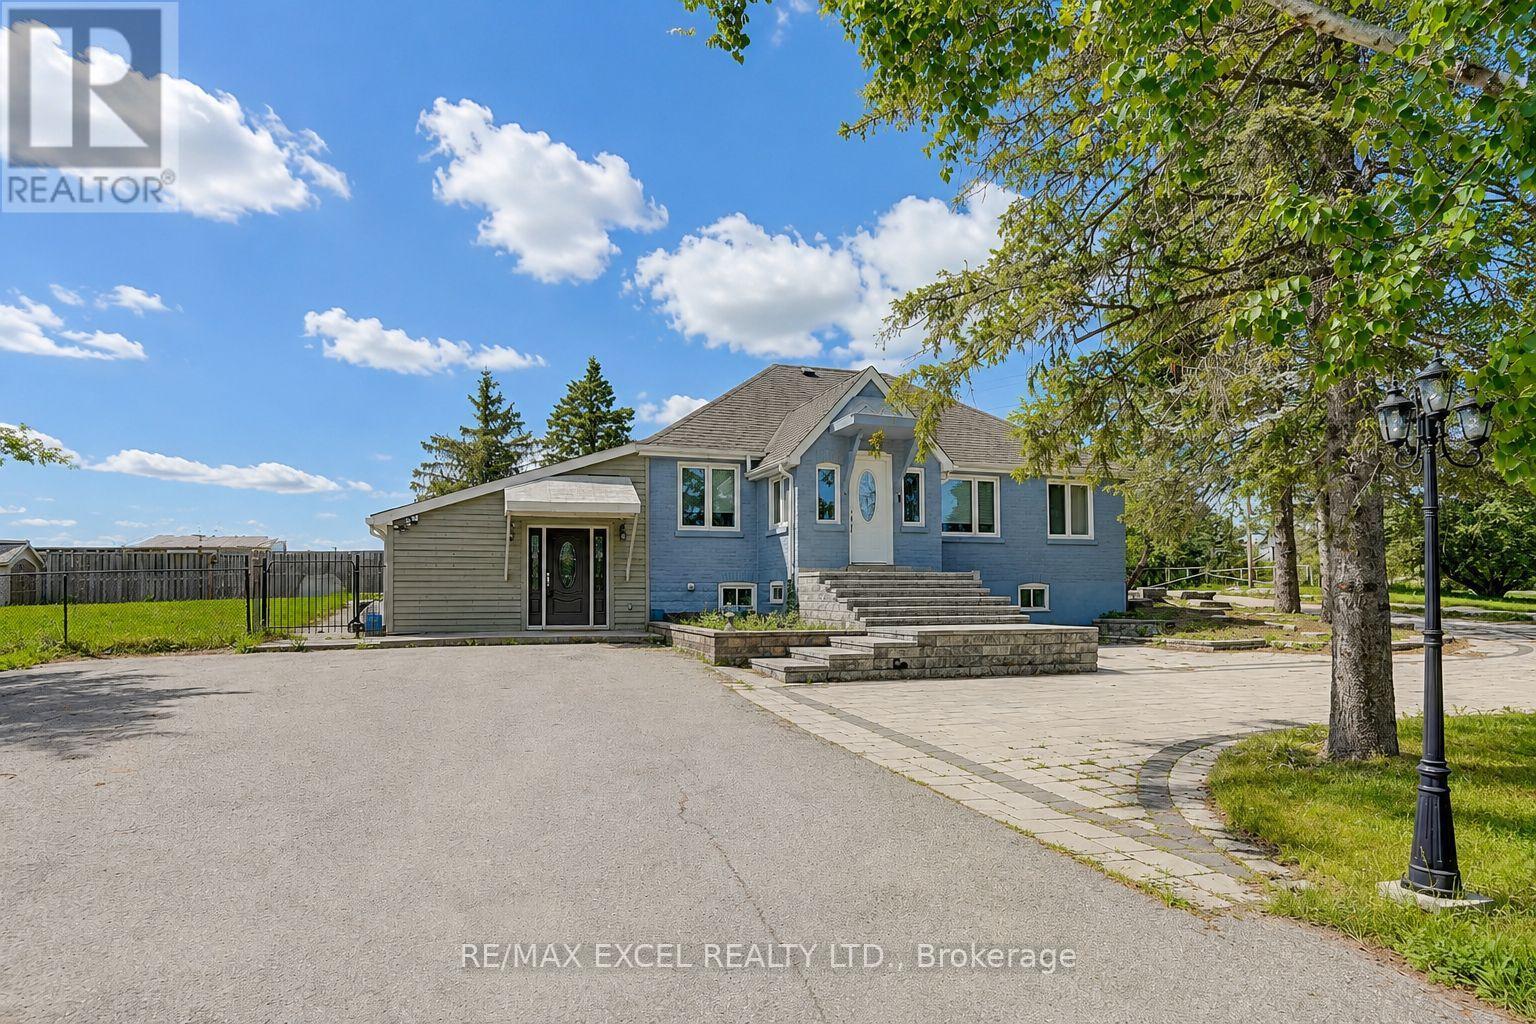
The Property: A spectacular, top-to-bottom luxury renovation on a massive, premium 1-acre country lot, offering the perfect balance of rural privacy and urban convenience.The Layout: Exceptional, flexible floor plan. Perfect for multi-generational living, or live in one suite and rent out the other two for premium rental income.The Upgrades: Seller spent $$$ on top-tier finishes and mechanicals, including a massive interlock driveway and backyard oasis.The Mechanicals: Completely upgraded for independent living with 2 Furnaces, 2 AC units, and 2 High-Efficiency Tankless Water Heaters. (id:63616)