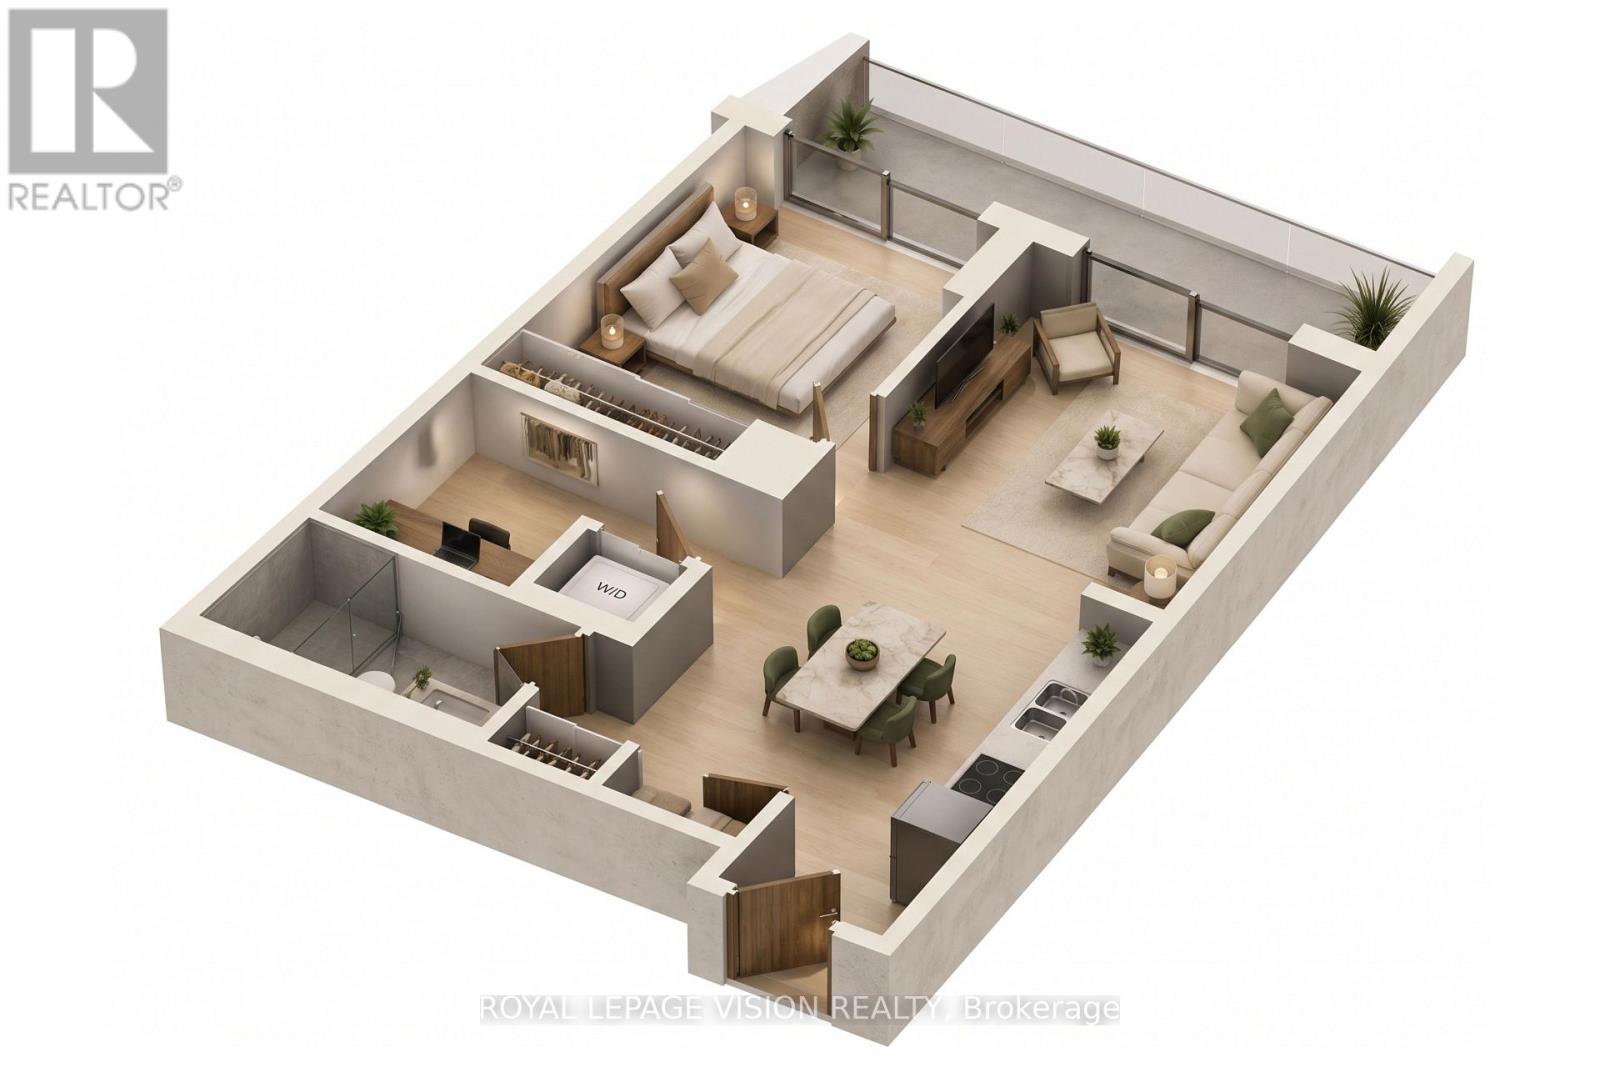
911 - 9 Tecumseth Street
Toronto, Ontario
Welcome to West Condos by Aspen Ridge! This 9th-floor 1-bedroom, 1-bathroom suite offers 485 sq. ft. of functional living space with 9-ft ceilings, a spacious balcony, modern kitchen with stainless steel appliances, and 1 locker included. Residents enjoy great building amenities including a fitness centre, co-working space, lounge, party and meeting rooms, and concierge. Ideally located near King West and Liberty Village, with easy access to TTC and streetcars, major highways, parks, grocery stores including Farm Boy, restaurants, cafés, Stackt Market, entertainment and everyday conveniences.#### SHOWINGS BEGIN TUESDAY AUG 25th #### (id:63616)
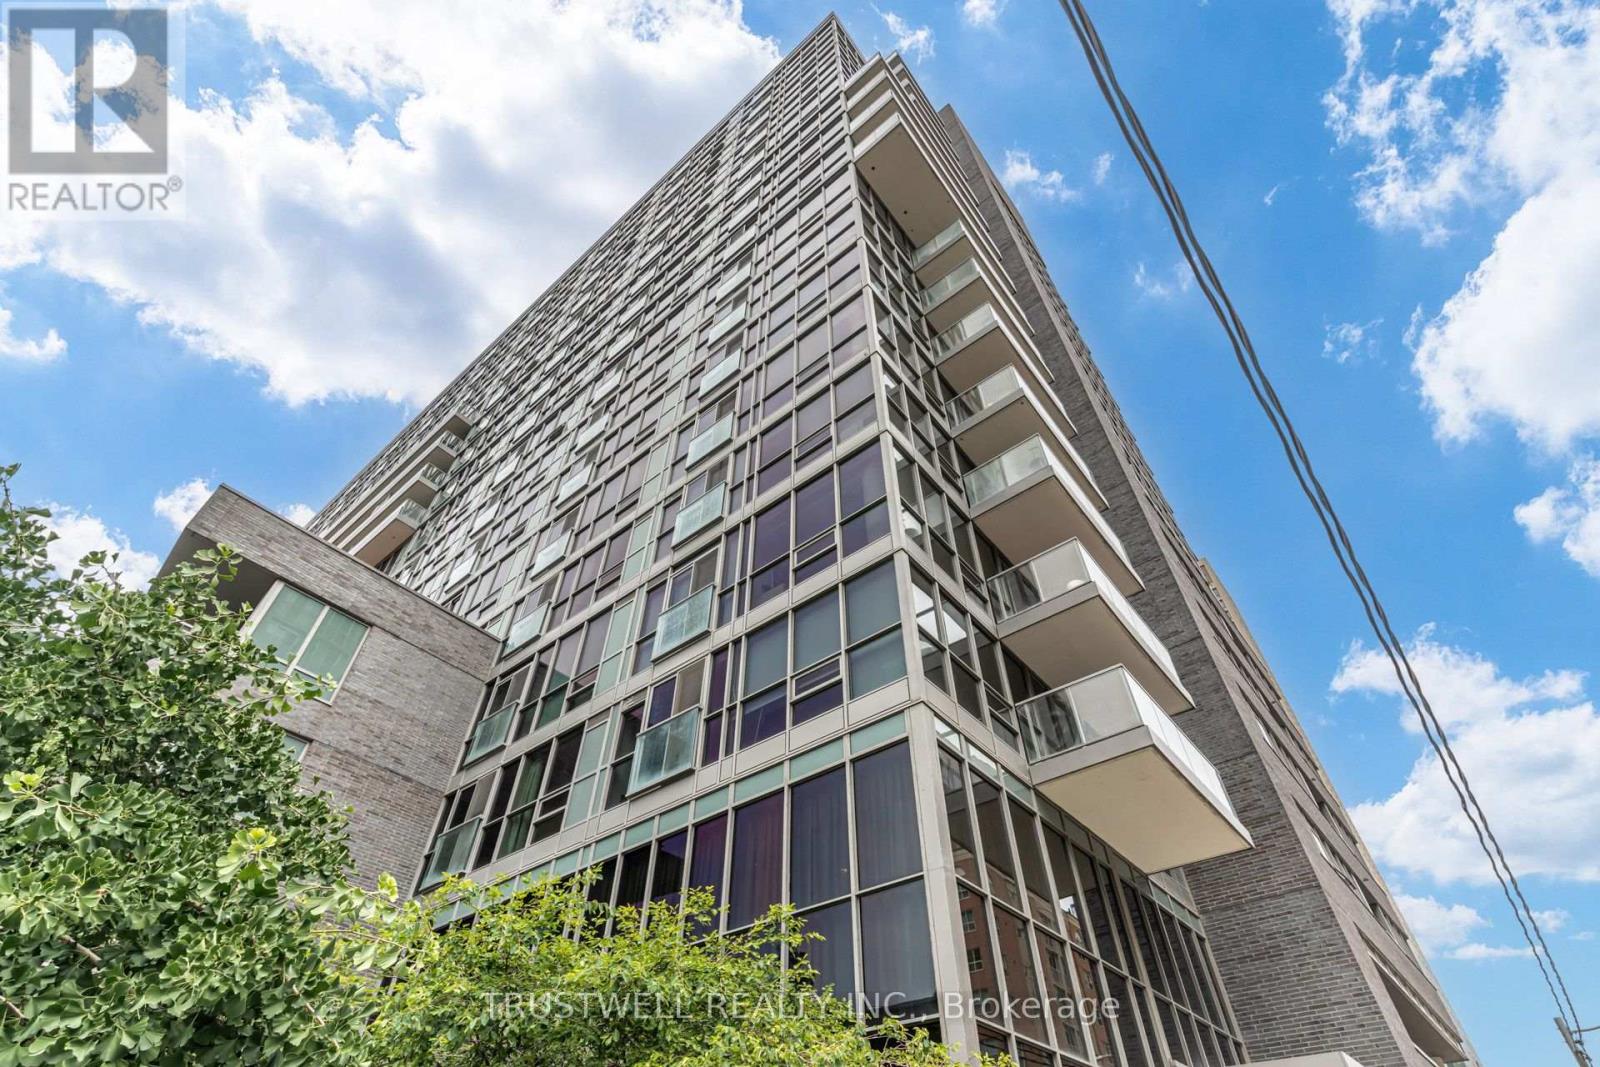
712 - 320 Richmond Street E
Toronto, Ontario
Welcome to Unit 712, a beautiful 1+Den, suite offering exceptional functionality in the heart of the city. This thoughtfully designed home features a stunning kitchen with stainless steel appliances, brand new flooring, contemporary finishes, and intelligently optimized storage. The versatile den with doors, offers excellent flexibility as a home office, workout space, or potential second bedroom. Retreat to the spacious primary bedroom, complete with a large closet offering ample storage. Ideally located steps from the King Street streetcar and within easy reach of Line 1 on Yonge Street, providing excellent connectivity throughout downtown Toronto. Includes 1 parking space and 1 locker. Residents enjoy an impressive collection of amenities including a fully equipped gym, guest suites, party room, rooftop deck, and 24-hour security. Turnkey and exceptionally functional - an outstanding opportunity for modern downtown living. (id:63616)
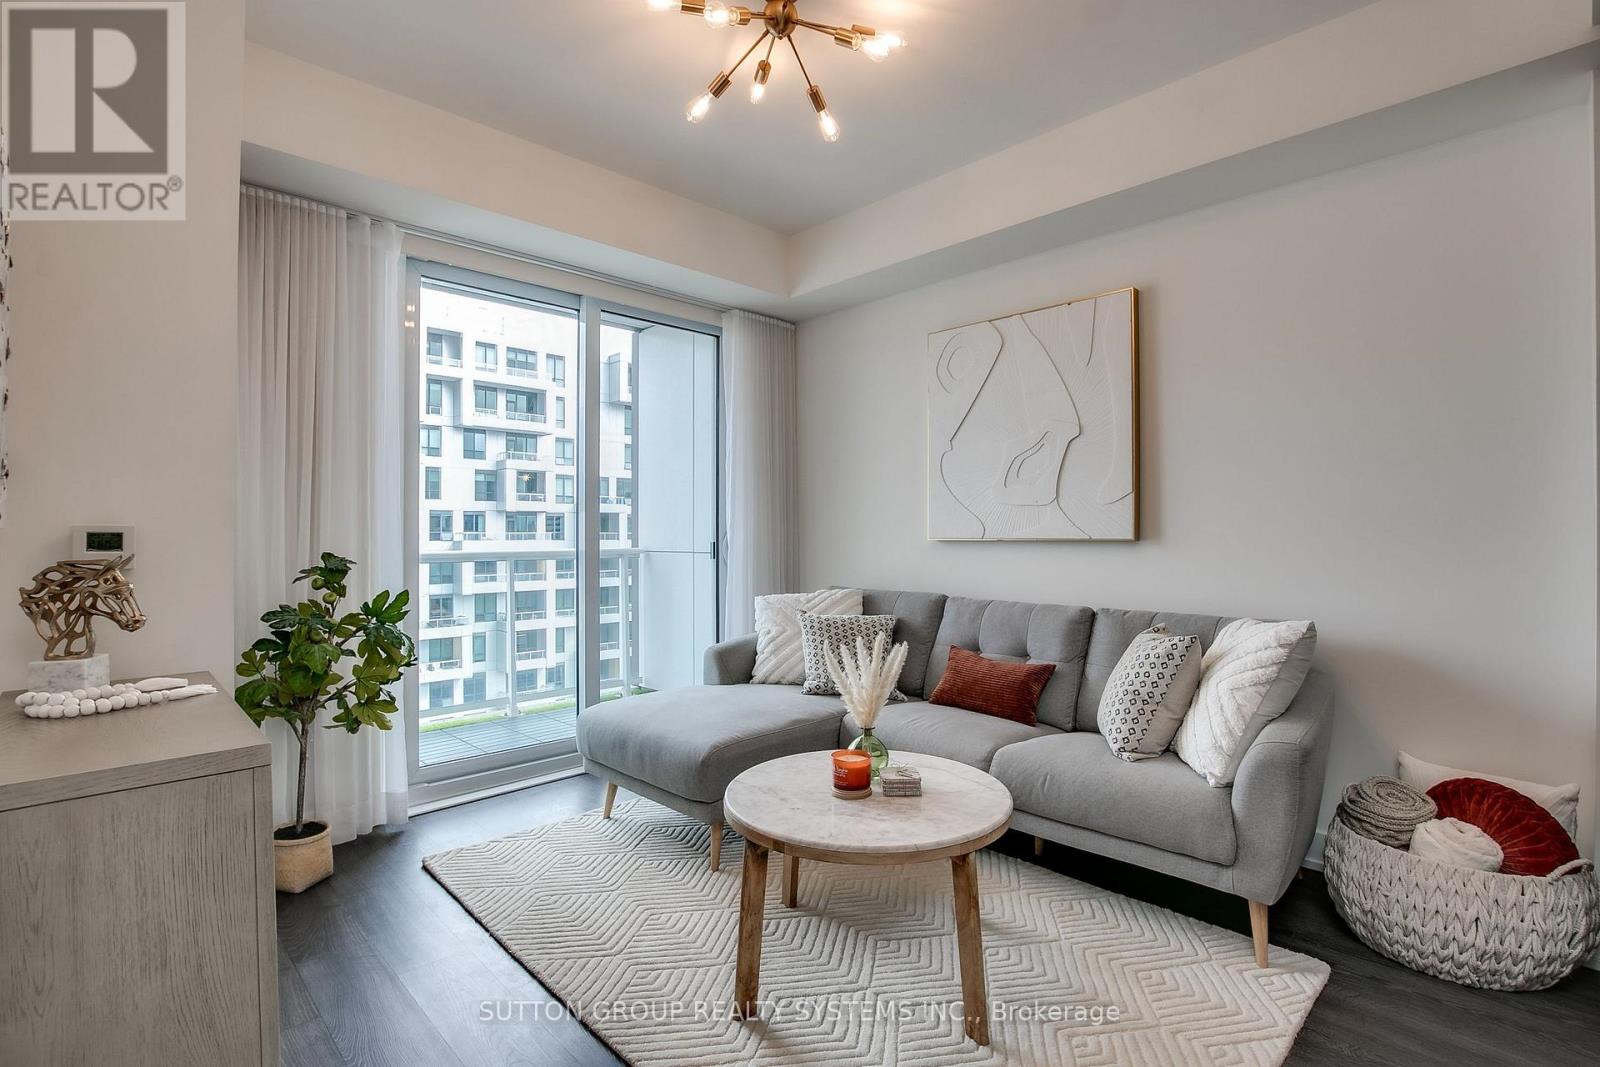
910 - 80 Vanauley Street
Toronto, Ontario
Indulge in the Pinnacle of Luxury Living within this Meticulously Designed 1+1 Bed, 2 Bath Condo by Renowned Builder Tridel. Situated in the Vibrant Heart of Queen West, this Unit Epitomizes Urban Excellence. Boasting 9' Smooth Ceilings, a Beautiful Open-concept Layout, Large Balcony with Breathtaking CN Tower Views, a Custom Oversized Waterfall Island with Seating for 4, a Versatile Den Ideal for a 2nd Bedroom or Home office, and the Added Perks of Owned Parking and a Locker. This is your Invitation to Elevate Your Lifestyle and Relish in the Extraordinary. (id:63616)
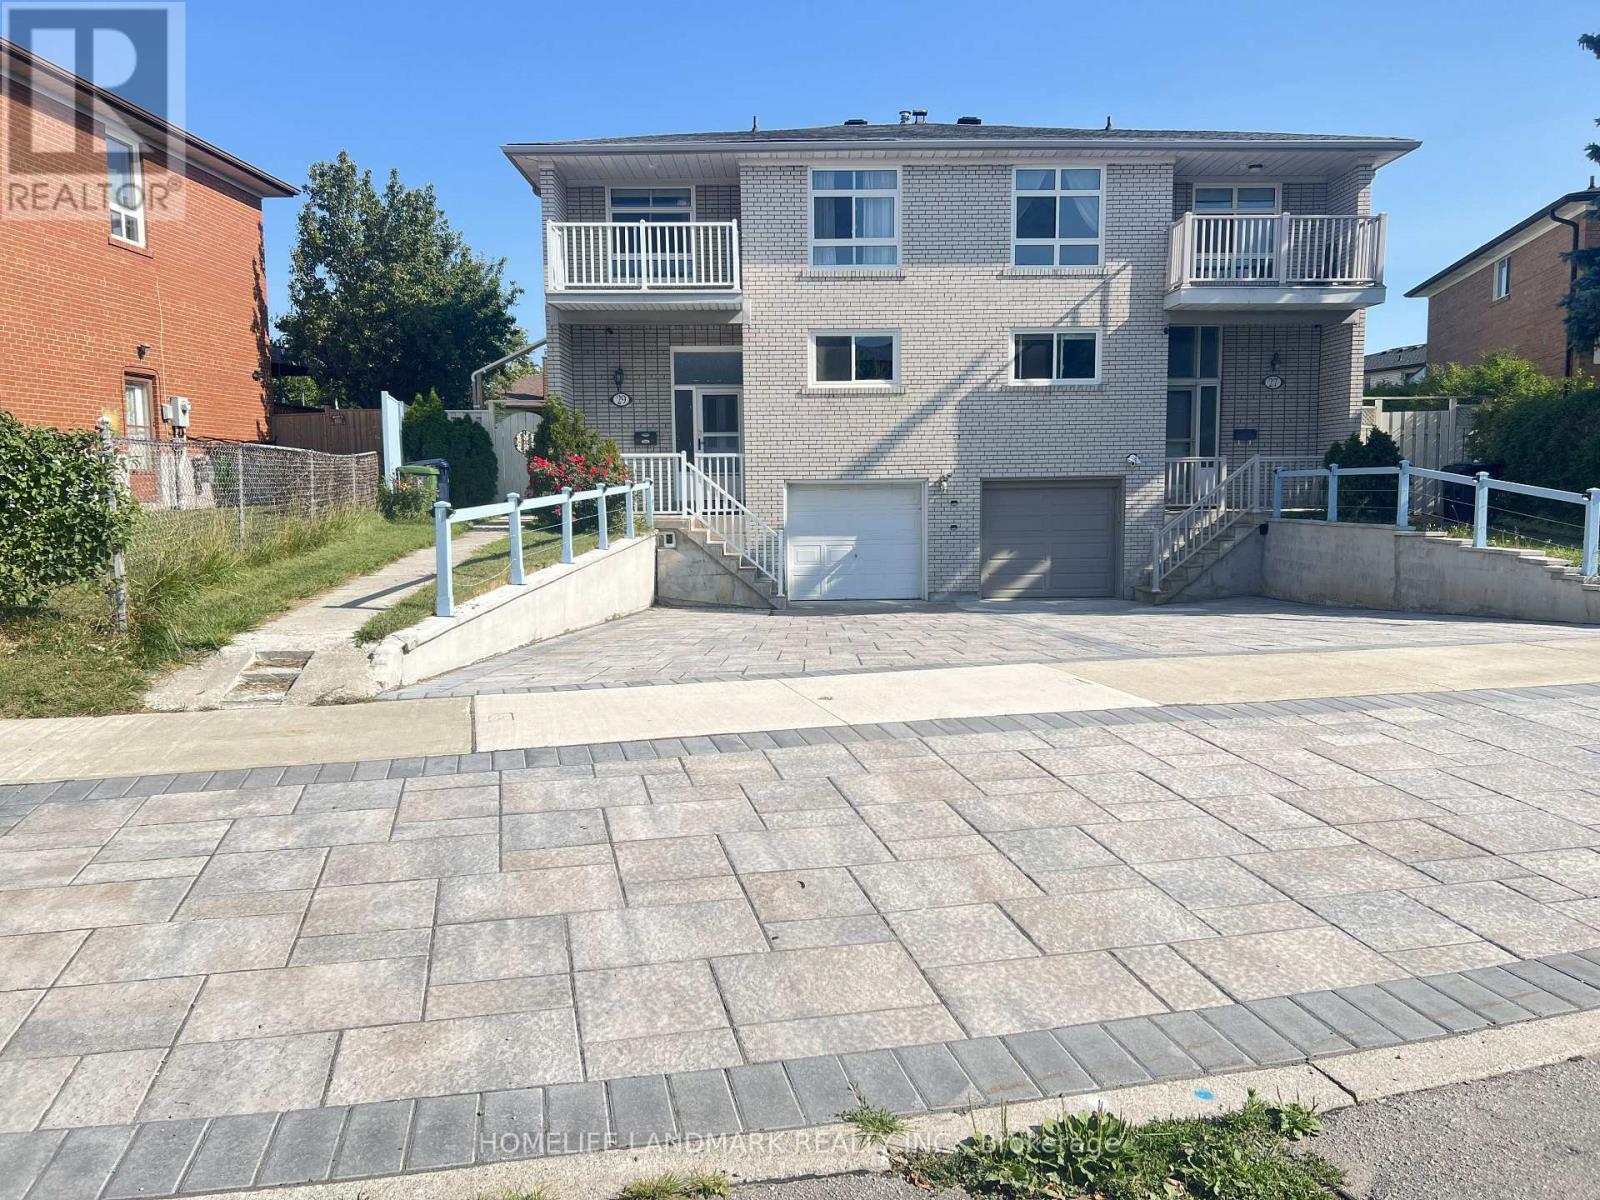
29 Tillplain Road
Toronto, Ontario
A two-story semi-detached house located in the highly desirable Bathurst Manor area. This house sits on an irregular lot with a large backyard, featuring a bright living and dining area and large windows that flood the home with natural light. Living room exits to a large porch and back yard. On the second floor, four bedrooms provide flexible arrangement for all family members. Separate side entrance to basement and backyard. All hardwood floor throughout except kitchen which has beautifully arranged ceramic floor. Master bedroom has a walkout to a spacious balcony. The fully finished basement provides additional space with a recreation room, countertop and sink, washroom, and entrance door to garage. Long driveway to park multiple cars. This property is just steps to William Lyon Mackenzie Collegiate Institute and other top-rated schools. It is surrounded by parks, local shops, and everyday conveniences. Walking distance to Sheppard West Subway Station and quick connections to Highway 401 and Yorkdale Mall, making travel across the city much easier and quicker. Major Upgrades Include: All Windows (2022), Attic Insulation (2022), Natural Stone Front Porch and Steps (2022). White Aluminum Railing (2022), Fence (2022), Hardwood Floor (2022), Hardwood Stairs (2022), A/C (2022), Furnace (2022), Kitchen Countertop and Cabinet (2022), Refrigerator (2022), Stove (2022), Dish Washer (2022), Washer and Dryer (2022), Concrete Sideway (2023), Roof (2024), Interlocking Drive Way (2025). This well-maintained home offers an ideal blend of space, functionality, and comfort - perfect for young families, down-sizers, or investors alike. (id:63616)
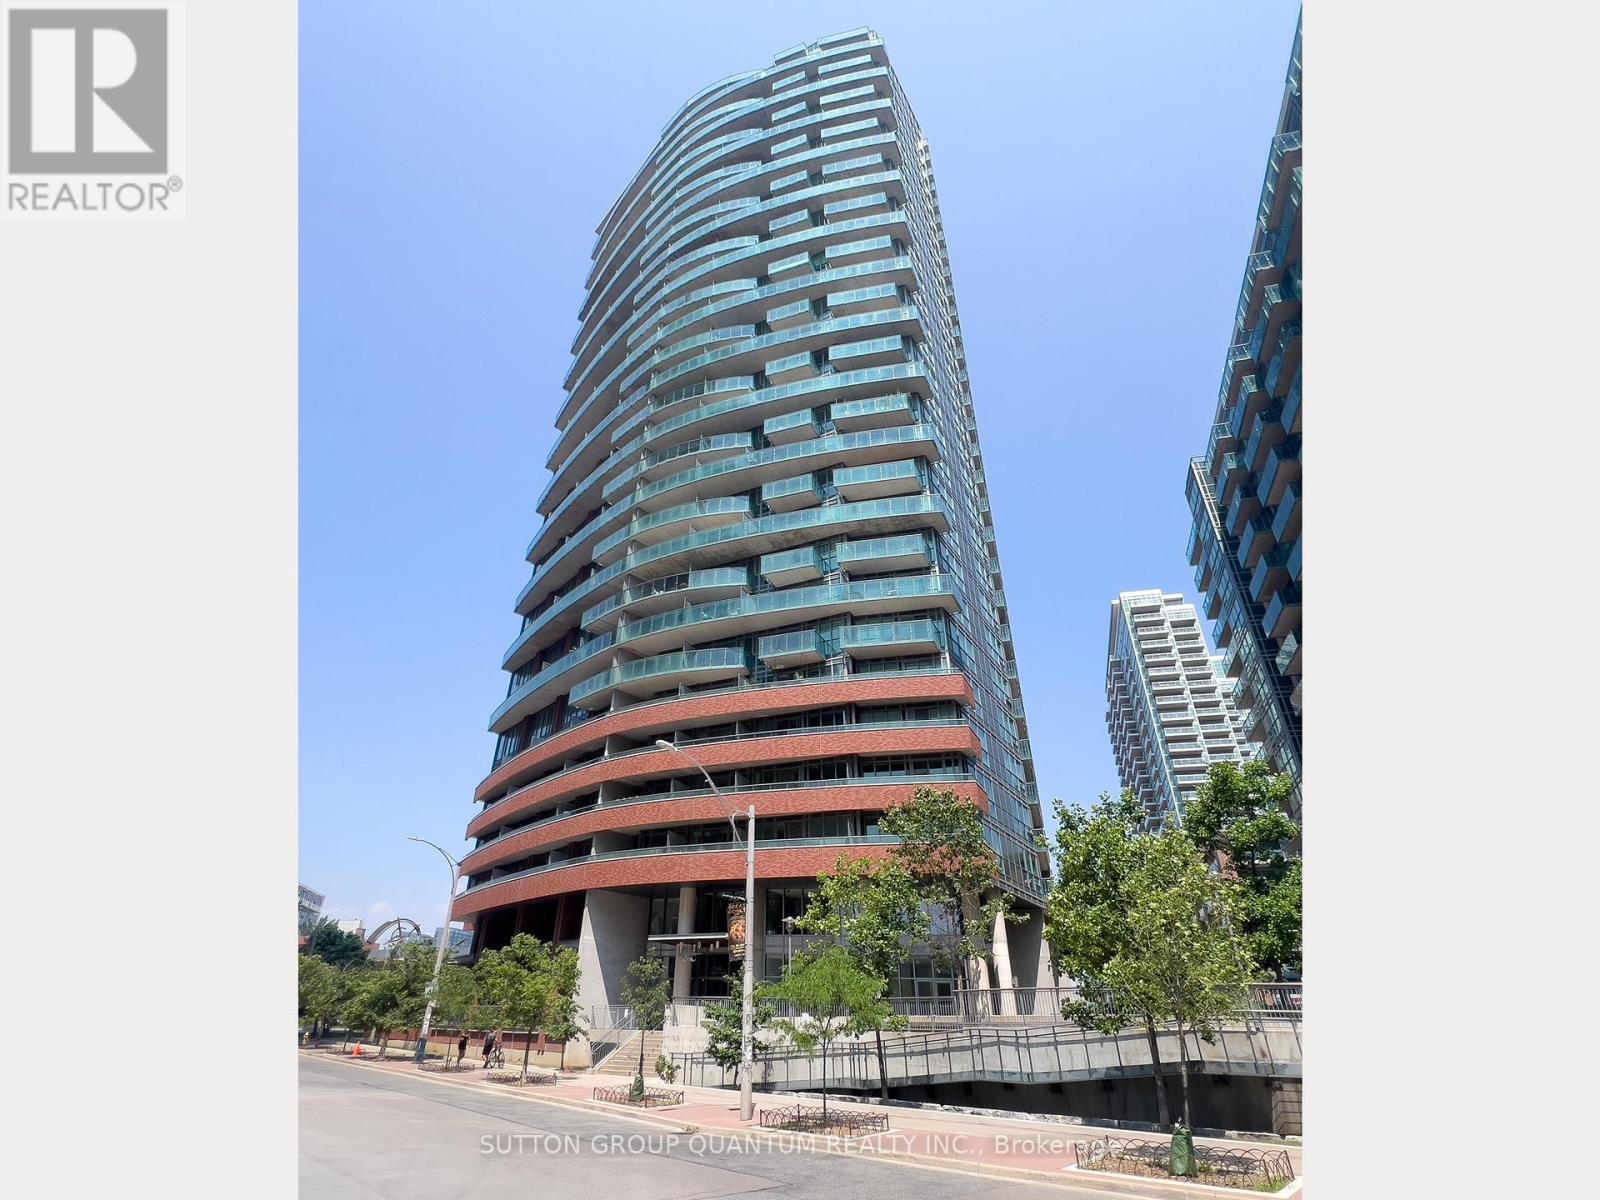
1012 - 150 East Liberty Street
Toronto, Ontario
Welcome To The Liberty Place Condominiums. This 2-Storey 1 Bedroom + Den Loft Suite With 1.5 Bathrooms Features Approximately 830 Interior Square Feet. Designer Kitchen Cabinetry With Stainless Steel Appliances, Granite Countertops, An Undermount Sink & A Breakfast Bar. Bright 18' Floor-To-Ceiling Windows With Laminate Flooring Throughout Facing South Views. A Spacious Sized Bedroom With A 4-Piece Ensuite & Double Closets. An Open Concept Den Area Perfect For A Home Office. Steps To Liberty Village & Park, Metro Grocery Store, Starbucks, Goodlife Fitness, Shoppers Drug Mart, Restaurants & Cafes. Walk To Trendy Ossington, Trinity-Bellwoods & West Queen West With Shopping, Restaurants & Cafes. Nearby Exhibition G.O. Train Station & T.T.C. Bus Stop At Your Door. Walk To The Lake, Trillium & Coronation Parks, Fort York National Historic Site, B.M.O. Field, RBC Amphitheatre & C.N.E. Exhibition Place. 1-Parking Space & 1-Huge Oversized Locker Is Included. Visitors Parking. Click On The Video Tour! (id:63616)
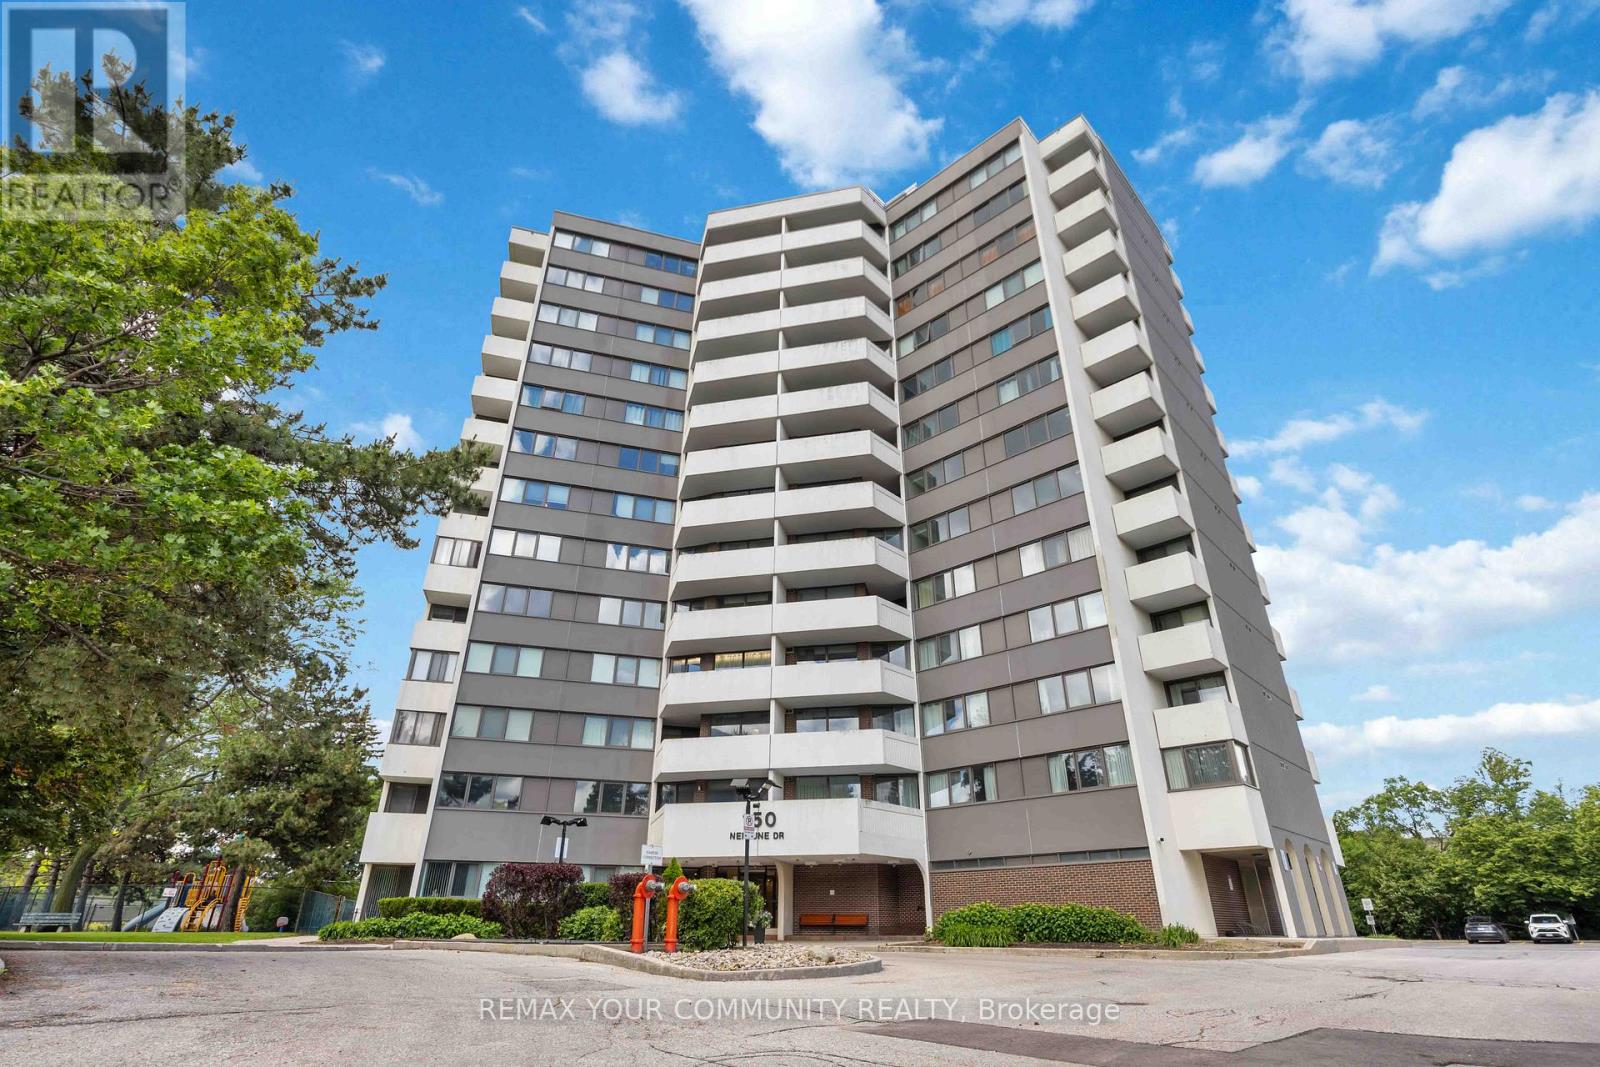
801 - 150 Neptune Drive
Toronto, Ontario
Welcome to Unit 801! A rare opportunity to own this spacious 1,320 sq. ft. three-bedroom condominium in a highly desirable central location. Enjoy an abundance of natural light through large windows and take in stunning views of the CN Tower from two southwest-facing balconies. This well-maintained unit has been recently painted and features new light fixtures, offering afresh and modern feel. Residents enjoy excellent building amenities. Conveniently located close to public transit, restaurants, shopping, and Yorkdale Mall, this home combines comfort, space, and accessibility. Water and heat are included in the maintenance fees, adding even more value. Don't miss this exceptional opportunity to own a bright, spacious home with spectacular views in a prime location. Including tennis courts, outdoor pool, playground, sauna, exercise room, party room (id:63616)
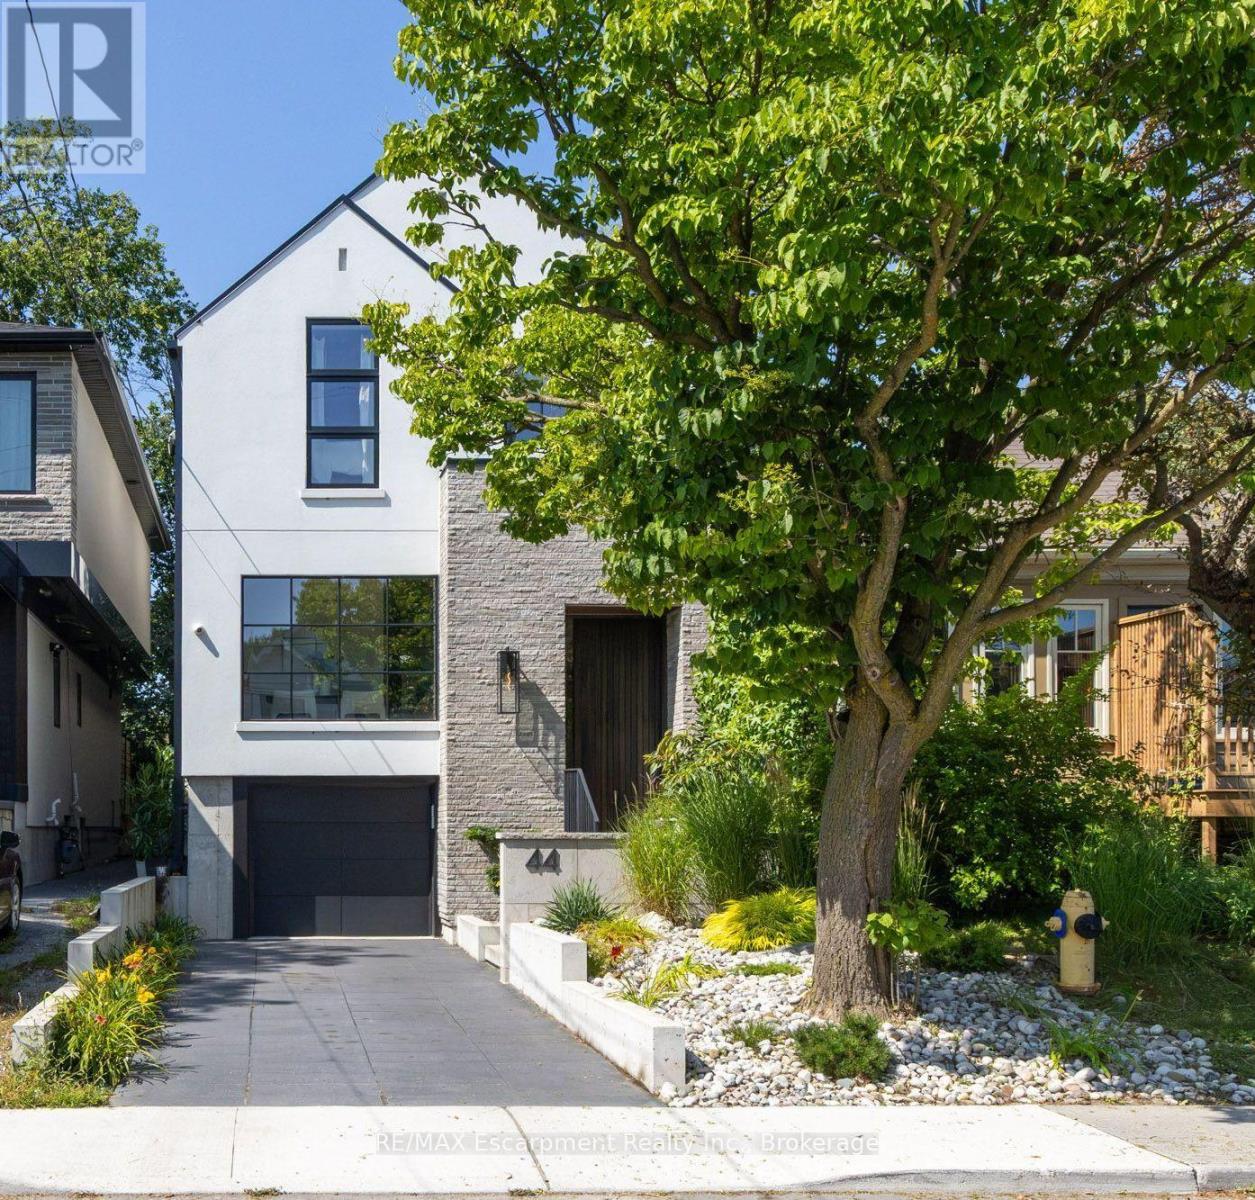
44 Thirteenth Street
Toronto, Ontario
A Rare Modern Retreat Where Design Meets Nature. Custom built in 2022, this exceptional modern home is nestled in New Toronto, backing directly onto Sam Smith Park with a private gate providing direct access to the park and the natural beauty beyond. Inside, 9'-6" ceilings, wide-plank white oak flooring and carefully considered sightlines create an effortless sense of space and light. The formal dining room is perfectly suited to entertaining, while the custom kitchen is both striking and functional, featuring natural stone quartzite countertops, an oversized waterfall-edge island, a slab backsplash with integrated shelf, a 48" JennAir gas range and 42" panel-ready refrigerator and dishwasher. The kitchen opens seamlessly into the great room, anchored by a 60" gas fireplace and floor-to-ceiling windows overlooking mature trees. Upstairs, the principal bedroom is a private sanctuary with treetop views, a dramatic custom window, sloped ceilings and exposed beams. The spa-inspired ensuite features a skylight, herringbone tile, porcelain slab walls, a custom double vanity, heated floors and a rain shower. Two additional bedrooms are positioned at the front of the home, complemented by a beautifully finished main bathroom with terrazzo flooring and white scalloped wall tile. Second-floor laundry adds everyday convenience. The finished lower level, with its impressive 10-foot ceilings, offers exceptional flexibility for a home gym, office, media room or additional living space. Outside, the composite deck creates an inviting space for dining and lounging, while the private rear gate opens directly onto the Park, connecting you to trails, mature greenery and the lake beyond. The result is a rare opportunity to enjoy the feeling of a much larger property without the maintenance of a large lot-where architecture, nature and thoughtful design come together seamlessly. (id:63616)
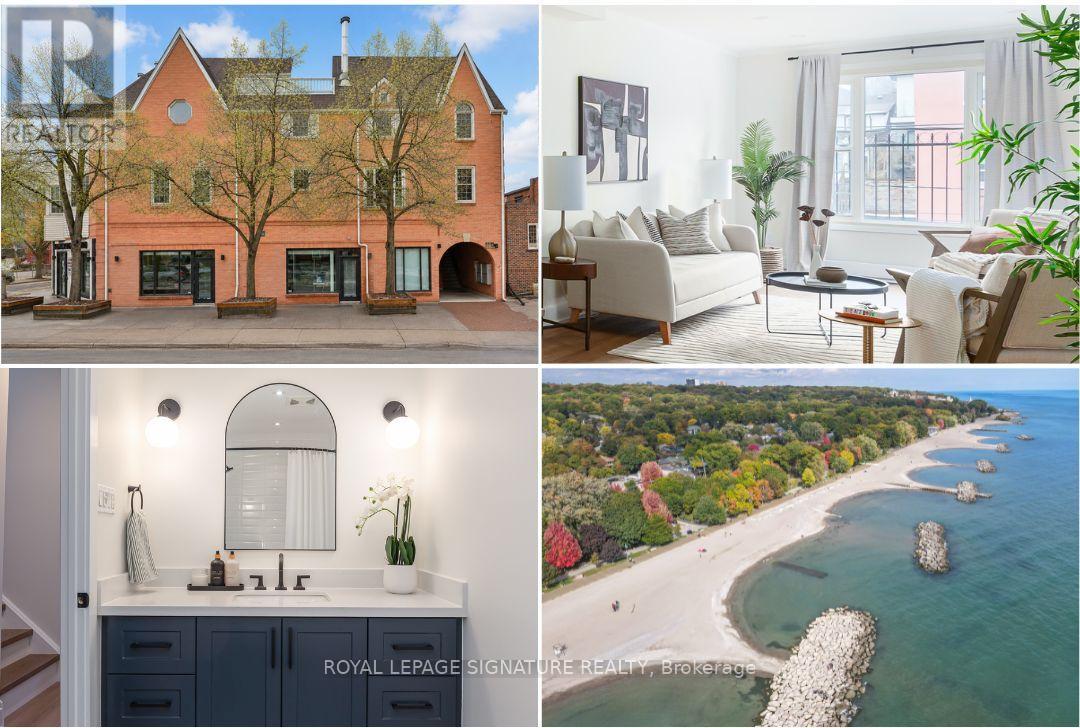
6 - 101 Glen Manor Drive
Toronto, Ontario
Renovated from top to bottom! Urban Luxury, Rooftop Views & Beach Living at its finest! Trade the commute for the boardwalk. Just steps from the lake, this beautifully renovated 2+1 bedroom, three-storey home offers. approximately 1,300 sq. ft. of thoughtfully designed living space, including a spectacular rooftop terrace with beautiful southern views. Perfect for professionals, families, or anyone seeking flexibility and a low-maintenance lifestyle, this residence offers the space to live, work, and entertain without compromise. This home features a sun-filled, open-concept layout, a stunning custom kitchen with brand-new appliances, two beautifully renovated bathrooms, second-floor laundry, an upgraded wood staircase, kohler fixtures, and stylish finishes throughout. The spectacular third-floor retreat is a true blank canvas, ready to become whatever your lifestyle demands, a third bedroom, inspiring home office, media lounge, creative space, or peaceful retreat. with a seamless walkout to the south-facing rooftop terrace, it offers a rare outdoor escape in the heart of The Beach. Move in and enjoy everything that makes The Beach one of Toronto's most beloved neighbourhoods: morning walks along the waterfront, cafés, great restaurants, boutique shopping, excellent schools, Glen Manor Ravine, the Balmy Beach Club, and convenient public transit, all just steps from your door, with landscaping and snow removal taken care of, you can spend less time maintaining your home and more time enjoying the lifestyle you've created. Complete with parking, this is modern Beach living at its best. (id:63616)
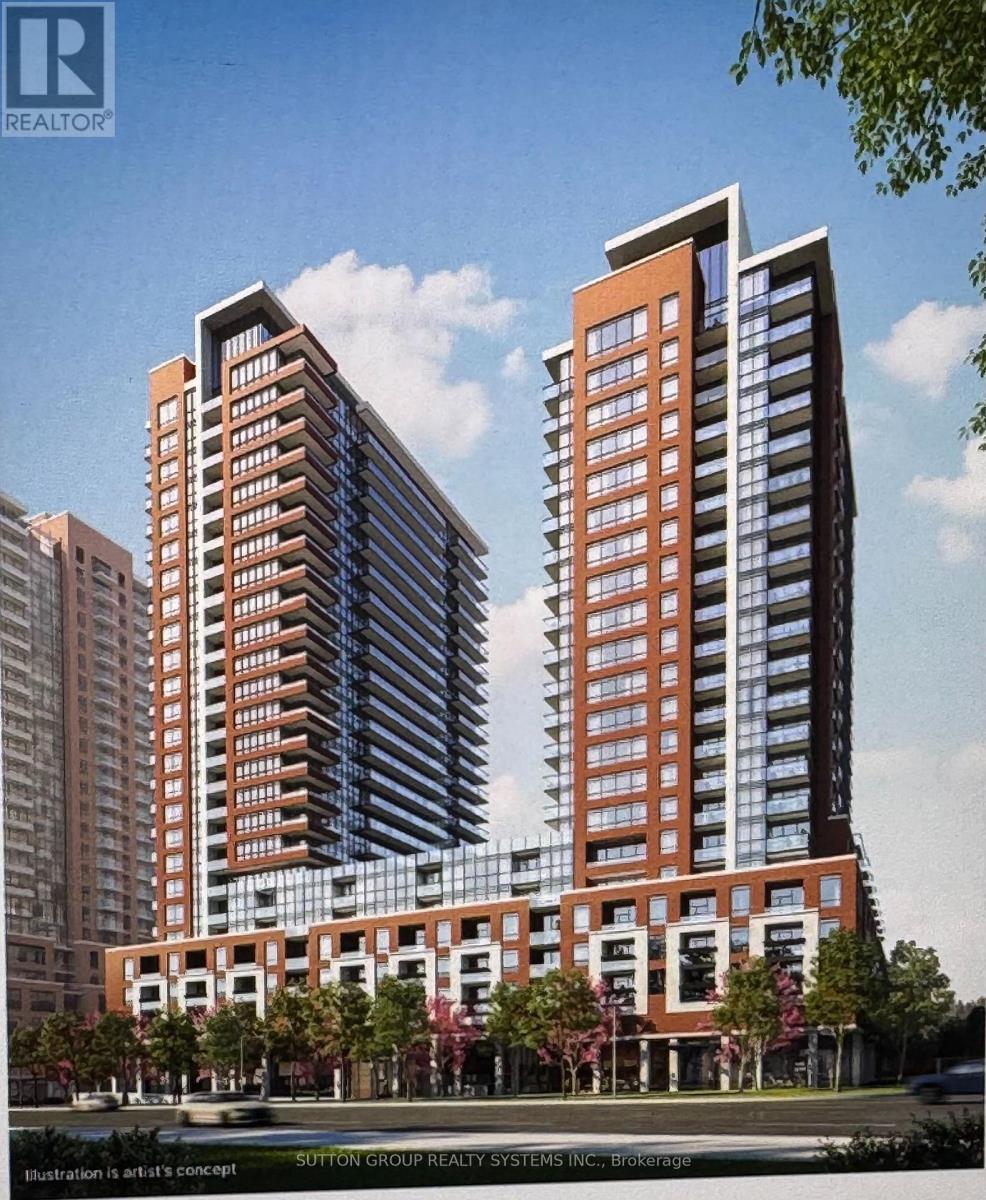
1203 - 4010 Eglinton Avenue W
Toronto, Ontario
Welcome to Notting Hill Condominiums in Etobicoke! Be the First to Live in this Brand-New 1bedroom Appartment in a Pleasant Neighbourhood Area of Royal York and Eglinton in Etobicoke. This Bright, Open-Concept layout features with a modern kitchen creating a stylish and functional space for everyday living. One underground parking space and one locker are included. Bike Room is available. La Rose Plaza overlooking from your Balcony w/ variety of stores, coffee shops, Pharmacy, Royal Bank. Credit Union, Buduchnist Credit Union BCU beside. Bus Stops. Variety of Groceries Stores, Banks, Eateries, Shops around. Royal York Medical Centre. Minutes to HWY 401 and 427, Pearson Airport, the Downtown core via the Gardiner Expwy. The Building Offer GYM, Yoga Room, Outside Pool, Coffee Lounge, Billiards Room. Pet Spa. Shuttle from Notting Hills Complex to Mount Dennis Station (October 2026). Blinds to be installed. Live in Green Area surrounded by James Gardens Park and many parks around w/bike trails to Enjoy Your Lifestyle. (id:63616)
13 Purdy Crescent
Toronto, Ontario
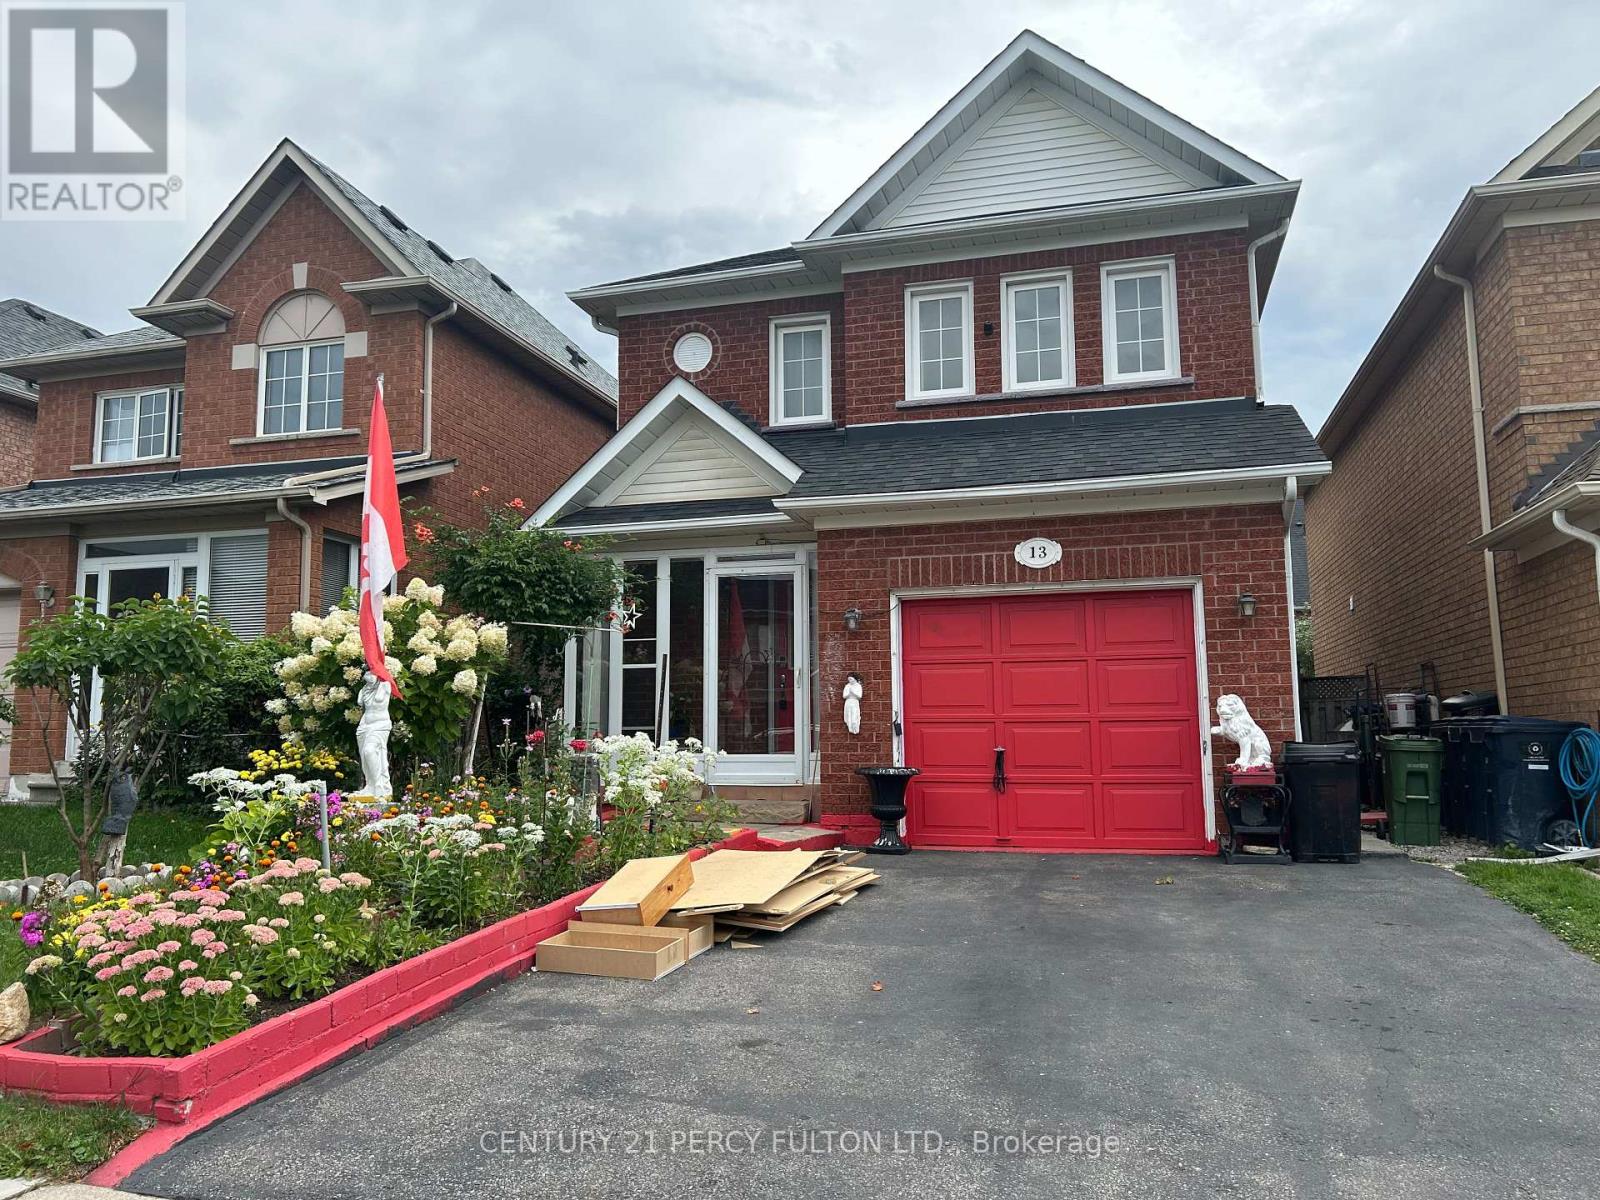
**Location, Location** Beautiful Detached, 3 bdrms, 2 baths located in Weston Village. Walk out from Kitchen to deck, huge backyard for gardening, hardwood floors thru-out, Stainless Steel Appliances, Finished basement with full bathroom. Close to Shopping, Transit, Schools, Park, Hwy 401 & 427. (id:63616)
1834 Jane Street
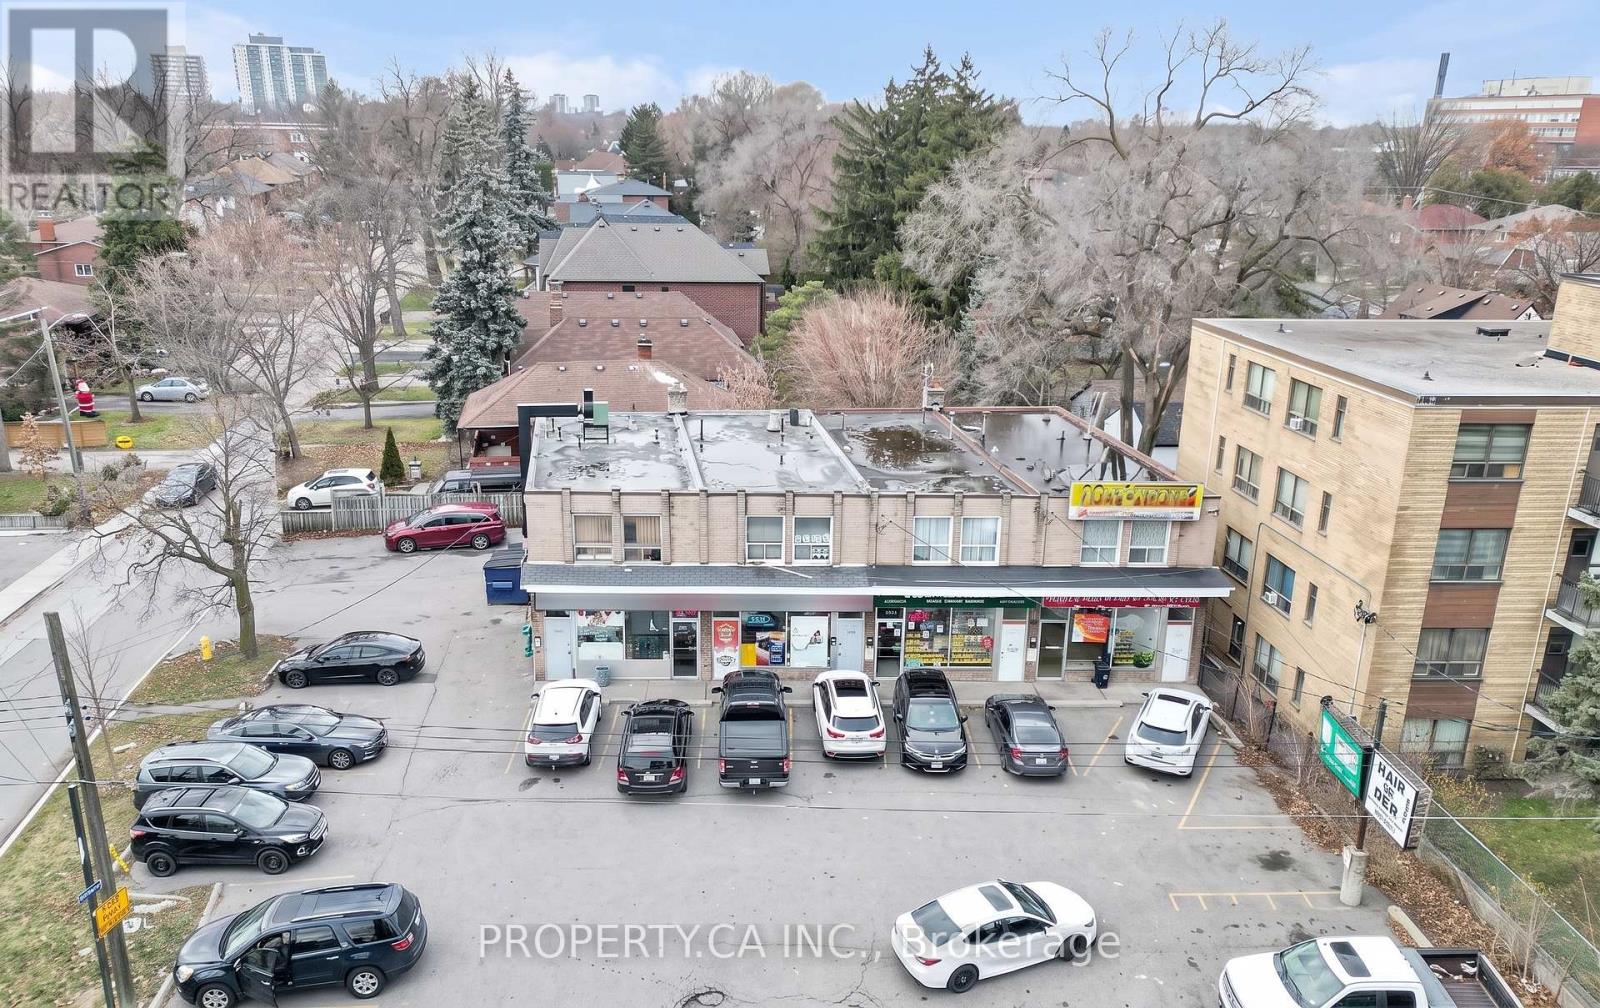
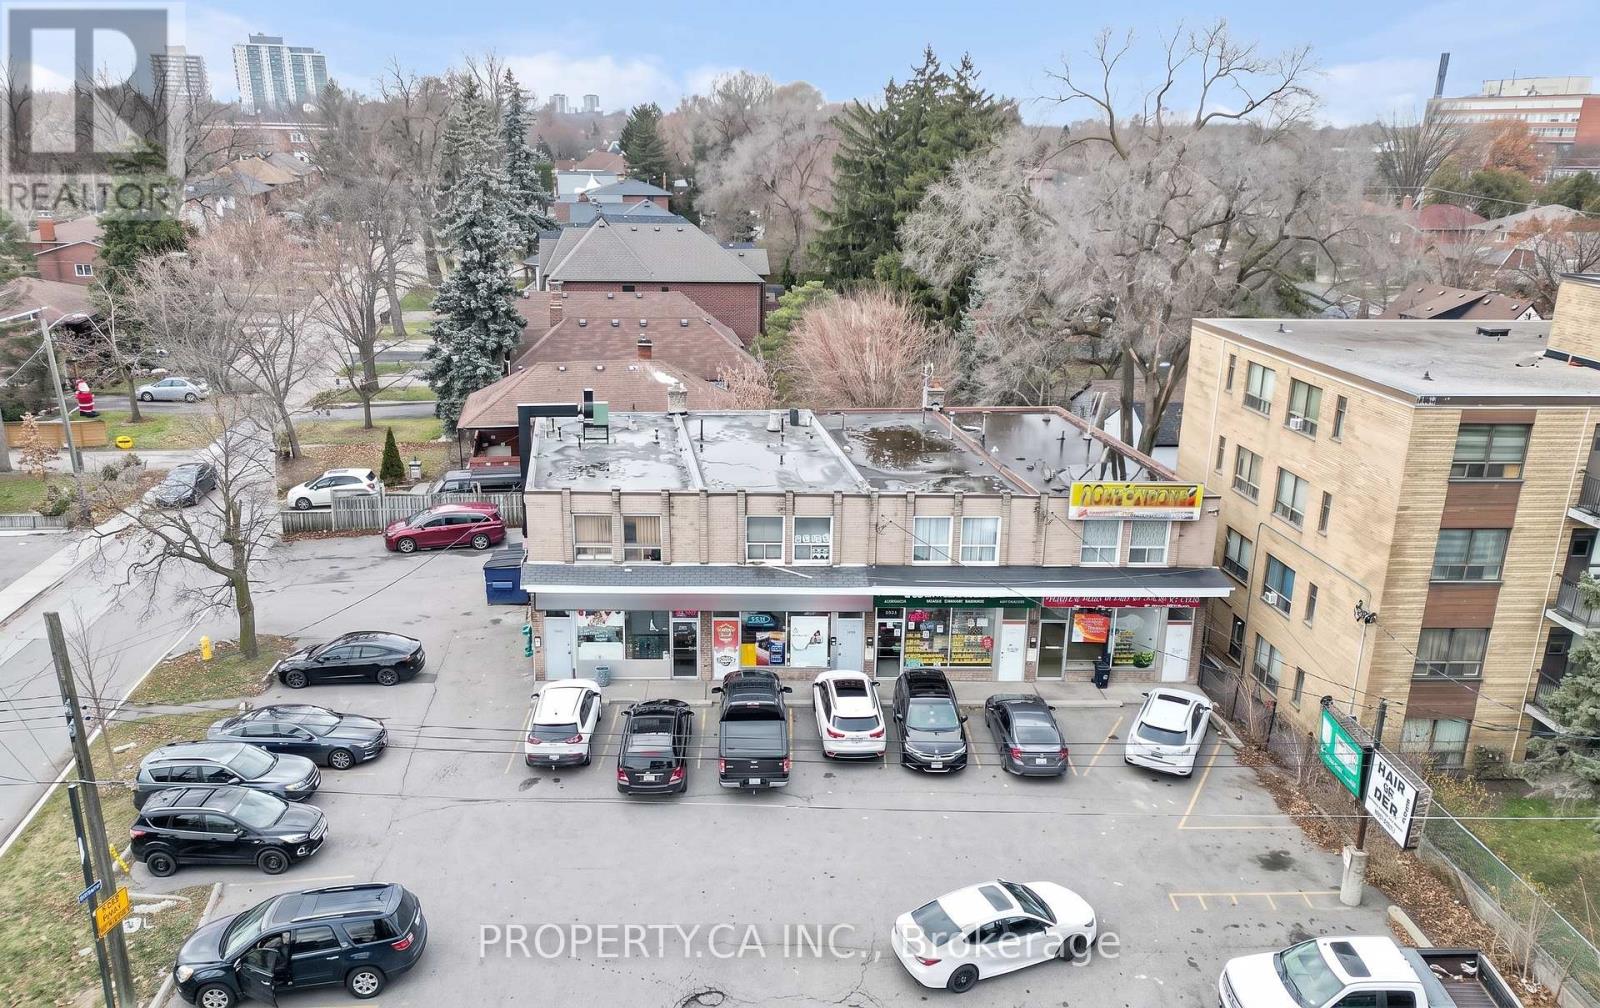
Toronto, Ontario
Client RemarksExceptional mixed-use investment and redevelopment opportunity in Toronto's rapidly evolving Jane Street corridor. Positioned on a prominent, high-exposure site, this Commercial Residential (CR 2.0 (c2.0; r2.0) SS2 (x1168)) zoned property offers remarkable flexibility for investors, developers, owner-users, and business owners alike.The CR zoning permits a broad range of residential and commercial uses, including retail, restaurants, cafes, professional and medical offices, personal service businesses, studios, daycares, community uses, and residential development, subject to applicable approvals. With a Floor Space Index (FSI) of 2.0, the property presents exciting potential for a boutique mixed-use redevelopment featuring commercial space at grade with residential units above, or the opportunity to reposition the existing asset to suit a variety of business and investment objectives.Located along one of Toronto's major arterial roads, the property benefits from outstanding visibility, strong pedestrian and vehicular traffic, excellent transit connectivity, and close proximity to established residential neighbourhoods, schools, parks, and everyday amenities. Whether you're seeking a long-term investment, an owner-occupier opportunity, or a future redevelopment project, 1834 Jane Street offers exceptional versatility in a growing west Toronto community. Buyers are encouraged to complete their own due diligence regarding permitted uses and future development potential. (id:63616)