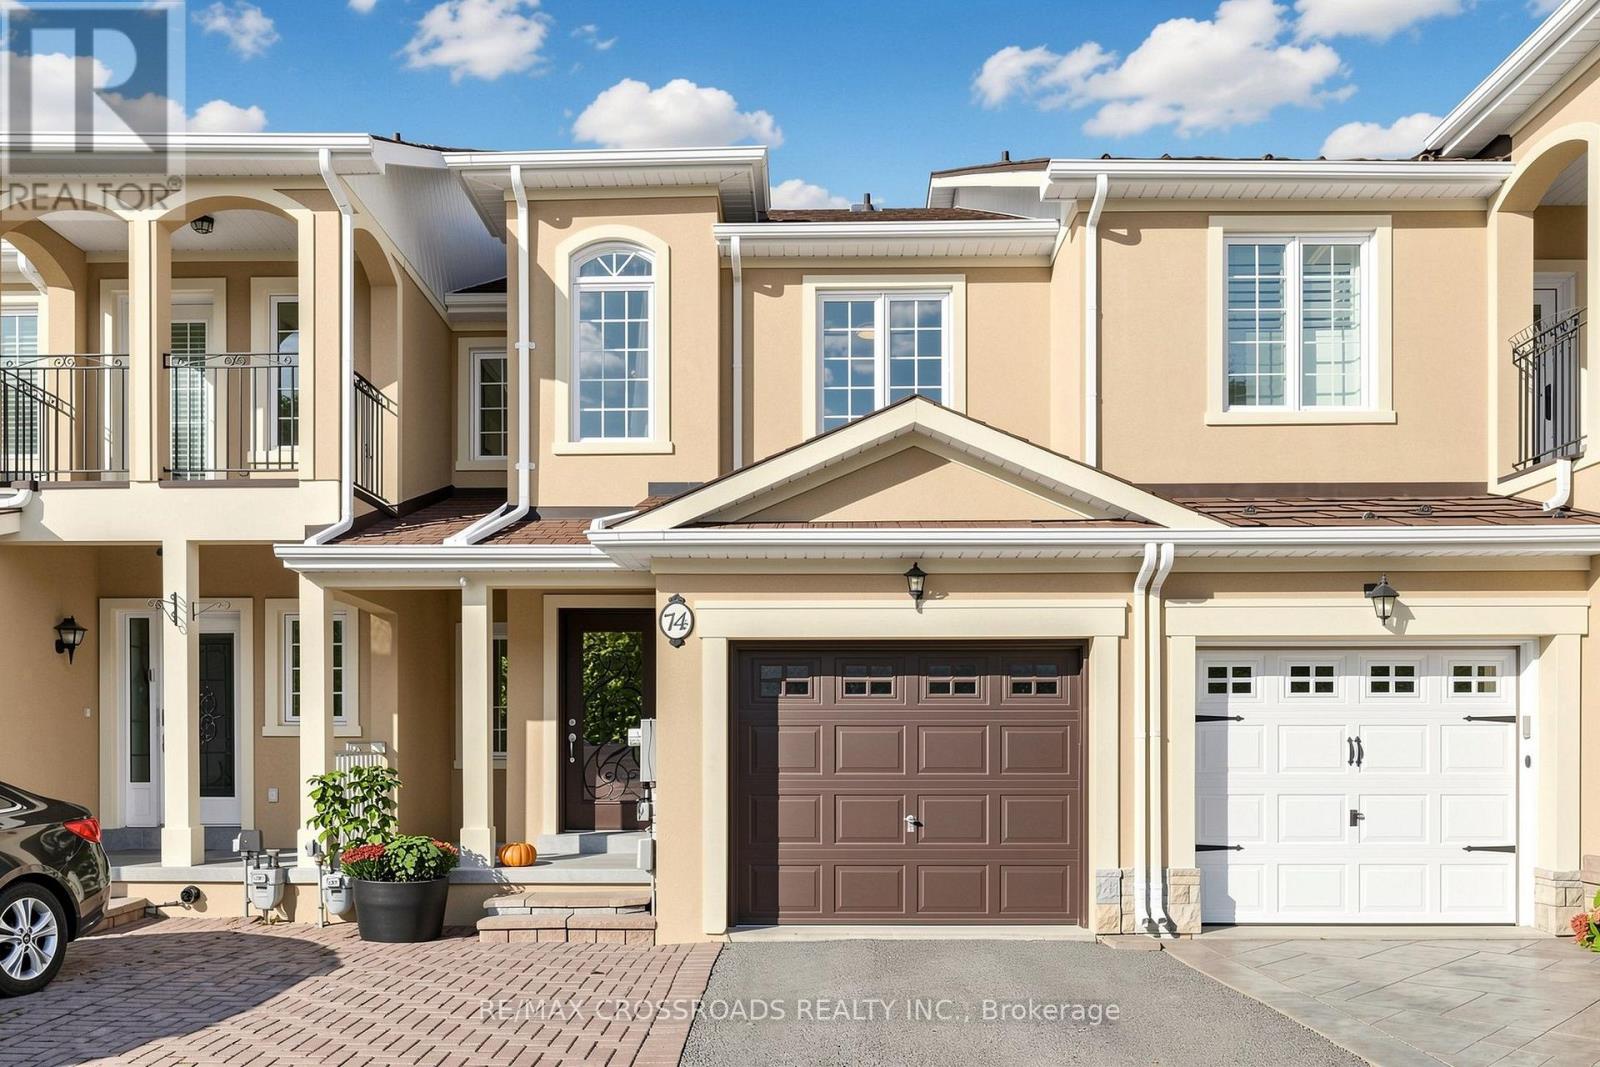
74 Romance Drive
Richmond Hill, Ontario
Gorgeous, stunning, renovated, one-of-a-kind two-storey freehold townhouse in the in-demand, highly desirable, quiet and prestigious Rouge Woods Area. elegant glass inserted entry door, smooth 9-foot ceiling on the G/F., Open and spacious Living and Dining Room, newer pot lights, Crown Molding on the G/F., W/O To Large Backyard Deck With Sunshade, Upgraded bathrooms and renovated open concept modern kitchen featuring with stainless steel appliances (hood fan, gas surface cooktop, built in dishwasher, double-door refrigerator, microwave, oven), gleaming hardwood floors throughout G/F and 2/F., spacioius primary bedroom complete with walk-in closet featuring built-ins for effortless organization, 4 piece ensuite with a walk in shower, 2nd-floor laundry. Direct Access to garage. Functional finished basement with a recreation room, bathroom, and wet bar for entertaining. Famous high school: Bayview Secondary School. A few minutes' drive to HWY 404, parks and shopping. Meticulously maintained by the owner. Don't miss the opportunity to make this stunning home your own! Excellent move-in condition with lots of upgrades! Must see to appreciate! (id:63616)

10670 Yonge Street W
Richmond Hill, Ontario
**EXCEPTIONAL TURNKEY BUSINESS OPPORTUNITY ON PRIME YONGE STREET!** An outstanding opportunity to own the well-established **SUPER DARYANI**, ideally located at the high-traffic intersection of **Yonge Street & Elgin Mills Road** in the heart of Richmond Hill! This spacious **3,750 sq. ft.** business offers excellent exposure, outstanding street visibility, and ample customer parking at both the front and rear of the premises. Currently operating as a multi-service food business featuring a **grocery store, bakery, butcher shop, Persian sweets, specialty Persian foods, dine-in restaurant, and catering services**, offering multiple potential revenue streams under one roof! Excellent opportunity for experienced operators, entrepreneurs, or family-run businesses looking to establish or expand their presence in this desirable commercial location. **Monthly rent of $11,497**, with a **5-year lease plus a 5-year renewal option**. Cooperative and supportive landlord, with a potentially straightforward approval process for qualified buyers, subject to landlord consent. **Asking Price: $399,000 plus inventory**, to be valued one day prior to closing. **DON'T MISS THIS RARE OPPORTUNITY TO OWN A VERSATILE, FULLY OPERATIONAL FOOD BUSINESS IN ONE OF RICHMOND HILL'S MOST DESIRABLE COMMERCIAL CORRIDORS!**Opperation hours: 7 days a week, 8 am to 9 pm. (id:63616)
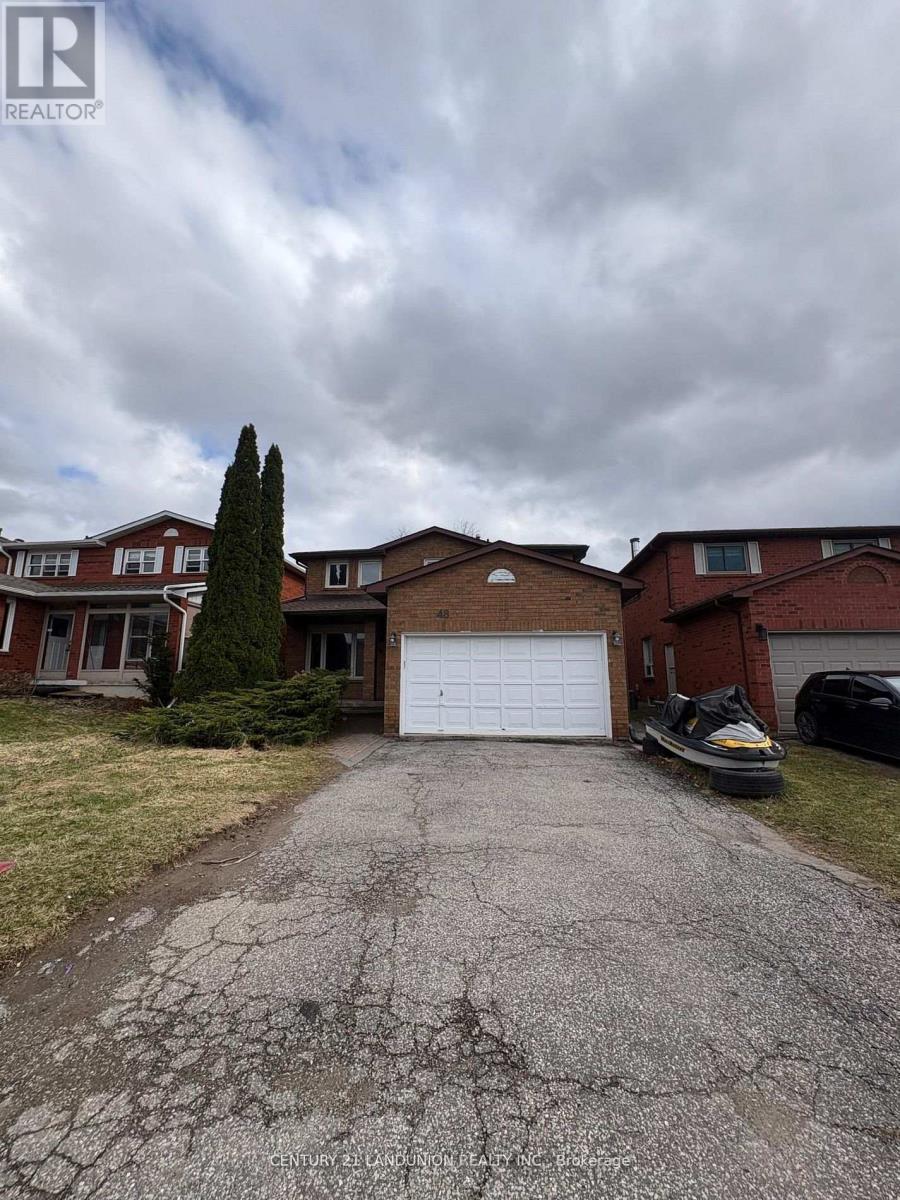
Bsmt 48 Marchwood Crescent
Richmond Hill, Ontario
An Amazing Home For You and Your Family! Situated in the Heart of Richmond Hill, This Beautiful Home is the Basement of the Single Detached Home with a Separate Entrance from the Backyard. Featuring 2 Bedrooms, 1 Bathroom, a Fully Equipped Kitchen, & A Family/Living Room. Laundry Room on the Same Floor. This Lovely Home is Surrounded by Amazing and Top Public & Private Schools, T& T supermarkets, Shopping Centre, Public Transits, GO trains, and Parks (id:63616)
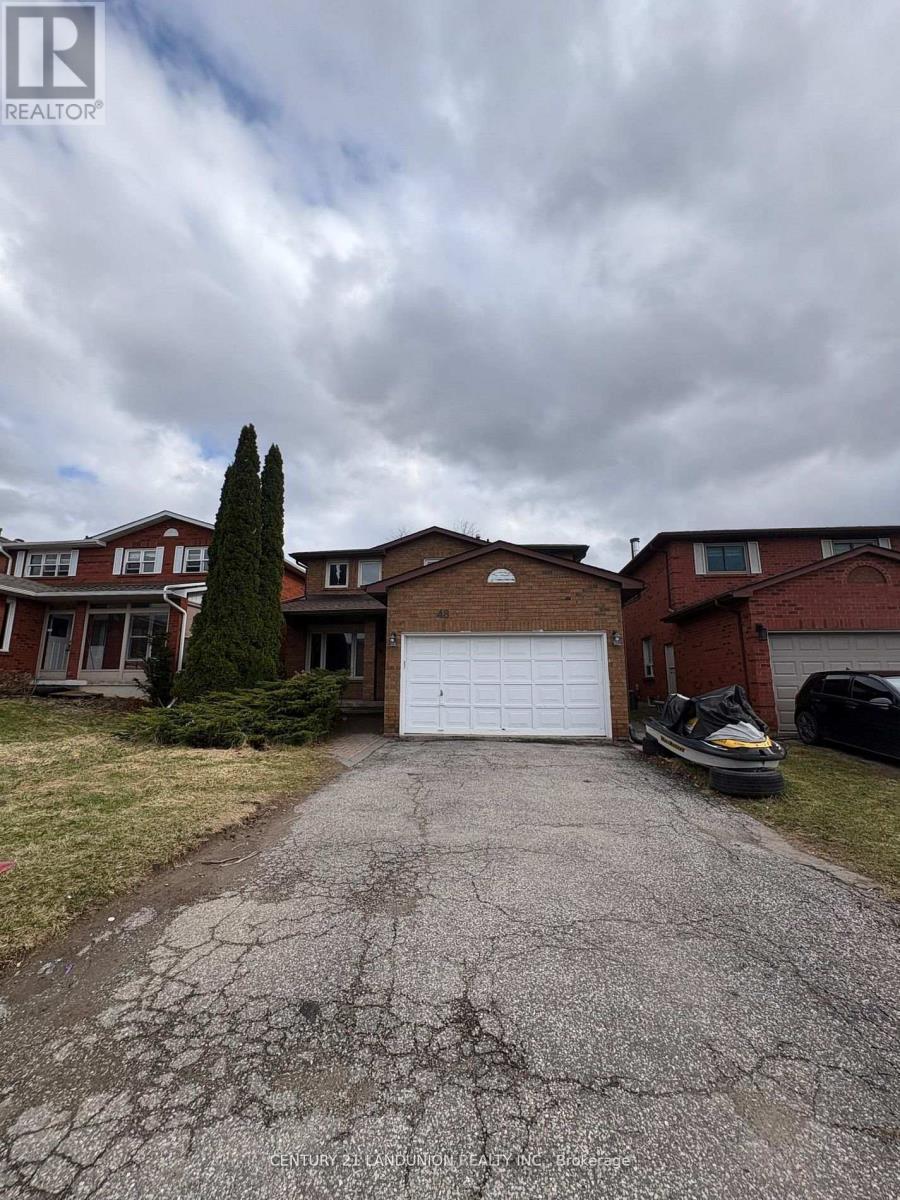
Main 48 Marchwood Crescent
Richmond Hill, Ontario
An Amazing Home For You and Your Family! Situated in the Heart of Richmond Hill, This Beautiful Home is the Main Floor of the Single Detached Home and Featuring 4 Bedrooms, 3 Bathrooms, a Bright and Fully Equipped Kitchen with a Breakfast Area from which can directly walk out to a deck leading to the back yard. A Family Room with a Fireplace. Laundry Room on the Same Floor. Separately Entrance with Basement. This Lovely Home is Surrounded by Amazing and Top Public & Private Schools, T& T supermarkets, Shopping Centers, Public Transits, GO trains, and Parks. (id:63616)
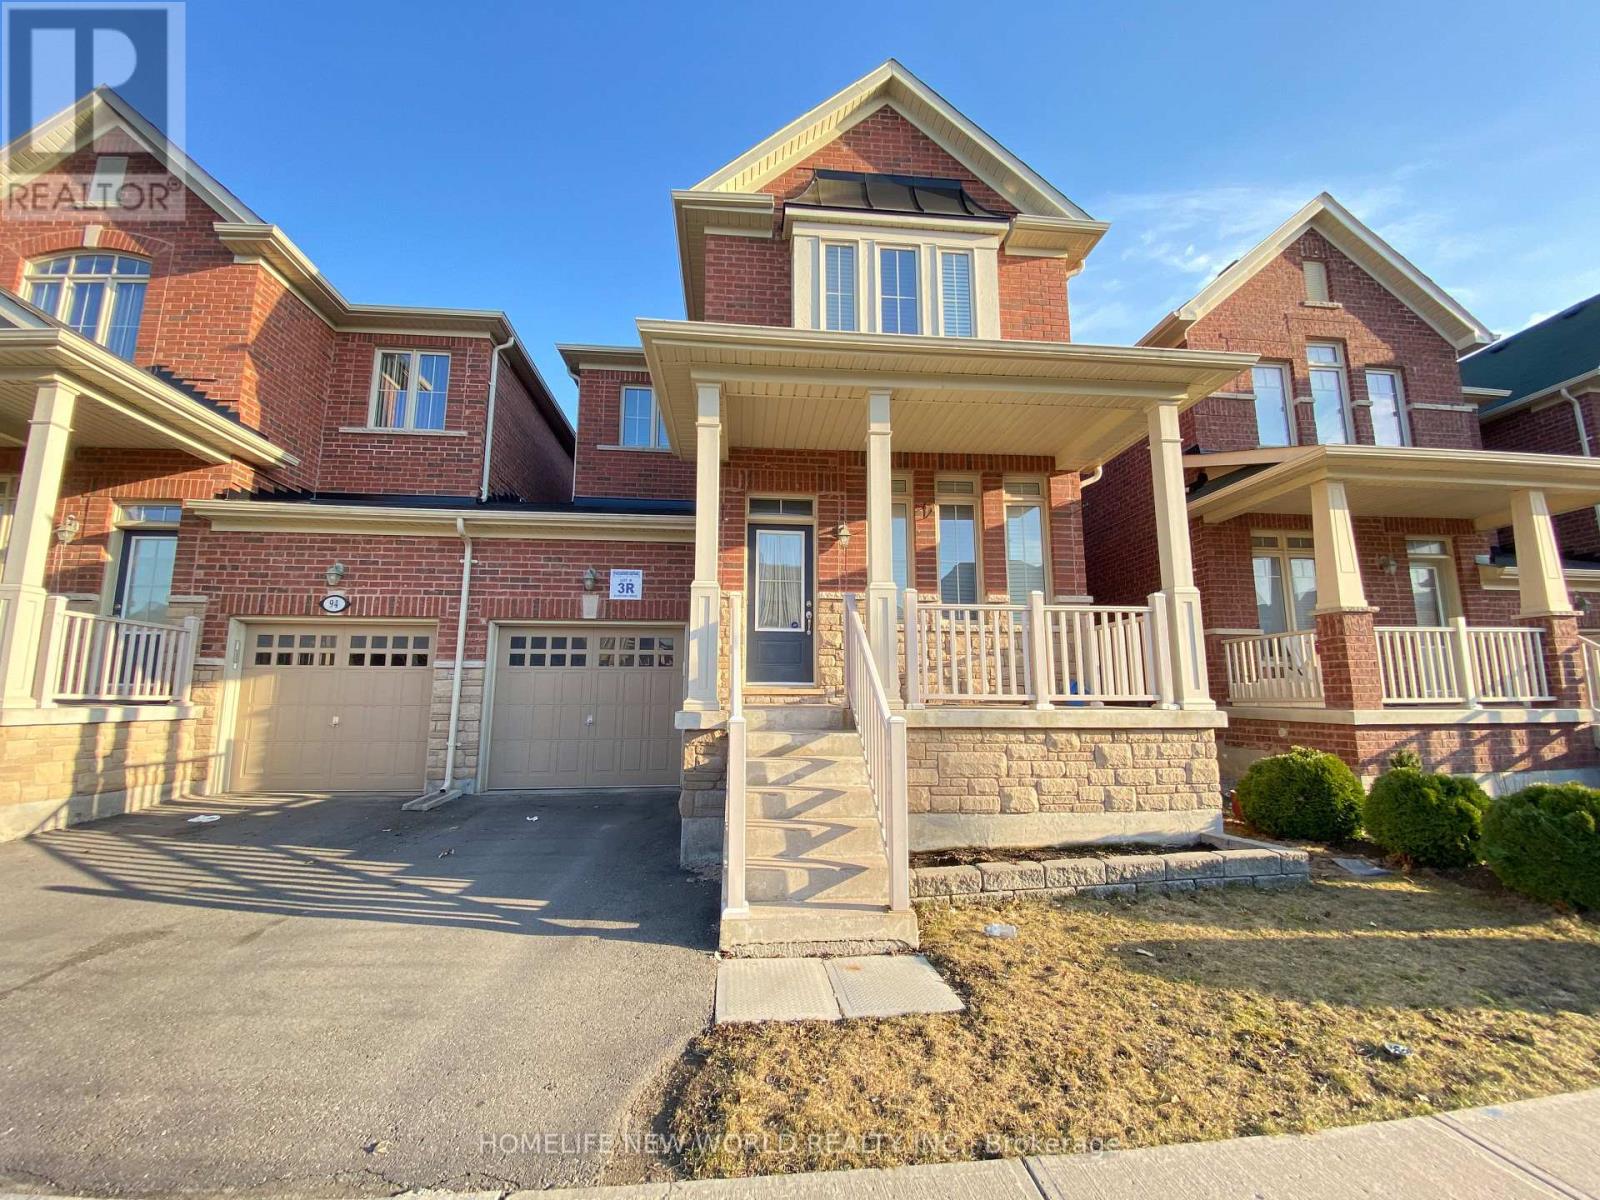
92 Betony Drive
Richmond Hill, Ontario
New Look ! Carpet Free , Freshly Painted , Ready to Move In , Excellent Location , Entire Property, 3 Bedroom Linked Semi Detached House In A High Demand Area Of Richmond Hill. A Perfect Home For Family Including 9 Ft Ceiling Open Concept ,Eat In Kitchen ,Stone Counter Top With Back Splash, Centre Island, Large Family Room With Gas Fire Place ,3 Spacious Bedrooms With Comfortable 2nd Floor Laundry, Pot Lights, Professionally Finished Basement With 3 Pc Bathroom, Walking Distance To Schools, Public Transit & Close To All Amenities. (id:63616)
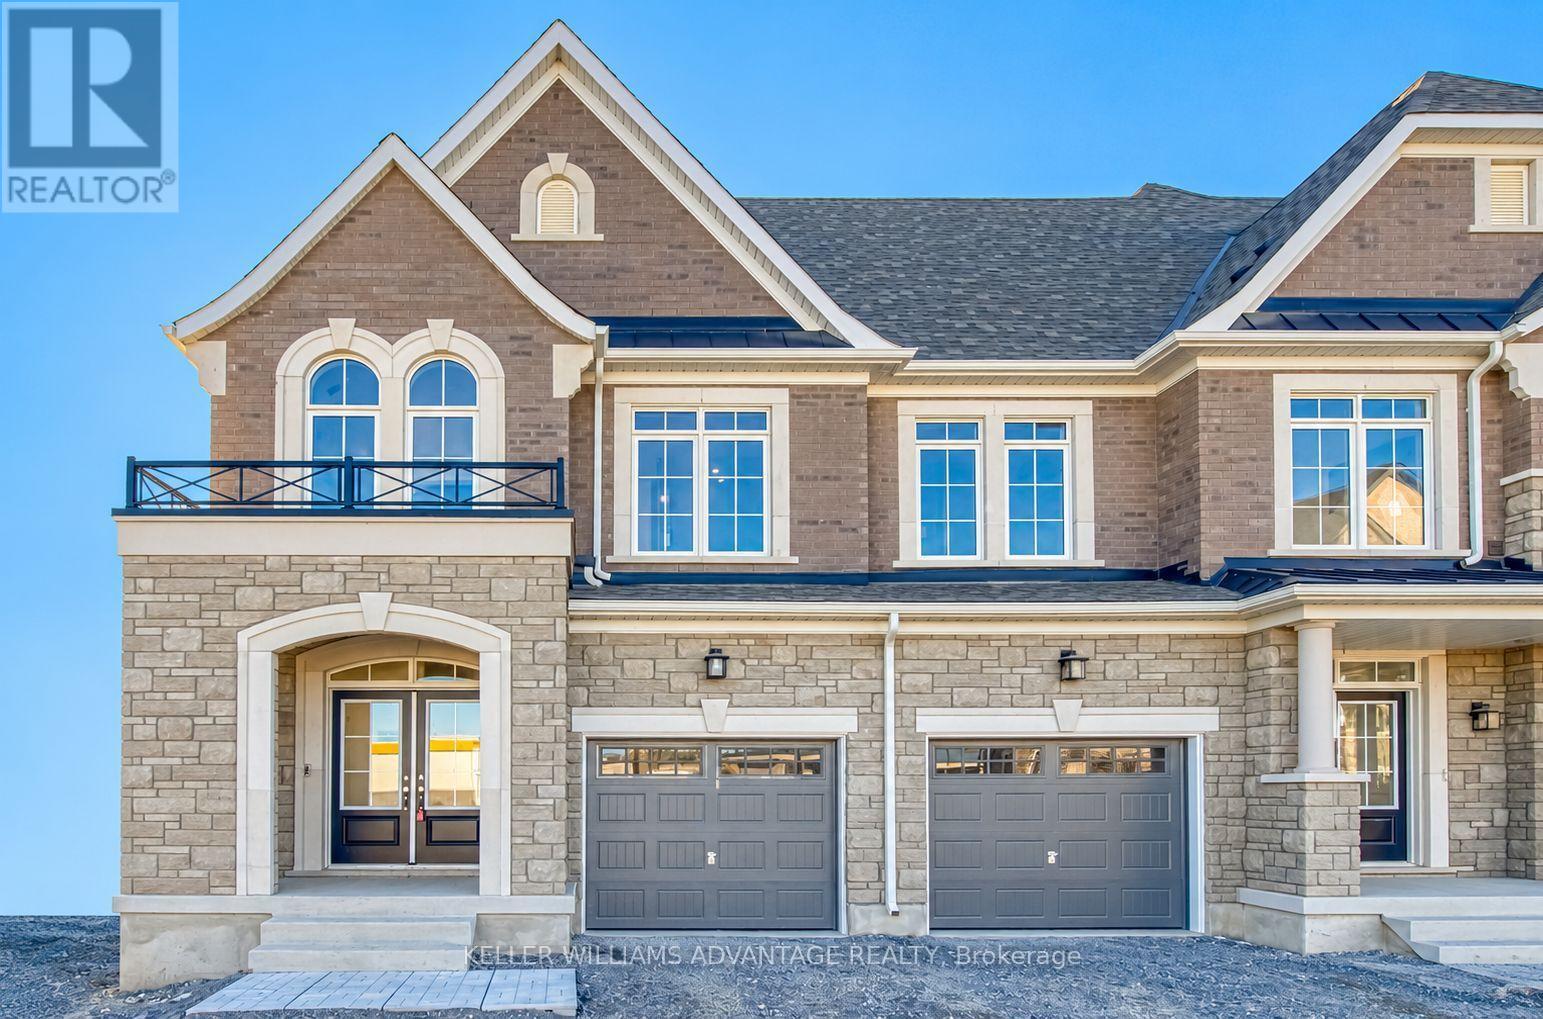
10 - 78 Gathering Lane
Richmond Hill, Ontario
Brand new, move-in ready and backing onto a ravine! Discover this beautifully appointed 2-storey traditional townhome by Sunny Communities in Richmond Hill's sought-after Elgin Mills and Bayview neighbourhood. Offering over 2,000 sq. ft., 3 bedrooms and 3 bathrooms, this home combines a spacious family-friendly layout with thoughtful finishes throughout. An inviting kitchen and breakfast area lead into a generous great room with a coffered ceiling, while the backyard will feature a deck overlooking the ravine-a lovely setting for morning coffee or relaxing evenings outdoors. Upstairs, the primary bedroom offers a walk-in closet and ensuite with a freestanding tub and separate glass shower. Two additional bedrooms, a shared bathroom and convenient second-floor laundry complete the upper level. Enjoy an attached garage and an unfinished basement with room to grow. Included builder incentives feature a stained oak staircase with metal pickets, pot lights, air conditioning, an Ecobee smart thermostat, 200-amp electrical service and an EV charger rough-in. A prime location with the comfort of a brand-new home, ready when you are. Purchase directly from the builder with just a 5% deposit and proceed straight to closing! (id:63616)
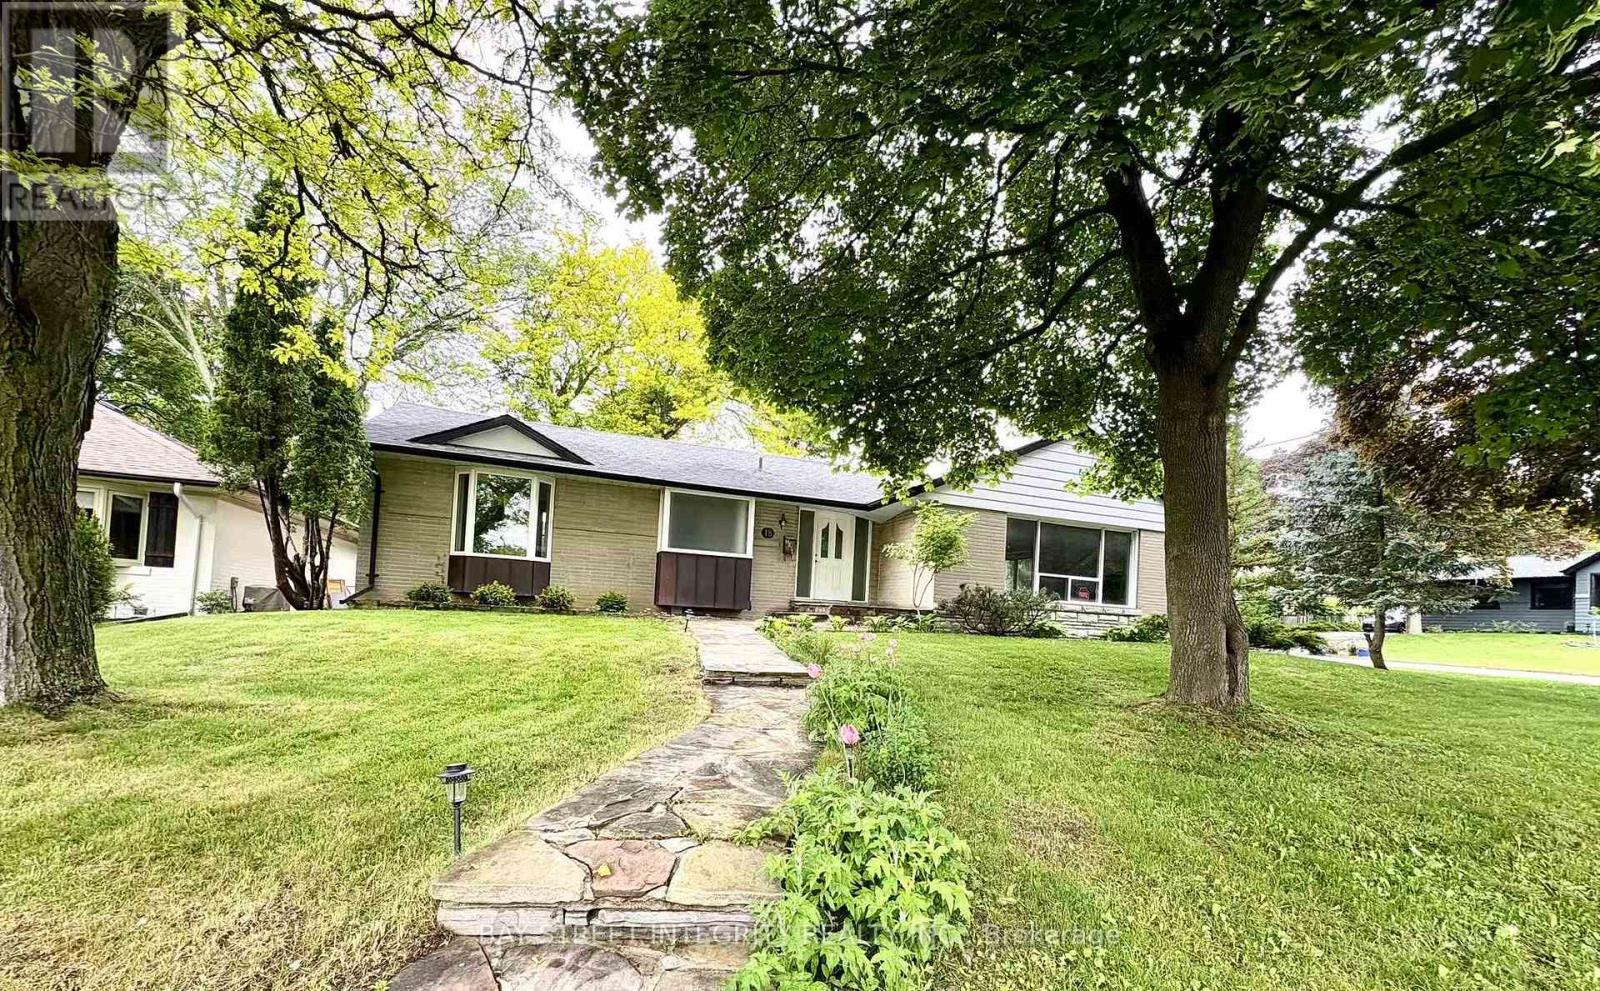
Basement - Basement 18 Leisure Lane
Richmond Hill, Ontario
Client RemarksAbsolutely Stunning & Well Maintained Bungalow On A Large 70' X 100' Lot In The Heart Of Ones Of Richmond Hill's Most Sought After Communities. Located On One Of The Best Streets In The Area & Just Steps To Mill Pond, Pleasant Ville Elementary School, Hospital, Public Transit & Trails. Separate Entrance To Fully Finished Lower Level. The Owner Renovated the House, and There Were A Lot of Updates. The Tenant Downstairs Pays 40% Utility Bills, Shares the Washing and Dryer with the Upstair Tenant. One Parking Spaces is Available and Closing Date is Flexible! (id:63616)
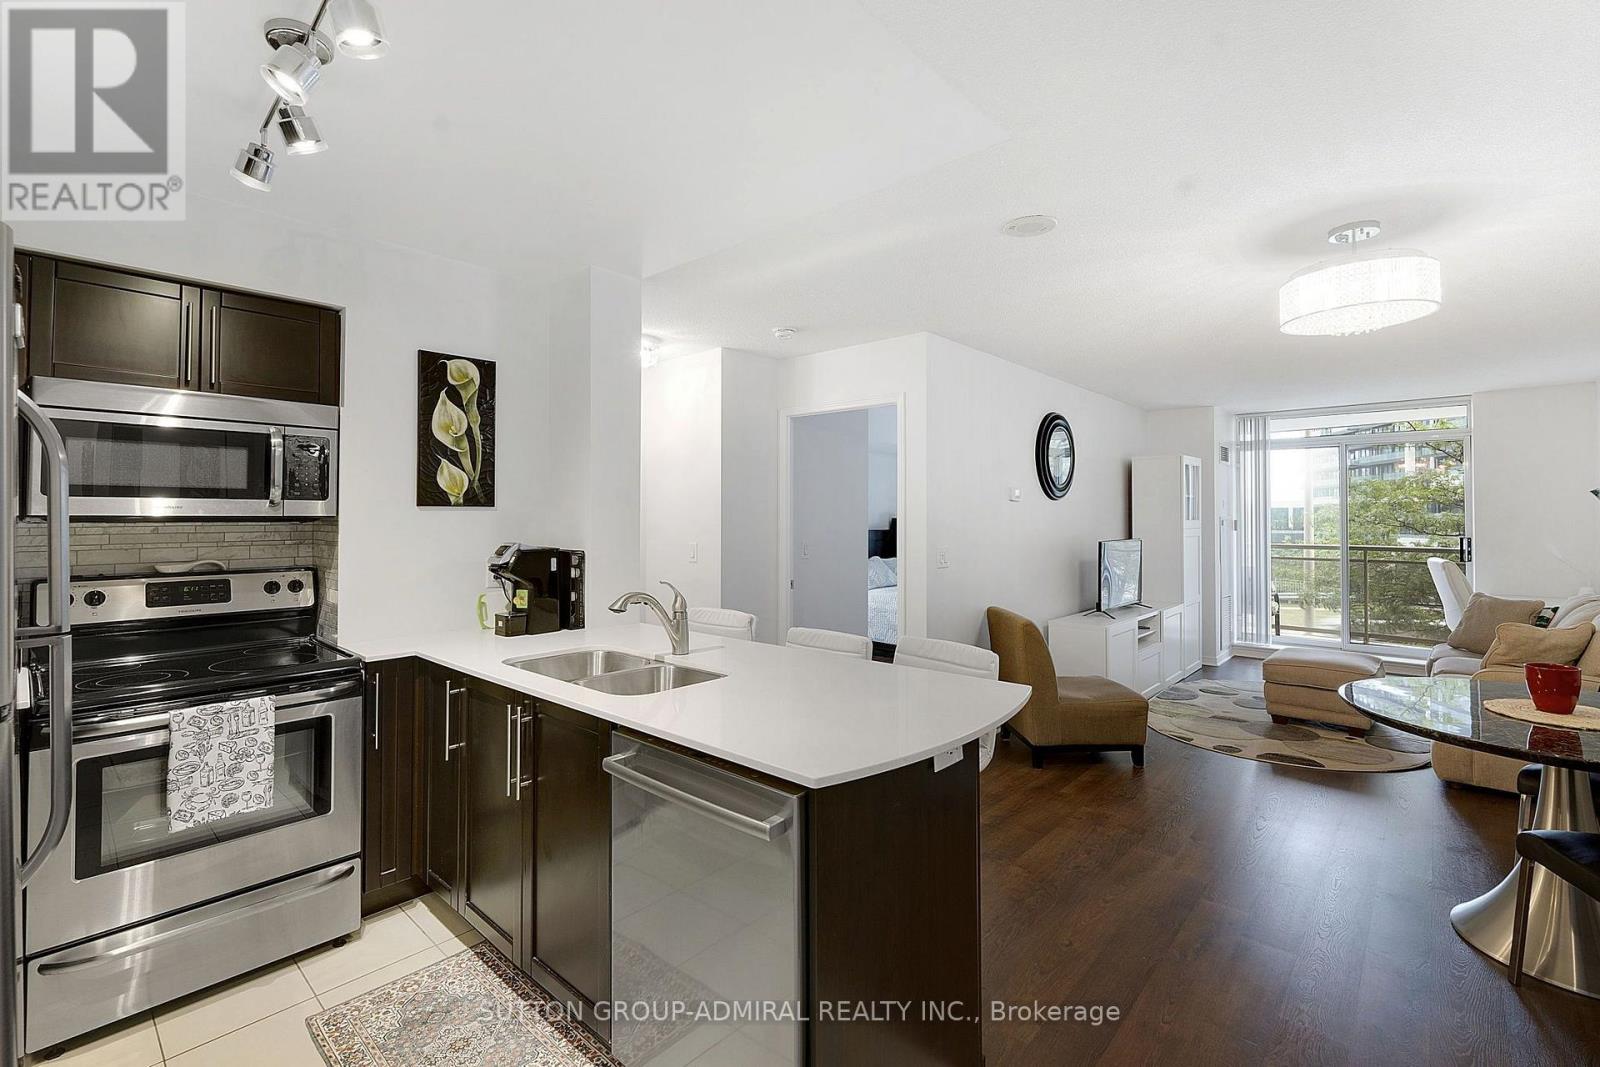
307 - 73 King William Crescent
Richmond Hill, Ontario
Spacious, Scenic, and Perfectly Situated: The Ultimate One-Bedroom Retreat. Step into a bright, exceptionally spacious one-bedroom condo designed for comfortable living and effortless entertaining. The absolute standout feature of this suite is the massive, full--width balcony-accessible via sliding glass doors from both the primary bedroom and the living room. Whether you are enjoying your morning coffee or hosting friends, this expansive outdoor space offers sweeping, uninterrupted views. Unlike standard condo layouts, this unit boasts an oversized kitchen with significantly more cabinetry and prep space than comparable suites in the building, making it a true chef's kitchen. Located on the highly desirable third floor, this unit hits the ultimate "sweet spot" of condo living: elevated enough to provide excellent security and beautiful sightlines, yet low enough that you can easily skip the elevator wait and take the stairs whenever you please. The Complete Package: * Storage & Convenience: A generous walk-in closet and a private, en-suite washer and dryer. * Premium Extras: Includes a dedicated underground parking space and a secure storage locker. * Seamless Indoor-Outdoor Flow: Dual sliding-door access to an oversized balcony spanning the entire width of the unit. Building amenities include 24-hour concierge, two party rooms, a billiards room, and a sauna. Suites with this unique combination of space, premium kitchen upgrades, and ideal floor placement rarely stay on the market long. Reach out today to book your private viewing before it's gone. (id:63616)
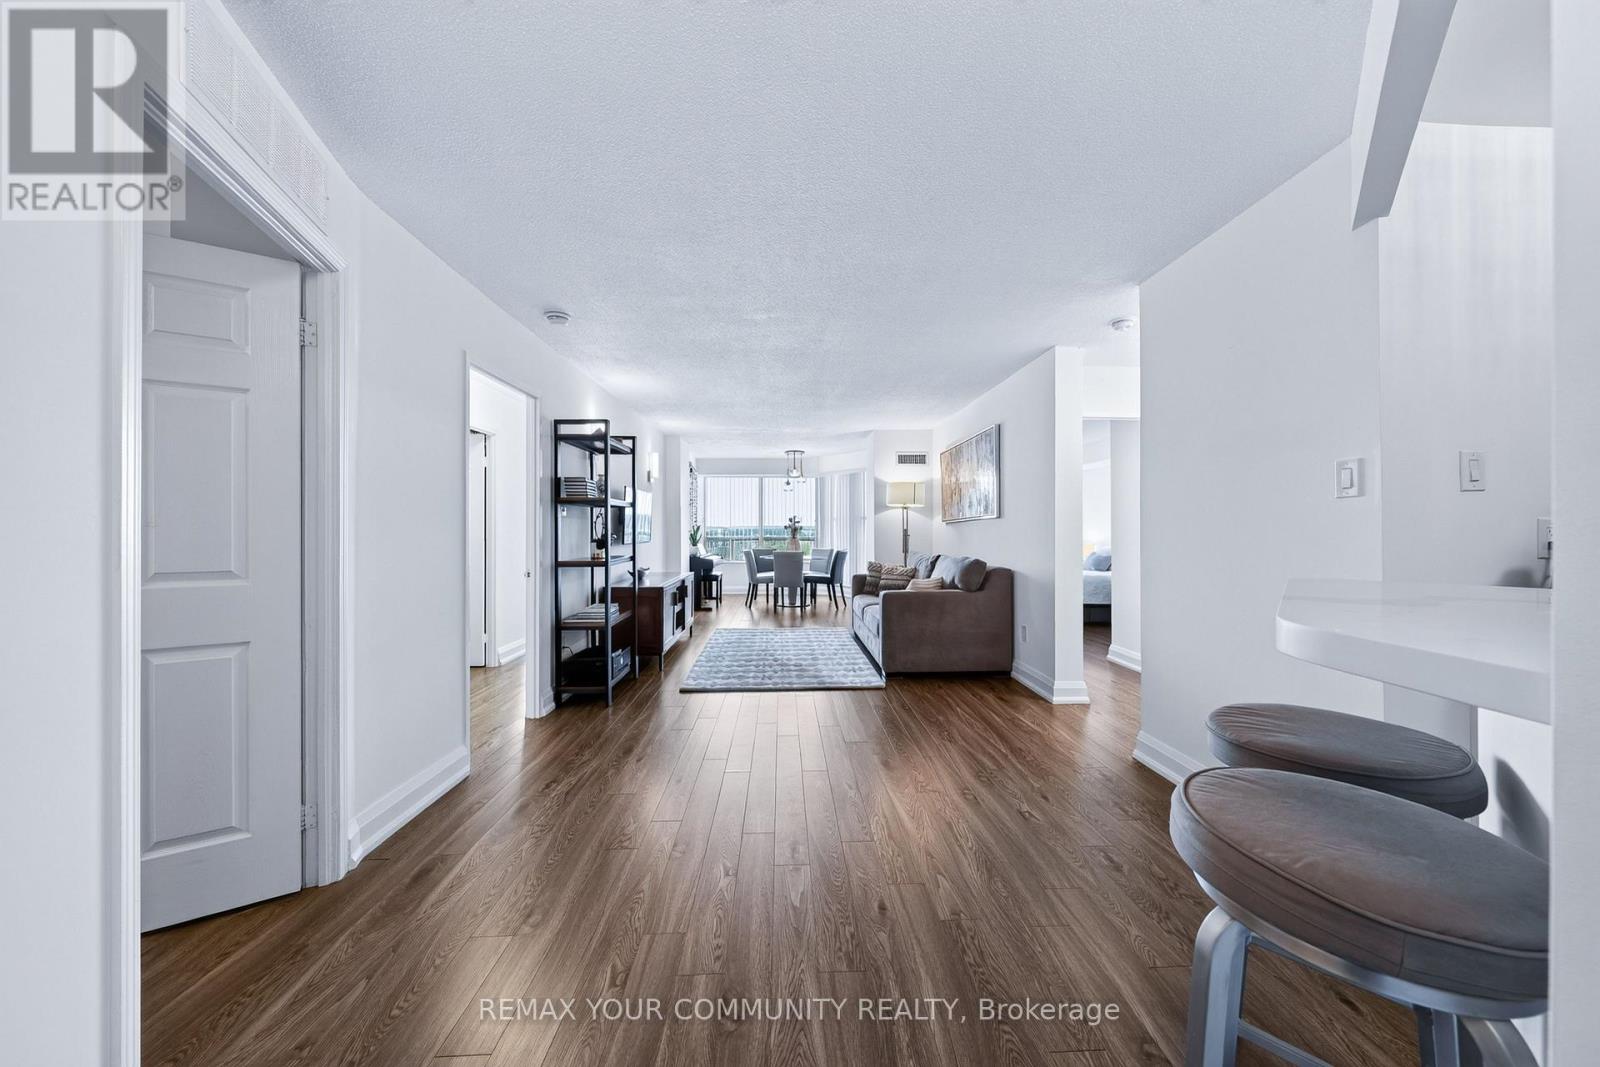
1011 - 8501 Bayview Avenue
Richmond Hill, Ontario
Welcome To This Beautifully Renovated, Freshly Painted And Exceptionally Bright Approx. 1,215 Sq.Ft. Suite Featuring A Highly Desirable Split-Bedroom Layout For Maximum Comfort And Privacy. The Spacious Solarium Offers Excellent Flexibility And Can Easily Serve As A Third Bedroom, Home Office or Family Room. Enjoy An Oversized Private Balcony With Two Separate Walkouts-One From The Second Bedroom And Another From The Solarium. The Generous Primary Bedroom Features A Walk-In Closet And Private Ensuite. A Quiet, Well-Designed Suite Complete With Modern Finishes, Quality Appliances, Spacious Living And Dining Areas, Two Full Bathrooms And Exceptional flexibility with an additional enclosed room - ideal as a home office, family room or potential third bedroom.. A Rare And Functional Layout Offering Outstanding Space, Versatility And Comfortable Condo Living! (id:63616)
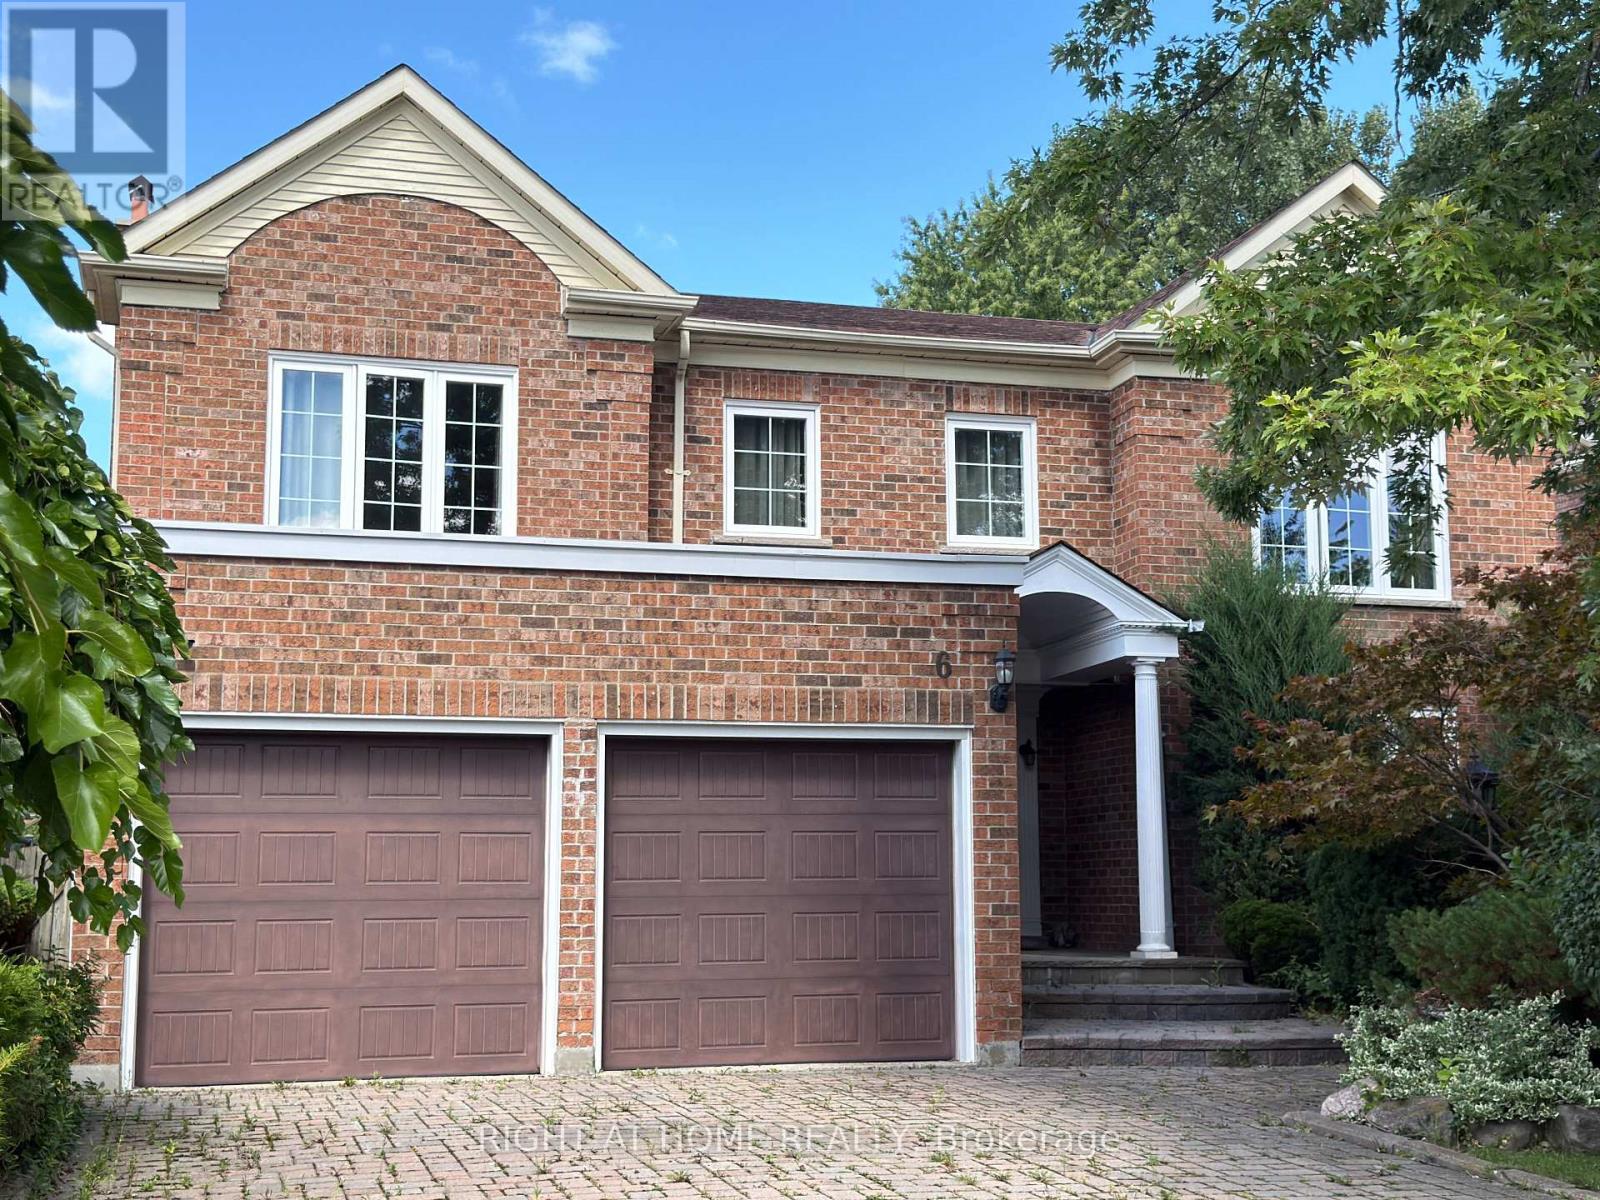
6 Cowles Court
Richmond Hill, Ontario
Gorgeous Renovated Home In Prestigious Heritage Estates At Mill Pond! Nestled On A Quiet, Child-Safe Court Surrounded By Tree-Lined Streets & Scenic Trails. Approx. 4,000 Sq.Ft. Of Living Space Excluding The Basement. Featuring A Grand Entrance With A Scarlett O'Hara-Style Staircase, 4 Spacious Bedrooms Including 2 Ensuites, A Private Main-Floor Office, And A Lovely 2nd-Floor Sitting Room. Landlord Provides Landscaping Services & Ring Home Security System With Floodlight Cam Pro Cameras. Walk To Mill Pond Park, Trails & Schools. Close To Shopping, Transit & All Amenities. A Rare Opportunity To Live In One Of Richmond Hill's Most Desirable Neighbourhoods! (id:63616)

454 Alper Street
Richmond Hill, Ontario
Elegant,Upgraded ,& uniquely Designed Open -Concept 2- Story Detached Home Featuring 4 +1 Bedrms & 3 Bathrms ,Thoughtfully Improved Throughout, With Recent Updates Including A New Roof ,Fresh Paint , New Entrance Door, Pot Lights, Extended Driveway W 4 Car prkg & No Sidewalk .Modern Coustom Kitchen With W S/S Gas Range, S/S Appls , Glass Backsplash ,Quartz Counter Top & Center Island . Additional features include a Beautifuly Designed Under Stairs Green Space, Glass Railings, Newer 2ND Flr Laminate Flooring, Wall to Wall B/I Clsts. The 3 years Old Fin Bsmt Apt offers a Sep Entrance & Insulated Walls To Prevent It From Losing Heat, Level Flooring, Lrg Kit W Quartz Countertop, S/S Appls, Pot Lights, 3- Pc Bath & Bedrm W Lrg Closet - Ideal For Rental Income Or Extended Family .Enjoy A Lrg Private Backyard W Pond & Large Custom -Built Shed Conveniently Located Near Top-Ranking Schools, Shopping & Hwy . Walk to Bayview & Elgin Mills. (id:63616)

1112 - 40 Harding Boulevard W
Richmond Hill, Ontario
Discover a welcoming retreat in Richmond Hill's desirable Harding neighbourhood. This well-cared-for corner suite in the sought-after Dynasty Building offers two bedrooms, two bathrooms, and a bright, open feel throughout.One of its standout features is the spacious solarium with panoramic views, where floor-to-ceiling windows bring in abundant sunshine and showcase southwest-facing views of leafy trees, gardens, and nearby parkland. Make it your work-from-home space, a peaceful reading corner, a dining area-or an extra bedroom to suit your needs.The primary bedroom includes custom closet organizers and its own ensuite. A separate laundry room adds practical storage, while the building's extensive amenities make everyday living feel like a getaway: swim in the indoor pool, unwind in the sauna, work out in the fitness centre, or enjoy the squash court, billiards room, theatre, party room, outdoor cabana, and recreation facilities. The gated community also provides 24-hour gatehouse security and ample visitor parking.Everything you need is close by, from transit, parks, the library, shops, restaurants, and Yonge Street to Hillcrest Mall, highly regarded schools, and major highways. Come see the space, sunshine, and lifestyle this inviting condo has to offer. (id:63616)