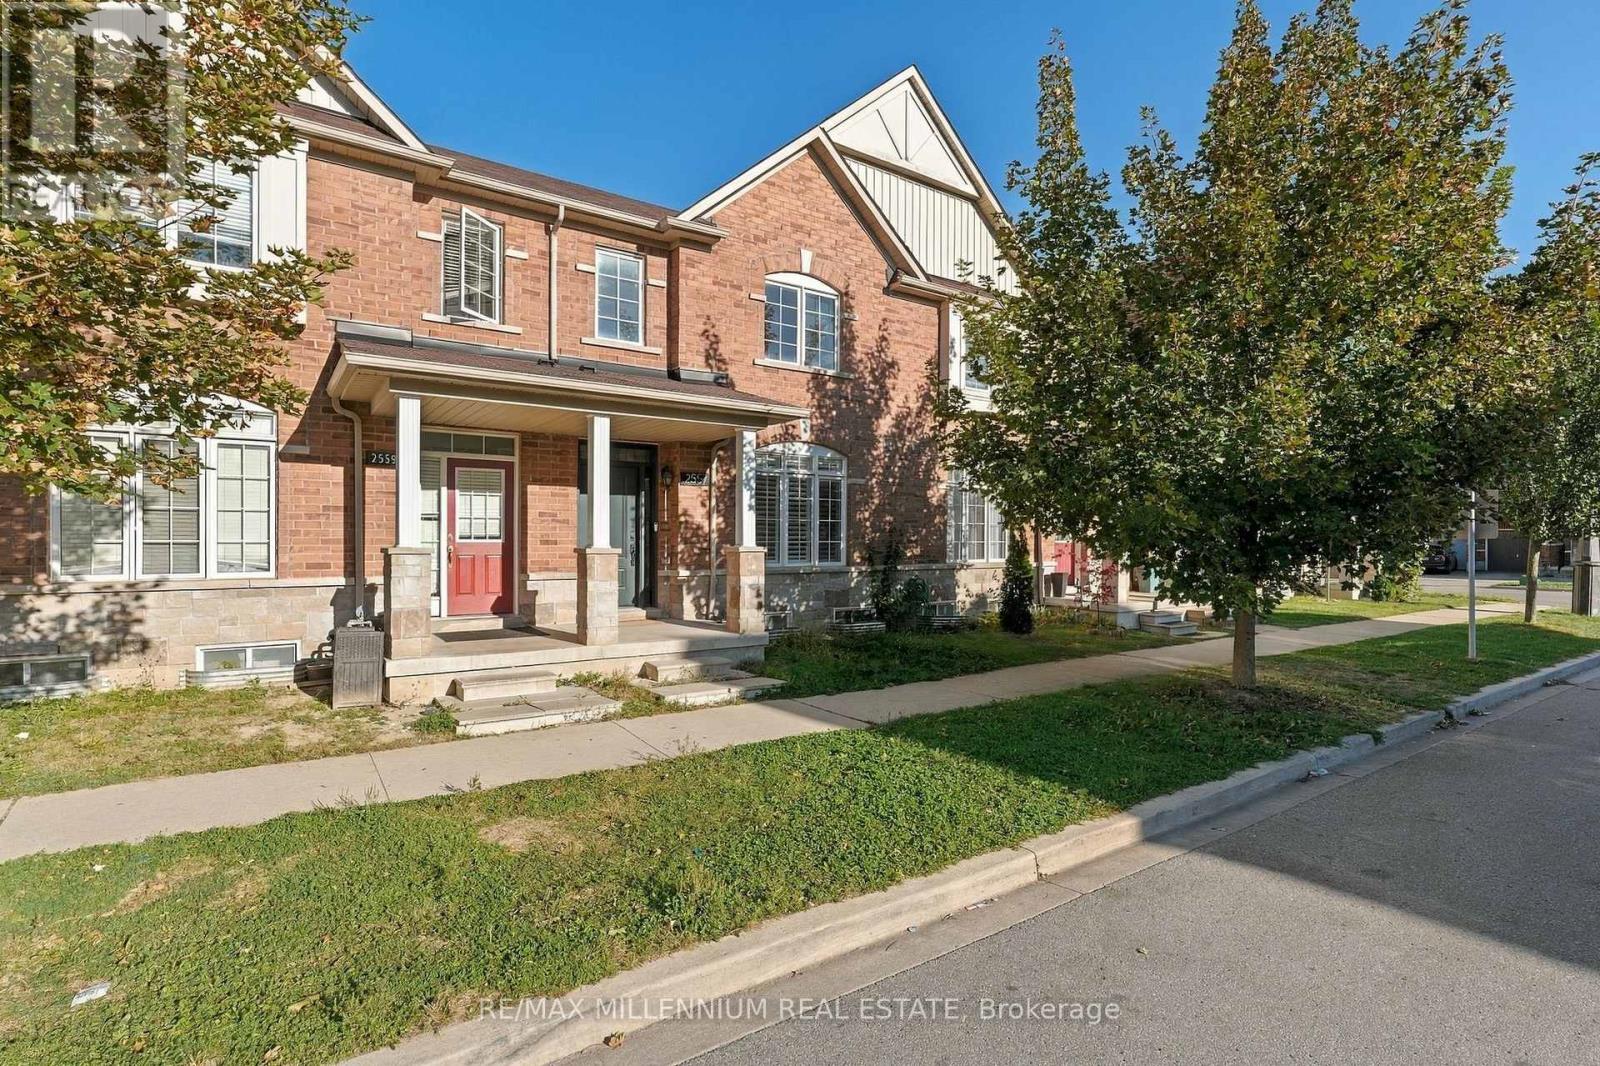
2557 Canadian Street
Pickering, Ontario
Stunning Lebovic-built townhome with 3+1 bedrooms, 4 bathrooms, and finished basement in the family friendly Duffin Heights area. 9-foot ceiling and hardwood floors on main floor with separate living and family rooms. Open concept kitchen with spacious cabinets and stainless-steel appliances. Beautifully finished basement with multiple storage closets, office/bedroom, and bathroom. Minutes to shops, restaurants, daycare, medical offices, and much more! (id:63616)
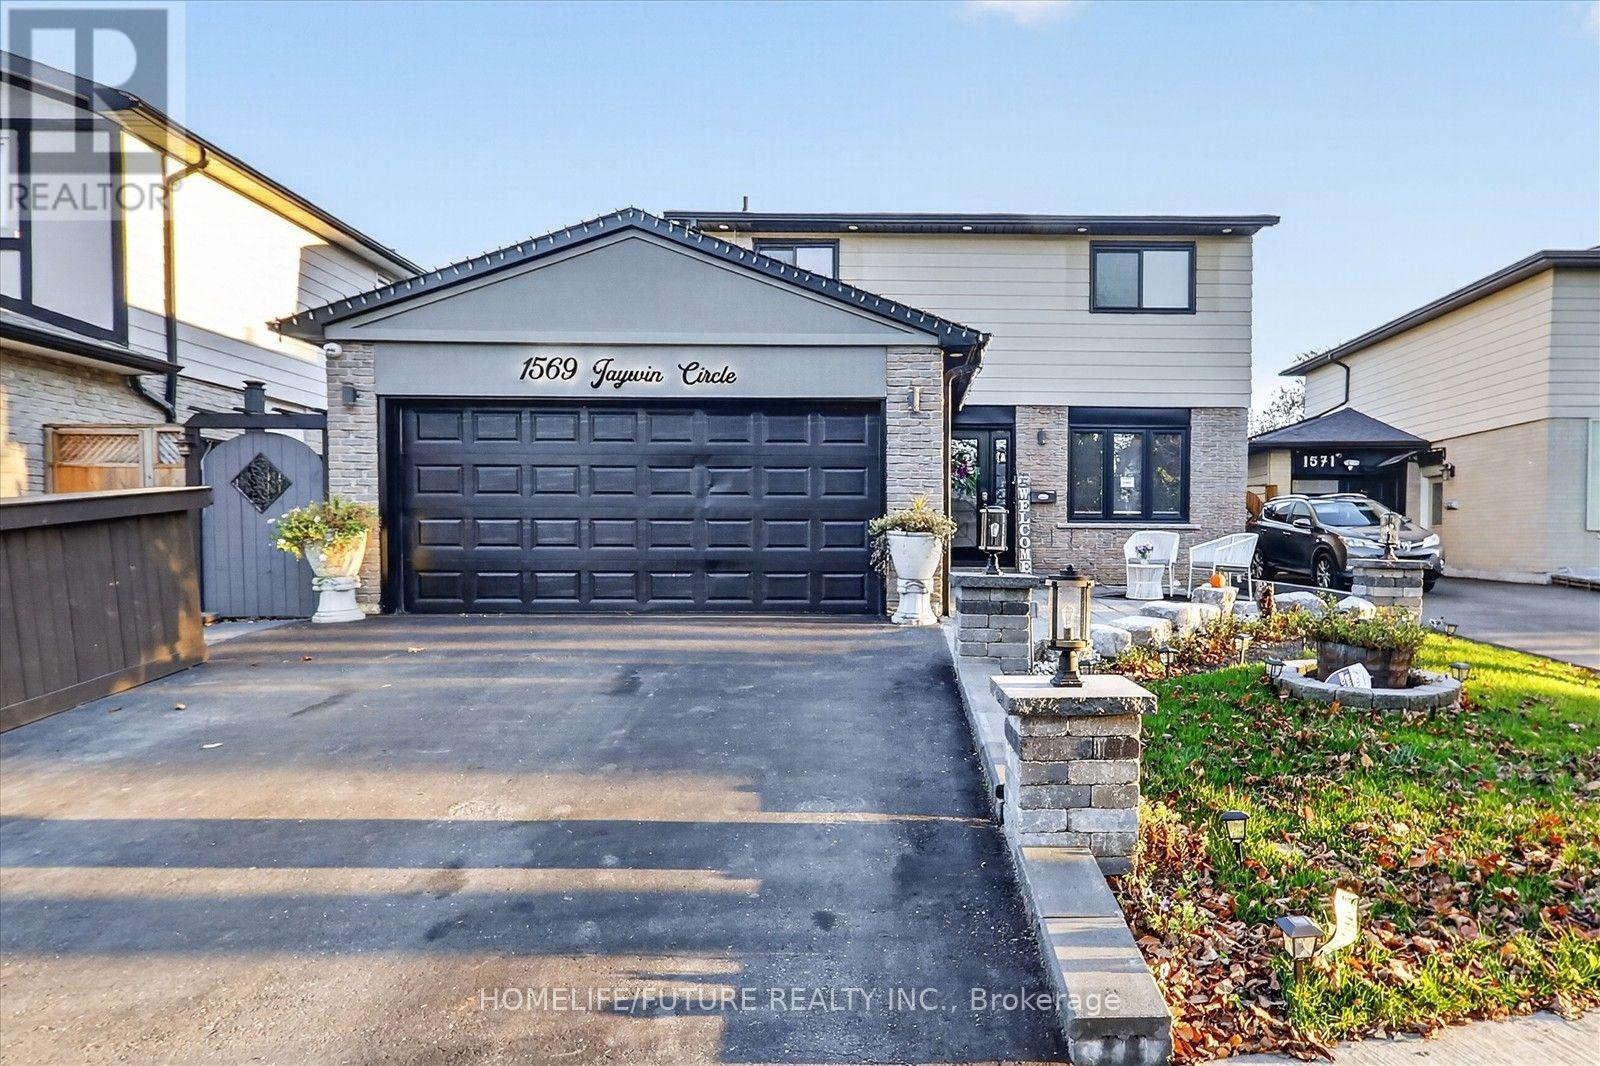
1569 Jaywin Circle
Pickering, Ontario
Welcome To1569 Jaywin Circ., A Charming 2-Story Detached House Located In The Desirable Village East Area Of Pickering. *This Home Has A Lot To Offer! *4 Bedrooms! *Living Room Features Coffered Celling, Built In Speaker System, Elegant & Spacious Design! *Updated Eat-In Kitchen With Newer Flooring & Countertops! *Finished Basement With Rec Room, Kitchen & WARM! *New Furnace (2020)! * CAC (2020)! *HWT (2020)! *Roof (2020)! *Window 2020! *Front Yard Grass And Stone Work With Pillars! *Backyard Done Installed Turf And Stone Work! *Security Camera System Around The House & Intercom At Front Door! * Double Garage Features-Vinyl Flooring, Finished Drywall & Fresh Paint, Spotlights, Stylish Accent Wall & Built-In Speakers! *Fantastic Location Just A Short Walk East To Shopping Centre With Walmart, Canadian Tire, RONA, Supermarket, Restaurants, Fast Food & Much More! *Short Walk West To Pickering Town Centre, City Hall, Esplanade Park, Rec Centre, Medical Building, More Fast Food & Restaurants! *2 Minutes To HWY 401! *Shows Well! *A Must See! (id:63616)
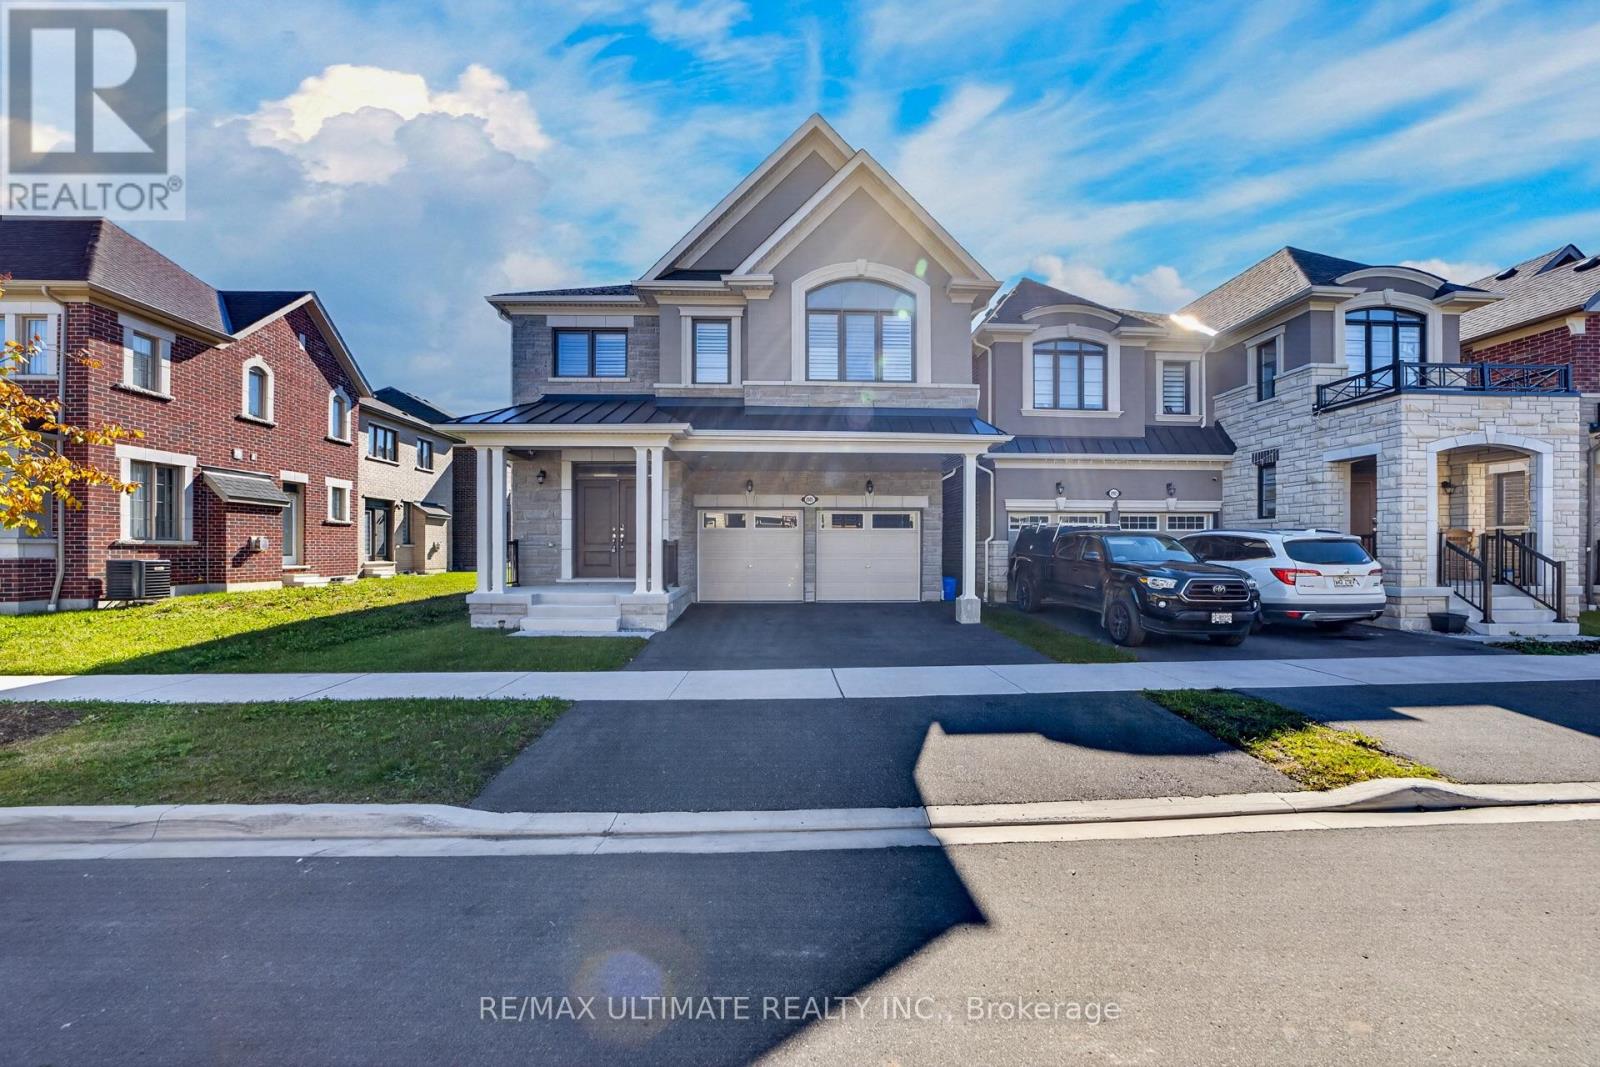
2885 Foxden Square
Pickering, Ontario
Immaculate, rare 5-bedroom, 4-bath home, just 2 years old, in desirable Mulberry Community. This 2,780-sq.-ft. home features extensive upgrades, including upgraded cabinets, Light fixtures, pot lights, an accent wall, gas fireplace, oak staircase upgraded bathrooms the list goes on and on. The bright, modern kitchen has an oversized island overlooking the family room-ideal for entertaining. Separate dining room is perfect for holidays. The spacious, sunfilled primary bedroom offers a double-sink ensuite and large walk-in closet. Bedrooms 2 and 3 share a Jack-and-Jill ensuite; all bedrooms have large windows and closets. 2nd-floor laundry makes doing laundry a breeze. A true gem-bring your fussiest clients. Shows 10++ (id:63616)
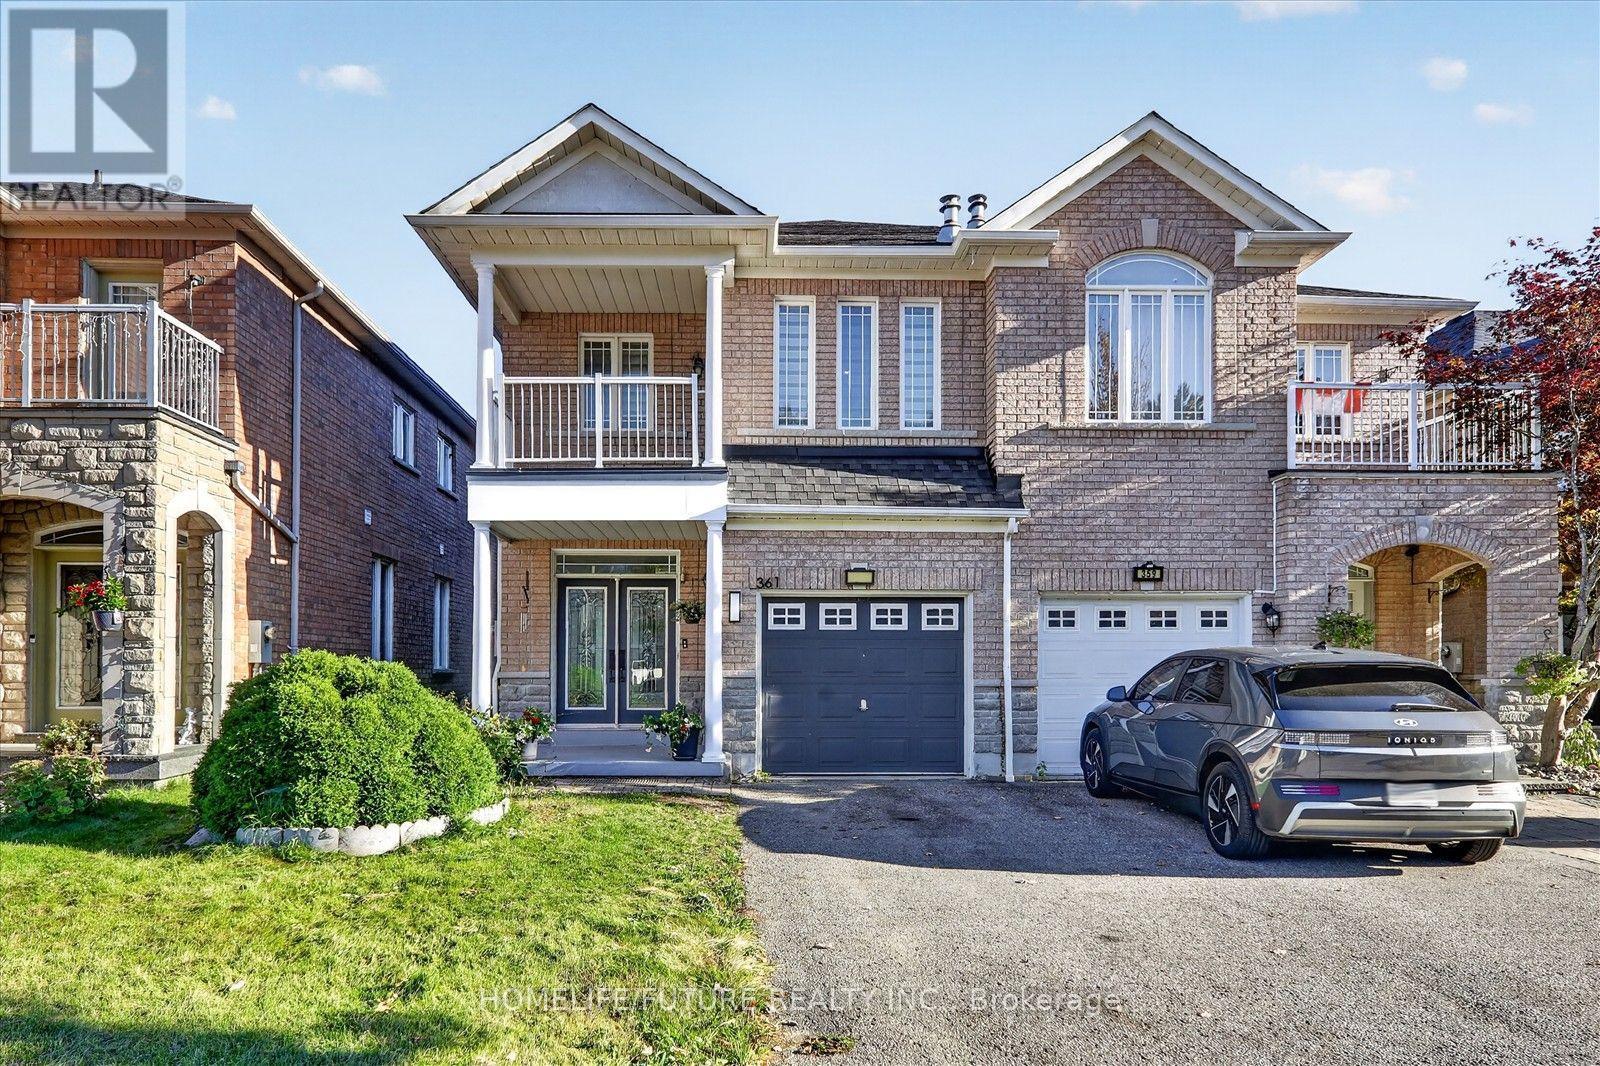
361 Strouds Lane
Pickering, Ontario
Discover Refined Living In This Elegant Brick And Stone Semi-Detached Home By North Star Homes, Situated In Pickering's Desirable Highbush Community. Freshly Painted, This Home Offers 3+1 Bedrooms And 4 Bathrooms, With 9-Foot Ceilings, Hardwood Flooring Throughout, A Double-Door Entrance, And A Hardwood Staircase Accented By Metal Pickets. The Open-Concept Design Creates An Inviting Setting For Everyday Living And Entertaining, Complemented By A Generously Sized Kitchen With Granite Countertops And An Extra-Deep Chef's Sink. The Second-Floor Family Room Opens Onto A Balcony And Offers The Potential For Conversion Into An Additional Bedroom. The Finished Basement Includes One Bedroom, A Kitchen, And A Full Bathroom, Providing Additional Living Space For Extended Family. Conveniently Located Near Schools, Parks, Shopping, Public Transit, And Altona Forest Trails, With Easy Access To Highway 401. An Excellent Opportunity For First-Time Buyers And Growing Families! (id:63616)
Main - 544 Gillmoss Road
Pickering, Ontario
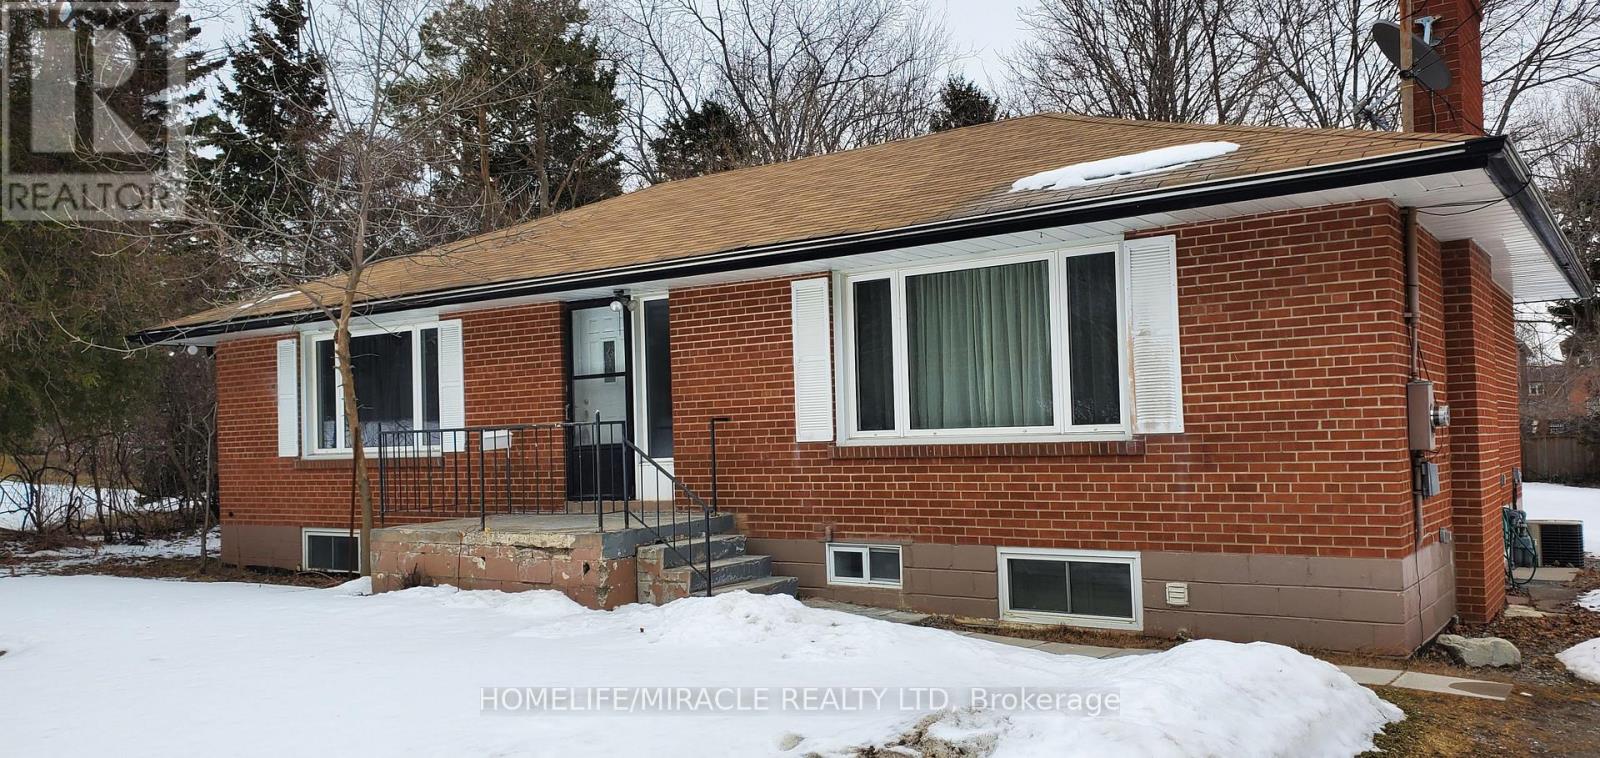
Bright & Spacious 3-Bedroom Detached House for Rent in Pickering!Must See! Beautiful and spacious 3-bedroom detached home in a convenient Pickering location near Kingston Road and Rougemount Road. Just 5 minutes to Highway 401 and the GO Station!Property Features:3 spacious bedrooms; large, bright kitchen; generous living space; large backyard, perfect for outdoor enjoyment; ample parking space; partially finished basement (not included as a rentable living space); fridge, stove, washer, and dryer included; ready for immediate occupancy. Prime Location: Conveniently located near grocery stores, schools, restaurants, public transit, Highway 401, and the GO Station. Enjoy a comfortable and convenient lifestyle in a desirable, family-friendly neighbourhood. Tenant is responsible for 100% of all utilities, Grass cutting, Leaf collection and snow removal. Tenant must obtain and maintain their own tenant insurance. Don't Miss This Opportunity! Contact us today to arrange a viewing. (id:63616)
308 - 1695 Dersan Street
Pickering, Ontario
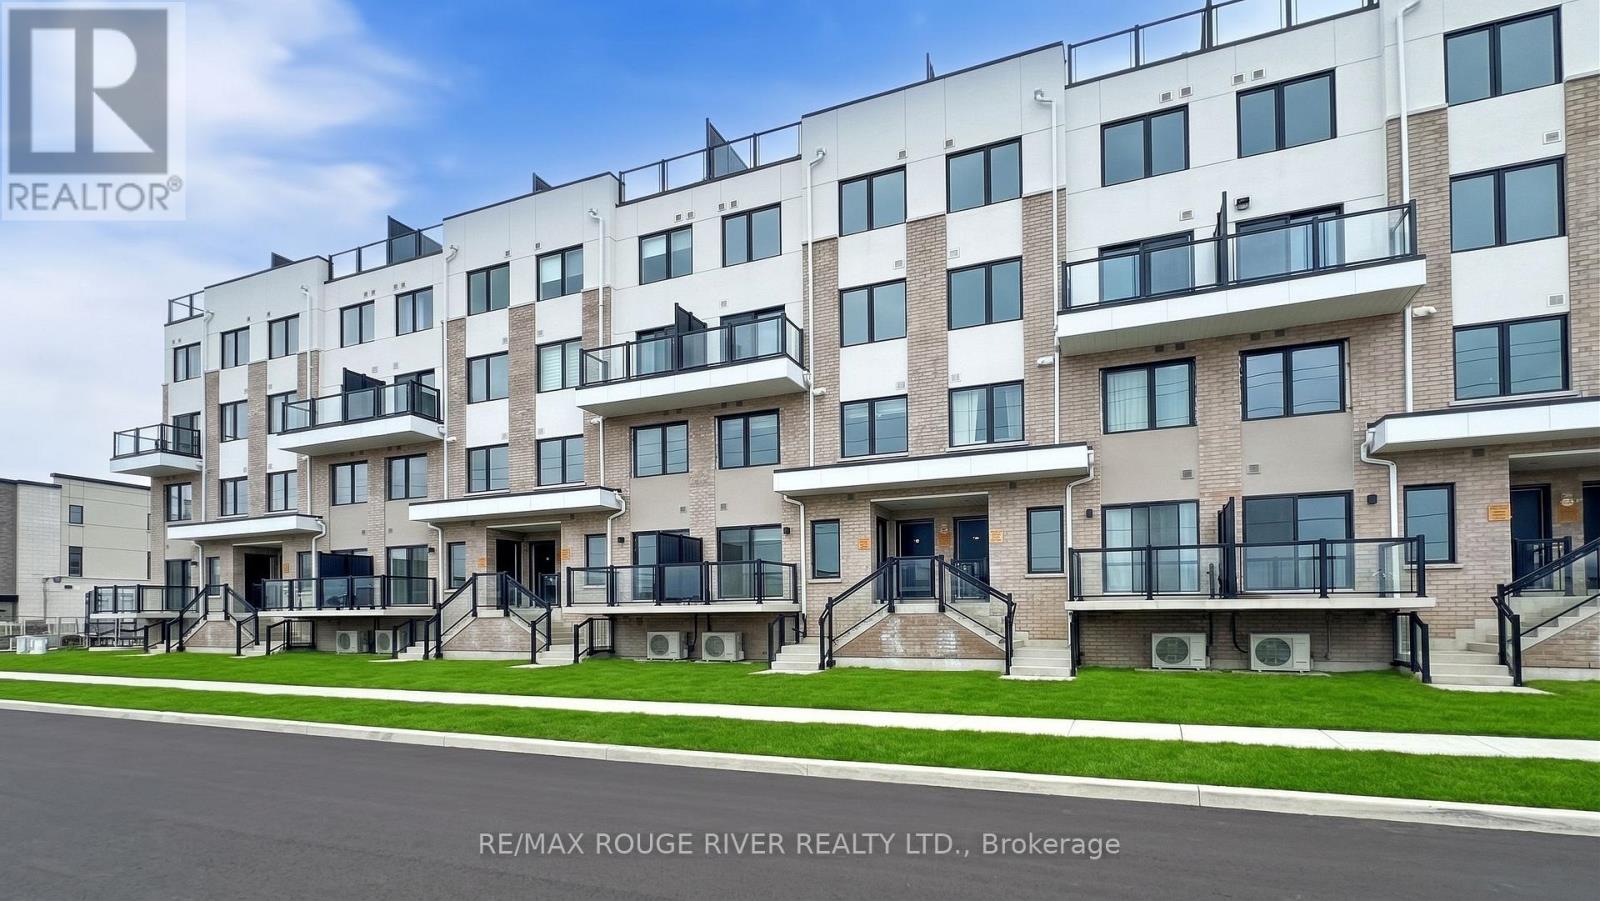
Two-Storey Townhome In The Perfect Location Within The Desired Community of Duffin Heights | Two Bedrooms, Three Bathrooms, A 8X6 Ft Balcony, Functional and Cozy Layout | Laminate Floors Throughout | Open Concept Living & Dining which Walks Out To Your Balcony | Kitchen Features Quartz Countertop, Breakfast Bar, Stainless Steel Appliances | Primary Bedroom Features 3PcEnsuite, Closet, and Large Window | Laundry Room Conveniently Located on The Second Floor | Extra Storage Under The Stairs | One Underground Parking Space | Walk To Tim Hortons, The Social - Lots of Restaurants Within Plaza | You have the convenience of being close to amenities while still being surrounded by green space | Parks, trails, golf, schools | Easy connections to Highway 407, Highway 401. (id:63616)
4395 Westney Road N
Pickering, Ontario
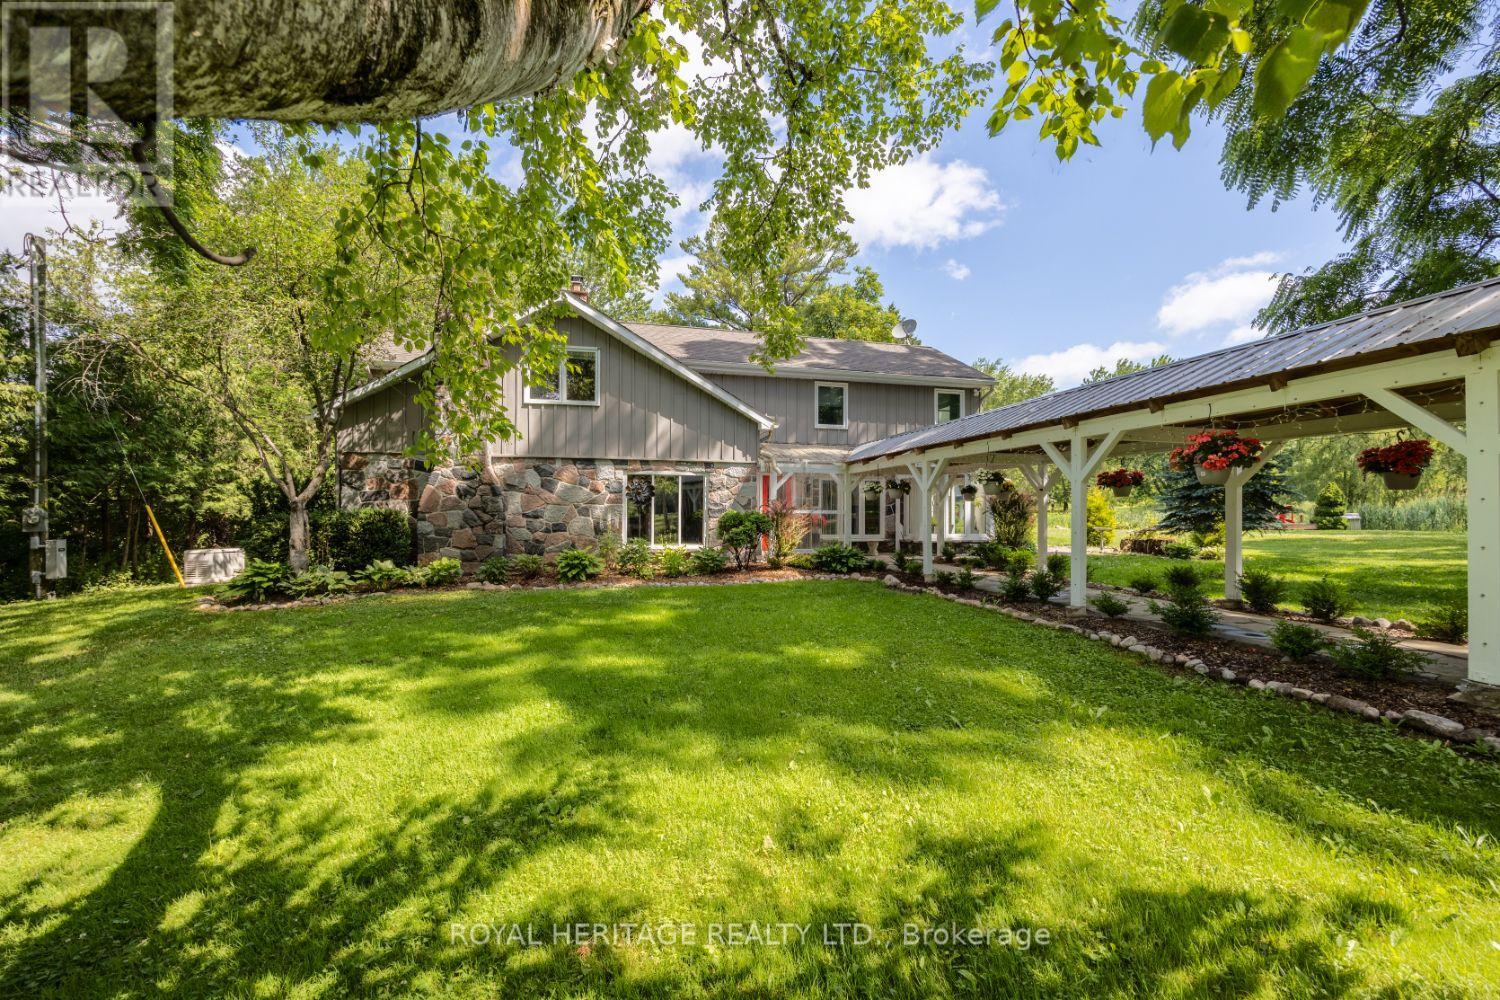
Welcome to this A One-of-a-Kind Private Country Estate. This extraordinary modern farmhouse is nestled on 7.91 acres, surrounded by nature and featuring a protected pond that attracts local wildlife. *Bonus* Detached 3-car garage with Guest Studio over. Featuring an open concept living, dining, kitchen, 3-piece bath, and W/O to a private deck. The property offers a rare blend of privacy, elegance, and opportunity.The Main house is Over 3,000 Sq.Ft. of living space and includes 3 fireplaces , and 5 skylights.The large chefs kitchen has a center island with composite granite counters making it perfect for hosting. The large family room, living, dining, kitchen and solarium are wired for surround sound with amplifier and TV included, plus a wet bar and walk-out to an enclosed solarium. The show-stopping great room has beamed cathedral ceilings and walk-out to patio. The modern glass stairway and skylight lead to the upper level where the luxurious primary bedroom and 5 pc ensuite bathroom have heated floors The 2nd bedroom has a walk-out to a private sundeck overlooking the tranquil pond. The main house is heated with an Energy-efficient Geothermal heating/cooling system (2009).The barn is equipped with hydro, paddocks, a Wett Certified wood burning stove, a 2nd floor paradise for workshop pros, and an insulated art studio with views of the pond. The property is zoned agricultural and beautifully landscaped with perennial gardens, greenhouse, apple, pear, cedar trees plus private, peaceful walking trails. Located directly across from the Claremont Nature Centre and just minutes to Hwy 407, 412, and all minutes from city amenities.This estate offers a peaceful retreat without sacrificing convenience. Endless Possibilities, perfect for a multi-generational family, boutique event venue, or simply your own private escape.Don't miss this opportunity to own a truly special property blending historic charm with modern luxury. (id:63616)
1779 Woodview Avenue
Pickering, Ontario
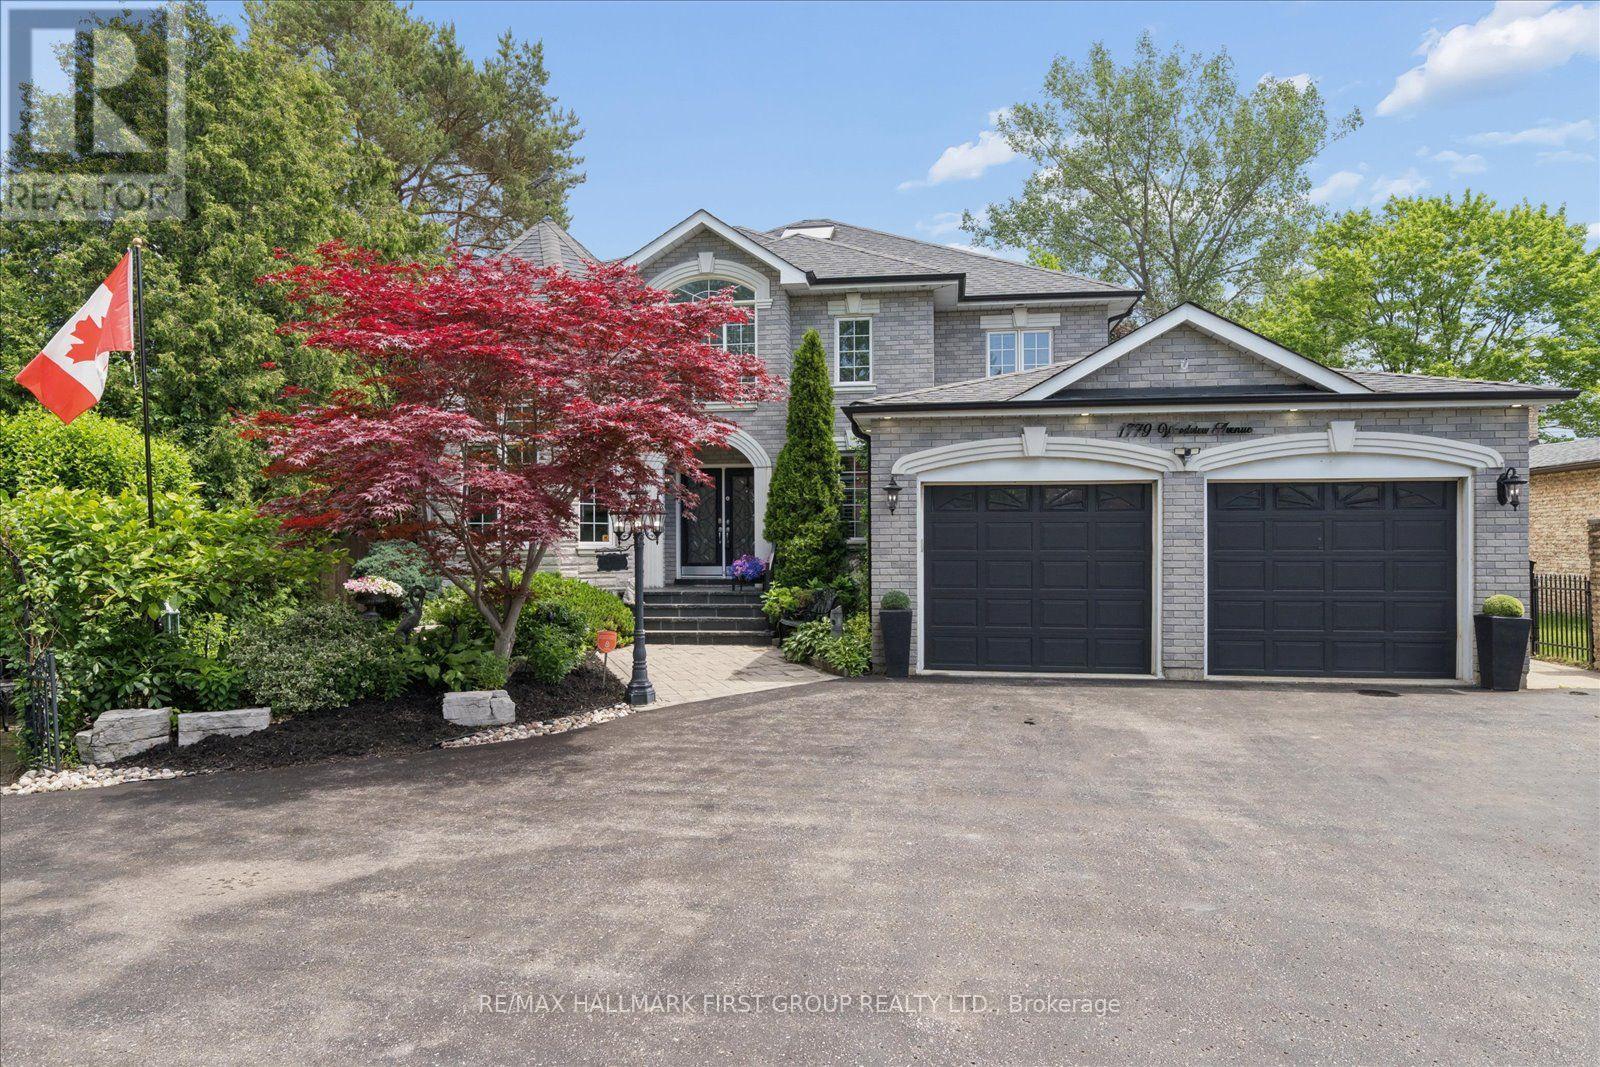
An unmatched real estate opportunity in prime Pickering! This custom-built, all-brick executive home boasts over 3,400 sq ft of above-grade living space and sits on an exceptionally deep 60 x 263 ft lot, offering rare scale and privacy. Built by a builder for his own family, the home showcases outstanding structural integrity-the ultimate canvas to customize and create your dream estate. The main level features a sprawling layout with a large kitchen opening to a bright family room, a formal living room with cathedral ceilings, a dining room, and a private office. Upstairs, you'll find four generously sized bedrooms, including a primary suite with a luxurious 6-piece ensuite. The lower level maximizes the home's impressive footprint, offering a fully self-contained 1-bedroom in-law suite with its own separate enclosed entrance. Thoughtfully designed, the basement also includes an additional large living room and bedroom separate from the apartment. This versatile layout provides the perfect opportunity to easily expand the suite or retain an expansive private recreation space for your family's enjoyment. Outside, capitalize on premium features including a circular driveway, a rare double-car garage with a tandem workshop configuration, and a park-like backyard. Major updates offer excellent peace of mind, including renovated bathrooms, roof shingles replaced in 2013 with a 50-year manufacturer's warranty, and a furnace and central A/C updated approximately five years ago. A home of this size, on a lot this exceptional, in this location, is truly hard to find. (id:63616)
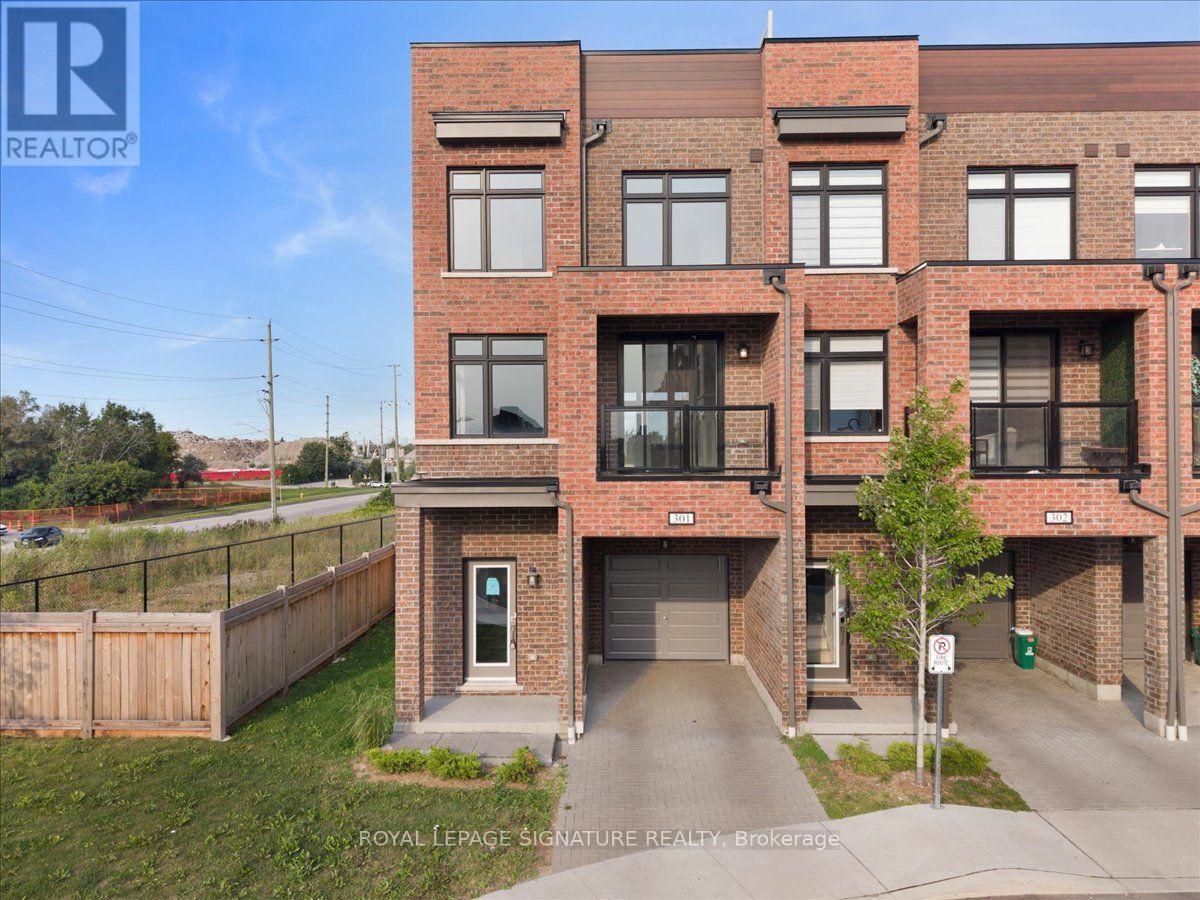
301 - 1865 Pickering Parkway
Pickering, Ontario
Welcome to the largest floor plan in the entire community -an 1,858 sq ft corner-unit condo townhouse in Pickering's sought-after Village East, facing directly onto the community's own park. This freshly painted, 1.5 year new 4-bedroom, 3-bathroom home stands apart, offering more space and privacy than anything else the builder created in this development. The main level opens with a spacious 4th bedroom, featuring wide-plank flooring and a large window -ideal as a private guest room, home office, or additional living space. Upstairs, the open-concept kitchen showcases stainless steel appliances and a breakfast bar, flowing seamlessly into a sun-filled dining and living area with a walk-out balcony and wide-plank flooring throughout.The upper level holds three additional bedrooms, anchored by a spacious primary suite complete with a 3-piece ensuite and walk-in closet. A separate full 3-piece washroom serves the other two generously sized bedrooms, each with large windows and closets.The true showstopper is the oversized, 2 sided rooftop terrace -1 side overlooking the park, the other facing the private backyard below -giving you two distinct outdoor entertaining spaces in one home. Add in the rare private backyard, and this unit offers an amount of outdoor living space unmatched elsewhere in the community.Facing the park itself, residents enjoy direct views of the community's green space, complete with a children's play area and swings -a huge draw for families. The corner-lot position floods the home with natural light from multiple exposures while adding privacy on all sides. An attached garage plus a private driveway space keep parking effortless.Location is unbeatable: just a 2-minute walk to SmartCentres Pickering and a 5-min dr to The Shops at Pickering City Centre, Durham's largest mall. Quick access to Brock Rd and Pickering Pkwy puts Highway 401 and GO Transit within reachA rare chance to own the largest floor plan this community has ever offered. (id:63616)
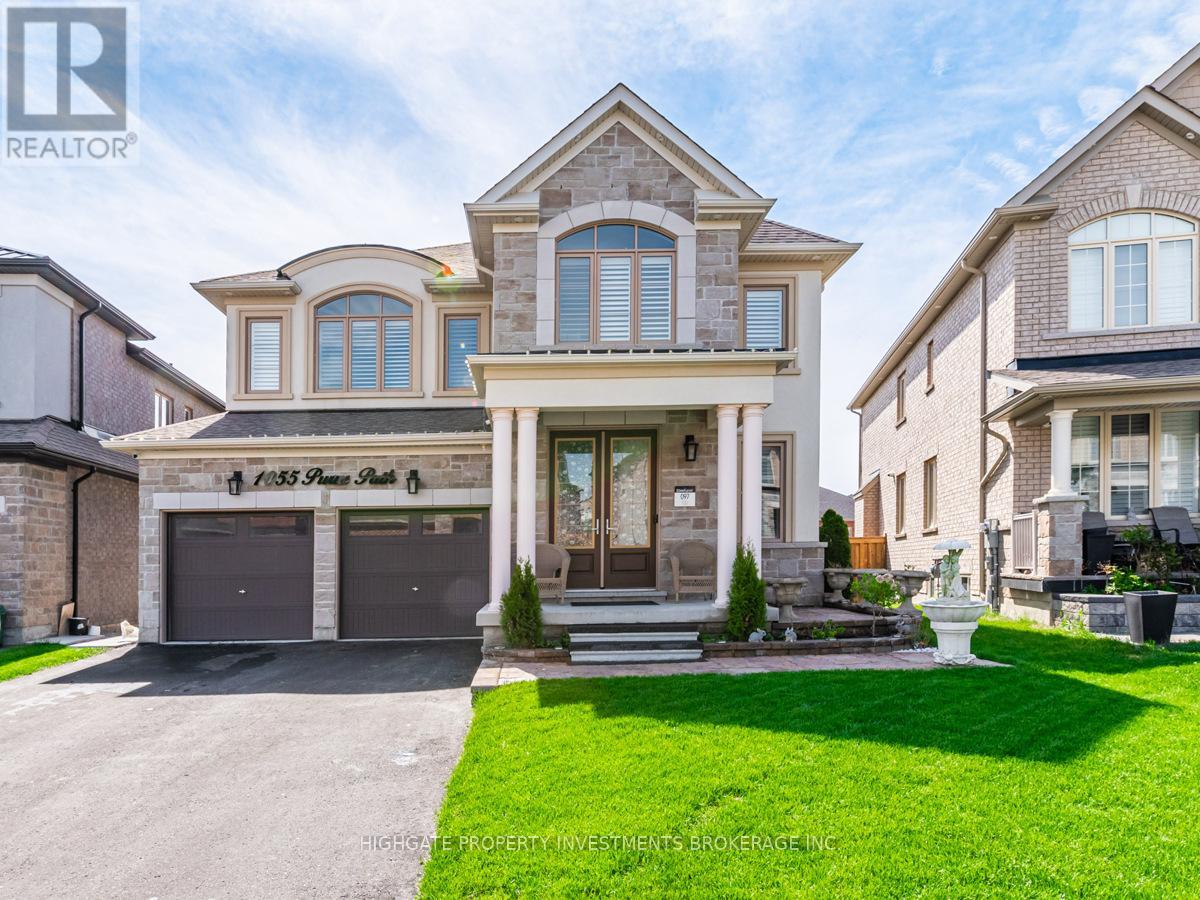
Bsmt - 1055 Purus Path
Pickering, Ontario
Spacious, Above-Grade 2 Bedroom, 1 Bath Basement. Open Concept Floorplan With Tall Ceilings. Premium & Modern Finishes Throughout. Luxurious Kitchen With Double-Door Fridge, Extended Stone Countertop, Windows & Eat-In Area. Combined Living/Dining Room with Wide-Plank Laminate Flooring, Window & W/O To Yard. Primary Bedroom With An Abundance of Natural Light, Large Walk-In Closet & Laminate Flooring. Spacious 2nd Bedroom - Perfect For Working From Home. Modern Bath Includes Tile Flooring, Extended Countertop, Large Mirror & Stand-Up Shower. Separate Washer & Dryer. Includes 1 Parking Space. Private Entrance. (id:63616)
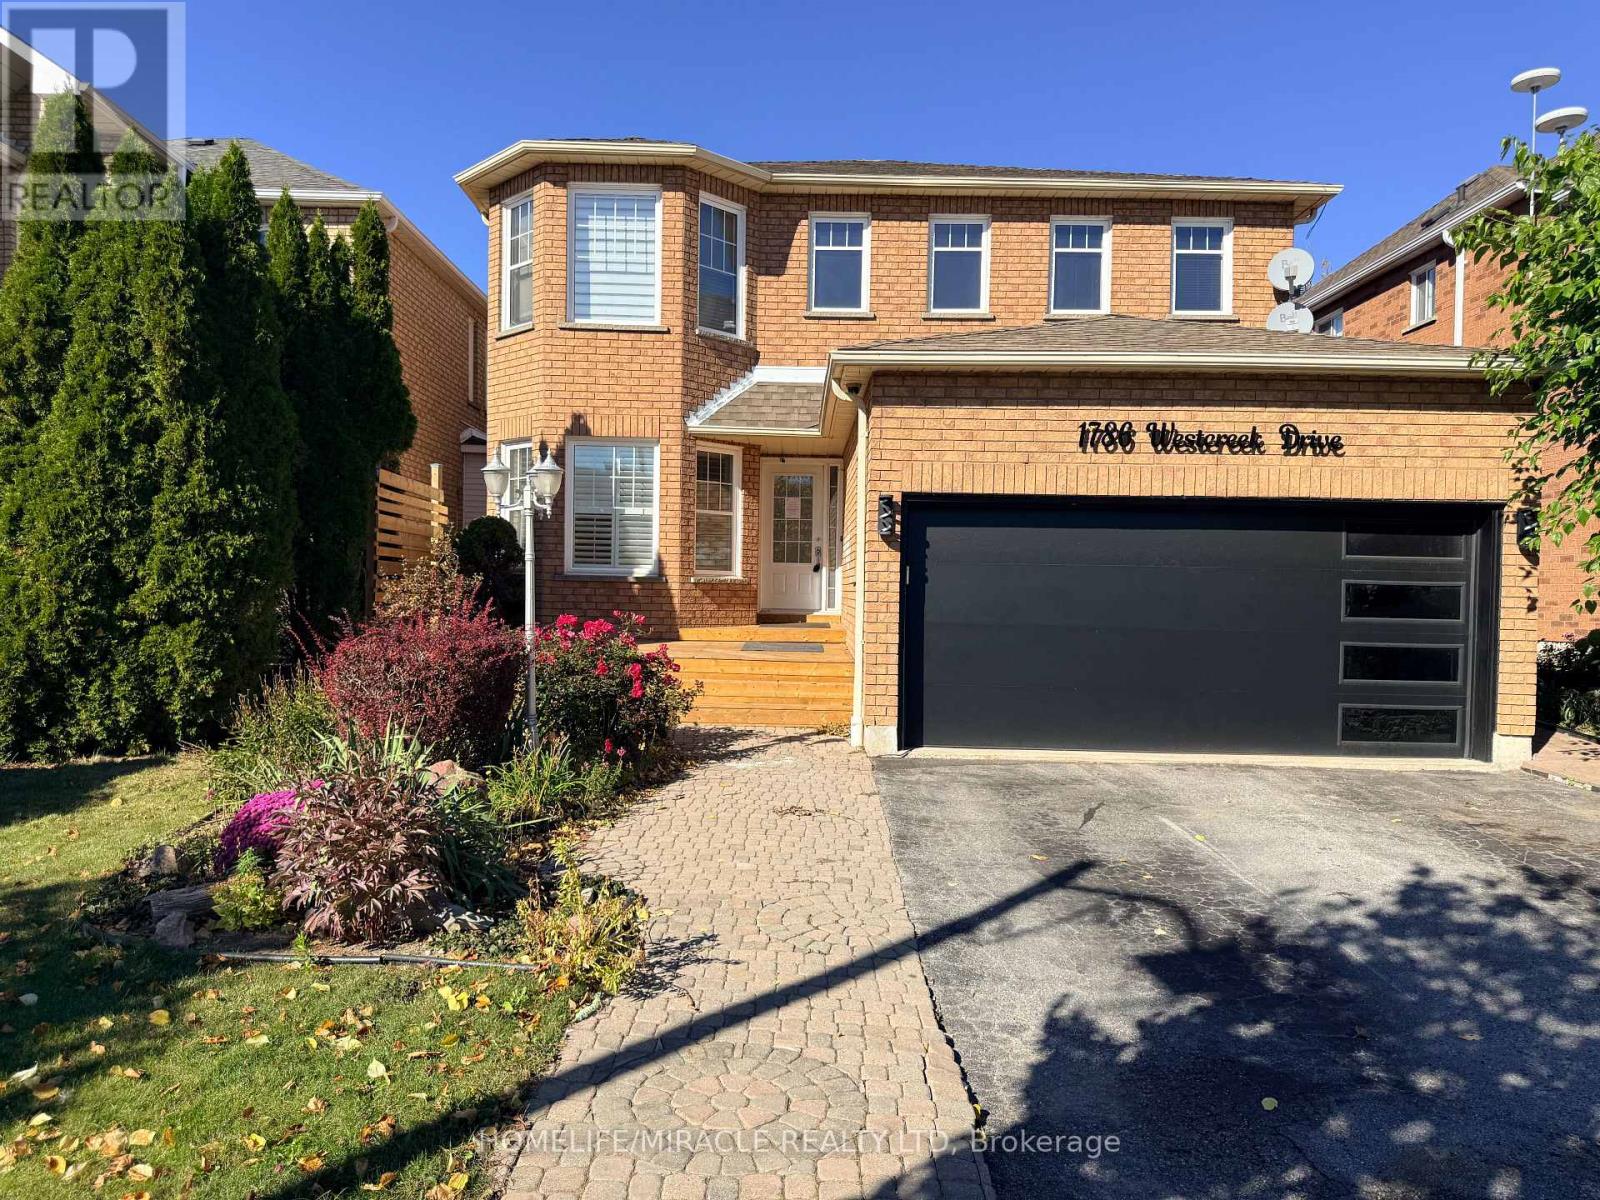
1786 Westcreek Drive
Pickering, Ontario
Embrace the perfect setting to raise your family in the sought-after Highbush area. From the moment you step into this beautifully kept 4-bedroom home, you'll notice the warmth and care throughout. The bright, updated kitchen boasts durable granite countertops and a spacious eating area that opens directly onto a massive deck-ideal for summer BBQS. Cozy up by the family room fireplace on chilly evenings, or open the second set of glass doors to let the breeze in. Practical main-floor laundry and inside garage access add everyday convenience. Downstairs, the finished basement provides the ultimate hangout space for kids or a quiet zone for a home office. Located in a safe, quiet pocket surrounded by nature trails and parks, yet only minutes from major highways for a stress-free drive into the city. ** This is a linked property.** (id:63616)
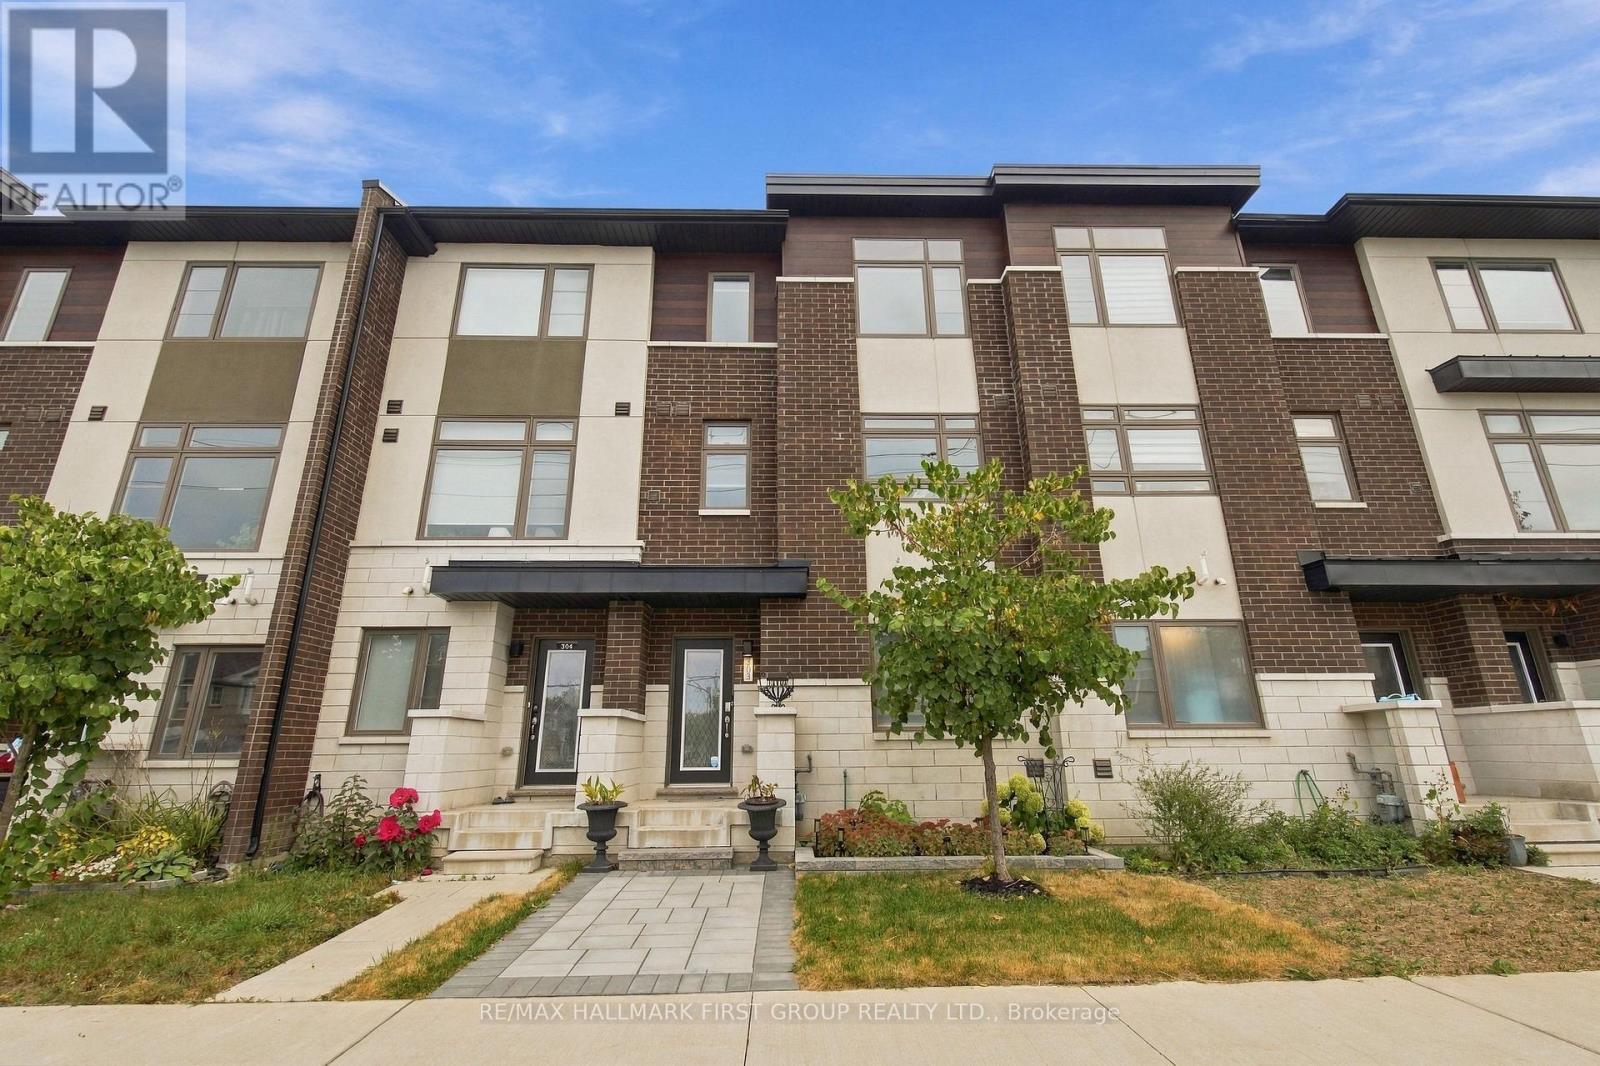
303 - 250 Finch Avenue
Pickering, Ontario
Welcome To This Beautiful **4-Year-New Freehold Townhome** Built By Icon Homes, Ideally Located In Pickering's Highly Sought-After **Rouge Park Community**, Surrounded By Nature Yet Offering Exceptional Convenience & An Easy Commute To Toronto! Beautifully Landscaped With A Stylish Interlock Front Walkway, This Bright & Spacious 3-Bedroom, 3-Bathroom Home Features A Modern Open-Concept Layout & Laminate Flooring Throughout. The Contemporary Kitchen Is Designed For Everyday Living & Entertaining, Featuring **Quartz Countertops, Breakfast Bar & Ample Cabinetry**, All Overlooking The Combined Living & Dining Area With A Walk-Out To A **Large Balcony**-Perfect For Morning Coffee, BBQs & Outdoor Entertaining. Upstairs, The Spacious Primary Retreat Features A **Walk-In Closet & Private 3-Pc Ensuite**, Complemented By 2 Additional Well-Proportioned Bedrooms & The Convenience Of **Second-Floor Laundry**. The Ground Level Offers Direct Interior Access To The **2-Car Tandem Garage**, Providing Excellent Parking & Storage. Enjoy An Incredible Location Close To **Altona Forest**, Parks, Scenic Trails, Shopping & Everyday Amenities, With Easy Access To **Hwy 401 & 407**. Located Near Highly Regarded **Elizabeth B. Phin Public School** & Offering The Perfect Combination Of Modern Living, Nature & Commuter Convenience. **A Stylish, Low-Maintenance Freehold Home In One Of Pickering's Most Desirable Communities-Just Move In & Enjoy! POTL Fee $106.60 Covers all common areas (id:63616)