
8 J B Robson Court
Halton Hills, Ontario
Tucked away at the end of a quiet, family-friendly court, this stunning Eden Oak-built 4+2 bed, 5 bath home sits on a premium lot backing and siding onto peaceful wooded space, with picturesque views of charming Glen Williams. Enjoy a 3-car garage plus parking for 3 in the driveway, along with high-end finishes and too many thoughtful upgrades to mention. The grand foyer welcomes you with timeless checkered tile, a powder room and a walk-in coat closet. Gleaming hardwood flooring flows to the elegant dining room, perfect for entertaining, while the inviting front family room offers a fireplace and striking waffle ceiling. The breathtaking great/living room impresses with soaring 2-storey ceilings, pot lights, a gas fireplace and sweeping scenic views. The magazine-worthy kitchen boasts an expansive centre island, rich luxury cabinetry, high-end S/S appliances, a custom b/i range hood, gorgeous Cambria countertops, a dramatic stone feature wall, open shelving, a classic tile backsplash and a convenient walk-out to the balcony. The main level, finished with 10' ceilings and 8' doors, hosts 3 bedrooms, including a serene primary suite with W/I closet and spa-like 5pc ensuite with glass shower, dual sinks and walk-in tub. Two more bedrooms share semi-ensuite access to a 5pc bath with dual sinks and tub/shower combo. The practical mudroom/laundry offers garage access and a handy 2nd staircase to the lower level. Upstairs, an airy open loft overlooks the great room, alongside a private 2nd primary suite with large W/I closet and beautifully upgraded ensuite. The partially finished lower level includes a finished area with 2 additional bedrooms and a separate entrance, plus ample, versatile unfinished space with 9' ceilings, ready to customize to your needs. An exceptional location, just minutes to everything there is to see and do in Glen Williams and Georgetown. See feature sheets for full details. A true must-see! (id:63616)
7 Rexway Drive
Halton Hills, Ontario
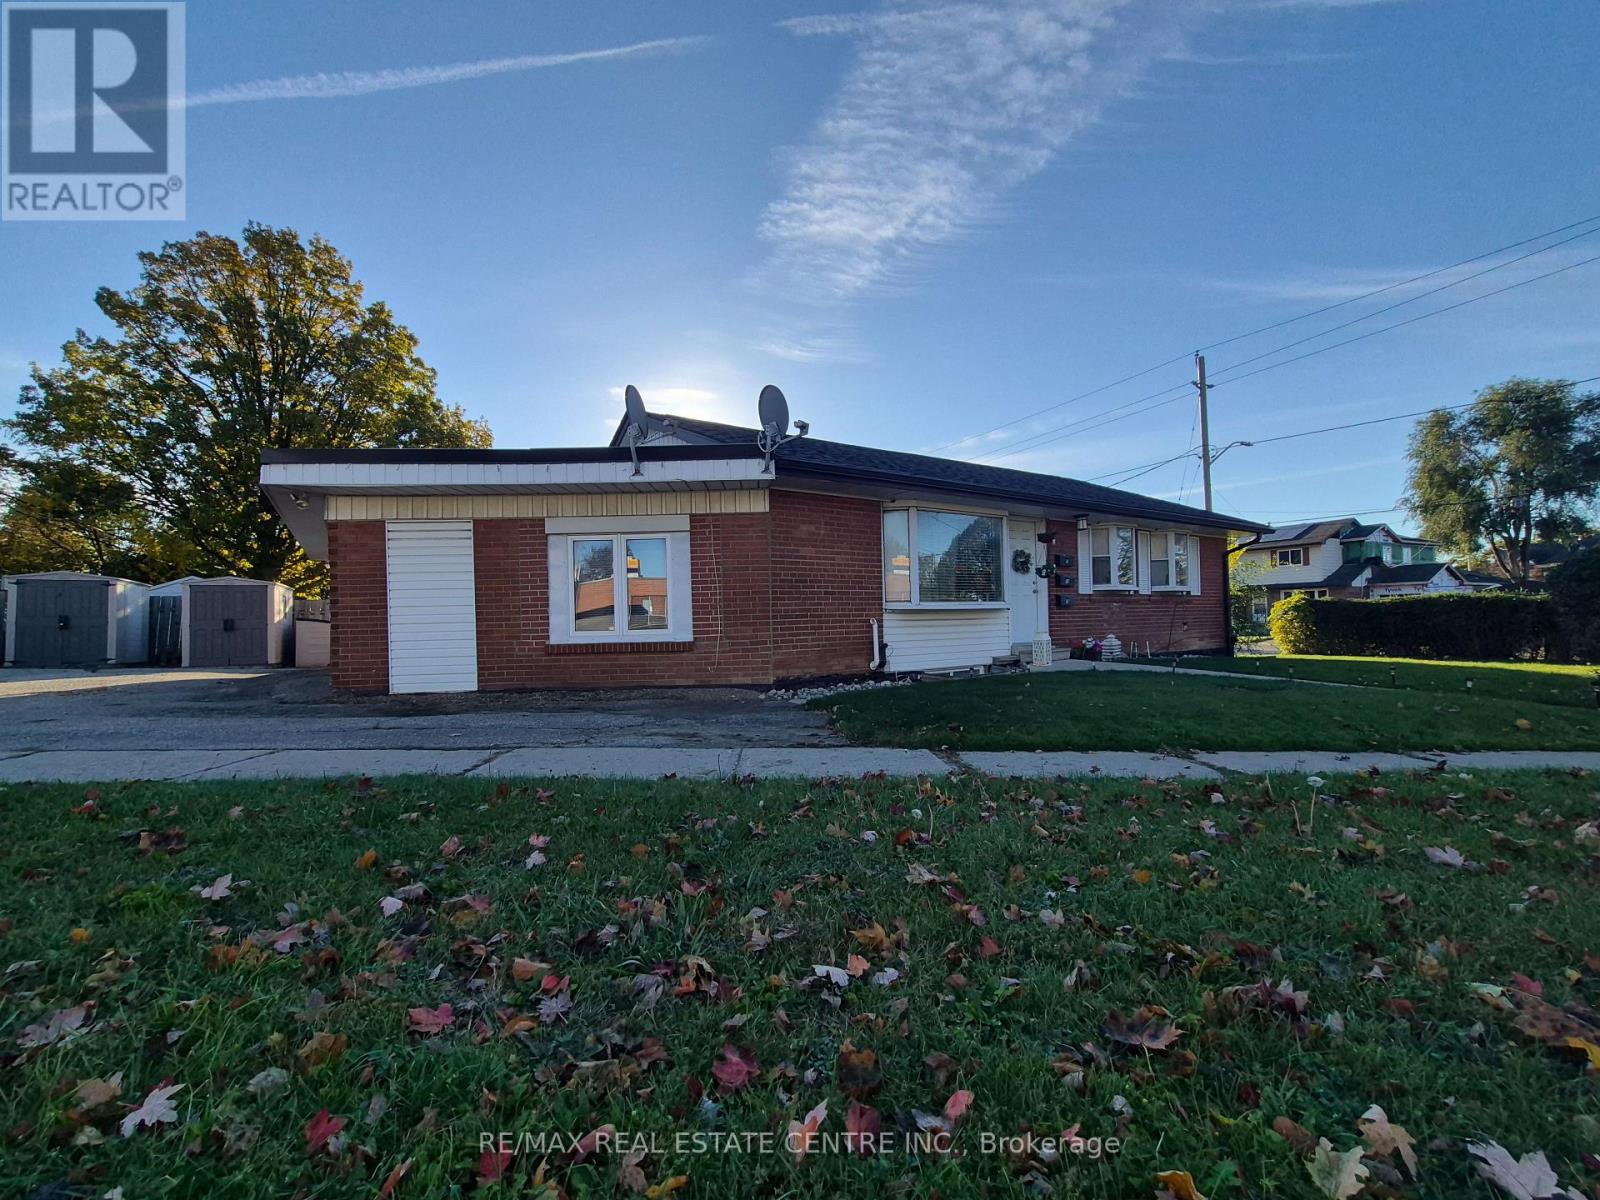
Looking for a great place to live? This bright 2-bedroom unit has lots of hardwood, plenty of windows, and a fantastic location close to restaurants, shopping, and transit. The main rooms are a great size, including a spacious family room and good-sized bedrooms. The kitchen has plenty of room for an eat-in setup and features a large pantry. Another great bonus is the extra storage downstairs, plus your own private shed! Good schools and parks are nearby, including an easy walk to Dominion Seedhouse Park, featuring a huge playground, splash pad, and winter light festival. For families with older kids, there are two high schools within a 10-minute walk. This is a well-cared-for home in a great location. Come take a look ASAP! (id:63616)
11 Churchill Crescent
Halton Hills, Ontario
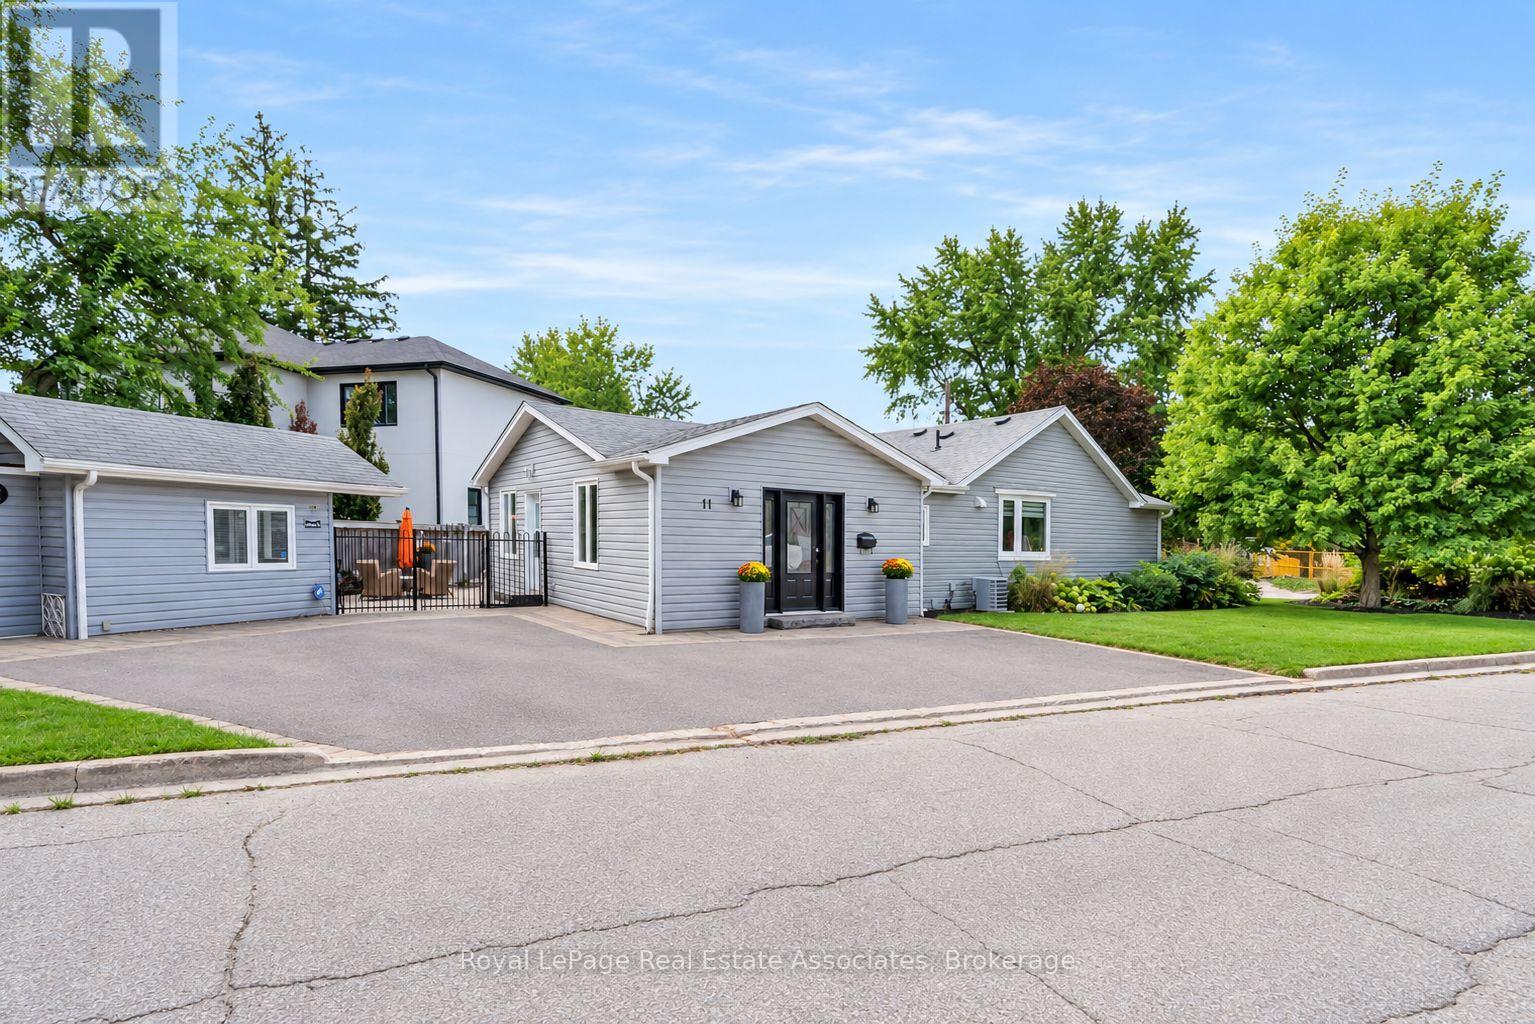
Welcome to this stunning renovated bungalow, situated on a private pie-shaped corner lot in the highly sought-after Marywood Meadows neighbourhood of Georgetown! This spacious 3 bedroom, 3 bathroom home offers flexibility to be 4 bedrooms, have an in-home office or a potential in-law suite; you can truly make it your own!! The primary bedroom is complete with his/her closets and a fabulous 3-pc semi-ensuite with quartz counters and a walk-in rainfall shower. The second bedroom has plenty of natural light, with windows overlooking the hot tub & inground pool, while the third bedroom offers its own walk-out to the backyard oasis. Laminate flooring flows throughout the main level, complemented by pot lights that illuminate the entire home. The fully finished basement adds even more living space, a fireplace, a 2-pc bathroom, and a built-in bar with barstools & a stainless steel fridge - perfect for hosting or unwinding. Storage abounds throughout the home. Step outside to your very own summer-time retreat - a fully fenced, private backyard oasis featuring an inground salt water pool with waterfall, hot tub, Astroturf putting green, stone wood-burning fireplace, built-in BBQ, & cabana complete with a built-in drinks cooler and bar-top seating. Additional highlights include a reverse osmosis water filtration system and major updates completed in 2015: asphalt roof shingles, A/C, vinyl siding, gutters & eaves, windows, & flooring. This is more than a home - it's a lifestyle. Don't miss your chance to own this exceptional Georgetown property within walking distance to downtown shops, restaurants & more!!! (id:63616)
12609 Fifth Line
Halton Hills, Ontario
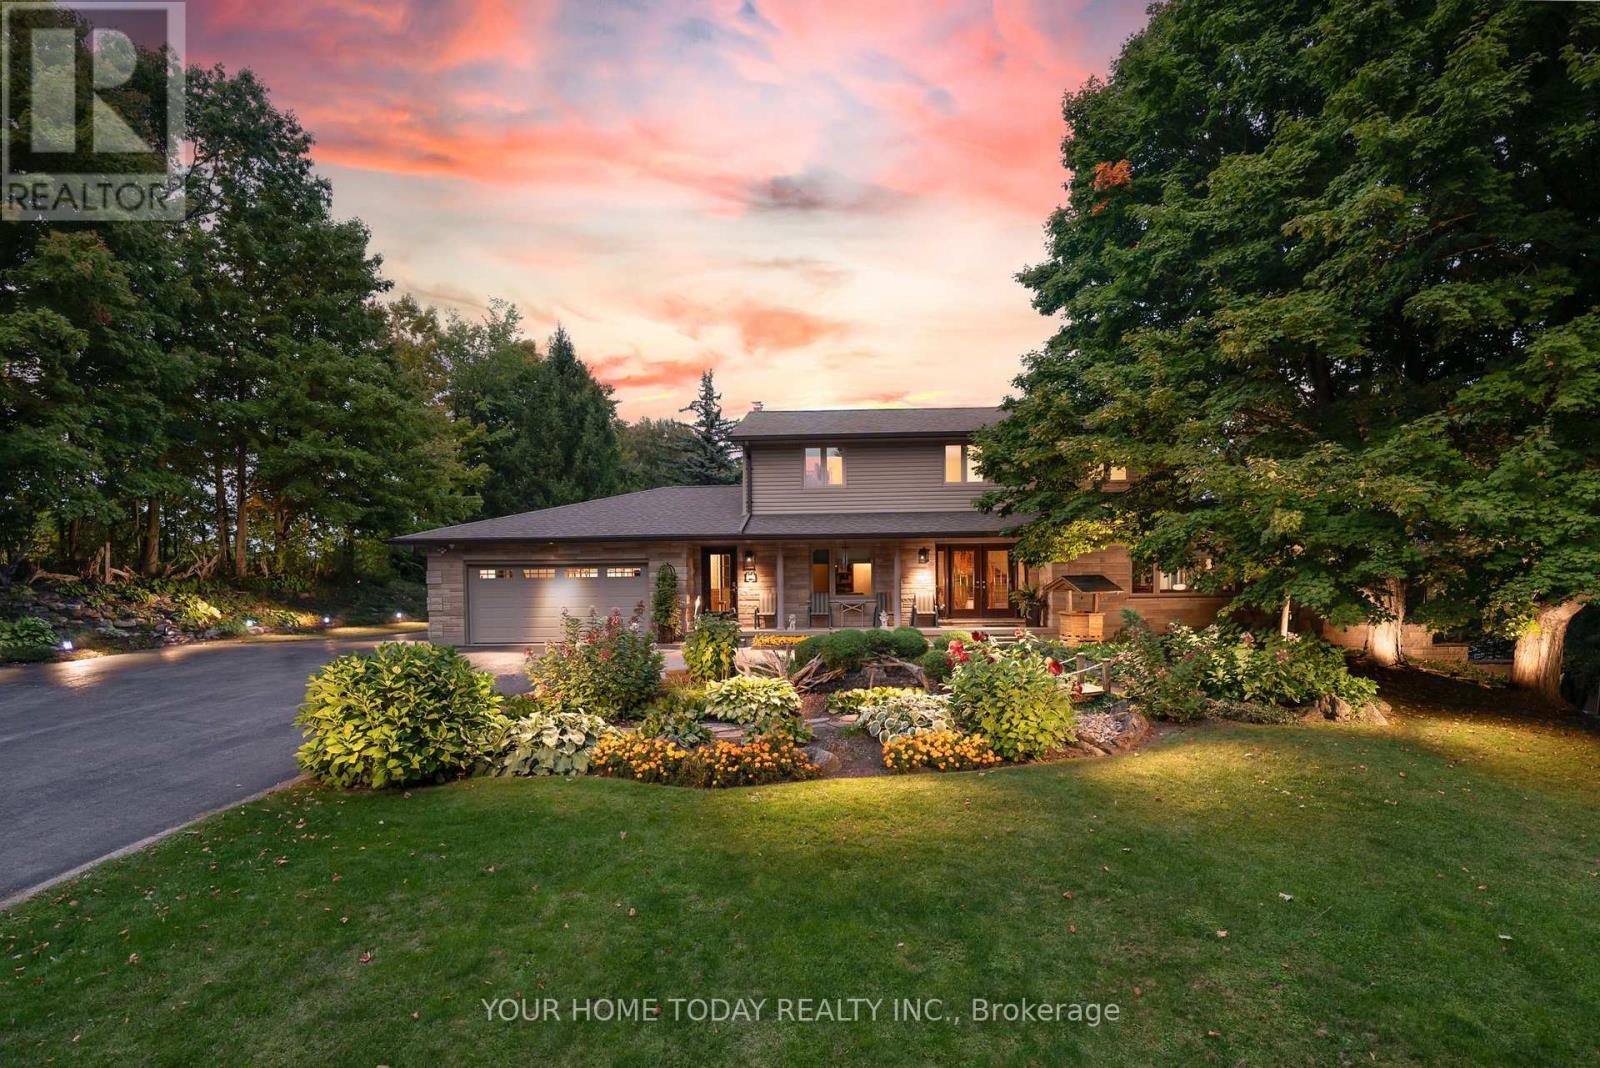
A rare offering with unlimited potential - work from home, pursue your passion or operate your business just steps from your front door! The standout feature is the fully self-contained, stand-alone 3,840 sq. ft. workshop (1,920 sq. ft. main shop, 1,920 sq. ft. loft), designed to function independently from the residence. With its own driveway, septic, well, bathroom, heated woodworking area, and impressive ceiling height that could accommodate a vehicle lift, it is truly the complete package. A large, heated shed adds even more room for equipment, storage or business use - ideal for a contractor, tradesperson, hobbyist or entrepreneur. Set on approx. 34 acres, including 16 workable acres, the property offers agricultural potential, privacy and room to enjoy country living. The grounds also feature an attached 3-car garage, heated I/G saltwater pool and cabana. The immaculate custom-built home offers approx. 4,500 sq. ft. of finished living space. A large, covered porch welcomes you into a spacious living room with fireplace, open to the dining room. The gourmet kitchen features shaker cabinetry, quartz counters, breakfast bar, S/S appliances and an incredible walk-in pantry. The adjoining family room offers another fireplace and a walkout to the patio overlooking the grounds and separately fenced pool. An office, powder room, laundry room and garage access complete the main level. Upstairs are four spacious bedrooms, including a primary suite with walk-in closet and updated 3-piece ensuite. The remaining bedrooms share a luxurious 4-piece bathroom. The finished lower level is ideal for extended family or in-laws, with an open-concept kitchen, rec room with fireplace and walkout to a covered patio, fifth bedroom, 3-piece bathroom, huge cold cellar and ample storage. Surrounded by the Bruce Trail and just steps from Limehouse Conservation Area and Limehouse Public School, this remarkable property offers peaceful country living with access to Acton and Georgetown. (id:63616)
15 Norton Crescent
Halton Hills, Ontario
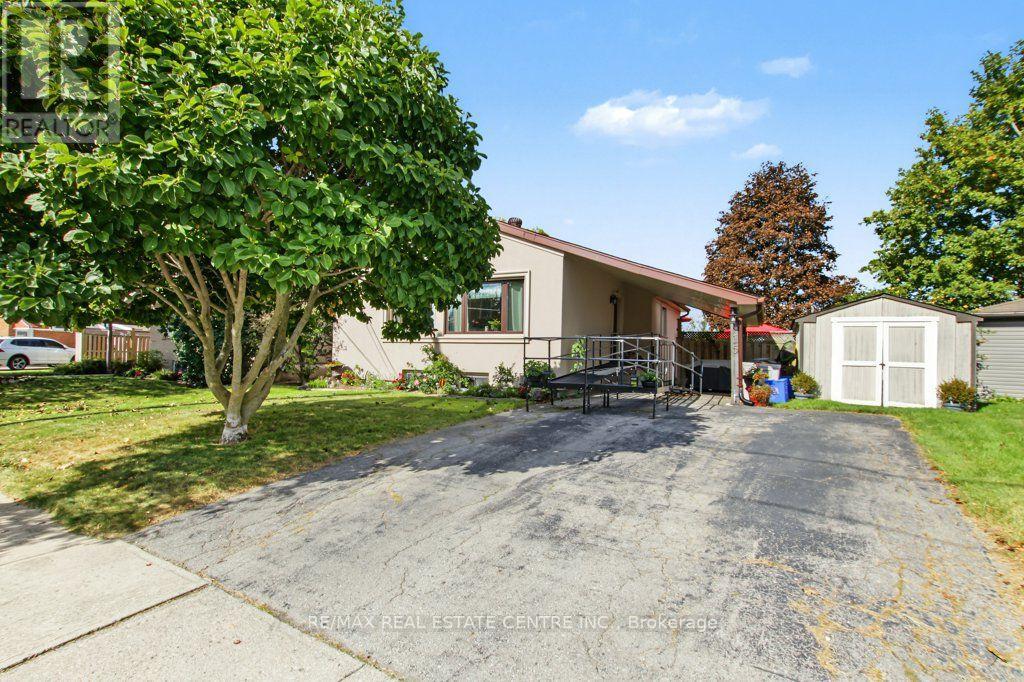
Welcome to this solid Heslop-built bungalow, ideally located in the heart of Georgetown, on a quiet cres where neighbours look out for neighbours, close to local amenities and with Harrison Public School right behind the property. Situated on an impressive 70' x 120' lot, there is plenty of room to enjoy the outdoors-with space for a patio, pool, beautiful gardens, and a generous yard for the kids to play. This well-maintained home features 3 bedrooms, 2 bathrooms, an eat-in kitchen, and an oak-finished basement. Lovingly cared for by the same family since it was built, the home offers a combination of character, comfort, and numerous important updates. 2021: New exterior stucco with R2 insulation for improved heating and cooling efficiency 2021: New pool, filter, and robotic pool cleaner 2022: New furnace, air conditioner, heat pump, and on-demand hot water heater Roof: Approximately 10 years old 2023: New front windows Appliances: Energy Star appliances, all less than 6 years old This is the home you've been waiting for! (id:63616)
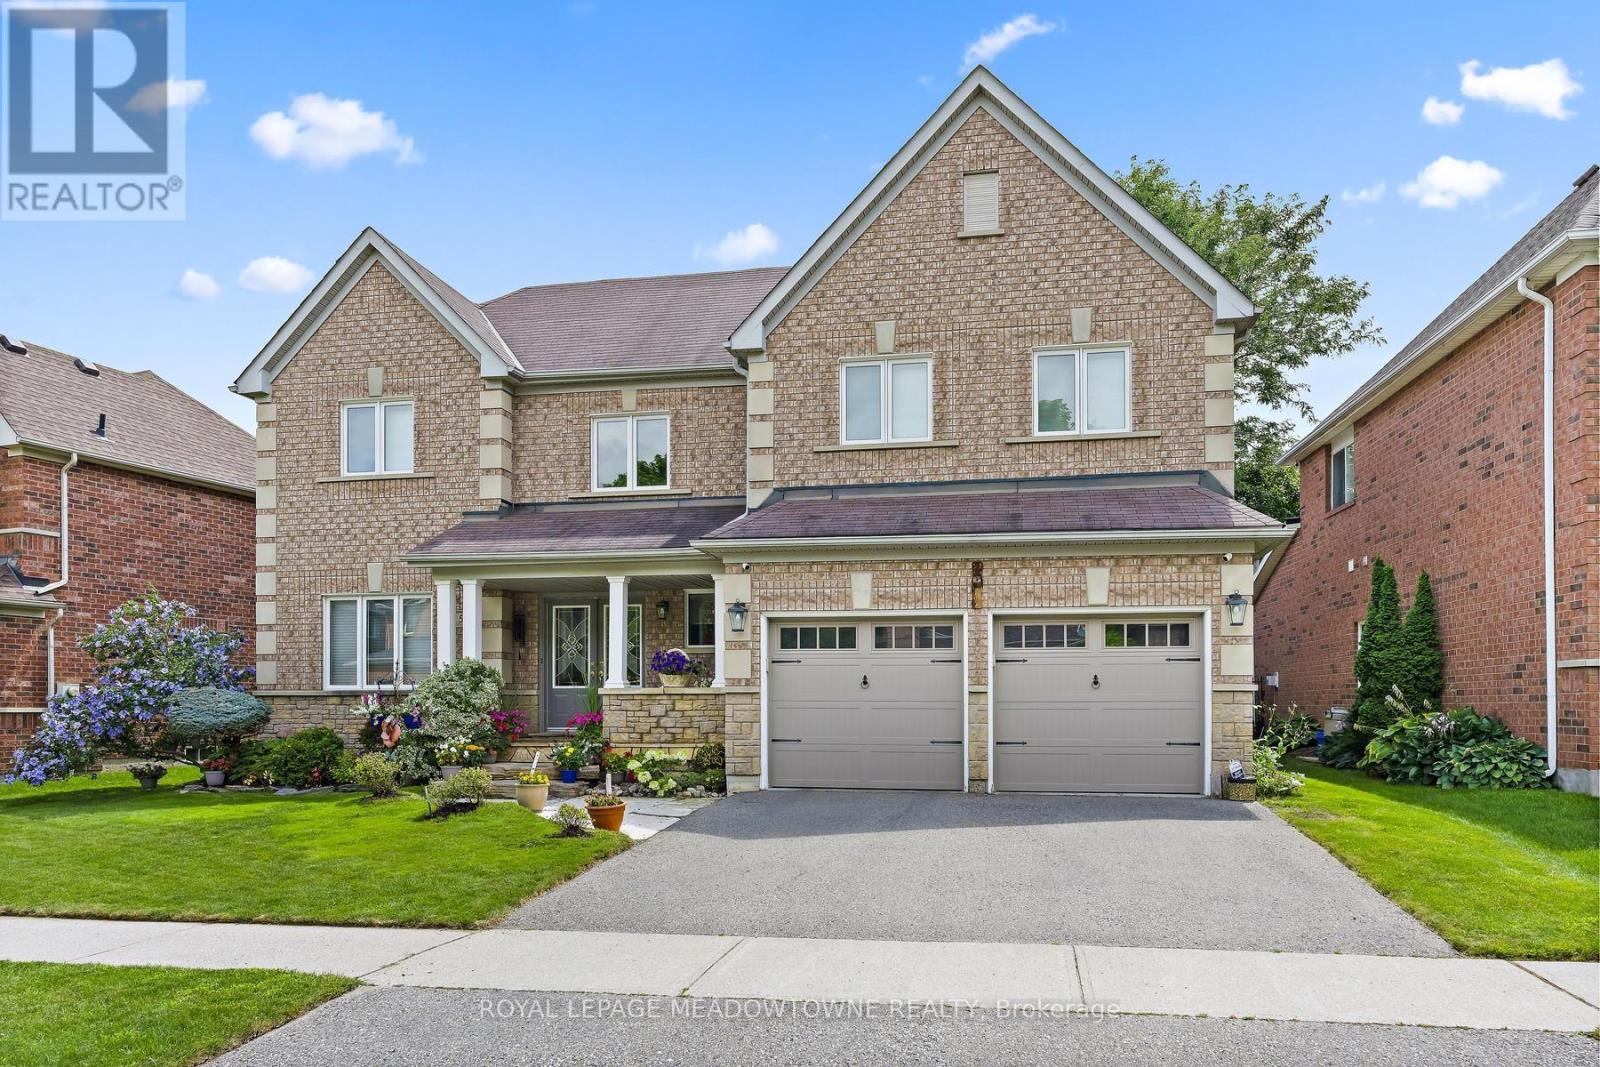
54 Grist Mill Drive
Halton Hills, Ontario
Welcome to this fabulous family home nestled in a highly sought-after neighbourhood! Lovingly maintained by its original owners, this home reflects a true pride of ownership, with thoughtful updates and exceptional care evident throughout. Boasting over 2,500 sq.ft. of beautifully finished living space, this meticulously maintained home offers exceptional space, thoughtful updates, and a layout designed for both everyday family living and entertaining. The impressive 17ft. ceiling in the foyer creates a bright and welcoming first impression. The main floor features hardwood flooring, 9-ft. ceilings, a spacious family room, convenient home office, and a combined living/dining room. The updated eat-in kitchen offers granite countertops, pantry, pot lighting, updated stainless steel appliances, and is open to the family room, creating a seamless space for everyday living and entertaining. The family room features soaring vaulted ceilings and a cozy fireplace, making it the perfect gathering space for family and friends. Upstairs, you'll find four spacious bedrooms, all featuring California shutters, including a generous primary suite complete with a walk-in closet and beautifully updated 5-piece ensuite. The additional 4-piece bathroom on this level is also tastefully updated and offers plenty of space for the whole family. The fully finished lower level adds even more versatility with the potential for in-laws, featuring a bathroom, large recreation room, storage, and plenty of space for a home gym, playroom, media area, or additional entertaining space. Outside, enjoy the fully fenced backyard. Lovingly cared for and truly move-in ready, this home is in mint condition and offers the space, comfort, and neighbourhood setting that families have been searching for. Close to Cedarvale park, the Hungry Hollow Trail system, the Cultural Centre/Library and the Club at North Halton. A wonderful opportunity to move in and enjoy! (id:63616)
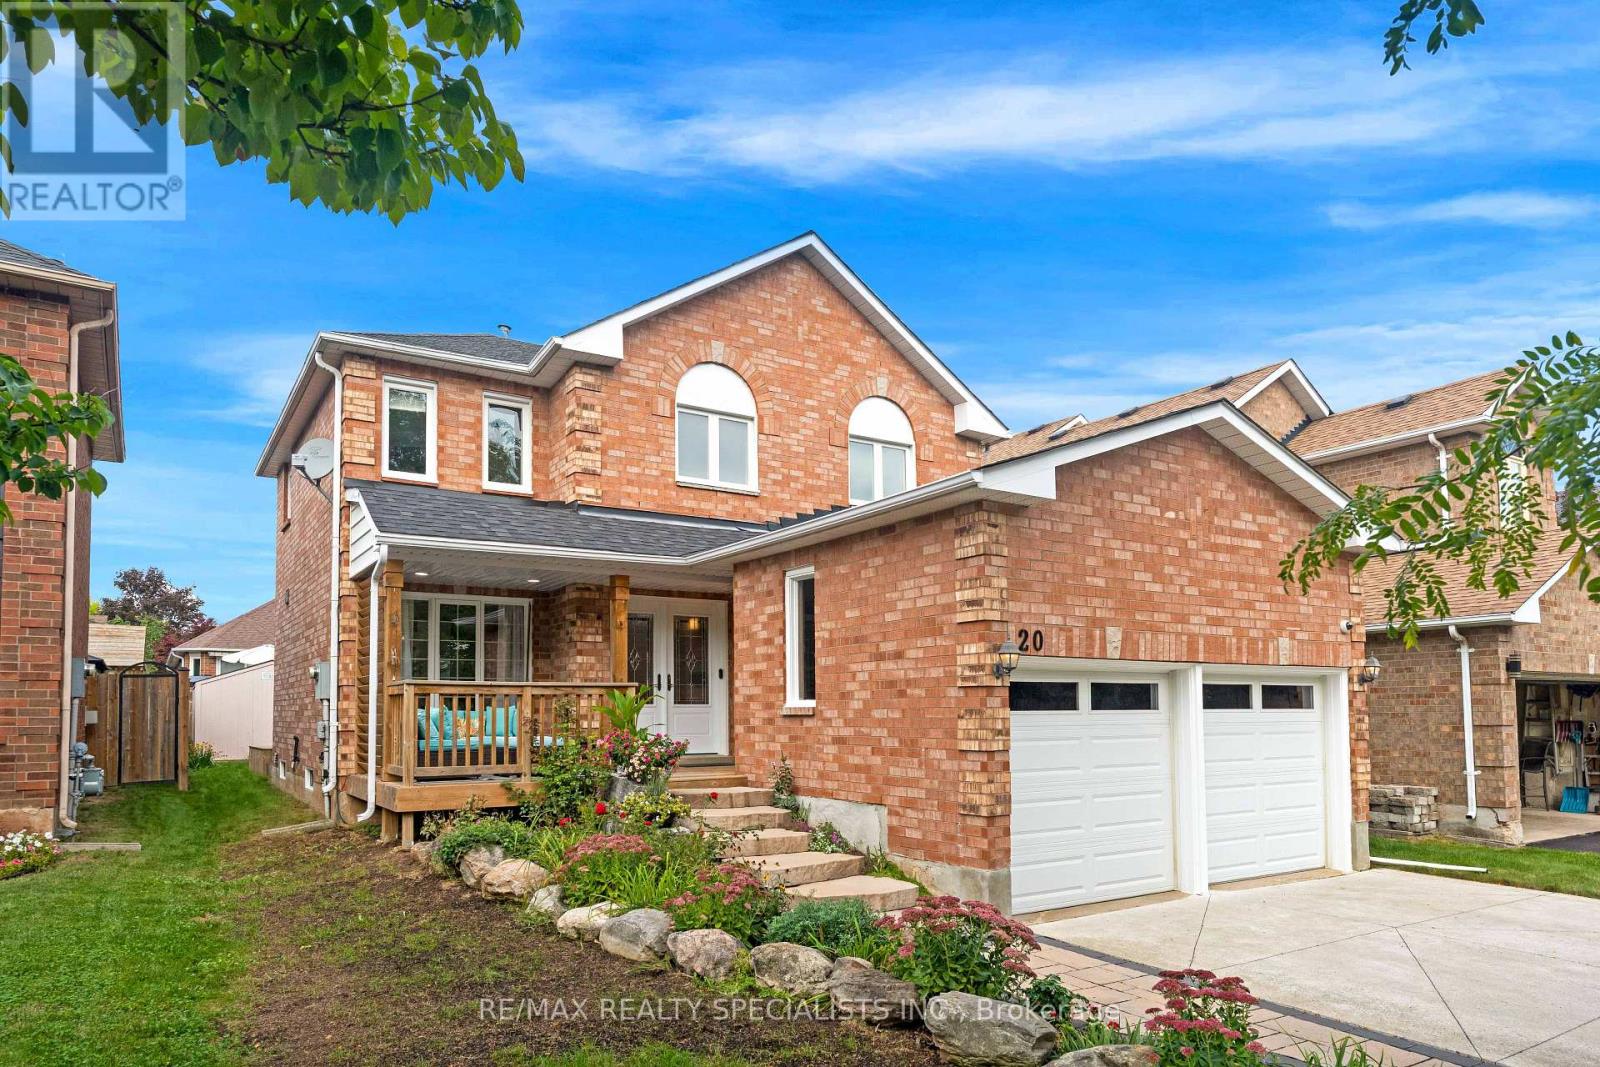
20 Mccullough Crescent
Halton Hills, Ontario
Welcome to this spacious 1,876 sq. ft. detached 4 bedroom home, tucked away on a quiet, private crescent in Georgetown's desirable Trafalgar Country neighbourhood with no neighbours directly in front. Offering 4 bedrooms, 3 bathrooms and a double-car garage with convenient interior access, this well-maintained home has plenty of space for the whole family. Upstairs, you'll find four bedrooms and a 4-piece main bathroom, including a spacious primary retreat featuring a walk-in closet, beautiful wraparound windows and a renovated ensuite complete with a glass shower and double vanity. The home has seen numerous updates over the years, including the roof, driveway, front porch, front and side doors, front landscaping, attic insulation and more. A separate side entrance through the laundry room adds everyday convenience, while the partially finished basement offers plenty of potential, including a rough-in for an additional bathroom. Outside, enjoy a beautiful backyard framed by mature trees, offering a peaceful setting with plenty of room to relax, entertain or play. Set in an established Georgetown neighbourhood with mature surroundings and a private crescent location, this is a home with the space, setting and potential to make it your own. Many upgrades include: Roof (2022), concrete driveway (2022), front porch (2022), front & side doors (2022), primary ensuite renovation (2021), blown-in attic insulation (2023), front landscaping (2023), dishwasher (approx. 2022/23), owned water softener (2015), hardwood upper hallway & stair carpeting (2010), furnace (2007), washer & dryer (2008), fridge & stove (age unknown), upgraded easy-tilt windows, upgraded main bathroom with granite countertop, newer deck & updated garage doors. Stair lift (2024) & garage lift (2023) can remain or be removed upon request. (id:63616)
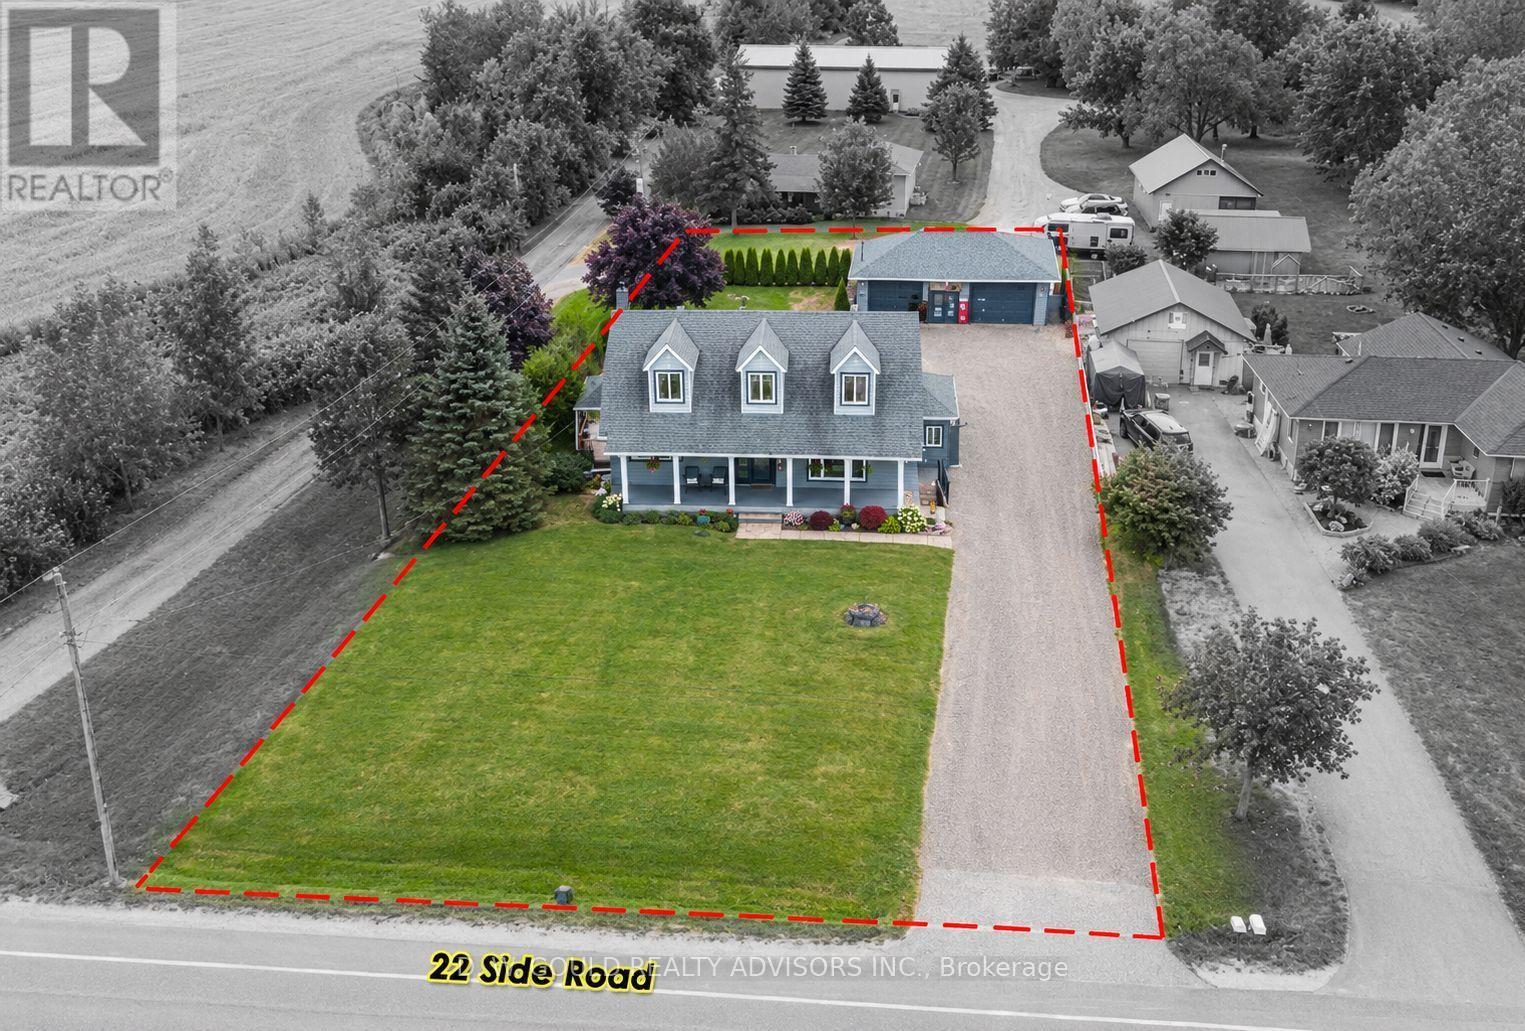
12656 22 Side Road
Halton Hills, Ontario
Live and work opportunity on a well-maintained, rectangular and flat lot featuring a 11/2-storey detached home and commercial garage. The 2-3 position automotive garage is a long-standing area commercial garage, offering an excellent opportunity for automotive entrepreneurs or enthusiasts seeking a live/work setup in a rural setting. The residential home has benefited from extensive renovations and features 3+1 bedrooms and 2 bathrooms, plus a 2-bedroom, 1-bathroom in-law suite. Conveniently located near Highway 7, Highway 401, Georgetown and Acton, providing excellent accessibility. Please Review Available Marketing Materials Before Booking A Showing. Please Do Not Walk The Property Without An Appointment. (id:63616)
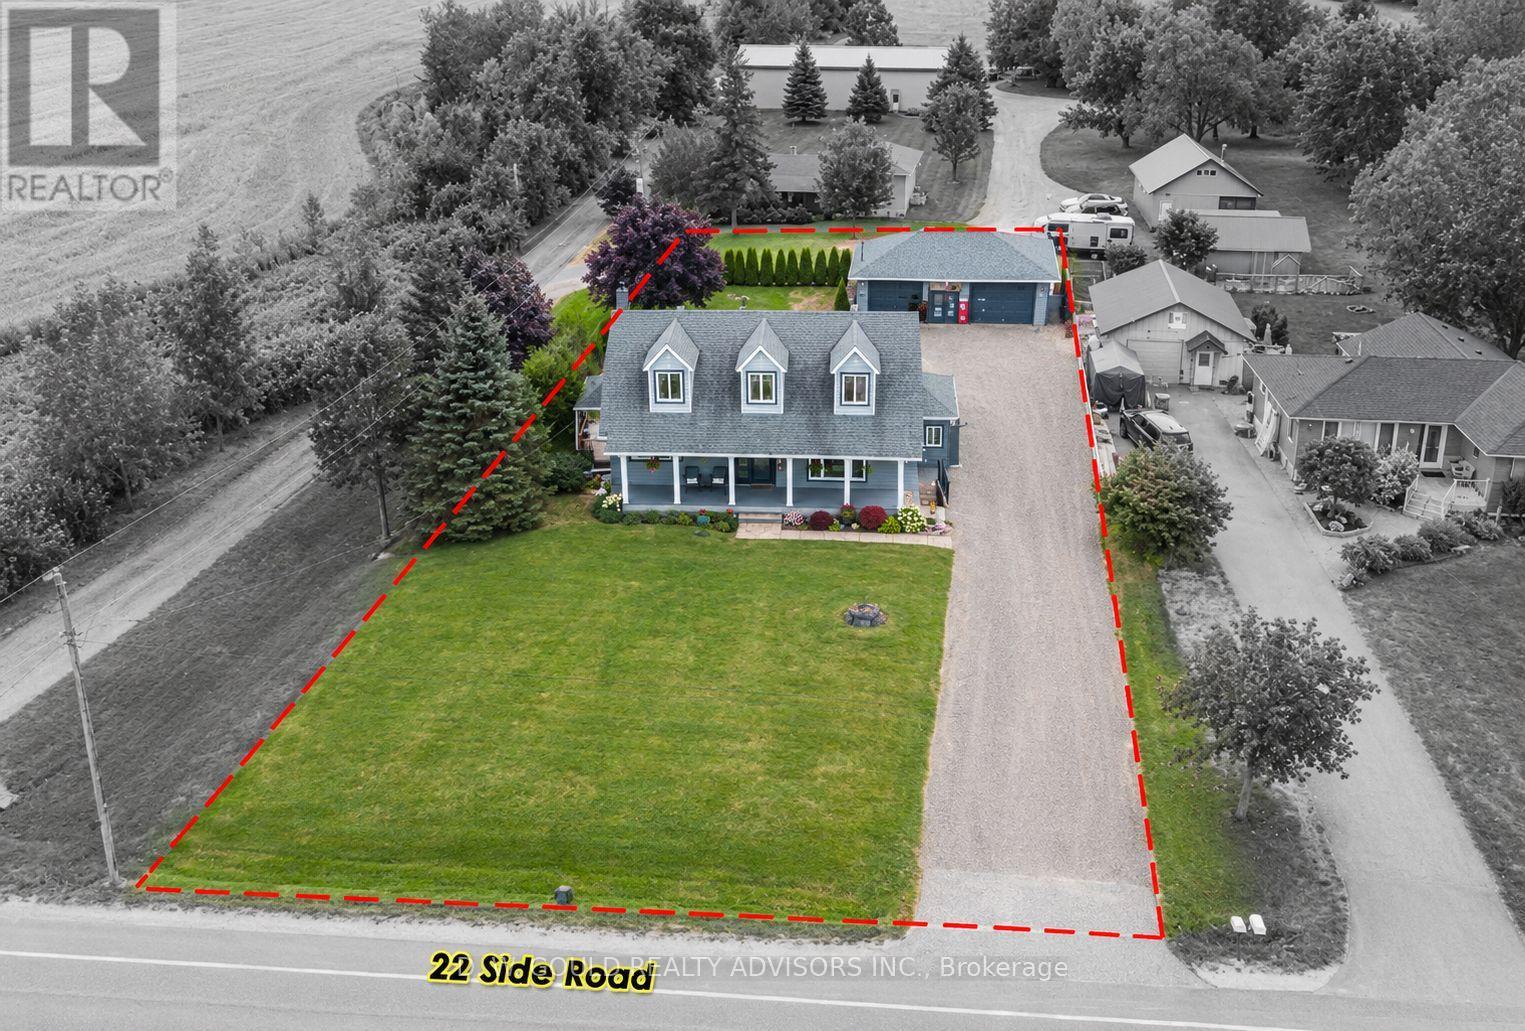
12656 22 Side Road
Halton Hills, Ontario
The residential home has benefited from extensive renovations and features 3+1 bedrooms and 2 bathrooms, plus a 2-bedroom, 1-bathroom in-law suite. Live and work opportunity on a well-maintained, rectangular and flat lot featuring a 11/2-storey detached home and commercial garage. The 2-3 position automotive garage is a long-standing commercial area garage, offering an excellent opportunity for automotive entrepreneurs or enthusiasts seeking a live/work setup in a rural setting. Conveniently located near Highway 7, Highway 401,Georgetown and Acton, providing excellent accessibility. Please Review Available Marketing Materials Before Booking A Showing. Please Do Not Walk The Property Without An Appointment. (id:63616)
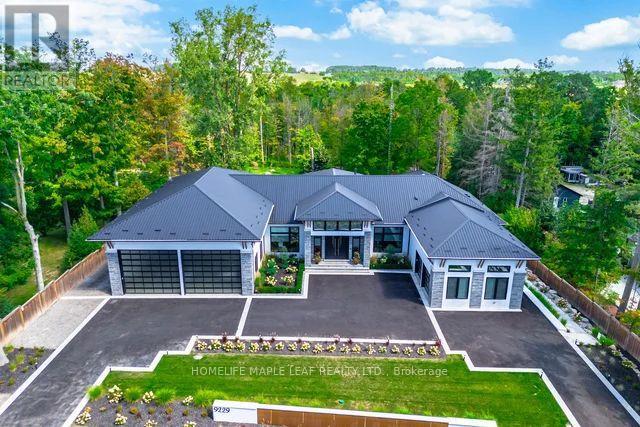
9229 8th Line
Halton Hills, Ontario
Welcome to this exceptional luxury estate, gracefully set on 1 acre of pristine land. Just a 3min drive away from prestigious Toronto premium outlet mall. A true architectural masterpiece where every detail reflects sophistication, comfort and timeless elegance. Form soaring ceilings and bespoke finishes to the serene private backyard, this is more than a home-it's a lifestyle. The grand entrance makes a striking first impression. This recently built residence offers 4301 sq. ft. of above-grade living space with an exquisite newly finished basement 3944sq. ft. Plus a board room above the office space of 590 sq. ft. Designed with the modern entertainer in mind, the home features state-of-the-art kitchen equipped with premium appliances, oversized islands and a spacious walk-in pantry-perfectly balancing style and functionality. The show-stopping family room boasts a breathtaking 17- foot open-to-above ceiling, offering extra ordinary space for both grand entertaining and everyday luxury. This remarkable residence offers 3 good sized bedrooms each complete with its own spa-inspire den suite featuring modern toilets. Additional highlights include a private nanny suite in the basement. A rare offering where thoughtful design meets unparalleled luxury. Schedule your private tour today and experience this extraordinary estate for yourself. This is not simply a home, it is a work of art, designed for those who value architecture, privacy & the seamless connection between design & nature. (id:63616)
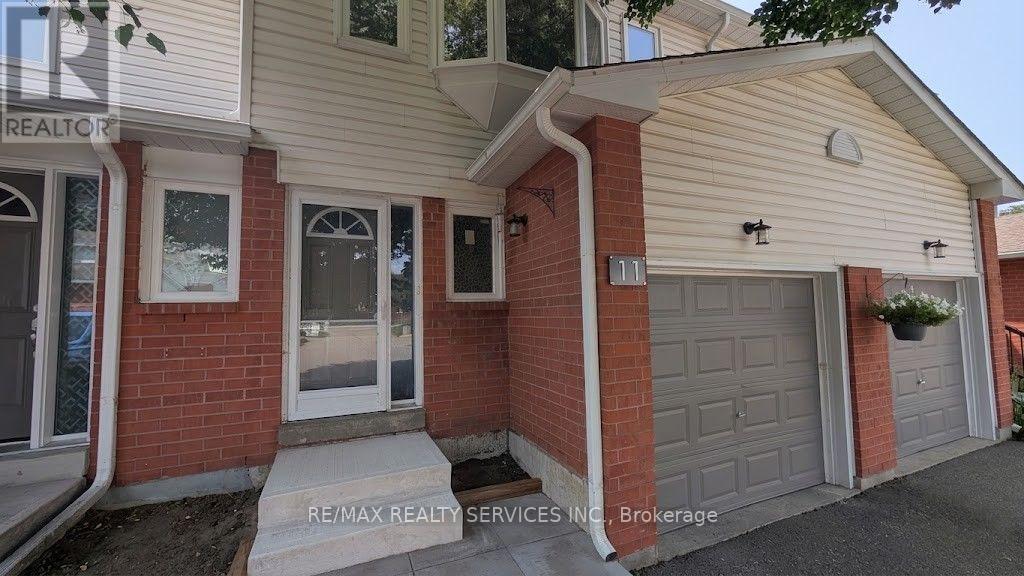
11 Beverly Lane
Halton Hills, Ontario
Welcome to Beverly Lane - a quiet, dead-end street in one of Georgetown's most sought-after communities. This 3-bedroom, 3-bathroom condo townhouse offers a functional layout across three levels, including a finished basement with a recreation room, 3-piece bathroom, and laundry. The main floor features an open-concept living and dining area with direct garage access and a 2-piece powder room. Three bedrooms and a full 4-piece bathroom complete the upper level. With an attached garage and private driveway, you have room for two vehicles. Beverly Lane's dead-end location means minimal traffic - ideal for families. Walk to the Georgetown GO Station, explore two nearby parkettes, or take in the boutique shops and restaurants of historic downtown Georgetown. (id:63616)
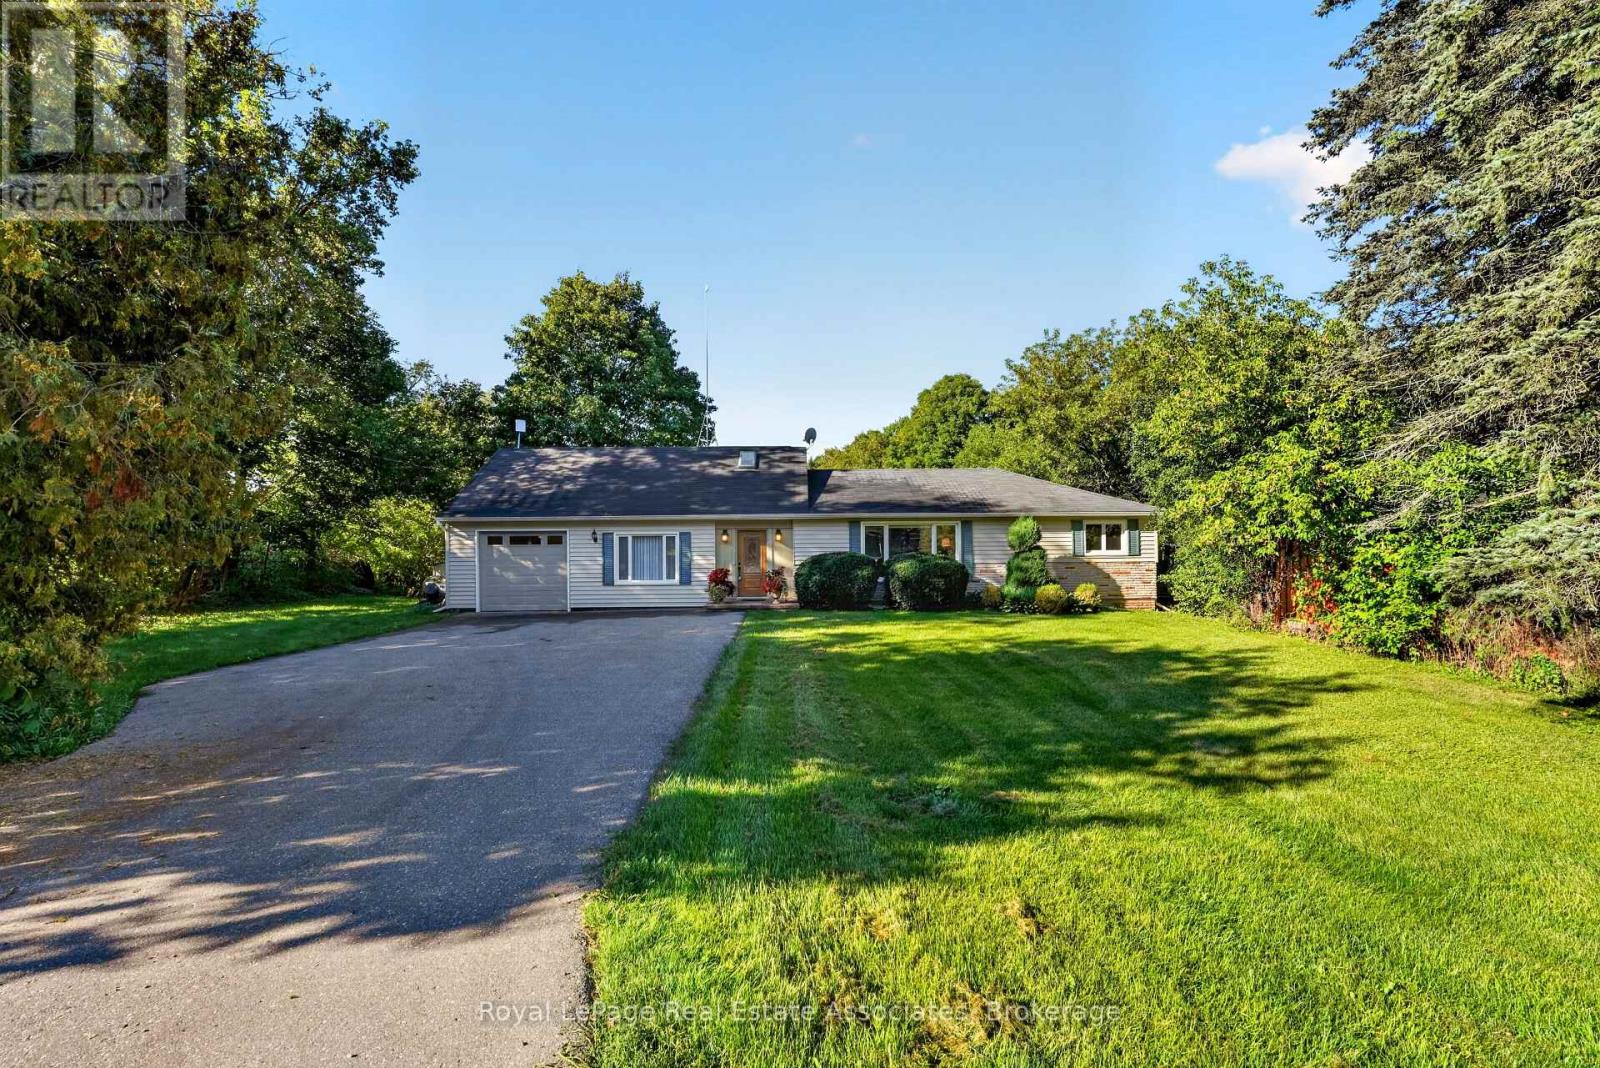
13086 Winston Churchill Boulevard
Halton Hills, Ontario
Wake up to the peaceful sound of the Credit River at this inviting bungaloft, set on a gorgeous 0.72-acre property in Terra Cotta. Backing directly onto the river and surrounded by mature greenery, this is a setting that invites you to slow down and enjoy every season outdoors. Sip your morning coffee by the water, entertain on the two-tiered deck or explore nearby trails and conservation areas. Terra Cotta is loved for its quiet village character, beautiful countryside and year-round recreation-an ideal match for nature lovers and active lifestyles. Lovingly cared for and upgraded over the years, the home offers a flexible layout that can evolve with your needs. Off the foyer, the living room and sunroom capture extraordinary views across the property. Complete with a 4-pc bath and direct deck access, this versatile space could function as additional living quarters, a private area for extended family or a peaceful everyday retreat. Above, a bright loft with skylights and windows extending across the wall provides inspiring green-space views. Use it as a home office, reading nook, creative studio or optional bedroom. The renovated kitchen combines quartz counters, solid-wood soft-close cabinetry, a waterfall island, stainless-steel appliances and deck access-bringing the natural setting into daily life. The adjoining family room is warm and comfortable, while two updated bedrooms and renovated main-level bathroom provide an easy, functional layout. The finished basement adds a spacious bedroom, bathroom and extensive built-in storage, providing flexibility for guests, hobbies or multigenerational living. Major improvements include updated siding and insulation, a whole-home Generac generator, Carrier heat pump, refurbished septic, updated windows and roof, garage door and epoxy flooring, plus a water softener, reverse-osmosis drinking water and UV treatment. A riverfront setting offering privacy, versatility and the beauty of Terra Cotta right outside your door. (id:63616)