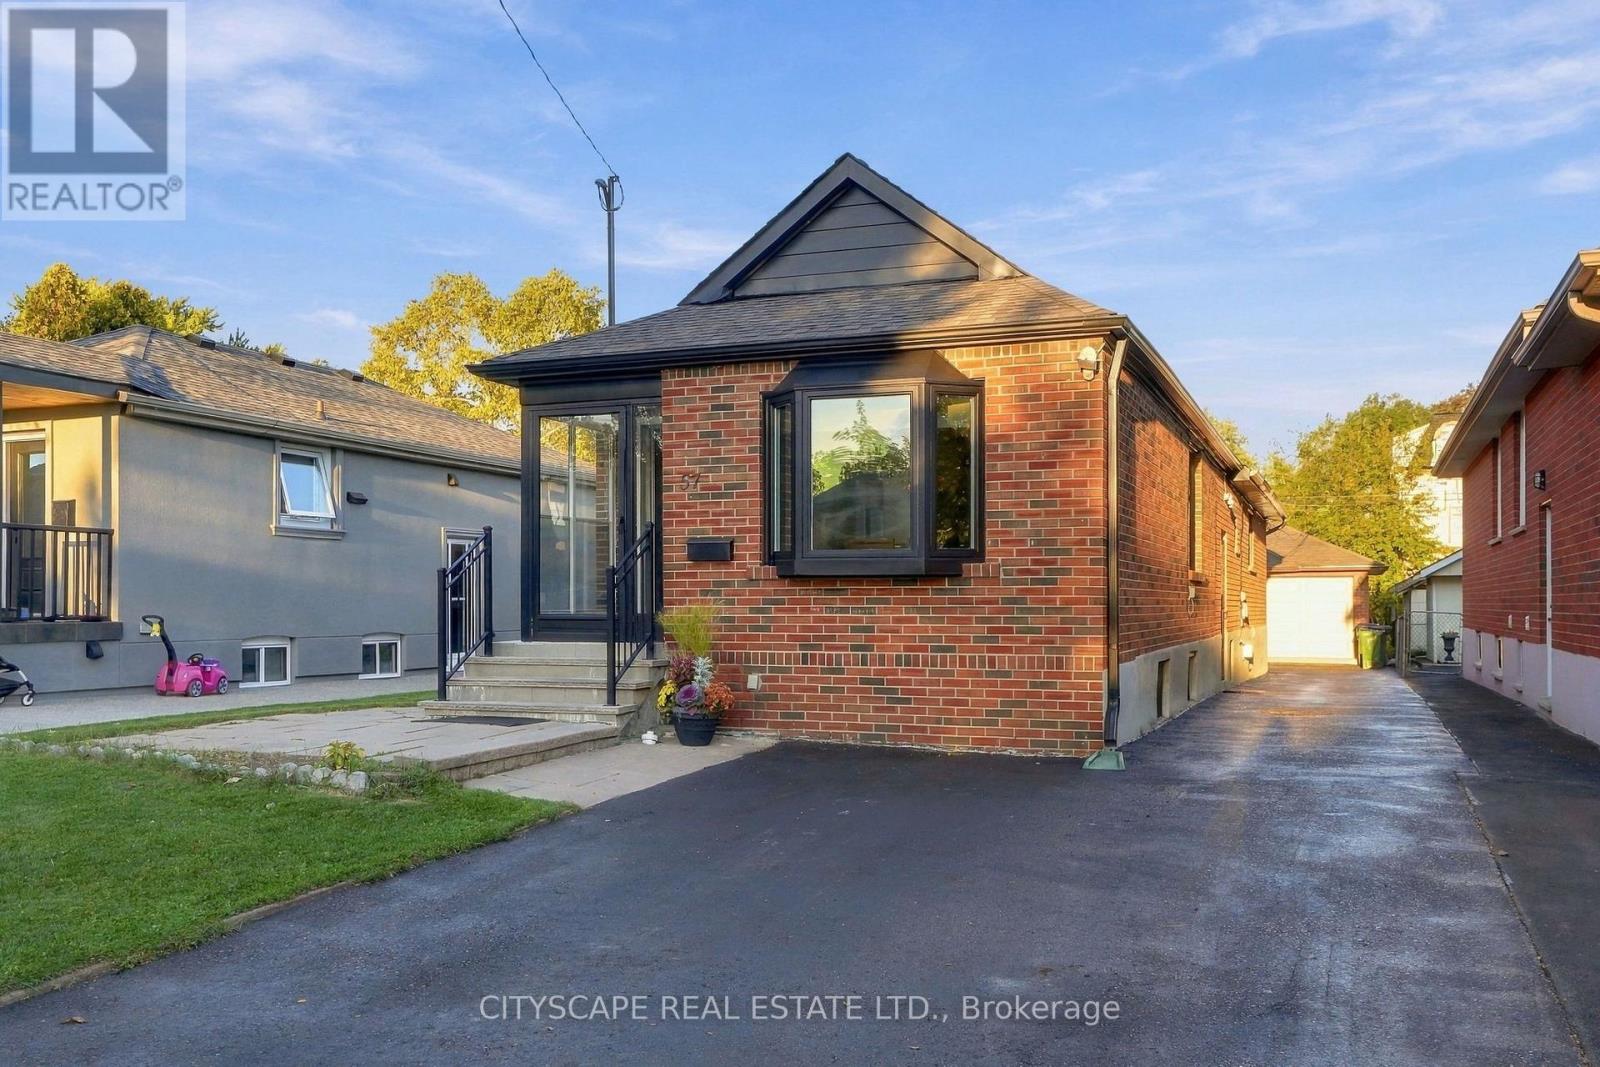
57 O'donnell Avenue
Toronto, Ontario
Beautiful 3+2 Bedroom Home in Desirable Mimico! This spacious home features 3 bedrooms on the main floor plus 2 additional bedrooms in the finished basement with a separate entrance, renovated kitchen, and a versatile in-law suite layout. Enjoy a private driveway, double detached garage, and a 35 x 135 ft lot. Recent updates include garage doors (2024), furnace and A/C (2016), roof (2015), newer windows, enclosed front porch, fresh interior painting, and exterior painting in 2026. Main-floor stove and both dishwashers replaced in June 2026.A significant drainage improvements featuring a backwater valve. Conveniently located near Mimico GO Station, TTC, QEW, Gardiner Expressway, SanRemo Bakery, John English Junior Middle School, Costco, No Frills, Sherway Gardens, shopping, and restaurants. A wonderful opportunity to enjoy the best of Mimico living! (id:63616)
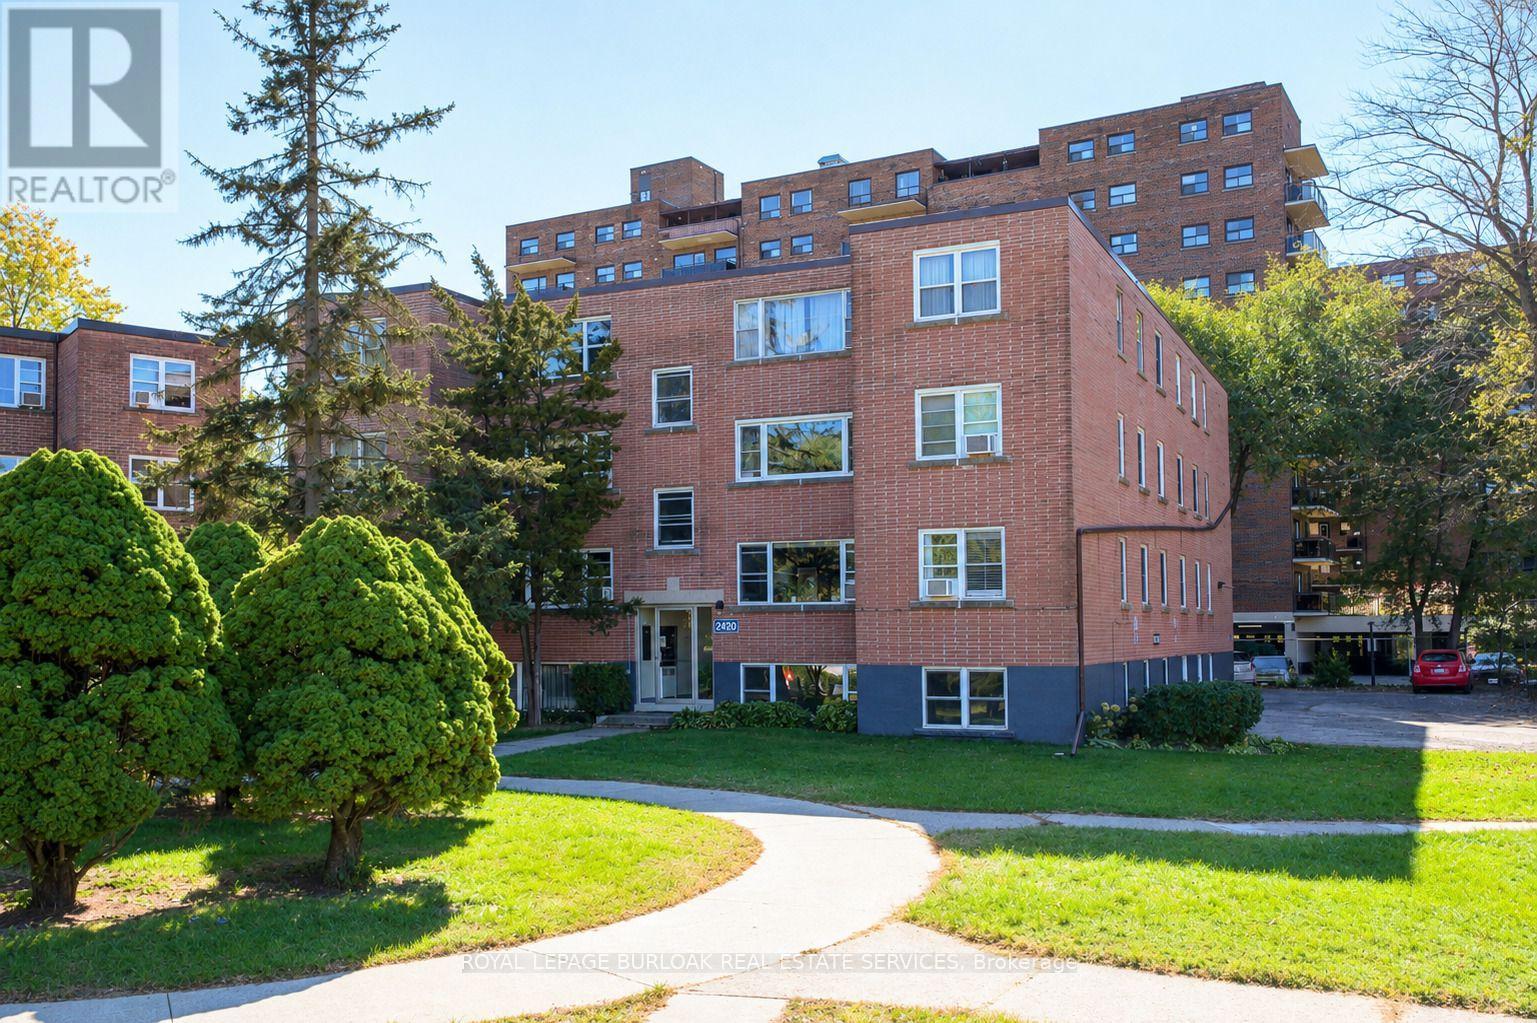
1 - 2420 New Street
Burlington, Ontario
Welcome to this bright and spacious, 855sqft, 2-bedroom corner unit with lots of windows and lots of natural light. This unit has been nicely renovated and is an inviting and functional space ideal for those downsizing, or young professionals. Quality luxury vinyl floors, new baseboards, and fresh paint were all just done in October 2026. The unit also features a renovated kitchen with quality cabinetry with soft-close doors and drawers, lots of cupboard and countertop space, 4 stainless steel appliances, undercabinet lighting, backsplash, and a pantry, a large living room with picture window overlooking trees and the courtyard, a spacious dining room off of the kitchen, 2 spacious bedrooms including the primary bedroom with large window overlooking open space and trees, a renovated 4-piece bathroom with new vanity with soft-close drawers, as well as new tile, lighting, toilet and plumbing fixtures, and maintenance-free tub/tile surround. This unit shows 10+++ and also includes a parking space and storage locker. The building is very quiet and well maintained. The building amenities also include visitor parking and onsite laundry (across from unit). The low monthly maintenance fee includes PROPERTY TAX, heat, water, parking, locker, building insurance, exterior maintenance, and visitor parking. Located in a fantastic and highly desirable central Burlington, close to shops, dining, parks, trails, downtown Burlington, the hospital, rec/community centre, library, highways, public transit, and endless other great amenities. The complex also conveniently backs on to Centennial Walking/Biking Trail. Leasing/Renting is not permitted. No pets (unless service animal). Financing is available through various credit unions. Don't hesitate and miss out on this nicely renovated unit! This would be a great place to call home. Dare to compare! Welcome Home! (id:63616)
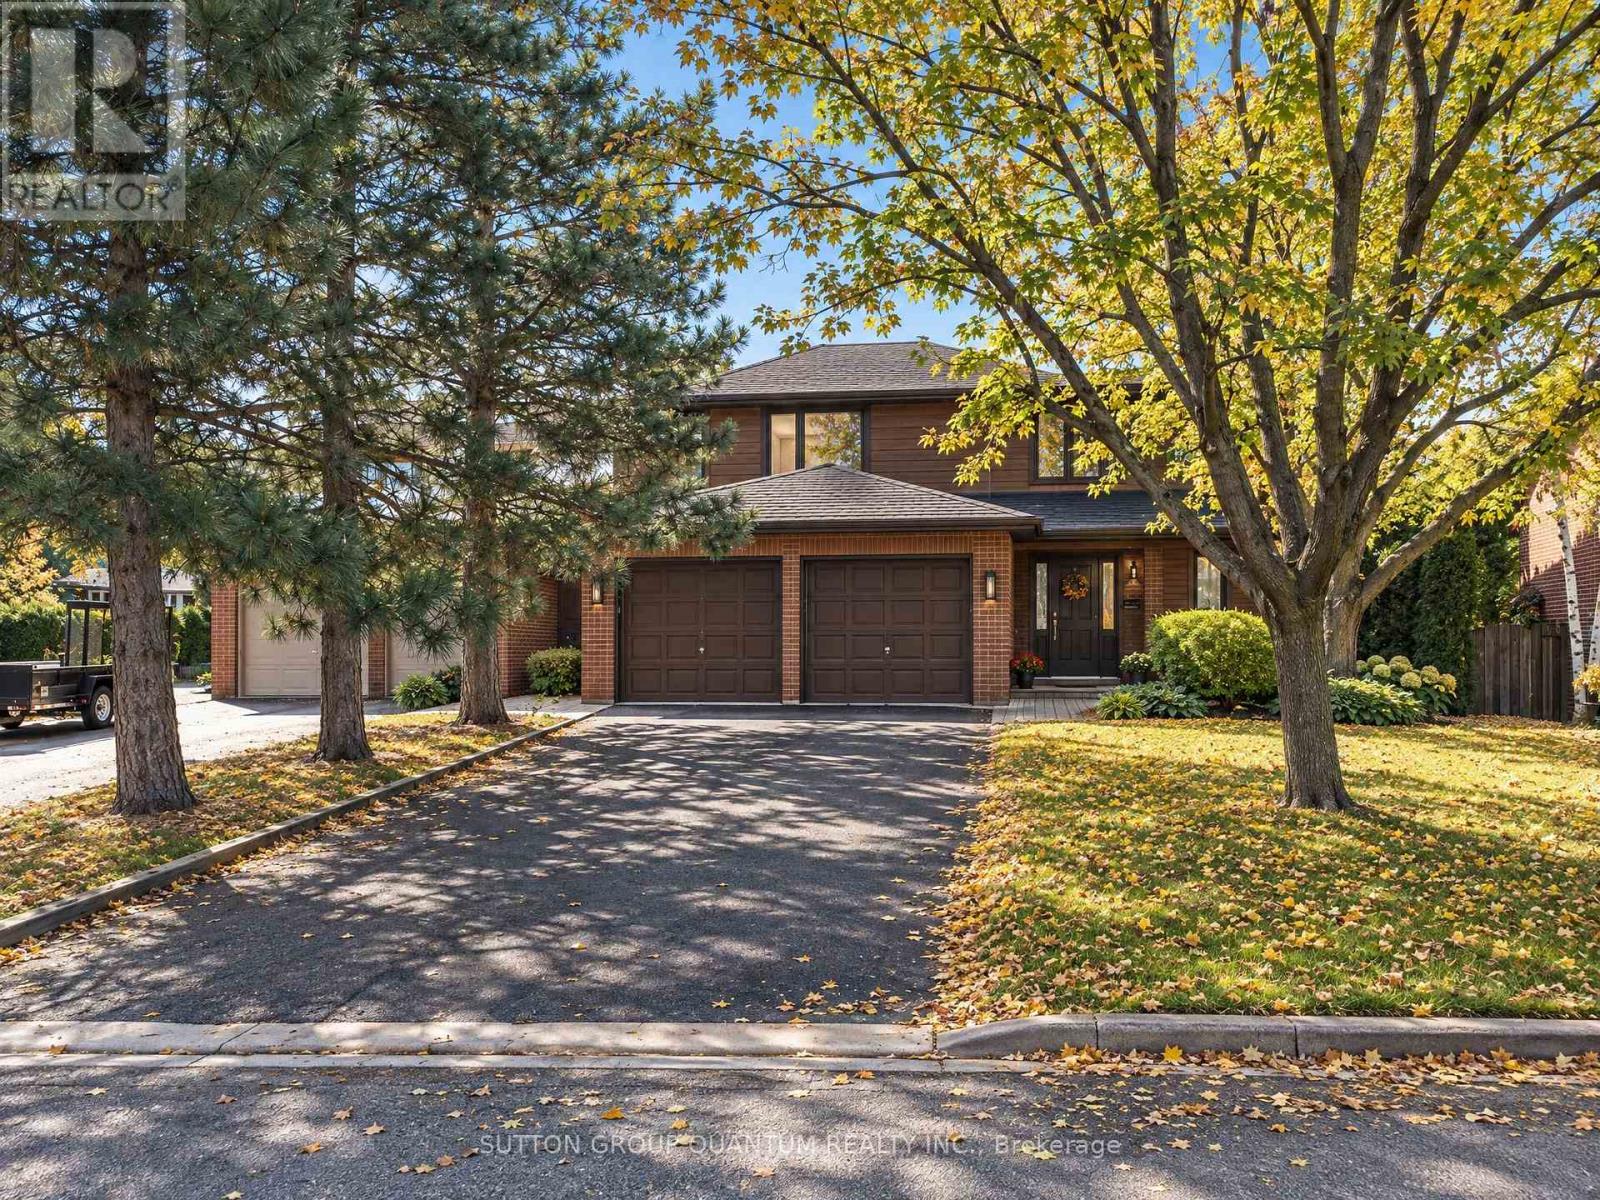
5254 Charnwood Crescent
Mississauga, Ontario
A HOME WITH CHARACTER, ARCHITECTURAL DISTINCTION AND TIMELESS APPEAL! Welcome to 5254 Charnwood Crescent, a truly distinctive residence in Mississauga's desirable East Credit neighbourhood, just minutes from historic Streetsville . Designed with an architectural vision ahead of its time, this unique home offers an abundance of natural light, expansive windows, striking architectural lines and generously proportioned living spaces. Beautiful mature landscaping, multiple balconies and outdoor terraces, and exceptional privacy create a peaceful retreat rarely found in the city. Lovingly maintained, the property combines solid construction and original architectural character with numerous thoughtful improvements. These include a beautifully updated white kitchen, a brand-new high-efficiency gas furnace with a 10-year warranty, an owned hot water tank, a sauna, quality replacement windows and balcony doors, a roof replaced within the past several years, renovated bathrooms and extensive hard-surface flooring. While preserving much of its original charm and architectural integrity, the home offers an excellent opportunity for its next owners to introduce their own contemporary touches and create something truly special. Fantastic location close to the Credit River's natural areas, charming Streetsville Village, shopping, restaurants, parks, schools, GO Transit and major highways.NOT JUST ANOTHER HOUSE - A HOME WITH PERSONALITY, PRIVACY AND ENDLESS POSSIBILITIES! (id:63616)
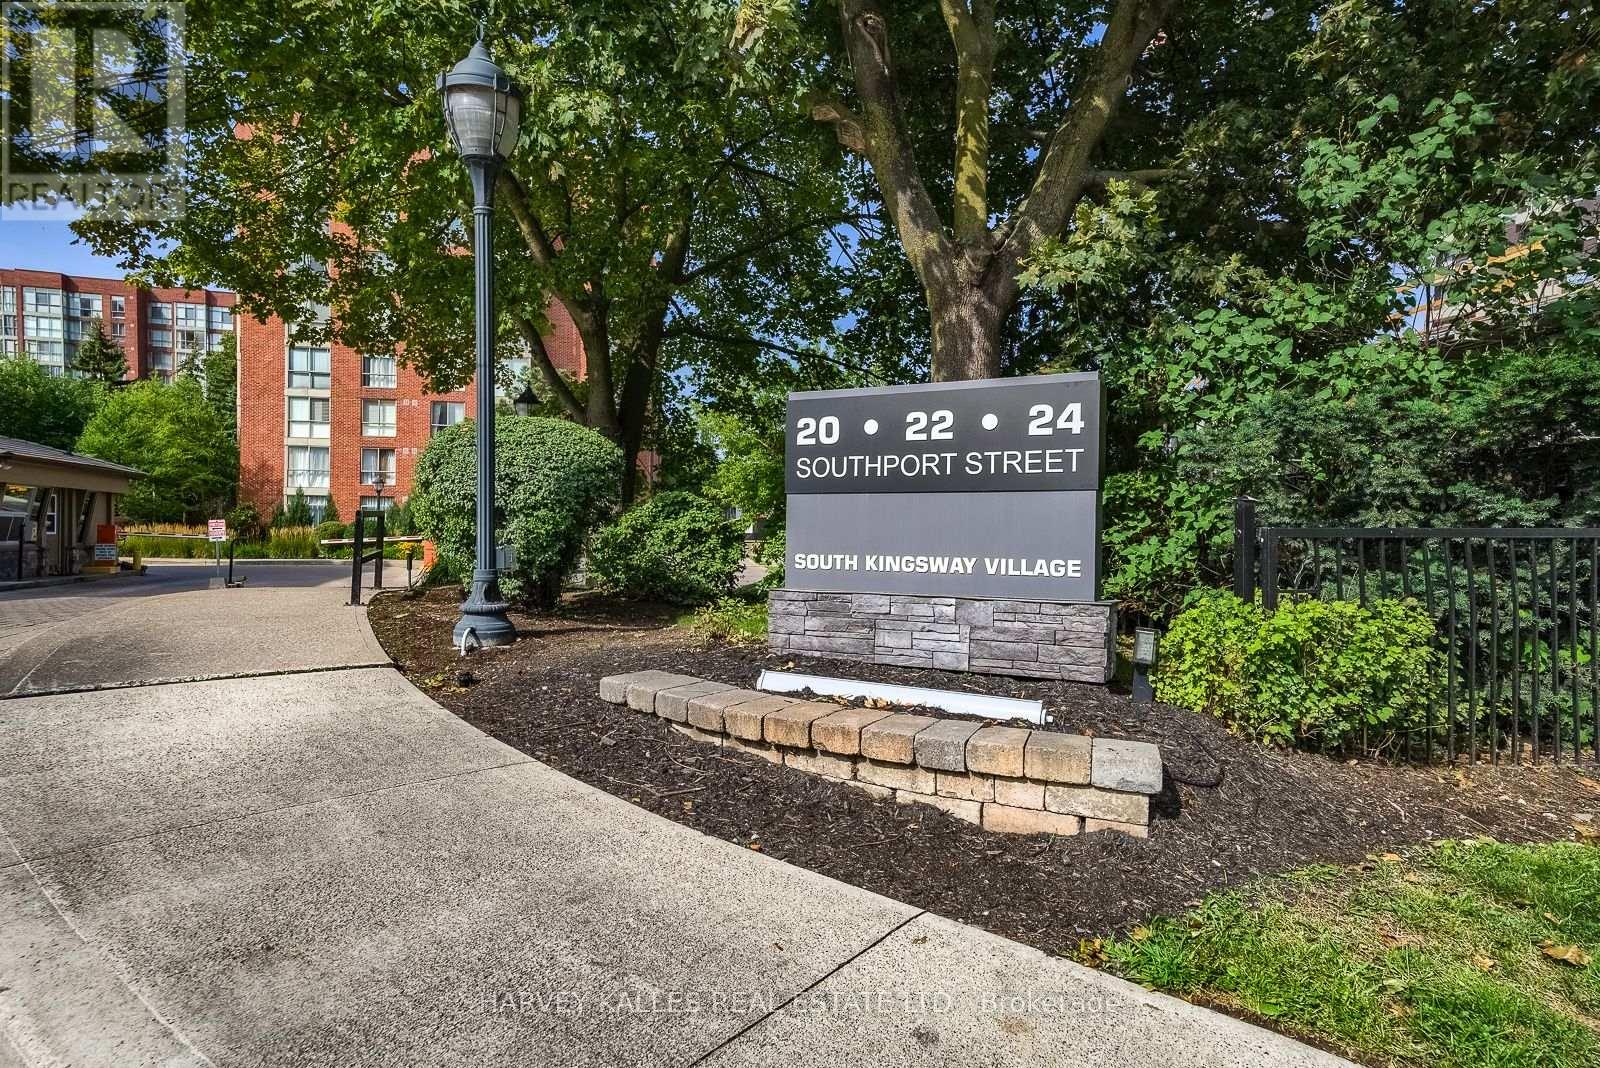
521 - 20 Southport Street
Toronto, Ontario
SOUTH KINGSWAY VILLAGE - SPACE, STYLE & AN EXCEPTIONAL LOCATION. Discover the best of west-end Toronto living in this beautifully updated, bright and spacious 2-bedroom + den, 2-bathroom suite in the sought-after South Kingsway Village. Ideally positioned between the charming shops and cafes of Bloor West Village, High Park and the waterfront, this great location offers the perfect balance of urban convenience and a relaxed, nature-inspired lifestyle. Offering over 1,136 sq ft of thoughtfully designed living space, this inviting suite features a desirable split-bedroom layout, floor-to-ceiling windows and newer custom laminate flooring throughout. West-facing exposure fills the home with warm afternoon sunshine and beautiful evening light, complemented by tranquil courtyard views. The updated kitchen showcases custom countertops and newer stainless steel appliances, flowing seamlessly into the generous living and dining areas- ideal for entertaining or simply enjoying the comfort of home. The spacious primary bedroom features a walk-in closet and a newer private 3-piece ensuite, while the large den offers the perfect setting for a home office, creative studio or additional living space. Enjoy the security, convenience and lifestyle of this prestigious, gated Tridel community, complete with 24-hour gatehouse security and an impressive selection of amenities, including an indoor pool, fitness centre, squash court, sauna, party room and outdoor BBQ area. *** Exceptional all-inclusive value: ** Maintenance fees cover heat, hydro, water, central air conditioning, cable TV with a special Rogers package, high-speed internet, building insurance and common elements. One parking space conveniently located on P1 is included. Step outside and enjoy easy access to transit, the vibrant village atmosphere of Bloor West Village, High Park, the lakefront and scenic walking and cycling trails. With convenient connections to the Gardiner Expressway. (id:63616)
50 Sweetwood Circle W
Brampton, Ontario
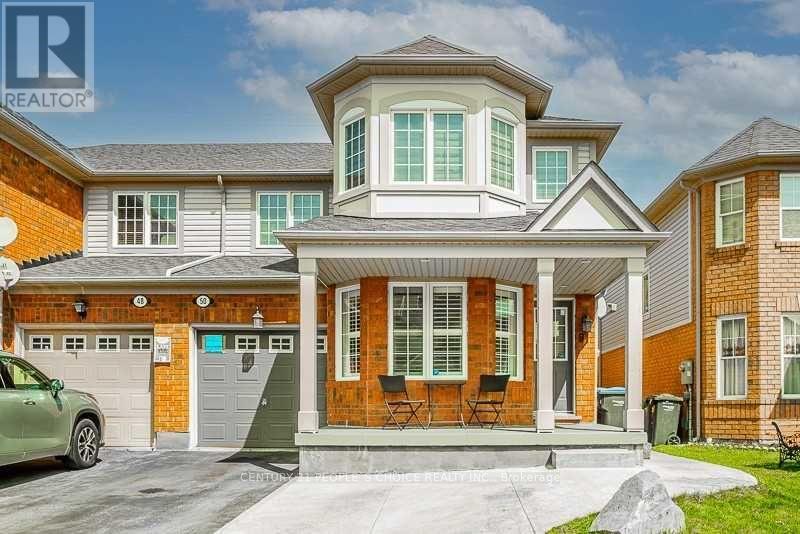
Welcome to this spacious 3-bedroom, 3-bathroom semi-detached home in the highly sought-after, family-friendly Fletchers Meadow community. Featuring an open-concept layout, generous principal rooms and spacious bedrooms. Conveniently located close to transit, Cassie Campbell Community Centre, Chalo FreshCo, Tim Hortons, Shoppers Drug Mart, gas station, schools, parks and everyday amenities. The home is currently tenanted and will be available after the end of October. Property will be thoroughly cleaned prior to possession. Most furniture is included for the tenant's use. Basement is separately leased with a separate entrance and laundry. One driveway parking space is designated for the basement tenant. Extended driveway provides convenient parking without tandem/back-to-back arrangement. (id:63616)
88 William Shearn Crescent
Markham, Ontario
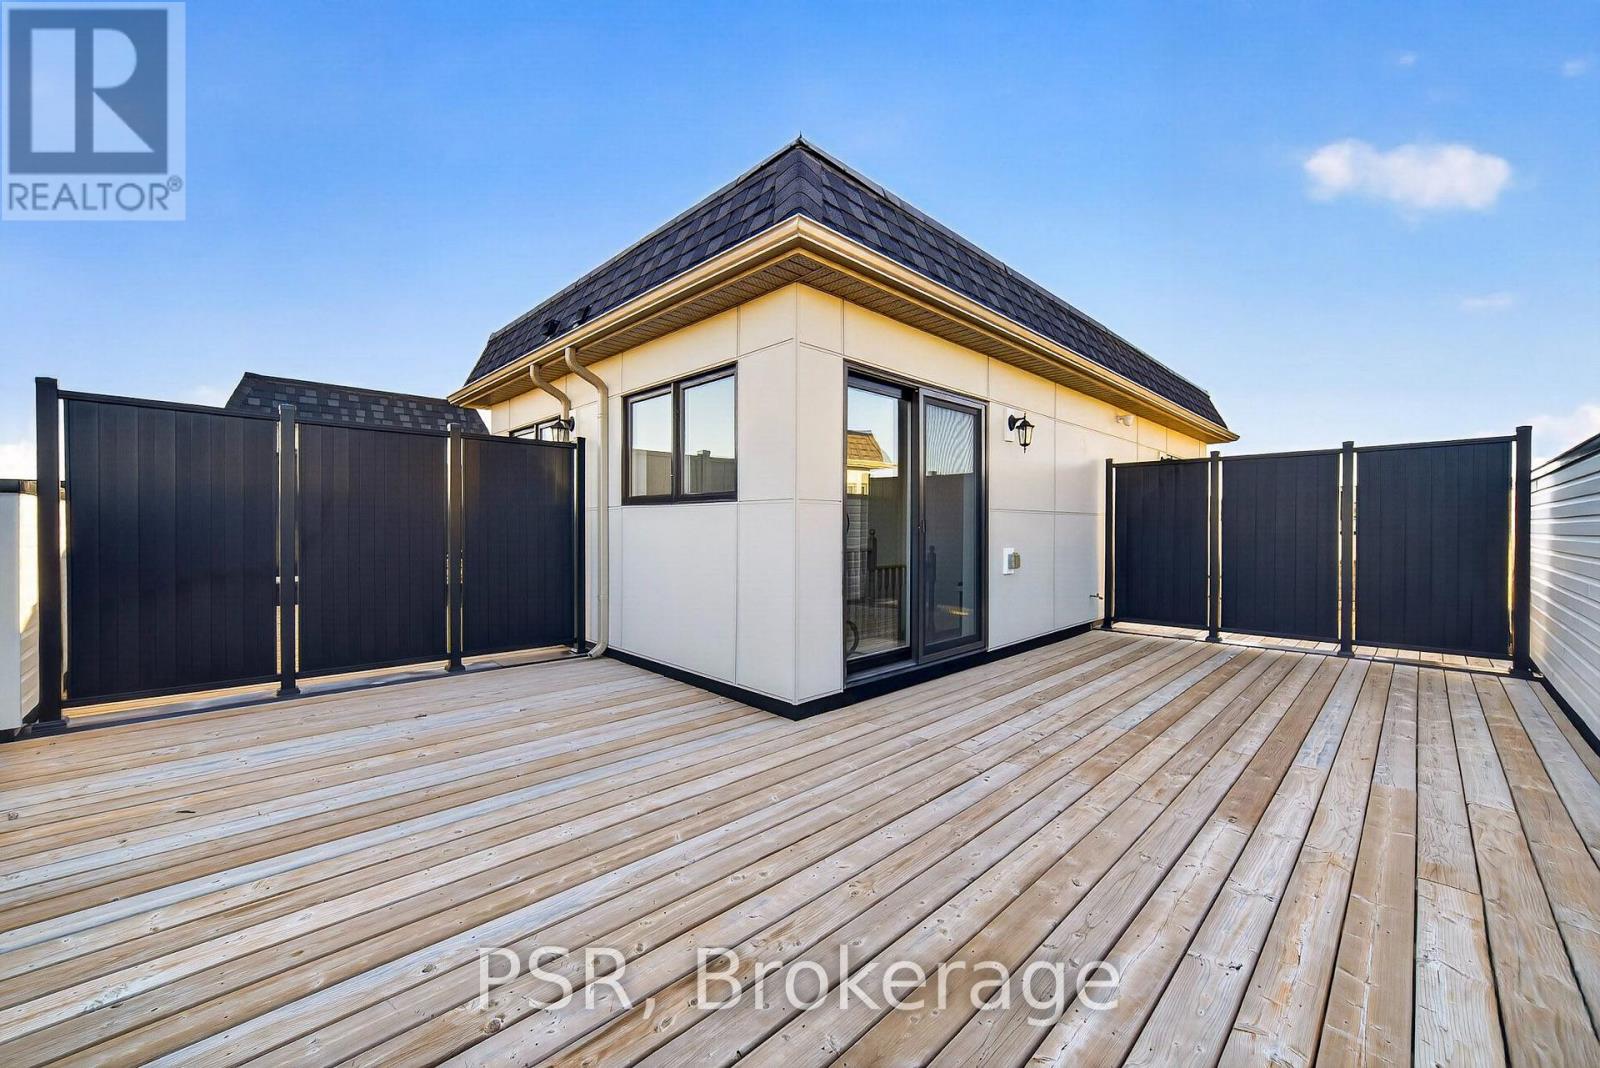
Your opportunity to own in Markham's sought-after Union Village in the desirable Angus Glen neighbourhood, this stylish 3-storey townhouse features charming French Country-inspired architecture, 2 bedrooms, 3 bathrooms, and fully freehold ownership with no maintenance fees. The bright, open-concept main level seamlessly connects the kitchen, dining, and living areas, creating an inviting space for everyday living and entertaining, with a conveniently located powder room for guests. Upstairs, two well-proportioned bedrooms offer comfortable private retreats, including a primary suite with its own ensuite. Enjoy the added luxury of a private rooftop terrace, perfect for relaxing outdoors or entertaining under the open sky. Complete with a built-in garage, and private driveway. Just minutes from Historic Main Street Unionville, Angus Glen Golf Club, parks, shopping, and everyday conveniences. Experience the perfect balance of modern design, practical living, and neighbourhood charm. (id:63616)
405 - 80 Vanauley Street
Toronto, Ontario
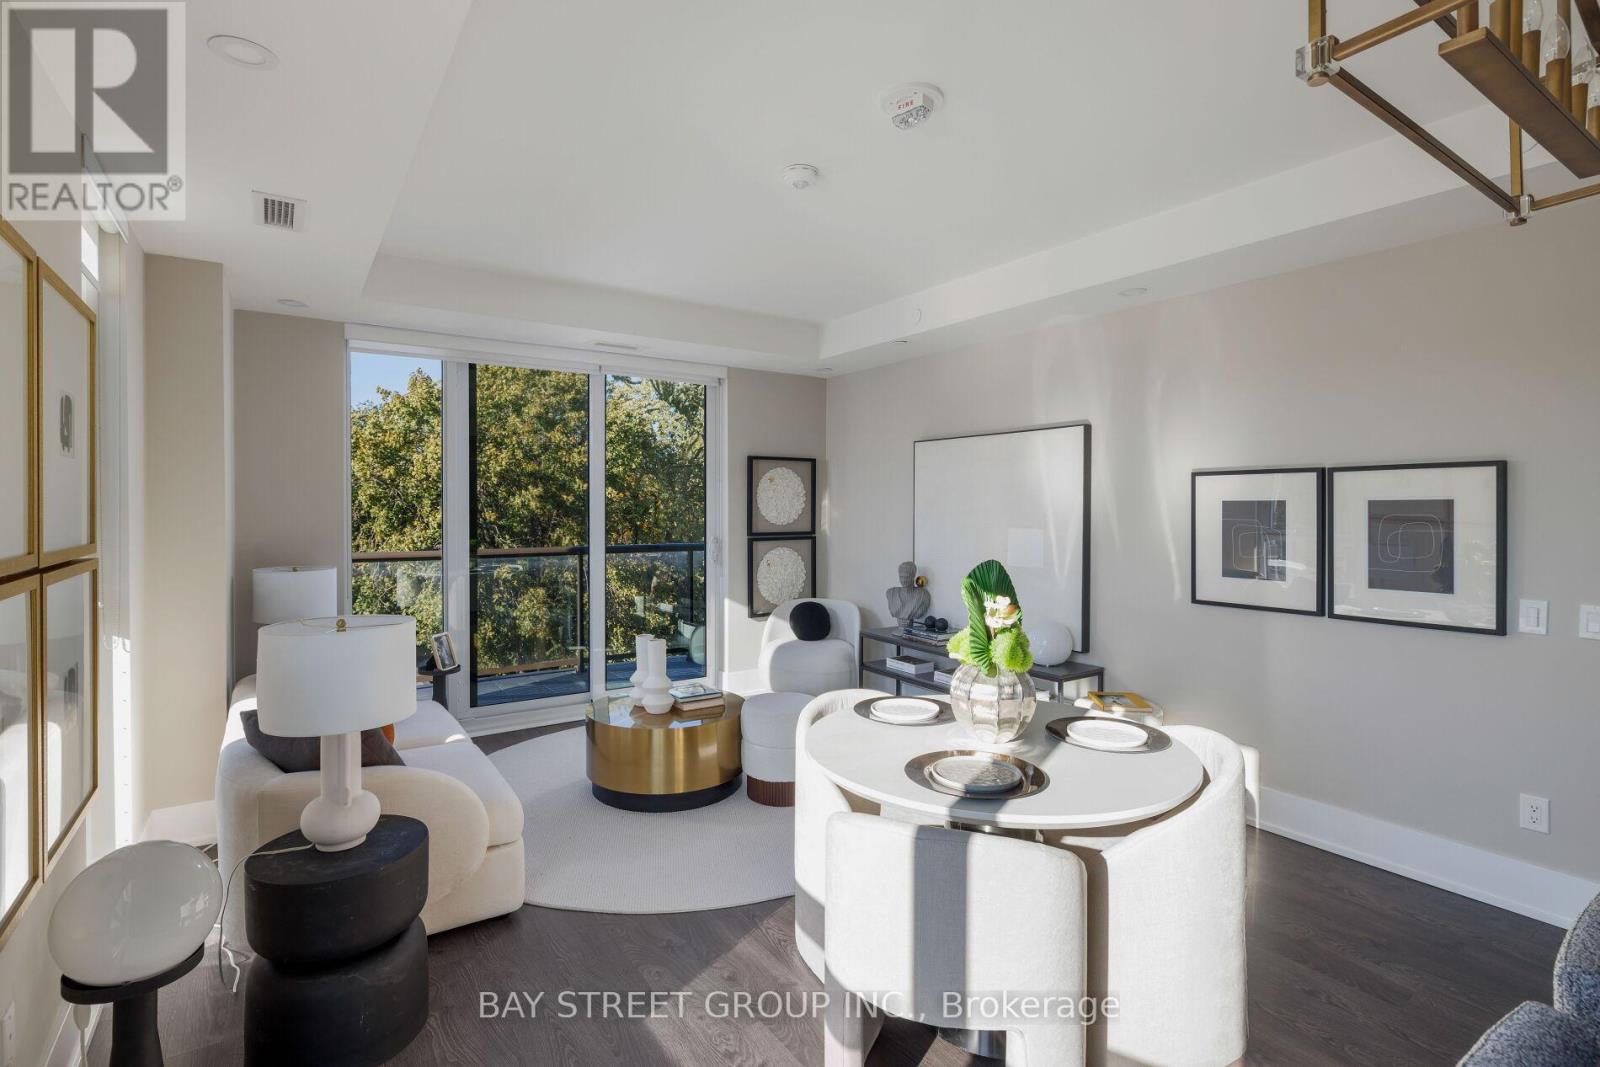
A Rare Penthouse-Inspired Luxury Residence at SQ2 by Tridel | 2 Bedrooms | 2 Bathrooms | 993 Sq. Ft.Where modern luxury meets exceptional privacy. Welcome to this stunningly renovated northwest corner suite at SQ2 by Tridel, offering the coveted Corner floor plan, 993 sq. ft. of beautifully curated living space, unobstructed views, and the rare privilege of having no unit above. With high ceilings, an abundance of natural light, and sophisticated contemporary finishes, this exceptional residence delivers the elevated feel of penthouse living.Thoughtfully redesigned with modern elegance, the suite features freshly painted walls, smooth ceilings, brand-new designer light fixtures, contemporary pot lights, and upgraded plumbing fixtures throughout. The stunning kitchen is anchored by a custom-built island, meticulously designed to complement the kitchen cabinetry and finished with an elegant marble countertop. Offering generous additional storage, this statement piece seamlessly blends sophisticated design with everyday functionality. Premium Fisher & Paykel and KitchenAid appliances complete this beautifully curated culinary space.Both bedrooms feature windows that invite natural light, generous proportions, and massive walk-in closets offering exceptional storage. Two well-appointed bathrooms and refined finishes throughout further enhance the suite's contemporary appeal.Step onto the private balcony, newly finished with contemporary composite tiles and offering approximately 95-100 sq. ft. of outdoor space-an inviting retreat to unwind while enjoying the unobstructed views.A rare opportunity to own a residence that truly stands apart. Combining bespoke kitchen details, modern luxury, and exceptional privacy, this remarkable corner suite is a must-see for discerning buyers. Book your private showing today and discover a home designed to impress from the moment you walk in. (id:63616)
26 Mclachlan Place
Guelph, Ontario
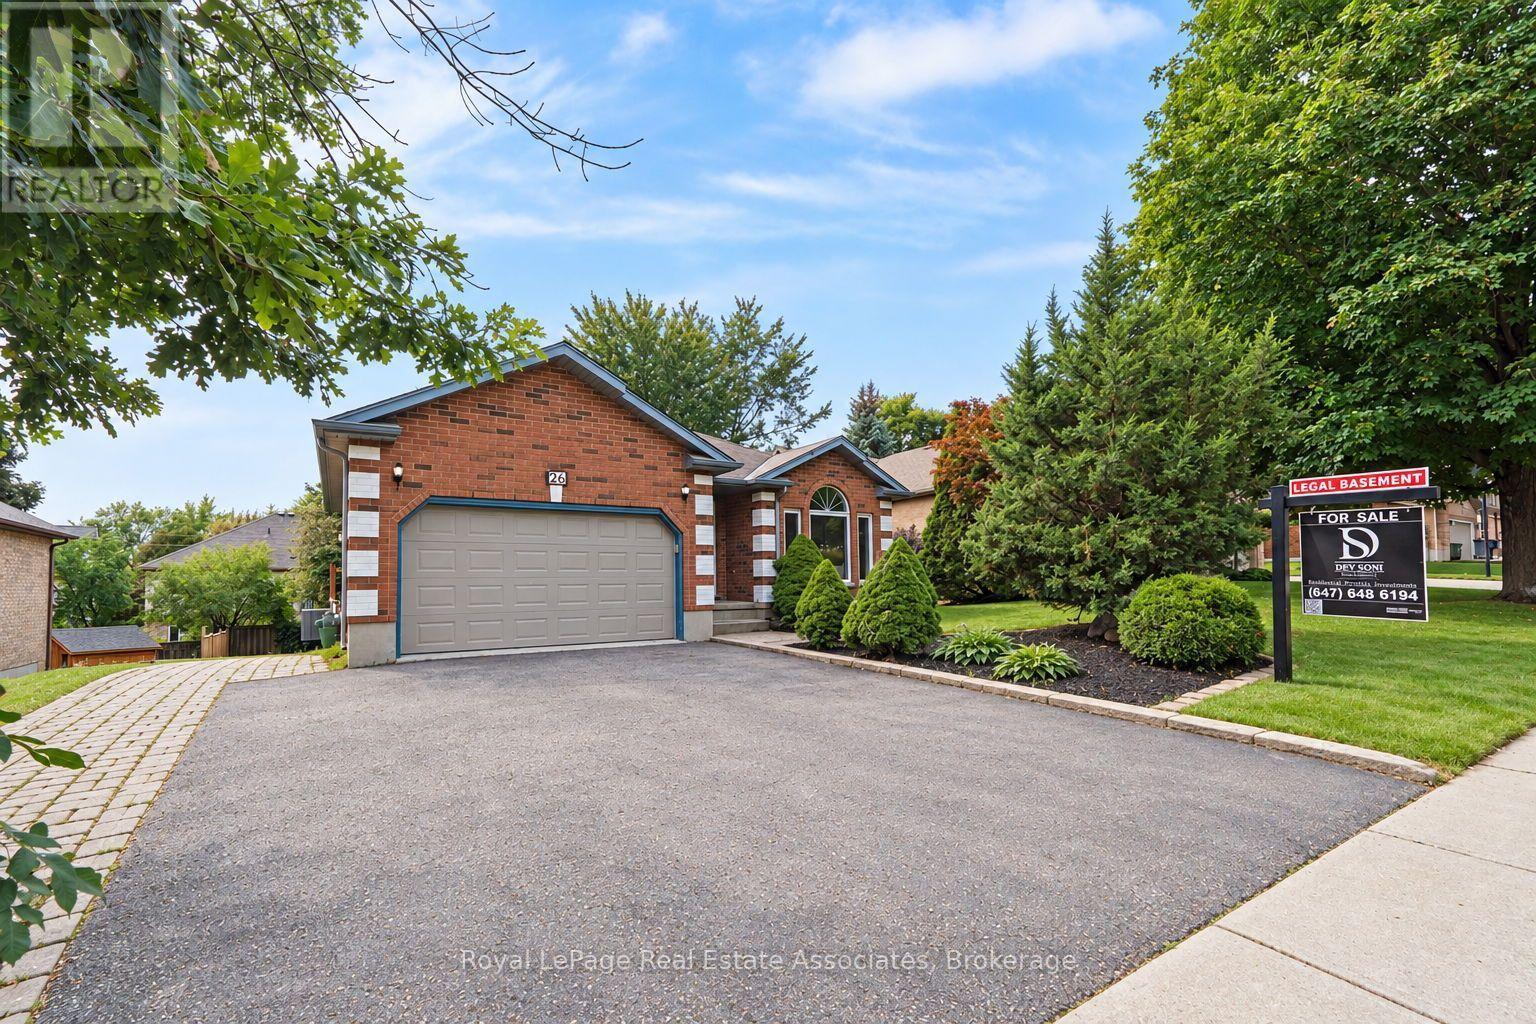
LEGAL 2-UNIT DETACHED HOME | FULLY PERMITTED & FINALED | 6 BED | 4 BATH | 2 KITCHENS | 2-CAR GARAGE Welcome to 26 McLachlan Place, a beautifully renovated legal 2-unit detached home in Guelph's desirable West Willow Woods neighbourhood. Offering approx. 2,868 sq. ft. of finished living space, this turnkey property is ideal for investors, first-time buyers, multi-generational families or homeowners looking to offset their mortgage. The main residence features a bright open-concept layout, renovated kitchen, spacious living/dining areas, main-floor laundry and 3 bedrooms, including a private primary suite with walk-in closet and 4-pc ensuite, plus an additional full bath. The lower-level legal accessory apartment offers complete independence with a separate walk-out entrance, full kitchen, 3 bedrooms, 2 baths, in-suite laundry and water softener. Completed in 2026 with City of Guelph permits and final inspections, the second dwelling includes required fire separation, hard-wired interconnected smoke/CO alarms and compliant egress windows. Fully permitted, inspected and finaled, offering peace of mind without the uncertainty of an unapproved basement conversion. Potential lower-unit rental income of approx. $2,600/month, subject to market conditions. Excellent access to the University of Guelph, Costco, Zehrs, schools, shopping, parks, transit, Hwy 6 and the 401. Additional highlights include a 2-car attached garage, 4 total parking spaces, gas forced-air heating and quiet cul-de-sac setting. Live in one unit and rent the other, accommodate extended family, or invest with confidence. A rare opportunity offering flexibility, income potential and long-term value in a highly convenient Guelph location. (id:63616)
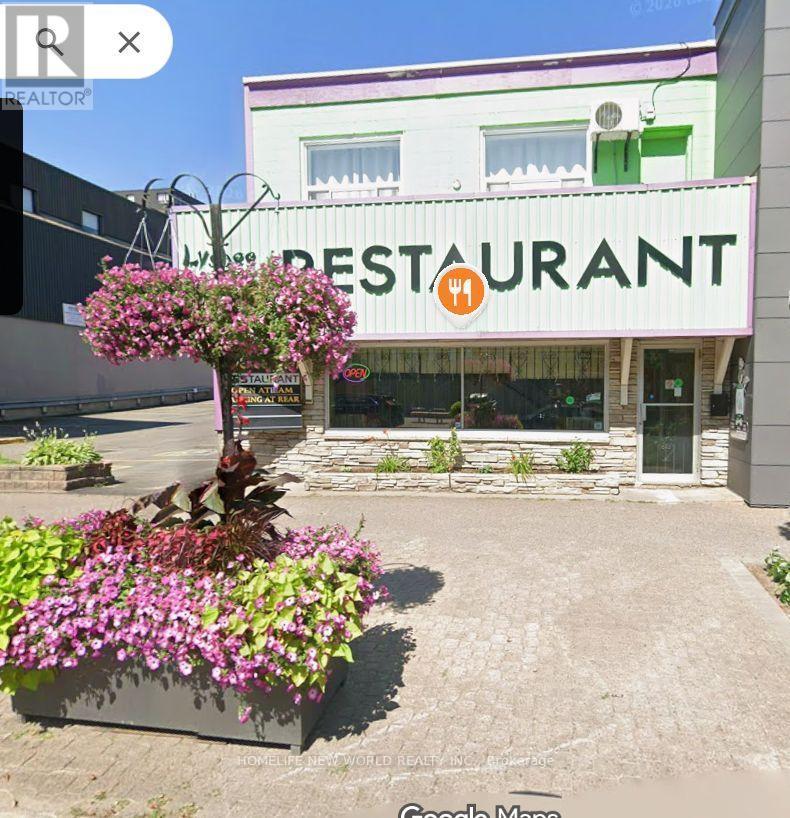
280 Queen Street E
Sault Ste Marie, Ontario
Prime downtown turn-key investment! Exceptional opportunity to acquire both the established business and the prime real estate at 280 Queen St E in the heart of Sault Ste. Marie. Situated on a high-visibility, high-traffic commercial corridor, this versatile property offers prominent street frontage, large display windows, and excellent signage potential to maximize exposure. The well-maintained building features a highly functional main layout, strong physical infrastructure, and convenient access to municipal parking, transit, and local amenities. Ideal for an entrepreneur seeking an active business with valuable real property, or an investor looking to capitalize on a bustling downtown location. Flexible options and immediate potential. Book your private showing today! (id:63616)
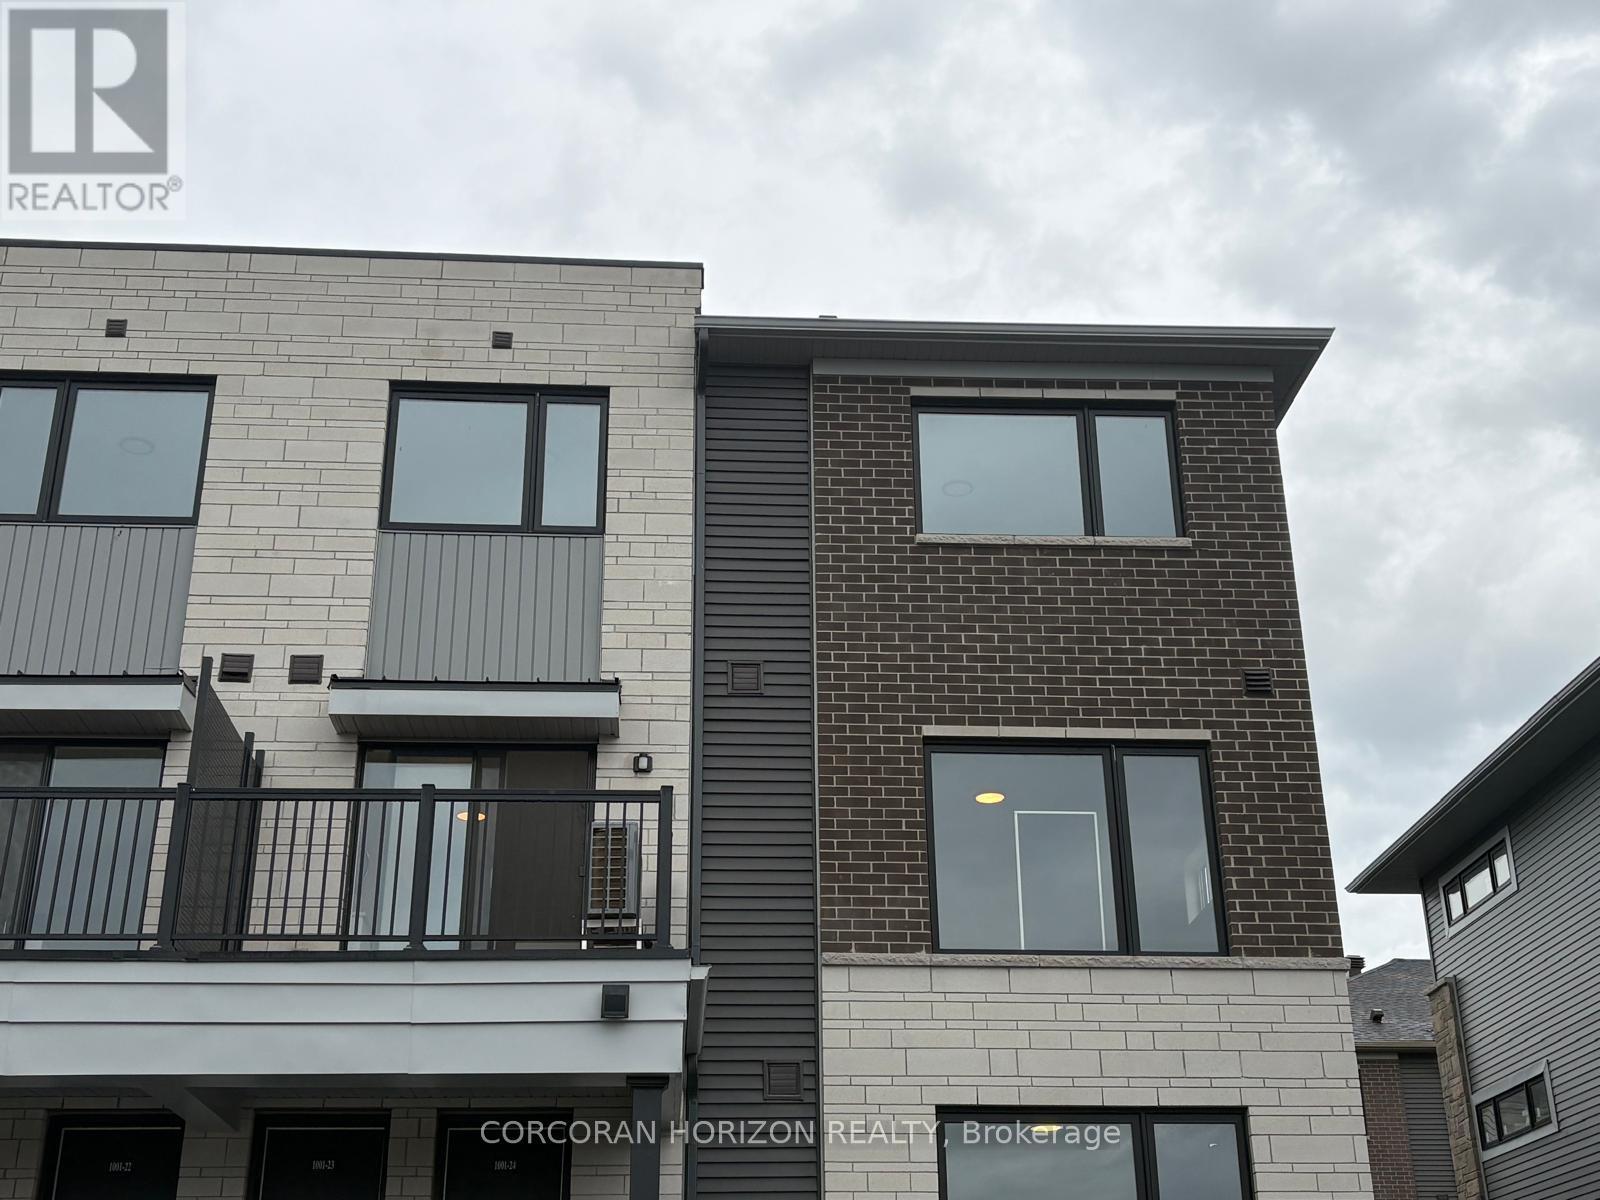
23 - 1001 Glenroy Gilbert Drive
Ottawa, Ontario
Be the first to live in this brand-new, modern end-unit townhome by Minto in the heart of Barrhaven Town Centre (Anthem Community)! This 2-bedroom, 1.5-bathroom home boasts extra side windows that flood the open-concept layout with natural sunlight. This unit features a stylish open-concept main floor with clean finishes, functional counter space, and smooth ceilings-ideal for everyday living and easy entertaining. There are 2 well-proportioned bedrooms on the upper level, a full main bath, plus a convenient main-floor powder room (1.5 baths total). The unit includes an in-unit laundry and central air conditioning. Located within a prime Barrhaven location; steps from RioCan Barrhaven Centre (Loblaws, Cineplex, Walmart, restaurants), excellent transit connections, top-rated schools, and nearby parks. (id:63616)
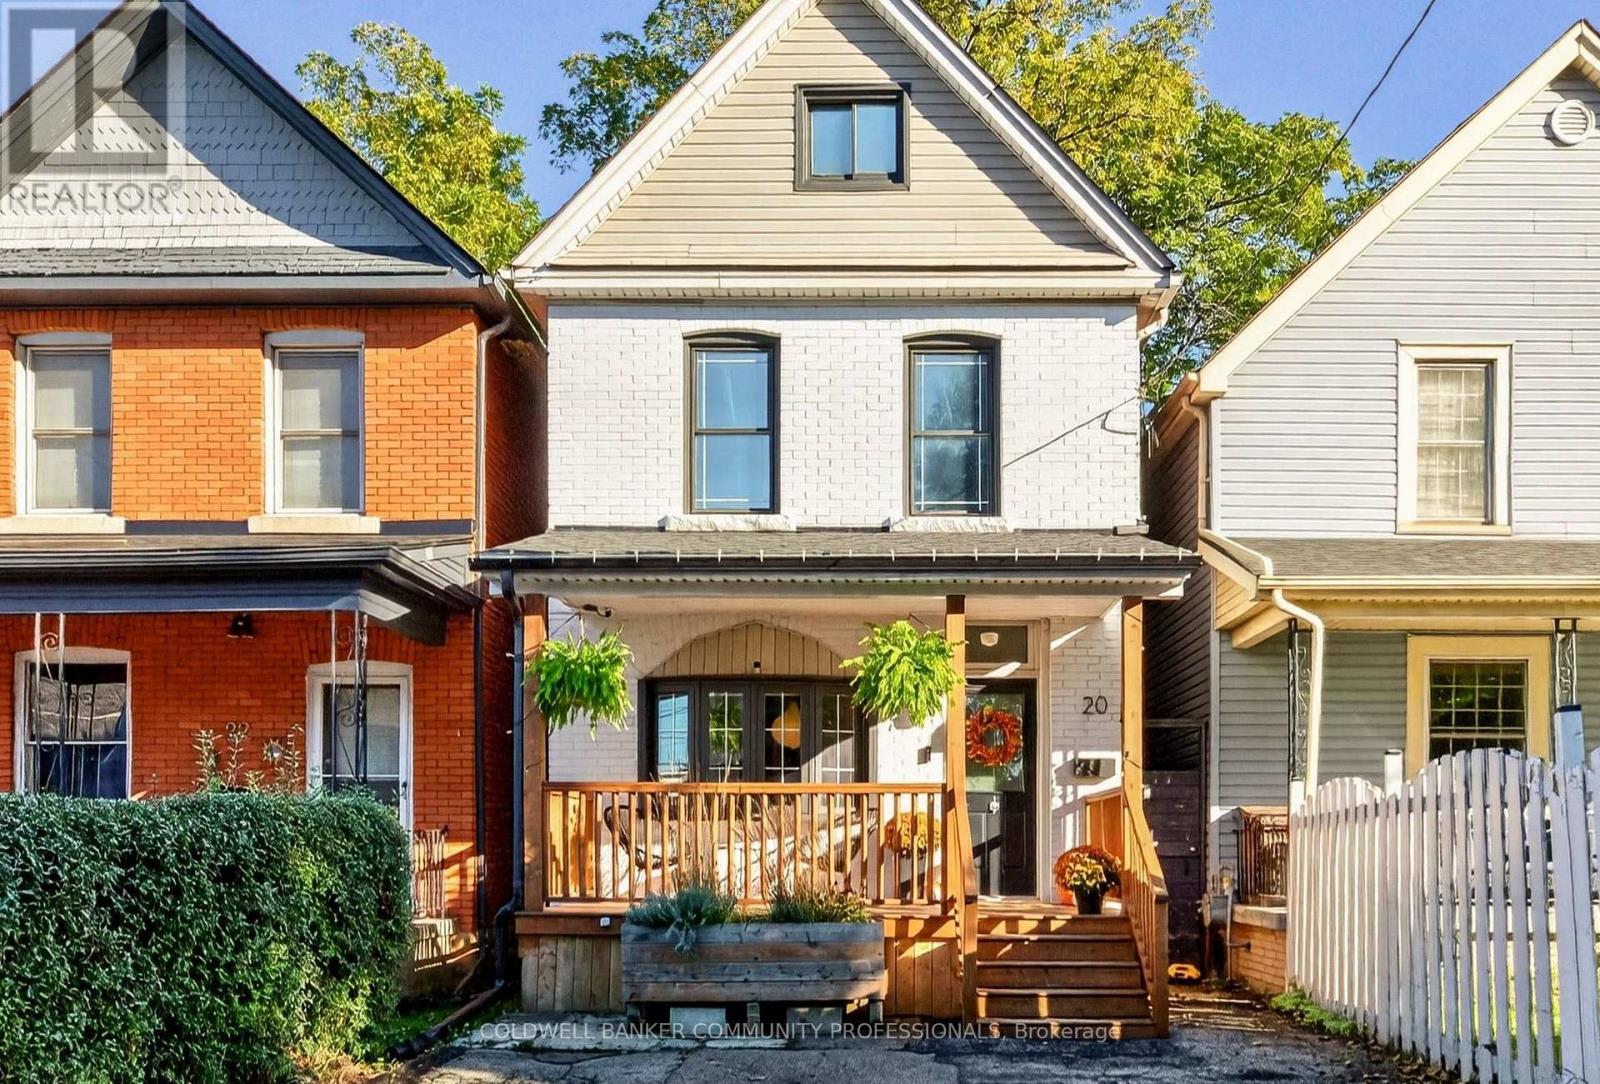
20 Belview Avenue
Hamilton, Ontario
Space, style, and an affordable spot in one of Canada's coolest neighbourhoods? You got it. This updated three-bedroom starts with an open-concept main floor and a bright kitchen that opens out to a quiet, low-maintenance backyard. On the second level you'll find two good-sized bedrooms and an extra large four-piece bath with a soaker tub and separate shower. The entire third floor is a private primary suite with a flexible space for a walk-in closet and home office setup or whatever else your heart desires. Out front, you get private two-car parking, plus a basement rough-in ready for a second bathroom down the road. Gage Park, the shops and restaurants of Ottawa St, and local schools are all steps away, and the future LRT stop is just around the corner. Good price, great bones, and plenty of room to grow for first-timers, new families or anyone who wants a house as lively as its surroundings. (id:63616)
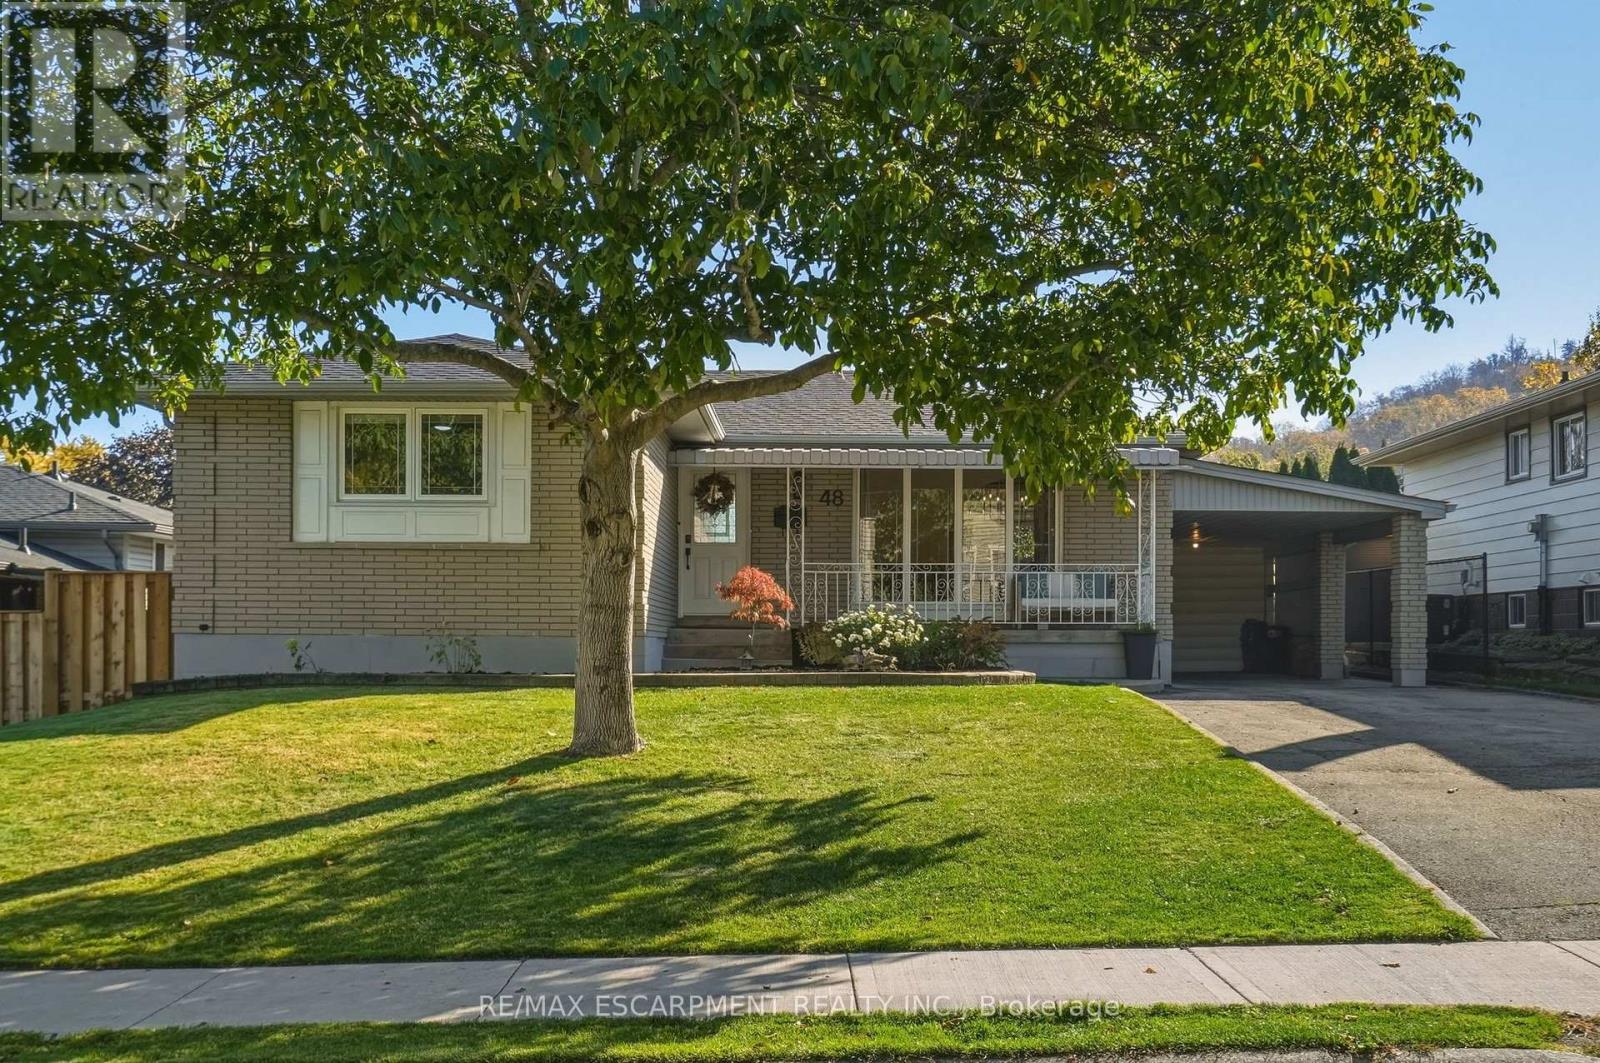
48 Stoney Brook Drive
Hamilton, Ontario
Welcome to 48 Stoney Brook Drive, a beautifully updated bungalow nestled in the sought-after Cherry Heights neighbourhood, tucked beneath the stunning Stoney Creek Escarpment. Offering 3+1 bedrooms and 2 full bathrooms, this home has been thoughtfully renovated from top to bottom, combining modern finishes with comfortable, functional living. Step inside to a bright, open-concept main floor featuring premium vinyl flooring throughout and a stunning custom kitchen (2025) with quartz countertops, and plenty of cabinet space. The spacious family room features a large window bringing in natural light and a custom built-in electric fireplace wall (2025), and open to the dining room area perfect for entertaining. Three generously sized bedrooms and a beautifully updated 4-piece bathroom (2025) complete the main level. The fully finished lower level offers even more living space, featuring a spacious family room with a wet bar, a fourth bedroom, an updated 3-piece bathroom(2026), and a beautifully finished laundry room. Outside, enjoy a spacious backyard with plenty of green space and a large concrete patio(2025), and 3 garden beds perfect for entertaining, relaxing, or enjoying time with family. Extensive updates provide added peace of mind, including a new roof (2026), furnace and A/C (2025), upgraded attic insulation (2025), and updated electrical (2025). Located in one of StoneyCreek's most desirable neighbourhoods, just steps from the beauty of the Escarpment, this move-in-ready bungalow offers the perfect combination of location, style, and functionality. All that's left to do is move in and enjoy! (id:63616)