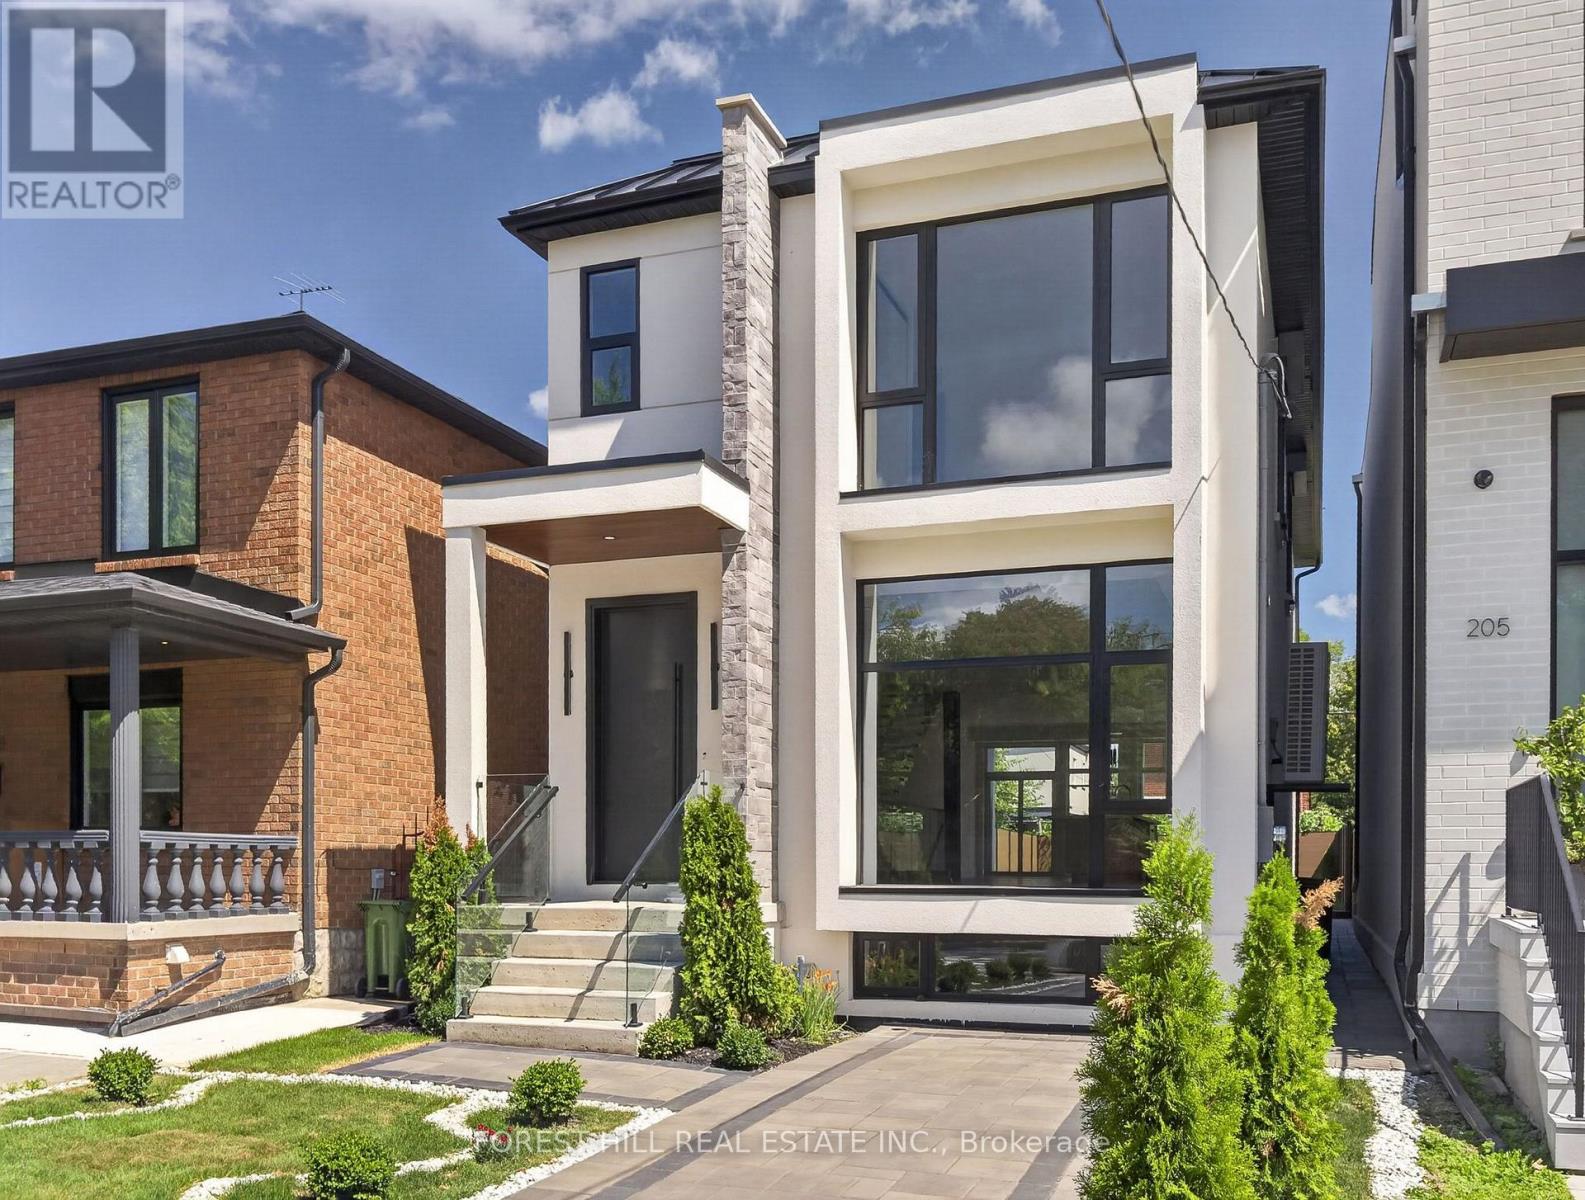
207 Robina Avenue
Toronto, Ontario
Welcome to 207 Robina Ave - an architectural masterpiece offering 3,227 sq. ft. of luxury interior living space crafted with unmatched attention to detail.Step into an elevated living experience defined by dramatic 10-foot ceilings, rich hardwood floors, and a sun-drenched open-concept layout. The main level centers around a striking open-riser staircase. Generous living and dining areas flow effortlessly into a chef-inspired kitchen equipped with a massive center island and premium cabinetry. The adjacent family room features a sleek custom built-in feature wall, creating a warm backdrop that overlooks the private, zen-inspired landscaped backyard.Ascend the staircase under the glow of a soaring skylight to the second level, where natural light fills every corner. This floor features 4 spacious bedrooms -each outfitted with custom closet cabinetry-and 3 full luxury baths. The serene Primary Suite boasts a private balcony, a skylit walk-in closet with built-in cabinetry, and a spa-inspired 5-piece ensuite bath with a towel warmer and soaker tub. Upper-level laundry adds ultimate day-to-day convenience.The fully finished lower level continues the home's grandeur with exceptional versatility. It features an expansive open-concept billiard and rec room, two additional bedrooms with custom built-in closets, a 3-piece bath, and a secondary laundry room-making it an ideal setup for an in-law suite, guest retreat, or private media hub.A flawless fusion of light, scale, and sophisticated design. Truly extraordinary. Welcome home. (id:63616)
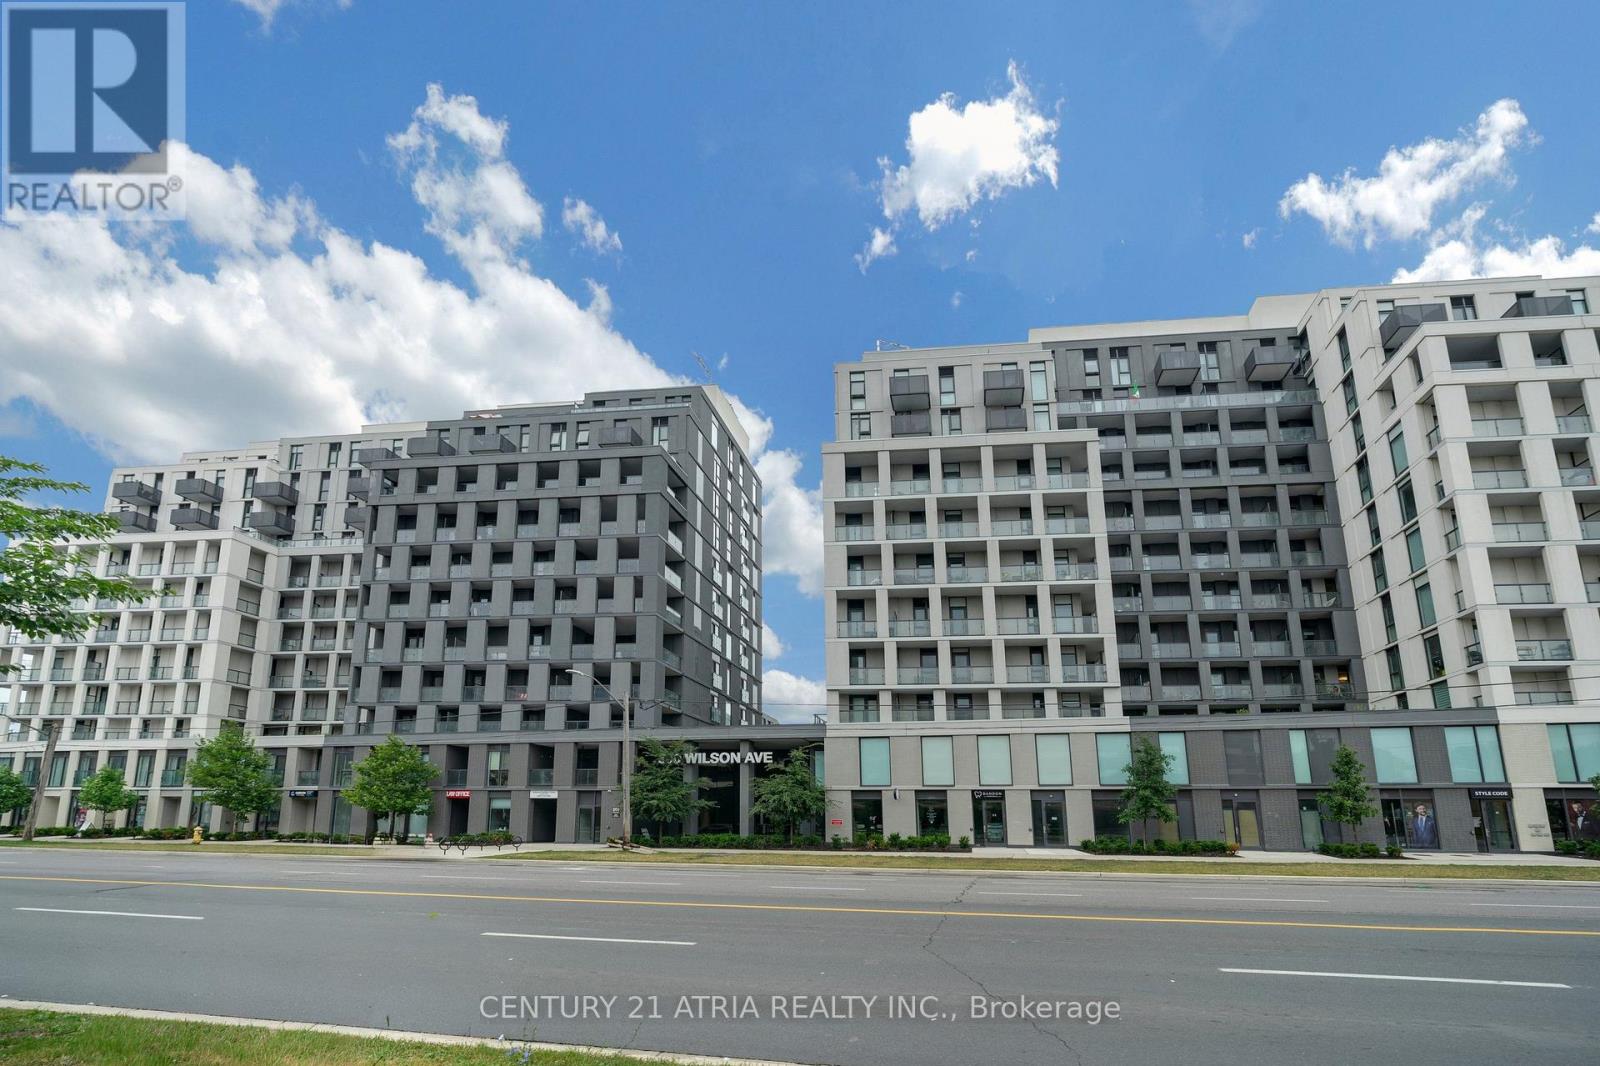
1124 - 500 Wilson Avenue
Toronto, Ontario
Welcome to Nordic Condos! This bright and spacious corner suite makes an immediate impression with 850 sq.ft. of well-designed living space. Featuring 3 bedrooms, 2 bathrooms, and high ceilings throughout, this 11th-floor unit offers stunning city views and an open-concept layout perfect for comfortable everyday living. The unit includes an owned indoor parking space and a locker - added value in this high-demand neighborhood. The building is only 2 years old. Enjoy exceptional amenities: 24/7 concierge, catering kitchen, fitness studio with yoga room, outdoor exercise area with calisthenics equipment, Wi-Fi enabled co-working space, multi-purpose room with second-level kitchen, party room, outdoor lounge with BBQs, pet wash stations, and a children's turf play area. The location is unbeatable, with a Transit Score of 90 - just steps to Wilson Subway Station and several TTC bus routes, offering quick access to Yorkdale Mall (1stop south), York University (4 stops north), and Humber River Hospital. Minutes to Hwy 401, Allen Rd, and the 400/404, plus Costco, Downsview Park, shopping, dining, and community amenities. Everything you need for comfort, convenience, and entertainment. Perfect for first-time home buyers, downsizers, and investors alike! (id:63616)
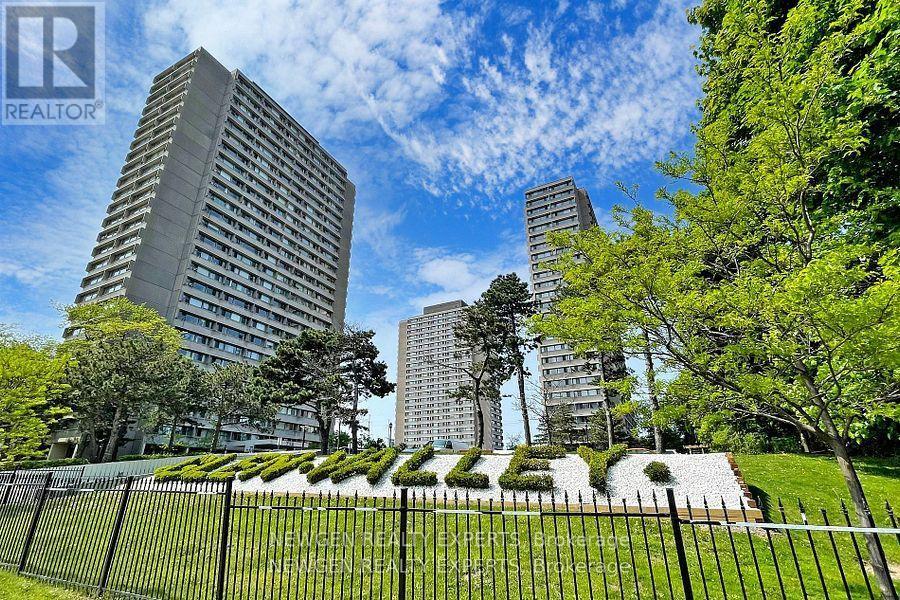
2103 - 715 Don Mills Road
Toronto, Ontario
Premium Location! Breathtaking View.The Freshly Painted Unit Features 2 Large Bedrooms & 1 Den W/Multiple Uses, Including Ensuite Washer/Dryer Dishwasher, Brand-New State Of The Art Recreation Centre, Swimming Pool and Gym, For The Exclusive Use Of Glen Valley Residents & A Newly Built Park & Garden Area To Enjoy Nature, The Building Provides Ample Visitor Parking, Your New Neighbourhood Is In Close Proximity To Schools, TTC And LRT Stations W/Easy access to DVP, Close to Toronto Downtown, Minutes From Aga Khan Park & Museum, Public Golf Course, Go Green Cricket Field, Tennis Courts, Running Track, Soccer Field, The Shops At Don Mills, Costco, Real Canadian Superstore, Shoppers Drug Mart & Much More! One Parking,One Locker, Internet and Cable is included in the Maintenance (id:63616)

26 Devondale Avenue
Toronto, Ontario
Luxury Custom Home in Prestigious Yonge & Finch! Welcome to this stunning custom-built modern residence offering approximately 4,500 sq. ft. of luxurious living space. Featuring 5 spacious bedrooms, soaring ceilings, expansive windows, wide-plank hardwood floors, custom millwork, and an elegant open-concept layout. The gourmet kitchen showcases premium built-in appliances, custom cabinetry, quartz countertops, and a large centre island. The spacious family room features a contemporary fireplace. The luxurious primary suite offers a spa-inspired ensuite with heated floors and a generous walk-in closet. Enjoy year-round comfort with radiant heated floors and a private residential elevator serving every level. The professionally finished lower level with separate entrance includes a spectacular home theatre and offers excellent flexibility for extended family or guests. Additional highlights include a heated driveway, EV charger, smart home technology, fireplace, custom built-ins, ample storage, and double-car garage. Prime Yonge & Finch location, minutes to Finch Subway Station, top-rated schools, parks, shopping, restaurants, community centres, and major highways. (id:63616)
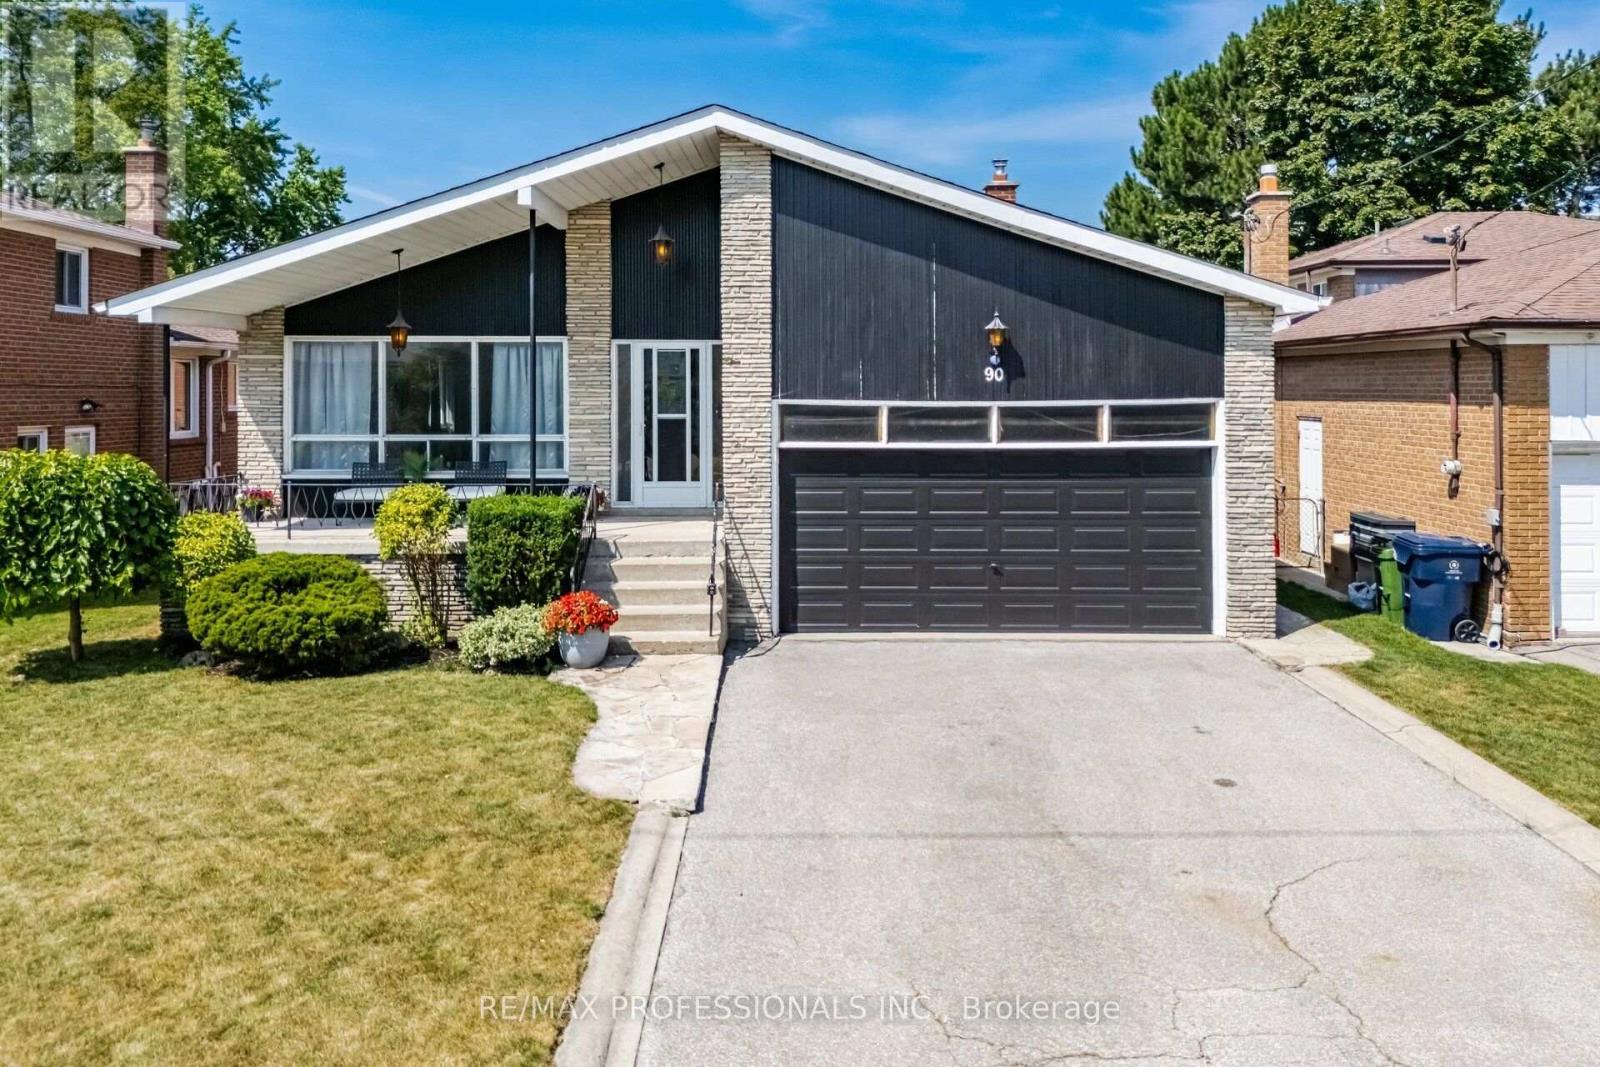
90 Peckham Avenue
Toronto, Ontario
Exceptional 4-Level Backsplit Home with Double Attached Garage, Approximately 3,500 Sq. Ft. of Finished Living Space On A Premium 50 x 120 Ft. With In Ground Pool with Fenced Lot In Highly Sought-After Newtonbrook West. This Well-Cared-For Home Features A Grand Centre Hall Foyer, Freshly Painted Interior, Refinished Hardwood Floors On The Main And Upper Levels, Mostly all Thermal Windows, Generous Sized Bedrooms, Including A Primary Bedroom With A Walk-In Closet And 3 Piece Ensuite. An Excellent Layout Designed For Comfortable Family Living. Spacious Principal Rooms Provide Plenty Of Space For Everyday Living And Entertaining. The Bright Eat-In Kitchen Opens To A Covered Porch, While The Spacious Main Floor Family Room Features Built in Wet Bar And A Walk-Out To The Yard featuring an Inground Pool. The Finished Lower Level Adds Flexible Living Space With A Large Recreation Room with Above Garden Windows, Laundry Area. Large Crawl Space for extra storage. Ideally Located On A Quiet Family-Friendly Street Just Steps To Parks, Schools, TTC And One Bus To The Subway, With Convenient Access To Shopping, Restaurants And Major Commuter Routes. (id:63616)

901 - 297 College Street
Toronto, Ontario
Rarely offered, bright and spacious 3-bedroom condo featuring. This thoughtfully designed suite boasts a functional open-concept layout, floor-to-ceiling windows, and abundant natural light throughout. The primary bedroom offers beautiful city views, creating a relaxing urban retreat. Ideally located between Kensington Market and Chinatown, this exceptional address puts you just steps from the University of Toronto, major hospitals, TTC streetcar routes, Little Italy, trendy cafés, acclaimed restaurants, boutique shopping, and vibrant cultural attractions year-round. For added convenience, T&T Supermarket is located right within the building. Residents enjoy an impressive selection of amenities, including 24-hour concierge service, a fully equipped fitness centre, and guest suites. An outstanding opportunity for families, students, or professional couples seeking the best of downtown Toronto living. (id:63616)

C - 1970 Victoria Park Avenue
Toronto, Ontario
* Builder Remaining Inventory! Ontario Enhanced New Housing Rebate Eligible! * List price is NET OF HST *** $0 Levies & Development Charges *** Brand New, Never Lived-In FREEHOLD Townhome over 1300 sqft of space, basement recreational space + balcony & large size Terrace; surrounded by everything you need for daily living. Walk to public transit, enjoy quick access to the 400-series highways, including 401, 404, and DVP. Some of the city's finest dining, shopping, and leisure activities within a quick drive at Shops at Don Mills, Fairview Mall, or adrive for a stroll at Betty Sutherland Trail Park close by. In the highly desirable Parkwoods-Donalda neighbourhood, offering top-rated schools, excellent commuting options, and a safety score 99% better than the provincial average - a truly fantastic place to settle down. (id:63616)

15 Tofino Crescent
Toronto, Ontario
Nestled in one of Toronto's most prestigious and family-oriented neighbourhoods, this exceptional home is within walking distance to the highly sought-after Denlow Public School, with priority access to the Gifted Program, and is also zoned for top-ranked Windfields Middle School and York Mills Collegiate Institute.Situated on an impressive extra-wide lot in a quiet, tree-lined street, the professionally landscaped front and backyard showcase mature Japanese Maples and a rich variety of premium plantings, creating a private, tranquil oasis. The south-facing backyard is bathed in natural sunlight and features a beautiful kidney-shaped in-ground swimming pool, offering the perfect setting for family enjoyment and elegant outdoor entertaining.Designed for comfortable family living, the spacious semi-open concept kitchen flows seamlessly into the breakfast area with direct walk-out to the backyard, while the inviting family room also offers walk-out access to the outdoor retreat. The thoughtfully designed second floor features well-proportioned bedrooms, abundant natural light from a large skylight, and a grand staircase that enhances the home's elegant character.The functional floor plan offers exceptional living space throughout. A side-positioned garage creates outstanding future expansion potential, including the possibility of constructing a luxurious oversized primary suite above the garage (buyer to verify). The expansive basement provides endless opportunities for recreation, a home theatre, gym, additional living quarters, or future customization to suit your lifestyle. (id:63616)
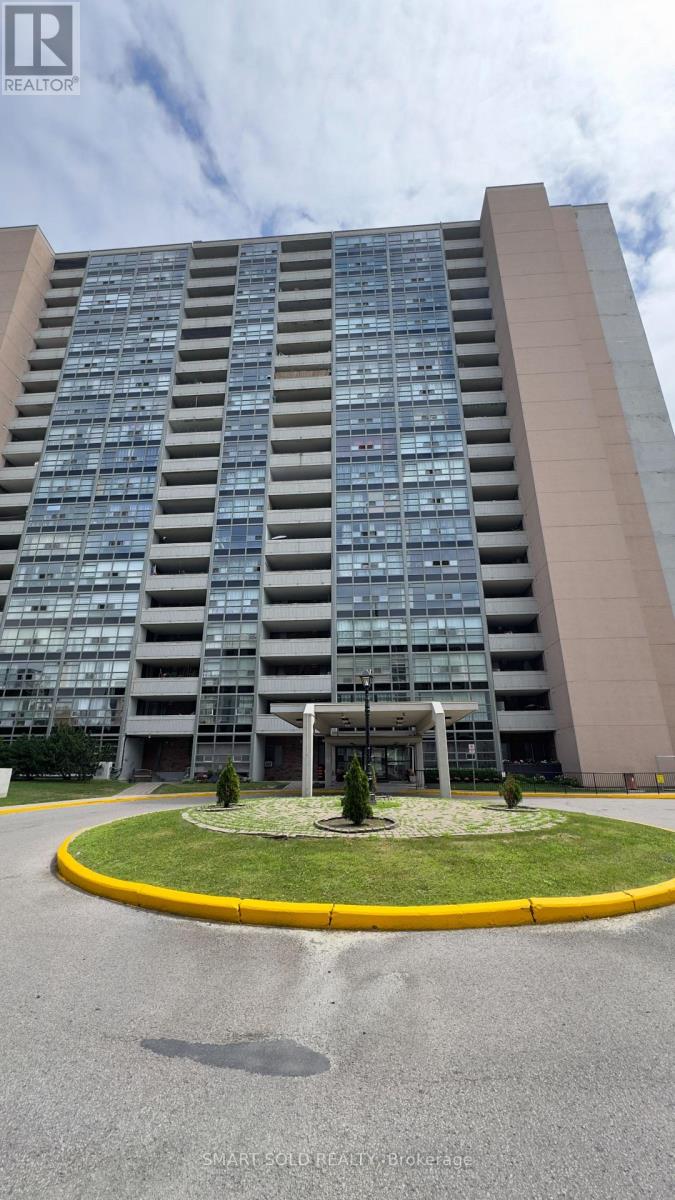
1108 - 3380 Eglington Avenue East Avenue E
Toronto, Ontario
Bright and spacious 2-bedroom, 2-bathroom condo available for lease in the heart of Scarborough. This well-maintained unit offers a functional open-concept layout, generous-sized bedrooms, ensuite laundry, a private balcony, and 1 parking space. Conveniently located close to TTC, GO Transit, Highway 401, schools, shopping, restaurants, parks, and everyday amenities. An excellent rental opportunity for professionals, couples, or small families seeking comfort and convenience. (id:63616)
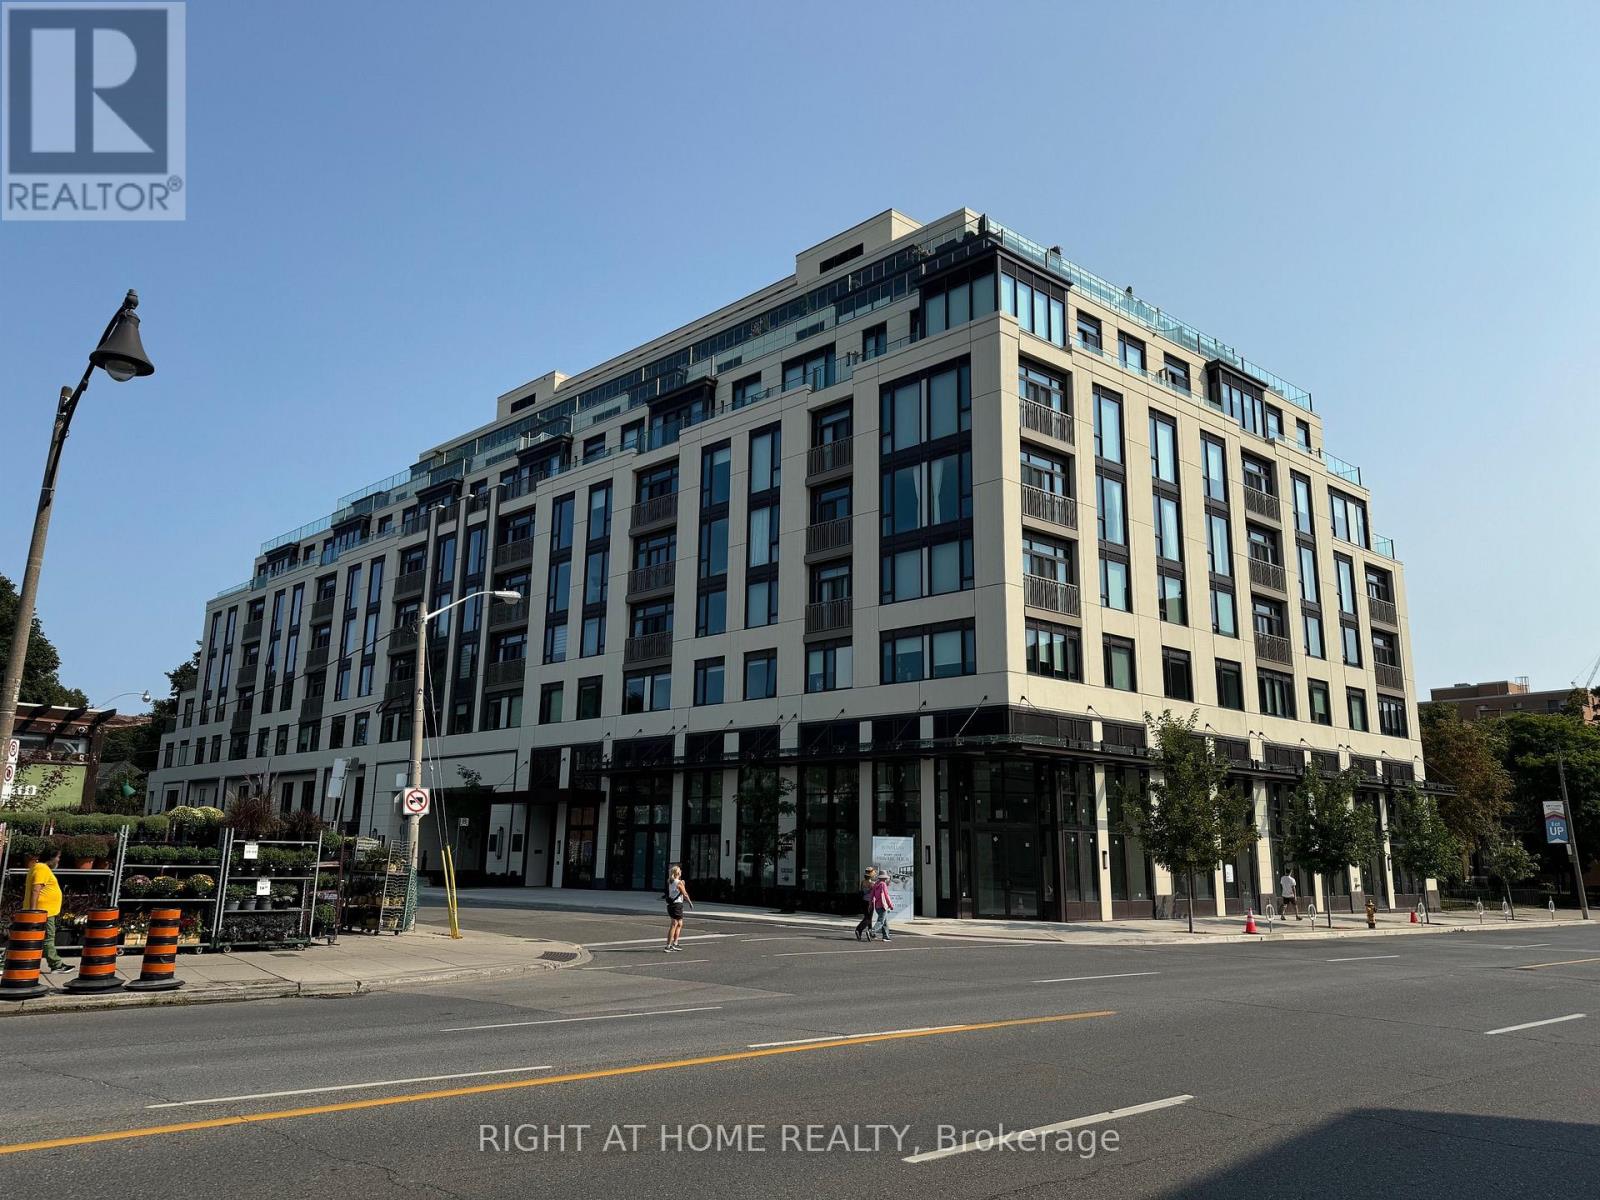
324 - 3 Strathgowan Avenue
Toronto, Ontario
Luxurious Brand new Condo Located Near Shopping Mall & Lawrence Subway Station W. Great layout, High Quality Finished W. Vinyl Floor Through Out, Granite Kitchen Countertop & Backslash, And Outdoor Space. 24Hrs Concierge Service, Gym, Party room And Much More. Additionally, this suite includes a Whirlpool Stacked Washer and Dryer for your convenience, as well as window coverings for privacy and comfort .Great Value You Must Visit In Person! UTILITIES: Water and Hydro extra / Heating included. Internet is included. Locker if needed 50$ per month extra. (id:63616)
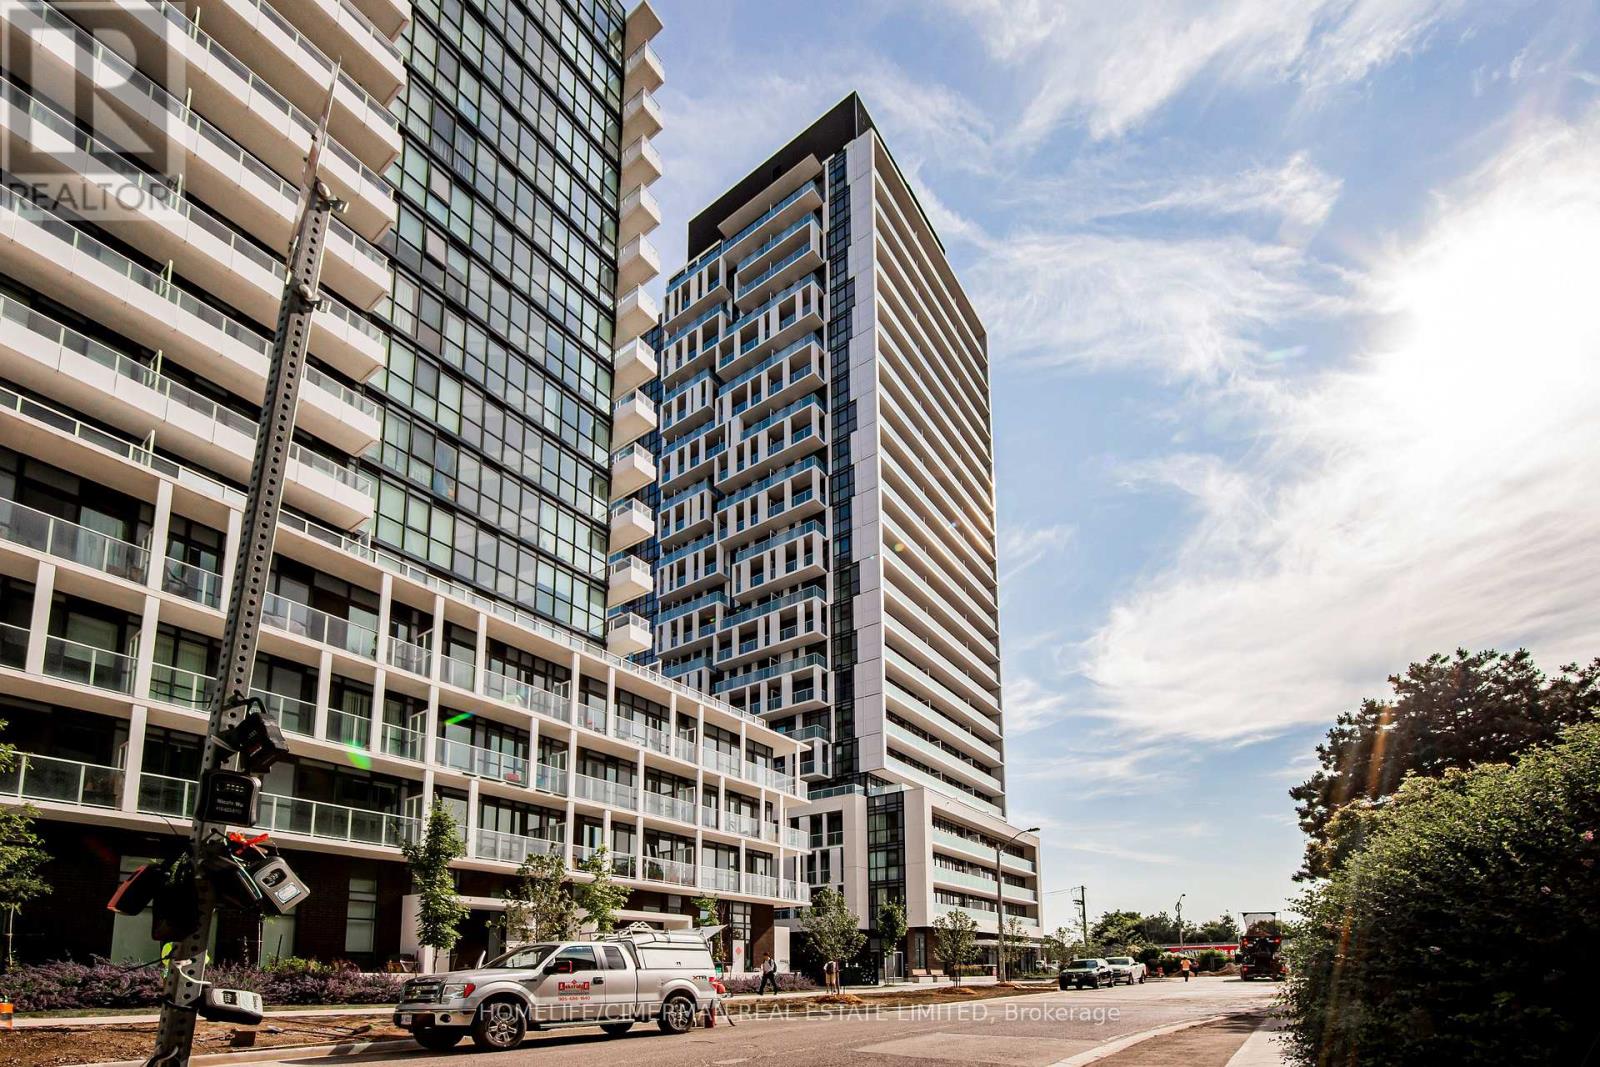
1816 - 188 Fairview Mall Drive
Toronto, Ontario
Beautiful & bright Condo!! Gorgeous View!! 9 Feet Ceiling. 1 BEDROOM + LARGE DEN, CAN BE USED AS A SECOND BEDROOM. Fabulous Amenities: Gym, Fitness Room, Rooftop Deck, Bbqs, Concierge & More, Just ACROSS FROM FAIRVIEW MALL, Step to Library, Schools, Cineplex theatre, bus, subway, Restaurants shoppers drug marts ,located beside Hwy 401 & DVP. (id:63616)
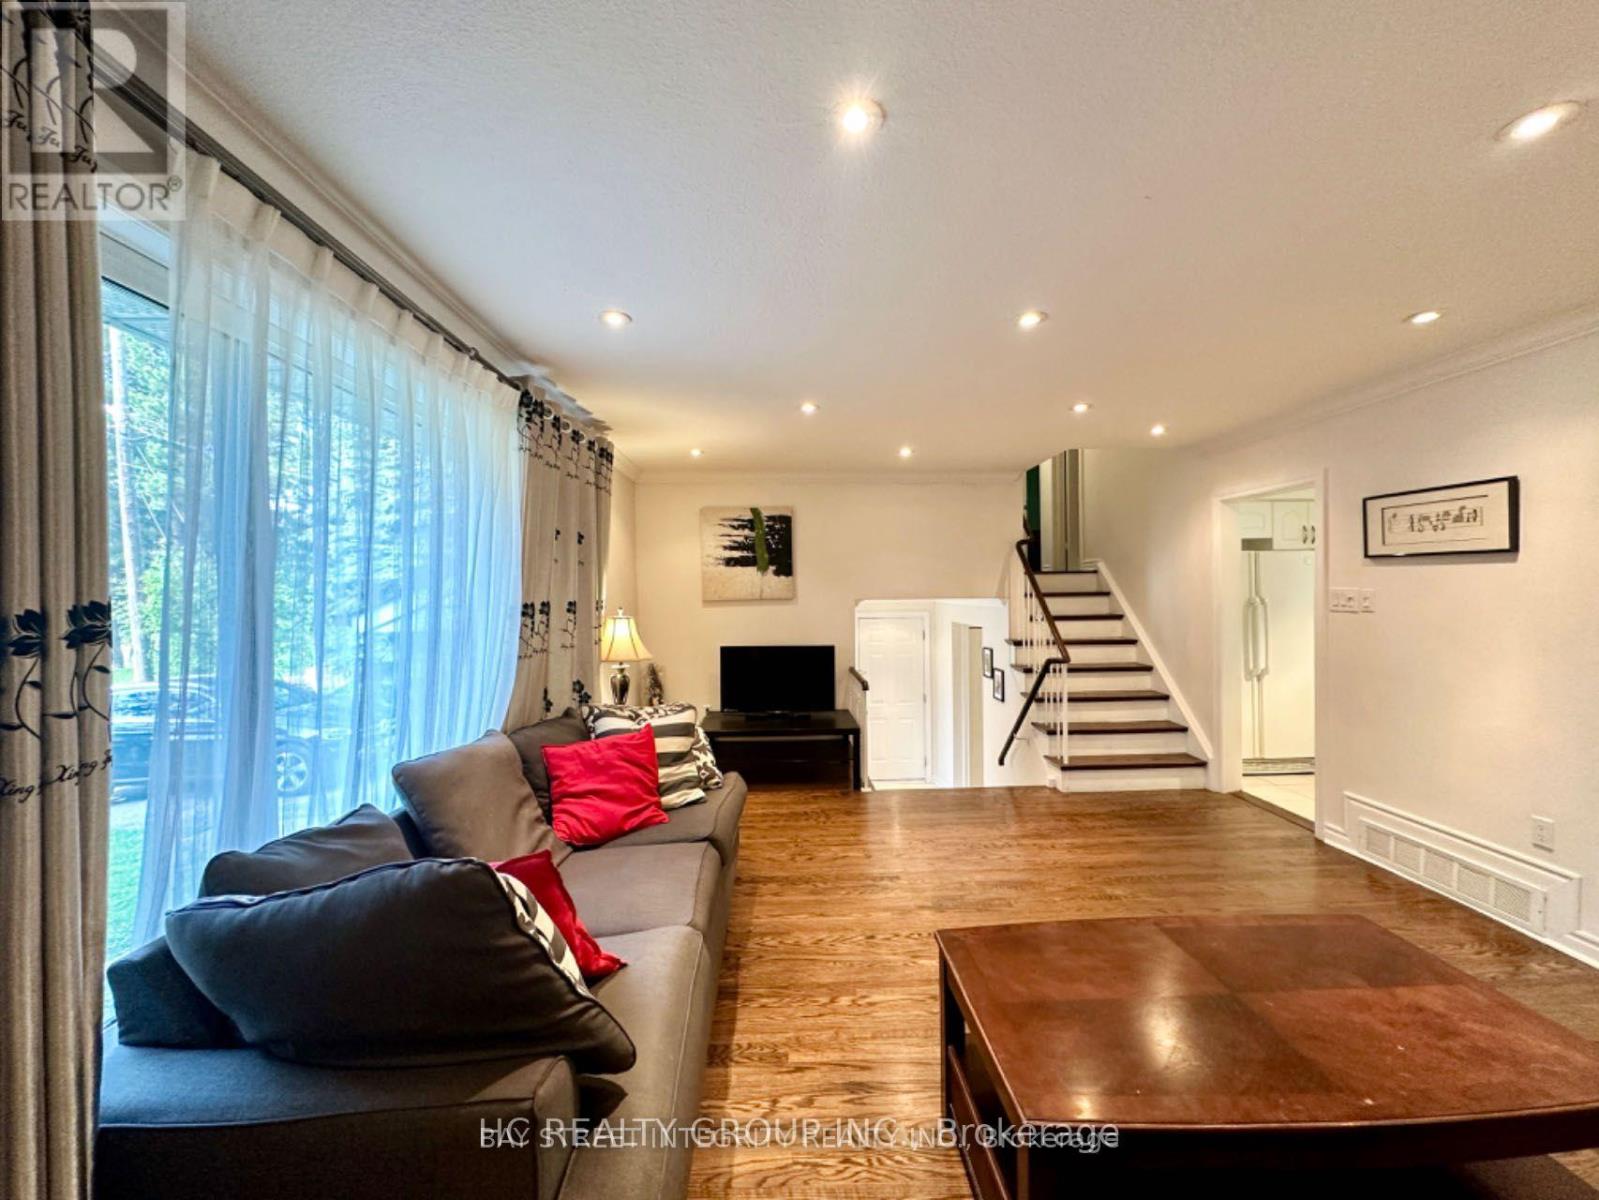
35 Lailey Crescent
Toronto, Ontario
Spacious and Elegant family home offering 4 bedrooms plus 2 additional bedrooms in the finished basement and 4 bathrooms. Located in the highly sought-after Willowdale East neighborhood. Ideal for Large/small Families, Executive tenants, or multi-generational living. Furnished or unfurnished options available. Bright & Functional Layout Featuring Generous Living Spaces, Updated Kitchen with Granite Countertops & Appliances, Hardwood Floors, and walkout to a private backyard. Main Floor Bedroom Ideal for In-Laws or Office Use. Large Bedrooms upstairs with ample closet space. Separate backyard Entrance great for Multi-Generational Living or Nanny Suite. This house Located on a Quiet, Family-Friendly Street, Steps to Top-Ranked Schools (Earl Haig S.S.), TTC/Subway, Bayview Village, Parks & All Amenities. (id:63616)