
647 Chippawa Road
Port Colborne, Ontario
COUNTRY SPACE, CITY CONVENIENCE! Set on an impressive 1.51-acre property in the peaceful hamlet of Bethel-just minutes from Port Colborne, with convenient access to Highway 140 connecting you throughout Niagara. Port Colborne offers a lifestyle with Lake Erie beaches, the Welland Canal, canal-side shops and dining, scenic trails, parks, a marina and popular community events. Offering just shy of 1,700 sq. ft. of above-grade living space, this charming 1.5-storey home features three bedrooms and two bathrooms with two bedrooms and a two-piece bathroom are located upstairs, while the compact main-floor bedroom-with a window but no closet-could also serve as a nursery, den or home office. The kitchen features granite countertops and solid cherry cabinetry, while the main-floor three-piece bathroom includes a tiled, glass-walk-in shower. The heart of the home is the expansive 26'4" x 19'4" family room-nearly 510 sq. ft. designed for gathering, relaxing and entertaining. A freestanding wood-burning stove adds warmth and character, while the generous dimensions easily accommodate a pool table, games area and comfortable television lounge. Sliding patio doors lead to the rear patio, offering easy access to the workshop and scenic backyard. Formerly home to the well-known Ricklin's Refinishing & Cabinet Making, the substantial heated workshop is an exceptional bonus. Two separate driveways provide convenient access, with ample room for multiple vehicles, equipment or trailers. Currently assessed as a residence with a commercial/industrial unit, the property reflects its longstanding blend of residential living and dedicated workspace. Ideal for a craftsperson, woodworker, entrepreneur or car enthusiast, the shop also offers outstanding space for hobbies, projects, equipment and storage. Recent improvements include a new UV light, water pump and sump pump. A distinctive property offering comfortable living, exceptional versatility of work and play! Come make this your own (id:63616)
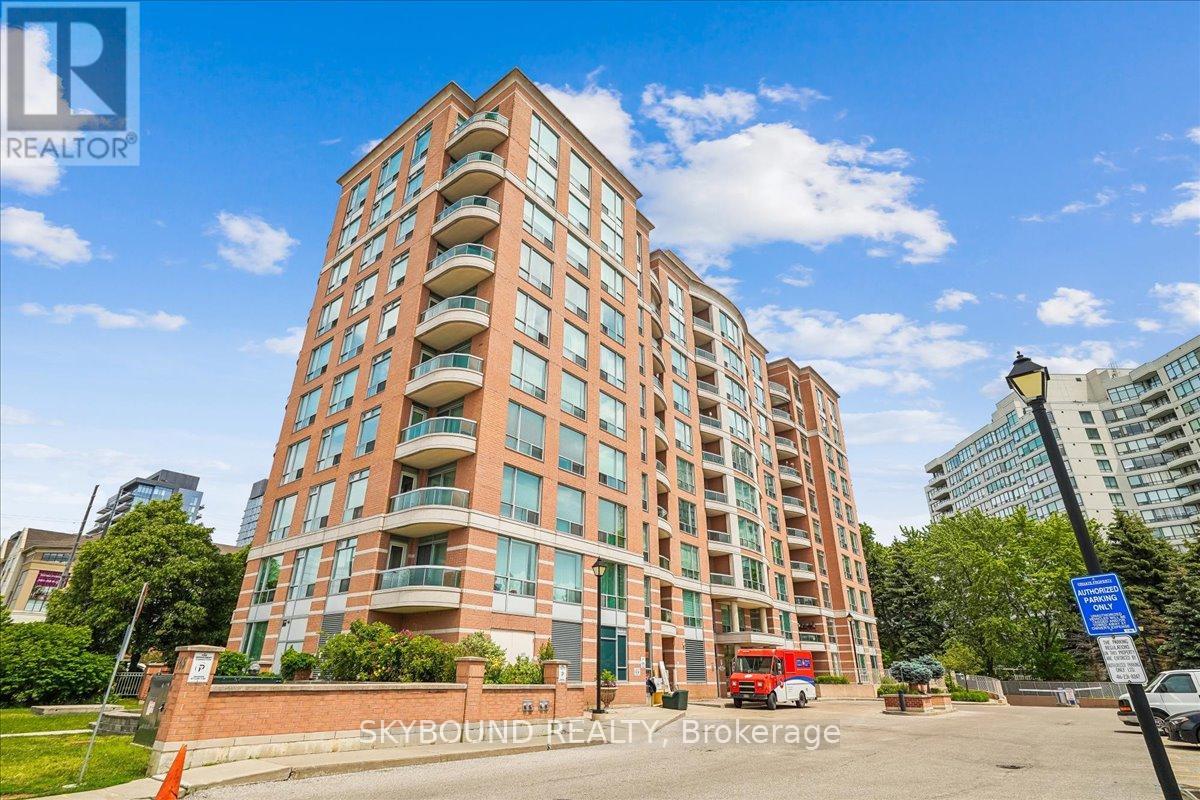
308 - 745 New Westminster Drive
Vaughan, Ontario
Welcome to The Residence of Beauclaire, a well-established Thornhill community, known for its mature surroundings, excellent management, and many long-term residents who have happily called this pet-friendly building home for years. As an end unit, this light-filled and airy suite offers an added sense of calm and quiet. Tucked among mature evergreen trees, the peaceful outlook provides year-round greenery, privacy from neighbouring buildings, and a connection to nature that is increasingly hard to find in condo living, especially at a higher floor. Enjoy your morning coffee while taking in the treetop views, or unwind at the end of the day in a space that feels pleasantly removed from the hustle and bustle below. The bright and functional layout and modern finishes makes excellent use of space, while the large windows bring lots of natural light into the home. The treed setting creates a feeling of escape from the city while everything you need is still super close at hand. With a walk score of 93, residents enjoy a highly accessible neighbourhood with a fantastic selection of grocery stores, synagogues, restaurants, cafés, shopping (including Promenade Mall), and everyday essentials nearby. Nature lovers will appreciate the area's parks, trails, and cycling routes, while commuters benefit from easy access to transit and major highways. Maintenance fees include hydro and Bell Fibe internet, offering excellent value and predictable monthly costs. The building is also investing in its future, with updates currently underway to common areas including the hallways and rooftop terrace, that have already been paid for by the reserve fund. Complete with parking and locker, this is an opportunity to own a welcoming home in one of Thornhill's most established and connected communities. (id:63616)
177 North Park Street
Brantford, Ontario
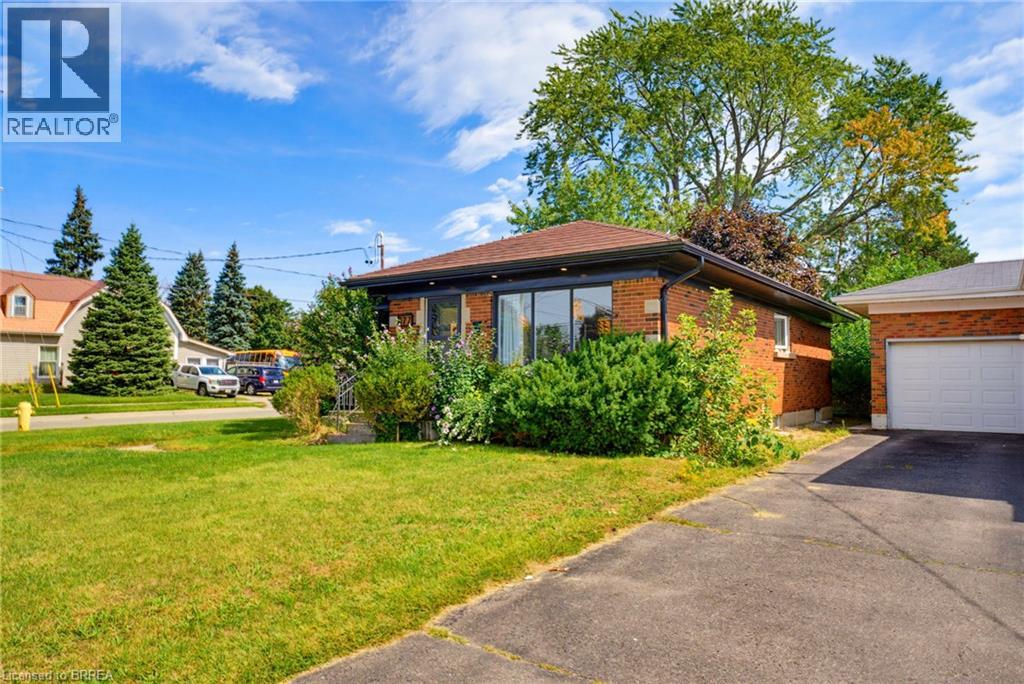
Welcome home to 177 North Park St., Brantford. Situated conveniently in the heart of Brantford near highway 403 access, walk just steps to North Park Collegiate Highschool, Wayne Gretzky Sports Centre and many other nearby amenities. This brick bungalow has seen many upgrades in recent years. Perfect for a single family with teenage or adult children or use the second suite in the basement with separate entrance for additional income! The upper level is bright and spacious with eat in kitchen, large living room and 3 sizeable bedrooms and full bath. The lower level has an additional kitchen, full bath, large rec room space and 2 more spacious bedrooms and has separate laundry if used as a 2 unit home. Featuring a metal roof on the home and detached garage is shingled done in recent years and new soffit, facia and eavestrough done in 2022. The basement underwent a total renovation with in law suite added as well as a new basement bathroom both completed in 2020. Windows for the basement were also replaced that same year and most windows on main level are also vinyl. The furnace was most recently replaced in 2024. Just move in and enjoy! (id:63616)
87 Ball Street
Brant, Ontario
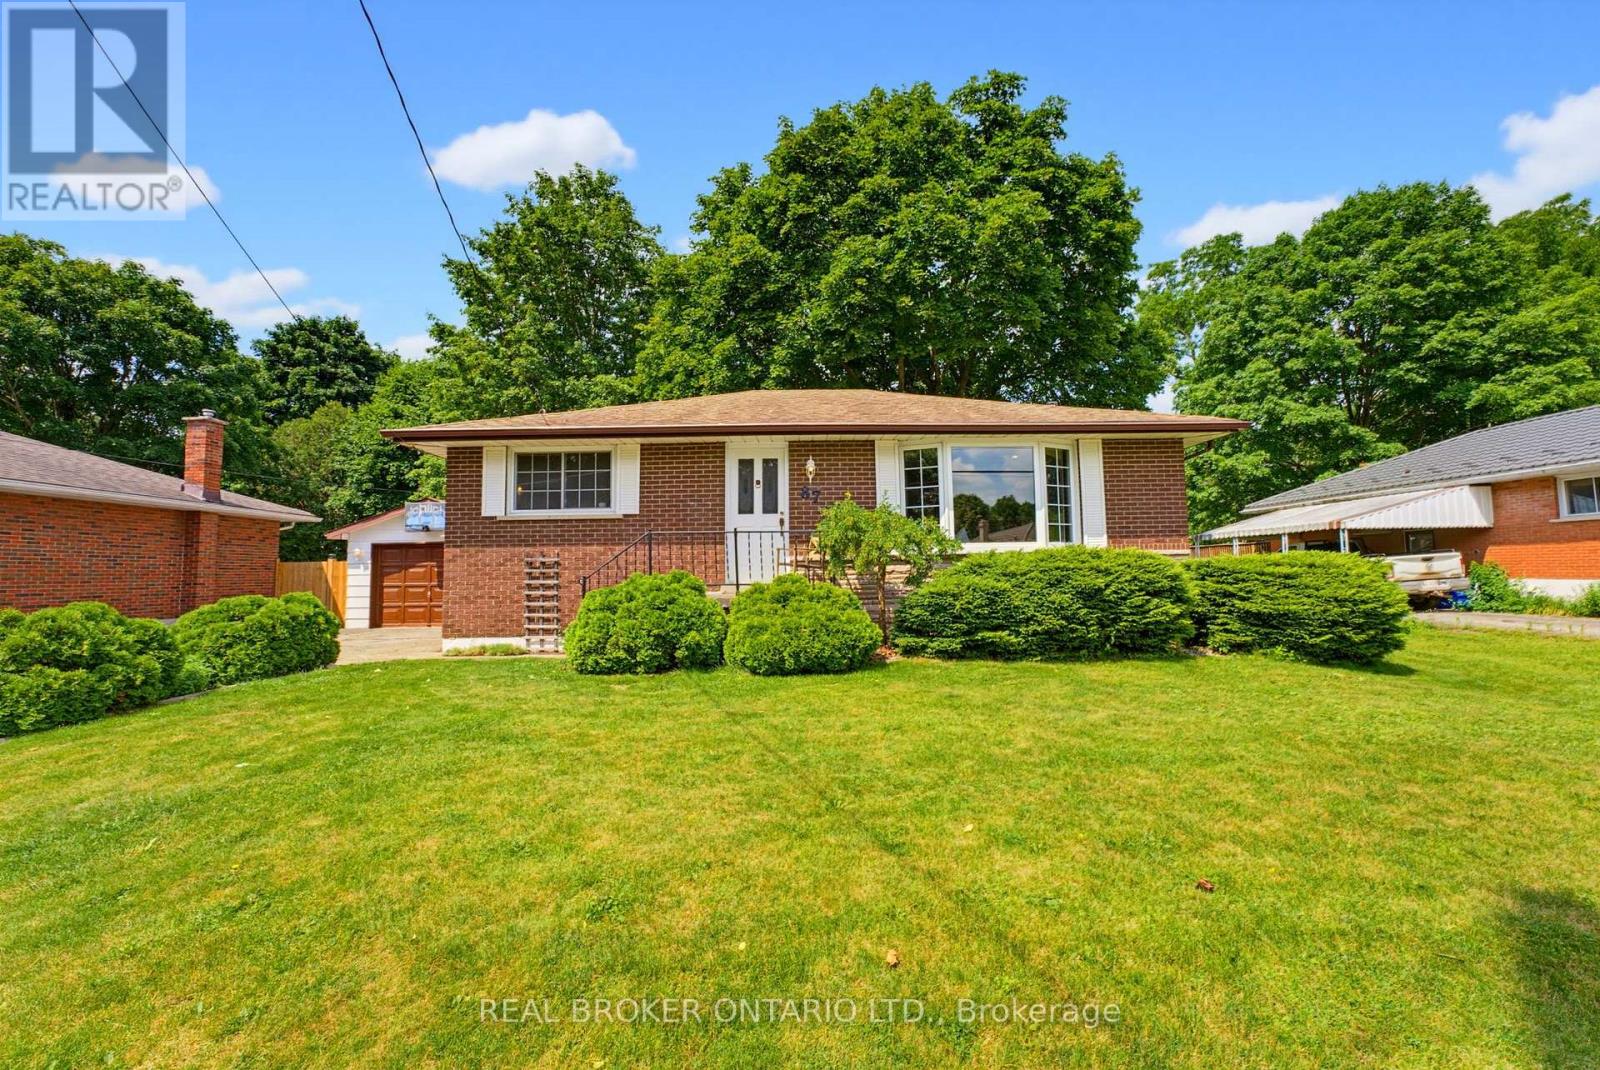
There is something special about the south end of Paris. The mature trees, quiet streets, and welcoming sense of community create the kind of neighbourhood where memories are made and traditions begin. Nestled in this sought-after pocket of town this charming brick bungalow offering the quintessential Paris lifestyle with the opportunity to make it entirely your own. Inside, you'll find 3 bedrooms, 1 bathroom, and a warm, inviting layout ready for your personal touch. Thoughtfully maintained with meaningful updates, the home features new laminate flooring (2026), new furnace (2025), new basement windows (2024), an updated sliding patio door with a new back porch (2024), new water softener system, and a new dishwasher (2026). The detached garage was re shingled in 2025, and the lean-to adjoining the screened porch has been reinforced with new support posts, reflecting the care that's been invested throughout the property. Step outside onto the deck overlooking a large, fully fenced backyard framed by mature trees, creating a private retreat for summer barbecues, children and pets at play, gardening, or simply enjoying a quiet evening outdoors. The separate side entrance adds flexibility for future possibilities, while the timeless appeal of bungalow living offers comfort, convenience, and accessibility. Life here extends far beyond your property. Just a short walk away, Bean Park invites you to embrace everything that makes Paris so beloved, from access to the Grand River and the public canoe launch to peaceful mornings spent fishing, riverside picnics with family, and scenic walking trails that wind through one of the town's most beautiful riverfront settings. Stroll into downtown to enjoy local cafe's, boutiques, and restaurants, then return home to the quiet charm of one of Paris' most established and cherished neighbourhoods. This is more than a home, it's a place to put down roots, create lasting memories, and experience the timeless beauty of life in Paris. (id:63616)
30 Goldfinch Road
Hamilton, Ontario
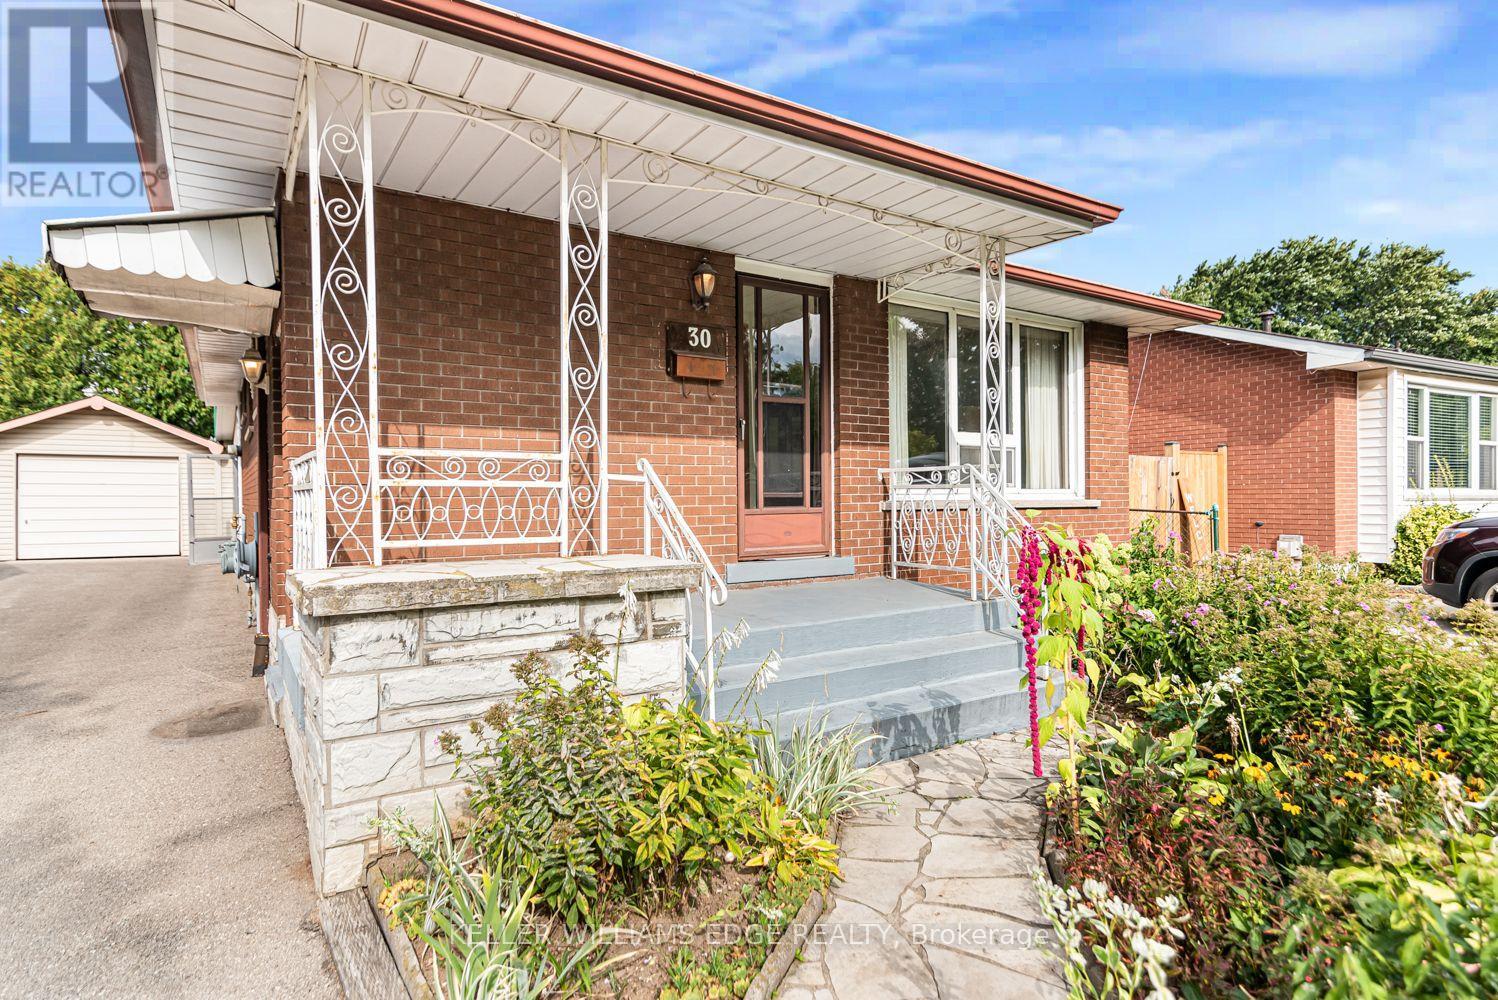
Offered for the first time since 1972, this solid all-brick bungalow presents a rare opportunity in Hamilton's Bruleville community. With 3 bedrooms, 2 full bathrooms and approximately 951 sq. ft. above grade, the home offers a practical layout ready for its next chapter. The main floor features a functional kitchen with a custom pantry conveniently located in the adjoining dining area. One of the bedrooms offers sliding door access to the backyard sunroom, bringing in natural light and creating an easy connection to the outdoor space. Original hardwood floors are believed to be beneath the existing carpeting, with hardwood visible in the bedroom closets. The finished lower level includes a separate side entrance, second kitchen, full bathroom and a spacious recreation room with wet bar, offering flexible living space and potential for a future secondary suite, subject to all required approvals. Enjoy lovely perennial gardens and a welcoming covered front porch with flagstone walkway. The backyard includes an existing sunroom, shed, patio and garden area, providing plenty of outdoor potential. A detached single car garage and private driveway provide parking for up to five vehicles. Conveniently located with easy access to the LINC, shopping, transit and everyday amenities. A well loved home with excellent potential for buyers ready to update and make it their own. **Property is being sold "as is, where is".** (id:63616)
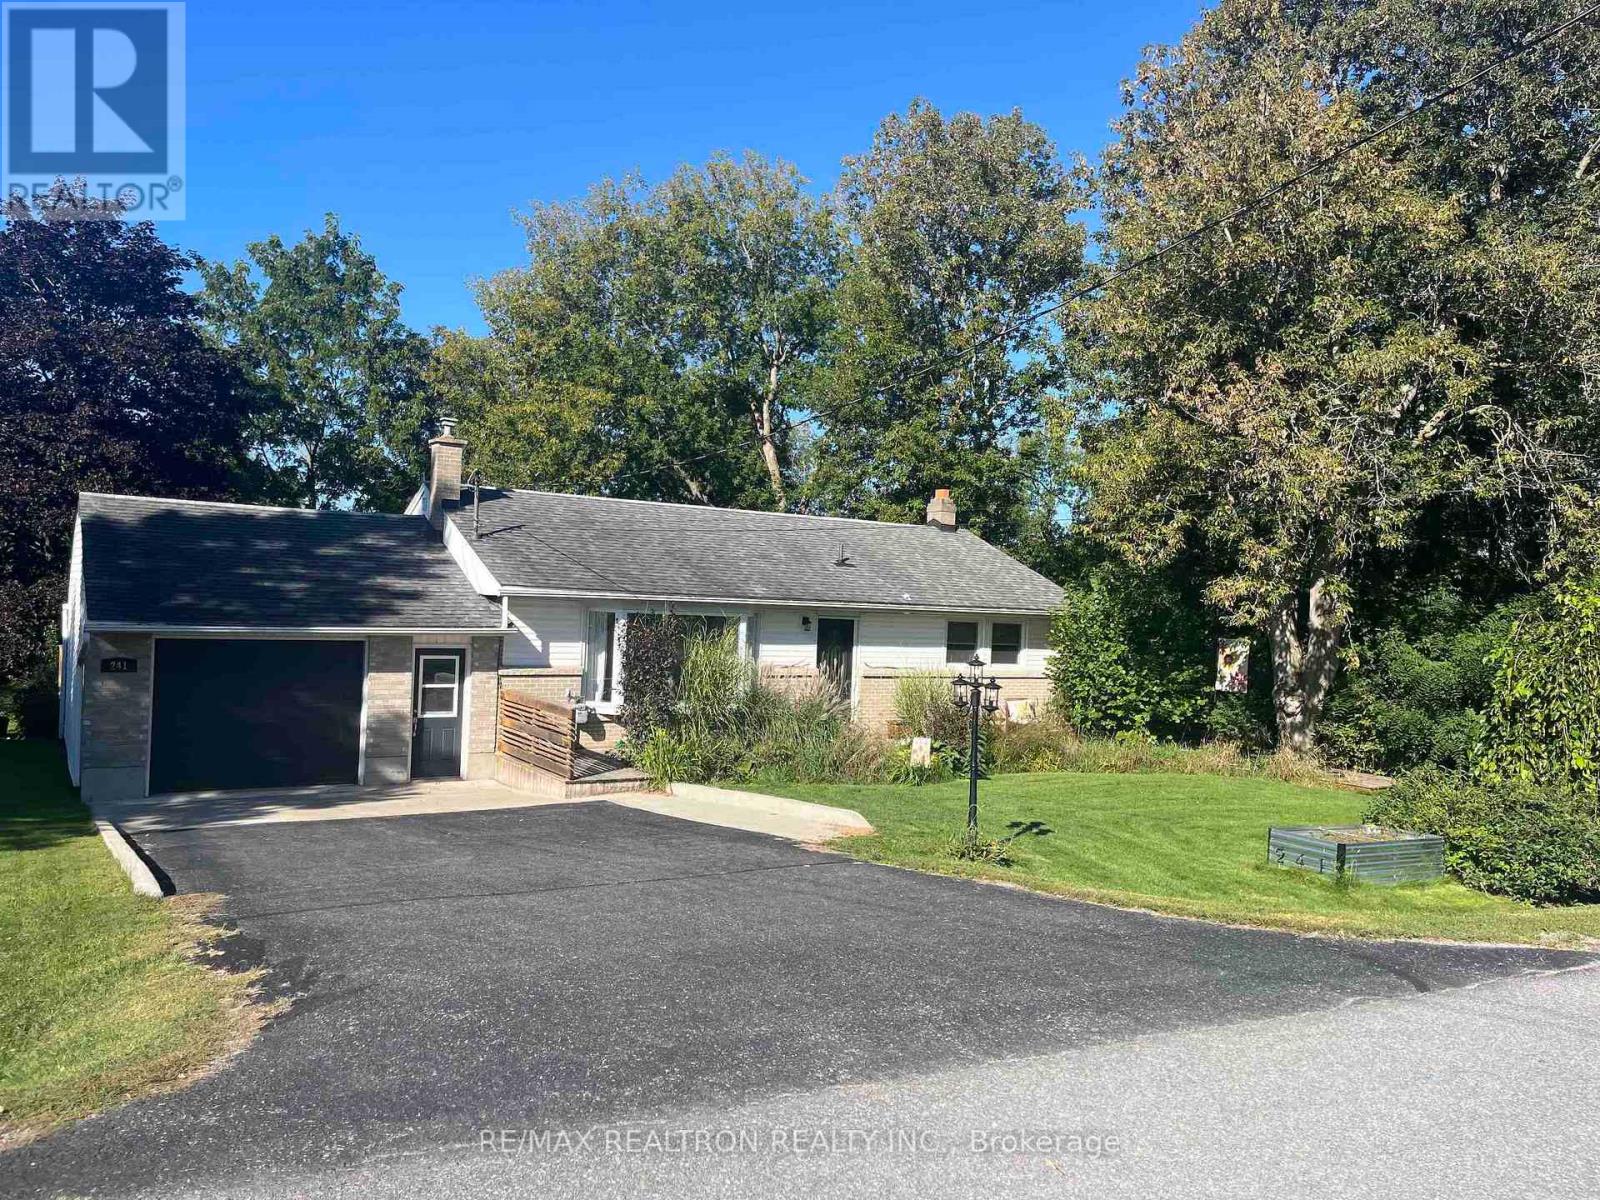
Main Floor - 241 Westbury Avenue
Loyalist, Ontario
Main floor of a large bungalow, located at the end of an established, quiet street, backing onto a conservation area. Almost 1400 sf of space plus shared use of the garage. Three bedrooms and one bath, spacious kitchen with plenty of cabinetry, overlooking a private two-tier deck complete with outdoor dining, BBQ, and beautiful greenery. Enjoy meals or your morning coffee while soaking in the natural light from the large bay window. The oversized primary bedroom adds comfort, and main floor laundry offers convenience. The landlord (one person), who is often away, will keep the basement for their own use. Ideal for young professionals, retirees, and even shorter-term stays are possible at a slightly higher price. 5-minute walk to the village of Bath, with grocery stores, shops, restaurants, parks, and a golf course. Beautiful lake views from the street. Very peaceful, but close to Kingston, Napanee, and the 401, which are a mere 15-minute drive away. Tenant pays 2/3 of utilities (electricity, gas, water), Internet included. Lawn care included. Tenant to help with snow removal. Tenant has access/use of front yard and all decks. Two parking spots included. (id:63616)

8 Norbert Street
Kitchener, Ontario
Welcome to 8 Norbert Place - a must see property! The exceptionally well-maintained all-brick, four-level sidesplit with double garage is situated on a quiet cul-de-sac in Kitchener's Bridgeport neighbourhood. Offering 2,261 sq. ft. of finished living space on a level 75 x 192 ft. lot, the home includes three bedrooms, two full bathrooms and multiple living areas across four finished levels. The main floor features spacious living and dining rooms, along with an oak kitchen equipped with quartz countertops and newer stainless steel appliances. A cozy lower-level family room features a gas fireplace to gather around and relax, while a large basement rec room with a moveable bar provides additional space for entertaining and hobbies. Outside, the fully fenced flat backyard is your own personal retreat with southern exposure, mature trees and established landscaping. A concrete patio overlooks the expansive lawn, providing plenty of space for outdoor dining, recreation, pets or gardening. Great potential for a pool if desired. The double wide interlock driveway accommodates up to 8 vehicles and leads to an oversized double garage with an insulated garage door, wood stove, storage space and direct access to both the backyard and basement. Notable updates include the furnace, central air conditioning, roof, windows, garage door and appliances. Conveniently located to Downtown Kitchener, Uptown Waterloo, the University of Waterloo, Wilfrid Laurier University, Conestoga College, major highways, shopping, employment areas, the Grand River and nearby countryside. With exceptional care evident inside and out, this is a property buyers can feel confident about from the moment they arrive. (id:63616)

203 - 400 York Boulevard
Hamilton, Ontario
Welcome to a special home in one of Hamilton's most sought-after communities, where neighbourhood charm meets exceptional city convenience. Ideally located just steps from Locke Street and James North Village, you'll be surrounded by an outstanding selection of cafés, restaurants, shops, galleries, and everyday amenities. Enjoy easy access to some of Hamilton's favourite outdoor spaces, including Dundurn Castle Park, Bayfront Park, Pier 4, Victoria Park, and numerous nearby parks and green spaces. West Harbour GO Station is also close by, making commuting and exploring beyond the neighbourhood convenient and accessible.With downtown Hamilton, schools, transit, shopping, dining, recreation, and some of the city's most desirable neighbourhoods all within easy reach, this condo has an appealing combination of comfort, outdoor living, lifestyle, and location. A wonderful opportunity to enjoy all that makes Hamilton's west end vibrant. Come live the easy life in Condo living! One Bedroom with a Den awaits with an updated chefs dream kitchen with large island which is great for everyday dining the space to spread out baking, homework or game night! Sunny living room with a nice open concept feeling! Extra space in the Den with a Murphy bed tucked away when you don't need it! This thoughtfully designed condominium, built in 1989, with easy on layout that emphasizes ease and sophisticated comfort. This captivating residence is characterized by its efficient one design, has seamless flow throughout. To truly appreciate the lifestyle this condominium offers, we invite you to schedule a private viewing. This unit comes with an underground parking space too! Updates include Kitchen and Bathroom! (id:63616)

25 Flint Drive
Kitchener, Ontario
In a well-connected Kitchener neighbourhood, this three-bedroom, two-and-a-half-bath condo townhouse pairs everyday functionality with recent updates throughout. The main floor opens into a welcoming layout anchored by a kitchen finished in crisp white cabinetry, a new backsplash, and a built-in wine fridge, flowing easily into the adjoining living and dining space and giving the main level a natural hub for daily life. Upstairs, three bedrooms offer flexibility for a growing household, a home office, or overnight guests, and share an updated main bathroom featuring heated floors and a heated towel rack, while a refreshed powder room serves the main level. The result is a clean, current feel from room to room, with the finish work already taken care of. The basement is ready for your finishing touches and includes a full bathroom and large laundry room. The location adds real convenience. A bus route runs nearby, and major highways, schools, parks, and everyday amenities are all within easy reach, making both the daily commute and weekend errands straightforward. One dedicated parking space in the carport rounds out the offering, a practical touch that's easy to overlook until it's not there.This condo townhouse represents a well-maintained, move-in-ready option in one of Kitchener's more connected pockets. (id:63616)
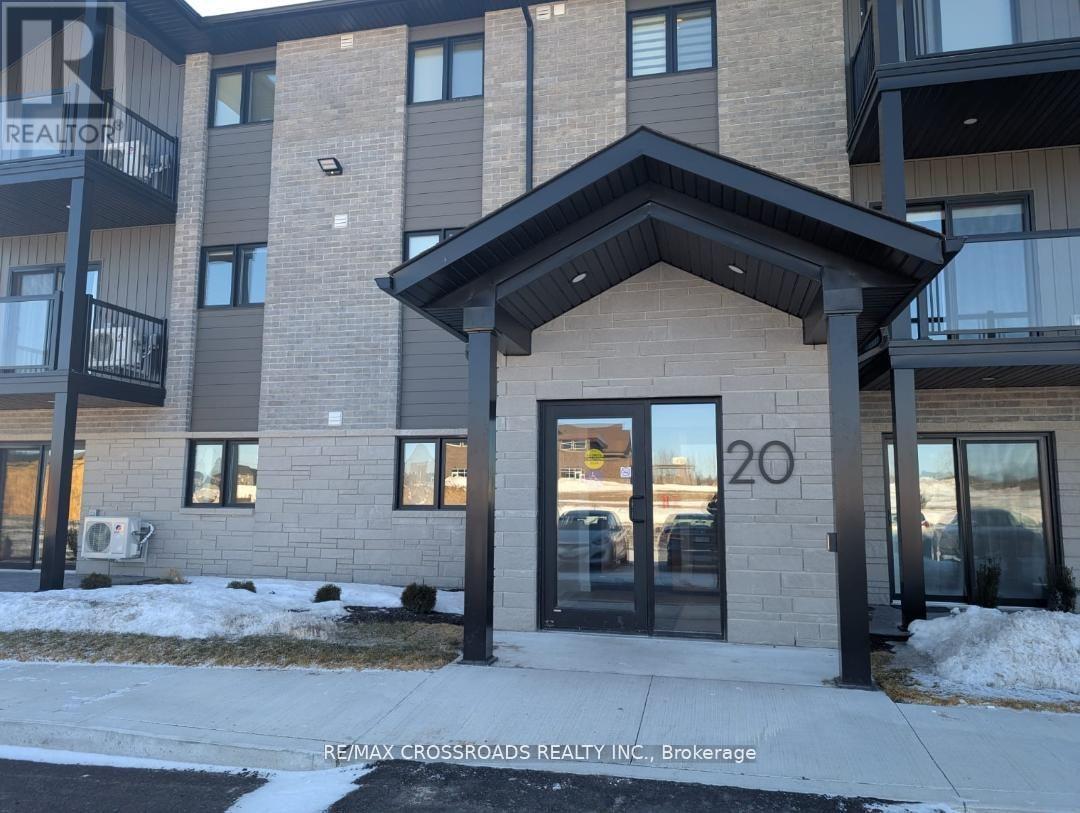
107 - 20 Hillside Meadow Drive
Quinte West, Ontario
Welcome to the epitome of modern living-your new, 2-bed, 1-bath condo that will make all your friends envious. With a secure entrance and top-of-the-line, new appliances like a stainless-steel fridge, stove, microwave, and a built-in dishwasher, this place is not just a home; it's a lifestyle upgrade. Enjoy the luxury of an in-suite washer and dryer, a spacious stone breakfast bar, and a private patio perfect for sipping morning coffee or hosting friends. You'll love the separate locked storage area, keeping everything neat and organized. Located just minutes from downtown, schools, shopping, restaurants, and the 401-this condo is not just convenient, it's absolutely unbeatable! 2 Parking spaces. (id:63616)
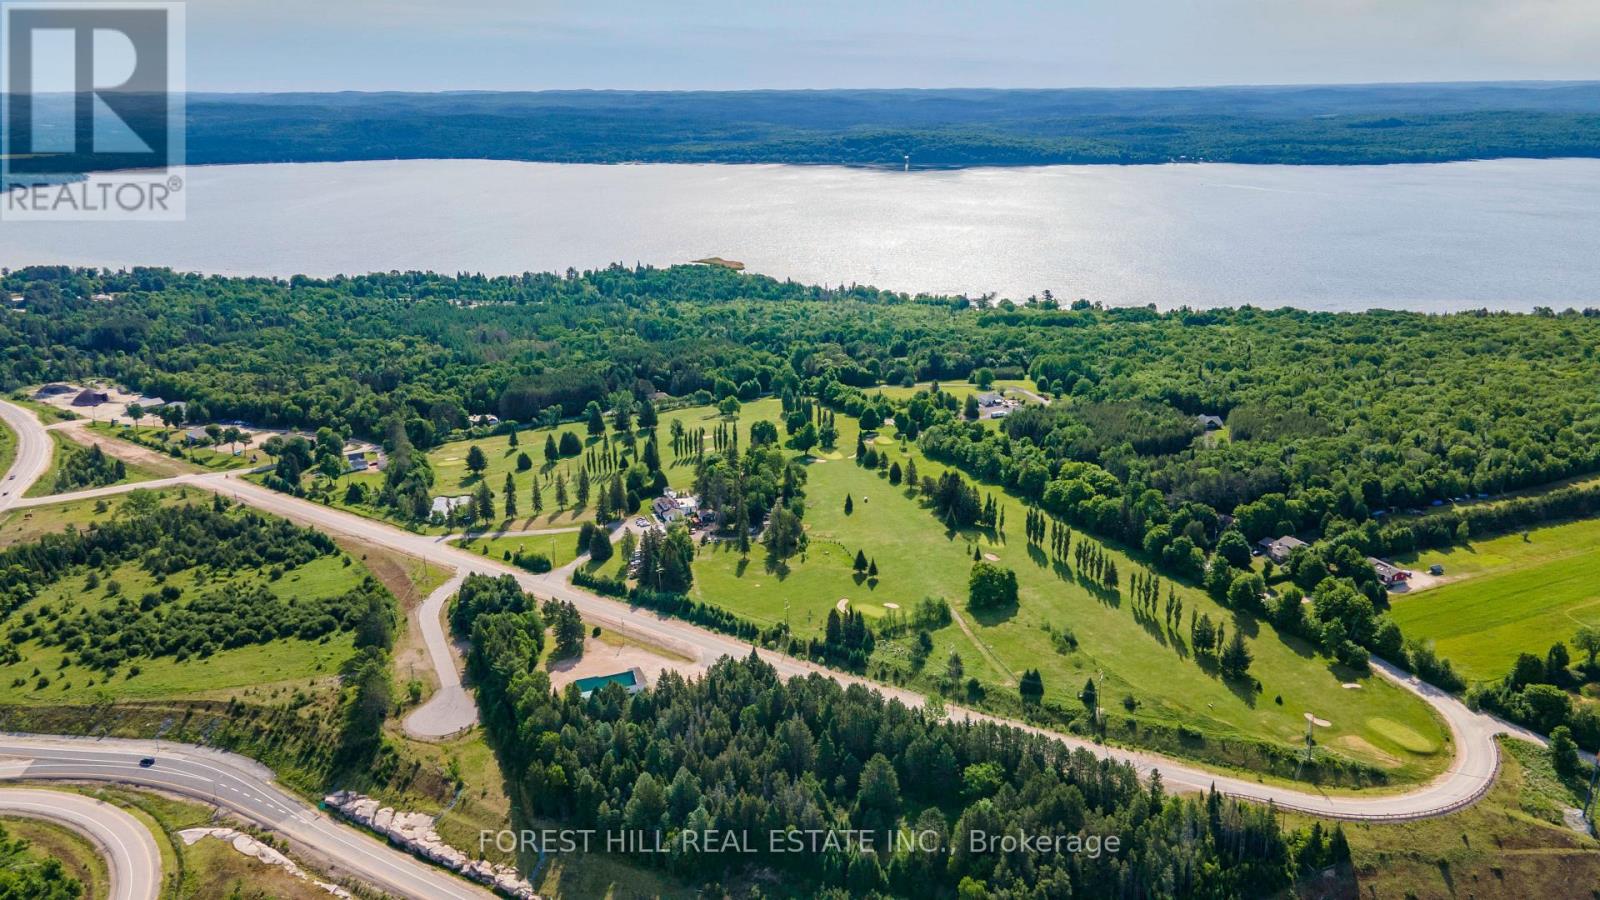
328 Sunny Ridge Road
Sundridge, Ontario
Nestled in the Breathtaking Almaguin Highlands and backing onto a purposed 15 lot luxury adult community is The Ridge Golf Club. Just Minutes from Sundridge and the Pristine Shores of Bernard Lake, The Ridge Golf Club presents a rare and Exceptional Opportunity to acquire a Fully Turnkey, Legacy Hospitality and Recreation Business with over 75 Years of Established Community History. Set on 28 Acres of picturesque cottage country, this Premier Property masterfully Combines Scenic Outdoor Recreation with high-volume Hospitality Operations. The offering features a Meticulously Maintained 9-hole Executive Golf Course, complemented by a Stunning 4,500 sq. ft. Licensed Clubhouse designed for both everyday service and Large-Scale Events. The clubhouse includes a 90-Seat Indoor Event and Dining Space, an expansive 120-Seat Outdoor Stone Patio, a Charming Muskoka Room, and a newer, fully equipped commercial kitchen, creating an Ideal Venue for Tournaments, Weddings, Private Functions, and seasonal Tourism Traffic. Strong and Diversified Revenue Streams are supported by a Loyal Membership Base, active League Play, a well-established Junior Program, and consistent Pro-Shop Sales. Additional Upside is found in its Highly Desirable "Stay-and-Play" Accommodations, including a Thoughtfully Integrated Upper-Level 3-Bedroom, 1-Bath Residential Suite ideal for a Boutique Bed & Breakfast or Owner's Residence, as well as a Separate 1-Bedroom basement Apartment with Private Entrance. Located just 30 Minutes North of Huntsville and offered fully equipped with All Essential Maintenance Machinery, The Ridge Golf Club represents a Truly Unique Lifestyle and Investment Opportunity. Perfect for an Entrepreneur or Discerning Buyer, this Remarkable Property Offers both Immediate Operational Income and Significant Long-Term Growth Potential within one of Ontario's Most Sought-After Recreation Corridors. A Vendor Take-Back Mortgage (VTB) Option is Available with a 30% Down Payment (OAC). (id:63616)
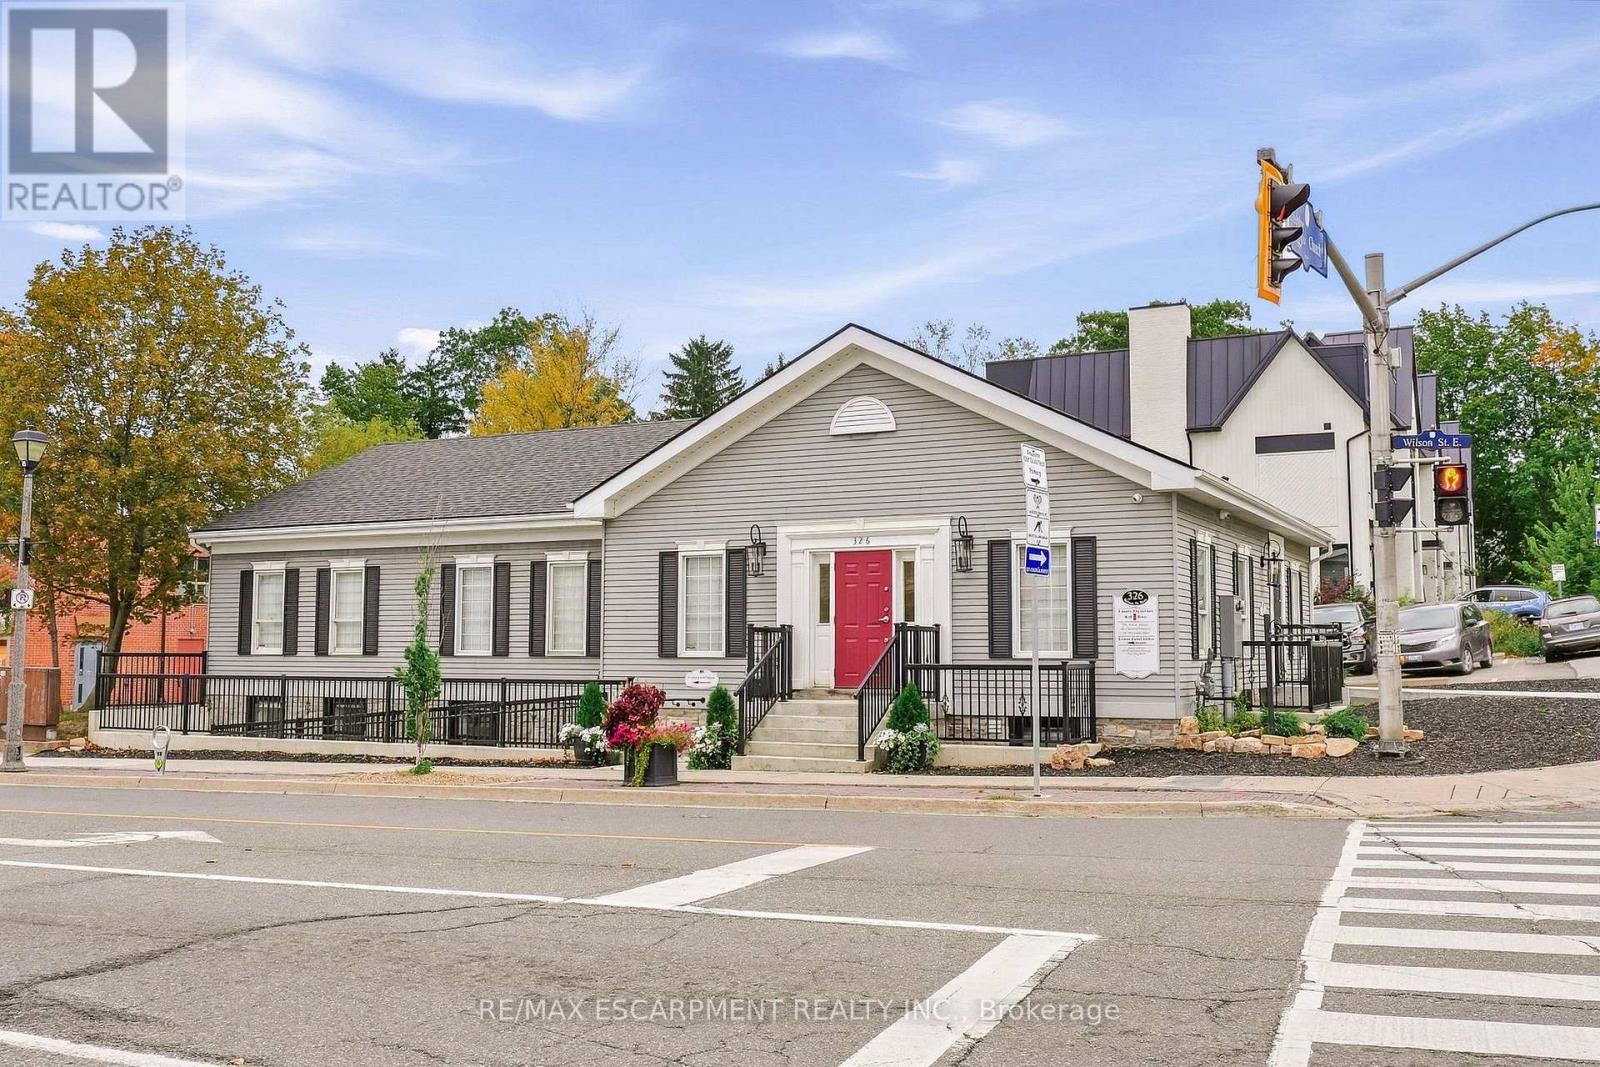
Room 2 - 326 Wilson Street E
Hamilton, Ontario
Beautifully appointed individual office space available in the lower level of a prominent professional office building in the heart of Ancaster Village. Featuring luxury finishes, custom cabinetry, a private hand-washing sink, and 7.5-foot ceilings, this space offers a polished and professional environment ideal for a variety of uses. The building is fully AODA compliant, with a heated accessible ramp, automatic doors, and accessible bathrooms. Tenants also have access to a shared waiting area and common washrooms. The building features security cameras and secure fob access for added convenience and peace of mind. All utilities and internet are included in the monthly lease rate, providing a convenient and turnkey leasing opportunity. Parking is available on an unreserved basis, with a municipal parking lot conveniently located directly beside the building for additional parking. Perfect for a professional office, healthcare practitioner, wellness provider, or other professional seeking a high-quality space in a desirable Ancaster Village location. (id:63616)