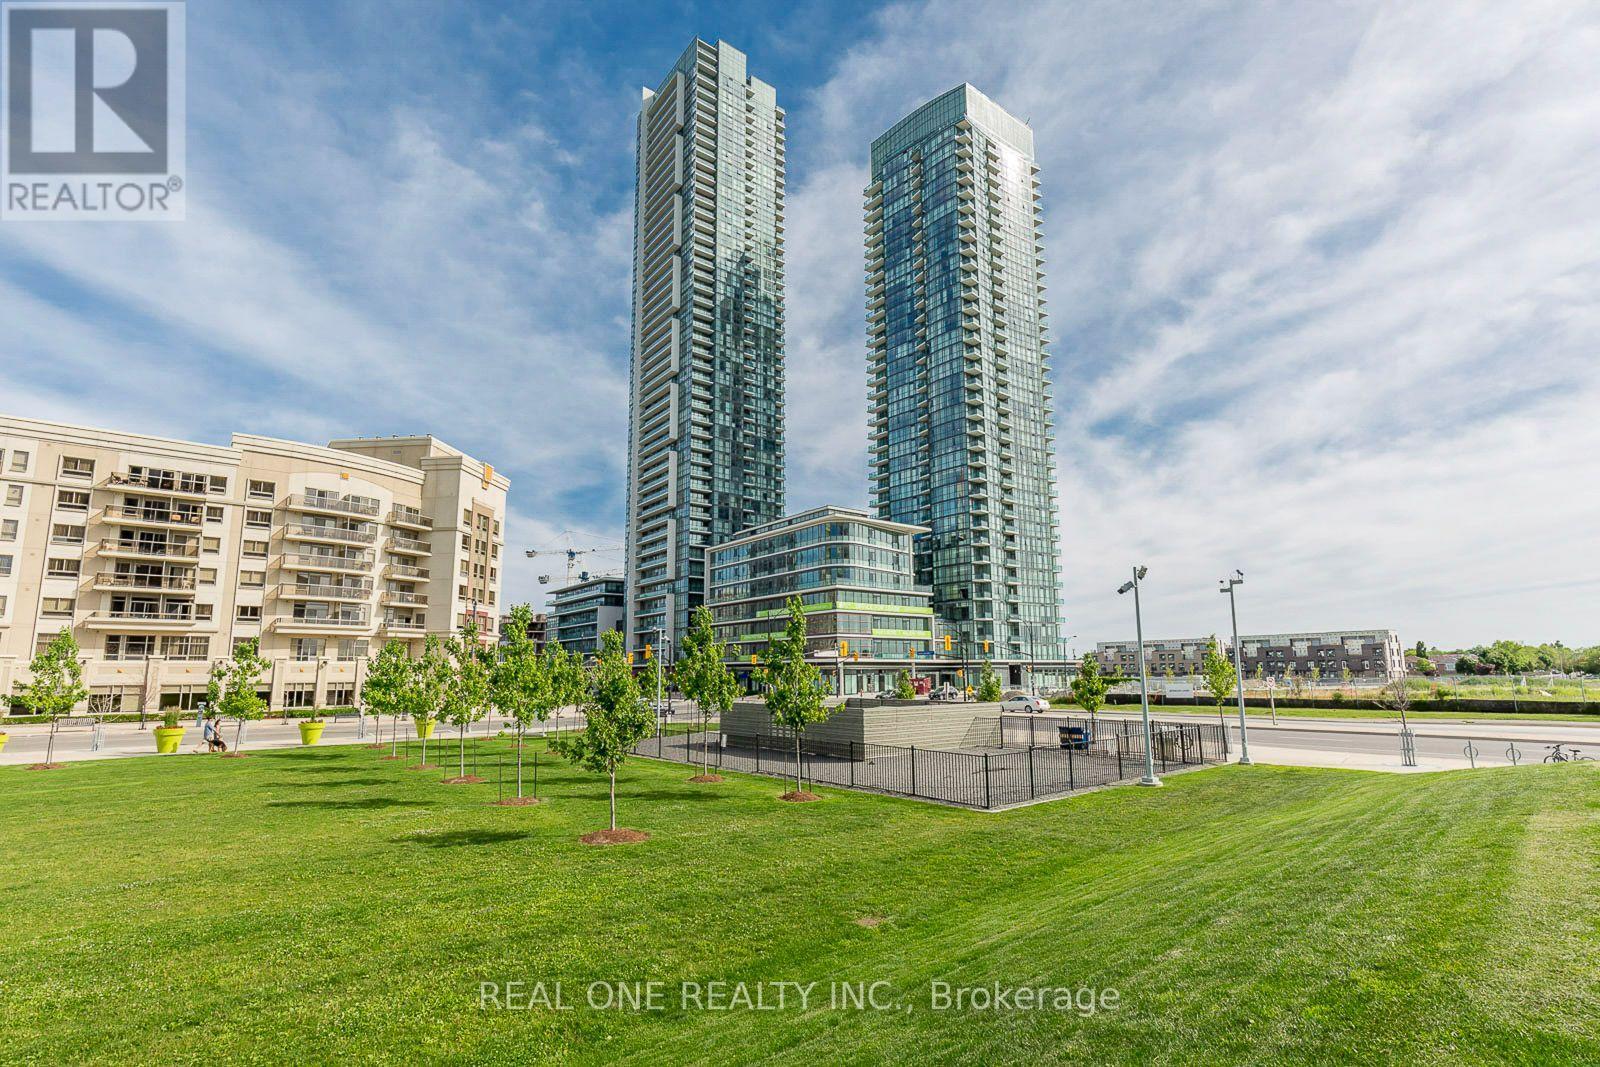
3607 - 4070 Confederation Parkway
Mississauga, Ontario
Stunning 2 Bedroom & 2 Bath Corner Condo Suite in The Grand Residences at Parkside Village, Conveniently Located in Mississauga's Bustling City Centre! Fabulous Corner Unit with Floor-to-Ceiling Windows, Loads of Light & Stunning Views of the City! Generous Kitchen Boasts Granite Countertops, Tile Backsplash & Floor-to-Ceiling Window. Open Concept Dining Room & Living Room with Wall-to-Wall, Floor-to-Ceiling Window & Walk-Out to Open Balcony. Primary Bedroom Features Huge Floor-to-Ceiling Window, Walk-In Closet & 4pc Ensuite. 2nd Bedroom with Floor-to-Ceiling Window, 4pc Main Bath & Ensuite Laundry Complete the Suite! Includes One Underground Parking Space & Access to Convenient Storage Locker. Fantastic Building with Fabulous Amenities Including 24Hr Concierge, Indoor Pool, Rec Room, Party Room, Rooftop Terrace, Gym & More! New Laminate Flooring '23. (id:63616)

117 - 333 Meadows Boulevard
Mississauga, Ontario
Amazing opportunity to own a spacious three-bedroom, two-bathroom townhouse nestled in the heart of Mississauga within a highly sought-after family friendly neighbourhood complex. This inviting home offers a functional and versatile layout with excellent living space throughout. The welcoming foyer provide direct garage access, and leads to a spacious ground-level recreation room with a convenient two-piece powder room, ensuite laundry, and a direct walk-out to the fully fenced backyard - perfect for relaxing or entertaining. The main level is bright and airy, featuring large windows that fill the home with an abundance of natural light. The spacious living room provides an inviting setting for everyday living and gatherings, complemented by a separate dining area and well-appointed kitchen. The kitchen offers a generous size with an eat-in breakfast area, ample cabinetry, ceramic tile flooring, backsplash, and plenty of natural light.Three generously sized bedrooms, including a spacious primary bedroom featuring large windows, a great size walk-in closet, and a semi-ensuite bathroom. Each bedroom offers comfortable living space with great natural light and closets. Perfectly suited for families, first-time buyers, or investors, this wonderful townhouse offers a functional layout with excellent space throughout. Ideally located close to schools, parks, shopping, Central Parkway Mall, Square One Shopping Centre, Celebration Square, Cooksville Go Station, community centres, Walking distance to every day amenities including public transit, groceries, banks, and medical offices. Enjoy exceptional convenience with easy access to Highway 403 and the QEW, providing seamless connectivity! A fantastic opportunity to own in a convenient and established Mississauga community-offering the space, functionality, and location! (id:63616)
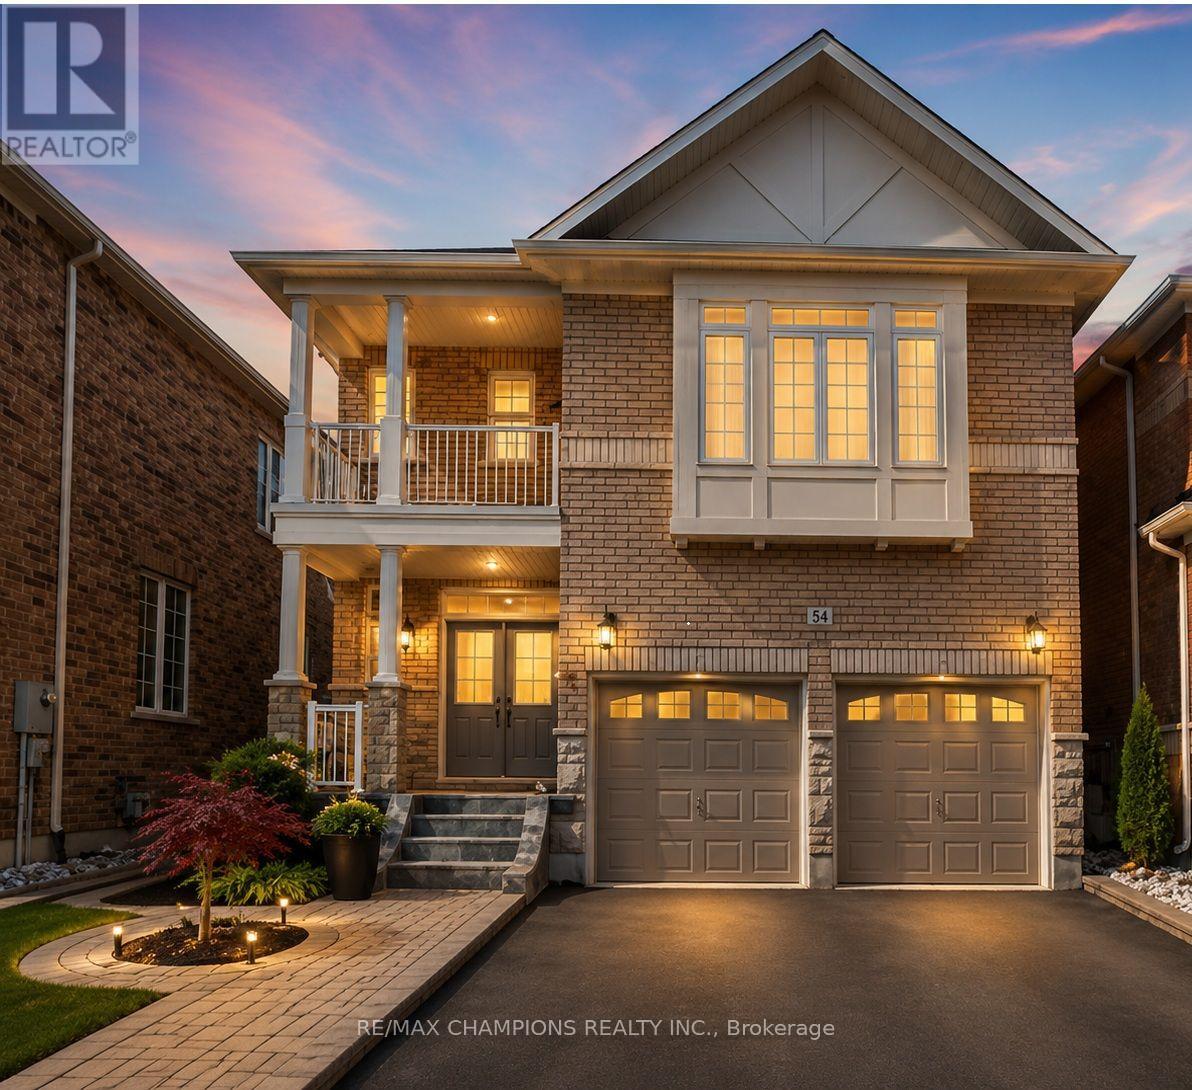
6 Tennant Drive
Brampton, Ontario
Upper Level 4 Bedroom Detached Home With Double Door Main Entry:Entry:Double Garage:Upgraded Hardwood Floor On Living/Dining & Family Room:Solid Oak Staircase:Upgraded Kitchen Cabinets With Ceramic B/Splash:Main Floor Laundry:Brick Interlocking No Side Walk @ Front:Close To School,Park Plaza & Transit. Some images have been digitally enhanced and virtually staged using AI to demonstrate the property's potential. Actual furnishings and decor are not included (id:63616)
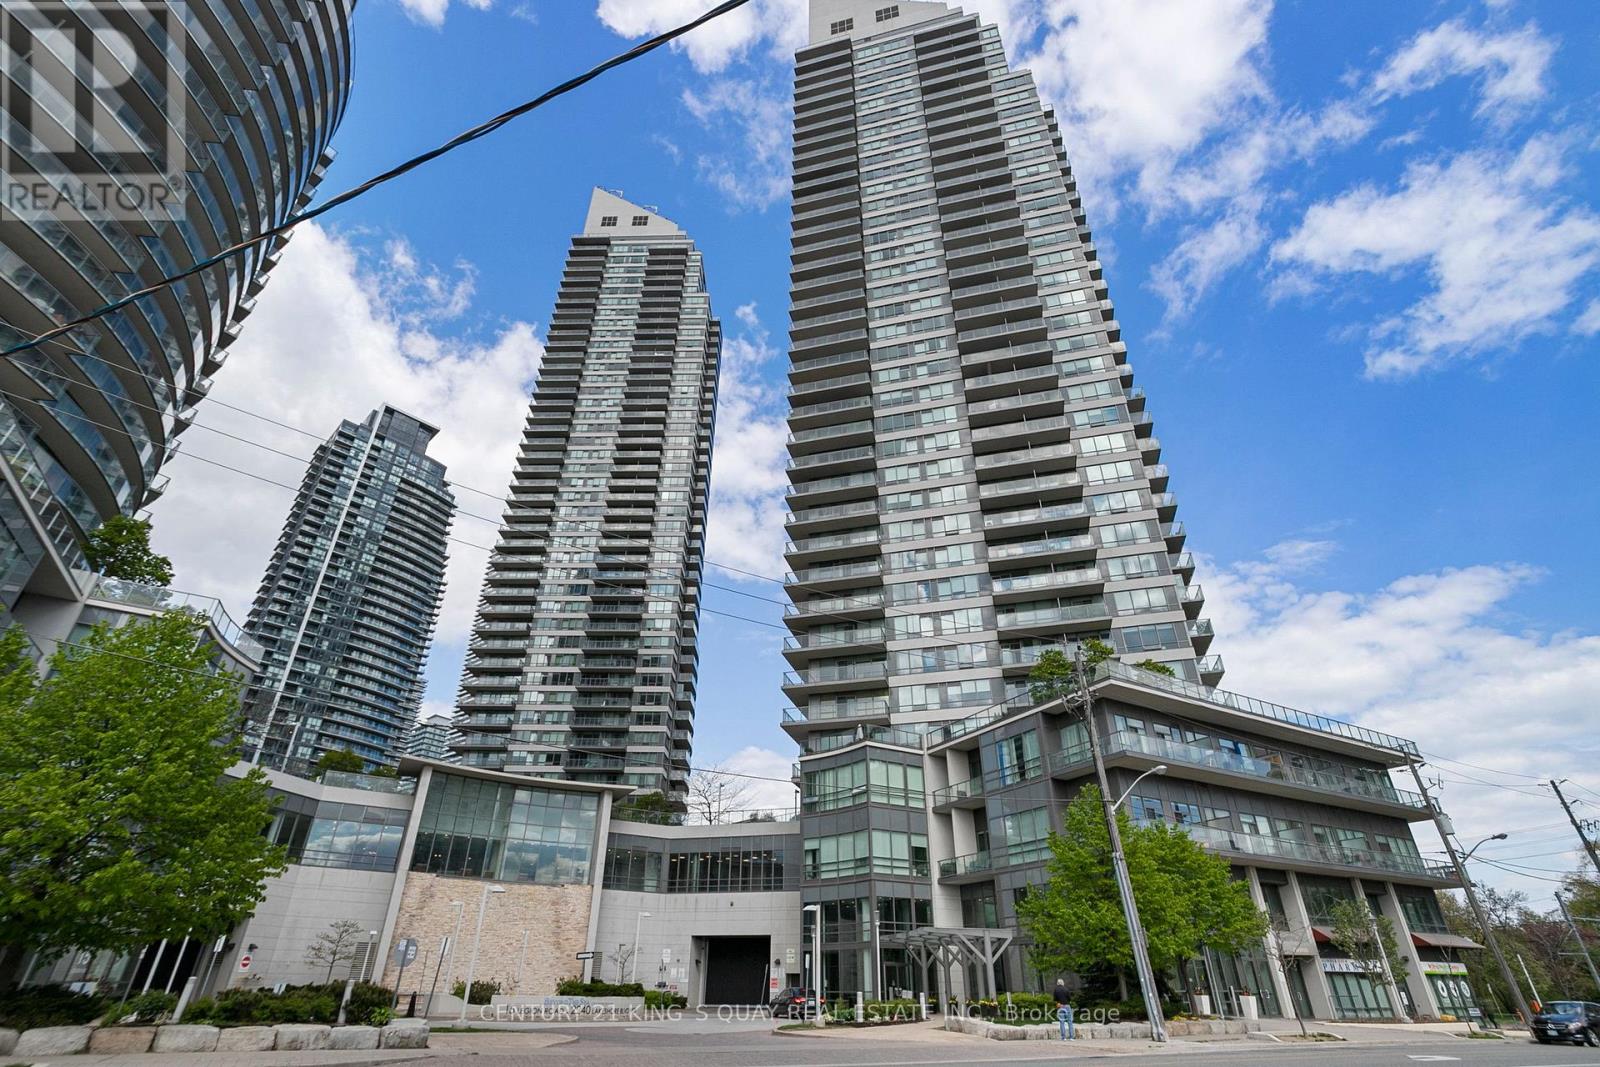
2904 - 2240 Lake Shore Boulevard W
Toronto, Ontario
Convenient Location. Beyond The Sea (South Tower). A Spacious, 2-Bedroom W/ 2 Baths, 1 Parking And 1 Locker Included With Walk-Out Huge Wrap Around Balcony From Living, Dining Room, and Kitchen. New Paint. Wall-to-Wall Windows W/ Panoramic View Of Lake & City Skyline. Tons Of Natural Light On 29th Floor With Unobstructed View. *Picture from Previous Home Staging*. Walking distance to Park. TTC at door. Bank, restaurants and shops near by. Mins to Highway. (id:63616)
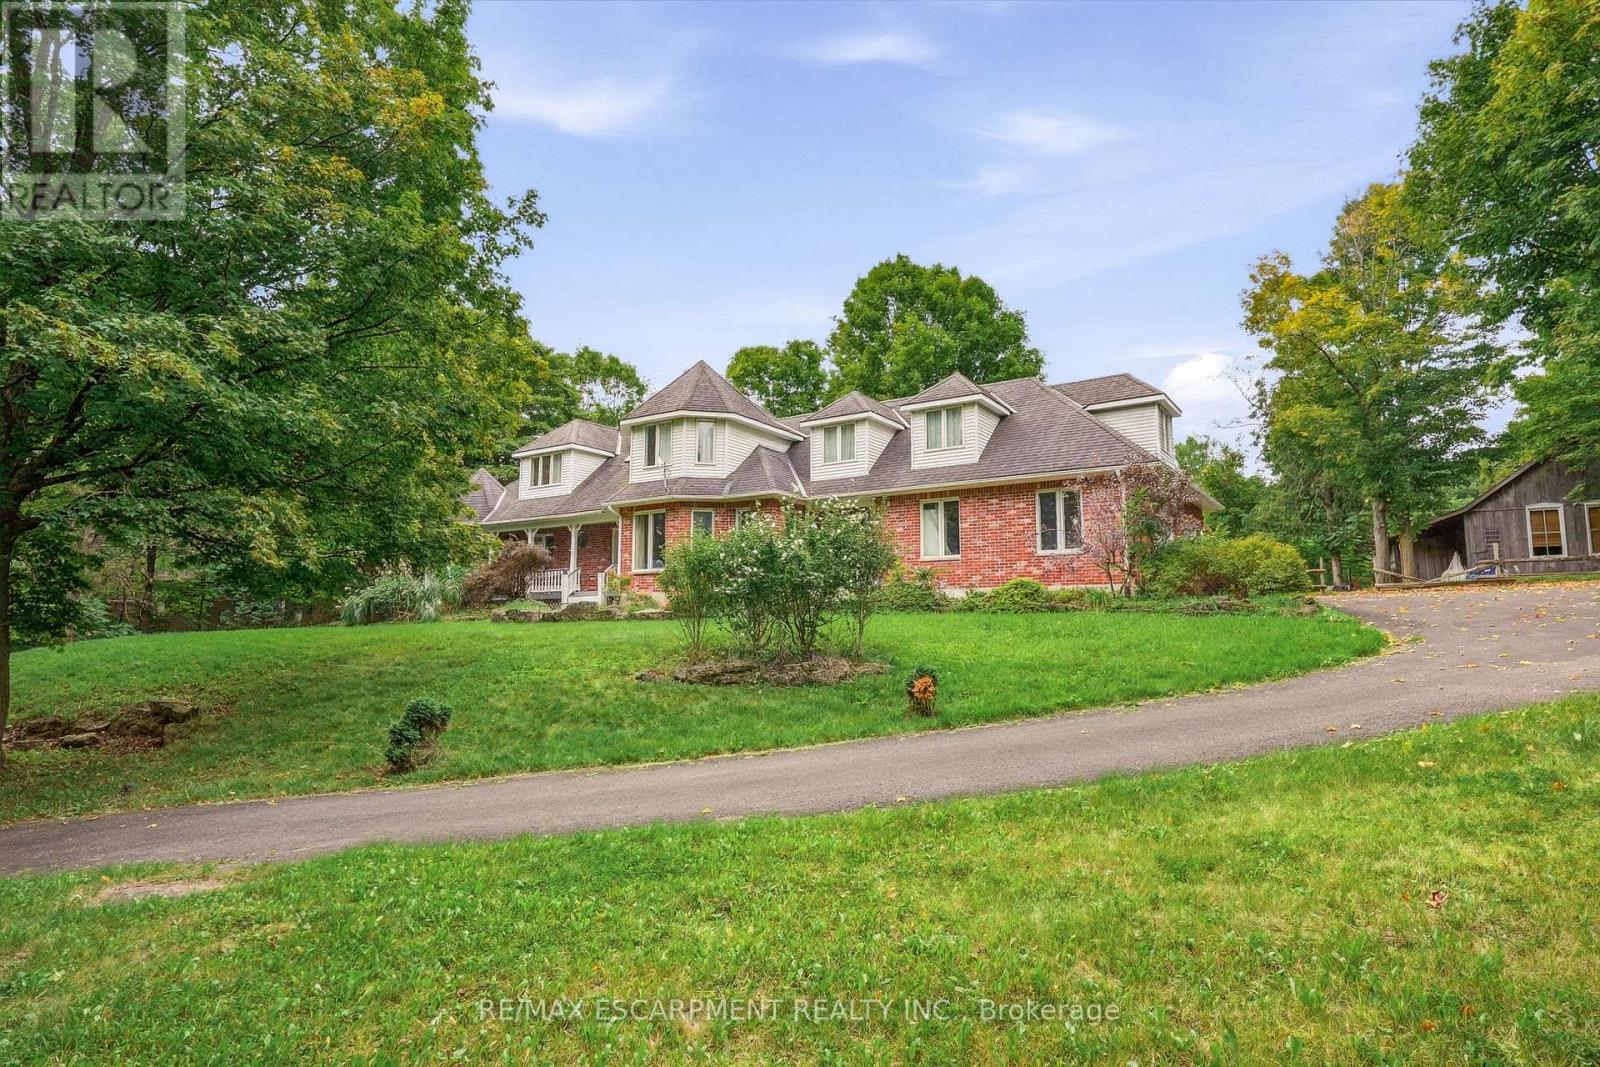
8010 Guelph Line
Milton, Ontario
Discover exceptional space, privacy, and endless potential with this custom executive home set on a private one-acre lot in Campbellville. Designed for a growing family or multi-generational living, this versatile layout features a main-floor primary suite complete with a private ensuite, a separate living room, and a lovely kitchen and dining area that serves as the heart of the home. The dramatic great room opens up to an impressive upper-level gallery.The upper level accommodates four spacious bedrooms and two additional full bathrooms. The partial lower level extends the living space further, offering a seventh bedroom, full bathroom, and a comfortable family room-ideal for extended family or guests. Outdoors, the lush one-acre property offers complete privacy alongside a separate workshop/studio providing a multitude of possibilities for hobbies, storage, or a home business. Featuring many updates throughout, this property presents an outstanding chance to personalize a substantial executive residence. (id:63616)
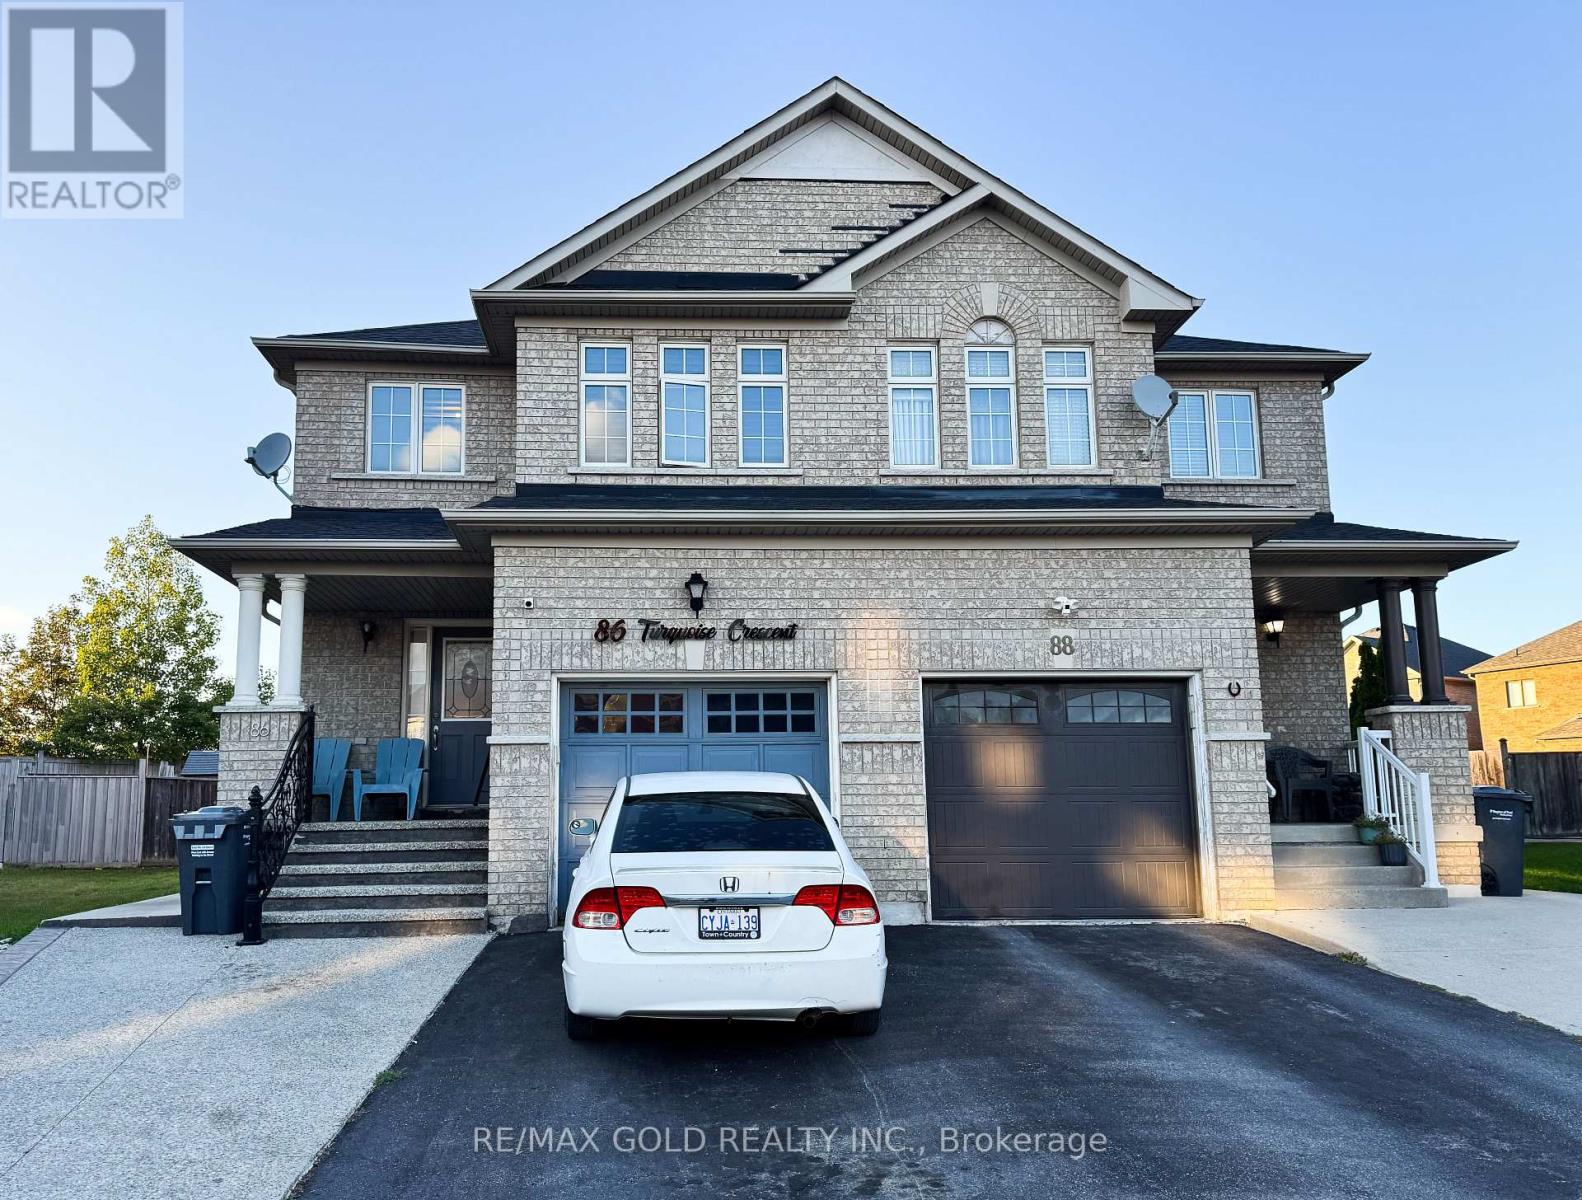
86 Turquoise Crescent
Brampton, Ontario
Beautiful 4-bedroom semi-detached home offering approximately 1,814 sq. ft. of well-appointed living space in the highly desirable Gore & Cottrelle community. Featuring a functional open-concept layout, this home boasts an elevated family room, providing a separate and private living area ideal for family gatherings or relaxation. The spacious kitchen overlooks the dining area and offers ample cabinetry and workspace. Generously sized bedrooms, large windows, and abundant natural light enhance the home's appeal. The professionally finished 2-bedroomsecond dwelling, Rented basement, offers excellent income potential or comfortable accommodations for an extended family. Extended Driveway, Situated on a premium lot with a huge backyard, perfect for entertaining, outdoor enjoyment, and future landscaping possibilities. Conveniently located near top-rated schools, parks, shopping, public transit, and major highways. A fantastic opportunity for homeowners and investors alike to own a versatile property in one of Brampton's most sought-after Neighbourhoods. (id:63616)
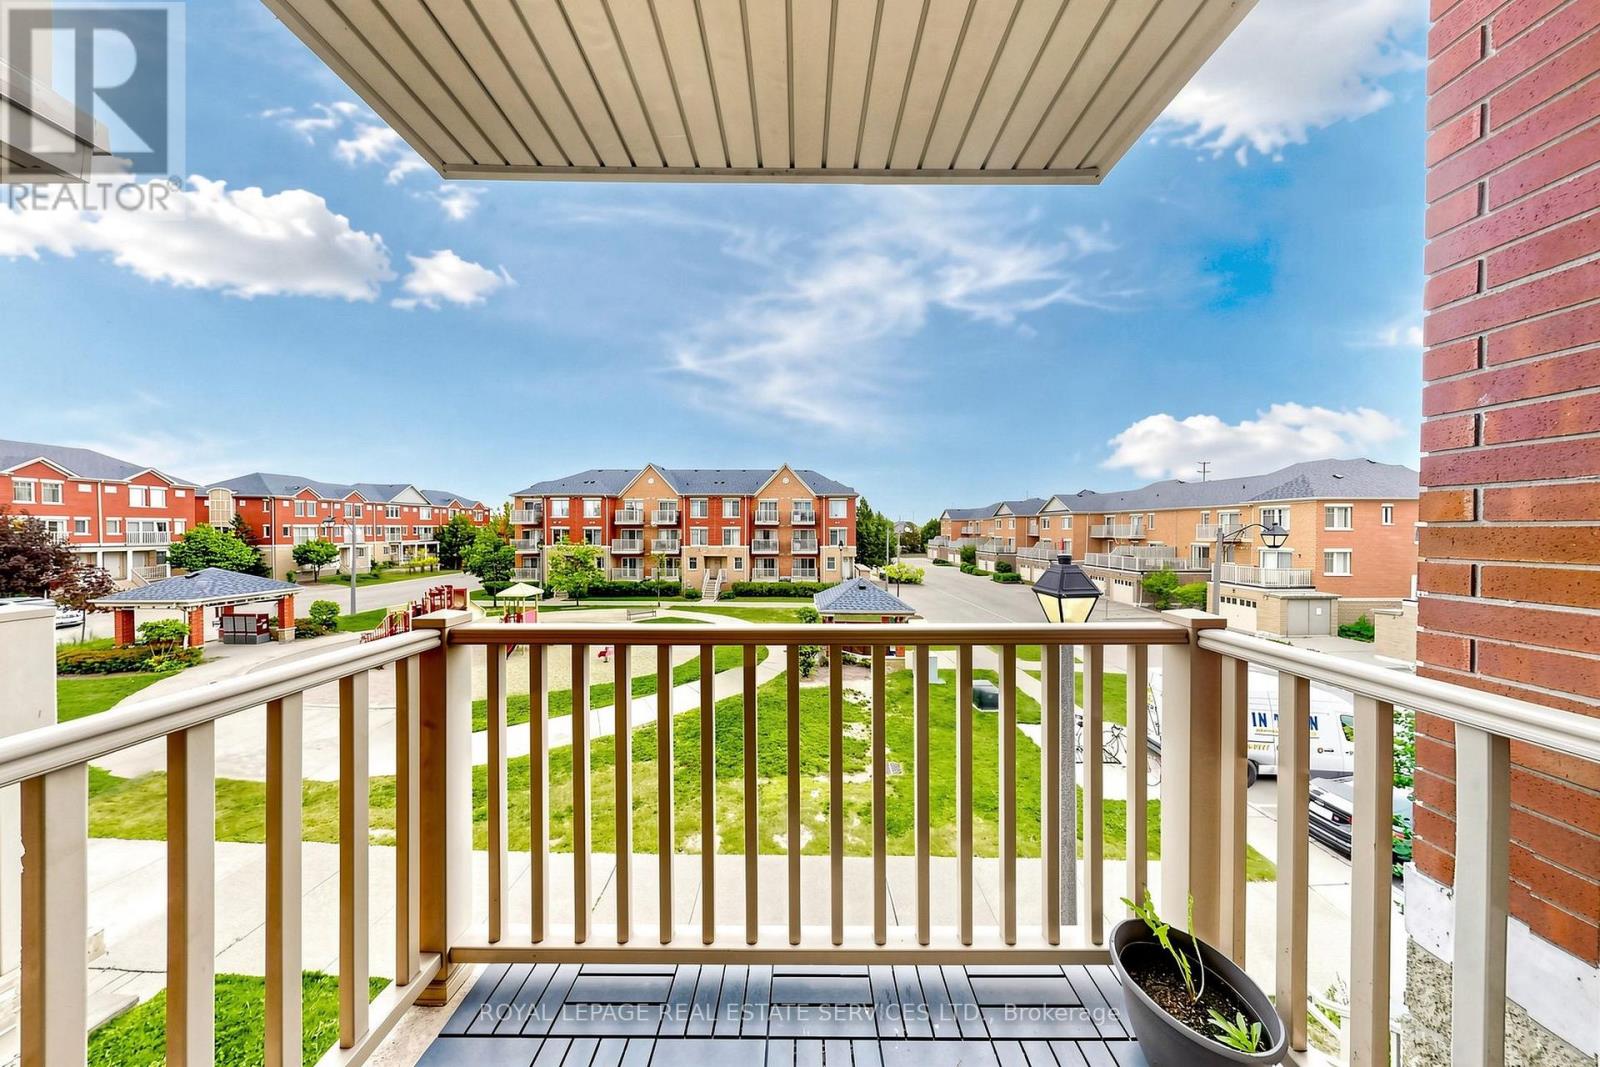
49 - 5050 Intrepid Drive
Mississauga, Ontario
Top floor 2 bedroom 2 bath unit with a gorgeous view of the parkette! This bright and upgraded unit boasts a lovely feature wall in living room.two balconies and both bedrooms with their own baths! This lovely family friendly complex is ideally located walking distance to large plaza withall amenities and few minutes from Erin Mills mall and Credit Valley hospital. (id:63616)
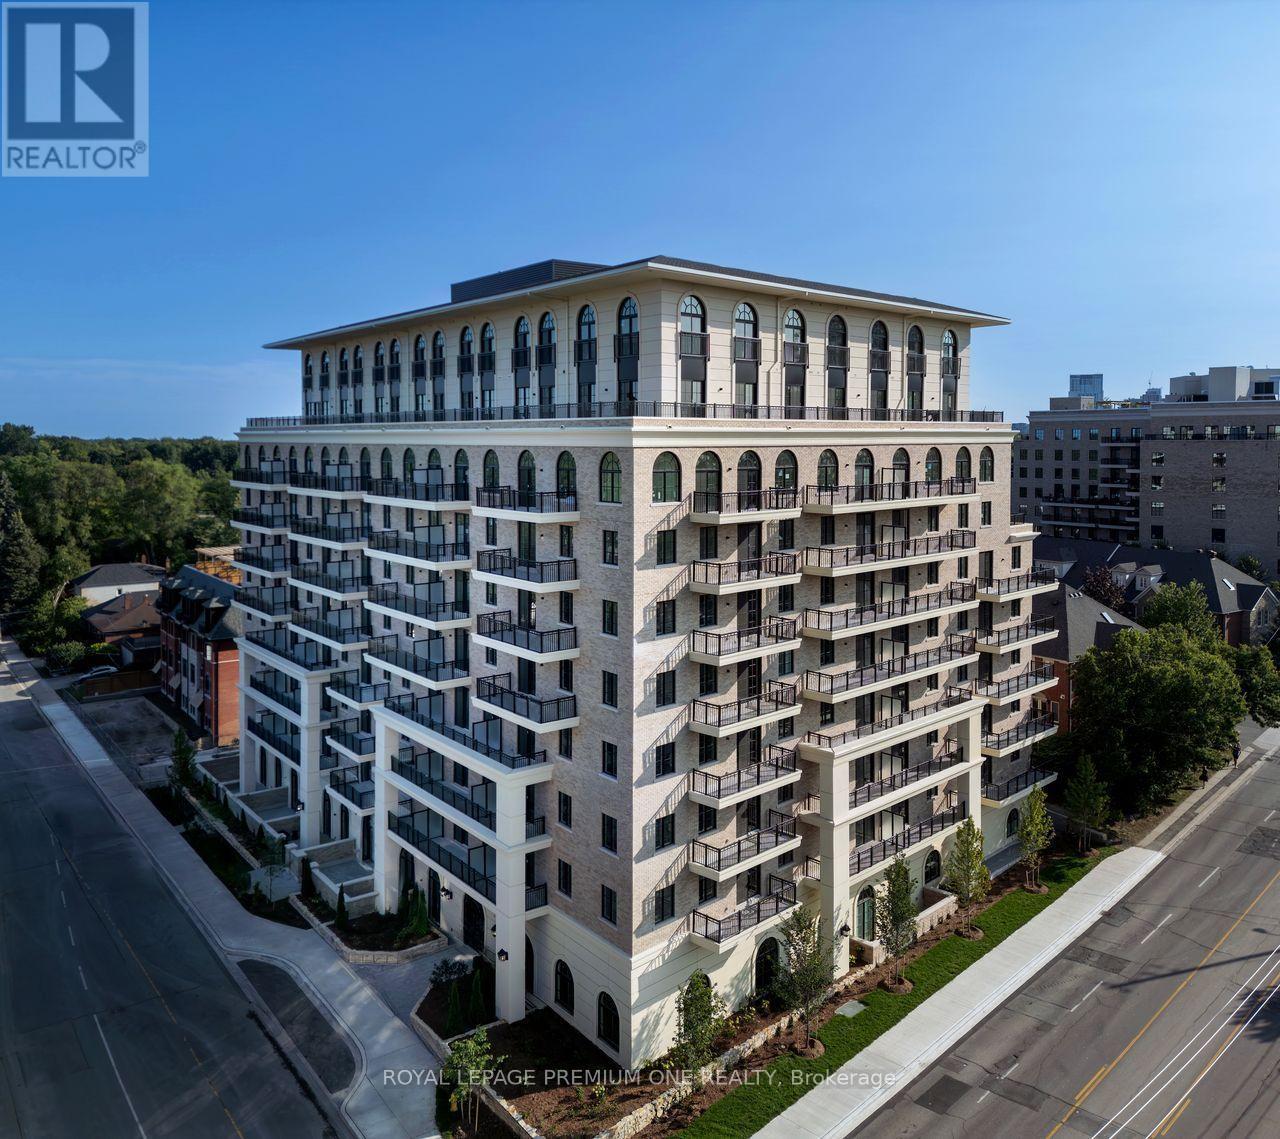
207 - 38 Earlington Avenue
Toronto, Ontario
Limited Time Offer: l Month Rent FREE on a 1-Year Lease! Live in style at Kingsway Village Square on Earlington. A brand-new boutique mid-residence at located at 38 Earlington Ave .is cover elevated rental living in this beautifully designed 2 Bed/2 Bath. This spacious suite combines contemporary style, premium finishes, and everyday comfort. Step inside to an open-concept layout filled with natural light, featuring elegant finishes and a thoughtfully designed living space that's perfect for relaxing, entertaining, or working from home. Residents enjoy an exceptional collection of lifestyle amenities, including 24/7 concierge, fully equipped fitness centre , an elegant resident lounge/party room - perfect for entertaining or unwinding after a long day. Secure underground parking is also available for added convenience. Located in one of Toronto's most desirable neighbourhoods, the Kingsway, you'll be just moments from exceptional dining, shopping,. parks, and everyday essentials. With convenient access to major transit routes and highways, commuting thro'1ghout the GTA is effortless. Just steps from the vibrant shops and restaurants o f Bloor West Vi11age.Whether you're looking for style, convenience, or a vibrant community , this luxury l Bedroom offers the perfect place to call home. Available: Underground parking($150/month), Outdoor Parking ($100/month , Locker($50/month). (id:63616)
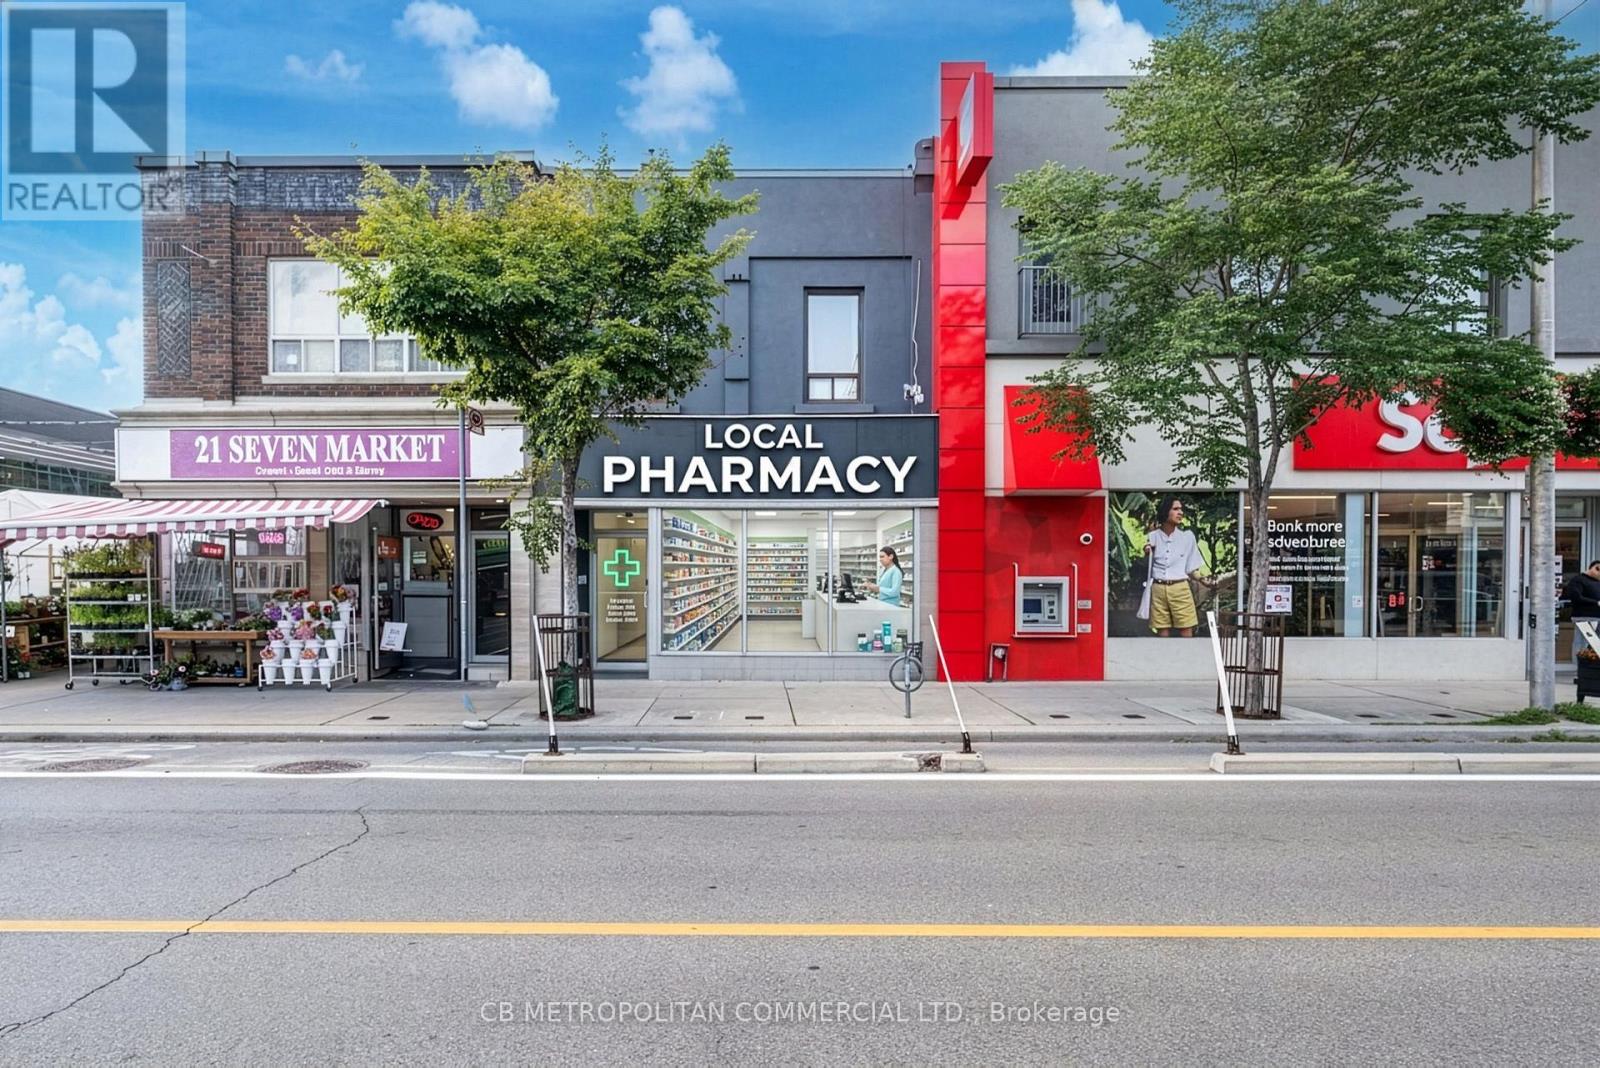
998 Bloor Street W
Toronto, Ontario
Prime Retail Opportunity in the Heart of Bloorcourt Village. Exceptional retail space available in one of Toronto's most vibrant and sought-after neighbourhoods. This bright, open-concept 1,750 sq. ft. retail unit features high ceilings, a highly efficient wide-open layout, and an abundance of natural light from large storefront windows. Located on a prominent stretch of Bloor Street, the unit offers excellent street presence, outstanding signage opportunities, and exposure to strong pedestrian and vehicle traffic. The flexible floor plan is ideal for a variety of retail, service, showroom or wellness uses. The unit also has 3 phase, 100 amp electrical service, a main floor washroom and a usable basement. Join a thriving retail corridor anchored by an impressive mix of co-tenants and neighbourhood amenities, including a major bank, grocery stores, popular restaurants, boutique retailers, and numerous cafés that attract a diverse and loyal customer base. The unit is in a major public transit hub with Bloor-Dovercourt Subway Station at its doorstep. Some photos have been virtually enhanced. (id:63616)
2216 - 4010 Eglinton Avenue W
Toronto, Ontario
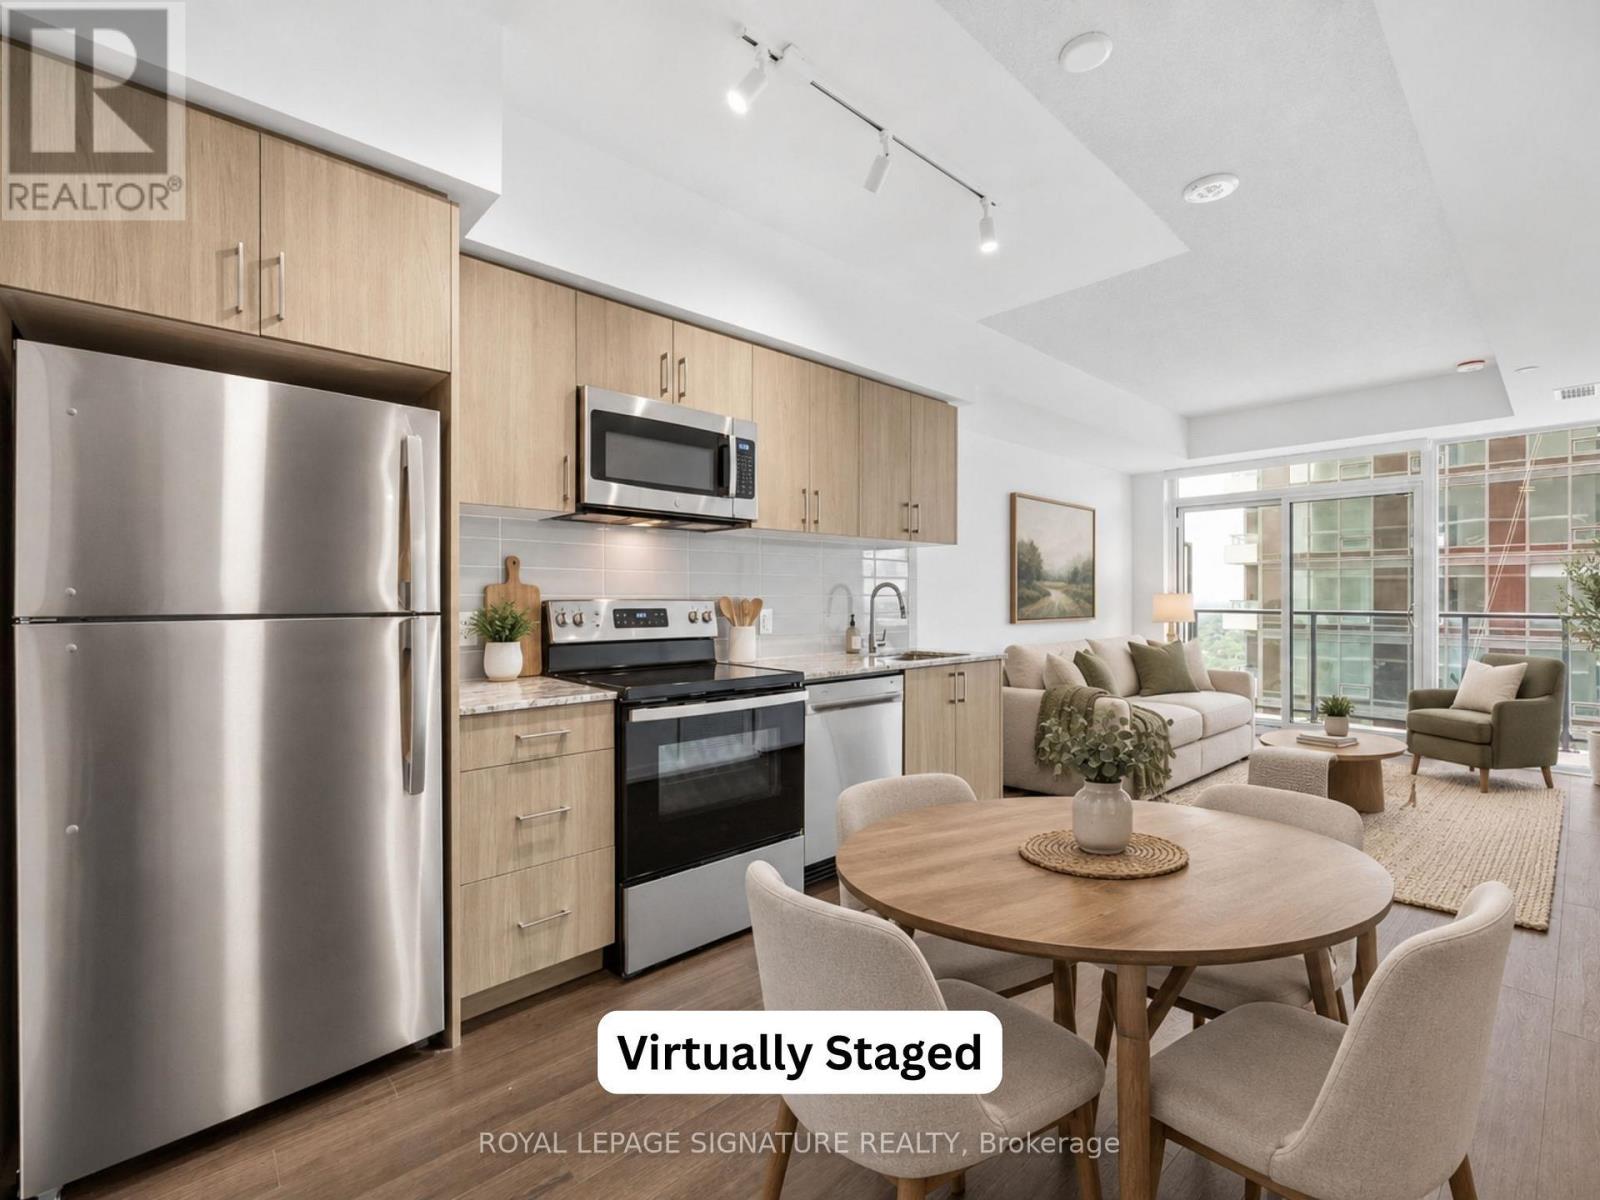
Be the very first to call this brand-new 1+1 bed west-facing suite home! Featuring no carpet, a Bonus Den Space, 1 Parking Space & 1 Storage Locker, this thoughtfully designed suite offers a functional layout with a modern kitchen complete with full-size stainless steel appliances, an open-concept living and dining area and a walk-out to your private balcony with west views; The perfect space to enjoy your morning coffee or evening wine. Enjoy the added convenience of ensuite laundry and large windows that fill the suite with natural light. Residents will have access to an exceptional collection of hotel-inspired amenities (to be completed), including a fully equipped fitness centre, yoga room, sauna, outdoor swimming pool, BBQ area, party and meeting rooms, co-working Wi-Fi lounge, bike storage and more! Builder renderings showcase the planned completed community, anticipated for 2027, including the on-site park, with ground-floor retail expected for completion in 2028. Ideally situated for commuters, with TTC at your doorstep and excellent access to the new Eglinton line. The builder is planning to offer convenient shuttle service directly from the building to Mount Dennis LRT Station, making commuting even more accessible for residents. The future Royal York Road stop on the Eglinton Crosstown West Extension will also be nearby. Enjoy convenient access to Highways 401 and 427, Toronto Pearson Airport, shopping, restaurants, parks and everyday essentials. (id:63616)
33 Lanark Circle
Brampton, Ontario
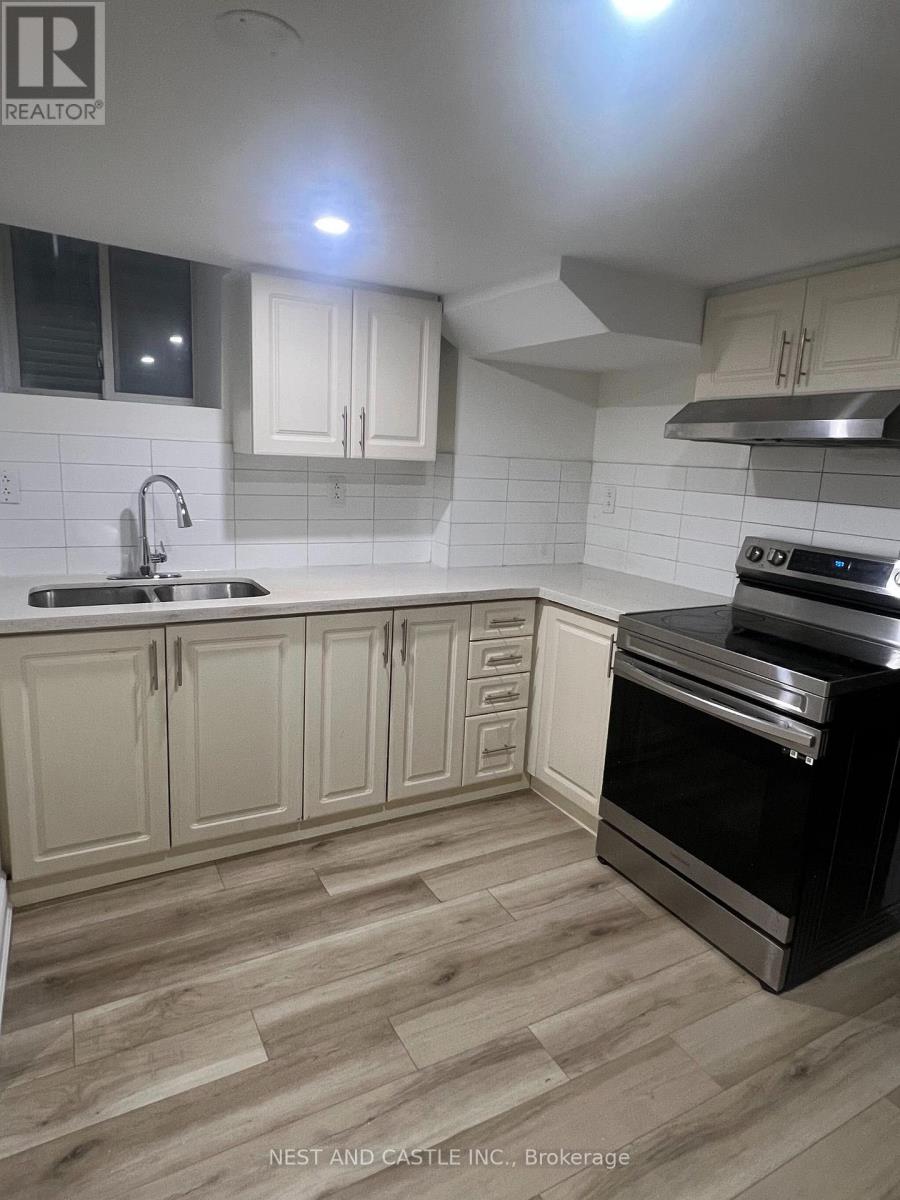
Beautiful 1-Bedroom + Den, 1-Bath Legal Basement Apartment in a Desirable, Family-Friendly Neighborhood. Features a Separate Entrance, Modern Kitchen, Separate Laundry & 1 Driveway Parking Space. Conveniently Located Minutes from Mount Pleasant GO, Walmart, Home Depot, Schools & Jean Augustine Secondary School. Tenants to Pay 30% of Utilities. Available Immediately. Ideal for a Professional, Couple or Small Family! (id:63616)
217 - 859 The Queensway
Toronto, Ontario
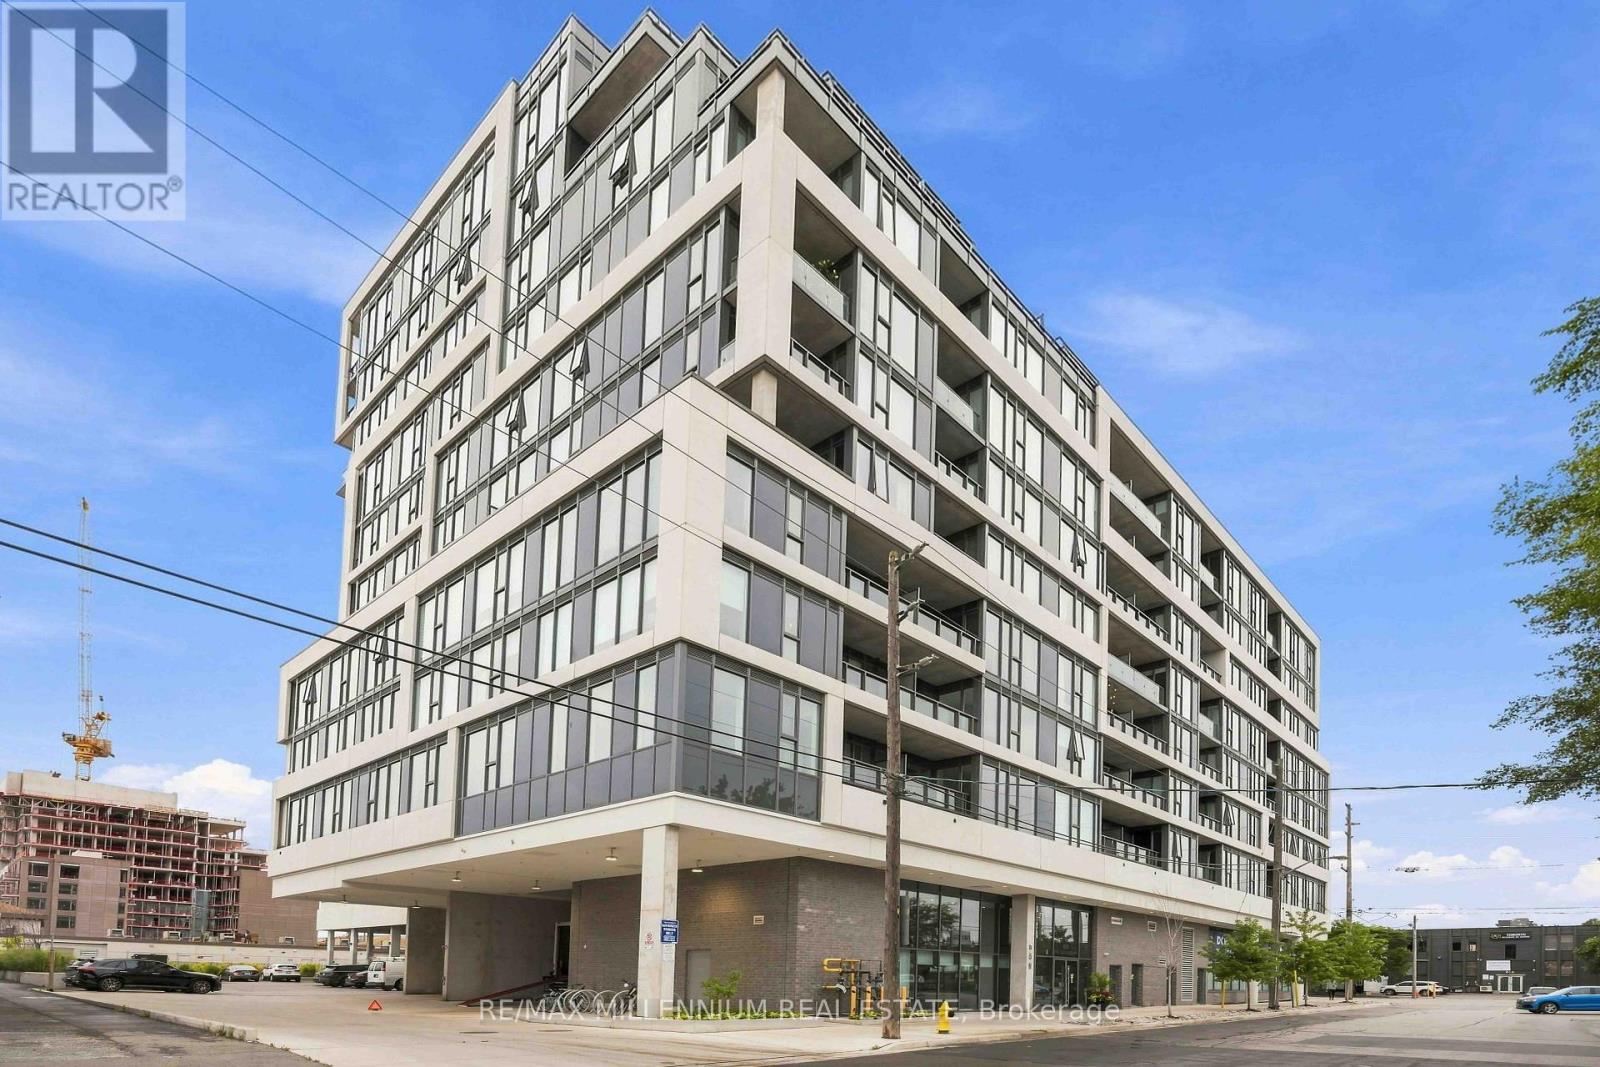
Experience modern living in the heart of The Queensway in this beautifully finished 1/Bed, 1/Bath suite designed for both comfort and style. The bright open concept layout flows effortlessly onto your private balcony, creating the perfect spot for morning coffee or unwinding at the end of the day. Contemporary finishes throughout and an included locker make everyday living both stylish and functional. The lifestyle extends well beyond your suite. Start your morning with a workout in the fitness centre or yoga studio, catch a movie without leaving home in the private theatre, or spend summer evenings relaxing on the rooftop patio and outdoor cabanas. With concierge service and The Queensway's restaurants, cafés, shops, parks and transit just outside your door, this is urban living with everything you need to work, relax and entertain right at home. (id:63616)