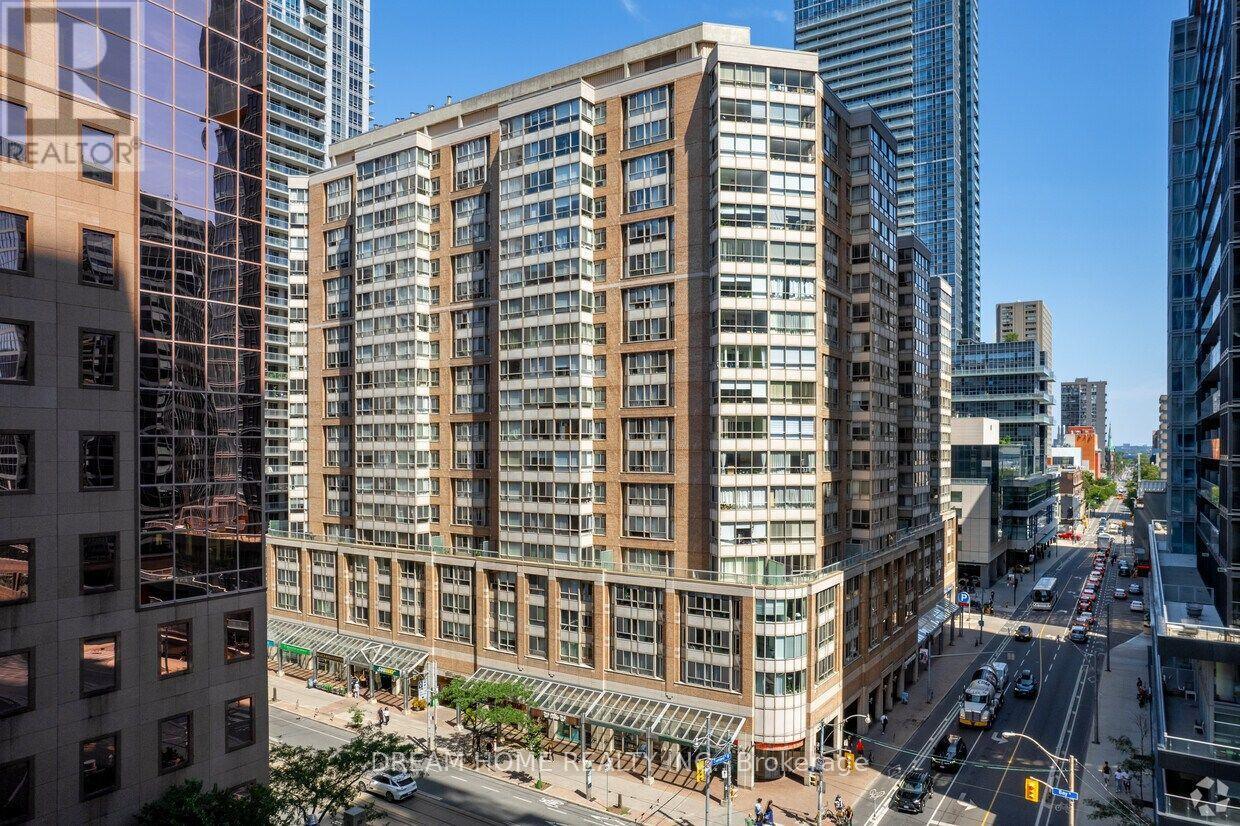
1505 - 717 Bay Street
Toronto, Ontario
Bright and spacious approx. 505 sq. ft. suite at The Liberties, featuring a separate bedroom for added privacy, a solarium, a newly renovated 4-piece bathroom, a full kitchen with a brand-new refrigerator, and ensuite laundry. Steps to College subway station, U of T, Toronto General, Mount Sinai, SickKids, Women's College Hospital, Farm Boy, Metro, shops, and restaurants. Enjoy 24-hour concierge, indoor pool, gym, sauna, rooftop terrace, running track, and more. (id:63616)
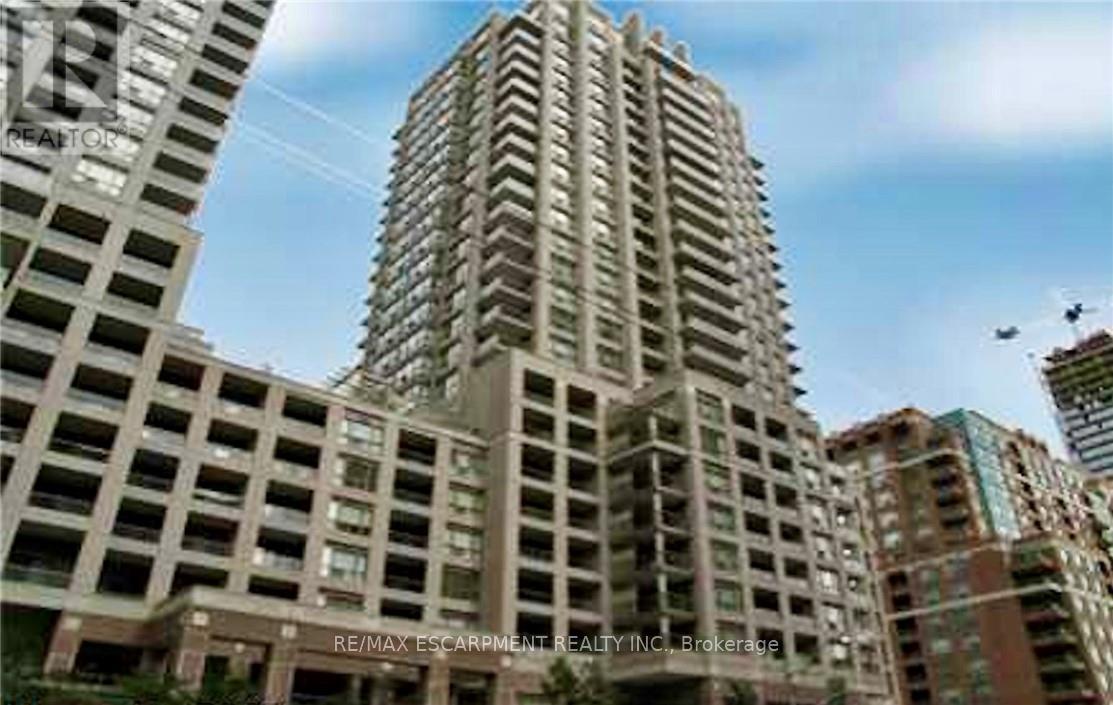
2304 - 909 Bay Street
Toronto, Ontario
Beautiful bachelor suite at The Allegro, featuring breathtaking unobstructed city skyline and CN Tower views. This bright, open-concept unit showcases modern neutral décor and abundant natural light throughout. Includes all appliances: fridge, stove, dishwasher, microwave, washer& dryer, plus convenient ensuite laundry. Exceptional downtown location just steps to TTC, shopping, schools, University of Toronto, restaurants, hospitals, and the Entertainment District, with easy highway access. Enjoy the convenient dog park with astro turf located behind the building. Includes 1 parking space and locker. (id:63616)
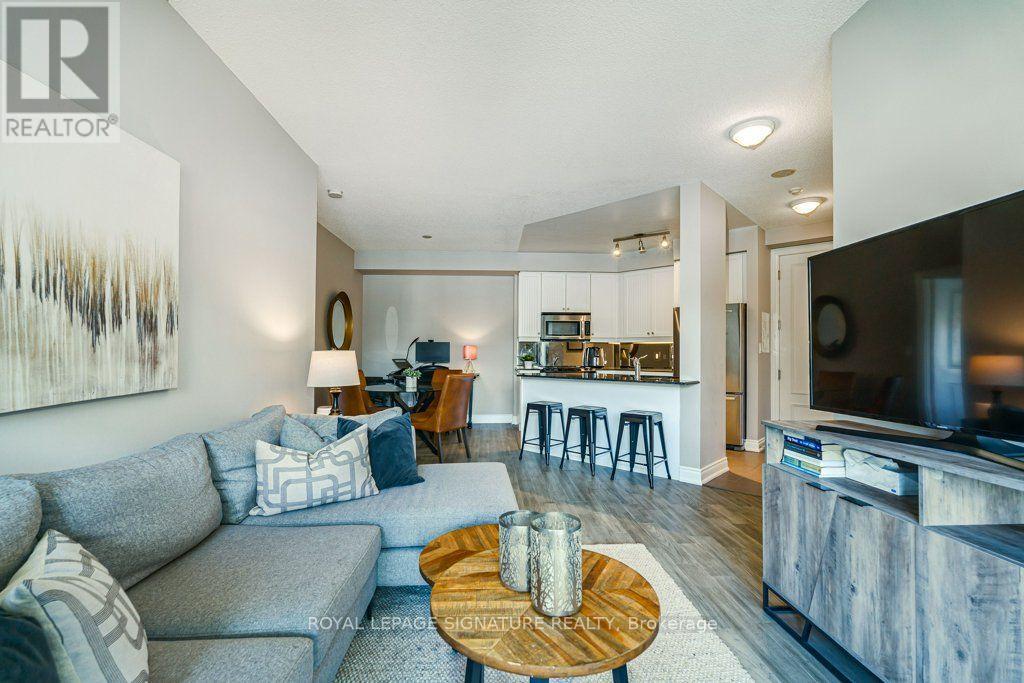
316 - 20 Bloorview Place
Toronto, Ontario
RAVINE SERENITY MEETS BOUTIQUE LUXURY AT ARIA RESIDENCES! * Welcome to Suite 316 at Aria Residences-a tranquil urban oasis tucked away in a lush ravine setting right in the heart of North York! *This sun-drenched, open-concept retreat boasts soaring 9-ft ceilings and 1,080 sq. ft. of total living space (910 sq. ft. interior + an extraordinary 170 sq. ft. private balcony perfect for morning coffee or sunset cocktails) * Perfect Layout: Highly sought-after split two-bedroom floor plan designed for maximum privacy, with rich hardwood flooring throughout * Gourmet Kitchen: Modern design featuring sleek granite countertops, a breakfast bar, mirrored backsplash, and stainless steel appliances * Primary Sanctuary: Generous suite complete with a custom walk-in closet and a spa-inspired 4-piece marble-tiled ensuite * Resort-Style Amenities: 24-hr concierge, indoor pool, fully equipped gym, party room, car wash, media room, guest suites, meeting room, and visitor parking * UNBEATABLE LOCATION: Immersed in beautifully landscaped grounds with ravine trails on your doorstep, yet ridiculously connected! Steps to Leslie Subway & TTC, Oriole GO station, and seconds to HWYS 401, 404 & DVP. Minutes from world-class shopping and dining at Bayview Village & Fairview Mall, top hospitals, and lush parks * Your luxury ravine escape awaits! Ideal for a couple or young family starting out or those downsizing. (id:63616)
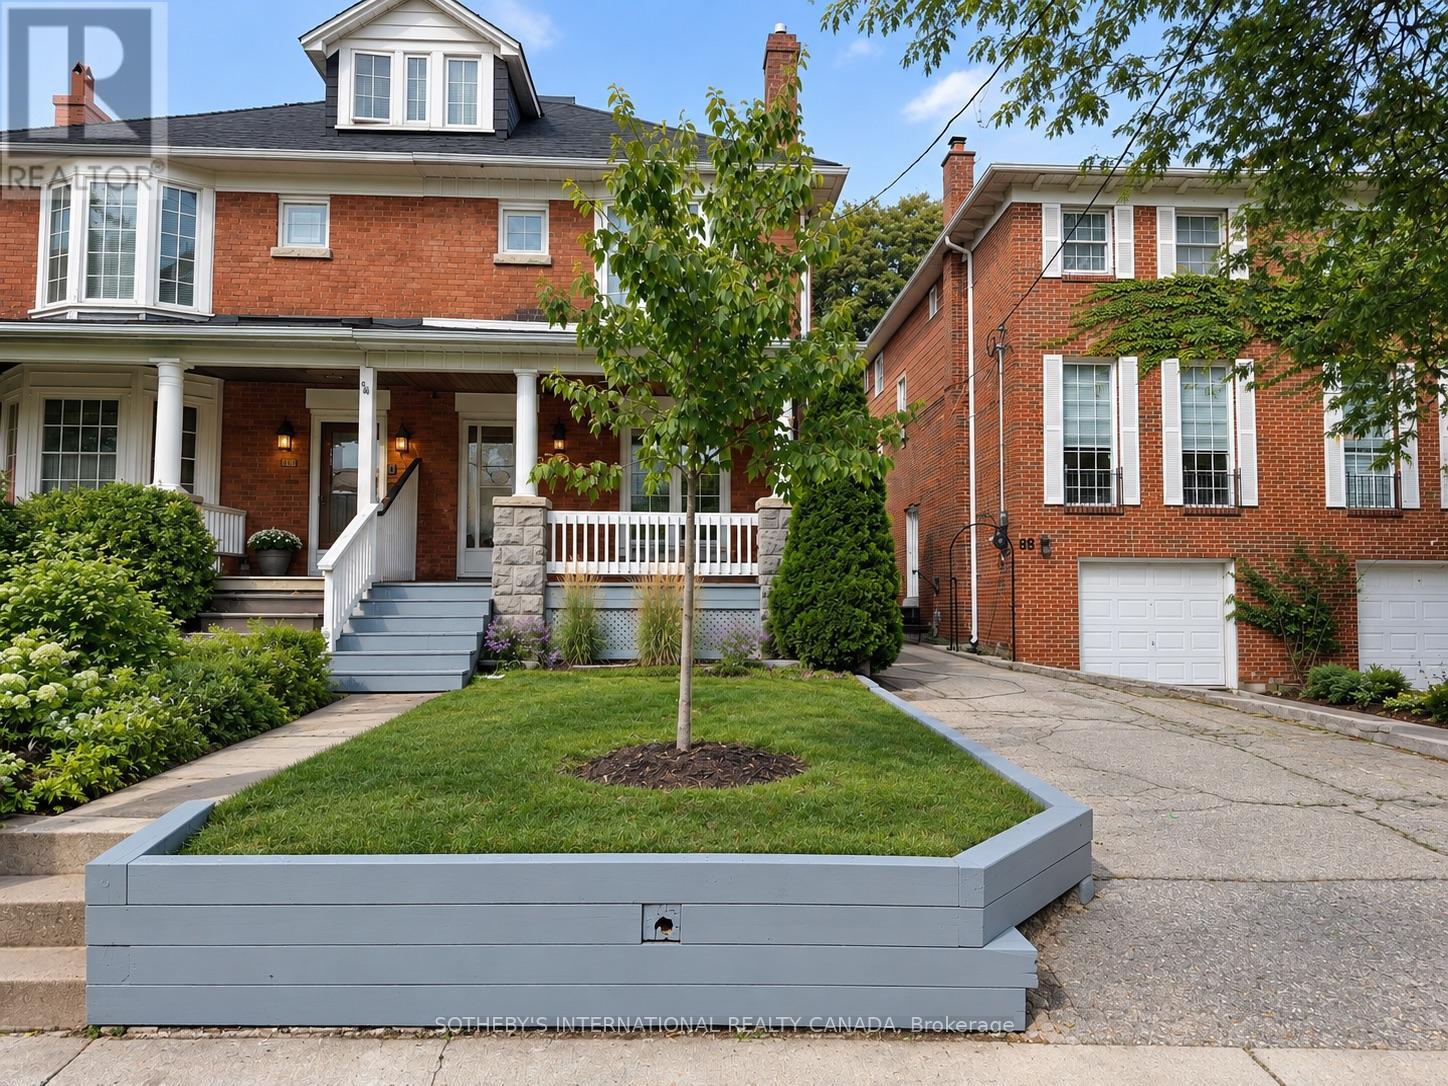
92 Millwood Road
Toronto, Ontario
Welcome to 92 Millwood Road, a charming family home in the heart of sought-after Davisville Village. This delightful residence offers a wonderful balance of comfort, functionality and everyday convenience. The eat-in kitchen is ideal for family meals and gathering with friends, while three well-appointed bedrooms provide comfortable living space for the whole family. A versatile third-floor loft offers additional flexibility, perfect for a home office, creative space or kids' playroom. Step outside to the fully fenced backyard, a private setting for play, entertaining and relaxing outdoors. A rare private driveway with parking for up to four cars adds exceptional convenience. Situated on a quiet, tree-lined street in one of Toronto's most established family neighbourhoods and celebrated for its community spirit and timeless appeal, you're close to excellent schools, parks, shops, restaurants, cafés and TTC. A wonderful opportunity to enjoy all that Davisville Village has to offer. (id:63616)
83 Evelyn Street
Brantford, Ontario
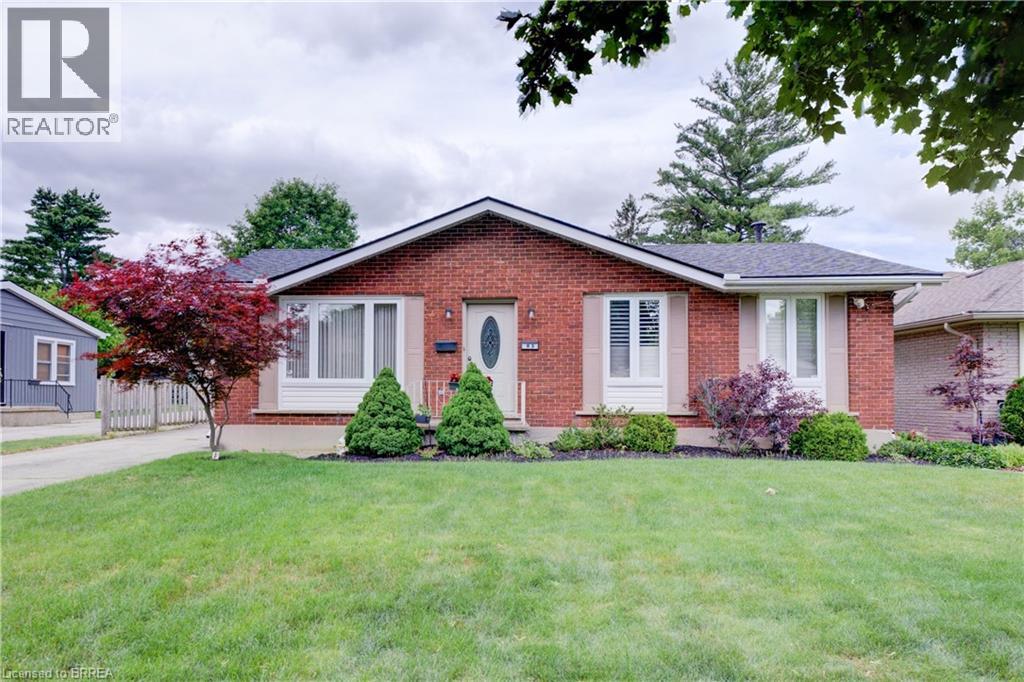
Welcome to this beautifully maintained bungalow offering exceptional living space inside and out. A welcoming foyer opens to the inviting living room. A stunning family room addition creates the perfect gathering place, featuring modern pot lighting, a cozy gas fireplace, and double doors leading to the rear deck-ideal for entertaining or relaxing with family and friends. Spacious eat-in kitchen boasts attractive cabinetry, abundant counter space and includes appliances. Main level currently offers two bedrooms, including an expansive primary bedroom that was originally designed as two separate rooms and could easily be converted back to provide three bedrooms on the main floor if desired. Generous second bedroom and a well-appointed four-piece bathroom complete the level. Finished lower level provides additional living space, highlighted by an enormous recreation room, a spacious bedroom, and an updated three-piece bathroom. Storage is plentiful throughout, with built-in cabinetry and drawers in the hallway and cleverly incorporated beneath the staircase. Large laundry/storage room features a utility sink and extensive counter space for folding and organization. Additional unfinished room with built-in shelving and a large workbench offers endless possibilities as a workshop, craft room, hobby area, or extra storage space. The rear yard has a lovely deck off the family room, large garden for whatever suits your fancy. A standout feature of this property is the highly sought-after detached, fully insulated 24' x 30' shop, privately situated at the end of the long driveway. Equipped with 60-amp electrical service, abundant natural light, built-in storage shelving, and plenty of space to work on projects. Large enough to accommodate 4+ vehicles, it also offers endless possibilities. Situated in a quiet neighbourhood close to parks, schools, shopping, amenities & convenient highway access, this home offers comfort, versatility and tremendous value. A pleasure to show! (id:63616)
410 Nelson Street
Brantford, Ontario
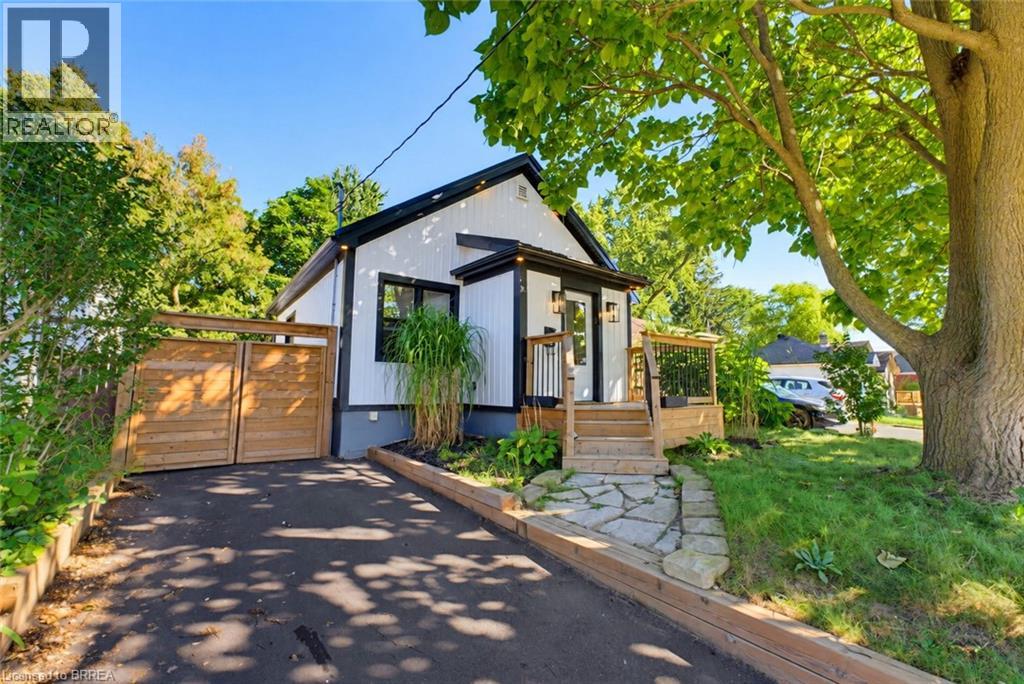
Welcome to 410 Nelson Street, a beautifully renovated turnkey home offering stylish finishes, thoughtful updates, and exceptional attention to detail throughout. Centrally located, this inviting property is ideally suited for commuters, first-time buyers, or families looking for a move-in-ready home with modern comfort and functionality. The bright and airy main level features an open-concept layout enhanced by soaring 10-foot ceilings and light oak engineered hardwood flooring. The stunning kitchen is designed for both everyday living and entertaining, featuring elegant quartz countertops, a striking waterfall island, tiled backsplash, soft-close cabinetry, and high-end stainless steel appliances complemented by a custom-built hood range. The comfortable living room creates a warm and inviting atmosphere with a beautiful electric fireplace and light oak mantle. Thoughtful details continue throughout the home, including solid shaker-style interior doors, recessed pot lighting, and a Bluetooth-enabled sound system on the main floor. The home is also equipped with an interconnected smoke and carbon monoxide detection system with strobe lights throughout, providing an added level of safety and peace of mind. A beautiful oak hardwood staircase leads to the lower level, where a spacious recreation room provides an inviting space for relaxing, entertaining, or family gatherings. The attention to detail extends outdoors, where a front deck creates a welcoming first impression, complemented by durable steel roofing and a retaining wall that adds both function and visual appeal. The fully fenced backyard offers a private outdoor retreat with a deck and large area, providing plenty of space for children and pets to play. With extensive renovations, quality materials, modern finishes, and a well-designed layout, 410 Nelson Street offers the perfect combination of style, comfort, and convenience. (id:63616)

18 Kingsmount Crescent
Brantford, Ontario
Welcome to 18 Kingsmount Crescent! Situated on an expansive 65' x 150' lot in a quiet, low-traffic neighbourhood, this charming bungalow offers a functional layout inside and an unbeatable setting outside, backing directly onto a tranquil park with no rear neighbours. The main floor welcomes you with an open-concept design where the spacious living room flows seamlessly into the kitchen and dining area, creating an inviting space for daily living and easy entertaining. Completing this level are two comfortable bedrooms served by a central three-piece bathroom, along with an unfinished ensuite (photo AI generated) awaiting your personal touches to complete a primary suite. Downstairs, the fully functional lower level features a generous family room perfect for movie nights or recreation, an additional bedroom ideal for guests or a home office, a dedicated laundry room, and a practical workshop space ready for your DIY projects and tools. Step outside to a massive backyard that opens up to peaceful park views, offering endless possibilities for outdoor gatherings, gardening, or simple relaxation. Book your showing today, as this home surely won't last long! (id:63616)
25 Dunbar Street
Glen Morris, Ontario
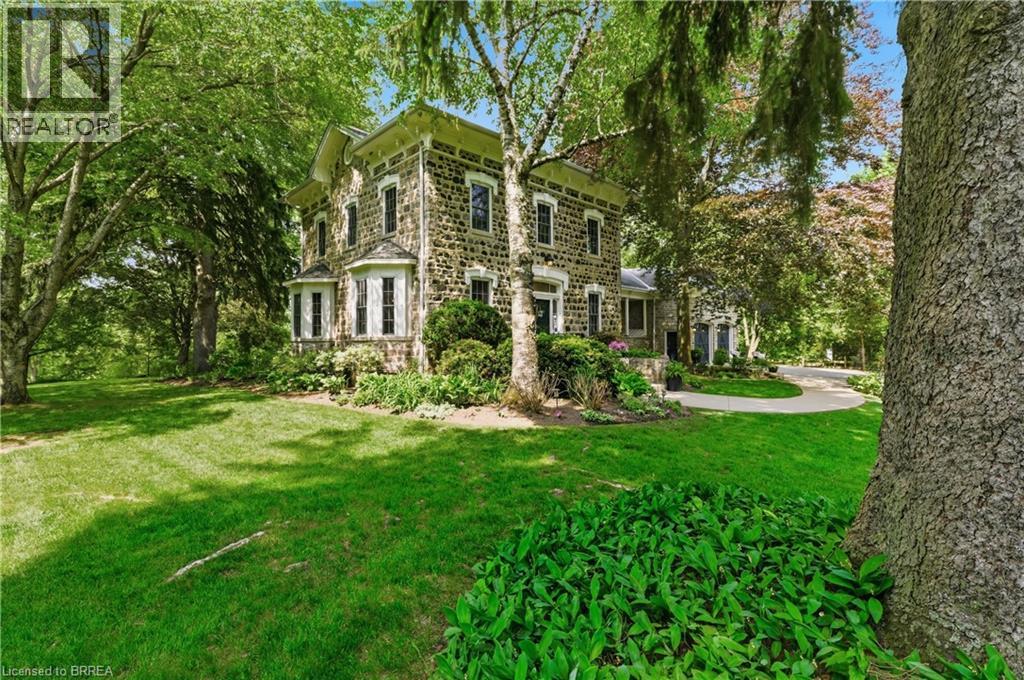
A rare opportunity to own one of Glen Morris's most distinctive homes. Built in 1867 by Gavin Fleming, a member of Sir John A MacDonalds – first Canadian parliament. Offering 3,993 sq. ft., this grand fieldstone residence combines timeless character with a practical, beautifully flowing layout. Set on 0.92 acres, the property feels like a private park with century-old trees, lush gardens and manicured lawns. Inside, high baseboards, crown mouldings, deep window ledges and substantial trim preserve the home's authentic character, while the extraordinary great room features a stone fireplace, coffered ceiling and heated slate floors. Four bedrooms, three bathrooms, a custom office and generous principal rooms provide exceptional space for family living, working from home and entertaining. The insulated, heated garage has approximately 16-ft. ceilings and room for up to four vehicles, plus driveway parking for approximately 8-10 cars. Professional-use zoning and potential short-term accommodation use add flexibility. Historic in character but not heritage-designated, allowing future owners greater freedom to personalize. Close to the Grand River, trails, highways and surrounding cities, this is a truly special home in an exceptional small-town setting. (id:63616)
3 - 17 Mary Street
Waterloo, Ontario
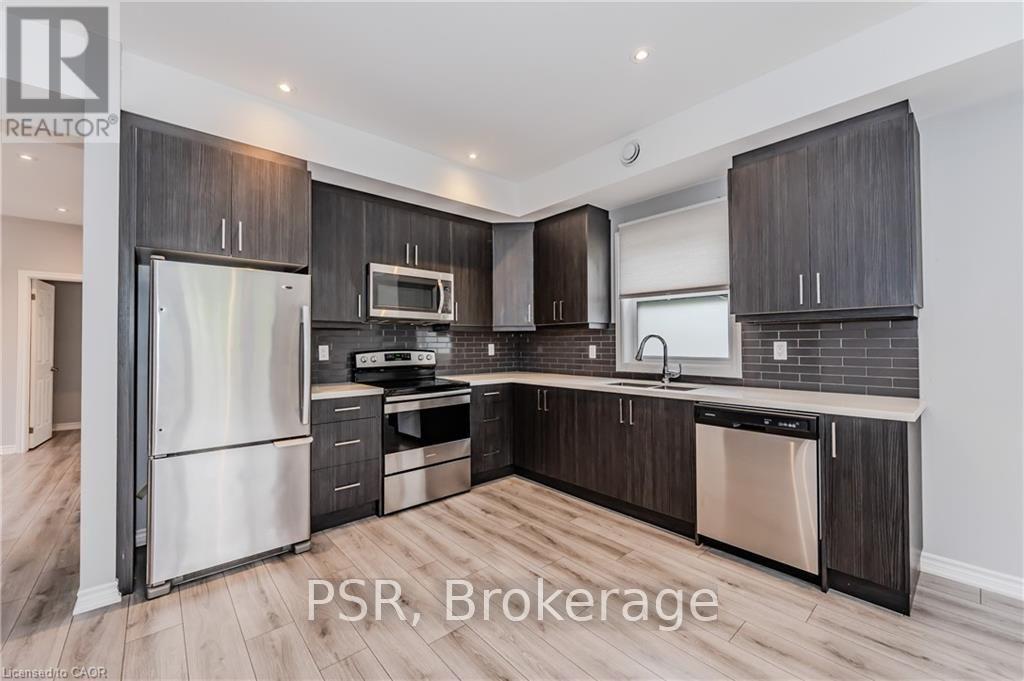
WELCOME HOME to this bright and welcoming UPPER unit in a fantastic triplex. This carpet-free, open-concept unit offers 2 bedrooms, 2 full baths, plus a den! The large windows throughout flood this modern unit with light, creating a warm and inviting atmosphere. The gorgeous kitchen features tons of cabinets and granite countertops, making it ideal for meal prep. 2 spacious bedrooms, with the primary bedroom offering a 3-piece ensuite and a large walk-in closet. In-suite laundry and parking included. Ideal location, steps from Grand River Hospital, transit, and Uptown Waterloo. 13-minute bus ride to Wilfred Laurier University in Waterloo. Pictures were taken prior to the Tenant moving in. THIS IS TRULY AMUST-SEE UNIT; BOOK A SHOWING TODAY!! (id:63616)
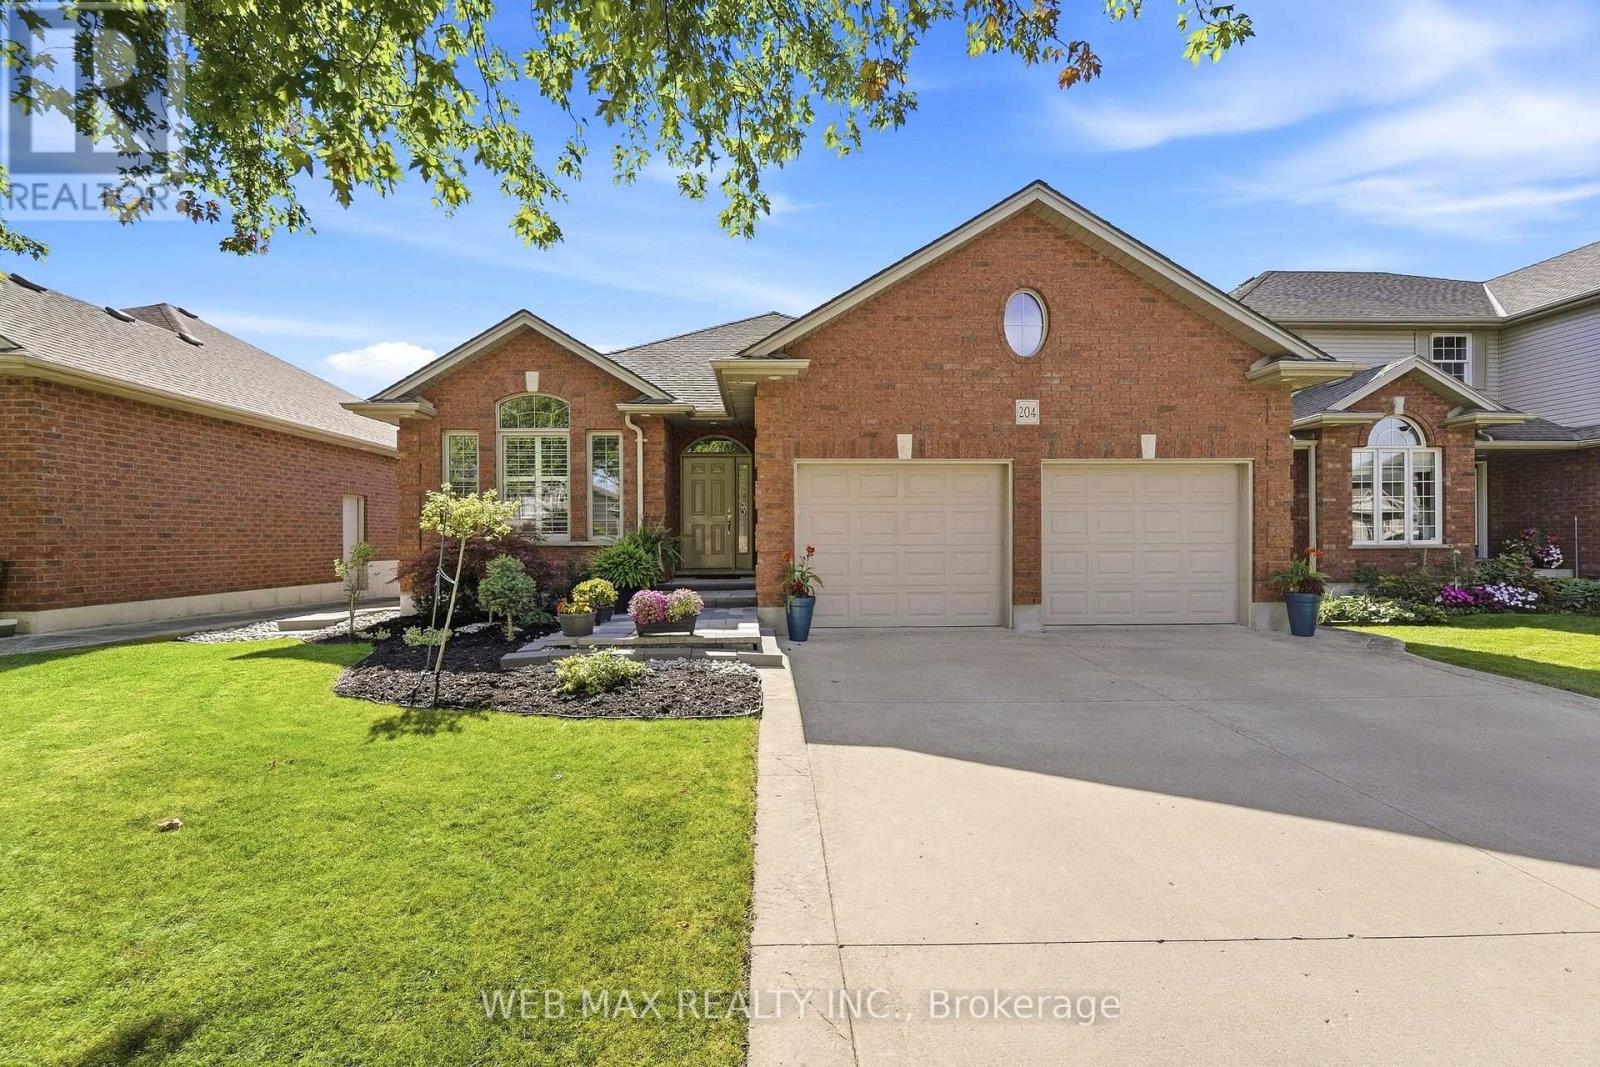
204 Kingfisher Avenue
Woodstock, Ontario
Stunning Detached Walk-Out Bungalow Backing on to Ravine and Pond. This Beautiful Home Features tons of Upgrades - Renovated Kitchen with Quartz Counters, High End SS Appliances, Gas Stove, Renovated Washrooms and New Flooring in Basement and Stairs to Basement. Upper Level Is Home To 2 Generous size Bedrooms. Master Bedroom with an Ensuite Washroom and a Powder Room that can easily be converted to a full washroom. Walk-Out Basement has three Bedrooms and one full washroom with lots of Natural Light and Overlooking a Beautiful Backyard. It can be used as an in-law suit. Additional Features - California Blinds. New Water Softener, Heater in Garage. Main Floor has Walkout from Kitchen To Oversized Deck. Pride of Ownership throughout. (id:63616)
302 Queenston Road
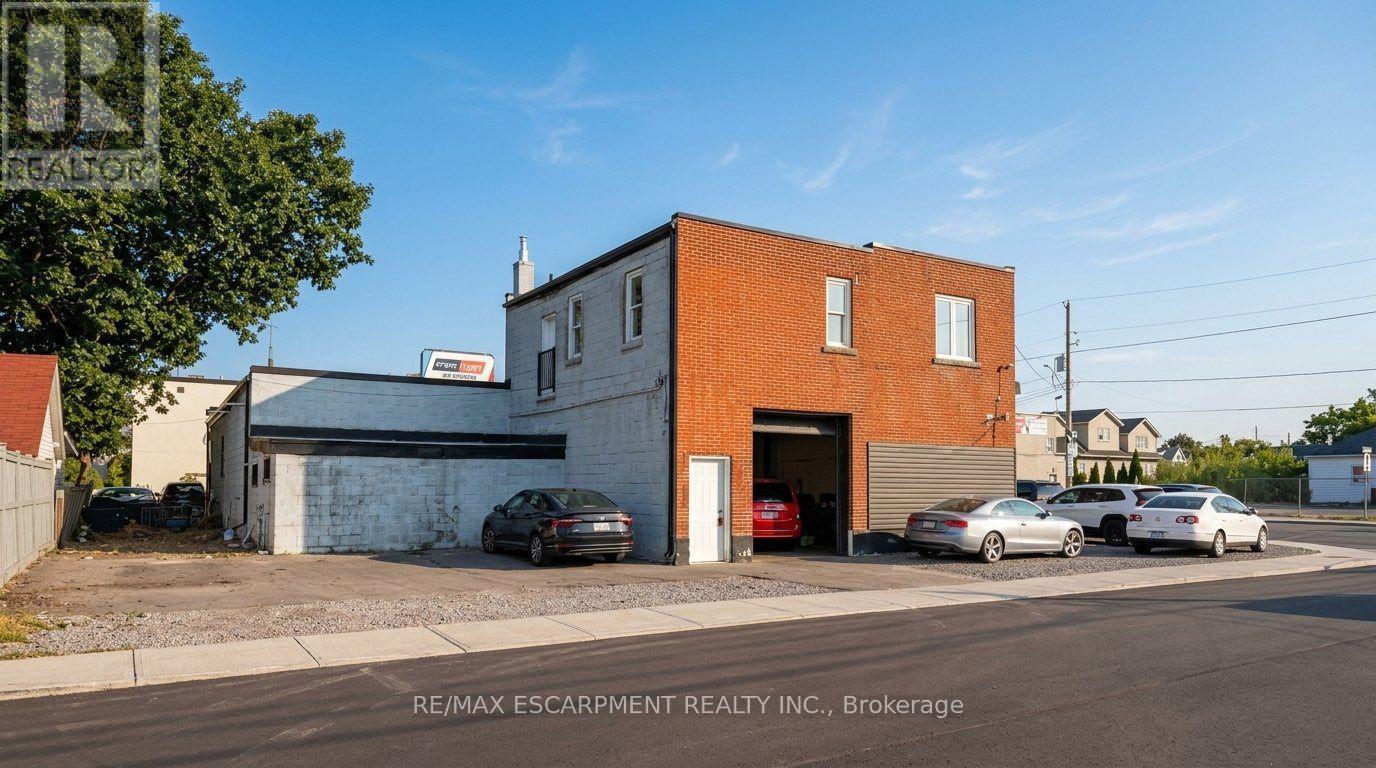
Hamilton, Ontario
TOC1 Zoning. Versatile second-floor commercial unit located above a automotive garage **(automotive garage is not included in the lease)**, featuring five separate office spaces and parking for up to six vehicles. The unit includes a washroom with a toilet, sink, and shower. Recent renovations include new drywall, fresh paint, and updated flooring, providing a clean and functional workspace. (id:63616)
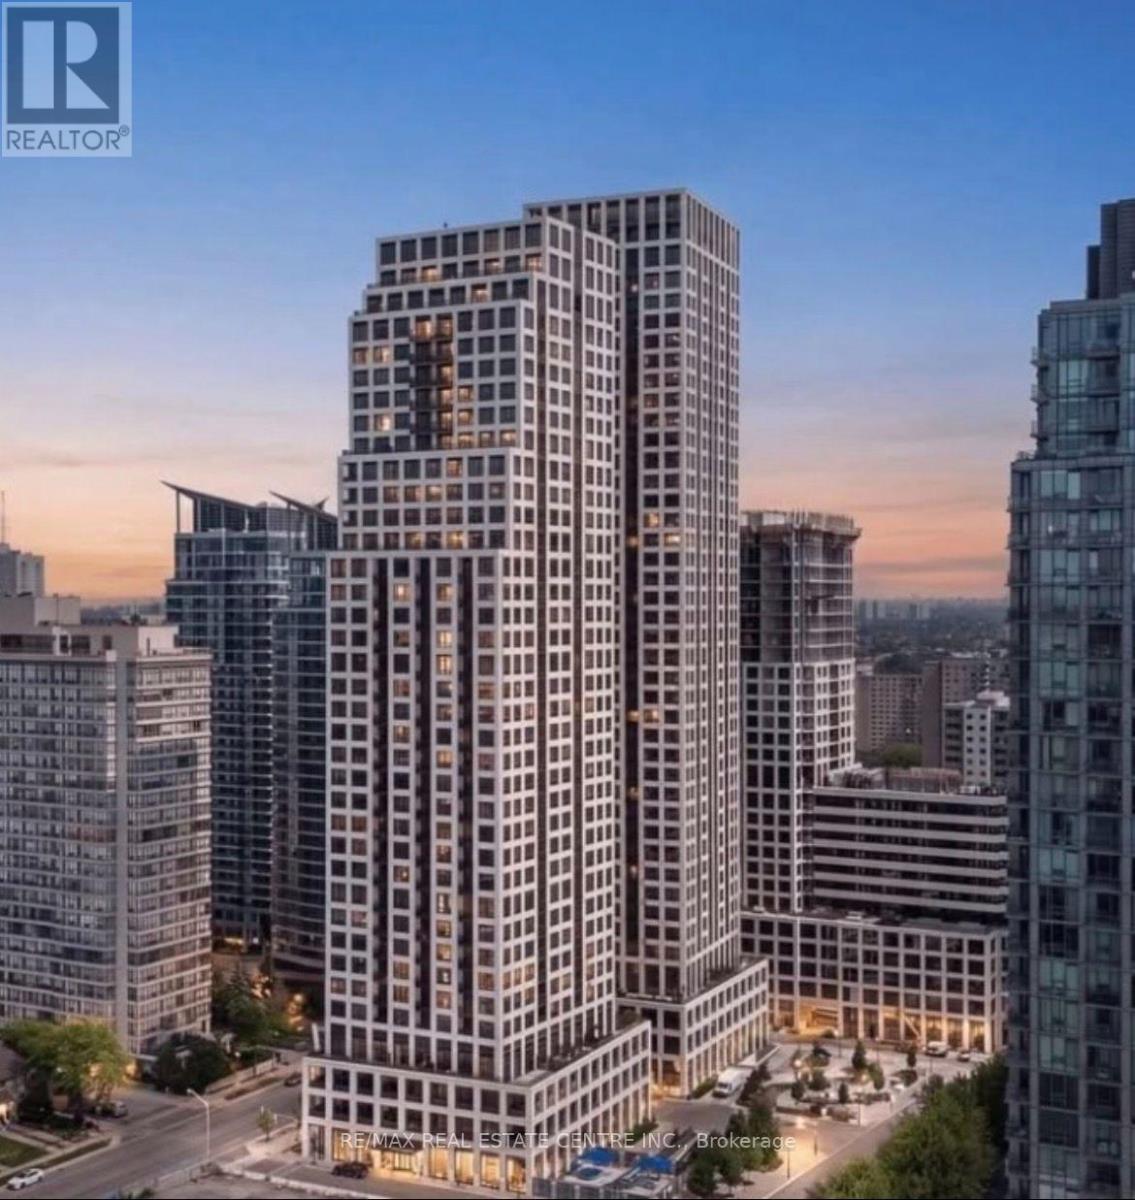
605 - 30 Elm Drive W
Mississauga, Ontario
++NEW 1Bedroom+ Den+2 FULL Bath+ Parking+ Locker+++ Luxury living at its finest in downtown Mississauga with this stunning 1 bed + 2 bath condo at Edge Towers by Solmar! Perfectly designed with high-quality finishes, this spacious unit offers everything you need to live, relax, and entertain. Experience modern condo living at its finest at Edge Towers by Solmar Development Corp, located at30 Elm Dr W, Mississauga. *DEN is larger enough to work as a second bedroom. Perfectly situated at Hurontario & Central Pkwy, just steps from Square One Shopping Centre, and array of shops and dining options, Edge Towers 2 offers unparalleled convenience. Enjoy cultural attractions such as the Living Arts Centre and Mississauga Celebration Square, all within walking distance. With future access to the Hurontario LRT and close proximity to Hwys 403, 401, and 407, commuting is effortless. (id:63616)
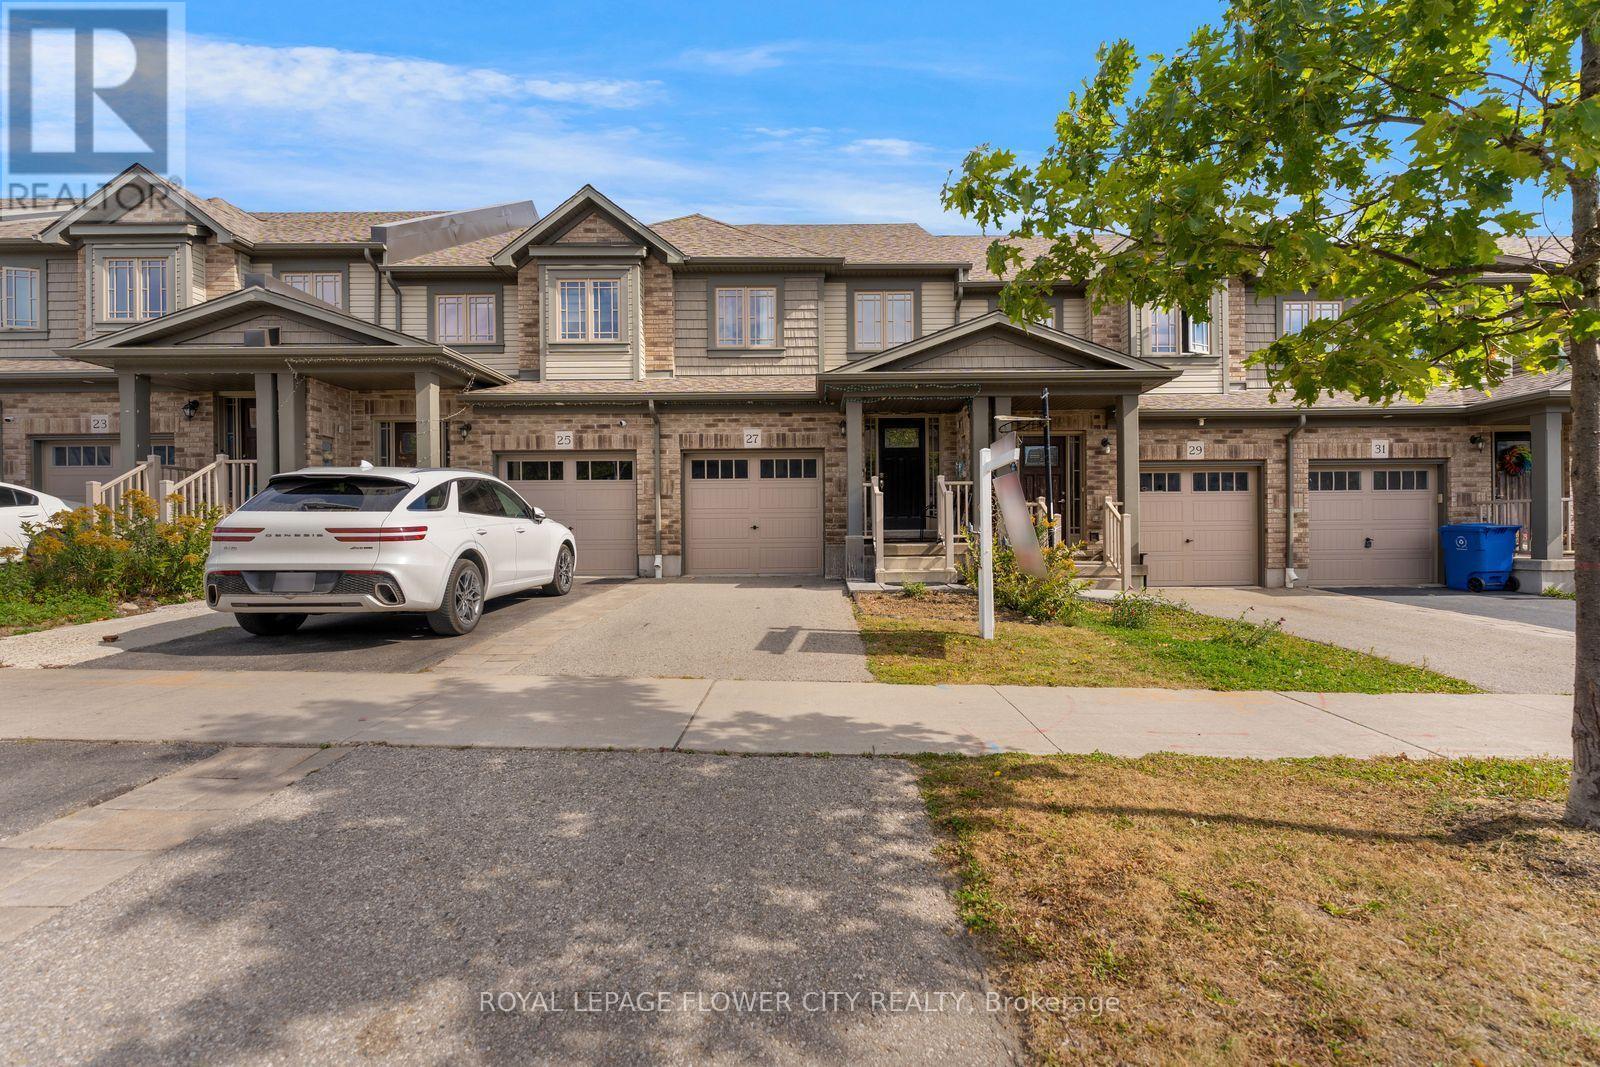
27 Winterton Court
Orangeville, Ontario
Welcome to 27 Winterton Court, a gorgeous 3 bedroom freehold townhome with a big rec room and full bathroom in the basement, located in one of Orangeville's most desirable neighbourhoods. From the moment you step inside, you are greeted by a thoughtfully designed open-concept living space bathed in natural light, courtesy of large oversized windows that make home feel bright, airy, and welcoming. The open concept layout is filled with natural light throughout, and the modern kitchen makes a statement with stainless steel appliances, generous counter space, a centre island, and a door to access the fully fenced backyard, perfect for entertaining. Upstairs offers a primary suite with its own stunning 4 piece ensuite, two additional bedrooms, and a full 4 piece bath. The professionally finished basement adds a spacious rec room plus a full 4 piece bathroom, ideal for guests, a home office, or extra family living space. Close to schools, parks, trails, shopping, restaurants and major highways, this home offers the best of small town charm with everyday convenience just minutes away. Pride of ownership is evident throughout, well maintained, super clean, and truly move in ready. Whether you're a first time buyer, growing family, or downsizer, this home checks every box. This one won't last long. (id:63616)
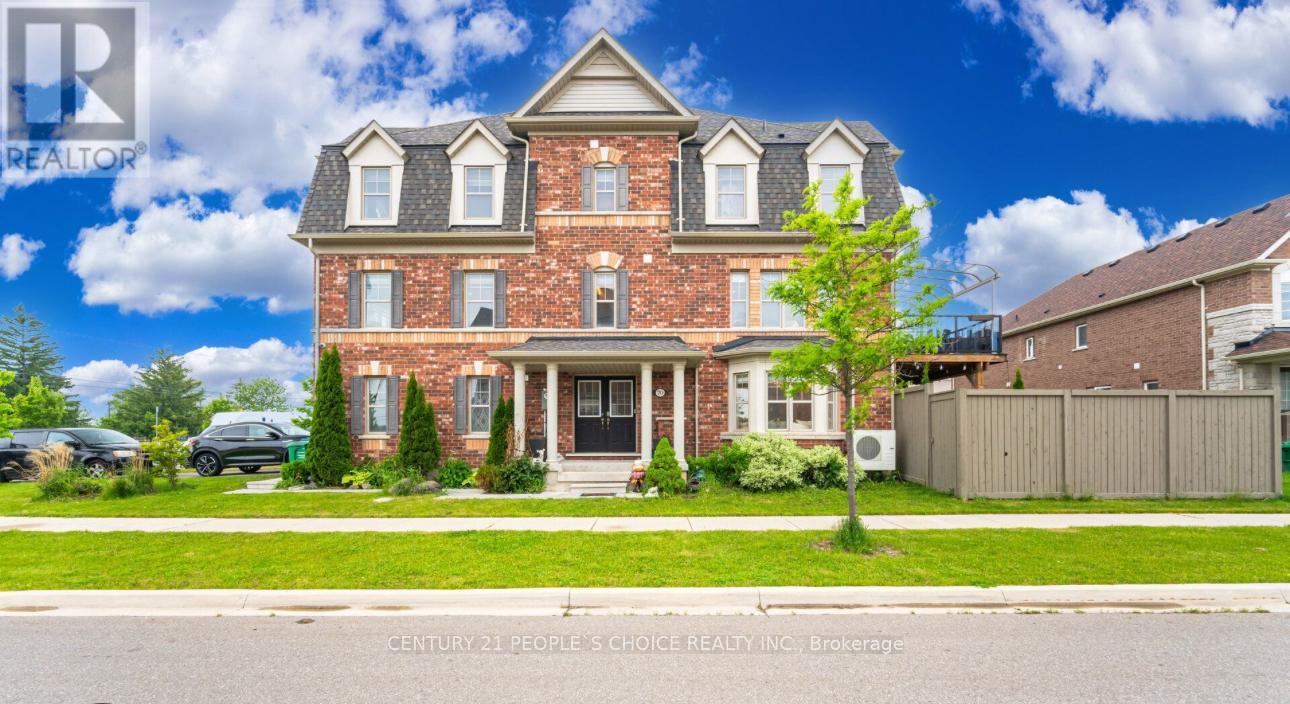
Upper - 70 Hogan Manor Drive
Brampton, Ontario
Stunning end-unit townhome located in the sought-after community of Northwest Brampton. This fully upgraded, spacious, and sun-filled home offers modern living at its finest. Featuring beautiful hardwood flooring and stylish pot lights throughout both the main and second floors. The inviting family room boasts a custom accent wall and cozy fireplace, perfect for entertaining or relaxing. The eat-in kitchen is a chefs dream with stainless steel appliances, quartz countertops, and a custom-built island. Walk out from the kitchen to a covered patio, ideal for year-round enjoyment. Upstairs, youll find three generously sized bedrooms with ample closet space. The primary bedroom offers a walk-in closet and a luxurious ensuite with a deep soaker tub. Conveniently located close to top-rated schools, parks, shopping, and all amenities. (id:63616)
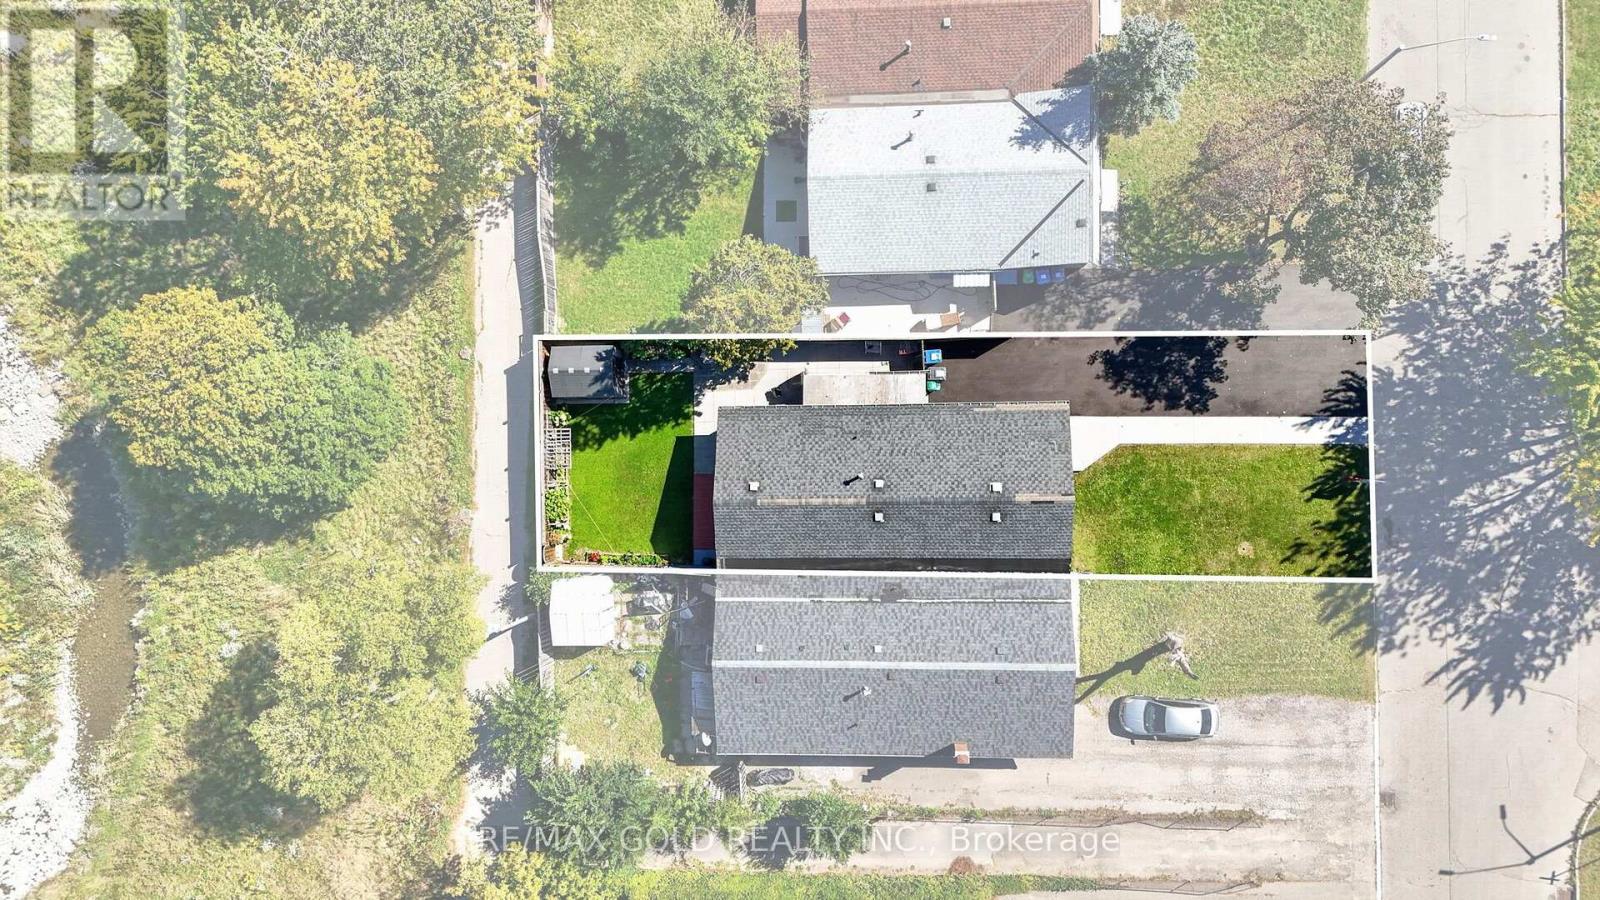
64 Drake Boulevard
Brampton, Ontario
Welcome TO 64 Drake blvd!!NO House at Back!!! Beautifully renovated and move-in ready 3+2bedroom semi-detached home offering a bright, spacious, and functional layout. Featuring an open-concept design, pot lights throughout, generous living spaces, and plenty of natural light. Updated kitchen with ample cabinetry and counter space, plus a convenient walk-out tothe backyard. Enjoy the added privacy and open feel of no house directly behind. Fully finished basement offers a spacious recreation room, second kitchen, 2 bedrooms, and 2 washrooms-ideal for extended family, guests, or additional living space. A perfect blend of style, comfort, and functionality with plenty of room for the whole family. Don't miss this wonderful opportunity to make this beautifully updated home your own! (id:63616)
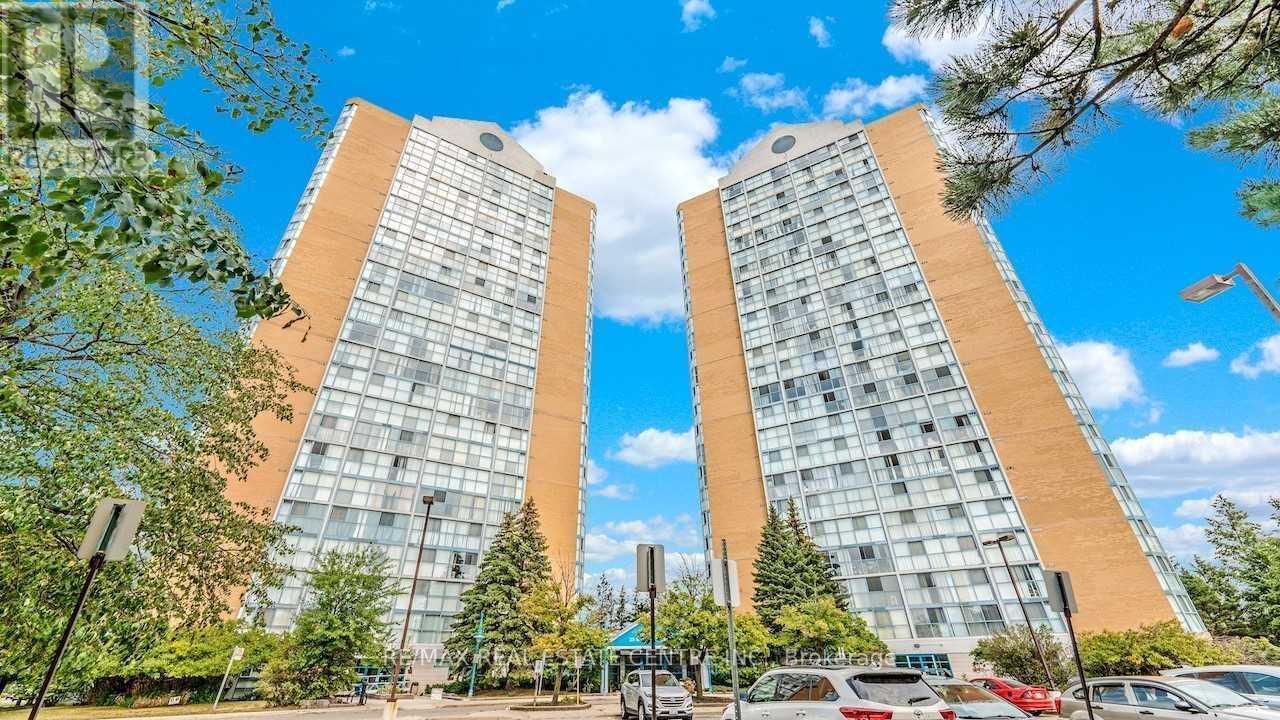
1601 - 25 Trailwood Drive
Mississauga, Ontario
Welcome to Suite 1601 at 25 Trailwood Drive, Mississauga! This spacious and bright condo offers a spectacular unobstructed southwest view with plenty of natural light throughout the unit. Enjoy the convenience of condo fees that include all utilities, providing excellent value and peace of mind.The building features 24-hour security and is ideally located close to schools, public transit, the Frank McKechnie Community Centre, shopping, and everyday amenities. Families will appreciate the proximity to highly regarded schools, including St. Francis Xavier Secondary School (IB Program) and Bristol Road Middle School (IB Program).Enjoy easy access to Pearson International Airport, Highway 401 and 403, Square One Shopping Centre, Heartland Town Centre, and many other amenities. A great opportunity for first-time buyers, downsizers, or investors looking for a well-maintained building in a prime Mississauga location. (id:63616)
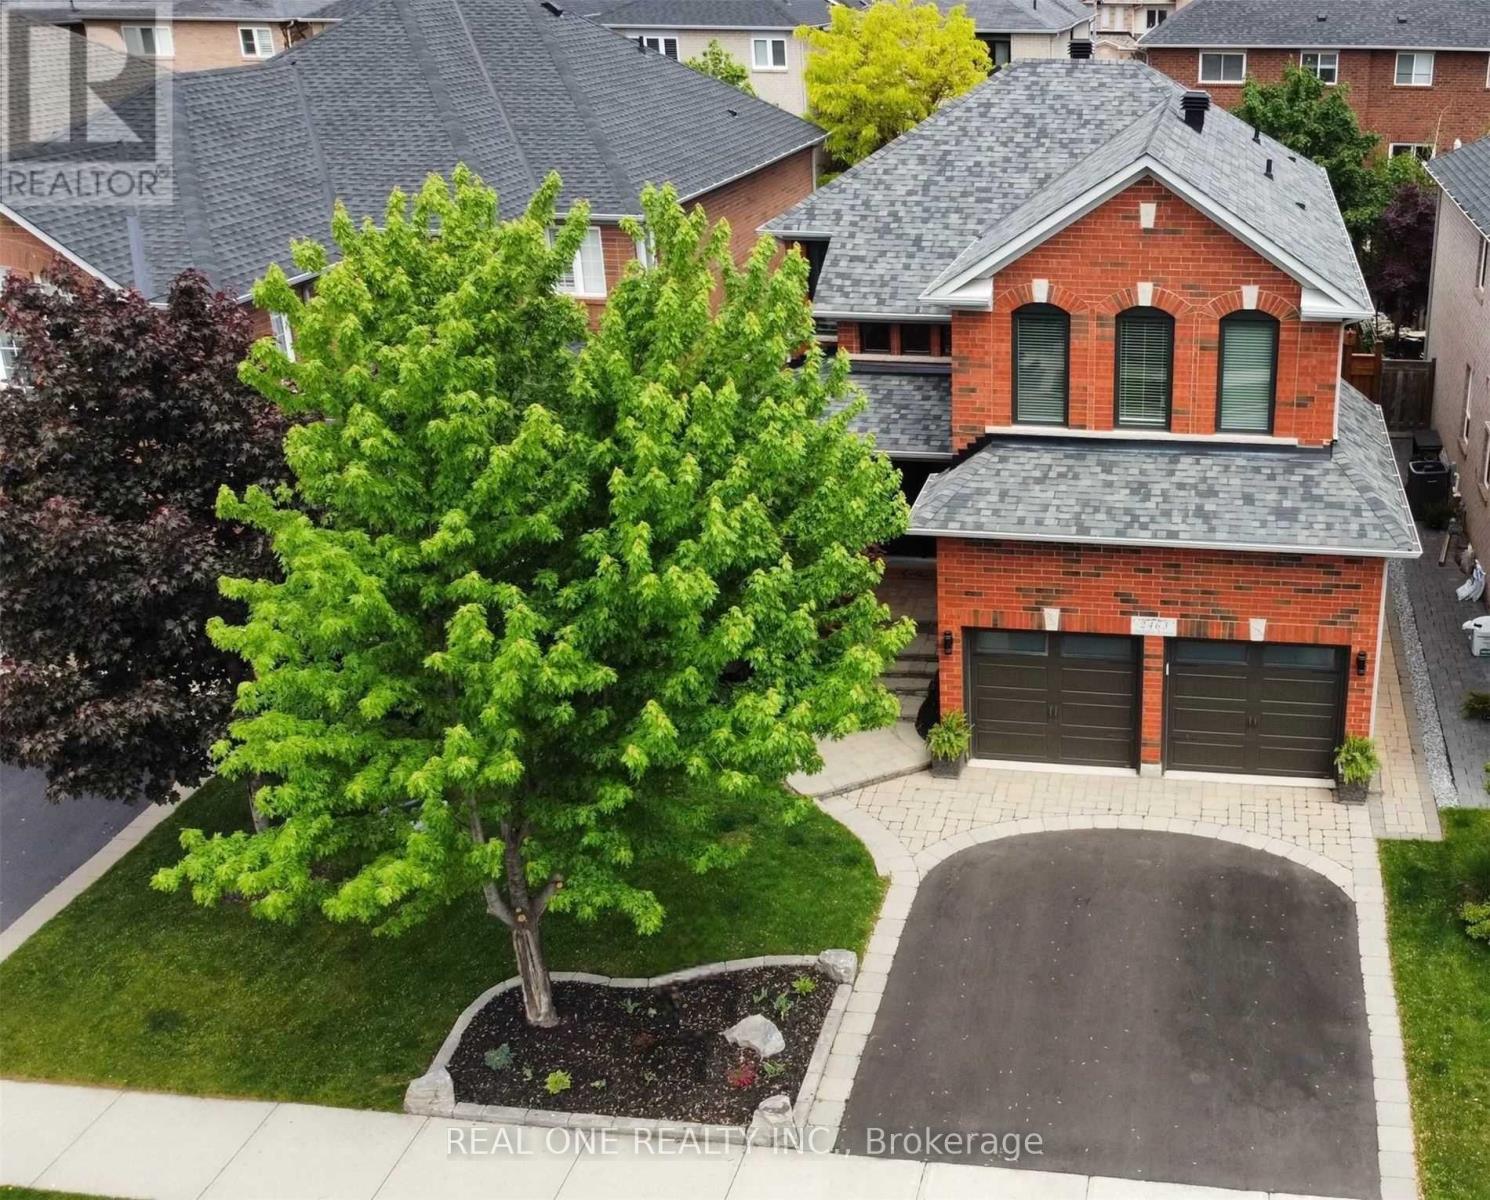
2463 Parkglen Avenue
Oakville, Ontario
Fully Renovated Gorgeous 4+1 Bedroom, 4 Bathroom Detached Home On a Quiet Street Within Walking Distance to Forest Trail Elementary School, Ranked #1 Elementary School in Ontario. Featuring a Grand 2-Storey Foyer with French Door Entry, 9 Ft Ceilings, and a Functional Open Concept Layout. Upgraded with High-End 7.5" Wide High End Hardwood Flooring Throughout Both Levels, Elegant Hardwood Staircase with Iron Pickets, and Crown Moulding. Inviting Living Room and Formal Dining Room Featuring Elegant Coffered Ceiling. Cozy Family Room W/ a Gas Fireplace. The Gourmet Kitchen Boasts Stone Countertops, Marble Backsplash, Modern Rustic Floating Shelves, SS Appliances, Maple Cabinetry, and Breakfast Bar. Bright Breakfast Area w Triple-Aspect Windows, Perfect for Enjoying Your Morning Coffee While Taking in the Fresh Breeze & Natural Light. The Spacious Primary Suite Offers a Large W/I Closet with Organizers and a Renovated 4-Piece Ensuite. All Bedrooms Are in Generous Size. Fully Finished Versatile Basement Includes a Recreation Room with TV/Speaker Bar, Workspace, Office, Additional Bedroom, Full Bathroom, Cold Room & Ample Storage. Enjoy a Private Treed Backyard Oasis Featuring a Private Hot Tub (2025)& Interlocking Patio. The Garage Is Perfect for Hockey Enthusiasts with a Dedicated Practice Area. Short Stroll to Pineglen Community Park & Soccer Center, Castlebrook Park & Woodgate Woods. Short Walk to Oakville Hospital. UPGRADES: Furnace (2026), A/C(2022), Anderson Tuftex Hardwood Flooring, Hardwood Stairs & Baseboards (2022), Kitchen Countertop & Marble Tile Backsplash (2022), Main Floor Pot Lights (2022), Asphalt Driveway (2022), Black-Framed Windows (2021), Laundry Sink (2022), New Side Gate (2021), Primary Bedroom Glass Shower Door (2019), Window Casings (2018), Basement Flooring (2016), Front Doors (2016), Frost Free Hose Professionally Installed At Side of Home (2016),Insulated Garage Doors (R-16) (2016), Owned Hot Water Heater (2015), Upgraded Roof Shingles (2015) (id:63616)
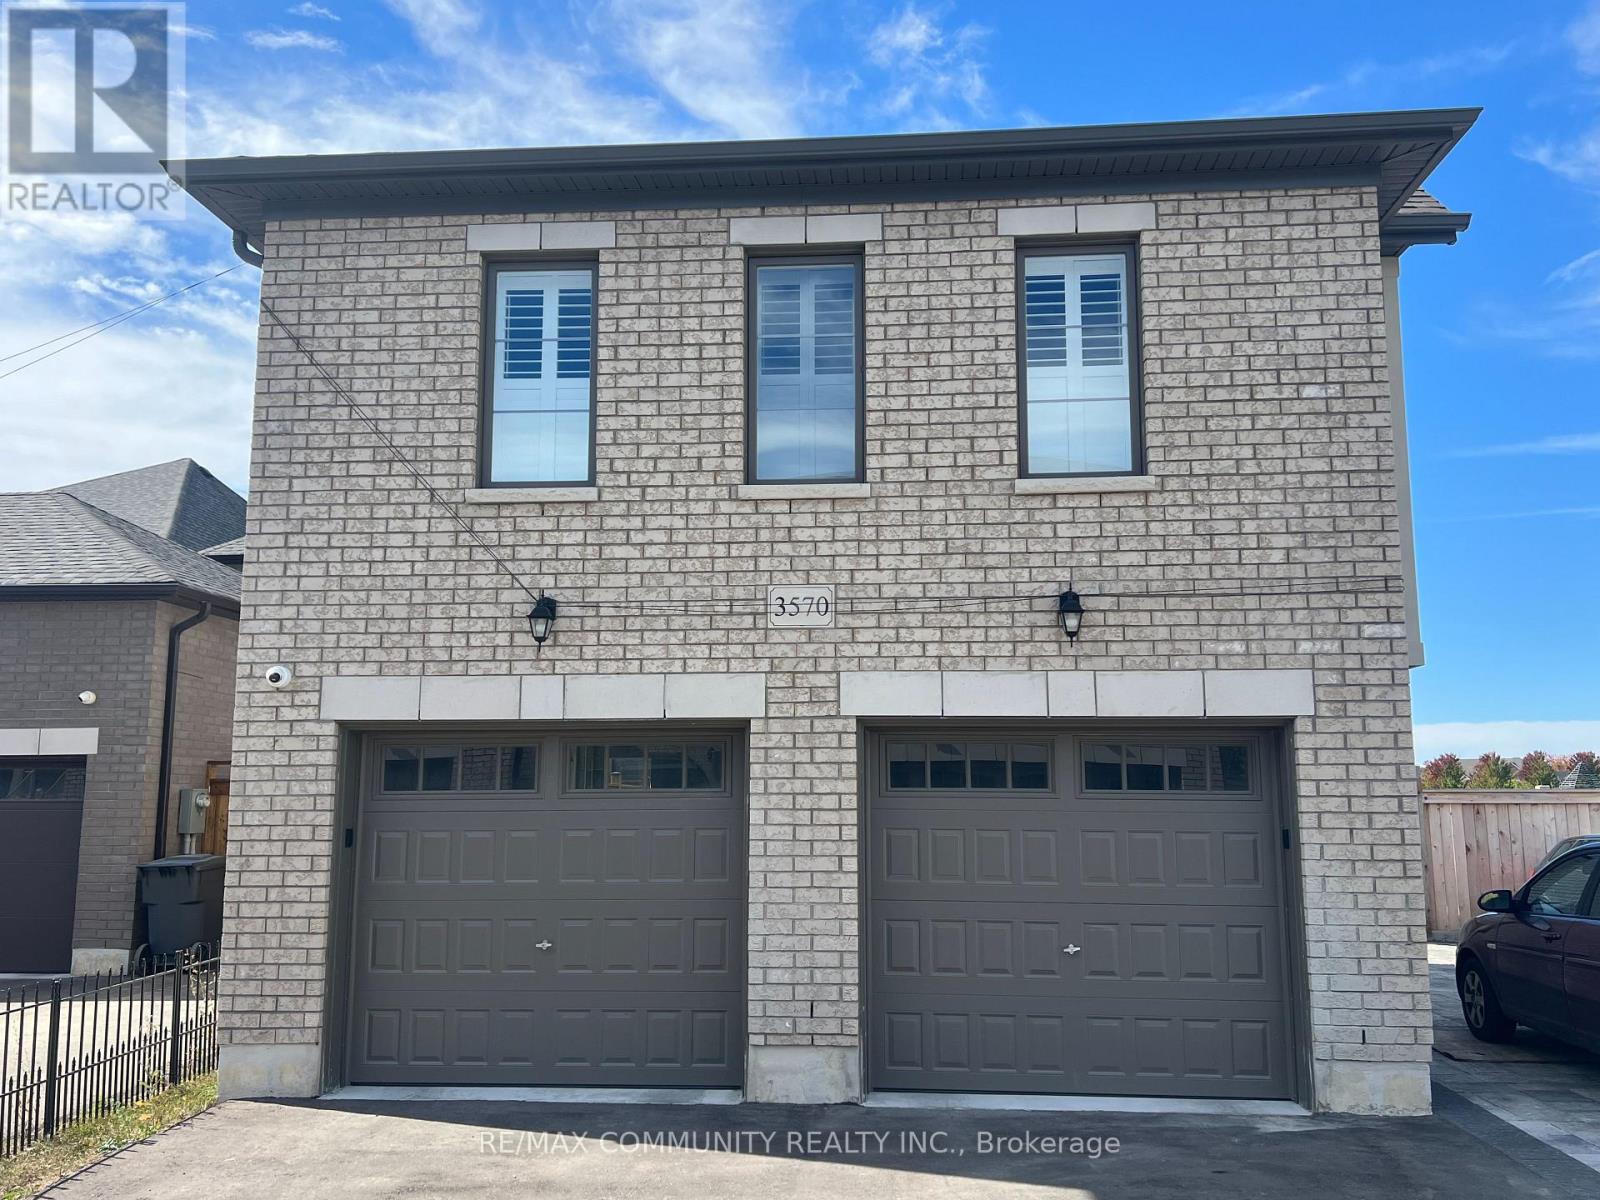
Coach House - 3570 Bur Oak Avenue
Markham, Ontario
Spacious In Family-Oriented Cornell Village. AAA Location With Quick Access To 407, Parks, Community Centre And Walking Distance To Hospital, and Schools. Tenant pays the utility 25% per month. (id:63616)
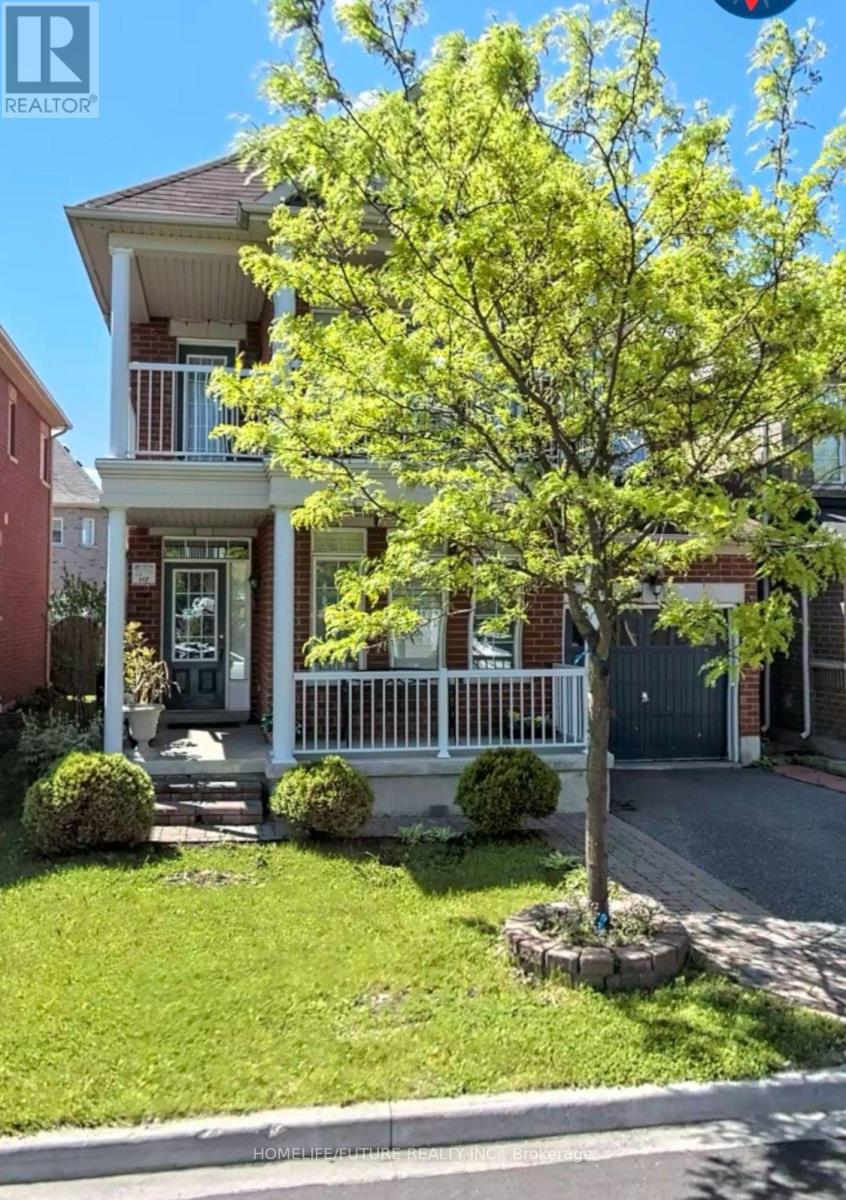
Bsmt - 13 Hislop Drive
Markham, Ontario
In Box Grove One Bedroom Basment With Separate Access. Largest Kitchen And Family Room. 3 Pc Bathroom. Top Ranker School Walking Distance, Park, All Other Amenities Closer. Easy Access To 401. New Commers Or Small Family Are Welcome. (id:63616)
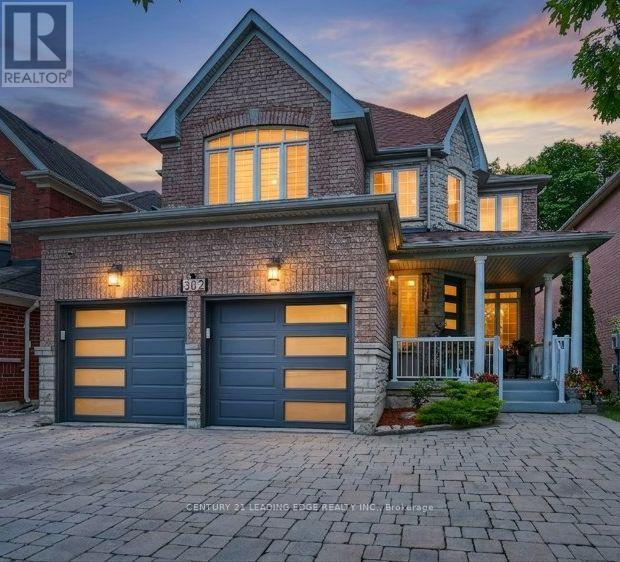
382 Via Campanile
Vaughan, Ontario
A Premium Lot Backing Directly Onto A Protected Conservation Area Defines This Beautifully Customized 4-Bedroom, 5-Bathroom Home In One Of Woodbridge's Most Sought-After Neighborhoods, Vellore Village. The Home Offers Separate Living And Dining Rooms, A Bright Kitchen Overlooking The Rear Yard With A Walkout To An Extended Two-Tier Deck And Tranquil Views Of Wildlife And Nature. Giving A Sense Of Your Own Private Sanctuary. Upstairs, The Spacious Primary Suite Features A Walk-In Closet And A 4-Piece Ensuite. While The Fourth Bedroom Has Its Own Private Ensuite. The Finished Basement Extends The Living Space With A Kitchenette, Recreation Room, Heated Floors, A 3-Piece Bathroom With Heated Flooring And An Infrared Sauna. The Home Includes Sound Insulation Between Floors, Upgraded Attic Insulation, Insulated Garage Doors, A Newer Front Entry Door And An Interlocked Driveway And Side Walkway. A Prime Location Close To Parks, Schools, Vaughan Mills Mall, Cortelucci Hospital, Close To Highways 400, 407 & 427. (id:63616)
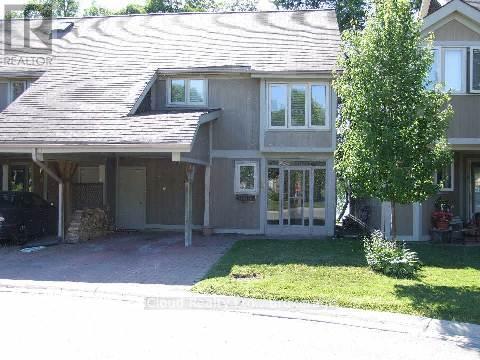
3 Davy Point Circle
Georgina, Ontario
Enjoy Cottage Lifestyle on Lake Simcoe with Spectacular Views and Sunsets! Luxury Waterfront Property! Tastefully Renovated From Top To Bottom! New Kitchen. Open Concept Living/Dining Area With Floor To Ceiling Windows and Sliding Glass Door That Walks Out To Your Private Deck Overlooking the Lake. Beautiful Stone Fireplace (Wood Burning). Only 26 Homes In This Exclusive Community. Finished 3rd Floor Loft With Vinyl Flooring That Can Be Used As 3rd Bedroom, Office Space, Gym, Storage Etc! Primary Bedroom Has A Huge Walk-In Closet And A Luxurious 3 Piece En-Suite. New Community Dock for Canoe/Kayak/Other Board Launch and Storage. Current Layout On Second Floor Has 2 Large Primary Bedrooms. Original Design Was 3 Bedrooms and Could Be Converted Back. **EXTRAS** Private Covered Carport, Plus Guest Parking Available. Community Inground Heated Pool (id:63616)
83 Stonebridge Boulevard
Toronto, Ontario
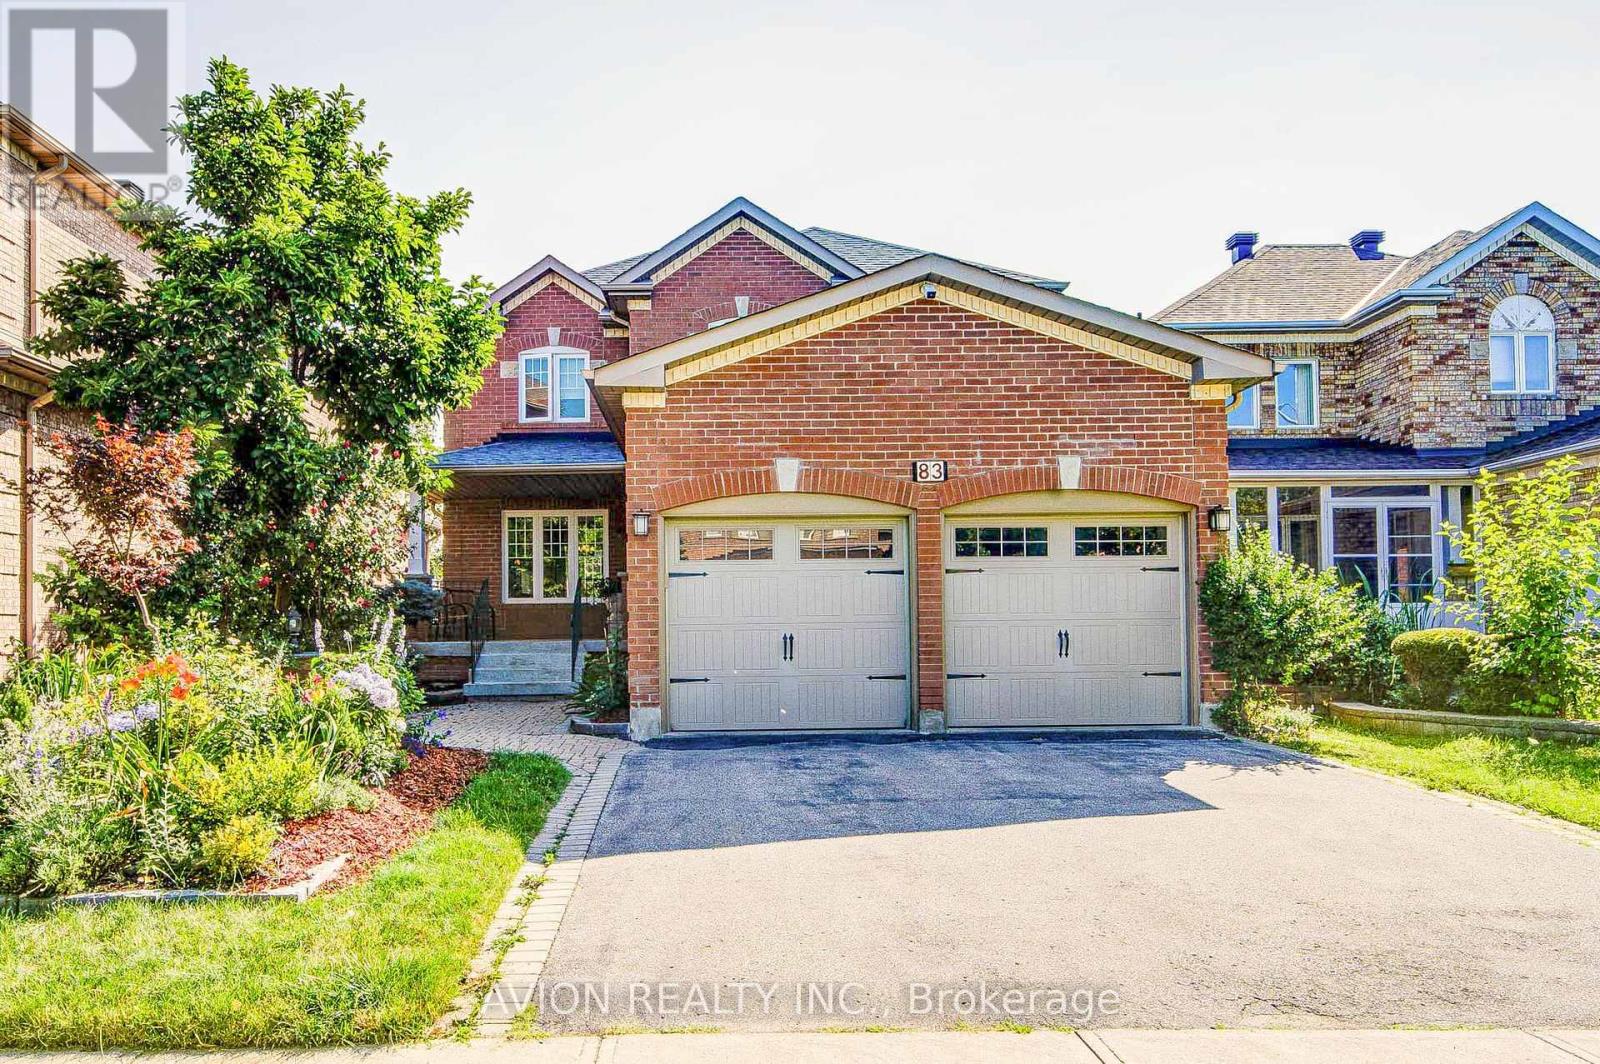
Exceptional 4+2 bedroom, 3.5-bathroom residence featuring 9-foot ceilings on the main floor, hardwood flooring throughout, and a fully finished 2-bedroom walkout basement with a separate entrance, offering outstanding income potential to generate premium rental income and help offset mortgage costs. The beautifully renovated 2026 kitchen is thoughtfully appointed with quartz countertops, a gas-burning stove, premium finishes, and abundant workspace, while oversized bay windows and updated above-grade windows around 2019 fill the home with natural light. Major capital improvements include an HVAC system less than 5 years old and a roof approximately 7 years old, providing exceptional comfort and peace of mind.Offered for the very first time by its original owners, this meticulously maintained home is a true reflection of pride of ownership. Beautifully landscaped gardens and fragrant seasonal blooms create a warm and elegant welcome, while the striking spiral staircase serves as a timeless architectural focal point. Whether you're looking for a spacious family home, multi-generational living, or the added financial advantage of a premium rental suite, this rare offering seamlessly combines quality craftsmanship, thoughtful upgrades, and exceptional long-term value. (id:63616)
1508 - 11 Brunel Court
Toronto, Ontario
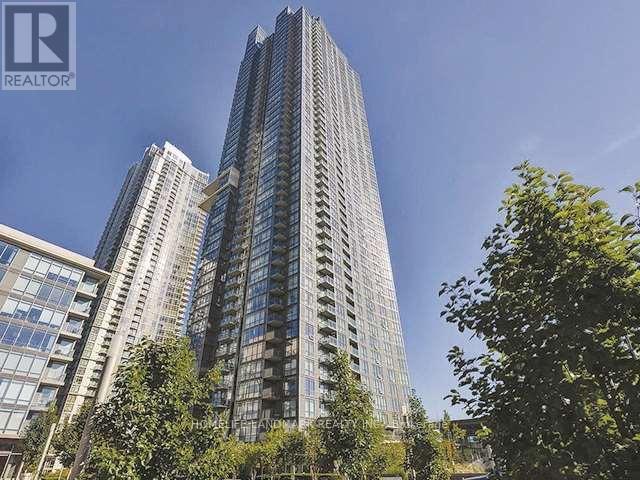
Bright and functional 1+Den suite in the heart of CityPlace offering 680 sq. ft. of living space, an open-concept layout and an east-facing balcony. The spacious den includes a closet and is ideal for a home office or flexible living space. Modern kitchen features granite countertops, pantry storage and full-size appliances. Large primary bedroom with oversized window and generous closet space. Ensuite laundry and 1 underground parking space included...Enjoy excellent building amenities including concierge, indoor pool, exercise room, sauna and party/meeting room. Convenient Spadina and Bremner location close to the waterfront, Rogers Centre, CN Tower, TTC, restaurants, shops and everyday conveniences, with easy access to the Financial District and downtown core. (id:63616)
1203 - 4955 Yonge Street
Toronto, Ontario
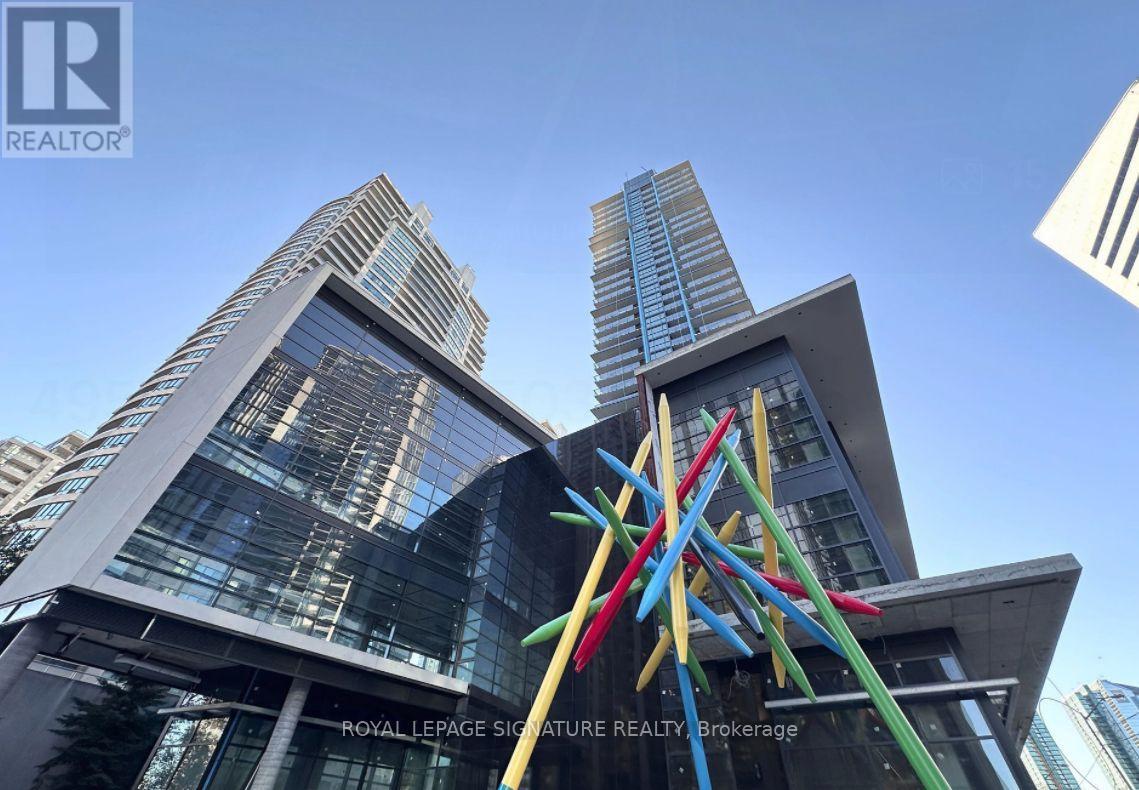
Location, Location, Location! 1+1 bedroom with 2-bathroom unit at the prestigious Pearl Condos, Yonge & Sheppard. Modern space with east-facing views and a large balcony. Features include floor-to-ceiling windows, premium laminate flooring, and a designer open-concept kitchen with full-size stainless steel appliances. The den offers a versatile space for a home office. *** Rogers internet, parking, and locker included ****Enjoy the exceptional urban lifestyle in North York City Centre steps to Yonge/Sheppard subway, so many restaurants nearby, parks, and entertainment, with easy access to Hwy 401. (id:63616)