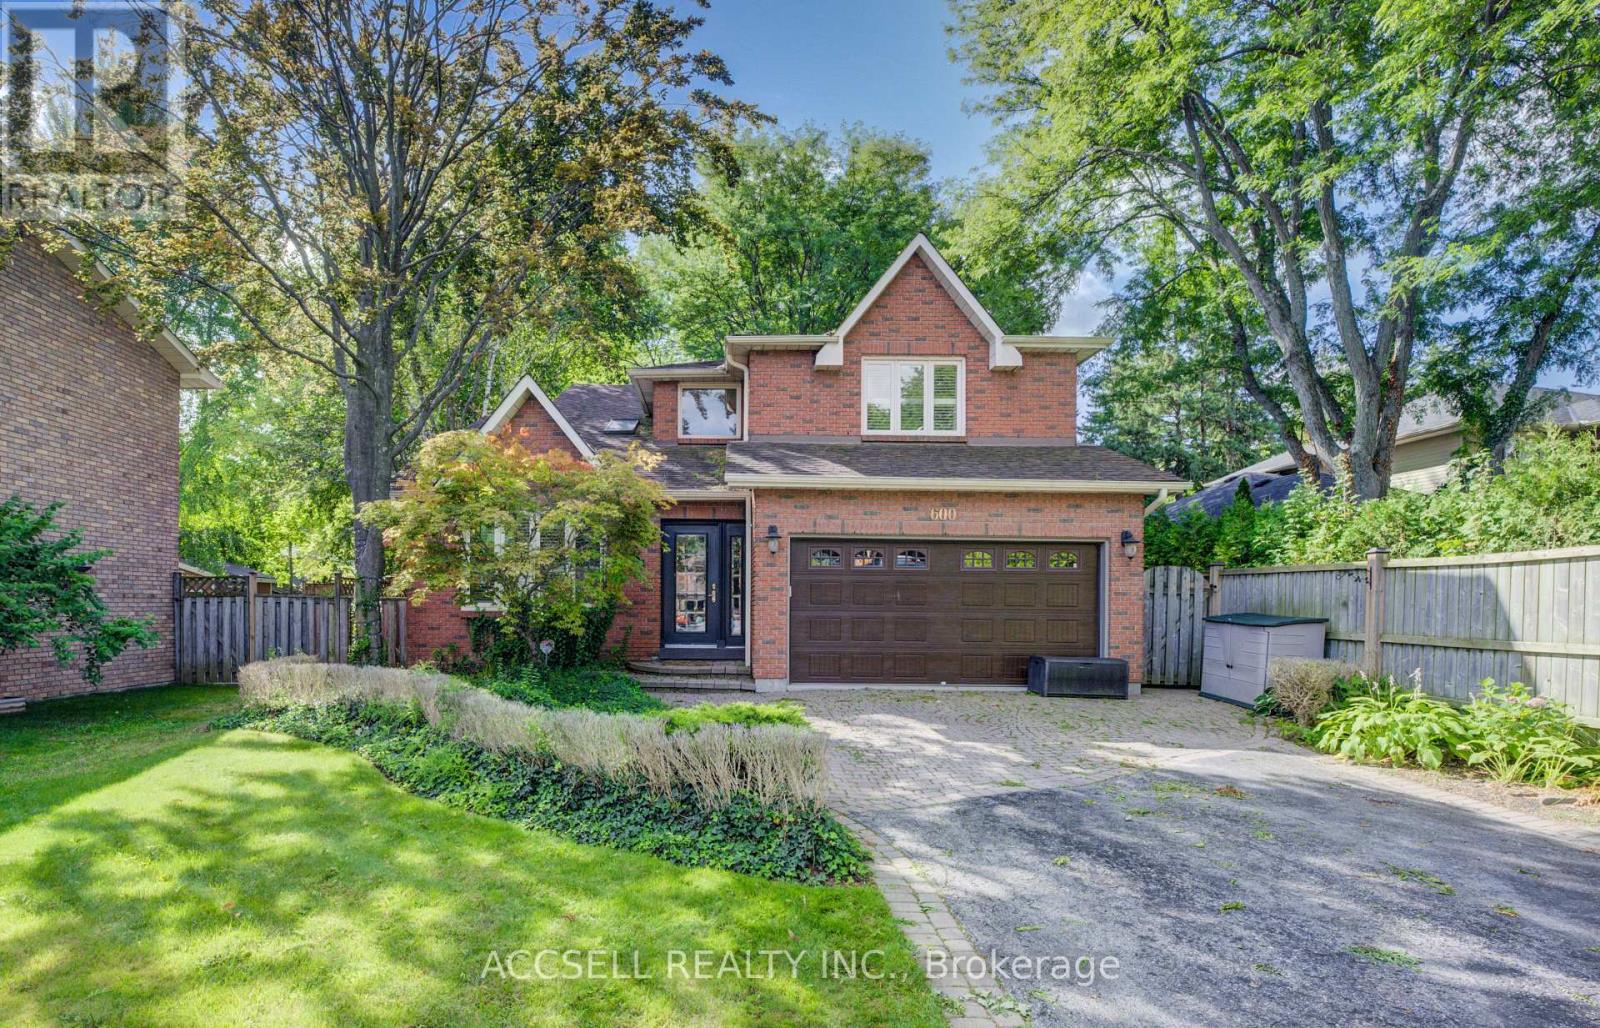
600 Highvalley Road
Hamilton, Ontario
Exceptional Family Home in Sought-After Mohawk Meadows. Welcome to this spacious and inviting 4+1 bedroom, 3.5 bathroom home nestled in the heart of the family-friendly Mohawk Meadows community. Designed with comfort and versatility in mind, this property offers ample space for growing families and entertaining guests. The open-concept kitchen features a generous island and overlooks a sunken great room, perfect for hosting or relaxing in style. Step outside to a beautifully landscaped yard complete with a large deck and hot tub, creating the ideal setting for enjoying evenings and weekend gatherings. The fully finished basement adds even more living space, including a large recreation room, an additional bedroom, a 3-piece bath, and a private sauna for ultimate relaxation. Don't miss your chance to own a home in one of the area's most desirable and established neighborhoods. (id:63616)
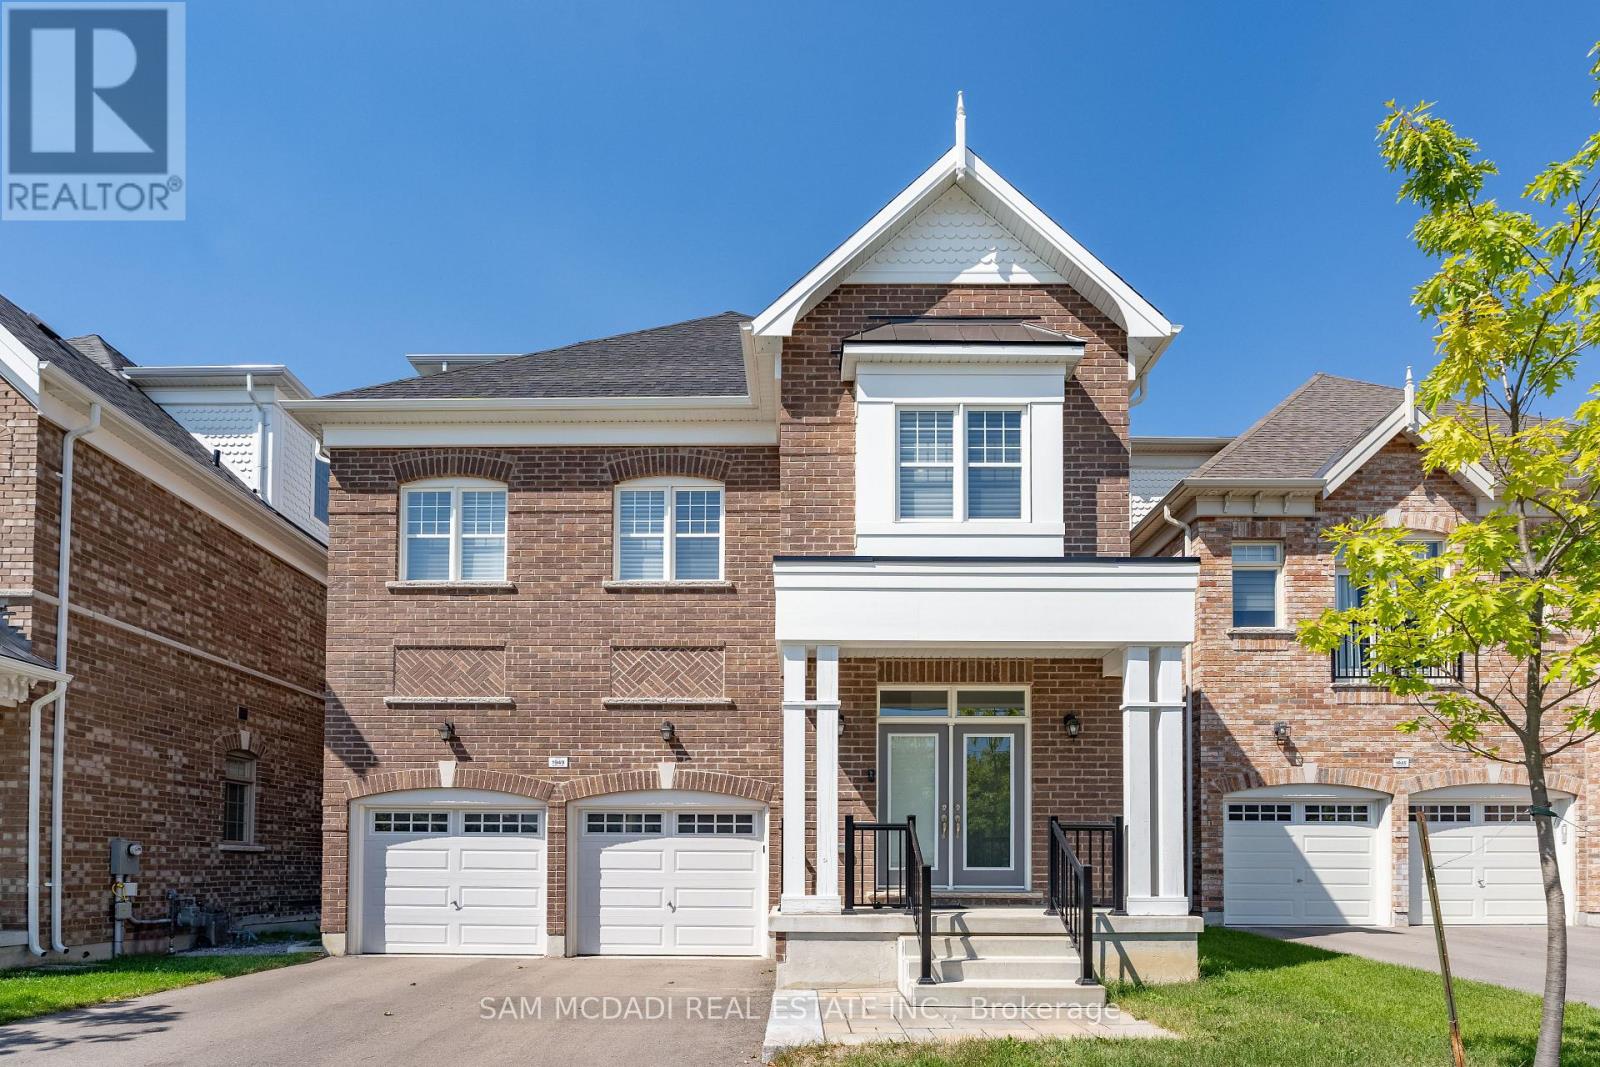
1949 Barbertown Road
Mississauga, Ontario
Situated in sought-after Central Erin Mills, this exceptional City Park Group residence offers over 3,100 SF above grade and more than $200,000 in premium upgrades. Engineered oak hardwood flooring, soaring 10-ft ceilings on the main level, LED pot lights, and expansive windows create a bright, open-concept interior designed for modern living and entertaining. The chef-inspired kitchen features quartz countertops and a matching backsplash, built-in stainless steel appliances, abundant cabinetry, and an oversized centre island. Seamlessly connected to the living and dining areas, the layout offers excellent flow and direct access to a cozy rear deck. Ideal for buyers seeking minimal outdoor upkeep, this home pairs low-maintenance outdoor living with the rare advantage of a beautiful park just steps from the front door. A highly desirable feature, the private residential elevator provides convenient access to all levels, enhancing accessibility and long-term practicality. Designed with flexibility in mind, the second level offers three spacious bedrooms, each with walk-in closets and ensuite access, making them equally suited for family living, guest accommodations, remote work, or hobby spaces. Occupying the entire third floor, the primary retreat offers exceptional privacy with dual walk-in closets, a spa-inspired 5-piece ensuite with a soaker tub and glass shower, and a private terrace ideal for morning coffee or evening unwinding. With beautiful finishes throughout, this home is a must-see. Ideally located near Streetsville, Erin Mills Town Centre, parks and trails, top-rated schools including UTM, Credit Valley Hospital, major highways, downtown Toronto, and Toronto Pearson International Airport. (id:63616)
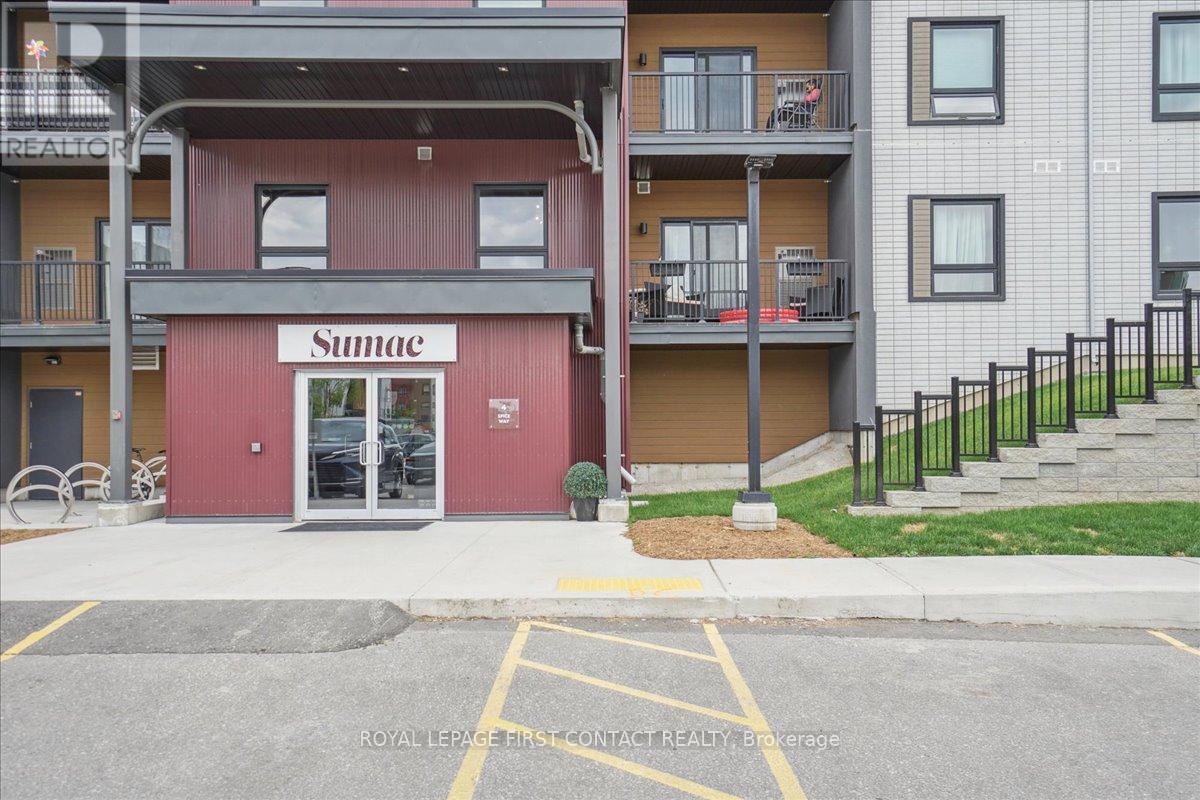
213 - 4 Spice Way
Barrie, Ontario
Welcome to Bistro 6, where modern living meets everyday convenience in Barrie's desirable south end! This bright and spacious 1-bedroom plus den condo features a functional open-concept layout filled with natural light. The contemporary kitchen offers sleek appliances, ample cabinetry, and plenty of workspace, flowing seamlessly into the living and dining areas, perfect for relaxing or entertaining. The generously sized bedroom provides a comfortable retreat, while the versatile den is ideal for a home office, guest space, or reading nook. Additional conveniences include in-suite laundry and private parking. Ideally located just minutes from the Barrie South GO Station, Highway 400, shopping, restaurants, parks, schools, and everyday amenities, with Barrie's beautiful waterfront and vibrant downtown just a short drive away. Perfect for first-time buyers, downsizers, commuters, or investors looking for low-maintenance living in a convenient location. Move in and enjoy everything Bistro 6 and Barrie's south end have to offer! (id:63616)
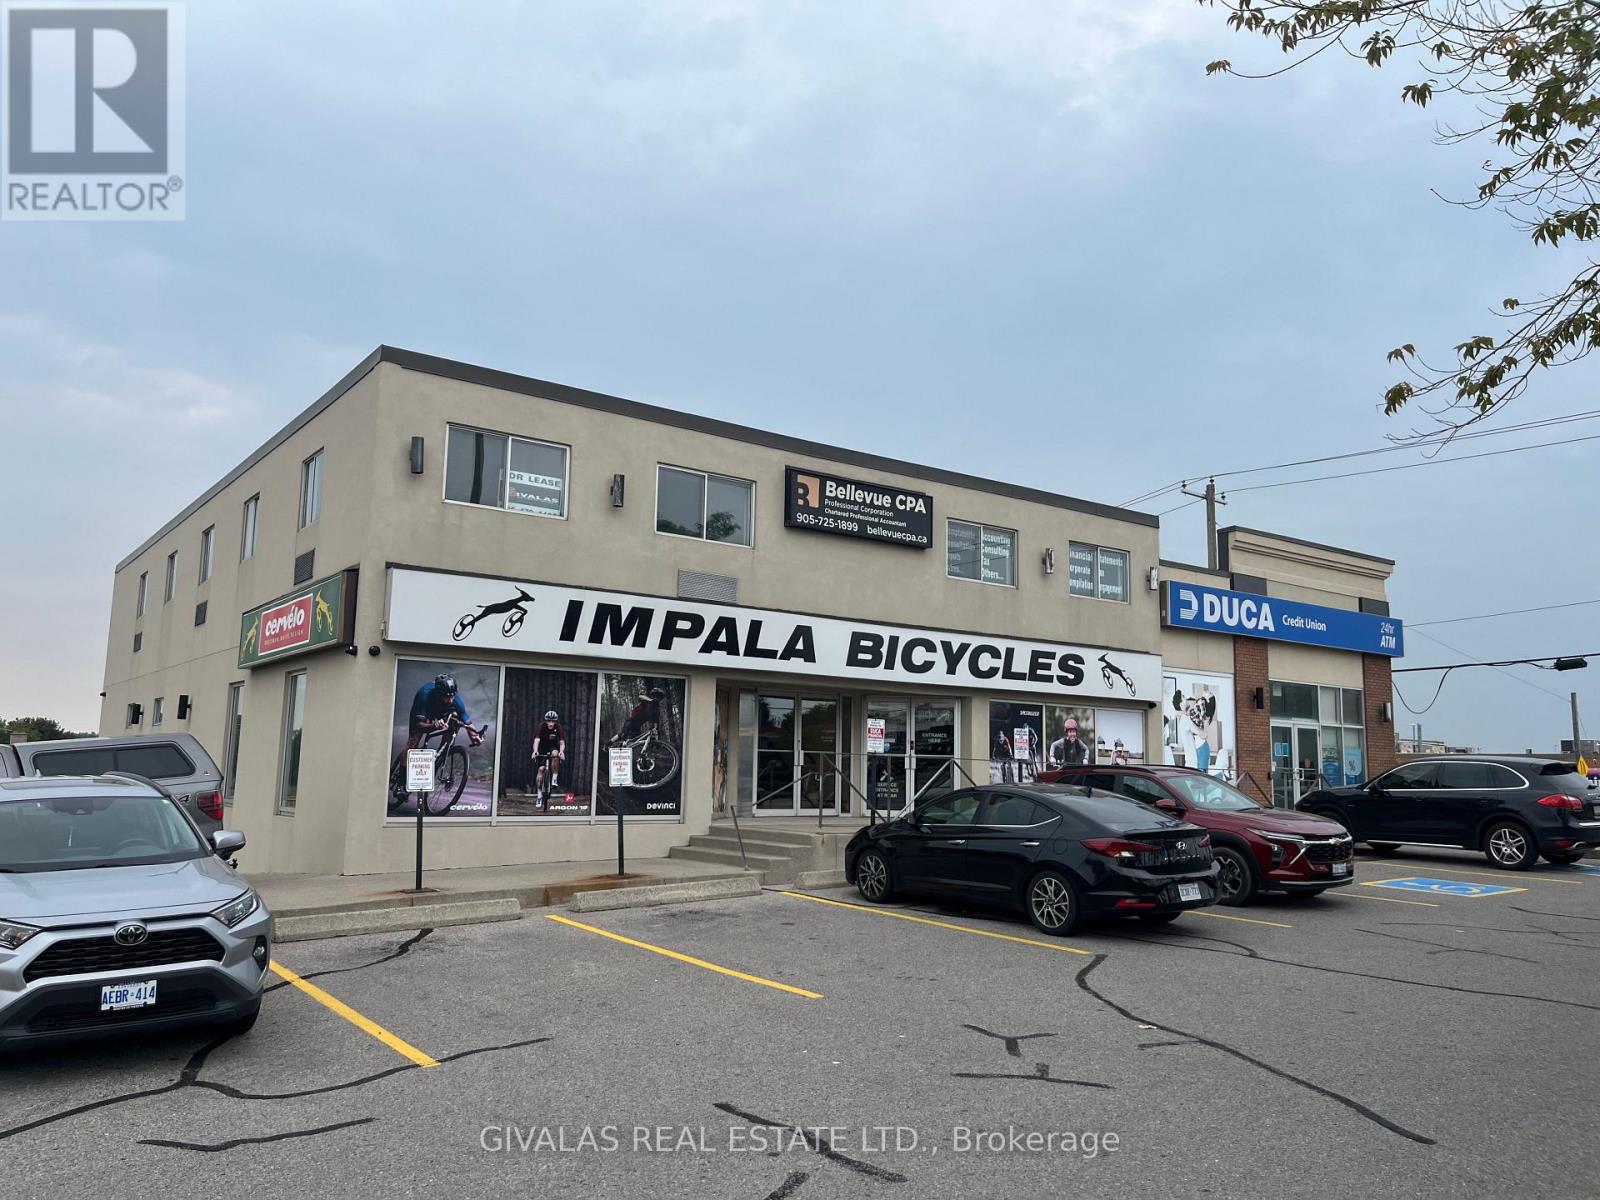
203 - 1818 Dundas Street E
Whitby, Ontario
Professional Second-Floor Office Space For Lease In Busy Whitby Plaza! Excellent opportunity for professional service providers, tutoring services, consultants, accountants, lawyers, and other office-based businesses. This functional second-floor space features 2 private offices, a large open office area ideal for multiple workstations or tutoring spaces, a kitchen, and a versatile layout to accommodate a variety of business needs. Unique opportunity to potentially divide the existing space into up to 3 separate units, each with its own entrance, providing flexibility for multiple businesses, shared office arrangements, or additional rental income potential. Ideal for professionals looking for a well-located and adaptable workspace with the ability to customize the layout to suit their needs. Plaza has ample parking. (id:63616)

B - 465 Manor Road E
Toronto, Ontario
Established Hair Salon In Leaside Owner Retiring. Corner of Bayview and Manor Road Beside the famous Hollywood Gelato & Drink Juice Co.. Great Opportunity for someone to come in and renovate and continue the same use of a personal service shop or similar business. Good Exposure . Busy Area . Rare Opportunity to find a commercial space in the area like this to run your own Business. No food or drink please. (id:63616)
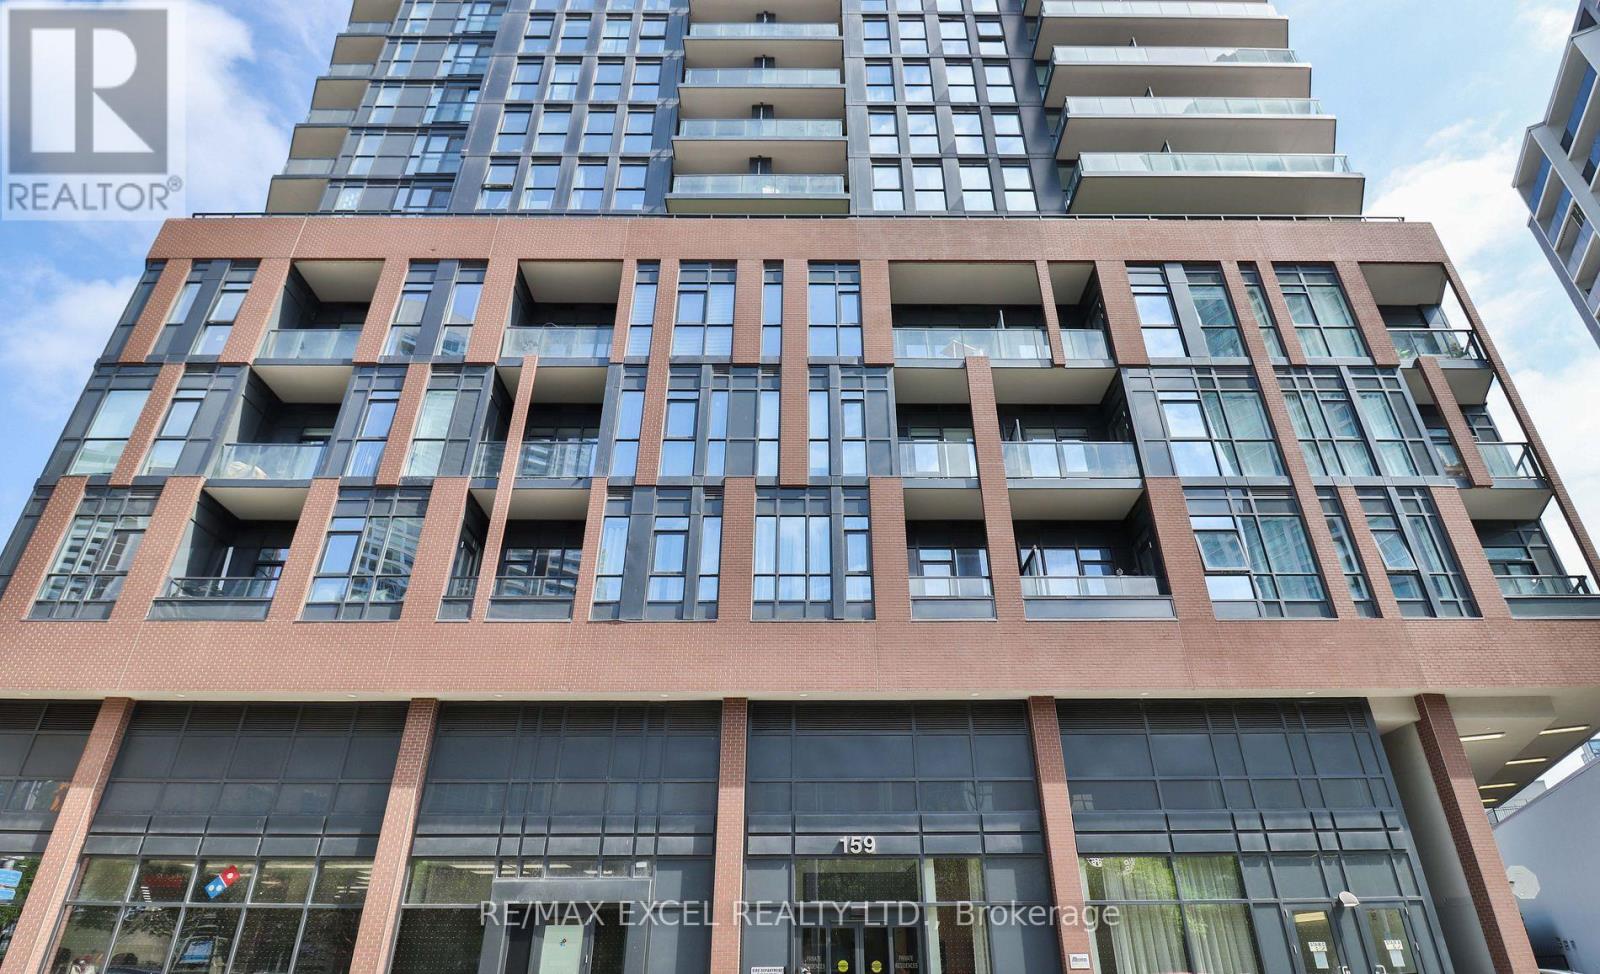
406 - 159 Wellesley Street E
Toronto, Ontario
Discover the comfort and convenience of 406-159 Wellesley St. E., a stylish condo come with a parking and oversize locker. With 609 sq. ft. of smartly used space, this home features a welcoming primary bedroom with balcony walk-out, plus a den perfect for your office or creative corner. An in-suite washer/dryer adds everyday ease. Residents enjoy a full suite of amenities, including a gym, sauna, games and party rooms, rooftop deck and garden, guest suite, BBQ area, and concierge. Buyer can assume the Tenants or vacant possession with 60 days' notice. Photos show the unit before and during tenancy, picture the charm of this gem once personalized to your taste. (id:63616)
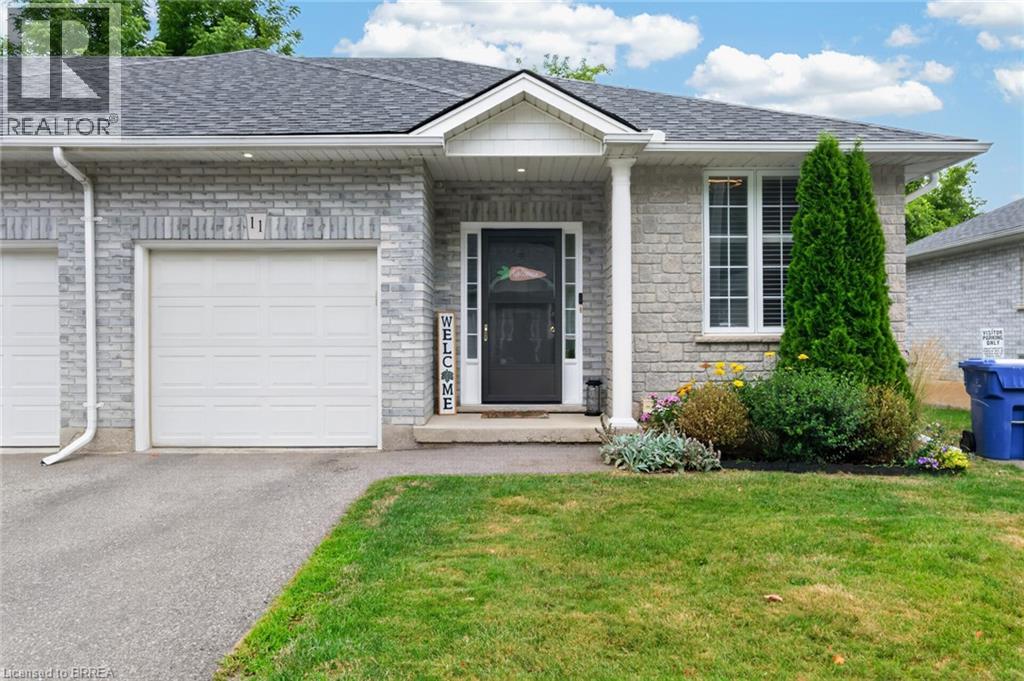
219 Shellard Lane Unit# 11
Brantford, Ontario
Welcome to 219 Shellard Lane located in a small condo development in a desired West Brant location. This move-in ready all-brick end-unit bungalow is sure to impress with its thoughtful updates, great layout, and low-maintenance lifestyle. A bright and welcoming foyer leads into the open-concept main floor, designed for comfortable everyday living. The eat-in kitchen features cream cabinetry, granite countertops, a centre island, stainless steel appliances, a new faucet, and a stylish subway tile backsplash. The kitchen flows seamlessly into the living room, where sliding patio doors provide easy access to the backyard deck. The main level offers two bedrooms, including a versatile second bedroom that is ideal as a home office or den. A beautifully updated 4-piece bathroom with a newer vanity and flooring completes the main floor. The fully finished lower level expands the living space with a spacious recreation room and a bonus room with a closet, separated by a pocket door. This flexible space is perfect for guests, a home office, fitness room, or hobby area. A 3-piece bathroom and a laundry room with additional storage complete the lower level. Notable updates include light fixtures, California shutters, roof (2019), driveway (2020), and natural gas furnace (2018). Ideally located within walking distance to schools, shopping, community centres, parks, walking trails, and other major amenities. This is an excellent opportunity for buyers seeking maintenance-free living, whether you're downsizing or simply looking for the convenience and comfort of condo living. (id:63616)
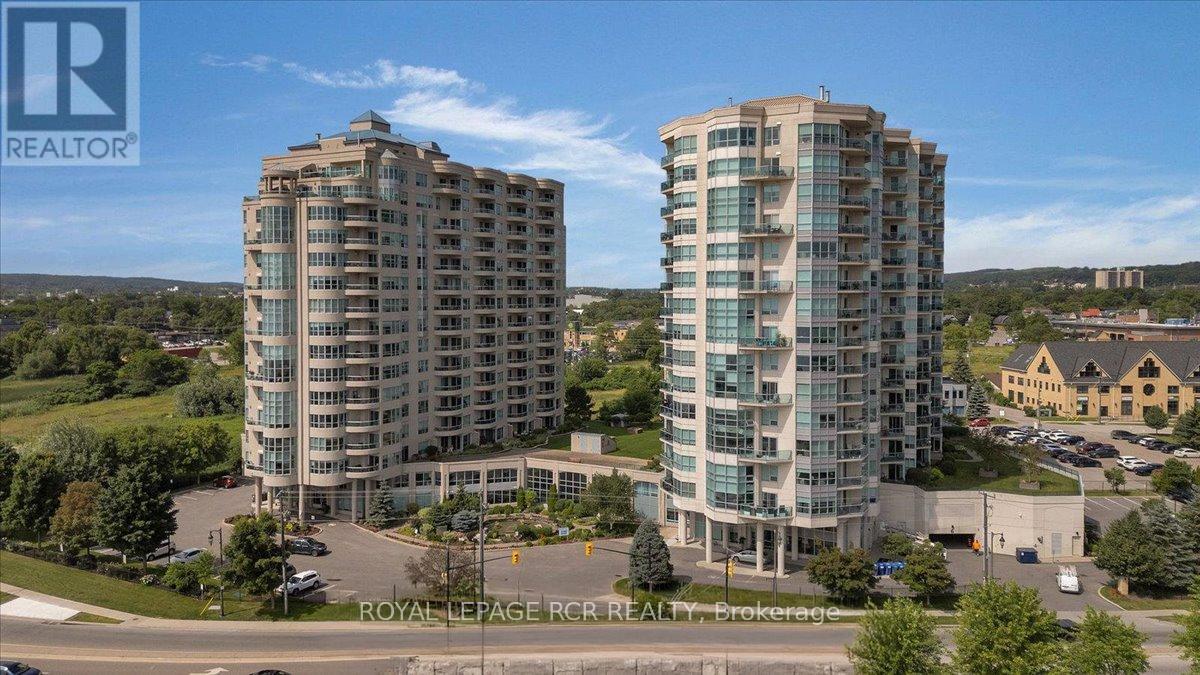
306 - 6 Toronto Street
Barrie, Ontario
Welcome to 6 Toronto St., Barrie - a rare opportunity to own one of the largest 1-bedroom models in this highly sought-after waterfront condo community overlooking the beautiful Kempenfelt Bay. This spacious Southport model offers approximately 1,070 sq. ft. of thoughtfully designed living space, featuring 1 bedroom plus a versatile den and 1.5 baths. The bright open-concept layout is perfect for both everyday living and entertaining, while the den provides an ideal space for a home office or guest area. The generously sized primary bedroom features two closets and a private ensuite bath for added comfort and convenience. A separate laundry room conveniently located off the powder room adds to the suite's functional design. Step outside to your patio and enjoy tranquil water views and the peaceful surroundings. Pride of ownership is evident throughout this beautifully maintained condo. Residents enjoy exceptional resort-style amenities including an indoor swimming pool, hot tub, sauna, fitness/exercise room with views of the Bay, library, party room, games room, garden terrace, two guest suites, and ample visitor parking. Perfectly situated in one of Barrie's premier waterfront residences, this unbeatable location places you just steps from the marina, scenic walking trails, the lakefront, dining, downtown amenties, and vibrant waterfront lifestyle. An exeptional opportunity to enjoy lakeside living at its finest. (id:63616)
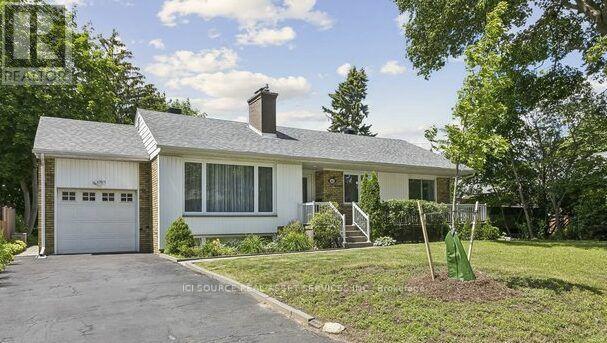
1603 Lincolnshire Boulevard
Mississauga, Ontario
Located in Orchard Heights, a highly sought after area in East Mississauga, this large property (70 ft x 110ft) houses a beautifully maintained bungalow that is ideally located close to the Toronto border, yet far enough away from the highway so that peace and tranquility can still be realized in your private backyard. Nearby amenities include the Etobicoke Creek for dog walking, Sherway Gardens, Dixie Mall and Ron Searle Park, which is just down the street and has a playground for the kids as well as some tennis courts. Two golf courses can also be found nearby, just off of Dixie Rd. Several public and private schools can also be found in the local vicinity. In terms of convenience, Applewood Plaza, where you can find a Longo's, Shoppers Drug Mart and a Cobb's Bakery, is also not far away. The newly completed Dixie/QEW overpass now provides easy highway access to the QEW and 427.The house features the following key items:-Three upstairs bedrooms-Finished basement with an additional downstairs bedroom -Two three piece washrooms -Single Car garage -Front and backyard patios -Large backyard with several trees and hedges for privacy (and enough space for a pool, if desired!)-Beautiful hardwood flooring *For Additional Property Details Click The Brochure Icon Below* (id:63616)
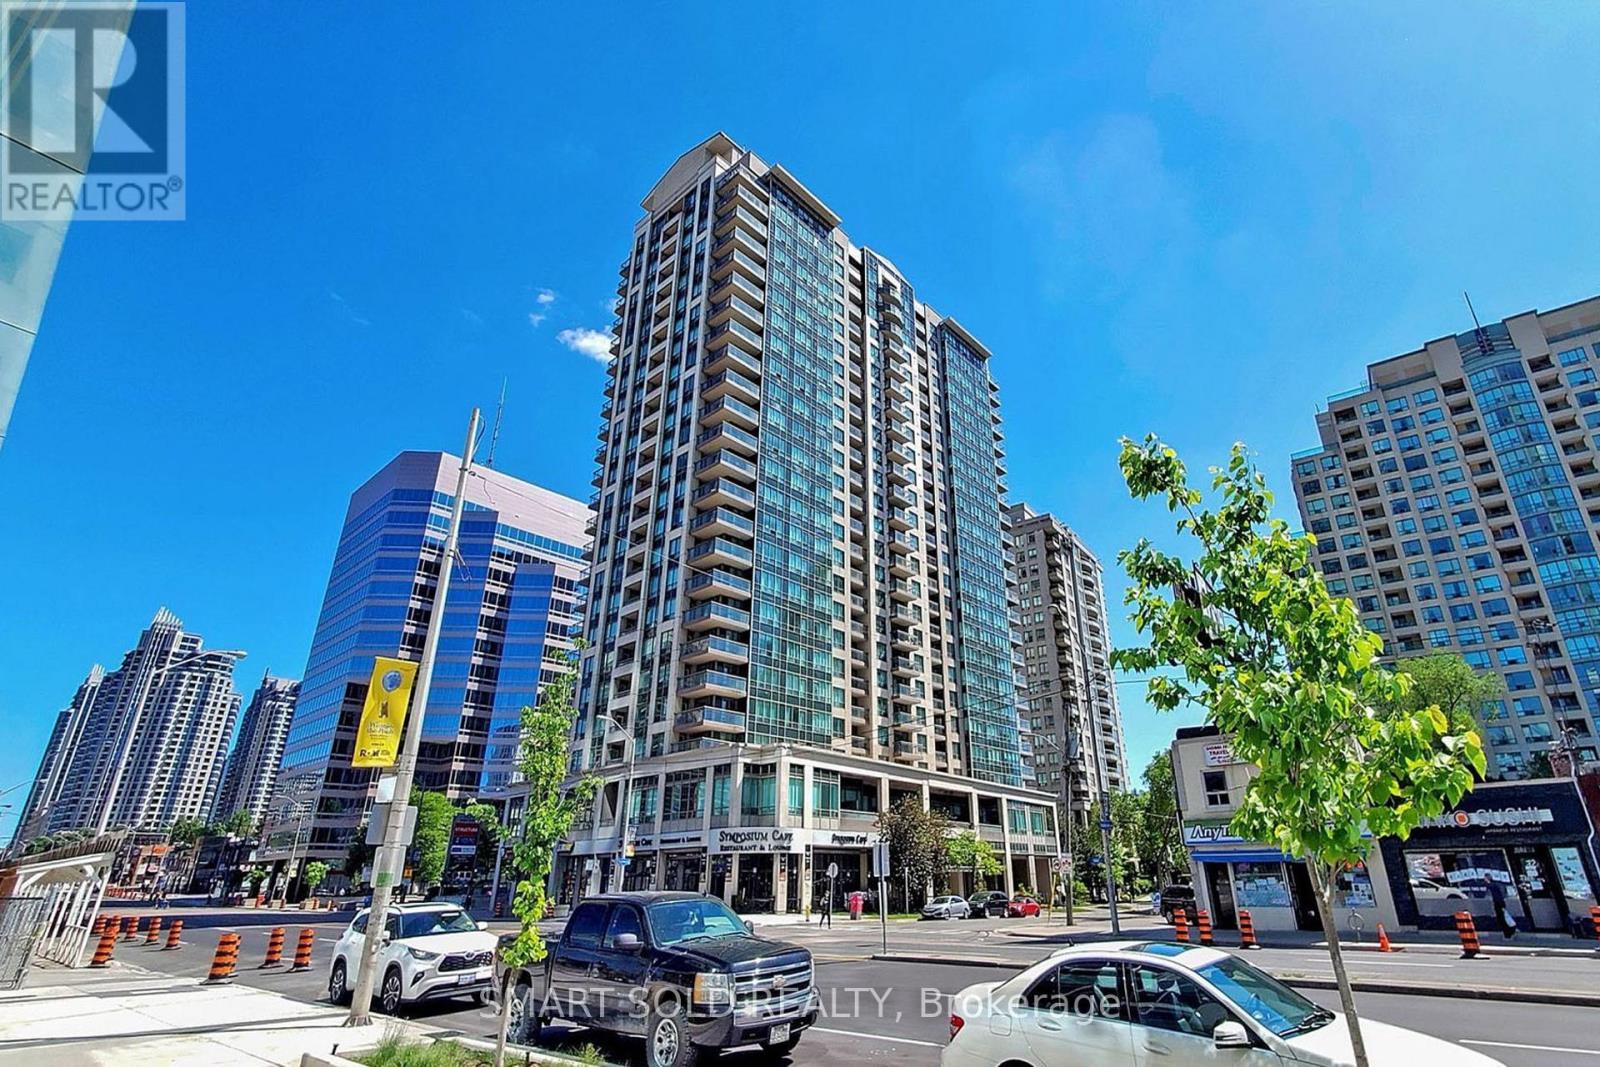
1512 - 18 Parkview Avenue
Toronto, Ontario
Spacious And Well Maintained 837 Sq Ft Corner 2 Bedroom With 2 Expansive Balconies In The Heart Of North York. Enjoy Abundant Natural Light And Two Large Private Balconies. Upgraded Kitchen With Stainless Steel Appliances, Granite Countertop And Backsplash. Open Concept Living Space With Laminate Flooring Throughout. Maintenance Fee Includes All Utilities (Heat, Water, Hydro). Comprehensive Amenities Include: 24Hrs Concierge services, Gym, Whirlpool/Sauna, Library, Roof Top Deck/Garden, Party Room, Audio/Visual Room, Visitor Parking, And More. Unbeatable Location Steps To TTC Subway, T&T, Metro, Restaurants, Shopping, Entertainment And More. Easy Access To Hwy 401. (id:63616)
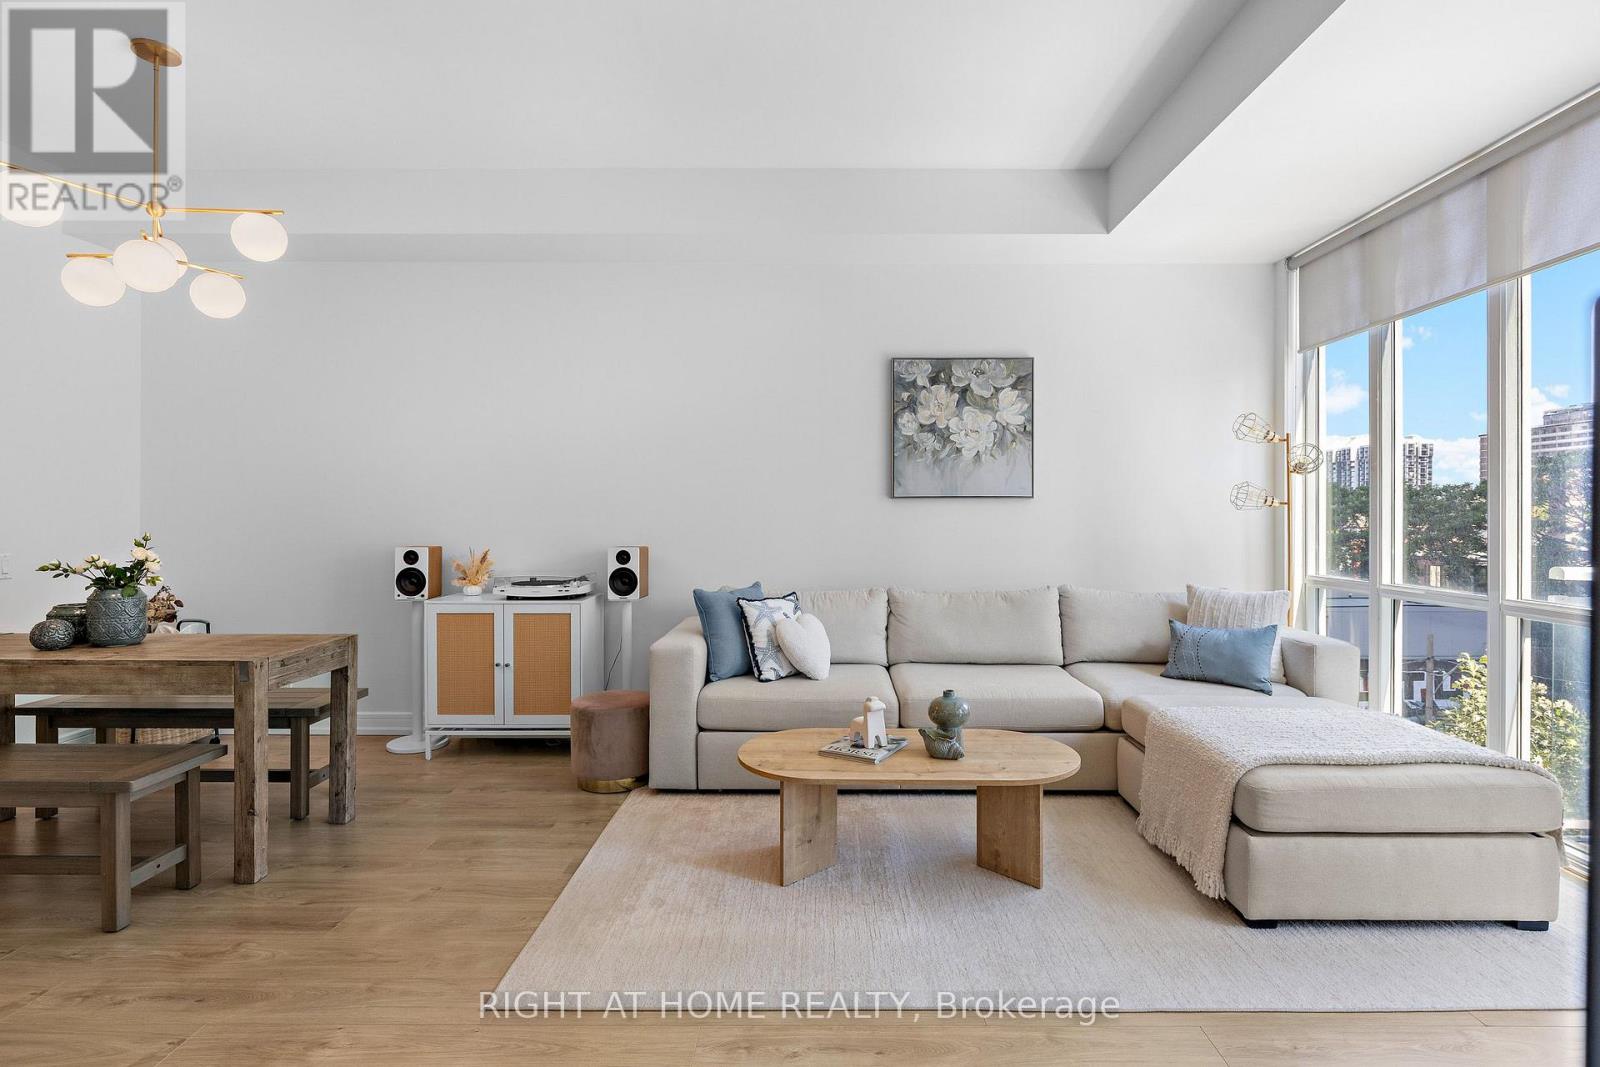
N505 - 116 George Street
Toronto, Ontario
Welcome to this stunning 2-bedroom suite in the award-winning Vu Condominiums, where modern style meets exceptional downtown living. This bright and inviting unit features 10-foot ceilings, large windows that fill the space with natural light, and a private walk-out balcony-perfect for enjoying your morning coffee or unwinding at the end of the day. Thoughtfully updated throughout, the unit underwent extensive renovations in 2022, including a beautifully renovated kitchen, updated flooring, removal of the popcorn ceilings, and refreshed bathroom finishes with new floor tiles and bathtub surround tiles. Custom-built closets provide excellent storage and organization throughout the home. The parking space is slightly larger than a standard parking spot and comes complete with a private EV charger dedicated exclusively to this parking space-a fantastic feature for EV owners. Residents enjoy premium amenities, including a 24-hour concierge, fully equipped fitness centre, and a rooftop terrace with BBQs and lounge areas. Ideally located just steps from St. Lawrence Market, the Distillery District, George Brown College, TTC, hospitals, parks, restaurants, and the downtown core, with easy access to major highways.A beautifully updated, move-in-ready home offering style, convenience, and exceptional downtown living in one of Toronto's sought-after condominium communities. (id:63616)
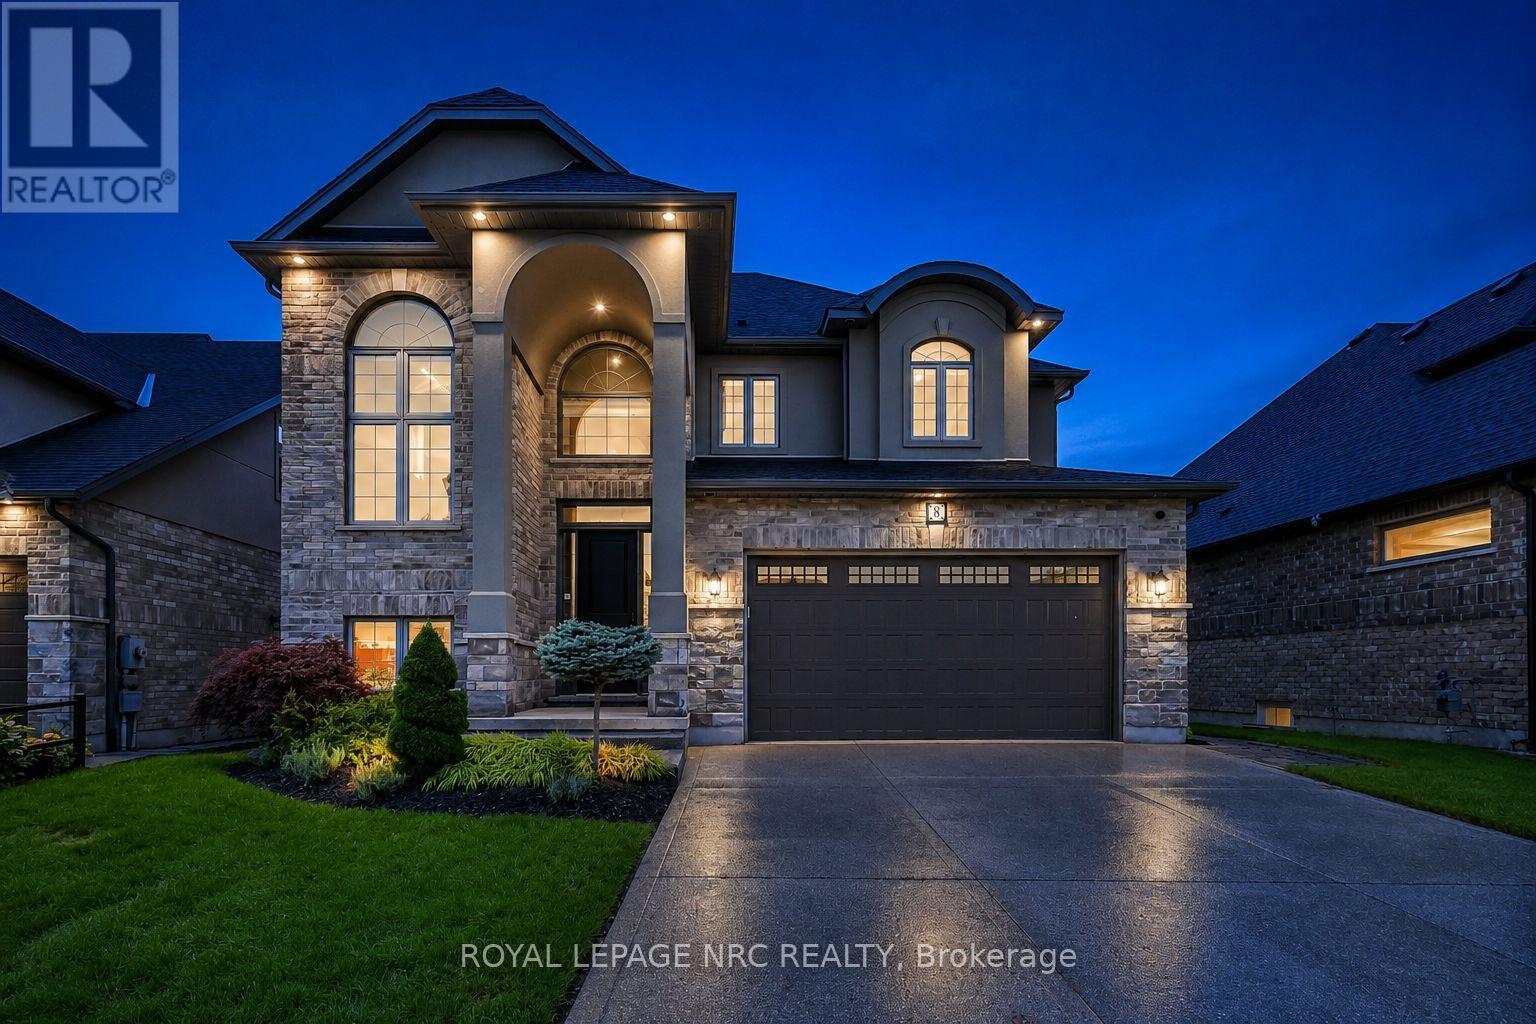
8 Tuscany Court
St. Catharines, Ontario
Welcome to this exceptional West-End family residence offering over 3,600 sq.ft. of finished living space. A striking blend of brick, stone & stucco, exposed aggregate double driveway & mature landscaping create an impressive first impression. This 3+1 Bedroom, 3.5 Bath, 2-Storey home features a finished Basement with full Kitchen, 3pc Bath, HIGH ceilings, 4th Bedroom, Rec Room & WALK-UP to the spectacular backyard pool oasis-ideal for extended family, older children or added living flexibility. Inside, the dramatic VAULTED Foyer sets the tone for the beautifully appointed main floor, featuring engineered hardwood, luxury tile, pot lights & an inviting open-concept design. The Kitchen showcases stone counters, generous cabinetry, island & walk-in Pantry, flowing seamlessly to the Dinette & Formal Dining areas. The Great Room is anchored by a stunning fireplace, while a convenient Powder Room & Laundry Room are tucked away. A beautiful solid oak staircase leads to the second floor bedroom level with a Primary Suite featuring a private BALCONY, two walk-in closets and a SPA-inspired ensuite retreat, plus two additional Bedrooms & a spacious 5pc bath.The backyard is truly an entertainer's dream! Enjoy your own private POOL OASIS featuring a waterfall, deck jets, lighting & surrounding mature landscaping for privacy. A COVERED PATIO provides shade for summer dining & lounging, while a gas BBQ line makes outdoor entertaining effortless. A convenient outdoor shower, sprinkler system & low-maintenance landscaping complete this exceptional outdoor space.The heated double garage, with its gas heater, offers year-round flexibility for a workshop or ultimate man cave. Located in a prestigious West-End neighbourhood just minutes to the QEW & 406, hospital, major shopping, schools & Ridley College. Enjoy a short bike ride to Port Dalhousie, Lakeside Park & Marina, nearby trails. A rare combination of luxury, versatility, exceptional indoor-outdoor living & an enviable location! (id:63616)
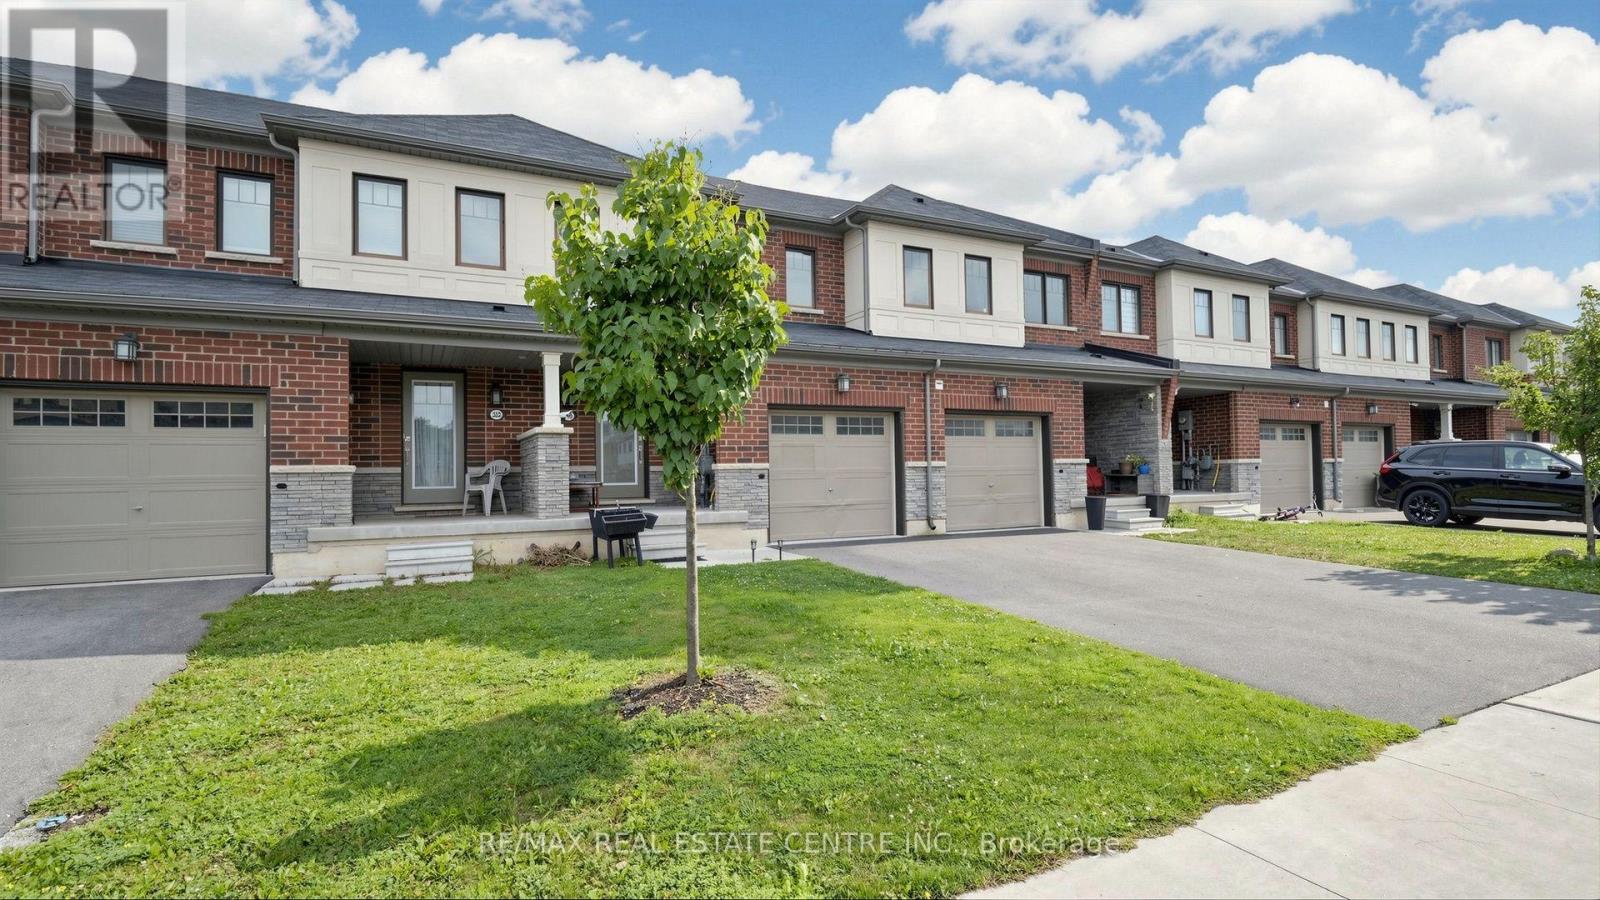
300 Bedrock Drive
Hamilton, Ontario
Looking for a cozy, modern, and affordable home? Your search ends here! Welcome to this gorgeous freehold townhouse offering 3 spacious bedrooms and 2.5 baths. Featuring elegant hardwood flooring on the main level and a bright open-concept living and dining area, this home is perfect for both everyday living and entertaining. The modern kitchen boasts a generous eat-in area, center island, and breakfast bar. Enjoy well-sized bedrooms designed for comfort and functionality. A fantastic opportunity you don't want to miss-this stunning home won't last long! (id:63616)

71 Grayview Drive
Grey Highlands, Ontario
Beautifully maintained by the original owners, this true ranch bungalow offers almost 1,800 sq. ft. of thoughtfully designed carpet-free one-floor living, exceptional pride of ownership, and a finished lower level with separate access through the attached garage, creating outstanding opportunities for multi-generational living, a private in-law or nanny suite, or future basement apartment potential. It also offers the flexibility to explore living on one level while creating future rental income from the other. Step inside to find bright, spacious principal rooms, a generous eat-in kitchen, three main floor bedrooms, convenient main floor laundry, and a layout designed for everyday comfort. The spacious primary bedroom features an oversized walk-in closet and a private ensuite complete with double sinks, a separate soaker tub, and walk-in shower. A well-appointed main bathroom also with separate tub and shower serves the additional bedrooms, while the finished lower level includes a large recreation room, additional bedroom, full bathroom, workshop, and flexible space ready to adapt as your family's needs evolve. Presented in immaculate condition, this home gives buyers confidence from the moment they walk through the door. Major updates include the furnace (2023), A/C (2023), sump pump (2021), water softener (2021), and roof (approx. 2015). Additional features include central vacuum and garage door opener, allowing you to simply move in and enjoy. Situated on a beautifully maintained lot in one of Markdale's most desirable neighbourhoods, you'll enjoy the peace of small-town living while remaining close to schools, parks, shopping, recreation, the new hospital, and within walking distance of the Markdale Golf & Curling Club. Whether your next chapter is about simplifying, supporting family, or creating new opportunities, this exceptional ranch bungalow offers the lifestyle, versatility, and peace of mind that's becoming increasingly difficult to find. (id:63616)
7392 Wellington Road 11 Road
Mapleton, Ontario

Welcome to this extraordinary custom-built walkout bungaloft set on a breathtaking 3.5-acre, beautifully treed property in the heart of Mapleton. Tucked away behind a private tree-lined drive, this one-of-a-kind estate offers exceptional privacy, over a kilometre of scenic walking trails on your own property, and the perfect blend of luxury and country living. Designed with timeless craftsmanship, the home showcases soaring vaulted ceilings, exposed timber beams, solid pine trim and doors, natural slate flooring, and expansive windows that flood the open-concept living spaces with natural light. The stunning double-sided fireplace has been beautifully refreshed with new stonework, while recent updates also include new flooring in the living room and den, plus fresh landscaping for enhanced curb appeal. The spacious main level features a cherry kitchen with walk-in pantry, radiant in-floor heating, a luxurious primary suite with walk-in closet and ensuite, and an oversized double garage. The bright loft provides flexible living space, while the walkout basement offers a family room with granite wet bar, hot tub access, a high-efficiency Kachelofen wood fireplace, and a sound-insulated den that can serve as an additional bedroom or office. Adding incredible versatility is the detached workshop with a fully self-contained two-bedroom apartment above, ideal for extended family, guests, rental income, or a home business. Fibre optic internet makes working from home effortless. Conveniently located just minutes from Moorefield and Drayton, with easy access to Elmira, Listowel, Guelph, and Kitchener-Waterloo, this remarkable property offers the privacy of country living without sacrificing convenience. A truly rare opportunity to own an exceptional estate unlike any other. (id:63616)
3149 Jewell Avenue
Fort Erie, Ontario
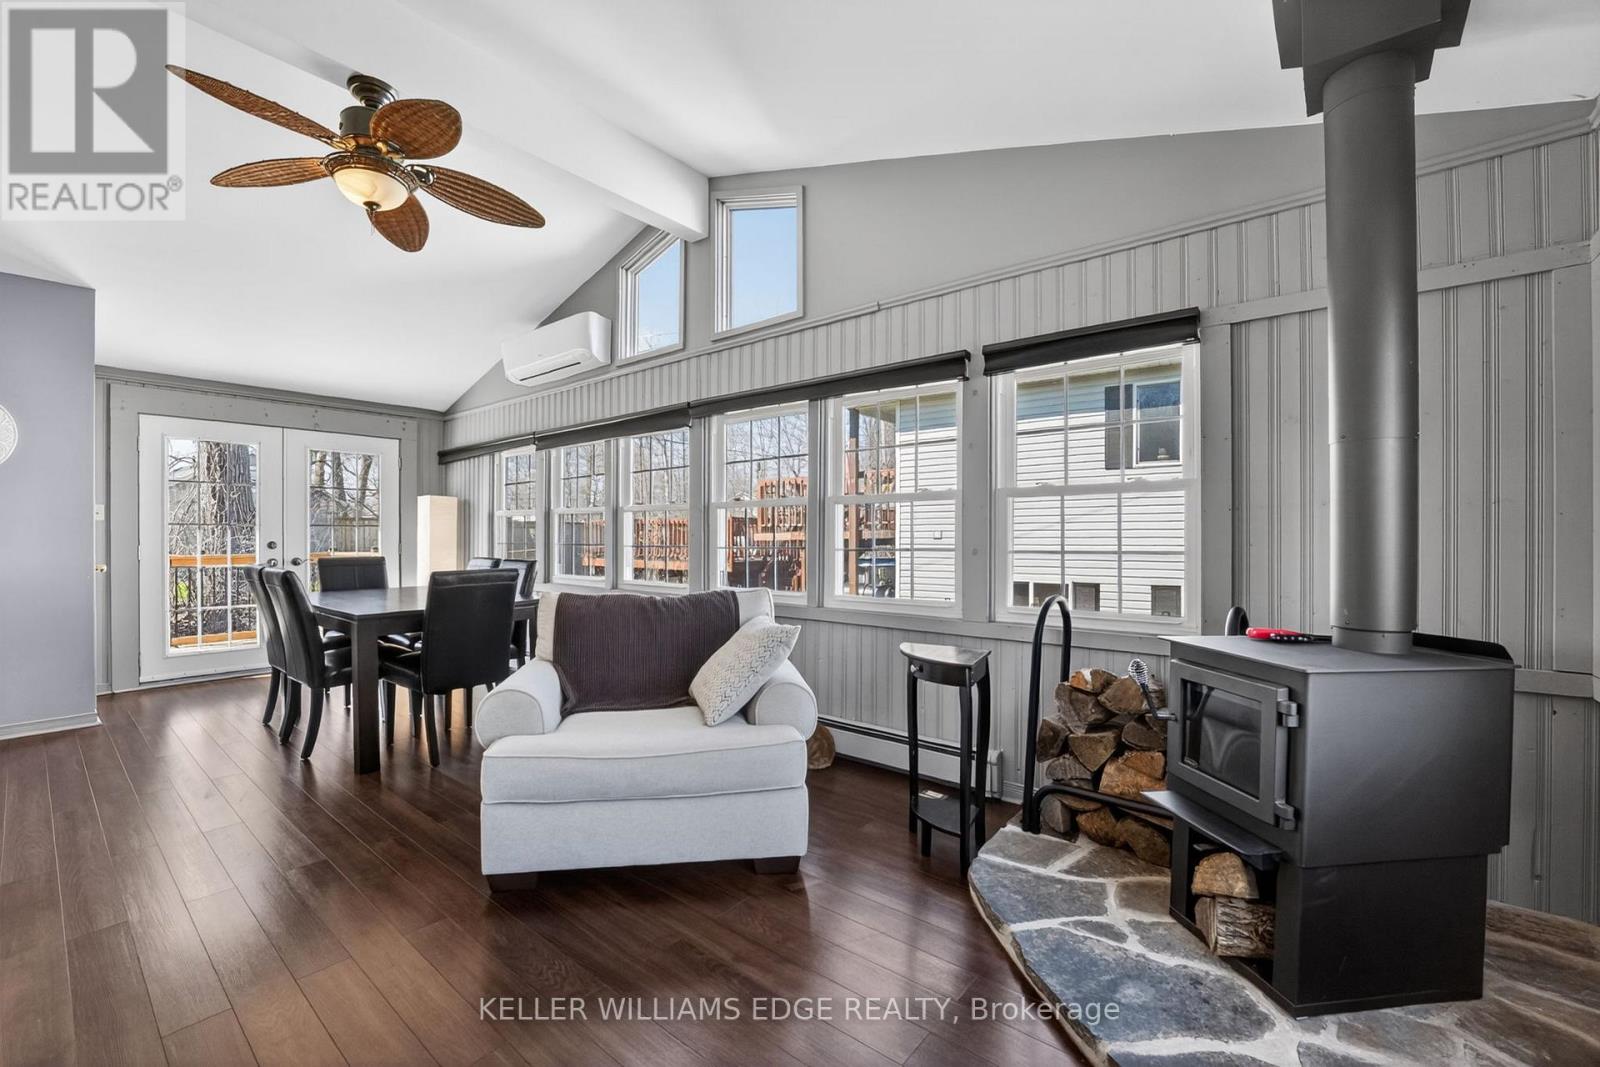
Set on a generous 0.25-acre lot, this home offers a peaceful setting while still being close to everything you need. This beautifully updated 1,149 sq. ft. bungalow offers warmth, character, and effortless one-floor living.The curb appeal stands out with its modern dark exterior, a front deck lounging space, and an expansive multi-tiered deck spanning the entire back of the home, perfect for summer evenings, entertaining, or quiet mornings.Inside the front door, a spacious foyer/mudroom adds everyday function and storage, leading into the grand living area where a soaring vaulted ceiling and vertical wood slat walls create a warm, inviting space rich in texture and character.The open-concept layout flows seamlessly from the kitchen into the dining area and secondary sitting space, all filled with natural light from oversized windows. Just off the dining area, a cozy sitting room with a wood-burning fireplace creates a natural extension of the living space, offering the perfect spot to unwind and enjoy a true cottage-like feel year-round.With two comfortable sized bedrooms, this home is perfectly suited for those looking to simplify or downsize without compromise. The spacious 4-piece bathroom features a jetted tub and separate shower, offering a relaxing retreat.The dedicated utility room with laundry enhances the ease of one-floor living.Located within walking distance to the beach and just minutes from historic downtown Ridgeway, you'll enjoy easy access to charming boutique shops, local restaurants, everyday amenities, and the beloved Ridgeway Farmers' Market, making it easy to embrace a relaxed, community-focused lifestyle you won't need to vacation from. (id:63616)
663 Anishinaabe Drive
Shelburne, Ontario
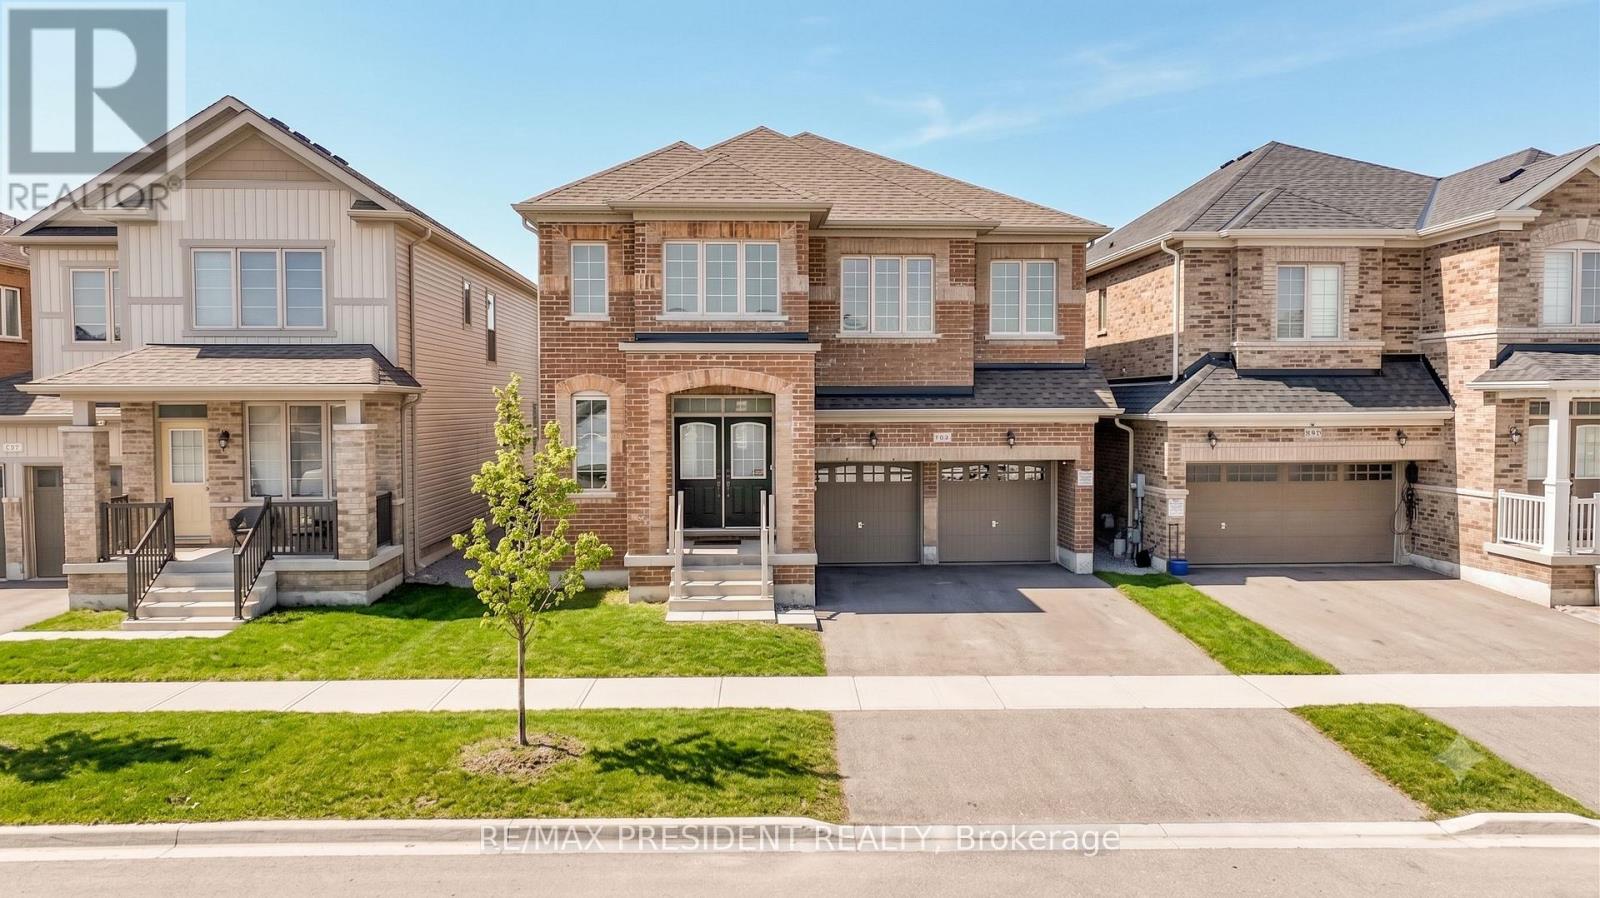
This move in ready home blends professional craftsmanship with timeless charm in the picturesque Town of Shelburne. We truly loved living in this stunning property, located in one of Shelburne's most desirable neighbourhoods, offering both comfort and convenience close to all amenities, including grocery stores, restaurants, and entertainment.The bright open concept layout, elegant finishes, and abundance of natural light create the perfect space for both everyday living and entertaining. Featuring 5 spacious bedrooms and 3.5 beautifully designed bathrooms, the home highlights a luxurious primary suite complete with a 5-piece ensuite .The thoughtfully designed main floor offers seamless flow for daily living. The modern chef's kitchen, featuring a large island and walkout to the backyard, quickly becomes the heart of the home. A versatile main-floor den provides the perfect space for a home office or guest room, along with convenient direct access from the garage.Surrounded by peaceful nature and green space, this home offers an ideal balance of privacy, comfort, and accessibility. Every detail reflects quality craftsmanship and thoughtful design.Don't miss this incredible opportunity to make this beautiful house your home! (id:63616)
110 Old Highway 4
Grey Highlands, Ontario
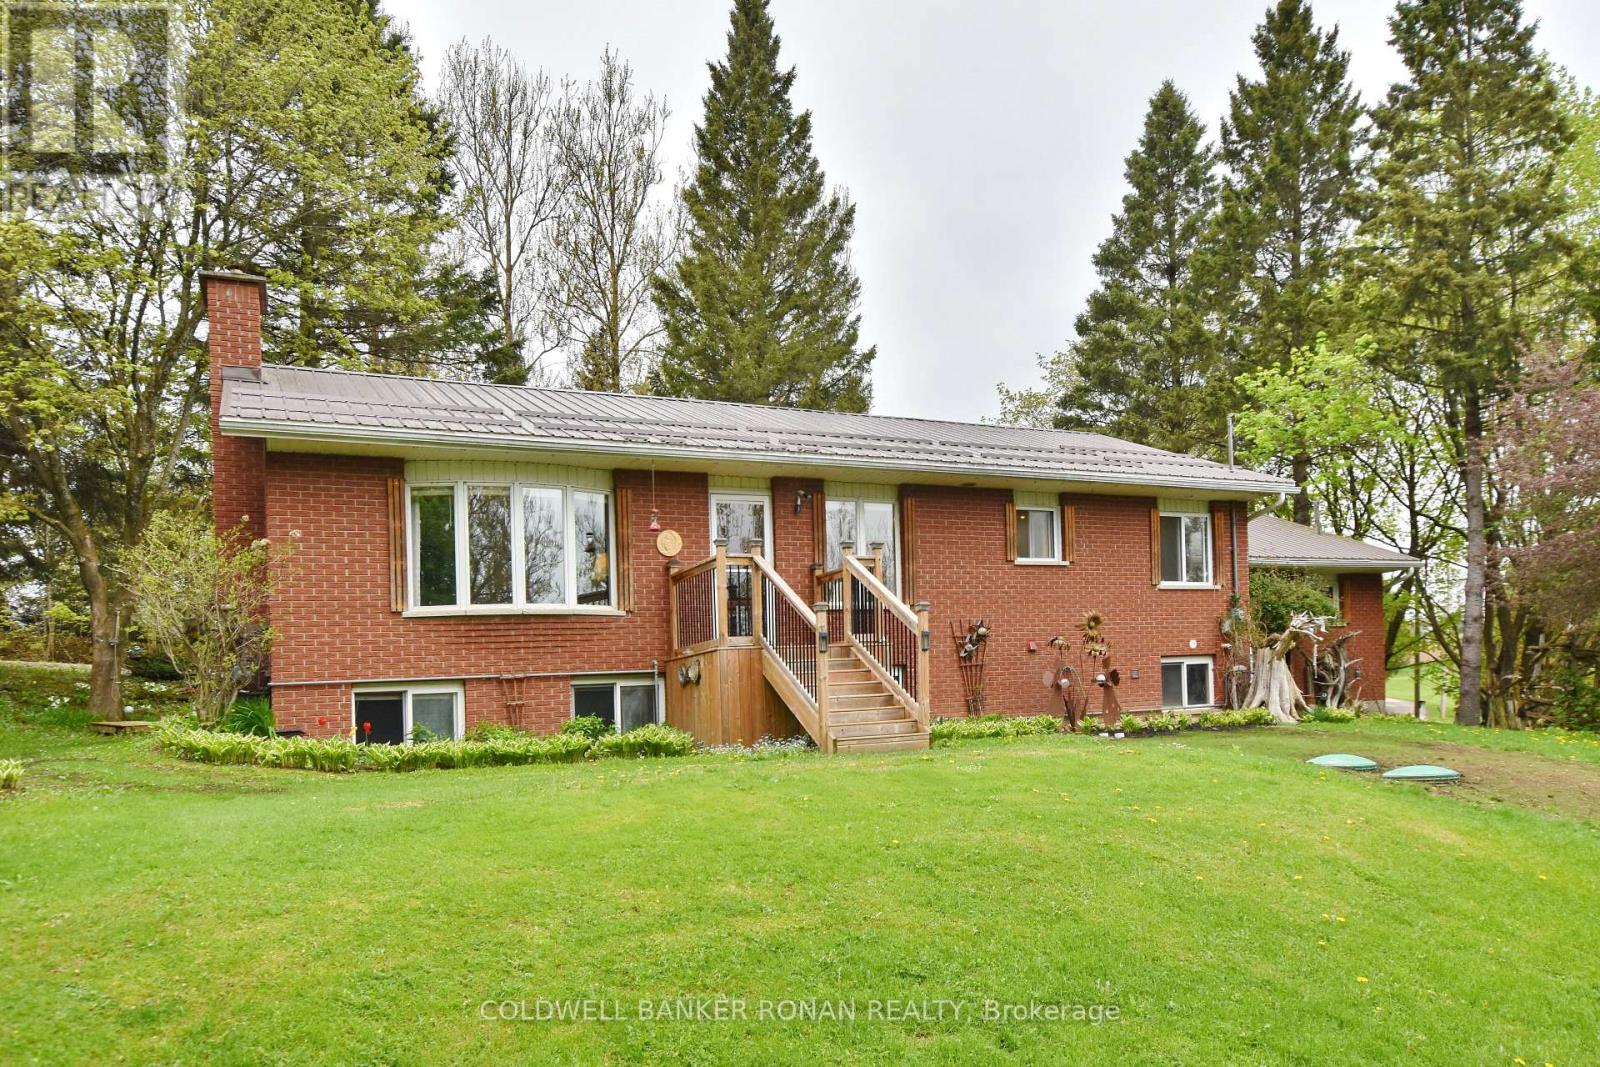
A Rare Opportunity with Exceptional Value! Discover the flexibility of this unique property featuring two separately divided parcels being sold together. Offered at $799,000, the home parcel is valued at just $615,000, while the detached shop on its own 1+ acre lot is valued at only $184,000. An incredible opportunity for homeowners, investors, or entrepreneurs alike. The well-maintained bungalow offers 3+1 bedrooms, 2 full bathrooms, and two kitchens, making it ideal for a growing family, multi-generational living, or an in-law suite. While the home has been lovingly cared for, it presents a fantastic opportunity to update and add your own personal style. Significant updates include septic system (2024), providing peace of mind for years to come. Additional features include: Separate hydro services Shared well Shared natural gas service, with a gas line already available at the shop property for future connection Detached 1,100+ sq. ft. shop situated on its own separately divided parcel of over one acre. Whether you're looking for a family home with additional income or investment potential, space for a home-based business, or the flexibility of owning two legal parcels, this property offers endless possibilities in a peaceful country setting. (id:63616)
364 Fennell Avenue W
Hamilton, Ontario
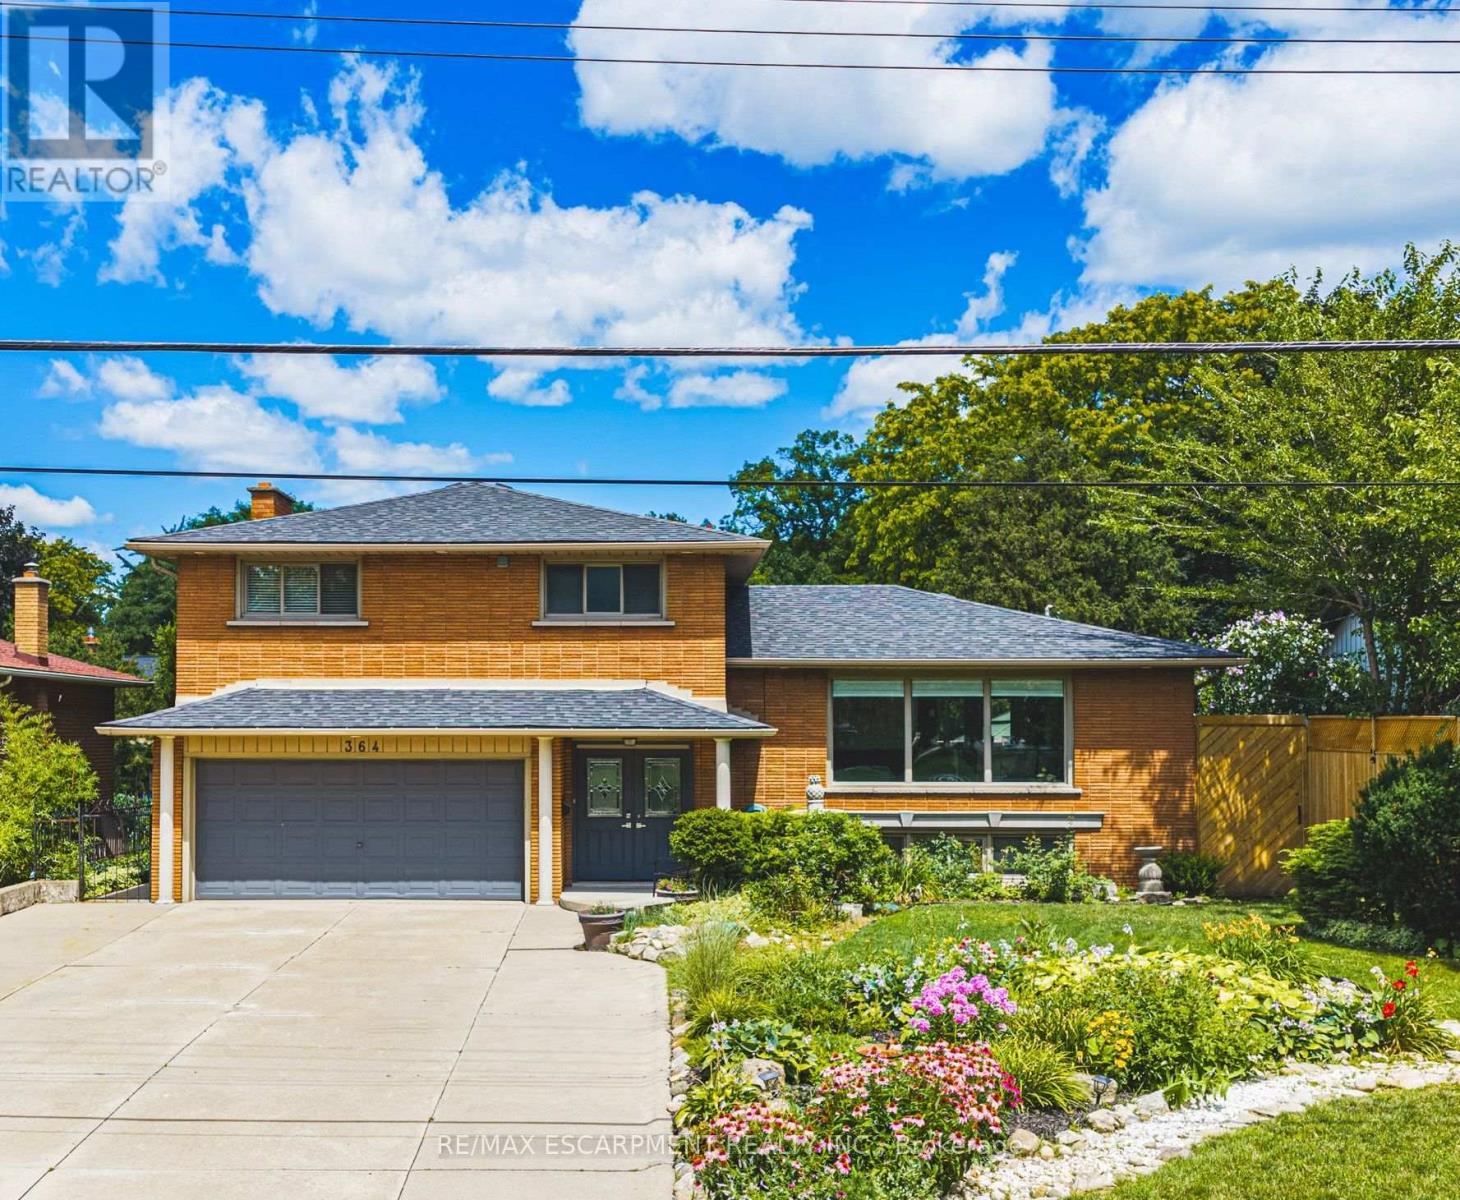
Beautifully renovated freshly painted 5-level sidesplit offering over 3,000 sq. ft. of finished living space, ideal for multi-generational families or an in-law setup. Prime Hamilton Mountain location directly across from Hillfield Strathallan School and park. This spacious home features 2 kitchens, 4 bedrooms, 3 bathrooms, and separate laundry on both the main and lower levels. The renovated white kitchen boasts extensive cabinetry, granite countertops, a large island, and walkout to a private backyard. Enjoy peaceful park views from the bright living room, while the main floor family room features a cozy gas fireplace and walkout to the yard. The upper level offers 3 generous bedrooms, including a primary bedroom with ensuite privilege to a spa-like 5-piece bathroom. The bright lower level includes a large recreation room, fourth bedroom, 3-piece bath, second kitchen, and separate laundry, perfect for extended family or guests. Step outside to a private, low-maintenance backyard oasis featuring a gazebo-covered deck, concrete patio, landscaped gardens, and an above-ground pool. A detached hobbyist garage with hydro provides excellent workshop or storage space, while the attached double garage and oversized driveway accommodate parking for up to 8 vehicles. Conveniently located near the Mountain Brow, parks, schools, shopping, transit, and highway access. A rare opportunity to own a move-in-ready home offering exceptional space, flexibility, and location. (id:63616)
191555 13 Line
East Garafraxa, Ontario
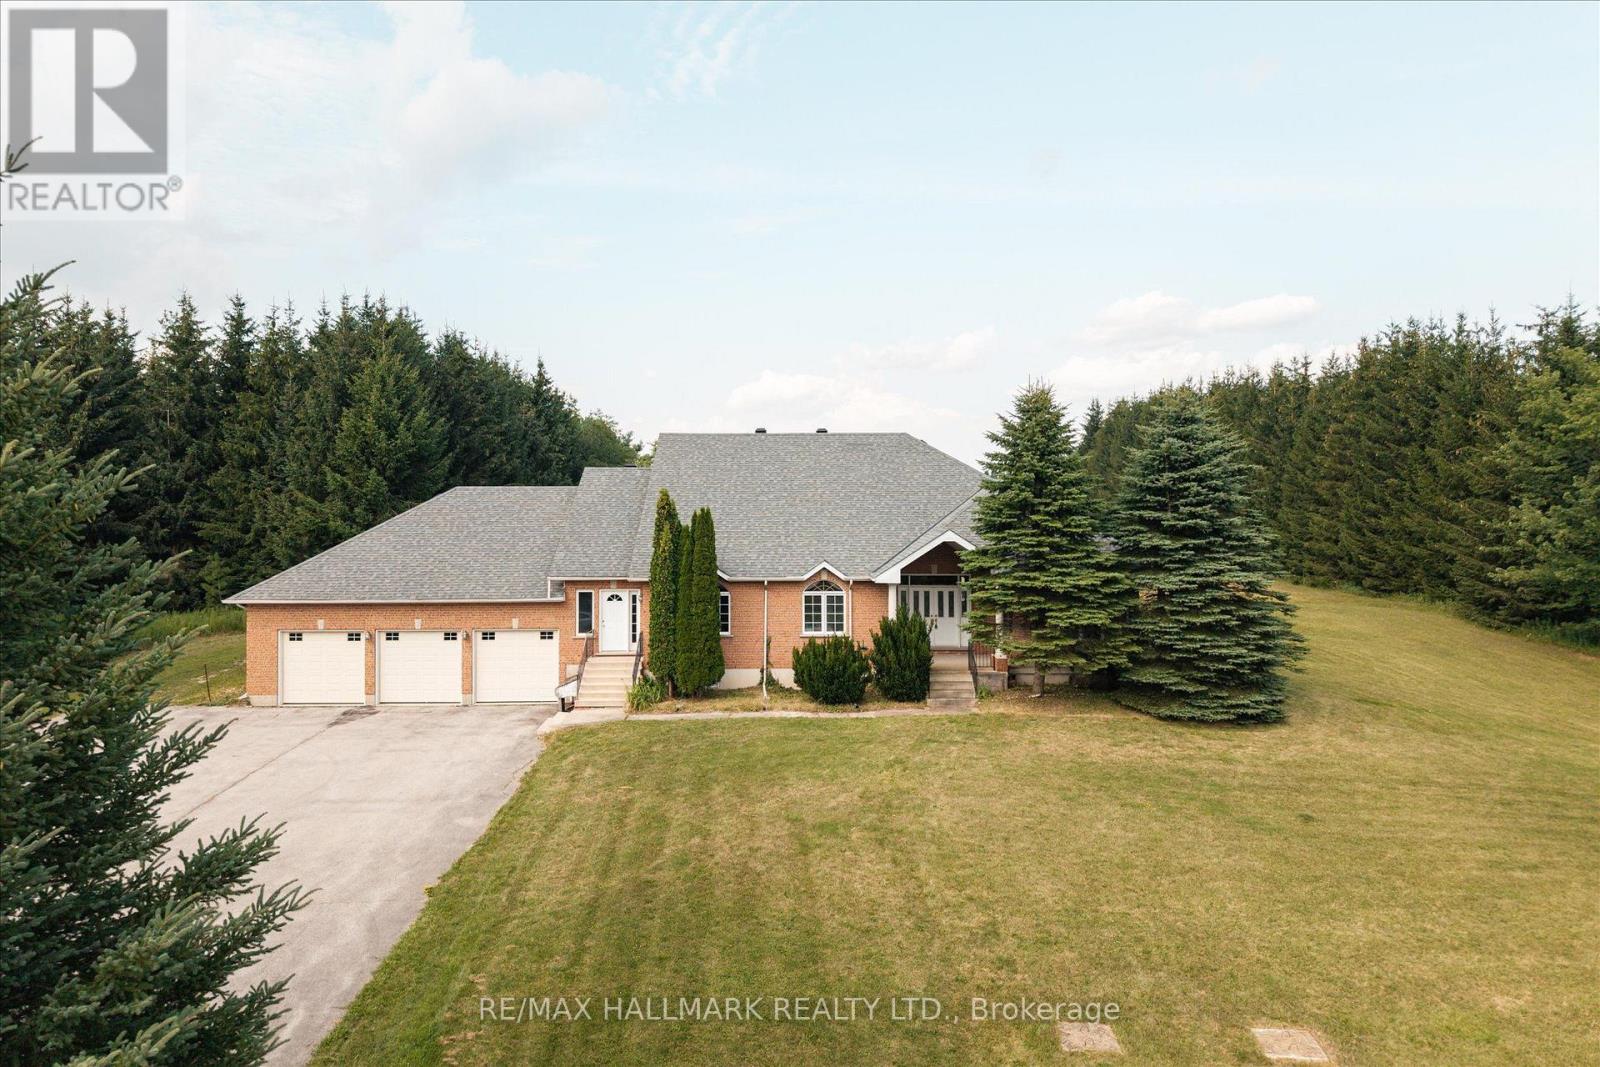
Escape to the peace and privacy of rural East Garafraxa with this spacious 2,658 sq. ft. raised bungalow plus finished basement, perfectly situated on a spectacular 200 x 2,225 ft. lot (over 10 acres). Offering the ideal blend of country living and modern convenience, this property provides endless opportunities for families, multi-generational living, hobby farming, or those simply seeking room to grow. The bright and spacious main level features a welcoming living room, formal dining room, family room, and a large kitchen with a breakfast area that walks out to a wood deck overlooking lush green lawns and mature trees. The primary bedroom offers a walk-in closet and a five-piece ensuite, while two additional bedrooms and a full bathroom complete the main floor. The fully finished lower level includes a bonus workshop, four bedrooms, a full bathroom, kitchen, and generous living space, making it ideal for an in-law suite, extended family, or potential rental income. Incredible oversized 3 gar garage with hoist for car enthusiasts and additional parking for up to 15 cars. Located at Orangeville-Fergus Road and 13th Line, this exceptional property offers the tranquility of country living just minutes from Orangeville's shopping, restaurants, schools, recreation, and everyday amenities. Enjoy easy access to Fergus, Shelburne, Grand Valley, Guelph, and the GTA while being surrounded by Dufferin County's scenic rolling hills, conservation areas, golf courses, and endless outdoor recreation. A rare opportunity to own over 10 acres of beautiful countryside with exceptional living space, income potential, and endless possibilities. (id:63616)
254 Wellington Street W
Wellington North, Ontario
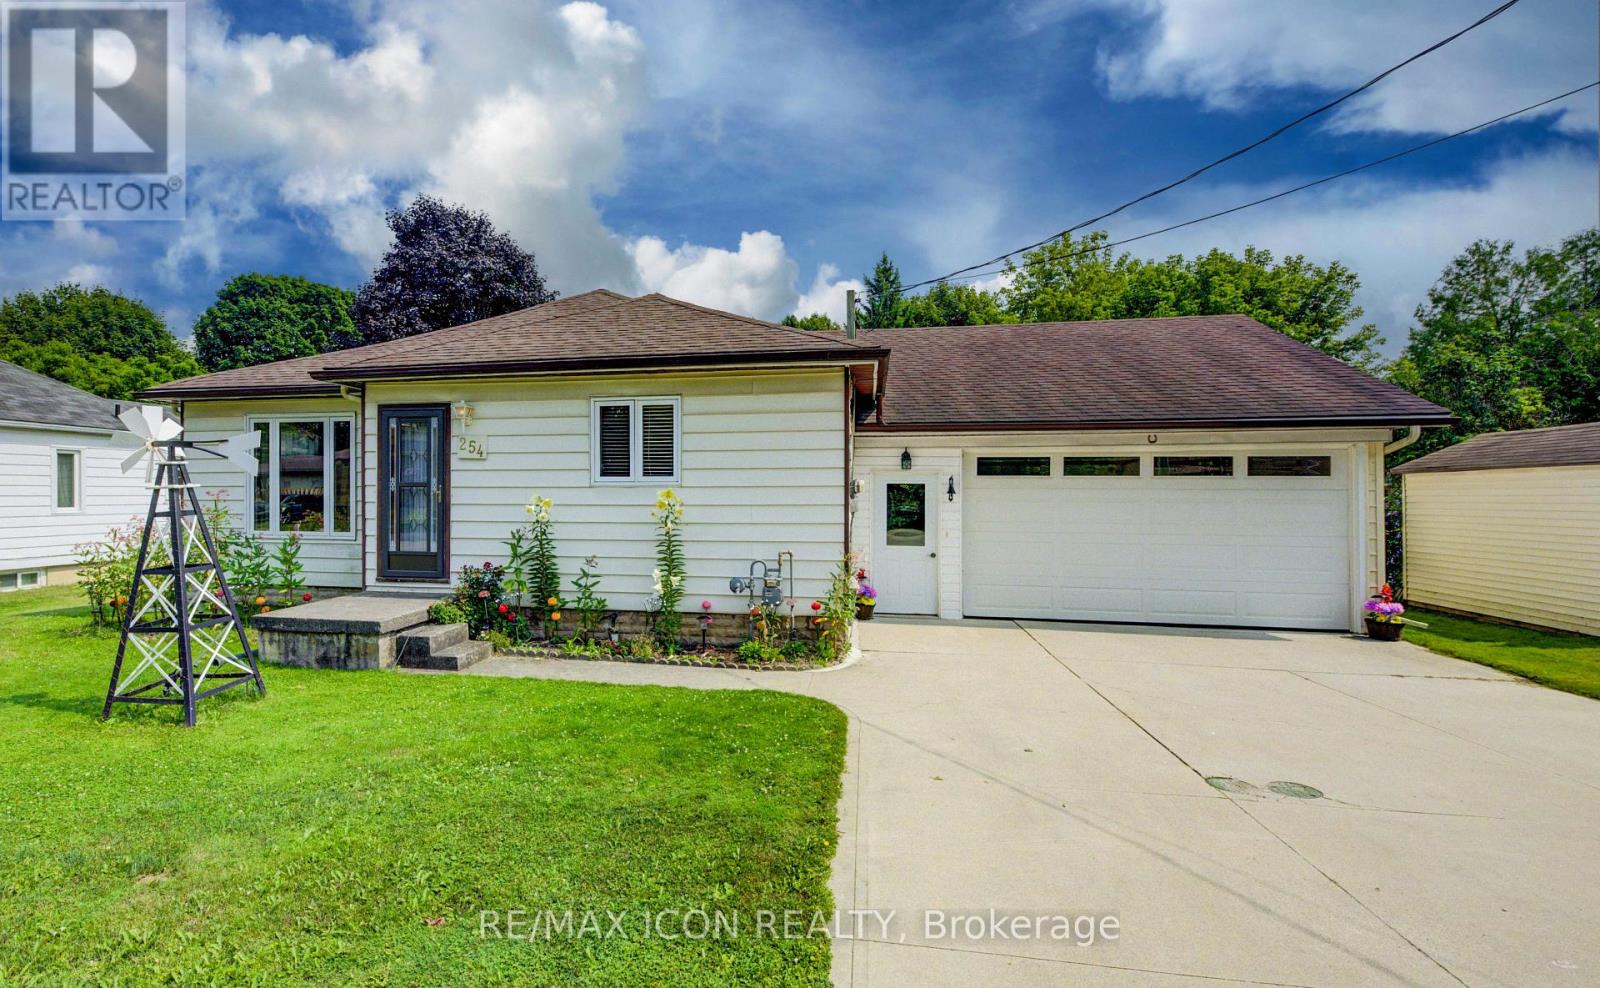
This well-kept bungalow offers more space, flexibility and practical features than you might expect. The bright and inviting 2+1 bedroom home is ideally located in Mount Forest, within walking distance to downtown, schools, parks and local amenities. The functional main-floor layout includes a convenient laundry closet, with an additional laundry hookup available in the basement. A standout feature is the large insulated and heated drive-through garage, ideal for hobbyists, extra storage or easy access to the backyard. Outside, enjoy a great mix of sun and shade, a spacious deck for relaxing or entertaining, and a garden shed for added storage. The partially finished basement offers a third bedroom, plenty of storage and additional space ready to finish to suit your needs. A solid home with room to grow, making it a great option for first-time buyers, downsizers or anyone looking for practical living in a convenient location. (id:63616)
851 Fischer-Hallman Road
Kitchener, Ontario
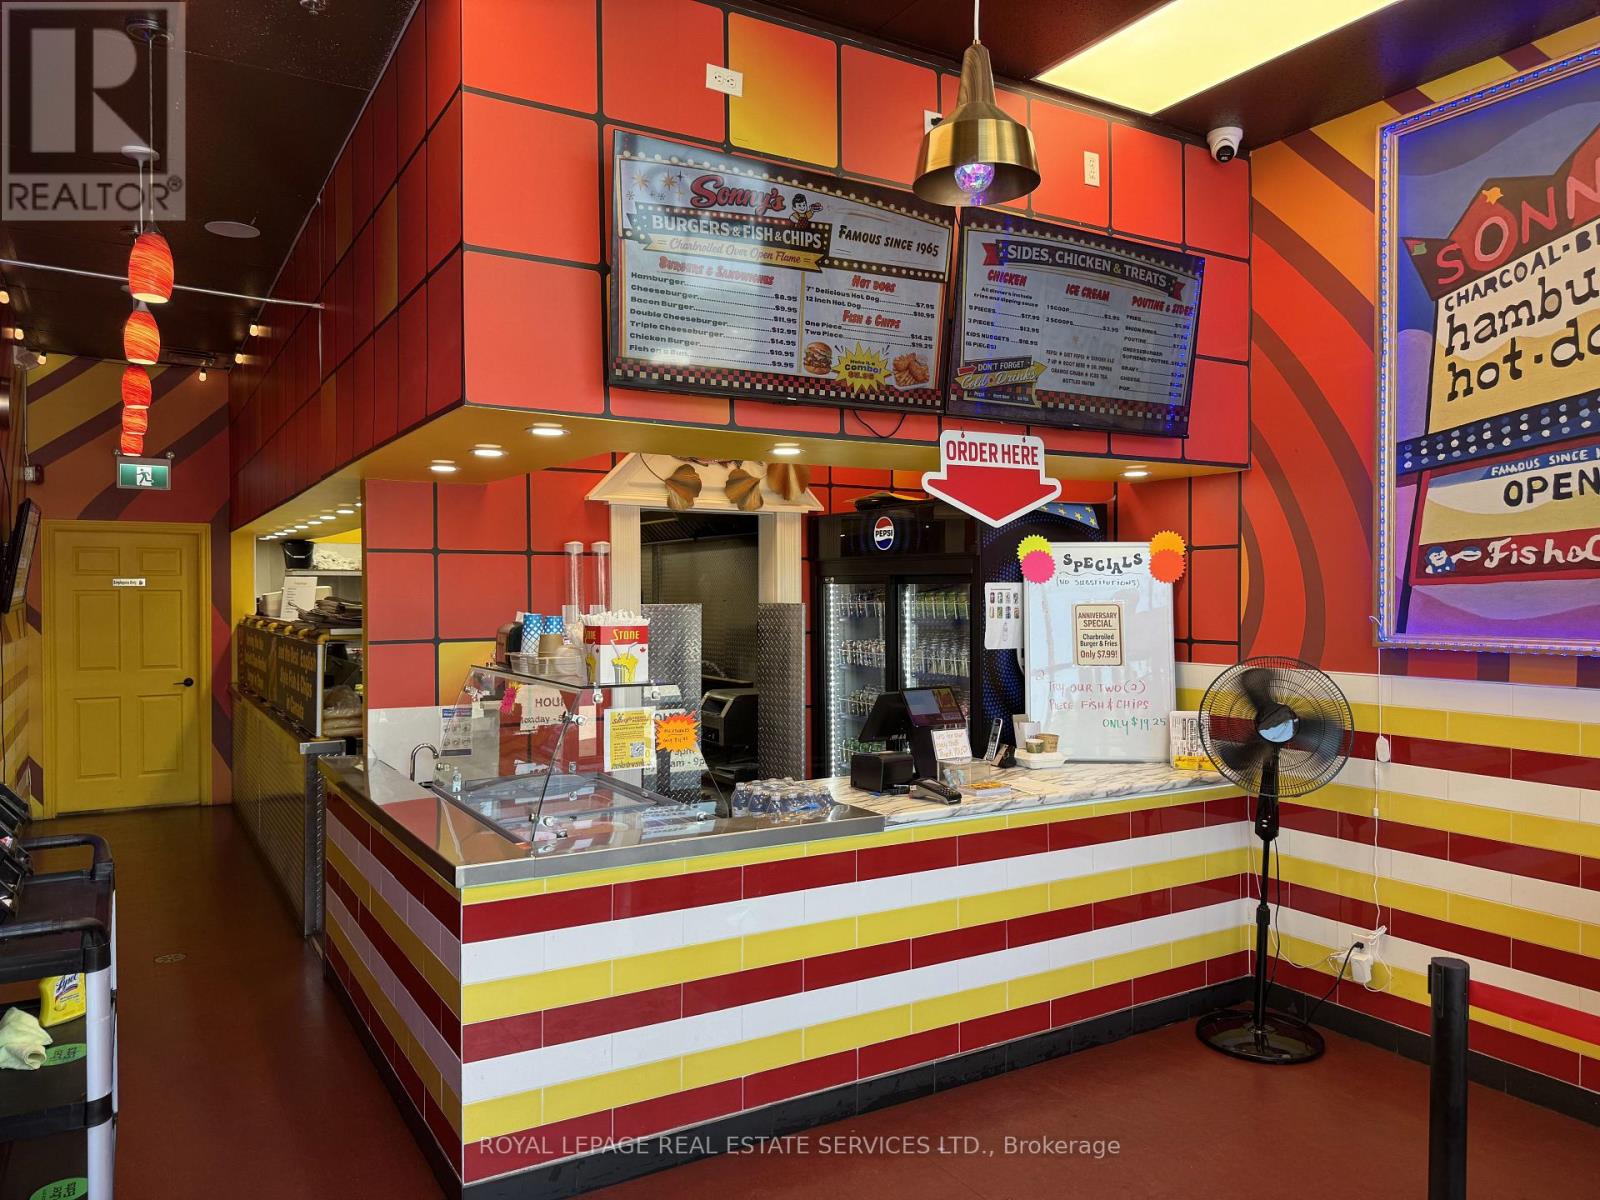
Fantastic opportunity to acquire a fully equipped QSR in a high-traffic Kitchener plaza. Sonny's Burgers Fish & Chips offers an ideal footprint for virtually any traditional quick-service restaurant concept, with excellent visibility, strong surrounding retailers, and ample parking. The space is outfitted with a large commercial exhaust hood, fryers, flat-top grill, walk-in refrigerator, and a wide range of additional kitchen equipment, providing exceptional value and minimizing startup costs. Whether you're launching a new brand or expanding an existing one, this turnkey location presents an outstanding opportunity in a prime market at an attractive price. Base rent is $3,365.66. Current term expires August 2030 with a 5 year renewal option. (id:63616)

79 Garinger Crescent
Hamilton, Ontario
Absolutely stunning, move-in ready family home backing onto the Binbrook Fairgrounds with no rear neighbours and a bright walk-out basement. Offering approximately 2,553 sq. ft. above ground of beautifully designed living space, this home features 4 spacious bedrooms plus a versatile loft, upper-level laundry, and California shutters throughout. Thousands spent on quality upgrades, including newer appliances, new roof (2024), pot lights, fresh paint, and many more thoughtful improvements that make this home truly turnkey. The main floor boasts 9-ft ceilings, a welcoming foyer, separate living and family rooms, a formal dining room with walkout to a large deck featuring a pergola, and an inviting family room with a gas fireplace. The spacious eat-in kitchen offers custom cherrywood cabinetry, pantry, granite countertops, breakfast bar, and a generous dinette with picturesque views. Upstairs, the primary Bedroom features a walk-in closet and a luxurious 5-piece ensuite with double sinks, separate shower, and corner soaker tub, complemented by three additional spacious bedrooms and a loft ideal for a home office or play area or a Baby bedroom. The bright walk-out basement provides excellent additional living space with a finished recreation room, two bedrooms, a 3Peice bathroom rough-in, and direct access to a large patio and a private, good-sized backyard, perfect for family gatherings and entertaining. Beautifully landscaped, a backyard shed, double asphalt/aggregate driveway, and an attached two-car garage. Ideally situated on a family-friendly street within walking distance to parks, schools, shopping, and everyday amenities. A rare opportunity to own an upgraded home with exceptional indoor and outdoor living space in one of Binbrook's most desirable locations. (id:63616)
1463 Norfolk County Road 21
Norfolk, Ontario
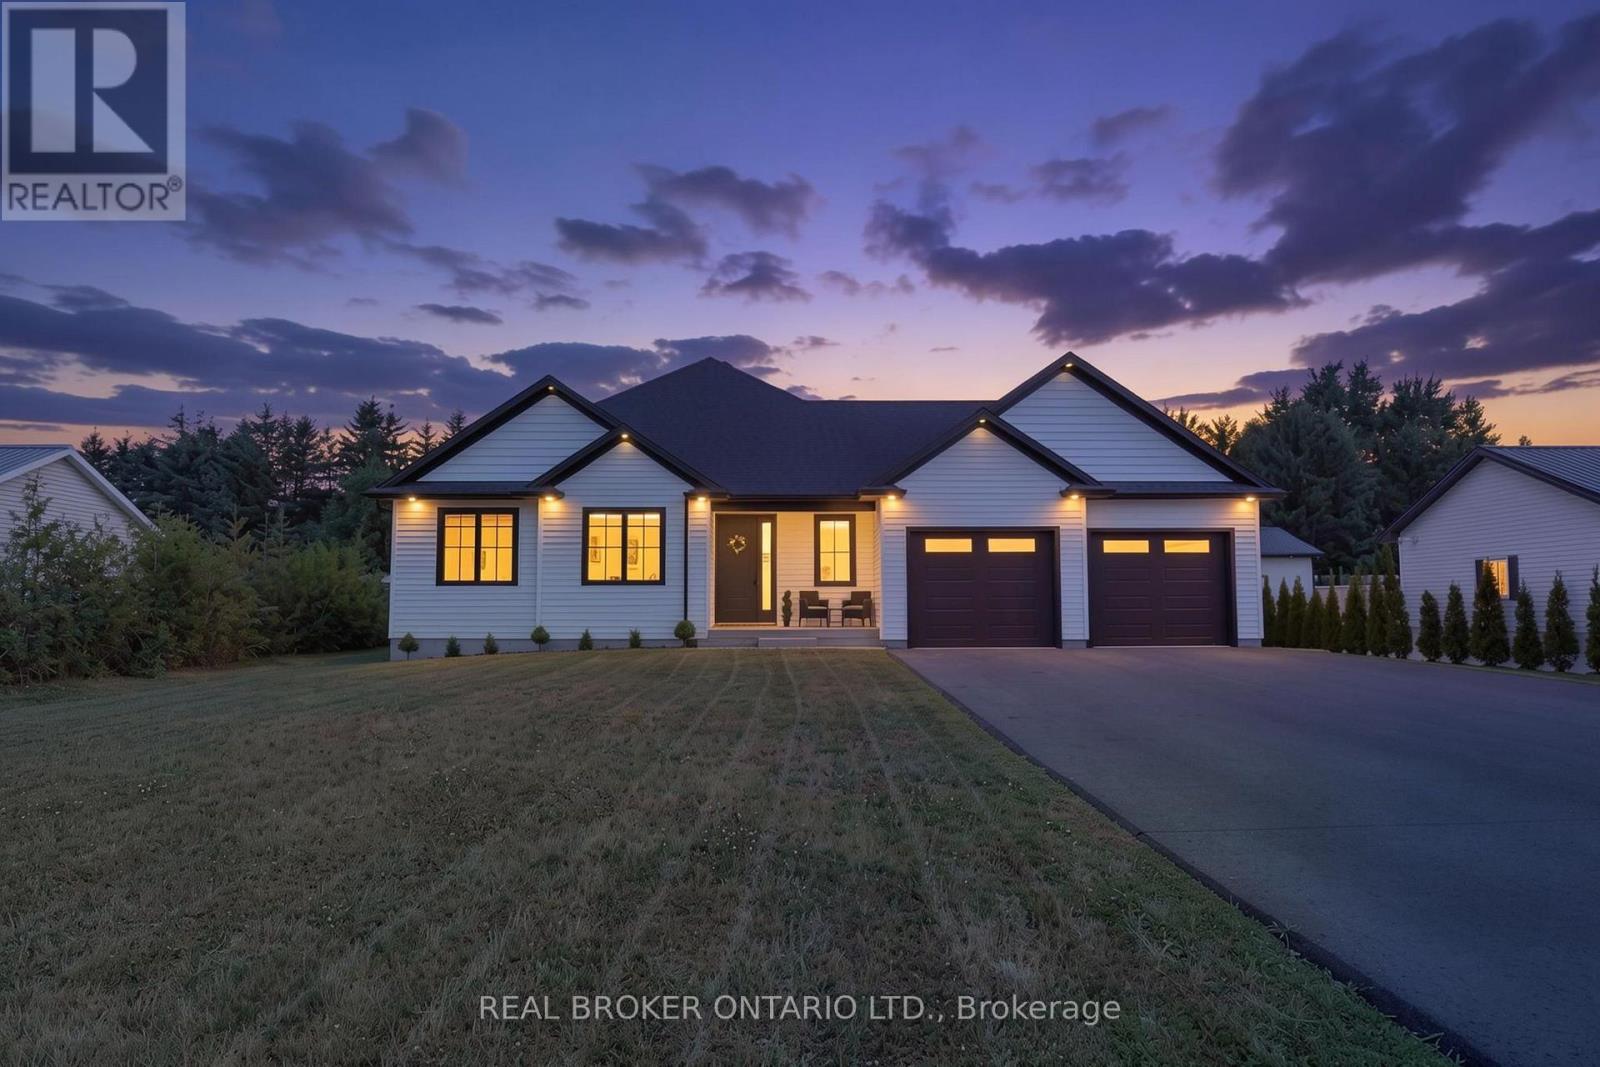
Welcome to this beautifully designed 3-bedroom, 2-bathroom bungalow in the heart of Delhi, offering the perfect blend of modern style and everyday functionality. Step inside through the welcoming foyer, where you'll find the convenient main floor laundry room before entering the bright, open-concept living space. The stunning kitchen serves as the heart of the home, featuring floor-to-ceiling white cabinetry, stainless steel appliances, a generous walk-in pantry, and plenty of storage for the home chef. The dining area sits just off the kitchen, creating the perfect space for family meals or entertaining guests. The spacious living room is filled with natural light and features large sliding patio doors that lead to your outdoor patio and expansive backyard-ideal for summer BBQs, relaxing evenings, or creating your dream outdoor oasis. Retreat to the generous primary suite, complete with a walk-in closet and a private ensuite bathroom. Two additional bedrooms and a well-appointed 4-piece bathroom provide plenty of space for family, guests, or a home office. The unfinished basement offers endless possibilities and is ready for your personal touch, with a rough-in already in place for a future bathroom. Whether you envision a recreation room, additional bedrooms, a home gym, or extra living space, the opportunity is yours to create. This thoughtfully designed bungalow is the perfect place to call home, offering modern finishes, a functional layout, and room to grow in a desirable Delhi neighbourhood. (id:63616)
37 Gledhill Crescent
Cambridge, Ontario
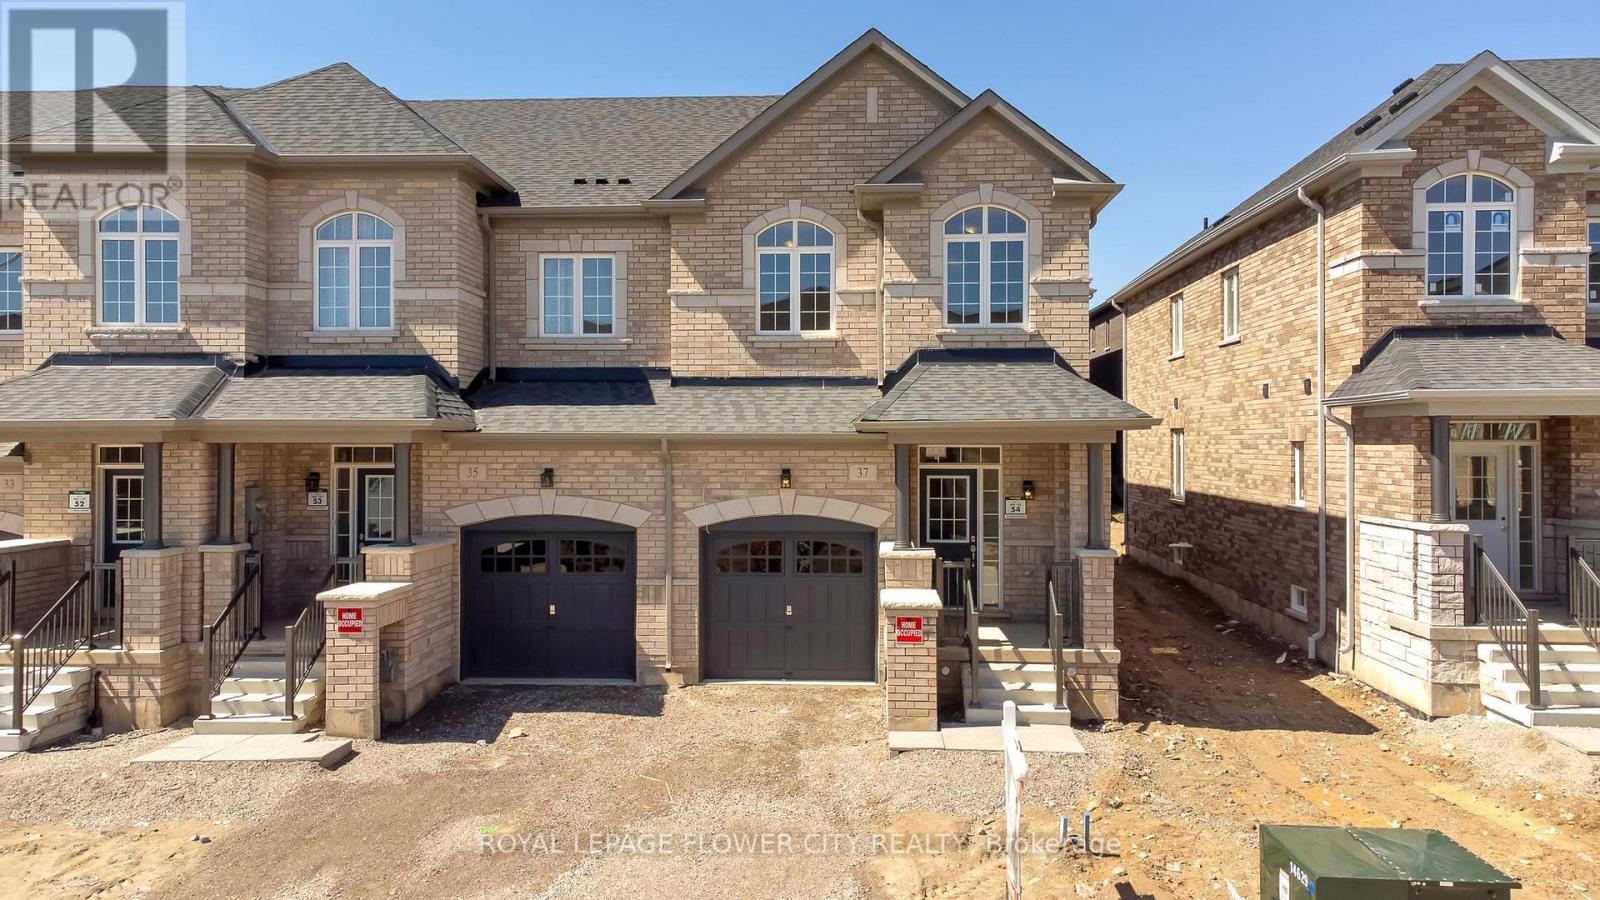
Stunning Freehold End-Unit Townhome in Greenpark's Highly Sought-After Hazel Glenn Community! Offering the spaciousness and privacy of a semi-detached home, this beautifully upgraded 2-storey residence features 3 bedrooms, 3 bathrooms, a single-car garage, and approximately1,761 sq. ft. of thoughtfully designed living space. The bright open-concept main floorshowcases 9-ft smooth ceilings, durable laminate flooring, upgraded oak staircase with ironpickets, and a modern kitchen complete with quartz countertops, stainless steel appliances, abundant cabinetry, and a functional centre island with electrical outlet.The spacious primary bedroom retreat features a luxurious 5-piece ensuite with glass shower anddual walk-in closets. Two additional generously sized bedrooms, a 3-piece main bath, convenient second-floor laundry, and a versatile open flex space complete the upper level. A 2-piecepowder room is conveniently located on the main floor.Ideally situated close to major shopping centres, big-box stores, restaurants, LCBO, schools,parks, and all essential amenities. A perfect opportunity for families, first-time buyers, or investors seeking a stylish and move-in-ready home in a growing community. Room dimensions asper builder's layout. (id:63616)

2015 Nigh Road
Fort Erie, Ontario
**Welcome to 2015 Nigh Road, custom-built executive bungalow set on over 1.7 acres of beautifully landscaped, A1-zoned property offering exceptional privacy, space, and versatility. Designed for entertaining and everyday comfort, the open-concept layout showcases soaring cathedral ceilings, a skylight, expansive windows that flood the home with natural light, and a striking custom stone fireplace as its focal point. The chef-inspired kitchen features granite countertops, floor-to-ceiling custom cabinetry, and overlooks the spacious dining area with walkout to a covered patio. Step outside to your private backyard retreat where mature trees, lush gardens, a fire pit, and peaceful green space create an unforgettable setting-equally spectacular by day and during summer evenings when fireflies illuminate the surrounding woodland. Inside, three generously sized bedrooms offer comfort and tranquility, while the bright secondary bedrooms enjoy beautiful views of the landscaped grounds. The oversized custom triple garage is a dream for automotive enthusiasts, complete with a structural lifting beam, generous attic storage, and space for a vehicle lift and workshop. The generator system provides reliable backup power during outages for added peace of mind. Generator system, vehicle hoist, lift, air compressor, structural lifting beam, and related garage equipment are included in as-is, where-is condition. A rare opportunity where luxury, lifestyle, privacy, and practicality come together. (id:63616)

6 Pioneer Tower Crescent
Kitchener, Ontario
In a neighbourhood where many homes require compromising on either lot size, floor plan, or privacy, 6 Pioneer Tower Crescent delivers all three. Set on a beautifully landscaped lot in prestigious Deer Ridge Estates, this extensively updated home offers over 3500 SQFT of finished living space, a rare main floor primary suite, four additional bedrooms above grade, multiple living areas, and a private backyard built for entertaining. The great room features 13-foot ceilings, a stunning stone fireplace with custom built-ins and expansive windows overlooking the private backyard. Connected to the kitchen, the dining room is ideal for both special occasions and everyday meals. The custom kitchen combines timeless design with exceptional functionality, featuring bright cabinetry, leathered granite countertops, premium Viking appliances, a gas range, secondary prep sink, and an oversized contrasting dark wood island. The main floor primary retreat features a tray ceiling and a beautifully renovated ensuite with heated floors, double vanity, freestanding soaker tub, and expansive curbless glass shower. Upstairs, three spacious bedrooms are complemented by multiple bathrooms and a versatile fourth bedroom currently enjoyed as a family lounge, offering flexibility as a home office, guest space, or bedroom. The bright lower level is anchored by a three-sided gas fireplace and offers a large recreation space, a beautifully finished bathroom with heated floors, extensive storage, and utility space. Outside, the private backyard features a pool, pergola, and gazebo with bar seating, perfect for serving food, sharing drinks, and enjoying summer evenings. With parking for six vehicles, no sidewalk to maintain, and a location near Deer Ridge Golf Club, Walter Bean Trail, shopping, schools, and highway access, this is the kind of home that becomes part of a family's story, a place where everyday moments become cherished memories. (id:63616)
122 Stuart Street
Guelph, Ontario
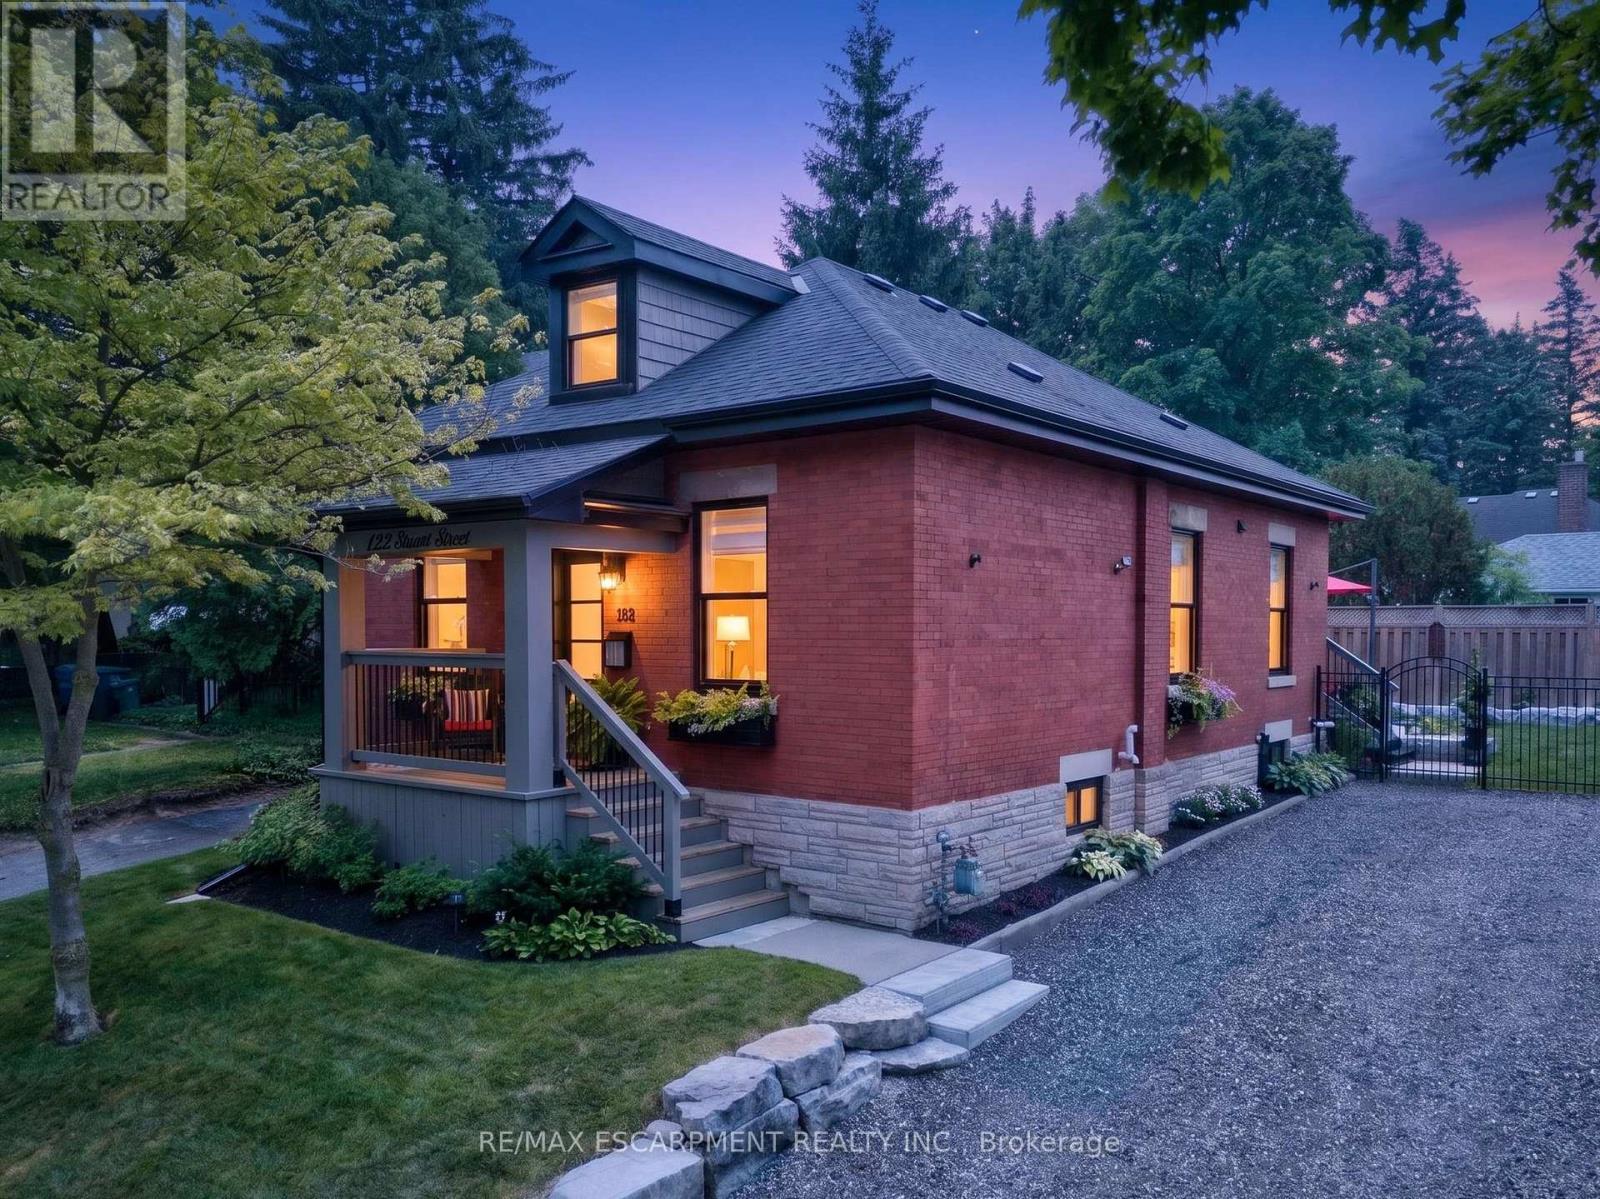
Welcome to this beautifully renovated home, perfectly situated on one of the most picturesque, tree-lined streets in Guelph's highly sought-after St. George's Park neighbourhood. Originally built in 1910, this exceptional residence has been extensively updated to offer the ideal balance of timeless character and modern living.The bright, open-concept main floor features soaring ceilings, a designer-inspired kitchen, and quality finishes throughout. A unique and highly desirable feature of this home is the main-floor bedroom layout, with two of the three bedrooms conveniently located on the main level, along with a stylish four-piece bathroom with integrated laundry. Whether you are accommodating guests, working from home, raising a family, or looking for the convenience of main-floor living, this versatile layout offers endless possibilities. One bedroom also functions perfectly as a private home office.Just off the kitchen, step outside to a private, fully fenced backyard designed for both relaxation and entertaining. Beautifully landscaped with elegant Armour stone, mature perennial gardens, and inviting outdoor living space, this tranquil setting is the perfect extension of the home.Occupying the entire second level, the primary suite offers a peaceful retreat complete with walk-in closet's, a beautifully appointed three-piece ensuite, and a charming dormer window that fills the space with natural light. St. George's Park is one of Guelph's most cherished neighbourhoods, known for its historic homes, mature trees, vibrant community, and exceptional walkability. Enjoy easy access to downtown Guelph, the River Run Centre, Guelph General Hospital, beautiful parks, shopping, and an outstanding selection of restaurants, coffee shops and local boutiques.Offering timeless character, modern updates, and an unbeatable location, this turnkey home presents a rare opportunity to own in one of Guelph's most established and desirable neighbourhoods. (id:63616)

P36 - 25 Palace Street
Kitchener, Ontario
Welcome to 25 Palace Street, Unit 350, block P36. A brand-new Averton-built condominium offering stylish, low-maintenance living in the highly desirable Alpine neighborhood of Kitchener. Thoughtfully designed with contemporary finishes and exceptional attention to detail, this stunning 1-bed, 1Bath suite is perfect for young professionals, couples, or anyone seeking the comfort and convenience of a modern home in an unbeatable location. Step inside to discover a bright, open-concept layout featuring premium laminate and tile flooring throughout, completely carpet-free for easy maintenance and a sleek, modern aesthetic. The thoughtfully designed sunken living room creates a unique architectural feature, offering a warm and inviting space to relax or entertain while oversized glass patio doors flood the home with natural light and lead to your own spacious outdoor sitting area. The beautifully appointed kitchen is a true highlight, showcasing elegant dual-tone cabinetry, luxurious quartz countertops, an undermount sink, and a premium stainless-steel appliance package including a refrigerator, stove, dishwasher and over-the-range microwave. Whether you're preparing everyday meals or entertaining guests, this kitchen combines style and functionality with ease. The spa-inspired3-piece bathroom features contemporary finishes and a deep soaker tub, creating the perfect place to relax and recharge. Additional conveniences include an in-suite stackable washer and dryer, water softener, digital thermostat, and central air conditioning. Residents enjoy easy access to top-rated schools, parks, shopping, restaurants, public transit, and major highways. This exceptional, never-lived-in condo town offers one parking space and lots of visitor parking space. (id:63616)

421 8th Concession Road E
Hamilton, Ontario
Gorgeous CARLISLE country property. prof updated and remodeled top to bottom, 4 bed center-hall plan, outstanding 1.7acre lot overlooking pond & stream, surrounded by mature trees. Quality finishes, high-end appliances, large gourmet kitchen, Modern hardwood-look flooring throughout the main level. Large master with ensuite + 3 spacious bedrooms, Lovely main floor open concept kitchen/family room, convenient main floor office, family room with wood fireplace. SUPER family home. Tons of parking on south/east edge of Carlisle. Professionally finished lower level in the last year with spacious rec room, workout room, media room and gorgeous laundry room. Other quality upgrades incl: new 2019-$6000 water filtration system, updated septic 2012, 50yr steal shingles 2013, heat pump furnace 2016, a/c 2009, gorgeous Picture Windows 2022, deck 2017. (id:63616)

2105 White Lake Road W
Douro-Dummer, Ontario
Escape to beautiful White Lake in the Kawarthas and experience the best of lakeside living. This charming east-facing cottage offers breathtaking sunrises making it the perfect place to enjoy your morning coffee on the large deck or from the bright sunroom overlooking your walk-in waterfront. This turnkey cottage comes fully furnished and ready for immediate enjoyment with a quick closing allowing you to make the most of the balance of the 2026 cottage season. Located less than 2 hours from the GTA, this 3 bedroom, 2 bathroom, cottage features a spacious open concept living area with stunning views of the lake. Spend your days swimming, canoeing, fishing, or simply relaxing by the lake. When you are ready to explore, you are just 15 minutes from the vibrant village of Lakefield, the hiking trails at Warsaw Caves, or the Petroglyphs Provincial Park. For golf enthusiasts, the Wildfire Golf Course is just minutes away. Once you arrive, you'll never want to leave. (id:63616)
35 Lady Court
St. Marys, Ontario
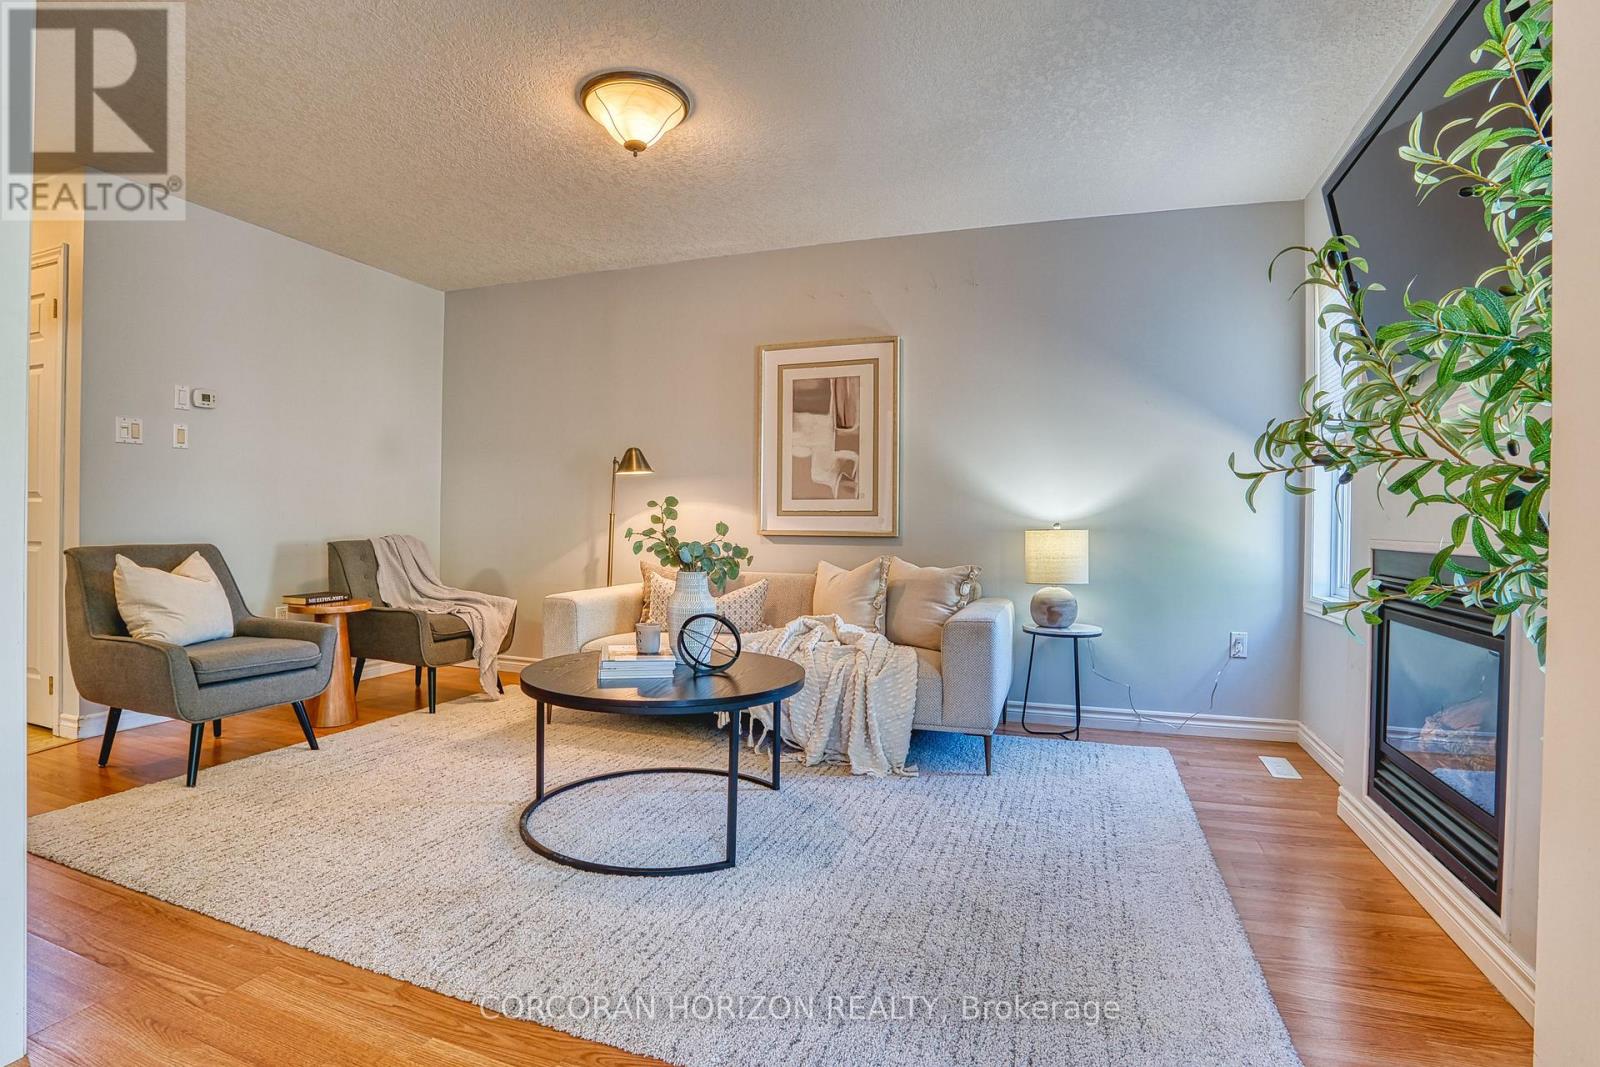
Welcome to this well-maintained three-bedroom, four-bathroom semi-detached home on a quiet court in one of St. Marys' family-friendly neighbourhoods. With a practical layout and a location that works for everyday life, it's a strong fit for first-time buyers, young families, or anyone looking to downsize without compromise. Step inside to a bright, two-storey foyer filled with natural light. From there, the living room offers a warm gathering space centred around a gas fireplace, flowing easily into the kitchen and dining area and right out to a spacious wood deck and fully fenced backyard, ideal for kids, pets, or simply unwinding outdoors. Upstairs, three comfortable bedrooms and a family bath give everyone room to spread out, including an oversized primary suite with double closets and a private ensuite. Downstairs, the finished basement adds a rec room, a flex den, a 3-piece bath, and a laundry room, The space adapts to a home office, a playroom, or a fitness area as your needs change. With an attached garage and parking for three vehicles, this home covers the everyday essentials. Ideally located close to parks, schools, trails, shopping, and community amenities, it offers a balance of comfort and convenience in one of Perth County's most livable small towns. (id:63616)
22-244 Dundas Street
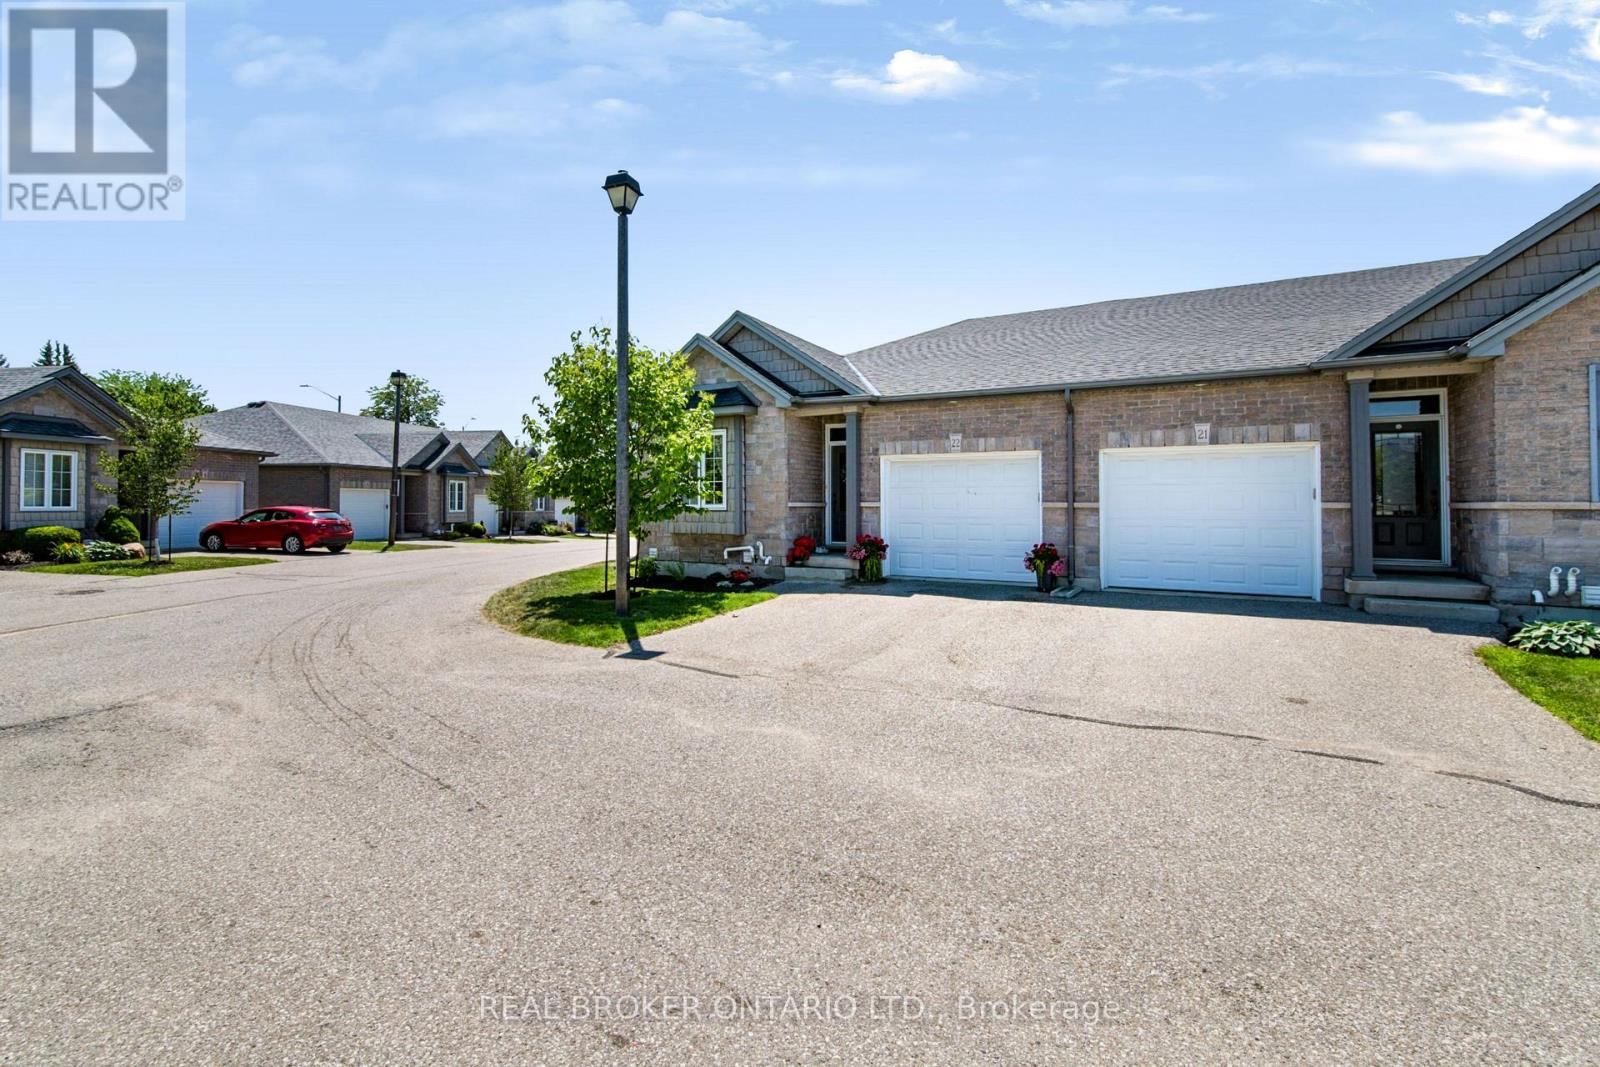
Brant, Ontario
Welcome to Unit 22 at 244 Dundas Street West, a beautifully maintained end unit bungalow townhome nestled within one of Paris' most desirable and well kept condominium communities. Offering 2+1 bedrooms, 2.5 bathrooms, and low maintenance living, this home combines comfort, style, and privacy in an exceptional location. Step inside to a bright, open concept layout where the kitchen, dining, and living areas flow seamlessly together, creating the perfect space for both everyday living and entertaining. The modern kitchen is beautifully appointed with quartz countertops, a large island, under cabinet motion sensor lighting, and plenty of storage. Convenient main floor laundry adds to the home's thoughtful design. The finished lower level provides additional living space with a generous recreation room, a third bedroom, and a full bathroom, making it ideal for guests, a home office, or extended family. As an end unit, you'll enjoy extra windows, added natural light, and one of the most private backyards in the complex. Complete with a retractable awning and BBQ permitted, it's the perfect outdoor retreat for relaxing or hosting family and friends. This move in ready home offers the perfect opportunity to enjoy carefree bungalow living without compromising on space, privacy, or modern finishes. (id:63616)
74 Helene Crescent
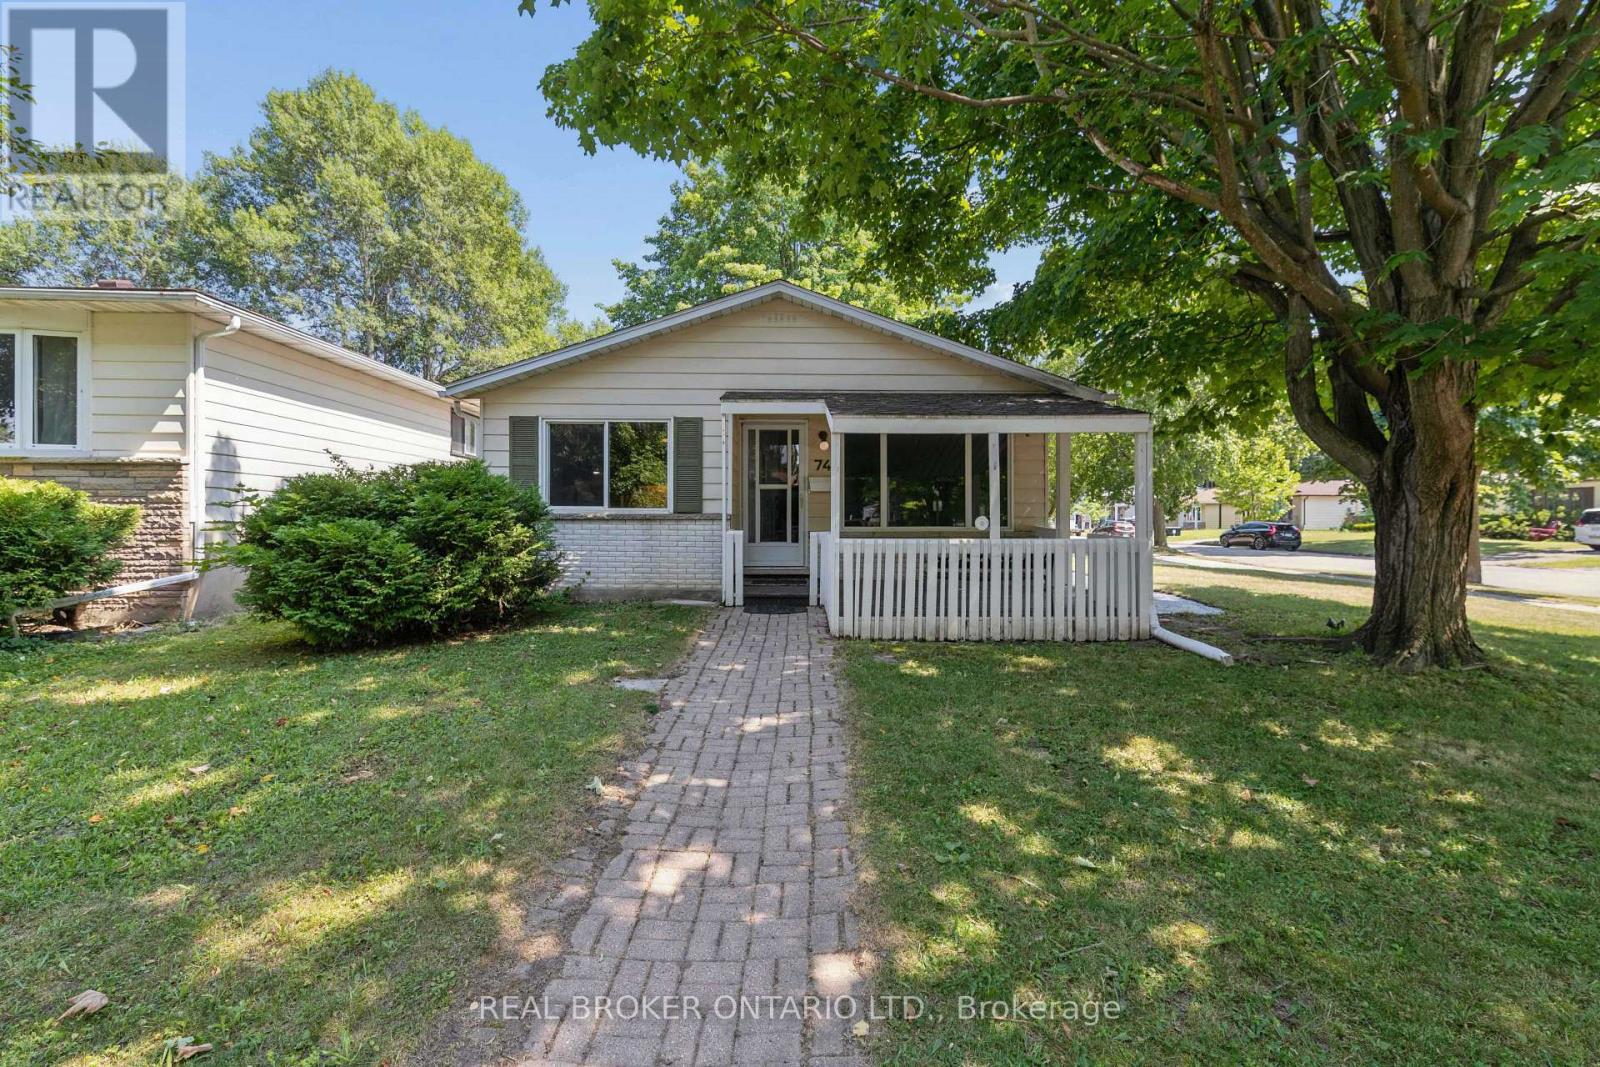
Waterloo, Ontario
Welcome to 74 Helene Crescent, ideally located in Waterloo's highly sought after Beechwood neighbourhood. This well maintained 3+1 bedroom, 2 bathroom backsplit offers a spacious, functional layout with all three levels fully finished, providing plenty of room for growing families, multi generational living, or those working from home. The separate entrance to the basement adds incredible flexibility, whether you're looking for extra living space, a private guest suite, a spacious fourth bedroom with a double closet, or added income potential. Bright and inviting living areas, a practical floor plan, and ample parking make this home as convenient as it is comfortable. Perfectly situated on a quiet, mature crescent, you're just minutes from excellent schools, parks, trails, shopping, both universities, public transit, and everyday amenities. Offering an unbeatable combination of location, versatility, and long term value, this is an exceptional opportunity to own in one of Waterloo's most desirable family neighbourhoods. SOME PHOTOS HAVE BEEN VIRTUALLY STAGED. (id:63616)
72 Gurnett Drive
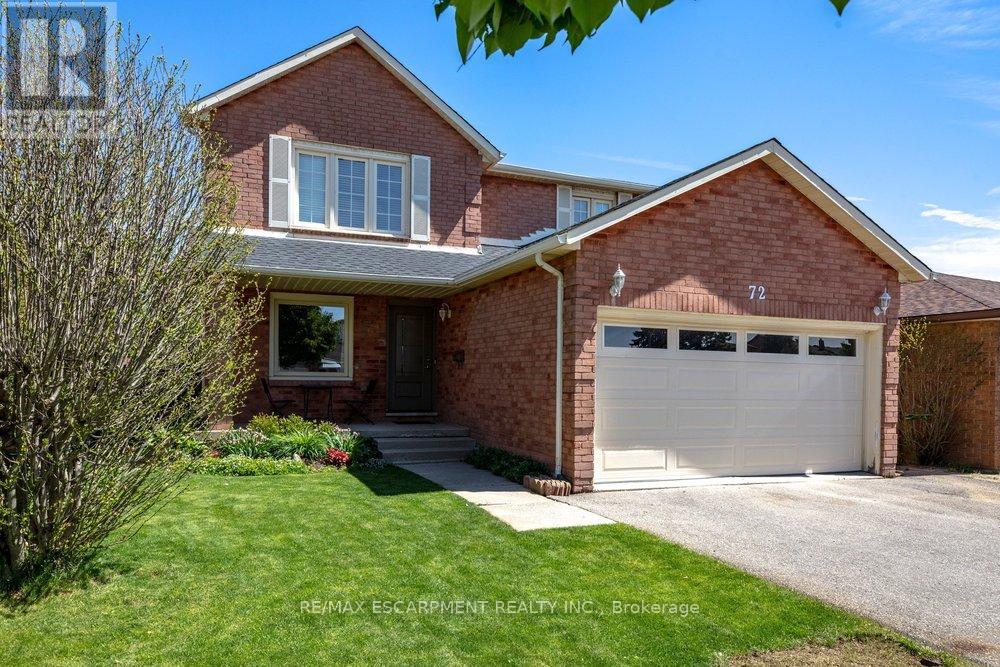
Hamilton, Ontario
Nestled in a highly sought-after West Hamilton Mountain neighbourhood, this spacious 2-storey detached home offers over 3,600 sq ft of total living space designed for comfortable family living and effortless entertaining. Featuring 4 generous bedrooms on the upper level plus an additional bedroom in the finished basement, this home provides flexibility for growing families, guests, or a home office setup. The functional open-concept main floor showcases a large kitchen island overlooking the bright living area, perfect for hosting family and friends. The primary bedroom retreat features a private ensuite bathroom, while the home offers a total of 4 bathrooms throughout. Step outside to enjoy the private backyard, ideal for relaxing or entertaining in peace. Located close to excellent schools, parks, shopping, and offering easy highway access for commuters, this home combines space, convenience, and an unbeatable location. A fantastic opportunity to own in one of Hamilton Mountain's most desirable communities. Completer renovation of master ensuite- 2026 New flooring in all upstairs bedrooms - 2026 New roof- 2024 New dishwasher, refrigerator and washer- 2023 Main floor renovations 2018 (id:63616)
3 Henry Street
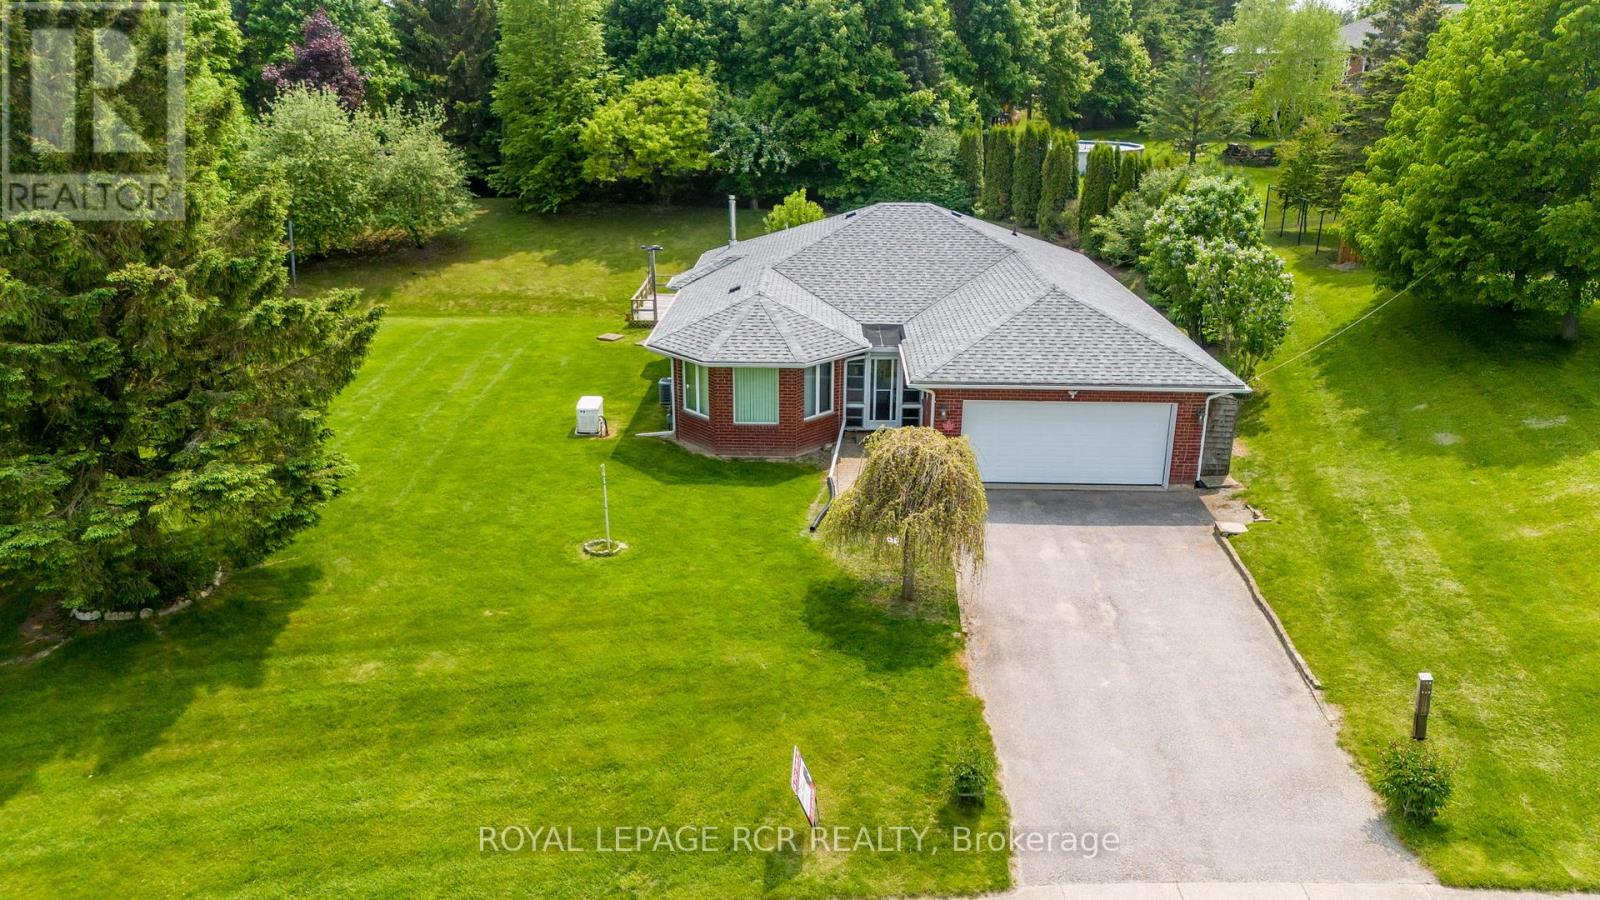
Amaranth, Ontario
Welcome to 3 Henry Street located in the Hamlet of Waldemar on a gorgeous .46 Acre lot! This Beautiful True Bungalow is situated just steps to the Tranquil Grand River & the Upper Grand Trailway! This Bright Open concept home features gleaming hardwood floors throughout the main floor! A large & bright family size eat-in kitchen with loads of counter & cupboard space featuring a Built in Double Oven, B/I counter top stove, B/I Dishwasher & B/I Microwave, a gas fireplace & a walk-out to the deck & Fabulous backyard! A large combined Living & Dining room area offering many windows to brighten your day! Large primary Bedroom with 4 piece ensuite including a air jet tub, walk-in closet & 2 other good sized bedrooms with large closets & a full bath featuring a walk-in steam shower. Entrance from double car garage to mud/laundry room and stairs to the large partially finished basement which features a large recreation room that has been freshly painted and features a gas fireplace! There is also unfinished space that could be used as a 4th bedroom & Ample storage space and an awesome workshop area!! This home has the added benefit of a Generac generator! Don't miss out on this Fabulous home in an Amazing Community just 5 minutes to Grand Valley, 12 Minutes to Orangeville & under an hour to Brampton, Mississauga, Newmarket. (id:63616)
404 Hamilton Drive
Hamilton, Ontario
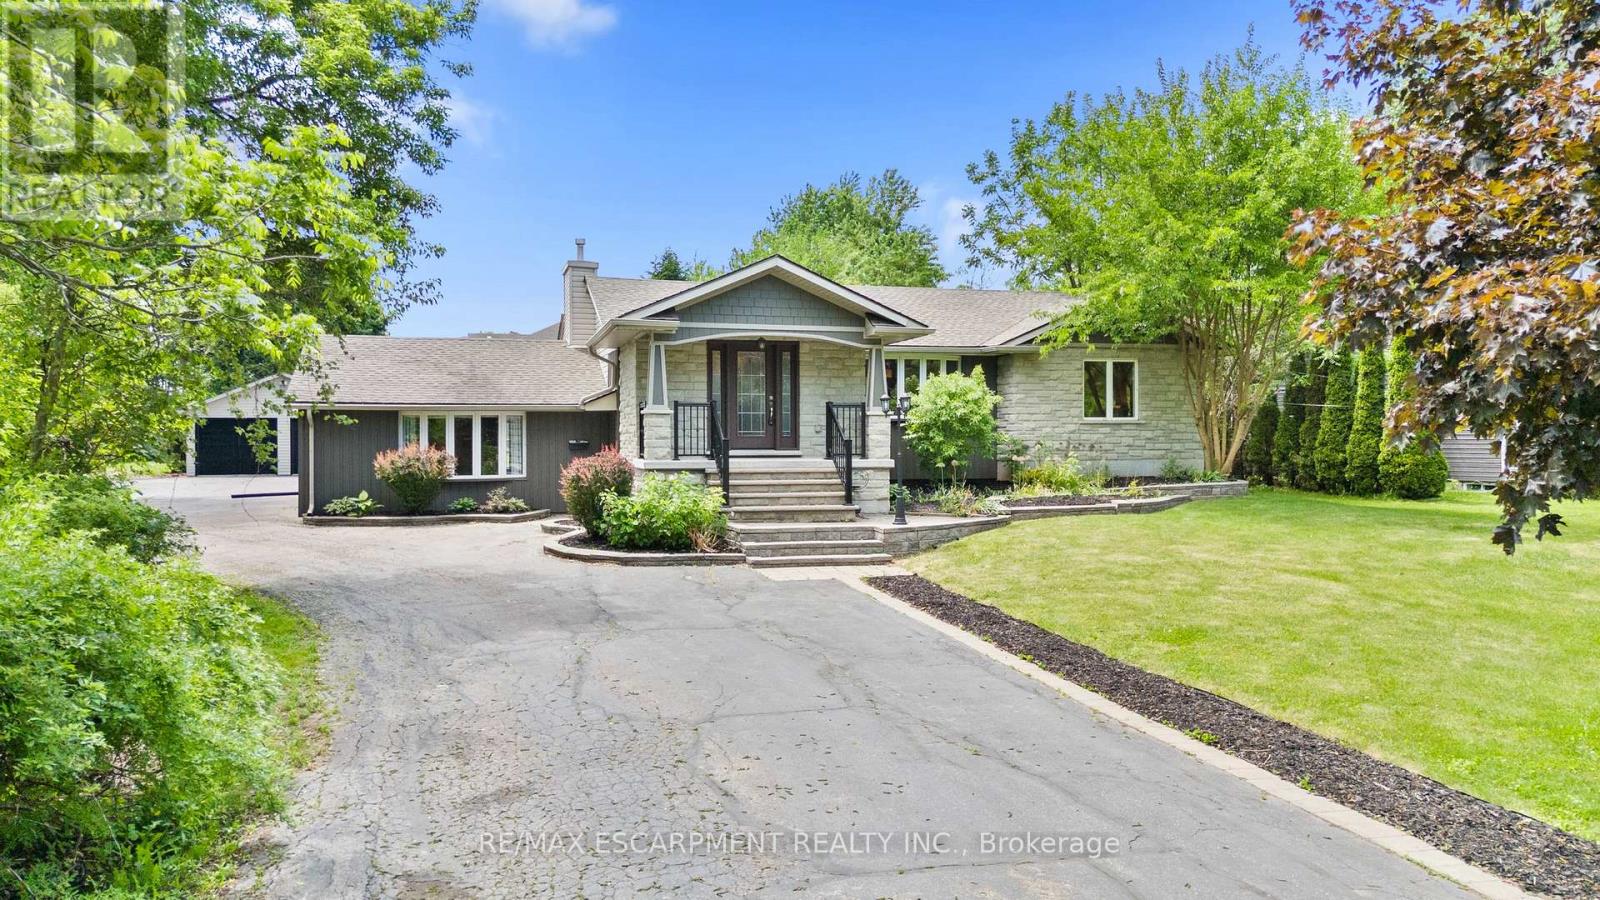
RARE opportunity to own a .85 acre property right in the heart of the highly sought after Ancaster area! This beautifully re-done 2100 sq. ft. raised bungalow is only minutes away from shopping, schools and highway 403.Fully open concept living room, dining room and beautiful custom eat-in kitchen with massive island.The extraordinary Master Bedroom retreat is tucked away on the south side of the home with gorgeous stone wall gas fireplace, massive walk-in closet and a spectacular 5 pc master ensuite with Jacuzzi tub.In-Law Suite potential. large office with separate entrance to the back patio.Soak in the south-facing sun on the large backyard patio deck and enjoy cool autumn nights around the fire pit.Fully fenced in area to let the dog run wild!! This massive property has plenty of space to create your dream backyard oasis.The fully finished basement features a massive cold room/cellar, rec-room with wet-bar, massive games room, basement bedroom 3 pc bathroom and laundry room. Oversized detached double car garage at the rear of the property and driveway parking for many vehicles.Home is set up with 2 furnaces (2016,2025),2 AC units (2016,2022).Features and Upgrades Include: Distributed Audio, Hardwood Flooring, In-Law Set Up, Gas Fireplace and much much more...a definite MUST SEE!! (id:63616)
Lot 6 Willowdale Street
Brantford, Ontario
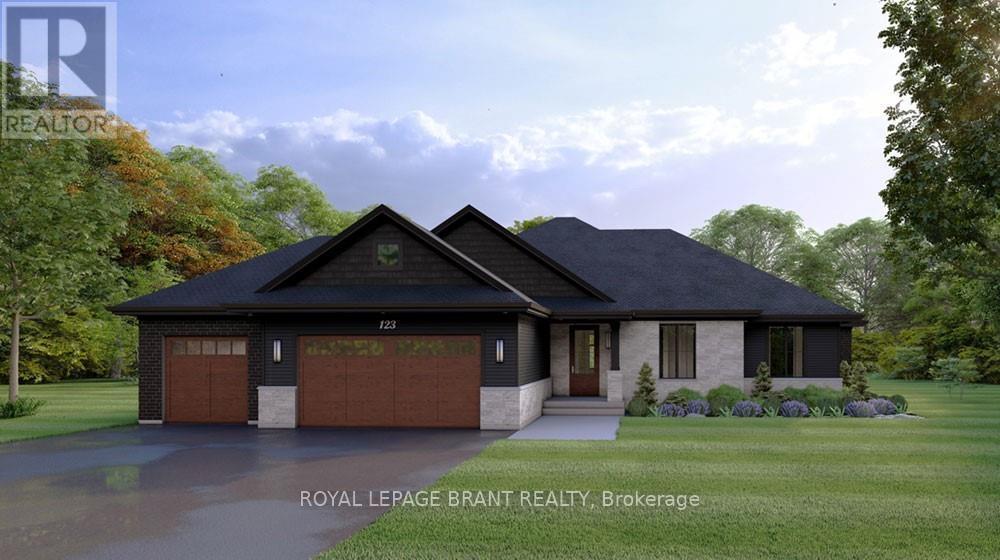
ELEVATION II MODEL. Introducing the Elevation II Model at Summit Estates, a 3 bedroom, 2 bath executive style home offering 2,006 square feet of thoughtfully designed living space plus a rare 3 car garage. The open concept main floor features 9 foot ceilings, a cozy gas fireplace with mantle, and a stunning custom made kitchen with quartz countertops, perfect for everyday living and effortless entertaining. Upstairs, three spacious bedrooms and well appointed baths provide comfort for family and guests. Located in one of Brantford's hottest new communities, Summit Estates offers 36 detached homes on generous one third to three quarter acre lots in upscale West Brantford, close to schools, parks, and green space. Choose this premium model or work with our design team to personalize your finishes and features so your Elevation II home feels tailored, timeless, and truly your own. (id:63616)

Lot 5 Willowdale Street
Brantford, Ontario
ELEVATION I MODEL. Introducing the Elevation I model at Summit Estates, a refined 3 bedroom, 2 bath home offering 2,006 square feet of thoughtfully designed living space. Step into an open concept main floor with soaring 9 foot ceilings, a welcoming great room with gas fireplace and mantle, and a bright dining area ideal for everyday life and entertaining. The custom made kitchen cabinets and sleek quartz countertops set the stage for memorable meals and effortless hosting. Upstairs, three generous bedrooms provide space for family, guests, or a home office, along with well appointed baths and plenty of storage. Located in one of Brantford's hottest up and coming communities, Summit Estates features 36 executive style detached homes on expansive one third to three quarter acre lots in desirable West Brantford. Enjoy nearby schools, parks, and green spaces while working with our design team to personalize finishes and features, creating a dream home that truly reflects your lifestyle. (id:63616)

Lot 7 Willowdale Street
Brantford, Ontario
GLACIER MODEL. Introducing the Glacier Model at Summit Estates, an elegant 3 bedroom, 3 bath home offering approximately 2,150 square feet of thoughtfully planned living space. Located in one of Brantford's hottest up and coming communities, this executive style residence sits on a spacious estate lot and pairs upscale design with everyday comfort. The main floor features 9 foot ceilings that create an airy, open feel, anchored by a cozy gas fireplace with custom mantle in the great room. A chef inspired kitchen showcases custom made cabinetry and a sleek quartz countertop, perfect for family dinners or entertaining guests. Upstairs, three generous bedrooms provide relaxing private retreats, complemented by well appointed bathrooms for busy mornings or quiet evenings. At Summit Estates, you will also benefit from nearby schools, parks, and green spaces, along with access to professional designers who can help you fine tune finishes so your Glacier Model truly reflects your lifestyle. (id:63616)
Lot 8 Willowdale Street
Brantford, Ontario
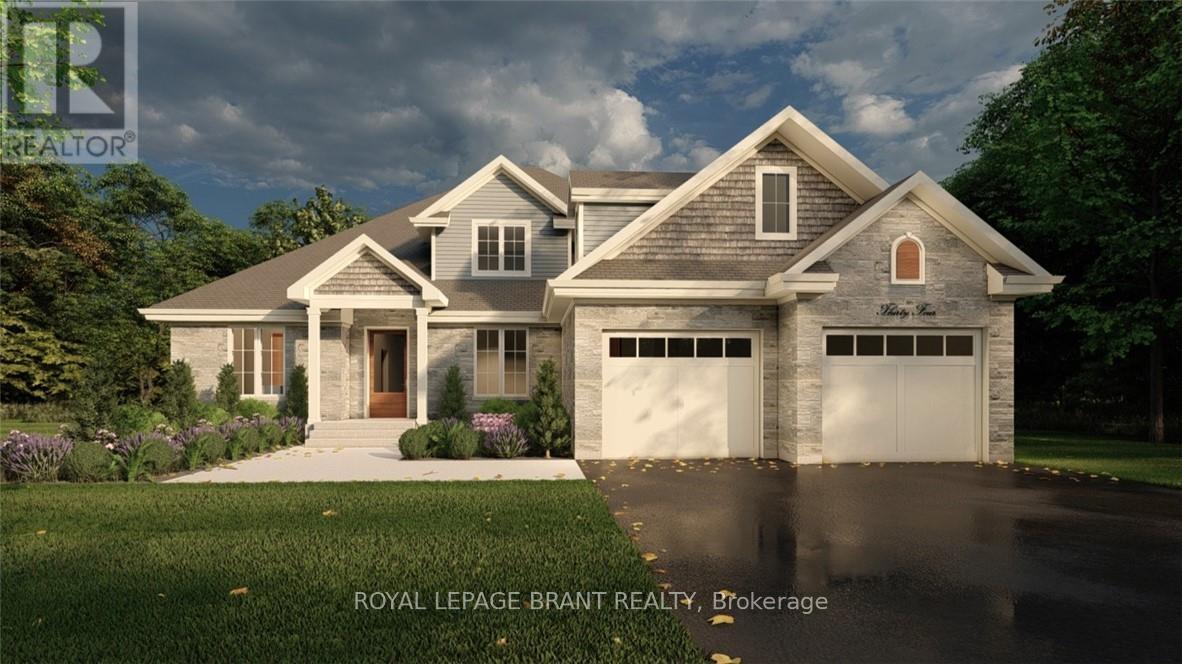
PEAK MODEL. Introducing the PEAK MODEL at Summit Estates, an executive 2,454 s.f. home offering 4 bedrooms and 3 baths in one of Brantford's hottest up and coming communities. Set on an expansive estate style lot, this thoughtfully designed home welcomes you with a bright main floor featuring 9 ft ceilings, custom made kitchen cabinets, a sleek quartz countertop, and an open concept living and dining area that is perfect for entertaining. Relax in the great room beside the cozy gas fireplace with mantle, or step outside to enjoy your private backyard setting. Upstairs, three generous bedrooms provide space for family, guests, or a home office, with well appointed baths and plenty of storage. Nestled in West Brantford, Summit Estates offers nearby schools, parks, and green spaces, along with access to all city conveniences while still feeling tucked away. Work with our design team to tailor finishes and details so your Peak Model truly reflects your lifestyle. Lot sizes from one third acre. (id:63616)

Lot 4 Willowdale Street
Brantford, Ontario
EVEREST MODEL. Introducing the Everest Model at Summit Estates, a refined 2 bedroom, 2 bath residence offering approximately 1,900 square feet of thoughtfully planned living space. A custom made kitchen with sleek quartz countertops and ample cabinetry anchors the main floor, opening seamlessly to a bright dining and living area. Under a 9 foot ceiling, the gas fireplace with elegant mantle becomes the natural focal point, creating a warm setting for everyday living and entertaining. Located in one of Brantford's hottest up and coming communities, the Everest Model is surrounded by 36 executive style detached homes on expansive one third to three quarter acre lots. Enjoy nearby schools, parks, and green spaces while working closely with our design team to tailor finishes, features, and details to your lifestyle. The Everest combines comfort, craftsmanship, and flexibility, inviting you to create a personalized home in an upscale West Brantford community. (id:63616)
Lot 3 Willowdale Street
Brantford, Ontario
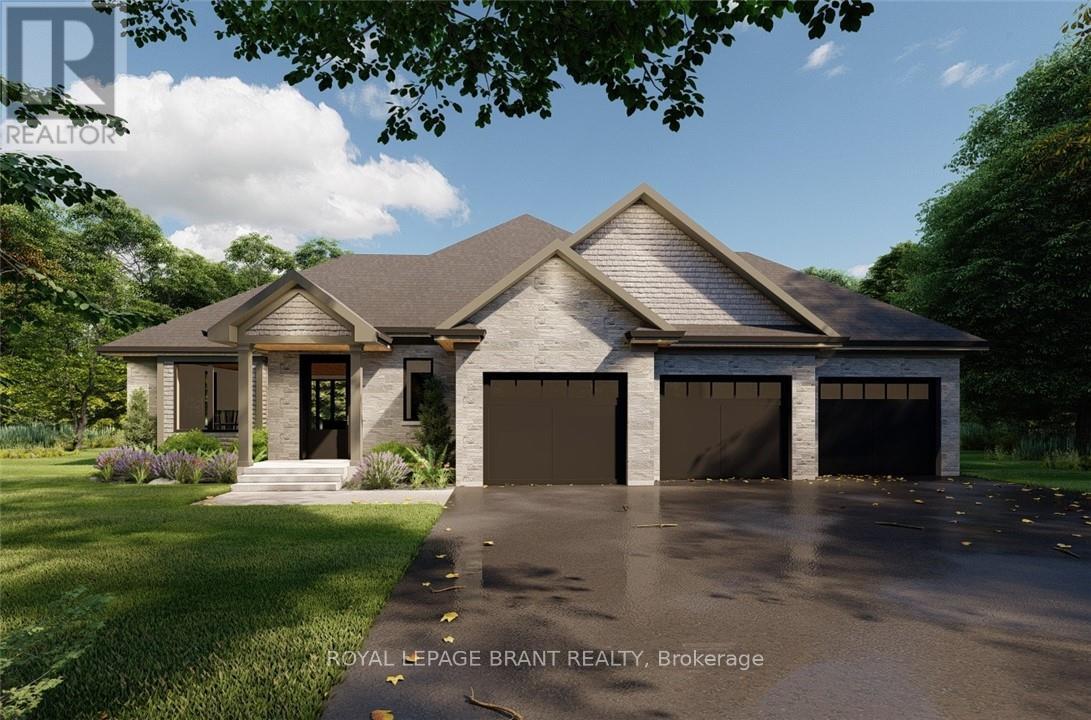
APEX II MODEL. The Apex II is a spacious and welcoming 2 bedroom, 2 bath bungalow offering 1,765 square feet of comfortable living, paired with the convenience of a 3 car garage. Inside, the main floor feels open and airy with 9 foot ceilings, a custom kitchen fitted with quartz counters, and a warm great room anchored by a gas fireplace and simple mantle. The primary suite offers a peaceful escape, while the additional bedroom provides room for family, guests, or a dedicated workspace. Set within Summit Estates, one of Brantford's fastest growing upscale communities, the Apex II sits among large executive lots and natural surroundings close to schools, parks, and everyday amenities. This model can be tailored to your style with personalized finishes and layout options, allowing you to create a home that suits the way you live. Limited lots remain. Register to begin planning your Apex II home. (id:63616)

Lot 2 Willowdale Street
Brantford, Ontario
APEX I MODEL. The Apex I is a warm and inviting 2 bedroom, 2 bath bungalow with 1,765 square feet of thoughtfully planned living space. The main floor feels open and bright with 9 foot ceilings, a custom kitchen with quartz counters, and a comfortable great room centered around a gas fireplace with a clean mantle. The primary suite offers a quiet retreat, while the additional bedroom gives you the option for family, guests, or a home office. Set within Summit Estates, one of Brantford's fastest growing upscale communities, the Apex I sits among large executive lots and peaceful surroundings, close to schools, parks, and everyday amenities. This model can be personalized to reflect your style, from finishes to layout choices, making it easy to create a home that feels truly yours. Limited lots remain. Register to begin planning your Apex I home. (id:63616)
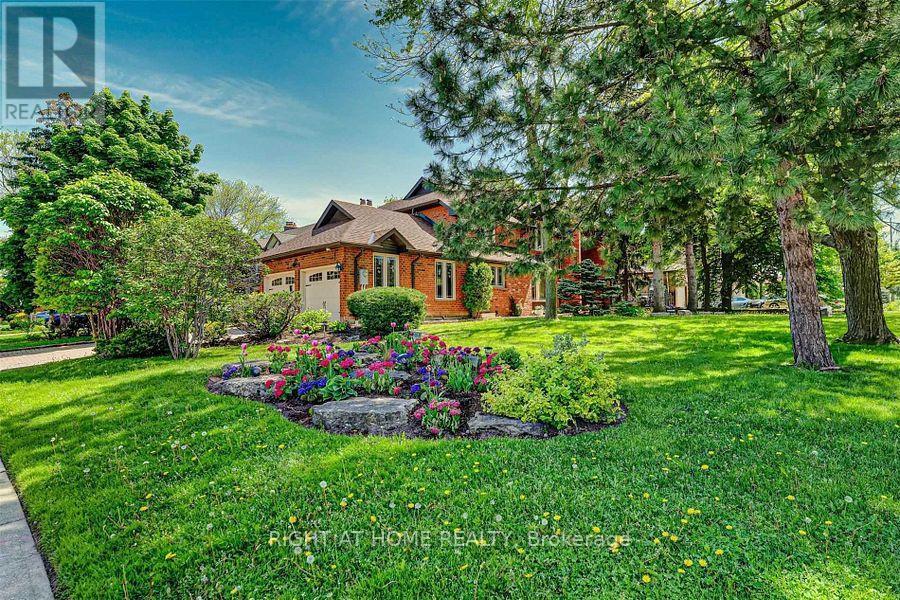
4326 Bridlepath Trail
Mississauga, Ontario
A Rare Opportunity To Lease One Of The Unique Detached Homes In The Heart Of Erin Mills Neighbourhood With Amazing 7 Bedrms And 2 Full Kitchens W/ separate entrance to the basement. Two separate Laundries. Fully Furnished & Move-In Ready. Filled With An Abundance Of Natural Light (Corner House), Loaded With Storage & $ Upgrades. This Beauty Has Around 4900 Sqft (With Basement) Of Functional Living Space W/Hardwood Floors Throughout & Pot-Lights. (id:63616)
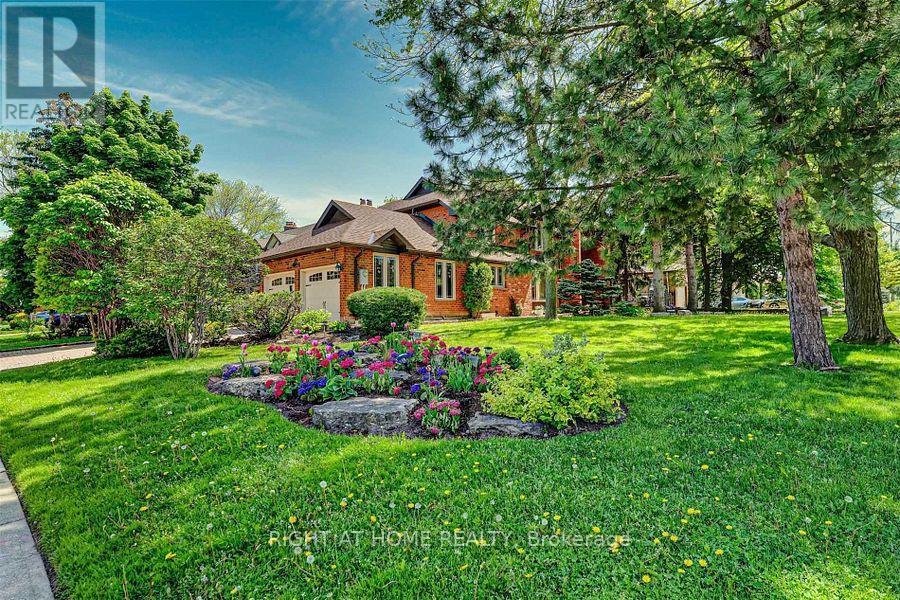
4326 Bridlepath Trail
Mississauga, Ontario
Rare Opportunity To Own One Of The Unique Detached Homes In The Heart Of Erin Mills Neighbourhood With Amazing 7 (5+2) Bedrms And Two (2) Full Kitchens. Two (2) separate Laundries. Filled With An Abundance Of Natural Light (Corner House), Loaded With Storage & upgrades. This Beauty Has Around 4900 Sqft (With Basement) Of Functional Living Space W/Hardwood Floors Throughout & Potlights. Irrig. System Prof. Finished Bsmt W/Sep. Entrance (id:63616)
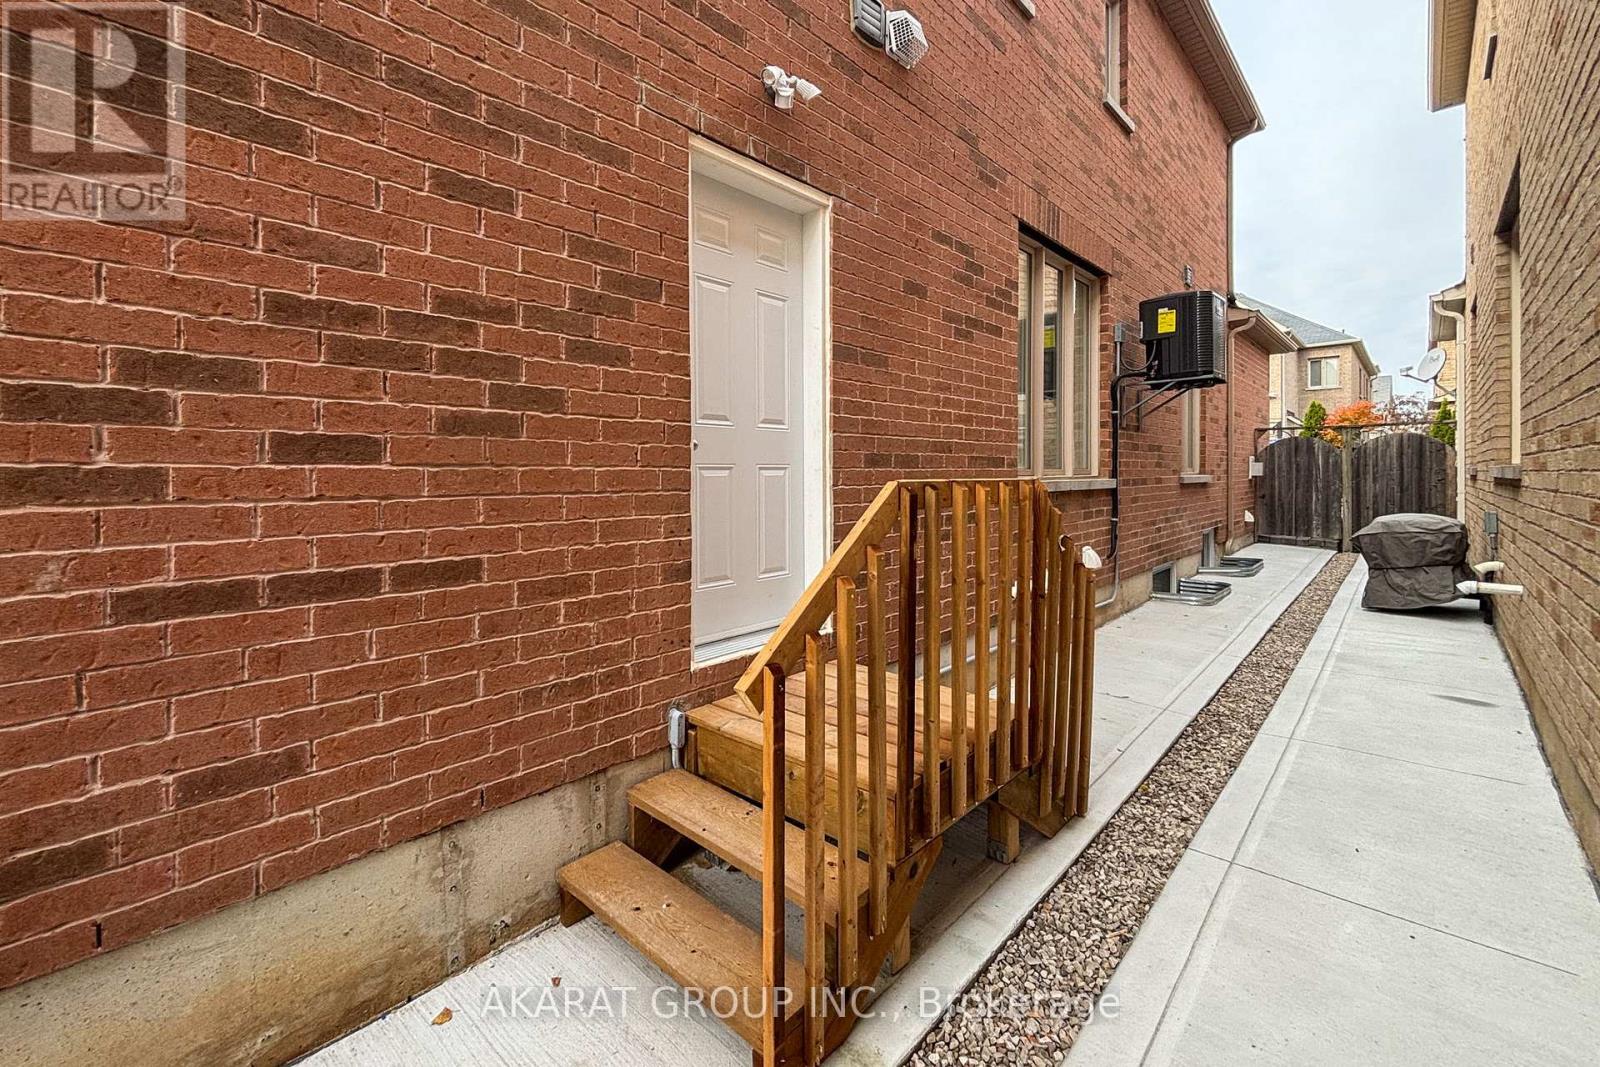
Basement Apt - 5463 Fudge Terrace
Mississauga, Ontario
Furnished legal 1-bedroom, 1-bathroom basement apartment with a separate side entrance. Short-Term avaiable. One Parking on side of Driveway included. Large windows in the living and dining area provide natural light, and pot lights brighten the entire living space and kitchen. The unit includes a stainless steel fridge, plenty of cabinet space, and a counter for eating. The bedroom has a spacious closet, and the upgraded washroom features a tiled glass shower with modern finishes. There is a private laundry closet inside the unit. High-speed internet is included. Utensils, dishes, and small kitchen items are not included. Living area is around 700 SQFT. Located in a quiet, family-friendly neighbourhood close to parks, schools, shopping, and transit. Ideal for a single person or couple looking for a comfortable, move-in-ready home. Tenant pays 30% of utility bills. (id:63616)
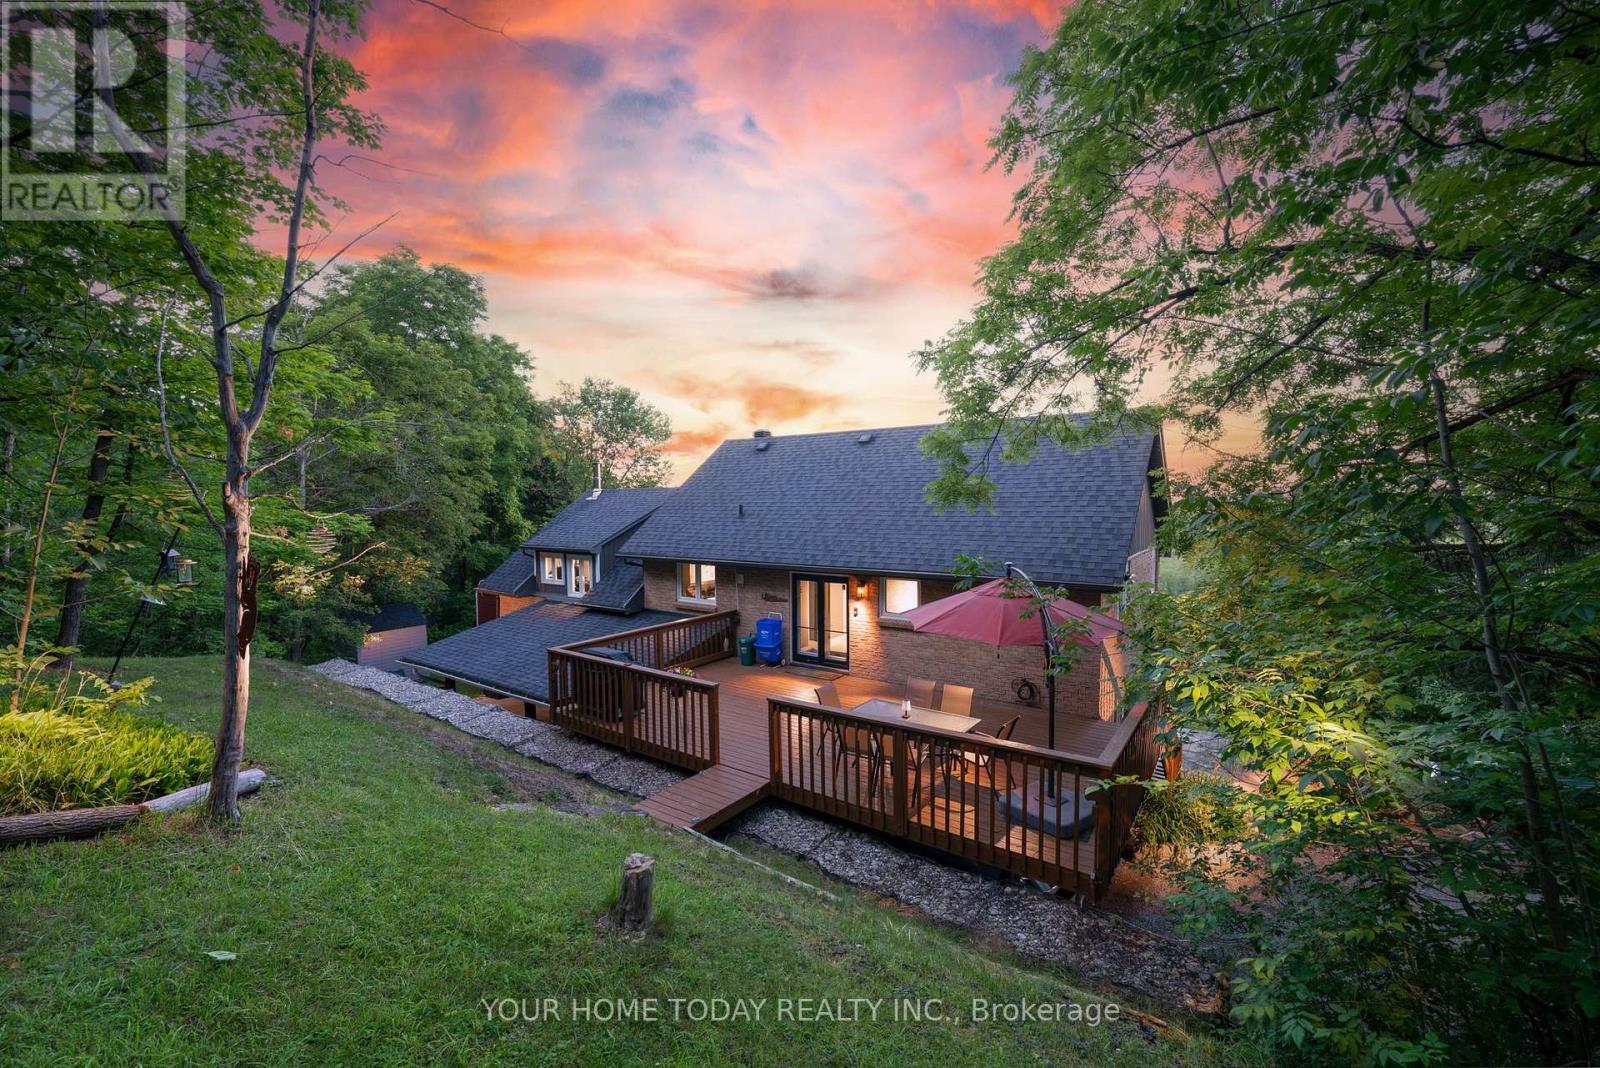
15585 Clayhill Road
Halton Hills, Ontario
A truly unique custom home set on a picturesque lot just under 1.5 -acre, where sweeping countryside views stretch all the way to the Toronto skyline. A wonderful family home offering plenty of room for everyday living, coupled with space for working from home, hobbies or whatever your family needs. Thoughtfully designed for multi-generational living, extended families or anyone who appreciates versatility and an exceptional country lifestyle, while close to all conveniences: schools, hospital, GO train, etc. The main level features stylish flooring, tasteful décor and impressive vistas from every window. A sun-filled foyer provides access to the powder room and basement and leads into the well-appointed kitchen, featuring white cabinetry with crown detail, granite counters, stainless steel appliances, breakfast bar and built-in desk. The adjoining dining area offers a garden-door walkout to a deck overlooking the countryside. The inviting living room is warmed by a wood-burning stove and enhanced by an eye-catching spiral staircase. Pocket French doors open to the family room, allowing it to function as a private retreat or an extension of the main living space. The main level primary suite includes a walk-in closet and a luxurious 4-piece ensuite with heated floor. Two additional bedrooms in the upper level share a 3-pcs bathroom, one with ensuite access. The on-ground basement adds flexible living with a private in-law suite and separate entrance, ideal for extended family, older children or guests. A walkout to the yard, gazebo and hot tub extends the living space outdoors, while direct access to the carport is a bonus, along with parking for up to 9 vehicles in the driveway. Outside, the expansive property provides room to relax or entertain on the second deck to enjoy the surrounding scenery. This fantastic property offers privacy, space and remarkable views in close proximity to Terra Cotta, Glen Williams and all town amenities. (id:63616)