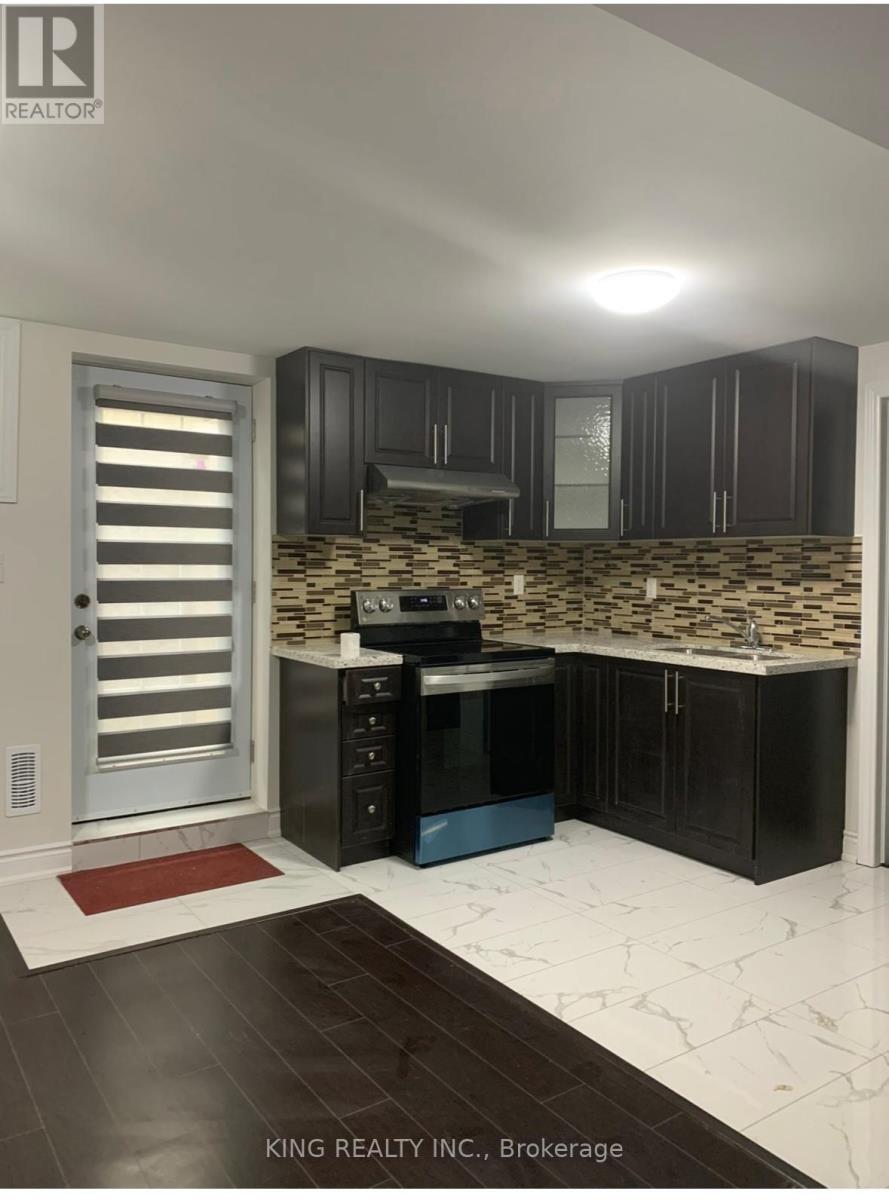
22 Gillis Road
Brampton, Ontario
Basement Lease RemarksSpacious 3-Bedroom Basement Available For Lease, Featuring 2 Washrooms, New Appliances, Separate Laundry, And A Separate Entrance. Includes 1 Parking Space. Conveniently Located Close To Schools, Shopping, Public Transit, Parks, And All Major Amenities. Ideal For Working Professionals And Families (id:63616)
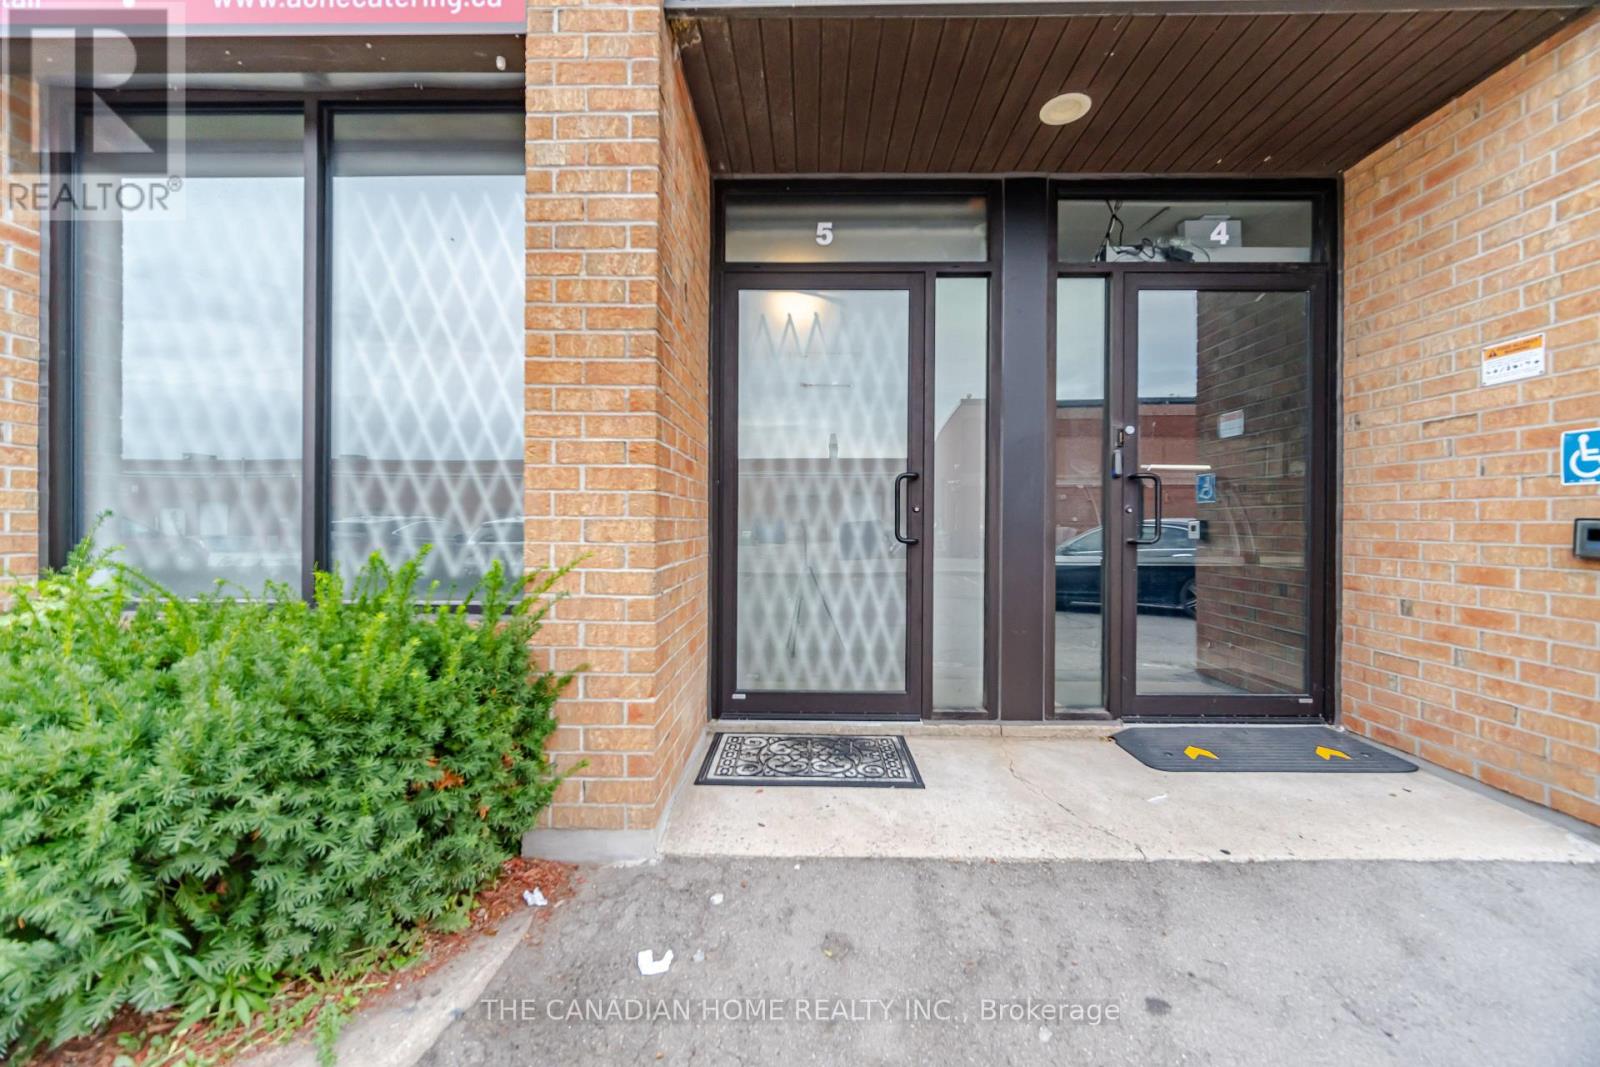
5, 6 & 7 - 7875 Tranmere Drive
Mississauga, Ontario
Rare opportunity to acquire three adjoining industrial condominium units - Units 5, 6 & 7 - offering over 6,000 sq. ft. of combined space. Prime Mississauga location with convenient access to Highways 401, 410 & 407 ETR and Pearson International Airport. Fully functional, high-end food production facility built to City and CFIA standards. Features approximately 500-600 AMP power, commercial kitchen, 280sf walk-in cooler, 387sf freezer room, 114sf chill blaster room, ample storage, legal office/mezzanine area in Units 5 & 6, epoxy flooring, tankless water heaters, make-up air units, exhaust fans and state-of-the-art fire suppression system. Each unit has a clear height of 16ft and a drive-in door at the rear. Windows and doors installed in 2025; roof updated in 2015. Excellent opportunity for food production, catering, distribution or an owner-operator seeking a ready-to-use facility. Buyer/Buyer's Agent to verify all measurements, permitted uses and zoning. (id:63616)
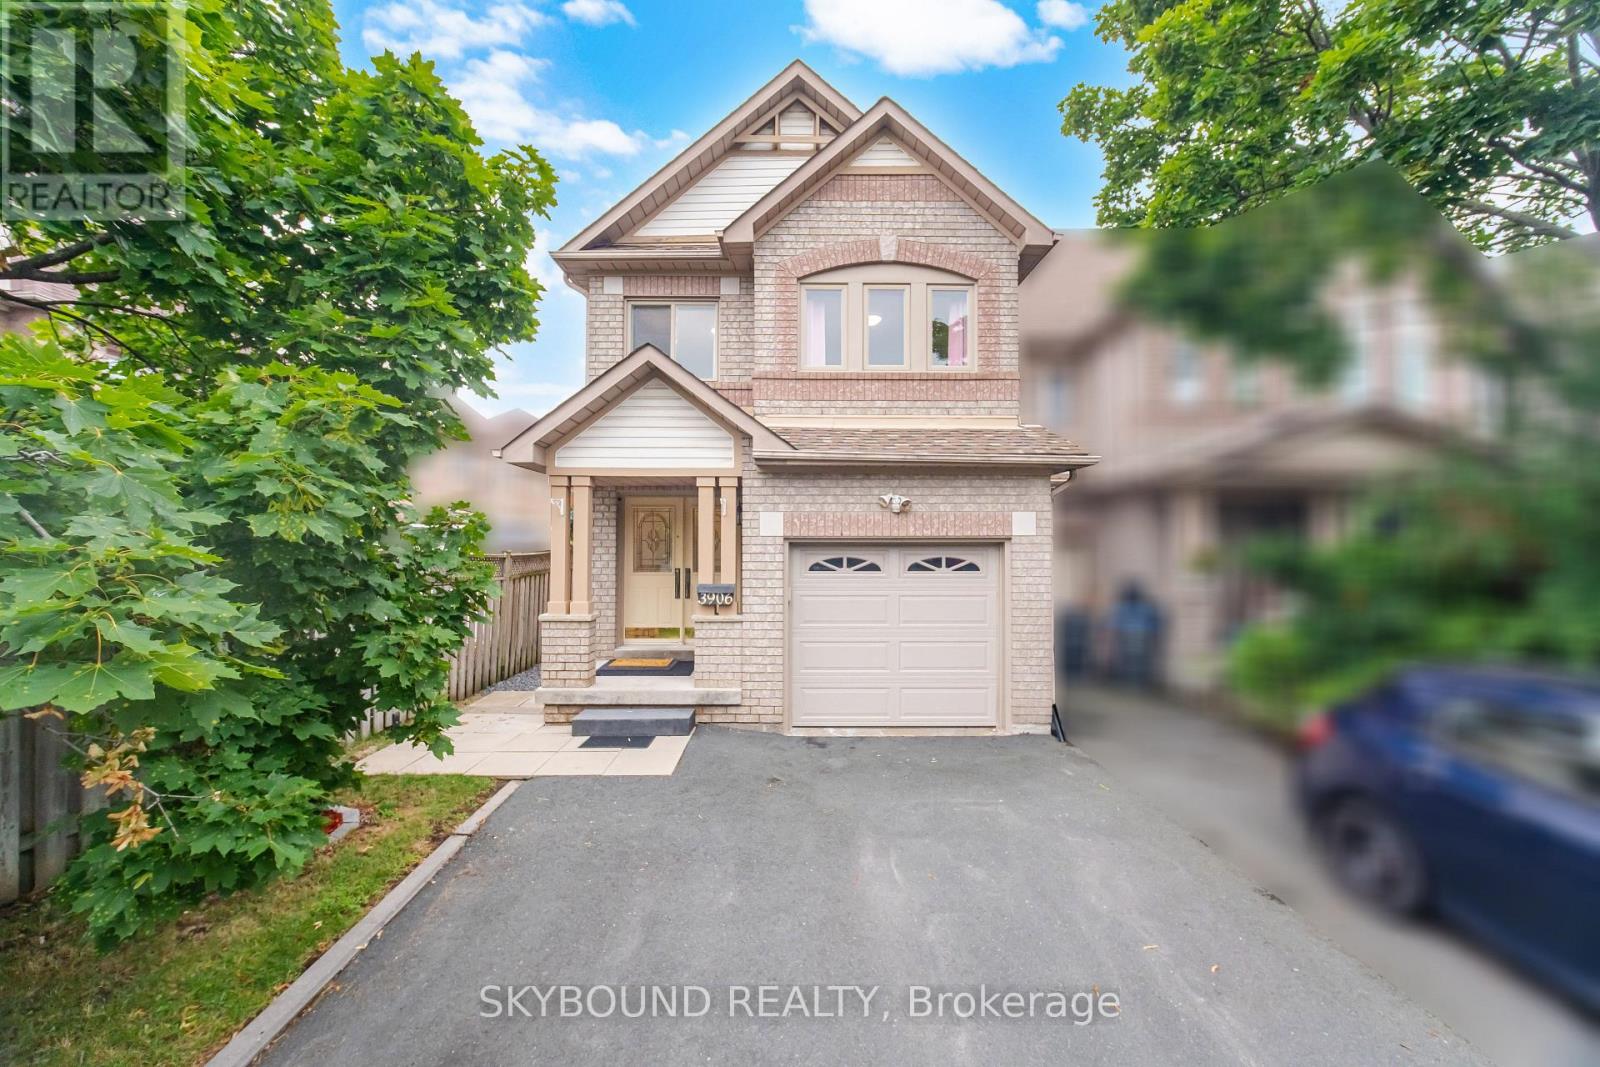
3906 Zenith Court
Mississauga, Ontario
This stunning end - unit freehold townhouse has been completely updated and exudes pride of ownership at every turn. Located in the highly sought-after Lisgar community of Mississauga, this home is ideally situated near excellent schools, parks, walking trails, and the popular Argentia and Meadowvale town center shopping area, offering convenient access to grocery stores, restaurants, cafés, fitness facilities, and everyday amenities. Residents will also appreciate being just minutes from Toronto Premium Outlets, one of the GTA's premier shopping destinations.All three levels of this meticulously maintained home have been professionally renovated and must be seen to be appreciated. Thoughtfully designed with quality finishes throughout, this home offers both comfort and style.Major updates include full bedroom-level renovations, replacement of windows and exterior doors (2017), roof replacement (2014), Furnace/ AC air purifier (2012) and a new rental water heater (2025). The professionally finished basement adds valuable living space, while the renovated main floor and kitchen provide a functional layout ideal for everyday living and entertaining. (id:63616)
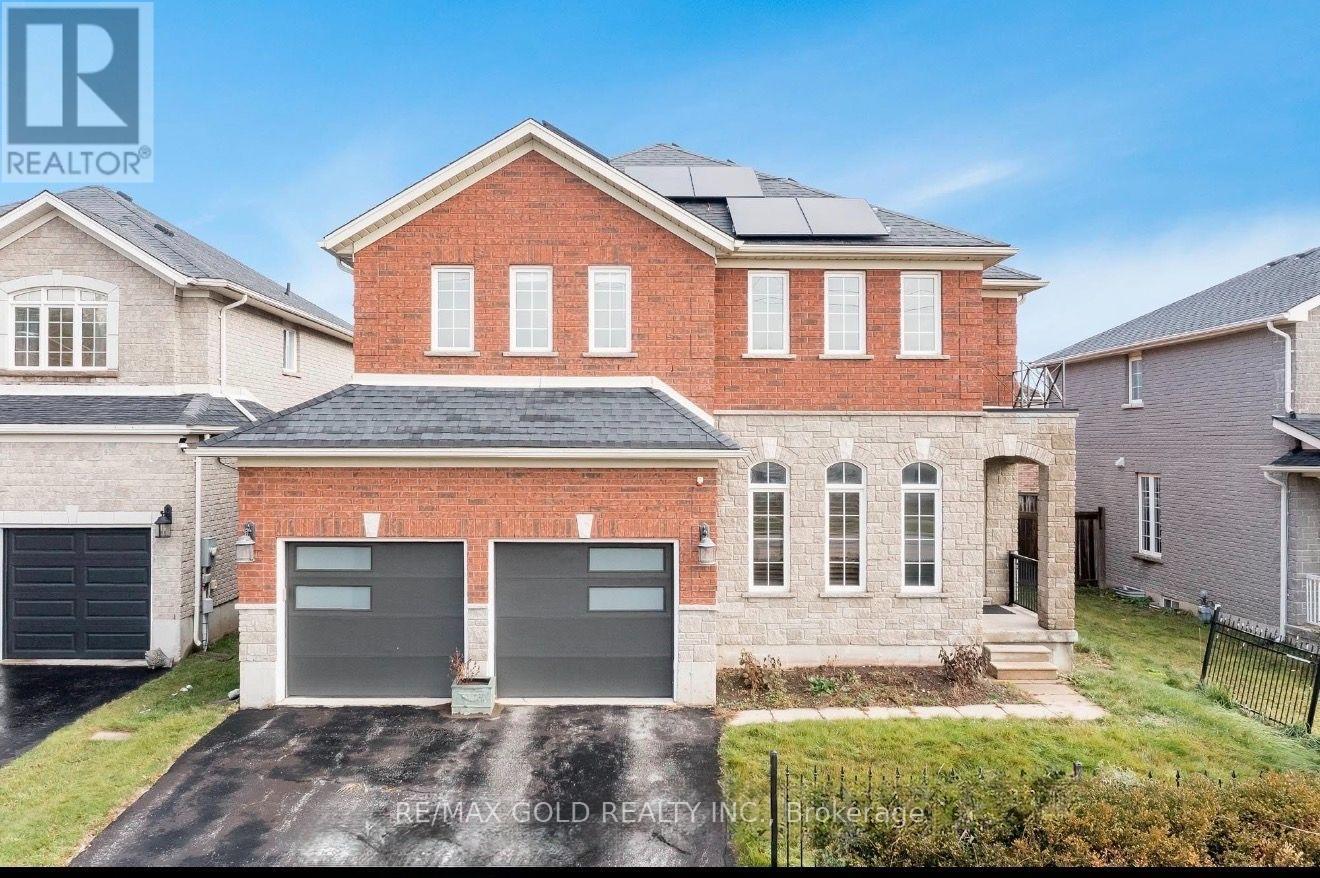
3 Prince William Way
Barrie, Ontario
welcome to this elegant former model home, where a soaring 20-foot family room ceiling, sunlit windows and a graceful staircase create a memorable first impression. Four spacious bedrooms, a beautifully appointed kitchen and three fireplaces offer comfort throughout. Everyday essentials are close at hand: schools within walking distance, plus a nearby plaza with Shoppers Drug Mart, Subway, Domino's Pizza, physiotherapy and a medical clinic. The basement recreation room is excluded from the lease and is not available for tenant use. House is professionally staged. (id:63616)
30 Pumpkin Corner Crescent
Barrie, Ontario
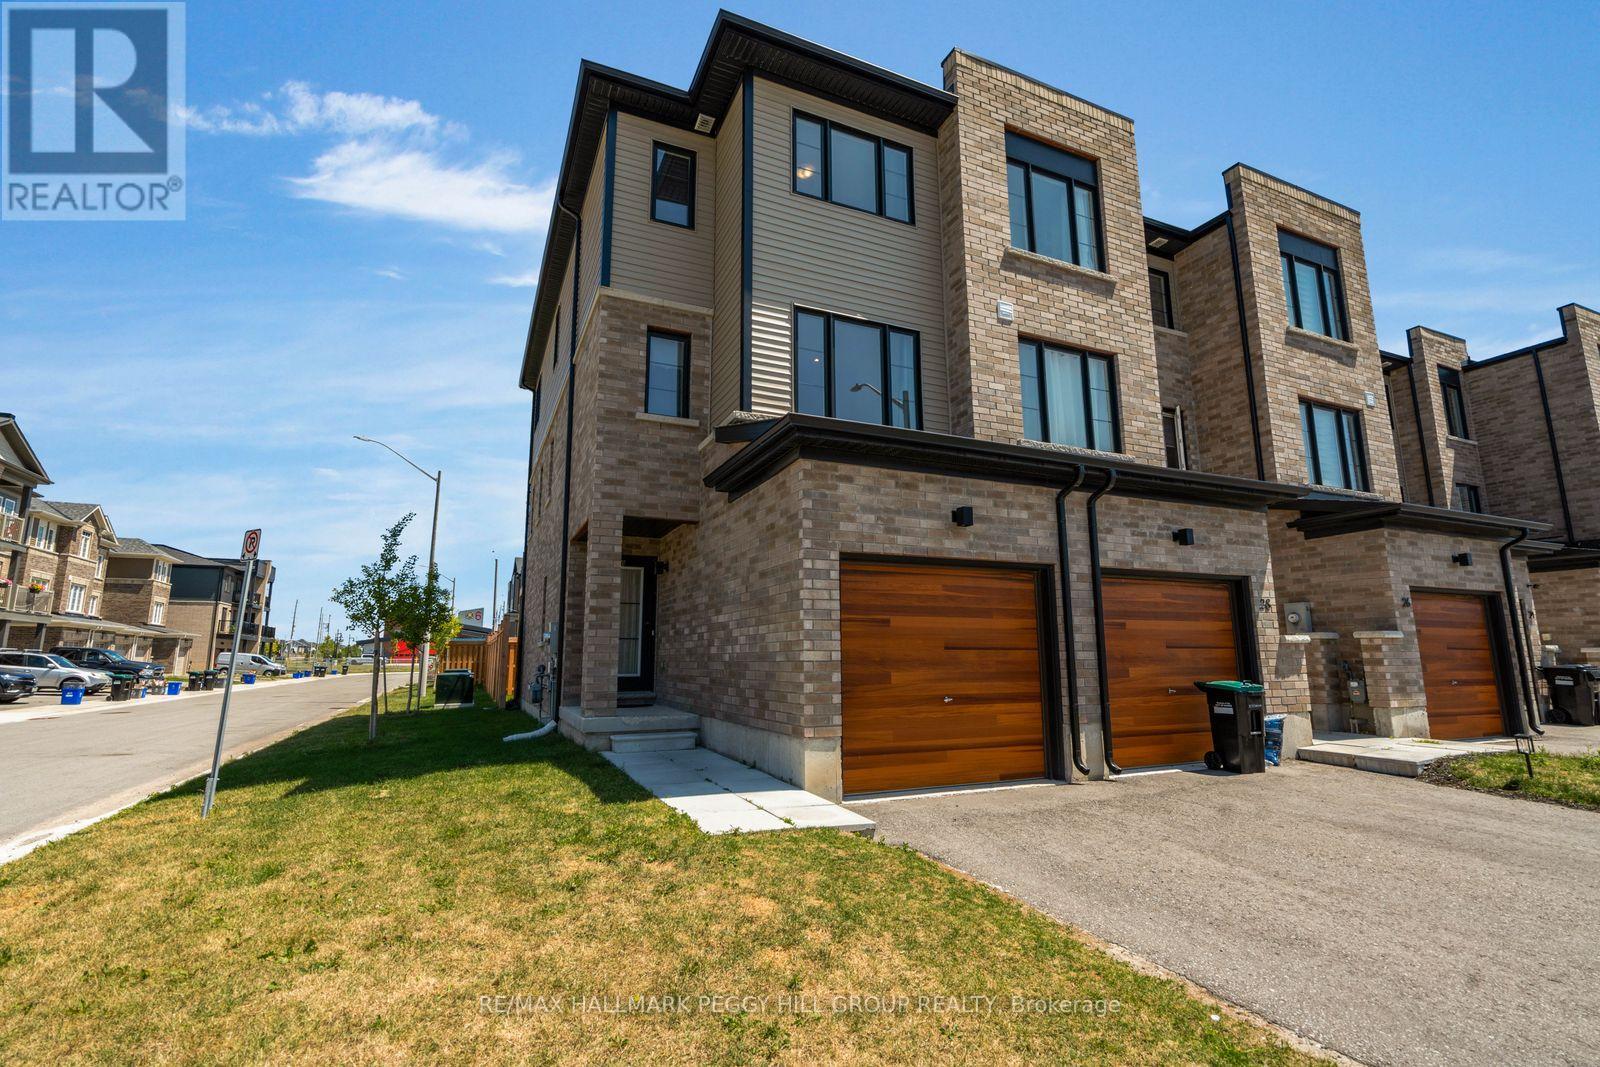
BRIGHT & BEAUTIFULLY MAINTAINED 2-BEDROOM TOWNHOME IN SOUTH BARRIE! Enjoy a comfortable lifestyle in this inviting end-unit townhome, ideally situated in a convenient South Barrie neighbourhood. With schools, Painswick Park, the Barrie South GO Station, shopping, restaurants and everyday amenities all close by, you'll have everything you need within easy reach while still enjoying a quiet place to call home. The outdoor spaces add to the appeal, with a cozy fully fenced backyard and a spacious upper balcony just off the kitchen. Whether you're enjoying dinner outside, having your morning coffee, or simply unwinding at the end of the day, there are plenty of opportunities to make the most of the warmer months. Inside, the home is bright and welcoming, with an open-concept kitchen, living and dining area that creates an easy flow throughout the main floor. Large windows fill the space with natural light, while the kitchen's generous island and stainless steel appliances make it equally suited to everyday meals and entertaining. Sliding glass doors open onto the balcony, creating an easy connection between the indoor and outdoor living spaces. Upstairs, two comfortable bedrooms provide a peaceful place to retreat, with the primary bedroom offering a private 3-piece ensuite and the second bedroom enjoying semi-ensuite access to the additional 4-piece bathroom. The ground level provides even more flexibility with a spacious den that can adapt to your needs, along with in-suite laundry, generous storage and a walkout to the backyard. Built in 2023 and thoughtfully laid out across three levels, this home offers the comfort, space, and convenience needed for easy everyday living in a well-connected South Barrie location. (id:63616)
25 Berczy Street
Barrie, Ontario
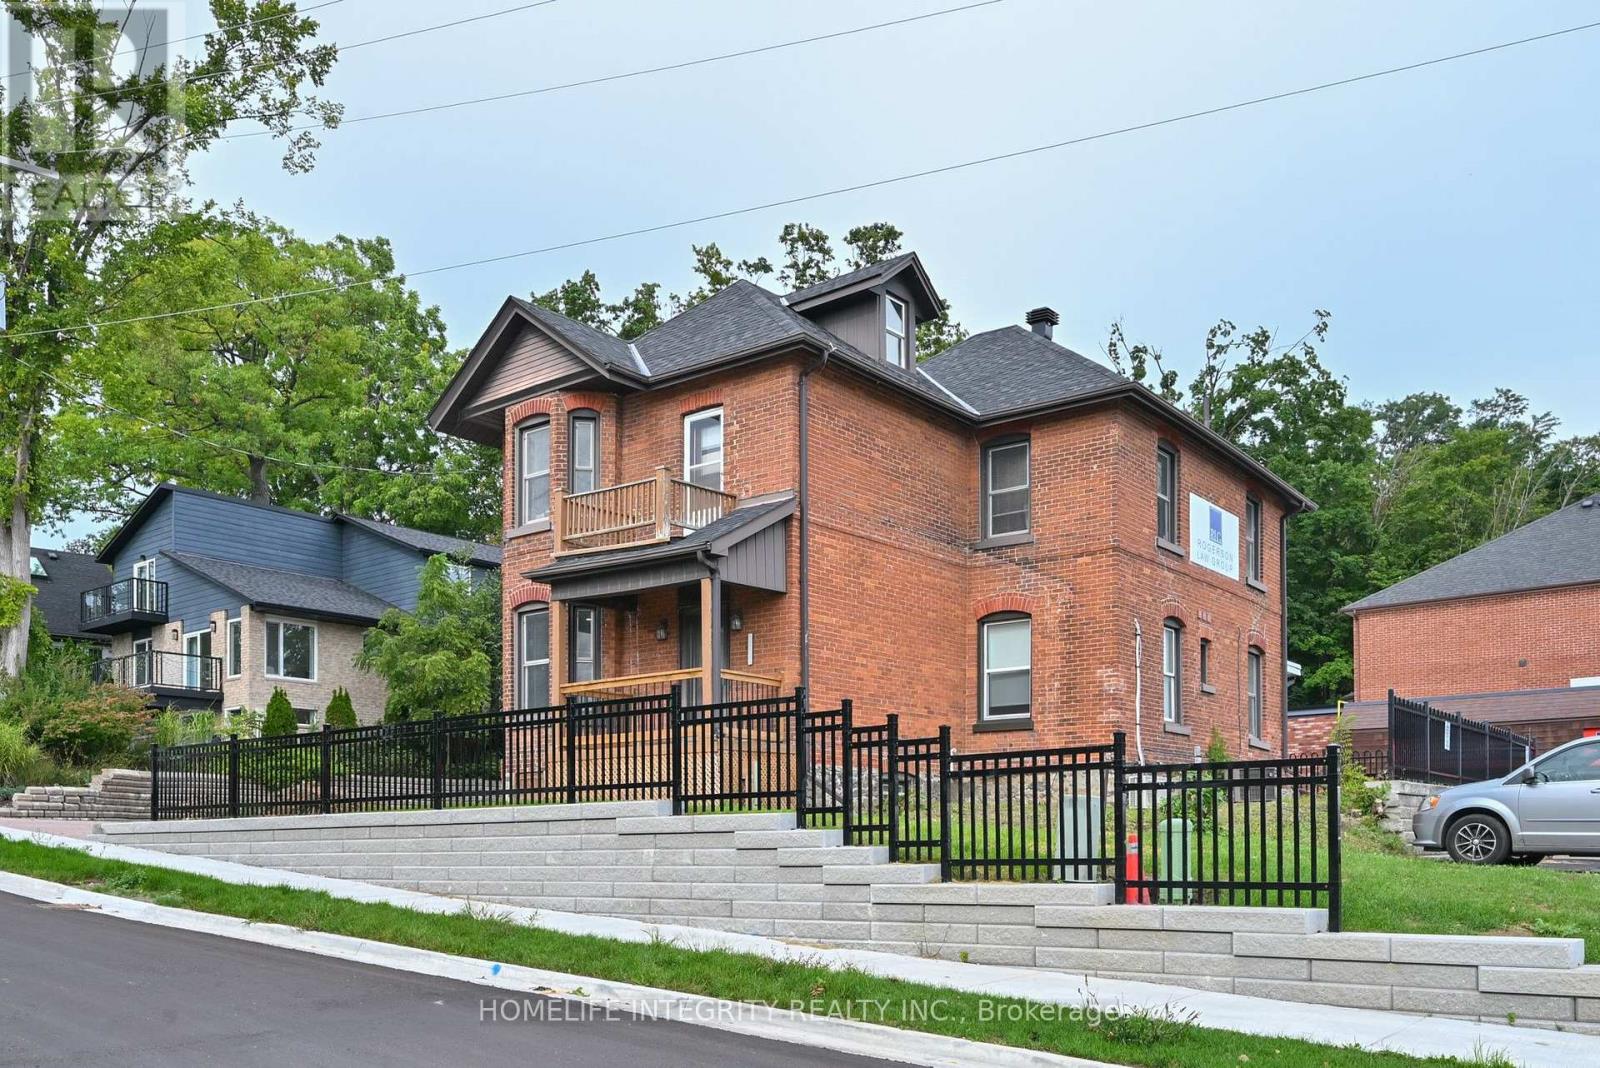
Priced right ! Professional Office Building on the west side of downtown Barrie Core. Close proximity to other professional businesses, on the preferred Collier corridor and just minute's walk away from City Hall, the Barrie Courthouse and the major banks . This well maintained offices totaling 2240 sq ft shows very well with a spacious reception area, two large boardrooms, 7 good sized offices, three bathrooms and a staff kitchen. Upper and main areas could easily serve two separate entities . Also a large attic area can be used for storage or potentially finished space too. Parking for 7 plus cars. Vacant and move in ready for professionals looking for a premier location in the heart of the business district but equally a quiet and secure place to work. Seller may consider a take back mortgage to a qualified buyer. (id:63616)
512 - 180 Enterprise Boulevard
Markham, Ontario
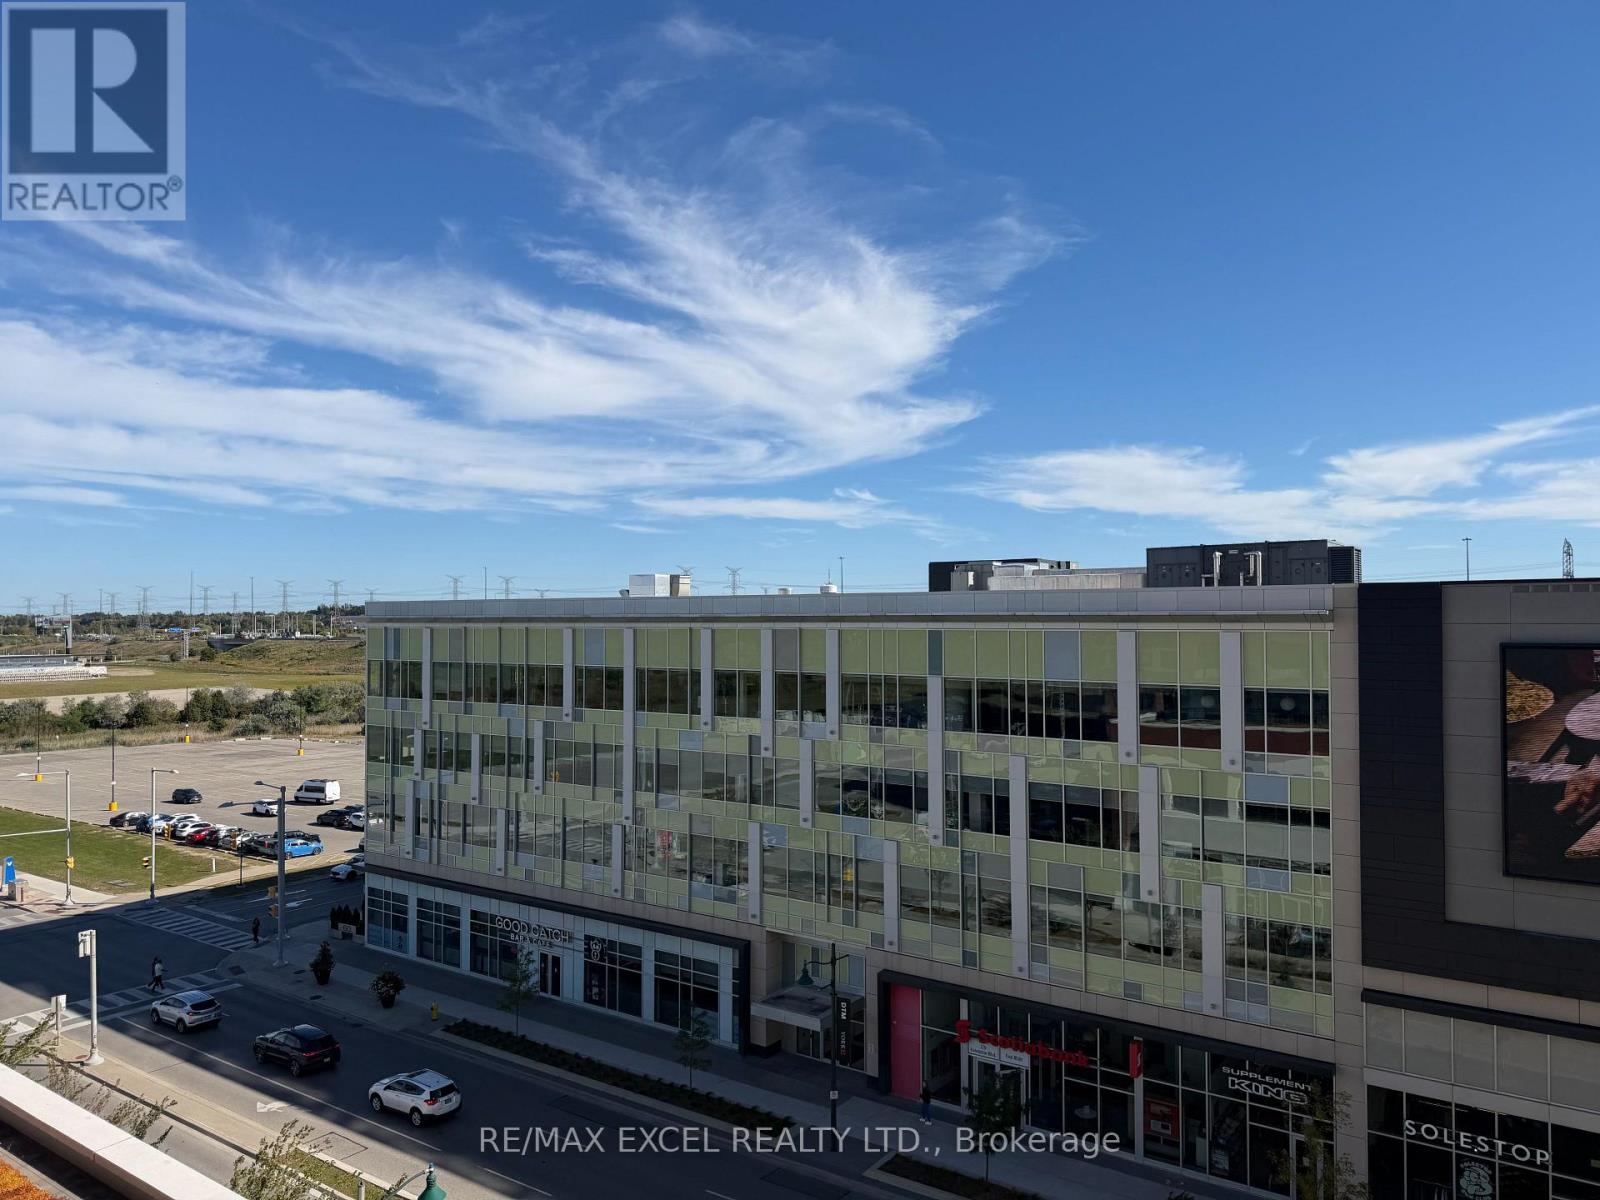
Welcome to this stylish south-facing 1 Bedroom + Den condo in the heart of Downtown Markham, offering hotel-inspired amenities and exceptional convenience! The bright and inviting living space features 9-ft ceilings and large unobstructed floor-to-ceiling windows, allowing an abundance of natural sunlight throughout the day. The open-concept den provides flexible space for a home office, study or additional living area. Modern open-concept kitchen features stainless steel appliances, quartz countertops and a breakfast island, seamlessly connecting to the living and dining areas. Enjoy an unbeatable location just steps to restaurants, shopping, Cineplex, public transit and York University's Markham Campus, with grocery stores and everyday conveniences nearby. Easy access to Hwy 404 & 407 makes commuting simple. A fantastic opportunity to enjoy modern urban living in one of Markham's most vibrant communities! (id:63616)
294 Darling Street
Brantford, Ontario
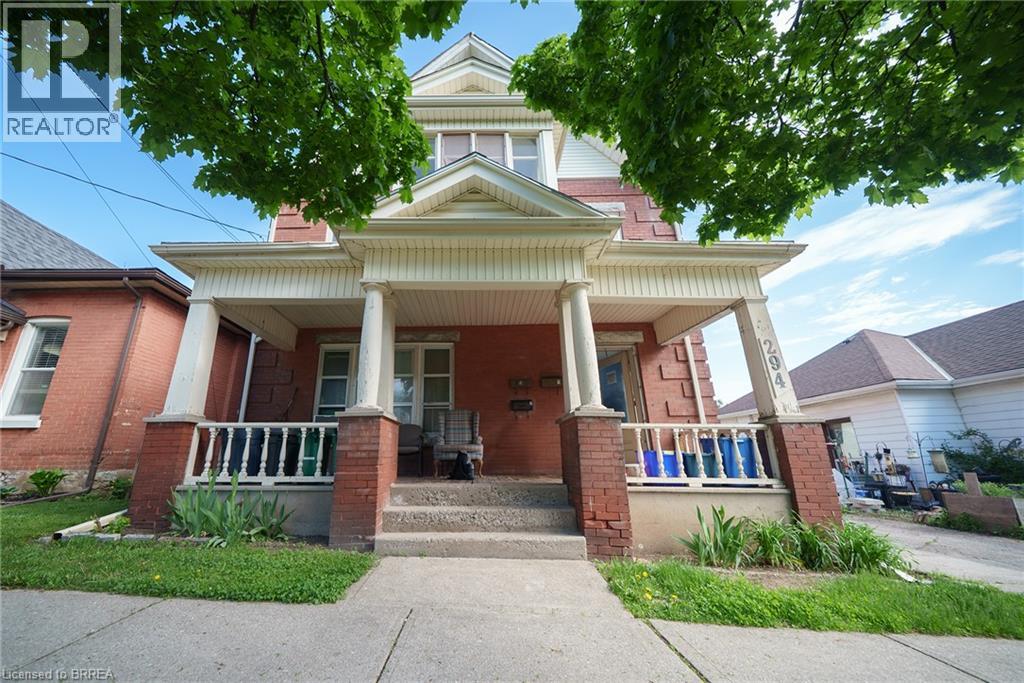
Attention Investors! Welcome home to 294 Darling Street, a fantastic four-unit multi-family property offering a prime investment opportunity in the heart of Brantford! This well-maintained property features 4 self-contained units, with 3 currently tenanted and generating steady rental income, while the vacant lower unit provides an excellent opportunity to set your own rent or occupy the space yourself. A large detached garage adds even more potential for additional income through storage or rental use. Tenants also enjoy access to a shared coin-operated clothes dryer located in the common area. Some windows and doors have been recently updated (2026), adding to the property's appeal and functionality. Conveniently located close to schools, shopping, public transit, and major highway access, this property is well-positioned in a high-demand rental area. Whether you're expanding your investment portfolio or looking for a strong income-generating property, 294 Darling Street is an opportunity you won't want to miss! (id:63616)
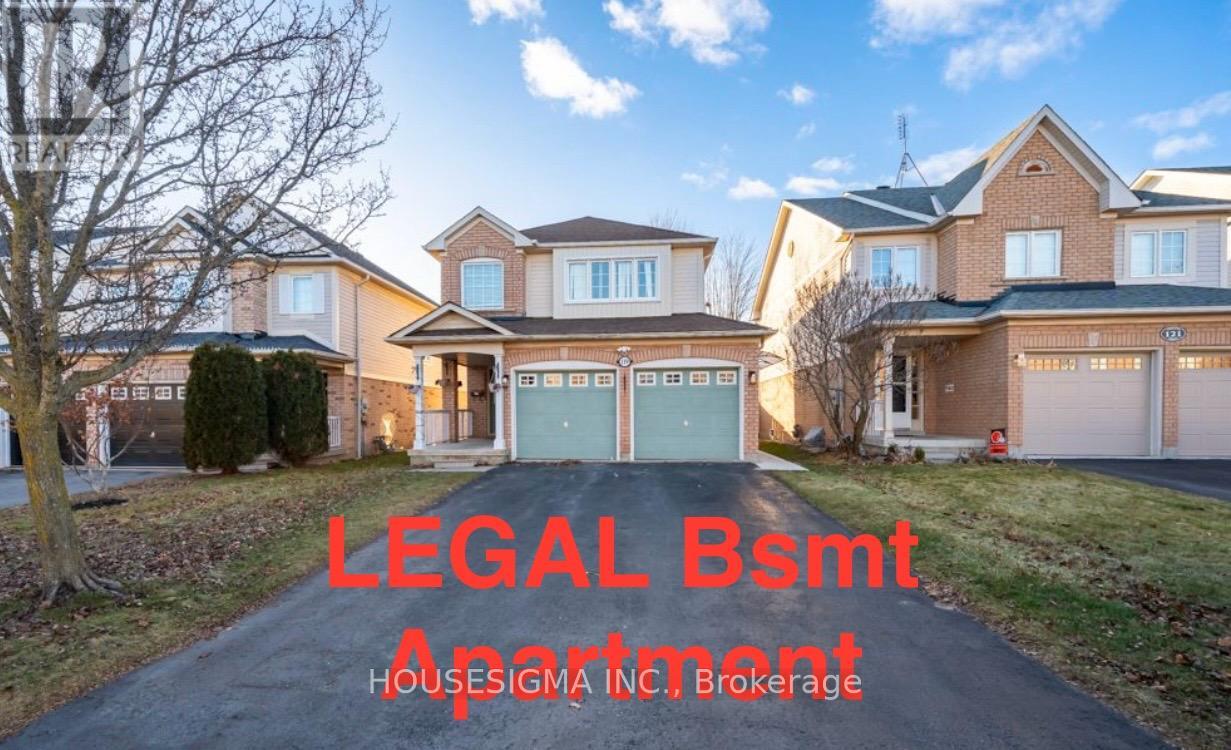
Bsmt - 119 Toscana Drive
Whitby, Ontario
LEGAL registered basement apartment With its own private entrance; Ensuite private washer/ dryer; Large windows throughout brings in plenty natural light; Spacious bedroom with a large window; Functional layout with no wasted space offering spacious living room, ample kitchen counter & cabinet, modern 3pc bath; Keyless door entry, property is equipped with cameras for your own safety; Located in the highly saught after Taunton North, in a very safe & family friendly neighbourhood; Mins from a Smart Centre Plaza: Wal Mart, Canadian Tire, Home Depot, Staples, Major Grocery Stores, Community Center, Restaurants, Gas Station; A short walk to Durham Region Transit (id:63616)
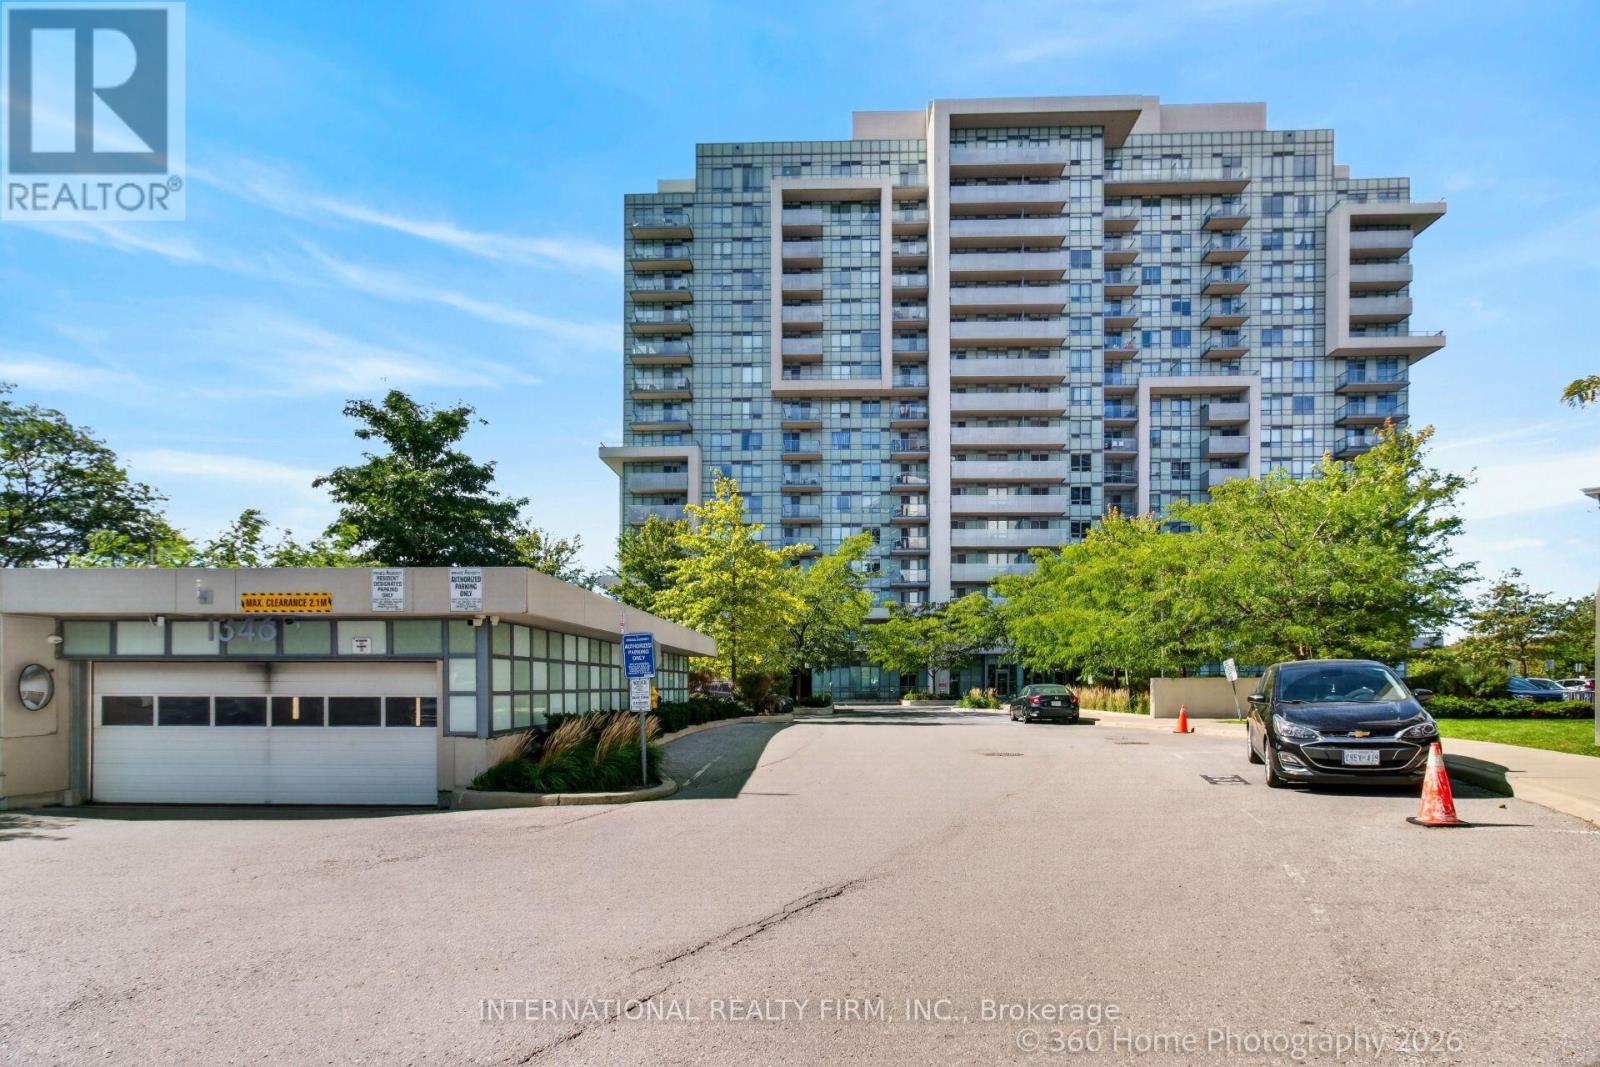
101 - 1346 Danforth Road
Toronto, Ontario
Stunning Natural Light Filled Condo Unit. Situated In A Family-Friendly Neighborhood, Open Concept Living Dining With High Ceiling, Modern Appliances, Laundry And An East Facing PRIVATE WALKOUT Balcony. Building Includes Party Room, Gym, And Private Outdoor Space. Close To Eglinton Go Train, Ttc, Shopping & 20 Minutes To Downtown. (id:63616)
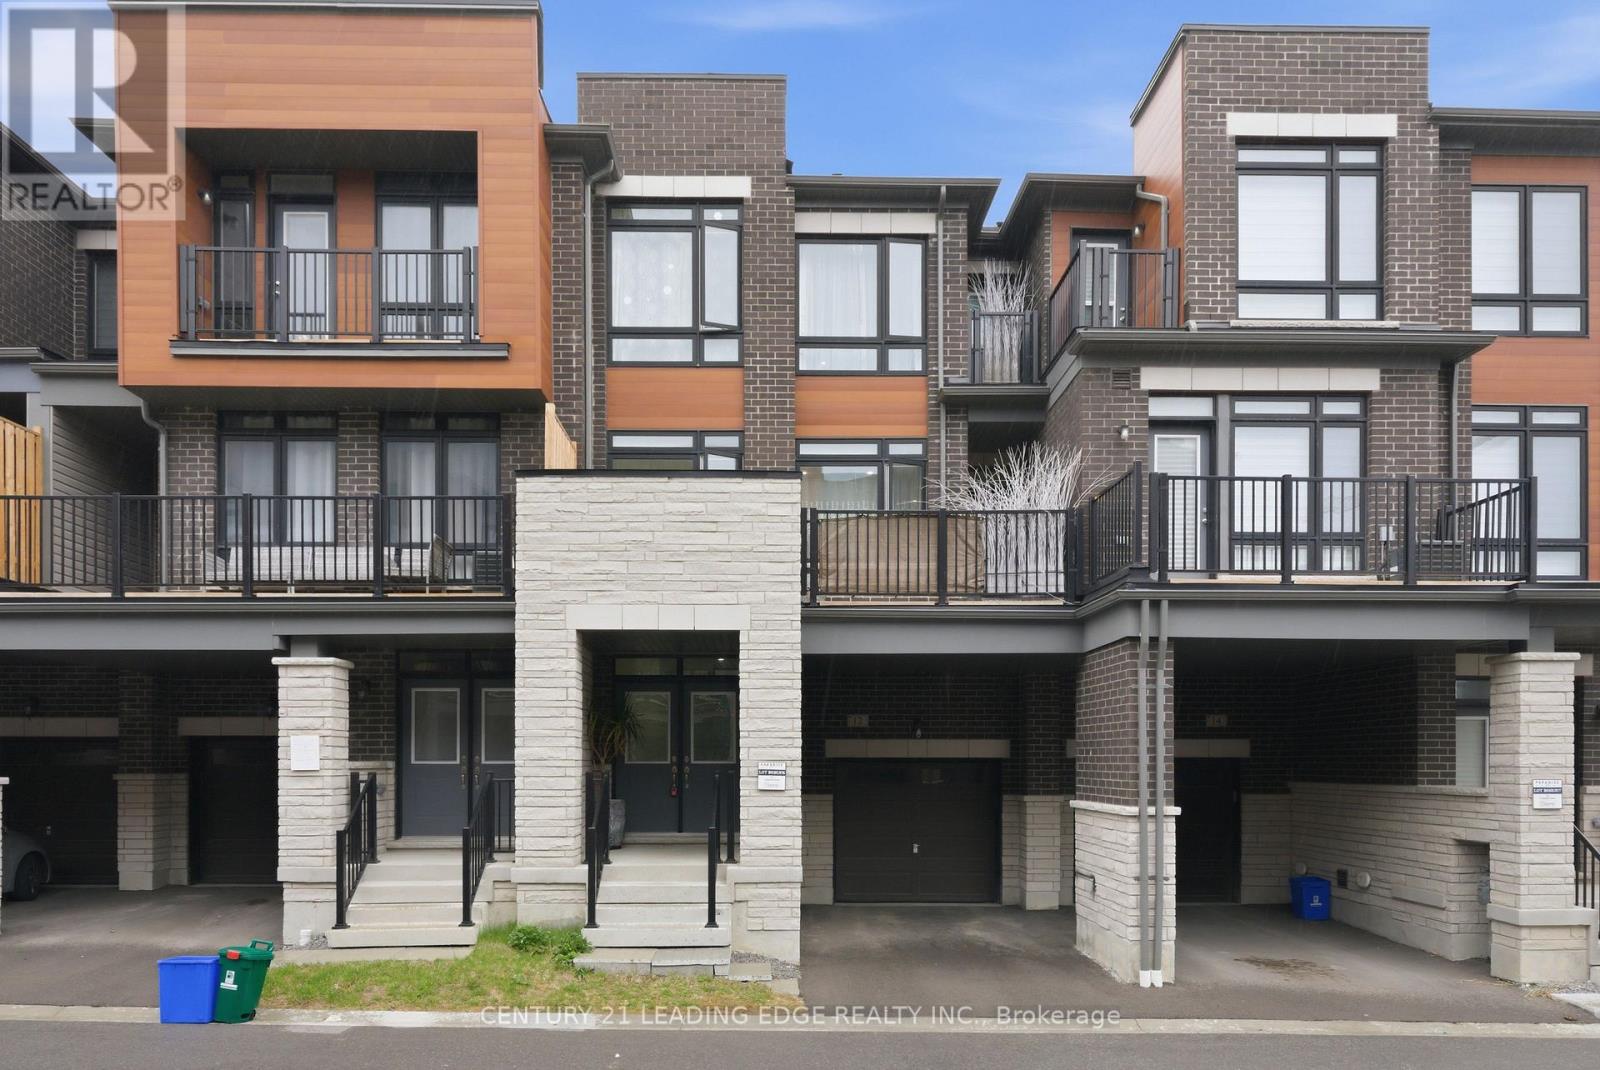
12 Coppini Lane
Ajax, Ontario
Welcome to this stunning, nearly new townhouse in the highly desirable South Ajax community! Just two years old, this beautifully designed home offers the perfect combination of modern style, functionality, and convenience-ideal for first-time buyers, growing families, or downsizers seeking low-maintenance living without sacrificing space. Featuring three spacious bedrooms and a thoughtfully designed multi-level layout plus basement, this home provides plenty of room for comfortable everyday living. The bright, open concept main floor is perfect for entertaining, seamlessly connecting the living, dining, and kitchen areas. Large windows fill the space with natural light, creating a warm and inviting atmosphere throughout. The modern kitchen offers ample cabinetry, sleek finishes, and a practical layout suited for both casual meals and hosting guests. Step outside to a generous private balcony-perfect for morning coffee, summer evenings, or relaxing after a long day. Additional highlights include two parking spaces, with a built-in garage and a convenient driveway spot. Located in a prime, family-friendly neighbourhood, this home offers exceptional convenience with easy access to Highway 401 for commuters. Enjoy being within walking distance to local schools, including a nearby high school, parks, shopping centres, and everyday amenities. Set in a vibrant and welcoming community, this move-in ready home delivers the perfect balance of suburban comfort and urban accessibility. A fantastic opportunity to own a modern townhouse in one of Ajax's most sought-after locations-don't miss it! (id:63616)
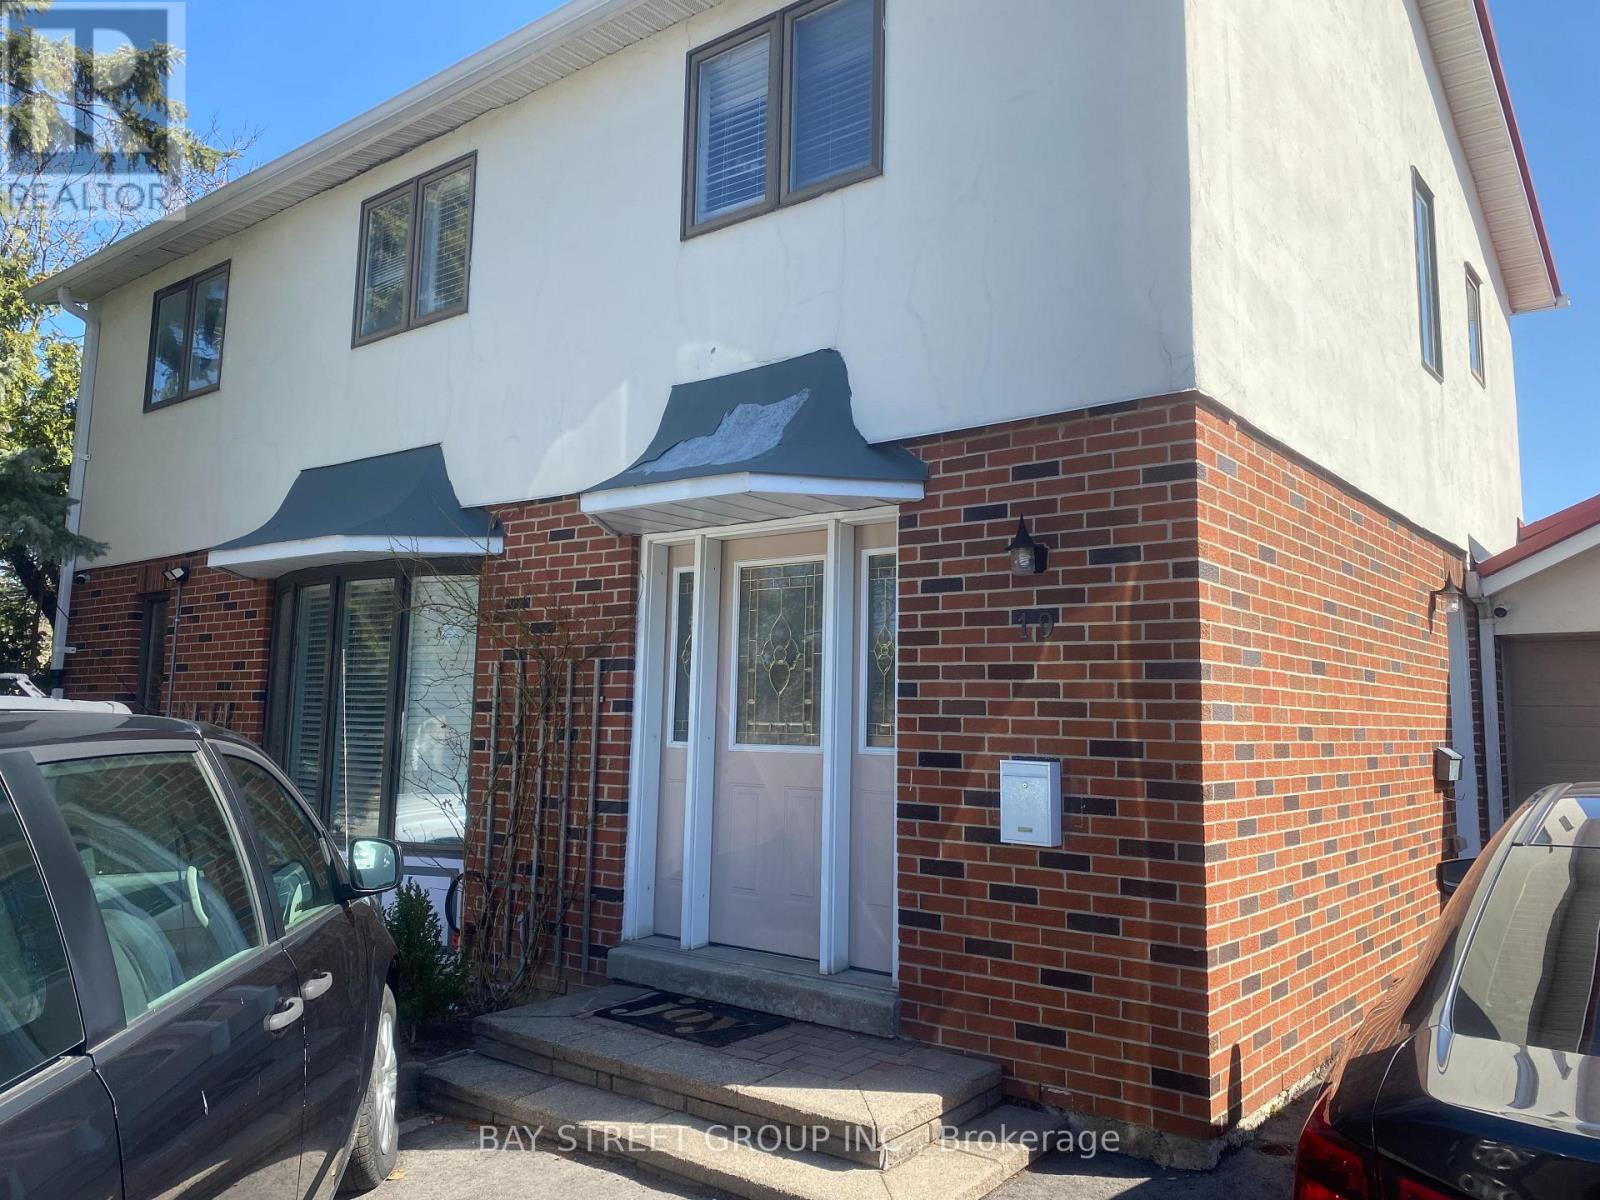
3 - 19 Dunsfold Drive
Toronto, Ontario
Newly Renovated Furnished 2nd Floor Queen Bed Master Room With Storage Cabinet & In Room Fridge. Ensuite 4-Piece Bathroom. Shared Kitchen But Better Less Cooking. Close To All Amenities, Schools & Bus Stops, Utility & Internet . Close To All Amenities, Schools & Bus Stops. (id:63616)
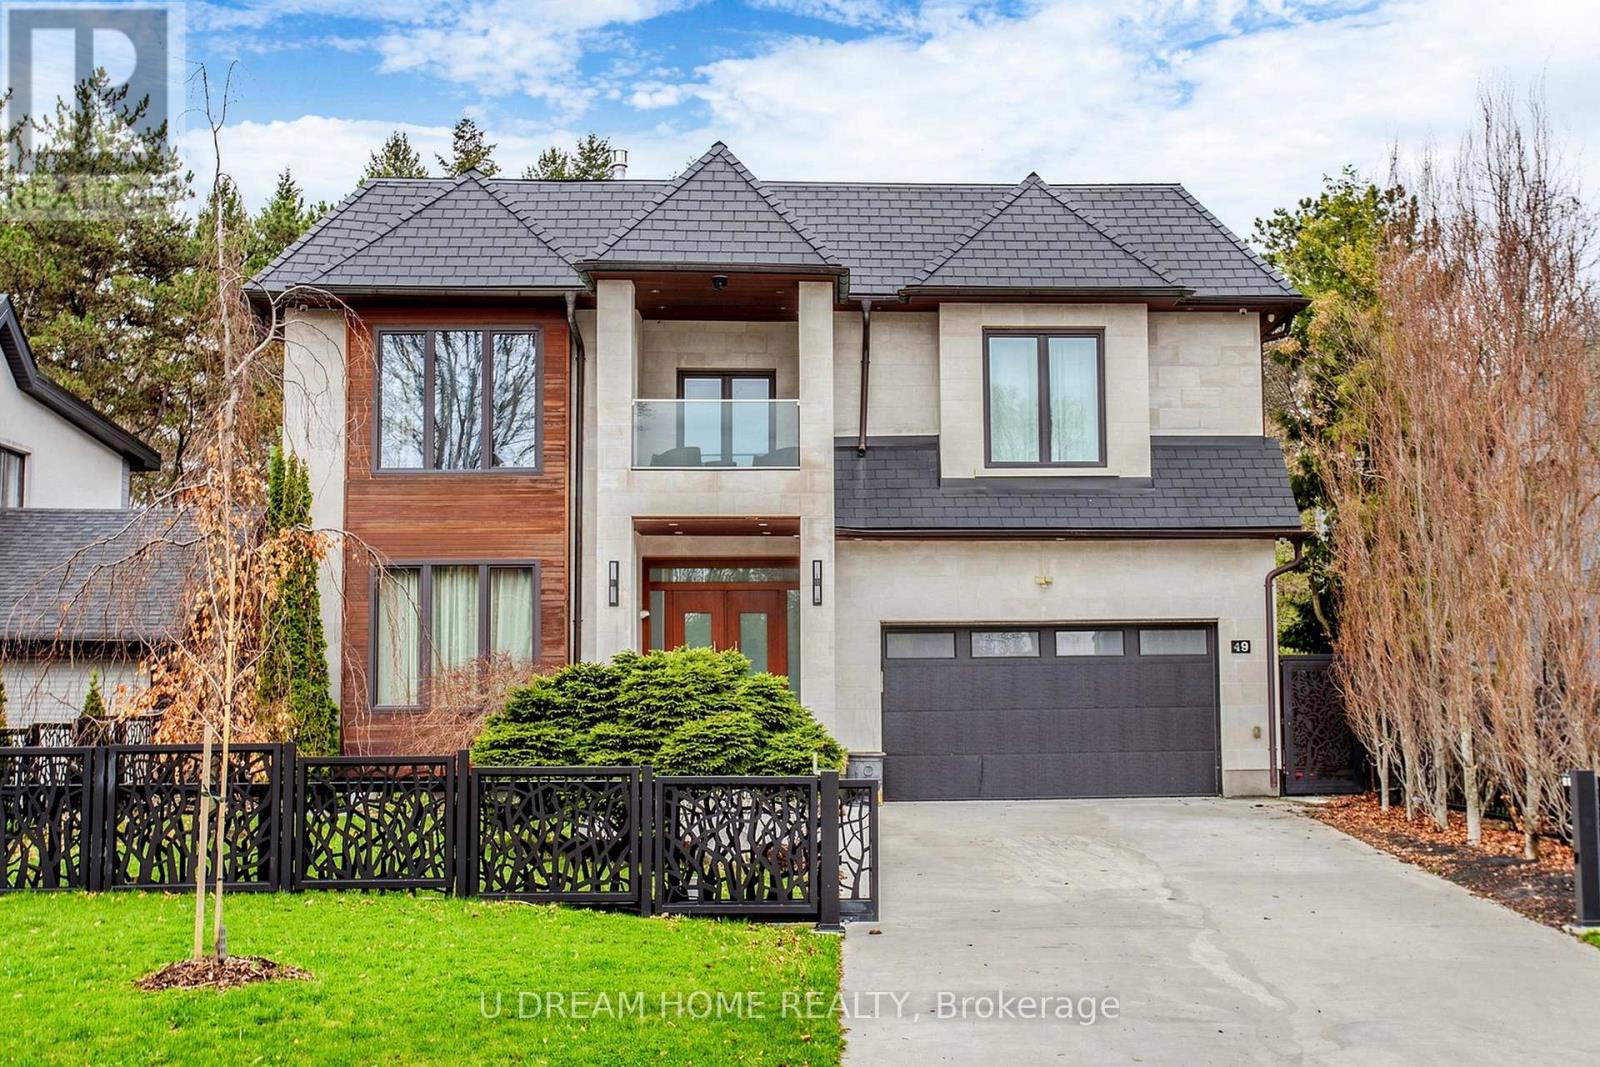
49 Norden Crescent
Toronto, Ontario
Do not miss this Buying Opportunity on this luxury custom-built residence featuring high ceilings, heated floors throughout all interior spaces, including the basement and washrooms, snow-melt heating systems for the driveway, walkways, patio, garage, front and side entrances. This home showcases premium finishes, including designer tiles, custom interior doors, highsecurity doors and windows, and bespoke laser-cut fencing and railings. Spa-inspired amenities include a sauna, a steam?and a luxurious primary suite with fireplace, two-storey walk-in closet, soaker spa ensuite with dual rain showers, and custom cabinetry. All full bathrooms are equipped with bidets. Entertain in style with a custom LED-lit onyx wine room, a theatre room, and a chef's kitchen featuring premium Miele appliances, built-in espresso station, warming drawer, and steam oven, induction cooktop, and oversized pantry. Additional highlights include a double-sided fireplace, granite laundry room, triple sump pump backup, sprinkler system, gazebo, and a ravine-backed property. This house is designed for luxury, comfort and security with high-efficiency air conditioning, premium copper gutters, a fully wired alarm & security camera system. (id:63616)
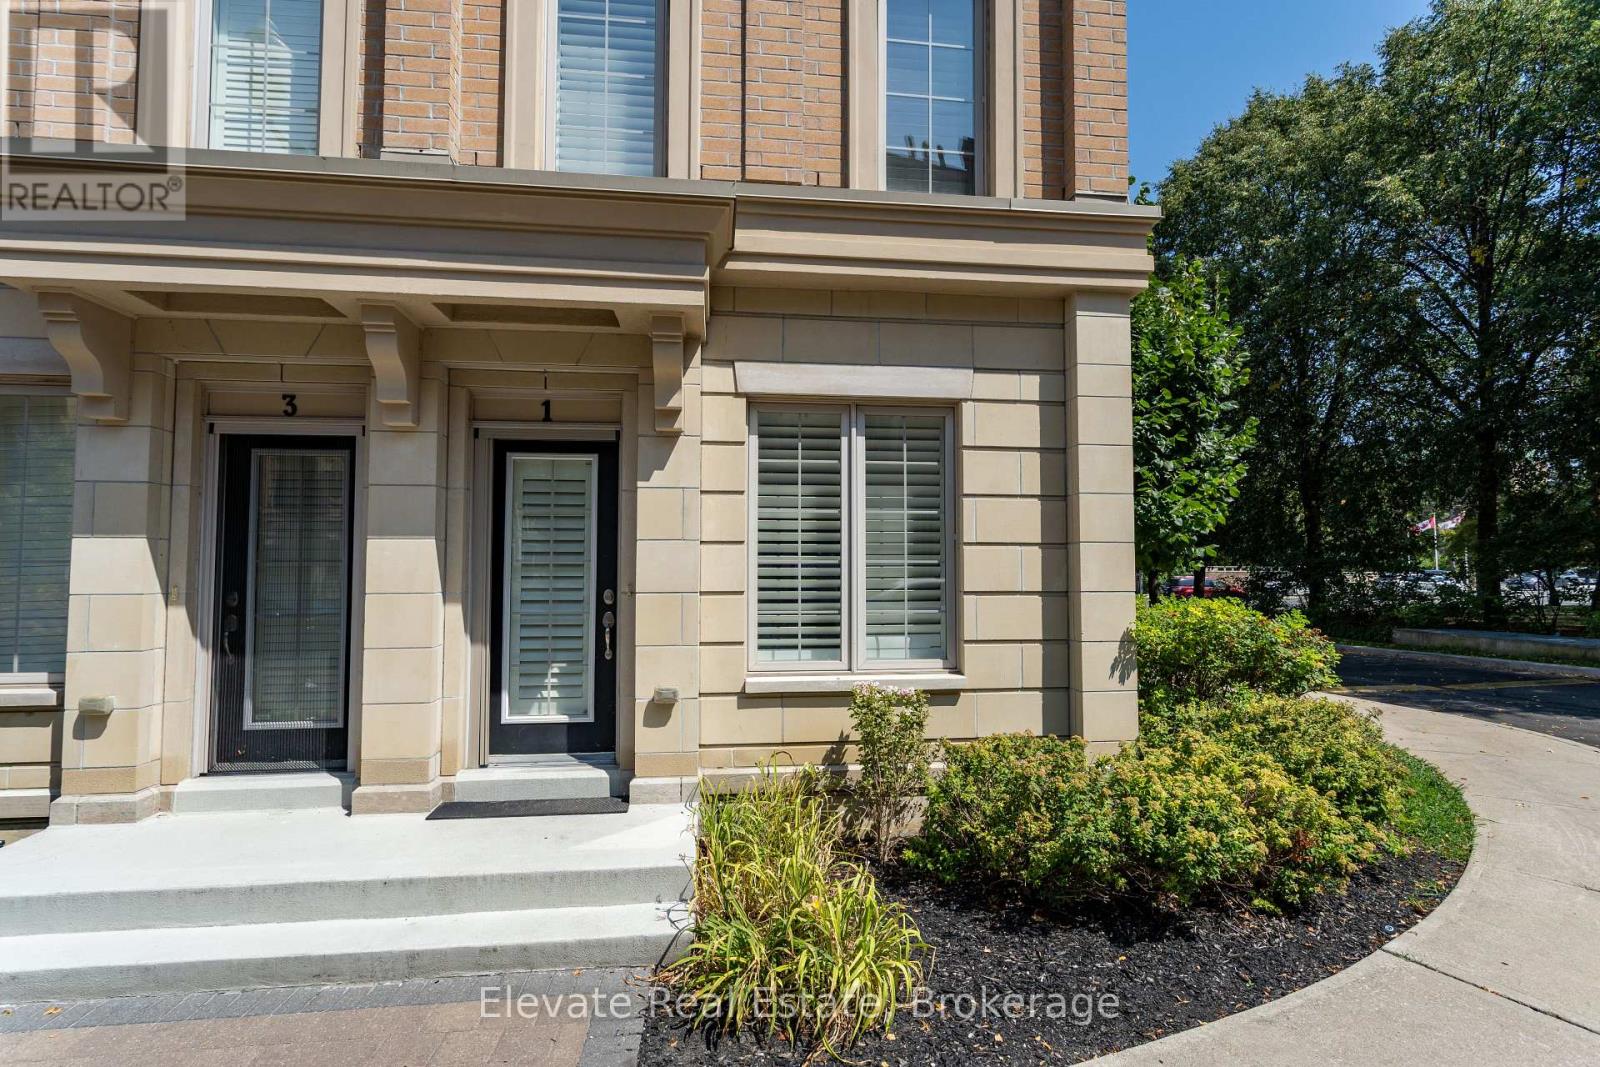
1 - 1 Hargrave Lane
Toronto, Ontario
Ideally situated in Lawrence Park, this English Georgian-style townhouse offers the added convenience of two dedicated underground parking spaces with direct interior access to the residence-a particularly desirable feature in this neighbourhood.The home offers three bedrooms, a separate den and three bathrooms, with a comfortable and functional layout across multiple levels. The open-concept main floor features 9-foot ceilings, generous living and dining areas, and a bright kitchen with ample cabinetry, counter space and a marble backsplash.The bedrooms are well proportioned, with the primary bedroom featuring an ensuite bath. A separate den provides flexible space for a home office, reading room or additional sitting area.One of the highlights of the home is the private rooftop terrace, complete with a BBQ gas line and treetop views, providing an inviting outdoor space for entertaining or relaxing during the warmer months.The lower level features impressive 14-foot ceilings, additional flexible living space and convenient direct access to both underground parking spaces.Located close to Sunnybrook Hospital, the Granite Club, Shops at Don Mills, TTC transit, Yonge and Lawrence subway station, and a selection of well-regarded public and private schools, the property offers excellent access to many of the amenities Lawrence Park and the surrounding area have to offer.A well-located Lawrence Park residence offering three bedrooms, versatile living space, a private rooftop terrace and the uncommon convenience of two underground parking spaces with direct interior access. (id:63616)
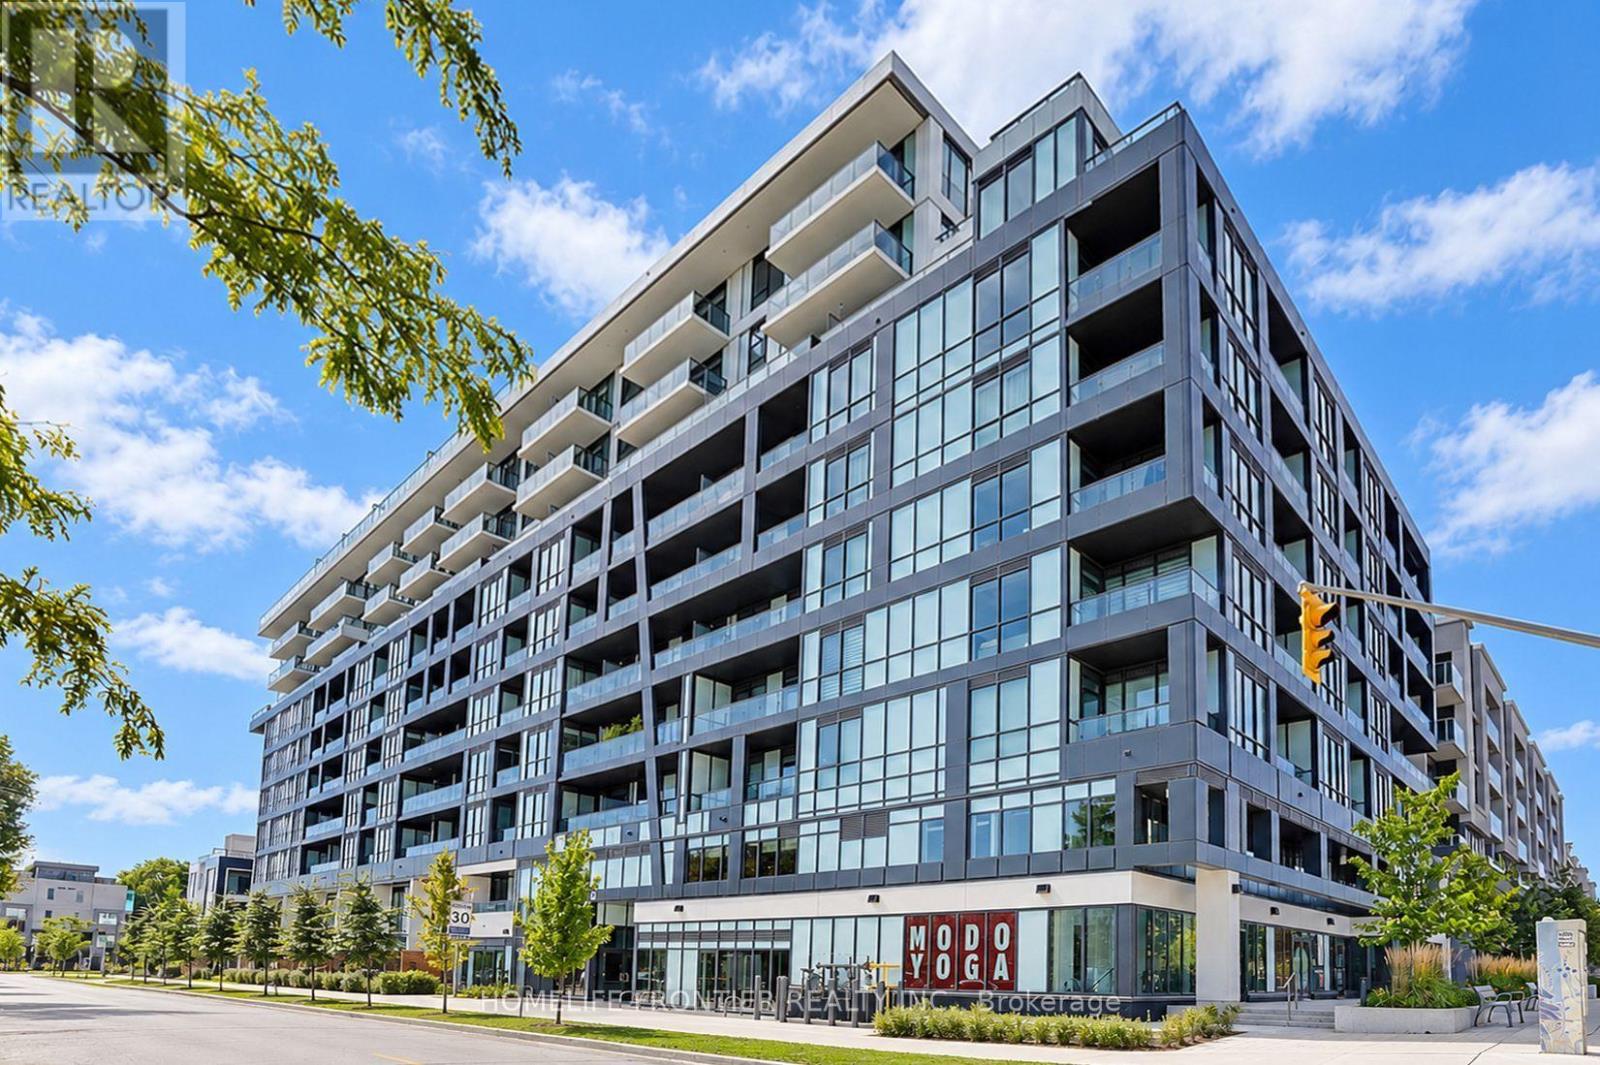
808 - 6 Greenbriar Road E
Toronto, Ontario
Welcome to Suite 808 at the sought-after Bayview at The Village! This stylish suite offers a highly functional open-concept layout with soaring 9-ft smooth ceilings and floor-to-ceiling windows that fill the space with natural light. The modern kitchen features premium built-in appliances, and the bright bedroom offers generous closet space. Unwind on your private open balcony or enjoy the building's world-class amenities, including 24-hr concierge, state-of-the-art gym, party room, and a serene rooftop deck & garden. Unbeatable location just steps to Bayview Subway Station, Bayview Village Shopping Centre, YMCA, banks, and restaurants, with easy access to Hwy 401 & 404. Ideal for professionals seeking comfort and convenience. Don't miss this one! (id:63616)
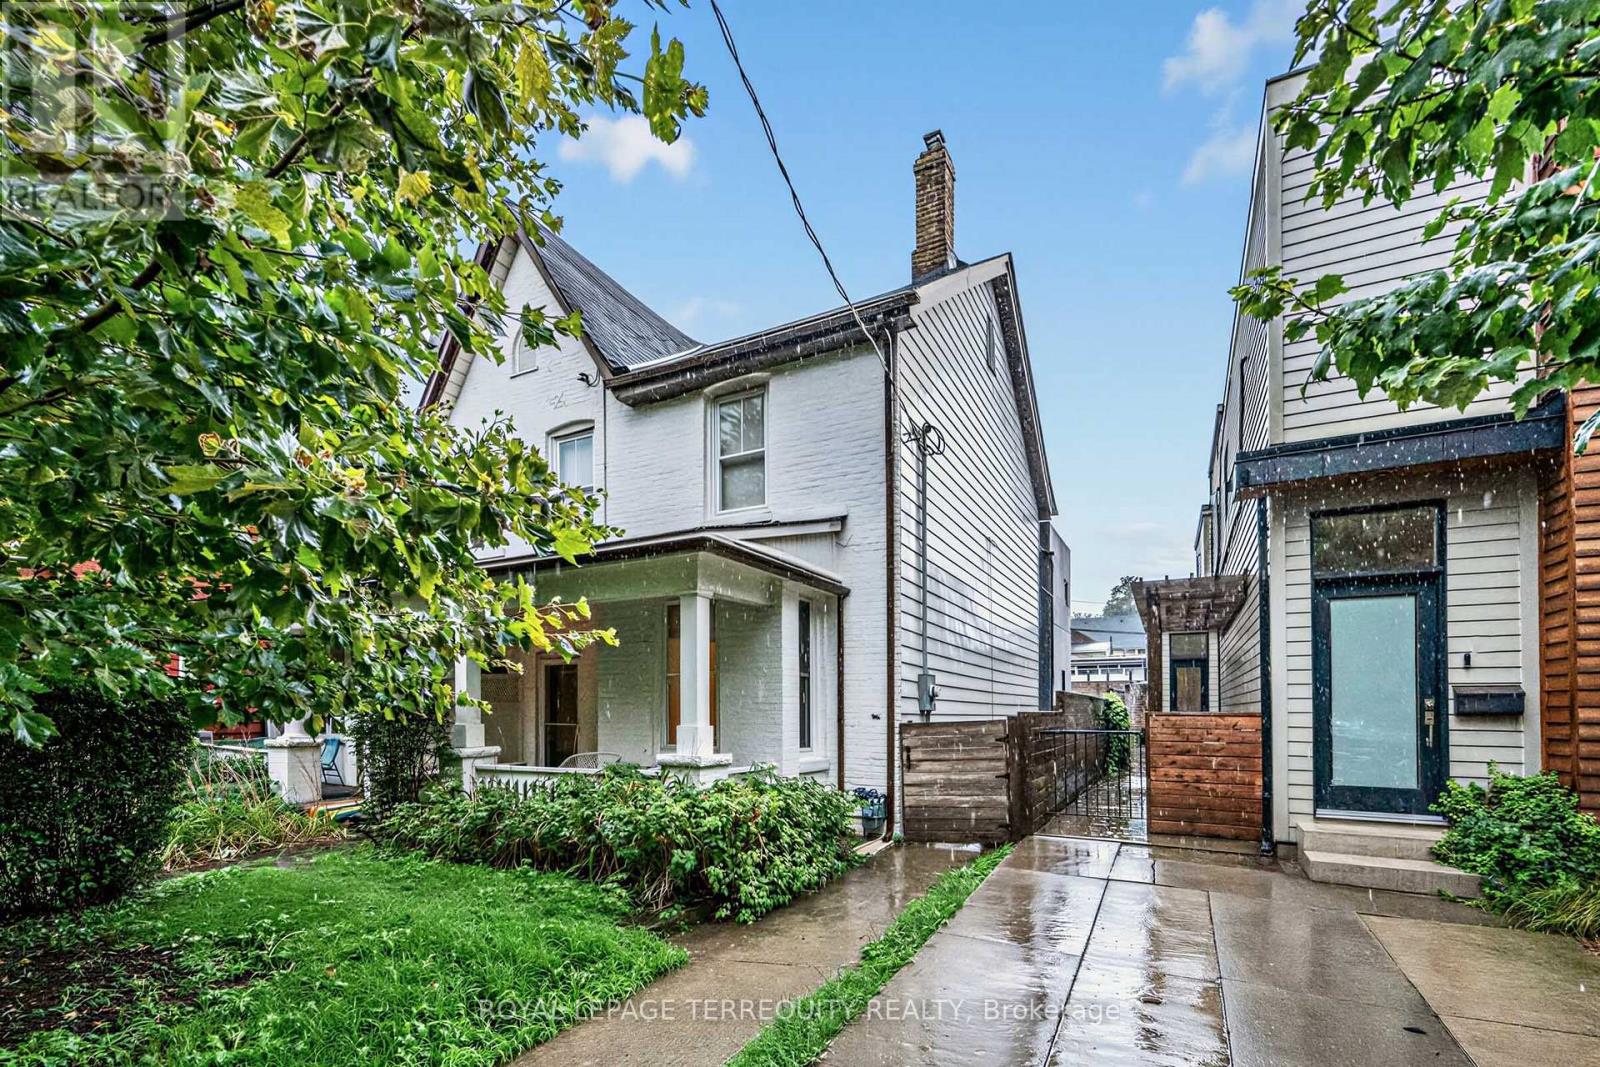
16 Fennings Street
Toronto, Ontario
Power of Sale Opportunity! Rare 25 ft wide renovated semi detached property featuring 3 separate units with the potential to generate approx $120,000 in gross annual rental income when fully leased. The front unit is currently leased while the two additional units are vacant and recently renovated. Perfect for investors seeking strong rental income or end users looking to live in one unit while collecting rental income from the other two helping significantly offset mortgage and carrying costs. Further upside with the potential to build a laneway home with 2 additional units subject to approvals and due diligence. Located in an excellent, highly desirable area within walking distance to vibrant neighbourhood amenities, restaurants, cafes, shopping, transit and more. A rare opportunity combining strong income potential, flexible living options and addition of potential laneway units increasing future value and upside! (id:63616)
501 - 224 King Street West Street W
Toronto, Ontario
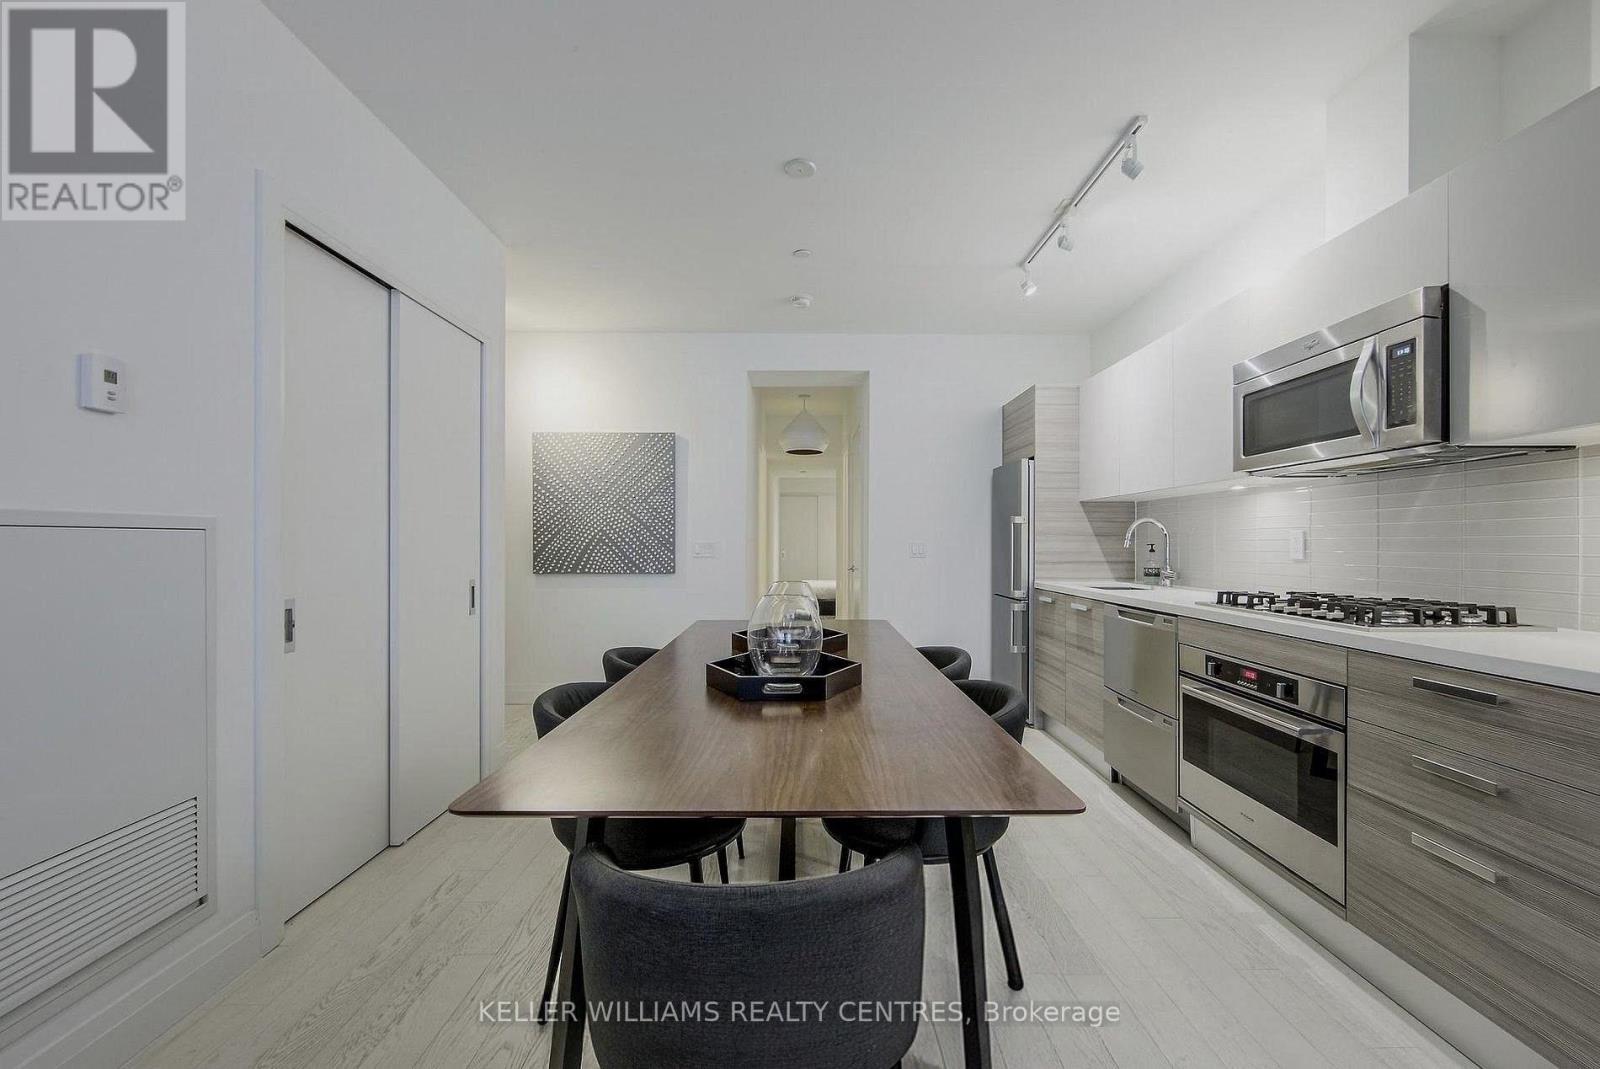
Welcome to Theatre Park at 224 King Street West .One of the downtown core's most sought-after boutique addresses, positioned directly across from Roy Thomson Hall and steps to the best of the Entertainment & Financial Districts. This rarely offered, expansive wide-set 1-bedroom soft loft features striking exposed concrete walls and ceilings, soaring 9-foot heights, and expansive floor-to-ceiling windows that flood the space with natural light. Enjoy a phenomenal, functional layout designed for seamless entertaining and effortless urban living. The building boasts top-tier amenities, including a striking outdoor pool, a fully equipped fitness center, a 24-hour concierge. Don't miss this prime opportunity to secure a true luxury loft footprint in the heart of the city (id:63616)
580 - 900 Dufferin Street W
Toronto, Ontario
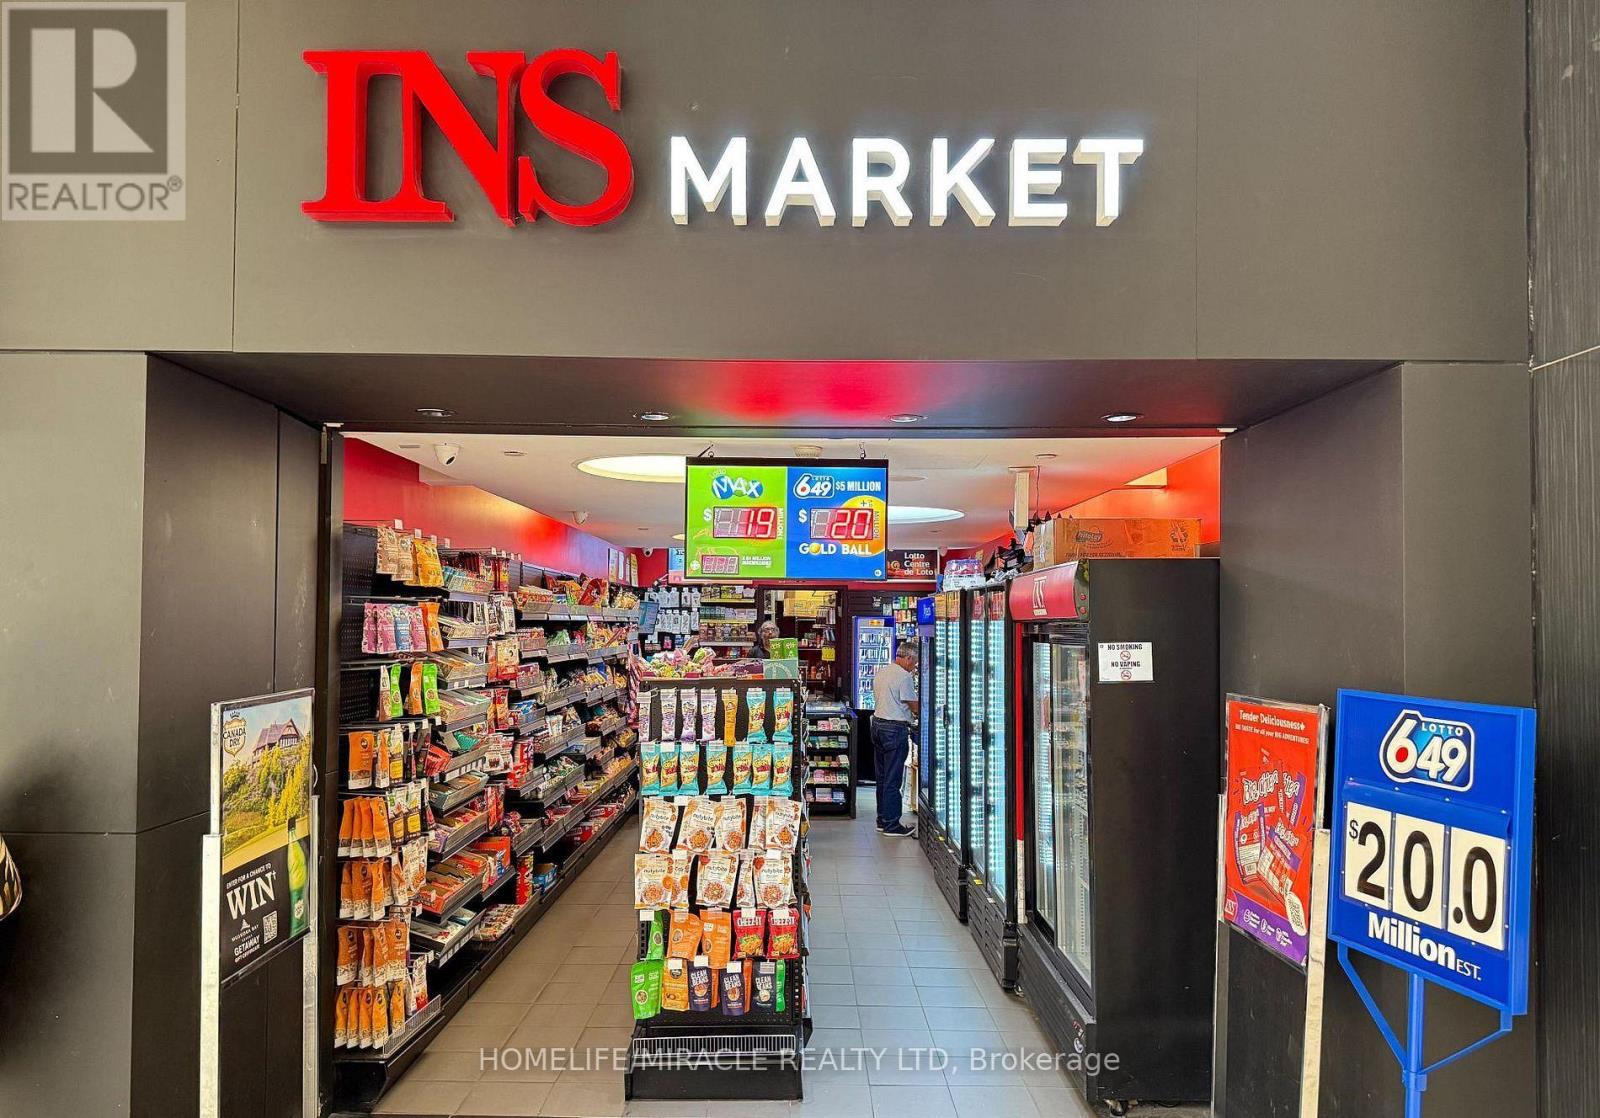
LOCATION!! LOCATION!! LOCATION!! PRICED TO SELL. INVENTORY INCLUDED IN THE LIST PRICE. Very busy INS convenience store for sale inside of mall with huge footfall. High lottery volume and good store sales. This well-established store offers strong walk-in traffic, prime exposure, and multiple revenue streams. The store is profitable just from lottery. Safe, clean, and secure with very good hours. Great earnings for owner operator. Brand new lease with 5+5. Two Lotto Machines. Average Monthly store Sales (excluding lottery) ~$13,000 with 50% Tobacco. Tobacco Margin 15%, grocery etc. margin 50%. Lotto Commission ~ $8,000 to 10,000 average/Mth. Bitcoin Atm & Others $800/Mth. Rent $5,850 (Incl Tmi, Utilities) +HST/Mth. Huge potential to increase the sale by adding Beer/wine options. (id:63616)
91 - 660 Colborne Street W
Brantford, Ontario
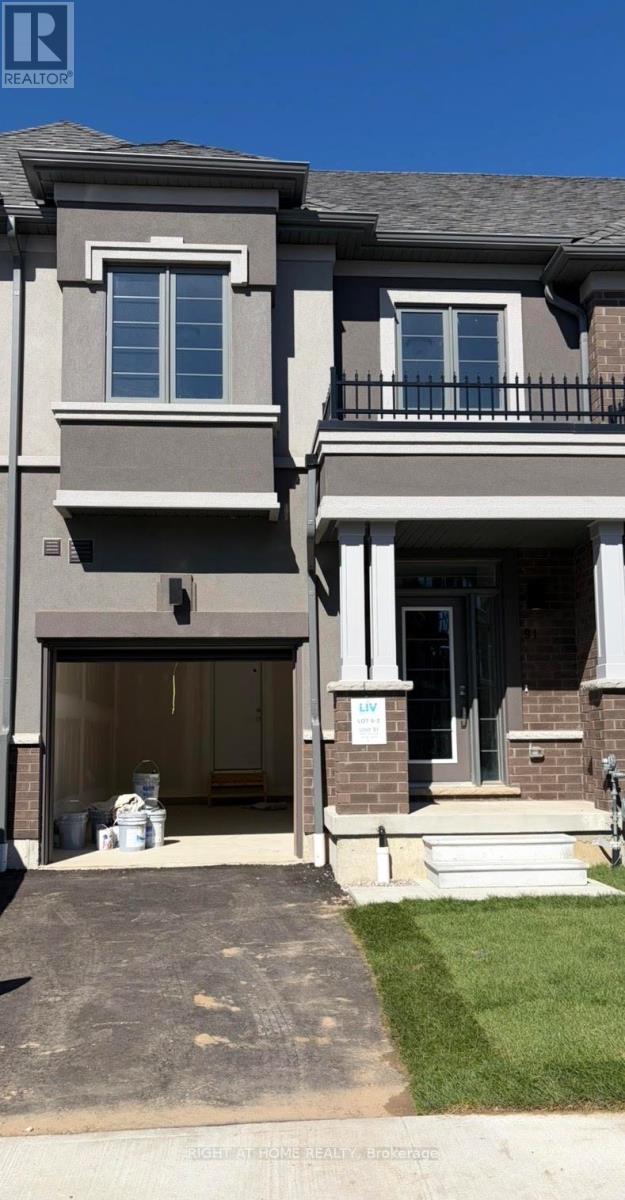
Brand New, Never Lived-In Townhouse In Brantford's Most Sought-After Sienna Woods West Community! This Bright, Open-Concept Home Features 3 Spacious Bedrooms, 2.5 Bathrooms, Soaring 9-foot ceilings, And Oversized Windows. This Stunning Home Is Approx. 1,595 Sq. Ft. With Stylish Kitchen Offers Sleek Cabinetry, Stainless Steel Appliances, And A Walkout To The Backyard. The Primary Suite Boasts A Walk-In-Closet, Private Ensuite, And Extra Storage. Enjoy The Convenience Of Second-Floor Laundry, And A Modern Brick-And-Stucco Exterior. Ideally Located Close To The Grand River, Parks, Walking Trails, Schools, Shopping, Hwy 403 & 401. A Truly Exceptional Rental Opportunity! (id:63616)
9045 Sideroad 17
Erin, Ontario
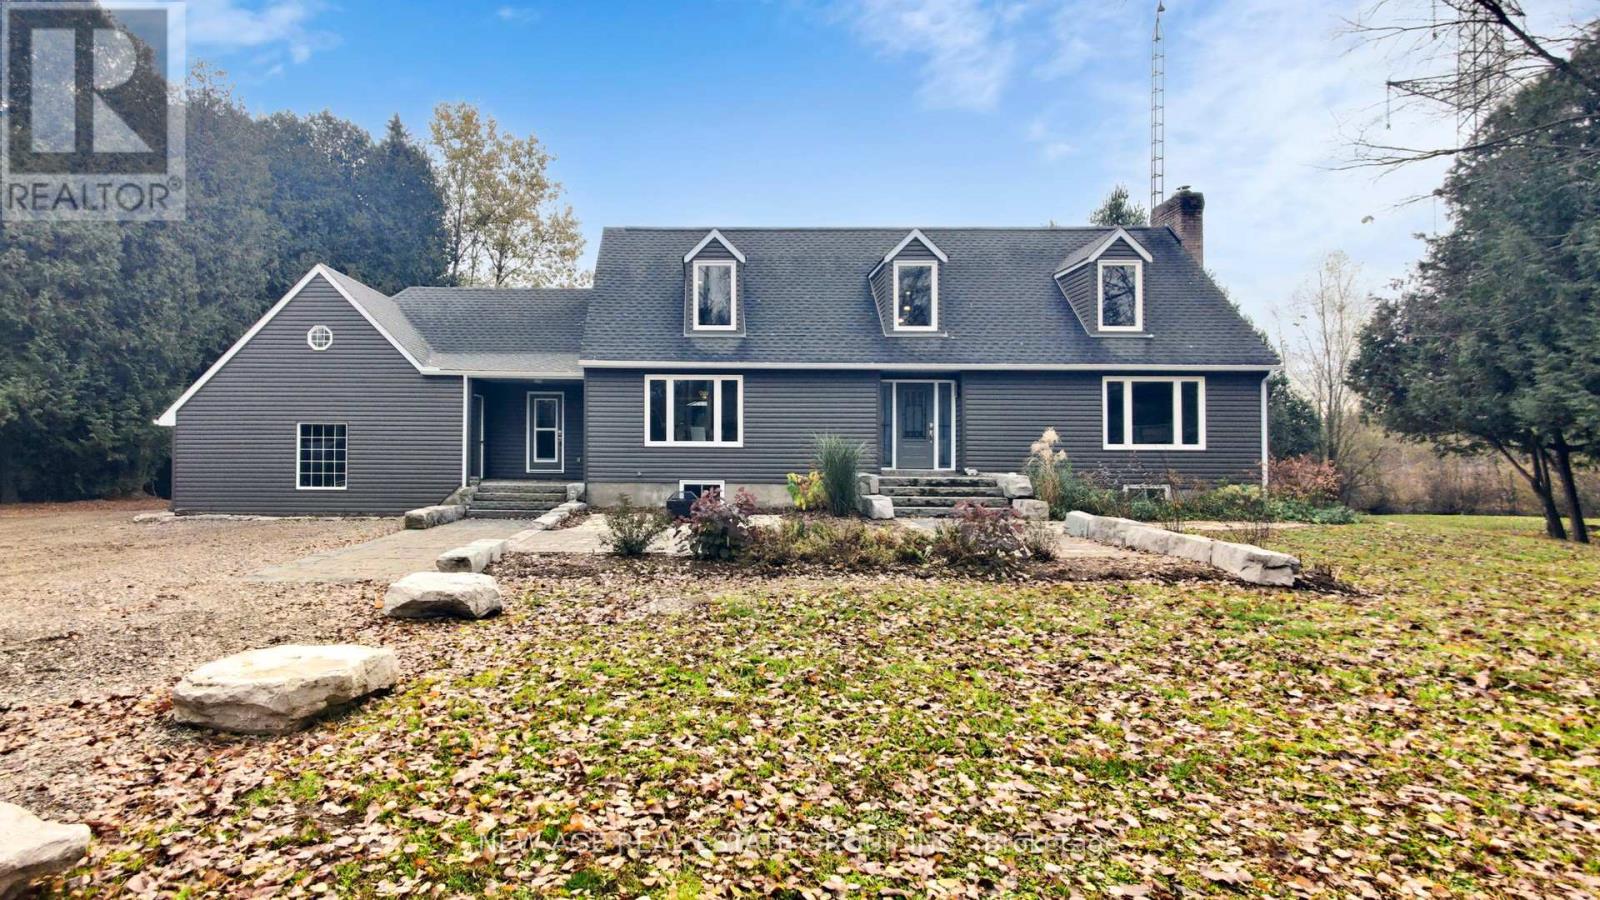
Enjoy the beauty of country living in this fully renovated two-story home, perfectly nestled in the picturesque Hillsburg Hills valley. Situated on an expansive 20.7-acre estate with its own pond, creek, and the Eramosa River along the rear boundary, this property offers true resort-style tranquility and unmatched privacy, with no neighbors behind you and only one on the side. Boasting approximately 3,500 sq. ft. of finished living space, the main floor features a bright, modern open-concept kitchen and dining area. The inviting living room showcases large picture windows framing stunning views of the backyard and pond. A sun-filled family room with a grand wood-burning fireplace provides the perfect setting to unwind while enjoying vistas of the front and rear landscapes. The exterior is just as impressive, with tastefully landscaped grounds, Armour-stone accents, and an interlocking walkway leading to a new oversized two-tier deck overlooking the water-ideal for gatherings and outdoor entertaining. From the deck, step into the charming sunroom or access the attached garage. The walk-up basement offers exceptional flexibility with its own entrance from the main floor, garage, and backyard. Complete with a bright living area, three bedrooms, a kitchen, and a full washroom, it's perfectly suited for a private in-law suite or multi-generational living. Experience year-round serenity in a peaceful, cottage-like setting. This is the perfect time to purchase this exceptional property before prices rise. Need to visit the Property to see all the upgrades! Only a 30-minute drive from HWY 401 via Trafalgar Road or HWY 25 in Milton. (id:63616)
19 Mccollum Road
Hamilton, Ontario
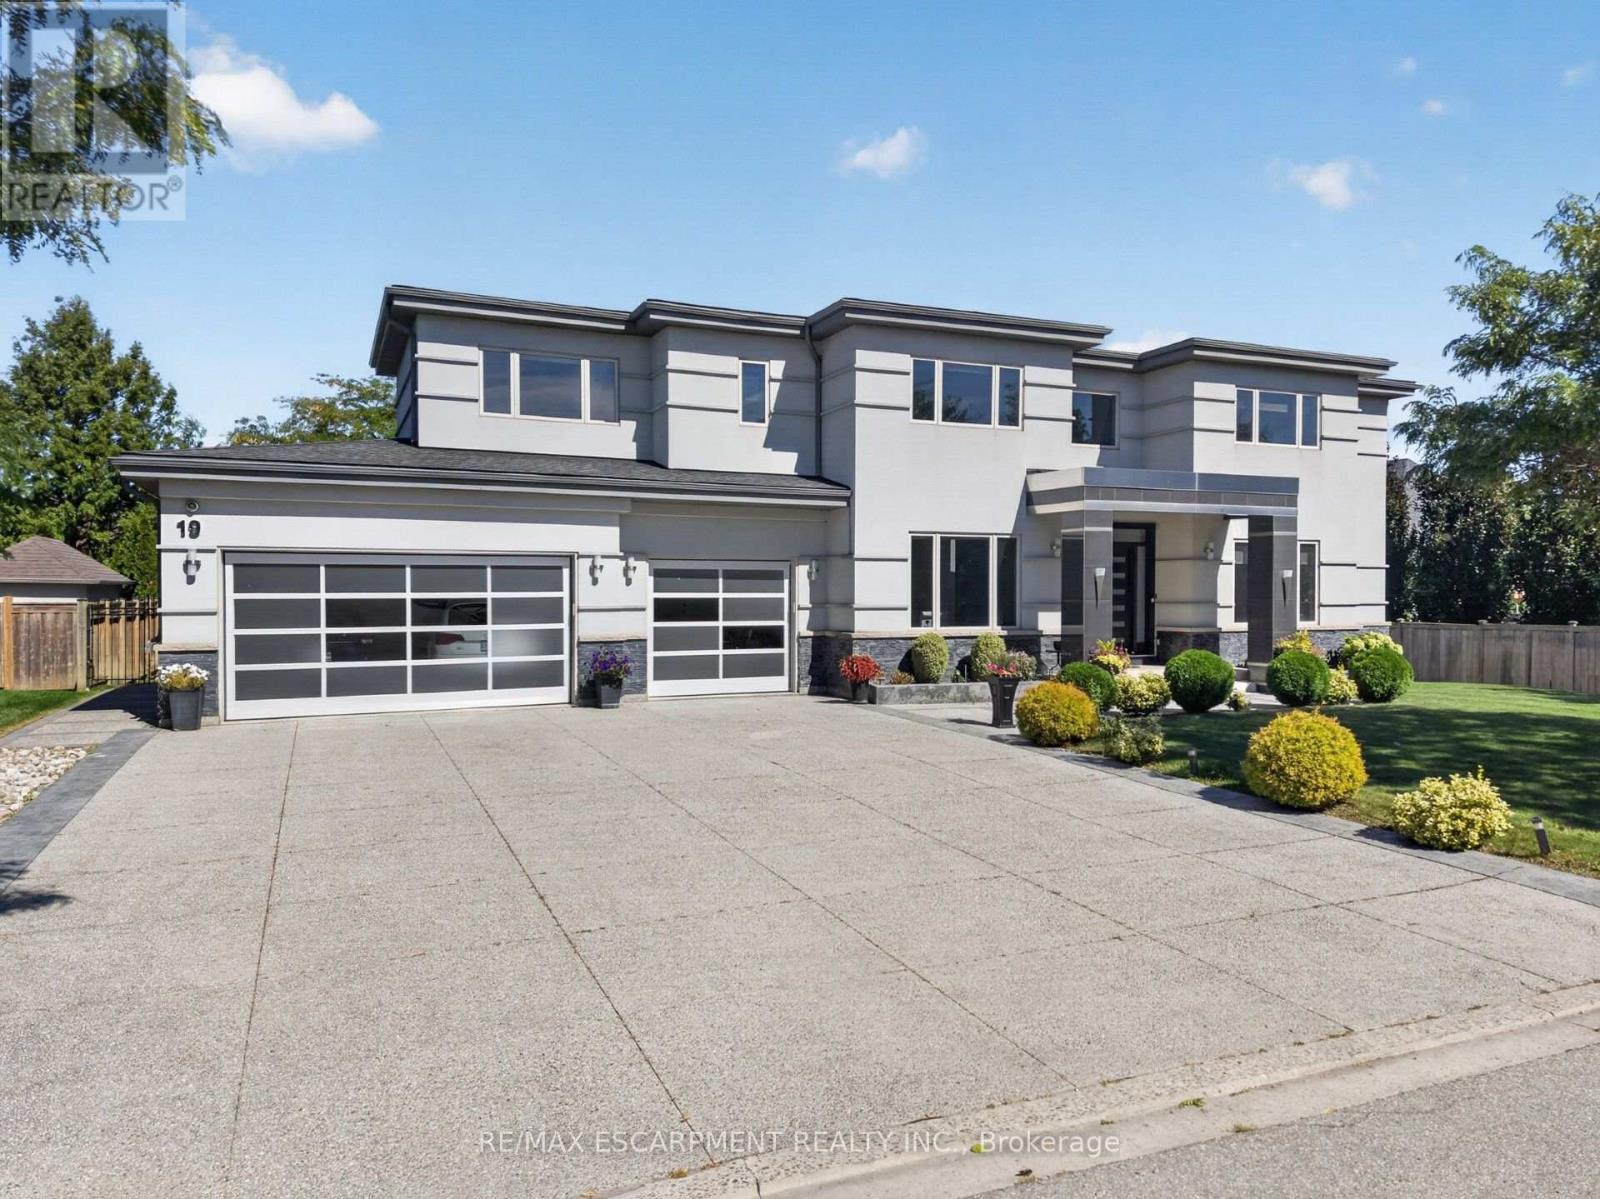
Stunning luxury lease opportunity in sought-after Stoney Creek! This impressive approx. 5,800sq. ft. residence offers exceptional scale, elegance and functionality, featuring 5 bedrooms,4.5 bathrooms and a 3-car garage. Grand two-storey foyer with striking curved staircase, spacious formal living and dining rooms, generous family room, beautifully appointed kitchen with breakfast area, pantry and main-floor office. The upper level features an expansive primary suite with ensuite and walk-in closet, additional generously sized bedrooms, bathrooms and private balcony spaces. Unbeatable location - just steps from the shores of Lake Ontario, offering easy access to waterfront trails and recreation, while being minutes from Shopping, grocery stores, restaurants, shopping and everyday amenities. Conveniently located with easy access to major highways, making commuting throughout Hamilton, Niagara and the GTA a breeze. A rare opportunity to lease an exceptional luxury home in one of Stoney Creek's desirable waterfront communities. (id:63616)
1008 - 575 Conklin Road
Brantford, Ontario
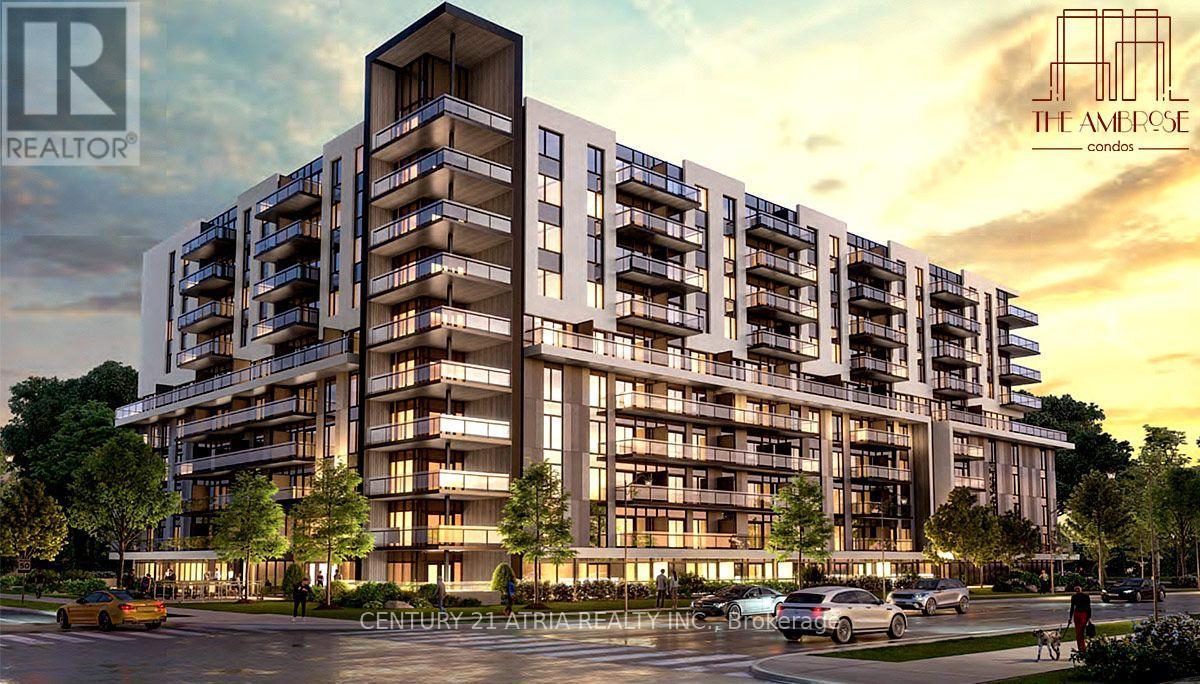
The Ambrose Condos 1 br 1 washroom with Study. Discover upscale living at The Ambrose Condos, a stylish mid-rise community by Elite Developments. This Unit offers spacious, modern design with floor to ceiling windows, wrap around Balcony .This Unit Features Modern Kitchen Quartz countertops, stainless steel appliances (fridge, stove, dishwasher, microwave),and sleek cabinetry.In-Suite Laundry,Convenient stacked washer/dryer.Bright & Airy 9-foot ceilings,large windows access to the Balcony from both living and bedroom, and laminate flooring throughout. Unabstructed view of South and West for beautiful sunset. Parking & Storage 1 under parking spot and storage locker included.EV Charging On-site electric vehicle charging stations. BuildingAmenities: Concierge service and elegant lobby - Fully equipped gym, yoga studio, and outdoor running track - Bike storage and repair room - Entertainment suite with party room, chefs kitchen lounge, and movie theatre - Rooftop terrace with BBQ area, lounge seating, and gardens- Pet wash station for furry companions - Secure parcel storage - Guest suites for visitors -Community garden for residents - Additional social and wellness spaces .Prime Location:Locatednear parks, schools, trails, and shopping with easy access to Hwy 403, Wilfrid Laurier University, Brantford VIA Rail Station, Elements Casino, and Wayne Gretzky Sports Centre. Don't miss this chance to live in a premium condo with top-tier amenities in Brantfords vibrant WestEnd! Included, Parking and locker. (id:63616)
801 - 575 Conklin Road
Brantford, Ontario
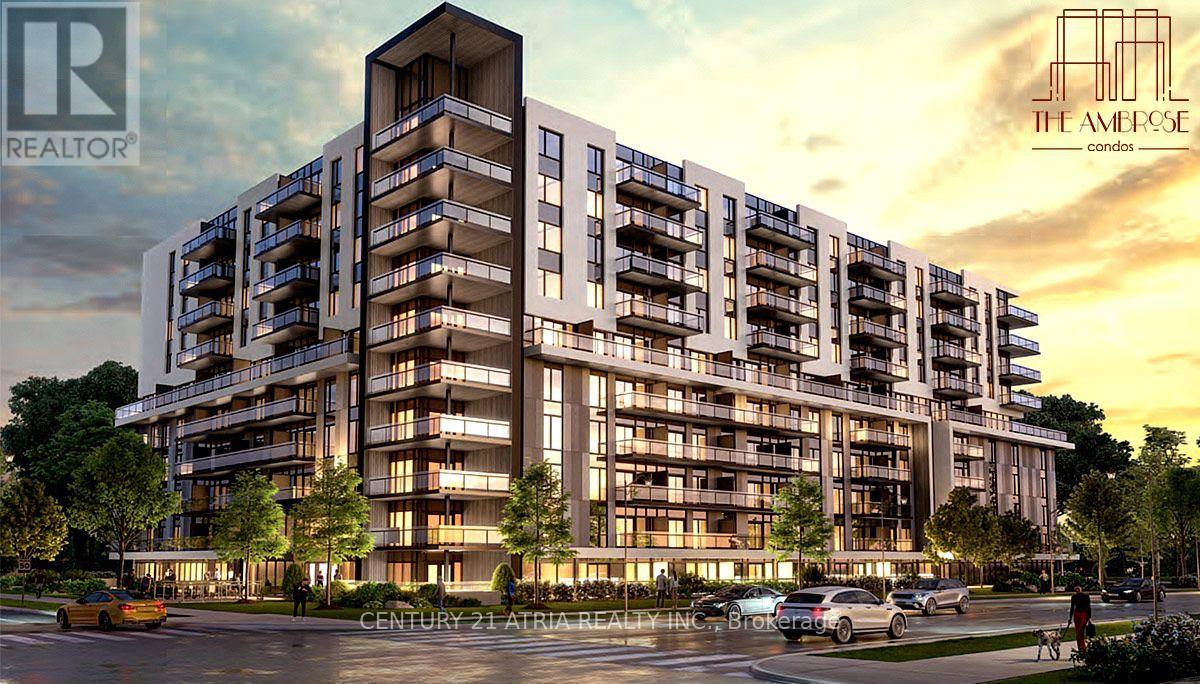
The Ambrose Condos 2 br 2 washroom with Study. Discover upscale living at The Ambrose Condos, a stylish mid-rise community by Elite Developments. This Unit offers spacious, modern design with premium finishes and floor-to-ceiling windows.This Unit Features Primary Bedroom with private ensuite.Modern kitchen with quartz countertops, stainless steel appliances (fridge, stove,dishwasher, microwave),and sleek cabinetry. In-Suite Laundry, Convenient stacked washer/dryer. Bright & Airy 9-foot ceilings, large windows, and laminate flooring throughout. Parking & Storage 1 under ground parking spot and private storage locker, included. EV Charging On-site electric vehicle charging stations.Building Amenities:Concierge service and elegant lobby - Fully equipped gym, yoga studio, and outdoor running track - Bike storage and repair room - Entertainment suite with party room, chefs kitchen lounge, and movie theatre - Rooftopterrace with BBQ area, lounge seating, and gardens - Pet wash station for furry companions -Secure parcel storage - Guest suites for visitors - Community garden for residents - Additional social and wellness spaces . Prime Location: Located near parks, schools, trails, and shopping with easy access to Hwy 403, Wilfrid Laurier University, Brantford VIA Rail Station, Elements Casino, and Wayne Gretzky Sports Centre. Dont miss this chance to live in a premium condo withtop-tier amenities in Brantford's vibrant West End! Included: parking and a locker. (id:63616)
1507 - 385 Winston Road
Grimsby, Ontario
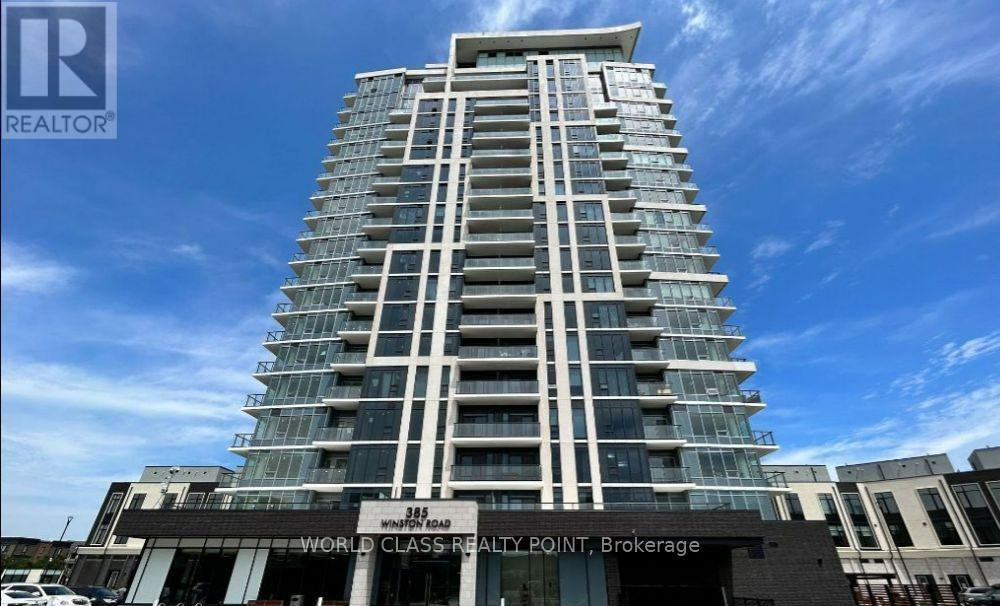
Gorgeous Luxury 1 Bed + Den suite, with parking & Locker in a lake side condo with breathtaking views of Lake Ontario. Bright & spacious, 9' high ceilings, kitchen with quartz counters and stainless steel appliances and extended cabinetry. Open concept with modern finishes, close to lake, QEW Hwy & GO station, shopping, restaurant, and waterfront trail. World Class Amenities Include: 24 hour concierge, gym, yoga/spin studio, party room, rooftop terrace w/ BBQ, indoor, outdoor dining, sky lounge with fireplace, indoor bicycle room. (id:63616)