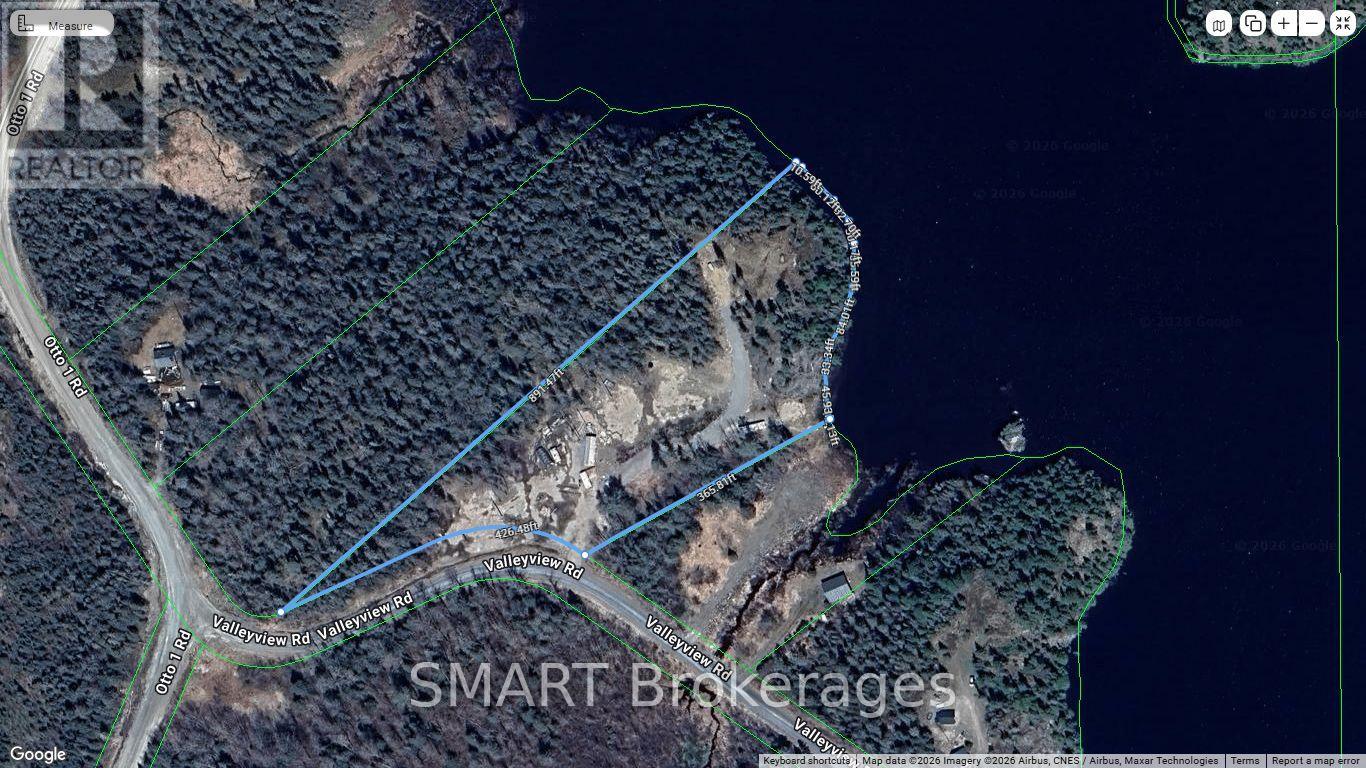
10 Valleyview Road
Kirkland Lake, Ontario
This lakefront property is the BEST private property on Otto Lake. With a panoramic view of the lake, this UNORGANIZED property is on a year round maintained road. 5.55 acres of various terrain from flat, usable spaces to "Sugar Mountain" and it's incredible view! 10 mins to Kirkland Lake for all your shopping needs. Includes a mobile home & trailer in "as is" condition, $5000 of gravel & loam, expensive building material & a 40' trailer frame. ALLIS CHALMERS TRACTOR WD 45 with bucket included! Come and view before it's gone! (id:63616)
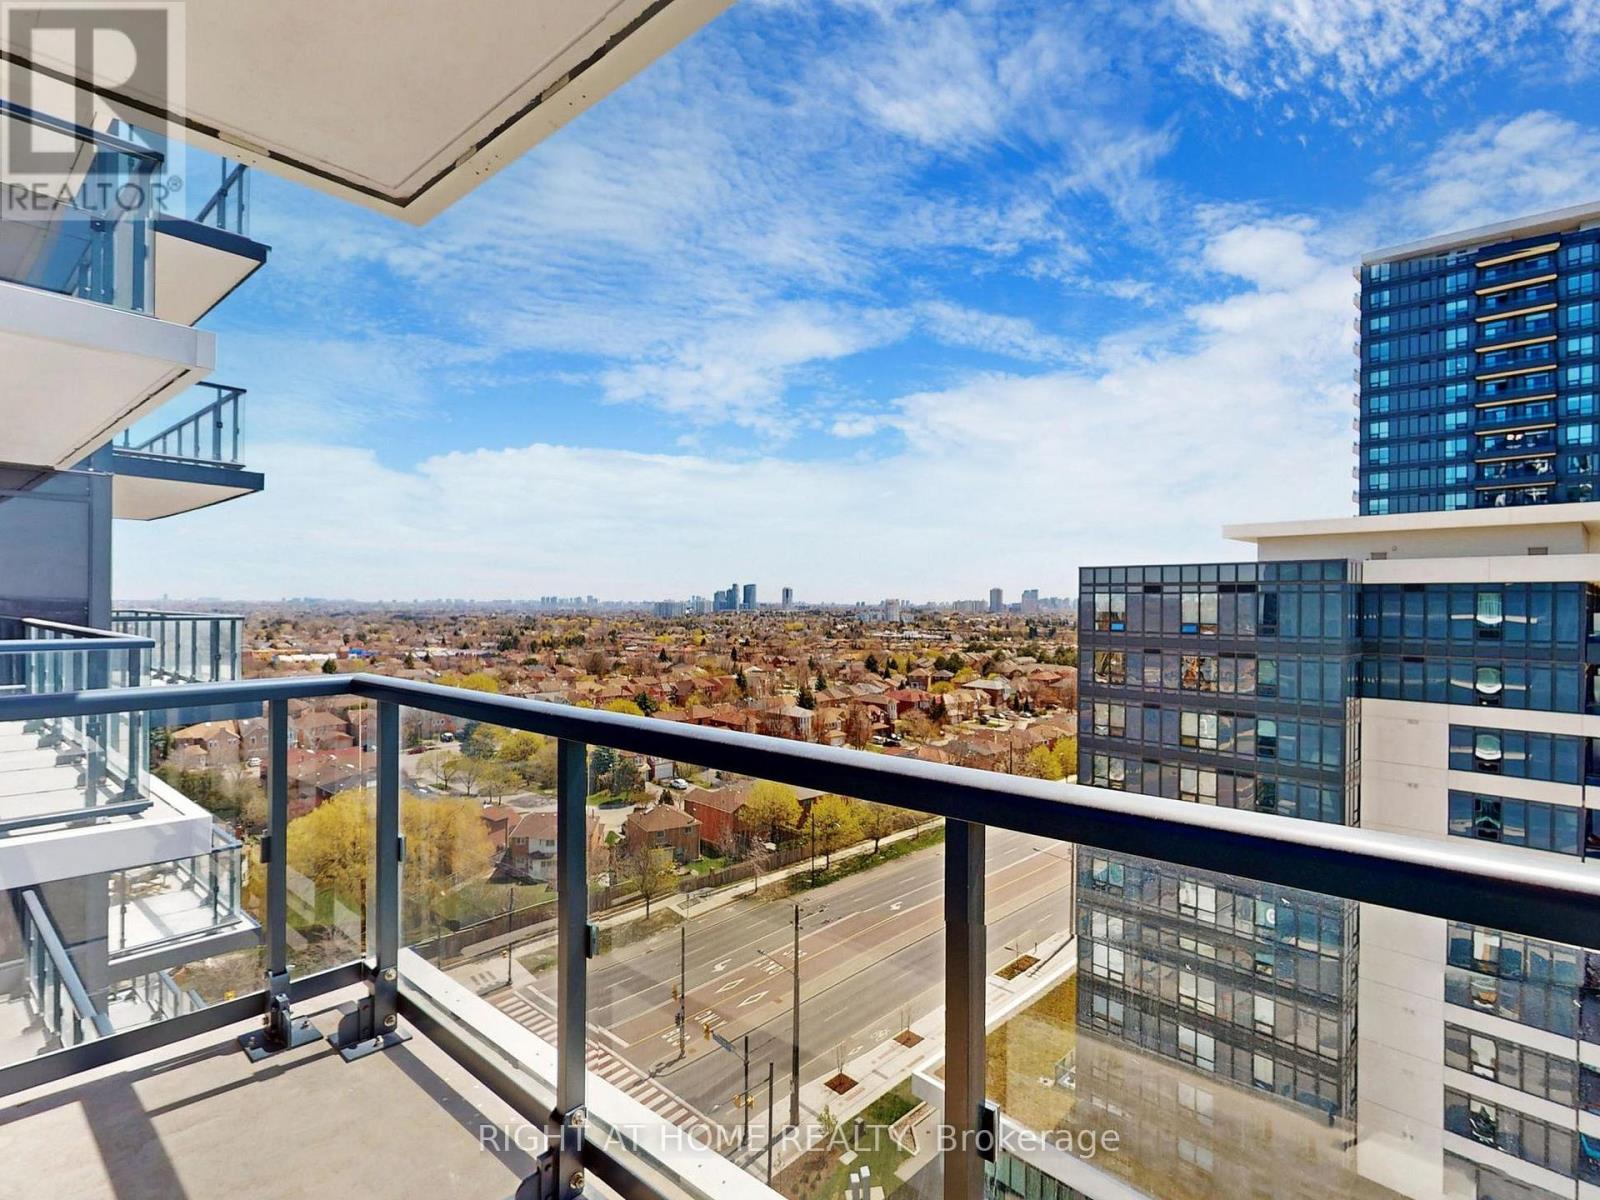
1319 - 7950 Bathurst Street
Vaughan, Ontario
Like Brand New, Condo For Lease With South View Filled With Natural Light Every Single Day. Modern Open Concept Kitchen with Quartz Countertop, Stainless Steel Appliances, Eat-In Kitchen Island, Laminate Flooring And Large Windows. Tons Of Building Amenities with Basketball Court, Yoga Studio, Gym, Games Room, Party Room, Rooftop Terrace With BBQ's and Pet Wash Station. Close To Promenade Mall, Walmart, Winners, Shoppers Drug Mart, Community Center, High Ranking Schools (Westmount CI, Thornhill Secondary School, etc.). Convenient Transportation (YRT, TTC) And Easy Access To Hwy 7 And Hwy 407. Rapid Transit Line Connects To The Subway Station (VMC). Move In Ready. (id:63616)
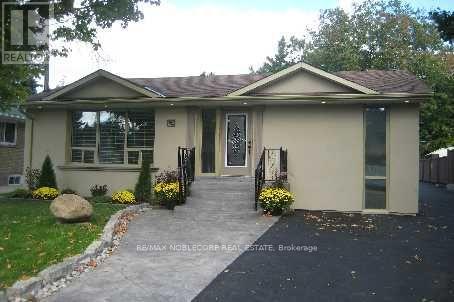
102 Humber Crescent
King, Ontario
Rare opportunity in one of King City's most sought-after crescents - renovate or rebuild on a 51' x 145' lot just steps from Heritage Park and the Humber River valley. The existing home offers a solid foundation to update and expand, or Custom Build your dream home. Whether you're envisioning a thoughtful renovation or a ground-up custom home, this location will not disappoint. Minutes to King City GO Station, top-rated schools, boutique shops, and the character King City is known for. A rare canvas - bring your vision, renovate or build new. Property Being Sold AS IS! (id:63616)
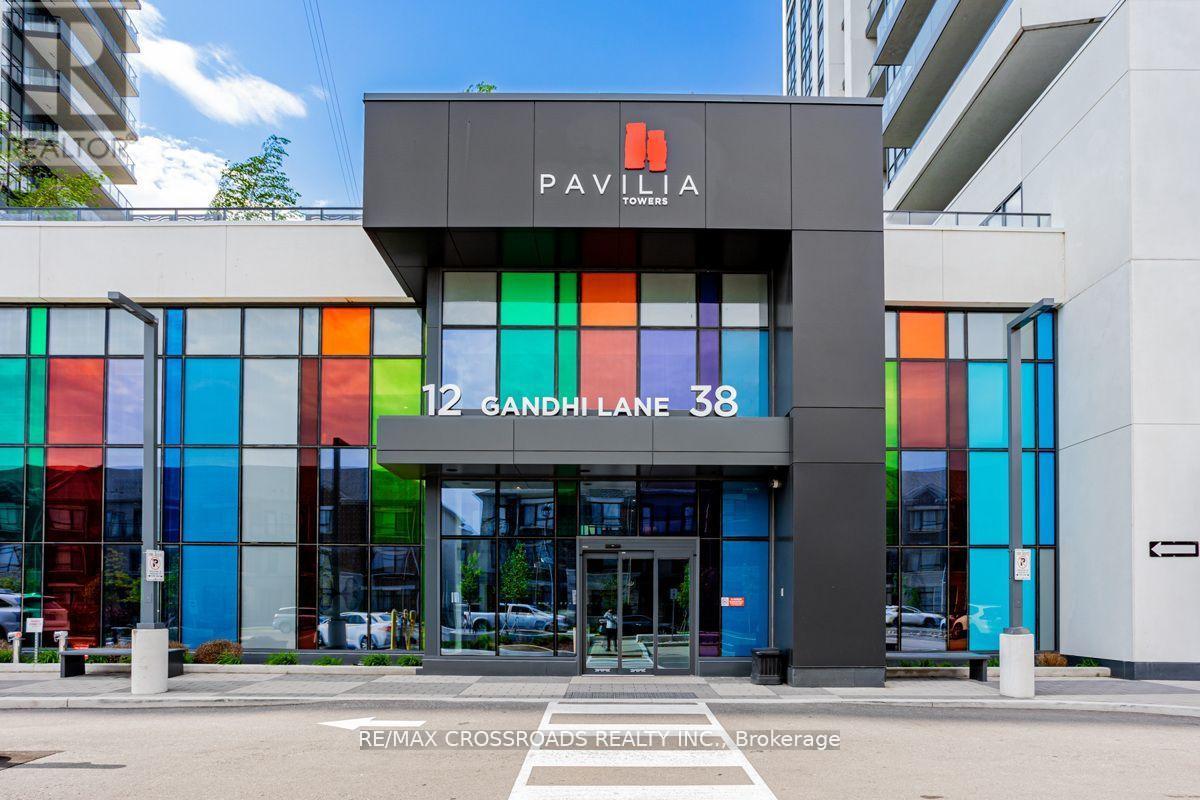
702 - 12 Gandhi Lane
Markham, Ontario
Sun-filled and beautifully appointed, this exceptional 2-bedroom residence in Commerce Valley, Markham offers a rare combination of space, style, and convenience. Featuring a highly functional layout, laminate flooring throughout, 9-foot ceilings, and expansive windows, the suite is filled with natural light and showcases a stunning, unobstructed north-facing view. The modern kitchen is designed for both everyday living and entertaining, complete with premium appliances, contemporary finishes, and generous workspace. The open-concept living and dining area extends seamlessly to an incredible 279 sq. ft. wraparound balcony, offering an exceptional outdoor retreat with ample room for lounging, dining, and enjoying the panoramic surroundings. Residents enjoy next-level amenities and a welcoming, modern lifestyle. Perfectly positioned in the heart of Commerce Valley, the property is surrounded by an impressive selection of restaurants, cafes, shopping, and everyday conveniences. York Region Rapid Transit is directly across the street, while expansive parks and green spaces are just moments away. A sophisticated urban residence offering exceptional indoor-outdoor living in one of Markham's most connected communities. (id:63616)
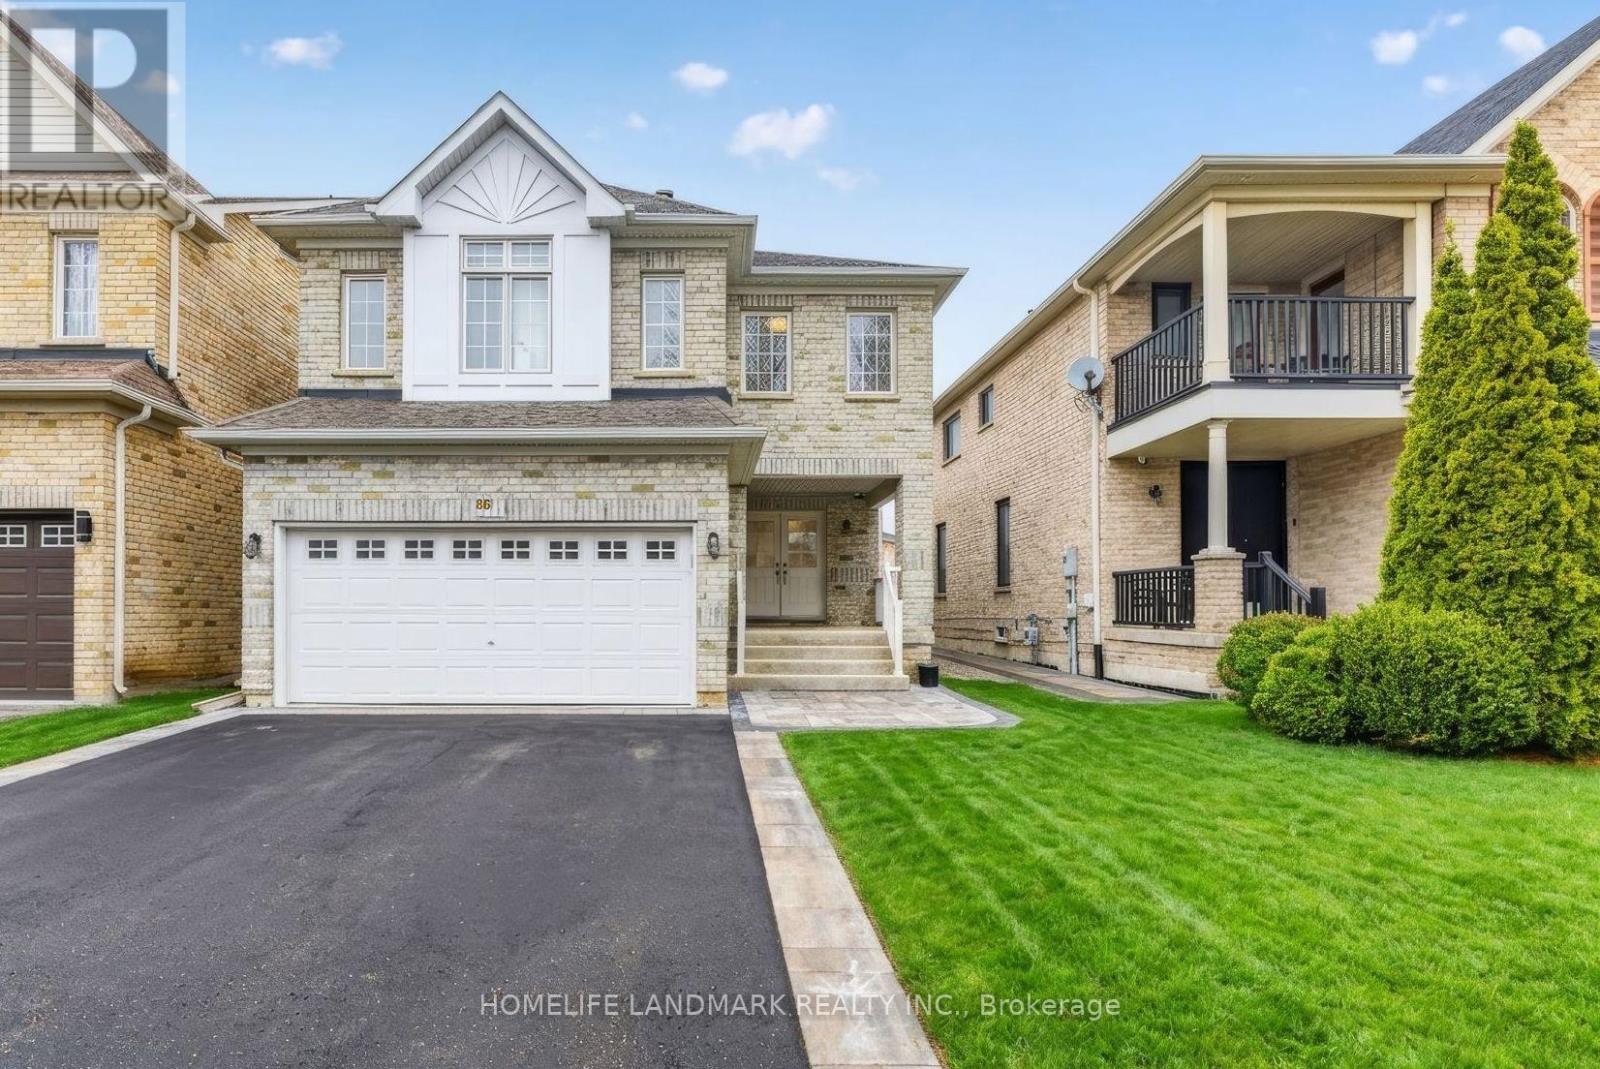
86 Laurier Avenue
Richmond Hill, Ontario
Welcome to this charming 4-bedroom home situated in one of Richmond Hill's most desirable, family-friendly neighborhoods. Meticulously maintained and thoughtfully updated $$$ by its owners, the bright open-concept layout features gleaming hardwood floors, a solid oak staircase, neutral decor, and a dedicated family room. The spacious family kitchen offers extended cabinetry, a pantry, and a sunlit eating area, while a bright skylight leads to four comfortable bedrooms upstairs, including a primary retreat.Enjoy complete turn-key comfort with meticulously renovated primary and secondary upper bathrooms, alongside a fully updated appliance package: kitchen countertop (2026), refrigerator (2025), dishwasher (2026), stove (2024), range hood (2024), and new washer and dryer (2026). Every major mechanical system is meticulously maintained and 100% owned with NO rental fees, featuring a newly replaced furnace (2024), central A/C (2024), and hot water tank (2024), as well as an updated roof (2019). Ideally located close to top-rated schools, parks, transit, and everyday amenities. (id:63616)

35 Harmony Hill Crescent
Richmond Hill, Ontario
*Premium Mill Pond Ravine Lot with over 64 ft Frontage *Approximately $600,000 in High-end Renovations * Approximately 5,000 SQF of living space * 5+2 Bedrooms, including 5 Ensuite Bedrooms,6 Full Bathrooms *An Impressive Grand Foyer with a Soaring Two-story Ceiling *Big Skylight Providing Abundant Natural Light * The Gourmet Kitchen Featuring a Large Center Island, Custom Cabinetry, High-End Stainless-Steel Appliances, Sleek Quartz Countertops * Main-floor Bedroom could be Home Office *The Oversized Primary Bedroom Serves as Custom-Designed Walk-in Closet and a Lavish 5pc Ensuite w/High-end Finishes * Two Fireplaces in the Family Room on Main Floor & Living Room in Basement * Professionally Finished Walk-out Basement Features Built-in Shelving, 2 Additional Bedrooms and 2 Full Bathrooms, a Full Kitchen, a Second Laundry, Potential In-Law Accommodations * Expansive SW-facing Windows throughout the Home overlook the Breathtaking Ravine Views * Heated Floors in Selected Areas (Master Bathroom on 2nd, Living Room & One Suite, Potential Laundry in Basement) * The Convenience of a Main-floor Laundry room * LED Pot Lights throughout * Owned Rinnai 95% High-Efficiency Tankless Water Heater * Epoxy-Coated Garage Floor for Durability and Easy Maintenance * Professionally Landscaped Front and Backyard w/Extensive Interlocking Stone, and Custom Stone Pathways along Both Sides of the Home* Double Decks overlooking the Ravine * Heated Driveway Parking for up to 10 Vehicles * Exceptional Privacy and a Serene Setting in One of the Community's Most Sought-after Locations * Highly Regarded School District-St.Theresa of Lisieux CHS & Alexander Mackenzie HS (id:63616)
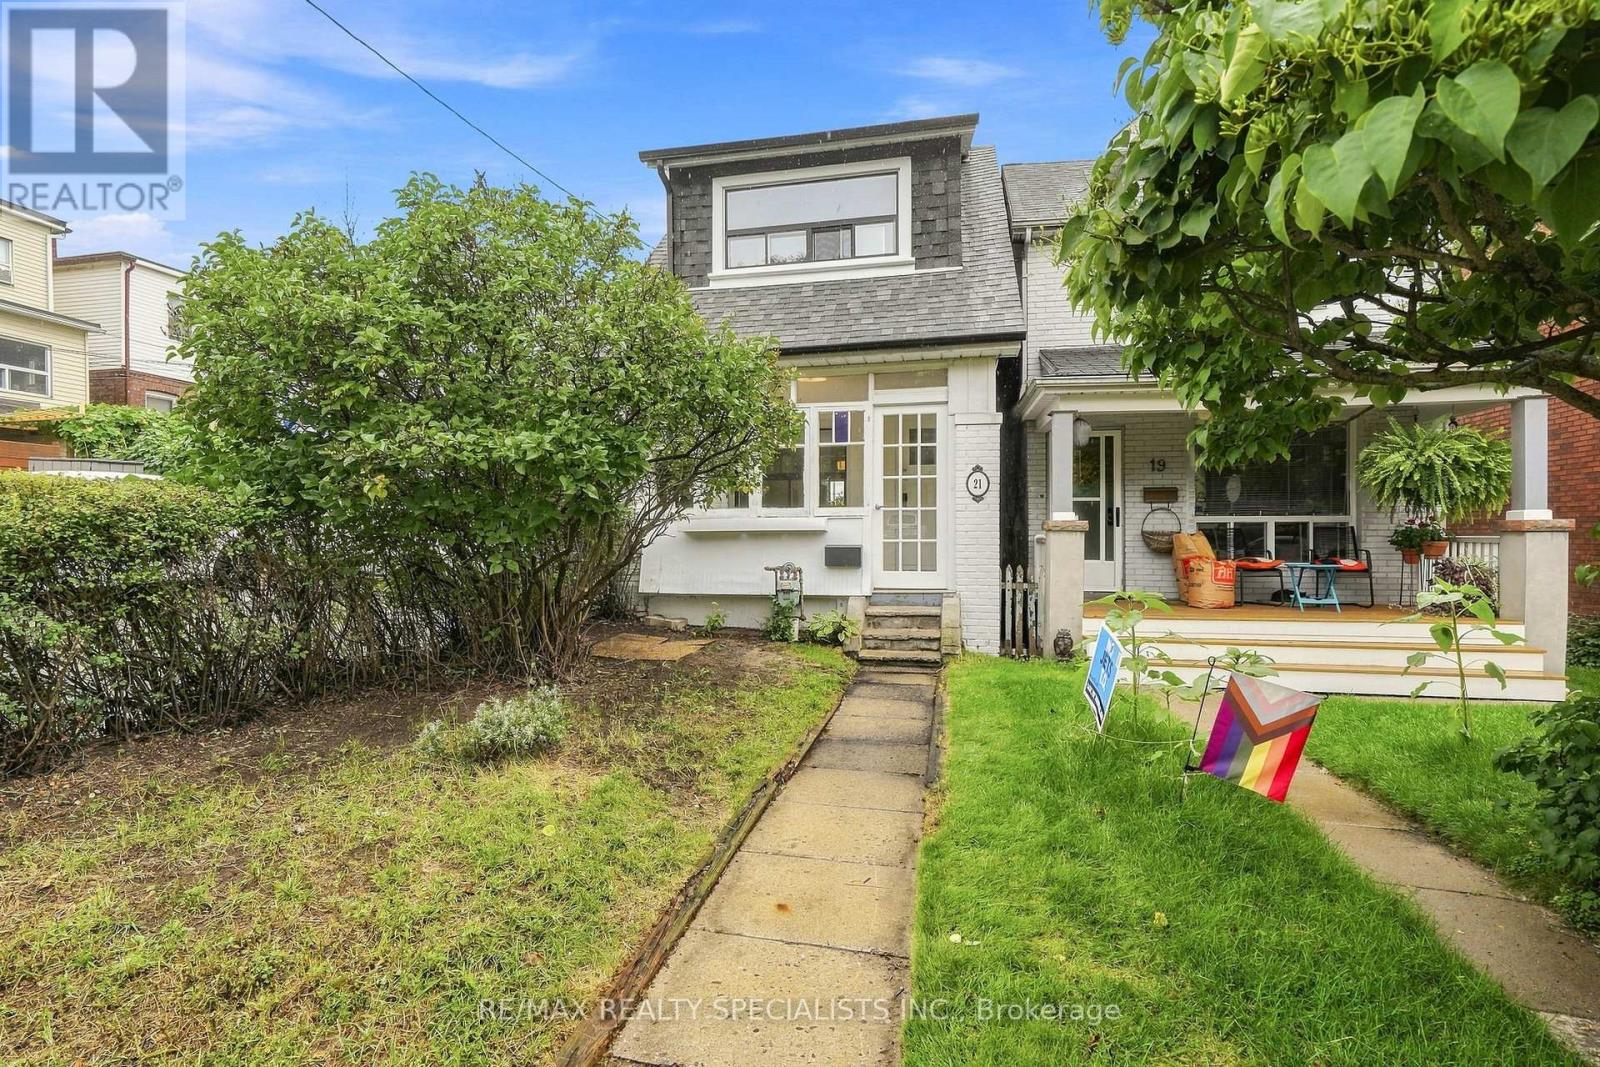
21 Mendel Avenue
Toronto, Ontario
Mr. Mendel, Mr. Mendel... ya-ya. Here, have a home. In fact, no, brotherman-here, have space to spread out. This detached home in the prime Woodbine-Danforth neighbourhood delivers 2+1 bedrooms, 3 bathrooms, parking, and enough soul and character to charm you and everyone who steps through the door. Perfect for first-time buyers, growing families, or anyone craving room to breathe in a high-demand east-end pocket. Steps to Woodbine Station for near-immediate access to the Bloor subway line, plus shops, restaurants, schools, parks and community centres. The upper level begins with a full mudroom, private entrance and its own heated hallway. Inside: open-concept living, original hardwood floors, an open kitchen, ensuite laundry, ample closet space and a bedroom worthy of a king-sized bed. The bright, spacious bathroom has that elusive clawfoot tub-waiting for your future bubbles. The main level has its own exclusive mudroom off the backyard and opens into a fully updated 1+1 bedroom, 2 bathroom space. Greyhound-hued hardwood, original doorways and mouldings, and one big, beautiful flow between the kitchen, dining and living areas. The main-floor bathroom is completely updated, custom and gorgeous. Downstairs offers a second bedroom, den/family room, separate ensuite laundry and another 4-piece bathroom. Out back, the shared yard has lovely deck space, a private feel and potential for a second-or even third-parking spot. Mr. Mendel will have you feeling all the feels and tapping your toes along the way. (id:63616)
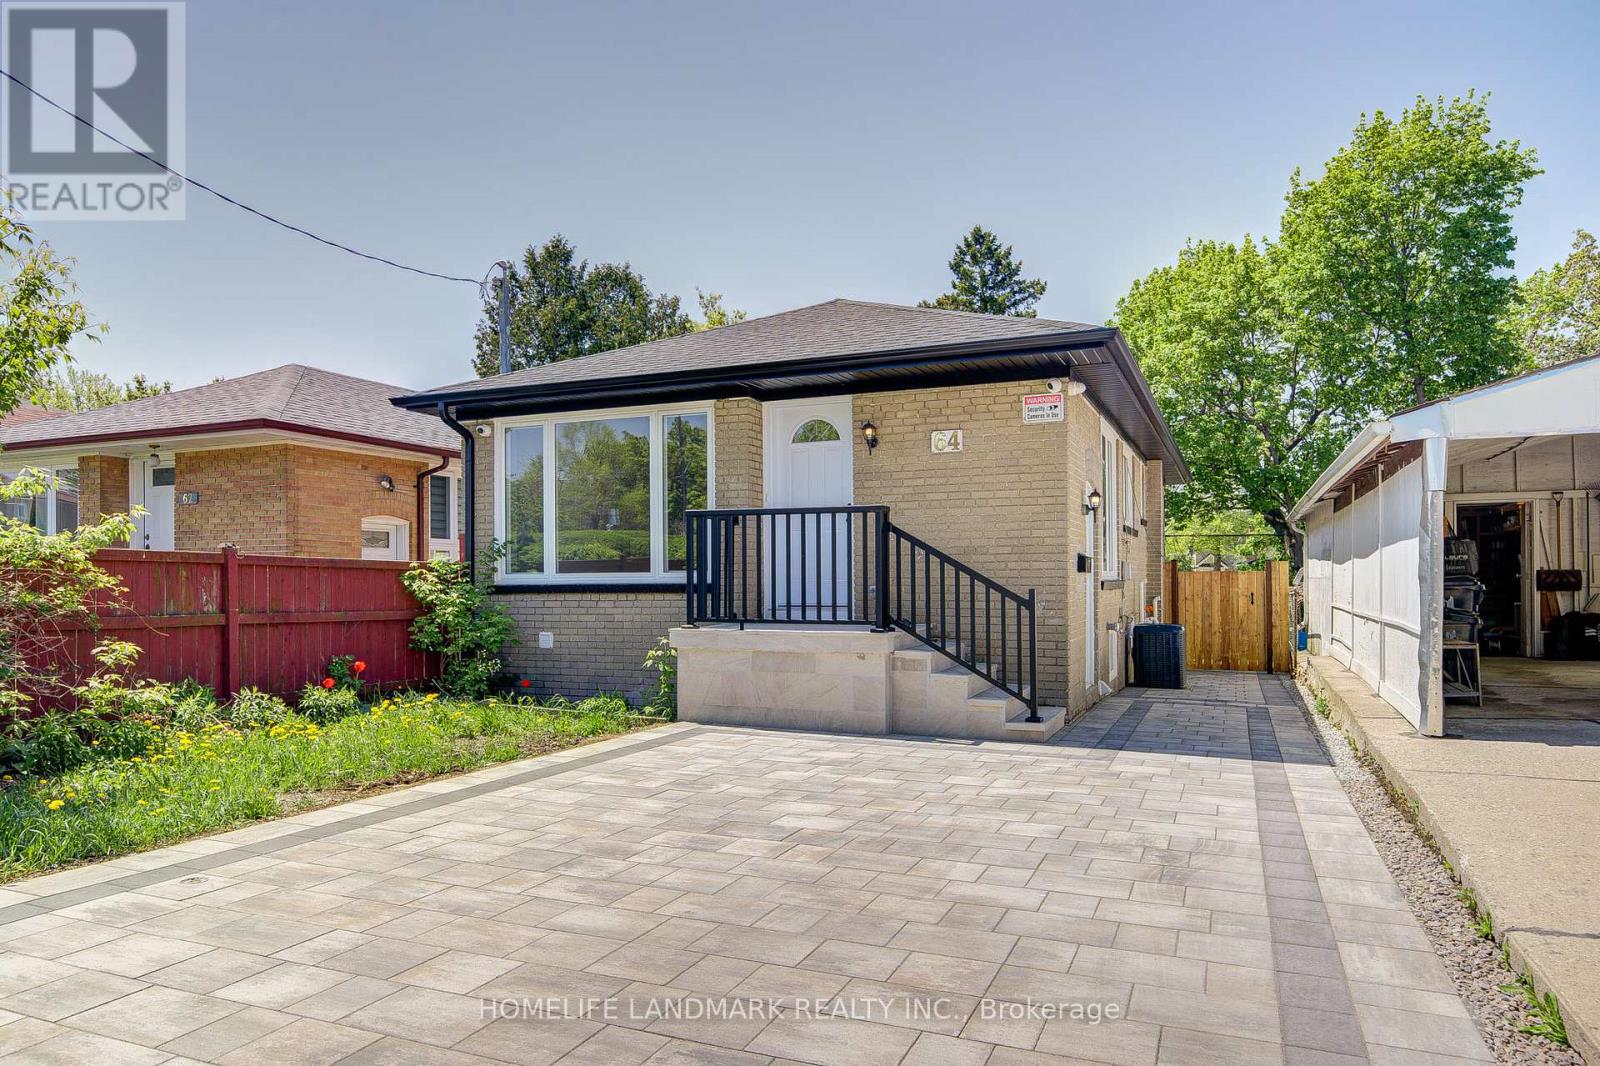
64 Laurel Avenue
Toronto, Ontario
ABSOLUTELY GORGEOUS 3-BEDROOM DETACHED BUNGALOW + SEPARATE ENTRANCE FINISHED BASEMENT APARTMENT. Nestled on a quiet street, this stunning bungalow showcases extensive upgrades with a brand-new, fully renovated interior and exterior. The home greets you with a professionally designed interlock driveway, a welcoming porch, and a beautifully landscaped backyard.The property features two fully equipped kitchensone on the main level with three spacious bedrooms, and another in the 2-bedroom, 1-bath + spacious living/dining basement apartment. The separate entrance to the basement makes it perfect for extended family living or rental income generation.Every detail has been meticulously upgraded, providing a modern and fresh feel throughout. Conveniently located just steps from TTC, shopping centers, schools, and medical facilities, this home is both a remarkable opportunity for homeowners and an exceptional cash-flow investment for savvy investors. This home is perfect for first-time buyers a remarkable, rarely found gem! (id:63616)
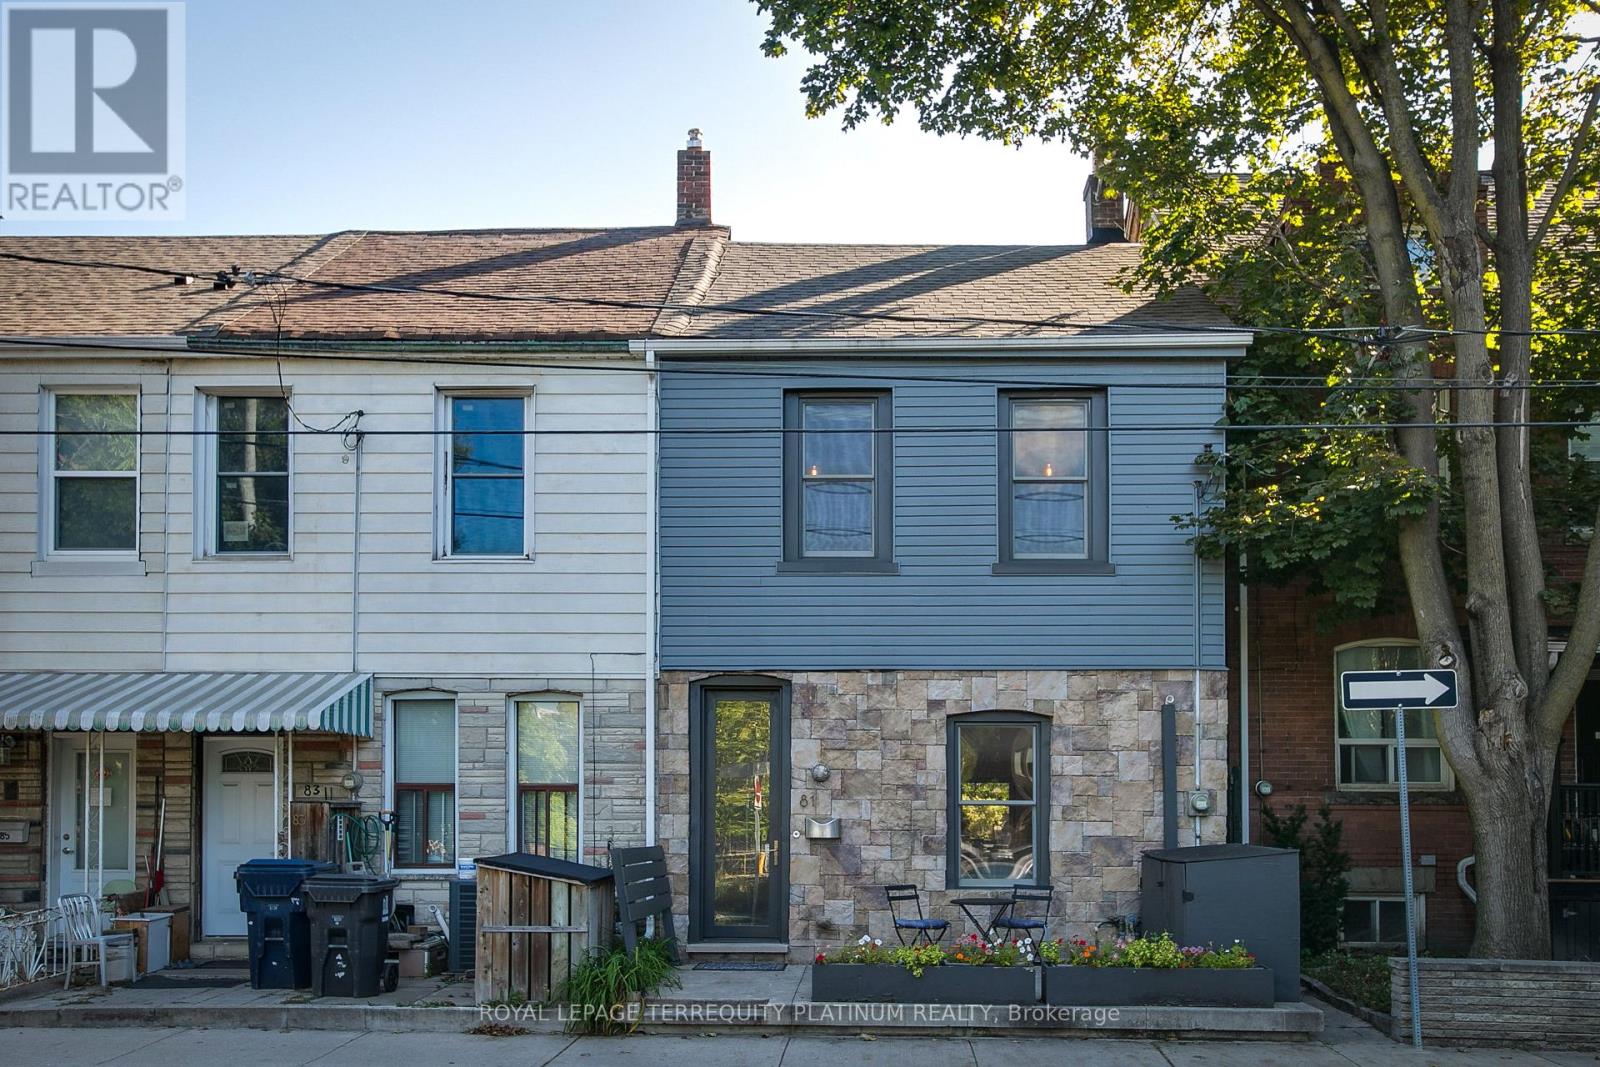
81 Boulton Avenue
Toronto, Ontario
Welcome home to this inviting 3-bedroom residence in South Riverdale, one of Toronto's most vibrant and sought-after east-end neighbourhoods. Blending character, comfort, and everyday convenience, this home offers an exceptional opportunity for families, professionals, and anyone looking to enjoy an outstanding urban lifestyle.The bright, open-concept main floor features a flexible layout with 10 ft ceilings! Enjoy a neat-in kitchen complete with a gas stove, quartz countertops, stainless steel appliances, and a built-in range microwave. A separate, oversized dining room provides plenty of space for hosting family and friends. Walk out from the kitchen to the private, fenced backyard with a spacious deck-an ideal setting for outdoor dining, entertaining, or simply relaxing.Upstairs, you'll find three spacious bedrooms, a generous 4-piece bathroom, and convenient bedroom-level ensuite laundry. Large windows throughout the home fill the space with natural light, creating a warm and welcoming atmosphere.The finished basement provides additional living space with a comfortable recreation room,2-piece bathroom, and oversized utility/storage area offering ample room for all your storage needs.Step outside and enjoy everything South Riverdale has to offer, with an array of cafés,restaurants, shops, parks, trails, and community amenities just moments away. Excellent access to transit, major routes, and downtown Toronto makes commuting and exploring the city convenient and effortless.Located in a vibrant neighbourhood celebrated for its community feel and exceptional lifestyle,this home is a wonderful opportunity to settle into one of Toronto's most dynamic communities and make it your own. (id:63616)

60 James Park Square
Toronto, Ontario
Welcome to this beautiful, bright, move-in-ready family home offering the perfect blend of comfort, style, and convenience. This home has been tastefully renovated to be modern while still retaining its character and charm. At its heart is the updated kitchen: showcasing quartz countertops extending to the backsplash, stainless steel appliances, and plenty of storage space. Enhanced with pot lights throughout, the living room is an inviting space perfect for everyday living and entertaining. Upstairs, you'll find three generously-sized bedrooms, including a spacious primary bedroom complete with a modern, private ensuite. The newly renovated basement includes an IN-LAW SUITE legal separate external entrance that can optionally provide income. Enjoy an unbeatable location just steps to TTC transit, schools, and parks, while being minutes from grocery stores, restaurants, medical centres, and other everyday amenities. (id:63616)
707 - 1950 Kennedy Road
Toronto, Ontario
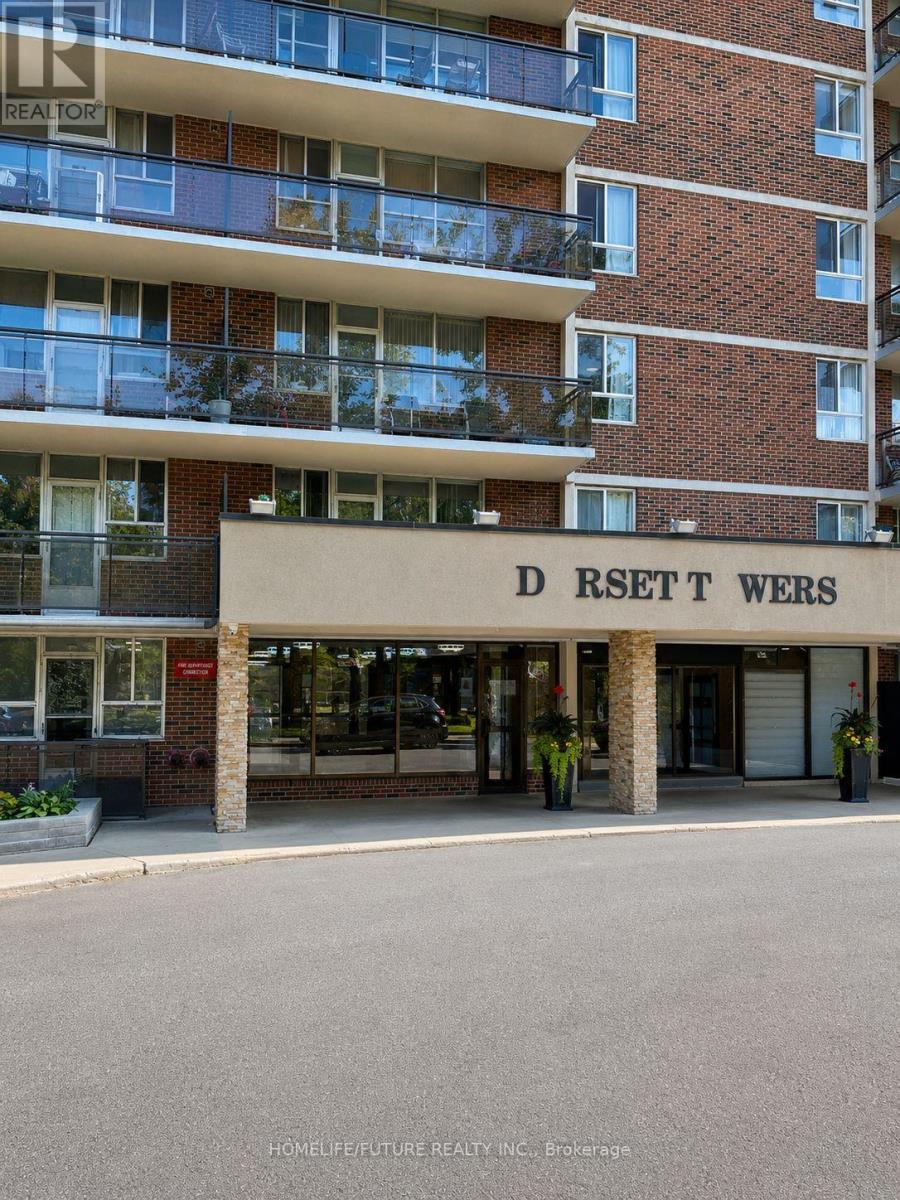
This Bright And Spacious 2 - Bedroom Condo In A Prime Location, And Large Balcony. This Freshly Painted Unit, Just Steps Away From Public,Transit (Ttc, Rt, Trains), Grocery Stores,And Schools. Close To Kennedy Commons, With Cinemas, Shops, And Restaurants Nearby, Plus Easy,Access To Highway 401. Restaurants, Place Of Worship, Scarborough Town Center And Birchmount Hospital. The Well-Maintained Building,Offers Northern Exposure With Unobstructed Views. Enjoy Building Amenities Such As Free Visitor Parking, A Fully Equipped Gym, A Security System, And A Recreation Room. Tenant To Pay All Utilities Except Water (id:63616)
9 - 595 St Clair Avenue W
Toronto, Ontario
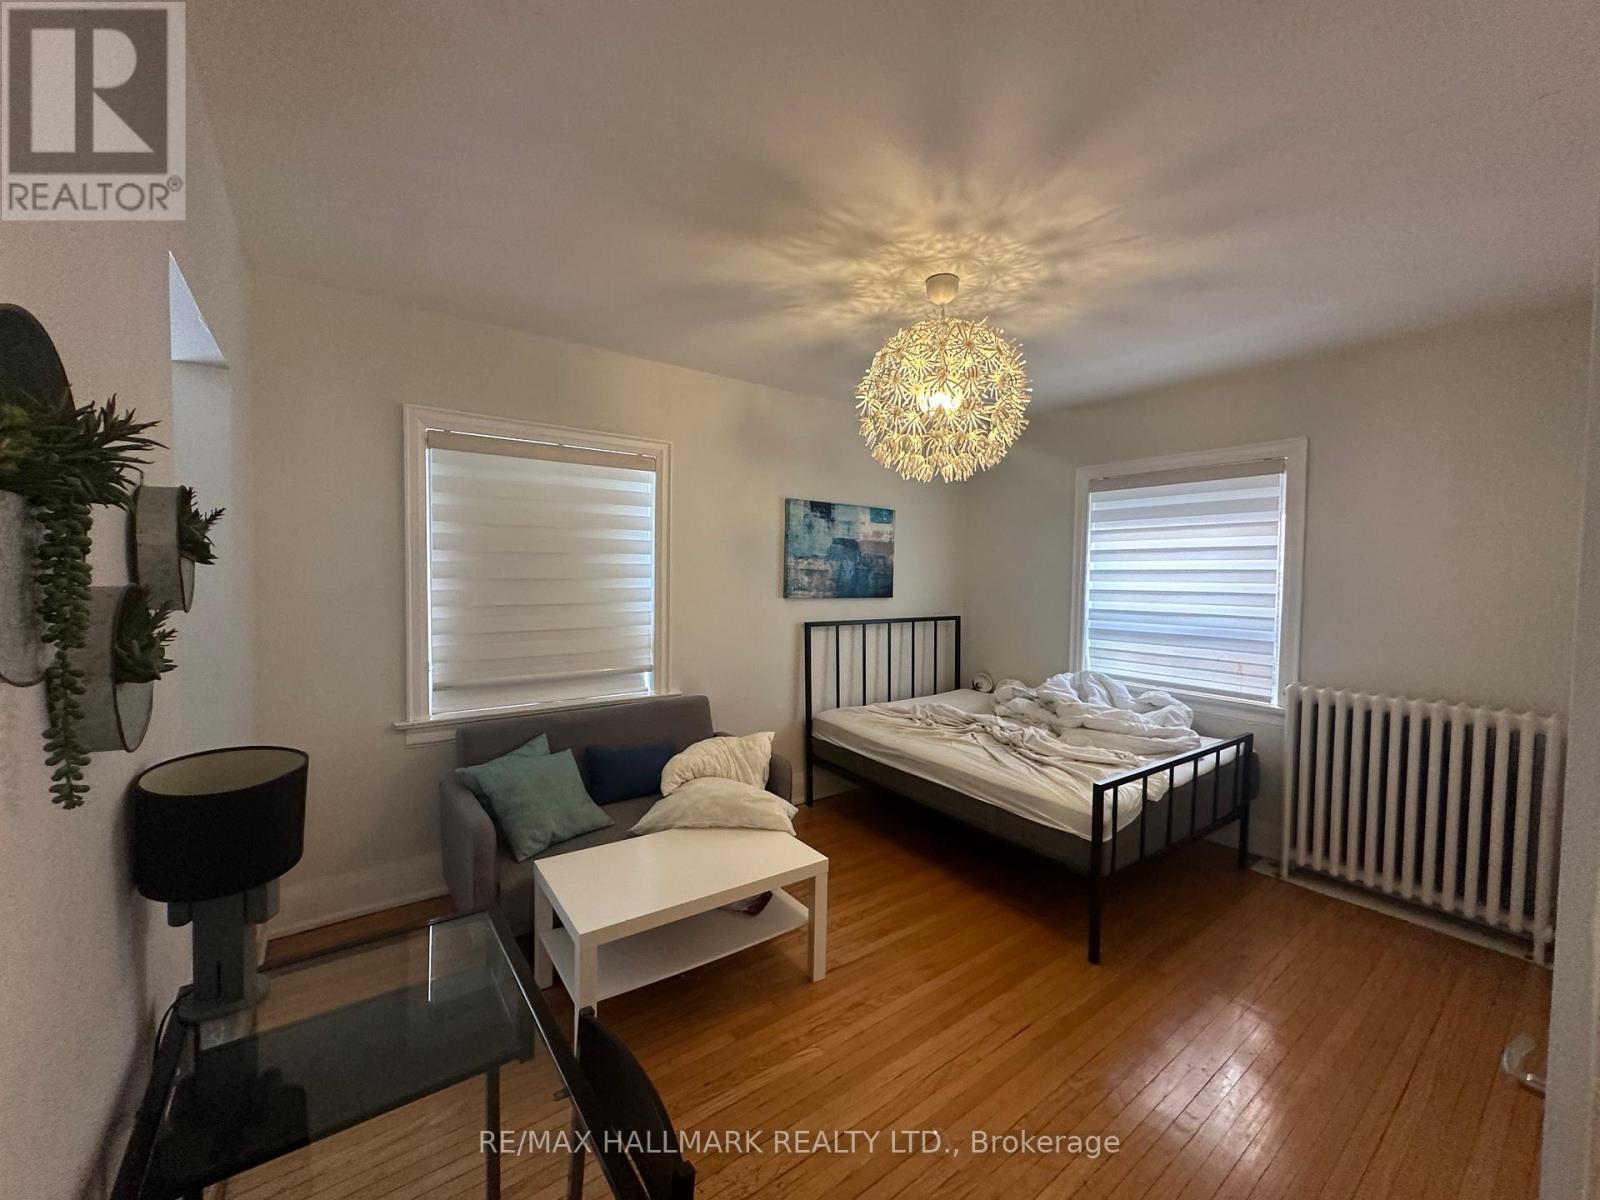
Located in the heart of Midtown Toronto, this stylish bachelor apartment offers a perfect blend of modern comfort and unbeatable convenience. Situated in a beautifully upgraded low-rise building with a modern brick exterior, this beautiful unit features modern appliances and contemporary finishes, making it an inviting space to call home. Step outside to experience the vibrant energy of St. Clair West, with trendy cafes, boutique shops, and the Wychwood Barns & Farmers Market just moments away. The streetcar stops at your doorstep, providing effortless transit access to downtown Toronto and beyond. Plus, with subway stations, bus stops, grocery stores, and essential amenities all nearby, everything you need is within easy reach. For those who enjoy an active lifestyle, this walkable neighborhood features scenic streets, bike lanes, and nearby parks for outdoor enjoyment. Heat and water are included in the rent, with hydro extra. Street parking is readily available through the City. Offsite parking is also available at another building that landlord owns two blocks away. This is a rare opportunity to secure a modern, well-located apartment in one of Torontos most sought-after communities! (id:63616)