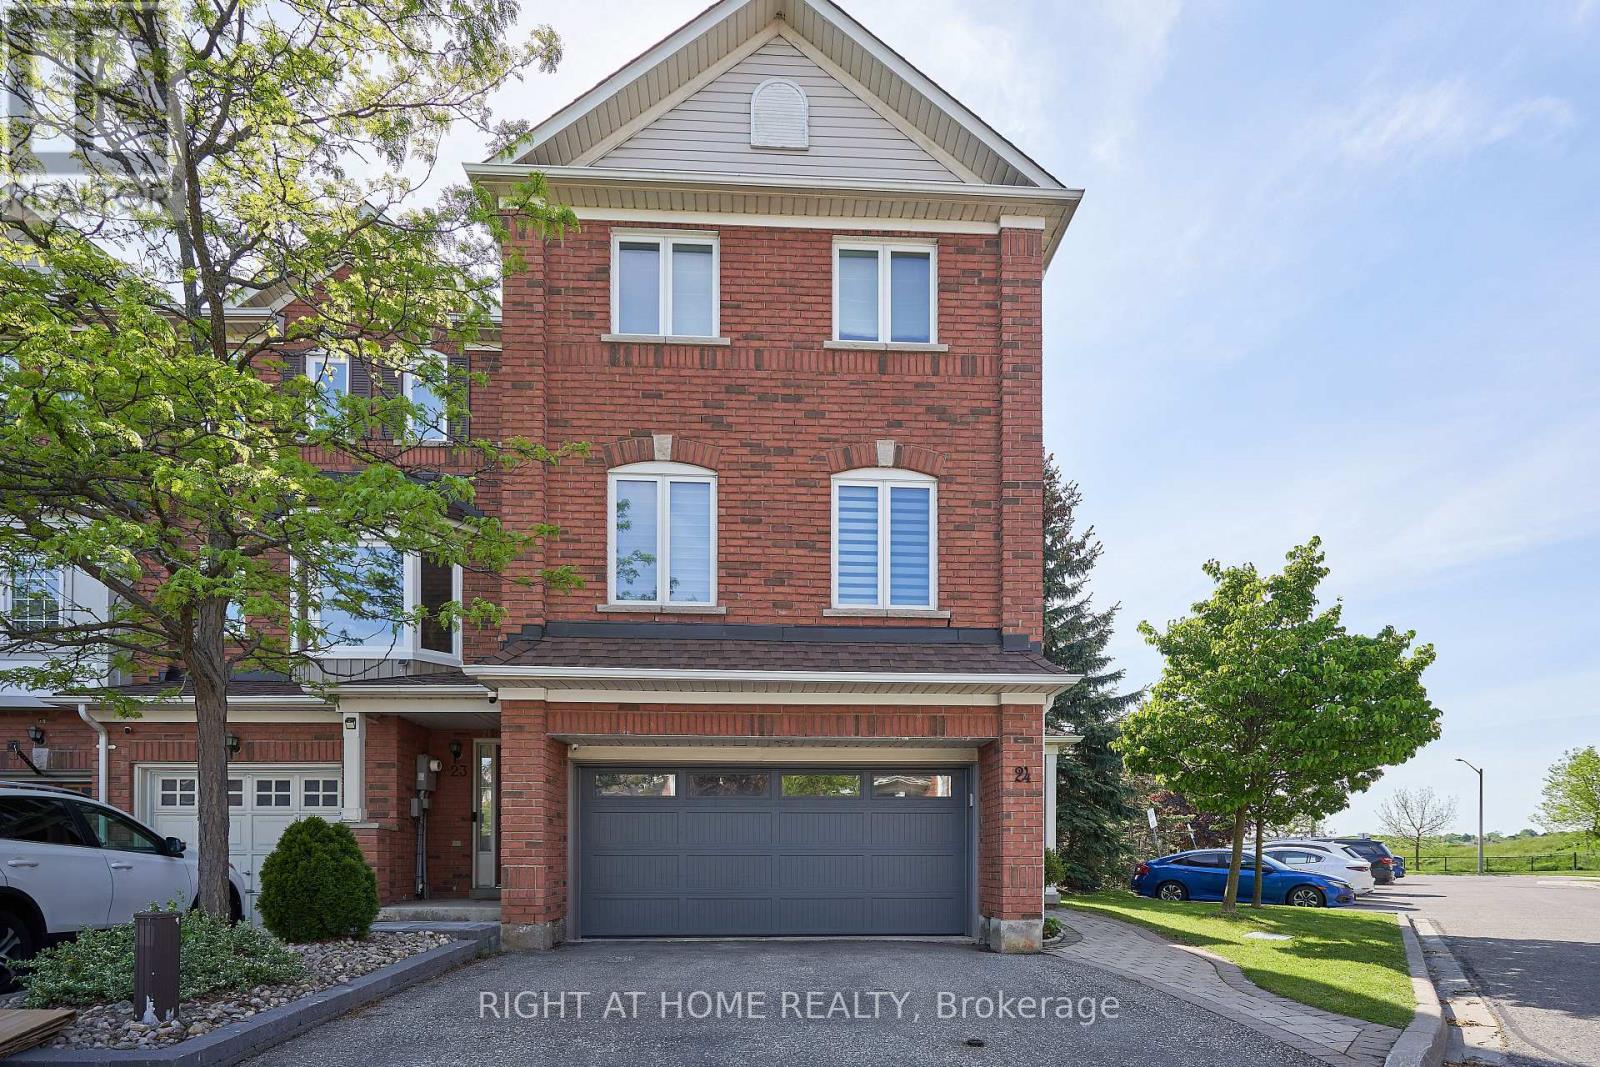
24 - 271 Richvale Drive S
Brampton, Ontario
Great Location! Rarely Offered End Unit That Feels like a Semi! This Executive Freehold 1785 Sq Ft Townhome w/True 2 Car Garage, Is Just Minutes West from Hwy 410. at Turnberry Golf Course and Trinity Common Mall. Large Principle Rooms, Gleaming Hardwood Floors and Stairs. Primary Ensuite fully renovated Dble Vanity and Luxury, Walk-in shower. Family Room Is Wired For Home Theatre. Thoughtful upgrades throughout. Large, Fully Fenced Backyard W/Direct Access to private garden oasis. Upgraded Utility Room, Stacked Washer & Dryer, Central Air, Central Vac. Stunning Marble Backsplash and Stone Countertop in Kitchen. S/S Kitchen Appliances (Fridge,Stove,B/I Dishwasher, Microwave Range Hood). Potlights throughout. Wired Security Cameras and Alarm. WORRY FREE MAINTENANCE: Roof (2018), Garage Door, A/C, Furnace, Windows & Patio Door (2019-2025), Exterior Front Door (2025), Tankless Hotwater Heater (2026). All replaced with warranties. Walking distance to schools and shops. Perfect for first time buyers, growing families and professionals. Low Condo Fees: $141/Mth (includes snow removal of main roads + landscaping of public spaces, parkette, garbage pick up). A Must See! (id:63616)
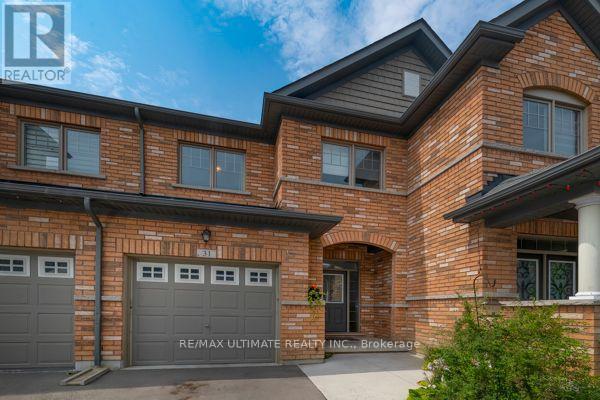
31 Davenfield Circle
Brampton, Ontario
Freehold Townhouse Upgraded. Hardwood & Ceramic Floors Thruout. Open Concept Main Floor, W/Sun Filled 'L-Shaped" Lr/Dr. Picture Window & Patio Door Span The Back Of The House Allowing For Natural Sunlight. Upgraded Kit Features Breakfast Bar, SS Appliances, Ceramic Floor & Backsplash, Cupboards Extended To The Ceiling. Access To Garage & 2Pce Bath. Hardwood Staircase Leads To The Primary Bedroom Which Boasts A W/I Closet, With Oversized W/I Shower With Ceramics & Glass Doors Which Overlooks The No Maintenance Backyard Covered With Artificial Turf, Two Other Generous Sized Bedrooms Overlooking Front Yard And A 4Pce Bath. Finished Basement W/Cozy Rec Room, Laminate Floor,, 3Pce Bath And A Cold Cellar. Great Space For A Home Office Or Extra Family Living Space. Side Gate Has Easy Access To The Back Of The Garage. This Is An Extra Added Bonus For A Townhome And Makes Lawn Maintenance Much Easier. (id:63616)
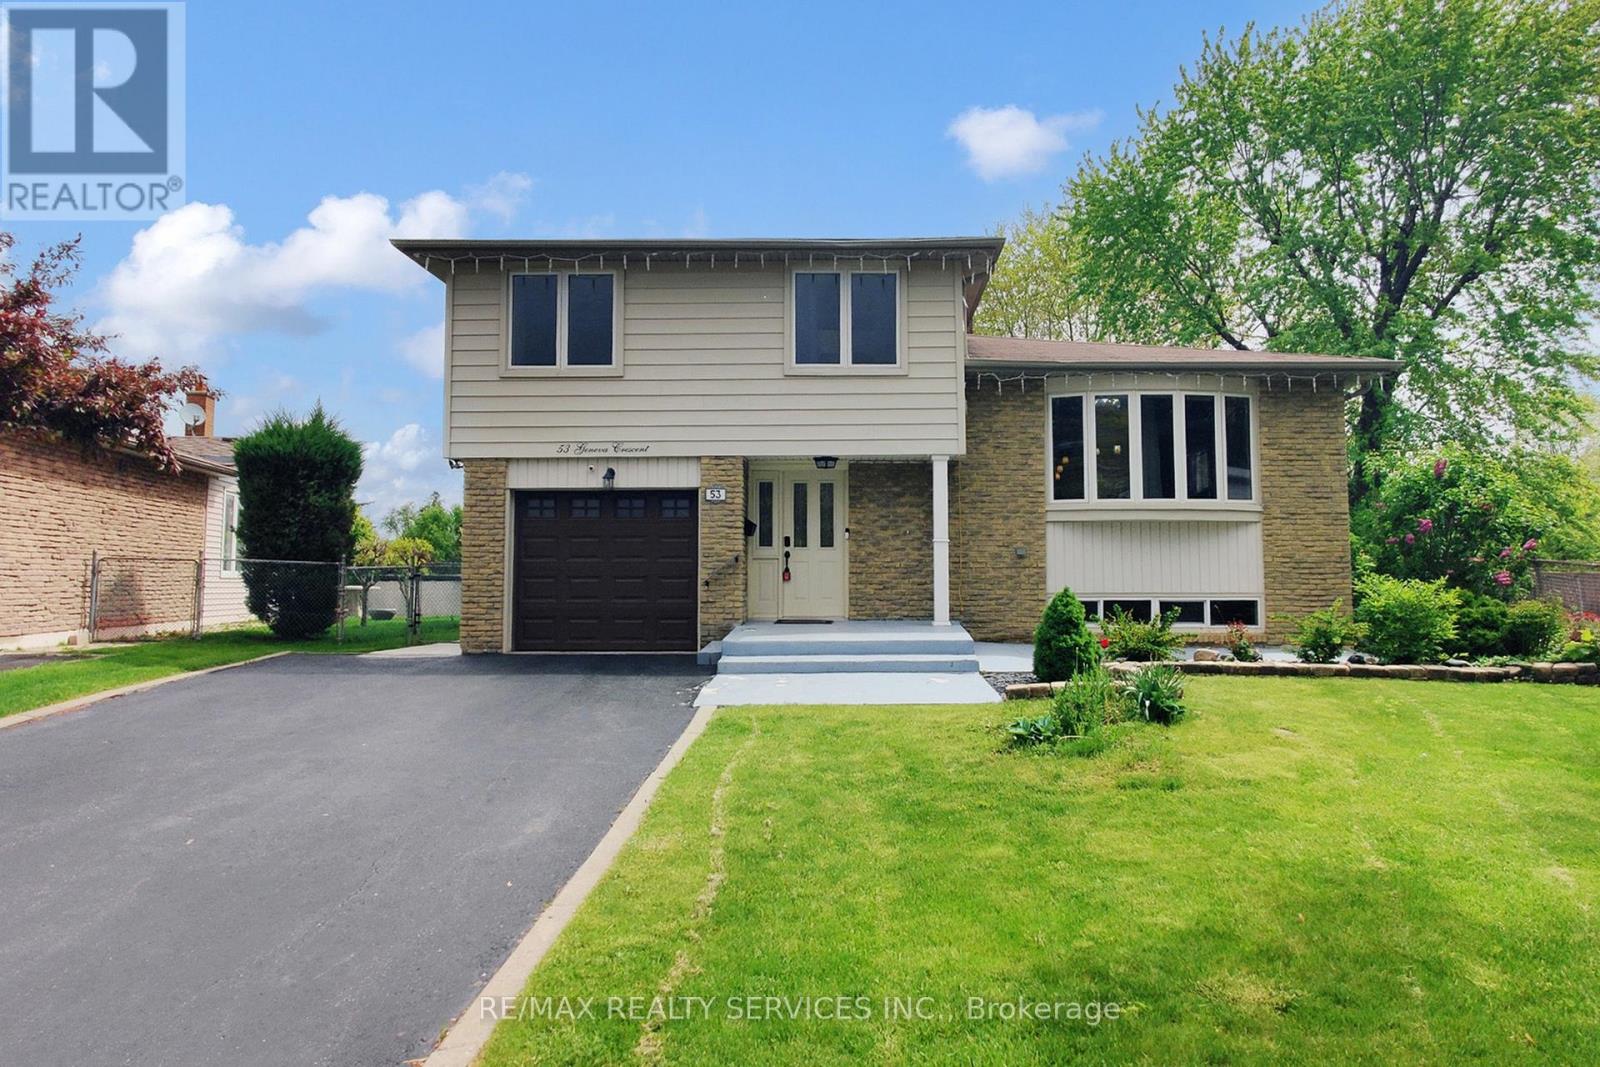
53 Geneva Crescent
Brampton, Ontario
Welcome to 53 Geneva Crescent, a beautifully renovated 4-level side-split tucked away on a quiet, family-friendly street in Brampton's desirable Northgate community. Set on a premium 40 ft. x 148 ft. pie-shaped corner lot, this turn-key home offers impressive living space inside and out. The open-concept main floor showcases a chef-inspired kitchen with quartz countertops, a large island, stylish backsplash, and sleek black stainless-steel appliances including a gas range, plus a walk-out to the deck with BBQ gas hook-up. The bright living and dining area is enhanced by a gorgeous bow window and modern finishes throughout. A rare ground-level addition elevates the home with a spacious foyer, powder room, and a versatile family room - perfect as a second living space or potential 5th bedroom - complete with its own 3-piece bath and separate entrance/walk-out, ideal for an in-law or extended-family setup. The upper level features four generous bedrooms and a beautifully updated 4-piece bathroom, while the finished basement adds a cozy recreation area, pantry, laundry room, and utility space. Step outside to an expansive, fully fenced backyard perfect for entertaining, gardening, or unwinding, complete with a powered garden shed. Additional highlights include parking for up to 5 vehicles, a double-wide driveway, and direct garage access. Minutes to Chinguacousy Park, schools, transit, Bramalea City Centre, Bramalea GO Station, Highway 410, and a variety of shopping and amenities. A truly special, move-in ready home in one of Brampton's most sought-after neighbourhoods! (id:63616)
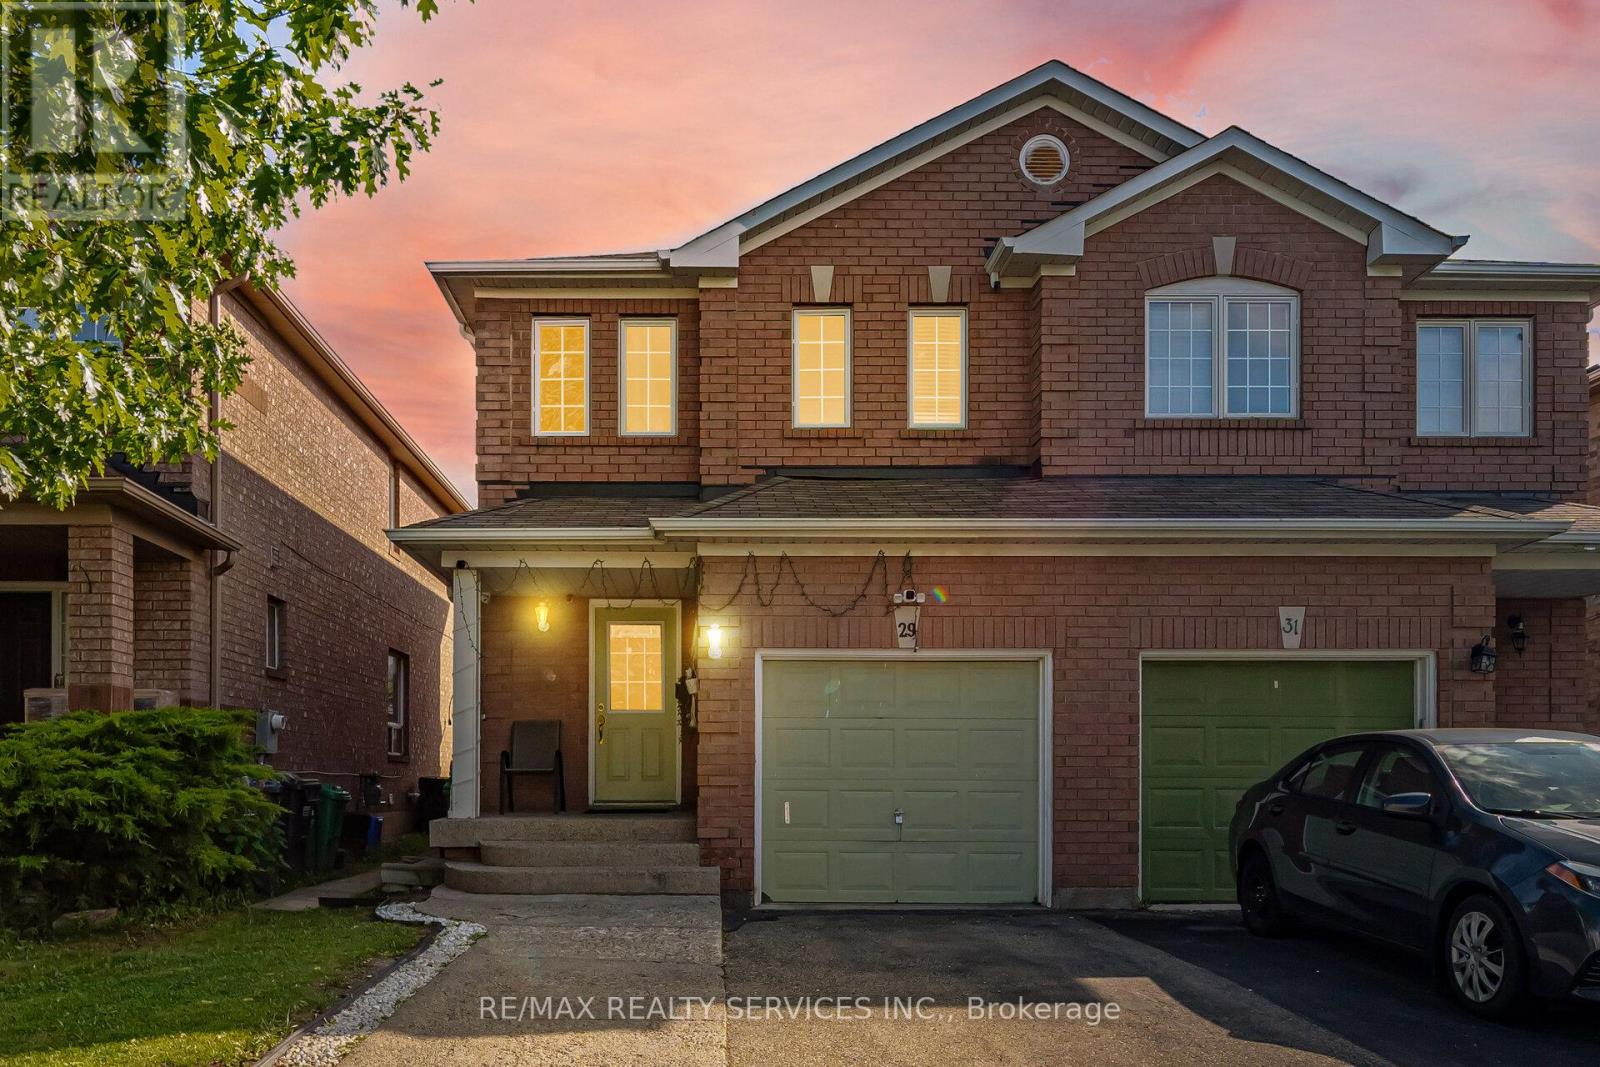
29 Lonestar Crescent
Brampton, Ontario
Simply stunning! Shows 10+++. Beautiful 3+1 bedroom, 4 bathroom semi-detached home situated on a quiet street in Fletcher's Meadow. Featuring a combined living and dining area, upgraded kitchen , primary bedroom with ensuite, and generously sized bedrooms on the second floor. Professionally finished basement offers a full bathroom, kitchen, and open-concept living area that can easily be converted into an additional bedroom. Professionally landscaped front and backyard. A must-see home! (id:63616)
1201 - 1 Belvedere Court N
Brampton, Ontario
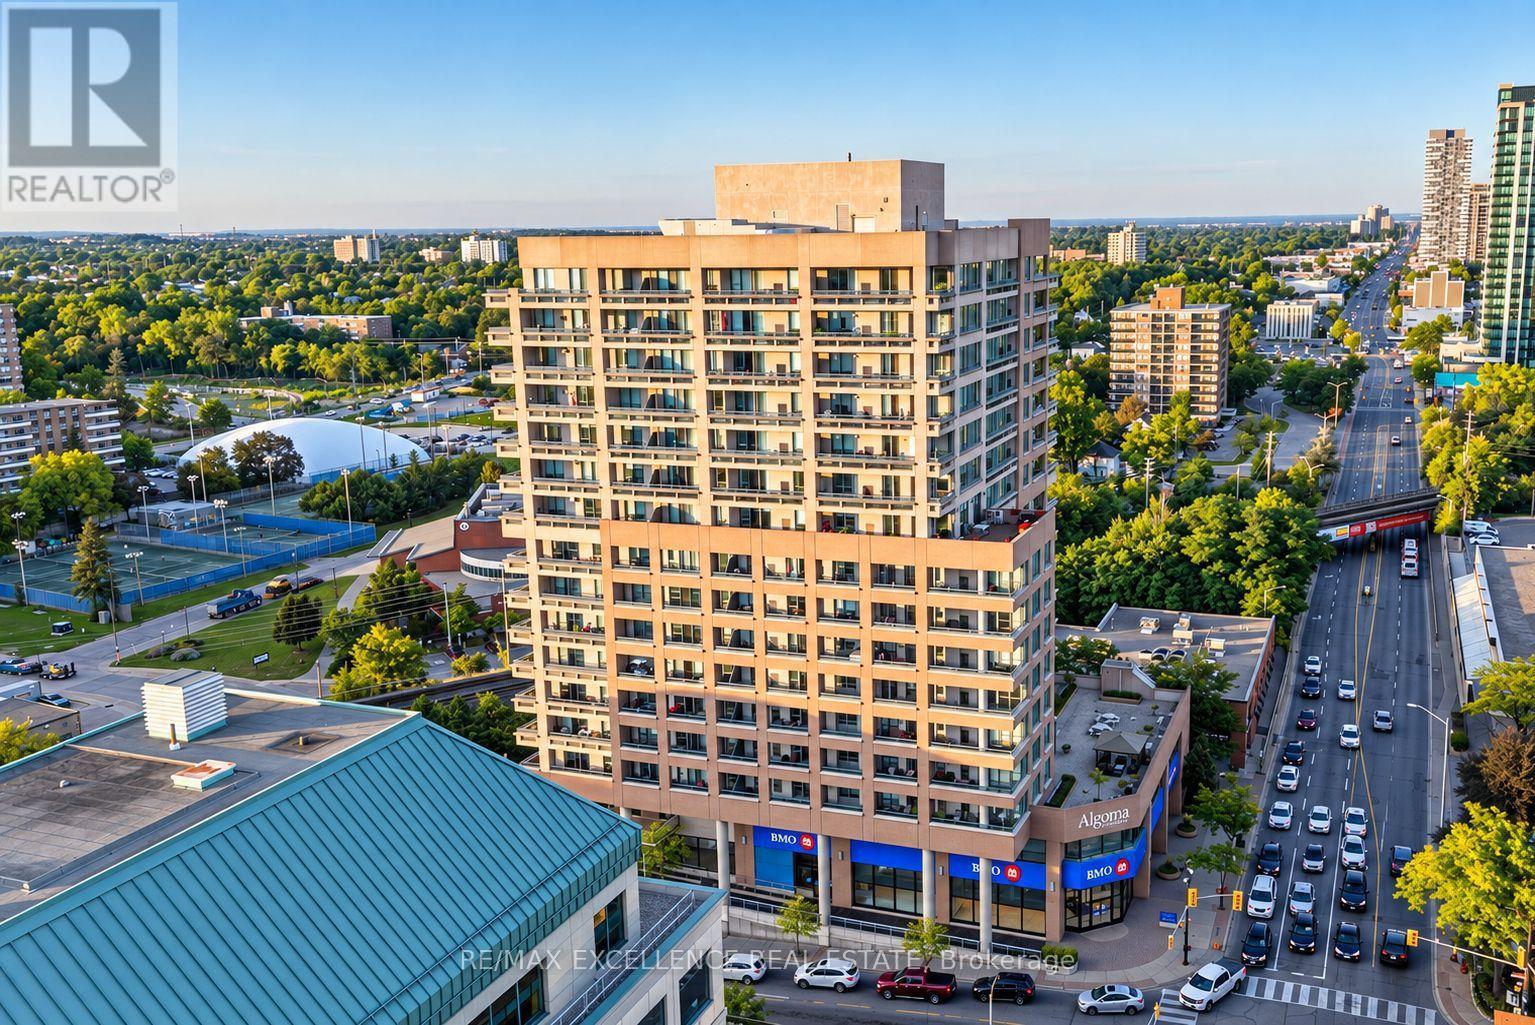
Welcome to The Belvedere, where spacious condo living feels more like a private bungalow in the city. This impressive 2-bedroom, 2-bathroom residence with a separate den/office offers exceptional square footage, a thoughtful layout, high ceilings, and an abundance of natural light throughout.The upgraded chef-inspired kitchen provides a beautiful and functional space for everyday living and entertaining, while the spacious primary bedroom features a private ensuite and generous walk-in closet. Extensive upgrades throughout the unit create a bright, clean, and refined atmosphere from the moment you step inside.One of the standout features is the wraparound balcony, surrounding the versatile den/office space and offering an incredible extension of the living area. Whether you are working from home, relaxing with your morning coffee, or entertaining guests, the layout provides flexibility rarely found in condo living.Located in the heart of Brampton, The Belvedere places you just steps from Algoma University, the Rose Theatre, Gage Park, Brampton GO Station, shopping, dining, transit, and everyday conveniences. A remarkable opportunity for anyone looking for generous living space, comfort, and downtown accessibility in one exceptional residence. (id:63616)
14 Mission Ridge Trail
Brampton, Ontario
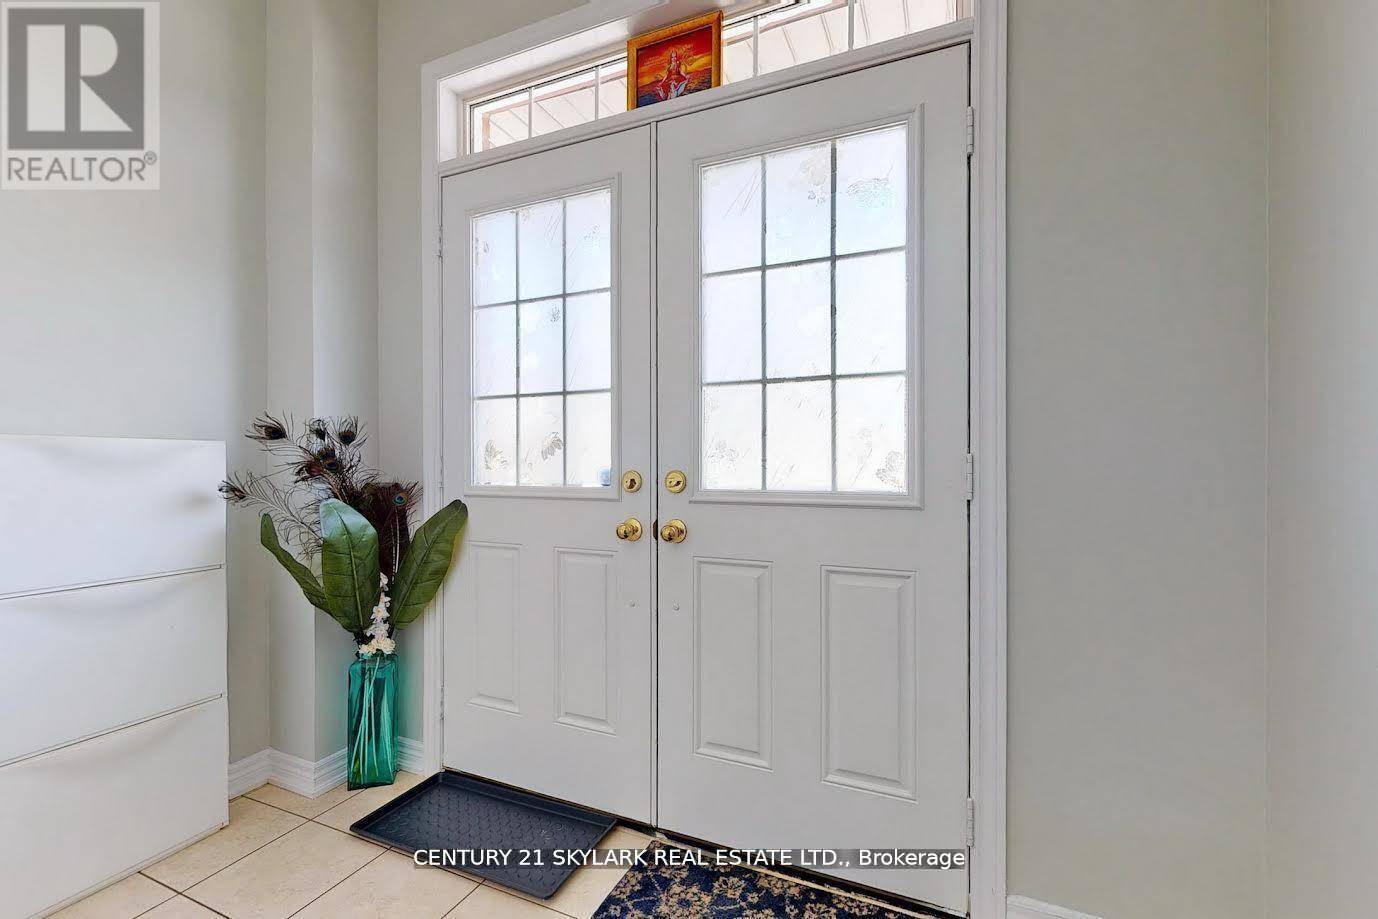
**3 Bedroom Semi-Detached Home with 1 Bedroom Legal Basement Apartment**1673 Square Feet as Per MPAC**Double Door Entry**Close to Highway 427, Easy Access to Vaughan and Toronto**Walking Distance to Middle School, Public High School and Catholic High School**Walking Distance to Buses and The Gore Meadow Recreation Centre**Recreation Room Located in Basement, which is Accessible for the Owner**Separate Laundry for Both Owner and Basement Tenants**Basement can Generate Approximately $1350 per Month** (id:63616)
20 Fleming Avenue
Brampton, Ontario
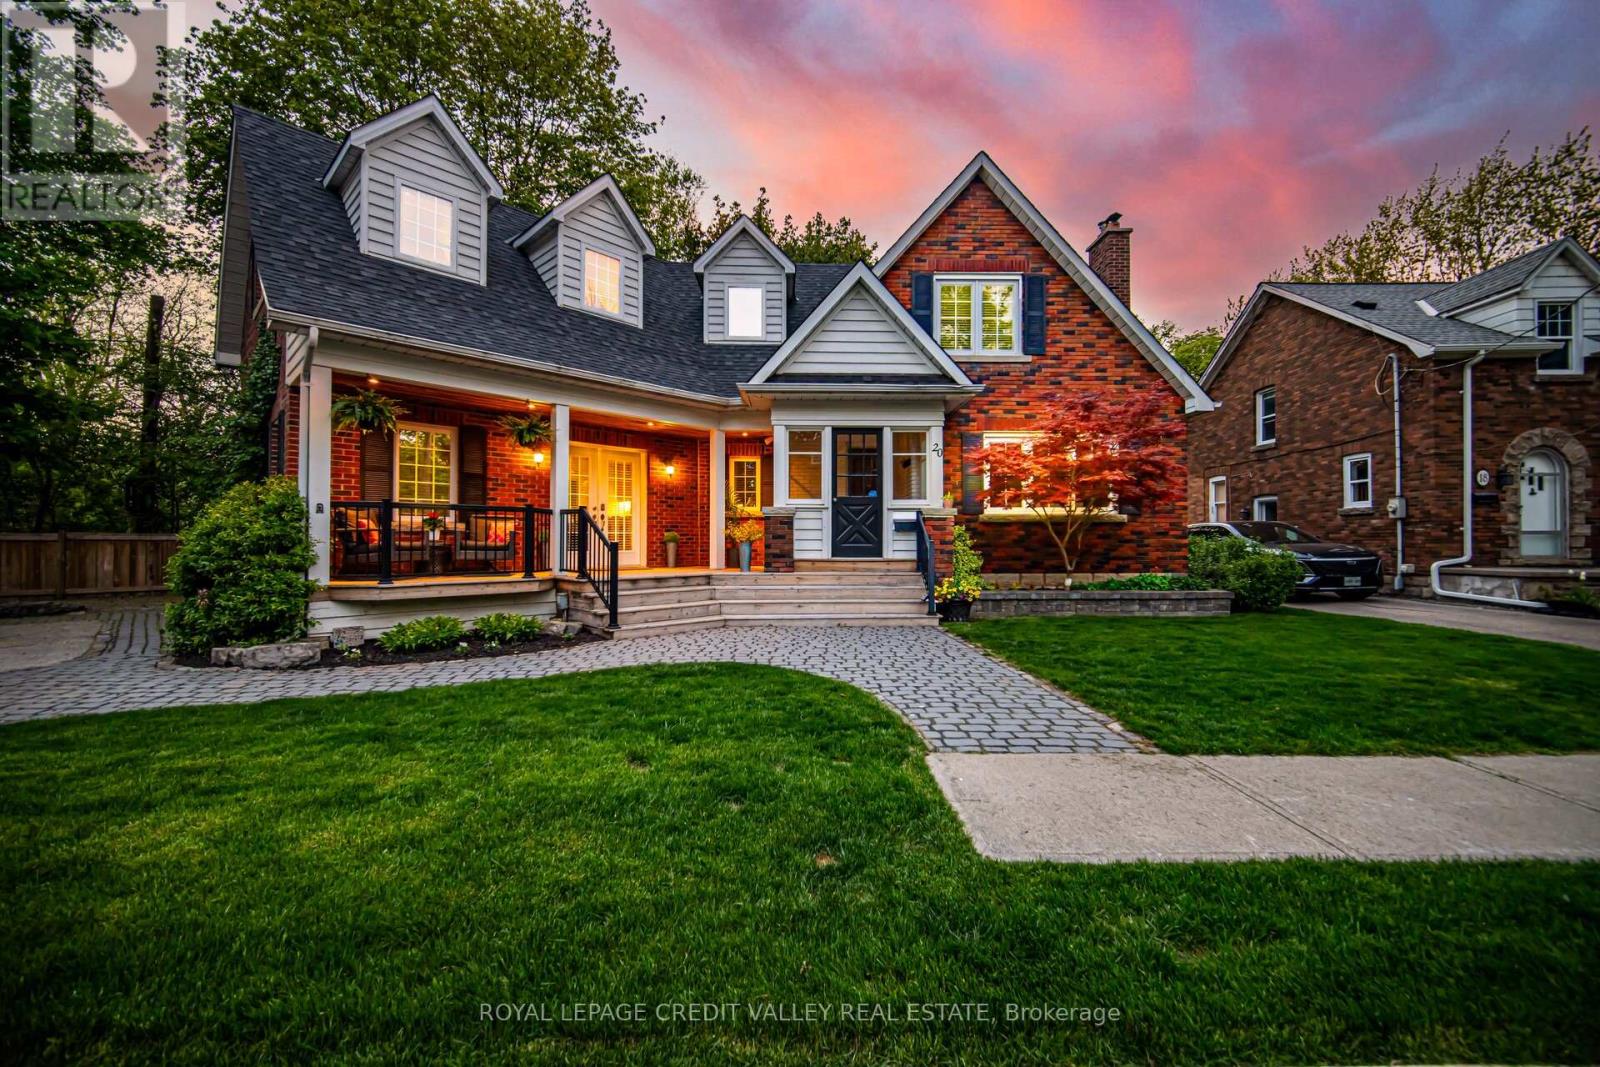
Nestled at the end of a Cul de sac - Fantastic curb appeal and unique layout invites you to this well loved Home located on this Quiet Street & Neighbourhood. Backs Onto Walking Trails-Previous Railroad Tracks No Longer In Use. Built On A Premium Pie-Shaped Lot with Lots Of Natural Day Light enveloping this 2350 Sqft (as per MPAC) home. Open Concept Wide Living Room With Large Windows, Open Concept Updated Kitchen With Stainless Steel Appliances & Extended Tall Cabinets, Full Size Dining Area W/Out To Backyard new Deck with Garden Shed To Enjoy Those Gardening Summer Days And Long Summer Nights. Family Room With Cozy Fireplace For those long winter evenings. Hardwood Stairs Leads To generous size Bedrooms With Capacious Primary Bedroom and 4 Pcs Ensuite, Loft Space Can Be Used As Office. Finished Basement With Open Concept Rec Room, Full Washroom & Workshop. Quiet Street And Wonderful Neighbourhood To Raise Your Family Private Treed Backyard parking for 3 cars width wise NOT tandem. Walking Distance To Go Station, Gage Park And All The Amenities. New Deck 2024, Painted Primary bedroom, Second bedroom and upper washroom, New flooring on main living room, primary bedroom and second bedroom 2024, New Laminate flooring on a portion of the basement 2025. (id:63616)

529 Conservation Drive
Brampton, Ontario
Life moves a little slower here - and honestly? That's the whole point. Nestled in one of Brampton's most peaceful neighbourhoods, this Heart Lake North gem backs directly onto the lake, offering the kind of stillness you didn't know you were missing. We're talking 5 bedrooms. A 4-car garage. Over 4,000 sq ft. The lake and green spaces right at your doorstep. Loads of potential This isn't just a home - it's a lifestyle upgrade for the family that's done settling. (id:63616)
Lower - 50 Rockman Crescent
Brampton, Ontario
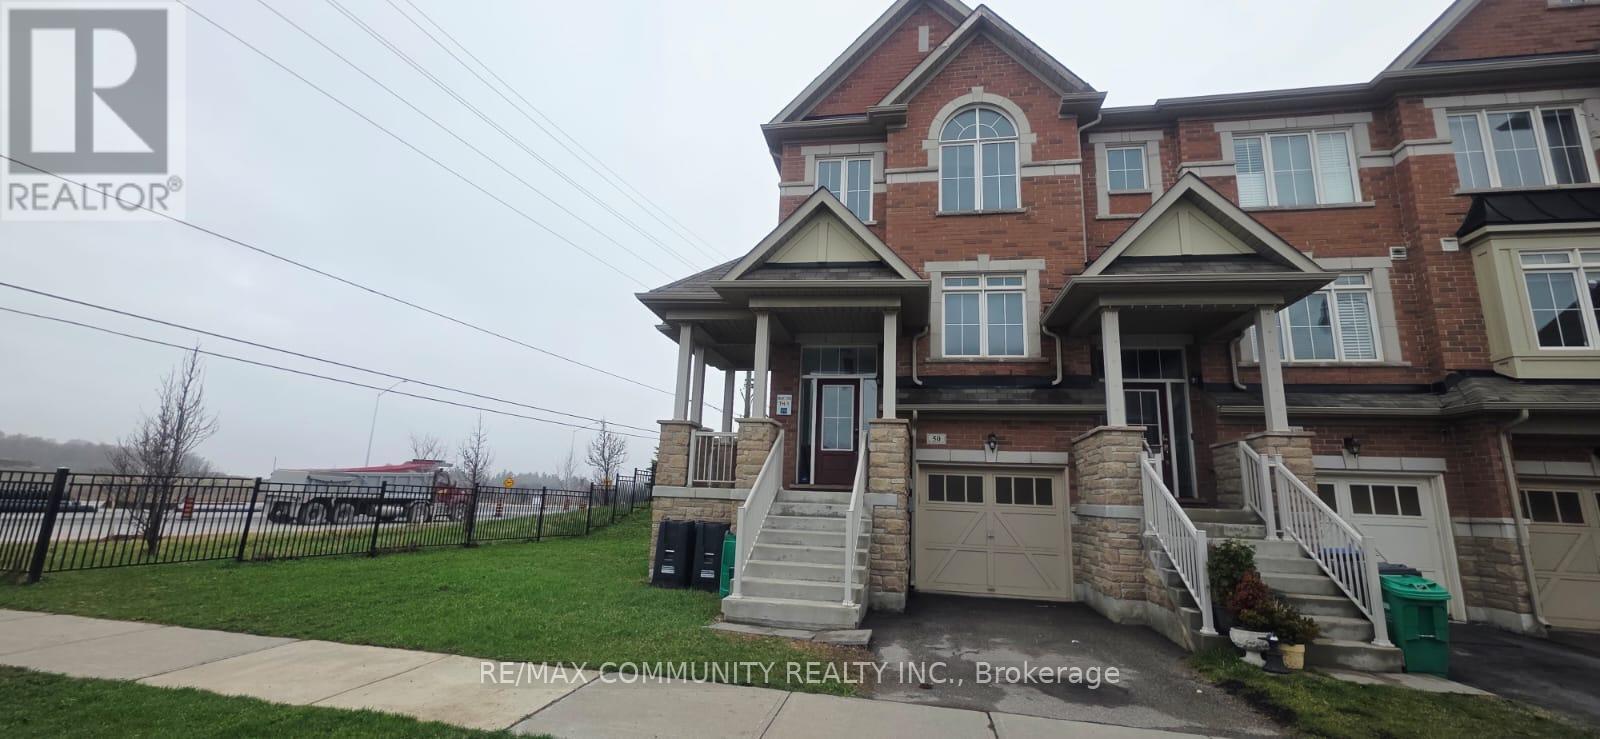
Beautifully newly renovated Walk-out Basement in a corner townhouse offering an abundance of natural light throughout. Freshly painted and thoughtfully updated, this home features a bright and inviting layout perfect for comfortable living. Enjoy the advantage of a corner unit with extra windows, creating a warm and airy atmosphere in every room. The property includes brand new appliances and fully updated washrooms, adding a modern and stylish touch. Ideally located close to all amenities including schools, shopping, transit, and parks. Move-in ready and immediately available-perfect for those seeking convenience and modern living. (id:63616)
Lower - 67 Campbell Drive
Brampton, Ontario
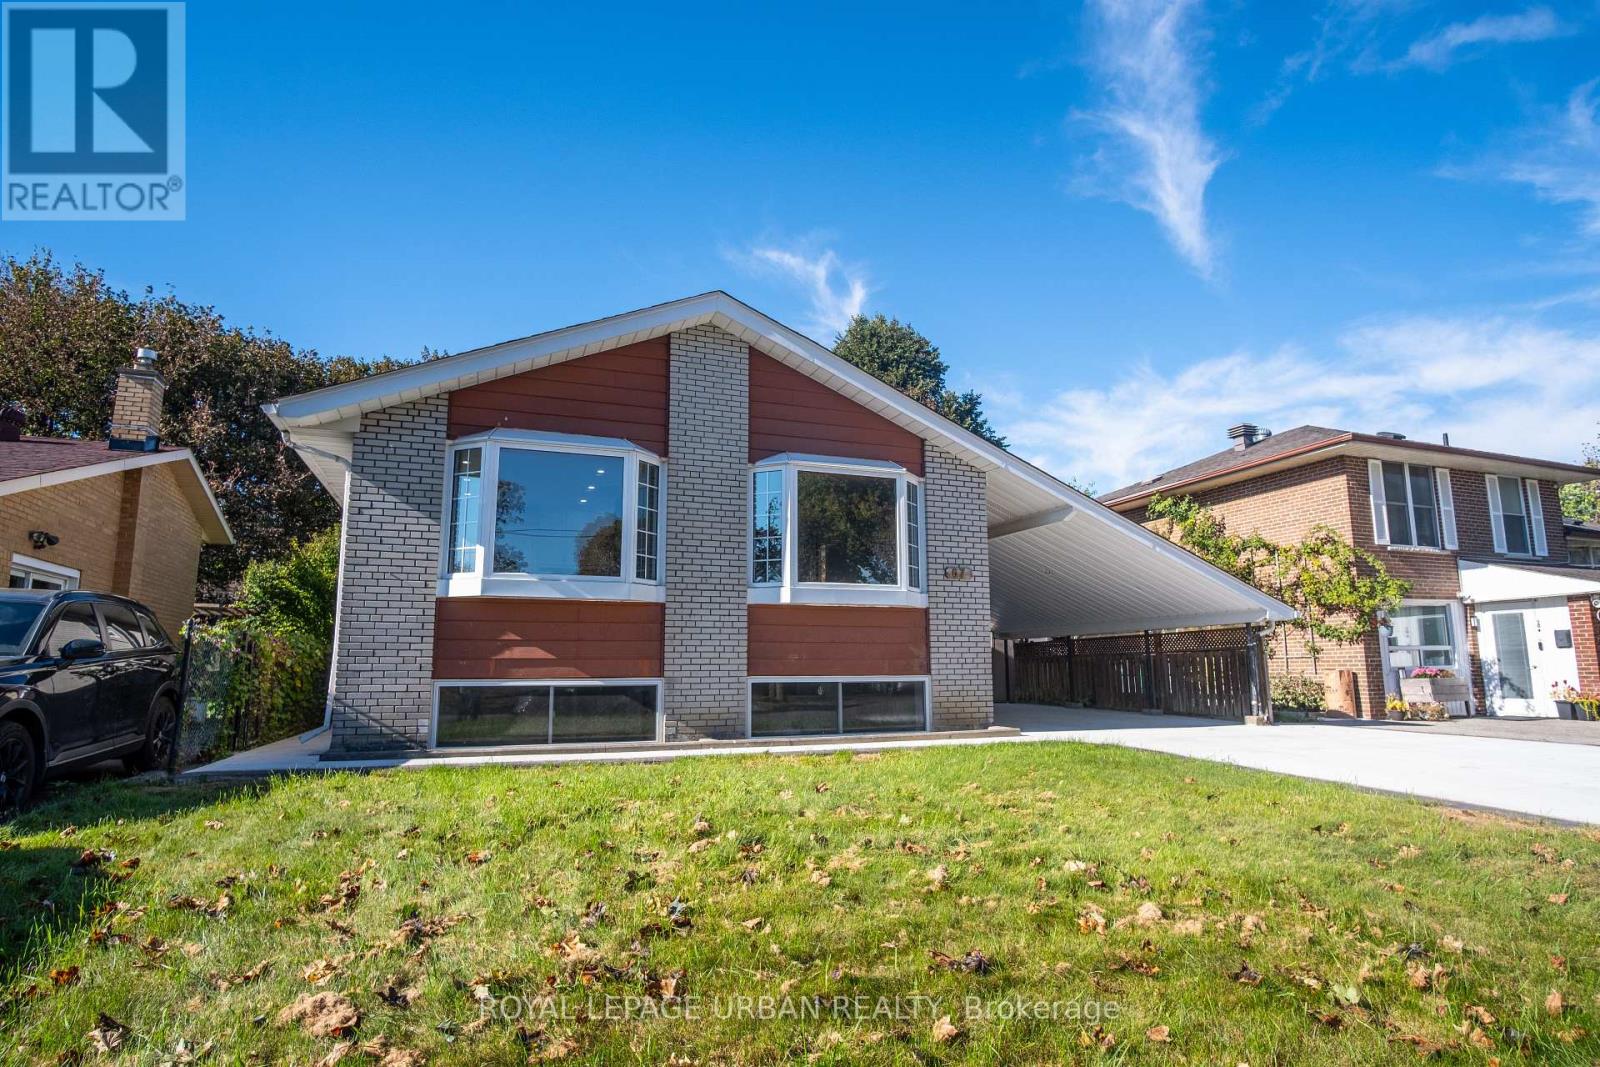
Newly Renovated 2-Bedroom Basement Apartment Offering Comfort, Privacy & Affordability! This Bright And Well-Maintained Unit Features 2 Spacious Bedrooms, A 3-Piece Bathroom, And Brand-New Appliances, Including A Fridge, Stove, And Microwave. Enjoy The Added Convenience Of In-Suite Laundry With A Washer And Dryer, Along With 2 Dedicated Parking Spaces. A Separate Private Entrance Provides Added Privacy And Independence. Combining Modern Updates, Everyday Convenience, And Affordable Living, This Unit Is An Excellent Opportunity For Tenants Seeking A Comfortable Place To Call Home. Just Move In. (id:63616)
A1 - 55 Selby Road
Brampton, Ontario
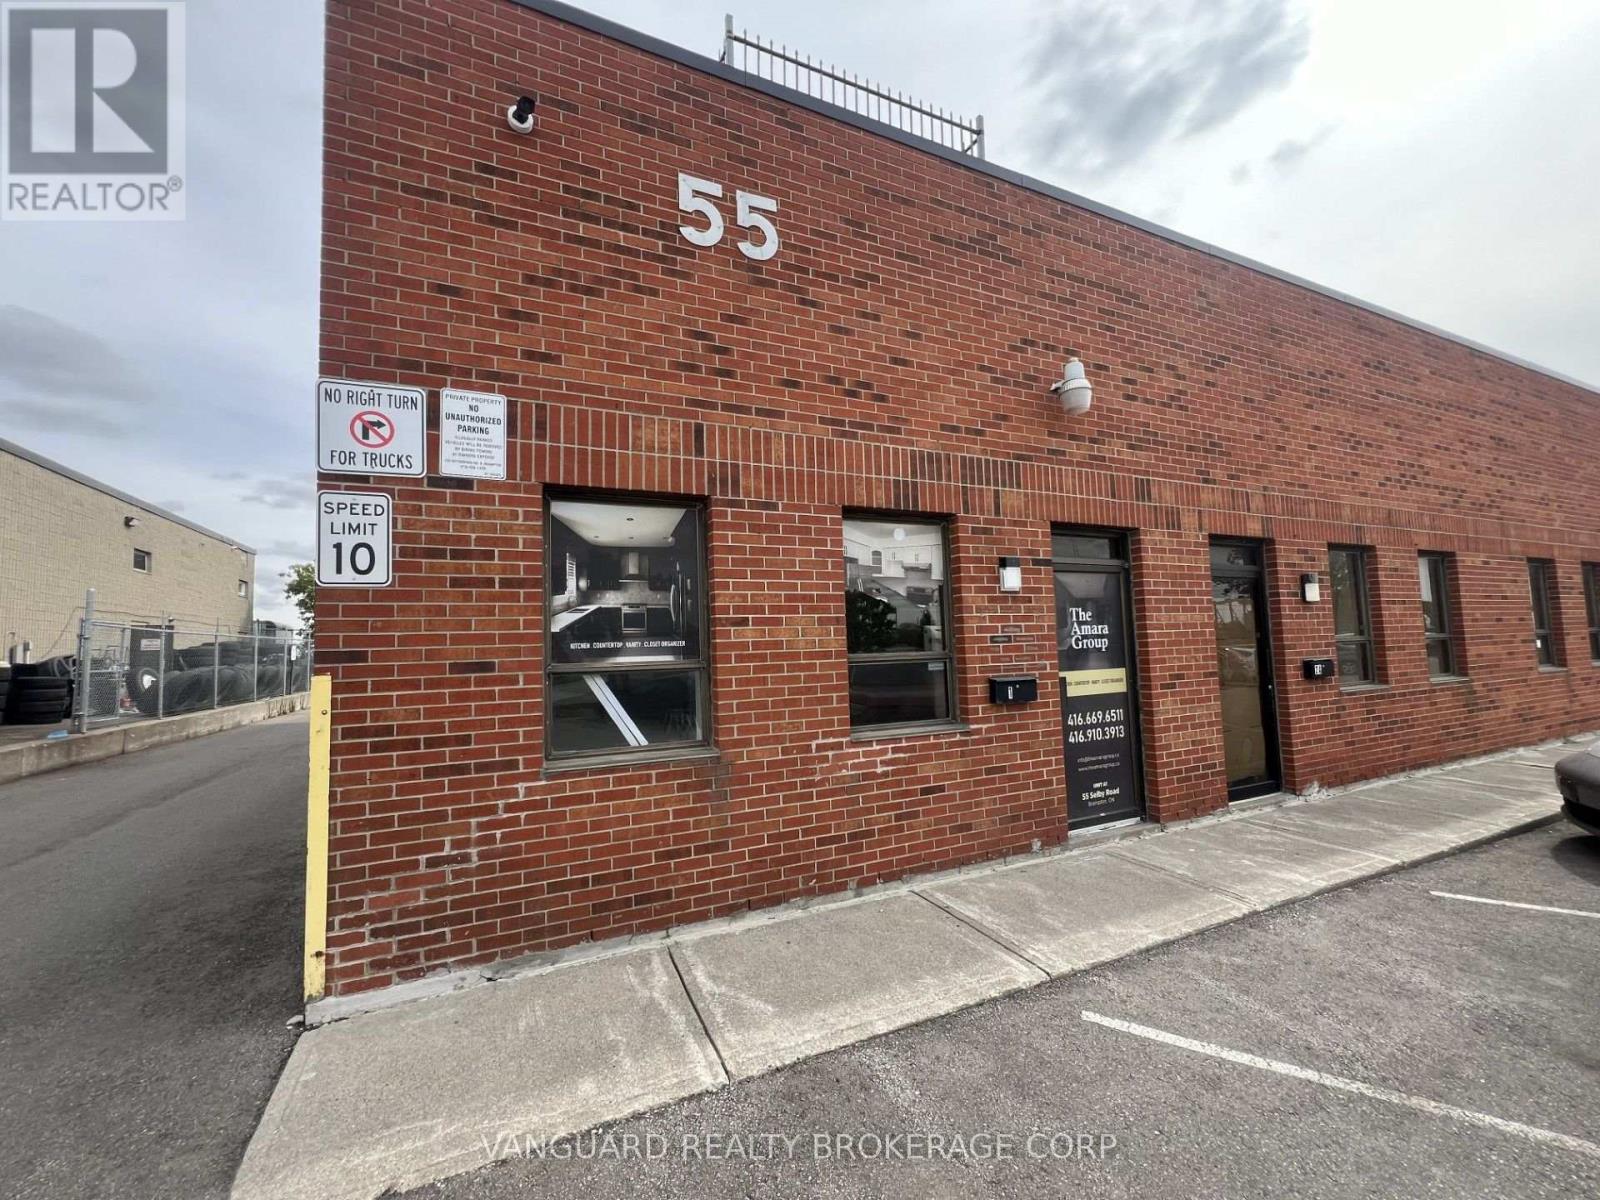
Exceptional opportunity to lease this clean functional 1,200 sq. ft. industrial unit situated on Selby Road in Brampton's established industrial sector. This end unit offers an efficient layout and features approximately 15% of office space-including a bright reception/lobby area and a private executive office-with the remaining 85% dedicated to versatile warehouse/light industrial space. The warehouse is fitted with LED lighting and the entire unit is air conditioned and also features radiant heat in the warehouse area. No Automotive uses. (id:63616)
204 - 55 Via Rosedale
Brampton, Ontario
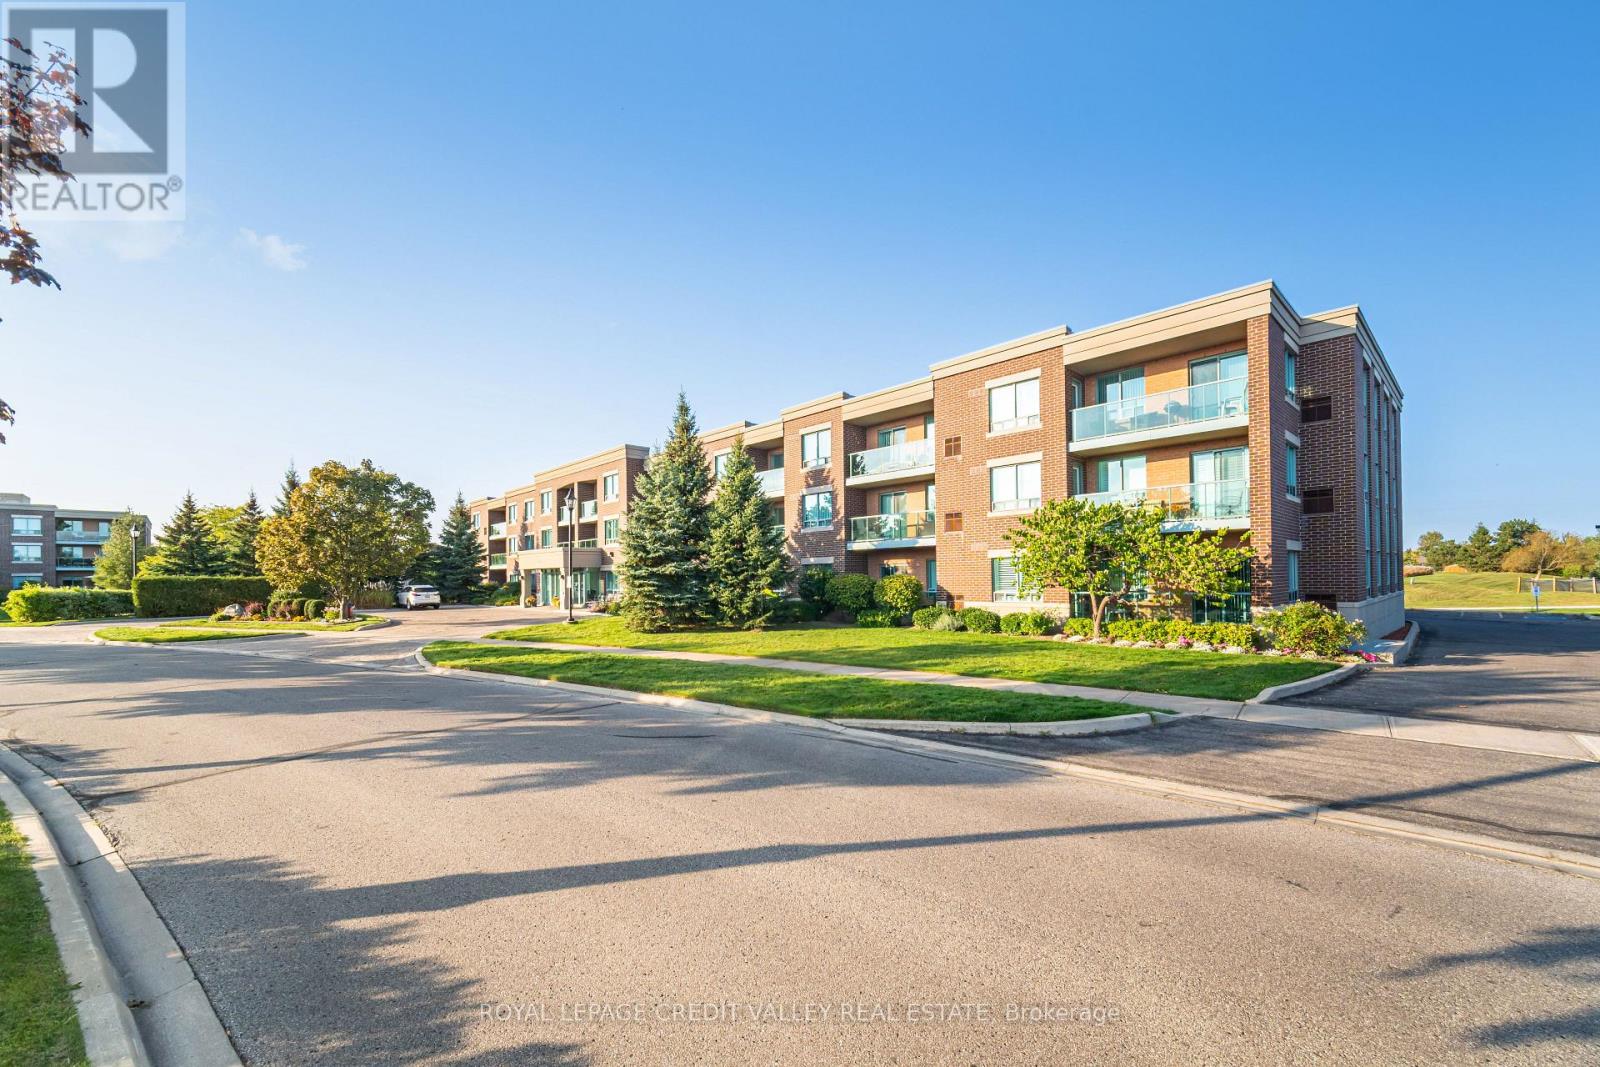
An exceptional opportunity awaits in the highly sought-after Rosedale Village, a secure gated community designed for relaxed, active adult living. This bright and beautifully appointed condo offers tranquil, unobstructed golf course views and a rare level of privacy, being the only building in the community that backs directly onto the course. The spacious two-bedroom, one-bathroom suite features a thoughtfully designed open-concept layout, with generous living and dining areas that extend seamlessly onto a private balcony-an ideal spot for morning coffee or evening relaxation. The contemporary kitchen is both stylish and functional, featuring granite countertops, stainless steel appliances, a modern backsplash, and a convenient breakfast bar perfect for casual meals or entertaining guests. The spacious primary bedroom is filled with natural light and comfortably accommodates a king-sized bed. Additional highlights include ensuite laundry, central air conditioning, a dedicated parking space, and a conveniently located locker alongside the parking spot. Residents have access to an impressive array of resort-style amenities, including a nine-hole golf course, tennis courts, lawn bowling, shuffleboard, and beautifully maintained outdoor spaces. The clubhouse offers even more opportunities for recreation and socializing, with an indoor saltwater pool, sauna, fitness centre, fireside lounge, party room, games room, and auditorium hosting a variety of regular social events and gatherings. Ideally situated close to parks, schools, shopping, major commuter routes, and Trinity Common Mall, with more than 60 retail and dining options nearby, this exceptional residence offers the perfect blend of comfort, privacy, recreation, and convenience. (id:63616)