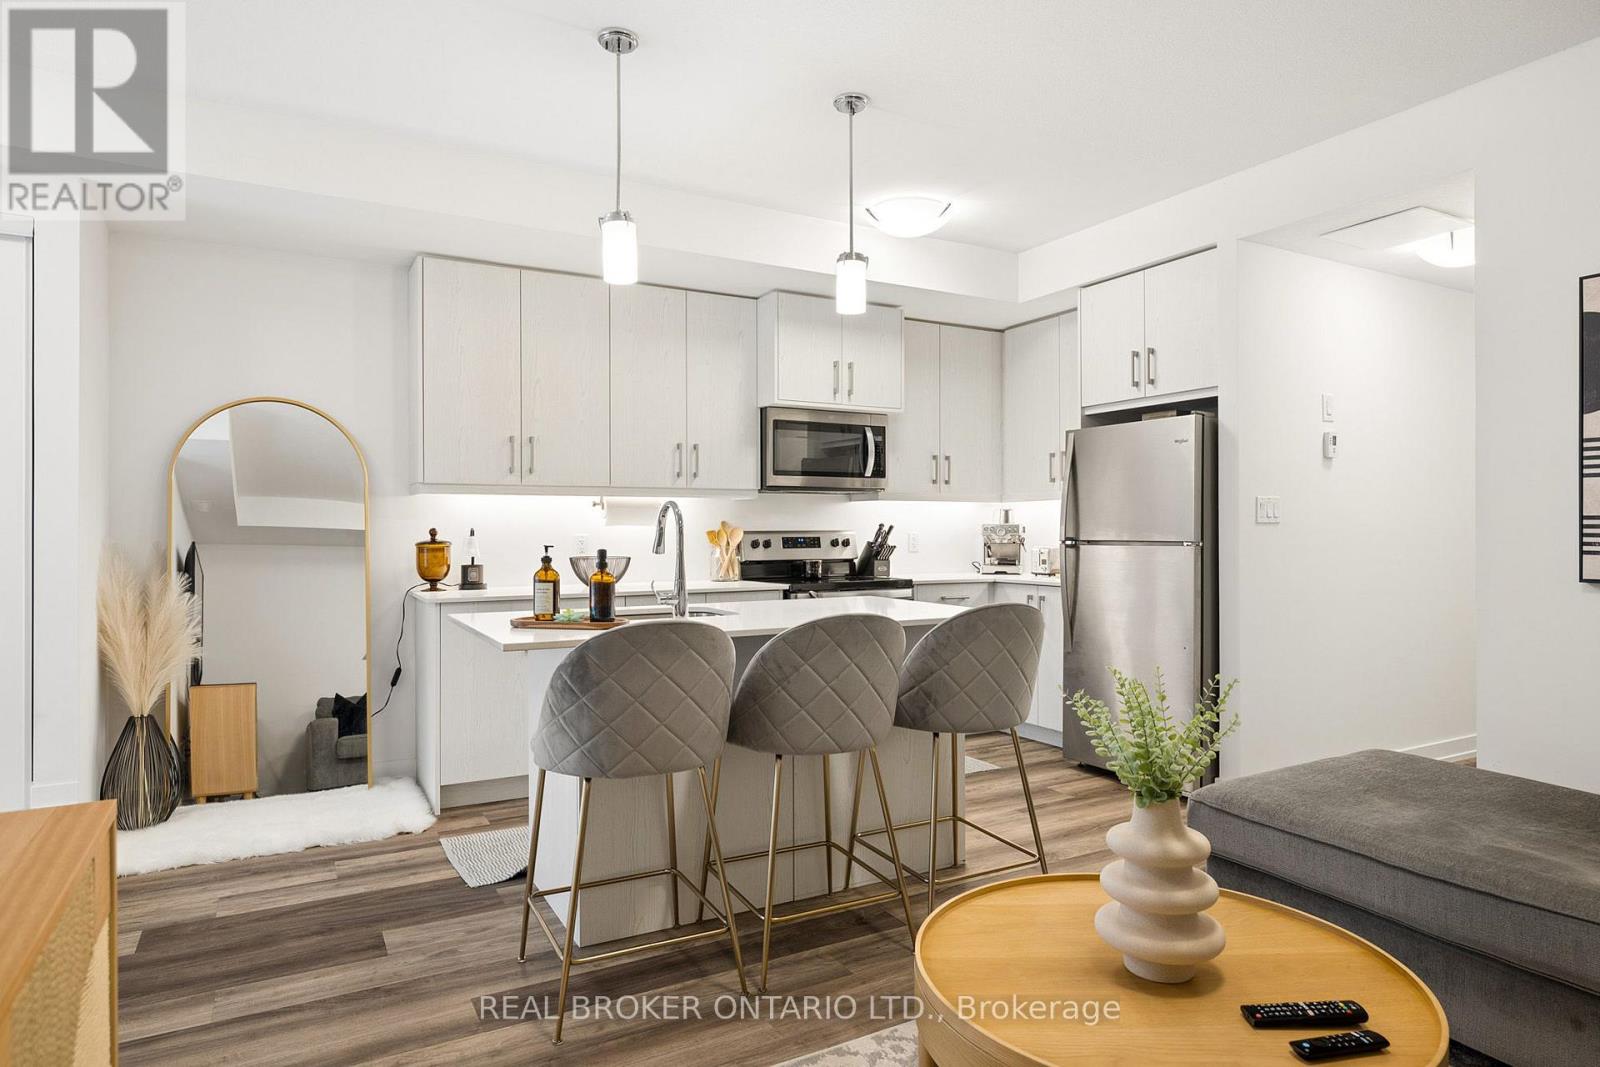
A1 - 10 Palace Street
Kitchener, Ontario
PRICED TO SELL! Welcome to this beautifully maintained 2-bedroom, 2-bathroom condo offering the perfect combination of style, comfort and convenience. Thoughtful upgrades throughout-including California shutters and an upgraded kitchen, just to name a few-give this lovely unit a polished, move-in-ready feel. The functional layout offers two spacious bedrooms and two full bathrooms, providing plenty of flexibility for first-time buyers, young professionals, roommates, guests or a home office. Centrally located in Kitchener with easy highway access, public transit nearby, shopping, restaurants and everyday amenities within easy reach, this is a location that makes day-to-day living simple. Whether you're looking to break into the market and start building equity or add a well-located property to your investment portfolio, this condo offers fantastic value and an opportunity you won't want to overlook. Move in, make it yours, and enjoy! (id:63616)
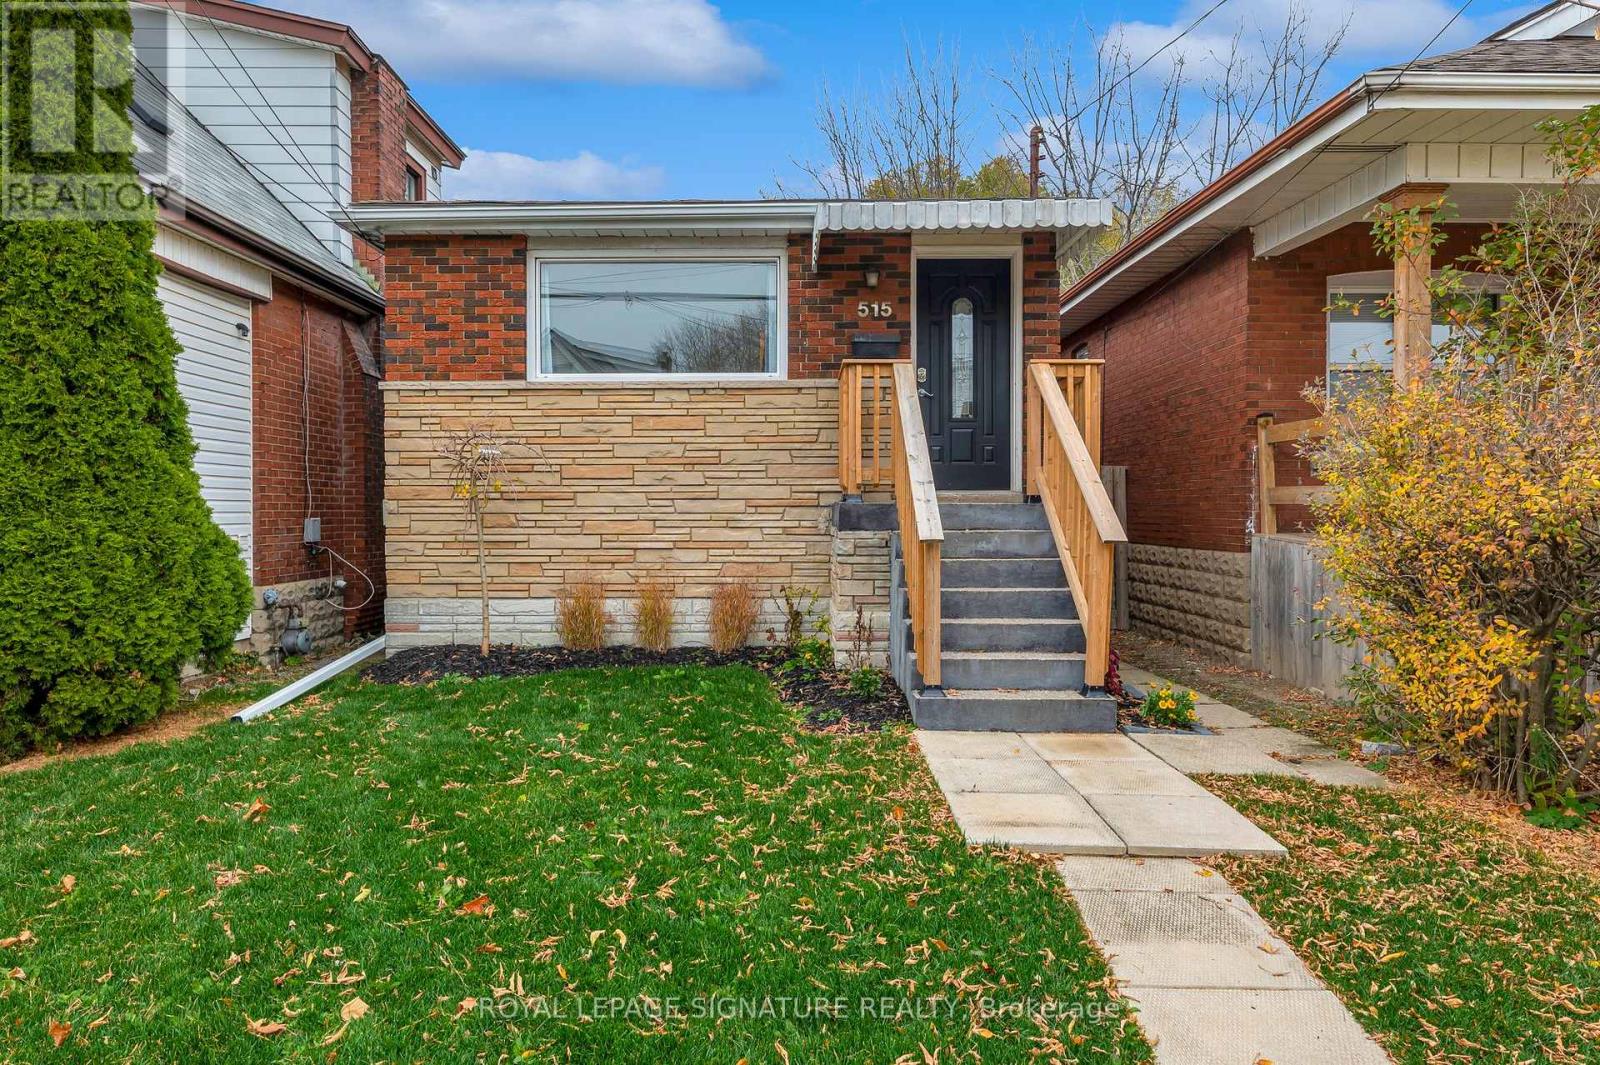
Main - 515 Queensdale Avenue E
Hamilton, Ontario
Welcome to a beautifully maintained three bedroom, one bath main floor apartment in the highly sought after Eastmount neighbourhood on Hamilton Mountain. The 515 Queensdale Ave E Main Unit features a well thought out layout, including a front-facing living room, a cozy eat-in kitchen, and three spacious bedrooms, complemented by a straightforward 4-piece bathroom. Just a 10-15 minute walk to the escarpment stairs provides access to stunning lookout points and parks. Conveniently close to Jurvaninski Hospital, popular Concession St. shops, dining options, and more. With easy access to highways and public transit, this location is ideal for commuters or young families new to Hamilton. The home has a separate basement tenant, includes two-car parking in the rental, and utilities are divided 60/40 between the main and lower units. Contact us to schedule a viewing and see for yourself the comfort, convenience, and style of the 515 Queensdale Ave E Main Unit. (id:63616)
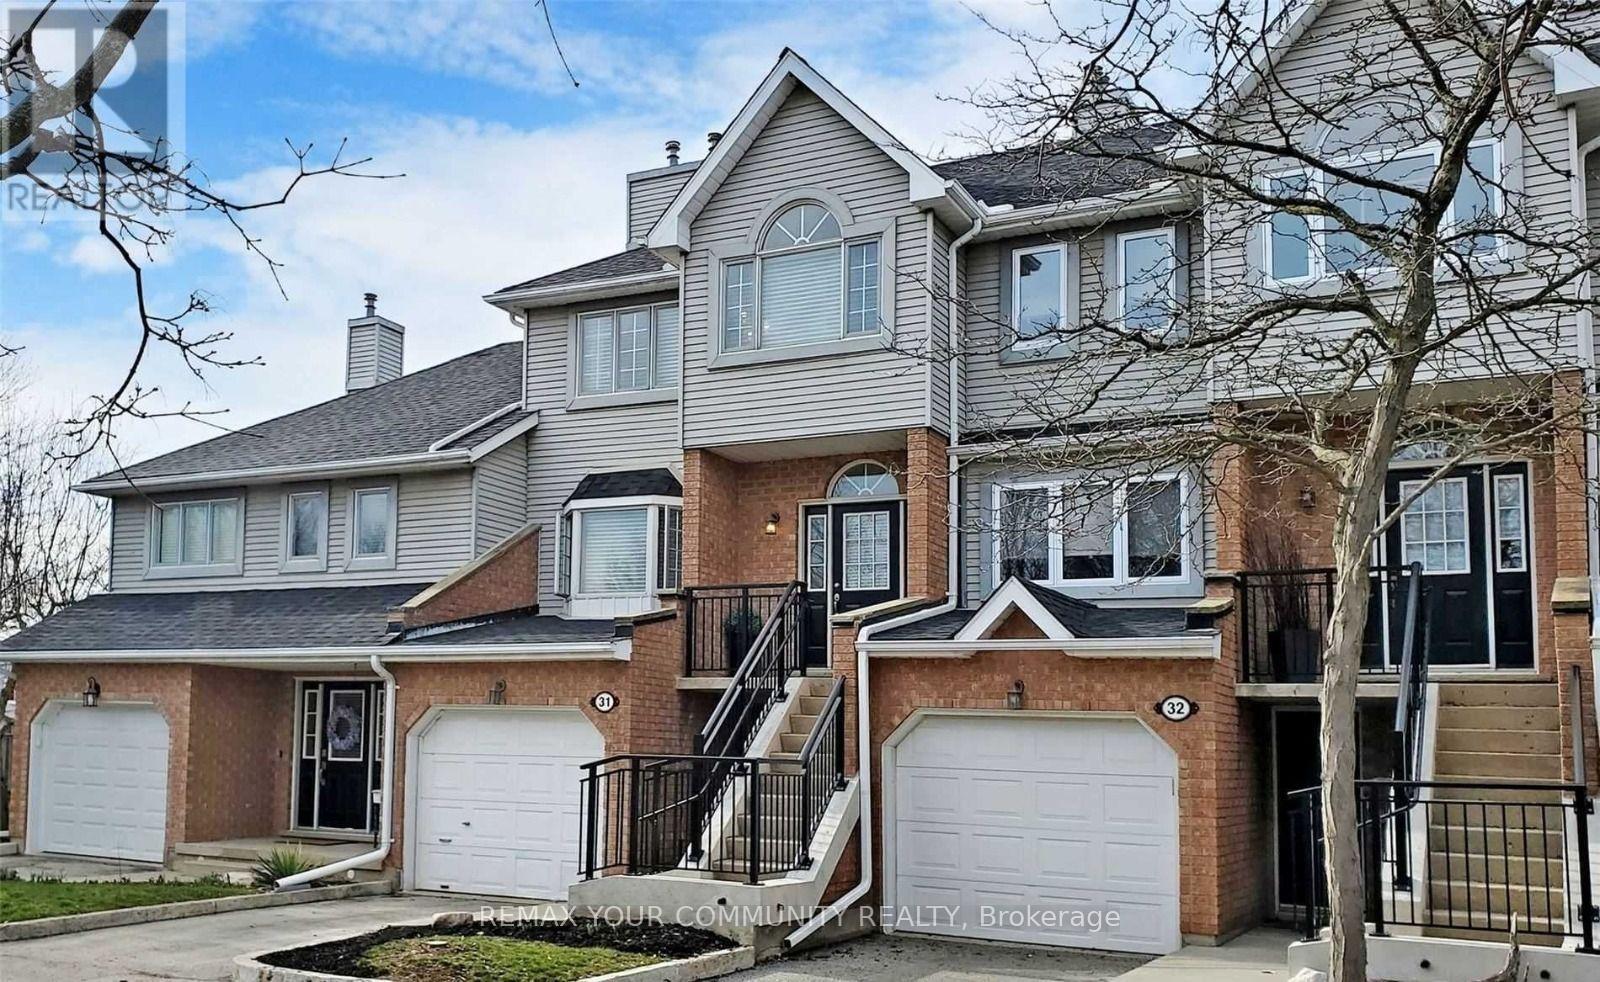
31 - 310 Christopher Drive
Cambridge, Ontario
Located in a quiet, family-friendly East Galt community, this three-storey townhouse features over 1,800 square feet of beautifully updated living space. Hardwood floors run throughout, leading from a sunken living room with a fireplace to a dining area with a butler's pantry. The renovated kitchen includes modern cabinetry, stainless steel appliances, and a glass solarium overlooking mature pine trees, with direct access to an upper balcony.The upper floor hosts three spacious bedrooms, dedicated laundry, and two full, updated baths-including a primary 4-piece ensuite. A bright, fully above-grade lower level provides a separate entrance, washroom, garage access, and a second walkout balcony. Complete with washrooms on all levels, newer windows, a recent roof, and visitor parking, this home offers exceptional space and privacy. (id:63616)
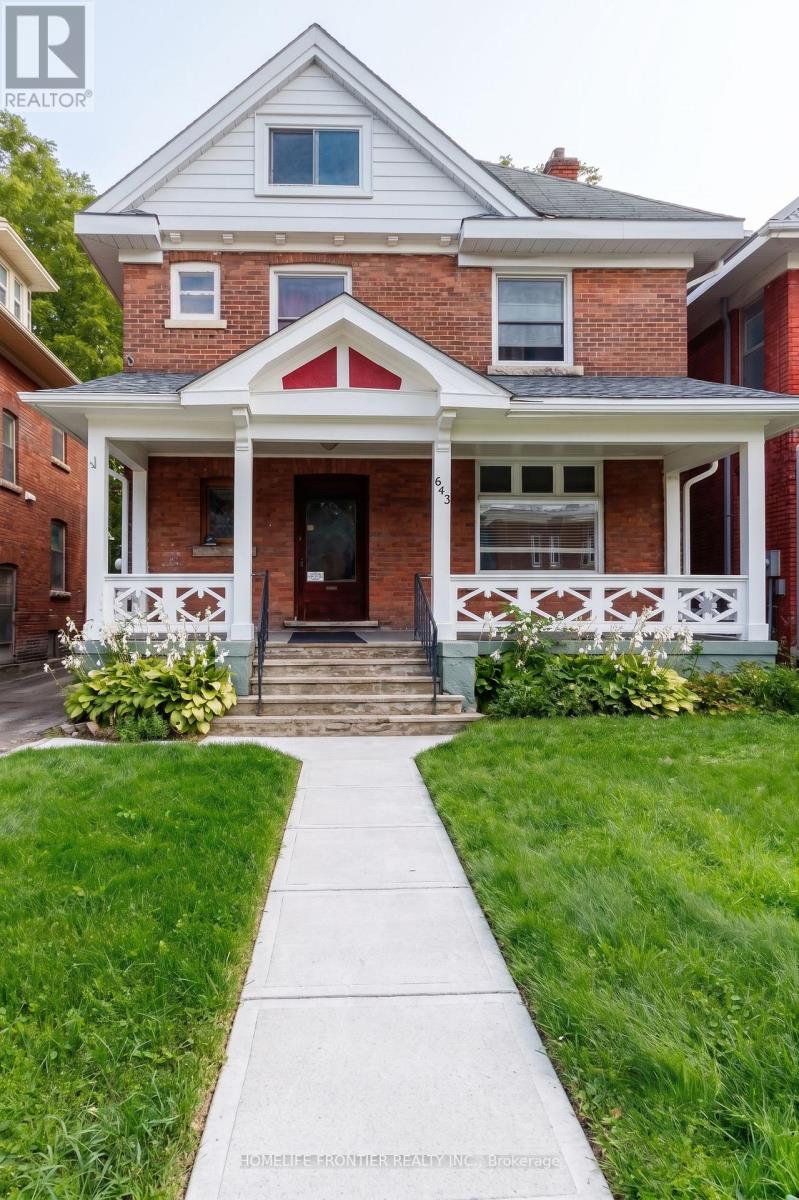
643 2nd Avenue E
Owen Sound, Ontario
This red brick 2.5 story century home with timeless character is located in one of Owen Sound's most walkable locations, just across the street from Sydenham River and Mill Dam. Perfectly positioned on 2th Street E, this solid built home is just minutes from Harrison Park, downtown shops, coffee spots, and the market. With 6 min walk to Mill Dam, enjoy easy time outdoors any time of year. In the fall, it's also a popular spot to watch the salmon run. The property is a Legal Duplex, zoned Commercial and allows for a multitude of uses. Unit 1 (two bedrooms) is vacant and unit 2 (4 bedrooms)is currently rented at Market Rate of $2,400/month, the new owner may continue to enjoy AAA+ tenants already in place. Two sets of Laundries are installed in the basement. The laundry set for the upstairs unit is equipped with a controller that accepts both coins and digital payments. Two separate hydro meters. Please check the list of recent property capital improvements and upgrades; Floor plans with room dimensions are also attached to the listing. There is an ample parking for 4 cars available at the back of the house and a private spacious backyard. Numerous parking spots are at the street. (id:63616)

16 Flagg Avenue
Brant, Ontario
Welcome to this spacious and thoughtfully designed home in desirable Paris, Ontario, offering comfort, functionality, and convenient access to everyday amenities. This Gorgeous Home features 4 generously sized bedrooms and 4 bathrooms in the entire House ++providing plenty of space for families and guests. The open-concept main floor creates a bright light ++inviting atmosphere, perfect for entertaining and everyday living. The main level features beautiful dark hardwood flooring++Stainless steel appliances + convenient laundry on the main floor++custom made wall mount adding warmth and elegance throughout the living spaces.A standout feature is the Professionally Built,,Brand-new basement, with Huge Recreation Centre & 3 pc bathroom, with an existing separate entrance from the builder++ offering excellent potential for additional living space, a home office, recreation area, or future in-law/secondary living arrangements. The property also includes a Detached 2-car garage, providing ample parking and valuable additional storage space. Conveniently located close to highways, schools, plazas, shopping, restaurants, and everyday amenities, this home offers an excellent combination of space, convenience, and lifestyle. (id:63616)

87 Jenifer Drive
Hamilton, Ontario
RARELY OFFERED - well maintained spacious bungalow end unit with 2-car garage located in highly sought-after community of Twenty Place. This gated community is known for its adult leisure lifestyle and exceptional amenities. Large principal rooms and high ceilings. 2 generous sized bedrooms. Primary suite with 3 pc ensuite, bay window & dual closets. 2nd bedroom with walk-in closet. The enormous eat-in kitchen offers plenty of cupboards, loads of counter space and new sliding door leading out to a private, fenced rear patio & raised garden area. Open concept living room and dining room with plenty of room for entertaining large family gatherings. And handy 2 pc powder room. Convenient main floor laundry with inside entry to double garage. Mostly finished basement with another 3 pc. bath, 3rd bedroom, sizeable Recreation Room and huge, unspoiled area for workshop/utility room offering extensive storage space. This fantastic opportunity awaits you. Enjoy the carefree lifestyle in the area's most desireable adult communities. The community club house offers so many amenities such as billyards, library, pool, exercise room, sauna, party room, pickle ball and so much more. (id:63616)
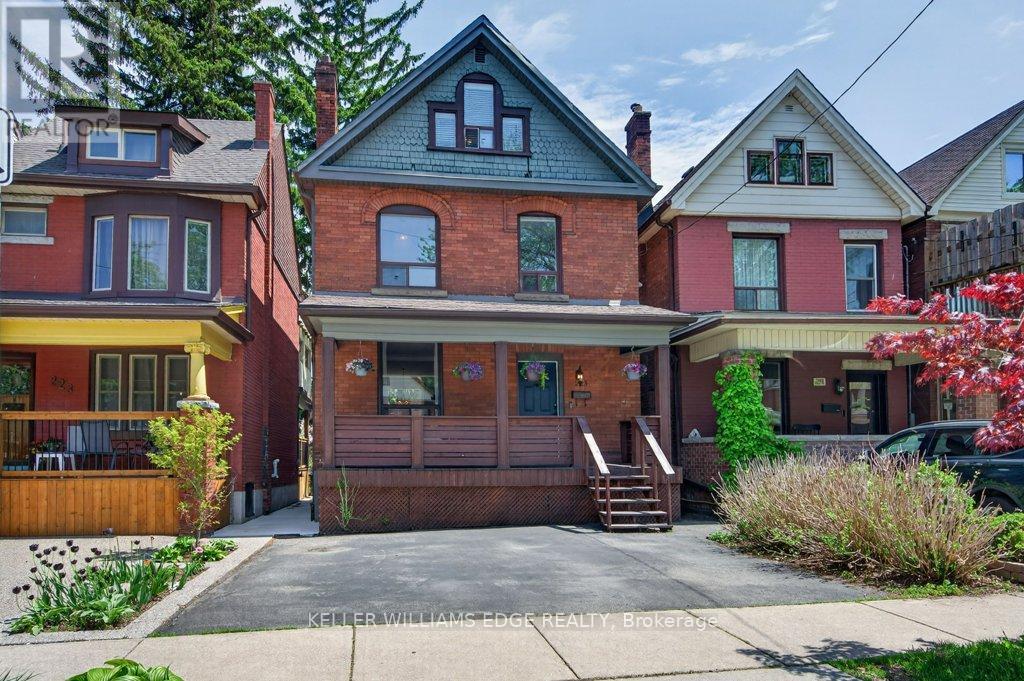
225 Prospect Street S
Hamilton, Ontario
Welcome to 225 Prospect St S in St. Clair! Located just minutes from vibrant Gage Park, this charming 2.5-storey detached home perfectly blends modern updates with incredible potential for a growing family. The bright, open-concept main floor features hardwood flooring, an electric fireplace, and a spacious dining room with a custom feature wall of cabinetry - ideal for family dinners and entertaining. The open-concept kitchen makes life easy, offering a sink overlooking the backyard and seamless access to the back deck for summer BBQs. Upstairs, the second level boasts a large 17-ft primary bedroom and a spacious second bedroom, both featuring double closets. A smart conversion created a dream upper-level laundry room and a luxurious, structurally reinforced 4-piece bathroom (2019) complete with heated marble floors and ample built-in storage. The third-floor offers a third bedroom and a bright flex space. It's the perfect family hang out room, playroom or home office. Need more space? The unfinished basement boasts a rare 8'5" ceiling height, a separate side entrance, and a fully completed, modern 3-piece bathroom with heated floors. Whether you're considering income-options or simply expanding your living space, this basement offers huge potential. Outside, enjoy a fully fenced, family-friendly yard with an upper deck, lower patio, and mature gardens. The detached garage with laneway is currently used as storage, but with a little work for a new garage door, you've got yourself a secured 3rd parking space in addition to the 2 on the front double wide drive. Located within minutes walking distance to Gage Park, the 74-acre muti-use park featuring extensive rose gardens, tropical greenhouses, playground, splash pad, bandshell, tennis courts, lawn bowling, baseball diamonds, and Children's Museum. If restaurants and shopping is more your vibe, you've got what you need on nearby Ottawa St. 225 Prospect St S is the perfect home to plant your roots! (id:63616)

23 Oak Avenue
Hamilton, Ontario
Charming Victorian Home Full of Possibilities! Welcome to this spacious home, cherished by the same family for over 33 years. High ceilings throughout main floor. This property offers plenty of possibilities for families, investors, entertainers, and those looking to create a home of their own. It awaits your final touches. The inviting layout provides generous space for entertaining and everyday living. Recent updates include upgraded electrical and beautiful oak staircase, along with fresh paint throughout. Enjoy the convenience of two parking spaces and the welcoming atmosphere of a wonderful neighbourhood with great neighbours. Move in, settle in, and add your own personal touches to make this special home truly yours. A fantastic opportunity to own a Victorian home with endless potential! (id:63616)
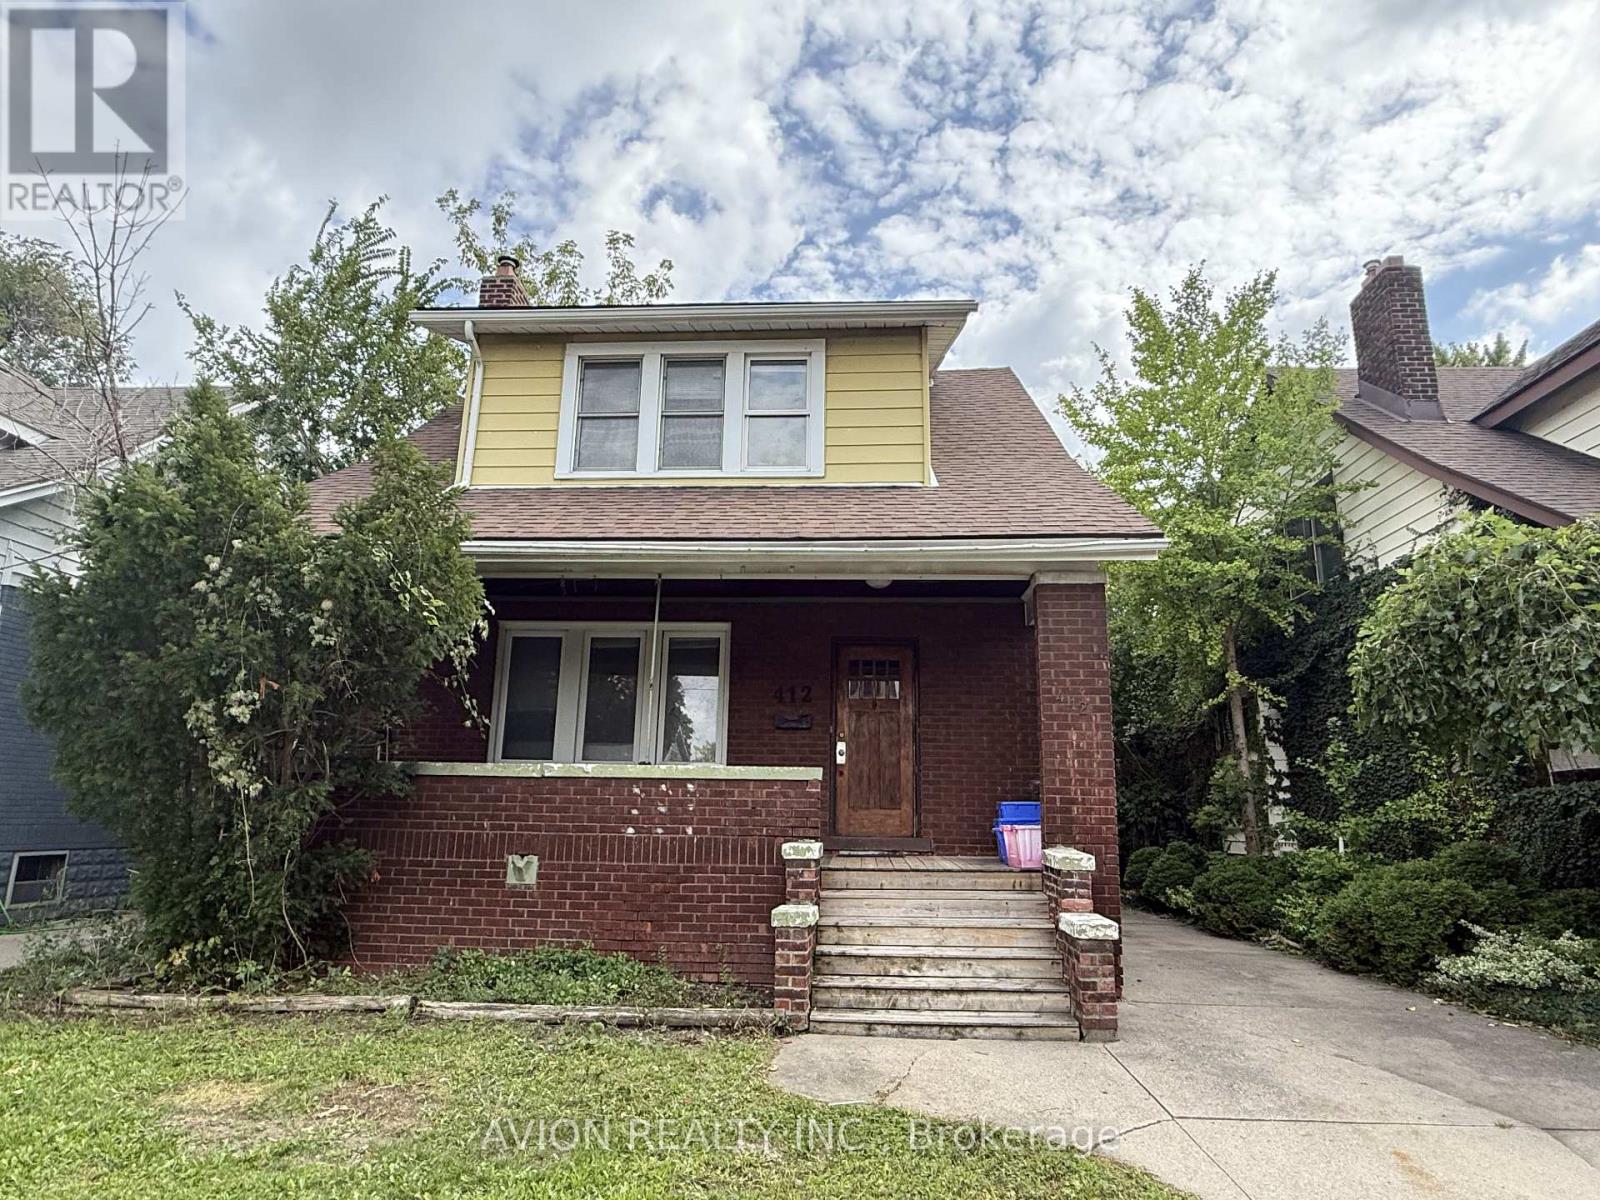
412 Partington Avenue
Windsor, Ontario
Prime University of Windsor Location!Welcome to 412 Partington Avenue, a charming and versatile home located in the heart of Windsor, just a short walk from the University of Windsor. This property presents an excellent opportunity for investors, families, retirees, or buyers looking for a home with strong income potential.Featuring 6 bedrooms and 2 bathrooms, the home offers plenty of space and flexibility. There are 3 bedrooms on the second floor, 2 bedrooms on the main level, and 1 bedroom in the finished basement. One of the main-floor bedrooms could easily be converted into a comfortable living room, depending on your needs.The finished basement includes a separate entrance on the side , providing additional flexibility and potential for an independent living or rental arrangement. The property also features a full kitchen, in-unit laundry, long driving way parking, and convenient access to public transit.Located close to the University of Windsor, shopping, restaurants, and everyday amenities, this property offers the ideal combination of location, functionality, and investment potential.Don't miss this opportunity to own a versatile property in one of Windsor's sought-after university-area location (id:63616)

3 - 2720 Mewburn Road
Niagara Falls, Ontario
Beautifully updated all-brick End Unit bungalow condo in an excellent North End location with easy QEW access. Gorgeous custom kitchen with quality cabinetry, porcelain tile, backsplash, and upgraded stainless-steel appliances. High-grade vinyl plank flooring, quality light fixtures, California shutters, and fresh décor throughout. plus, convenient main-floor laundry. The primary suite features a fully renovated ensuite with marble vanity, comfort-height toilet, large linen closet, and oversized walk-in shower with two shower heads and safety grab bar. Enjoy the heated pool and recent condominium updates, including roof, windows, and patio doors. A MUST SEE ! (id:63616)

3294 South Grimsby Road 7
West Lincoln, Ontario
Welcome to 3294 South Grimsby Road 7, where your family can enjoy the space and serenity of country living without sacrificing everyday convenience. Set on five beautiful acres along a quiet, dead-end side road, the property is surrounded by farmers' fields and forest, with deer regularly grazing in the backyard. You're just minutes from Smithville and only a 10-minute drive from Grimsby and the QEW. The fully finished bungalow offers over 3,000 square feet of finished living space with 3+2 bedrooms, two full bathrooms and a basement in-law suite-ideal for extended family or multi-generational living. An insulated, attached double-car garage provides year-round comfort and practical storage. Outside, the detached workshop features concrete floors and hydro and connects to a substantial greenhouse area, creating exciting possibilities for a hobby, home-based business or side hustle. This is more than a home-it's a place where your family can slow down, spread out and build the country lifestyle you've been dreaming about. (id:63616)

113 - 317 Lock Street W
Haldimand, Ontario
Welcome to Unit 113 at Village by the Grand - Dunnville's premier 55+ adult lifestyle life lease community! This bright, ground-floor 1 bedroom, 2 bathroom suite features thoughtfully designed open-concept living, dining and kitchen space, plus a spacious bedroom with a large ensuite with walk-in shower. A convenient 2-piece bath for guests, and in-suite laundry for your convenience. Step out to your own covered patio through a sliding door that looks out on Lock St - a perfect spot for morning coffee. Secure building with intercom entry and a private storage locker. Includes one dedicated parking space, along with onsite superintendent M-F. Village by the Grand Residents 55+ enjoy fantastic amenities including an indoor aerobic pool, fitness centre, two craft/games rooms, a community hall and a cozy fireplace lounge. Truly a community to enjoy. Ideally located in the heart of Dunnville, close to shopping, dining, the hospital and the marina, farmers market, and the Grand River. A wonderful opportunity to downsize without compromise. Note: some photos have been virtually staged. (id:63616)

11 Gabriele Court
Hamilton, Ontario
Welcome to 11 Gabriele Court, a beautifully maintained home nestled on a quiet, family-friendly court in one of Hamilton's most desirable neighbourhoods. Built in 1990, this property showcases solid construction and true pride of ownership at every turn. Offering 3 bedrooms and 2 full bathrooms, the home features a bright and inviting main level with rich hardwood flooring, a convenient main-floor laundry room with garage access, and a spacious eat-in kitchen complete with quartz countertops. The lower level adds incredible versatility, boasting a spacious recreation area, a convenient second kitchen, and ample storage, perfect for an in-law suite, home office, or entertaining space. Ideally situated close to top-rated schools, parks, shopping, and all major amenities, this home is a wonderful opportunity for families looking to put down roots in a warm and welcoming community. Don't miss your chance to make 11 Gabriele Court your own! (id:63616)

85 Park Avenue
St. Catharines, Ontario
Discover this charming detached home in one of St. Catharines desirable neighbourhoods. Perfect for first-time buyers, growing families, or investors, this home features a open concept living space, a convenient main-floor bedroom, and two additional bedrooms upstairs. The separate basement entrance offers excellent potential for future in-law or income possibilities. Step outside to large and spacious backyard with a storage shed, while the attached carport provides ample covered parking. Ideally located close to schools, parks, shopping, public transit, and all everyday amenities, this is a fantastic opportunity to own a home in a convenient location. (id:63616)
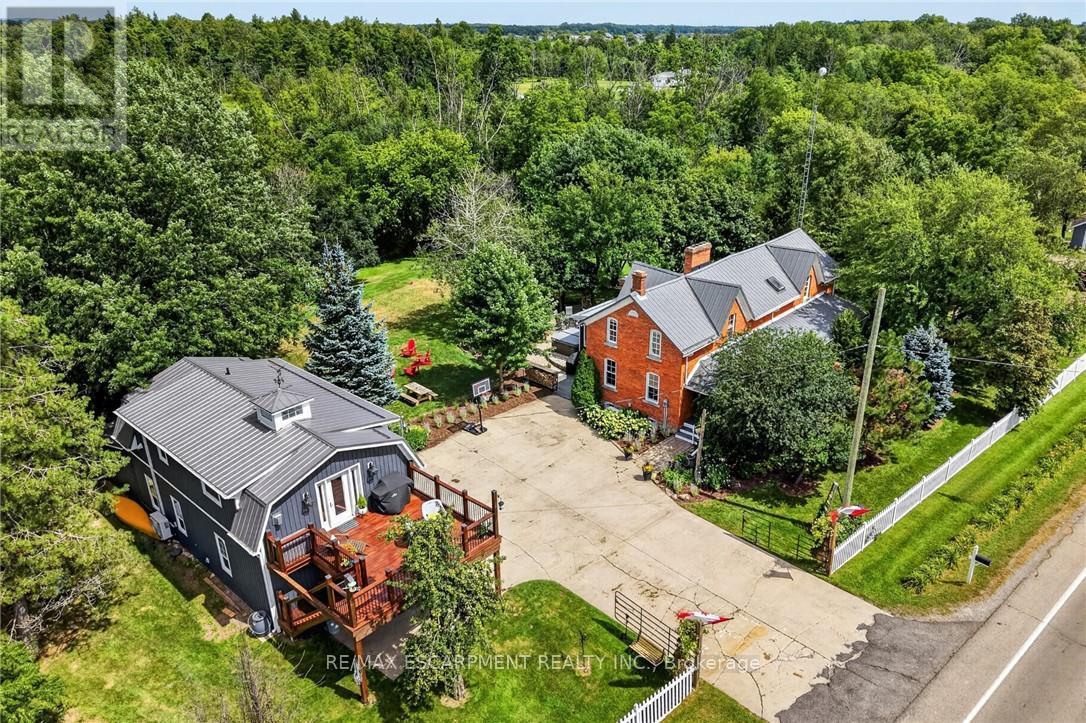
72170 Regional Road 27
Wainfleet, Ontario
Two homes situated on 16.48 stunning acres in Niagara. The property boasts a beautiful natural setting: a pond, a ravine carved by Little Forks Creek that connects to the Welland River, and approximately ten acres of workable land. This is the perfect property to canoe the river, tend the garden, then unwind in the hot tub under open country sky. This 1870s farmhouse has been carefully restored: original pine floors, hand-hewn wood beams, two wood-burning fireplaces, and a sunroom warmed by its own wood stove. Above the garage, an architect-designed coach house was built with permits in 2024: 1 bedroom, quartz counters, a Vermont Castings stove, and a large deck for outdoor space. In-laws, a nanny suite, or a short-term rental - it's finished to actually live in with no detail or expense spared. Below, a dream garage for the car enthusiast or hobbyist - epoxy floors, a home gym, a dedicated wood shop, plus two separate garden sheds. The primary suite includes a walk-in closet and an updated 3-piece ensuite with glass-door shower and ceramic surround (2022). The remaining two bedrooms present rich pine board flooring, generous closets, and Jack-and-Jill bathroom privilege to the 3-piece bathroom. The basement adds to the finished space with a dedicated office, rec room, games room and laundry room. The big-ticket items are handled - metal roof (2012), high-efficiency EcoFlo Septic System (2022), new hot water heaters (2024), 200 amp electrical panel (2024), a new back deck, new sunroom exterior, and professional landscaping (2026). Years of genuine stewardship shaped this land - wetland restoration and extensive tree planting. (id:63616)

99 Magnolia Drive
Norfolk, Ontario
Welcome to 99 Magnolia Drive , an exceptional bungalow tucked away on a **quiet, sought-after cul-de-sac in beautiful Port Dover**-the kind of street where homes are rarely available and buyers love to be. Well maintained by its original owners, this impressive home offers comfortable one-level living with a bright, spacious layout, beautiful natural light, and pride of ownership evident throughout. Approximately 2900 sq.ft. of total finished living space. The main floor features 3 generous bedrooms and 2 full bathrooms, including a primary bedroom with its own private ensuite. Large windows and a beautiful **skylights** fill the home with natural light, creating a warm and welcoming atmosphere. At the heart of the home is the spacious kitchen, complete with granite countertops, a large centre island, ample cabinetry and plenty of workspace perfect for everyday living and entertaining. Hardwood flooring throughout the main living areas adds warmth and timeless character. Main-floor laundry, along with an abundance of storage space, making this an excellent option for families, downsizers and retirees looking for true one-floor living. Step outside and enjoy the **beautiful, private backyard**, offering plenty of space to relax, entertain, garden or simply enjoy the peaceful surroundings. The quiet cul-de-sac setting provides an added sense of privacy with minimal through traffic. Ideally located in one of Port Dover's desirable residential pockets, you're just minutes from **Lake Erie, Port Dover Beach, the marina, downtown shops, restaurants, parks and everyday amenities**, while still enjoying the tranquility of a peaceful neighbourhood. Original-owner homes on quiet streets like this don't come along often. Whether you're looking for your forever home, downsizing without sacrificing space, or simply wanting to enjoy the relaxed Port Dover lifestyle, 99 Magnolia Drive is a home you'll want to experience in person. (id:63616)

63 Rosina Lane
Zorra, Ontario
Welcome to 63 Rosina Lane, a beautifully maintained and thoughtfully upgraded Hogg-built home in the growing community of Thamesford, ideally located just minutes from London, Woodstock and Highway 401. Built in 2023 and situated on a generous 42.1 x 128.28 ft. lot, this impressive 2-storey home offers approximately 2,509 sq. ft. of finished living space, including 2,059 sq. ft. above grade plus approximately 450 sq. ft. in the professionally finished basement. Step inside to a bright, welcoming and functional layout designed for comfortable everyday living and entertaining. The spacious eat-in kitchen features stone countertops, upgraded appliances, ample cabinetry and patio doors providing direct access to the backyard. The private, fully fenced yard has been beautifully enhanced with a deck and newly poured concrete patio, creating an inviting space for summer gatherings, barbecues and relaxing outdoors. Upstairs, you'll find 4 spacious bedrooms, including a comfortable primary retreat with a walk-in closet and private ensuite, along with the convenience of second-floor laundry. The professionally finished basement adds valuable additional living space with a recreation room and bathroom, plus convenient access from both the garage and main floor. The spacious double-car garage features durable epoxy flooring and an EV charging system. The owners have invested significantly in the property, including approximately $15,000 in backyard fencing, $12,000 in deck and concrete patio improvements, $4,000 in epoxy garage flooring, along with upgraded appliances. Additional features include a water treatment system, high-efficiency furnace, central air conditioning, ERV system, sump pump and Ring security system. With modern construction, generous living space, a finished basement, deep lot and extensive upgrades already completed, this exceptional move-in-ready home offers comfort, convenience and outstanding value. (id:63616)
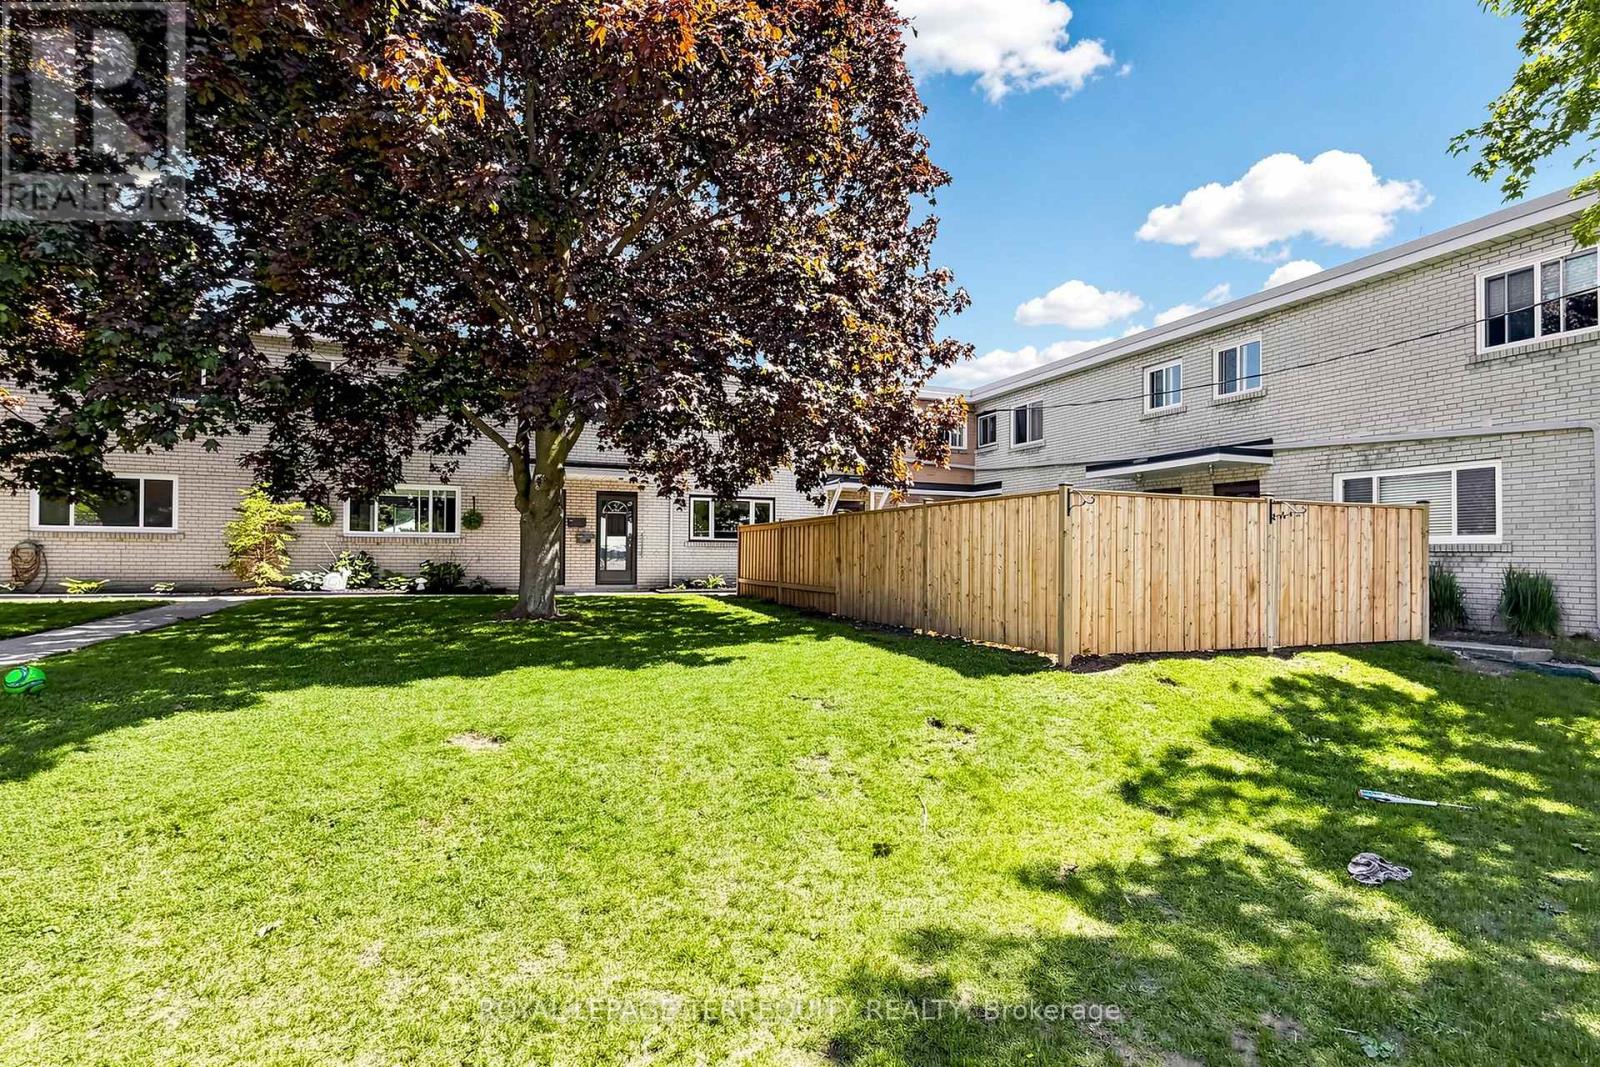
5 - 137 Furnace Street
Cobourg, Ontario
Located in the welcoming lakeside community of Cobourg, Unit 5-137 Furnace Street offers a thoughtfully upgraded living space ideal for families, first-time buyers, or investors. This well-maintained 3+1 bedroom, 2 full bathroom home features a functional layout with bright principal rooms and comfortable living areas throughout. The added basement apartment provides excellent flexibility-perfect for extended family, guests, or potential rental income-featuring an extra bedroom and enhanced living space. The property blends practicality with value, offering multiple-use potential in a quiet, established neighbourhood close to schools, shopping, transit, and Cobourg's vibrant downtown and waterfront. Whether you're looking to live in and rent out, or simply enjoy extra space for your family, this home delivers versatility and strong long-term appeal. A solid opportunity in one of Northumberland's most desirable communities. (id:63616)
1111 Heritage Line
Otonabee-South Monaghan, Ontario
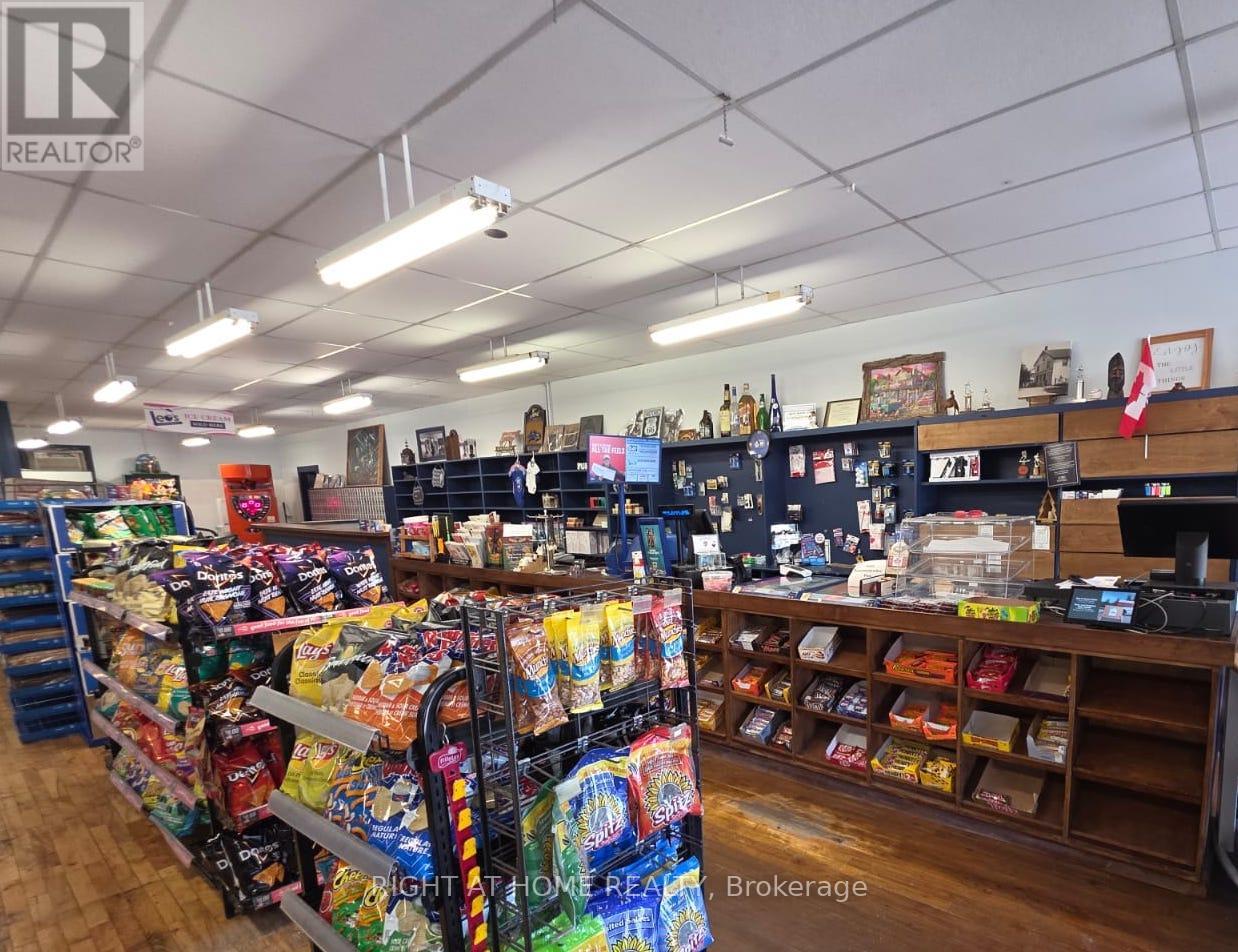
CASH BACK Available - MUST SELL business with property- Priced to Sell!!! LIVE & WORK Convenience Store! If you are tired of the hustle and bustle of the city and want to live and work in a quiet area and be your own boss, this is your chance! Own the only convenience store in downtown Keene. Convenience Store/ General Store with Liquor Store (LCBO), Post Office, Lottery Machine & Residential Apartment above. Located in the heart of downtown Keene, operating for nearly three decades with retail area updated, offering a clean and organized space. With excellent frontage on the street and ample parking on site, you benefit from high visibility. Serves the town, nearby campgrounds, schools, clubs & cottage country visitors. The building offers the general store on the main level (with 1 washroom) and a 3 bedroom apartment (with kitchen & bathroom) above, deck in the back, barn, and storage shed. The unfinished area above and basement is perfect for a 2nd or 3rd apartment to generate extra rental income. The back area of the building offers a deep lot, big shed and barn to store summer and winter gear and enjoy bonfires at night while staring at the amazing clear stars. Benefit from built in revenue (lotto, alcohol, post office) while building on endless additional revenue possibilities- such as cigarette, vape, cannabis, cafe, gelato, hunting/ fishing, home hardware supplies, storage, garden suite or anything you can dream up! Metal Roof, Furnace (2024), Sump Pump (2022), 200 amp service, 2 Separate Meters. All Chattels, Fixtures, Equipment & Inventory Included as-is. (id:63616)

18 Vic Chambers Place
Brant, Ontario
2563sqft Finished home includes Finished basement & Fenced Yard. 3 minute drive to Grand River ( Natural spring), 5 minute walk to Mile Hill Meadows soccer fields and playground and 8 foot high oversized garage door for larger vehicles. The moment you arrive, you're welcomed by neutral-toned brick and siding that creates an inviting, well-maintained exterior, complemented by a freshly coated double-wide driveway offering ample parking for family and guests. Once inside you'll instantly notice the bright and open-concept main floor that has been freshly painted and finished in timeless neutral tones of white ceramic and chocolate brown hardwood flooring creating a clean, modern feel throughout. The upgraded kitchen features stainless steel appliances, maple cabinetry, granite countertops, and a generous island that offers extra storage, creating an excellent workspace, perfect for meal prep, entertaining, or helping with homework while dinner is on the go. The convenient main floor mudroom adds exceptional functionality, complete with a stackable washer and dryer for everyday ease and efficient use of space.The main living and dining areas flow seamlessly, offering a warm and inviting atmosphere filled with natural light. Upstairs, the spacious primary suite serves as a relaxing retreat with built-in window reading nook, a walk-in closet and an ensuite featuring a 6' soaker tub, perfect for unwinding at the end of the day. Two additional bedrooms and a full bathroom complete the upper level. The finished basement extends your living space with a versatile layout perfect for a recreation room, media area, gym, or play space, with pre-wired speaker setup adding future entertainment potential and custom cabinets for more storage. Once outside to enjoy a fully fenced backyard featuring a spacious deck and pergola, perfect for summer BBQs, outdoor dining, or relaxing evenings at home. This home offers more than just a great address-it's a lifestyle. (id:63616)

9 - 9 Princeton Common
St. Catharines, Ontario
Welcome to 9 Princeton Common. This two-story home with garage. 3 Bedrooms, 4 bathrooms. Nestled on a quiet private road in the highly sought-after Princeton Commons community. Combining modern design with effortless functionality, this home is ideal for professionals, couples, and young families looking for a space that is both sophisticated and comfortable. A charming covered porch welcomes you into a bright, open-concept main floor filled with natural light. Warm hardwood flooring, an elegant electric fireplace, and a beautifully appointed designer kitchen create the perfect setting for everyday living and entertaining. The kitchen features quartz countertops, black stainless steel appliances, and crisp white cabinetry, offering timeless style and practicality. Upstairs, the spacious primary suite provides a relaxing retreat complete with a walk-in closet and a spa-inspired ensuite featuring a glass-tiled shower. Convenient second-floor laundry adds ease to your daily routine. The finished lower level expands your living space with a generous recreation room with an electric fireplace-perfect for movie nights- and a home gym,. Basement bathroom and potential space for a future fourth bedroom provide added versatility. Step outside to enjoy a private, fully fenced backyard designed for low-maintenance living. Surrounded by mature greenery and featuring a charming herb garden, it's the perfect place to relax, entertain, or enjoy fresh ingredients right from your own backyard. Located on a peaceful private road with no through traffic and visitor parking nearby. Just minutes from shopping, parks, top-rated schools, major highway access, and the waterfront charm of Port Dalhousie. (id:63616)
1 - 1031 Carling Avenue
Ottawa, Ontario
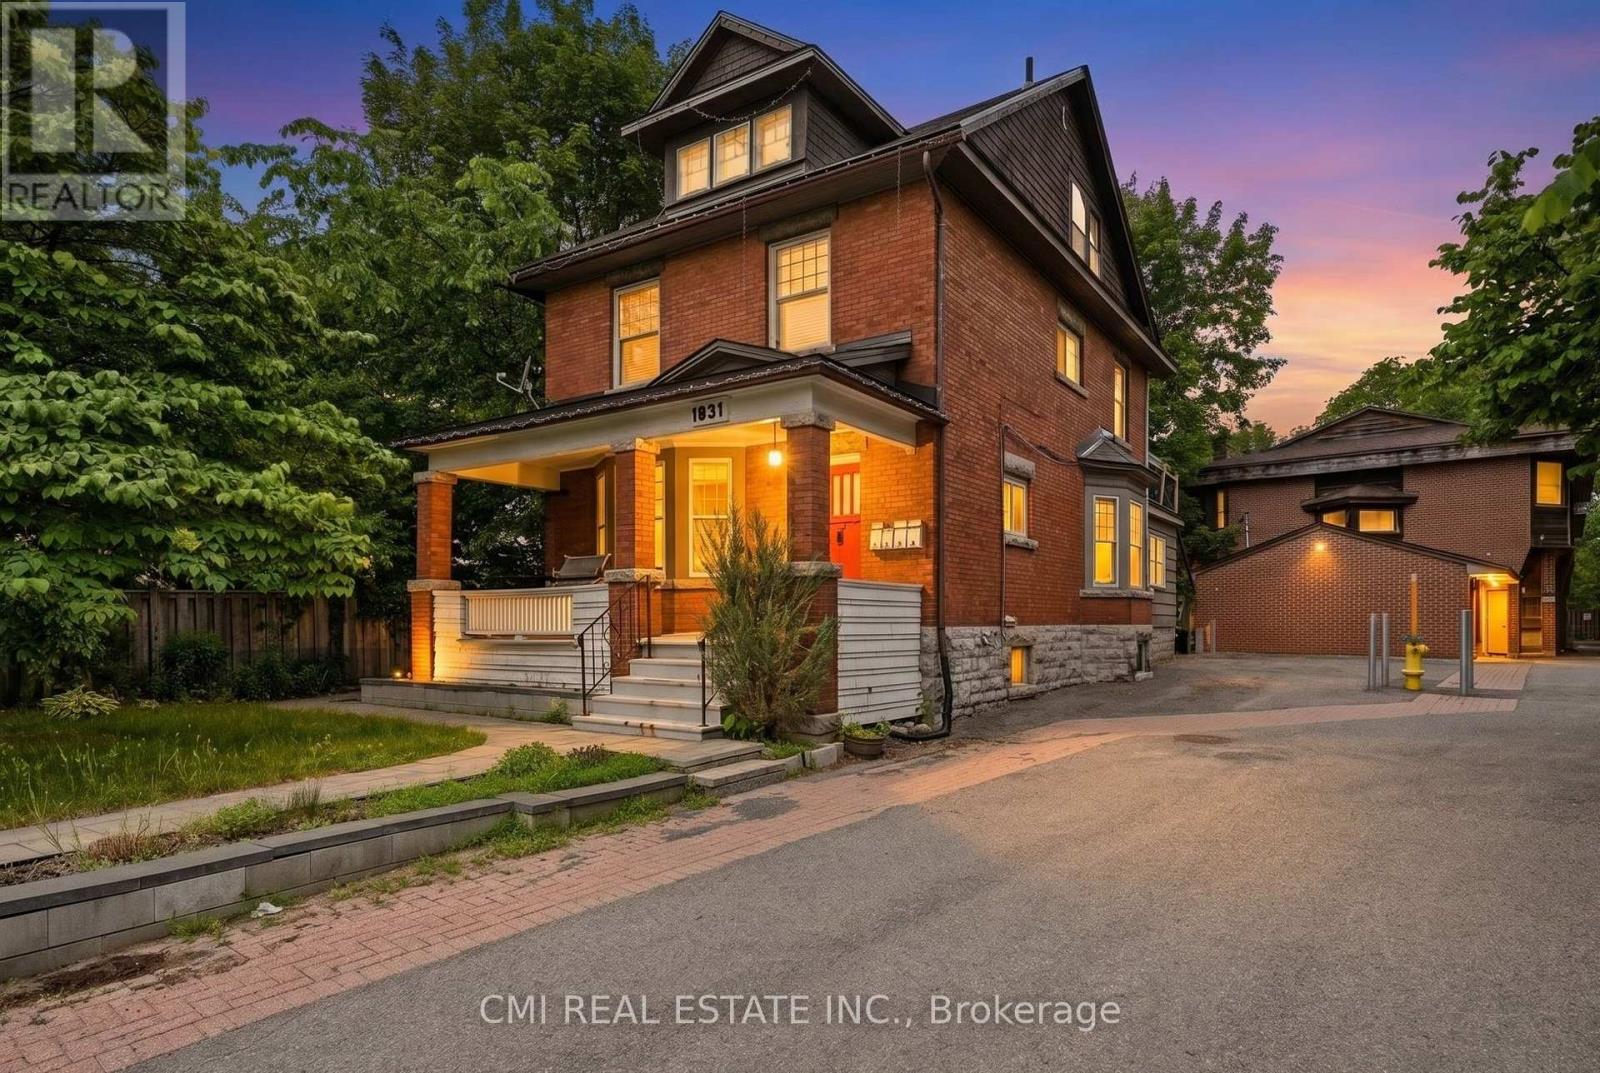
Discover an exceptional investment opportunity at 1031 Carling Avenue, Unit 1, in Ottawa's highly desirable Dows Lake-Civic Hospital neighborhood. This unique multi-level detached condominium offers an attractive combination of privacy, functionality, and long-term investment potential in one of the city's most sought-after locations. Its versatile layout appeals to a wide range of tenants, including healthcare professionals, students, and young professionals, while the low-maintenance condominium lifestyle helps simplify ownership. Ideally situated just minutes from the Civic Hospital, Dows Lake, Little Italy, downtown Ottawa, public transit, shopping, restaurants, and recreational amenities, this property benefits from consistent rental demand and excellent connectivity. Whether you're looking to expand your real estate portfolio or secure a property in a high-demand neighborhood with strong appreciation potential, this is an opportunity not to be missed. (id:63616)
6773 Smithville Road
Grimsby, Ontario
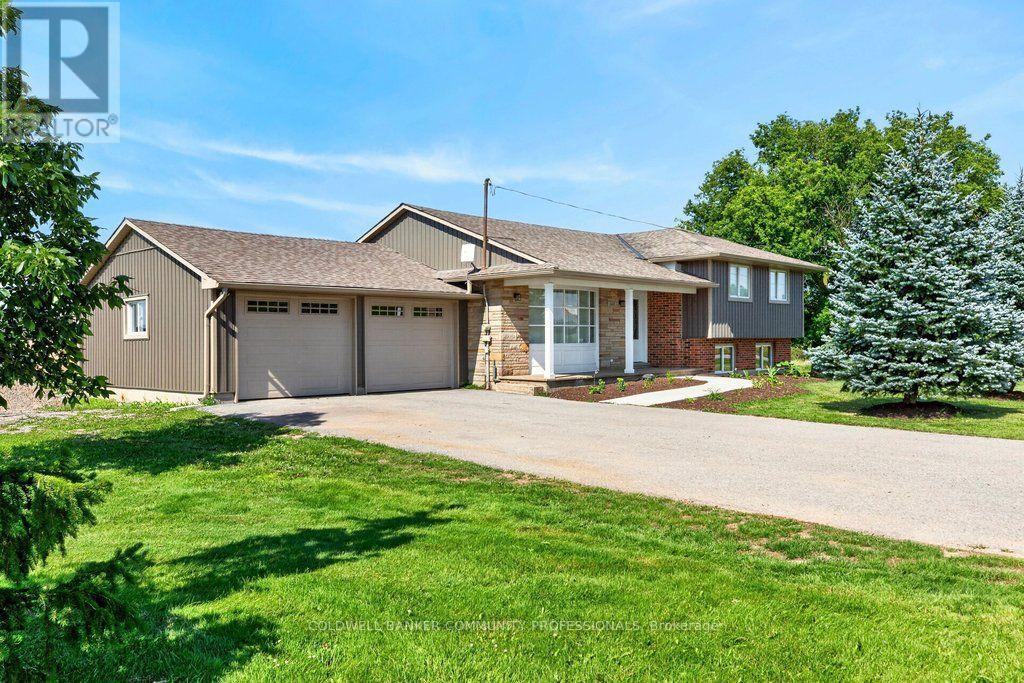
Escape to the peace and privacy of country living on this beautiful 1.99-acre property surrounded by picturesque farmland, this home is the perfect retreat. Step inside to a bright, open-concept main floor designed for comfortable everyday living and effortless entertaining. The kitchen, dining, and living areas flow seamlessly together and feature durable tile flooring with the added luxury of heated floors. The home offers three spacious bedrooms and a stunning 5-piecebathroom, also complete with heated floors for year-round comfort. The unfinished lower levels present incredible potential to make it your own, with a rec room and den already framed out and ready for your personal vision-whether it's a home office, gym, additional living space, or guest accommodations. Enjoy peaceful mornings, star-filled evenings, and the charm of small-town living while being surrounded by local farms, seasonal produce stands, farmers markets, and beloved small businesses. If you've been dreaming of space, privacy, and a slower pace of life without sacrificing convenience, this Smithville property is one you won't want to miss. (id:63616)
105 County Rd 40 Road
Asphodel-Norwood, Ontario
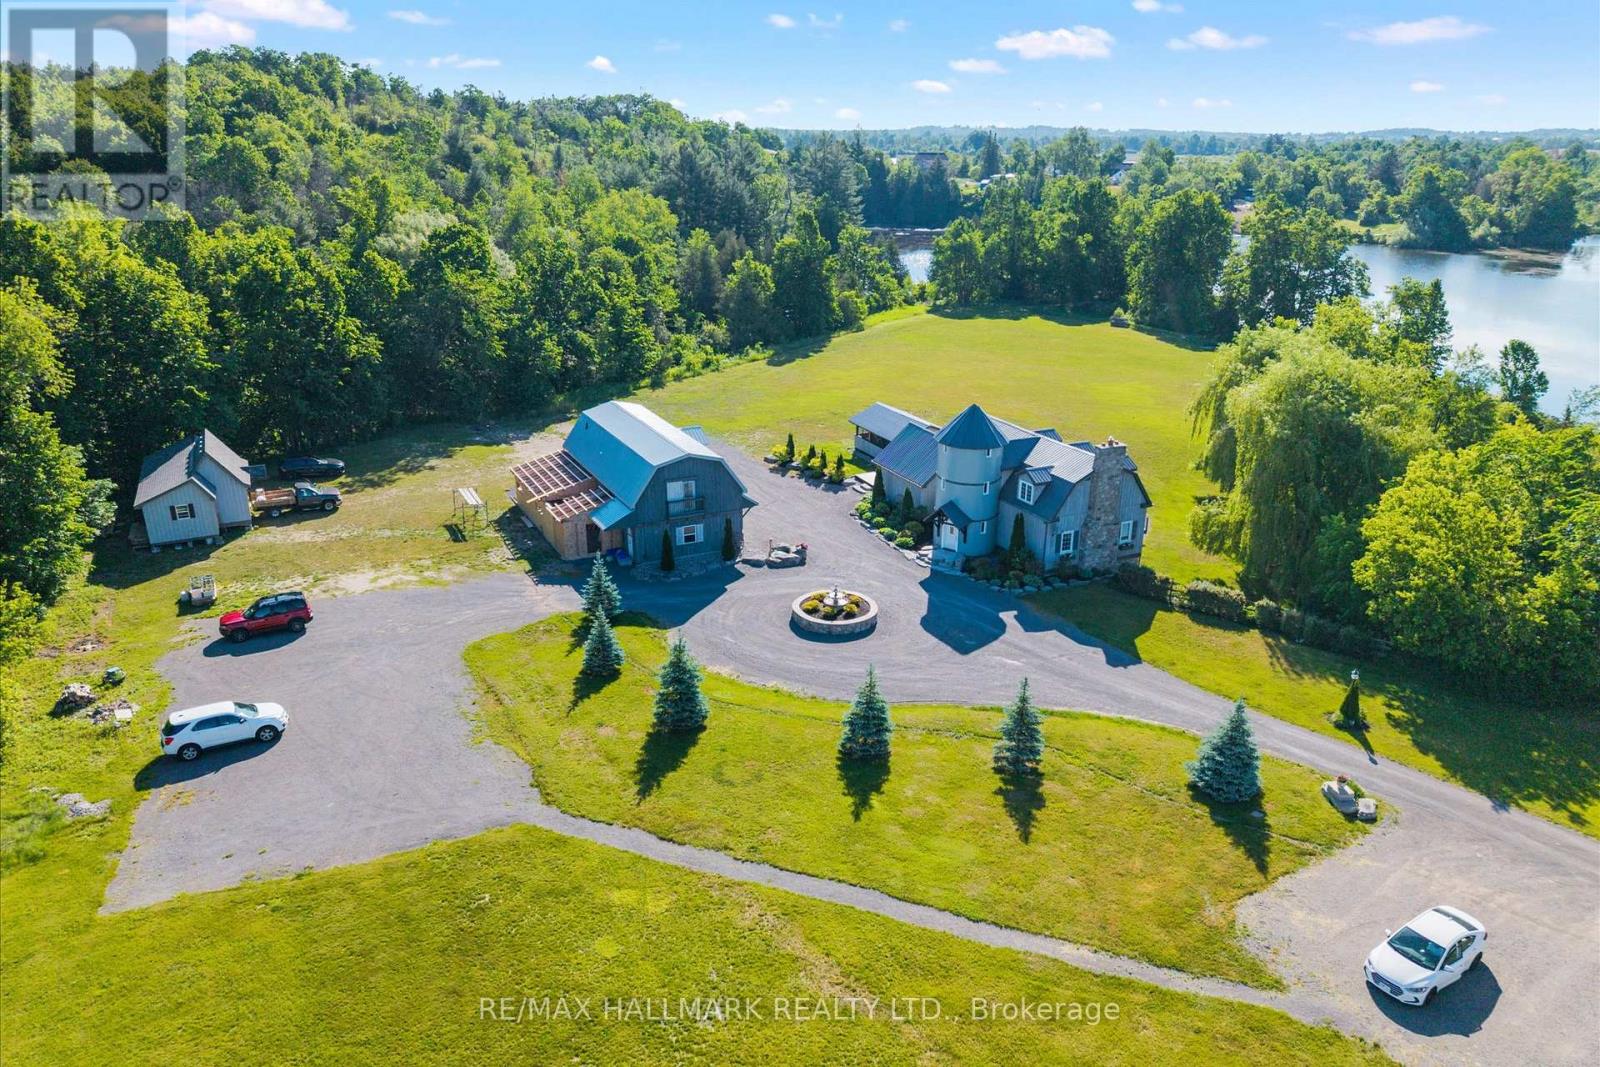
Welcome to a rare 9.57-acre waterfront estate in the heart of Asphodel-Norwood, where natural beauty, privacy, and exceptional opportunity come together. Set along the scenic Norwood Mill Pond and enhanced by the tranquil flow of the Ouse River through the property, this picturesque retreat features a beautiful pond, mature landscaping, open green spaces, and breathtaking views in every direction. The property offers a diverse collection of living spaces, including a three-bedroom main residence with a bachelor walkout apartment, three self-contained one-bedroom hotel-style suites, a detached three-car garage with a two-bedroom loft apartment above, and a one-bedroom container home. Together, these accommodations create outstanding income potential while offering flexibility for multi-generational living, guest accommodations, or a future family compound. Adding to the property's appeal, the owner has already severed two parcels of higher-density residential land, approximately 0.63 acres and 0.666 acres, with building permits in place, creating exciting possibilities for future development. Thoughtfully renovated and well maintained, this unique estate is quietly tucked away in a stunning natural setting, yet remains conveniently located near local amenities. Whether you're an investor, entrepreneur, retreat operator, or a family looking to create a lasting legacy property, this is a truly exceptional opportunity to own one of the area's most versatile and picturesque waterfront holdings. (id:63616)
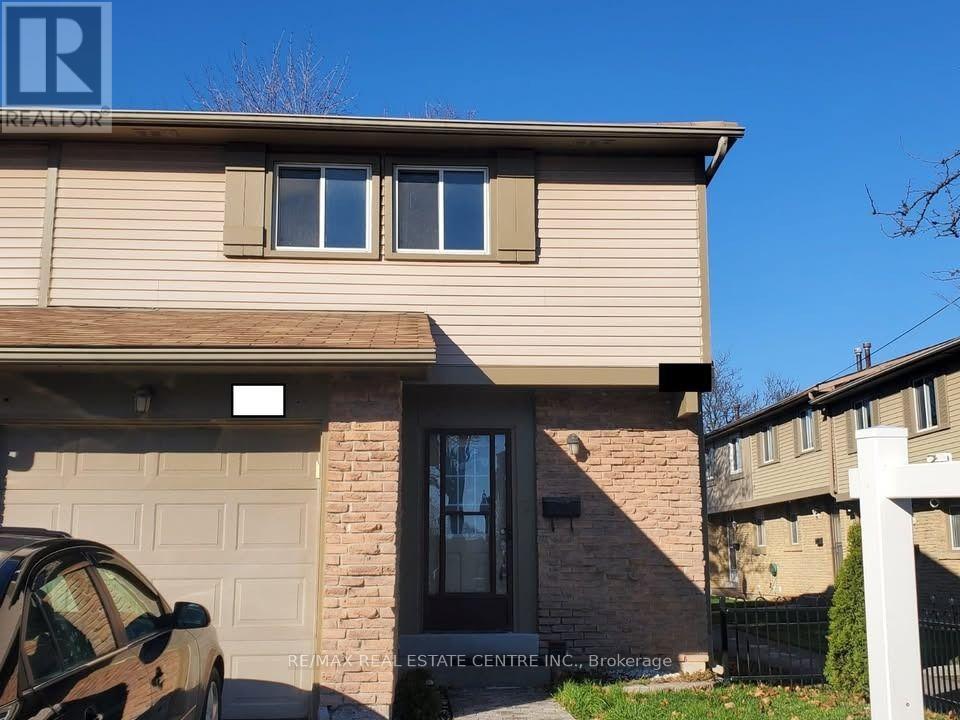
#20 - 57 Hansen Road N
Brampton, Ontario
"Located in a friendly, close-knit community that residents love calling home, this home offers a smart layout designed to make everyday living simple and comfortable. You're never far from what you need - Bramalea City Centre, restaurants, major highways, public transit routes, and GO Stations are all within easy reach for a stress-free commute. For those who enjoy time outdoors, the surrounding parks, scenic trails, and quality recreational facilities are a short stroll away. The maintenance fee takes care of common elements, building insurance, water, and parking, giving you one less thing to worry about. The kitchen and laundry come fully equipped with a stainless-steel fridge, stove, and dishwasher, plus a washer and dryer, so you can settle in right away. Whether you're buying your first home, need more space for a growing family, or are searching for a smart investment, this property checks all the boxes in a desirable area. Families will also appreciate the proximity to well-considered schools like Madoc PS, Agnes Taylor PS, Gordon Graydon Sr., and Central Peel SS - making it a great opportunity to be part of a lively, connected community." (id:63616)
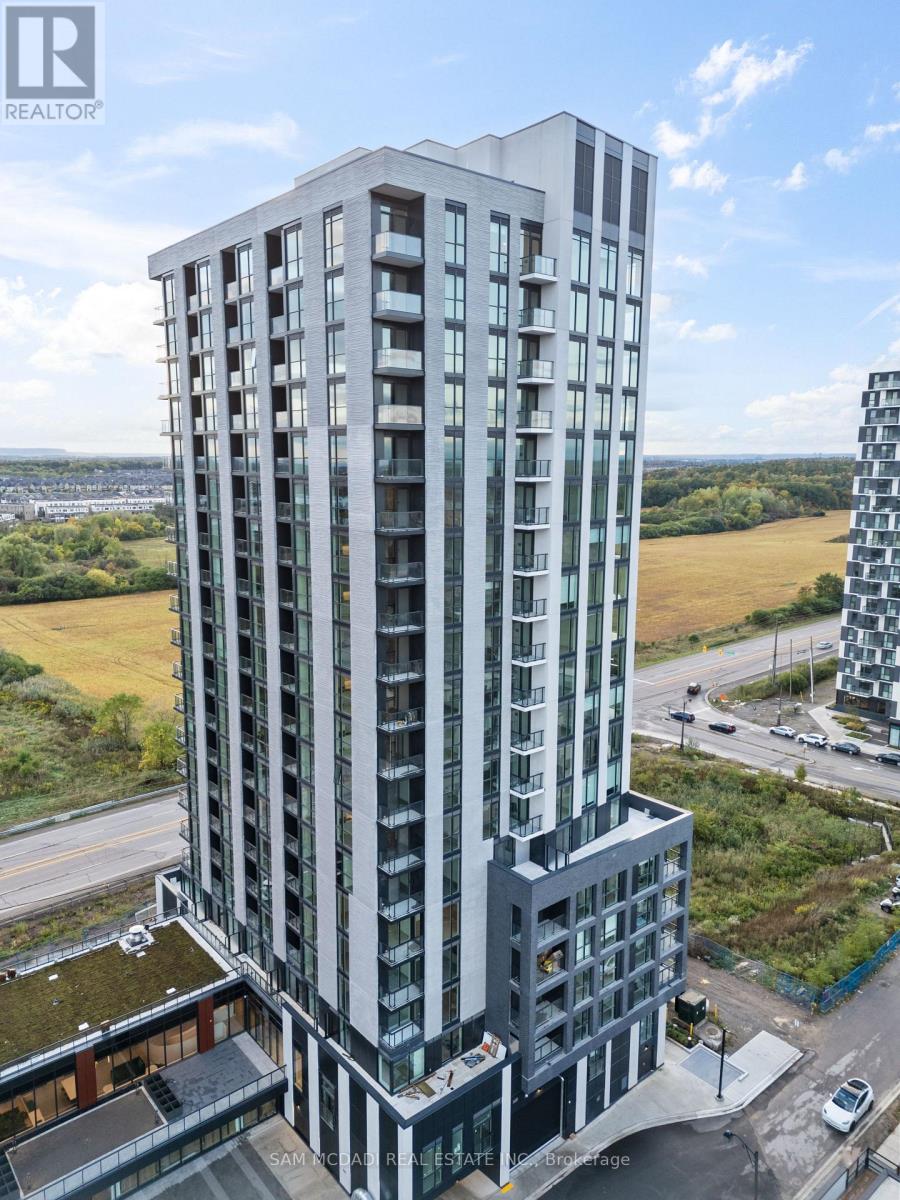
1805 - 3079 Trafalgar Road
Oakville, Ontario
Gorgeous brand new 1+1 with a real full den! Contemporary urban living in this stunning, brand-new suite at Minto North Oak Tower, nestled in the vibrant heart of North Oakville. Soaring 9-foot ceilings add to the sense of spaciousness, while smart home including a smart thermostat and keyless entry provide ultimate convenience and control. Perched on the 18th floor, this bright and spacious residence offers great views within the highly sought-after Oakvillage community. Designed for both comfort and style, this modern floor plan is open concept while still having defined spaces, featuring modern finishes, beautiful colour palette, top-of-the-line appliances, and engineered laminate flooring throughout. Residents have exclusive access to an impressive array of indoor and outdoor amenities: grand lobby, fully equipped gym, a lounge with indoor garden, a games room, party area, outdoor BBQ and terraces, pet wash station, bike repair station, and secure parcel storage. Ideally situated with quick links to major highways 407, 403, and QEW this location offers excellent commuting options. Sheridan College is just minutes away, with shopping, banking, dining, and daily essentials within walking distance. (id:63616)
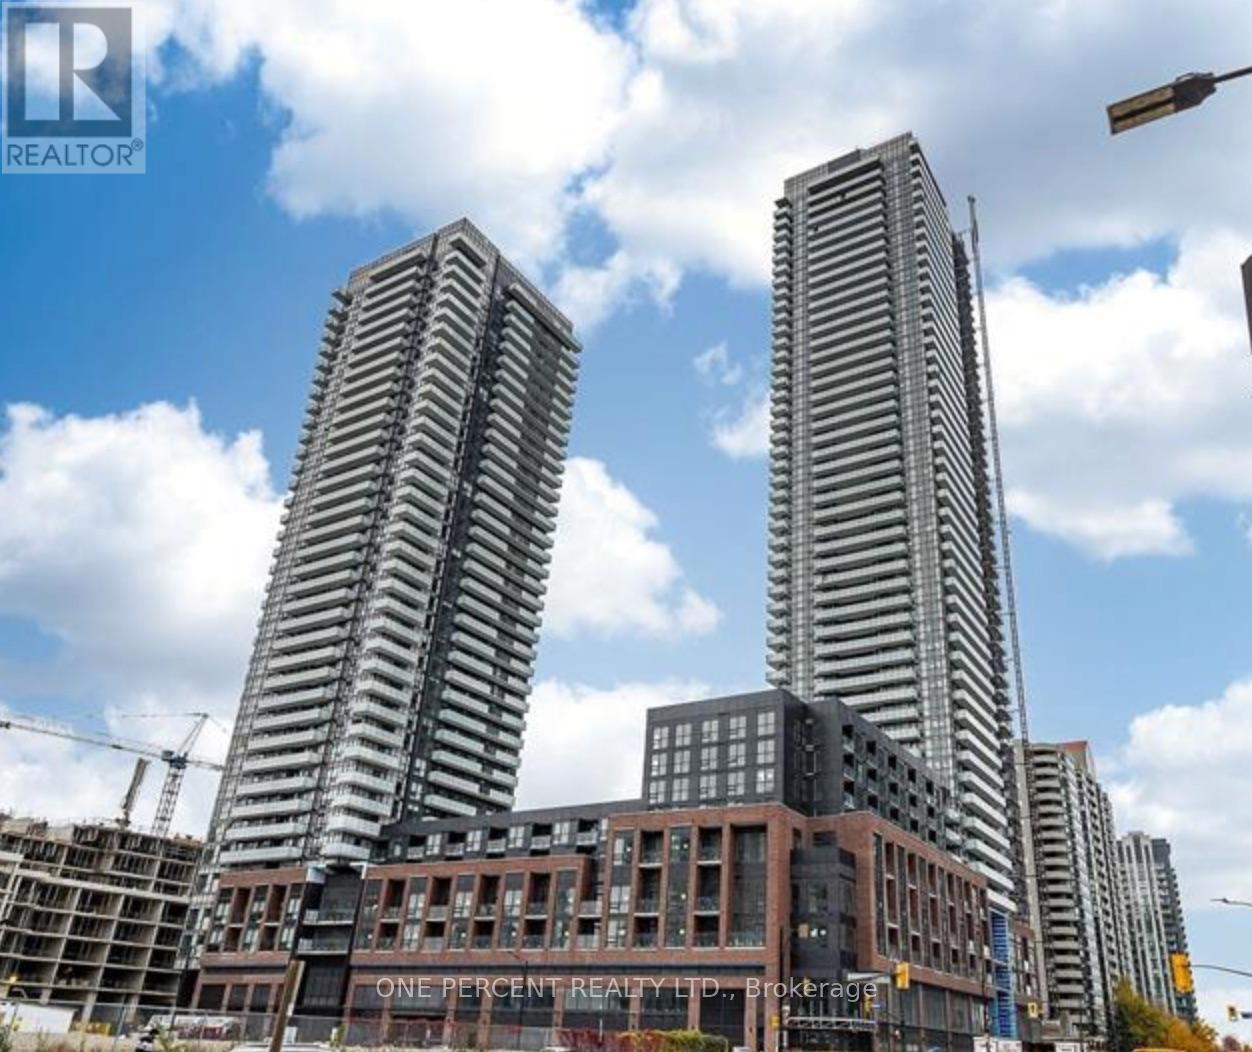
1011 - 4130 Parkside Village Drive
Mississauga, Ontario
Stunning 1 Bedroom, 1 PARKING SPACE, 1 Locker, Avia 2 1-year-old Luxury Apartment in the vibrant City Centre of Mississauga. 10 ft Ceiling, expansive floor-to-ceiling windows. Carpet-free, Open-concept modern kitchen with sleek stainless-steel appliances. Internet included in the maintanance fee. This premium condo is just steps from Square One Shopping Centre, Celebration Square, Sheridan College, public transit, restaurants, cafes, schools, parks, and entertainment, offering the best of urban living at your doorstep. Residents enjoy the luxury amenities, including a fully equipped fitness centre, rooftop terrace, party room, 24-hour concierge service and direct underground access to the Food Basics grocery store. The unit doesn't have any rental items. It appeals to all types of buyers: professionals, investors, Or Those Looking To Downsize In Style. Do not miss this one. Arrange your exclusive visit (id:63616)
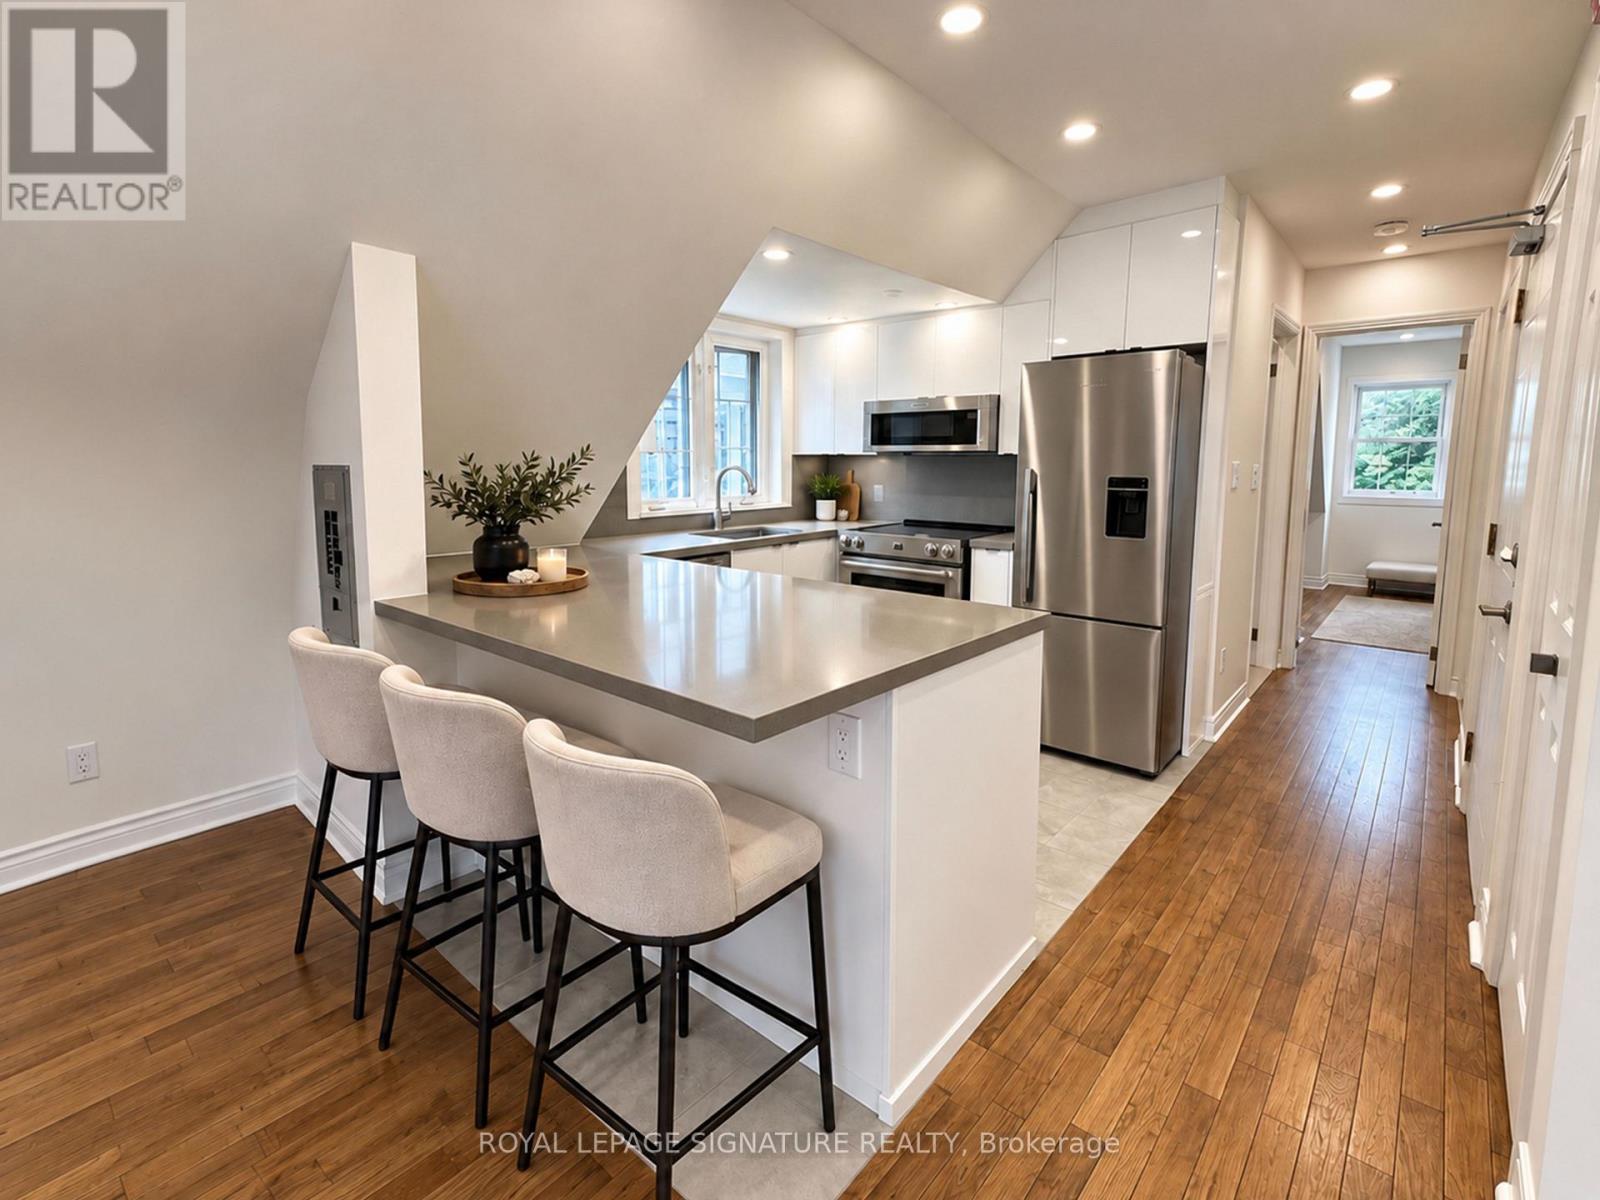
#3 - 1496 King Street W
Toronto, Ontario
Welcome home to this bright, spacious, and beautifully renovated two-bedroom suite in the heart of South Parkdale, just steps from Roncesvalles. Freshly painted and filled with natural light, this inviting home features an open-concept layout, beautiful high ceilings, pot lights, and hardwood flooring throughout. The renovated kitchen offers stainless steel appliances, stone countertops, ample cabinetry, and a peninsula island perfect for casual dining and entertaining. Enjoy the convenience of ensuite laundry with your own washer and dryer. The spacious primary bedroom features a walkout to a large private balcony - the perfect spot to relax and enjoy your own outdoor space. Located in a well-maintained solid brick home with the King streetcar right outside your door, this fantastic location puts you minutes from Roncesvalles Village, High Park, the lakefront, shops, restaurants, cafés, and everyday conveniences. A beautiful, move-in-ready suite in one of Toronto's most vibrant and convenient neighbourhoods. Don't miss your opportunity to call 1496 King St W home! ***This property has been virtually staged to showcase its true potential.*** (id:63616)
34 Edgecroft Road
Toronto, Ontario
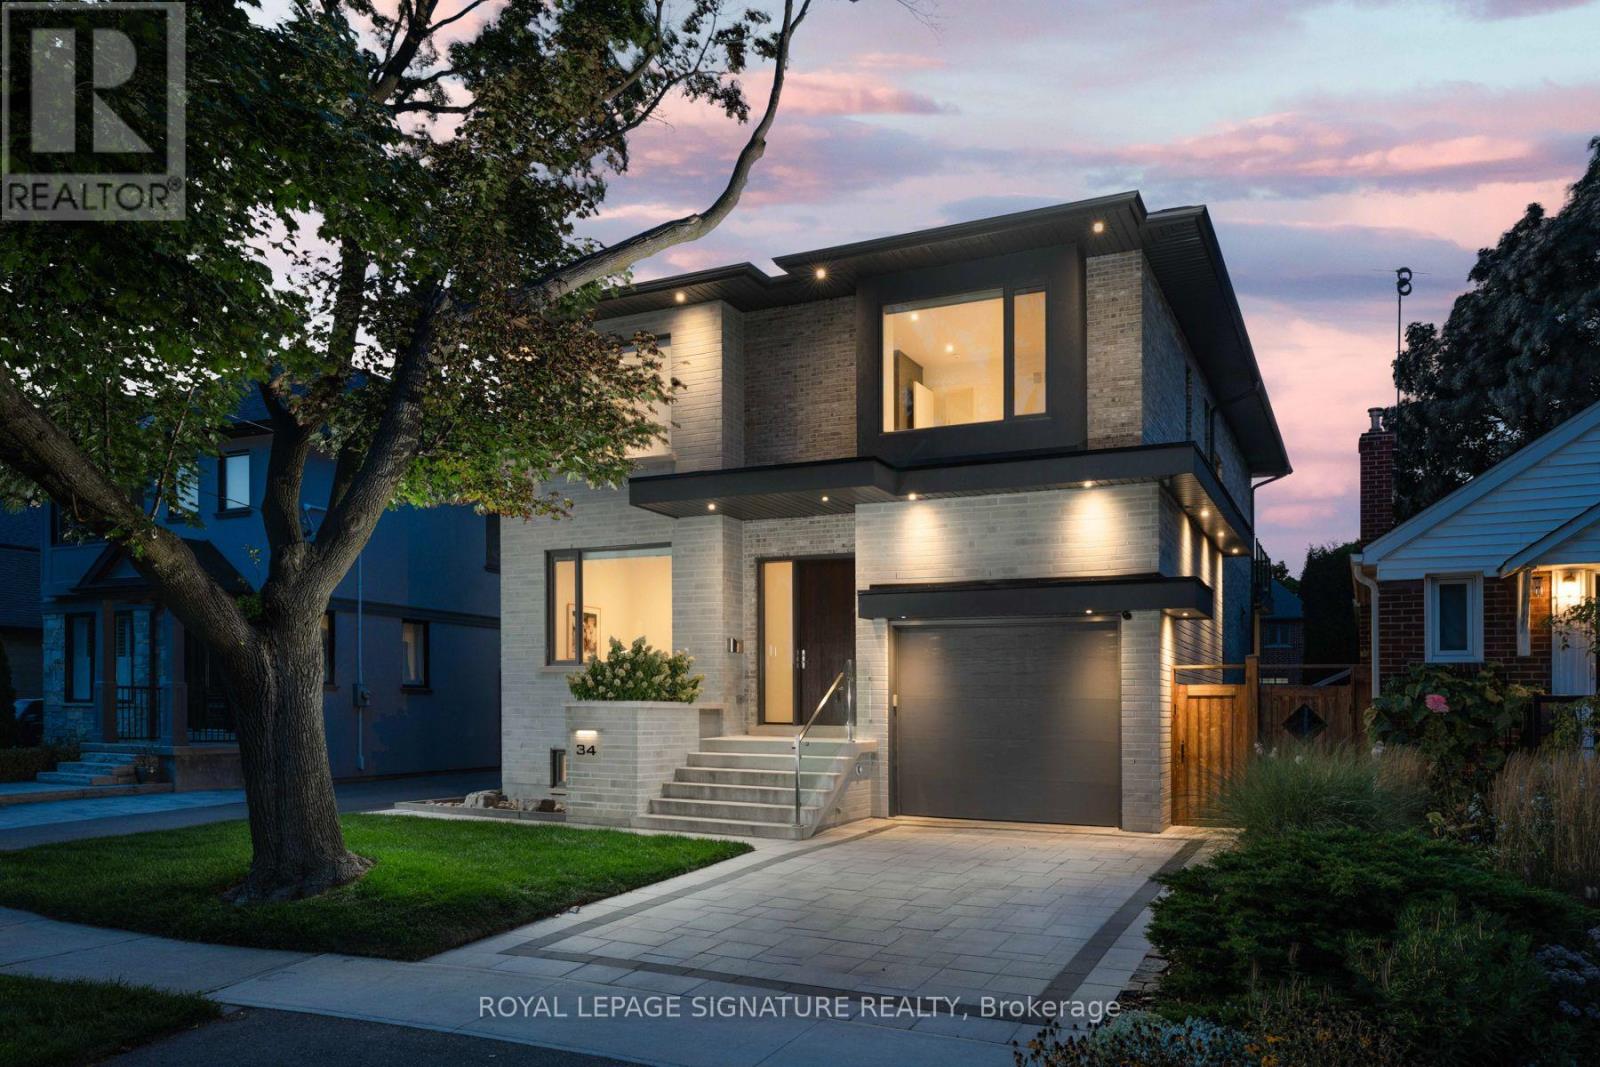
Nestled on a quiet, tree-lined street in one of Etobicoke's most desirable neighbourhoods, this exceptional custom-built home offers over 4,600 sq. ft. of finished living space, including a fully finished walkout basement. Featuring 4 spacious bedrooms, 2 additional basement rooms, 5beautifully appointed bathrooms, and a garage equipped with a vehicle lift, this home perfectly blends luxury, functionality, and everyday comfort. The main floor impresses with soaring 10-foot ceilings, oversized windows, custom built-ins, and a bright open-concept design. At the heart of the home is the chef-inspired kitchen featuring premium Wolf appliances, including a gas stove and cooktop, abundant cabinetry, and generous prep space. A walkout from the kitchen leads to your private covered deck and fully fenced backyard, creating the perfect setting for outdoor dining, entertaining, or relaxing. The expansive, pool-sized lot offers endless possibilities to design your dream backyard retreat, while the detached cabana provides the ideal outdoor lounge, entertaining space, or storage for future pool equipment. A private main-floor office completes this exceptional level. Upstairs, 9-foot ceilings enhance four generously sized bedrooms, including a luxurious primary retreat featuring a coffered ceiling, walk-in closet, spa-inspired 5-piece ensuite, and private balcony. The finished walkout basement offers exceptional versatility with two additional rooms, a full bathroom, laundry hookup, and a full kitchen-ideal for multi-generational living, an in-law or nanny suite, a home gym, recreation room, or income potential. Located within the highly regarded Norseman Jr Middle School, Castlebar Jr School, Holy Angels Catholic School, Bishop Allen Academy & Etobicoke School of the Arts catchments. Just minutes from Sherway Gardens, parks, restaurants, TTC, GO Transit, and major highways including the Gardiner Expressway, QEW, and Highway 427, providing quick access to downtown & Pearson (id:63616)
G2 - 50 Third Street
Orangeville, Ontario
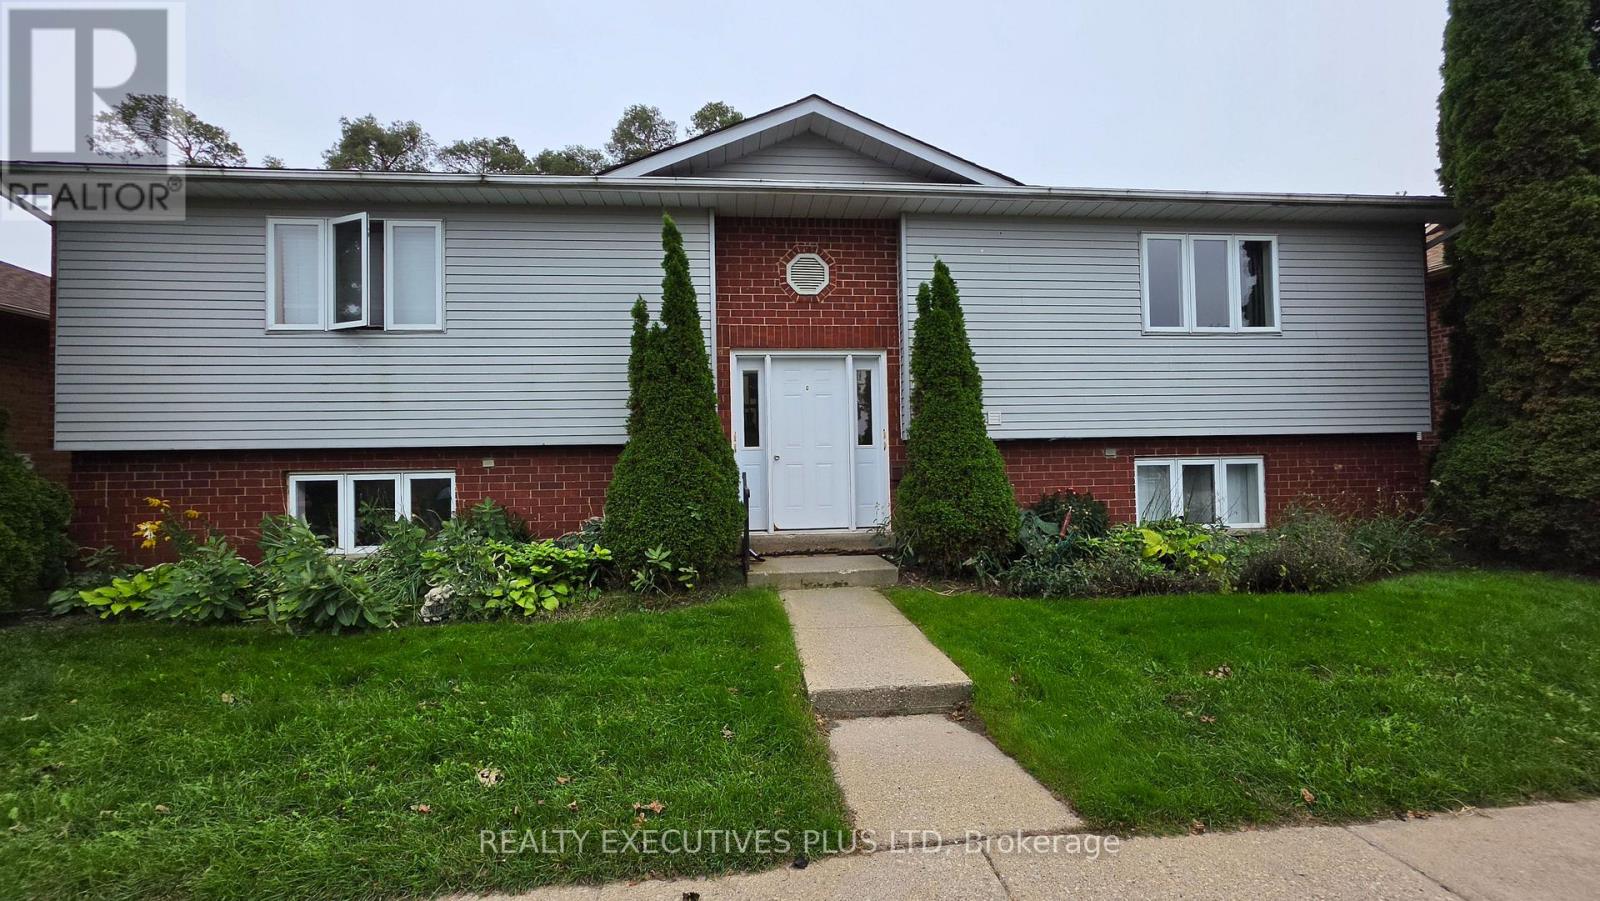
This spacious, well-maintained 2-bedroom, 1-bathroom apartment is in a convenient Orangeville location and close to a gym, recreation, hiking trails, grocery stores, restaurants and theatres. Several schools are conveniently located nearby, including Princess Elizabeth Public School, Princess Margaret Public School and Orangeville District Secondary School. The generous living room has a walkout to a private rear deck overlooking Rotary Park, giving you a nice view of the park and plenty of green space. The kitchen has good cabinet and counter space, and both bedrooms offer large windows and good-sized closets. The apartment also has a full 4-piece bathroom and convenient in-suite laundry. One parking space is included, with visitor parking available infront of building. (id:63616)
G3 - 50 Third Street
Orangeville, Ontario
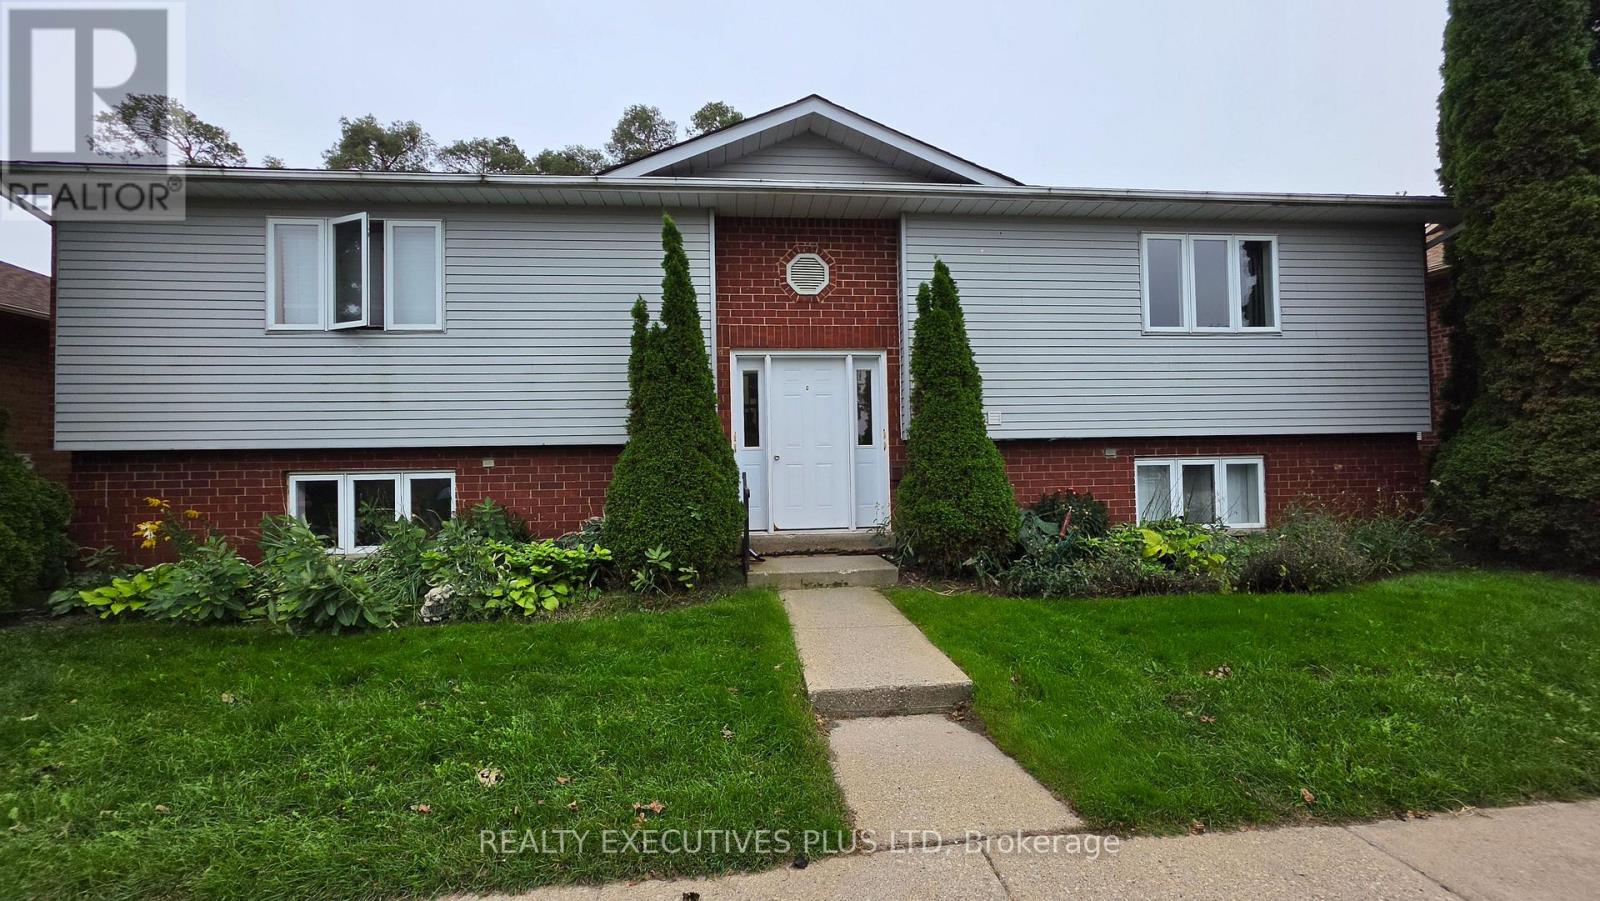
Looking for a spacious 2 bedroom apartment? Do you want a patio with green space? Would you like to be conveniently located near a gym, recreation, hiking trails, grocery stores, restaurants and theatres? How about close proximity to several schools including Princess Elizabeth Public School, Princess Margaret Public School and Orangeville District Secondary School? This bright, well-maintained 2-bedroom, 1-bathroom apartment with its generous living space might be ideal for you! Even the pass-thru kitchen with a stone composite counter and plenty of cabinet space works well in this space! Both of the bedrooms offer large windows and good-sized closets. The apartment also has a full 4-piece bathroom and convenient in-suite laundry. One parking space is included, with visitor parking available infront of building. (id:63616)
3 - 64 Old Mill Terrace
Toronto, Ontario
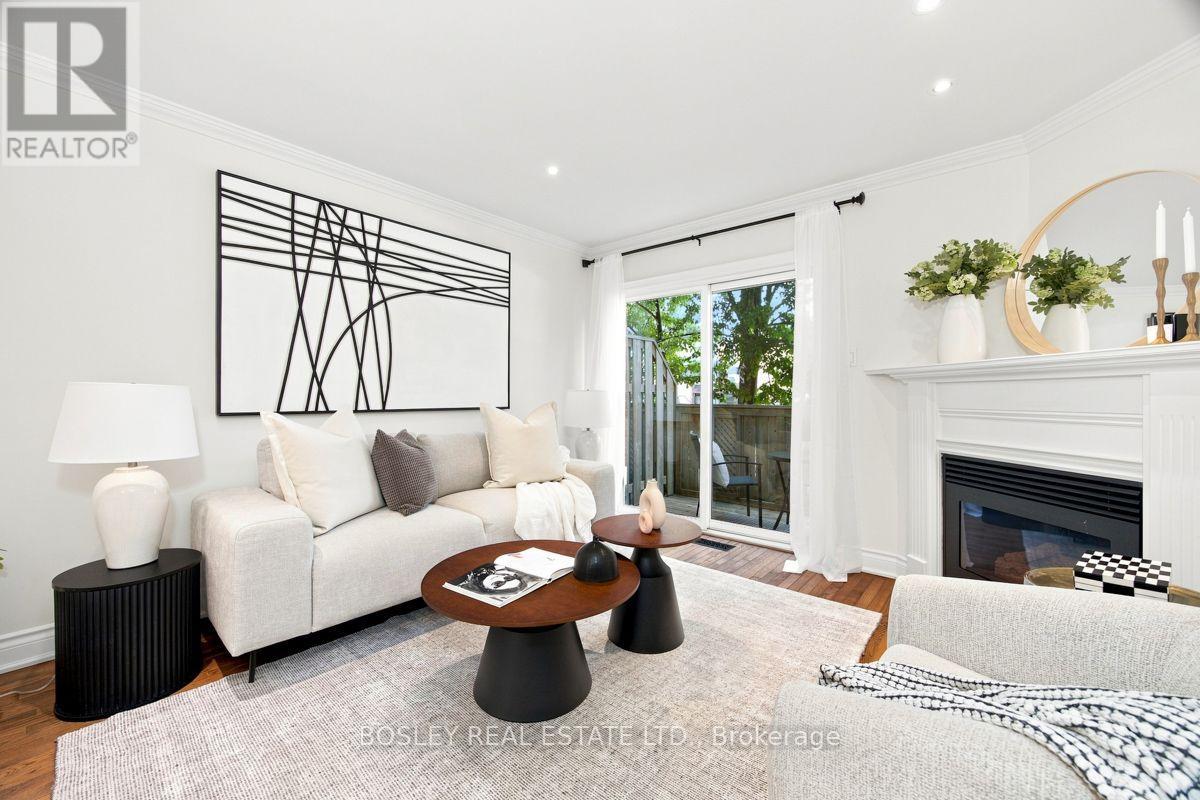
Nestled in prestigious Old Mill, this thoughtfully renovated townhome is in the catchment for top-rated Lambton-Kingsway Junior Middle School, Rosethorn Junior School (French Immersion) and Our Lady of Sorrows Catholic School. Enjoy an easy subway commute to downtown and the tranquil Humber Valley Trail just steps away. 5-minute walk to Old Mill Subway Station. 20 minutes to downtown by car or subway. 5-minute walk to Humber River Trail for walking and cycling. 10-minute drive to the lakeshore. High-end restaurants, bakeries and grocery stores within walking distance. Filled with natural light, the home features a south-facing chef's kitchen, powder room, cozy gas fireplace, and a walkout to a private treetop deck. A new roof and skylight (2023) add lasting peace of mind. The spacious primary bedroom on the 2nd floor features a spa-like ensuite with soaker tub, oversized glass shower, and custom-built double vanity with quartz countertop, plus a walk-through closet with custom built-ins. The 3rd floor offers two generous bedrooms and a well-appointed shared bathroom. A two-car built-in garage and additional backyard green space complete the home. A true turnkey home offering the perfect combination of functionality, convenience and nature, ideal for both commuters and families. (id:63616)

7 Okanagan Drive
Brampton, Ontario
Stunning 2000+ sqft home in Brampton's Springdale neighborhood. New lawn will be install before closing, Steps to great schools, shopping and public transportation. Double door entrance leading to a spacious and welcoming foyer, main floor den, ceramic tiles and pot lights throughout the main floor. Oak staircase, spacious family room features a cozy gas fireplace, perfect for family gatherings, gourmet eat-in kitchen equipped with stainless steel appliances and a breakfast area. Luxurious primary bedroom boasts a spacious layout with a 5-piece ensuite and a walk-in closet, convenient bedrooms attached to a washroom, ensuring comfort and privacy. 2nd floor laundry, concrete wrap around and deck in the backyard, media tour attached for more photos and video. Roof 6 yrs old. Furnace, Ac and hot water tank three yrs old. (id:63616)
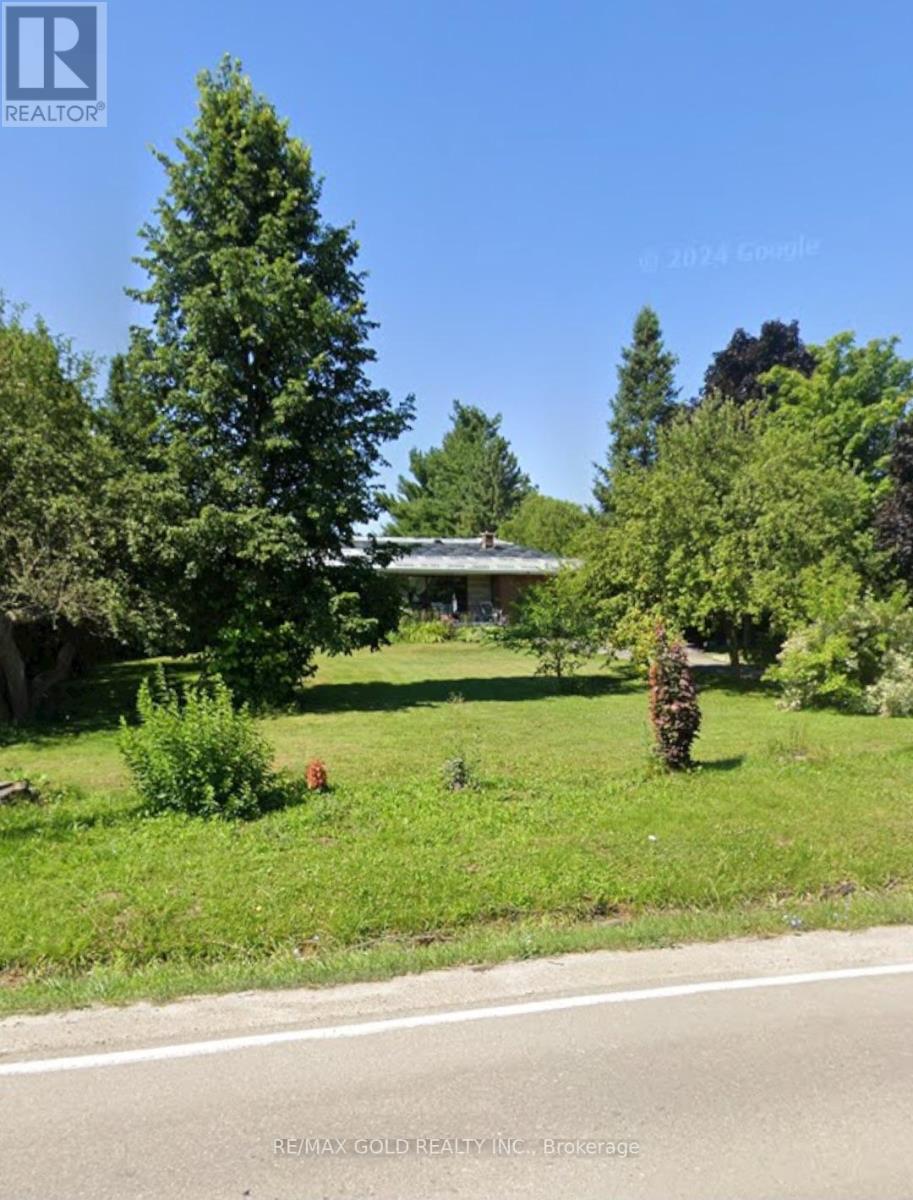
10654 Winston Churchill Boulevard
Halton Hills, Ontario
AMAZING PROPERTY - A GREAT OPPORTUNITY!Perfect for end users, builders, or investors! Winston Churchill is widening . Rented for $ 3400.00 / Month. This property is conveniently located close to town while offering the peace and privacy of being away from busy traffic.Situated beside a newly developed subdivision of million-dollar estate lots, this is a beautiful area with excellent surroundings and future potential. Peaceful & quiet neighbourhood Close to town and amenities Away from traffic and congestion Surrounded by beautiful estate properties Ideal for end users, builders & investorsA rare opportunity in a very desirable and tranquil setting. Don't miss it! (id:63616)
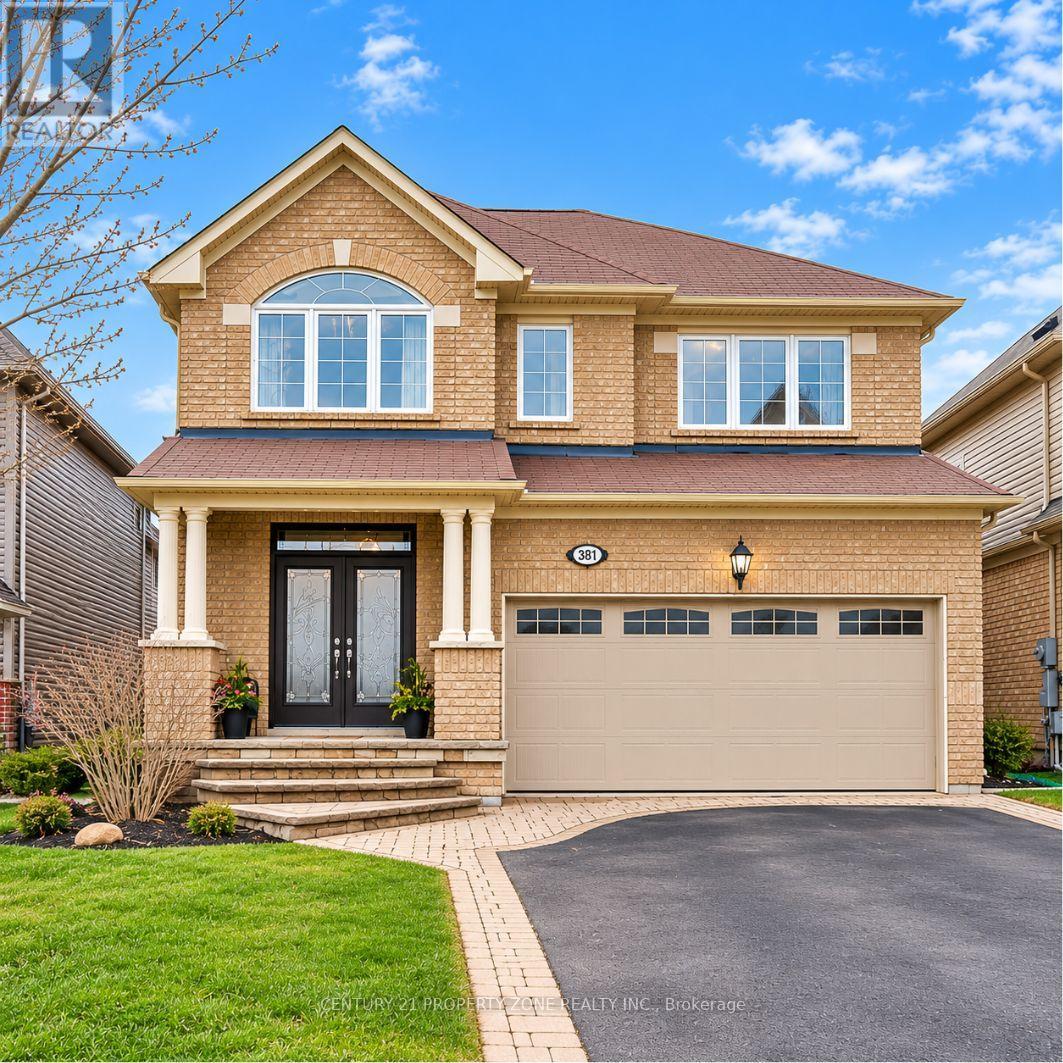
381 Nakerville Crescent
Milton, Ontario
DETACHED PARK-FACING LEGAL 2-BEDROOM 2 FULL BATH BASEMENTA Rare Combination of Space, Location & Versatility! Pride of ownership shines throughout thismeticulously cared-for Mattamy detached home, ideally situated in a neighbourhood ofpredominantly detached homes and directly facing a beautiful, sun-filled park. Offering 4bedrooms and 2.5 bathrooms upstairs, plus a fully finished and legally registered AdditionalResidential Unit (ARU) with its own separate postal address.The legal basement features 2 bedrooms, 2 full bathrooms, kitchen and living space, providingexceptional flexibility for extended family, guests or rental income. One bedroom and fullbathroom are retained for the owners' use with access from inside the home, while the otherself-contained portion is currently tenanted by a long-term tenant of approximately 3 years.Buyers have the option to assume the existing tenancy.The main level features natural hardwood flooring, pot lights, an elegant accent wall, upgradedkitchen with granite countertops, stainless steel appliances and extended cabinetry, along witha gas fireplace in the great room. The upper level offers spacious bedrooms, walk-in closets,laundry room and a beautifully appointed primary ensuite with Jacuzzi tub and frameless glassshower. Bedroom 3 features a walk-in closet and vaulted ceiling.The fully concrete backyard offers a low maintenance outdoor space with a stamped concretepatio, gazebo and a dedicated gas BBQ connection, ready to plug in and enjoy. Additionalhighlights include a fully paid water purification system, integrated 3-in-1 fire and smokedetectors throughout, and an upgraded 200-amp electrical panel to accommodate EV chargingneeds.Park views, legal secondary living, rental income potential and generous space for a growingfamily, all in one detached home. Opportunities offering this combination don't come alongevery day. Come see it, walk through the space and experience the charm for yourself. (id:63616)
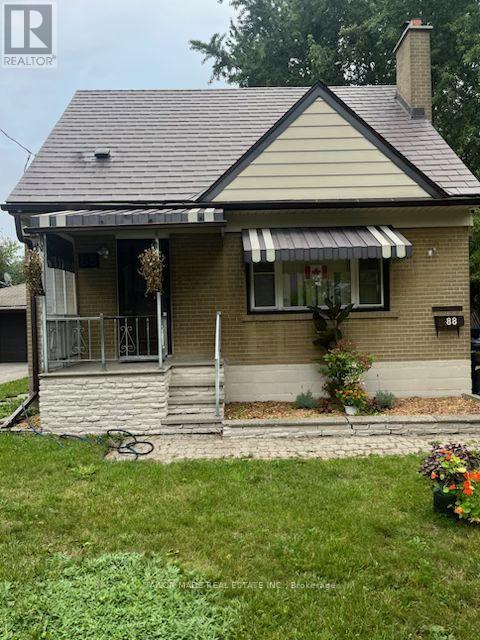
88 Mccaul Street
Brampton, Ontario
Welcome to this charming detached 3-bedroom home ideally situated on a quiet, mature street in central Brampton. Set on a large lot with a spacious private rear deck, this home offers excellent outdoor space for entertaining, relaxing and enjoying the privacy of your own backyard.The main floor features a comfortable bedroom, while the second level offers 2 generous-sized bedrooms. Laminate flooring throughout provides a clean and easy-care finish.An oversized garage with 200-amp electrical service is an exceptional feature, offering plenty of space for a workshop, hobbyist or additional storage. The driveway provides parking for up to 6 vehicles.The durable metal roof comes with a 50-year warranty, providing added peace of mind for years to come. A wonderful opportunity to own a detached home on a large lot with excellent parking, a versatile garage and a private backyard in a well-established Brampton neighbourhood. (id:63616)
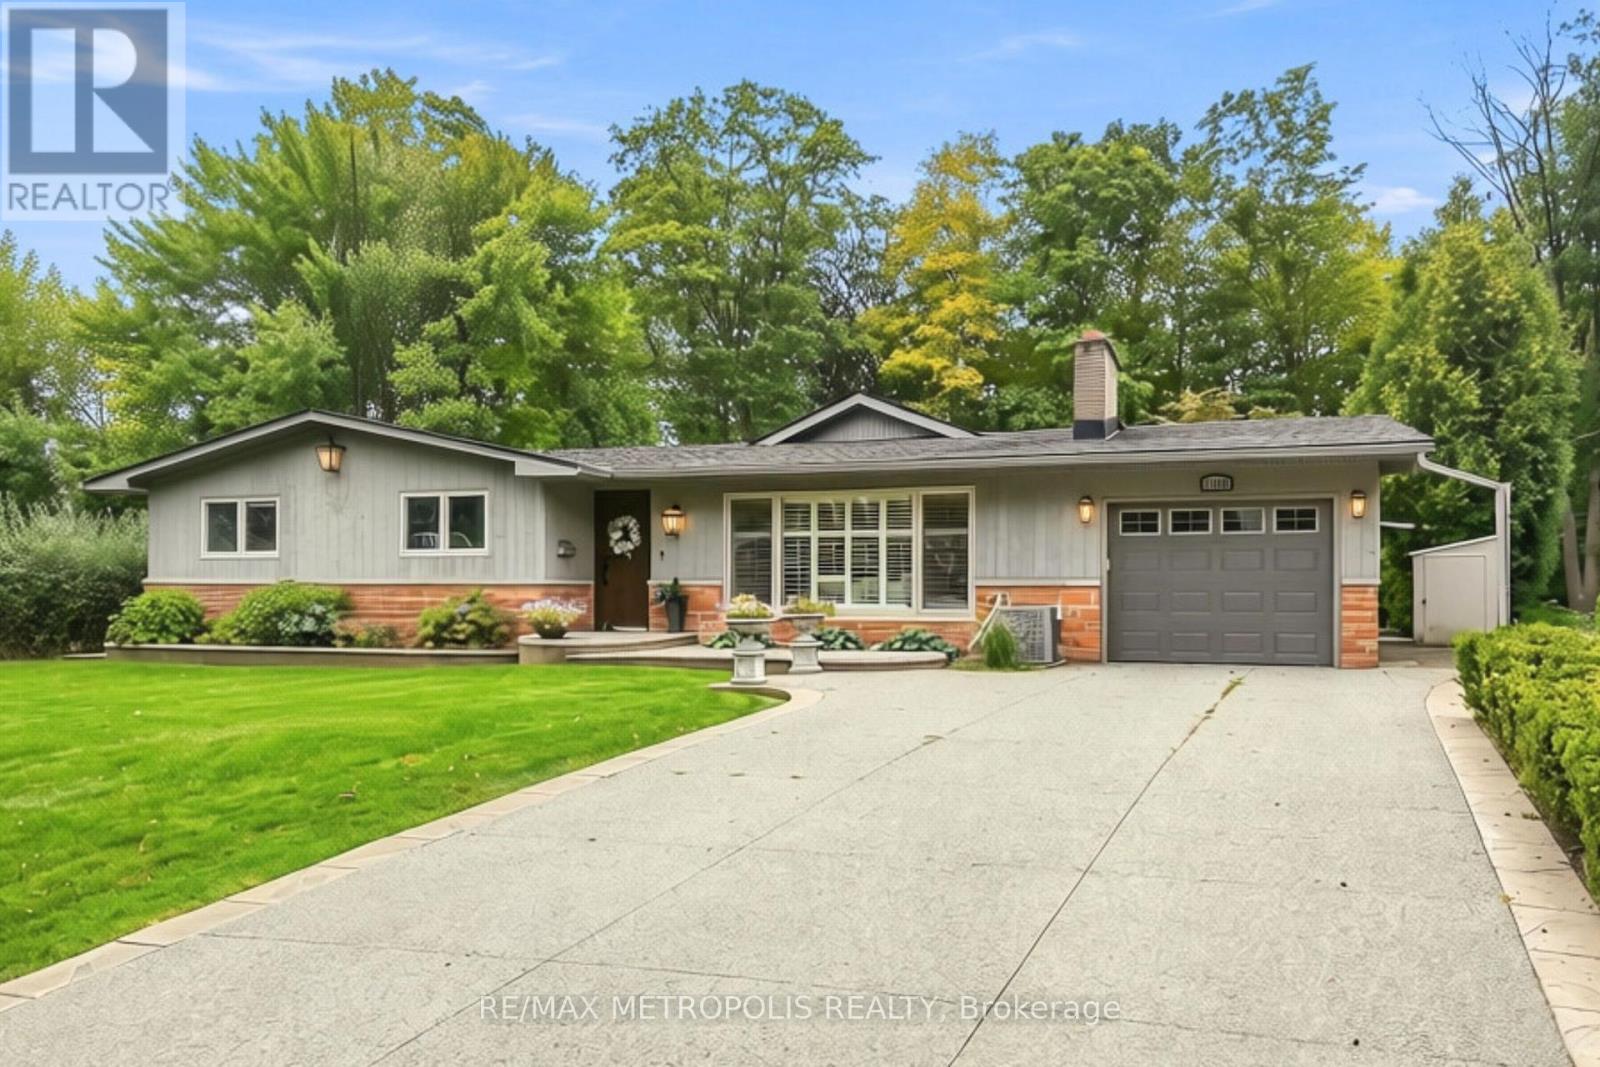
1228 Elgin Crescent
Oakville, Ontario
Welcome to this beautifully renovated Ranch Style Bungalow nestled in one of Oakville's most prestigious and sought-after neighbourhoods. Situated on an impressive 72 x 125 ft ravine lot in Falgarwood, this elegant home offers timeless charm, spacious living, and the ease of main floor living just minutes from the lake, top-rated schools, parks, and amenities. As you step through the front door, you're welcomed into a bright and inviting layout thoughtfully designed for both everyday comfort and entertaining. The formal living room is filled with natural light and equipped with a cozy wood-burning fireplace that doesn't just warm the room but sets the tone. The combined family and dining room is the true showstopper, the kind of room that makes you want to stay awhile. Featuring an expansive wall-to-wall window anchors the home, filling the space with natural light while framing the picturesque backyard oasis and ravine. The stunning kitchen boasts a large 9 ft center island with elegant quartz countertop and a built-in gas range with a ceiling mount range hood. The two-toned quartz countertop look takes this kitchen to another level with extended cabinets for plenty of storage and high-end built-in appliances. The three generously sized bedrooms and fully remodelled bathroom, each showcasing meticulous attention to detail. The finished basement offers a versatile separate living space, ideal for extended family or guests, complete with its own living room and 3 bedrooms. Step outside into your private backyard oasis, where the oversized ravine lot offers endless opportunities for entertaining, gardening, or future customization. Surrounded by mature trees and greenery, this property offers exceptional privacy along with ample parking and an attached garage. A rare opportunity to own a beautifully renovated Bungalow in one of Oakville's most established communities. (id:63616)
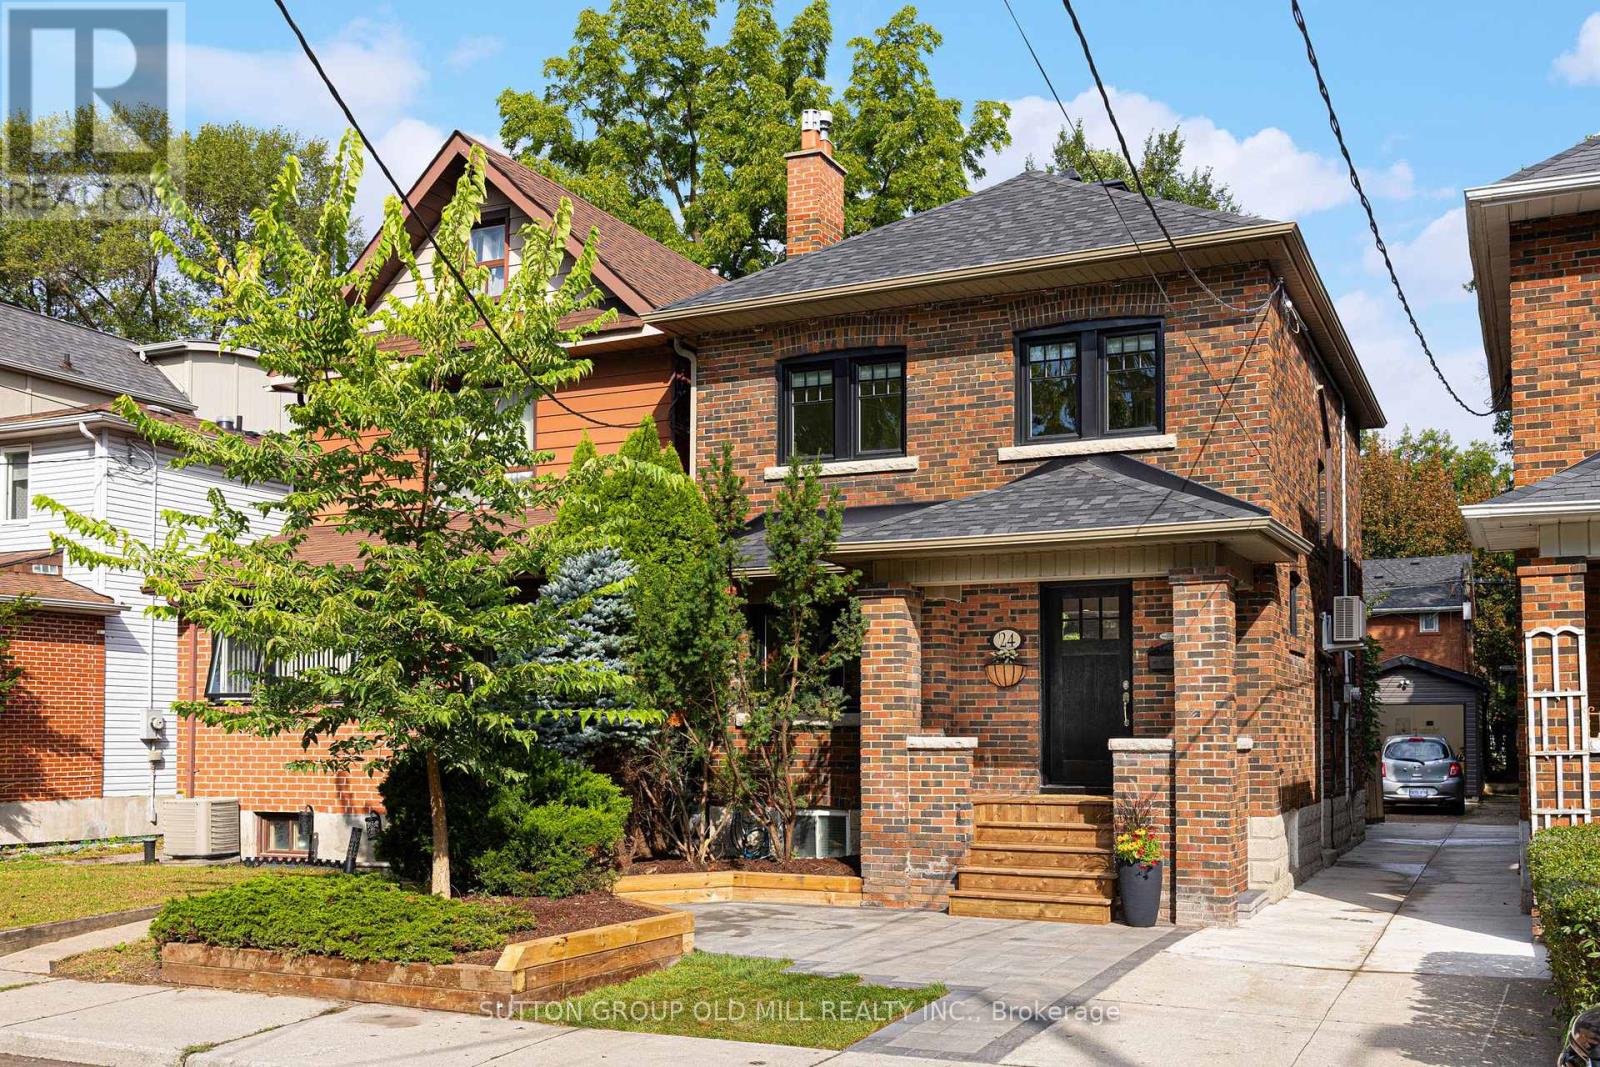
24 Harshaw Avenue
Toronto, Ontario
Welcome to this beautifully updated three-bedroom detached home in coveted Lambton Baby Point, complete with a legal front parking pad. Blending timeless character with modern upgrades, this move-in-ready home sits on a quiet cul-de-sac beside Lessard Park.Step inside to a bright living room anchored by a modern gas fireplace, flowing into an open-concept dining area ideal for family dinners and entertaining. Freshly sanded and stained oak hardwood floors add warmth and elegance throughout the main floor. The well-designed kitchen is the heart of the home, featuring a large granite countertop with plenty of prep space for the passionate cook and entertainer.Upstairs, three bright bedrooms feature brand-new vinyl flooring, ample closet space and a bathroom with heated floors. The finished lower level adds valuable living space with a spacious recreation room, updated bathroom with luxurious steam shower, dedicated laundry area and plenty of storage-perfect for movie nights, a home gym or playroom.Outside, enjoy a professionally landscaped backyard with flagstone, lush grass, mature trees, plantings and a large deck ideal for outdoor dining and relaxing. A legal front parking pad provides secure off-street parking, complemented by a new concrete mutual driveway. The detached, insulated garage offers incredible flexibility as a private studio, home office, gym or creative space.Just minutes to the subway, Humber River trails, Bloor West Village shopping and dining, and the Baby Point Club, with membership available for tennis and social events. Close to St. Pius X Catholic School, Humbercrest Public School with French Immersion, and three daycare centres.More than a house, this is a home in a neighbourhood where you can truly feel part of the community. (id:63616)
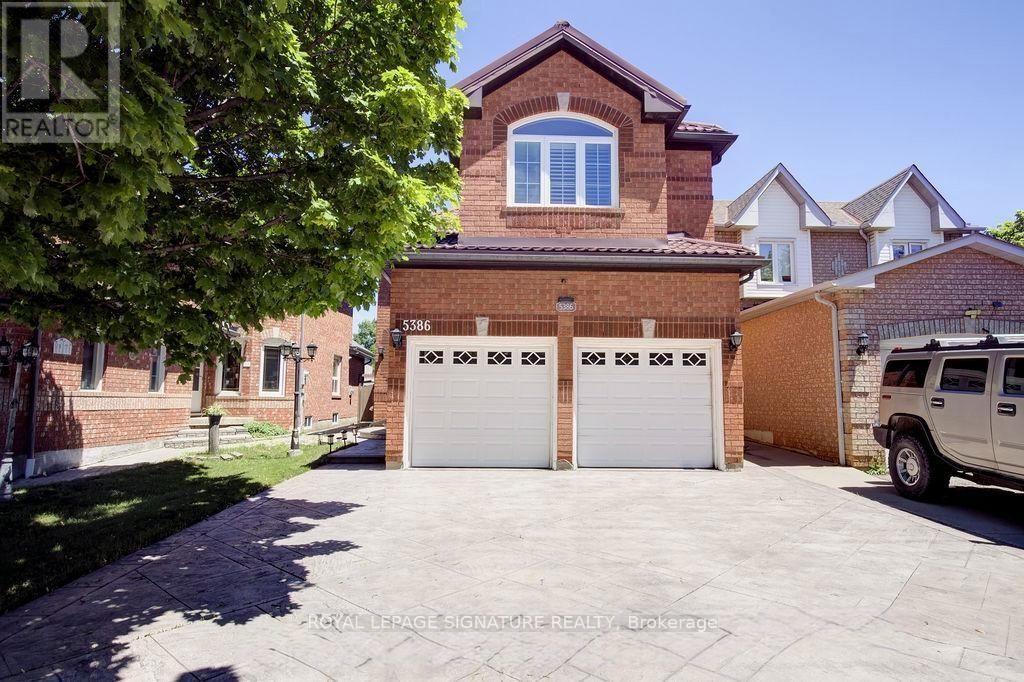
5386 Landsborough Avenue
Mississauga, Ontario
Beautifully Maintained 4+1 Bedroom, 3+1 Bathroom Detached Home With Double Car Garage &Finished Basement In A Sought-After Mississauga Neighbourhood! Meticulously cared for by theoriginal owner, this spacious 2-storey home offers a functional family-friendly layout withseparate living & dining rooms, bright eat-in kitchen overlooking the family room with cozygas fireplace, and walk-out to a large, low-maintenance outdoor entertaining space. Main floorpowder room & convenient laundry/mudroom with direct garage access. Hardwood staircase leadsto a spacious second level featuring a luxurious primary suite with double-door entry, walk-incloset & 4pc ensuite. Three additional generously sized bedrooms with double closets share awell-maintained 4pc bathroom. Finished basement offers a large recreation room, den & amplestorage. Numerous updates include metal roof with limited 50-year warranty (2010), Lennoxfurnace & A/C (2019), tankless water heater (2022), engineered hardwood flooring on main &upper levels (2018), stamped concrete driveway (2014), gutter guards (2023), washer/dryer(2024), induction range (2024), refrigerator (2020), plus updated windows and doors. Excellentlocation close to schools, parks, transit, highways, Heartland Town Centre, shopping,restaurants & everyday amenities. A spacious, move-in-ready home offering comfort, convenienceand exceptional living space. (id:63616)
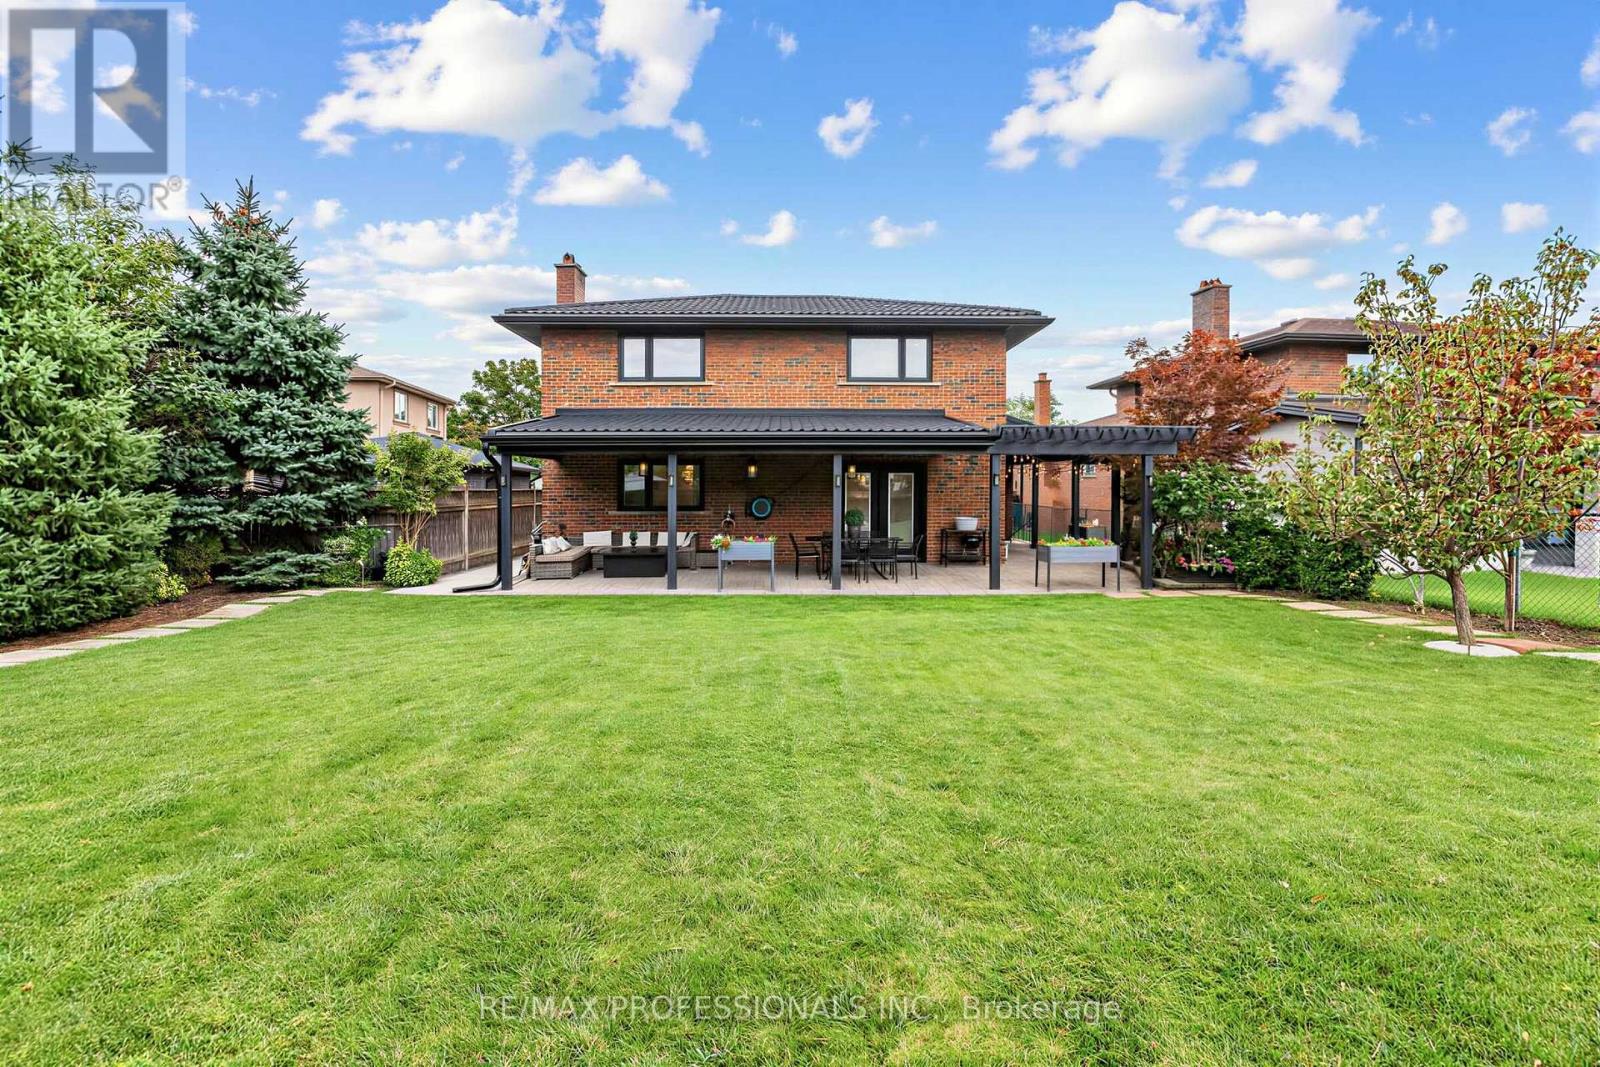
182 Gracefield Avenue
Toronto, Ontario
SPACE. QUALITY. EXCEPTIONAL OUTDOOR LIVING - ALL WITHOUT LEAVING TORONTO. Welcome to 182 Gracefield Avenue, an impressive multi-level backsplit offering approximately 4,100 sq. ft. of total living space, including the finished lower level. Featuring 4+1 bedrooms, 4 bathrooms, 2 kitchens and 2 separate laundry areas, this home offers incredible flexibility for large families, multigenerational living, or the opportunity to live in and rent. Exceptional craftsmanship and premium finishes are showcased throughout, including custom millwork, crown moulding, wainscoting and designer feature walls. The chef-inspired kitchen features premium stainless steel appliances, quartz countertops and an impressive 8-ft island, perfect for everyday living and entertaining. The beautifully finished lower level offers its own separate entrance, second chef-inspired kitchen, spacious living area with gas fireplace, bedroom with walk-in closet, spa-like bathroom and dedicated laundry - ideal for extended family or potential rental income. Step outside to a spectacular backyard oasis set on a rare oversized lot that widens at the rear. Imagine a future pool, sport court, outdoor kitchen, gardens and endless space to entertain, play and unwind. Complete with a double-car garage and private driveway with parking for up to 6 vehicles. Located in the highly sought-after Rustic/Maple Leaf neighbourhood, enjoy the perfect blend of urban convenience and peaceful residential charm. Walking distance to excellent public and Montessori schools, parks, shopping and transit, with quick access to Yorkdale Mall, major highways and downtown Toronto. (id:63616)
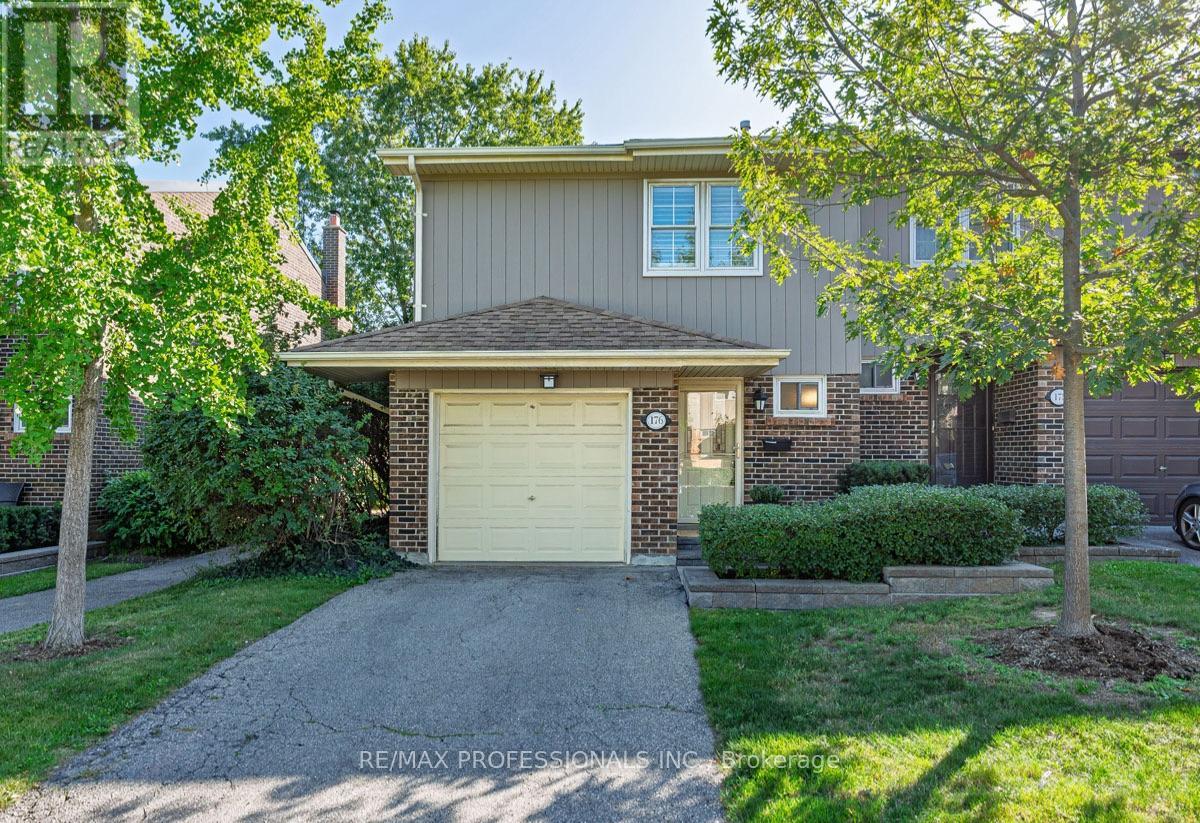
176 - 1951 Rathburn Road E
Mississauga, Ontario
Welcome to 1951 Rathburn Road East, Unit 176 - a beautifully updated 3-bedroom end-unit townhome offering the space, comfort and privacy of a family home in a convenient Mississauga location. A private driveway and attached garage welcome you home, while inside you'll find hardwood flooring throughout the main and second levels, updated interior doors and hardware, and custom closets with built-in organizers.The updated kitchen features cork flooring and opens to the dining area with a walkout to the private patio - perfect for summer dining and entertaining. Upstairs are three comfortable bedrooms and an updated 4-piece bathroom. The finished lower level adds valuable living space with a recreation room, gas fireplace and additional bathroom, making it ideal for movie nights, a home office, playroom or guest space.With 3 bedrooms, 4 bathrooms, a finished basement, private drive, attached garage and numerous thoughtful updates, this is a wonderful opportunity for buyers looking for a move-in-ready home with room to grow. Conveniently located near everyday shopping, parks, schools, transit and major routes, with everything you need close at hand. (id:63616)
9249 Sixth Line
Halton Hills, Ontario
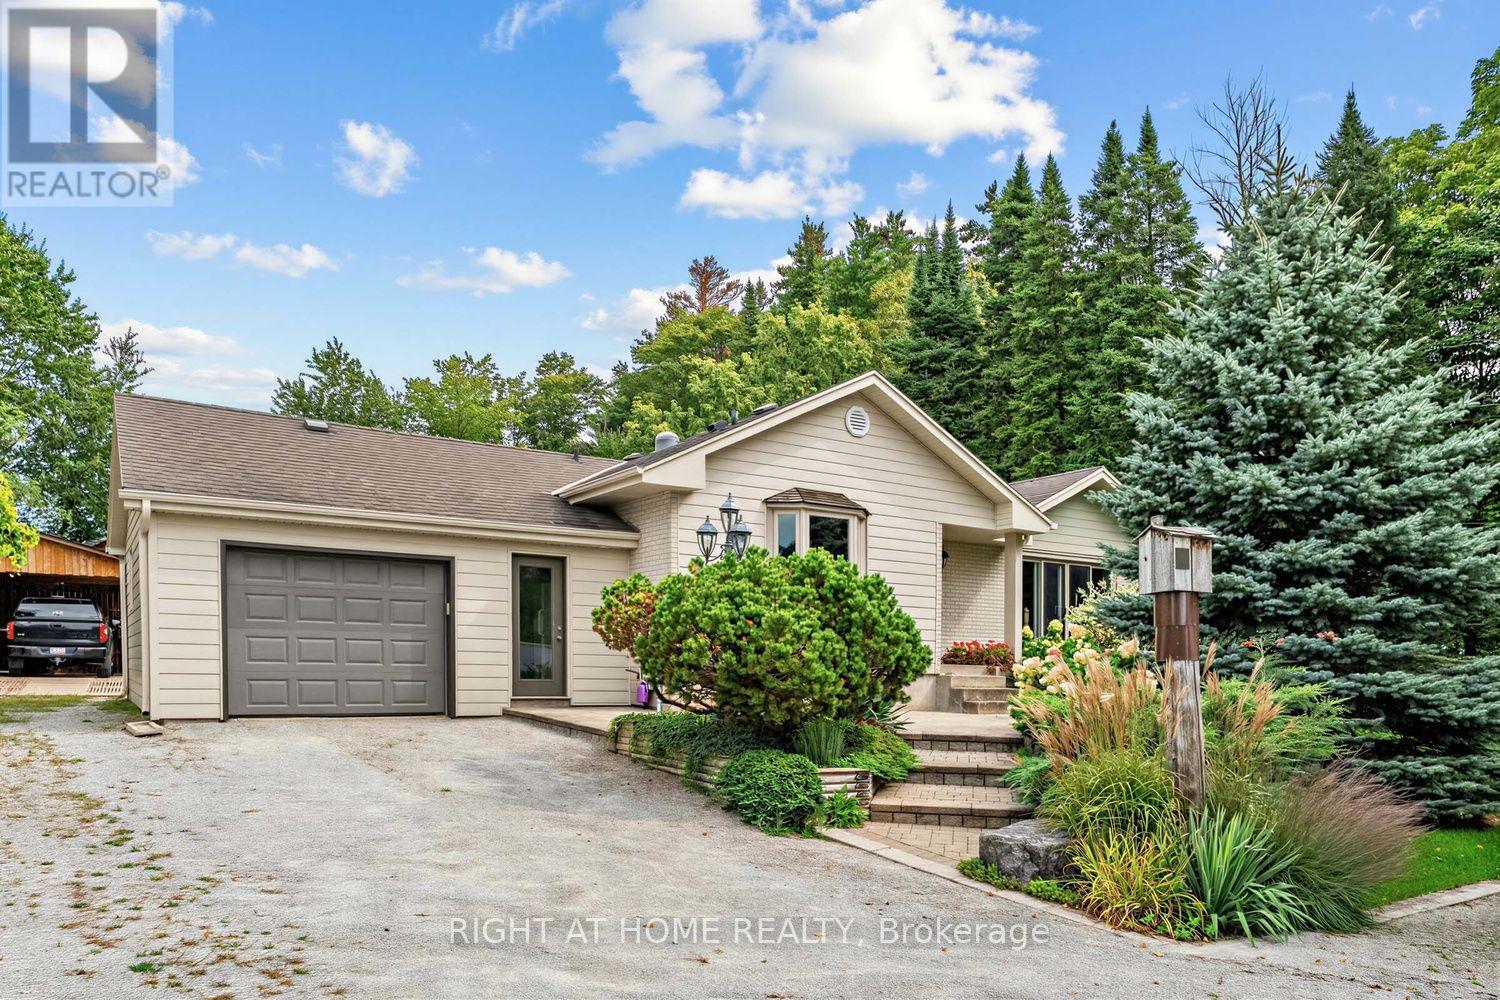
Looking to move out of the city? Dreaming of owning a piece of the country while still being just minutes to town? Look no further! This sprawling bungalow in desirable Halton Hills, set on an impressive 3/4 acre lot offers the perfect blend of peaceful country living and commuter convenience. Beautifully renovated and truly immaculate, this 3-bedroom, 3-bathroom home is a wonderful combination of comfort, style and functionality. Pride of ownership is evident throughout, with bright and inviting living spaces, thoughtful updates and meticulous care inside and out. Move-in ready and waiting for you to simply unpack and enjoy!Step outside and discover your own private retreat. The beautifully landscaped grounds, mature trees and expansive backyard offer plenty of room to relax, entertain, garden and enjoy the outdoors. Gather around the bonfire and roast marshmallows, grow your own vegetables, let the kids or pets play, or simply unwind with a glass of wine surrounded by peaceful, treed surroundings. There is even room to add a pool without losing valuable yard space! Let your imagination run wild and create the backyard oasis you've always dreamed of. The spacious workshop is a standout feature and offers endless possibilities for hobbyists, tradespeople or anyone needing additional workspace. Transform it into the ultimate man cave, she-shed, home gym, hobby studio, private office, entertainment space or personal retreat. The separate shed provides additional storage. With its generous lot, beautiful landscaping, versatile workshop, renovated interior and tranquil setting, this property offers a rare opportunity to enjoy space, privacy and modern comfort without giving up convenience. Forget the cottage, your peaceful escape is right here! Say good bye to the hustle and bustle of the city and come home to your own piece of paradise. This is your "Home Sweet Home". (id:63616)

4478 Centretown Way
Mississauga, Ontario
Located in the Heart of Mississauga, This Stunning 4-Bedroom, 5-Bathroom Luxury Home Is an Entertainer's Dream! Built in 2009 and Renovated From Top to Bottom, This Beautiful Home Features 9-Ft Ceilings On Main Floor, Hardwood Floors Throughout, California Shutters, Fresh Paint, and Spacious, Sun-Filled Living Areas.The Main Floor Offers an Open-Concept Layout With a Cozy Family Room and Fireplace, Plus a Gorgeous Custom Gourmet Kitchen Featuring Granite Countertops and Ample Cabinetry. All Bedrooms Are Generously Sized, Providing Exceptional Comfort for the Whole Family.A Professional Finished Basement Apartment With Separate Entrance Adds Excellent Flexibility and Income Potential. Ideally Located in Central Mississauga, Close to Transit, Square One Shopping Centre, GO Bus Terminal, Schools, Parks, Restaurants, and Major Highways.A Rare Opportunity to Own a Fully Renovated, Spacious Family Home in One of Mississauga's Most Convenient Locations! (id:63616)
73 Hewitt Lane
Guelph, Ontario
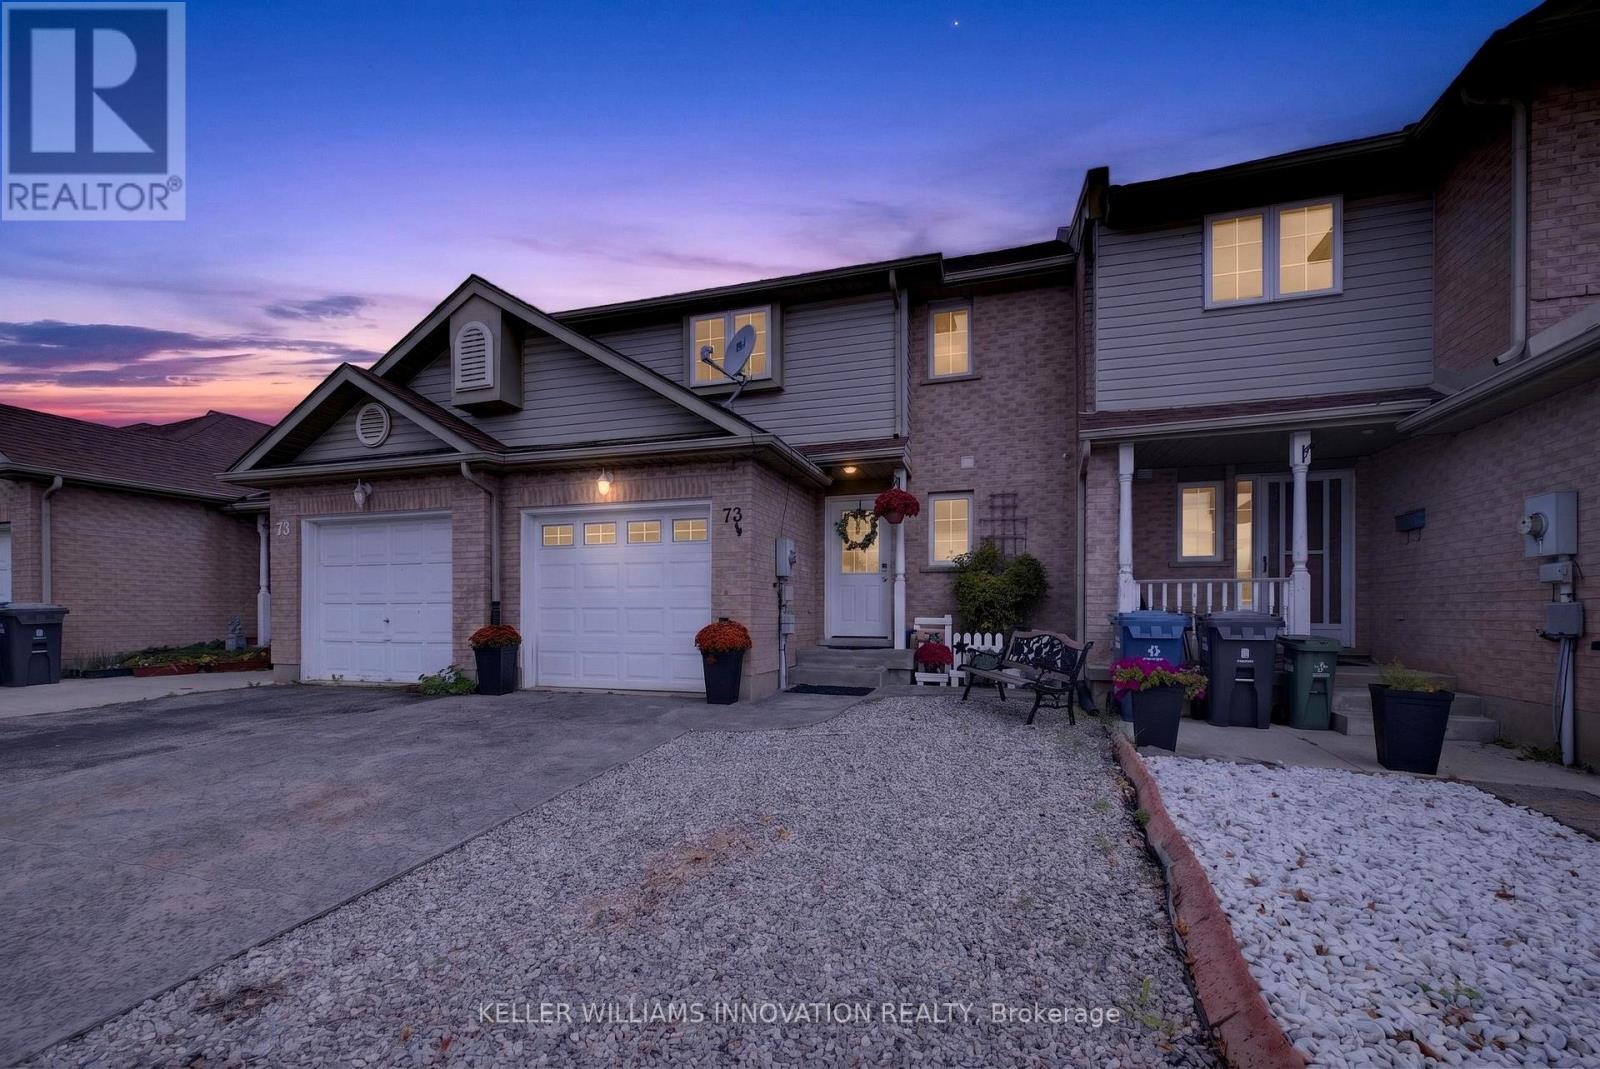
Welcome to this spacious freehold townhouse in Guelph's desirable West End, offering the perfect combination of comfort, convenience, and move-in-ready updates. Ideally located within walking distance of Costco, grocery stores, the West End Recreation Centre, parks, and everyday amenities, this home is a great fit for families, professionals, and anyone looking for low-maintenance living without sacrificing space.Step inside this well-designed two-storey home featuring three large bedrooms and 3.5 bathrooms. The generous primary bedroom includes a walk-in closet and private ensuite, creating a comfortable retreat at the end of the day.At the heart of the home is the newly renovated kitchen, complete with new appliances and plenty of space for cooking and entertaining. From the kitchen, step directly into the fully fenced backyard-perfect for summer BBQs, kids, pets, or simply relaxing outdoors.Need even more living space? The finished basement provides plenty of flexibility for a family room, home office, gym, playroom, or guest space and includes its own full bathroom.Additional features include a single-car garage and enhanced wiring for electronics and sound systems, making this home ready for today's connected lifestyle.With plenty of finished living space, thoughtful upgrades, and an incredibly convenient West End location, this freehold home offers an excellent opportunity to put down roots in Guelph. (id:63616)
781 Concession Road 2
Haldimand, Ontario
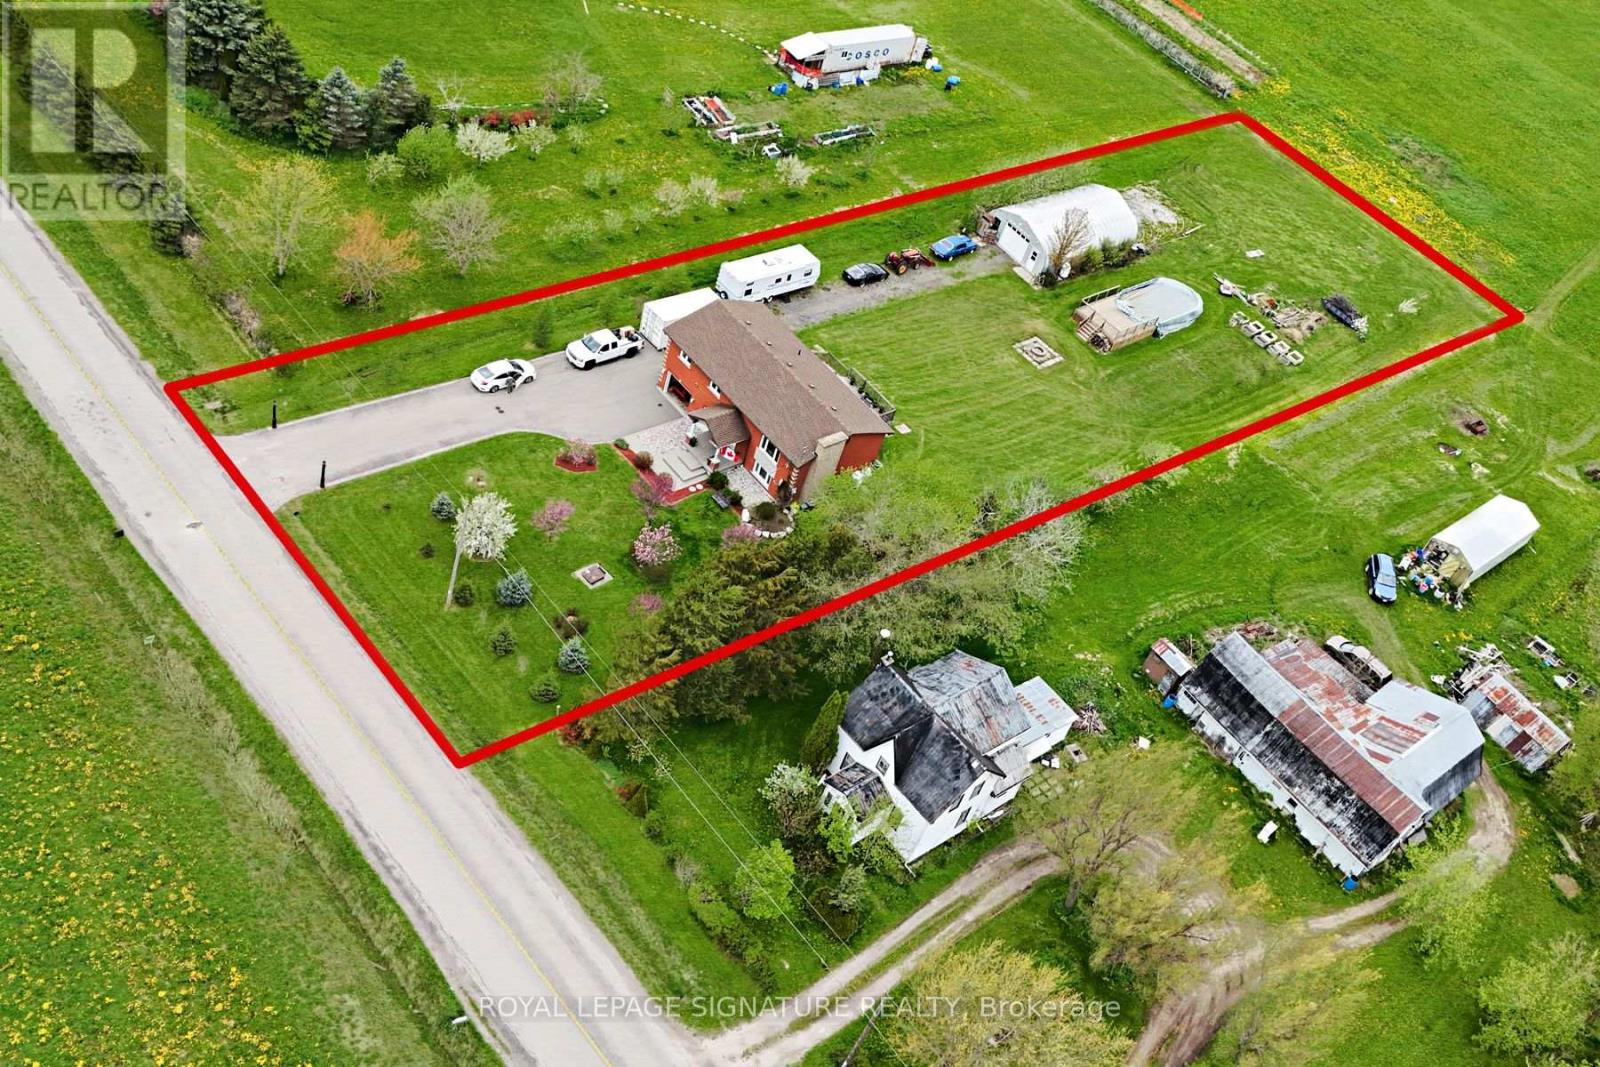
Welcome to your new home! This gorgeous 2,142 square foot property presents a rare Haldimand County opportunity - set on an incredibly large lot (100x350), that brings family living, weekend hobbies, and a functioning workshop together in one place. Inside, the main floor is built for everyday family life and entertaining alike, featuring a separate living and dining room paired with a warm eat-in kitchen that anchors the home. A walkout from the kitchen leads directly to the back deck, making summer barbecues and easy indoor-outdoor flow part of the daily routine. On the main floor, three generous bedrooms offer plenty of room for a growing family, while the fully finished basement adds incredible flexibility - it makes an ideal rec room, in-law setup, or entertainer's lounge, with a bonus bedroom for added functionality. Step outside and the property really comes to life. The 18x32 above ground pool and deck (2021) create the ultimate summer hangout, while the massive 25x42x12 Quonset hut shop is a hobbyist's dream come true - complete with 100A service, 60A welding outlets, a 10,000lb two-post hoist, and a 50,000 BTU propane heater that keeps it usable year-round. A gravel parking pad behind the shop adds even more functionality for trailers, equipment, or recreational vehicles. The home itself has been thoughtfully maintained, including a new roof (2023), new windows on front of house (upper & lower levels - 2023), water softener and filtration system, and under-sink drinking water filtration - giving the next owner true peace of mind. Located just a short drive to Hagersville, Cayuga, and Hamilton with easy access to commuter routes, this property offers the rare combination of rural space, a turnkey family home, and the kind of workshop setup most buyers only dream about. The lifestyle you've been searching for, and more! (id:63616)
3 - 13 Wesley Street
Toronto, Ontario
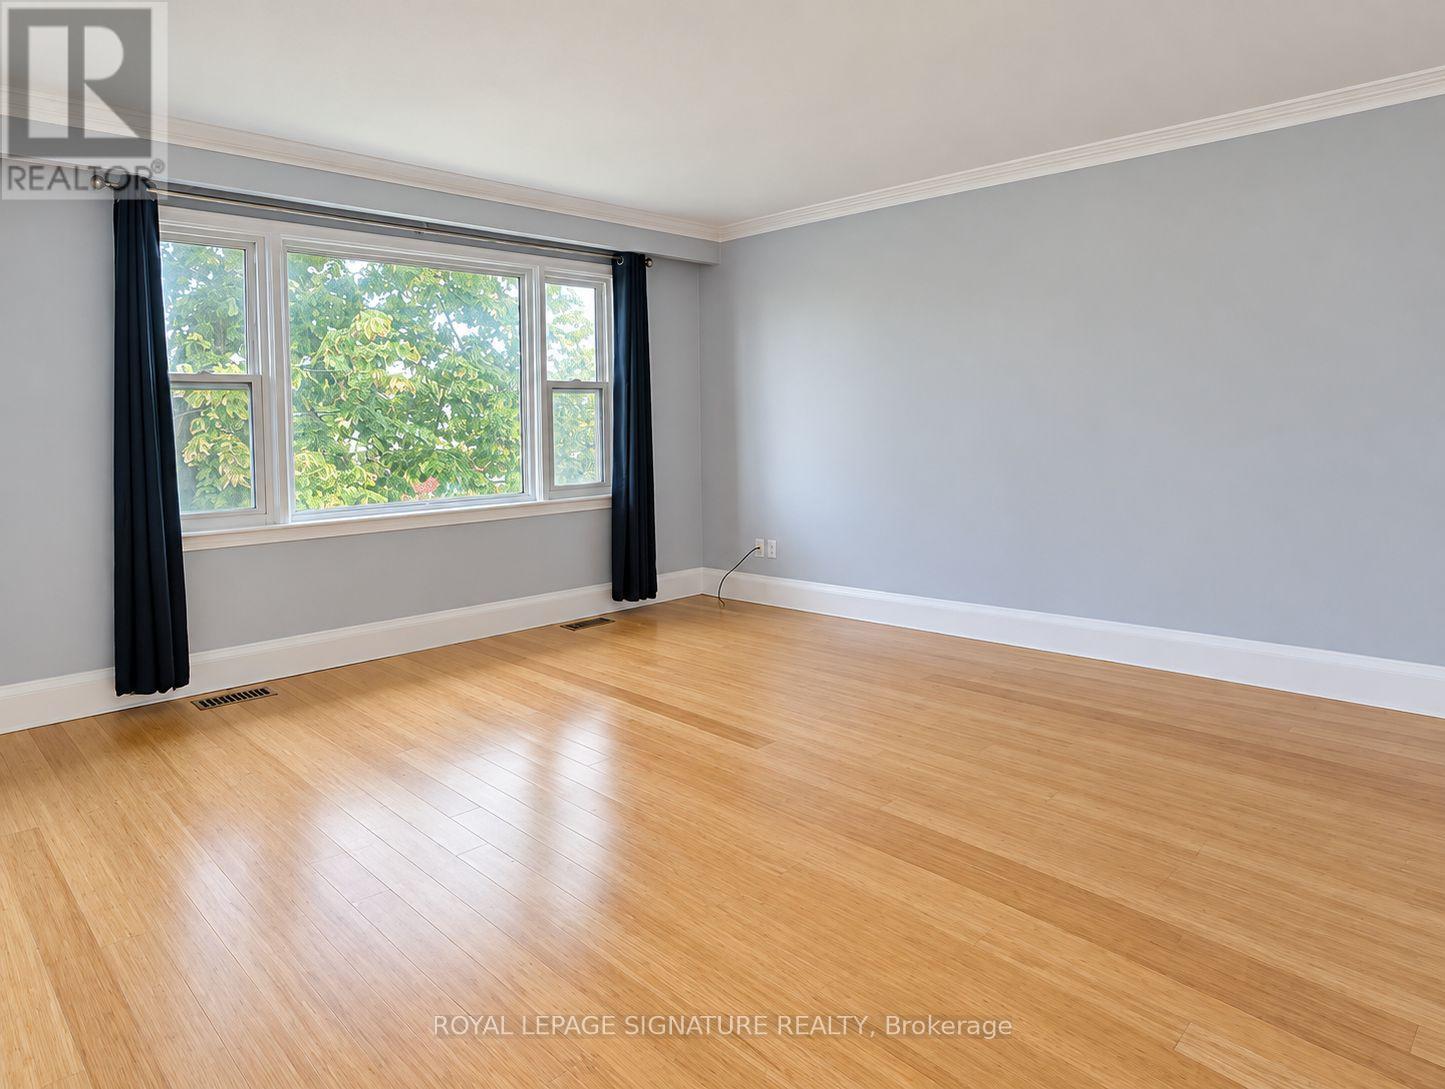
Don't Miss This Wonderful Opportunity To LiveIn The Heart Of Highly Sought-After MimicoVillage! This Charming Top-Floor Unit Of ATriplex Offers The Perfect Blend Of Comfort AndConvenience. Featuring Two Spacious BedroomsWith Closets, A Bright Open-Concept LivingRoom, And A Dining Area Seamlessly CombinedWith An Eat-In Kitchen, This Space Is PerfectFor Everyday Living And Entertaining Alike.Enjoy The Convenience Of Ensuite Laundry,Central Air Conditioning, And One DedicatedParking Space. The Unit Will Also BeProfessionally Cleaned And Freshly PaintedBefore Move-In.Located Just Minutes From The Mimico GOStation, With Easy Bus Access To Royal YorkSubway And The Lakeshore Streetcar, CommutingIs A Breeze. Whether You're A Professional,Couple, Or Small Family, 13 Wesley StreetOffers A Welcoming Space To Call Home In One OfToronto's Most Vibrant And AccessibleNeighbourhoods. (id:63616)
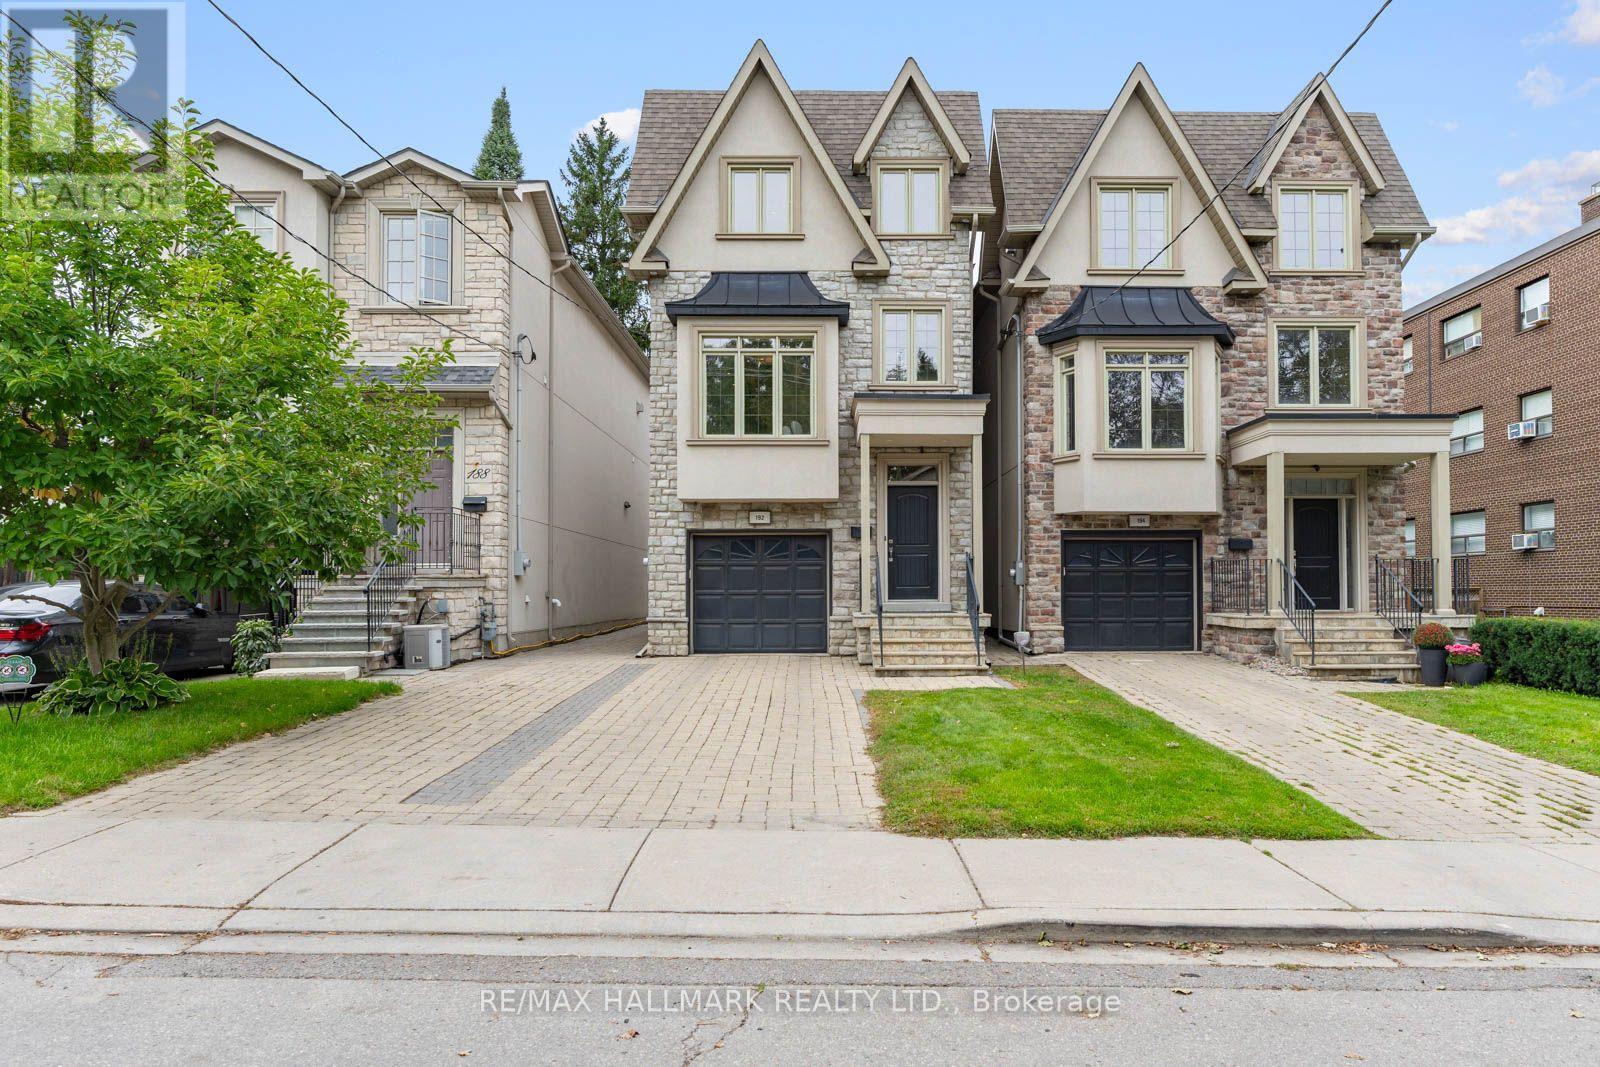
192 Erskine Avenue
Toronto, Ontario
Welcome to this exceptional 3-storey detached home on Erskine Avenue, perfectly suited to the move-up buyer seeking space, style and modern luxury. This is truly a forever home. Built in 2014 and set on an extra-deep 187-foot lot, this modern residence offers generous living space, large bedrooms and a thoughtfully designed layout.The main and second floors provide ample space for comfortable family living and entertaining, while the thoughtfully designed third floor offers an exceptional private retreat. One half is dedicated to a spacious primary bedroom featuring a recently renovated 4-piece ensuite, double closets and a stunning view overlooking the backyard. The other half is a large family room with fireplace and powder room-an ideal space for movie nights, a playroom, home office or relaxed family gatherings.With 4 bedrooms and 6 bathrooms, there is room for everyone, with plenty of flexibility for a growing family, guests and working from home. The extra-deep lot provides an abundance of outdoor space and a rare sense of privacy in the city, complemented by a one-car garage with convenient direct access to the main floor.Located on a quiet, dead-end section of Erskine Avenue, this home offers a peaceful residential setting just minutes from everything Yonge & Eglinton has to offer. Enjoy easy access to Sherwood Park, with its trails, green space and recreational opportunities, along with excellent shopping, restaurants, cafés and everyday amenities nearby. Families will appreciate the proximity to John Fisher Public School, Hodgson Middle School and Northern Secondary School. Convenient access to the Eglinton Crosstown LRT and Yonge subway line makes commuting throughout Toronto easy. A rare opportunity to own a modern family home on an extraordinary lot in a highly desirable neighbourhood-offering the space, flexibility, location and lifestyle to make this your forever home. (id:63616)

2653 Constable Road
Mississauga, Ontario
Spacious and versatile 4+1 bed, 3 bath backsplit set on an impressive 48 x 132 ft lot and massive 2-car garage creates the perfect layout for any family. Main level includes open-concept living room and dining area features a large wall-to-wall window, hardwood flooring, and natural light. Functional kitchen with ample cabinetry and additional dining area. A generous-sized bedroom, family room with fireplace and sliding doors to backyard. Additionally, a powder room, full 4-piece bathroom, efficient laundry room and abundance of closet space. Upstairs offers 3 spacious bedrooms, each with double closets, hardwood flooring and large windows. Including a primary bedroom with ensuite full bathroom and convenient semi-ensuite access for additional bedrooms. Basement features an open-concept recreation room, additional bedroom, workshop, large closets and crawl space providing exceptional storage. Beautifully landscaped grounds with mature trees, private backyard, and multiple front, side, and rear decks. Massive 2-car garage with soaring ceilings plus ample driveway parking. Front, side, rear and garage access. A rare combination of space, functionality, privacy, and potential in Mississauga's desirable Clarkson. Minutes away from Clarkson GO, multiple top-rated schools, parks, recreation, shopping, highway access and more! Roof 2023, Owned Hot Water Tank 2026. (id:63616)