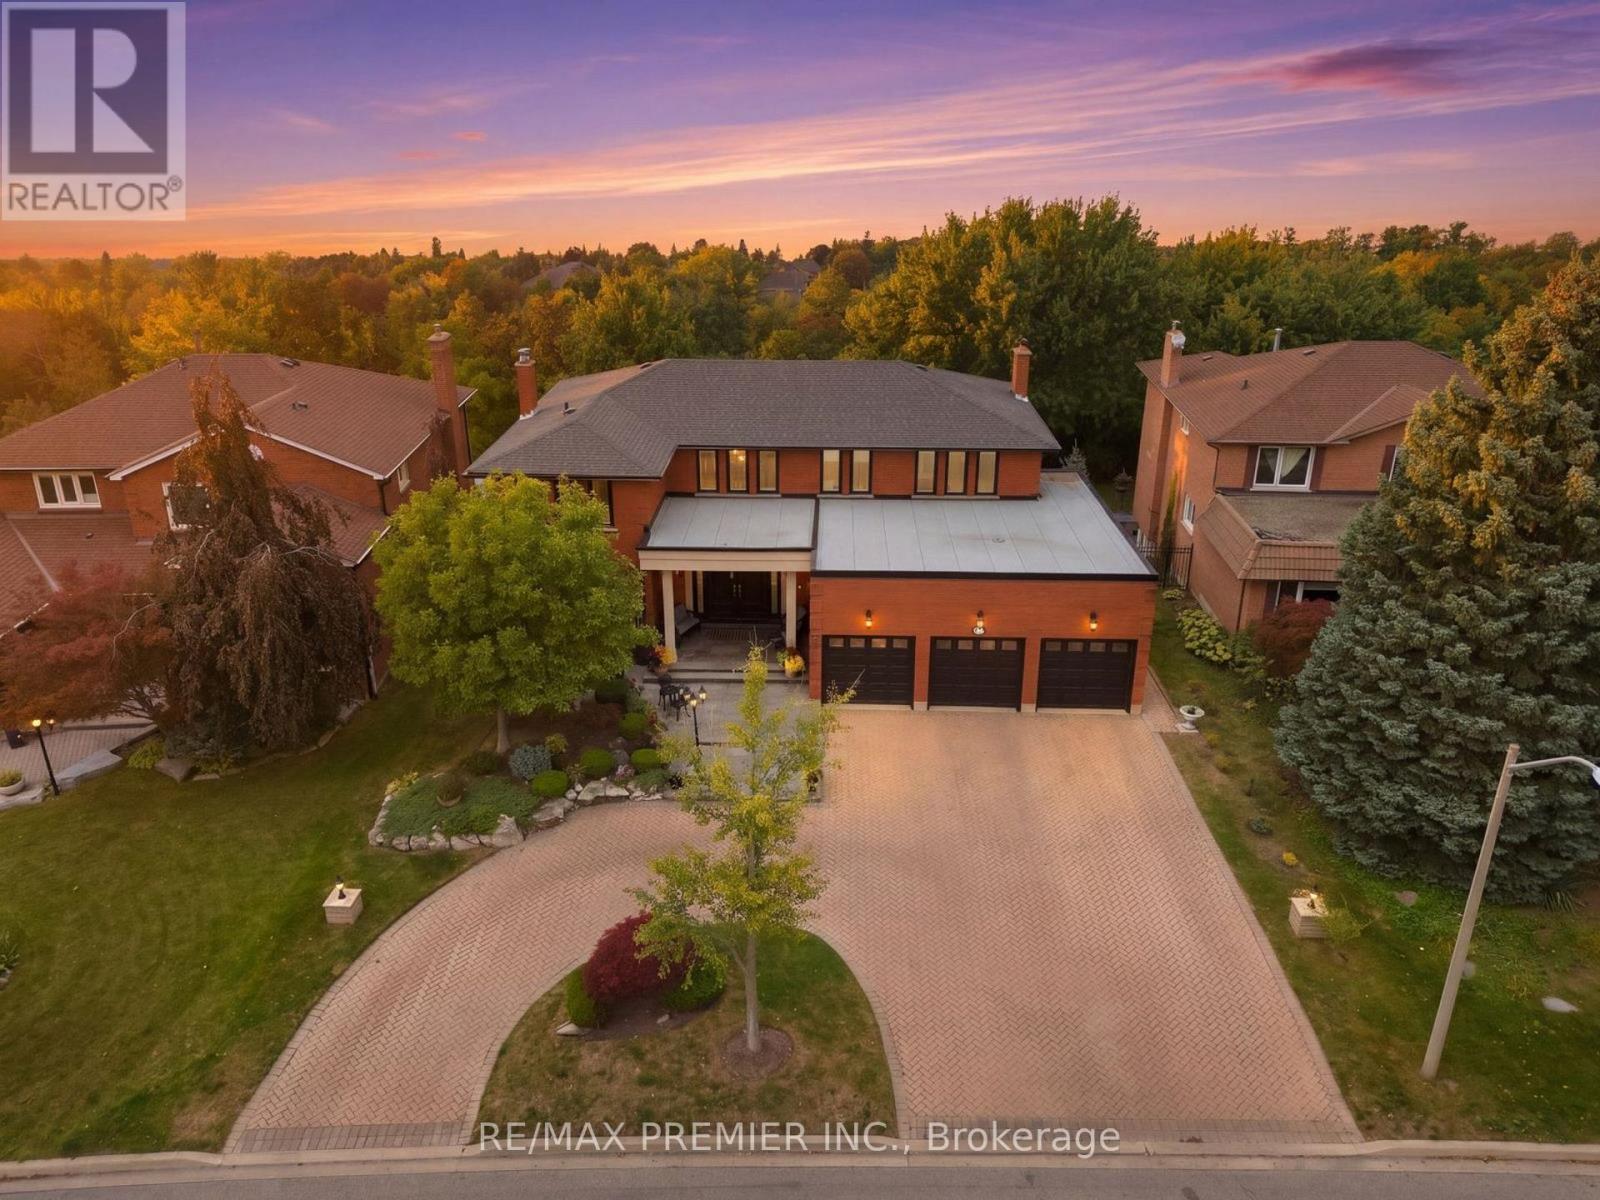
98 Cairnburg Place
Vaughan, Ontario
Welcome to 98 Cairnburg Place, a beautifully maintained family home in the sought-after community of Islington Woods. Set on a large lot with over 6,000 sq. ft. of total finished space, this original-owner property offers an exceptional combination of space, functionality, and pride of ownership. Lovingly cared for by the same owner since day one, the home has been meticulously maintained and kept in excellent condition. The spacious layout features generous principal rooms, comfortable bedrooms, and multiple levels designed to accommodate both everyday family living and entertaining with ease. A standout feature is the walkout lower level with a dedicated in-law suite, providing an ideal setup for extended family, guests, older children, or additional private living accommodations. With direct access to the backyard, this level offers outstanding flexibility and potential for a variety of family needs. The expansive backyard provides plenty of room for outdoor entertaining, children to play, gardening, or creating your own private retreat - a rare luxury for families looking for more than just an indoor living space. Surrounded by established homes and a welcoming residential setting, the property is conveniently located near schools, parks, shopping, dining, transit and major highways, making everyday life both comfortable and convenient. This is the kind of property that photographs simply cannot fully capture. Come walk through it, experience the space, see the possibilities, and envision your family here. 98 Cairnburg Place is a Rare Opportunity in Islington Woods, and one you won't want to miss! Roof 6 years old. Roof over garage is 1 year old. Windows 5 years old. Furnace 5 years old. AC 2 years old. Hot water 3 Years Old (Owned) (id:63616)
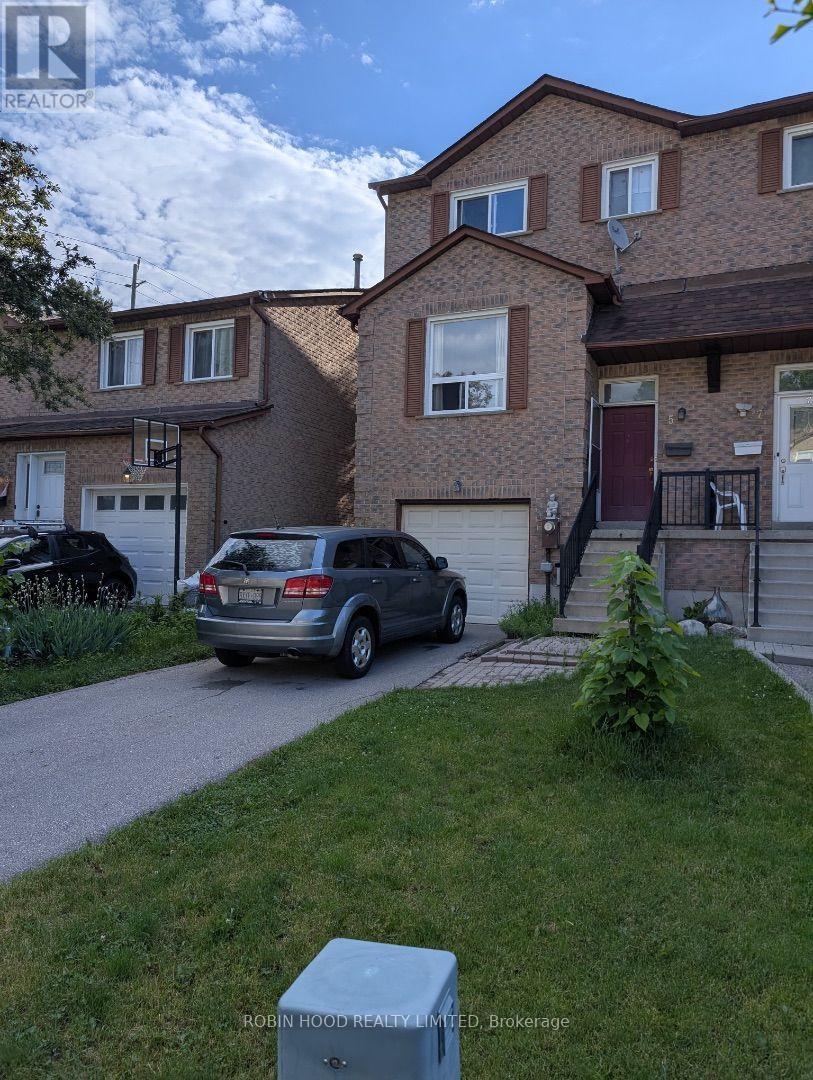
5 Cottonwood Court
Markham, Ontario
Beautiful Semi Detached Home On A Quiet Crescent,Fabulous Thornhill Neighbourhood ,High Demand Schools Bayview Ps And St Robert Catholic High School ,Private Drive And Garage Walkout To Private Backyard,Fantastic Location, Direct Bus To Finch Subway, Min To 404/407 new painting lots of upgrades. Please Provide Credit Report, Reference Letters, Rental Application (id:63616)
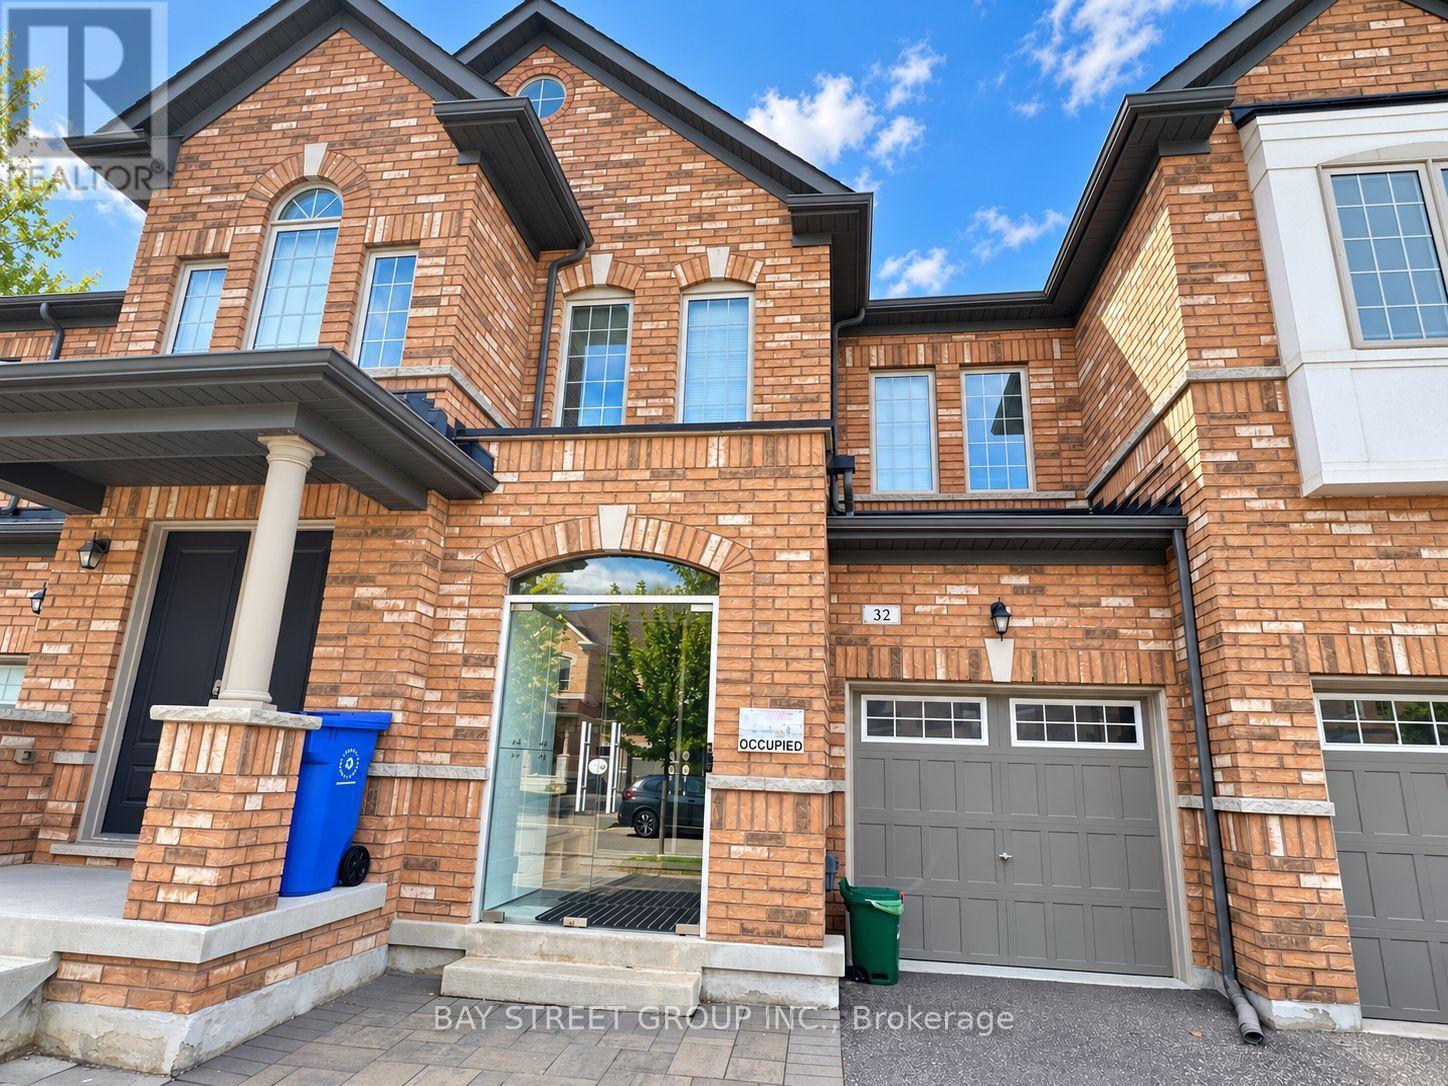
32 Capreol Avenue
Aurora, Ontario
Welcome to 32 Capreol Avenue, located in the desirable Aurora community. This beautiful and well-maintained freehold townhouse offers 4 spacious bedrooms and 4 bathrooms, including two 4-piece and two 2-piece bathrooms. The bright and open-concept main floor features 9-ft ceilings and hardwood flooring in the living and dining areas. The second floor offers four generously sized bedrooms with laminate flooring and plenty of natural light. The fully finished basement provides additional living and recreational space. The modern kitchen features ample cabinetry, quartz countertops, stainless steel appliances, a centre island and breakfast bar, overlooking the spacious living area. Direct garage access to the house and backyard provides added convenience. Close to schools, parks, trails, golf courses, shopping and recreational facilities. Just minutes to Hwy 404 and Aurora GO Station, with easy access to public transit. Nearby schools include Whispering Pines Public School, Lester B. Pearson Public School and Dr. G.W. Williams Secondary School. Move-in ready and ideal for families! (id:63616)
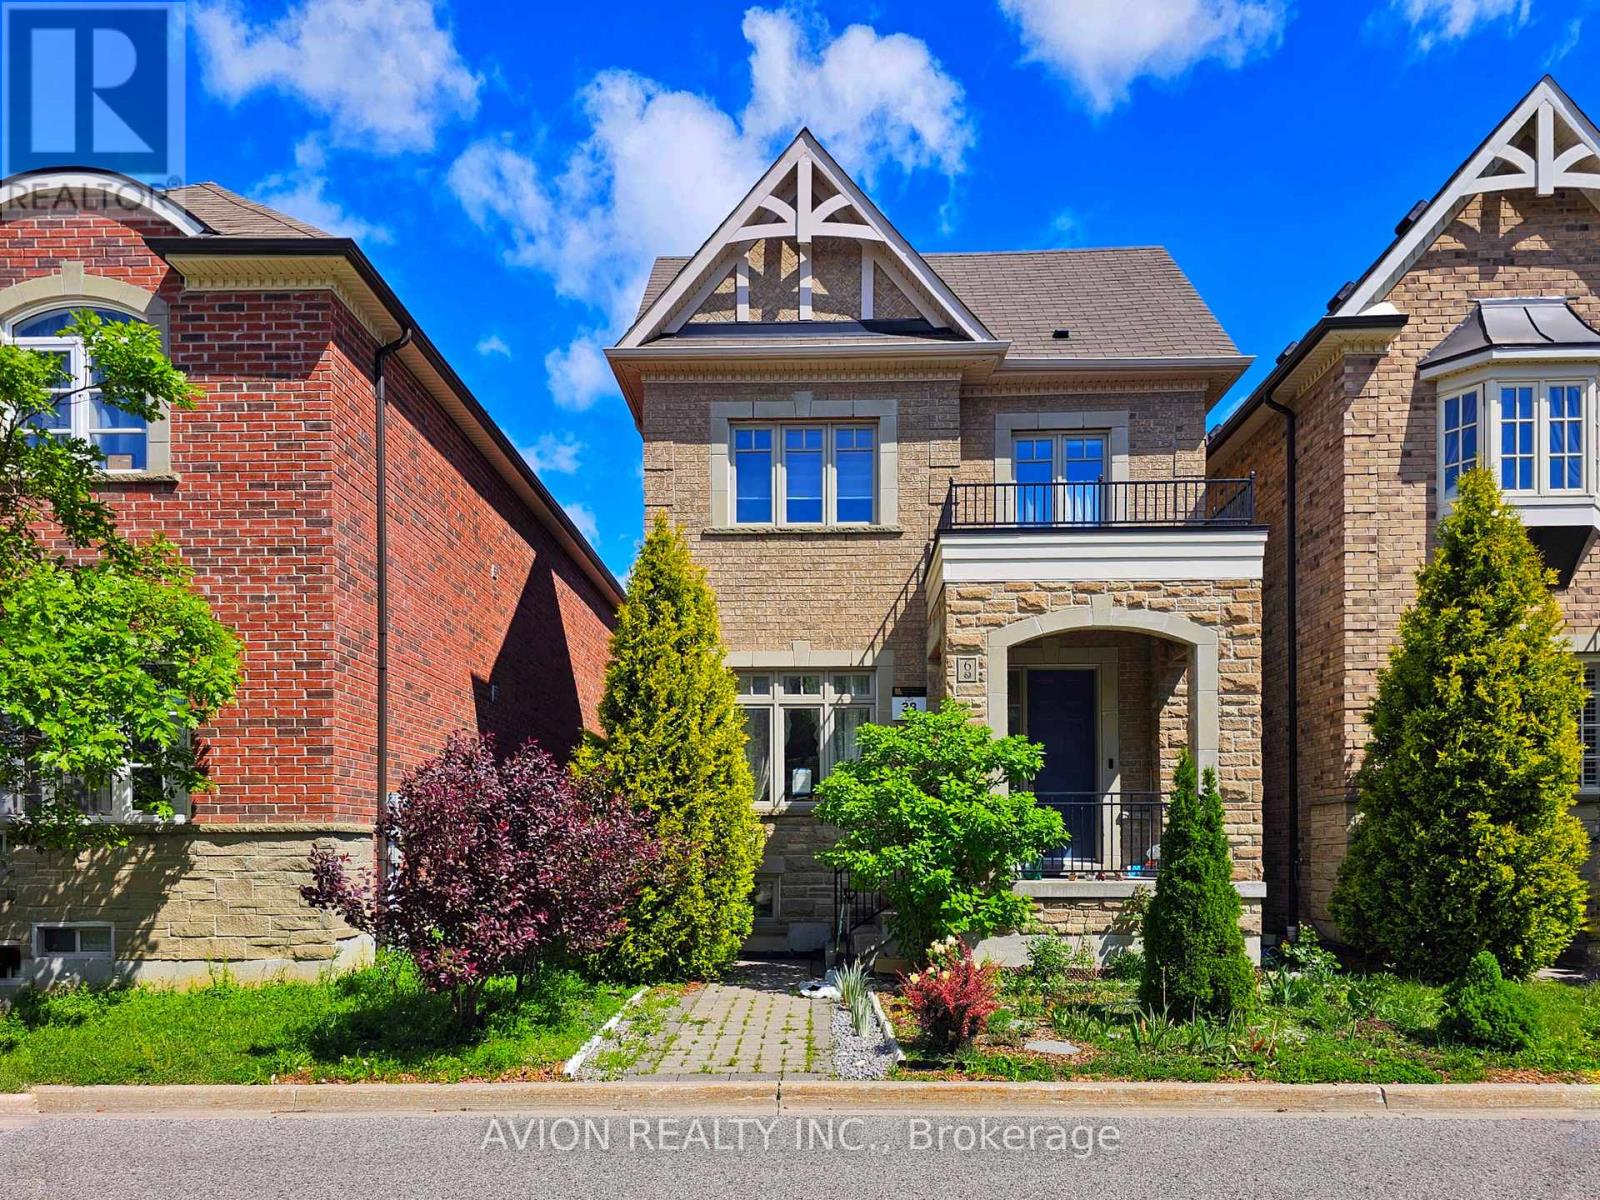
Bsmt - 6 Plantain Lane
Richmond Hill, Ontario
Bright, Never-lived-in Legal Basement Apartment with 2 Bedrooms plus Den (addtional Storage Space) in sought-after Oak Ridges Lake Wilcox community. Separate Entrance to open-concept living/dining area with large windows and Quality Laminate Flooring. Brand new Kitchen with Stone Counters, backsplash, and Stainless Steel Appliances including SS Fridge, Stove, Range Hood and Dishwasher. Private 3-pc Bath with Separate Shower and your own Ensuite Laundry with full-size Washer & Dryer. One Parking space In Detached Garage included in rent. Functional layout with 2 good-sized bedrooms and versatile den ideal for storage or small office. Legal second unit for peace of mind. Sought-after Oak Ridges location known for its calm residential streets, established schools and convenient access to YRT transit, shopping and everyday amenities along Yonge Street. Immediate possession available. (id:63616)
Bsmet - 75 Maffey Crescent
Richmond Hill, Ontario
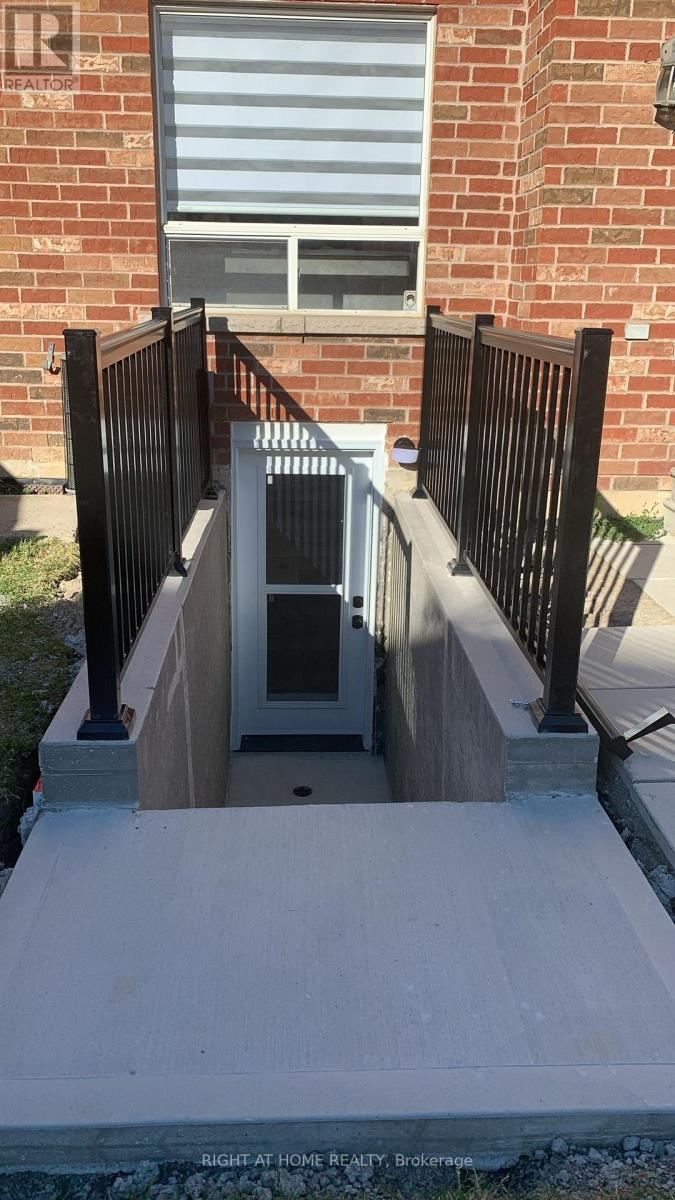
Wonderful finished luxury basement unit in beautiful Richmond Hill. Quiet neighborhood. Separate entrance with walkout. Parks and public transit nearby. 1 outdoor parking spot and Utilities included. EnSite laundry with washing machine and dryer. Fridge, Stove and dishwasher in kitchen. No smokers, no pets. tenant Insurance Is Required. (id:63616)
1605 - 219 Dundas Street E
Toronto, Ontario
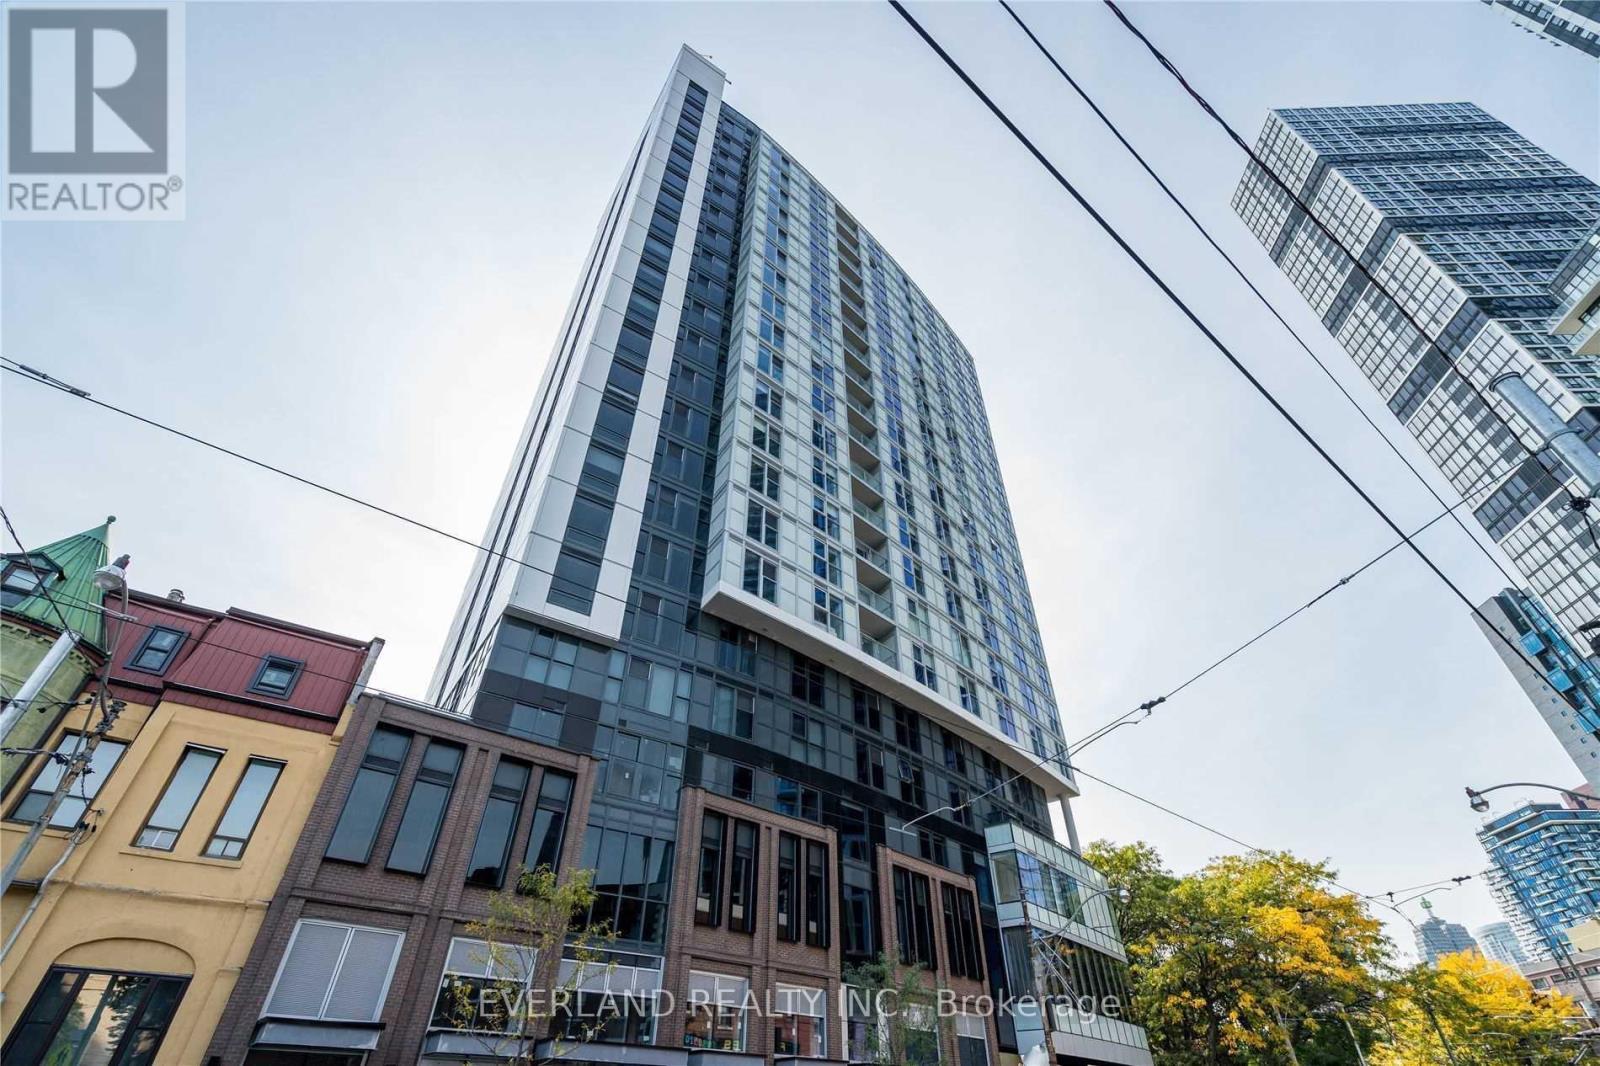
Luxury Unit That Has A Great Open View To The City. Spaced Out Rooms With An Efficient Layout. Enjoy The Modern High End Kitchen. Walking Distance To Transit, Ryerson University, Hospitals, Eaton Centre.Stainless Steel Appliances (id:63616)

18 Parravano Court
Toronto, Ontario
A rare opportunity on a quiet Willowdale West cul-de-sac! Lovingly maintained by its original owners, this elegant all-brick 4+1 bedroom, 4 bath detached home offers exceptional space inside & out. A grand entrance leads to large principal rooms, including separate living & dining areas and a family-sized kitchen with breakfast area open to the family room. Walk out to a large deck overlooking the beautiful park-like backyard-a fantastic setting for entertaining & family life. Upstairs, the spacious primary retreat features a walk-in closet, ensuite & private balcony, plus 3 additional generous bedrooms. Finished lower level offers a large rec room, office, abundant storage & a separate basement in-law/nanny suite with walkout. Attached 2-car garage. Close to highly regarded schools, parks, transit, shops, restaurants, cafes on Yonge St, shopping & Hwy 401. (id:63616)
1108 - 285 Mutual Street
Toronto, Ontario
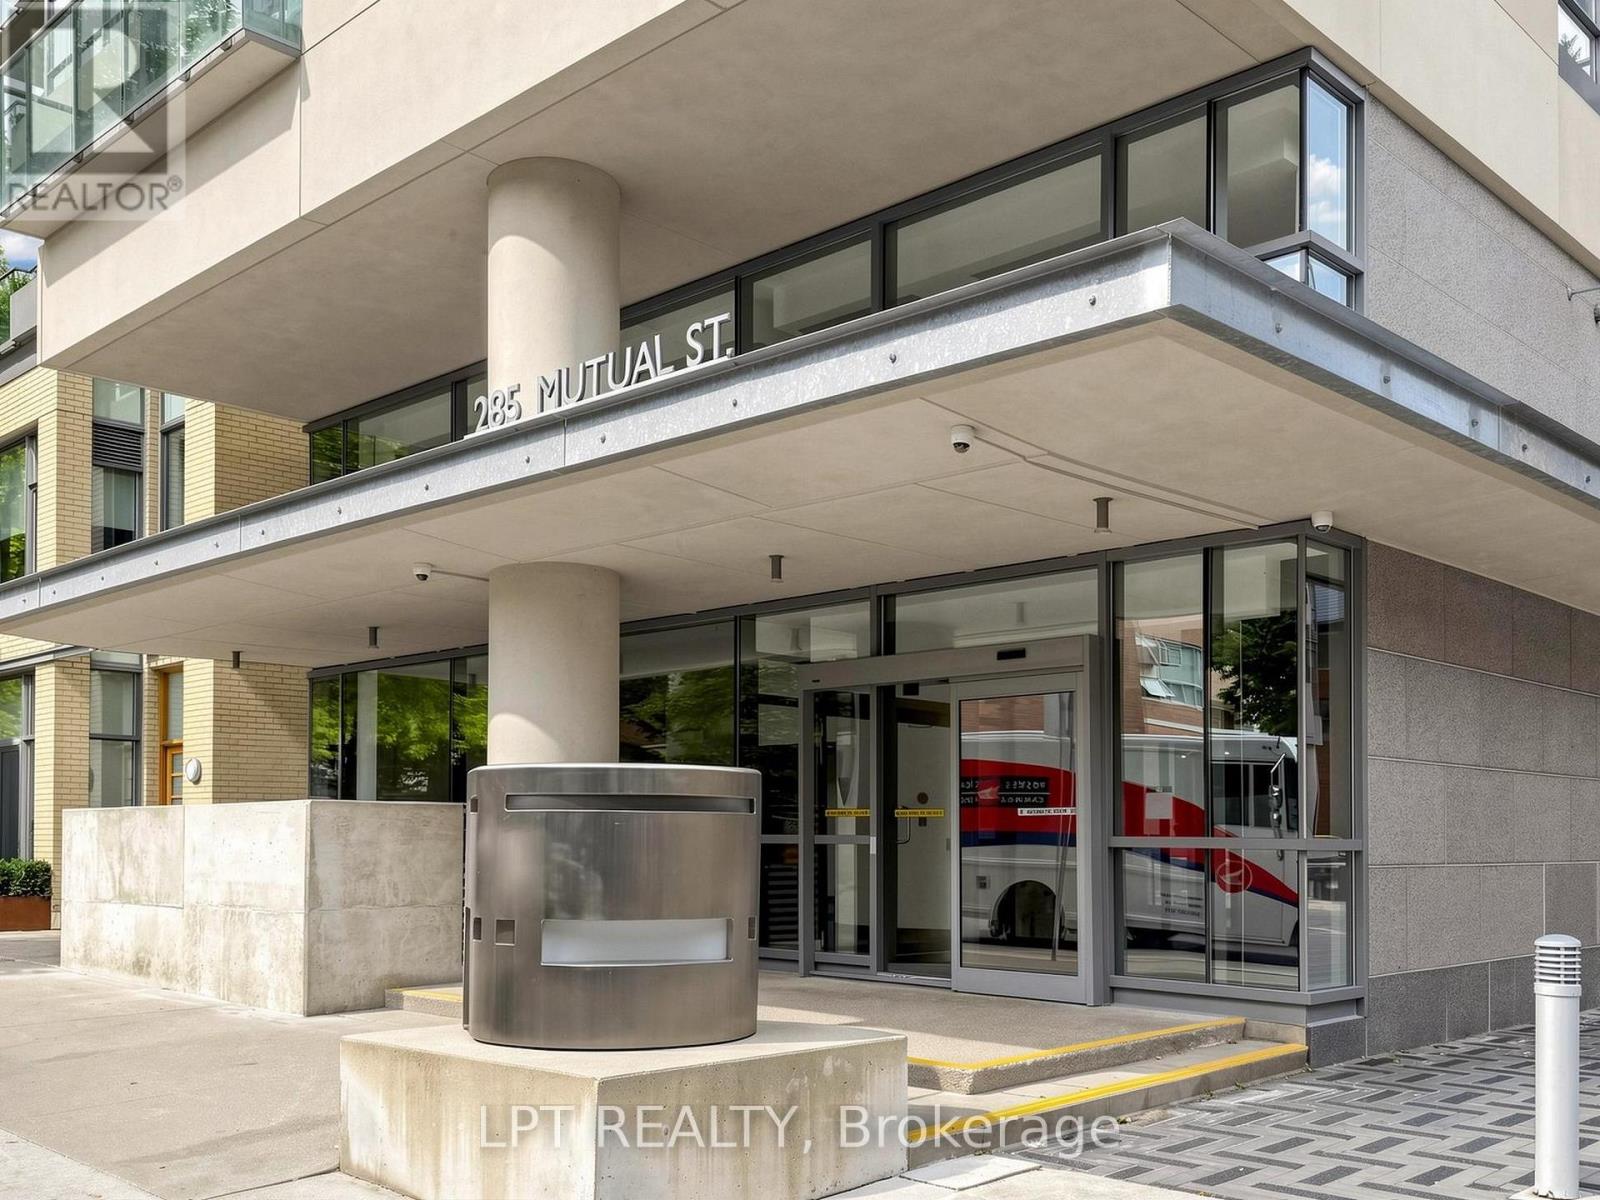
Coveted S/W Corner 2-bedroom suite at radioCITY, reimagined with a movable-wall system that gives you two floor plans in one. Open the wall and the second bedroom flows straight into the kitchen and living areas - instant office/den with room for a Murphy bed. Close it, and you've got a fully enclosed, fully functioning second bedroom. Same suite, two answers to "where will guests sleep?"Approx. 845sf of sun-soaked soft-loft living: exposed concrete, 9' ceilings, and an oversized chef's kitchen built with gas stove, and lots of cupboards. Private primary bedroom with 4-pc ensuite and generous separate closet spaces. Step out to an oversized SW-facing balcony with a gas BBQ line (BBQ included)- dinner with a view, no propane tank required.Amenities include 24-hr concierge, gym and separate cardio rooms, and a multi-purpose entertainer's party room with lounge, games room & kitchen. The guest suites are full apartments with kitchens and living room. Steps to Loblaws, TTC, the Eaton Centre, the Financial District, theatres, libraries, bars & restaurants. Owned parking + locker included.radioCITY doesn't come up like this often. Engineered wood floors (id:63616)
2906 - 15 Fort York Boulevard
Toronto, Ontario
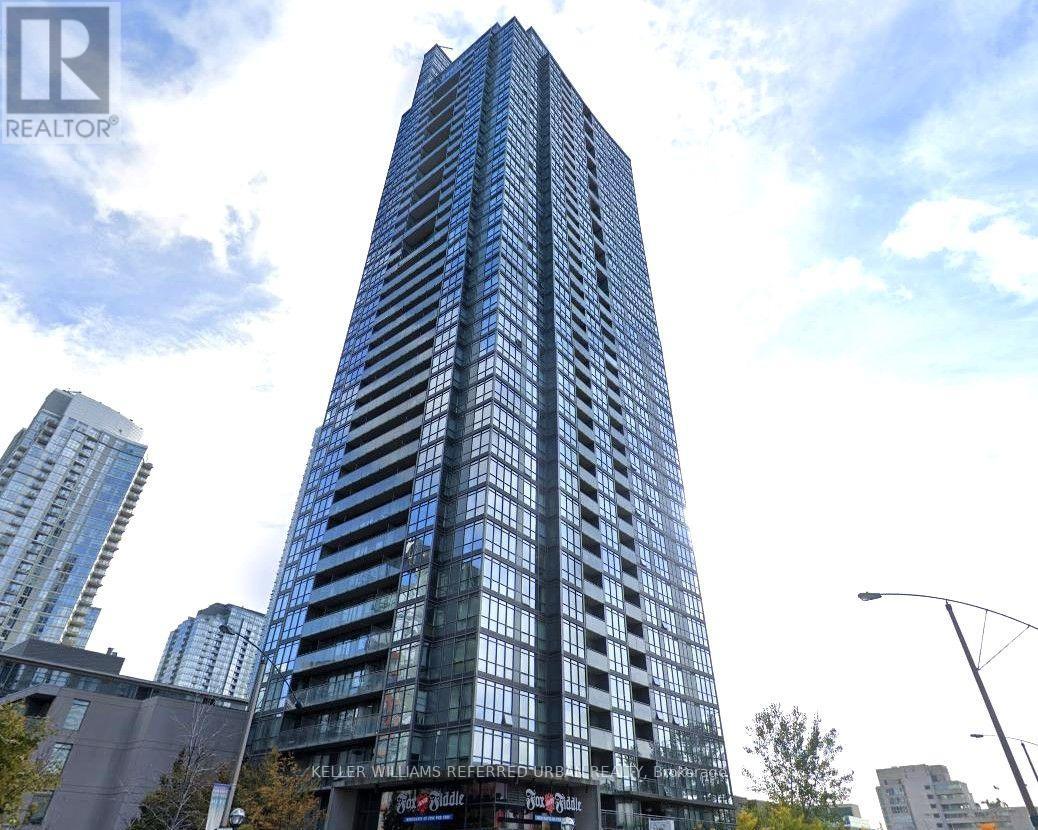
Stunning Bright & Spacious 2 Bdrms Corner Unit With Spectacular View In One Of The Most Desired DT/Lakeshore Areas! Clean & Tidy Move In Condition & Enjoy Open Concept With Wrap Around Floor To Ceiling Windows! Amazing Amenities! Close By Financial District, Union Station, Gardiner, Steps To Groceries, Restaurants, Cafes, Ttc, Banks, Parks, Schools, Waterfront & A Lot More To Be Discovered! (id:63616)
50 Plymbridge Road
Toronto, Ontario
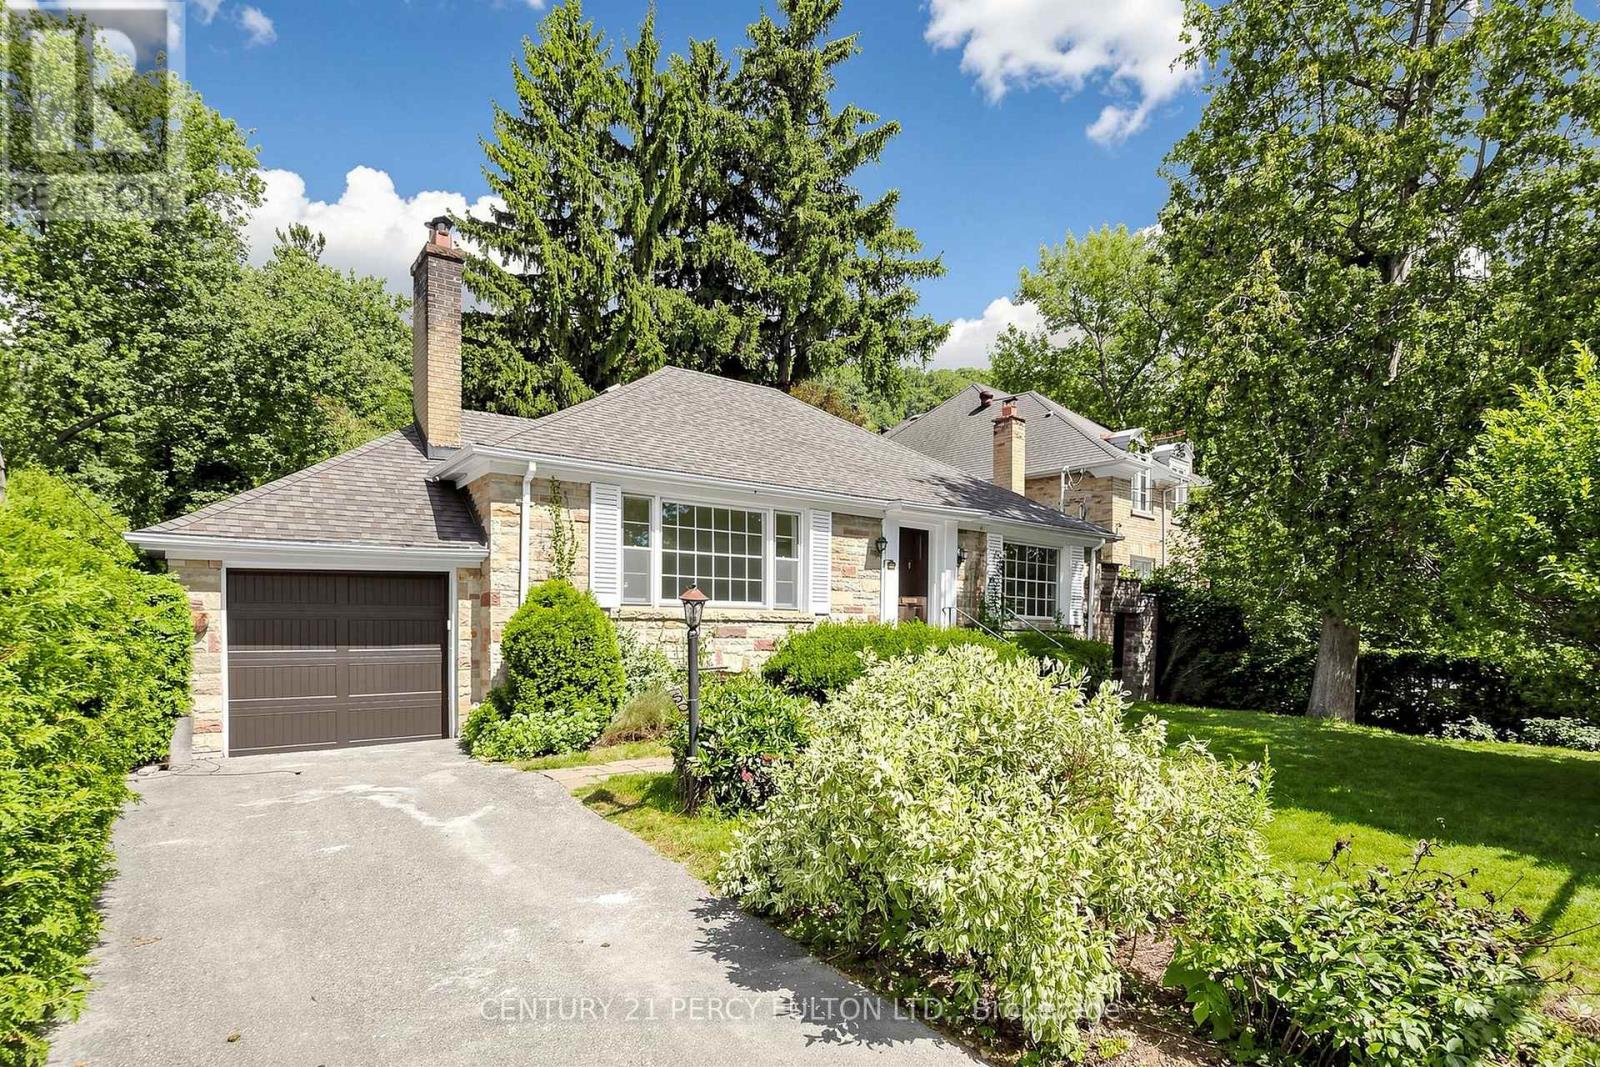
Welcome to 50 Plymbridge Road, a beautifully fully renovated bungalow set on an exceptional 70 x 161-foot lot in the prestigious Hogg's Hollow neighbourhood. Thoughtfully transformed with a fresh, modern aesthetic, this turn-key residence offers refined finishes, bright open living spaces and an effortless blend of contemporary comfort and timeless appeal.The fully renovated interior features a sleek custom kitchen with quartz countertops, extensive cabinetry, premium appliances and elegant gold-accent hardware, complemented by beautifully updated bathrooms with frameless glass showers, modern fixtures and sophisticated tilework. Natural light, clean architectural lines and quality finishes create a warm and inviting atmosphere throughout.Surrounded by mature trees and distinguished estate homes, the property offers remarkable privacy and tranquility while remaining moments from some of Toronto's finest schools, parks, ravine trails, shops, restaurants and prestigious clubs. Easy access to Yonge Street, transit, Highway 401 and major routes provides exceptional convenience.A rare opportunity to enjoy a fully renovated, move-in-ready home on an outstanding lot in one of Toronto's most coveted neighbourhoods. Ideal for families, professionals or downsizers seeking sophisticated one-level living without compromising location, lot size or lifestyle. (id:63616)
1219 - 551 The West Mall
Toronto, Ontario
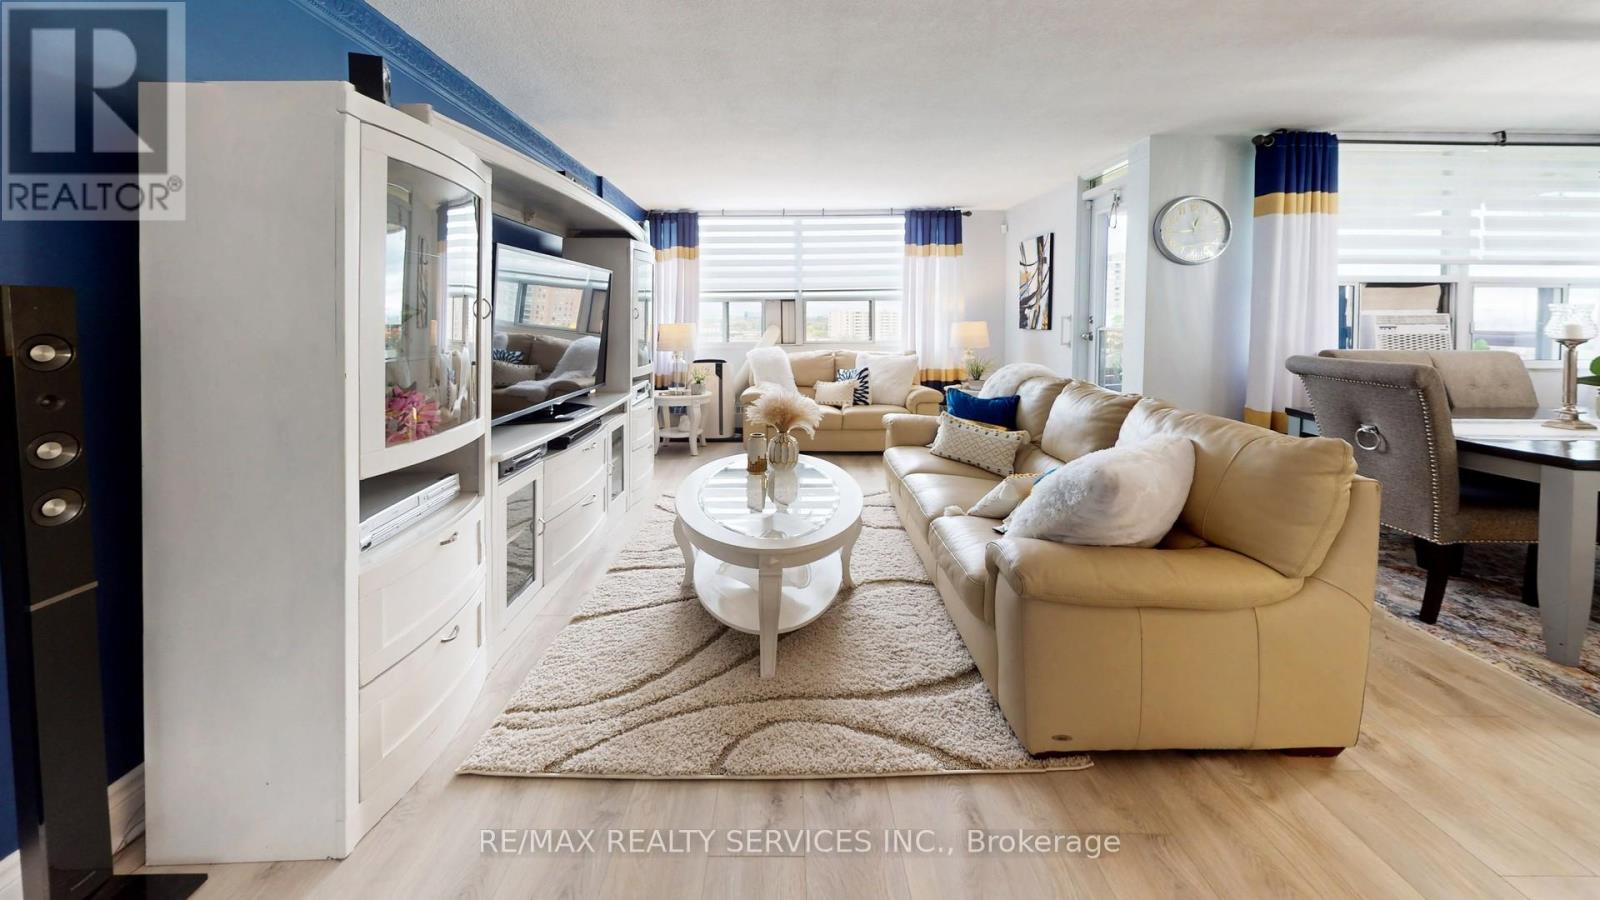
Welcome to Suite 1219 - a beautifully renovated corner suite offering 1,328 sq. ft. of bright, modern living in a well-appointed building. Freshly painted with neutral wide-plank laminate flooring throughout, this spacious 3-bedroom, 2-bathroom home is filled with natural light thanks to its generous corner windows and open-concept layout. The updated eat-in kitchen impresses with white cabinetry, under-cabinet lighting, a stylish backsplash, quartz countertops, stainless steel appliances, and a breakfast bar. All three bedrooms are generously sized, with the primary suite featuring a double-door closet and private 2-piece ensuite. Additional highlights include side-by-side laundry, a spacious in-unit storage room, a welcoming foyer with wide hallways, a private balcony with north and east views, and 1 underground parking space. Maintenance fees cover Bell cable and internet, water, heat, hydro, and AC - plus access to outstanding amenities including an outdoor pool, tennis court, gym, sauna, party room, visitor parking, and underground car wash. Conveniently located near transit, highways, shopping, schools, medical centres, the airport, and Centennial Park. Exceptional space, comfort, and value - all in one remarkable suite. (id:63616)
50 Rocky Point Crescent
Brampton, Ontario
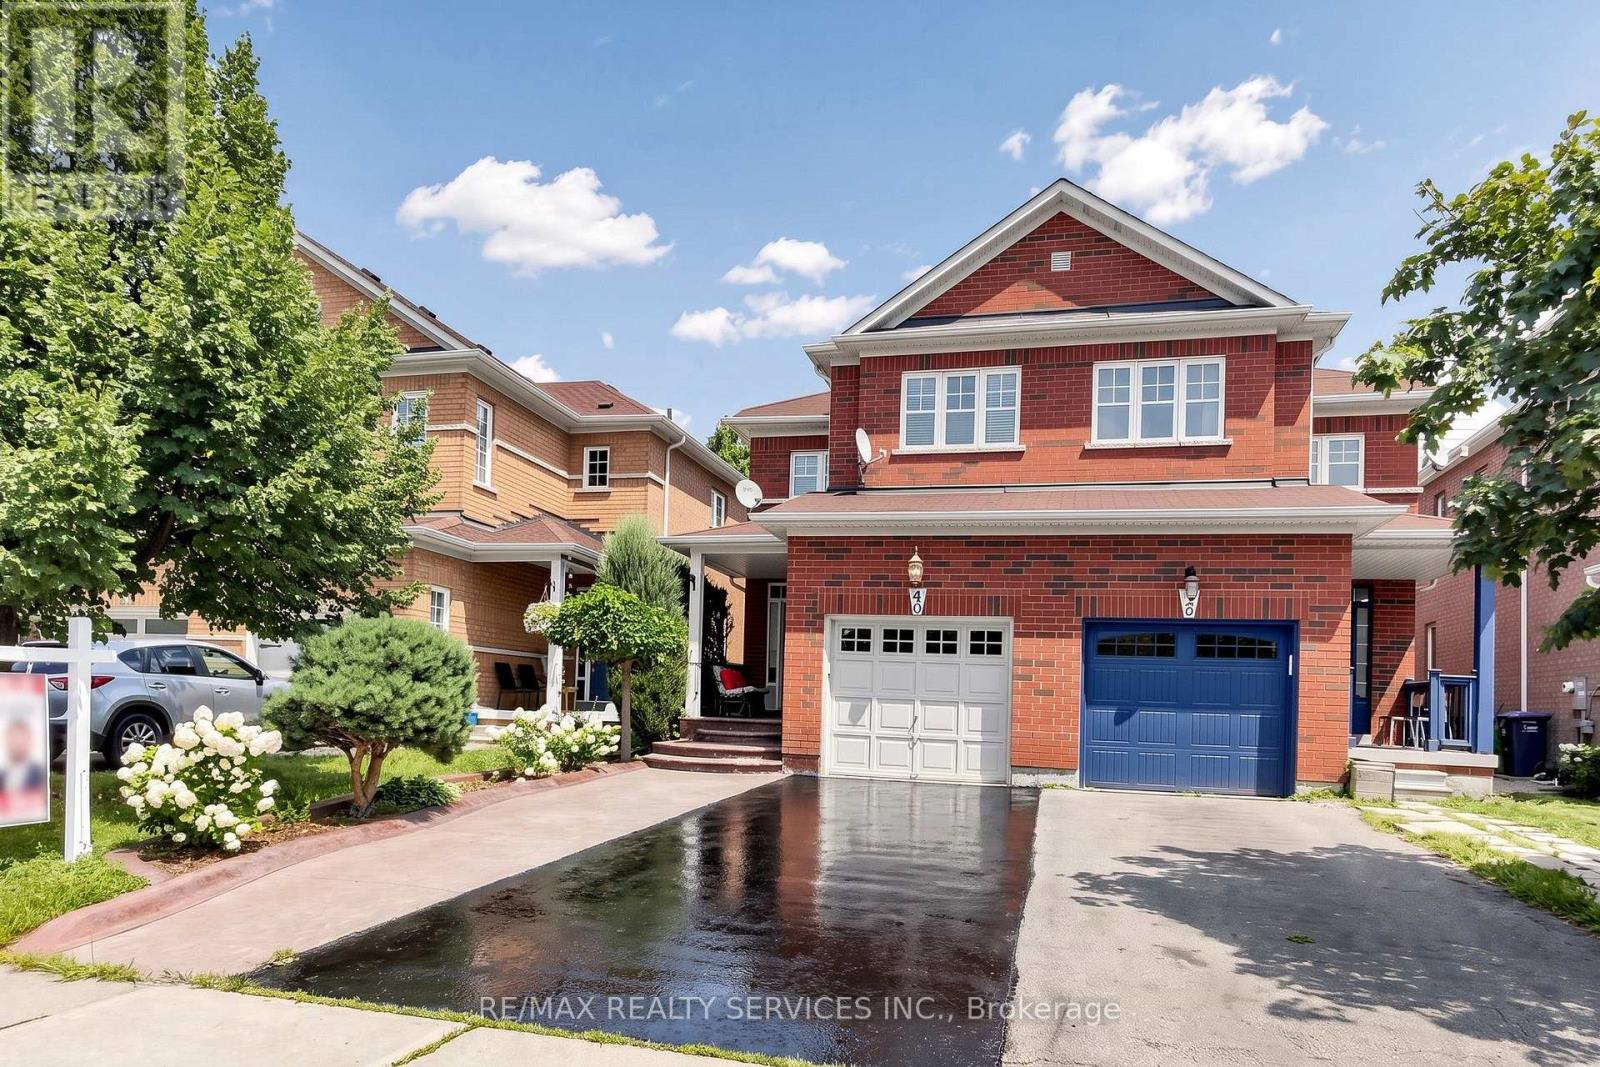
Welcome to 50 Rocky Point Cres, a freshly painted, move-in ready home in Brampton's Lakeland Village. It offers 3 bedrooms plus an office, 4 washrooms, and a fully finished basement, with room for the whole family on every level. A covered front porch sets a welcoming tone, and the driveway parks up to 4 cars plus a 1-car garage. Inside, the main level flows easily between everyday living and entertaining. The open-concept living and dining room features hardwood floors, and a separate family room adds more hardwood and pot lights. The eat-in kitchen has a stylish backsplash, double sinks, and a breakfast bar. Its bright breakfast area walks out to the backyard. Upstairs are three spacious bedrooms and two full bathrooms, plus a flexible office/entertainment area that works as a home office, homework zone, or media space. The primary retreat includes a 4-piece ensuite and a large walk-in closet. The finished lower level is built for gathering. It has an open-concept rec room with laminate floors and pot lights, a dry bar, and a full 3-piece bathroom, along with generous storage and a large cold room. Out back, the private yard has no rear neighbours. A stone patio sits alongside space for gardening, play, and summer BBQs. The home is close to the lake, parks, soccer fields, and Turnberry Golf Course, with quick access to Hwy 410. (id:63616)