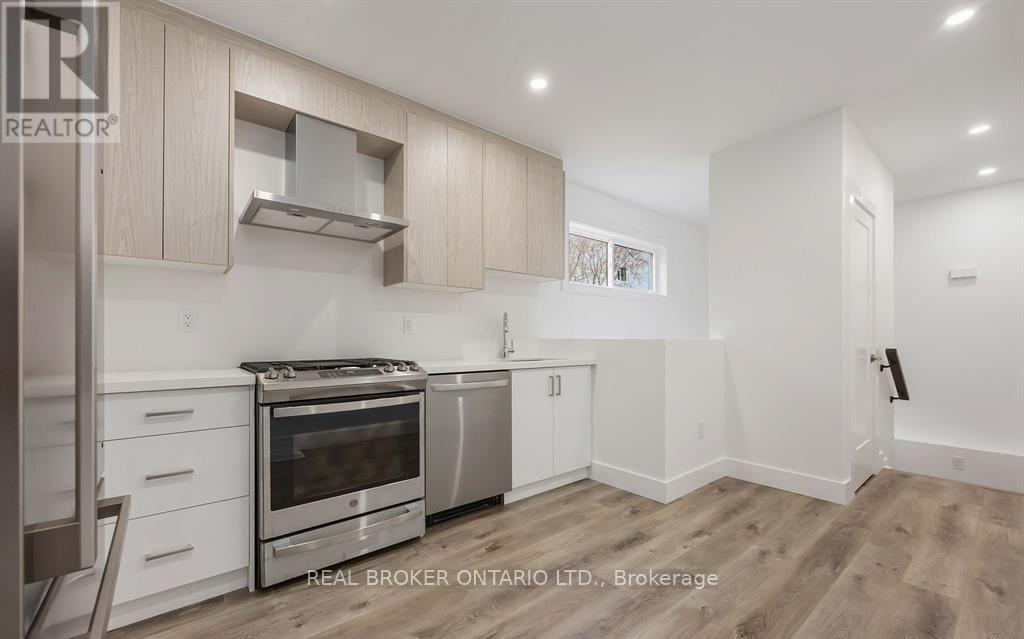
5 - 14 Hatfield Crescent
Toronto, Ontario
Welcome to this beautifully designed two-level garden suite at 14 Hatfield Crescent, offering a modern and functional living space with 1 bedroom plus den, 2 bathrooms, a private entrance and included parking. This bright and spacious residence features contemporary finishes and an inviting open-concept layout. The modern kitchen is equipped with sleek stainless steel appliances and ample cabinetry, perfect for everyday living and entertaining. The primary bedroom and Den are on the lower floor with a 3 piece bathroom and in-suite laundry, while the versatile upper level provides additional living space, a kitchen open concept with dinning room. Enjoy the privacy and comfort of a self-contained garden suite with the added benefit of two levels of living space. Ideally located in the family-friendly Elms-Old Rexdale community, just minutes from Hwy 401, 409 and 427, with convenient access to TTC, shopping, restaurants and everyday essentials. Costco, Walmart, grocery stores, parks and recreational amenities are all nearby. A fantastic opportunity for professionals or couples seeking modern living, privacy and excellent connectivity in a convenient Etobicoke location. (id:63616)
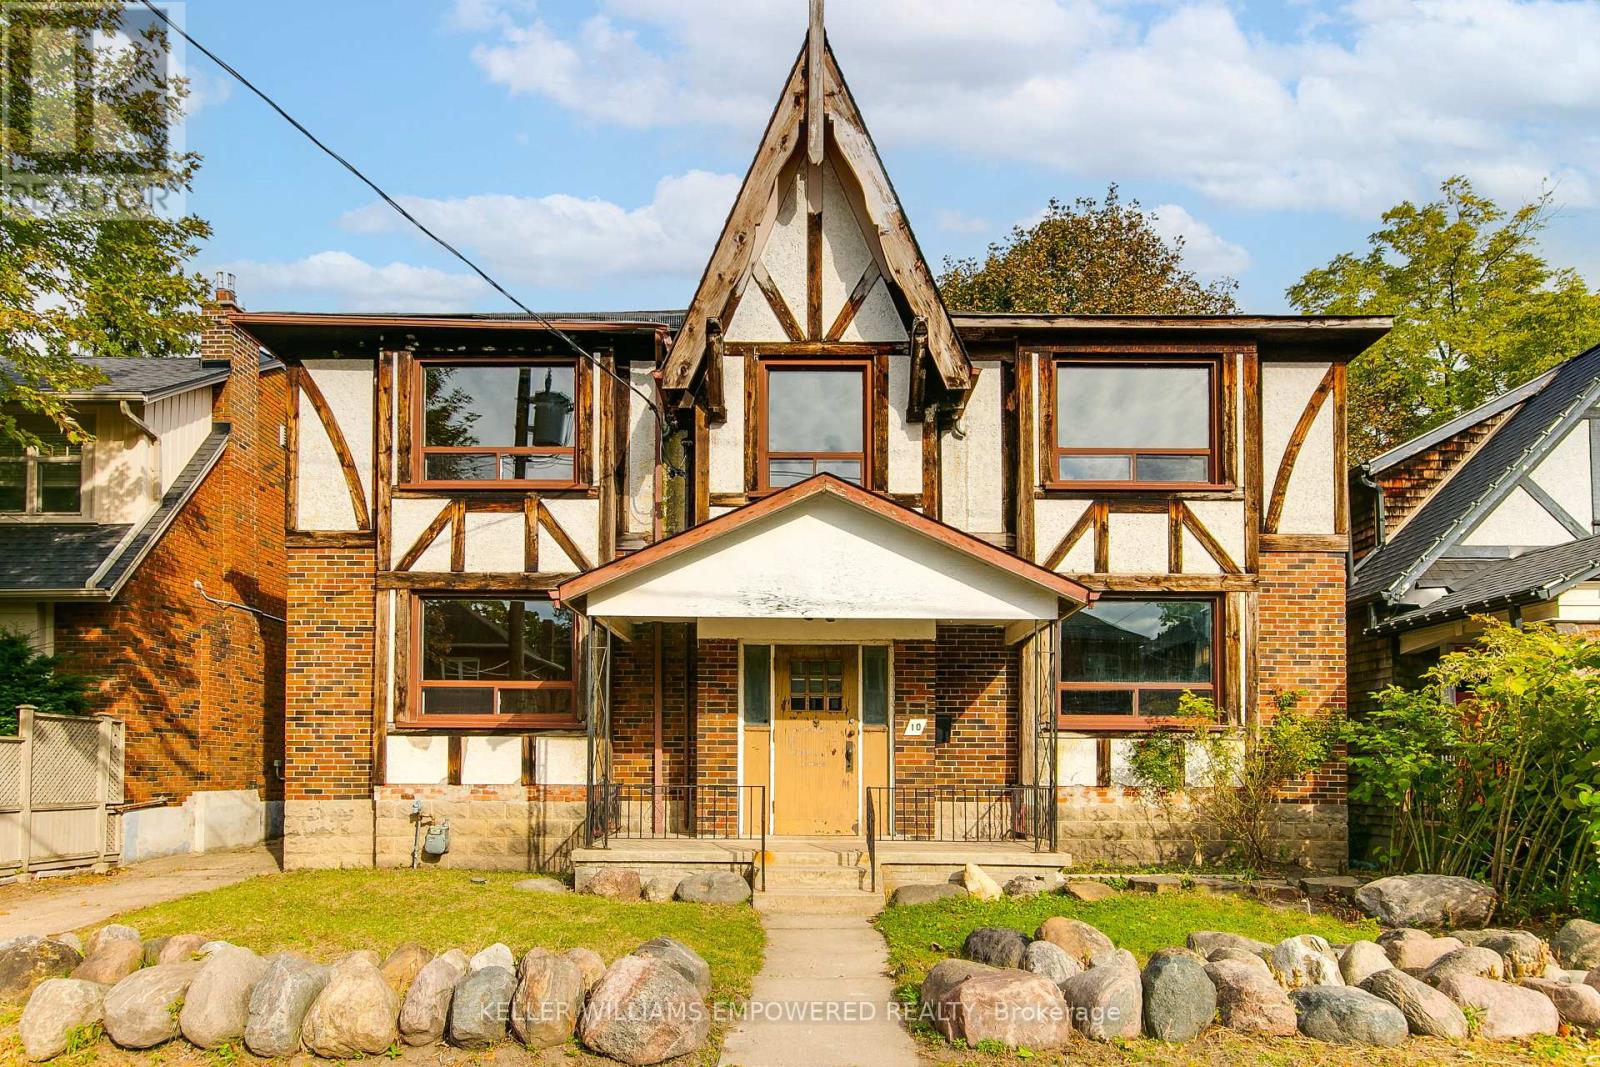
10 Lessard Avenue
Toronto, Ontario
Rare Investment & Development Opportunity in Prime Baby Point! Endless potential at Bloor & Jane, this prime 2-storey detached dwelling, includes your own private driveway with parking for up to 6 cars. Located on a quiet cul de sac and sits on an exceptionally rare 50 x 100-foot lot in one of West Toronto's most coveted enclaves. A rare canvas for builders, investors, and visionaries alike, this property offers versatility in an unbeatable location. Currently structured as a legal 4-plex featuring four 1 bedroom apartments. The existing building requires restoration, offering a blank slate for your next project. Such as renovating as a prime income property by fully restoring and upgrading the existing legal 4-plex to capitalize on Toronto's high-demand rental market. Restore to a single family residence by converting the existing 2 storey structure back into a custom single family dream home surrounded by mature trees and executive properties. Severe and rebuild by demolishing the current dwelling on the generous 50-foot wide lot into two distinct parcels, and construct two brand-new, modern 2 storey luxury homes. Nestled just steps from Jane Subway Station, the vibrant shops and dining of Bloor West Village, local schools, Lessard Park, Etienne Brûlé Park, and the scenic Humber River trails. Properties offering this scale of lot width and development flexibility in Baby Point are exceptionally rare. Bring your contractor, architect, and vision to realize the immense upside this prestigious address holds! Please see attachment for the the video. (id:63616)
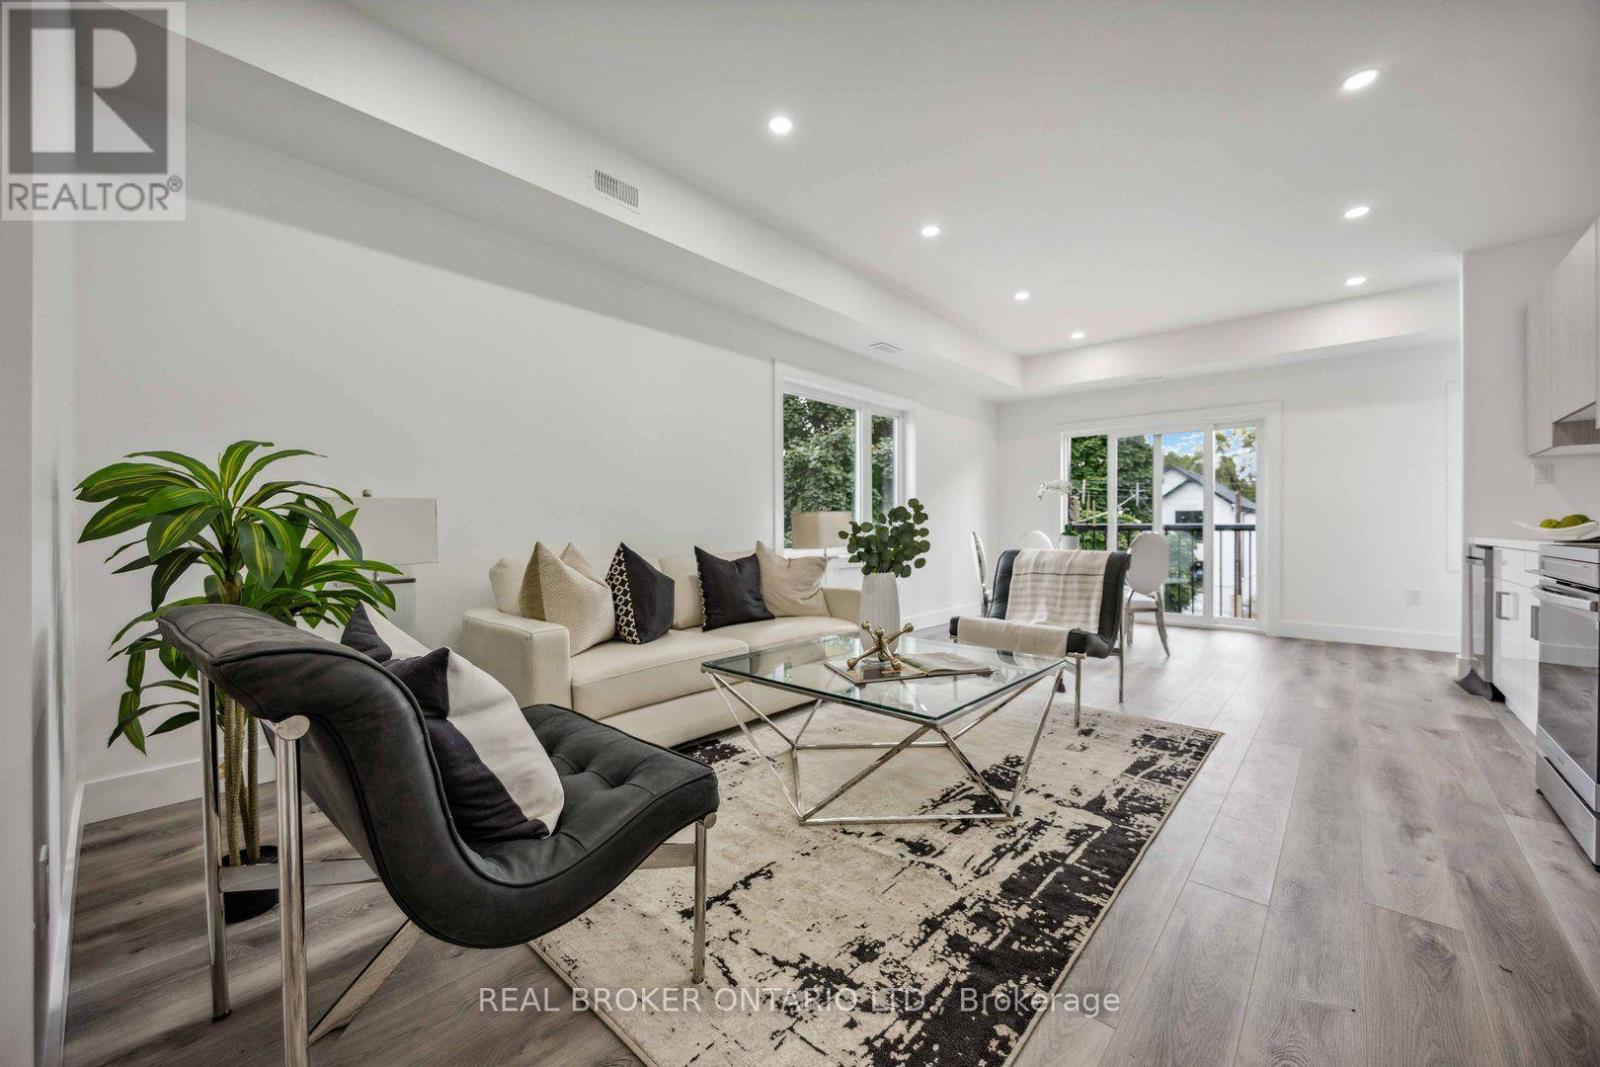
4 - 14 Hatfield Crescent
Toronto, Ontario
Welcome to unit #4 at 14 Hatfield Crescent. This roomy, bright & modern 1044 square foot private top floor unit offers 2 bedrooms plus a versatile den/ nook, a private entrance and quality finishes throughout. The spacious open-concept layout features 9-ft ceilings, a contemporary kitchen with quartz countertops, sleek cabinetry and stainless-steel appliances, flowing into a sun-filled living area with a Juliette balcony. Both bedrooms offer generous closet space, while the den provides the perfect setup for a home office, study or additional flex space. Enjoy the convenience of in-suite laundry and designated parking. Ideally situated in the family-friendly Elms-Old Rexdale community, just minutes from Hwy 401 and Islington Ave with convenient access to TTC, GO Transit and other 400-series highways. Everyday essentials are close at hand with Costco, Walmart, grocery stores, restaurants and shopping nearby, along with local parks and recreation. A spacious, modern home offering an excellent combination of comfort, convenience and connectivity. Tenant Pays Hydro, Heat & HWT Rental. Water is included and1 Driveway Parking Spot also included. (id:63616)
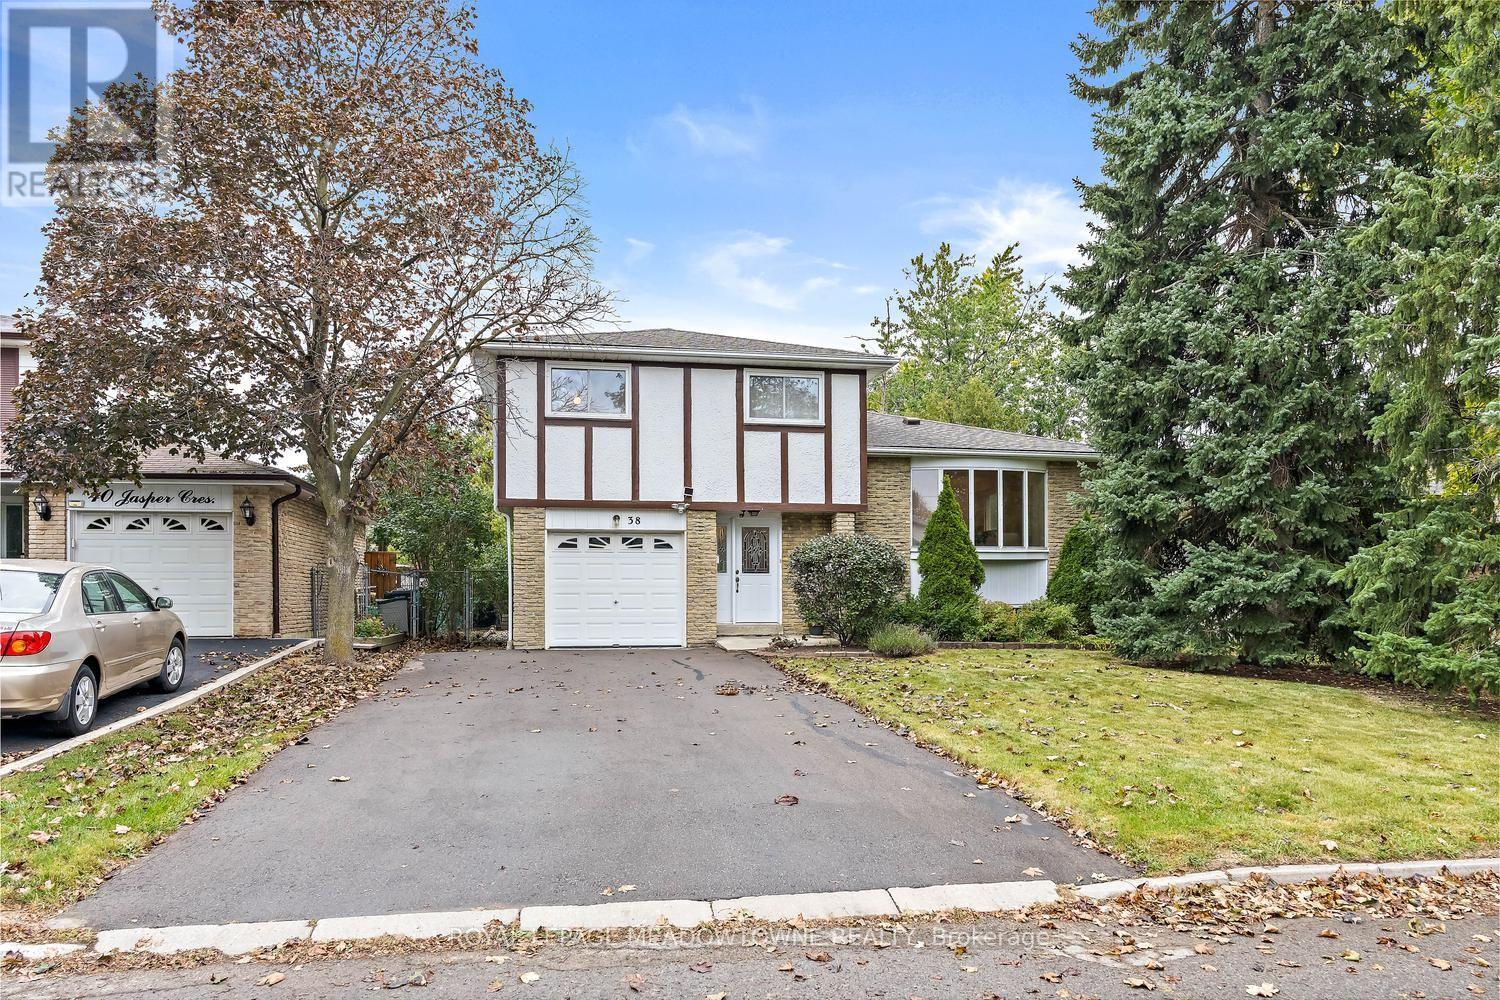
38 Jasper Crescent
Brampton, Ontario
Pride of ownership shines throughout this detached home beautifully maintained by the original owners. It is nestled on a quiet, desirable street in the heart of Brampton and offers 1,655 sq. ft. of above grade space! The furnace, shingles and air conditioning were updated in 2021. This spacious sidesplit features ground-floor access to the insulated garage and a family room with a walkout to the spacious, fully fenced backyard. The open-concept living and dining rooms present parquet flooring and a large bay window that fills the space with natural light. The eat-in kitchen offers an additional bay window and a renovated kitchen space. Hardwood stairs lead to the upper level, home to four bedrooms and a large four piece bathroom. The primary bedroom boasts a convenient semi-ensuite and his-and-hers closets. The finished basement exhibits a rec room with above-grade windows and wall sconces, along with a workbench, laundry area and a spacious crawl space. The private double-wide driveway provides parking for four vehicles, plus an additional space in the garage. Ideally located close to schools, the hospital, shopping and local parks, with convenient access to major roads for commuters. Flexible closing is available on this beautifully maintained home; a great find for any family! (id:63616)
39 Checkendon Drive
Toronto, Ontario
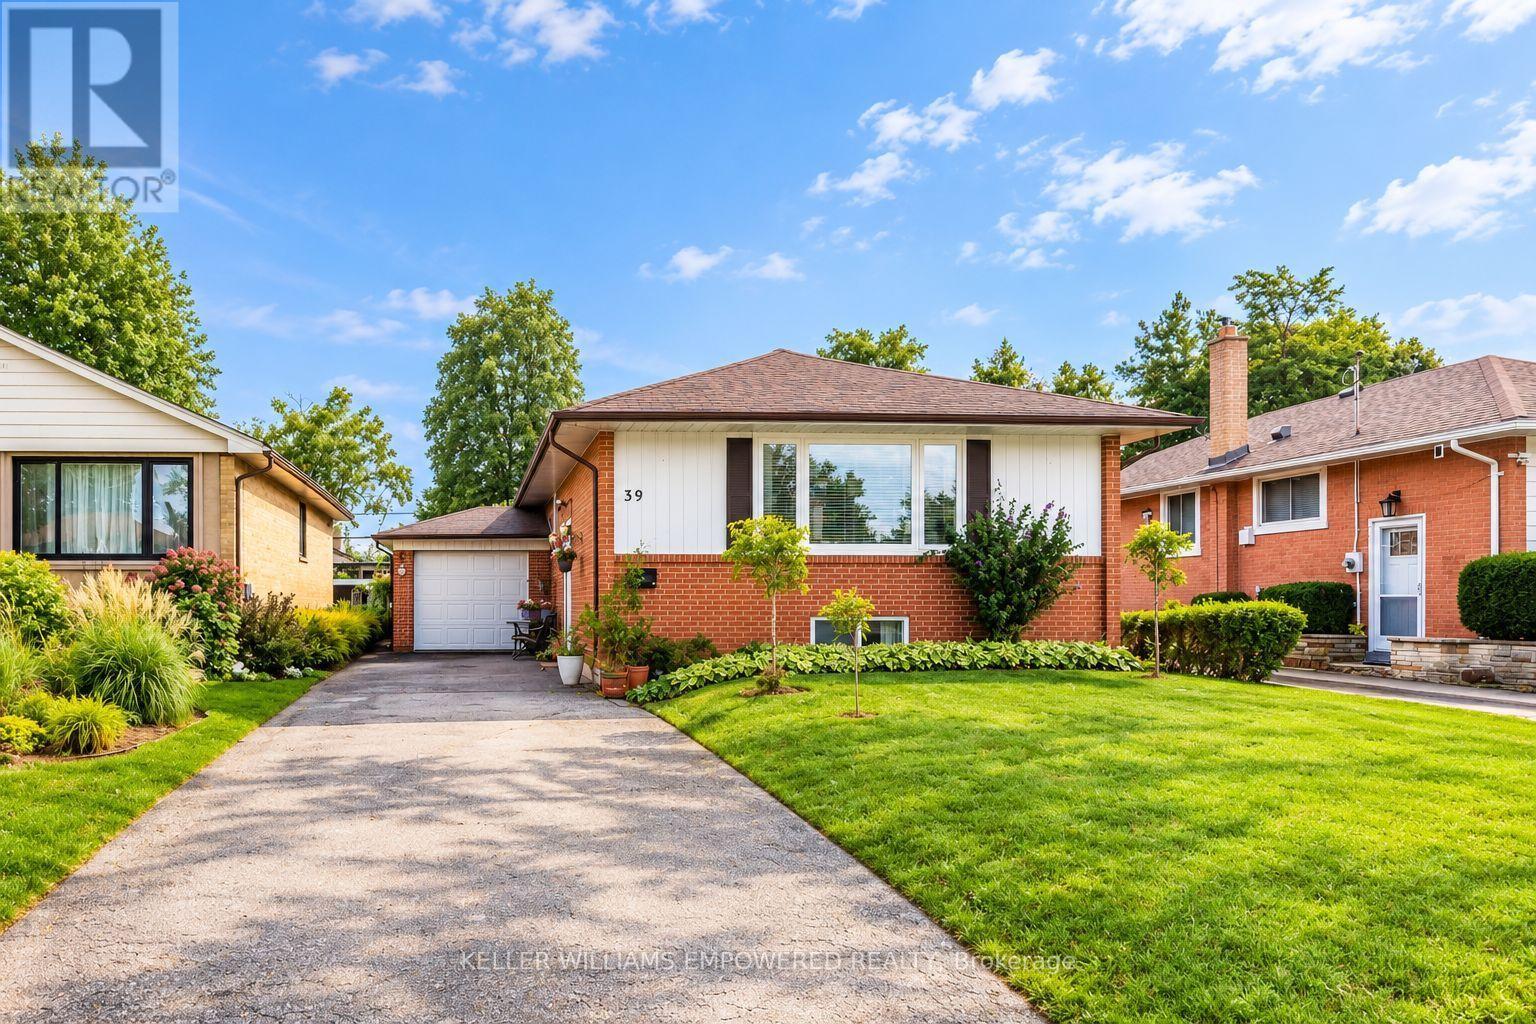
**Spacious Raised Bungalow with 3 Bedrooms Up, 2 Bedrooms Down & Income Potential!**A wonderful opportunity in an established, family-friendly Etobicoke neighbourhood! This lovingly maintained, move-in-ready raised bungalow offers a versatile layout with **5 bedrooms in total and 2 separate kitchens**, providing excellent flexibility for extended family living or potential rental accommodation. The main floor features a bright, open-concept living and dining area with large windows, an updated kitchen, 3 spacious bedrooms and a 4-piece bathroom.**The spacious lower level is a standout feature**, offering a separate kitchen, 2 bedrooms, a large recreation room and a 3-piece bathroom, plus additional space that could potentially accommodate a 3rd bedroom. Bright, clean and versatile, this level offers plenty of room for extended family, an in-law arrangement, guests or potential rental income. Currently accessed from inside the home, the layout offers the potential to create a separate entrance by adding two interior doors. Enjoy the spacious, fully fenced backyard surrounded by mature trees and greenery-ideal for relaxing, gardening and outdoor entertaining. The private driveway accommodates up to six vehicles. Additional features include central A/C (2024), an owned hot water tank and newer appliances. Conveniently located close to Etobicoke Humber Park, Humber River trails, Rivercrest Junior School, public transit, shopping and everyday amenities, with easy access to Highways 401 and 427 and Kipling GO Station.**A versatile home offering generous living space, multiple living options and potential for additional income!** (id:63616)
905 - 55 Yorkland Boulevard
Brampton, Ontario
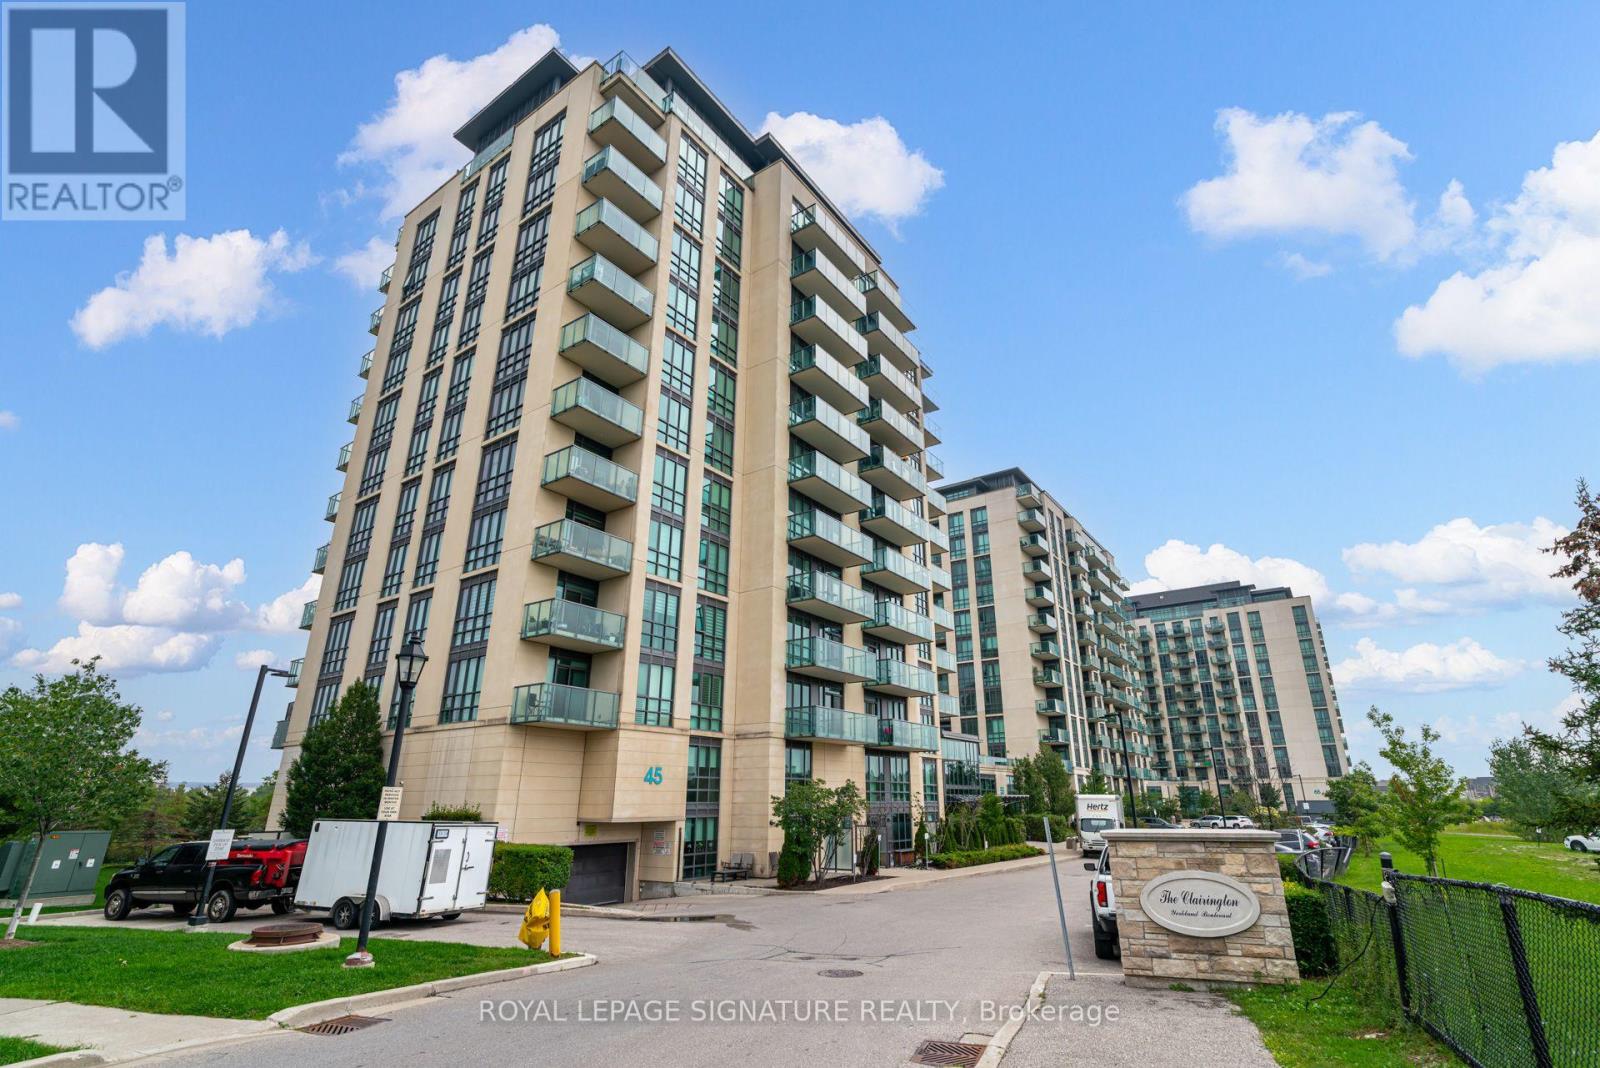
Welcome to this bright and spacious 1+Den suite at The Clairington, located at 55 Yorkland Blvd. This beautifully designed suite features a functional open-concept layout with a walk-out to a large west-facing balcony offering clear, unobstructed views of Goreway Drive, surrounding green space and nearby retail amenities. The spacious primary bedroom features a 3-piece ensuite and walk-in closet, while the separate den is ideal for a home office or guest space. Modern kitchen with breakfast bar, stainless steel appliances and a generous living and dining area. Includes 1 underground parking space and an exclusive-use locker. Well-managed building offering excellent amenities including an exercise room, party/meeting room, visitor parking, BBQ area and security system. Conveniently located close to shopping, restaurants, parks, public transit and major highways. An excellent opportunity for professionals, couples or anyone seeking a bright, spacious and well-connected home. (id:63616)
27 Kingsbury Trail
Barrie, Ontario
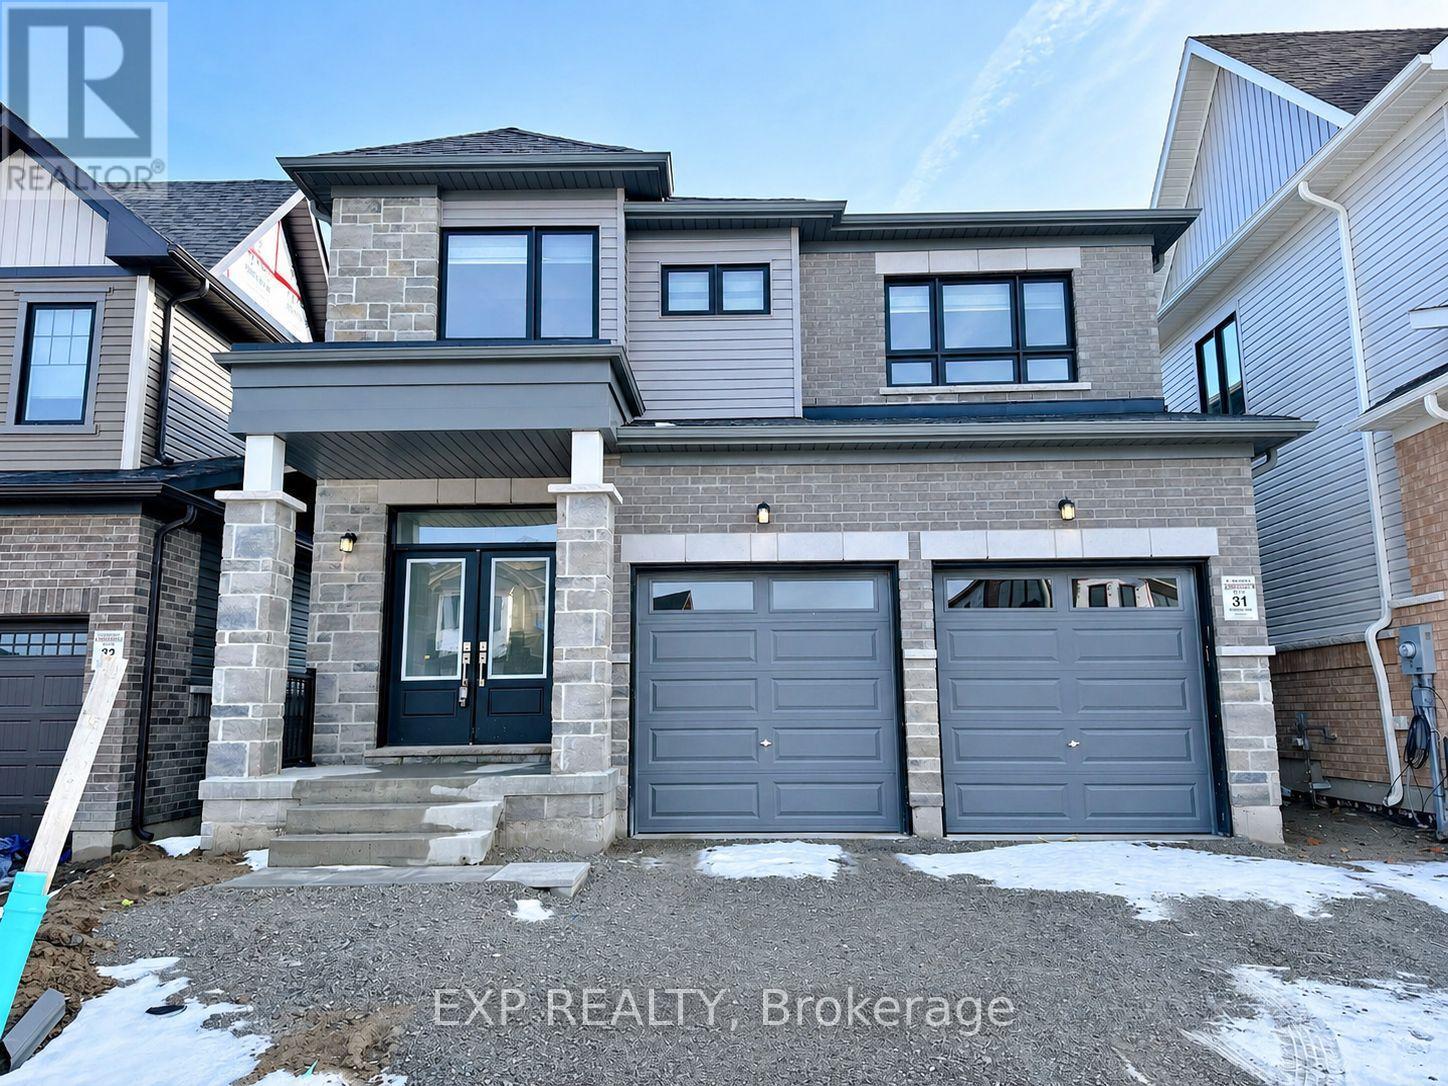
Welcome to this detached 2-storey home with a double car garage in South Barrie. Modern open-concept kitchen with quartz countertops, centre island, stainless steel appliances and built-in dishwasher. Large windows with plenty of natural light. Kitchen combined with dining room, with sliding door walk-out to the yard. Hardwood floors on main level and upgraded ceramic floors in kitchen and dining. Main floor office. Inside entry from garage. 4 good-size bedrooms upstairs, each with a window and double closet. 2 bedrooms with ensuite baths, including the primary with walk-in closet and spacious ensuite. Main floor laundry. 4 parking spaces in total. Easy access to Hwy 400 and Barrie South GO Station. Short drive to Costco, Walmart, Canadian Tire, banks, grocery and more. (id:63616)
1216 - 297 College Street
Toronto, Ontario
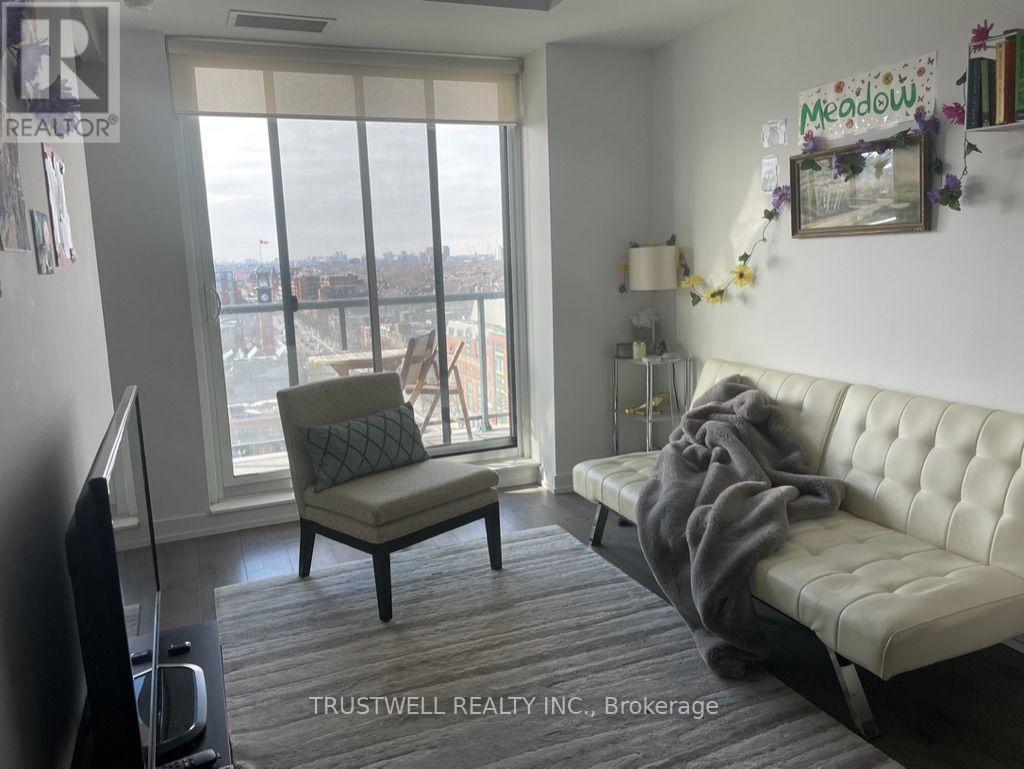
This bright, modern unit features an efficient open-concept layout with contemporary finishes and large windows that bring in plenty of natural light. The Den can be used as a 2nd bedroom. Fully furnished and thoughtfully equipped, it's move-in ready - just bring your suitcase. Located steps from everything downtown has to offer. Walking distance to University of Toronto, OCAD University. Minutes to Kensington Market, Chinatown, and Entertainment/Financial District. Easy access to TTC streetcars and subway. Surrounded by cafes, restaurants, daily essentials, and a T&T Supermarket in the building. Perfect opportunity for short-term co-op/internship students. Will accept short-term lease of 4-month or more. (id:63616)
A02 - 36 Forest Manor Road
Toronto, Ontario
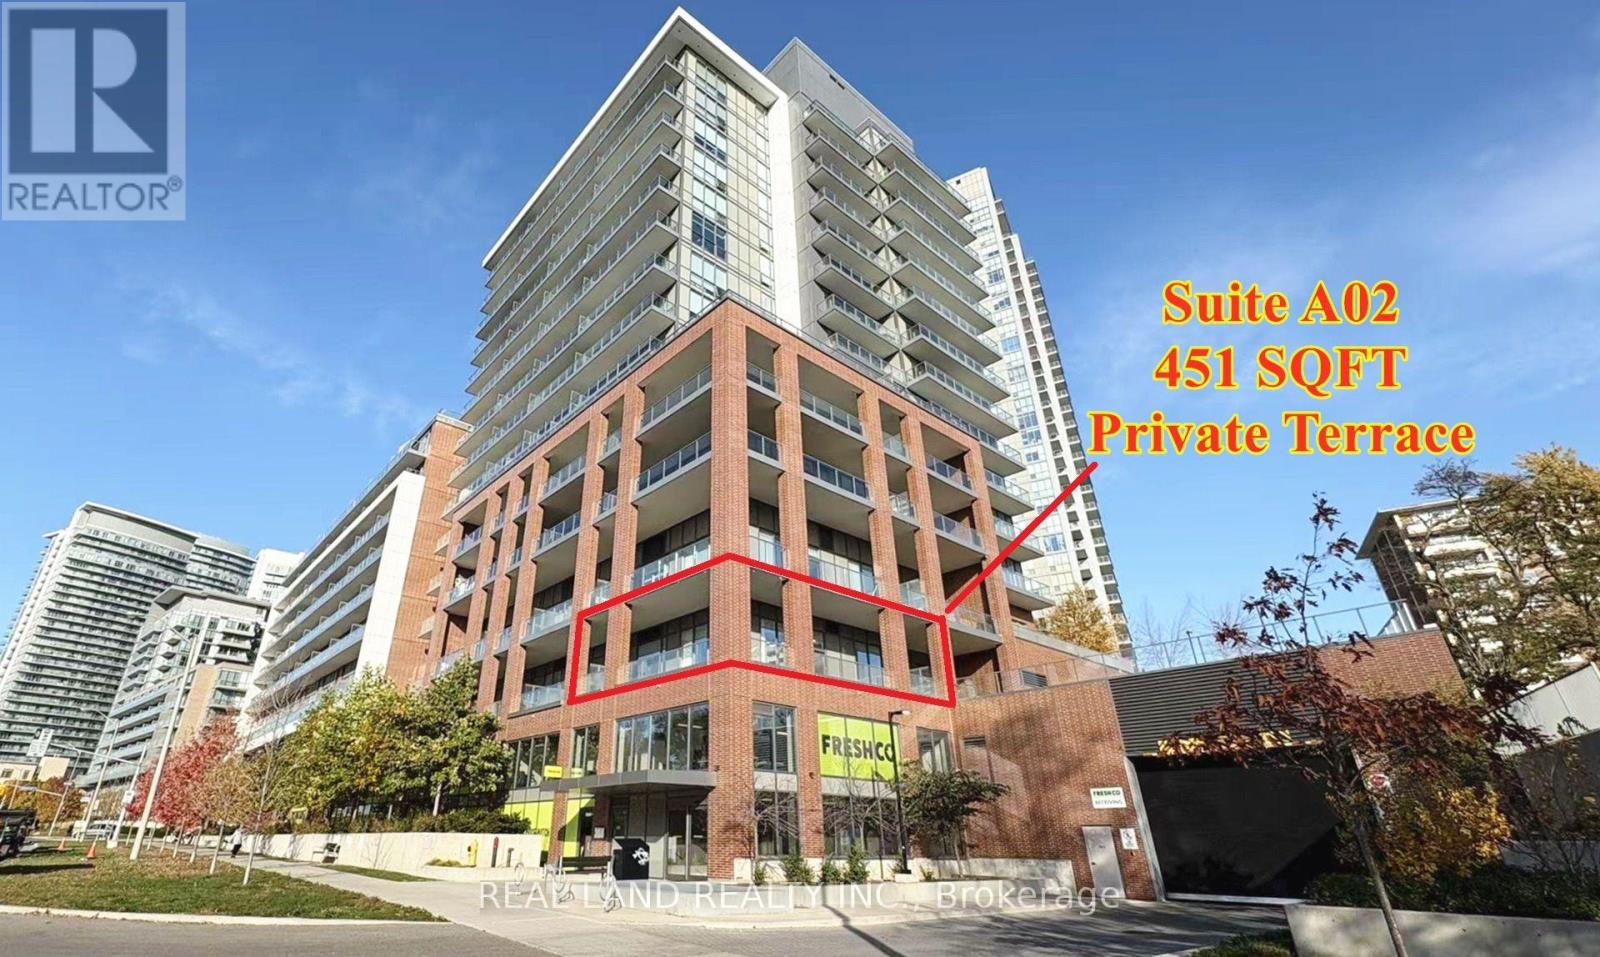
Absolutely Stunning Corner Suite Featuring 781 SQFT of Luxurious Interior Living Space Plus an Exceptional 451 SQFT Private Terrace! This beautifully designed split 2-bedroom, 2-bathroom layout offers high ceilings, floor-to-ceiling windows, and a walkout to an oversized terrace with breathtaking, unobstructed southwest views. The modern open-concept kitchen features premium built-in appliances, complemented by elegant wide-plank flooring, high-quality window coverings, and 1 parking space. The spacious primary bedroom offers direct access to the terrace, a 4-piece ensuite, and electric curtains for added convenience. Proudly owned by the original owner, this exceptionally well-maintained suite is in pristine, move-in-ready condition. Ideally located just minutes from the subway station, Highways 401 & 404, schools, parks, hospital, community centre, and Fairview Mall. Enjoy convenient access to T&T Supermarket and FreshCo grocery store right on the main floor. Residents enjoy an exceptional amenities, including 24-hour concierge, gym, indoor swimming pool, sauna, hot tub, BBQ area, yoga studio, party and meeting rooms, visitor parking, and much more. Suite A02 is the Third Floor from Don Mills Road side with good southwest views and tons of natural lights. A Rare Opportunity to Own a Beautiful Corner Suite with an Oversized Private Terrace! Don't Miss Out! (id:63616)
31 Webb Street
Barrie, Ontario
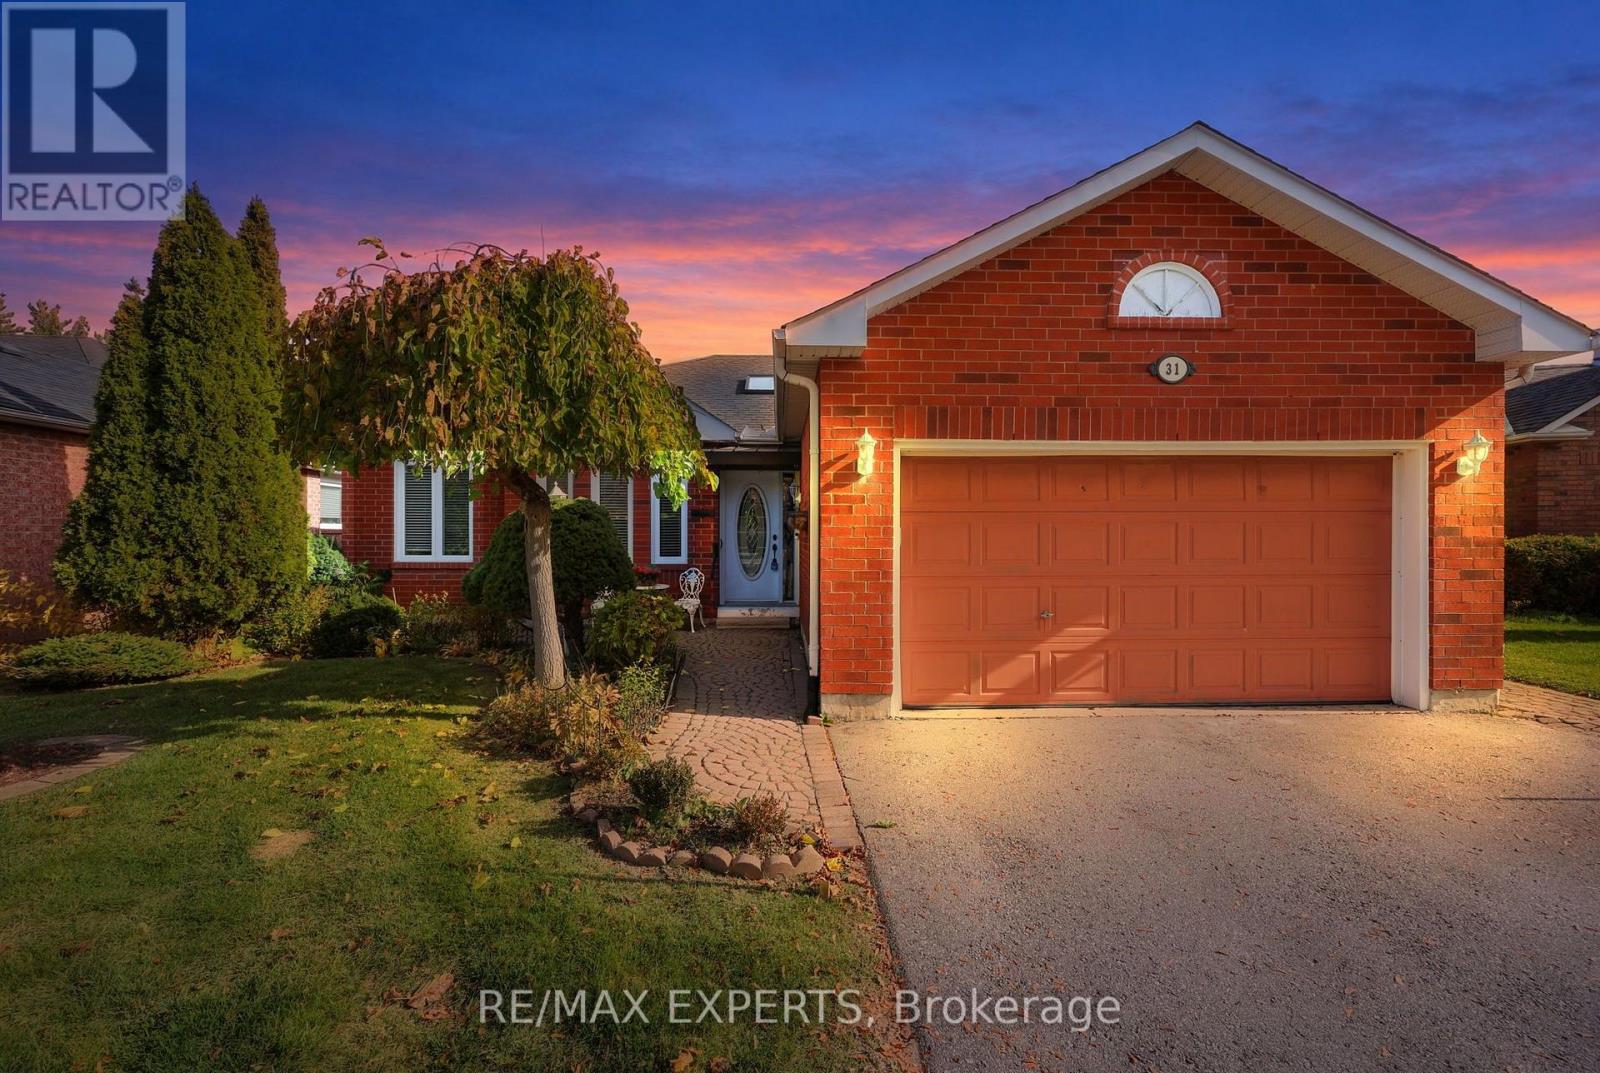
Welcome to 31 Webb Street - Where Comfort, Space & Nature Come Together! Tucked away on a quiet cul-de-sac, this beautiful, well-maintained bungalow offers the perfect blend of comfortable living, generous space, and peaceful natural surroundings. Backing onto greenspace and a creek, the backyard provides a private, tranquil retreat with scenic views and a wonderful opportunity to enjoy the beauty of nature right outside your door. Step inside to a bright and inviting interior, where large windows fill the home with natural light. The spacious eat-in kitchen is perfect for everyday living, while the open-concept living anddining rooms create a welcoming space for relaxing or entertaining family and friends. A patio door walkout from the dining room to the backyard seamlessly connects indoor and outdoor living, with a picturesque backdrop of greenery and wildlife. Plus a gas fireplace in the living room. The main floor features three well-sized bedrooms, including a spacious, comfortable primary retreat complete with a walk-in closet and private 3-piece ensuite. Two additional bedrooms, a 4-piece main bathroom, and the convenience of main-floor laundry make everyday living that much easier. The possibilities continue downstairs in the expansivefinished basement, offering exceptional additional living space. Gather around the cozy gas fireplace in the large family room, enjoy the convenience of a 2-piece bathroom, and discoverfour additional finished rooms ideal for a home office, den, workshop, hobby space, playroom, or whatever best suits your lifestyle. Enjoy the best of both worlds - peaceful surroundings and family-friendly living. With its generous living space, versatile layout, and beautiful natural setting, 31 Webb Street is a wonderful place to call home. (id:63616)
9 Howard Drive
Oro-Medonte, Ontario
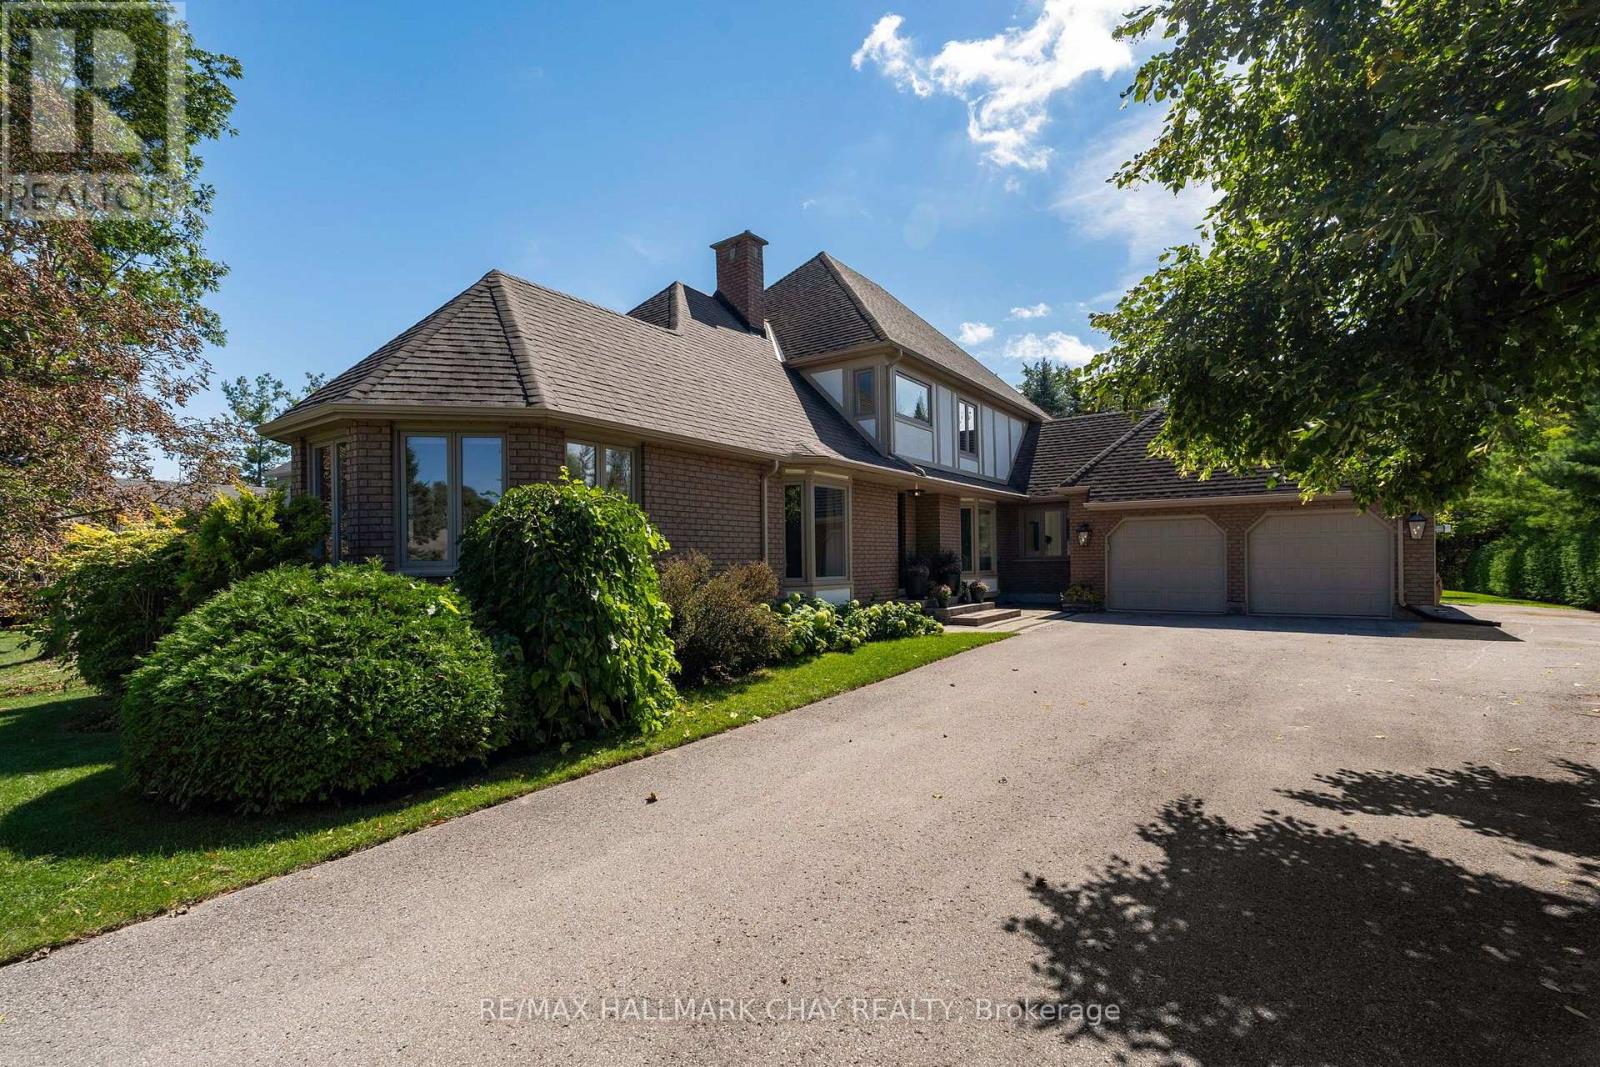
HARBOURWOOD ESTATES | If you've been dreaming of the perfect combination of location, lot size, and a stunningly updated family home, it's time to wake up to reality at 9 Howard Dr. Located in the highly desired Harbourwood Estates community, this home is just a short walk to the shores of Lake Simcoe and the incredible outdoor recreation Oro-Medonte has to offer. Set on a picturesque nearly half-acre lot surrounded by beautiful homes in a quiet lakeside community, this property delivers exceptional value. Inside, you'll find nearly 4,500 sq ft of beautifully curated living space, with the majority of the home extensively renovated just 5 years ago. The grand entry welcomes you with gorgeous finishes including white oak flooring, new trim and doors, stylish light fixtures, neutral tones, and a stunning staircase with wrought iron spindles. The family-friendly main floor features a spacious living room with gas fireplace, dedicated dining room, oversized eat-in kitchen, main floor laundry, and a huge mudroom with heated tile floors leading to the insulated, drywalled and heated garage. The main floor primary suite is a true retreat, complete with a massive custom closet and incredible 5-piece ensuite featuring a wet room with freestanding tub, heated tile floors, and double rain showers, custom vanity, and beautiful floor-to-ceiling tile. Upstairs offers 3 generous bedrooms, a fully updated 5-piece bath, and versatile flex space ideal for an office, gym, or reading area. The fully finished lower level adds an oversized family room, large rec space, 5th bedroom, and full bath. Outside, enjoy a beautifully manicured yard with a large entertaining patio and plenty of flat, usable space for kids and four-legged friends. Updates extend beyond the cosmetics, including furnace & AC, hot water on demand, exterior windows, front door, and garage doors. Located directly between Orillia and Barrie, reaching your daily amenities could not be easier. This one needs to be seen! (id:63616)
3539 Riva Avenue
Innisfil, Ontario
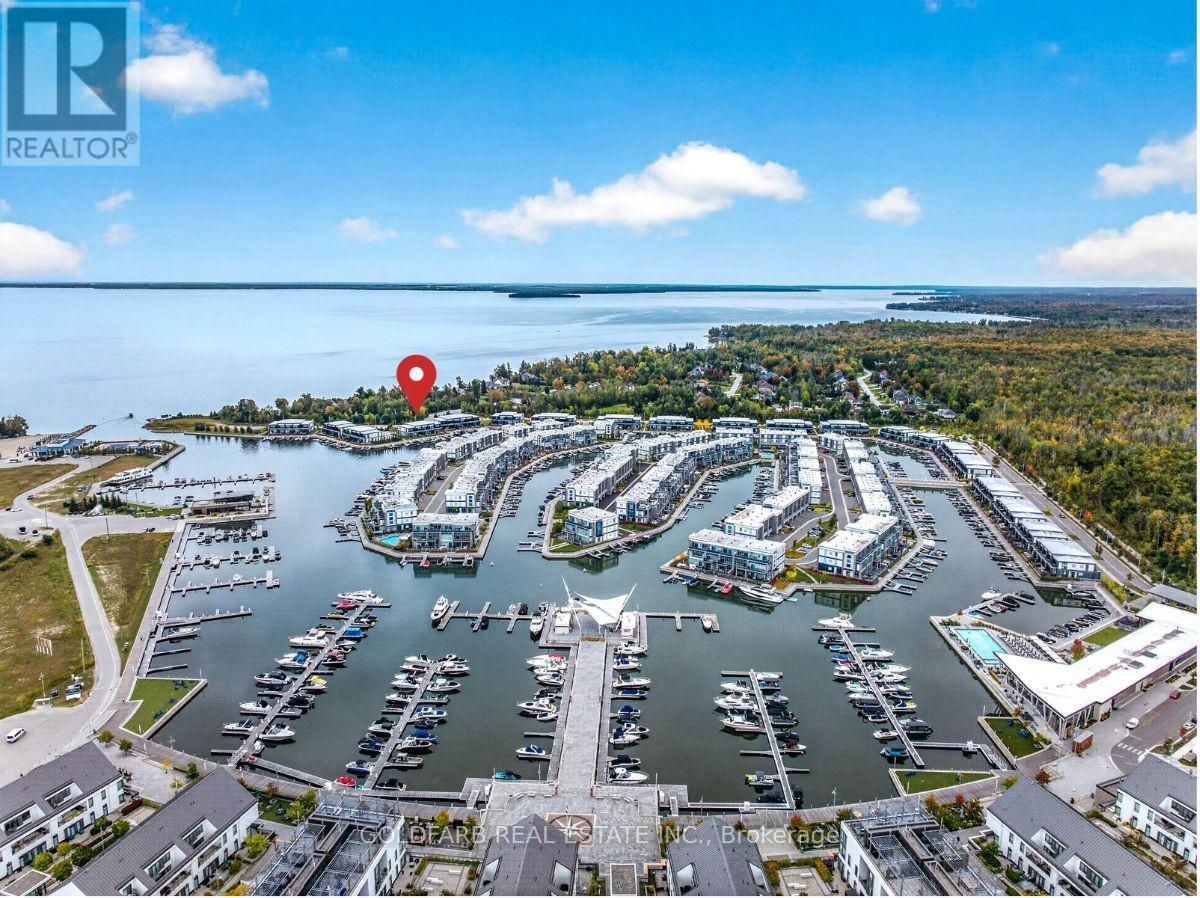
Wake up to marina views and enjoy the ease of waterfront living from this beautifully upgraded end-unit townhouse near the end of Riva Avenue. Ideally located close to the entrance to Lake Simcoe, the setting offers privacy, tranquility and open views across the water toward the Harbour Master. The bright, northwest-facing living spaces feature floor-to-ceiling windows and a calm, contemporary interior. At the heart of the home is a custom chef's kitchen with Bosch appliances, a Samsung double-door fridge/freezer and beverage/wine fridge. Glass stair railings, a media wall with TV and soundbar, and thoughtfully selected neutral finishes add to the home's relaxed, modern feel. Step outside to your private dock and boat slip, equipped with power, lighting and water, making it easy to take full advantage of life on Lake Simcoe. The marina-facing primary bedroom includes an ensuite, closet and private outdoor terrace with seating area. Two additional bedrooms and a full bathroom complete the upper level. High-speed internet is included, along with access to the four-season Friday Harbour lifestyle: boating, golf, tennis, pickleball, beaches, pools, restaurants, skating, cross-country skiing, nature trails and more. (id:63616)