
1914 Rudolph Court
Severn, Ontario
Welcome to Lot 9 in Glen Oak Estates, a stunning new estate subdivision in Marchmont. "The Northridge" boasts 3 bedrooms, 2 bathrooms, an open-concept great room, a primary bedroom with a walk-in closet, a 4-piece en-suite with a shower, main-floor laundry, and a covered porch. Built by one of the most reputable builders in the area, possession is available at the end of 2026. Lots of Upgrades included featuring 9-foot ceilings on the main level, quartz countertops throughout, engineered hardwood and tile in common areas, and carpet in the bedrooms. Enjoy the comfort of natural gas forced-air heating, elegant stone front skirts, and Bell Fibe or Rogers internet options. The home includes a double garage, with the option to upgrade to a 3-car garage for $45,000 or expand it further. Upgrades are available to make your home uniquely yours. Don't miss your chance. Price includes $50000 lot premium. The Buyer assigns any HST rebate to the Seller in exchange for an HST-inclusive purchase price, and warrants under oath that the property will be used as a primary residence - failing which the Buyer must reimburse the Seller for the rebate amount lost as a result. (id:63616)
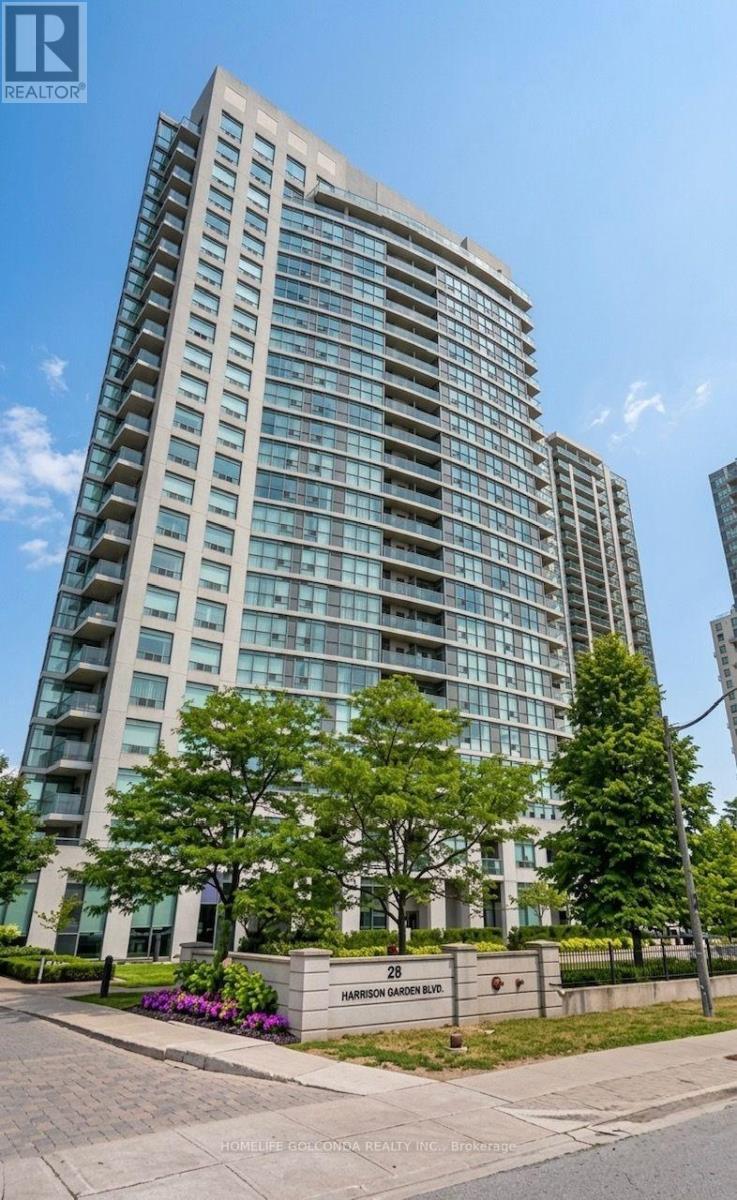
1109 - 28 Harrison Garden Boulevard
Toronto, Ontario
Beautiful & Spacious 1-Bedroom Unit Featuring A Functional Open-Concept Layout. Bright Living & Dining Area With Walk-Out To Private Balcony. Well-Maintained Suite Offering Comfortable Living In A Highly Desirable & Convenient Location. Steps To Subway, TTC, Shopping, Restaurants & Everyday Amenities. Minutes To Hwy 401, Schools, Parks & More. (id:63616)
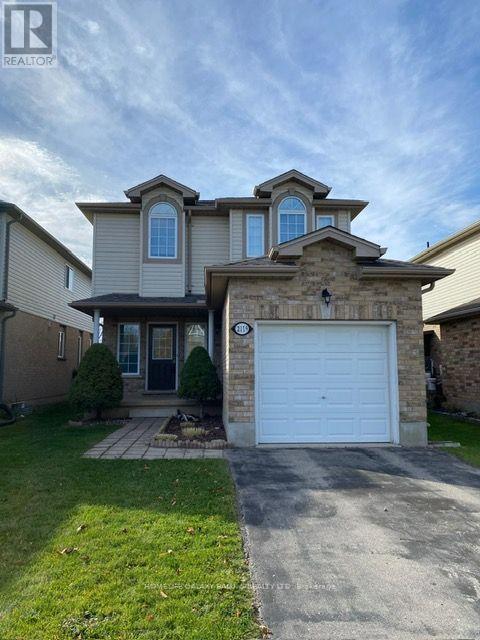
2119 Foxwood Avenue
London North, Ontario
Bright And Spacious Entire Detached House For Lease In A Great Neighborhood, Three Bedrooms, Two And Half Bath Home. This Home Is In A Family Friendly Neighborhood With Parks And Playgrounds Near By. The Kitchen Is Spacious Featuring S/S Appliances. The Living Room Has A Gas Fireplace And Entrance To The Backyard. The Backyard Is Fully Fenced And Has A Patio For You To Bbq And Enjoy The Summer Days. The Primary Bedroom Has A Large Walk-In Closet And 4 Piece En-Suite. Second Floor Laundry For Your Convenience. (id:63616)

701 - 100 Hayden Street
Toronto, Ontario
Welcome to Bloor Walk Boutique Low Rise Condos (21 Storey) On A Quiet Dead End Street Only Steps To Bloor Subway As Well As Yonge & Bloor Shopping . 10 Minute Walk To University Of Toronto & Toronto Metropolitan University (TMU). 5 Minute Walk To Hospitals & Exciting Yorkville. Steps To Bay/Bloor St Shops, Longo's Grocery, WalkScore99. Overlooking Rosedale Corridor And Architecture Of St. Paul's Church. Clean, Corner Suite 2 Bedrooms Plus 2 Full Bathrooms , 9 Foot Ceilings, Ensuite Laundry, Locker & Plenty Of Visitor Parking! Tons Of Natural Daylight!!! Sliding Doors-Walk Out From LivingRoom To Balcony To Enjoy Morning Coffee-On A Low Floor!!!!! No Carpets Anywhere! Pleasing Real Hardwood Floors! Great Amenities Include InDoor Pool & Hot Tub , Newly Renovated Gym, RoofTop Deck & PartRoom, Billiard Room, Library, 24 Hrs Security, High Demand, Low Rise Building With Little Turnover, Tucked Away On A Dead End Street Yet Next To Everything You Require!!!! Enjoy The Secret Pocket Yet Steps To All Services!! Available September 1st, 2026...Condo Will Be Deep Cleaned Prior To Occupy!!!!!! 24Hrs Notice Required For Showings. (id:63616)
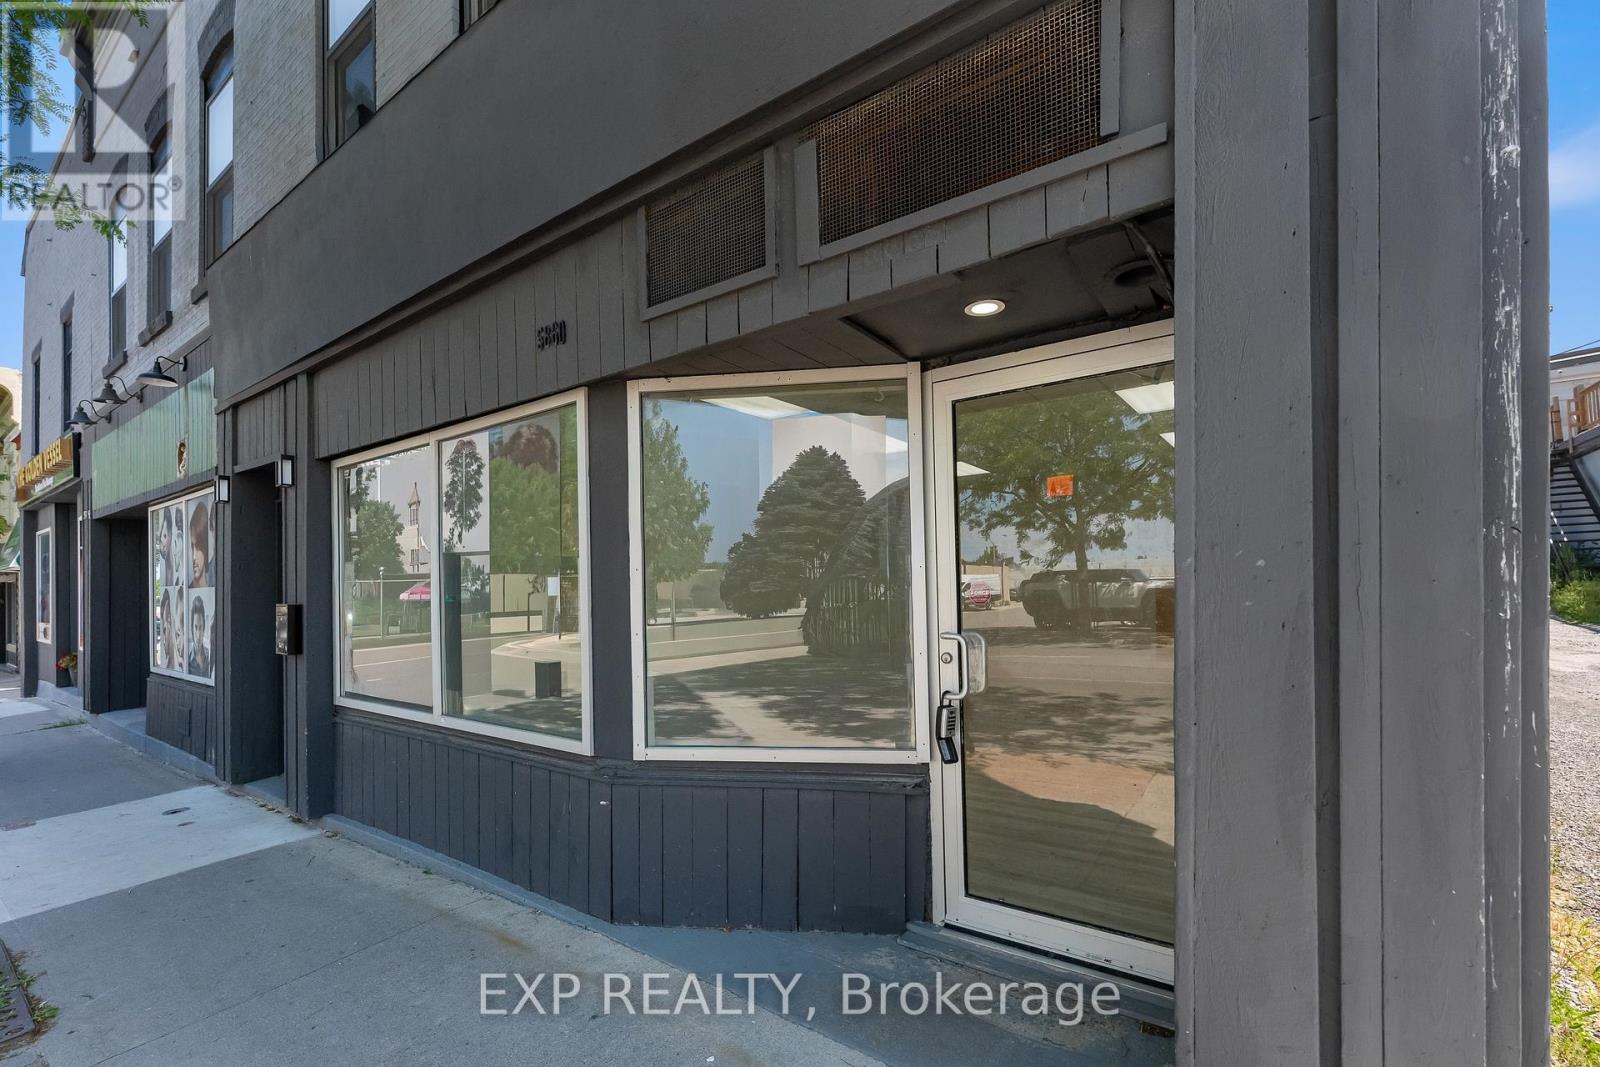
5860 Ferry Street
Niagara Falls, Ontario
Prime Commercial Space Located On A High-Traffic Street Just Minutes From The Tourist District And Niagara Falls Attractions. Offering Approximately 750 Sq Ft Of Flexible Open-Concept Space With A 2-Piece Washroom And Dual Entrances, This Unit Is Suitable For A Variety Of Commercial Uses. Excellent Visibility, Convenient Access, And A Functional Layout Make This A Great Opportunity For Retail, Office, Service-Based Businesses, And More. (id:63616)
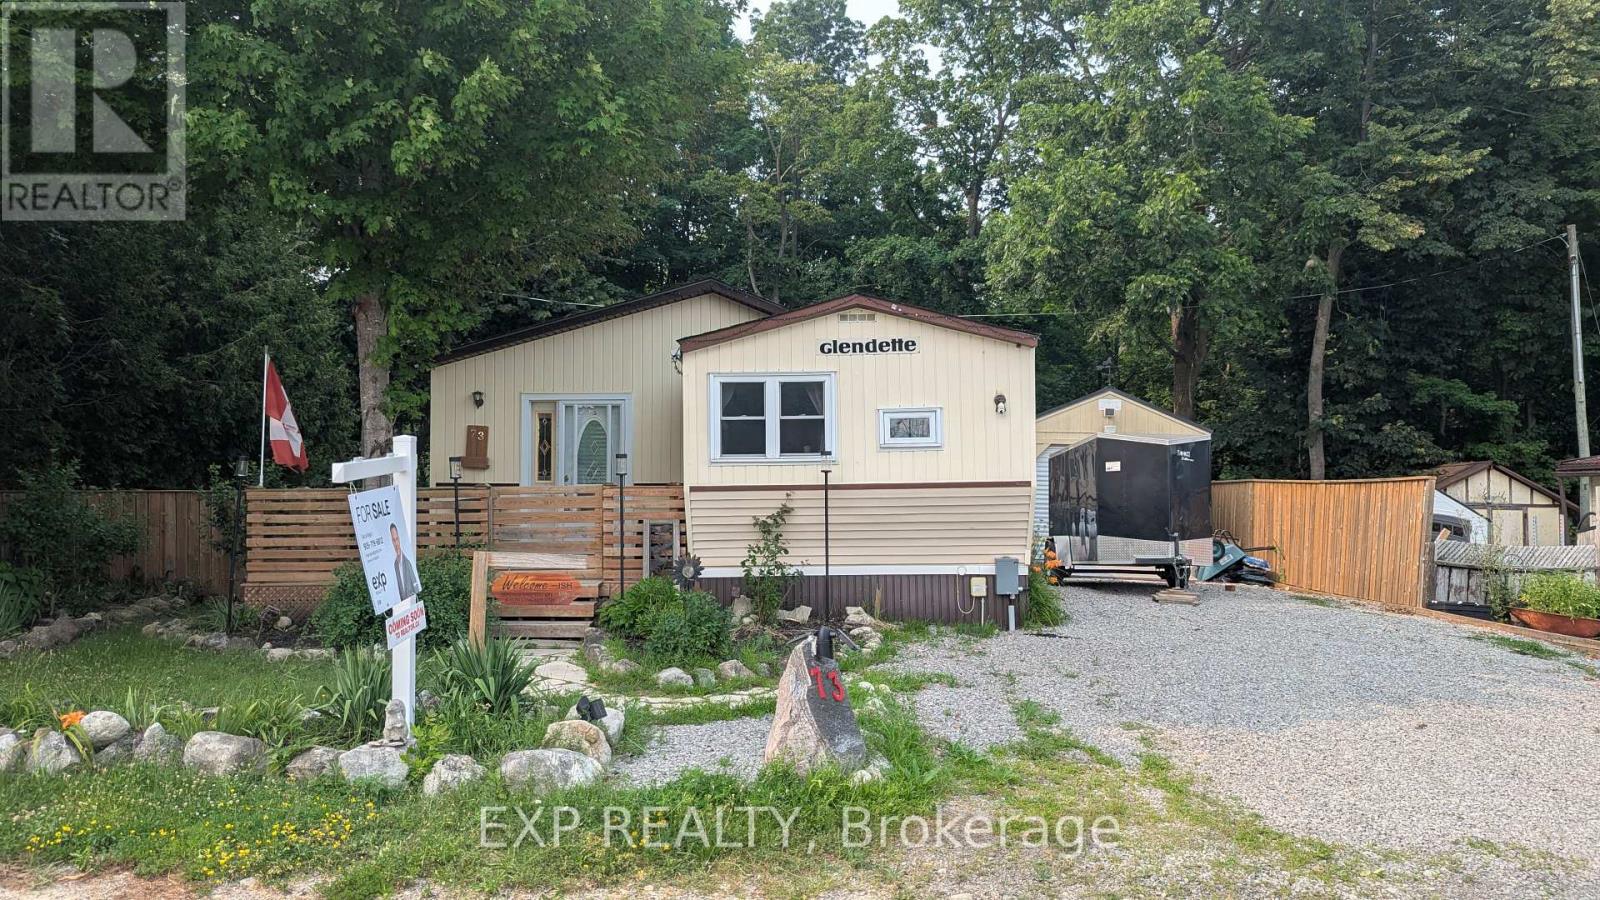
73 - 1085 10th Concession Road W
Hamilton, Ontario
Welcome to Rocky Ridge Estates, a sought-after year-round land lease community offering peaceful country living with convenient access to Waterdown, Cambridge, Guelph, and major highways. This bright and inviting 2-bedroom, 2-bathroom modular home is filled with natural light and offers comfortable, low-maintenance living in a pet-friendly setting. The spacious primary bedroom features a private ensuite complete with a relaxing spa tub. Recent flooring updates add a fresh, modern touch throughout the home. Enjoy peace of mind with the OmniShield fire and security system, Generac backup power system, and propane heating. Step outside to a fully fenced yard, perfect for pets, along with a separate insulated storage building and additional outbuilding providing ample space for hobbies, storage, or a workshop. This well-maintained home offers the perfect blend of comfort, functionality, and rural charm in one of Flamborough's most desirable modular home communities. (id:63616)
55 Front Street East
Trent Hills, Ontario
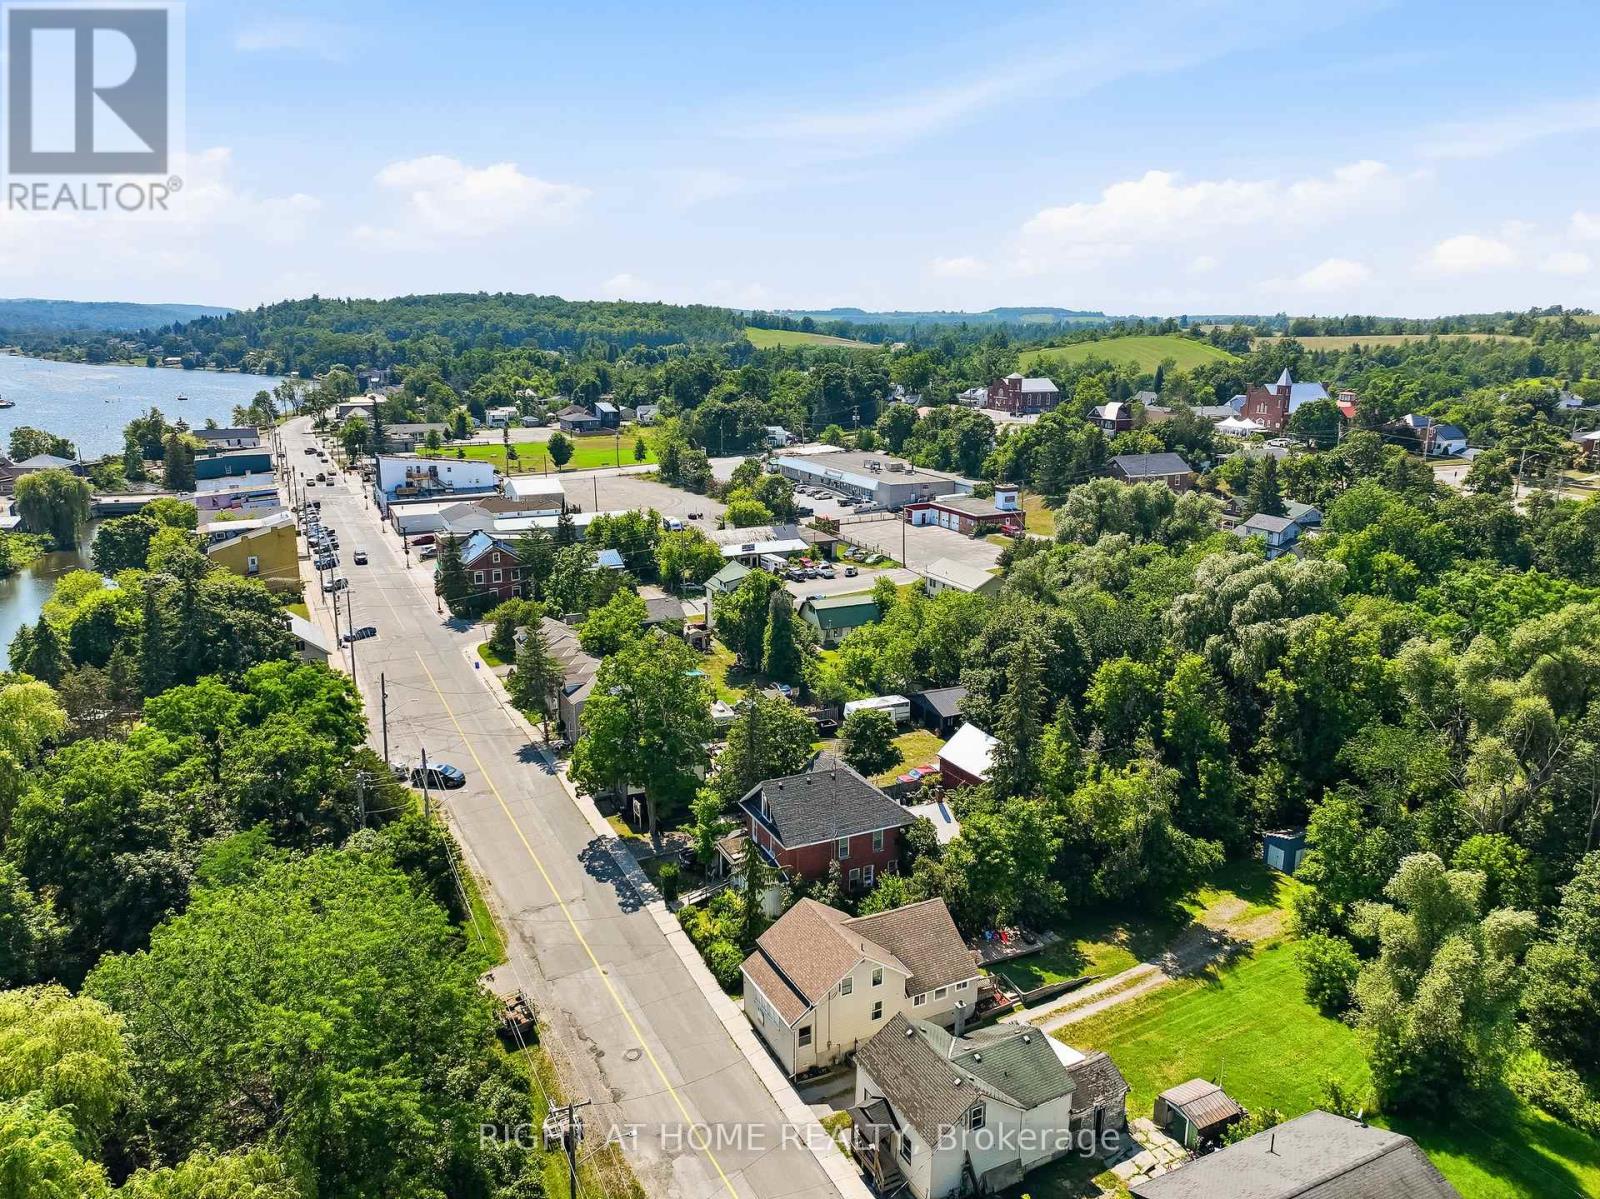
Welcome to 55 Front Street East, a warm and inviting home nestled in the charming village of Hastings. Offering 3 bedrooms and 2 full bathrooms, this well-maintained property combines comfort, functionality, and an unbeatable location just minutes from downtown shops, restaurants, parks, and the beautiful Trent-Severn Waterway. Step inside to discover a spacious kitchen with plenty of room for family meals and entertaining, complete with a walkout to the backyard deck-perfect for summer BBQs or enjoying your morning coffee. Relax year-round in the bright front sunroom, an ideal space to unwind with a good book or watch the world go by. The thoughtfully designed layout includes a spacious primary bedroom with its own private ensuite, convenient main-floor laundry, and a large mudroom that provides excellent storage and everyday practicality. Outside, you'll find a large backyard with endless possibilities for gardening, entertaining, or simply enjoying the outdoors. Whether you're a first-time buyer, growing family, retiree, or anyone looking for small-town living with modern convenience, this home offers the perfect place to settle in. Experience the charm of Hastings, where you'll enjoy a welcoming community, scenic waterfront trails, boating, fishing, local events, and all the conveniences of village living while being an easy drive to Peterborough, Cobourg, and the GTA. Don't miss your opportunity to make this wonderful home your own! (id:63616)
17 Rock Haven Lane
Brampton, Ontario
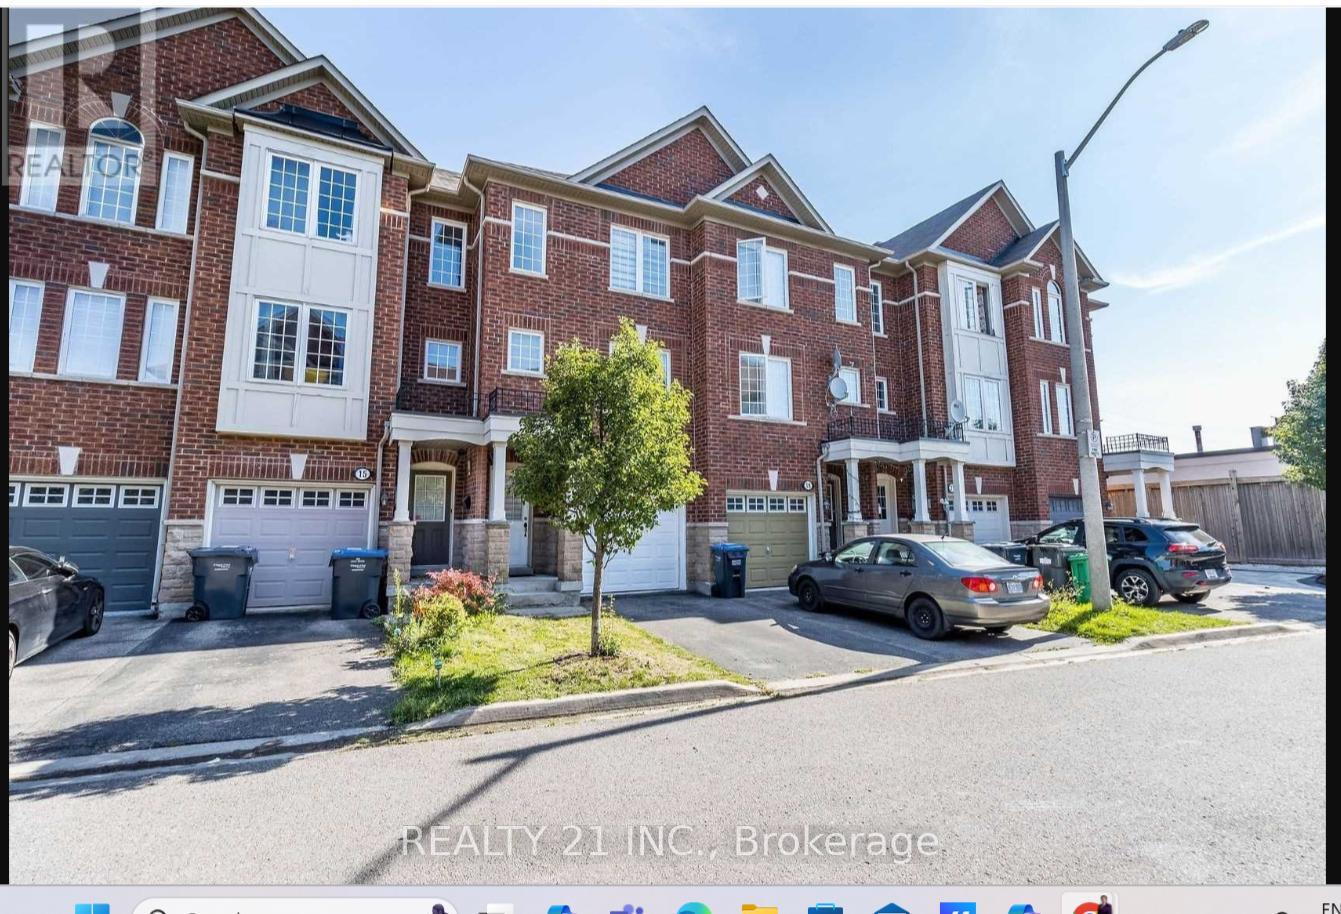
Welcome To 17 Rock Haven Lane. Enjoy Elegant Living In A Prestigious & Desirable Neighbourhood In The Heart Of Downtown Brampton. This stunning three-story, three-bedroom executive town home offers the ultimate in convenience and value. The multi-level design provides ample space including generously sized bedrooms, bathrooms, and a versatile living area ideal for entertaining or relaxing.Large Eat-In Kitchen Area, the kitchen leads to a W/O balcony., Ground Fl Family Room With W/O To Fenced Cozy Backyard.Walk to Downtown ,Transit & Go station,Gage park, Pubs, and much more.Ideal For Commuter Or Small Family. (id:63616)
2 Armitage Crescent
Ajax, Ontario
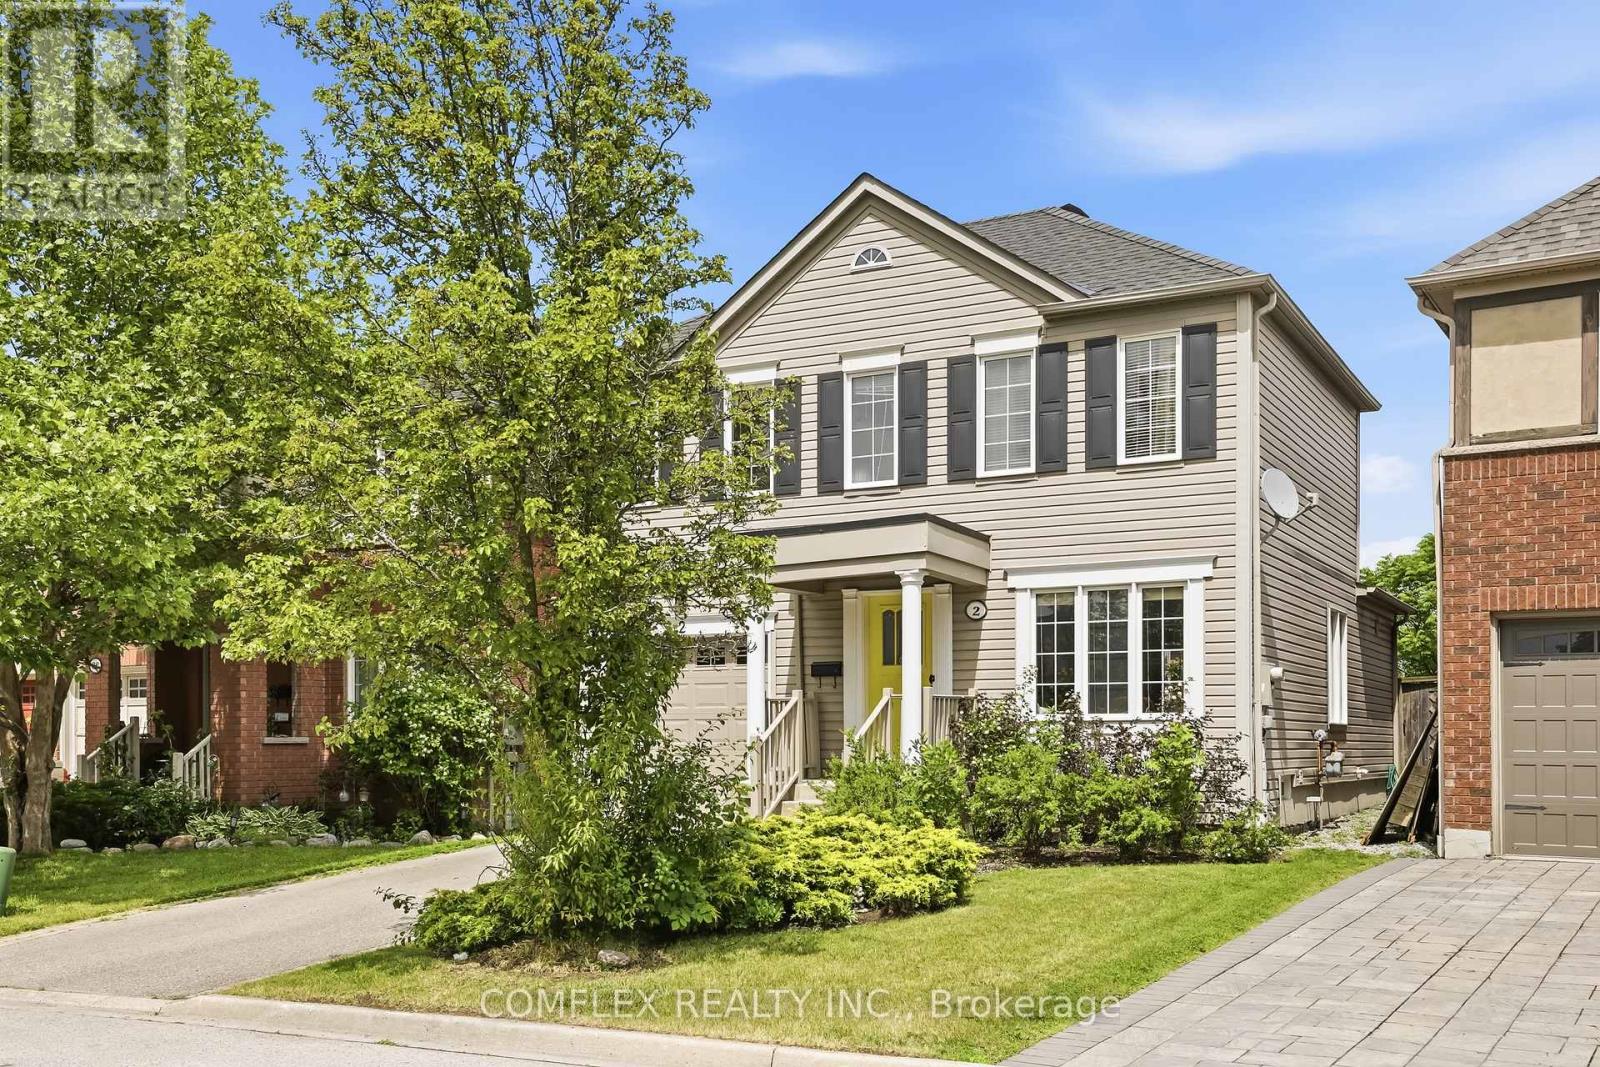
Welcome to 2 Armitage, a beautifully maintained home in one of Northwest Ajax's most sought-after neighbourhoods. This bright and inviting property features hardwood flooring on the main level, freshly painted interiors, and a functional layout perfect for families. The upper level offers three spacious bedrooms, while the finished basement adds valuable living space complete with a brand-new 3-piece washroom.Ideally located close to schools, parks, shopping, and transit, this home delivers comfort, convenience, and community. A fantastic opportunity in a prime Ajax location. Offers anytime. (id:63616)
4308 - 832 Bay Street
Toronto, Ontario
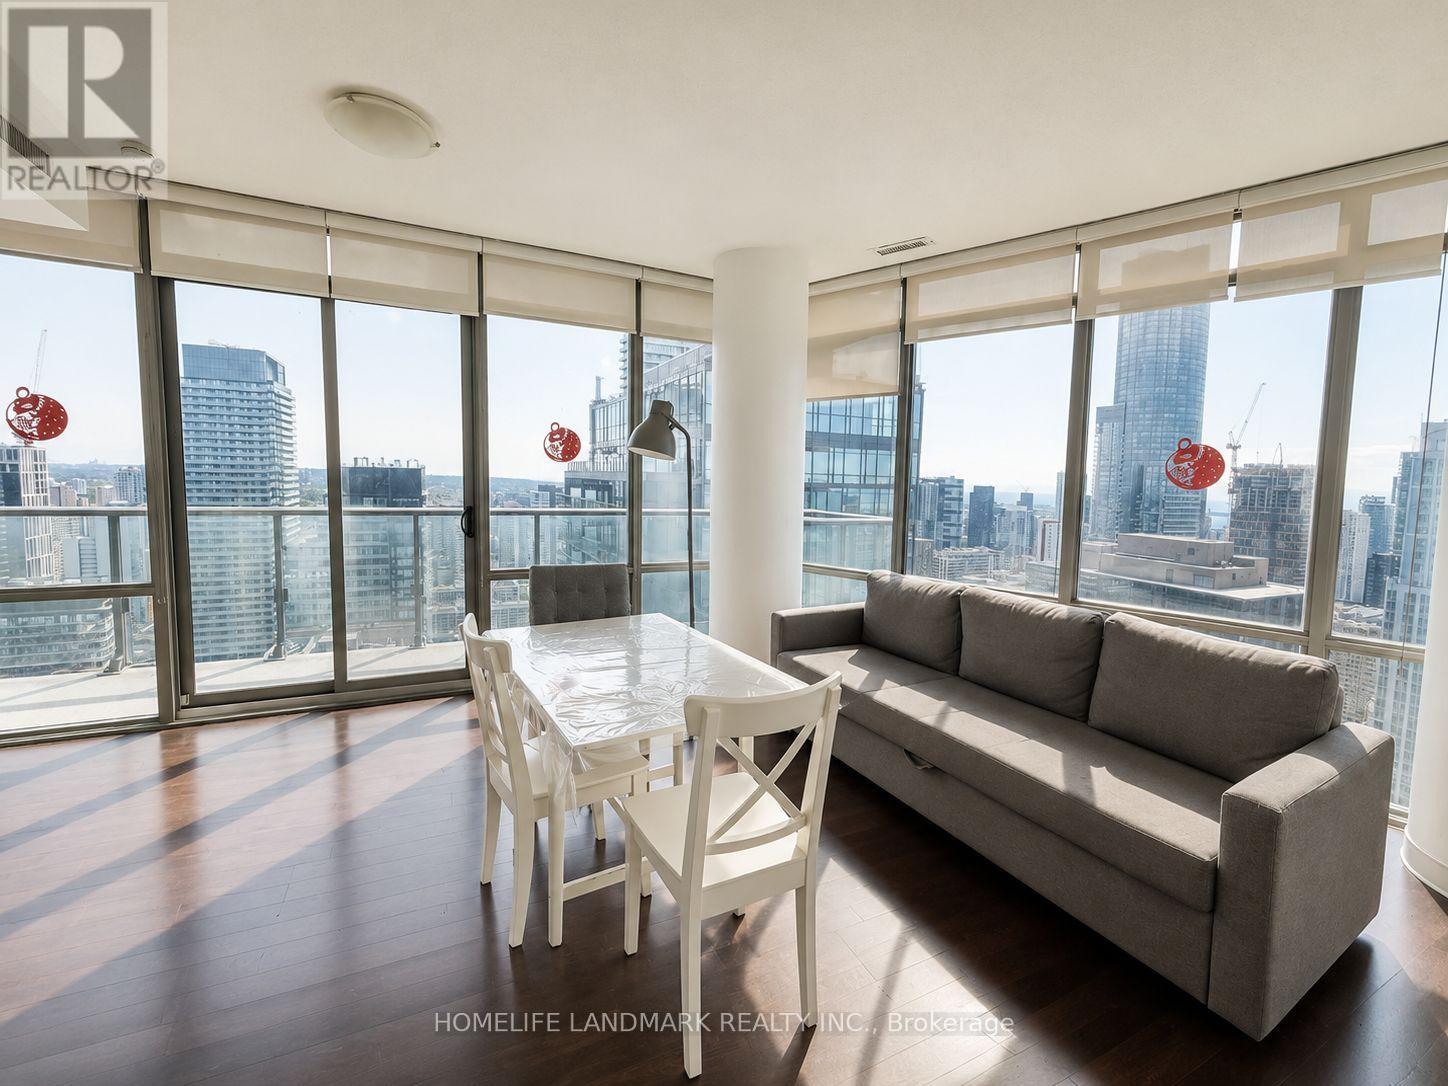
Professional Cleaned Fully Furnished 2-bedroom, 2-bathroom Luxury suite at Burano Condominiums. Bright and spacious open-concept layout with floor-to-ceiling windows offering spectacular panoramic city views and beautiful natural light throughout.The primary bedroom features a private ensuite bathroom, while the second bedroom is generously sized with excellent natural light. Move in and enjoy stylish, comfortable downtown living in a beautifully furnished home.Residents enjoy premium amenities including a fitness centre, weight room, billiards room, theatre, boardroom, party rooms, and an outdoor swimming pool with a tanning deck. Perfectly located at Bay & College, just steps to the subway, TTC, shops, restaurants, the University of Toronto, major hospitals, Eaton Centre, Yorkville, Bay Street, and the Financial District. (id:63616)
3408 - 11 Wellesley Street W
Toronto, Ontario
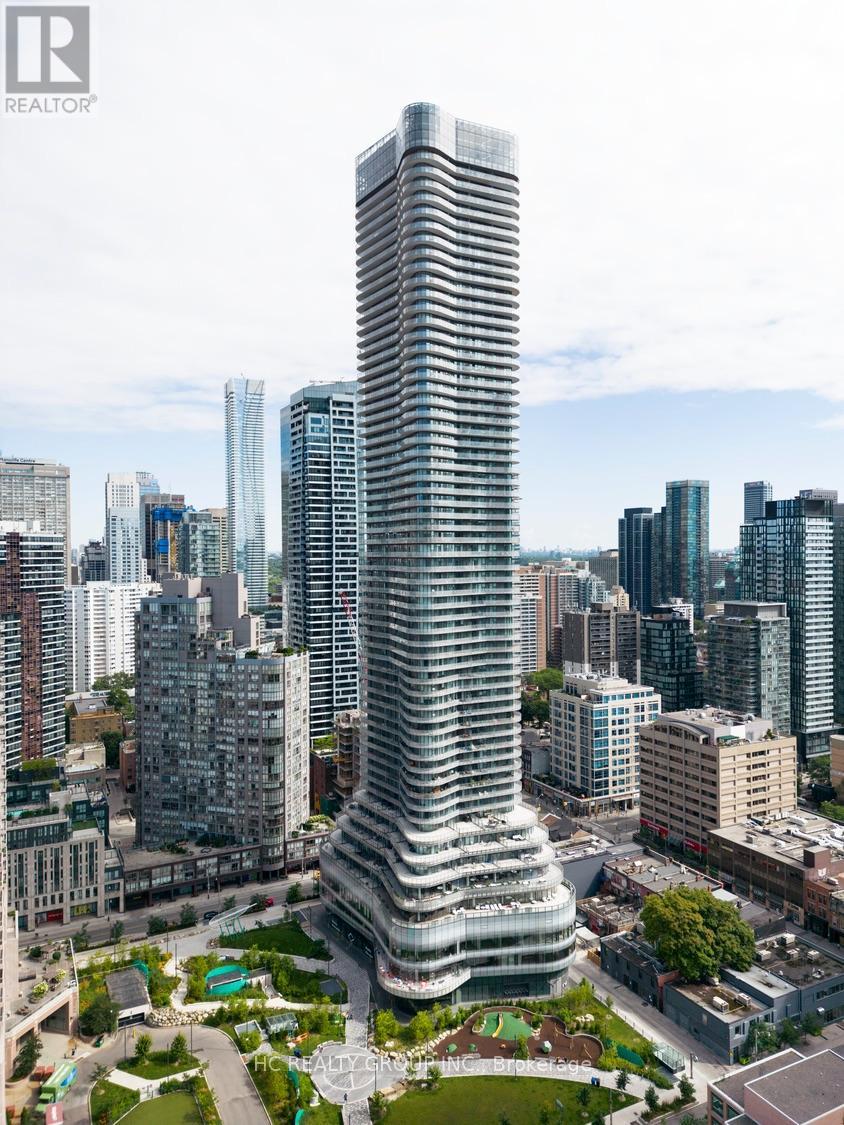
Do Not Miss Your Chance To Move Into This Bright & Spacious Corner Unit Located In The Heart Of DT Core, Close To All Amenities! High-demand Area With Amazing Neighbours. High-end Features & Finishes. 738 Sqft. + Huge Wraparound Balcony With Unobstructed View. Practical Layout, No Wasted Space. Interior Freshly Painted! 9Ft Smooth Ceilings, Floor To Ceiling Windows With Sun-filled. Laminate Flooring Throughout Entire Unit. Open Concept Gourmet Kitchen With Integrated Sophisticated Appliances, Quartz Countertop & Tile Backsplash. Good-sized Bedrooms Feature Ceiling Lights & Large Closets With Mirrored Sliding Doors. Two Contemporary 4-piece Bathrooms. Unbeatable Comprehensive Building Amenities. Coveted Location, Extremely Close To U Of T! Easy Access To TTC Subway Station & So Much More! Everything Is Available Within Walking Distance, It Will Make Your Life Enjoyable & Convenient! A Must See! You Will Fall In Love With This Home! ***EXTRAS*** 1 Parking & 1 Locker Included! (id:63616)
134 Marina Village Drive
Georgian Bay, Ontario
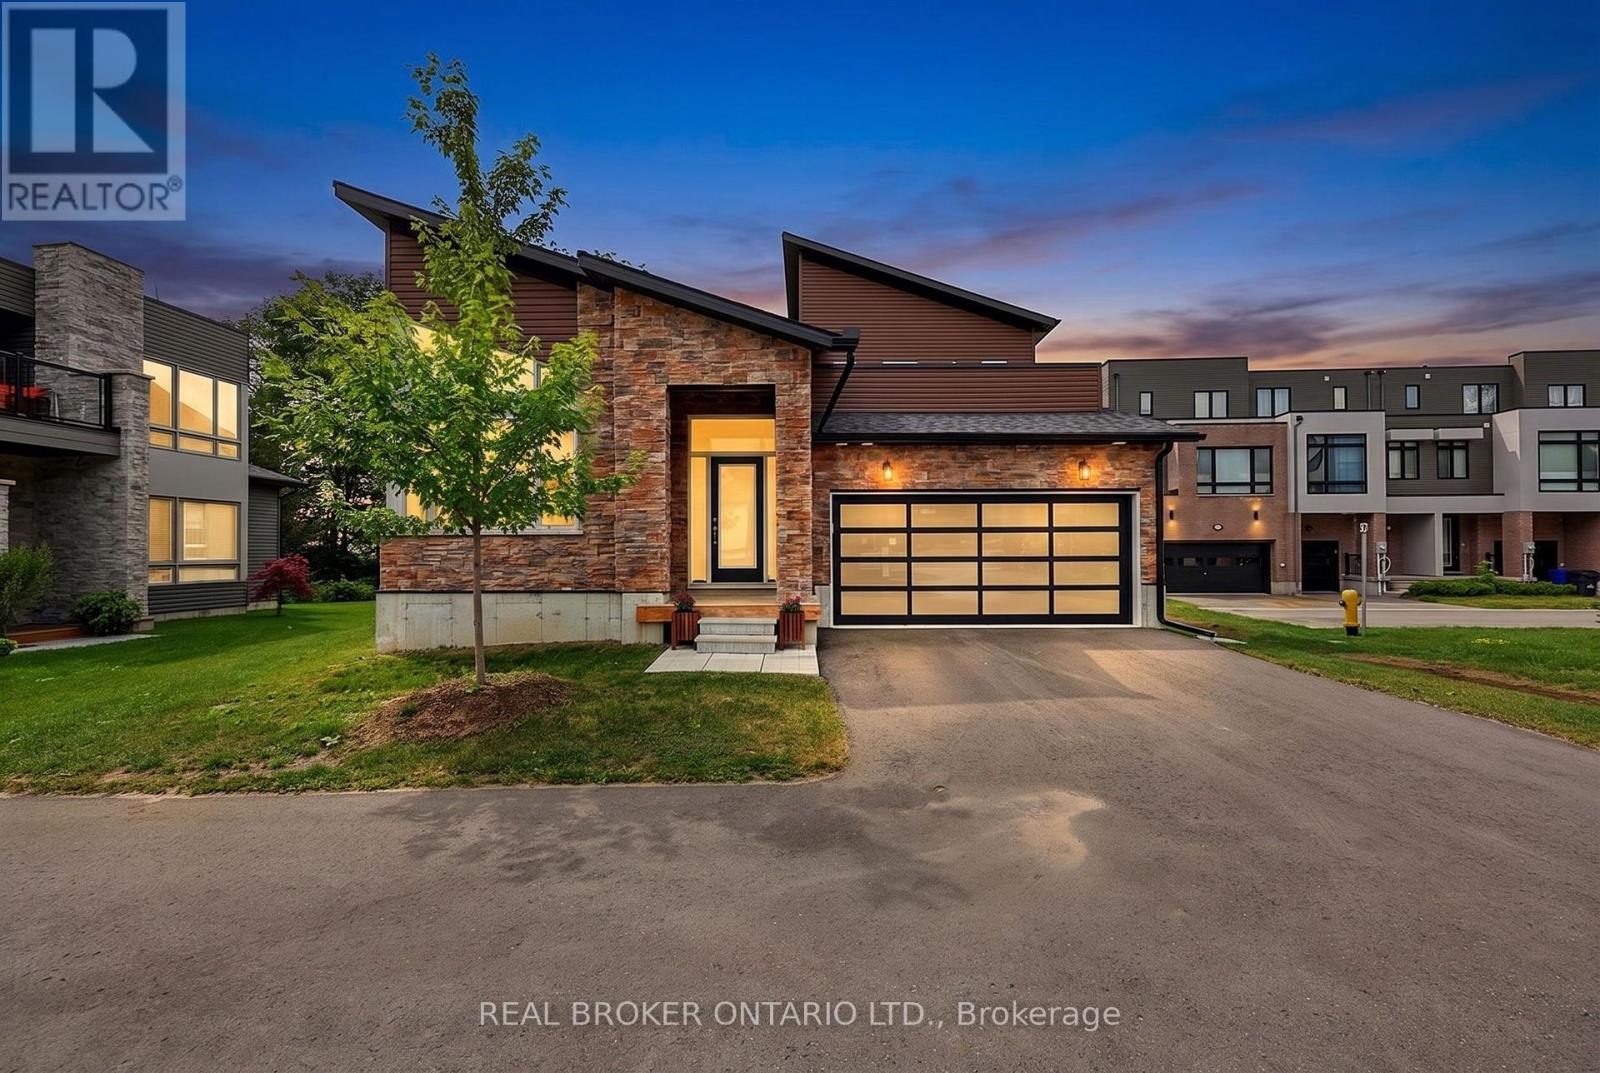
Refined and extensively customized, this is where thoughtful design and attention to detail create a distinct sense of quality throughout. Located in Bayside 11 Estates, an exclusive enclave of just 11 detached homes on larger lots within the Oak Bay community, this exceptional residence offers over 2300 sf of privacy, space, natural beauty, and comfortable year-round living. Backing directly onto trees with partial views through to Georgian Bay, the setting is one to enjoy in every season. Spend summer days and evenings on the expansive rear deck, where glass railings preserve the view, enjoy the changing colors of fall, or take in the peaceful winter landscape. The generous backyard offers space to relax, entertain, and enjoy the privacy, while a second-level open terrace provides another outdoor retreat. Inside, extensive structural modifications and customization have created a home that feels both elevated and exceptionally livable. The bright, open main living space is equally suited to everyday living and entertaining, with hardwood floors, smooth ceilings, custom window coverings, upgraded lighting, and a striking fireplace adding warmth and character. The main floor features two bedrooms and two full bathrooms for the convenience of main-level living, while upstairs are two additional bedrooms and a third full bathroom, providing excellent flexibility for family, guests, a home office, or hobbies.The customized kitchen combines sophisticated design with everyday functionality, featuring quartz counters and backsplash, an extended island, generous cabinetry, soft-close hardware, and top-of-the-line Thermador appliances. Numerous kitchen and bathroom upgrades include upgraded cabinetry and tile, frameless glass showers, and a freestanding ensuite tub. With a redesigned laundry room, double garage with inside entry, and numerous comfort and convenience upgrades, this is a private and sophisticated Georgian Bay home designed to be enjoyed in every season. (id:63616)
30 Masters Crescent
Georgian Bay, Ontario
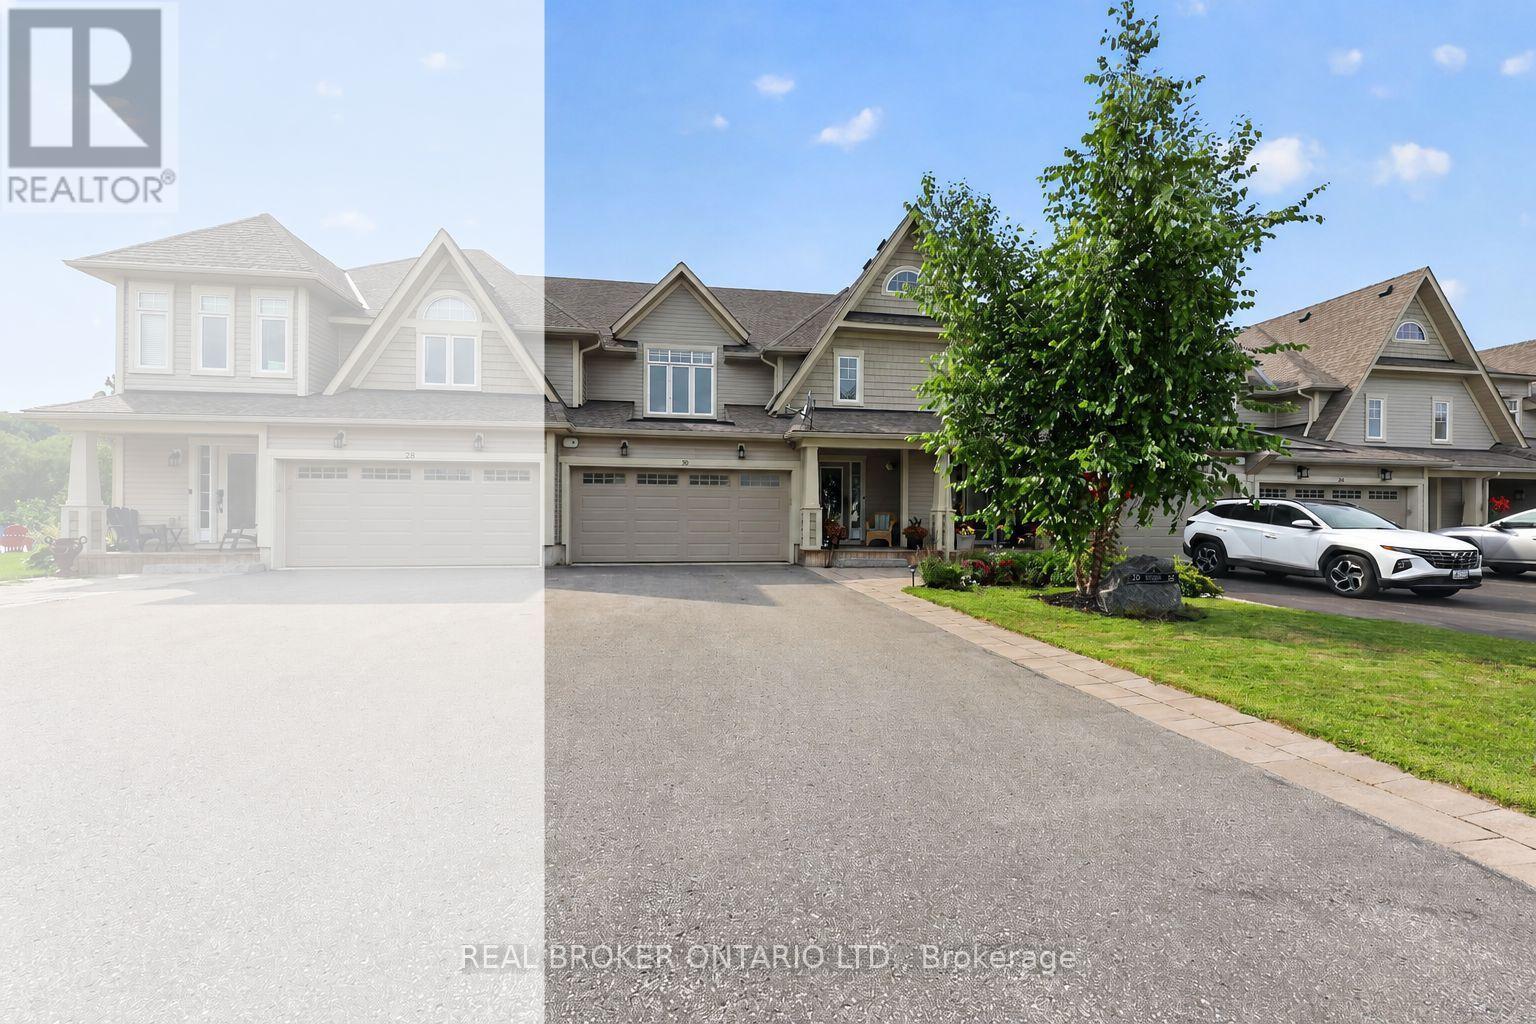
This home offers an exceptional combination of golf course views, privacy, western exposure, and thoughtful upgrades throughout. Designed for a low-maintenance lifestyle without compromising on space, luxury or comfort, this is a home where the big-ticket improvements have been completed, and the smaller details have received just as much attention. At the heart of the home is a beautifully customized kitchen featuring Cambria quartz counters, custom cabinetry with pantry, and an oversized island offering generous storage and workspace. Engineered hardwood flows throughout both levels, while flat ceilings, upgraded lighting, custom Hunter Douglas window coverings, and a stone fireplace façade contribute to the home's polished, cohesive feel. Even details such as upgraded switches, receptacles, and stainless steel outlet covers reflect the care that has gone into the finishing.One of the home's most distinctive features is the professionally finished three-season Muskoka room, creating an inviting extension of the living space and a wonderful place to enjoy the surroundings. Step outside to the back deck where privacy walls provide separation from neighbouring properties without sacrificing the beautiful golf course outlook. With western exposure, both the deck and Muskoka room offer a front-row seat to spectacular sunsets.Spacious bedrooms, beautifully upgraded bathrooms, a professionally finished laundry room, and extensive improvements inside and out make this a property designed to be enjoyed rather than worked on. No two townhomes in this community are exactly alike. This is an exceptional opportunity to enjoy privacy, views, sunsets, and four-season living in a truly special setting. Minutes off the 400 shopping and a multitude of activities are an easy drive in multiple directions. Swimming, boating, skiing, pickle ball, biking, walking, golf, a community hall and more. (id:63616)
111 Marina Village Drive
Georgian Bay, Ontario
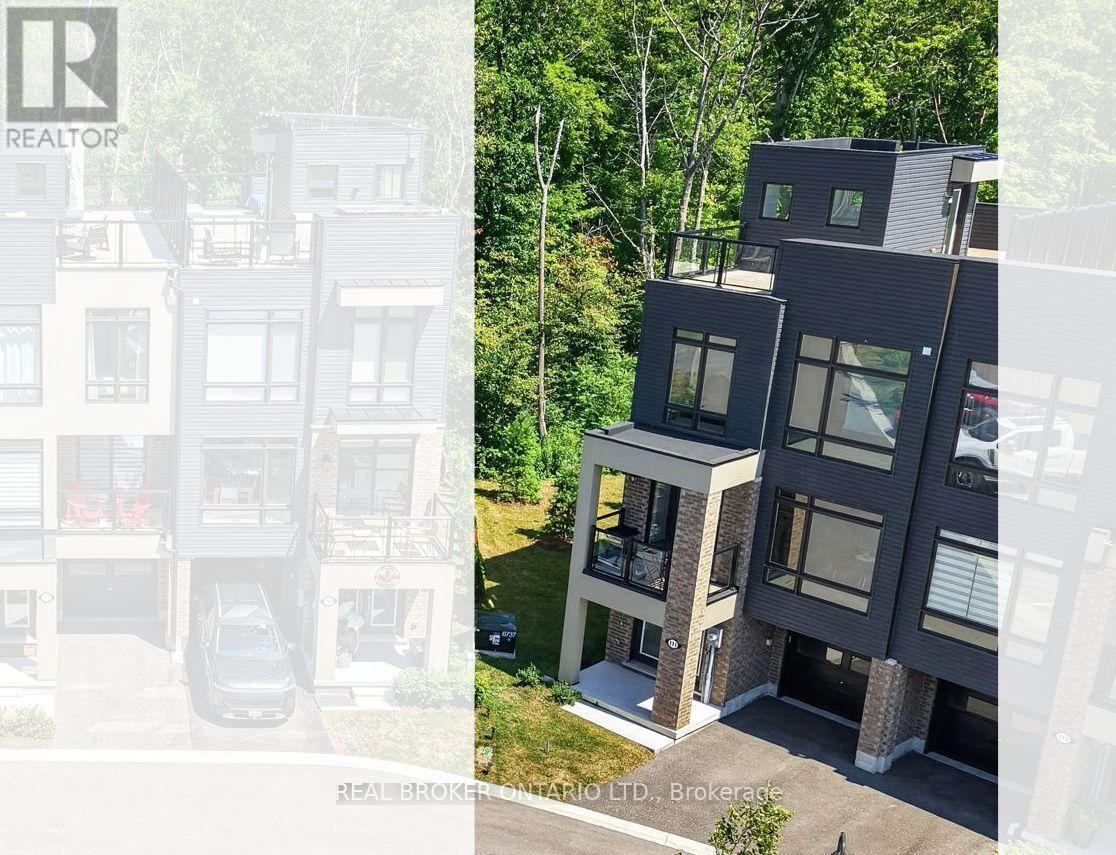
Welcome to the sought-after Oak Bay Golf & Marina community in Port Severn-where lifestyle, convenience, and natural beauty come together.This beautifully positioned 3 storey end-unit townhome offers bright, spacious living. Enjoy the view of Georgian Bay from the inside front of the home, while the rooftop terrace delivers sweeping panoramic views of the bay and the surrounding golf course-an ever-changing backdrop you'll appreciate in every season.The main floor features a family room, ideal for work from home space or anything else you can dream of. The 2nd level has an open-concept living space with a beautifully upgraded fireplace featuring a striking facade, creating a stylish focal point. The primary bedroom complete with a generous ensuite is also located on this level,The third level offers two additional bedrooms, a 2nd full bathroom, and a stunning, light-filled family room where Georgian Bay is once again the stunning feature view. The crown jewel of this home is the expansive rooftop terrace, stretching from the front to the back. Designed with both privacy and views in mind, it offers multiple areas to relax, entertain, and take in the breathtaking surroundings.it has a single-car garage, private driveway, and convenient location just a short distance to visitor parking. It's just steps from the marina, and a short walk to the pool and golf course clubhouse.Living here means embracing a true four-season lifestyle. In the warmer months, enjoy boating, swimming, kayaking, canoeing, pickle ball, biking, and more. When winter arrives, you'll have easy access to snowmobile trails, downhill and cross-country skiing, and skating and more. The community itself is vibrant and social.Only minutes from Hwy 400, you'll appreciate easy access to shopping, dining, and amenities in multiple nearby communities.This is your opportunity to experience the feel of waterfront living-without the waterfront price tag or property taxes. (id:63616)
G7 - 7 Gidley Lane
Ajax, Ontario
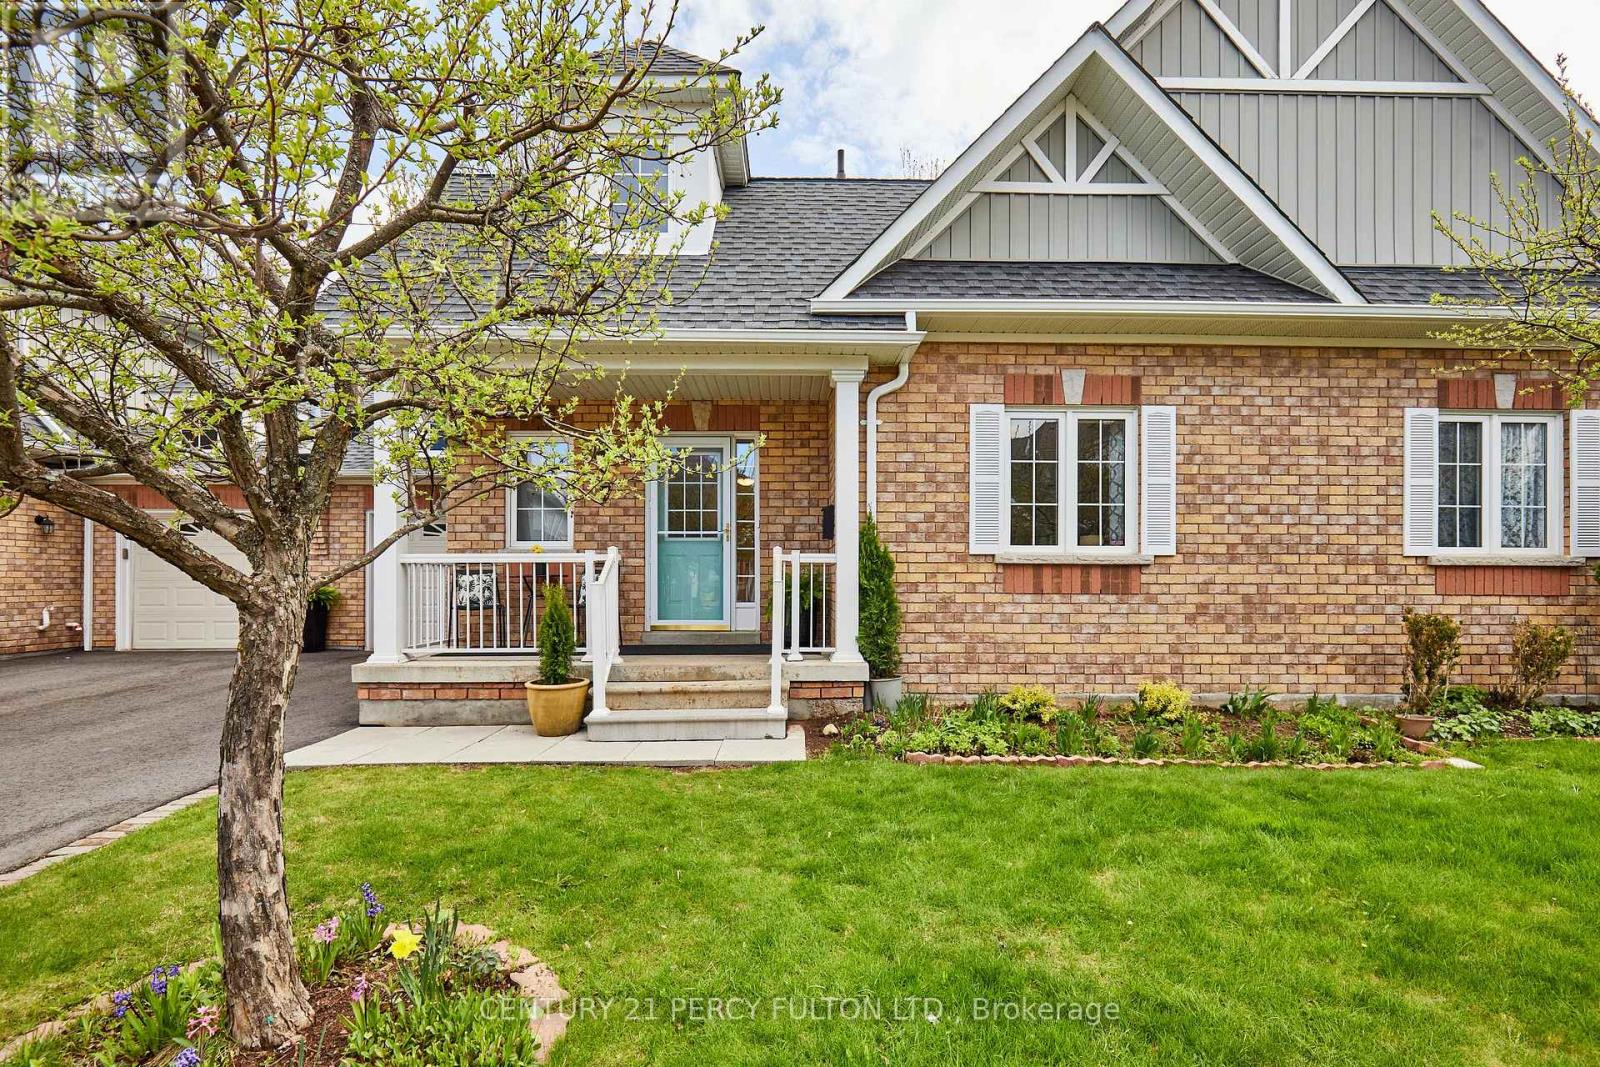
Trade the work of homeownership for a lifestyle built around comfort, freedom, and peace of mind at 7 Gidley Lane in Ajax's quiet gated community of Henderson Place. This beautifully maintained bungaloft offers the ease of main-floor living with professionally managed exterior maintenance, including lawn care, snow removal, roof maintenance, and window upkeep, creating the perfect lock-and-leave lifestyle for travelers, downsizers, or anyone ready for simpler living. Inside, soaring cathedral ceilings and large windows fill the home with natural light, while the freshly painted interior creates a bright and welcoming atmosphere throughout. The updated kitchen features stone countertops, stainless steel appliances, and a gas stove with built-in air fryer functionality. One of the home's most desirable features is its seamless connection to outdoor living, with direct access to the backyard from the main living area, a rare advantage that creates an easy indoor-outdoor lifestyle ideal for relaxing or entertaining. The main-floor primary suite offers comfort and convenience with generous closet space and a large walk-in shower. Upstairs, the loft provides a private retreat perfect for guests, a home office, or hobby space, complete with its own full bathroom. The finished basement adds exceptional flexibility with extra-tall ceilings, pot lights, and abundant space for movie nights, fitness, hobbies, or extended family visits. Located minutes from the Ajax Waterfront trails, shopping, restaurants, and Lakeridge Health Ajax Pickering Hospital, this home delivers the perfect balance of low-maintenance living, privacy, convenience, and community. (id:63616)
3509 - 501 Yonge Street
Toronto, Ontario
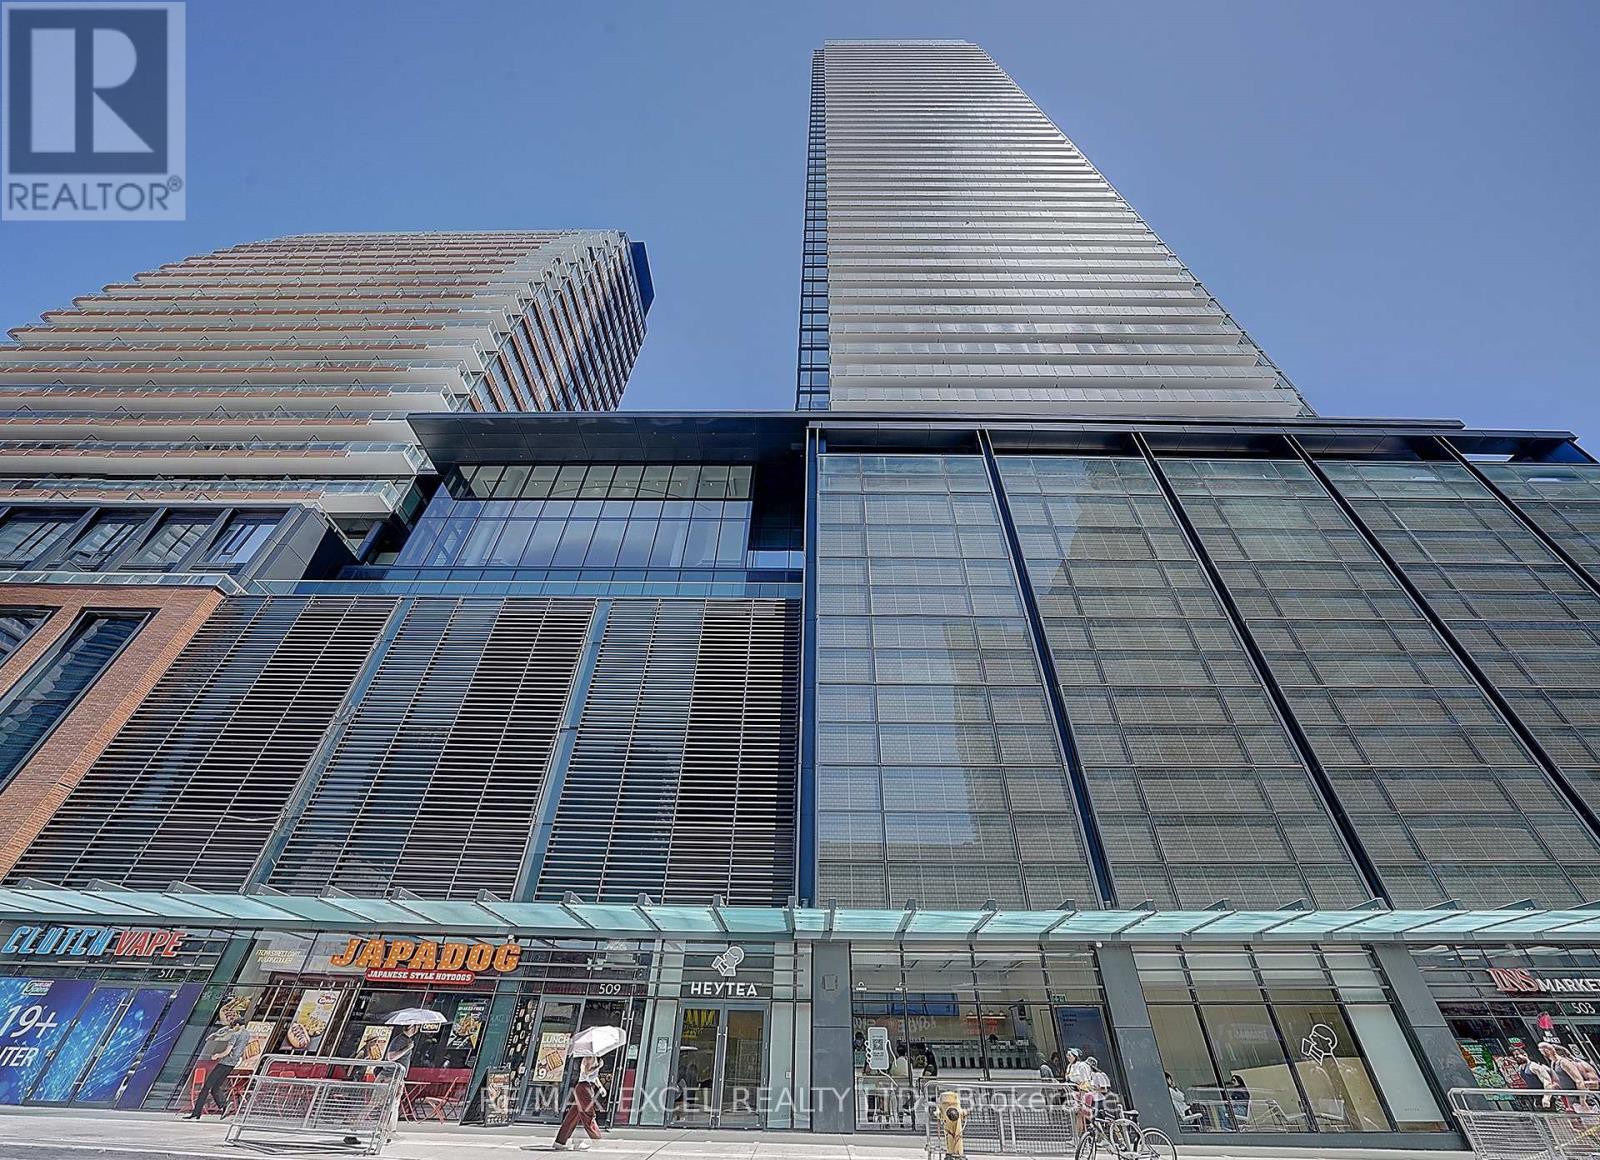
One of the Best 2 Bedroom + Den Layouts at Prestigious Teahouse Condos! Bright and Spacious SE Corner Suite with 1 Parking & 1 Locker. Floor-to-ceiling windows provide abundant natural light and unobstructed city views from every room. Functional open-concept layout featuring a modern kitchen with stainless steel appliances, granite countertops, and spacious living and dining areas. Large primary bedroom with a 4-piece ensuite. Exceptional building amenities include an outdoor pool, fitness centre, yoga studio, Zen lounge, party room, theatre, indoor spa & onsens, BBQ patio, pet spa, pet relief area, and visitor parking. Unbeatable downtown location with a Walk Score of 99. Steps to TTC, U of T, Toronto Metropolitan University (TMU), George Brown College, Eaton Centre, Yorkville, Financial District, hospitals, restaurants, cafés, and more. A fantastic opportunity to enjoy luxury downtown living. (id:63616)
3409 - 125 Peter Street
Toronto, Ontario
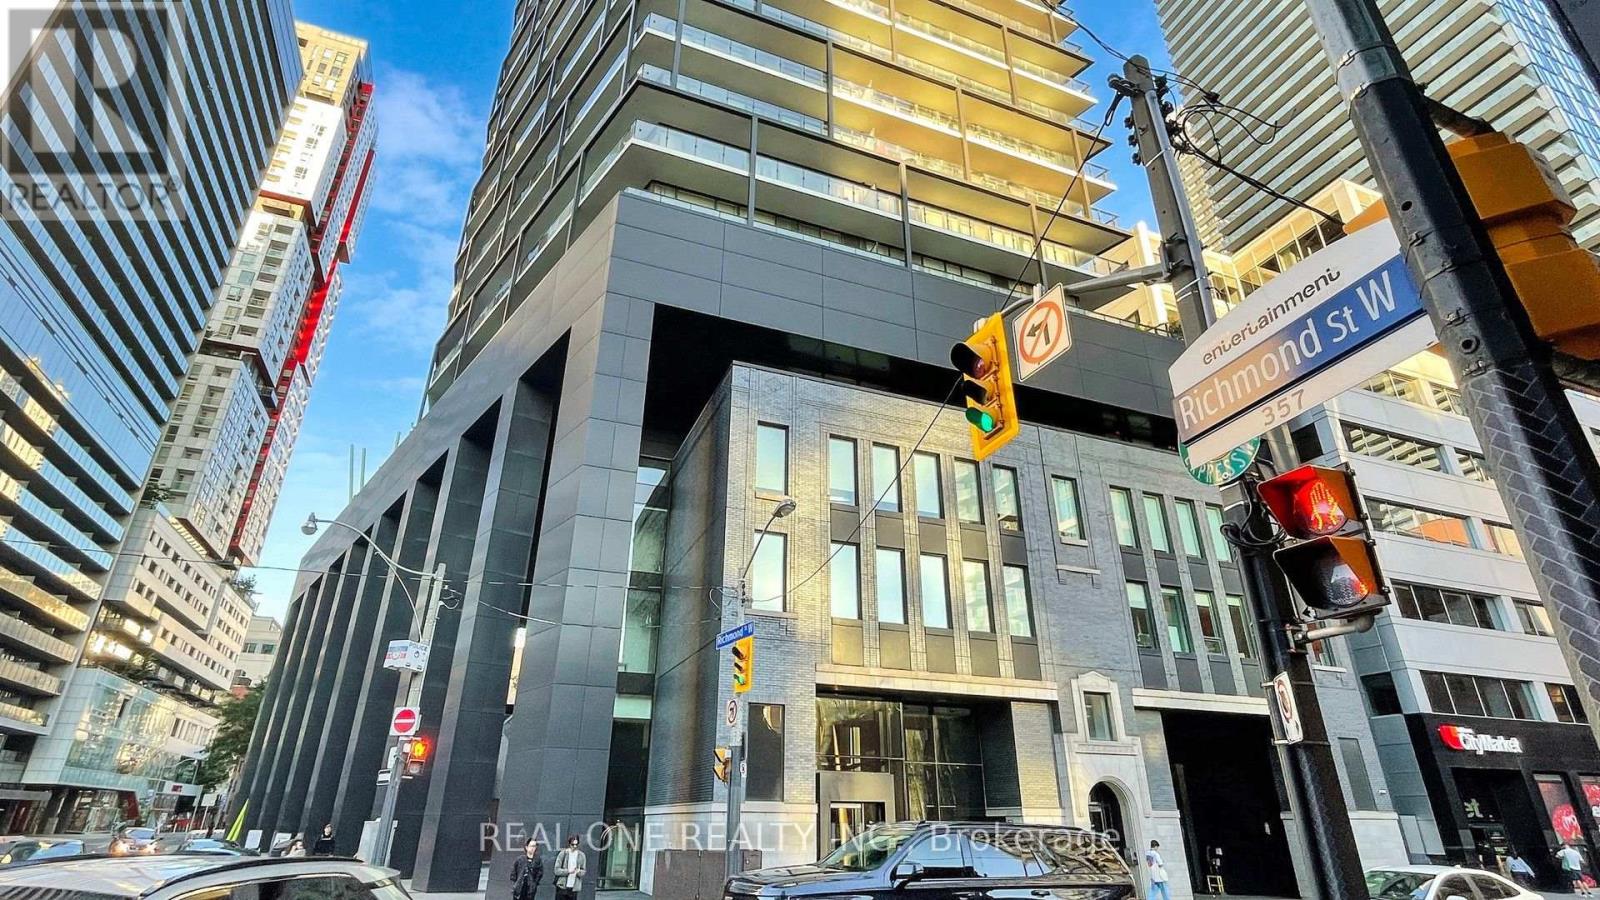
Unobstructed Cn Towner, Lake & City Views* Centrally Located Between Financial District Hospital, Entertainment District And Fashion District. Just Steps From Trendy & Historic Queen St West* Bright & Spacious Se Corner 2 Br W/ Huge 290 Sq Ft, Rounded Open Balcony* Floor To Ceiling Windows * Open Concept Modern Kitchen With Energy Star Appliances* Granite Counter Tops. Back-Splash, Front Loaded Washer/Dryer* Functional Layout* Both Bedrooms Have Windows (id:63616)
3 - 53 Ferndale Drive S
Barrie, Ontario
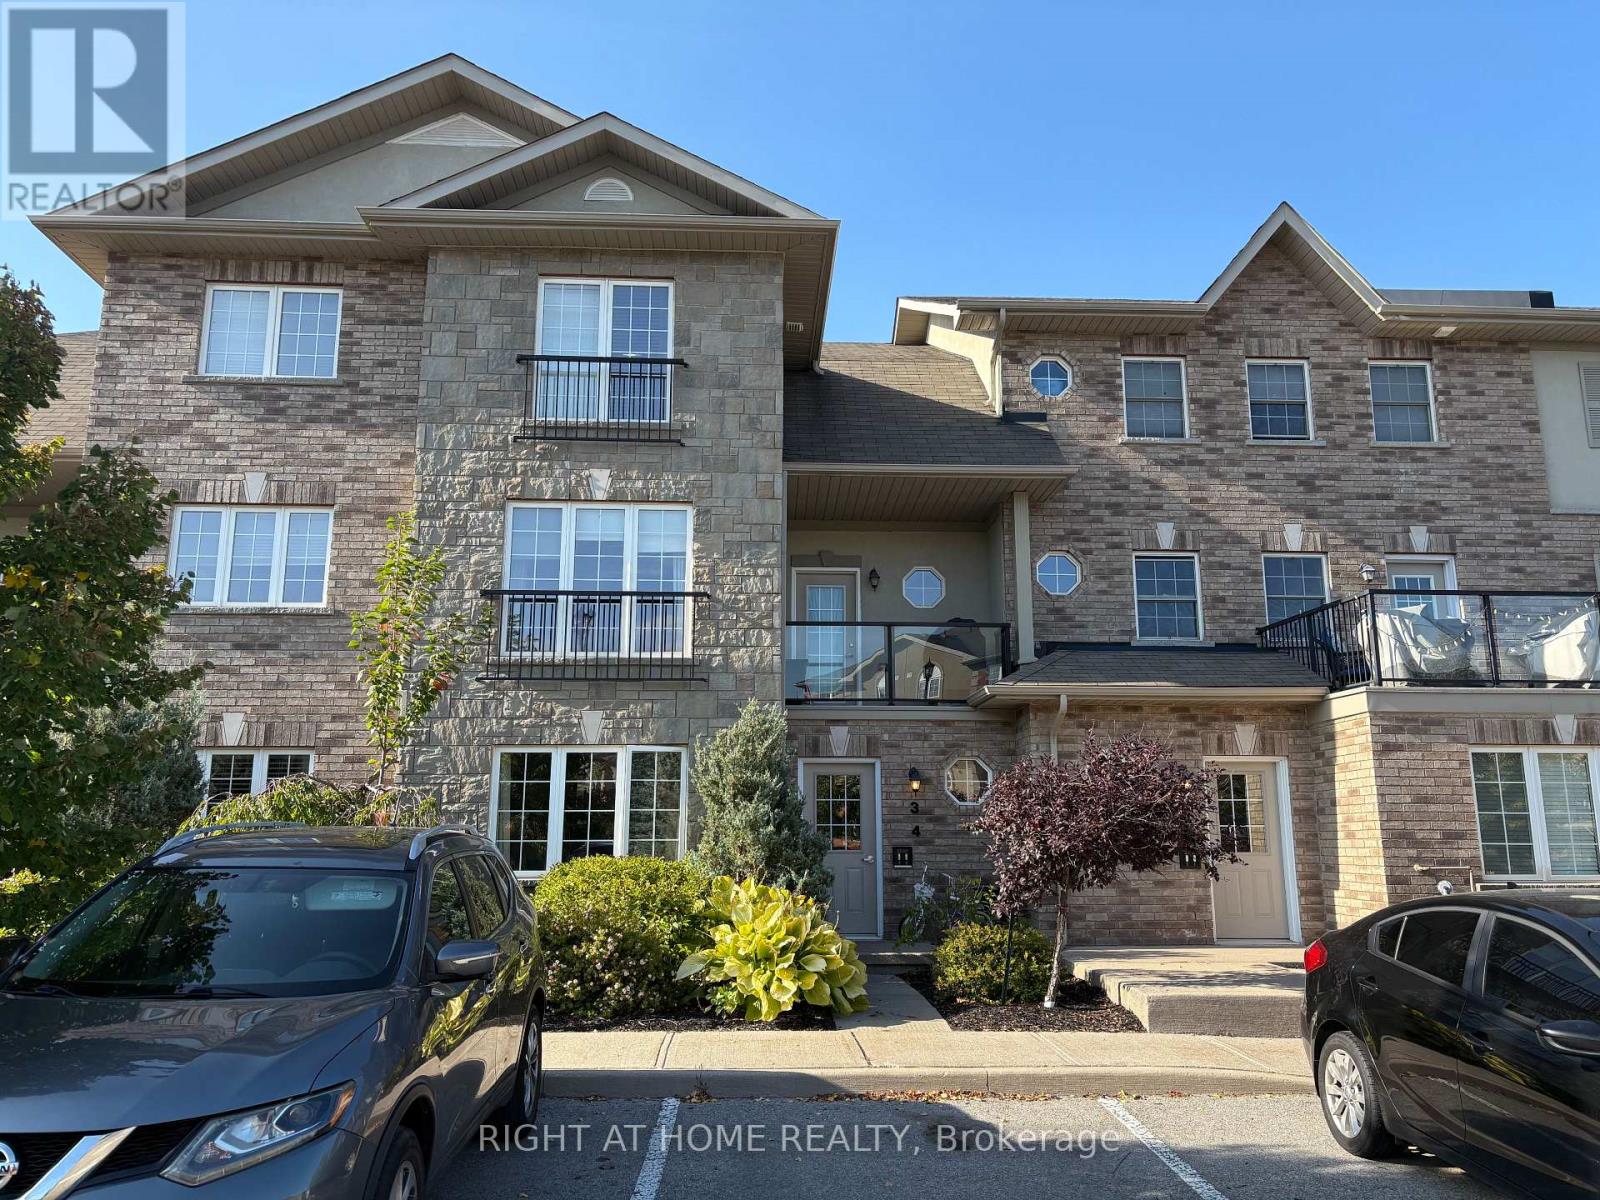
Welcome to Manhattan Towns offering a desirable maintenance free lifestyle. 2 bed & 1 bath condo/town unit. Main floor features laminate & ceramic flooring throughout, open concept, living/dining & kitchen, two spacious bedrooms, 4-pc bath and in-suite laundry. This unique unit also comes with your own private backyard space (BBQ's allowed). Located in sought after Ardagh, just mins to walking trails, parks, shopping, schools & Barrie's Downtown (id:63616)
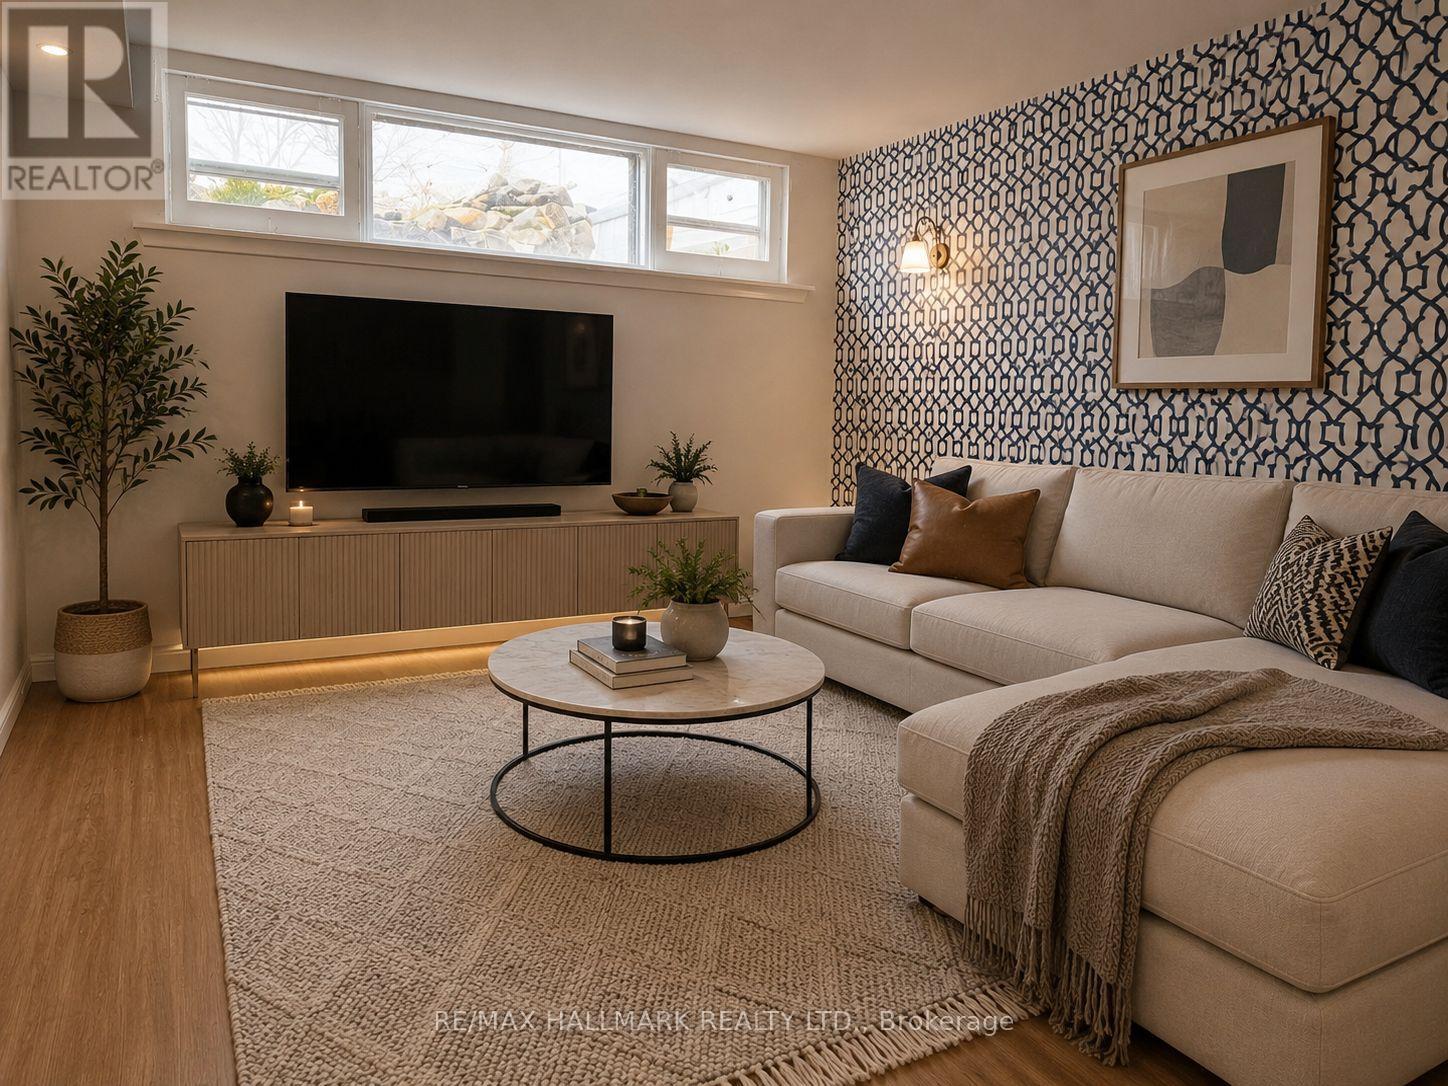
#bsmnt - 63 Longford Drive E
Newmarket, Ontario
2 Bedroom basement apartment with one parking space (2nd parking space could be provided for $100). Conveniently Located Near Amenities, Upper Canada Mall, Hwy 400 and 404. Tenant to pay 1/3 of all utilities. Some pictures are staged virtually. (id:63616)
1 Bdrm Upper Level - 23 Boland Court
Aurora, Ontario
Furnished Upstairs One Bedroom With one 4Pc Ensuite for lease. Shared Downstairs Kitchen & Laundry. No Smoker, No Pets as per Landlord. Rent includes all utilities - Water, Hydro, Gas, Internet. (id:63616)
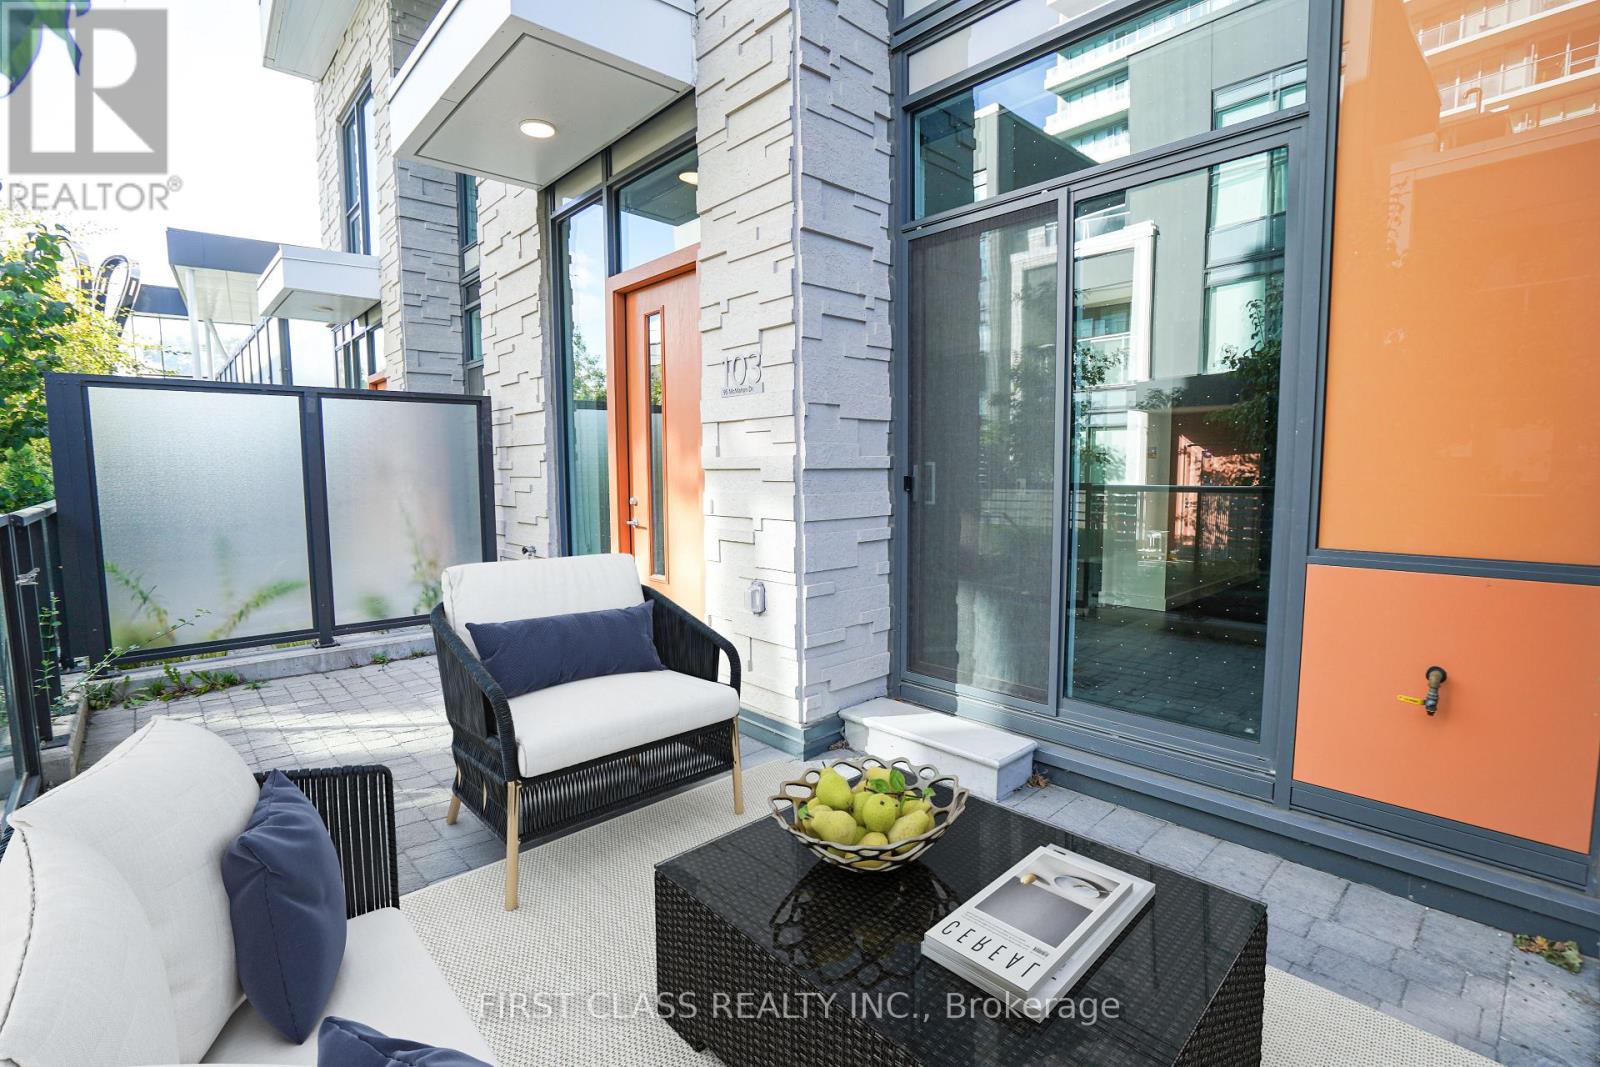
Th103 - 95 Mcmahon Drive
Toronto, Ontario
Luxurious 2-Storey 3+1 Bedroom Townhouse, Built 1 Year Ago, 1315 sqft In Unit + 240 sqft Patio Area. 11 Foot High Ceilling, Big Windows With East Exposure. Located In Bayview Village Of North York. Premium Miele Appliances And Designer Cabinets With Organizers. Residents Will Enjoy Exclusive Access To 80,000 S.F. Amenities (Indoor Swimming Pool, Tennis/Basketball Court Etc). Steps To Subway, Parks, Shopping And Dining. Minutes To Bayview Village Mall, Ikea, Hwy 401&404. (id:63616)
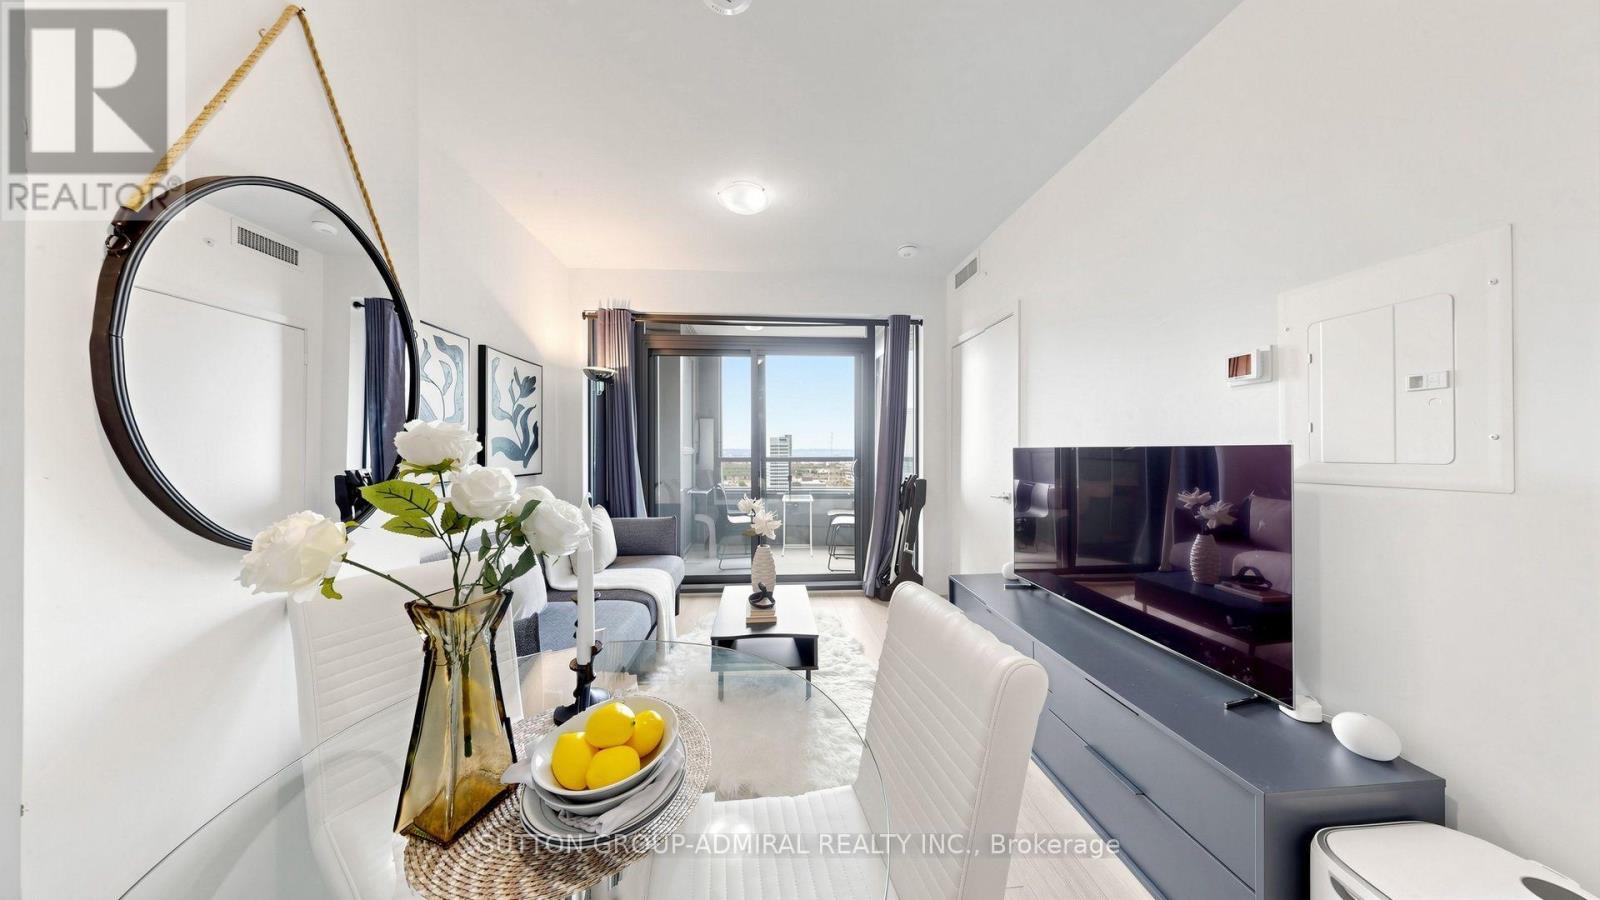
1712 - 2920 Highway 7 Road
Vaughan, Ontario
Welcome to CG Tower, ideally situated in the heart of Vaughan Metropolitan Centre (VMC), one of Vaughan's most vibrant and rapidly growing communities. This prime location offers exceptional convenience, just steps from the TTC subway and Vaughan Metropolitan Centre Station, with easy access to York University, Highways 400 and 407, hospitals, and regional transit, making commuting throughout the GTA effortless. This bright and spacious 1-bedroom condo features a thoughtfully designed open-concept layout with an abundance of natural light. Enjoy unobstructed east-facing views through floor-to-ceiling windows that create a warm and inviting living space. The modern kitchen overlooks the combined living and dining area, perfect for everyday living and entertaining. The generously sized primary bedroom offers mirrored double closets, while 9-foot smooth ceilings enhance the sense of space throughout. Residents enjoy an impressive selection of resort-style amenities, including an outdoor swimming pool, fully equipped fitness Centre, yoga studio, party room, children's playground, expansive BBQ area, quiet work lounge, 24-hour concierge, and professional on-site property management. Everything you need is just minutes away, including an outstanding selection of restaurants, cafés, shopping, grocery stores, parks, and entertainment. Nearby destinations include Vaughan Mills, IKEA, Costco, Cineplex, and numerous retail and dining options. Whether you're a first-time buyer, investor, or professional seeking an exceptional urban lifestyle, this condo offers the perfect combination of luxury, comfort, and unbeatable connectivity in one of the GTA's most desirable locations. (id:63616)
65 Sharbot Avenue
Toronto, Ontario
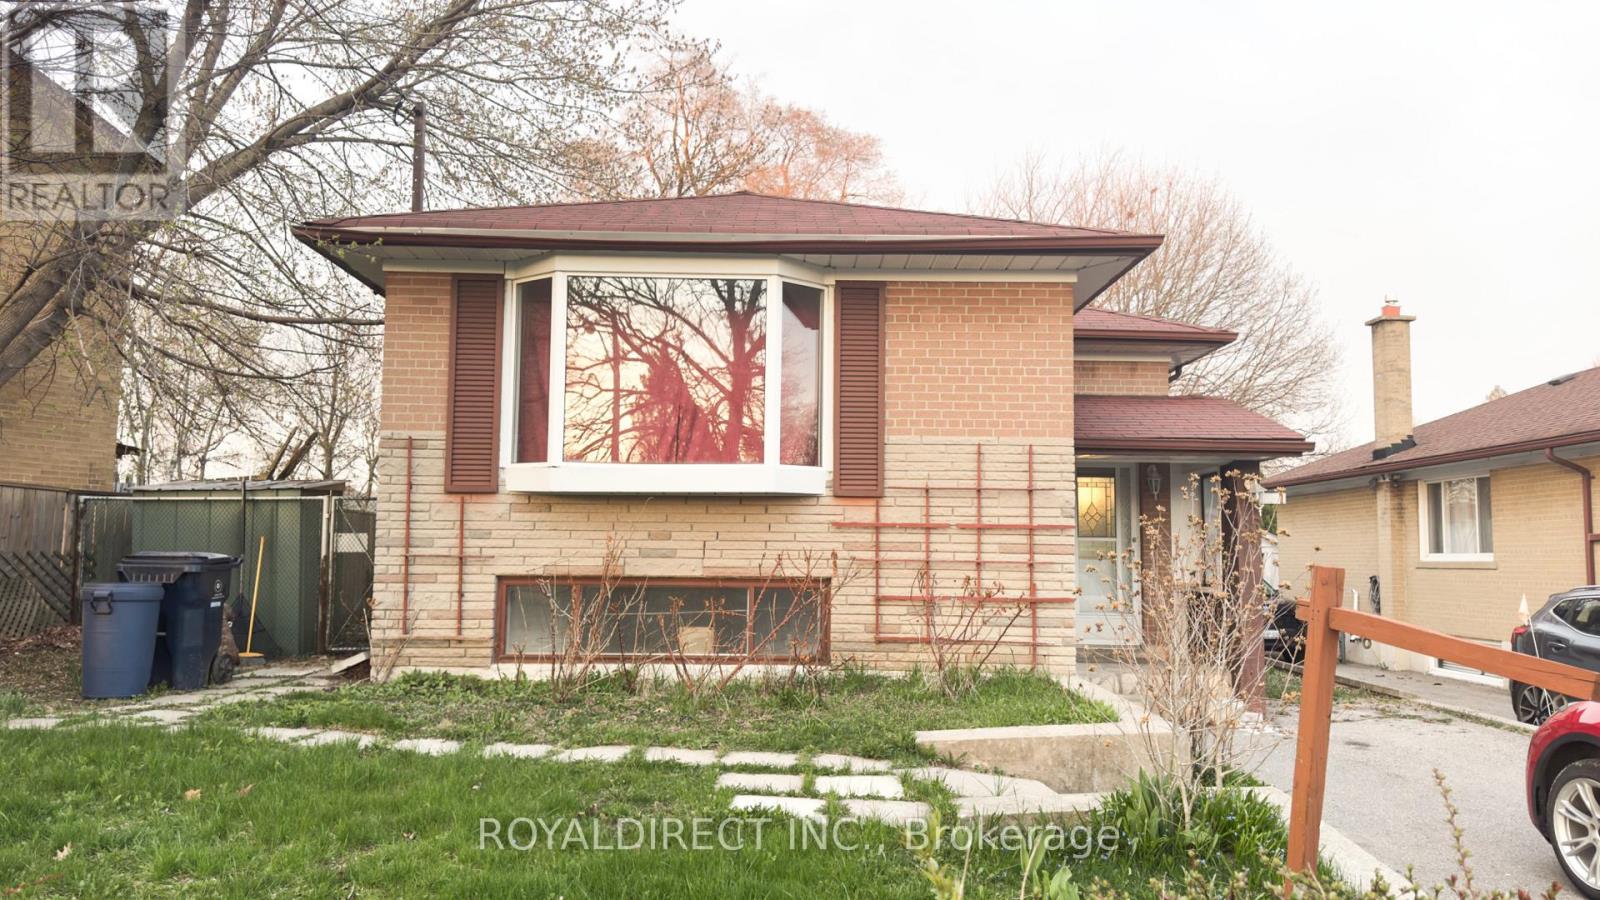
A detached vacant bungalow in an amazing location is calling savvy investors and DIY renovation enthusiasts! Discover a hidden gem-close to Hwy 401, TTC, and Centennial College. The master bedroom has direct access to a large covered deck.The main front door opens to a landing area: a few steps up leads to the main living area, while a few steps down accesses the lower level. A side door provides direct entry to the main kitchen. (id:63616)
135 Sherwood Drive
Brantford, Ontario
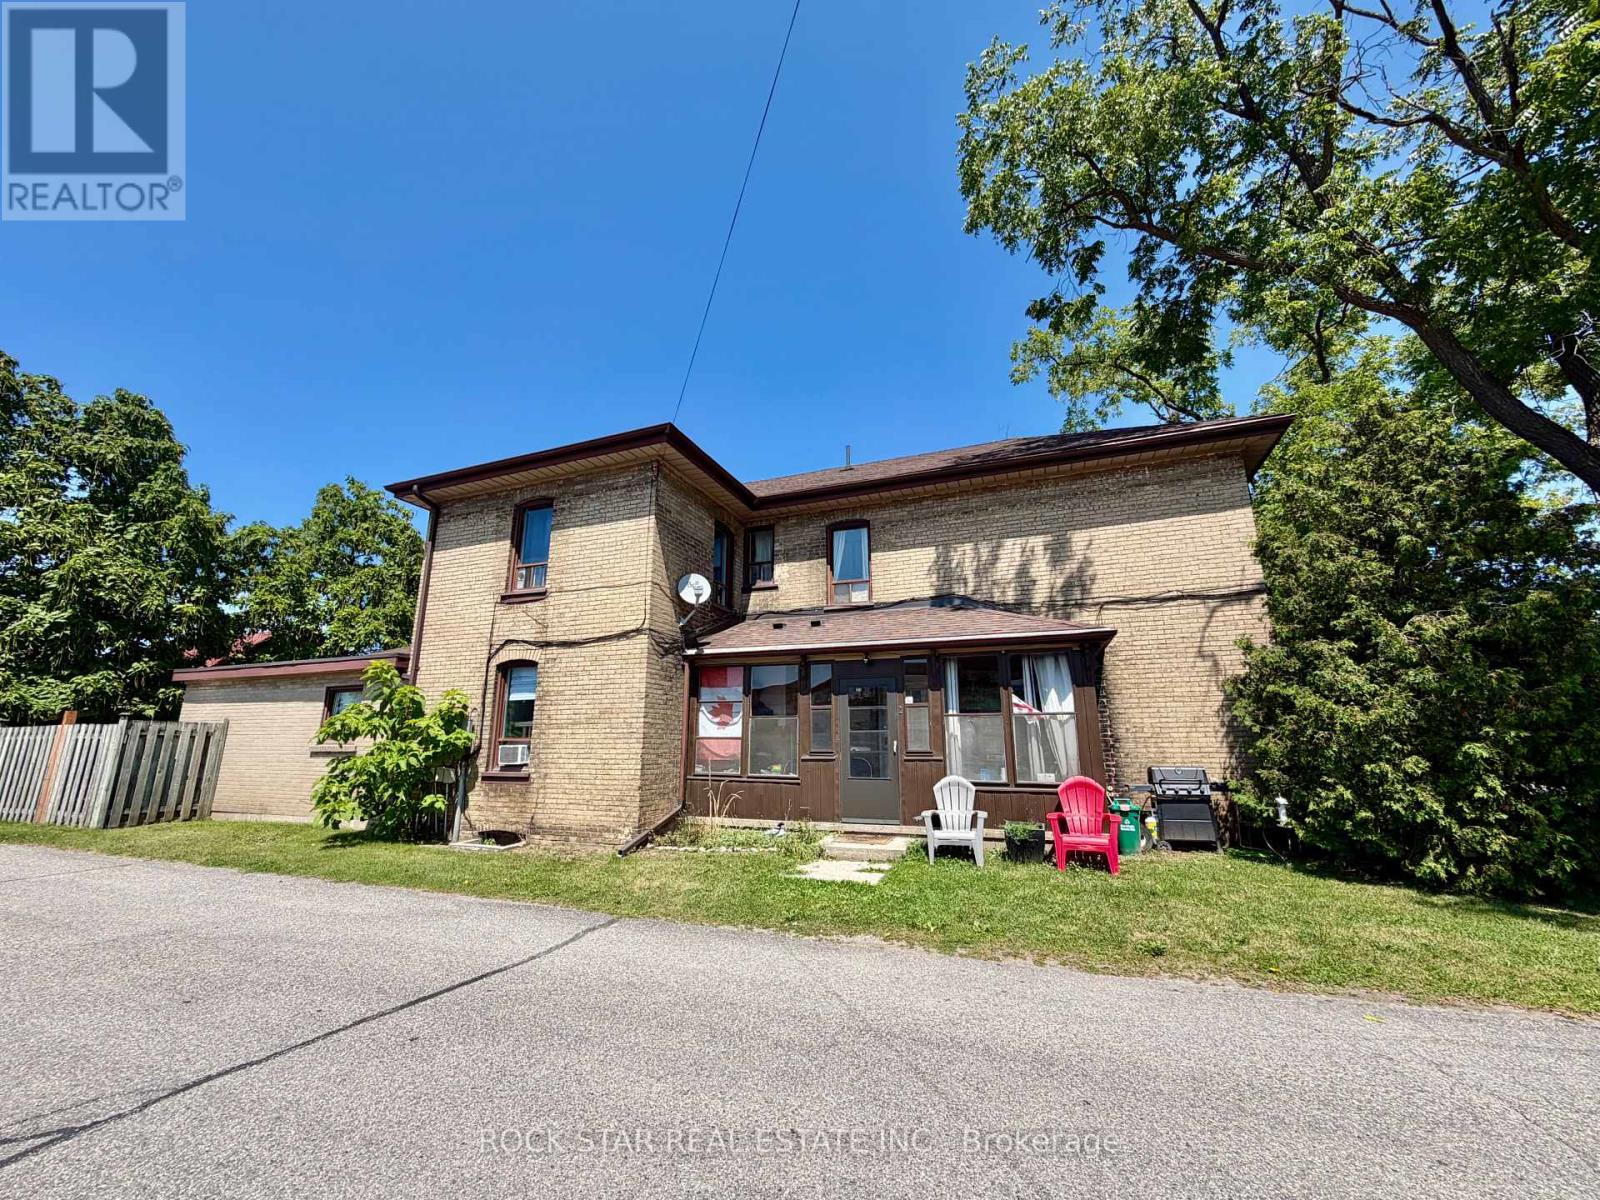
Fully tenanted 4-plex in the heart of Brantford presents a strong investment opportunity with multiple revenue streams. In addition to the 4 rental units, the property includes a 749 sqft. detached garage generating extra revenue as storage to 1 tenant. The property has a wide 100ft frontage providing for a possible severance zoned to accommodate a semi-detached building. This could possibly create 4 additional units. The garage has its own electricity meter and gas for heat and is also able to finished into another residential unit. The house has 4 rental units: Three 1-bedroom/1-bath and one 2-bedroom+ den/1-bath. The building has Coin-operated laundry facilities and ample parking for tenants having enough room for 20+ vehicles. Gas furnace provides heating while 3 water heaters service the different units. Another key factor of this property is the opportunity to rezone all of it- if you were to demolish the building the zoning would change from the grandfathered residential into commercial. With its combination of residential income and commercial/development potential, this property is a perfect addition to any investment portfolio. (id:63616)
110 - 1501 Line 8 Road
Niagara-On-The-Lake, Ontario
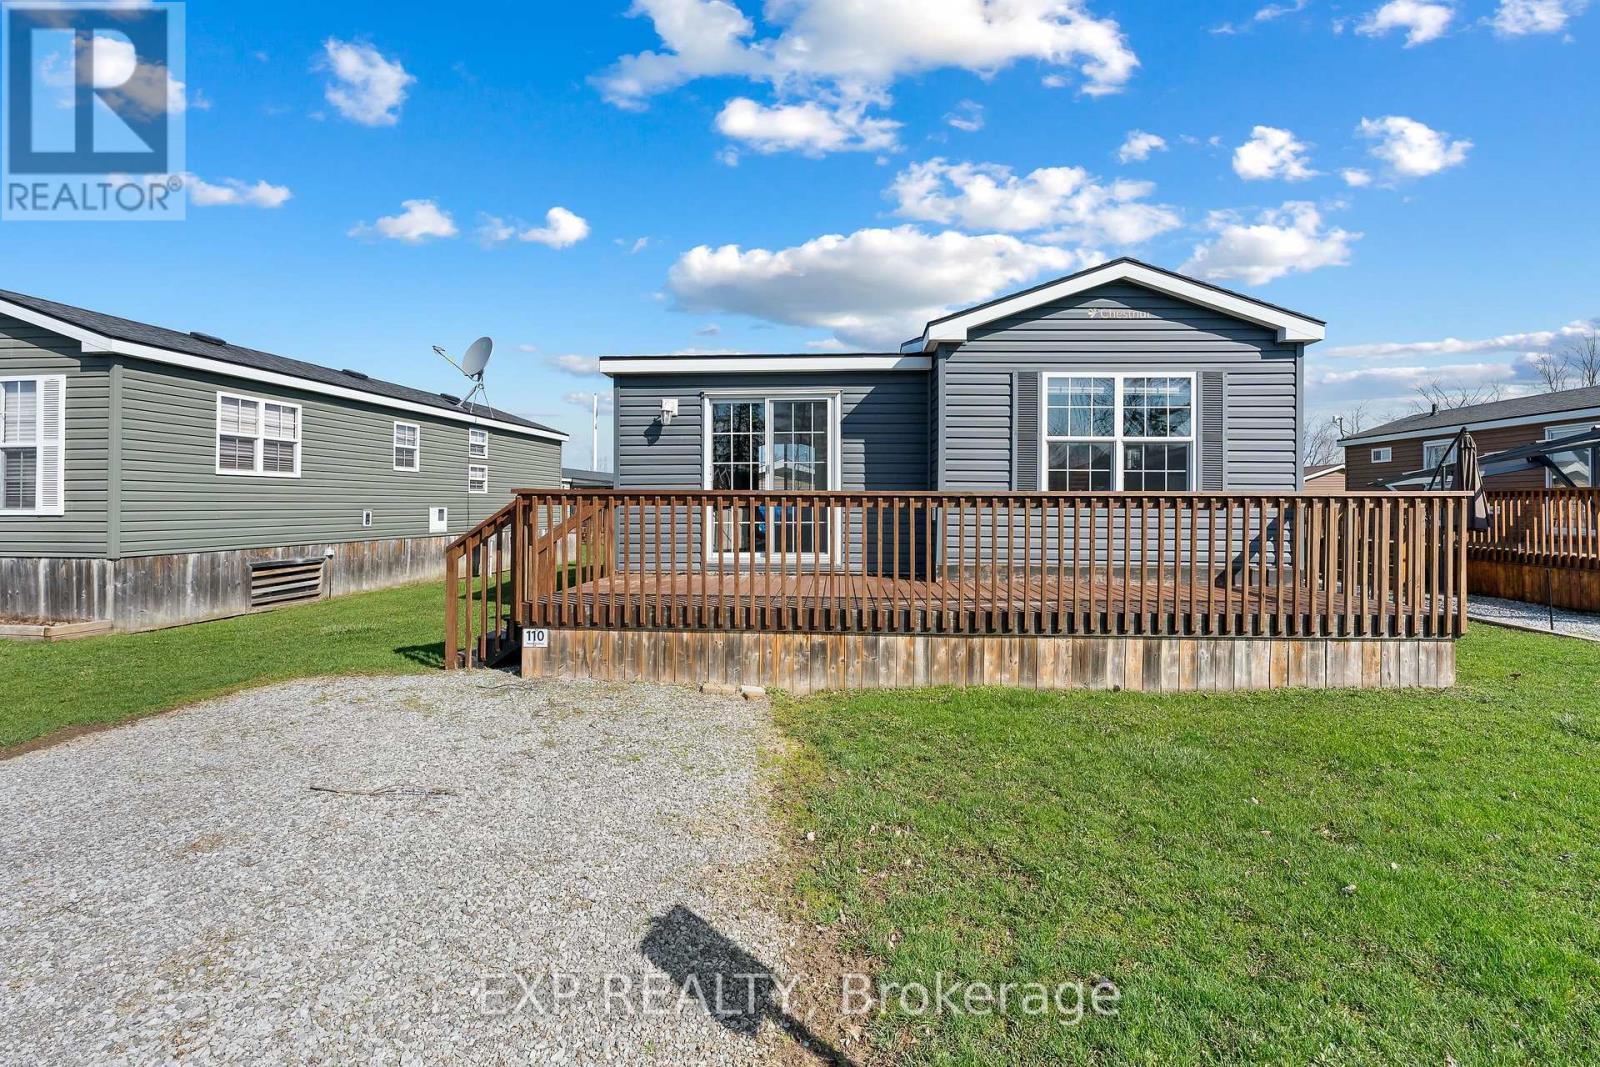
Affordable 2-bedroom seasonal cottage at Vine Ridge Resort in Niagara-on-the-Lake, tucked one row back from the vineyard for added privacy and a peaceful green backdrop. Fully furnished and turnkey, this is an easy way to enjoy cottage ownership in the heart of Niagara wine country without the cost and maintenance of a traditional cottage.Inside, the bright and low-maintenance layout offers two bedrooms, one bathroom, and everything you need for comfortable summer living. Central air keeps things cool on warm days, while propane forced-air heat adds comfort during cooler spring and fall evenings. With the cottage already fully equipped, all that is left to do is arrive, unpack, and settle into vacation mode.Outside, the deck is the perfect spot for morning coffee, afternoon drinks, or relaxed summer dinners, and two parking spaces directly at the cottage make hosting family and friends easy.Vine Ridge Resort offers plenty to enjoy without ever leaving the property, including two outdoor saltwater pools, a sports court, bike rentals, campfire nights, and family programming throughout the season. When you do feel like exploring, you are surrounded by vineyards and orchards in the Queenston area of Niagara-on-the-Lake, with the Niagara Parkway nearby and easy access to golf courses, wineries, Old Town Niagara-on-the-Lake, and Niagara Falls.Whether you are looking for weekend getaways, a summer home base for the family, or an affordable first step into cottage ownership, this seasonal retreat offers a simple way to make the most of summers in Niagara. (id:63616)
2444 Dufferin Street
Toronto, Ontario
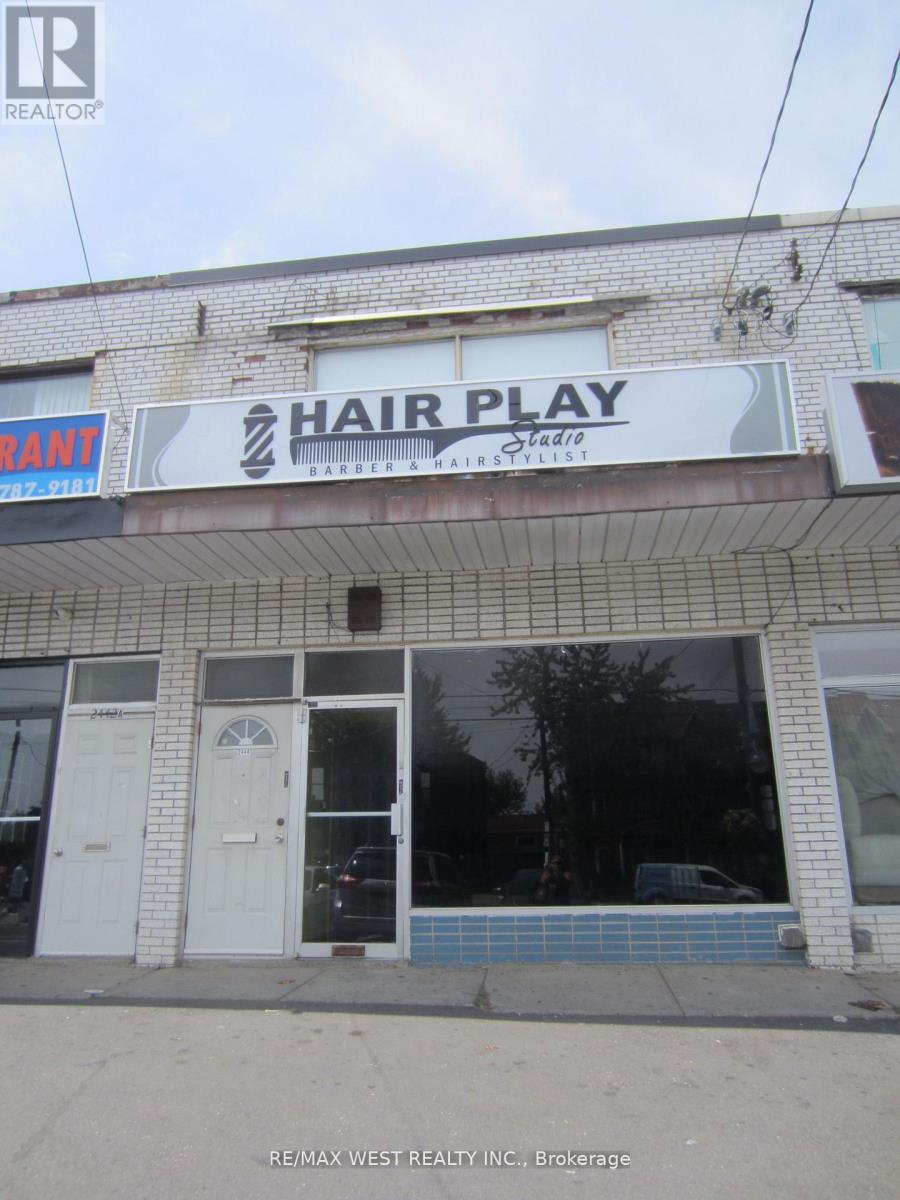
Versatile commercial/residential investment opportunity in a prime area near a major intersection (dufferin & Eglinton). This corner has great road exposure with excellent signage potential and has long term tenants willing to stay or go. The main level features a commercial retail store w/ large basement office/storage space and 2-pc bathroom. There is one other self-contained 2-bedroom apartment on upper level with 3-pc bathroom. Upper level unit has been freshly painted and ready for possession. Near public transit, LRT Eglinton Crosstown West Extension and Yorkdale Mall. (id:63616)
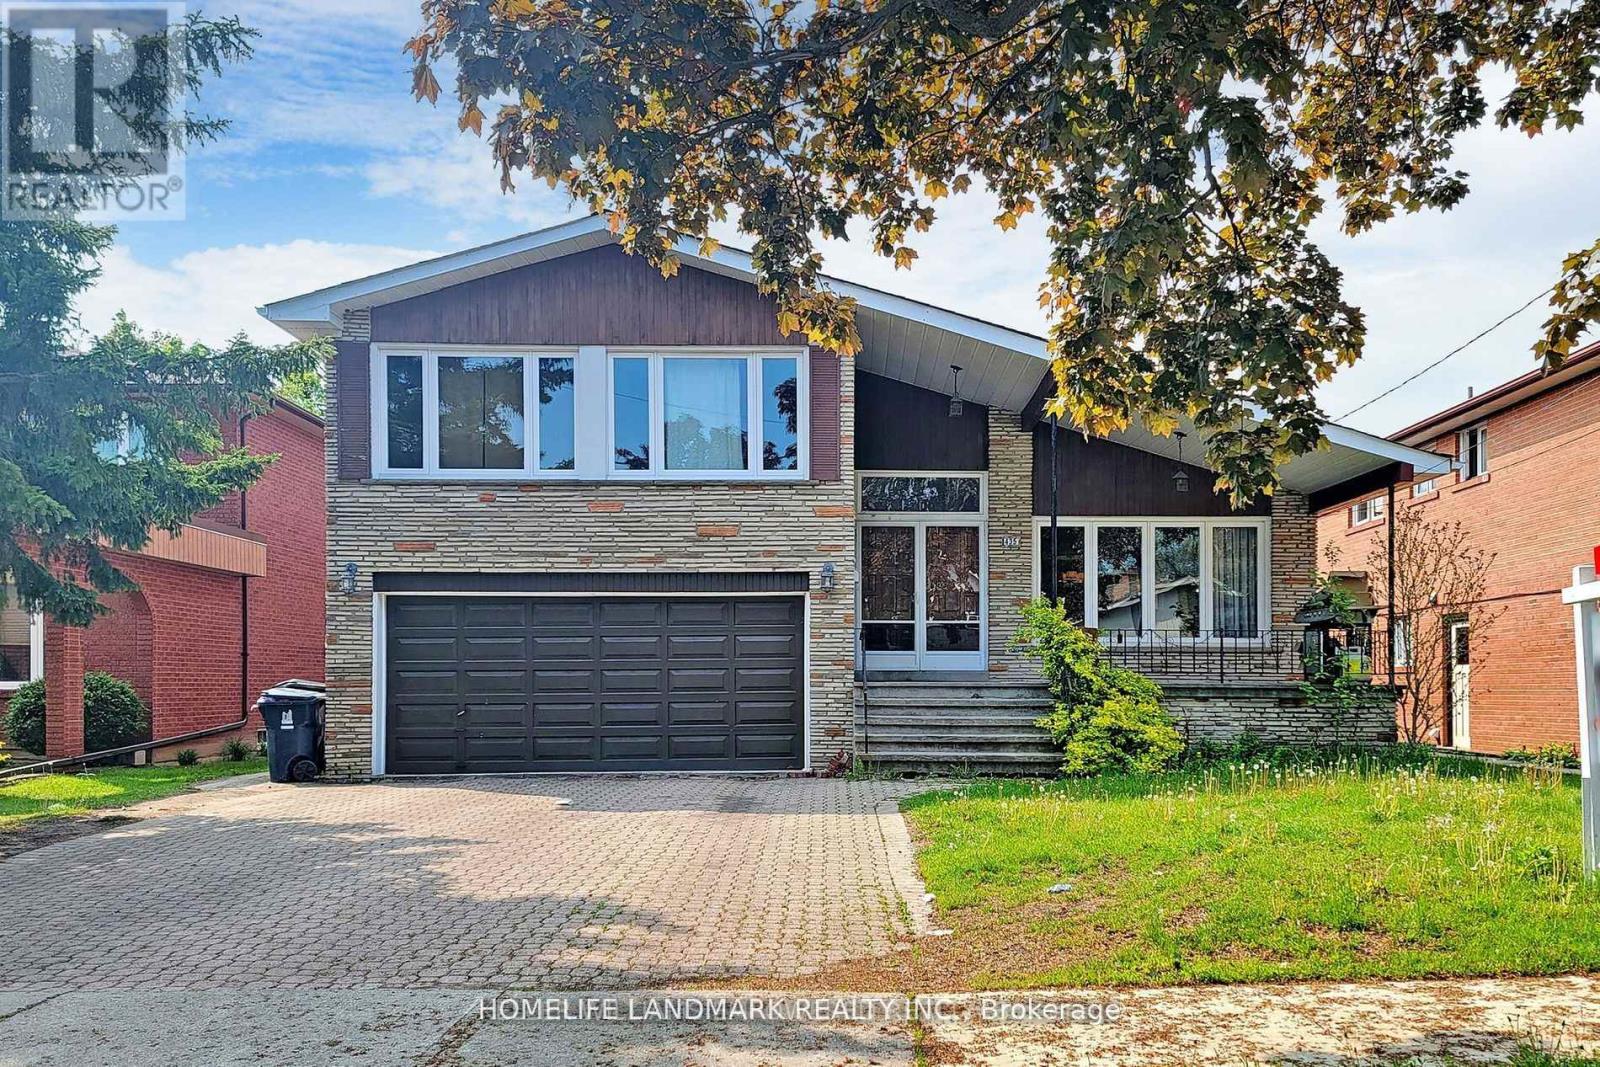
Room - 435 Connaught Avenue
Toronto, Ontario
Prime North York location! One Room for Lease. Shared Kicthen and Bathroom. Just steps to TTC Subway, GO Transit, supermarkets, restaurants, cafes, and all essential amenities. Bright, clean, and move-in ready. Perfect for students or young professionals seeking convenience and comfort. Students Welcome! (id:63616)
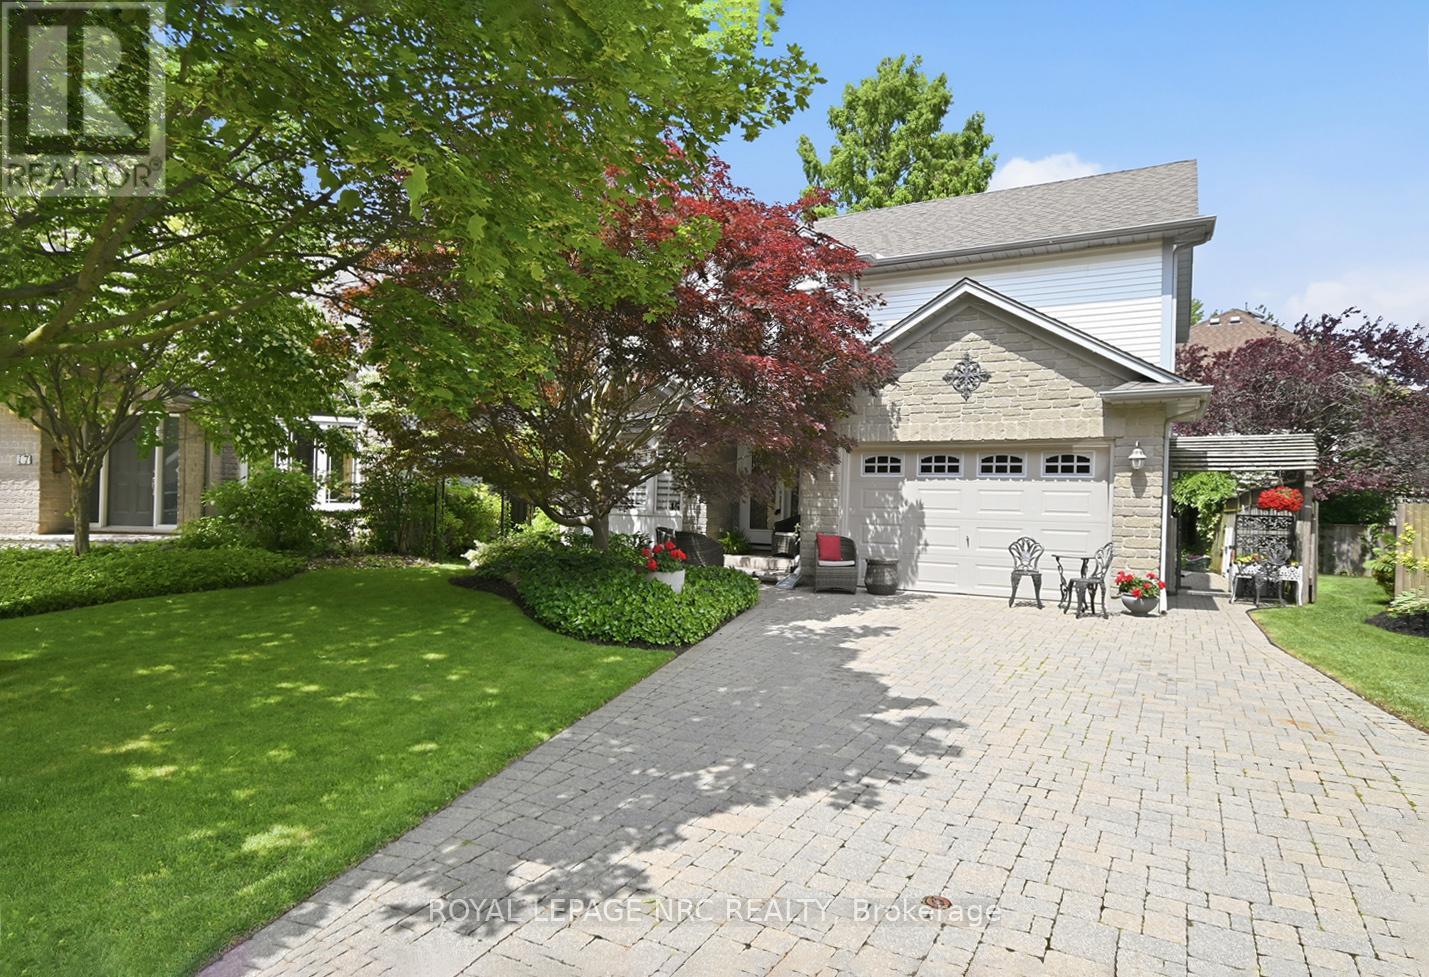
15 Brigantine Court
St. Catharines, Ontario
Ideally situated on a peaceful, family-friendly court, this home offers the ultimate lakeside lifestyle; combining a rural feel with the convenience of nearby city amenities.Enjoy being just moments from the sandy shores of Jones Beach, the St. Catharines Marina, waterfront walking trails, and the Welland Canal recreational trail. A true haven for outdoor enthusiasts, you're steps from the pathway to the lighthouse, Happy Rolph's Animal farm, Parks, and local fruit markets. This tight-knit community seamlessly blends serene lakeside living with exceptional convenience, just a short drive from Old Town Niagara-on-the-Lake, renowned wineries, golf courses, restaurants, and all the attractions Niagara has to offer.And then there's the home itself, a true gem.From the moment you walk through the door, you'll know this is something special. Extensively updated over the past two years, the main level showcases thoughtful custom wall paneling, an updated staircase, a formal dining room, a cozy family room anchored by a Napoleon fireplace, and a stunning custom Elmwood kitchen that creates a warm yet sophisticated atmosphere. The spacious primary suite features a walk-in closet and private ensuite, while the finished basement provides additional living space for family, guests, or hobbies. Outside, the beautifully landscaped front and backyard, interlock hardscaping, and double-wide driveway add to the home's curb appeal.Whether you're walking to the beach to catch a breathtaking sunset, exploring the Welland Canal trails, or enjoying a weekend drive through Niagara's wine country, everything you need is right at your fingertips.Perfect for families and retirees alike, this is a rare opportunity to enjoy both tranquility and accessibility in one of Niagara's most desirable waterfront communities. (id:63616)
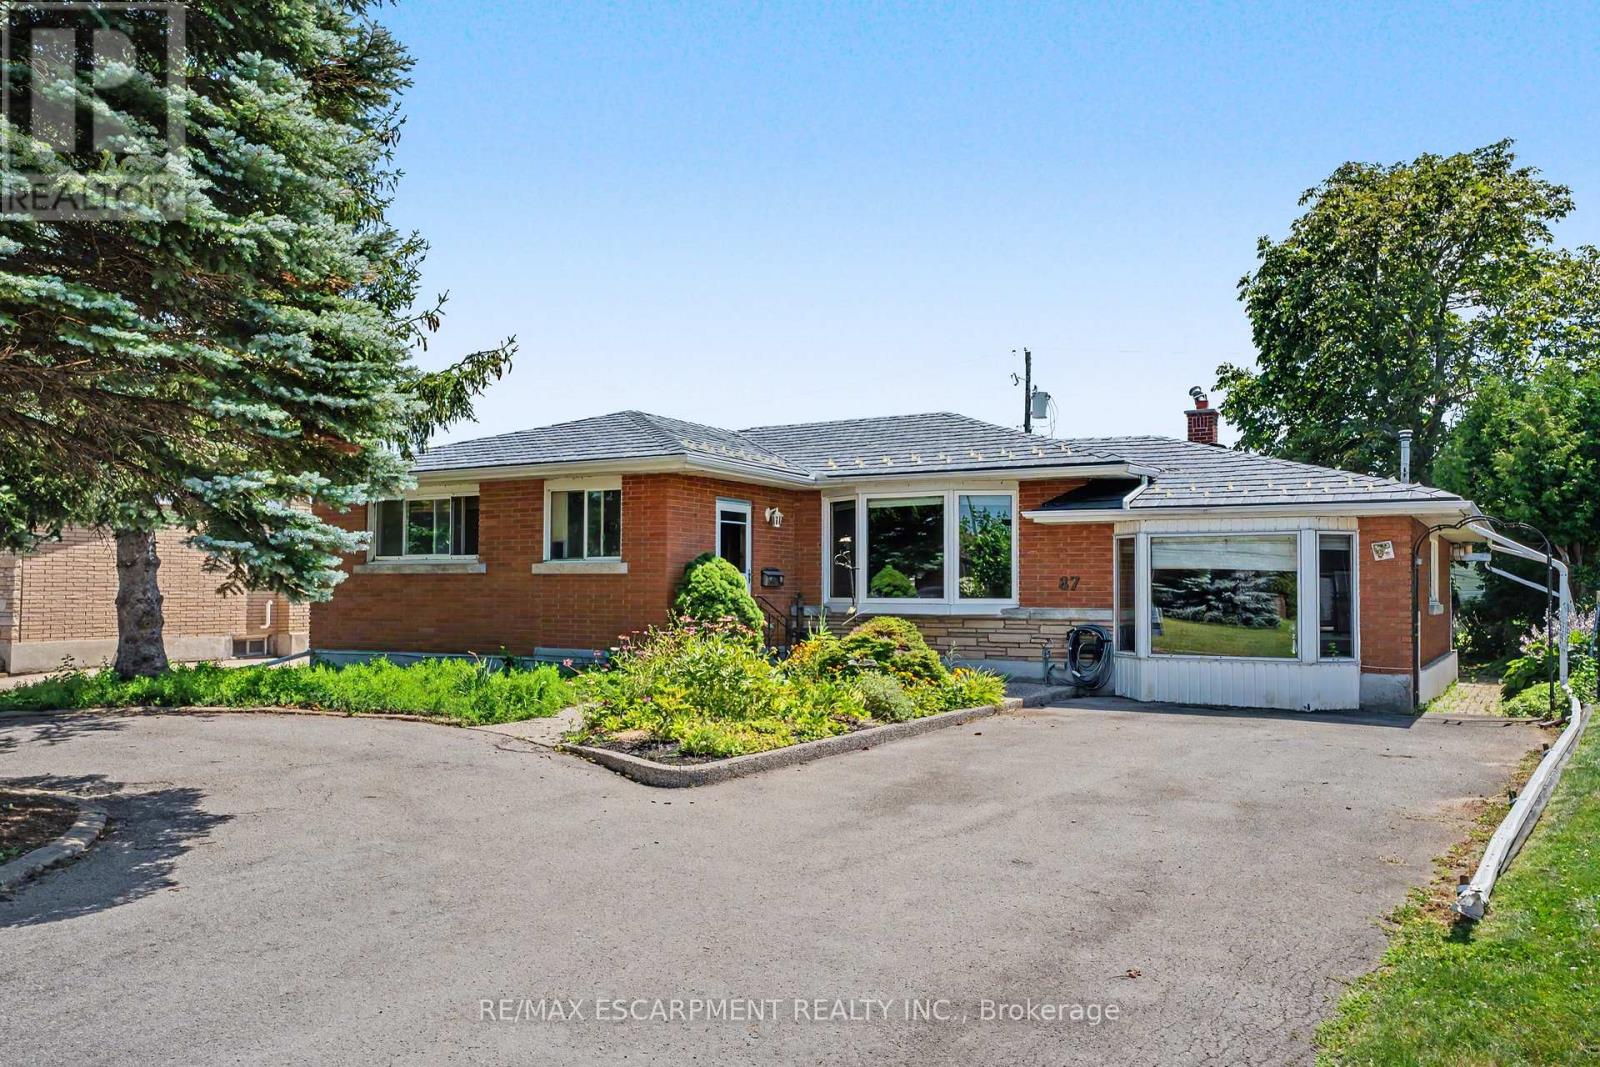
87 Mcdonald Avenue
Thorold, Ontario
Welcome to 87 McDonald Avenue, with 2,000+ finished sq ft, this is a home full of potential, offering flexible living space on an oversized lot in one of Thorold's convenient, sought-after neighbourhoods. The main level features 2 bedrooms and 1 full bathroom, with distinct, separate living and dining spaces that offer a classic, defined layout. Natural light fills the home throughout, and the property is ready for your personal touch, a great opportunity to add your own style and value. Downstairs, the finished basement offers an additional bedroom, full bathroom, and kitchen, ideal for extended family, guests, or future income potential. The backyard offers direct access to both the basement and the main level through two distinct entry points, which could be divided to create a private, separate entrance for the lower level. Step outside to enjoy the oversized lot, complete with a bright sunroom and a shed with workshop space, perfect for hobbyists or extra storage. Ample driveway parking at the front of the home adds everyday convenience. Whether you're a first-time buyer, investor, renovator, or someone looking for a home with room to grow, 87 McDonald Avenue is a rare opportunity to unlock exceptional value in a fantastic location close to schools, parks, shopping, highways, and all the amenities Thorold has to offer. (id:63616)
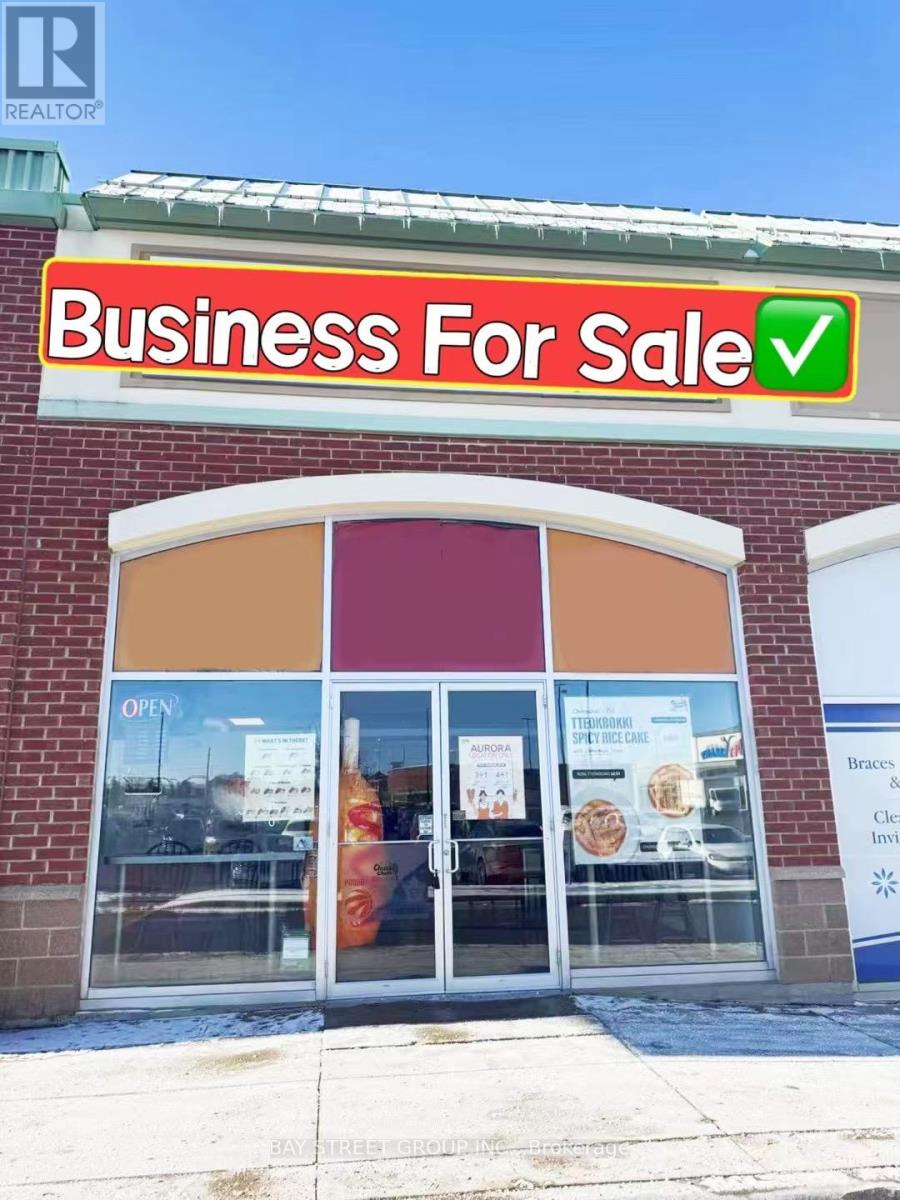
D111 - 15480 Bayview Avenue
Aurora, Ontario
Newer Renovated Korean Hot Dog Restaurant In Busy Aurora Centre. Amazing Location In Busy Plaza Right At Very High Traffic Major Inersection. It is located next to Goodlife gym and Cineplex. Established Restaurant With Steady Clientele. High End Renovation And Equipment. Can Be Easily Converted To Other Cuisine. **EXTRAS** Rent $5,980/ Monthly ( Include Tmi , Hst), Lease Term Till Nov 30, 2032 With Renewal. (id:63616)
207 - 108 Summit Ridge Drive
Guelph, Ontario
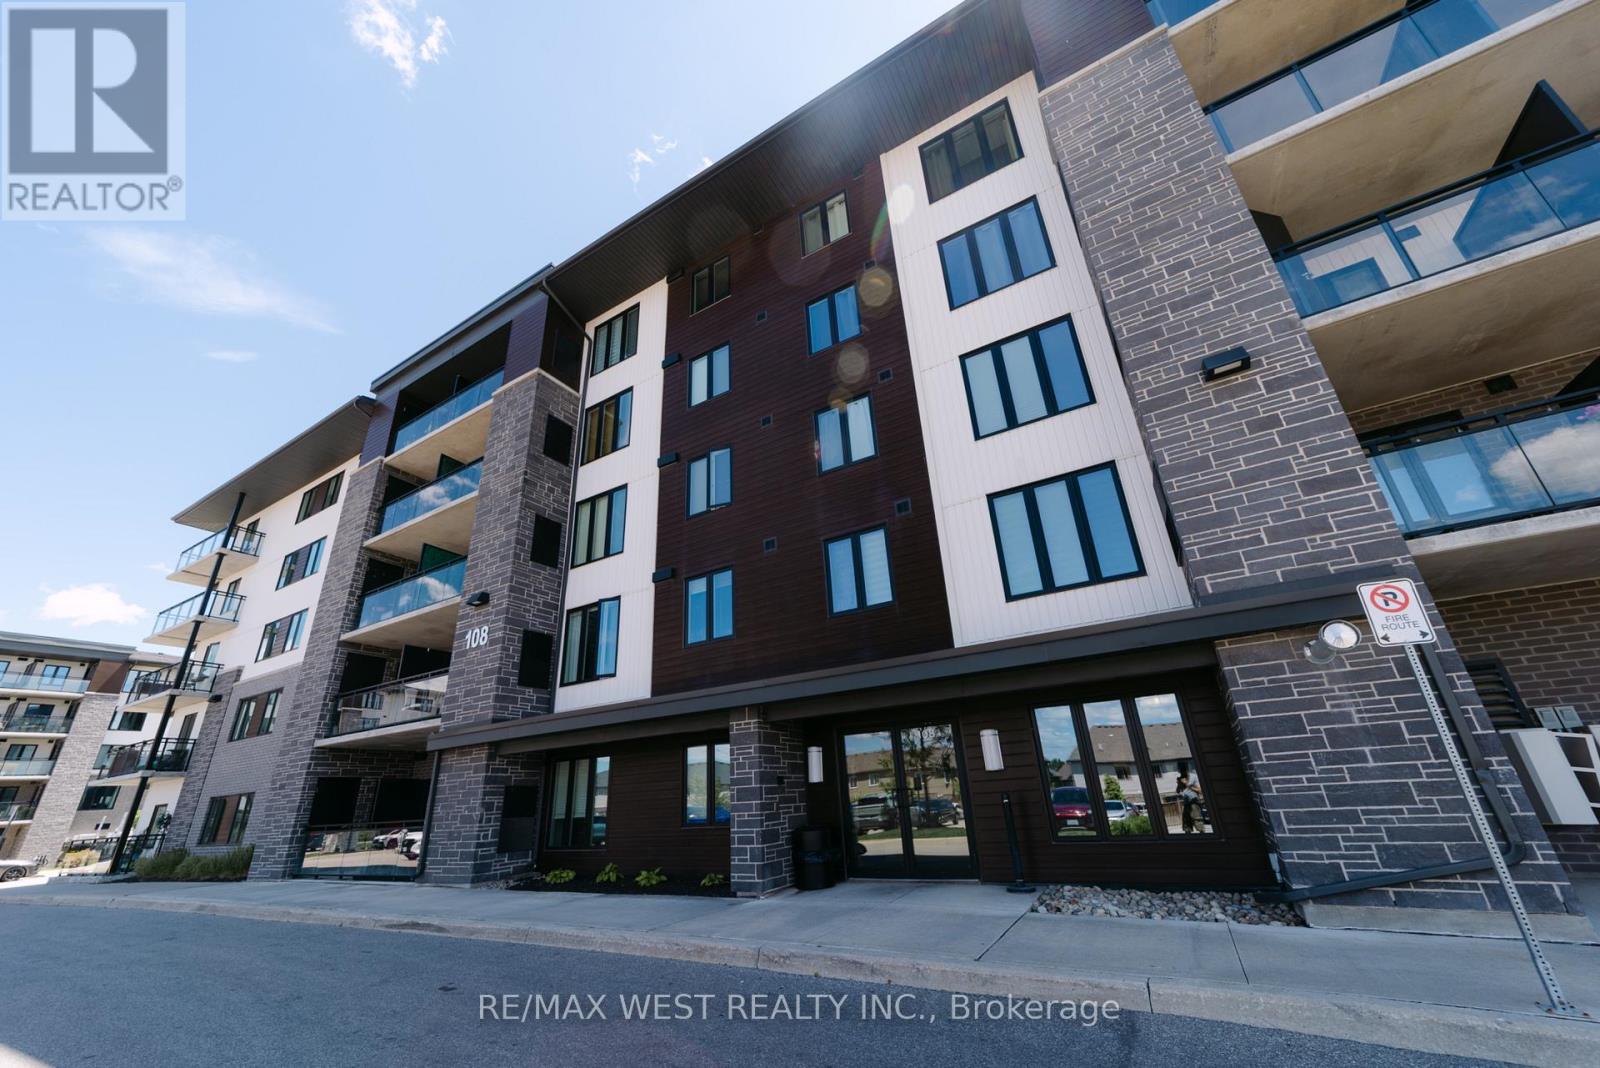
Welcome to Grange Hill! 108 Summit Ridge is a great pet friendly choice for those looking to be closer to nature, with long trails and beautiful greenery that Guelph takes pride in conserving. The view at unit 207 faces the Greenland that is surrounding Guelph Lake - only 6 minutes drive away. Public Transit is right behind the building, giving access to the whole city within a 15-30 minute commute. That includes big box stores, grocery stores, banks, pharmacies and more!, most falling under a 20 minute transit. University of Guelph and Guelph GO Station are only a 10 minute drive, and under 20 minute transit commute. This spacious 2 Bedroom 2 Bath unit along with 1 OWNED PARKING and 1 OWNED LOCKER is a wonderful choice for those looking to have ample space, have beautiful views and still be close enough to the city for all your consumer needs. See for yourself the benefits of this gorgeous living space! (id:63616)

187 King Street
Welland, Ontario
Profitable Taxi Company ( Grand Taxi)running 16 years In Welland Having 16 Vans with Taxi plates. 7 Dodge vans, 8 Toyota vans, 1 Sprinter with 7 Disability plates, 8 regular plates and 1 spare plate. All vans Are Included in sales as is. 8 Drivers are working. Company having cash fares, ODSP, School and other accounts. Regular repeated customers. (id:63616)
57 - 5100 South Service Road
Burlington, Ontario
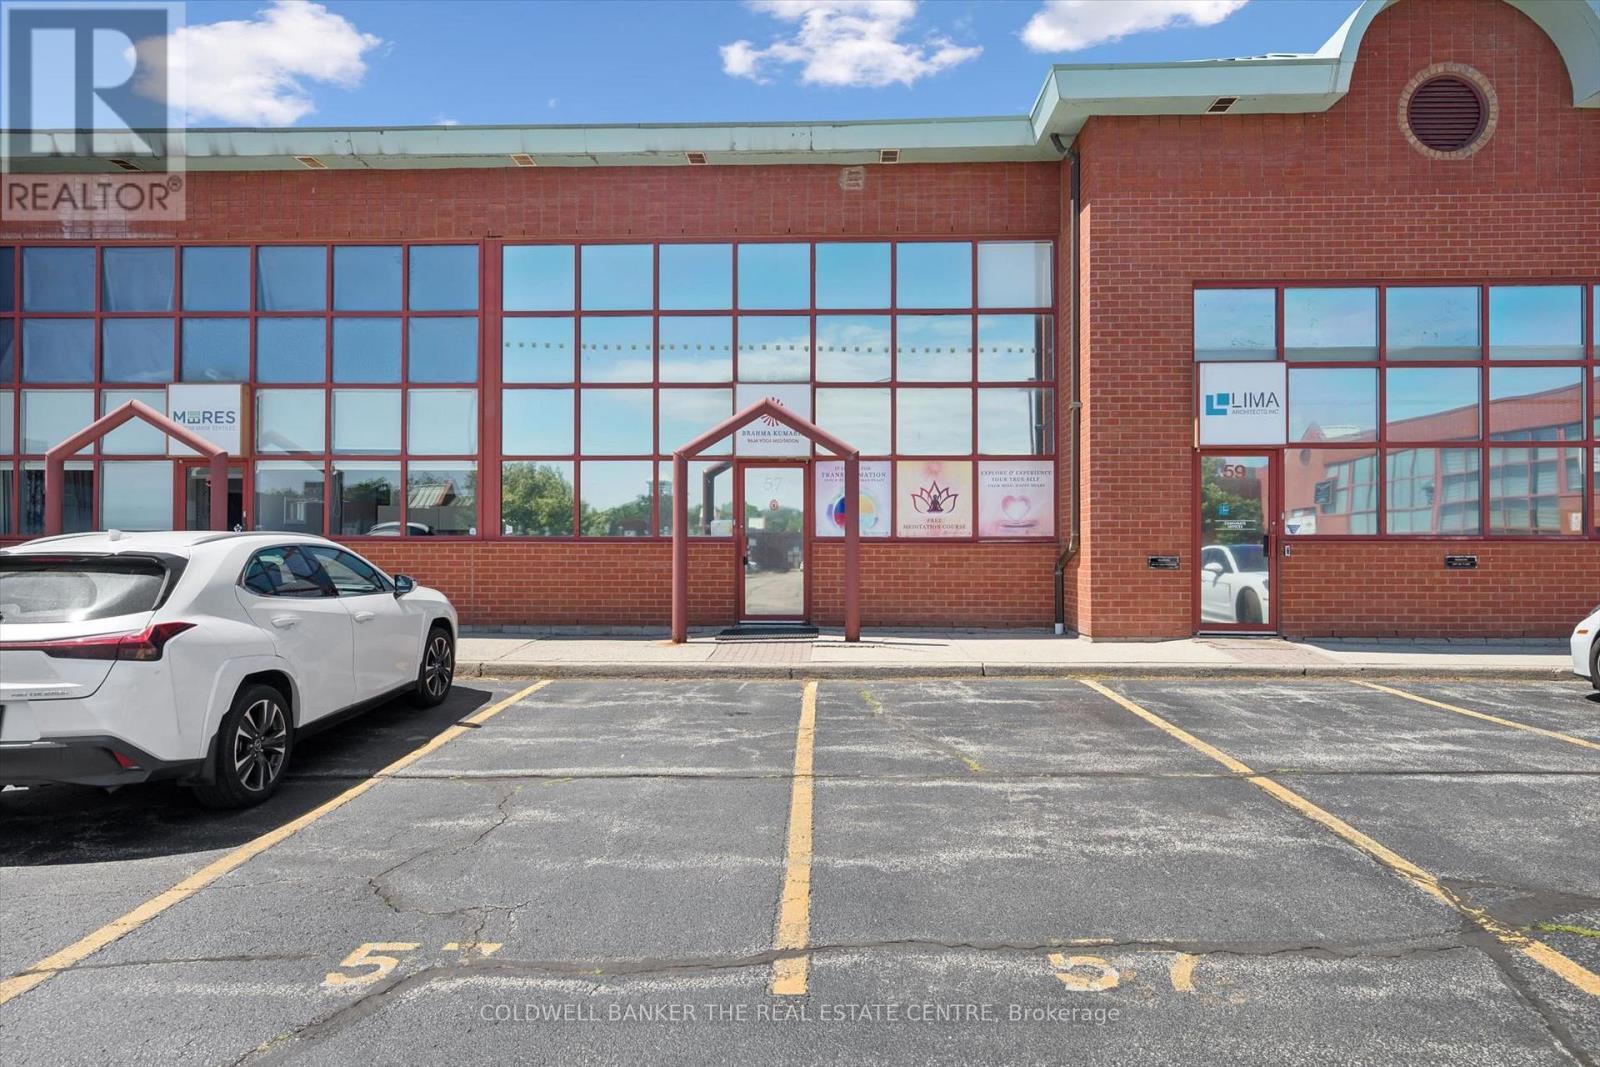
Exceptional opportunity to own a premium office condo in one of Burlington's most sought-after business corridors. Located at 5100 South Service Road, Unit 57 offers excellent QEW exposure and convenient access to Appleby Line, Walkers Line, Highway 403 and the GTA. This professionally maintained unit features approximately 1,574 sq. ft. of office space over two levels, with a flexible layout suitable for various professional and commercial office users. The unit is currently operating as a spiritual center and may be suitable for accountants, lawyers, consultants, financial services, medical or wellness professionals, administrative offices, technology firms, engineering companies, real estate offices and other permitted BC1 zoning uses. The layout can accommodate private offices, reception, a boardroom, collaborative workspace or client-facing operations. Unit 57 includes two assigned parking spaces, while the centre of the complex offers approximately 40 visitor parking spaces for the convenience of clients and guests. The unit offers excellent natural light, a clean professional appearance and a move-in-ready layout suitable for owner-users or investors. Strategically located within Burlington's established business district, surrounded by corporate users, restaurants, retail amenities and service businesses. Motivated seller with flexible closing available. Buyer to verify permitted uses, zoning, measurements and parking availability. (id:63616)
714 - 185 Dunlop Street E
Barrie, Ontario
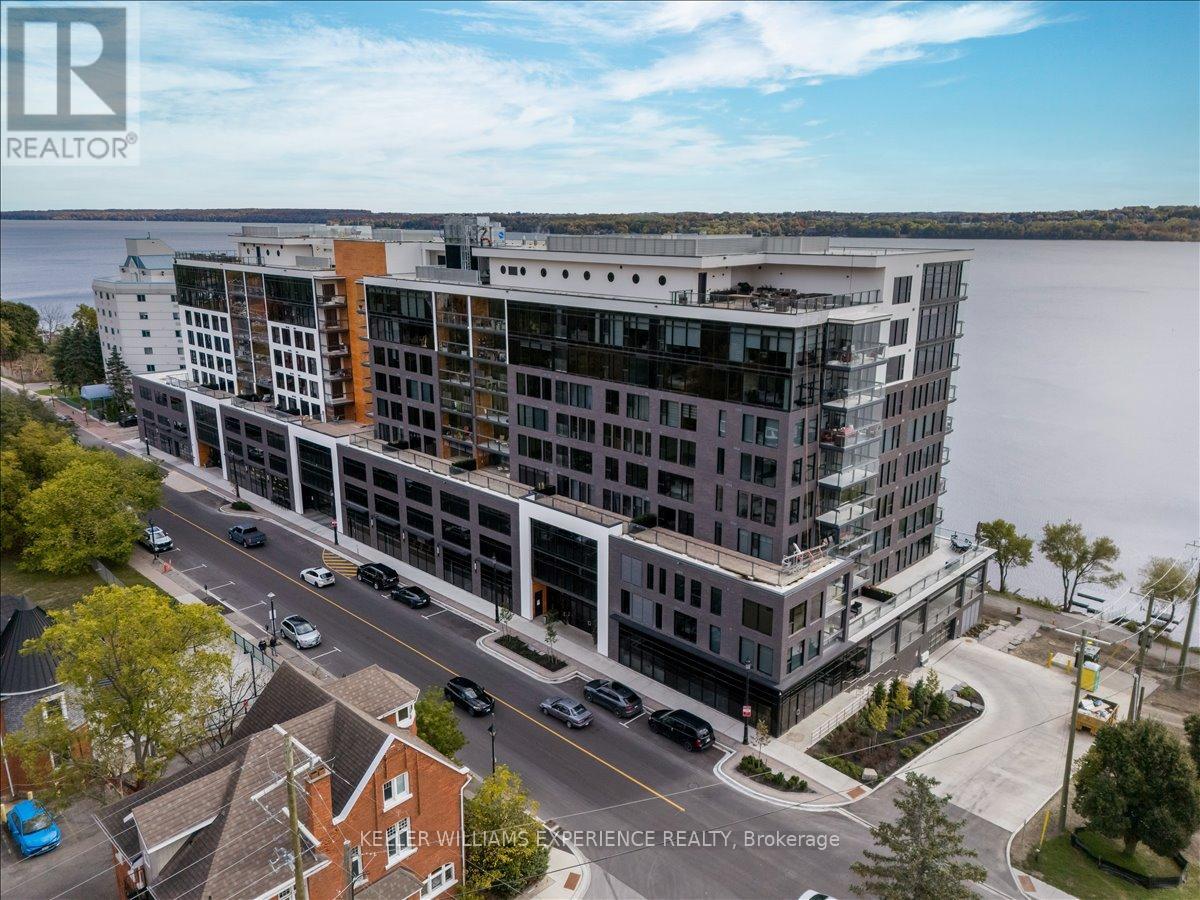
Experience urban elegance in this luxury condo, perched on the seventh floor with stunning unobstructed views of the lake and city skyline. This exquisite downtown residence boasts three spacious bedrooms and two modern washrooms, a gourmet kitchen, a dedicated dining room, an expansive living room and a large frameless glass open-air/enclosed "Lumon" balcony system that allows window panes to slide easily and stack, allowing enjoyment of the stunning waterfront with access to the outside environment or protected from the natural elements. Extensive floor to ceiling windows in principal rooms and the primary bedroom retreat invites natural light and breathtaking views of sparkling Lake Simcoe. The heart of this home is the spectacular chef's kitchen, perfect for hosting elegant dinner parties. The eat-in kitchen provides functionality, sophistication and ample storage. Conveniently located off the hallway, you'll find a well appointed four piece washroom and the laundry room complete with a large sink and storage solutions. This condo is designed for comfort and convenience featuring an additional storage locker. Two assigned parking spaces are included for your convenience. This building enhances your lifestyle with exceptional amenities, including concierge services, gym, spa, sauna, steam room, rooftop patio with barbecue, common room/party room, pet wash, kayak storage and so much more. Don't miss this opportunity to make this stunning condo your new home where luxury meets breathtaking water views. (id:63616)
44 Clifford Crescent
New Tecumseth, Ontario
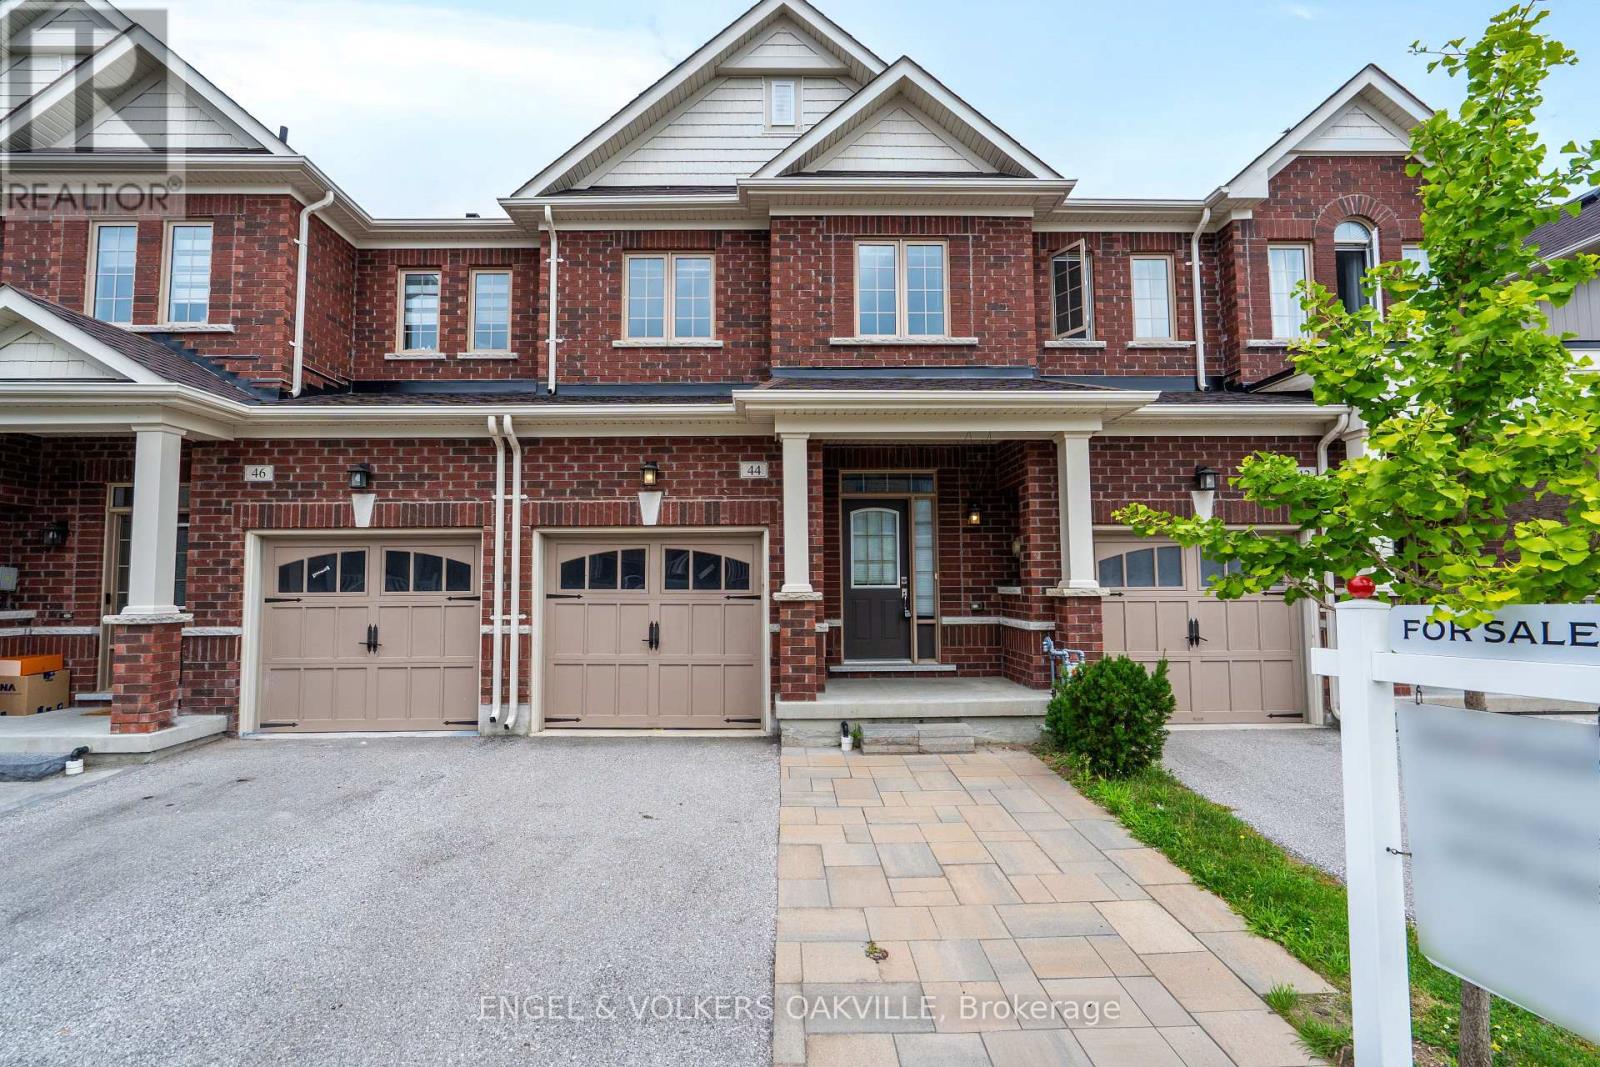
Welcome to 44 Clifford Cres, a stunning freehold townhome built by the renowned Brookfield Homes in Tottenham's coveted Willow Glen community. From the moment you step inside, the pride of ownership is undeniable. The main floor boasts an airy, open-concept layout accented by soaring 9ft ceilings and flooded with natural light. The heart of the home features a modern kitchen complete with premium granite countertops, seamlessly flowing into the living spaces. Upstairs, discover three generously sized bedrooms and 2.5 beautifully appointed bathrooms. Outside, a thoughtful interlocked driveway expansion provides crucial extra parking. An absolute must-see for first-time buyers and young families seeking a vibrant, turnkey neighbourhood. (id:63616)

1087 Venus Crescent
Oshawa, Ontario
Separate Entrance + Finished Basement + 5-Car Parking, Multi-Generational Living in Oshawa's Sought-After Lakeview Community. This well-maintained home offers exceptional flexibility with a separate side entrance, finished basement, and parking for up to 5 vehicles. The main floor features a spacious living and dining area that flows seamlessly into the open-concept kitchen with stainless steel appliances, creating the perfect space for everyday living and entertaining.The finished basement provides additional living space, complete with a versatile 4th bedroom, large recreation/living area, dining space, and a 3-piece bathroom-ideal for extended family, guests, or multi-generational living.Enjoy peace of mind with fresh paint, updated furnace and A/C (2026). Conveniently located minutes from the Oshawa Centre, GO Transit, public transit, schools, parks, Lake Ontario waterfront amenities, and Highway 401, making commuting and daily errands effortless. (id:63616)
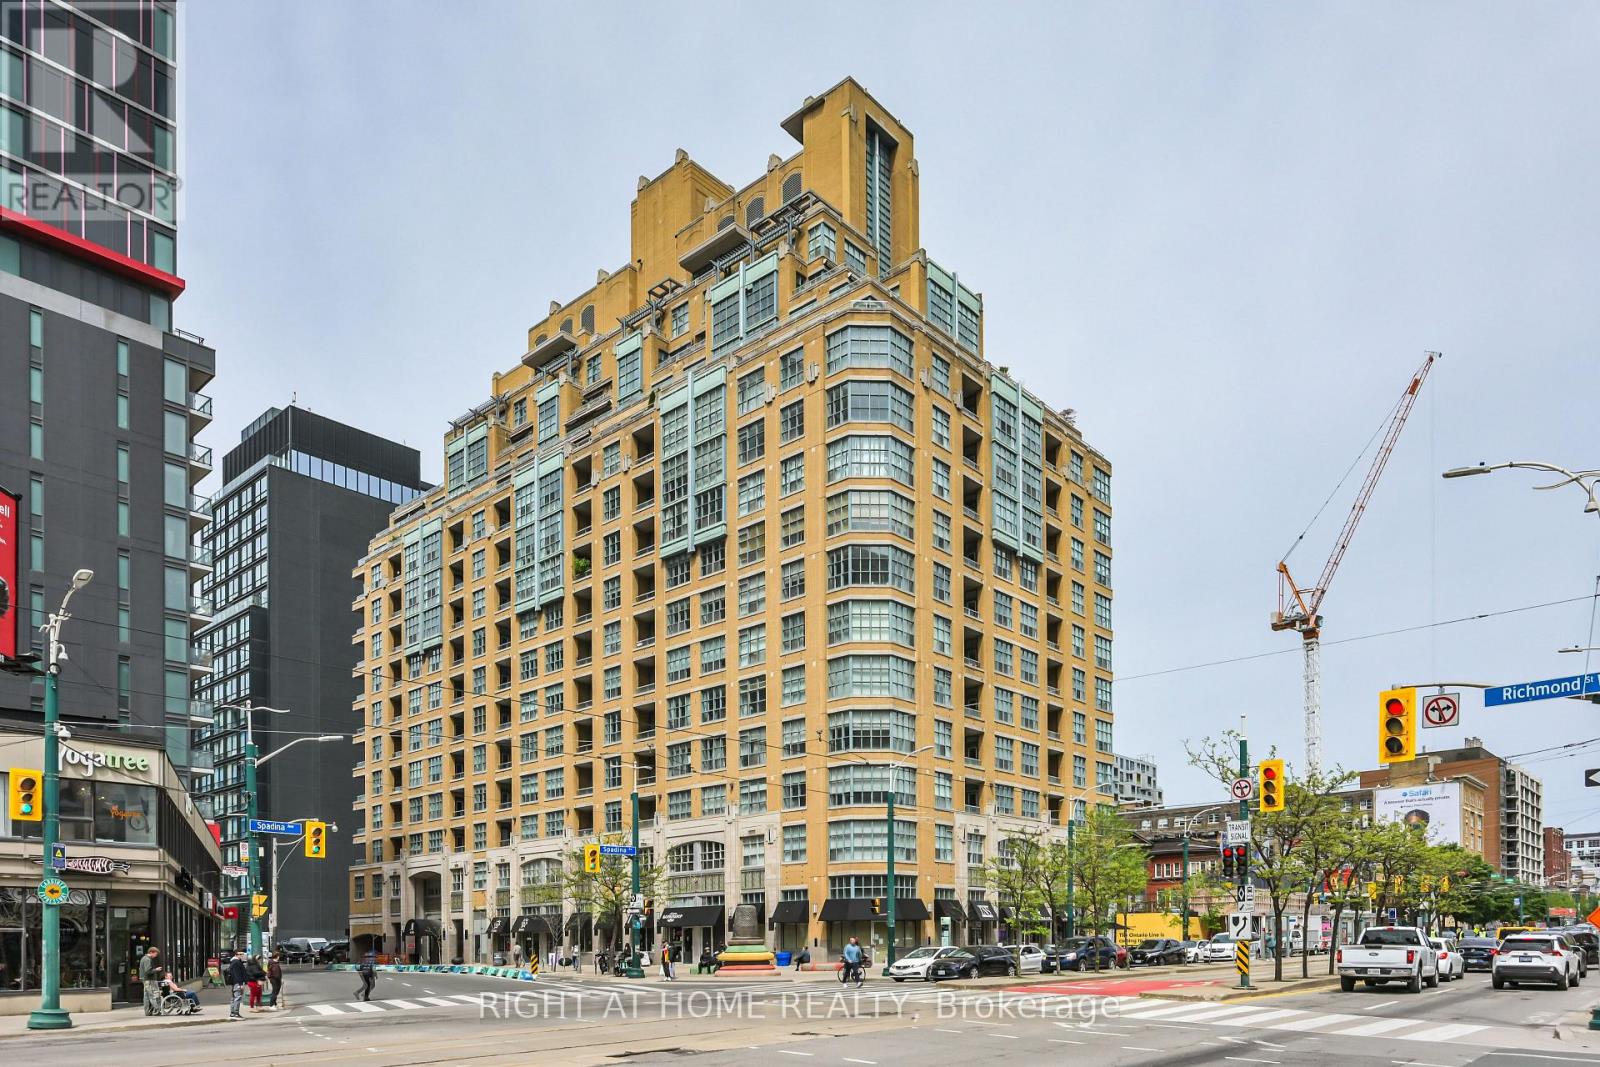
621 - 438 Richmond Street W
Toronto, Ontario
Welcome to The Morgan - where downtown living still comes with space, character, and a real sense of home. Set in one of King West's most recognizable art deco-inspired buildings, this suite offers the kind of practical, livable layout that has become increasingly hard to find in newer condos. Comfortable, well-proportioned, and ready for its next chapter, it's the perfect opportunity to move in as-is or make it your own. Step outside and you're surrounded by the best of King West, Queen West, the Entertainment District, and the Financial Core, with the future King West Ontario Line station coming nearby. Restaurants, cafés, nightlife, transit, work, and everyday conveniences are all within easy reach. The Morgan is a well-managed building with 24-hour concierge, quality amenities, a rooftop terrace, and a strong downtown community. If you're looking for a condo with more substance, better proportions, and a location that truly delivers, this is it. (id:63616)
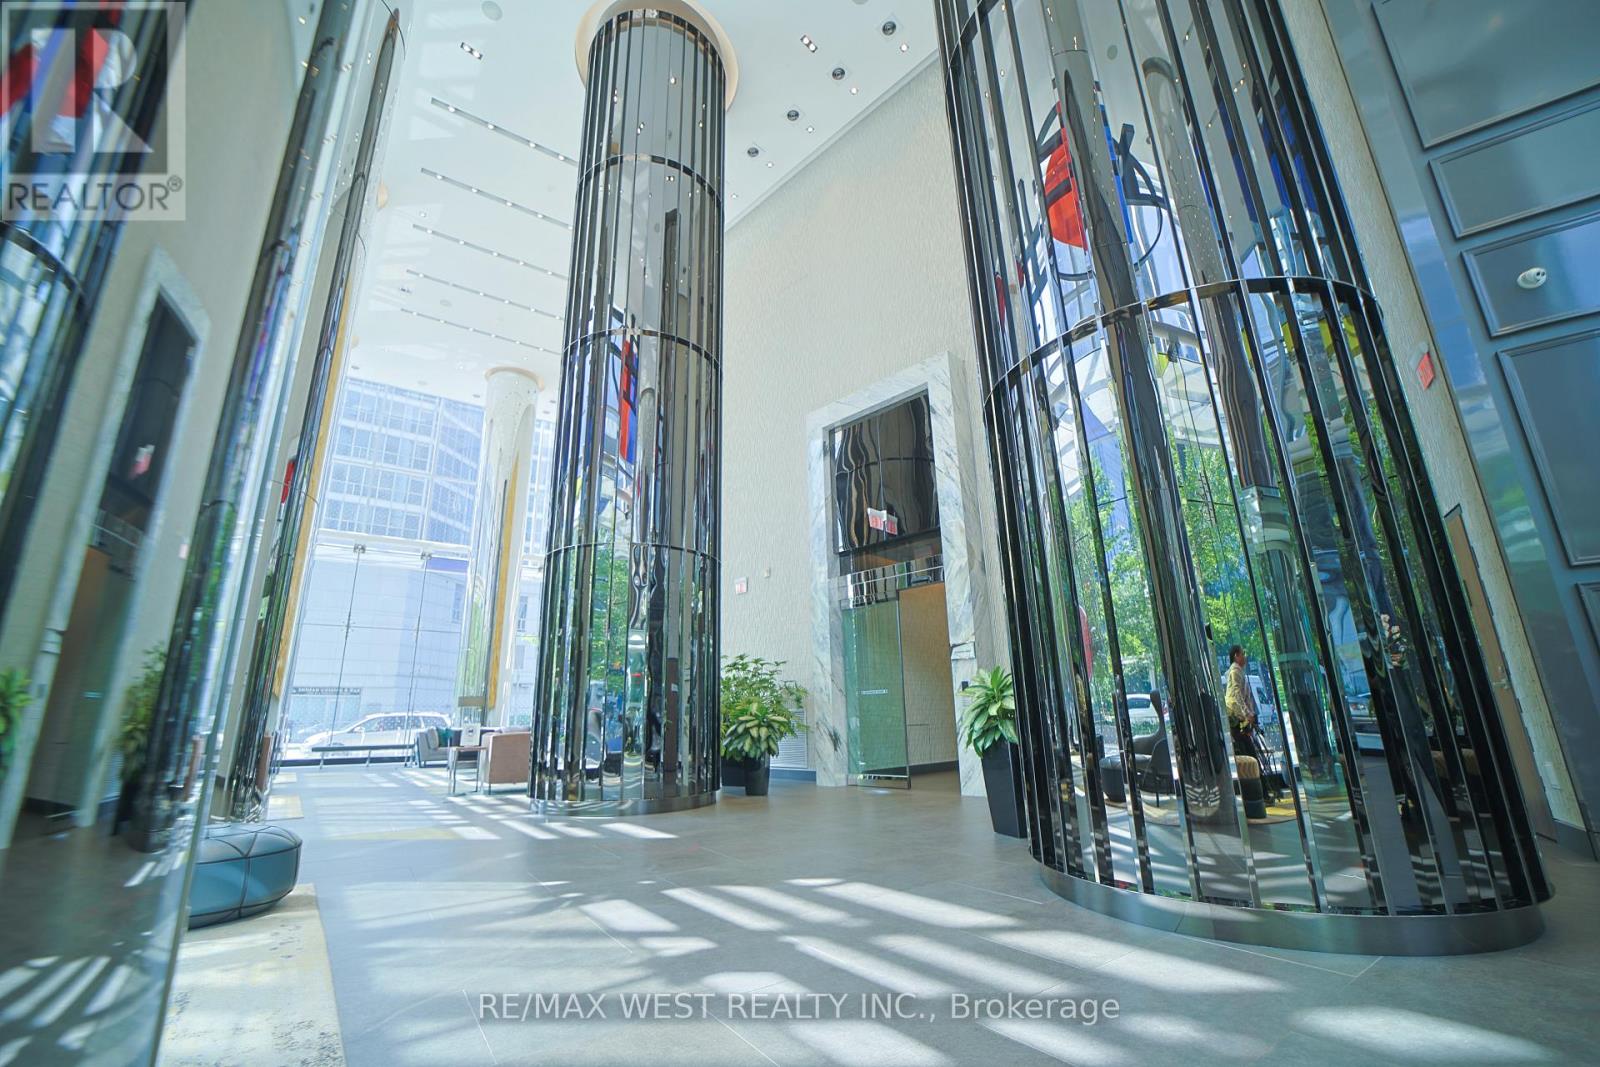
1101 - 10 York Street
Toronto, Ontario
Welcome to 10 York St, your next home. Located at a prime location in downtown Toronto, just minutes from Harbourfront, Longos, Rogers Centre, Scotiabank Area, an ample supply of restaurants, TTC and the Union station. This building is fully equipped with state of the art technology and keyless entry. Providing 24 hour security and free visitor parking you can feel safe in your new home while enjoying the surrounding benefits of pedestrian friendly luxuries. Amenities include: Gym, Theatre room, outdoor pool, media/games room, party room, yoga studio and billiards room. Book your showing today! (id:63616)
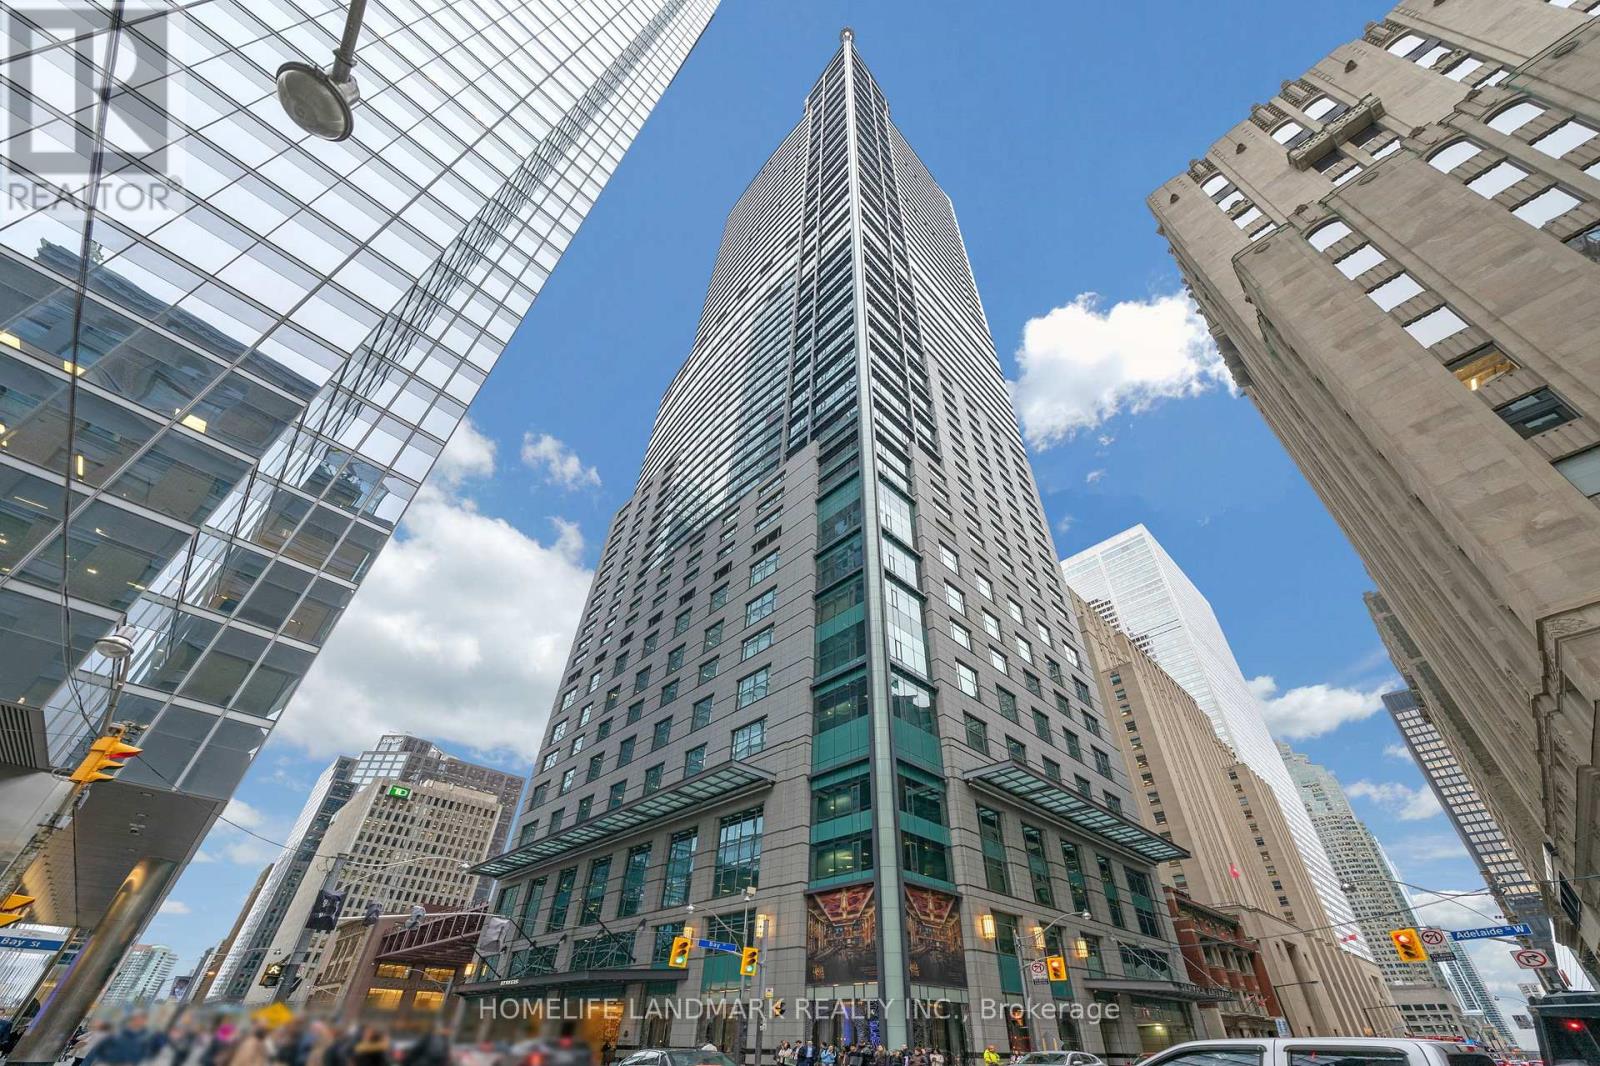
4106 - 311 Bay Street
Toronto, Ontario
Welcome To The Luxurious St Regis Residences Toronto, Where Luxury Living Meets Convenience In The Heart Of Downtown Toronto's Financial District. Beautiful And Spacious, Furnished One-Bedroom And Den Unit Offering Over 1300 Square Feet Of Opulent Living Space. Ten-Foot Ceilings And An Open-Concept Floor Plan Add To The Sense Of Grandeur, Making This Space Feel Even More Spacious And Airy. This Suite Is Sure To Impress With Spectacular Finishes Throughout, Including Hardwood Floors, Marble Detailing And A Neutral Colour Palette. The Focal Point Of This Suite Is The Downsview-Designed Kitchen, A Chef's Dream, Equipped With High-End Miele Appliances, Perfect For Hosting Dinner Parties Or For Just Enjoying A Quiet Meal At Home. Large Primary Bedroom Is A True Sanctuary, Complete With A Five-Piece Ensuite And A Large Walk-In Closet. (id:63616)
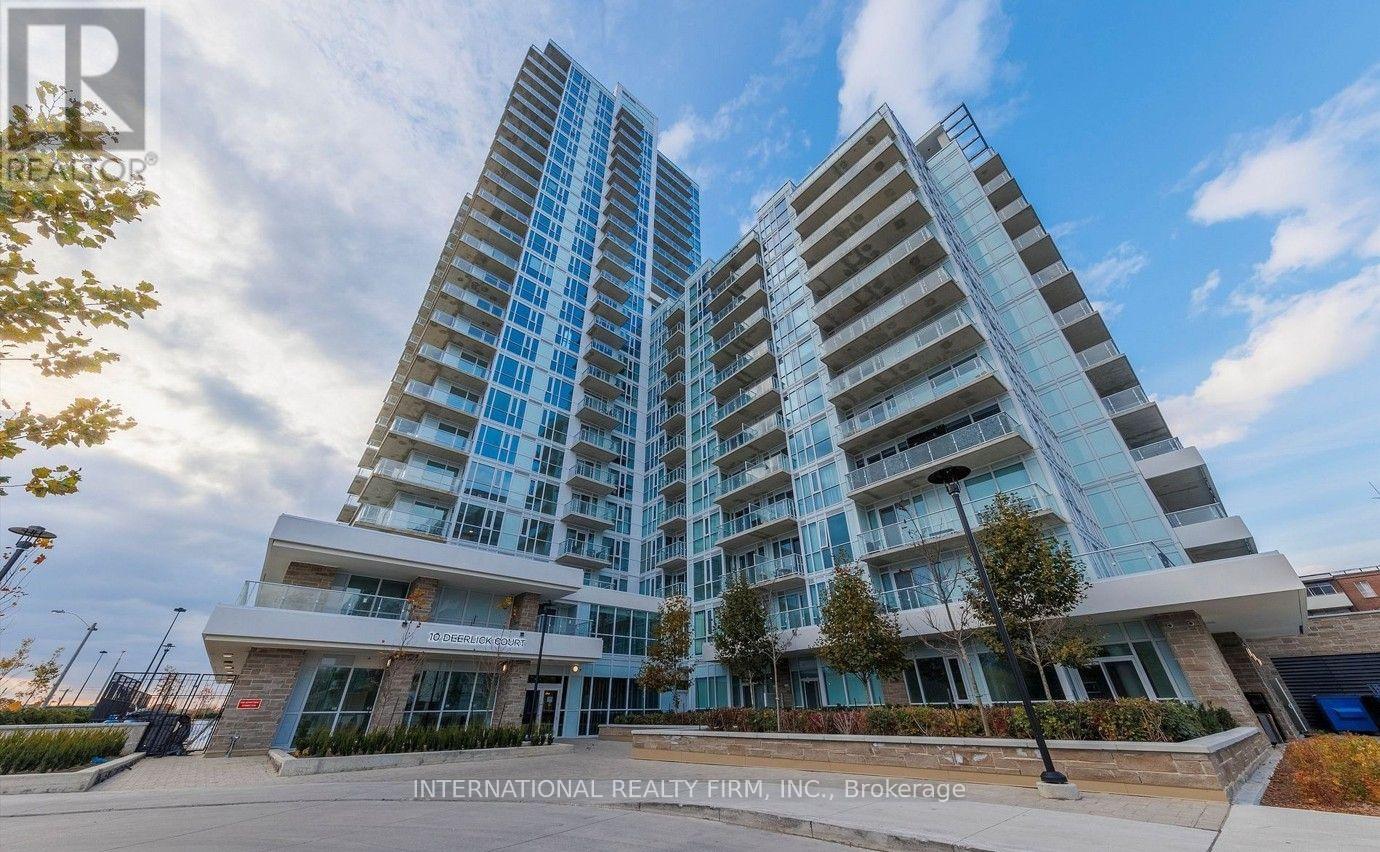
1109 - 10 Deerlick Court
Toronto, Ontario
**Incredible Value ****3 bed 2 bath with parking** Introducing An Incredible Opportunity To Lease At Ravine Condos! Situated On A Magnificent 13 Acres Site In The Parkwoods-Donalda Neighbourhood. Large 3 Bed 2 Bath Unit With Large Terrace And Unobstructed North Views. Perfect for Single, Couple, Family With Home Offices Or Kids Rms. Master Bedroom Has Walk In Closet And 3Pc Ensuite. 4600 Sq Of State Of The Art Amenities & 3800 Sq Ft Rooftop Terrace Amenities & 1000 Sq Ft Ground Floor Patio Terrace. Steps To Ravine, Hiking Trails, Shopping, Restos, Cafes, Schools, Parks And Much More! Easy Access To Ttc At Your Door Step & Dvp & Highways (id:63616)
2511 - 14 York Street
Toronto, Ontario
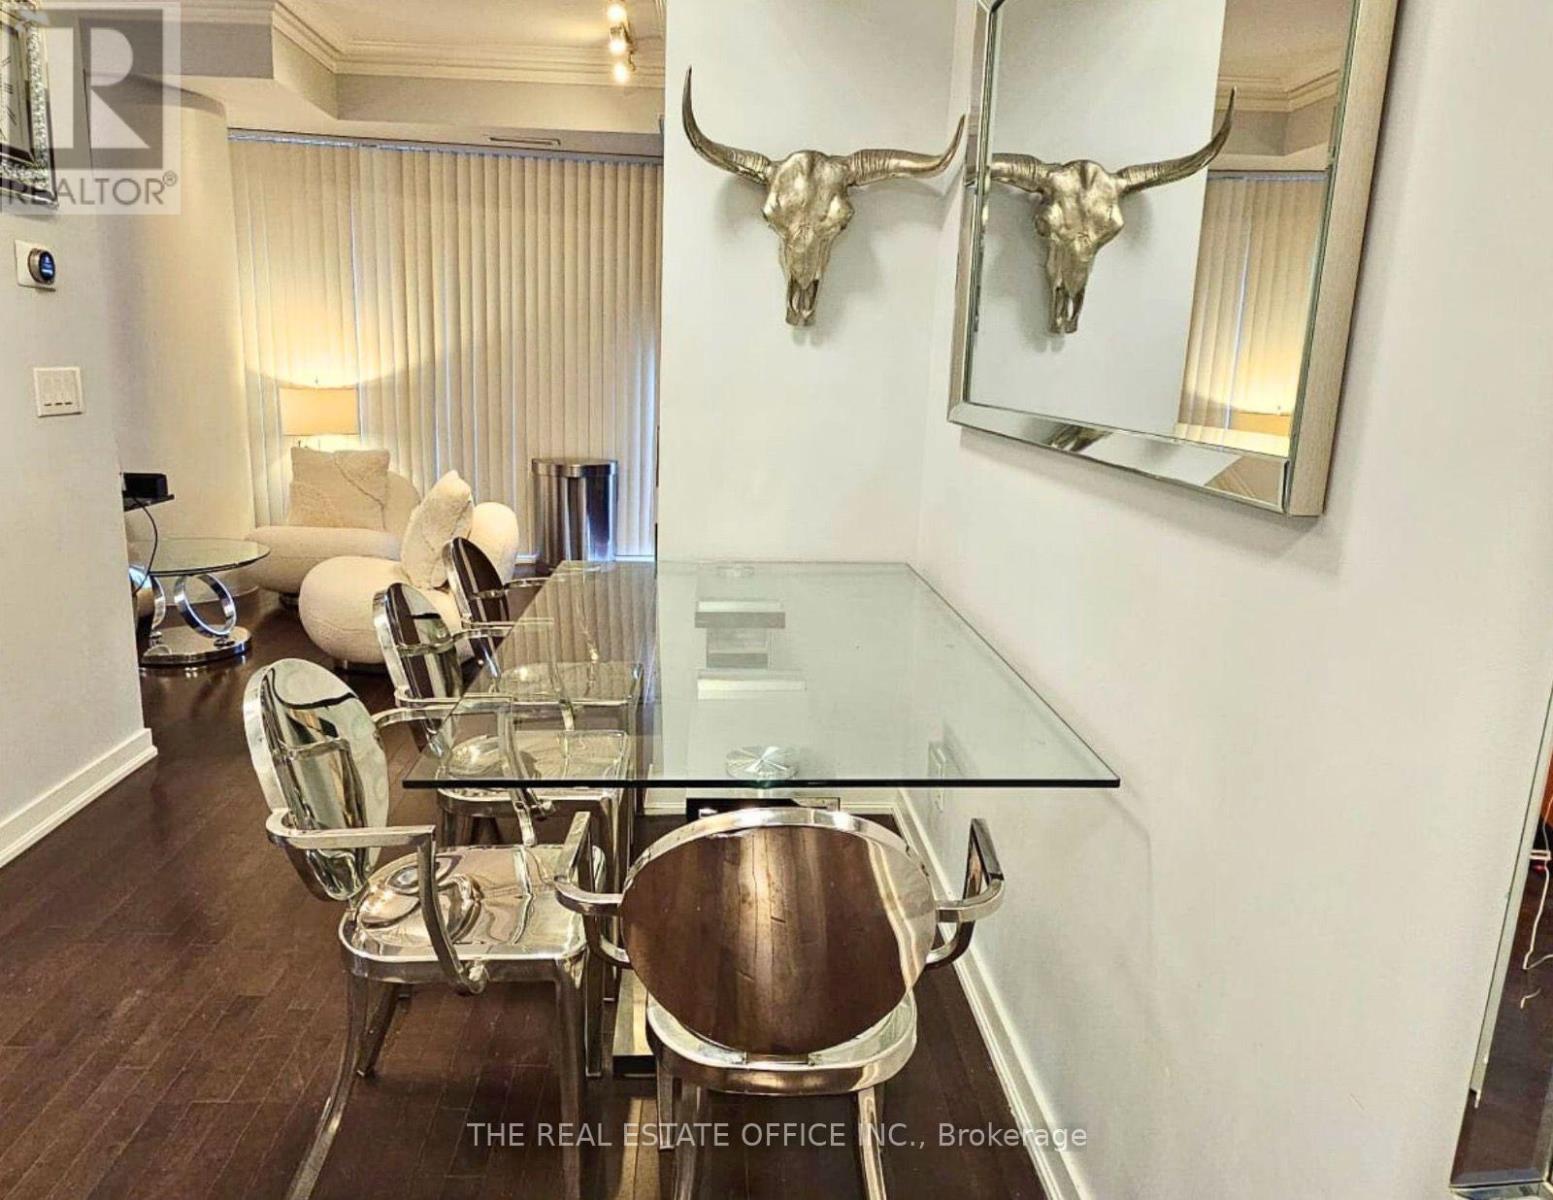
Fully furnished 1-bedroom suite in Toronto's downtown core. Functional layout with modern finishes and move-in ready. Conveniently located within walking distance of Union Station, the HYW, GO Transit, restaurants, cafés, shopping, and everyday amenities. Building features include a 24-hour concierge, indoor pool, fitness centre, yoga studio, and direct access to the P.A.T.H. system and Union Station. Close to Toronto's Harbourfront, CN Tower, Scotiabank Arena, Maple Leaf Square, the Financial District, and the Entertainment District. No short-term rentals permitted. (id:63616)
673 Buckshot Lake Road
Addington Highlands, Ontario
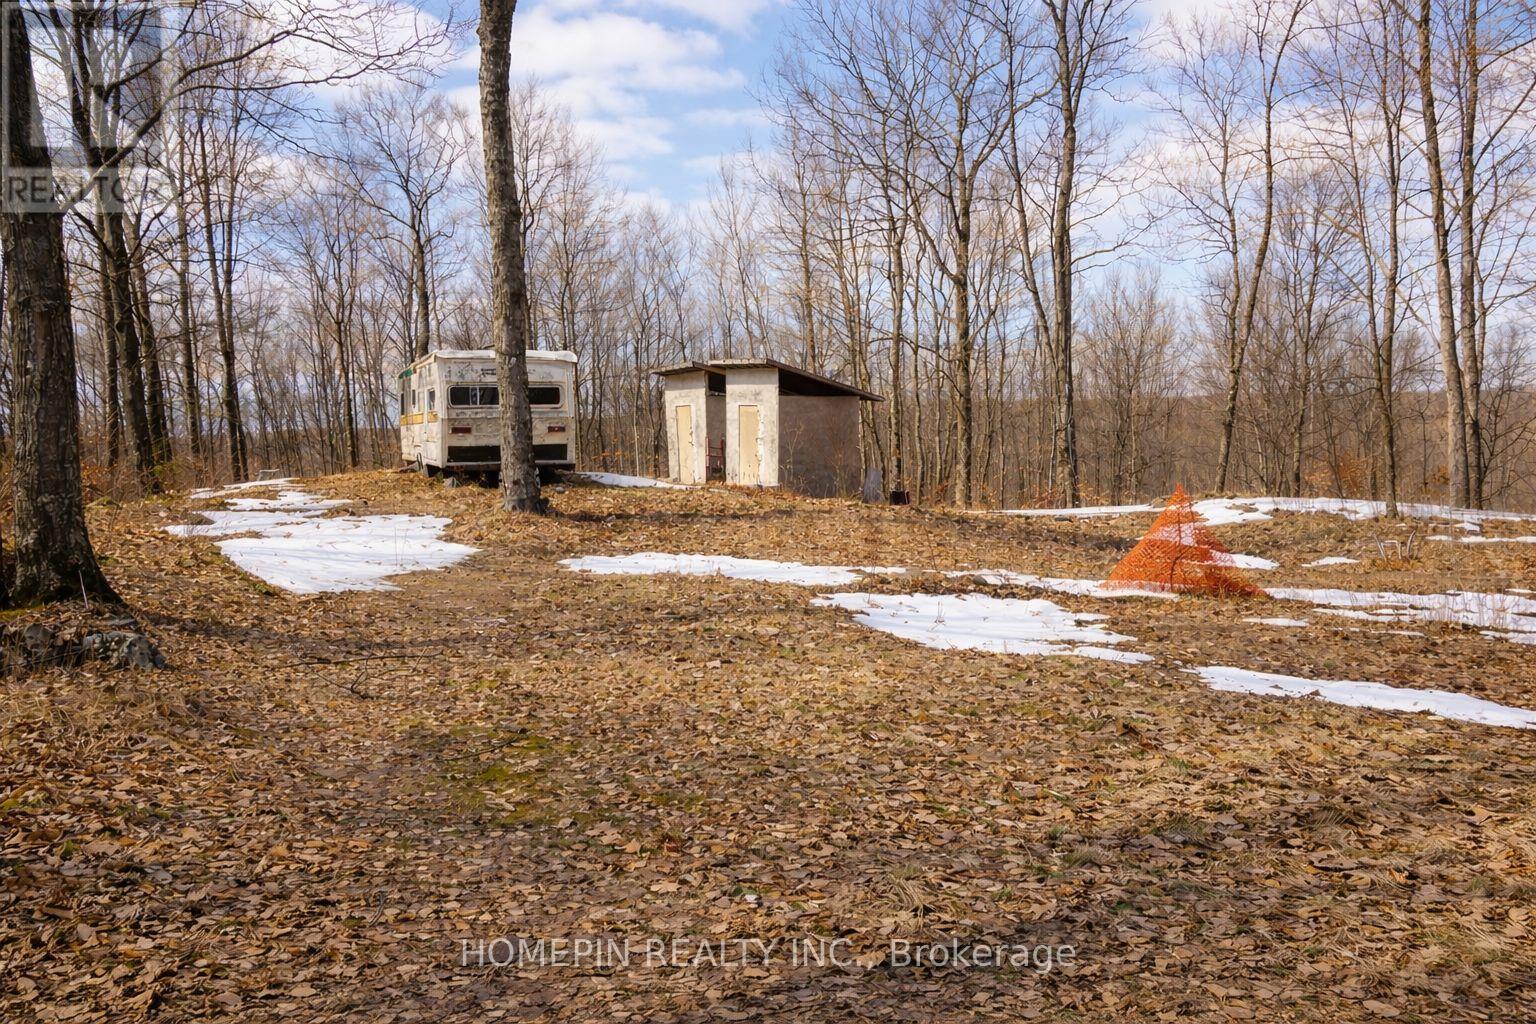
Escape to the wild with this extraordinary 100-acre parcel of wilderness where nature reigns and solitude is guaranteed. Towering trees, dense forest, and endless greenery create a true back-to-nature experience, far removed from the noise of modern life. A quiet stream winds through the property, featuring a beautiful waterfall at its source-especially stunning in the spring and fall- enhancing its natural beauty and attracting abundant wildlife. This is a haven for outdoor enthusiasts, hunters, and anyone seeking a deeper connection with nature. The land is also just a few minutes' drive from nearby lakes, offering even more opportunities for recreation and enjoyment year-round. In the spring, a large field of wild ramps provides a unique and sought-after seasonal harvest. Tucked within the landscape is a rustic cabin-simple (as is), secluded, and ideal as a basecamp for wilderness adventures or a peaceful place to unplug and recharge. Despite its off-grid appeal, the property includes key essentials: a well, septic system, year-round road access, and nearby hydro availability for future connection. With low property taxes ($193.95 in 2025) and exceptional potential, this property is well-suited as a private retreat, recreational getaway, or long-term investment. If you've been searching for true wilderness, peaceful, and full of opportunity-this is it. NO TRESPASSING. Do not enter property without confirmed appointment and Realtor present. (id:63616)
12 O'hara Place
Brampton, Ontario
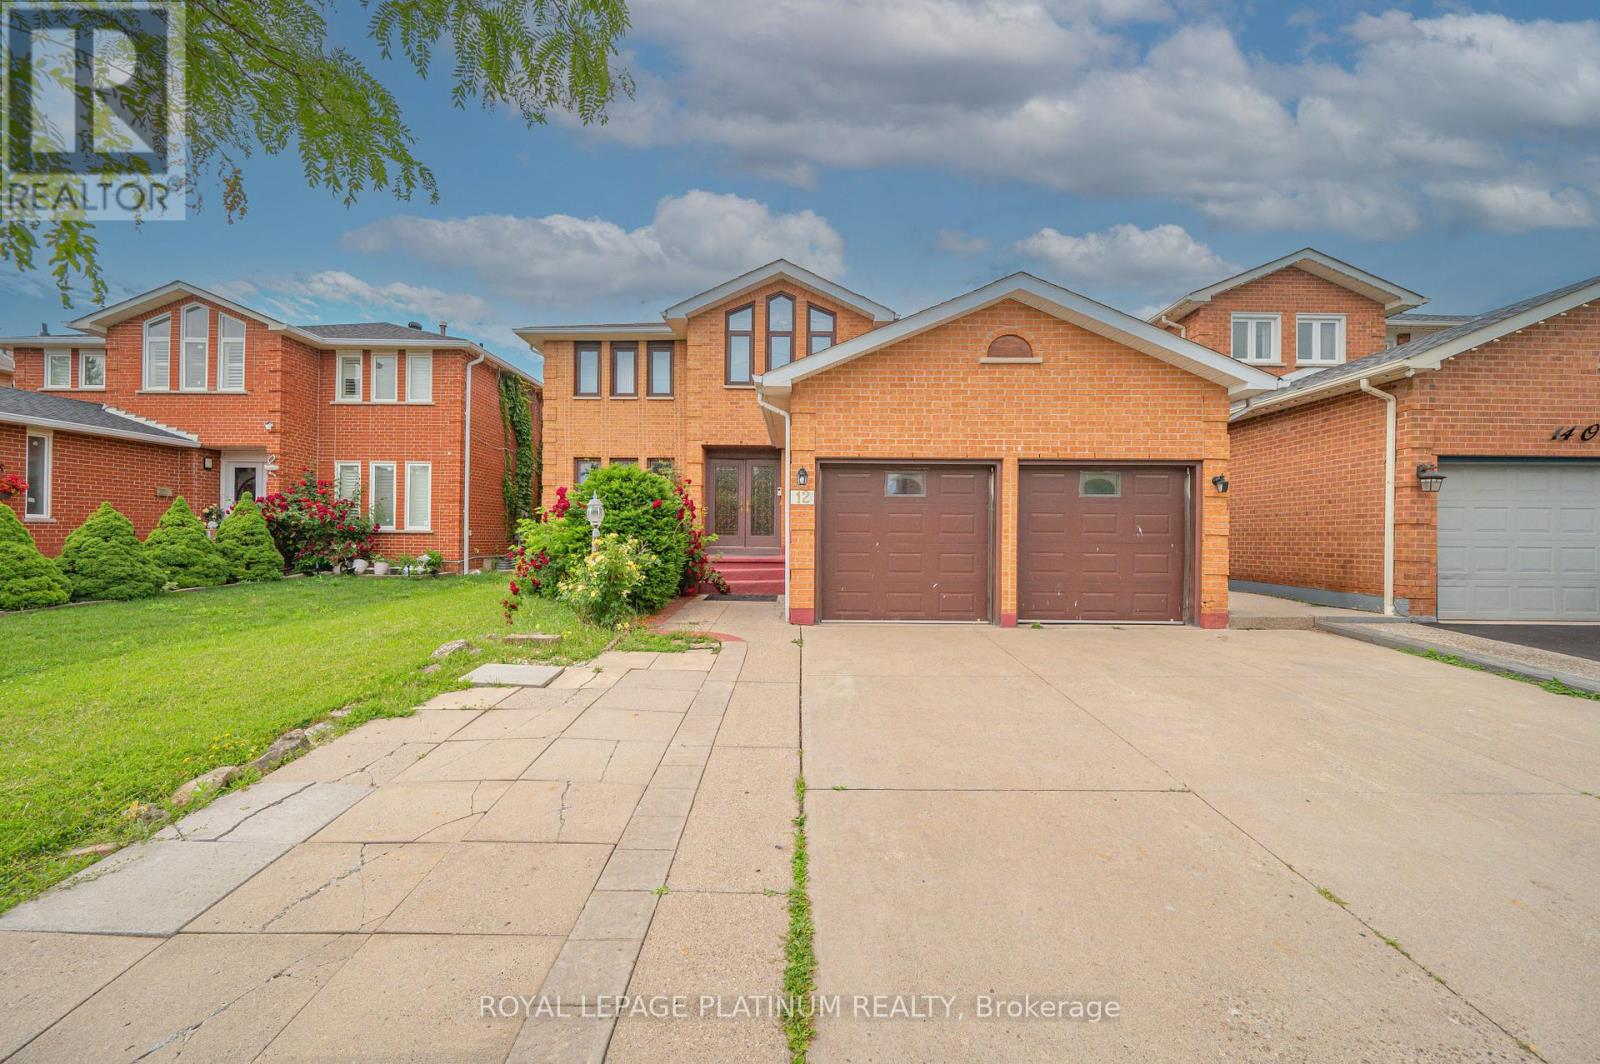
Welcome To 12 O'Hara Place In Brampton! This Beautifully Maintained Family Home Features A Newer Roof, An Upgraded Washroom With Warranty, And A Functional Layout With Spacious Living And Dining Areas, A Bright Kitchen, And Comfortable Bedrooms Perfect For Family Living. The Finished Basement Provides Additional Living Space, Ideal For A Recreation Room, Home Office, Guest Area, Or Extended Family Use. Located In A Convenient Brampton Neighbourhood Close To Schools, Parks, Shopping, Transit, And Major Highways. A Great Opportunity For First-Time Buyers, Growing Families, Or Investors Looking For A Move-In-Ready Home With Extra Finished Space. (id:63616)
5 Dolomite Drive
Brampton, Ontario
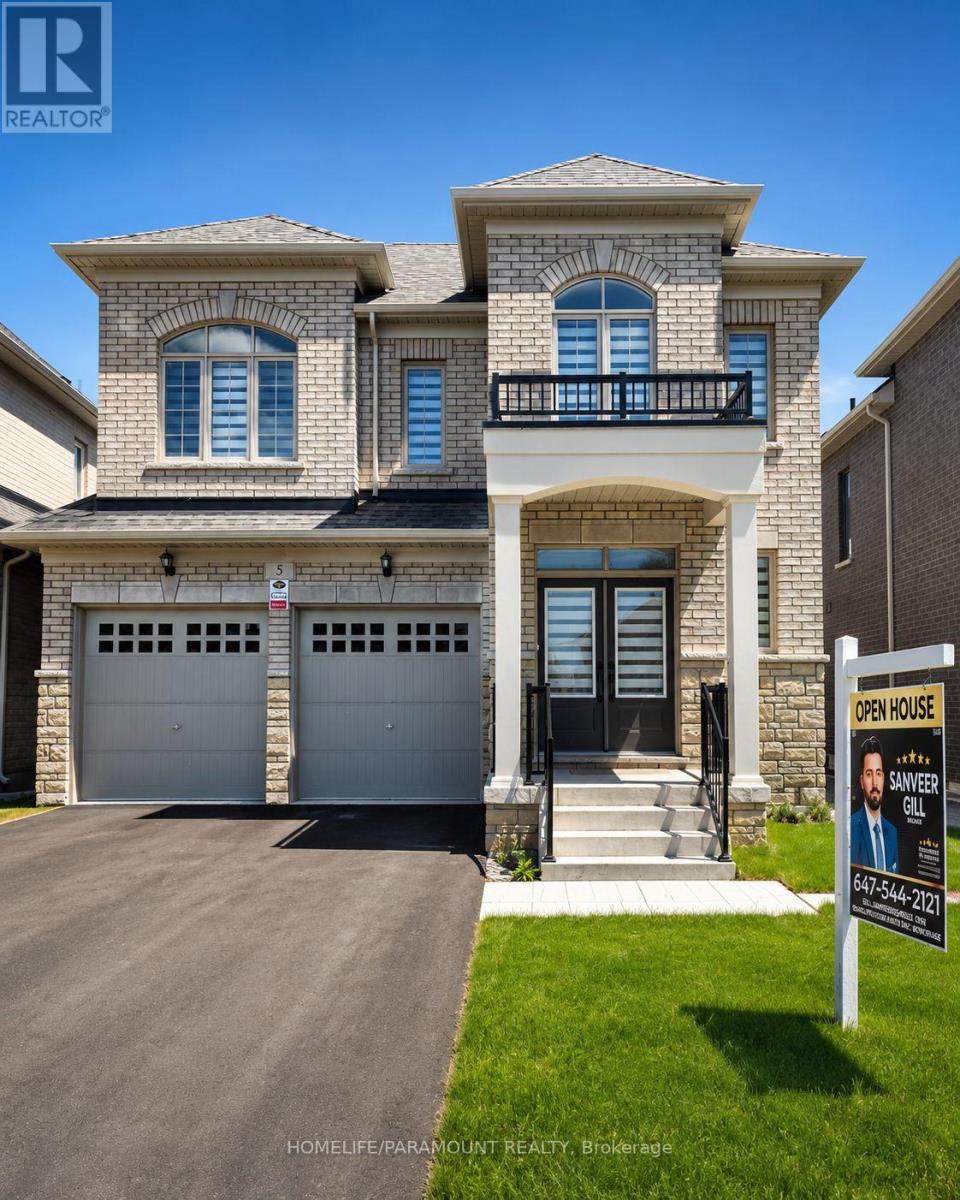
Welcome to 5 Dolomite Drive, Sun filled Brightness all day, in the Prestigious area of BRAM EAST in Brampton, 3350 Sq/Ft. Brand New Builder's home on EAST/WEST facing. Separate Living and Dining rooms. Large Family room with Fireplace. 4 Bedrooms, 4 Bathrooms. Very convenient area, Close to Schools and Plazas. Easy access to Hwy 427. Main Floor Laundry, Separate Side Entrance to the Basement and access to the Garage. Lot of Windows allowing Sunlight in all the Principle Rooms. (id:63616)
7 - 48 Loggers Run
Barrie, Ontario
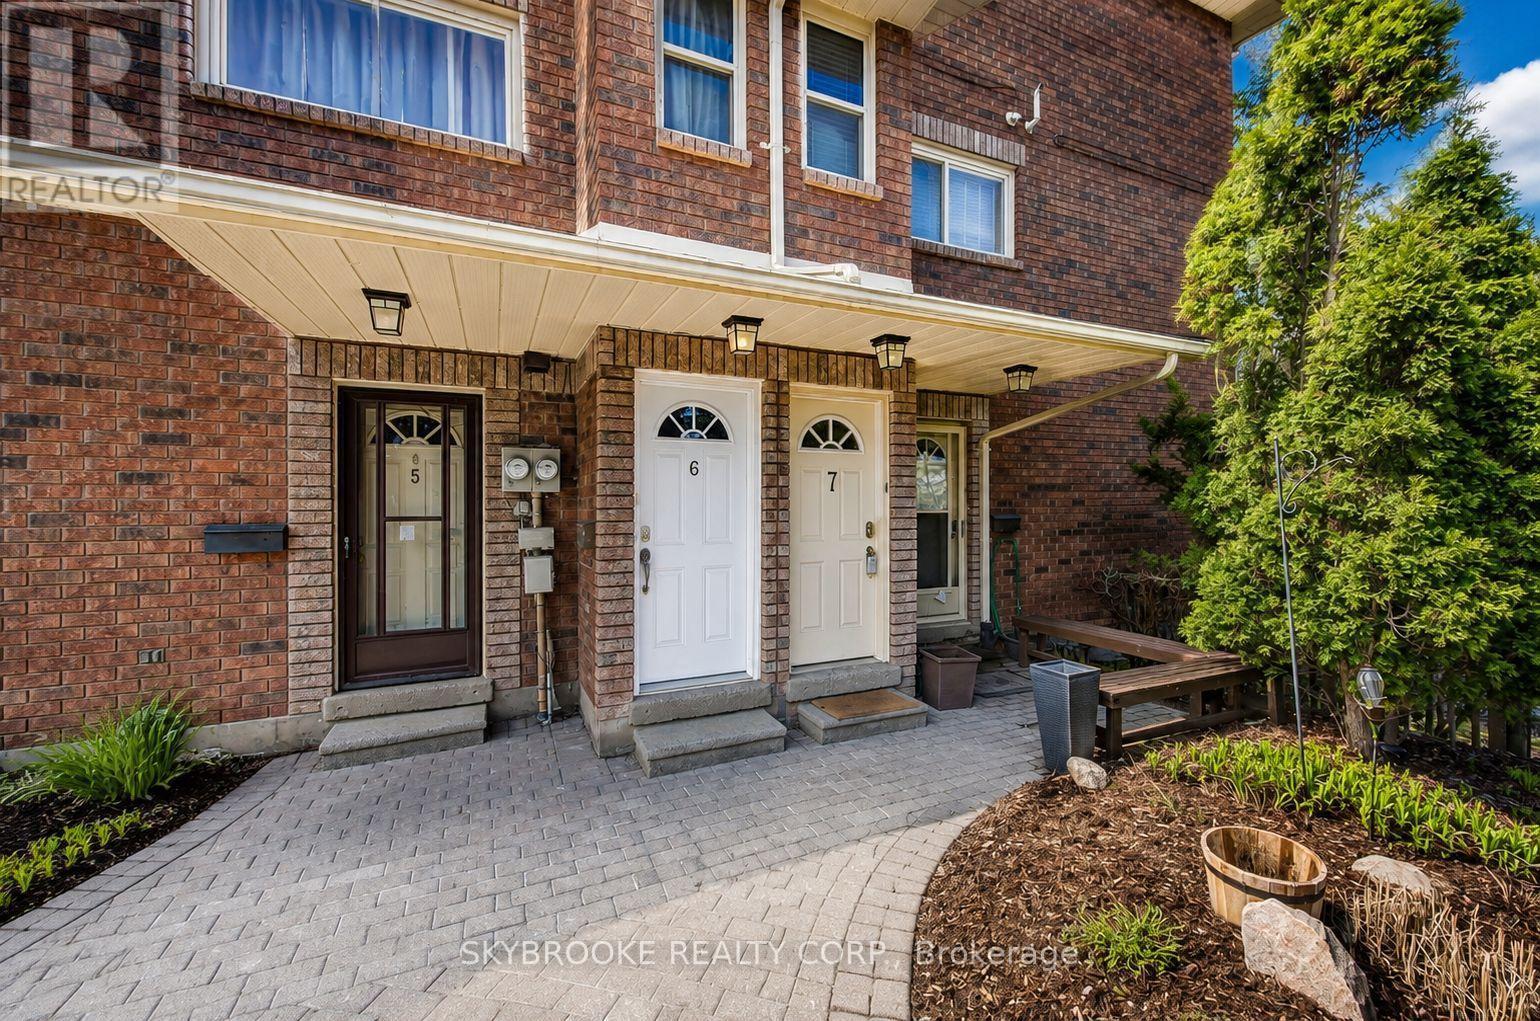
Welcome to this beautifully maintained 2-bedroom, 1-bath condo townhome in one of Barrie's most convenient and desirable communities. Featuring a bright open-concept layout, this home offers a spacious living and dining area, a stylish and well designed kitchen with ample cabinetry, in-suite laundry, and a private balcony perfect for enjoying your morning coffee or unwinding after a long day.The generous primary bedroom features two closets, while the second bedroom is ideal for guests, a home office, or growing families. One parking space is included, along with water.Enjoy exceptional building amenities including an outdoor pool, sauna, fitness centre, party room, basketball court, and plenty of visitor parking. Ideally located just minutes from Highway 400, Park Place shopping, schools, parks, restaurants, and everyday conveniences, this home offers the perfect blend of comfort and accessibility.Seeking AAA tenants. Credit report, employment letter, recent pay stubs, rental application, and references required. (id:63616)
808 - 11782 Ninth Line
Whitchurch-Stouffville, Ontario
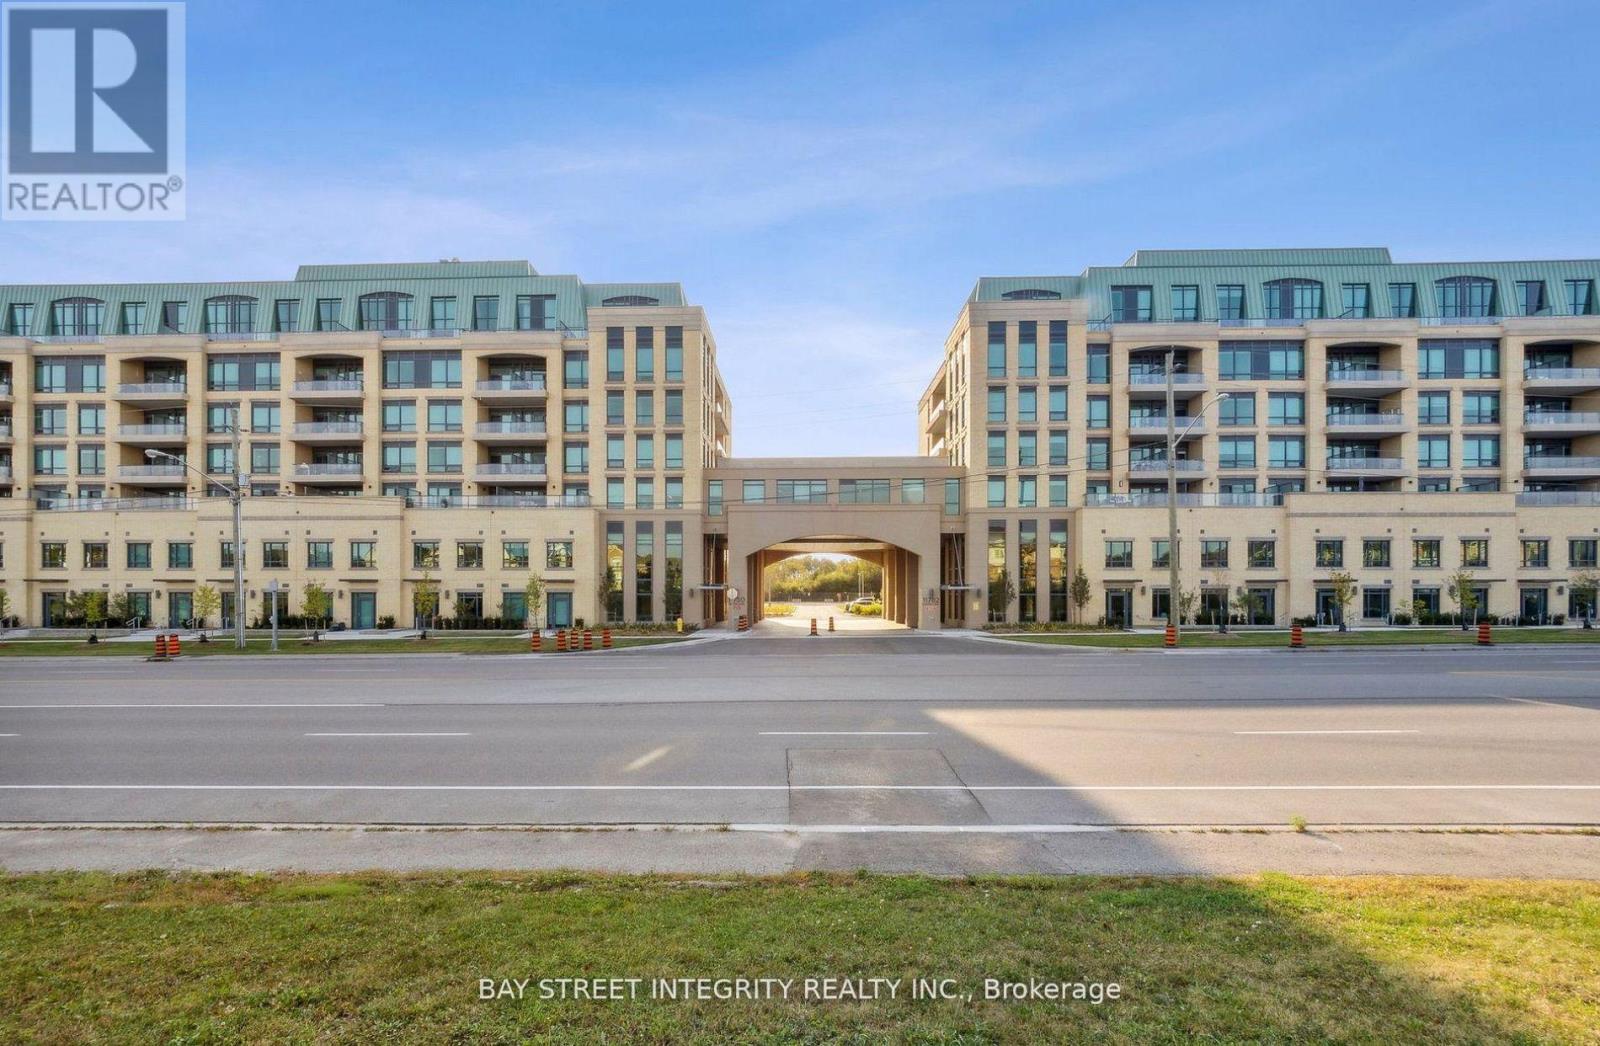
Welcome To Unit 808 At 9th and Main By Pemberton. Move in Ready. 2+Den, 2 Baths,South Exposure. Kitchen Features Centre Island. Gas Cooktop And Beautiful S/S Appliances.Soft Closing Cabinets, Backsplash & Undermount Lighting. Quiet Floor only 8 units.10 FT Ceiling, Open Concept, Kitchen, Dining and Living Room. Beautiful Amenities And Finishes.Parking & Locker Included! (id:63616)
1705 - 30 Thunder Grove
Toronto, Ontario
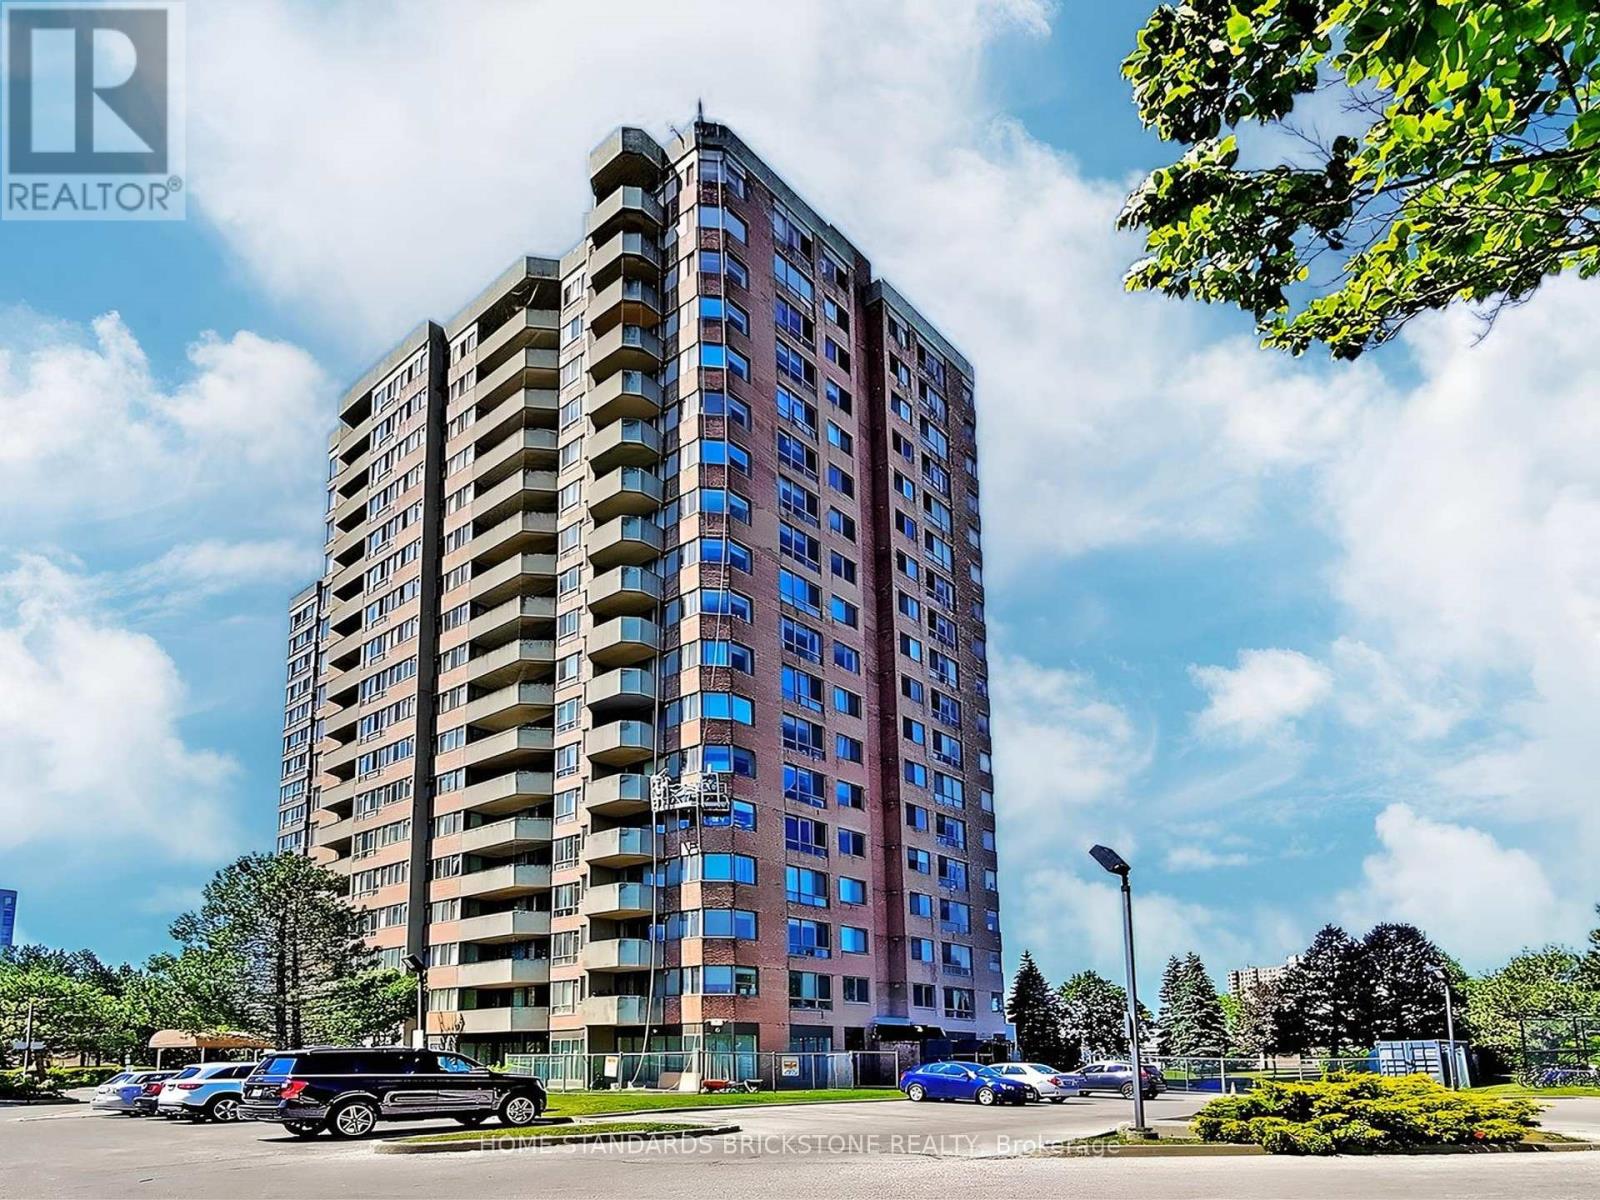
Welcome to Wedgewood Grove by Tridel!!! MOTIVATED SELLER!! This BRIGHT and SPACIOUS SOUTH EAST CORNER UNIT offers 1,337 sq. ft. of open-concept living in a well-maintained high-rise condominium. More than 60K$$ upgraded in Bathrooms and Kitchen. Enjoy a spectacular unobstructed view along with a thoughtfully designed layout featuring a large ensuite storage and laundry room, plus a sun-filled solarium.The suite includes two generous bedrooms that perfectly balance comfort and privacy. Located just steps from TTC, schools, restaurants, grocery stores, and Woodside Square Mall, with quick access to Highway 401 for effortless commuting.Building amenities include a fitness centre, sauna, indoor pool, tennis court, and more, ensuring a lifestyle of both convenience and leisure. (id:63616)
22 Academy Street
St. Catharines, Ontario
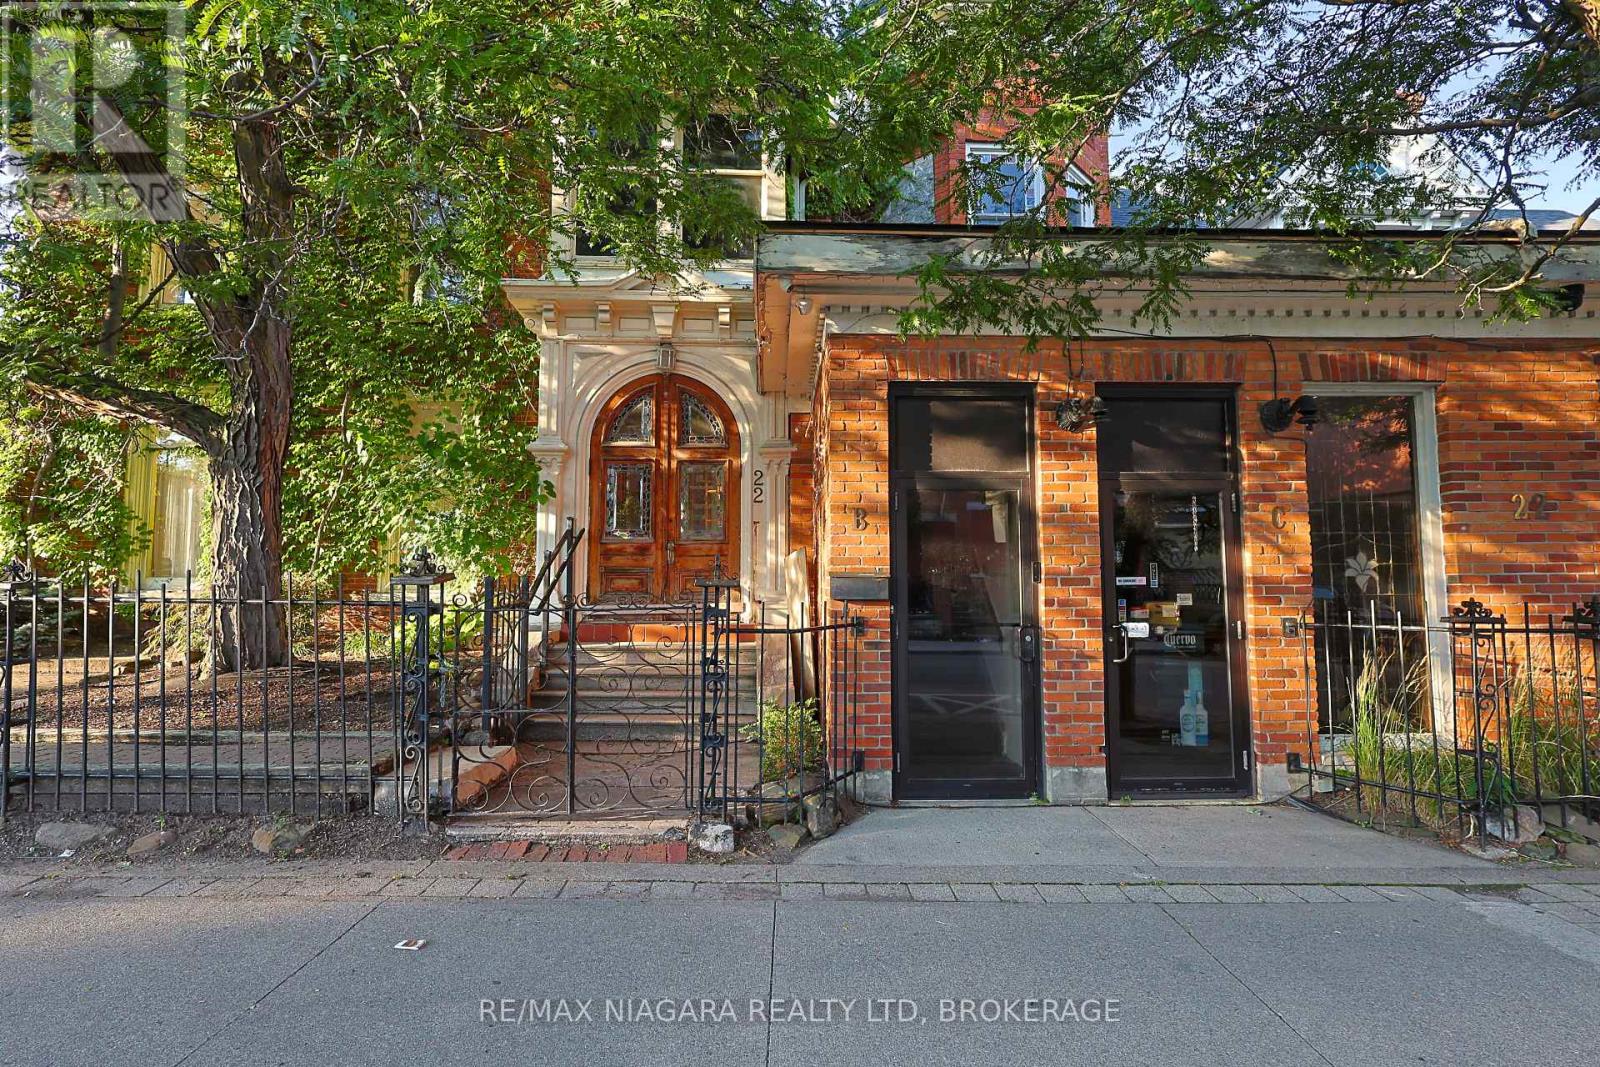
Downtown Mixed-Use Investment Opportunity. Excellent opportunity to acquire a substantial mixed-use property in the heart of downtown. Zoned M2, the building offers approximately 10,835 sq. ft. of above-grade space, along with additional unfinished basement area, providing considerable storage space. The main level features extensive commercial space currently equipped with two commercial kitchens, a full bar, dining areas, and large open areas. With multiple access points, the layout may provide an opportunity to reconfigure the commercial portion into as many as three smaller commercial units, creating the potential for multiple income streams. The second floor contains three residential units, with additional potential for a fourth residential unit on the main floor, subject to applicable approvals. This existing mixed-use configuration provides an opportunity to generate both commercial and residential income while allowing a future owner to further optimize the property. The building is supported by substantial infrastructure, including 400-amp electrical service for the commercial area and 200-amp service for the residential units, an industrial water tank under 10 years old, water filtration system, approximately 1.5-2-inch water feed, two grease traps, basement beverage chillers, and a keg system. Fire and life-safety features include an existing fire safety plan, suppression systems, interconnected fire pulls, and dedicated exits for each residential unit. The property also offers seven on-site parking spaces, complemented by nearby public parking. For qualified purchasers, the seller is open to considering a 3-year Vendor Take-Back (VTB) mortgage. With its downtown location, M2 zoning, substantial floor area, existing mixed-use configuration, and potential for further repositioning, this property presents several possibilities for both current income and future value creation. (id:63616)