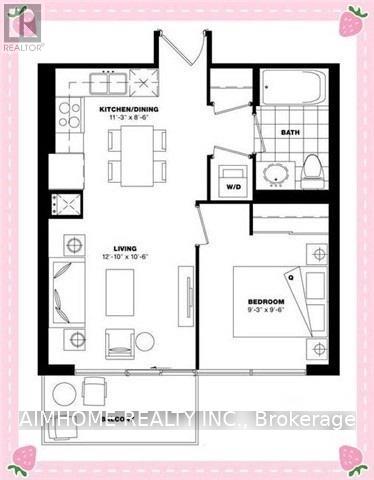
1010 - 3091 Dufferin Street
Toronto, Ontario
7-Year Newer 1-Br Unit @ Luxury Treviso 3 (2019) Built By Lanterraitalian Inspired Living At The North-East Corner Of Dufferin/Lawrencegreat Layout, S-O-U-T-H Bright Sunny View, Laminate Floors And Granite Counters With Ceramic Back-Splashclose To Grocery Stores, Ttc, Subway, Hwy 401, Yorkdale Mall And Lawrence Square24-Hr Security, Fitness/Weight Room, Outdoor Pool, Party Room, Bbq & Guest Suites<> (id:63616)
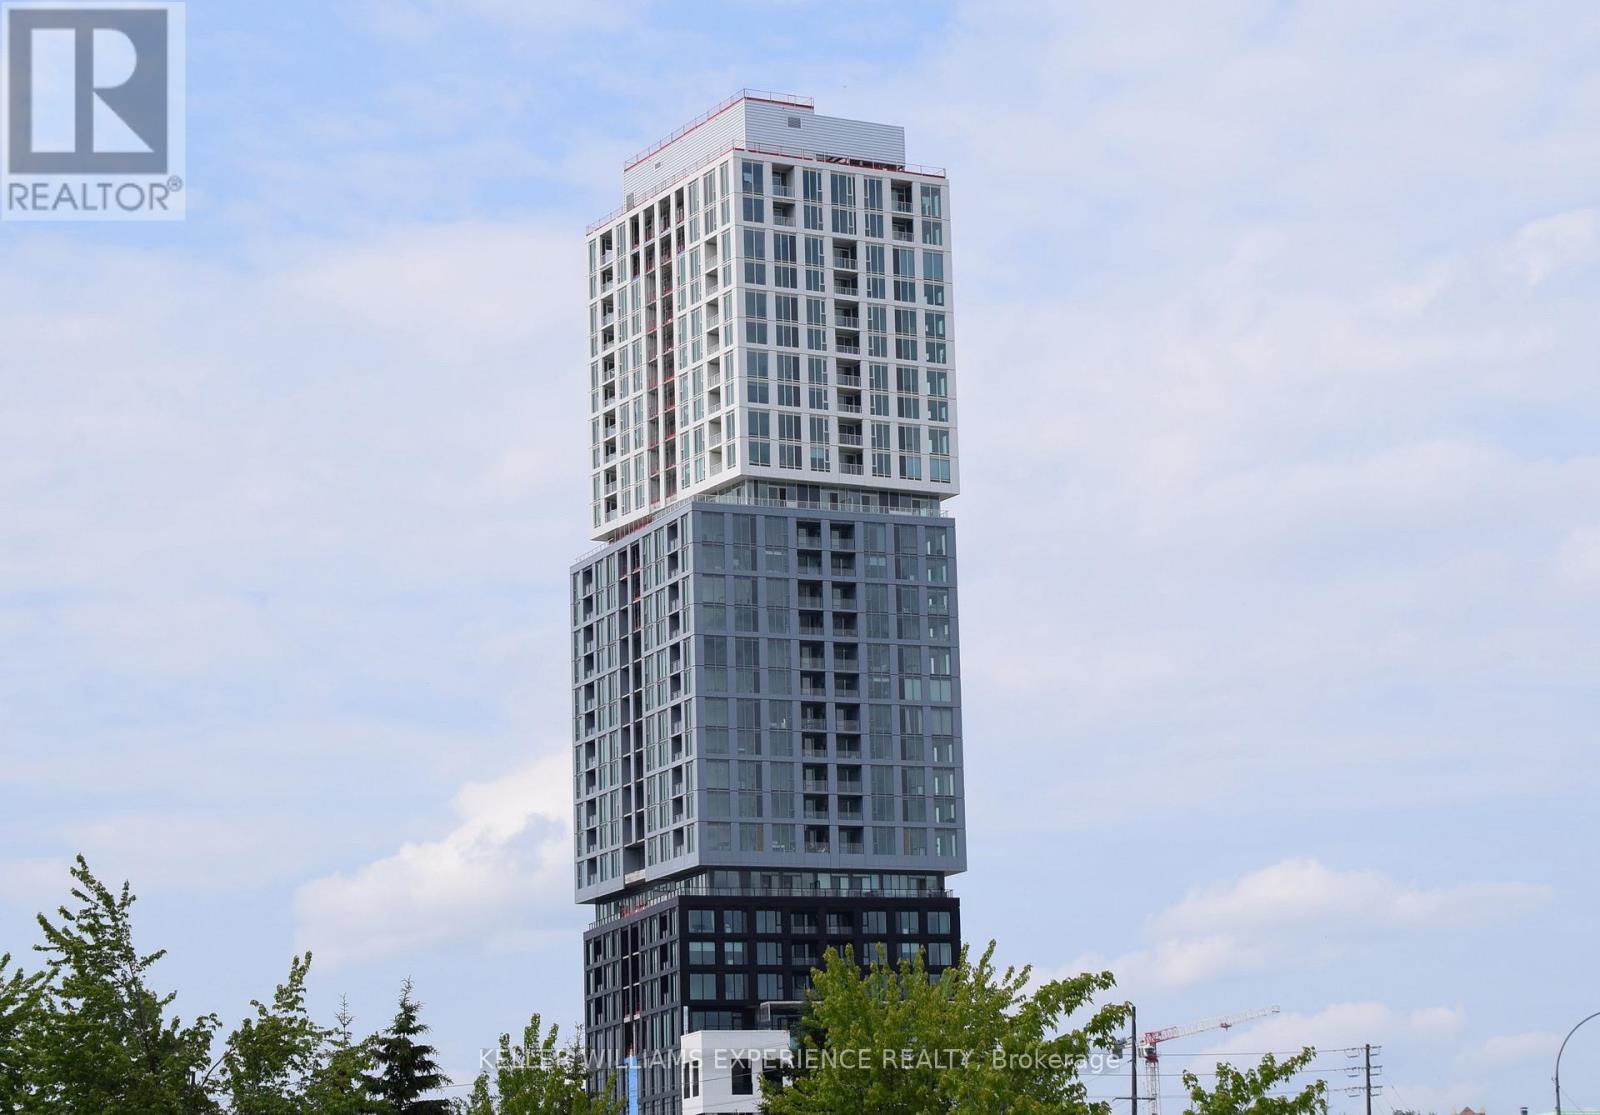
1901 - 39 Mary Street
Barrie, Ontario
Luxurious 2-Bedroom + Den with Locker and 1 Parking Space and west facing balcony. 824 Sq' unit in the spectacular Debut Waterfront Residences! This premium unit offers a spacious open concept layout with modern design, 9-ft ceilings, floor-to-ceiling windows, and wide-plank laminate flooring. The gourmet kitchen features custom cabinetry, integrated appliances, a movable island and quartz countertops. Enjoy two elegant bathrooms including primary 3 pc ensuite with contemporary vanities, frameless glass showers and porcelain tile flooring. The versatile den is perfect for a home office or reading space. Building amenities will include an infinity plunge pool, fitness centre, yoga studio, entertainment spaces, a business centre, and concierge services. Steps from Lake Simcoe, enjoy waterfront trails, parks, and downtown conveniences with over 100 restaurants, shops and cultural attractions. Easy access to transit with Barrie Bus Terminal and Allandale GO Station nearby. Georgian College is just minutes away. Building is still under construction. Available for immediate occupancy. (id:63616)
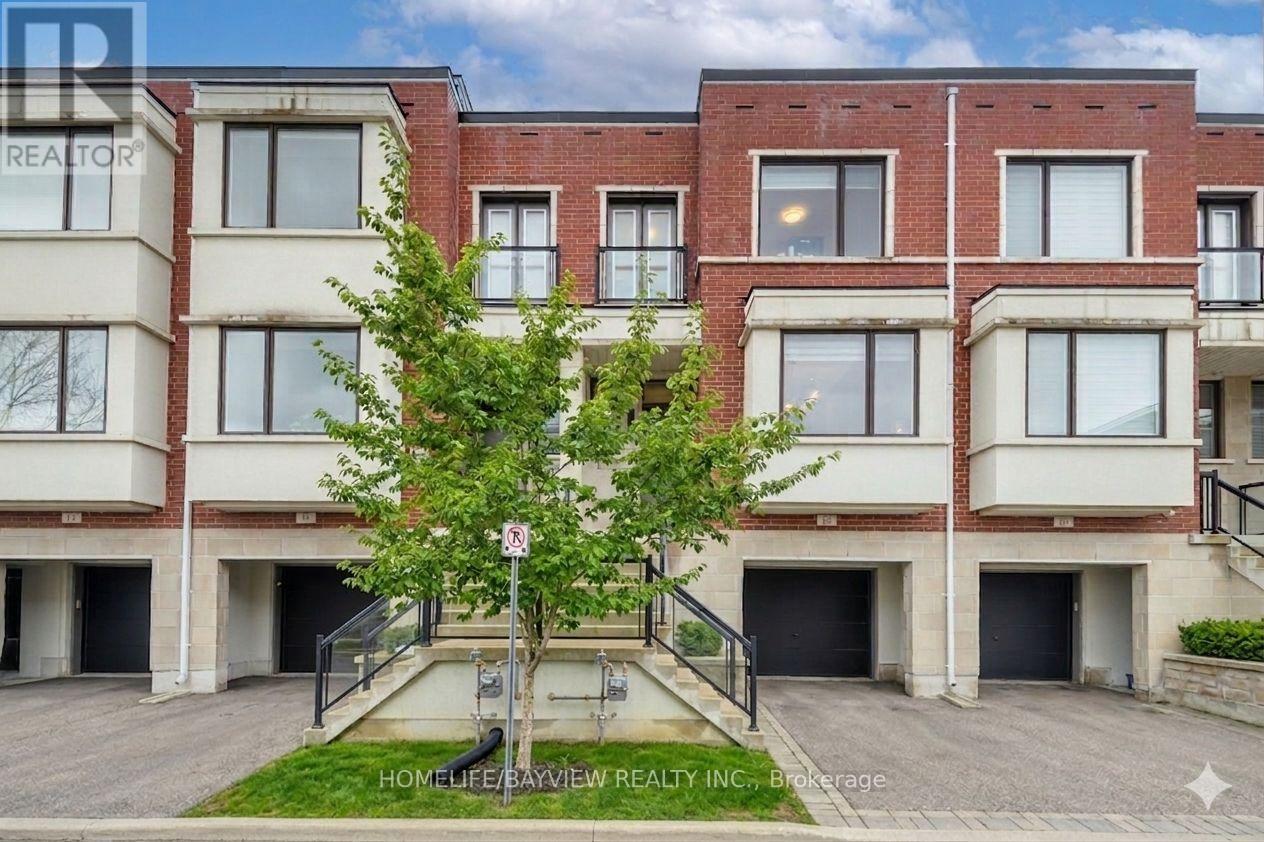
12 Genuine Lane
Richmond Hill, Ontario
At the intersection of luxury & elevated lifestyle! Welcome to an exceptional & modern townhouse in highly-sought Urban Towns at Bayview-nestled in a quiet, peaceful pocket. **Uniquely situated: ONE of only 6 north-south lots in the complex backing onto a parkette, unobstructed view- loads of sun & privacy.** In pristine condition- meticulously maintained & updated. The sweet spot: the 4th bedroom & ensuite on the lower level (above grade) with walk out separate entrance(s) would serve well for multiple purposes: in-law/separate suite with income potential, perfect for multi-generational families, a bright & independent home office. *** One of the valuable features of this remarkable home is that it overlooks a beautiful parkette, permanent & unobstructed view- no driveway in front and no house behind-more privacy & plenty of sunlight! *** Prime LOCATION- quick & easy access to grocery stores (Loblaws, Walmart), big box stores (Home Depot, Canadian Tire, Staples, Best Buy, Walmart), restaurants & movie theatre, minutes to Hwy 7, 407, 404, Go Train Stn, Parks, Community Centre. Highly rated schools district- i.e St.Robert Catholic HS.*** Close enough to benefit from the Yonge North SUBWAY Station and far enough to not be directly impacted by the construction- already underway. *** The open-concept main floor boasts GRAND 10' smooth ceilings, abundant natural light, sleek finishes and quality craftsmanship throughout. The GENEROUS living and dining areas provide the perfect backdrop for everyday living & entertaining, flowing seamlessly into a well-appointed kitchen with stylish cabinetry, premium appliances & plenty of storage. Convenient main floor access to balcony- easy to BBQ. Upstairs & lower level feature 9' ceiling with spacious bedrooms & ample storage space with the cherry on top of an upstairs laundry room. Be sure to view virtual tour. Ask for fully furnished option -for true turn key-most furnishings avail for sale. Some photos reflect virtual staging. (id:63616)
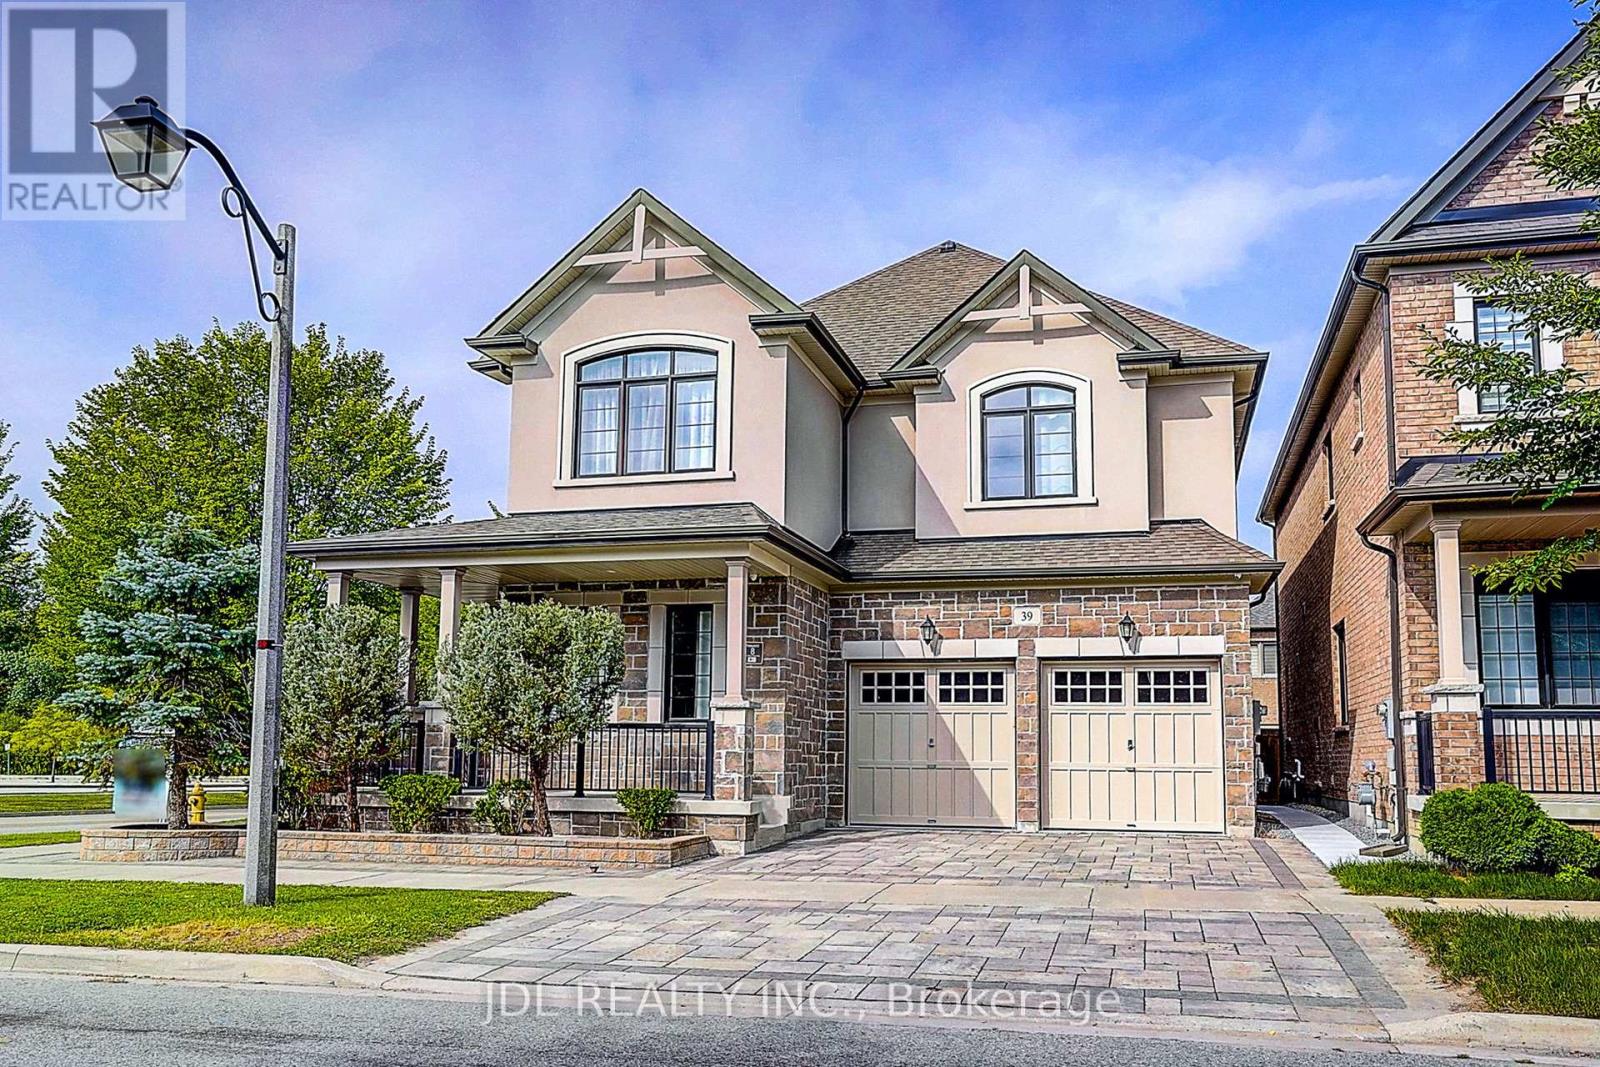
39 Jeffrey Nihda Crescent
Markham, Ontario
Welcome To This Exceptional Mattamy Builder Model Corner Home In The Prestigious Greensborough Community, Showcasing Flagship-Quality Finishes, Extensive Upgrades & Meticulous Craftsmanship Throughout. A Grand Double-Door Entry Opens To An Impressive Interior Featuring Rare 10' Ceilings On The Main Floor & 9' Ceilings On The Second Floor, Upgraded Millwork, Extra-Wide Baseboards, Crown Moulding, High-End Lighting Fixtures & Custom Curtains. The Bright, Open-Concept Main Floor Features A Private Office And Gourmet Kitchen With Premium Granite Countertops, Quality Appliances & Induction Cooktop, Flowing Seamlessly Into Elegant Living Spaces Filled With Natural Light. Upstairs Offers 4 Generously Sized Bedrooms, Each With Dedicated Ensuite Access, Plus A Convenient Second-Floor Laundry Room. The Luxurious Primary Suite Features A Spa-Inspired Ensuite With Heated Jet Tub. Additional Highlights Include A Gas Fireplace, Automatic Garage Door Opener With Electronic Keypad Entry, And Beautiful Interlocking In Both Front & Back Yards. The Unfinished Basement Provides Excellent Potential For Future Customization. Ideally Located In A Highly Sought-After Top-Ranked Dual School District, Within Walking Distance To Pierre Elliott Trudeau High School & Castlemore Public School. A Rare Opportunity To Own A Former Builder Model Home Combining Luxury, Space, Quality & An Exceptional Family-Friendly Location! (id:63616)
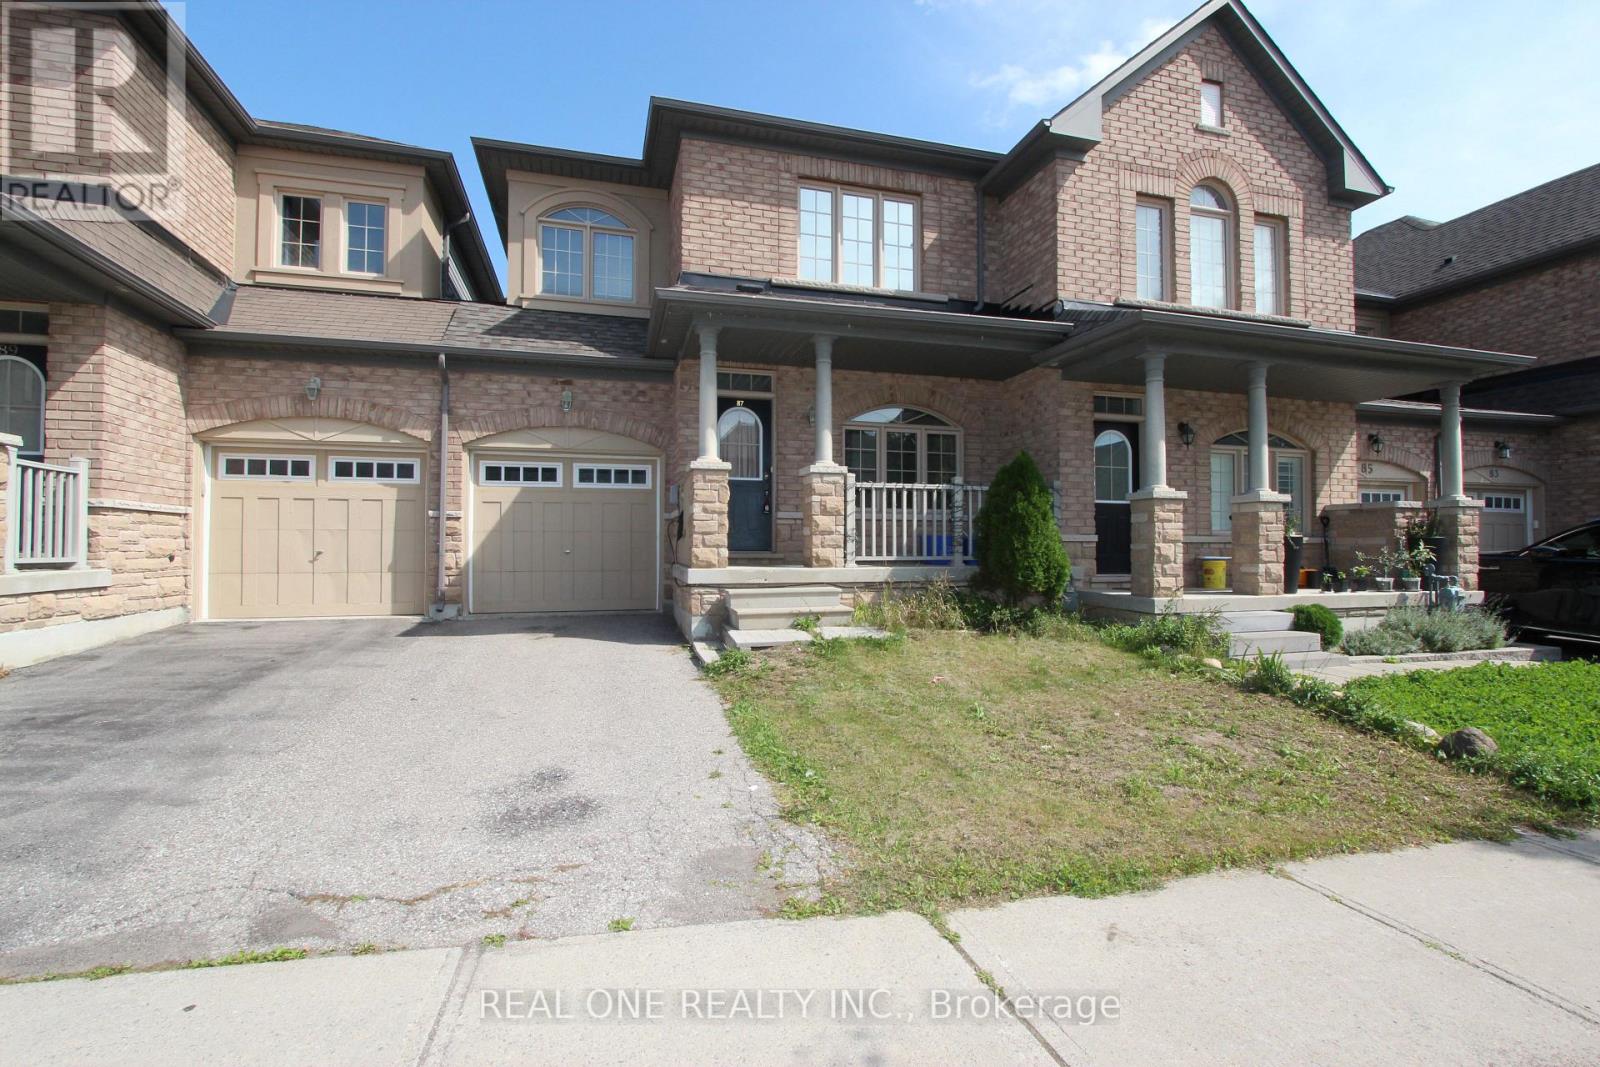
87 Hammersly Boulevard
Markham, Ontario
Beautifully Maintained 2-Storey Freehold Townhome In Sought-After Wismer Community! Bright & Functional Layout With 3 Bedrooms, 3 Baths. 2nd Floor Flooring & Light Fixtures Newly Updated. Brick & Stone Exterior, Direct Access from Garage. Primary Bedroom With Ensuite Washroom. Unfinished Walk-Out Basement Offers Great Potential. Steps To Top-Ranked Bur Oak S.S., Mount Joy GO Station, Grocery, Banks, Restaurants & Shopping. Ideal For Families Or Professionals. A Rare Find In One Of Markham's Most Desirable Neighbourhoods! Book Your Showing Today. (id:63616)

170 William Booth Avenue
Newmarket, Ontario
Welcome To This Beautiful 3-Bedroom Semi-Detached Home In The Highly Sought-After Woodland Hill Community! Featuring A Bright, Modern Layout, 3 Bathrooms And Convenient Direct Access From The Garage, This Home Offers The Perfect Blend Of Comfort And Functionality. Ideally Located Just Minutes From Upper Canada Mall, Schools, Restaurants, Transit, Parks And Everyday Amenities, With Easy Access To Highways 404 & 400. A Fantastic Opportunity To Call One Of Newmarket's Most Desirable Neighbourhoods Home! (id:63616)
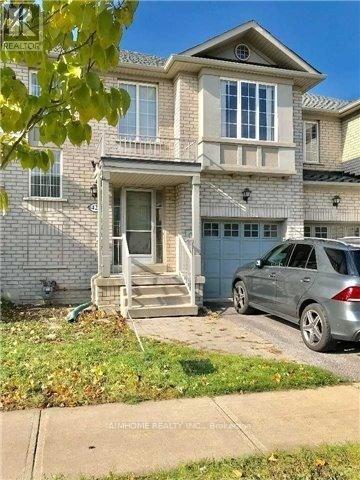
42 Holmwood Street
Richmond Hill, Ontario
Welcome to the Gorgeous Designed "Greenpark" 2-Storey 3-BR 3-WR Freehold Townhouse @ Popular Langstaff1,600 Sq Ft As Per Builder, Open Conceptoak-Stairs, Wood Floor Thru-Out In Main And Second Floornewer Interlock In The Backyardclose To All Amenities: Park, Plaza, Go Train, 407, Hwy 7 And Yonge Street, Community Centre And School (Red Maple Ps-> Langstaff Hs) (id:63616)
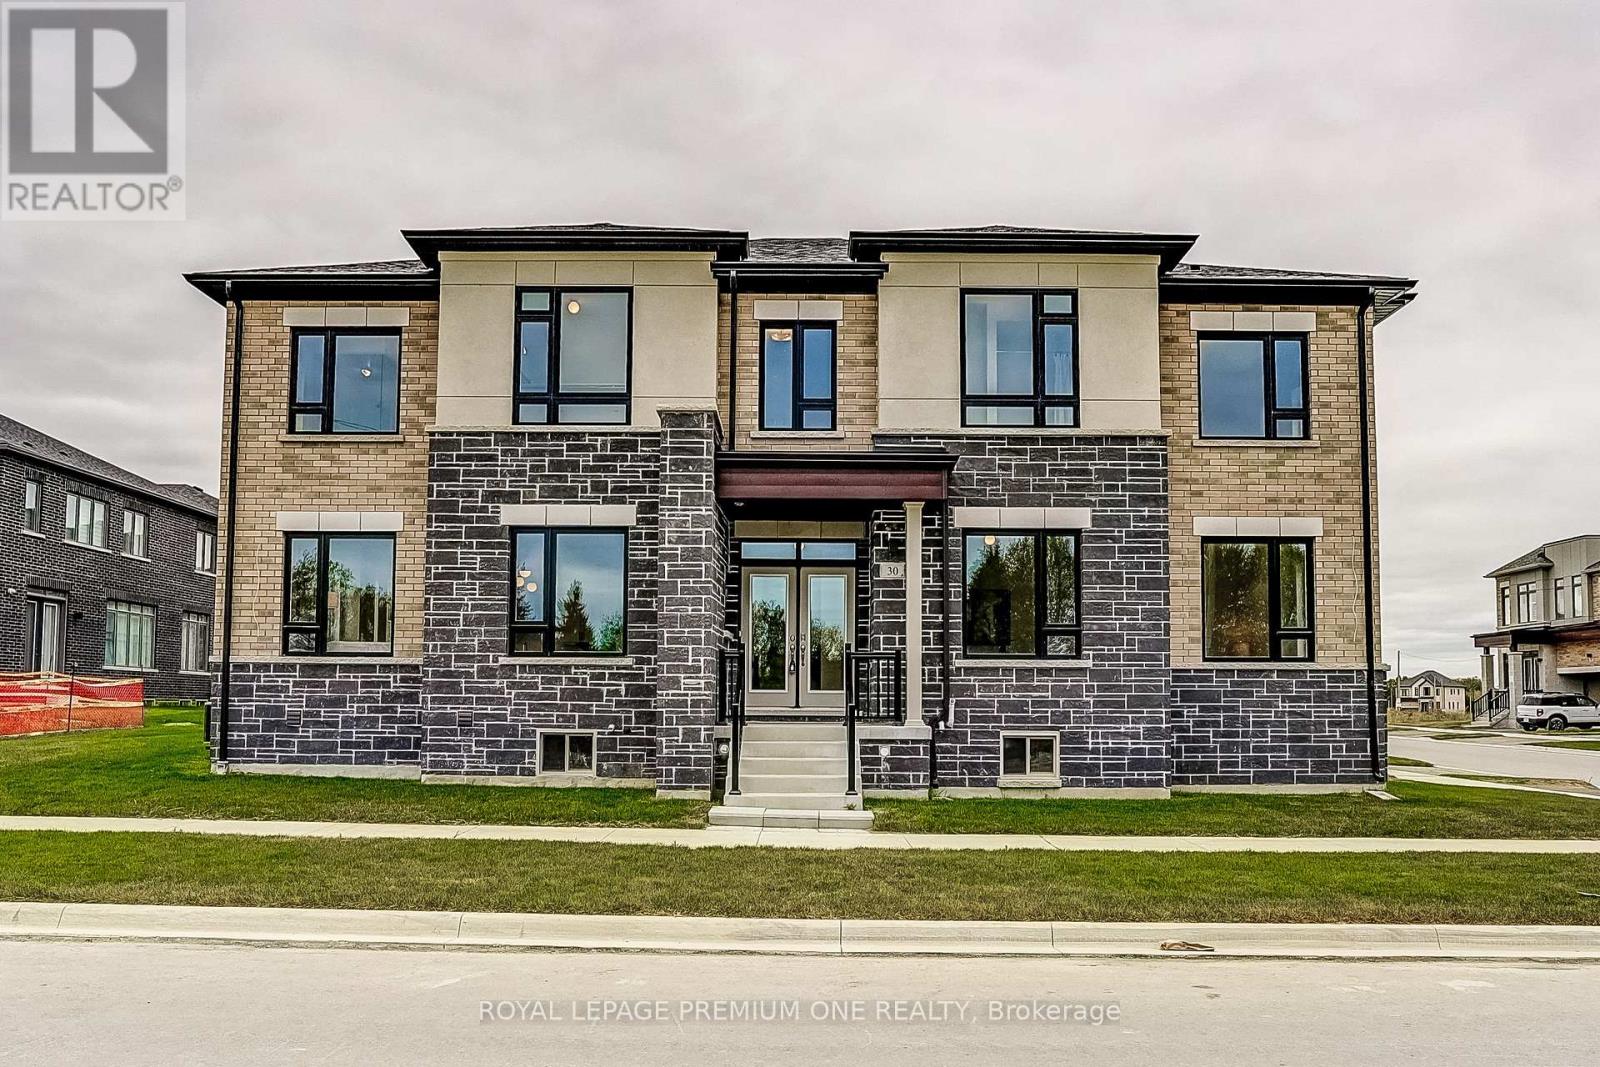
30 Percheron Court
Markham, Ontario
Welcome to this newly constructed luxury detached residence in one of Unionville's most prestigious neighborhoods. Meticulously designed with thousands of dollars in premium upgrades, this exceptional home combines refined elegance, modern functionality, and elevated everyday living. The open-concept main floor features soaring ceilings, expansive windows, and abundant natural light, enhanced by hardwood floors throughout and porcelain tile finishes. The kitchen and foyer feature 12" x 24" porcelain tiles, while the master ensuite showcases 12" x 24" porcelain tiles, highlighting attention to detail and sophisticated design. The layout boasts a huge formal dining room and living room, perfect for entertaining, alongside a main-floor laundry for convenience. At the heart of the home is a chef-inspired gourmet kitchen featuring quartz countertops throughout, custom cabinetry, and an oversized island-perfect for entertaining, cooking, and daily living. The walkout basement provides versatile living space and seamless access to the outdoors. Conveniently located near top-rated schools, parks, supermarkets, upscale dining, and with easy access to major highways, this beautifully crafted home represents a rare opportunity to own a fully upgraded detached residence in a prime Unionville location. (id:63616)
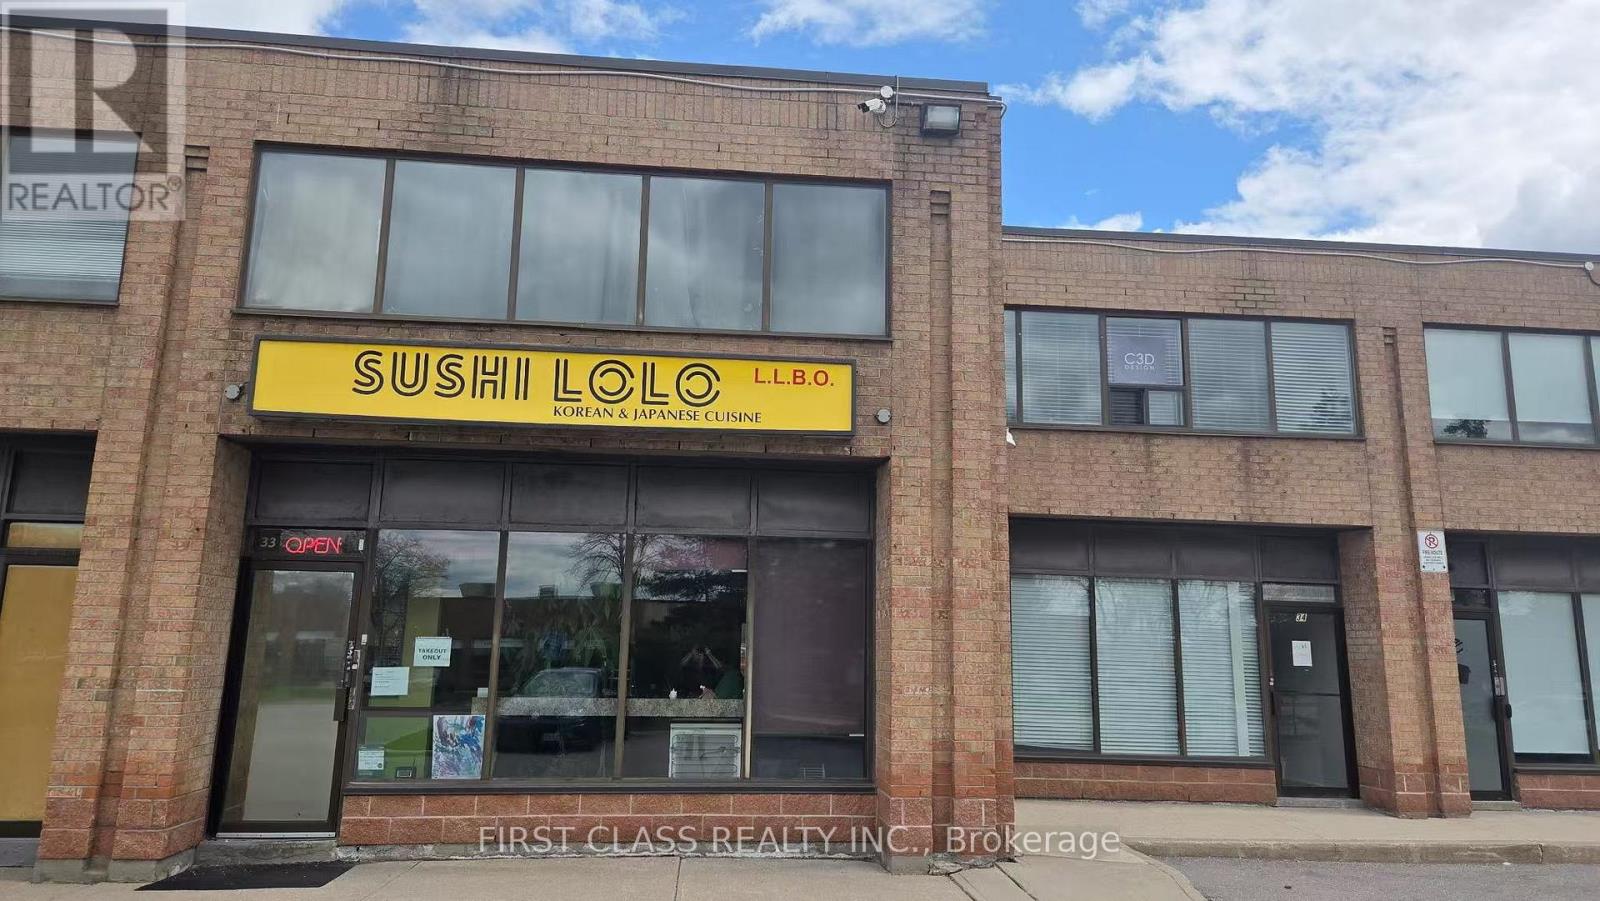
33 - 665 Millway Avenue
Vaughan, Ontario
Excellent Opportunity to Own a Korean & Japanese Restaurant with Stable Income and Loyal Clientele! Strategically located at Millway Ave & Langstaff Dr with great visibility and ample parking. Affordable rent of $2,944.66/month including TMI, HST, and water. LLBO licensed for 26 seats. Fully equipped with commercial hood and ready for operation. Currently operating as take-out only, offering strong potential to increase revenue by adding dine-in service. Flexible layout allows conversion to other cuisine concepts. Lease term includes 5 years with an additional 5-year renewal option. Turnkey business ideal for owner-operators or investors. SOLD "AS IS" (id:63616)
1431 Glaspell Crescent
Oshawa, Ontario
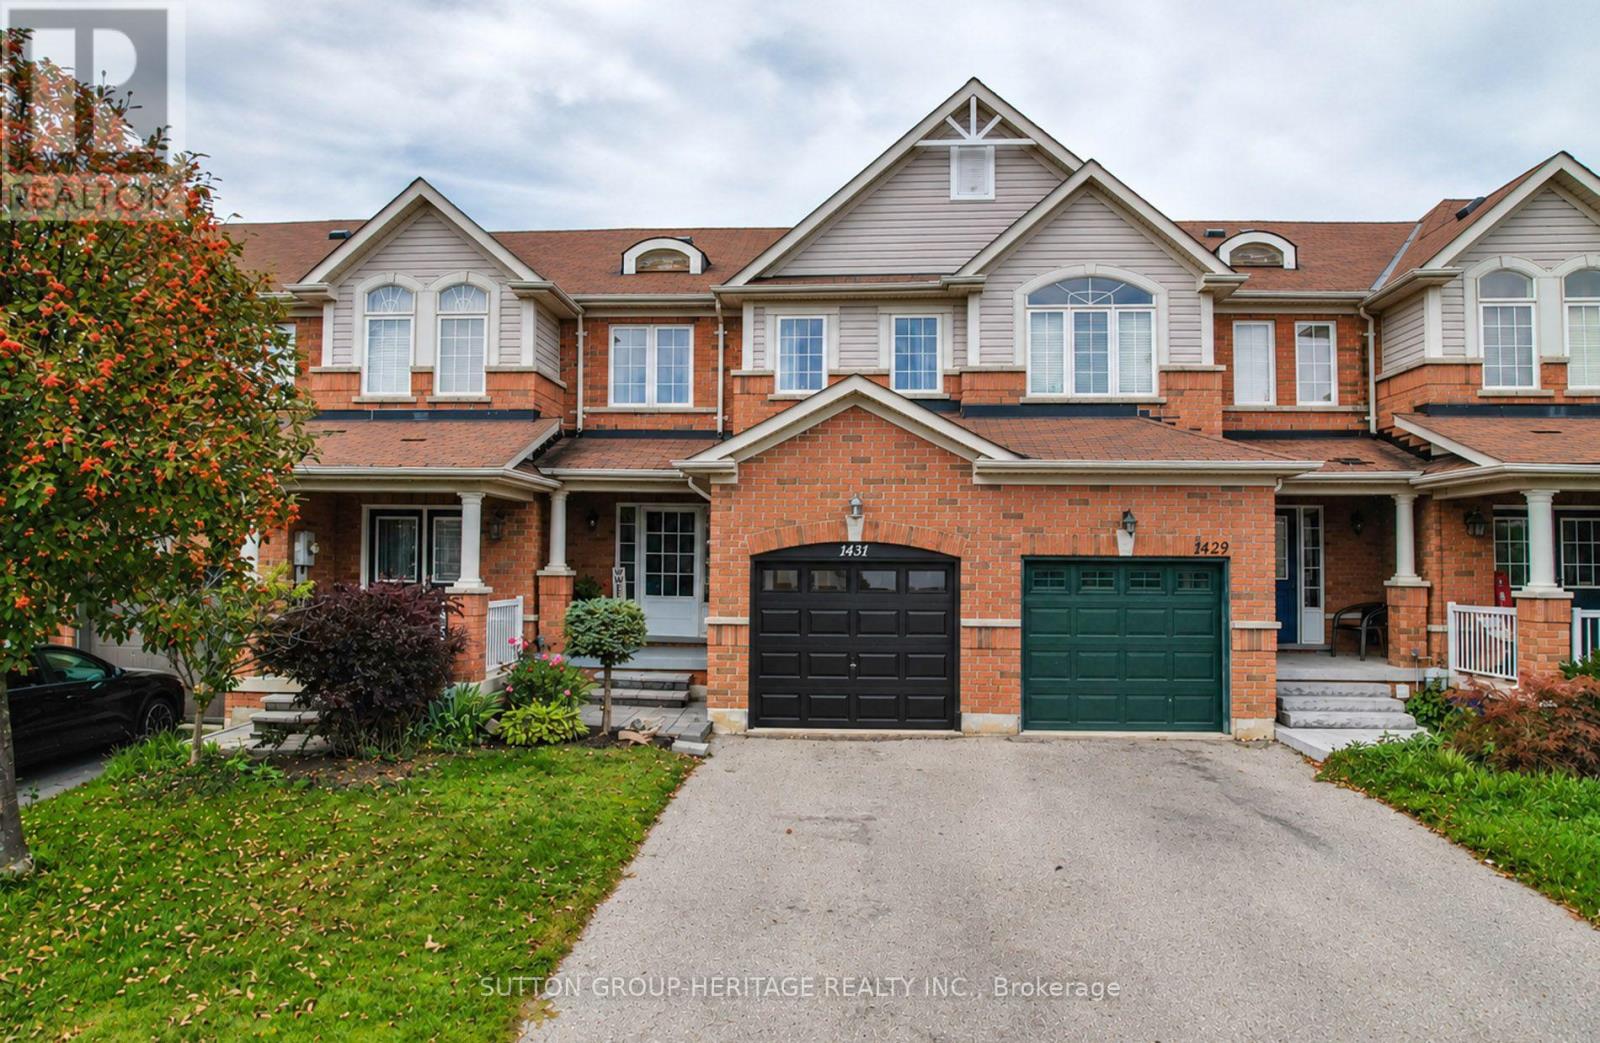
Welcome to this beautifully updated 3 bedroom, freehold townhouse, ideally nestled on a family-friendly crescent in Oshawa's sought-after Pinecrest community. Thoughtfully updated throughout, this inviting home offers a wonderful blend of modern style, timeless finishes and everyday functionality. The main level showcases hardwood flooring throughout the spacious living and dining areas, creating a seamless and sophisticated flow. The updated eat-in kitchen is both stylish and functional, featuring quartz countertops, stainless steel appliances, a contemporary backsplash and a walkout to the fully fenced backyard and deck - perfect for outdoor dining, entertaining or simply enjoying your own private space. Elegant solid oak stair treads create a timeless transition to the second level, where new hardwood flooring (2026) extends throughout the landing and all three bedrooms. A double-door entry welcomes you into the generously sized primary bedroom, complete with his-and-hers closets and an abundance of space to unwind. The 2nd & 3rd bedrooms offer excellent versatility for family, guests or a home office. The beautifully renovated main bathroom features a relaxing soaker tub and stylish finishes, completing this well-appointed 2nd floor. The unfinished basement offers a blank canvas to create additional living space tailored to your needs. Garage access to the built-in garage. The two-car driveway provides parking for three vehicles in total - a welcome convenience for homeowners and guests. Situated in a convenient location close to parks, schools, public transit, shopping, restaurants and everyday amenities. A wonderful opportunity for first-time buyers, young families and professionals alike - simply move in, settle in and enjoy! Air conditioning unit (2020). New insulated black garage door (September 2026). (id:63616)
605 - 500 Brock Avenue
Burlington, Ontario
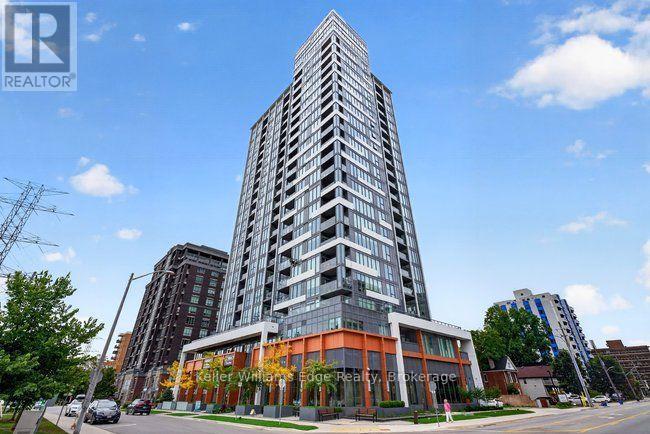
Welcome to modern downtown Burlington living in this beautifully appointed, oversized 850 sq. ft. 1-bedroom plus den suite in a new premium condominium just moments from the waterfront. Offering a spacious and thoughtfully designed layout, this impressive unit features premium appliances, floor-to-ceiling and wall-to-wall windows that fill the space with natural light, along with a versatile den ideal for a home office, study or additional living area. Ample insuite storage included with a walk-in coat closet and built-in wardrobes in the bedroom. Step outside onto your private balcony and enjoy an extension of your living space. The suite also includes one underground parking space and a storage locker for added convenience. Residents enjoy an impressive collection of building amenities, including 24 hour concierge, a fully equipped fitness centre, party room, gathering room, rooftop terrace and two guest suites. Outside your door, experience one of Burlington's most desirable lifestyles, with downtown cafe's, restaurants, boutiques, shopping and everyday amenities all close at hand. A medical clinic and pharmacy are conveniently located on the condo building's ground floor. You'll also enjoy easy access to Spencer Smith Park, the Brant Street Pier, Beachway Park and Burlington's beautiful waterfront, along with scenic walking and cycling paths. Healthcare professionals will appreciate the proximity to Joseph Brant Hospital and easy access to McMaster and Hamilton General Hospitals. Burlington GO, public transit and major highways are also easily accessible for commuters. With its spacious layout, premium amenities and low-maintenance lifestyle, this suite is also well suited to downsizers, professional couples, or anyone seeking the convenience of downtown living with easy access to work, recreation, everyday amenities and a short walk to the lake. **Some photos are virtually staged ** (id:63616)
1211 - 33 Singer Court
Toronto, Ontario
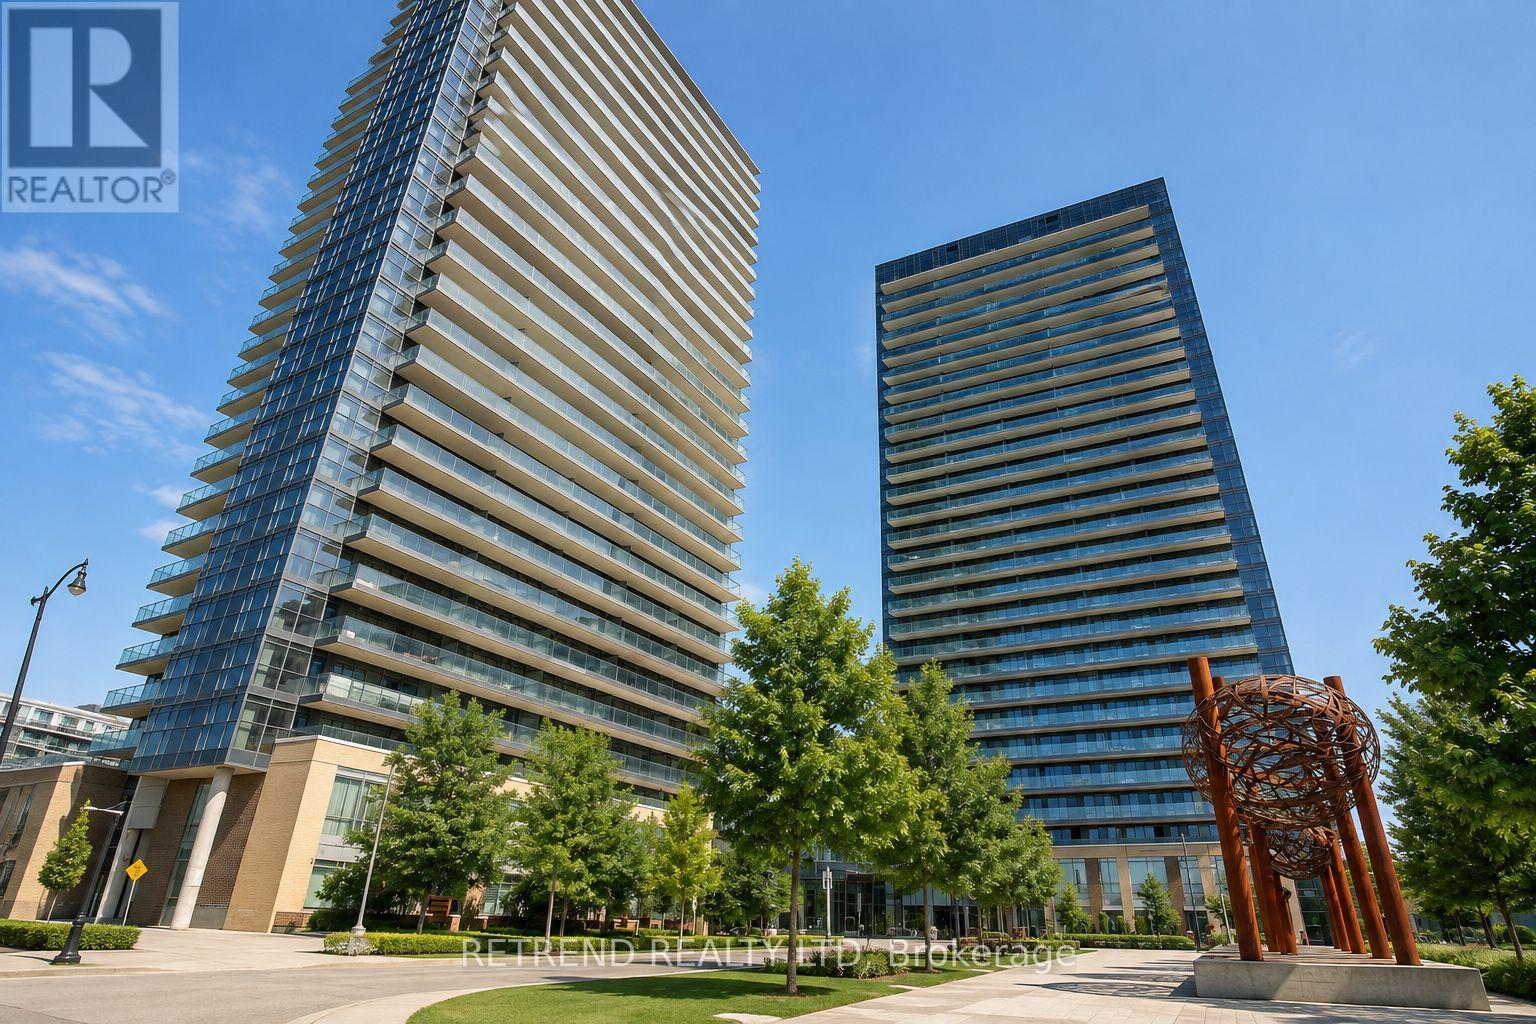
Premium location with spectacular views! This stunning two-bedroom-plus-den suite is one of the largest units in the building and features an open-concept kitchen with stainless steel appliances, granite countertops, and an oversized centre island. Upgraded laminate flooring throughout the bedrooms. Enjoy breathtaking views of downtown Toronto and the CN Tower from the expansive wraparound balcony. Luxury amenities include an indoor pool, gym, basketball court, and guest suites. Walking distance to two subway stations, GO Transit, IKEA, hospital, Canadian Tire, community park, future community centre, and grocery store. CF Fairview Mall is just a five-minute drive away, with easy access to Highways 401 and 404. (id:63616)