301 - 150 Logan Avenue
Toronto, Ontario
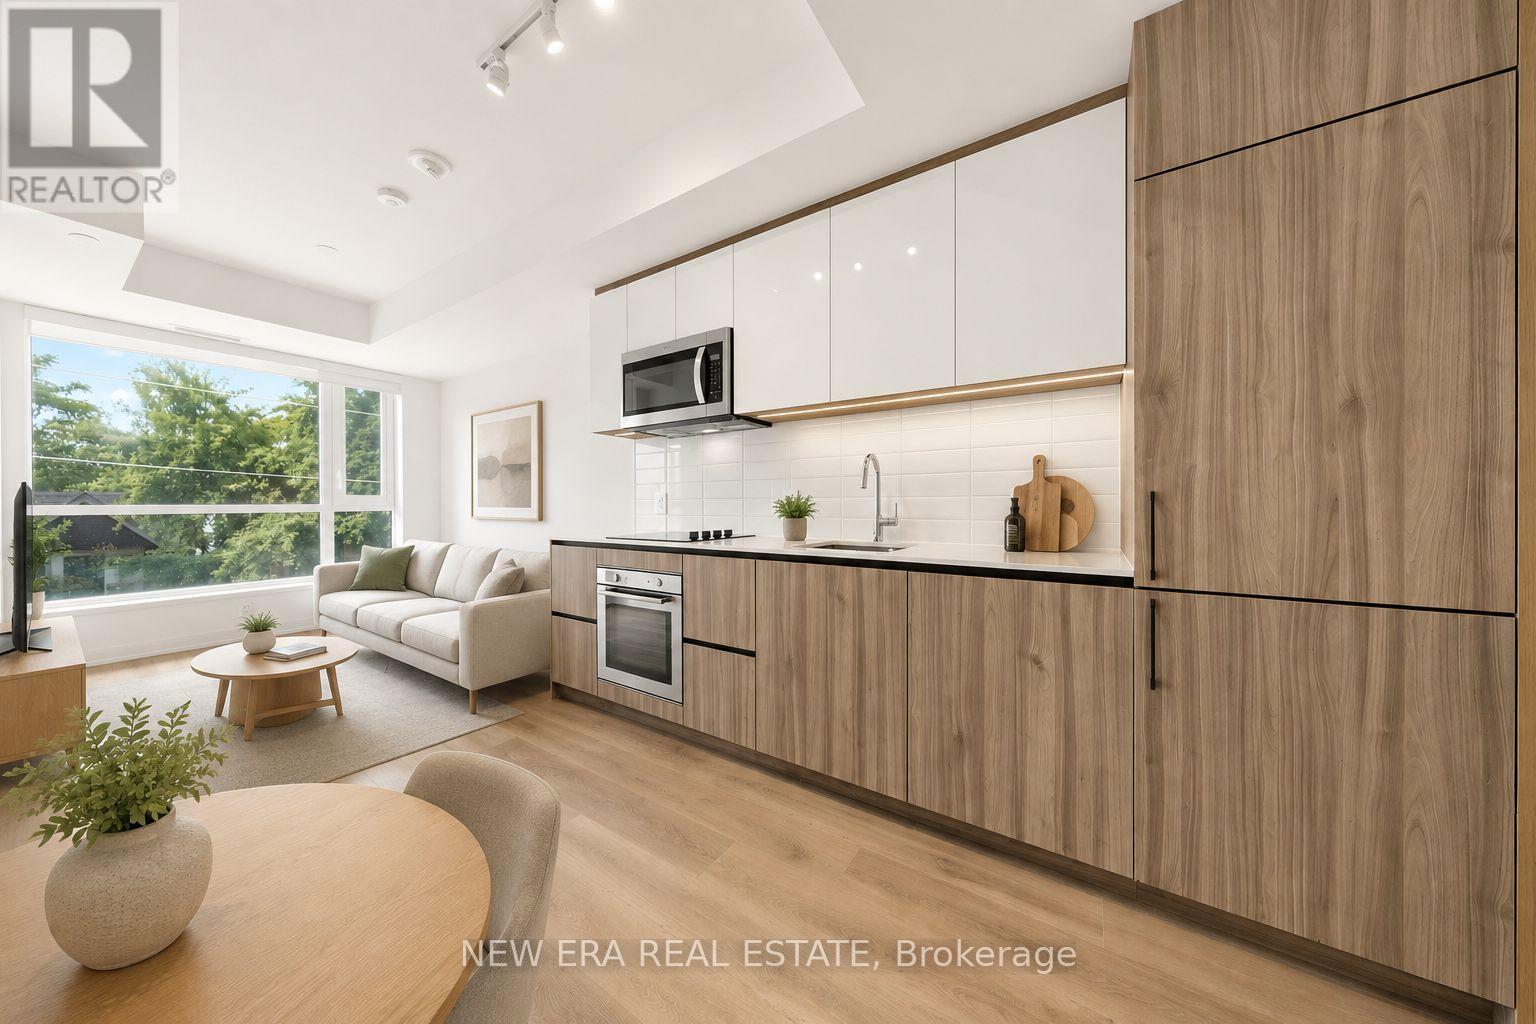
Welcome to this bright and modern 2-bedroom, 2-bathroom suite featuring an open-concept layout, premium finishes, and floor-to-ceiling windows that fill the home with natural light. Step onto the private balcony and enjoy beautiful CN Tower views. A locker is also included for added convenience.Enjoy outstanding building amenities, including a concierge, fitness centre, party room, co-working lounge, and rooftop terrace.Located in the heart of Leslieville, you're just steps to parks, cafés, restaurants, boutique shops, transit, and have easy access to the DVP, Gardiner Expressway, and downtown Toronto. (id:63616)
215 - 170 The Donway West
Toronto, Ontario
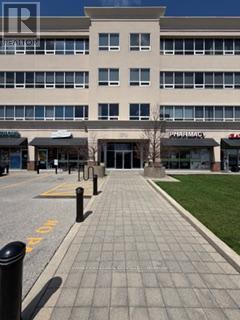
Bright and spacious 2,800 square foot professional office suitable for many professional uses. Recently updated and built out. Kitchenette. Numerous offices and boardrooms. Property Management on site. Ideally situated close to public transportation. Additional rent includes parking, utilities, a/c, daily in-suite vacuuming and garbage removal. (id:63616)
1519 - 500 Doris Avenue
Toronto, Ontario
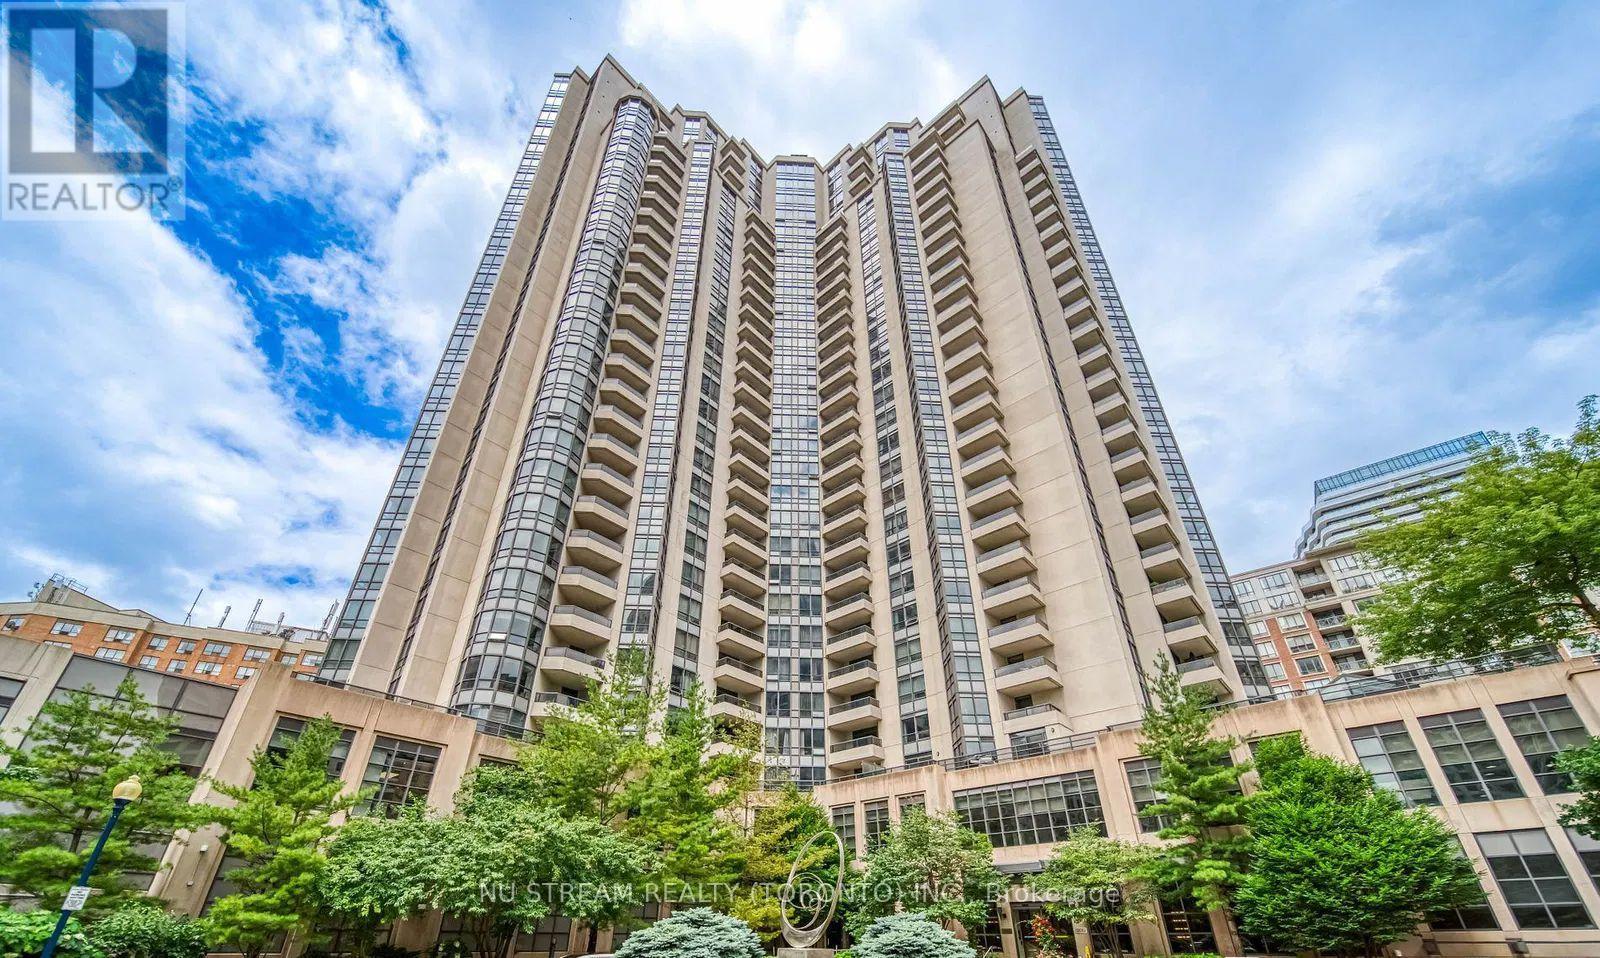
Prestigious Grand Triomphe II by Tridel, Prime location in the vibrant heart of North York. This bright and spacious corner 2-bedroom plus large den, 2 full-baths features approximately 1,000 sq. ft. of thoughtfully designed living space, combining comfort, functionality, and exceptional convenience. The versatile den offers an ideal space for a home office, study area, or easily adaptable as a third bedroom. An unbeatable location just walking distance to Finch Subway Station, GO, YRT and Viva Transit, minutes to Yonge Street, North York Centre, Mel Lastman Square, making commuting effortless. Surrounded by Metro, Shoppers Drug Mart, restaurants, grocery stores, cafes, parks, and everyday essentials. Residents enjoy resort-style amenities including 24-hour concierge, indoor pool, fitness centre, sauna, theatre room, party and games rooms, golf simulator, and a beautifully landscaped rooftop terrace with gazebo and BBQ area. Close to top-ranking schools including Earl Haig Secondary School and McKee Public School. This suite includes one parking space and one locker. (id:63616)
306 - 1387 Bayview Avenue
Toronto, Ontario
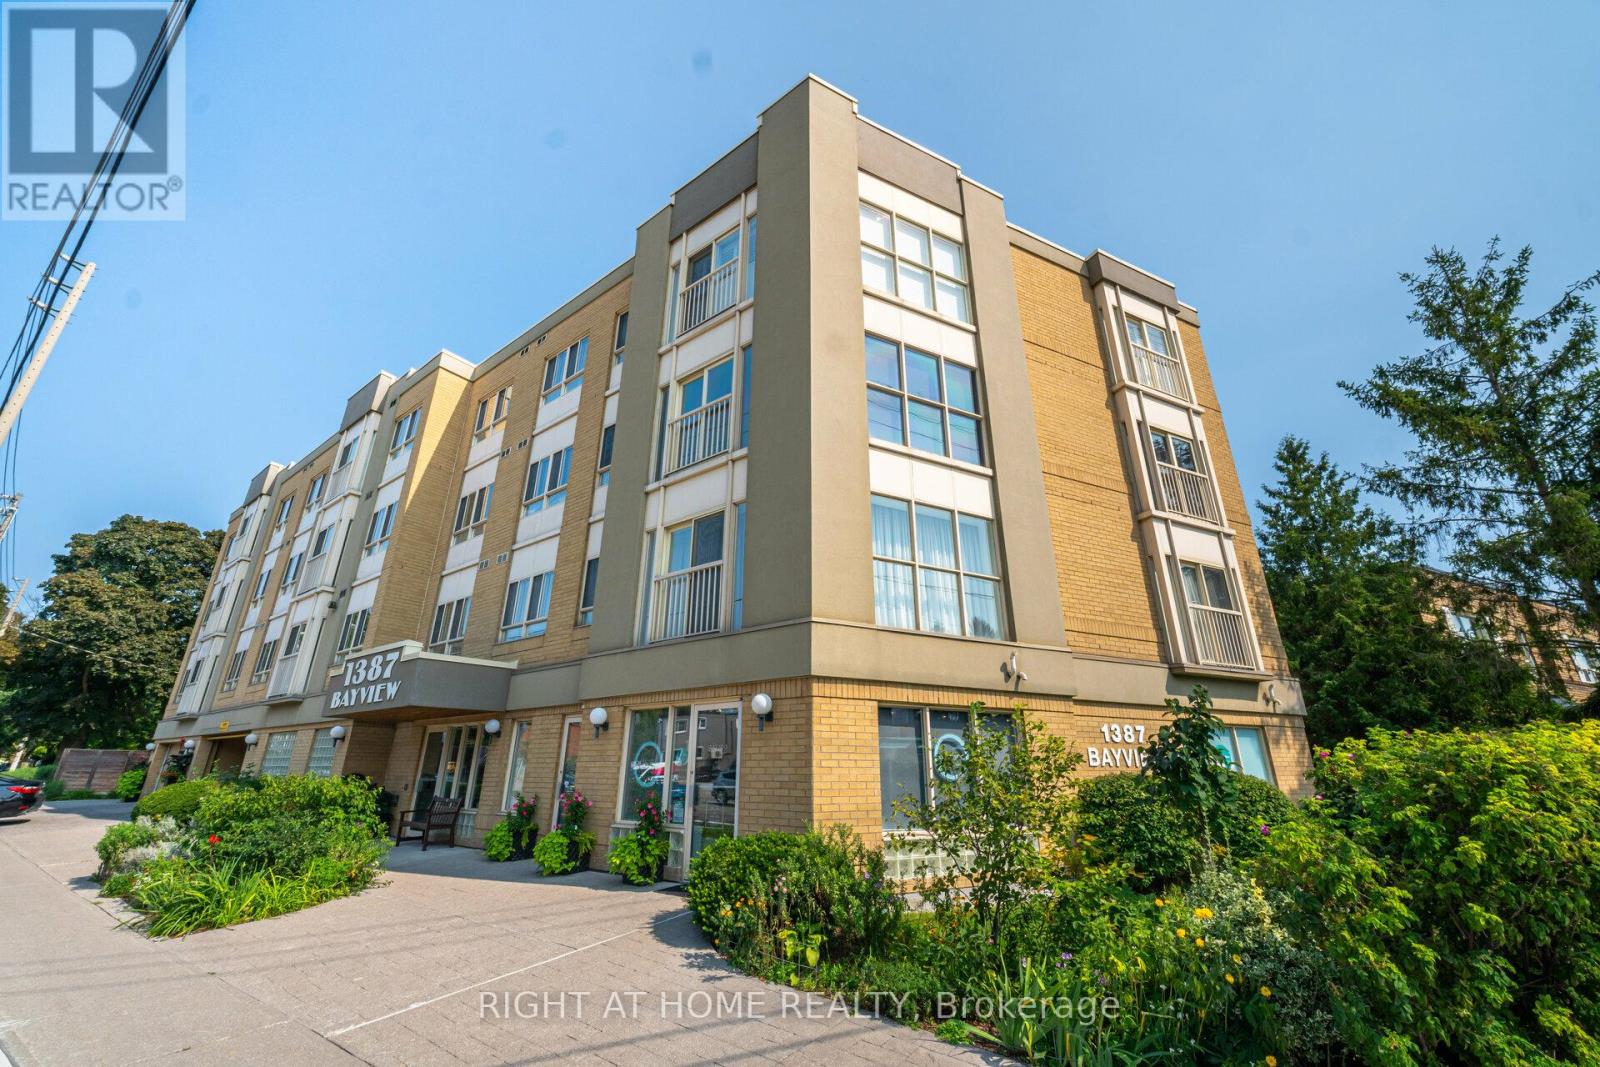
Welcome to SAHIL. Stay At Home In Leaside is a unique boutique building In One Of The Most Desirable Neighbourhoods In Toronto! and a Life Lease for seniors 60 And Over, Very Well Maintained by A Professional Property Management Company And With A Healthy Reserve Fund To Pay For Future Repairs And Replacements. This Immaculate 1+1 unit, South facing with walkout to balcony. Property is vacant and Move in ready!!! Enjoy the lifestyle and amenities of beautiful Leaside at a very affordable price!!!. High walkability Score. Steps To All The shops and amenities, A Big Advantage To Life Lease Is THERE IS NO LAND TRANSFER TAX!!! Monthly Maintenance Fees And Taxes Are Considerably Lower Than Comparable Buildings In The Neighbouring Areas! Just Pay Your Own Hydro, Gas And CATV, Most Everything Else Is Included! Building Features Include Lounge, Outdoor Patio With BBQ, Workshop. Buyers Buy The Right To Occupy The Unit And Pay A Monthly Maintenance Fee Up Until The Time They Decide To Sell! (Please See Attached). Don't Miss this One!!! (id:63616)
2604 - 25 Holly Street
Toronto, Ontario
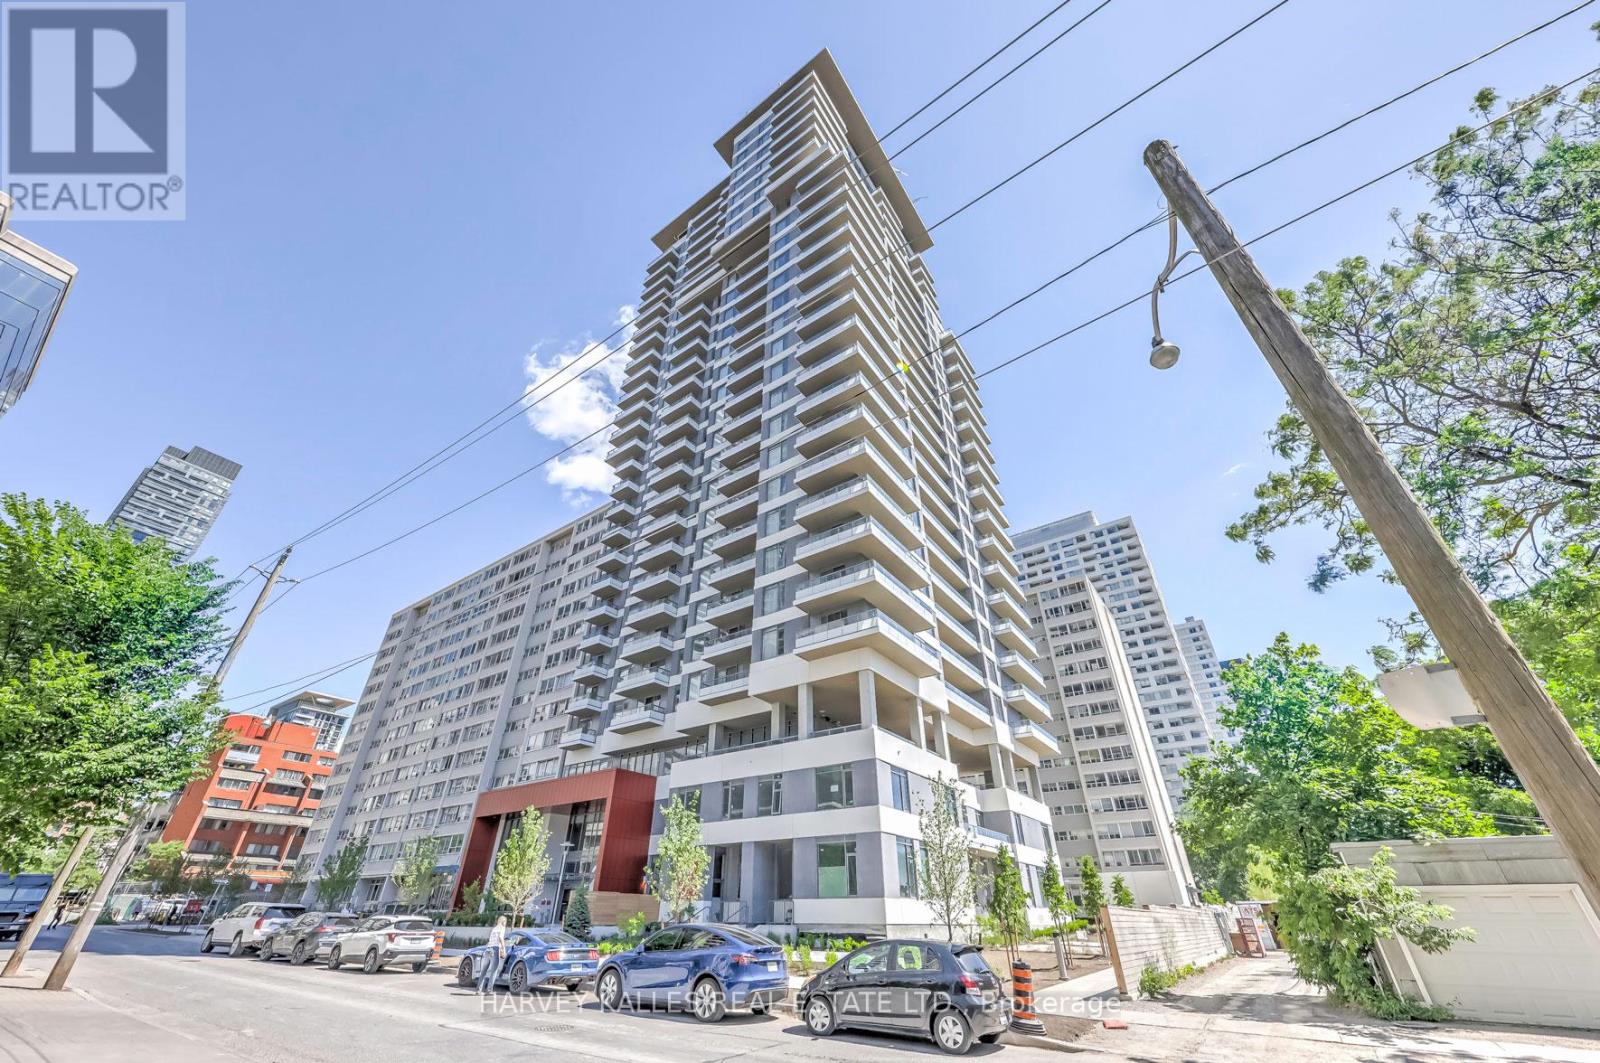
Experience refined living in this pristine, newly built Midtown condo at the prestigious Yonge & Eglinton, Toronto. Developed by Plazacorp, this 1+1 bed, 2-bath residence offers 621 sq ft of thoughtfully designed space, finished with quartz countertops, stainless steel appliances, and large picture windows that welcome soft morning light into the bedrooms. The east-facing exposure means bright, gentle mornings and a private balcony where you can enjoy sunrise views with your coffee, plus stunning city vistas year-round.Just steps from Eglinton Subway Station, with easy access to transit, shopping, dining, and banking - this home is perfect for professionals or families seeking convenience without compromise. A rare opportunity in one of Midtown's most sought-after addresses. (id:63616)
4511 - 65 Bremner Boulevard
Toronto, Ontario
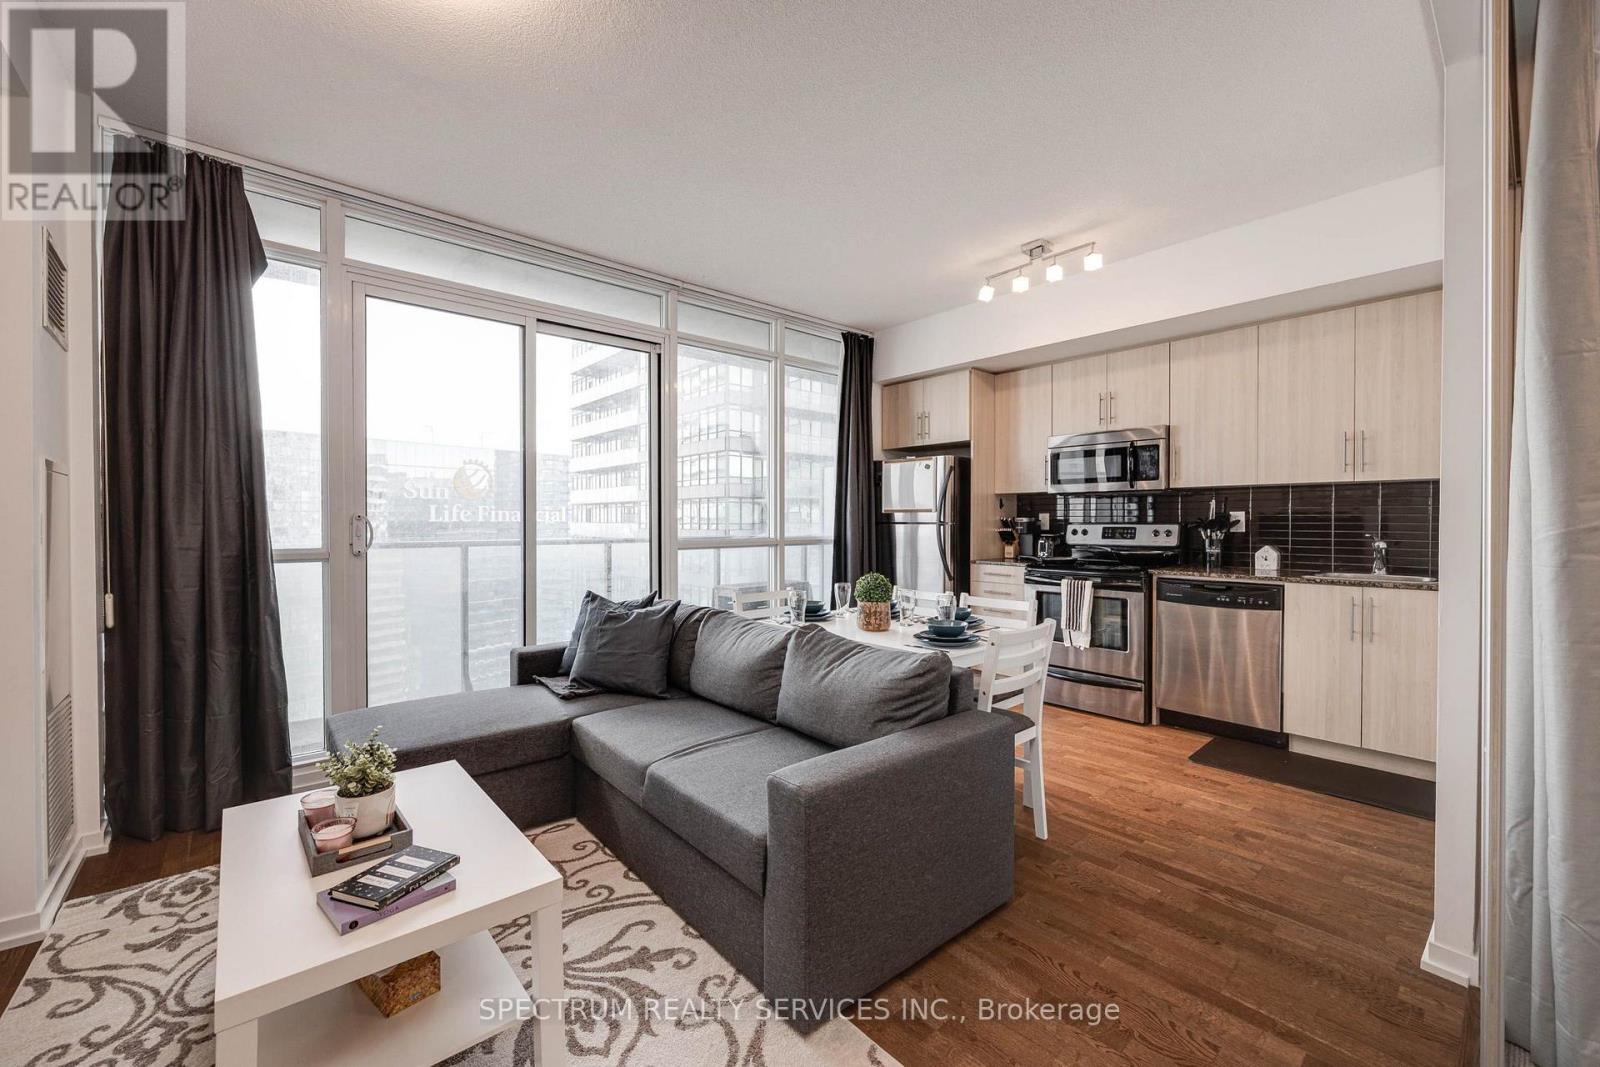
Welcome to Maple Leaf Square! This stunning 1+1 suite offers breathtaking south-facing views of Lake Ontario and the Harbourfront from an exceptional downtown location! The thoughfully designed 554 sq ft layout features a spacious bedroom, versatile study/nook, open-concept living and dinning area, modern kitchen and private balcony. Enjoy abundant natural light and spectacular views from hight above the city. Located steps from Union Station, Scotiabank Arena, Rogers Centre, CN Tower, waterfront trails, restaurants, shopping and the PATH!! Direct access to the best of downtown Toronto right outside your door! This is a exceptional opportunity for both end usuers and investors seeking a premier location and an incredible view!. (id:63616)
1606 - 5418 Yonge Street
Toronto, Ontario
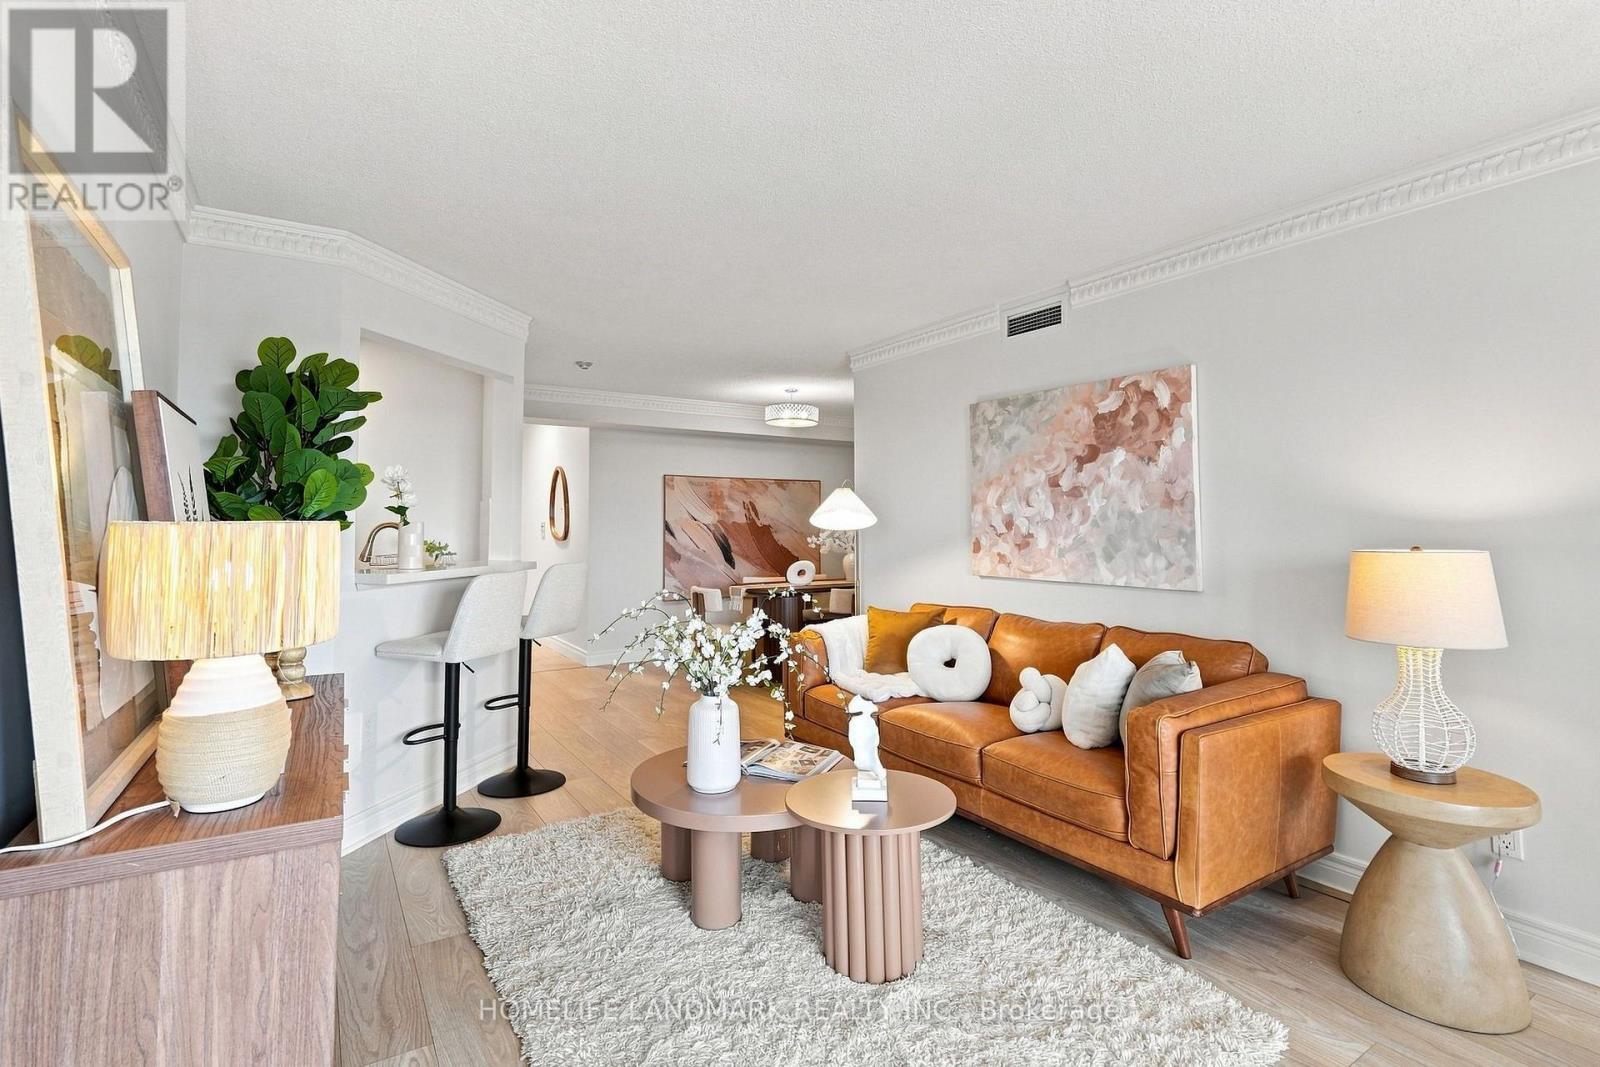
Luxurious Tridel-built Royal Arms Residence featuring sought after unobstructed west views! Bright and spacious 1086 sf split 2 br-2 bath layout offers open concept living and dining areas, an modern kitchen with stainless steel appliances, stone counters and backsplash, plus upgraded flooring, light fixtures, crown moulding and vertical blinds throughout. The large King sized primary bedroom includes his-and-hers closets and a 4 piece ensuite. A sun filled solarium provides flexible space for a potential third bedroom, home office or relaxing retreat. Enjoy resort-style amenities including 24 hour concierge, indoor pool, whirlpool, sauna, fitness centre, guest suites, party room, car wash bay, visitor parking, garden patio with BBQ area, and rooftop observatory with city skyline views. This location can't be beat with steps to TTC, subway, Yonge Street shops, restaurants, Metro and library. (id:63616)
807 - 2020 Bathurst Street
Toronto, Ontario
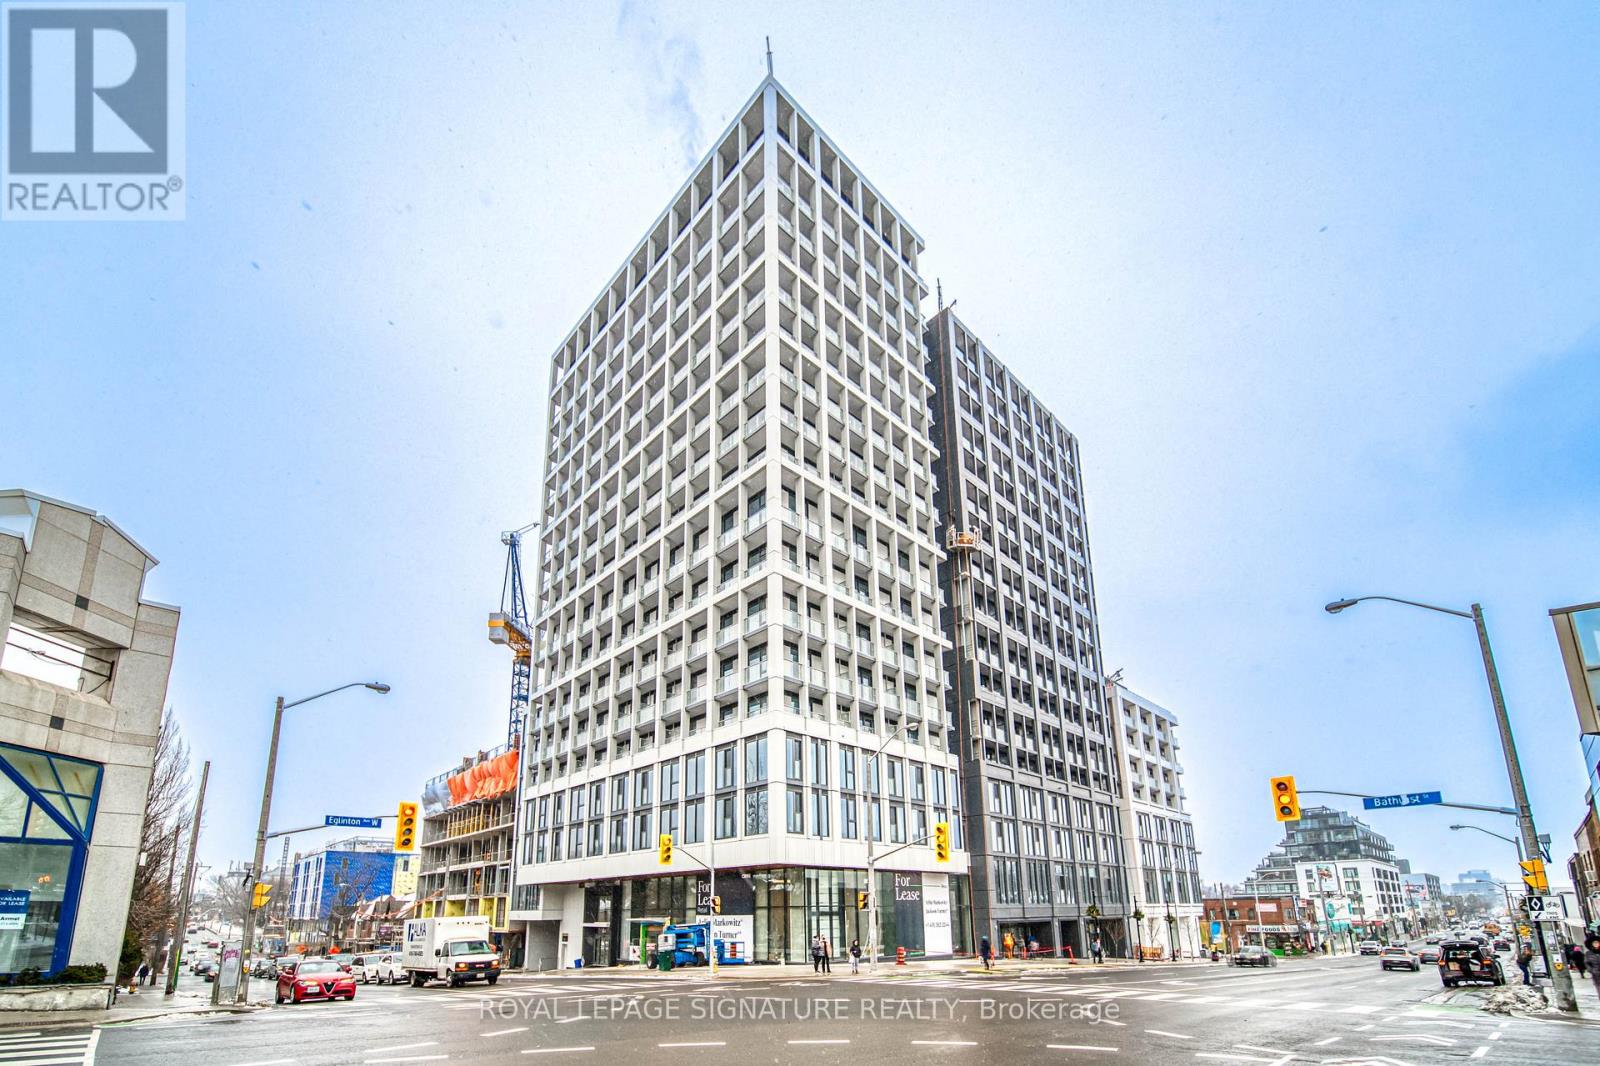
Live in style at Forest Hill Condos! This 3 + 1 bedroom gem offers a sleek modern kitchen with premium built-in appliances, a stone countertop, and a matching backsplash. The bright, open-concept layout features high ceilings and is drenched in natural light. The unit includes a massive 700 sq. ft. south-facing terrace with breathtaking city views, plus 2 additional balconies for your outdoor enjoyment. Convenience is at your fingertips with 2 lockers for extra storage and an EV charger in your parking spot. Luxe amenities include a 24/7 concierge, yoga studio, gym, outdoor lounge with BBQs, guest suites, and more. Minutes to Yorkdale Mall, Allen Rd, and Hwy 401, with local shops, grocery stores, and restaurants right at your doorstep.This transit-friendly condo is just a 1-minute walk to the TTC bus from the lobby, with indoor access to the upcoming Forest Hill LRT Line 5 station (currently under construction and soon to be completed) (id:63616)
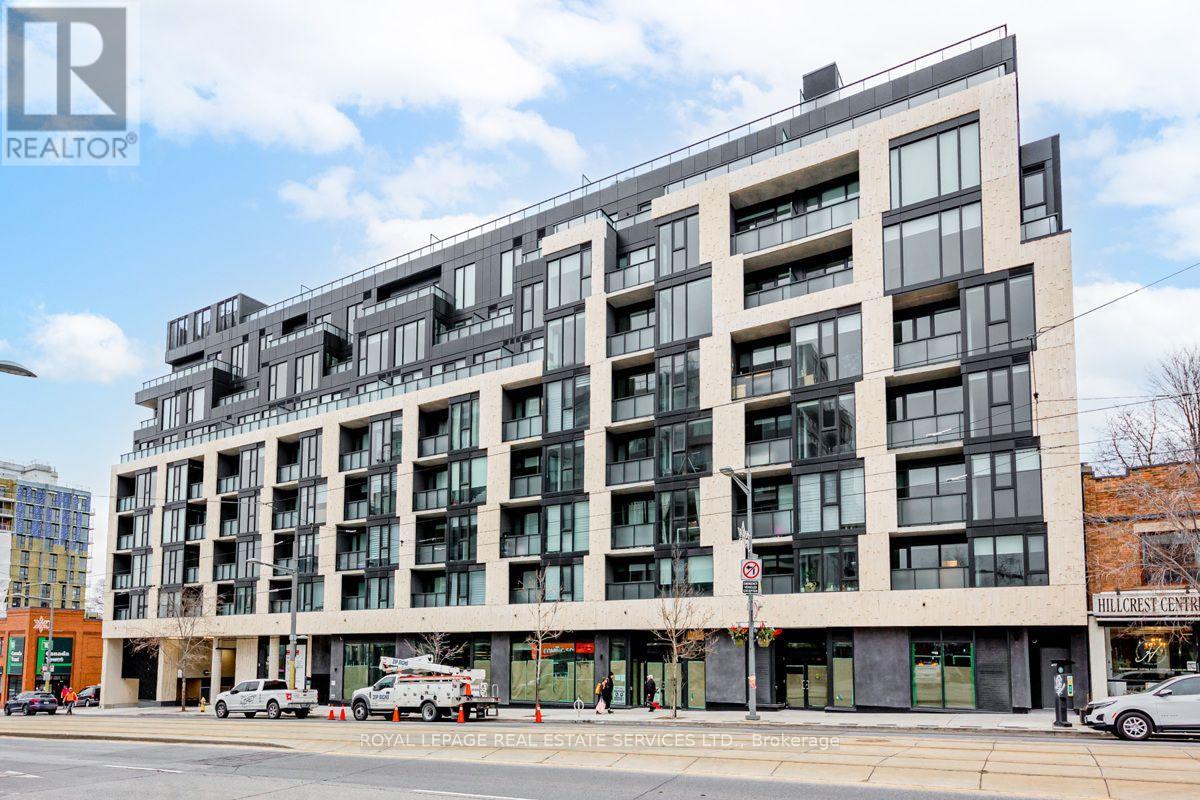
311 - 840 St Clair Avenue W
Toronto, Ontario
Eight Forty - right in the middle of everything that makes St. Clair West one of the city's best-kept-secret neighbourhoods. Suite 311 is a 2-bedroom, 2-bathroom layout done right: split bedrooms for real privacy, 9-foot ceilings that make the space feel bigger than it is, and laminate flooring that keeps things clean and low-maintenance throughout. The kitchen holds its own with built-in appliances and a layout that actually works for day-to-day living. Parking and locker included. The second bedroom pulls double duty - set it up as a guest room, home office, or den depending on what you need. That kind of flexibility is hard to come by in a unit this size. This is a quiet boutique building with the amenities that matter - gym, party room, rooftop terrace with BBQ, bike storage, visitor parking - and WiFi is covered in your maintenance fees. But the real selling point is the address. You're steps from some of the best restaurants, cafés, and shops in the city. Wychwood Barns and the Saturday farmers' market are around the corner. The streetcar is right outside, and St. Clair West station gets you downtown in minutes. (id:63616)
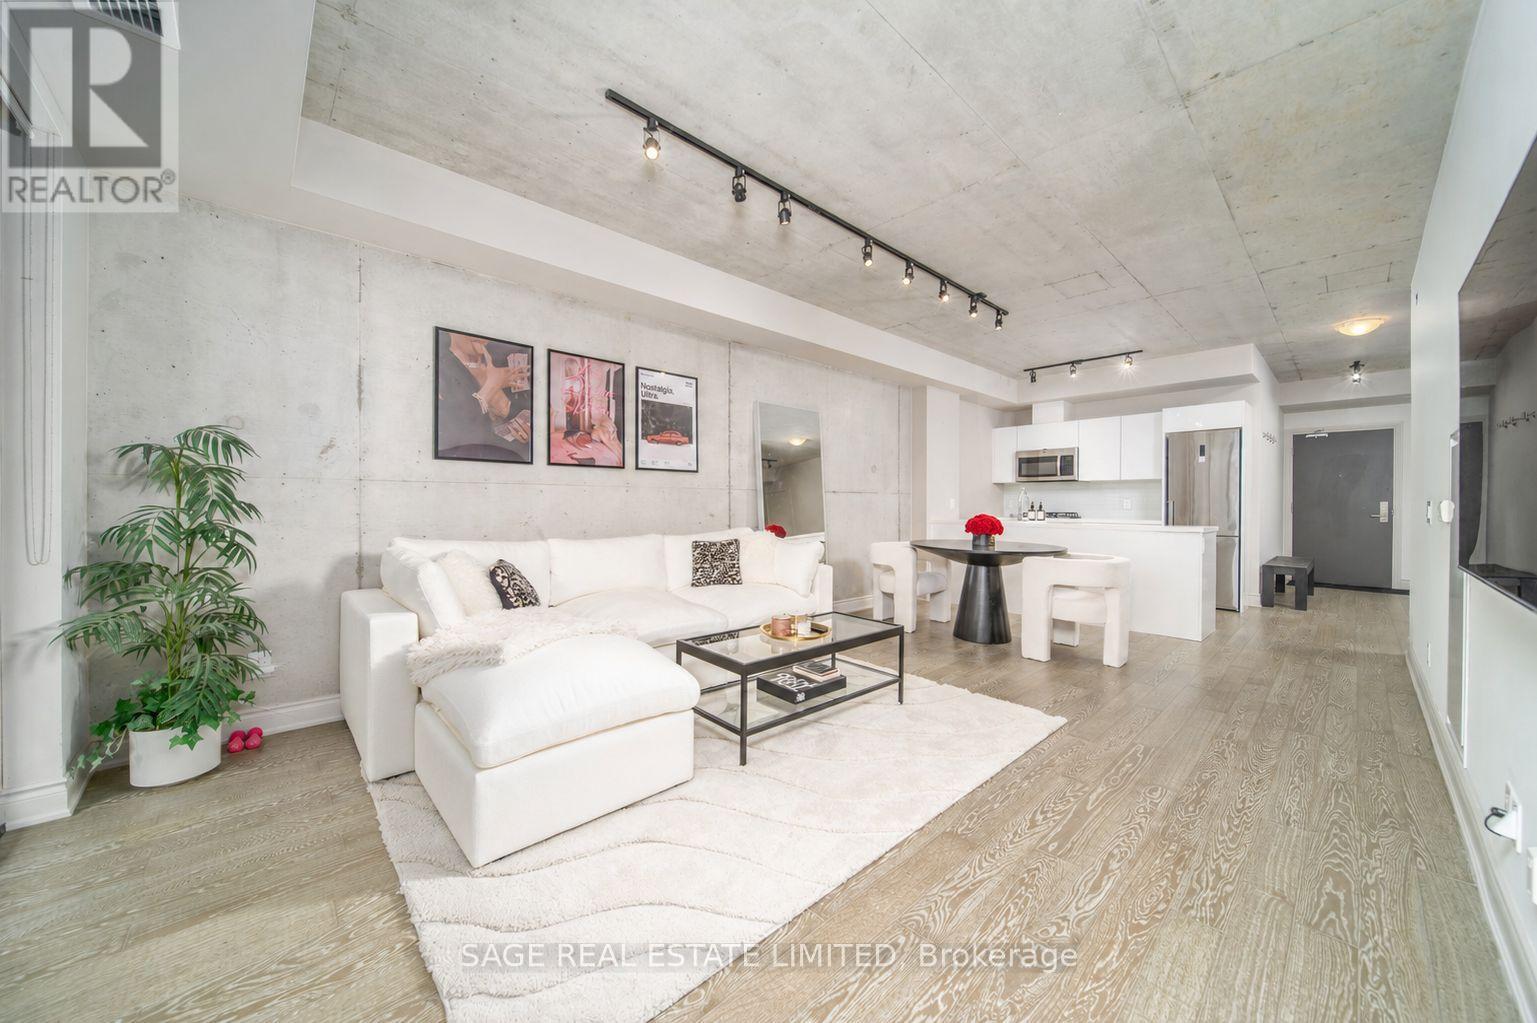
320 - 608 Richmond Street W
Toronto, Ontario
King West on one side, Queen West on the other, and this soft loft right in the sweet spot between themWalk in and let the 9-foot poured concrete ceilings do the talking, that industrial-edge-meets-actually-livable combo that soft loft devotees spend years hunting for. At 809 SF inside plus a 100 SF balcony, the long, wide layout just makes sense: no dead corners, no hallway eating your square footage for sport.The den is not a token afterthought, it's a legitimate flex space. Murphy bed? Sure. Home office? Obviously. Guest room, creative studio, plant sanctuary? Yes, yes, and also yes. Between the built-in storage throughout and the den's bonus stash space, you'll run out of stuff to organize long before you run out of places to put it.Then there's the bedroom, an actual, proper bedroom (revolutionary, we know). North-facing floor-to-ceiling windows pour in soft, flattering light all day long, while the Queen St W-facing view means you get streetscape energy, not a staring contest with your neighbour's living room. Privacy and personality, finally together.Oh, and the maintenance fee actually earns its keep: gas, water, concierge, gym, party and meeting rooms, and yes, BBQs are allowed, so host away.King West energy. Queen West character. One seriously good address. (id:63616)
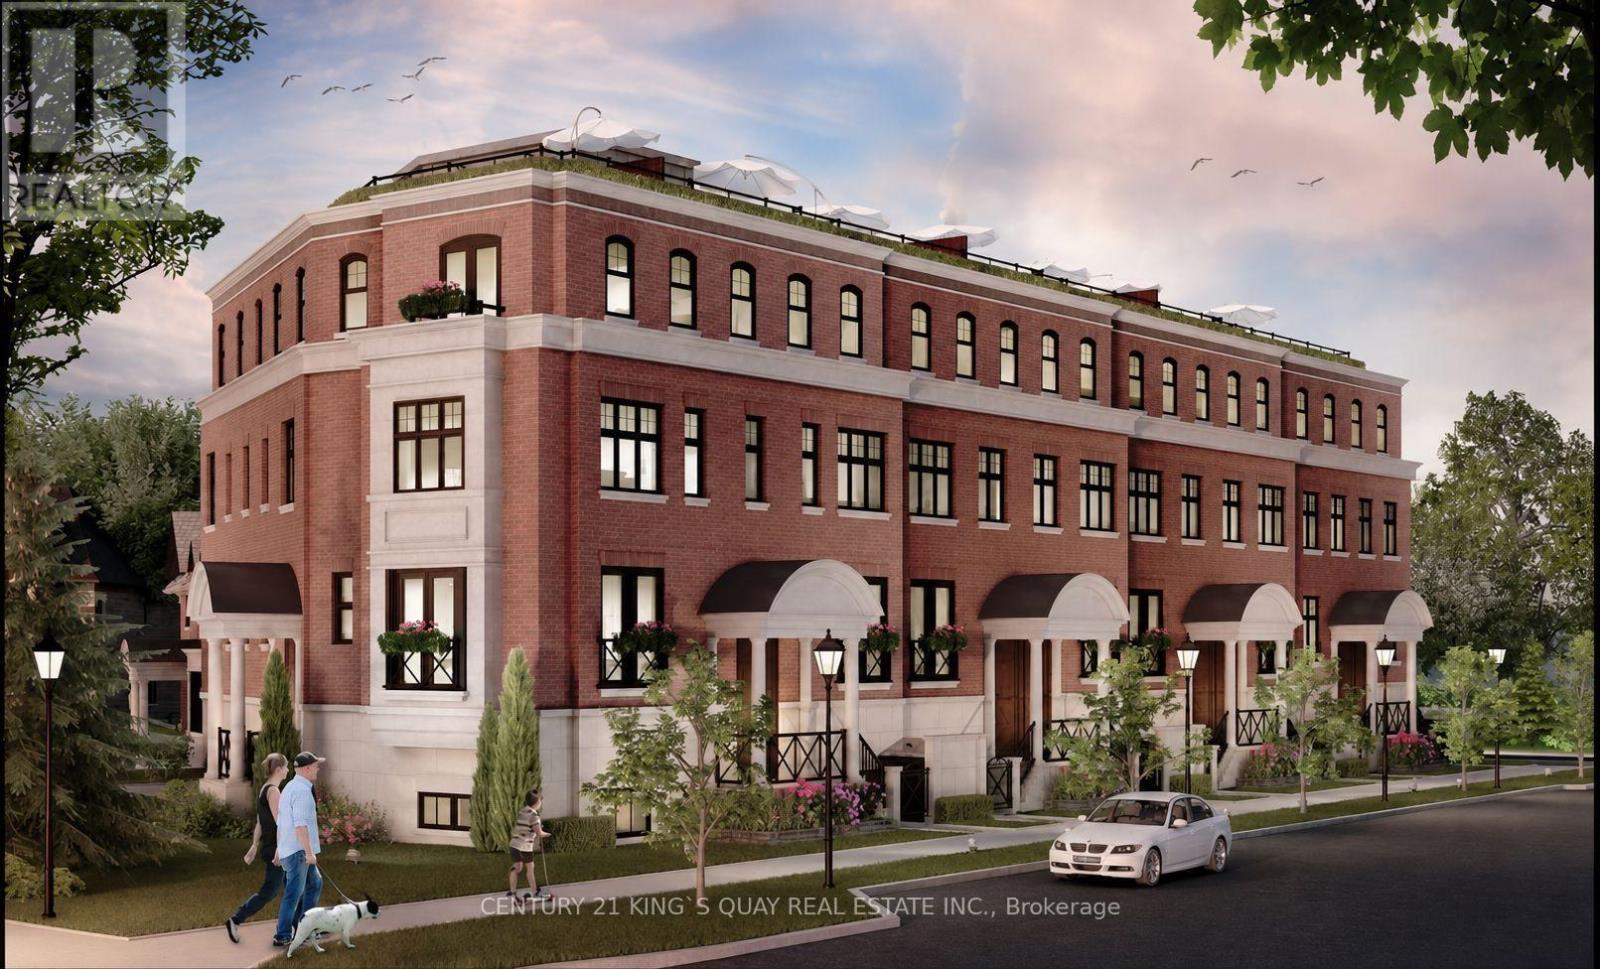
323 Sutherland Drive
Toronto, Ontario
Welcome to the debut of an exquisite townhome located in one of Toronto's most coveted neighborhoods, South Leaside, renowned for its exceptional schools. Situated within walking distance of amenities, shops, the LRT, and TTC, and just a stone's throw from the financial hub, this residence, crafted by Peter Higgins, showcases flawless craftsmanship and upscale aesthetics. Featuring lofty ceilings and seamless access to trails, parks, arenas, pools, Bayview's acclaimed shops and dining spots, as well as tennis and baseball facilities, along with the library, this property offers an unparalleled chance to fully immerse yourself in the charm of this highly sought-after locale. (id:63616)
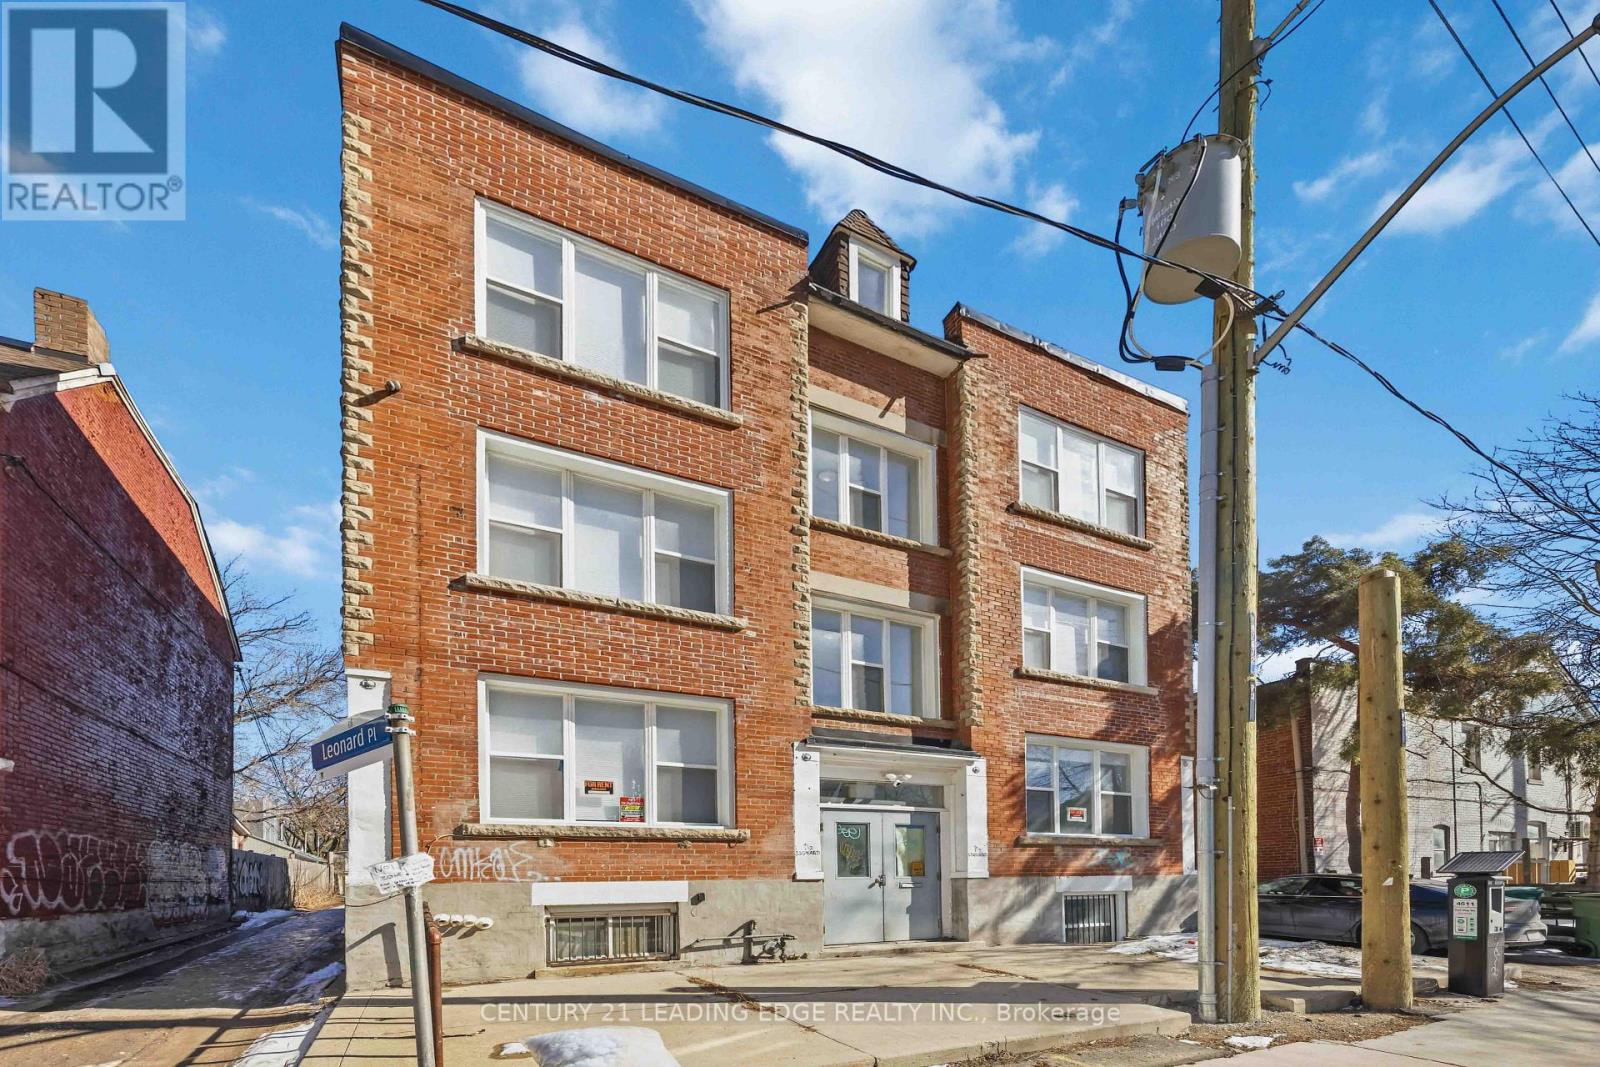
3 - 1 A Leonard Avenue
Toronto, Ontario
Newly renovated 3+1 bed / 4 bath unit located in the heart of Toronto's vibrantKensington-Chinatown community. Ideal for students or professionals seeking shared living,this unit offers spacious bedrooms, private bathrooms, and a shared kitchen and dining area.Coin-operated washer and dryer on-site. Steps to transit, universities, parks, schools,hospitals, and a wide range of shops and dining options. Enjoy the culture and convenience ofone of the city's most iconic neighborhoods. Move-in ready! (id:63616)