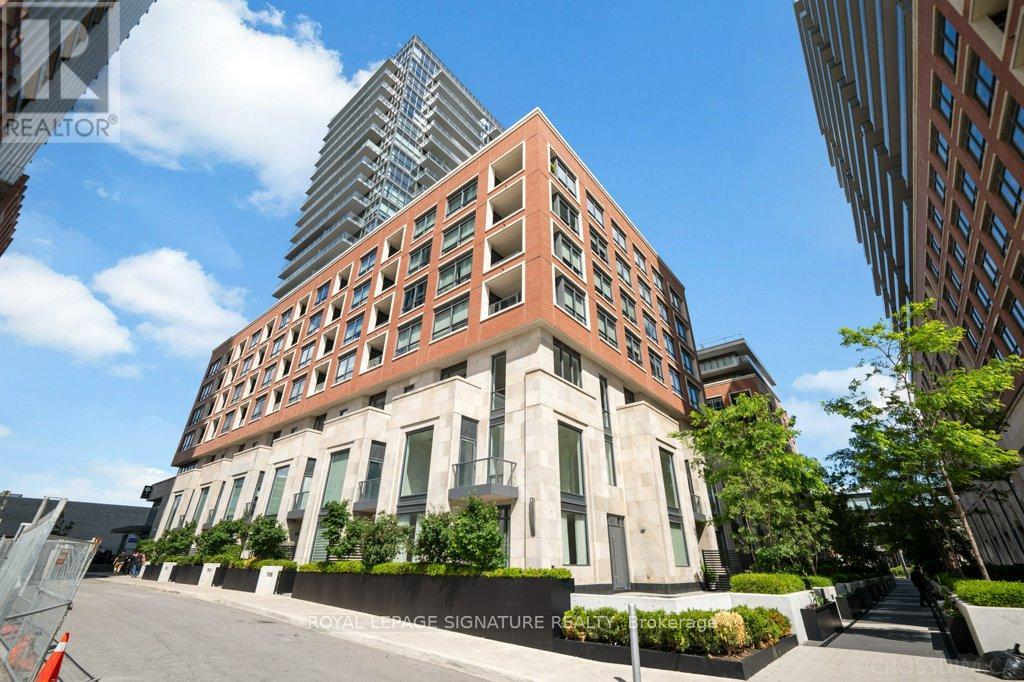
711 - 33 Frederick Todd Way
Toronto, Ontario
Exceptional 1,210 sq. ft. corner terrace residence in the prestigious Upper East Village, offering an exceptional blend of luxury, comfort, and contemporary design. This beautifully appointed suite features an expansive wraparound terrace, soaring 9-foot ceilings, floor-to-ceiling windows, and an abundance of natural light throughout. The thoughtfully designed layout includes a spacious primary retreat with a walk-in closet and elegant ensuite, a generous second bedroom, a stylish full bathroom, and a convenient powder room for guests. The chef-inspired kitchen showcases quartz countertops, premium integrated appliances, and a large centre island, flowing seamlessly into the open-concept living and dining areas-perfect for both everyday living and entertaining. Premium upgrades include engineered hardwood flooring, pot lights, motorized zebra blinds with smart controls, dimmable smart lighting, and custom closet organizers. Enjoy an outstanding collection of resort-inspired amenities, including a spectacular indoor pool surrounded by floor-to-ceiling windows with beautiful views, hot tub, steam room, fitness centre, yoga studio, party room, games room with pool table, pet spa, rooftop terrace with BBQs and lounge areas, and dedicated elevators serving P3 to the 9th floor. The parking space is ideally located just steps from the elevator for added convenience. Perfectly situated in one of Toronto's most desirable communities, just moments from the Eglinton Crosstown LRT, Sunnybrook Park, Leaside's vibrant shops and restaurants, and convenient access to the DVP and downtown. An exceptional opportunity to own a sophisticated terrace residence in one of Toronto's premier condominium communities. (id:63616)
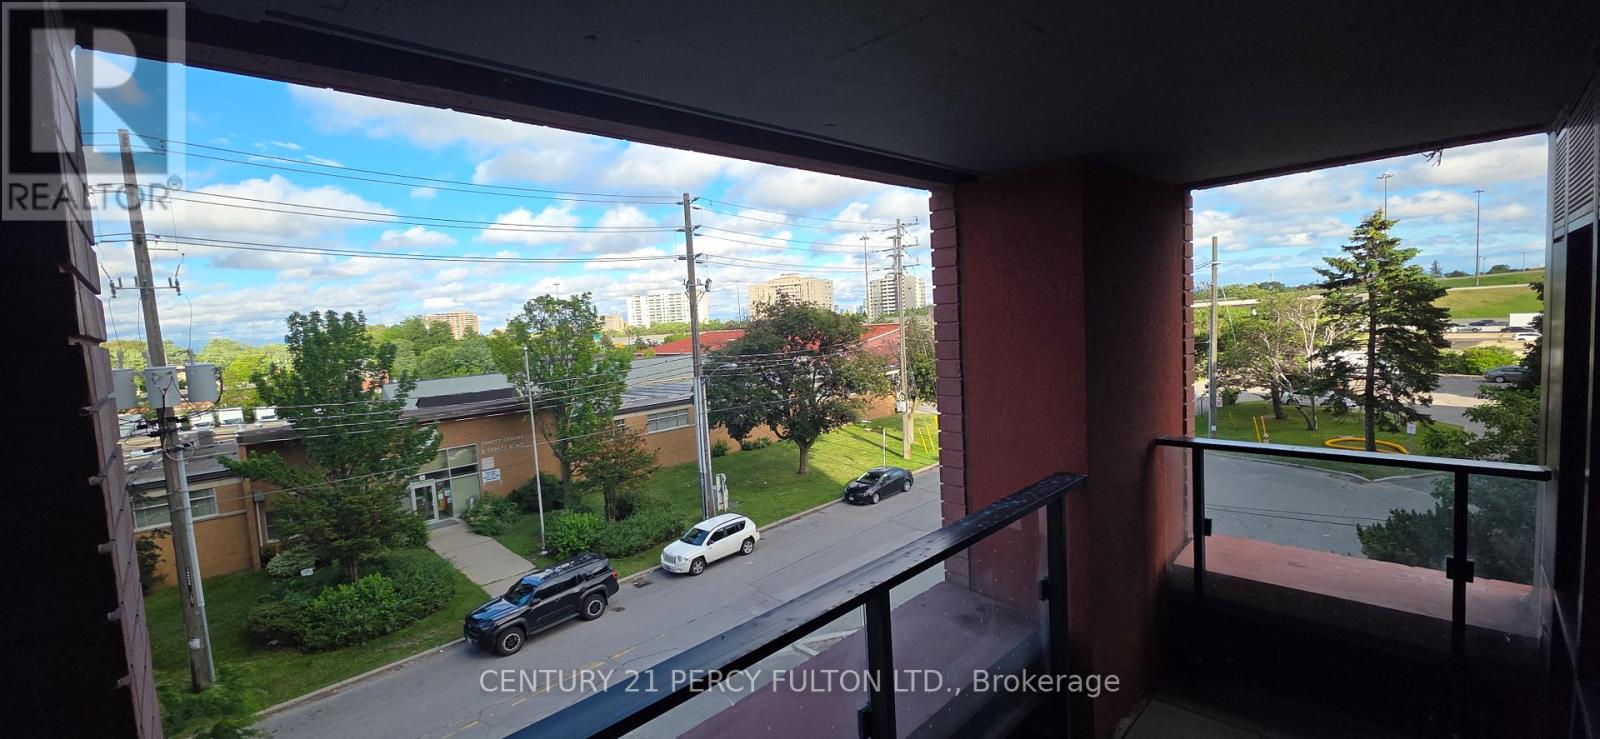
309 - 8 Tippett Road
Toronto, Ontario
Elegantly Designed, Pristine & Ready to move in. Enjoy this south east corner unit with a view of CN Tower from the open balcony. Great Large Window throughout with window coverings. Open concept kitchen with modern cabinets & central island with quartz countertops. Prime bedroom with walk in closet and upgraded full washroom. 2nd bedroom with large window and large closet. Beautiful hallway with Din for office use & full washroom. Close to Wilson subway station , Yorkdale mall, Costco, York University, Groceries, restaurants and parks. 24 hours concierge, Fitness room, Yoga Studio, Guest Suite, Pet Spa and visitor parking. (id:63616)
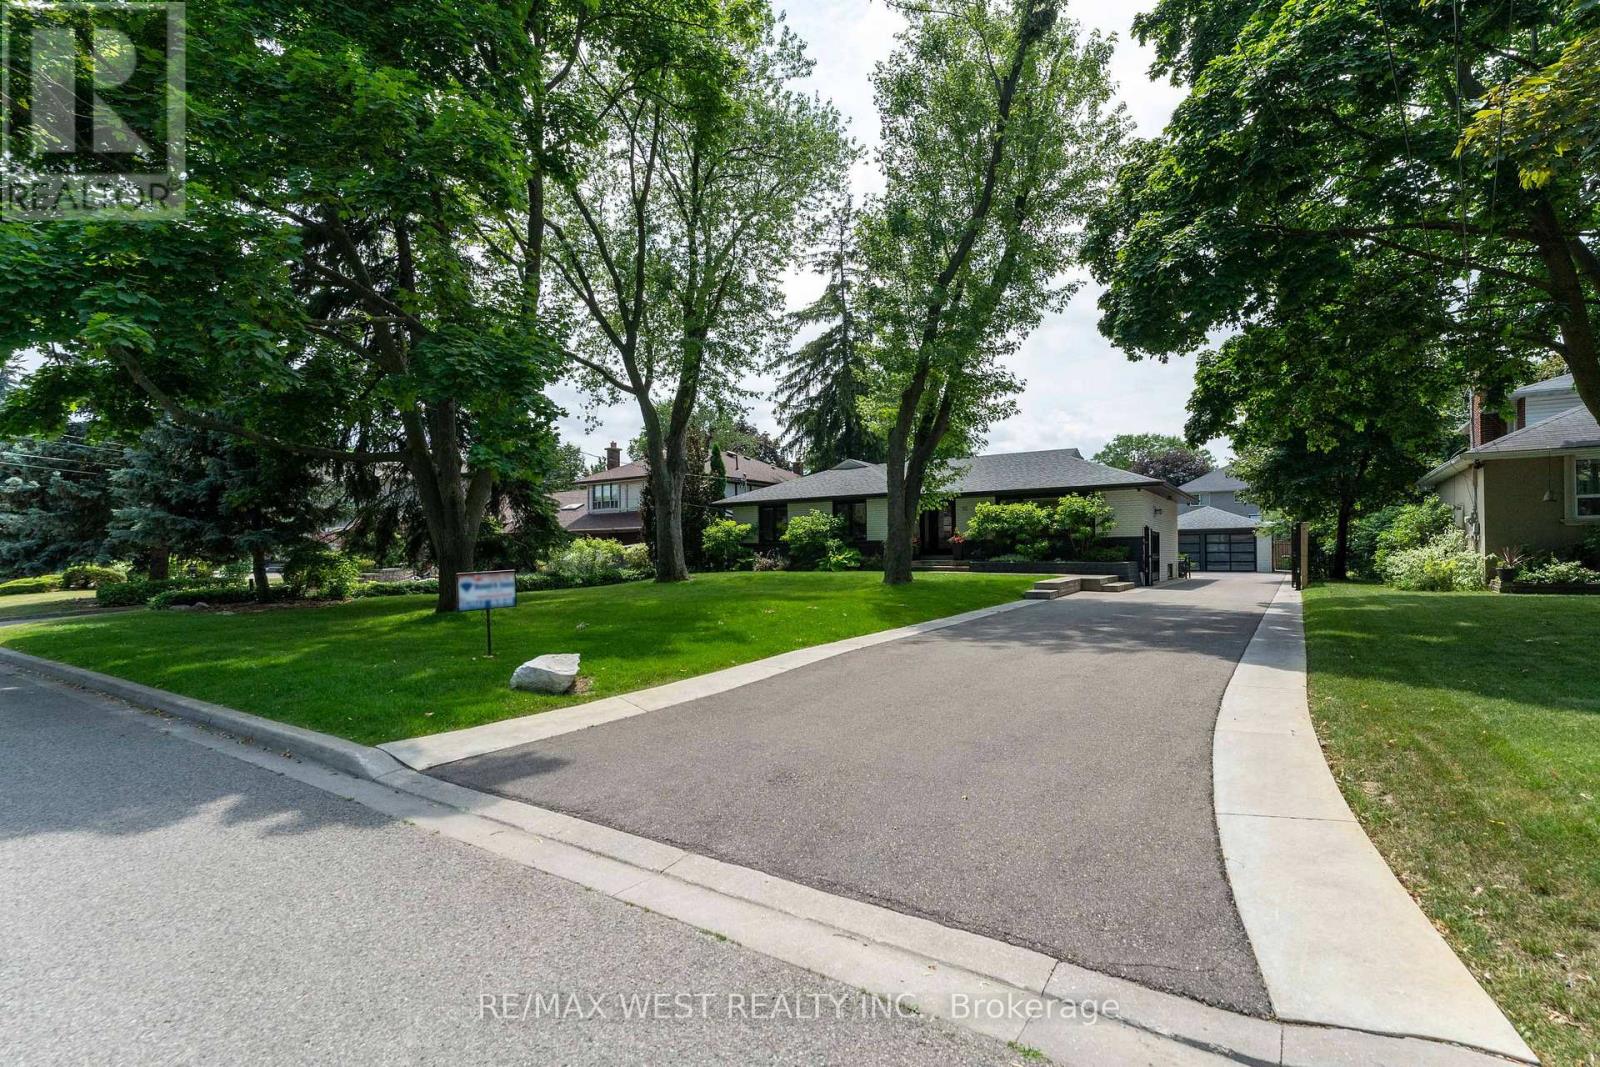
92 Warwood Road
Toronto, Ontario
Stunning Wardwood Road, bungalow boasting 3+1 spacious bedrooms & 2 +1 modern washrooms. This fully renovated home features an incredible in-ground salt water pool perfect for warm days, finished basement with a massive rec-room ideal for entertainment, and a double car garage insulated, new cement floors . The beautiful modern kitchen is a chef's dream, with stunning backsplash, sleek quartz countertops, and pot lights through-out all set amidst elegant hardwood floors on the main level. The open concept main floor seamlessly flows to a gorgeous outdoor sitting area, complete with a custom made barbeque and pizza oven, perfect for all fresco dining and gatherings. The primary suite is a serene retreat featuring a luxurious 4-piece modern en-suite including heated floor great touch for comfort, spacious walk-in closet, and impressive10 foot high ceilings with coffered detailing. The expansive private driveway with electronic gates can add a lot of convenience, child safe backyard, accommodating 8+ cars, providing plenty of parking for family and friends. Beautifully landscaped & mature trees. Don't miss out on this dream home in a highly Sought-after location. Close to all amenities... True pride of ownership. Shows impeccable. This is the one you been waiting for. It could be yours... (id:63616)
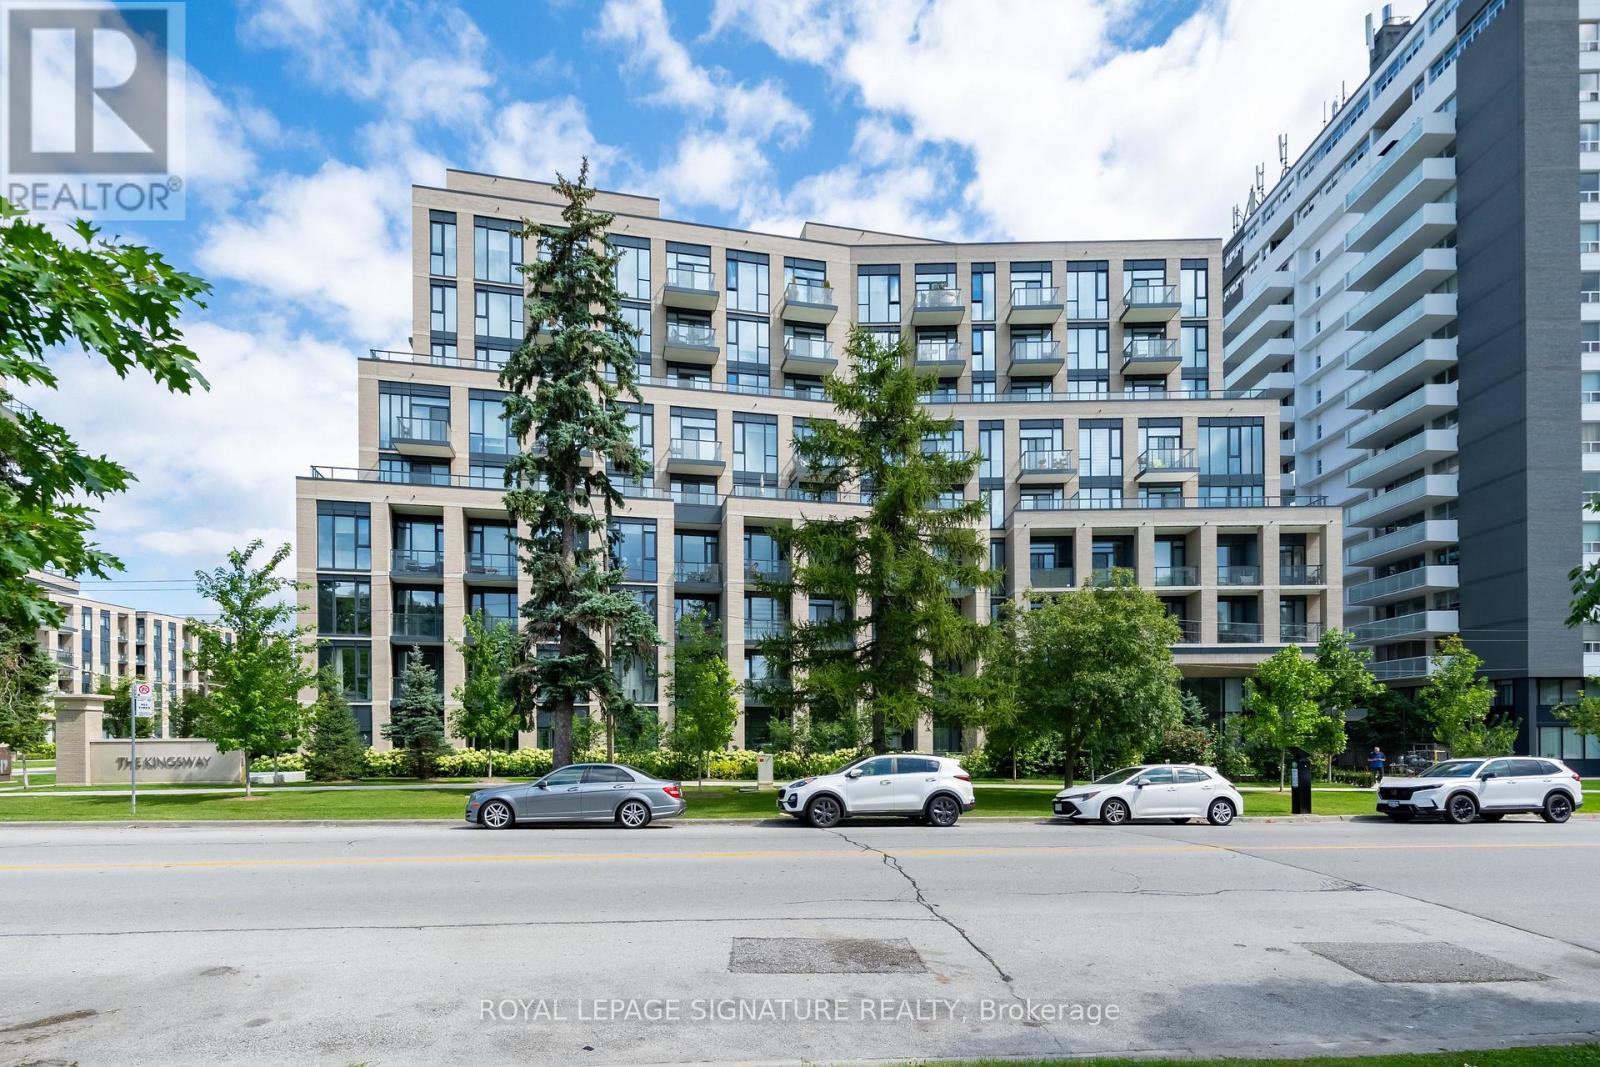
621 - 293 The Kingsway
Toronto, Ontario
Welcome to 293 The Kingsway, a boutique condominium in Toronto's prestigious Kingsway neighbourhood. This beautifully appointed 2-bedroom, 2-bathroom suite offers a bright, modern open-concept layout and a generously sized private balcony overlooking the quiet interior garden-perfect for relaxing or enjoying your morning coffee. The custom kitchen features quartz countertops, shaker-style cabinetry and full-size stainless steel appliances. Thoughtful upgrades include Hunter Douglas window coverings, custom built-in closets, upgraded light fixtures, and a full-size in-suite washer and dryer. The unit also includes one parking space and a storage locker. Residents enjoy premium amenities, including a 3,400 sq. ft. fitness studio and rooftop garden terrace with BBQs and panoramic Toronto views. Everyday conveniences are within easy reach, with Humbertown Shopping Centre just a short walk away, offering Loblaws, Shoppers Drug Mart, restaurants, banks and other shops and services. A TTC bus stop is approximately a 2-minute walk away, with Royal York subway station about a 5-minute bus ride from the building. With nearby parks, restaurants, shops and highly regarded schools, 293 The Kingsway offers contemporary condo living in one of Toronto's most desirable west-end neighbourhoods. (id:63616)
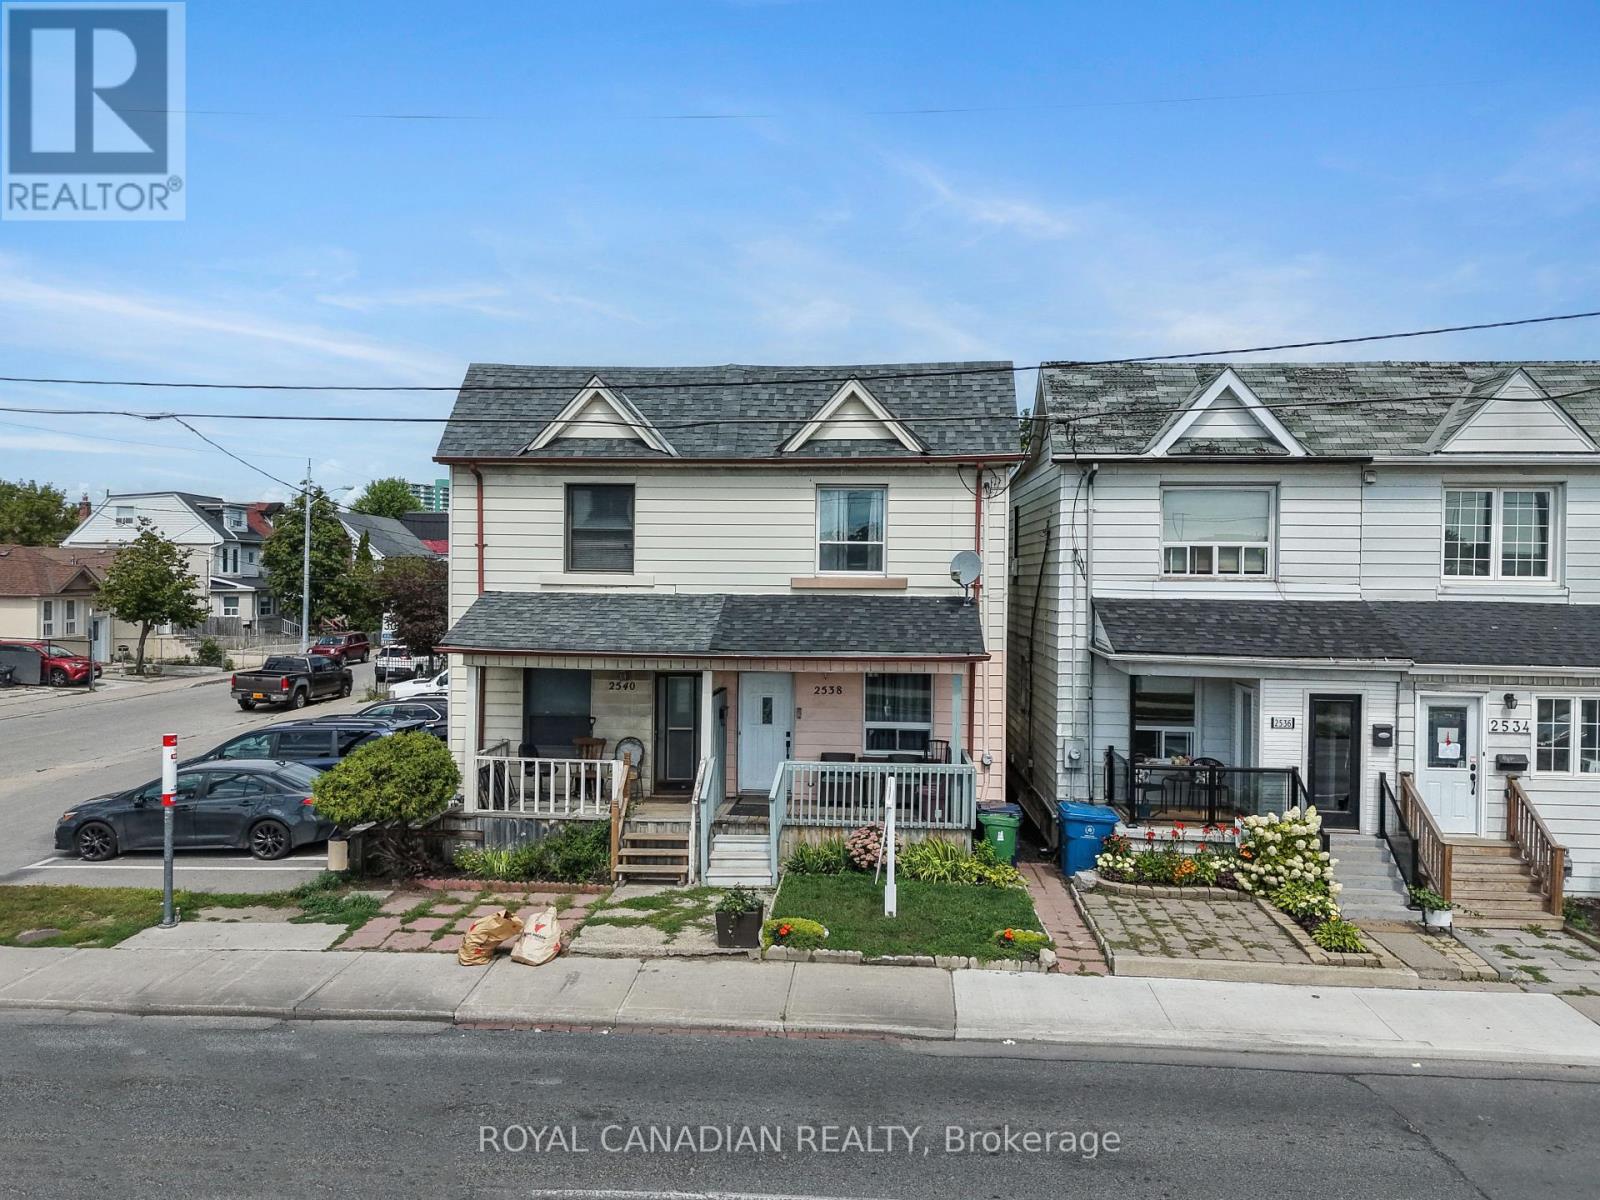
2538 St Clair Avenue W
Toronto, Ontario
Welcome to 2538 St Clair Ave W, a 3-bedroom, 2-bathroom semi-detached home offering approximately 1,130 sq. ft. above grade in a convenient Toronto location near The Junction and Stockyards. Extensive improvements completed in 2025 include updated flooring throughout, multiple new windows and doors, an updated kitchen with new cabinetry, countertop, double sink, range hood and lighting, updated second-floor bathroom, new stairs and railings, fresh paint throughout, and updated electrical panel. The finished basement provides additional living space, a 4-piece bathroom and laundry area. Features include central air, a fenced backyard and sump pump. Steps to TTC, Walmart, shopping, restaurants, schools and everyday amenities along St Clair. Private Green P parking available nearby. (id:63616)
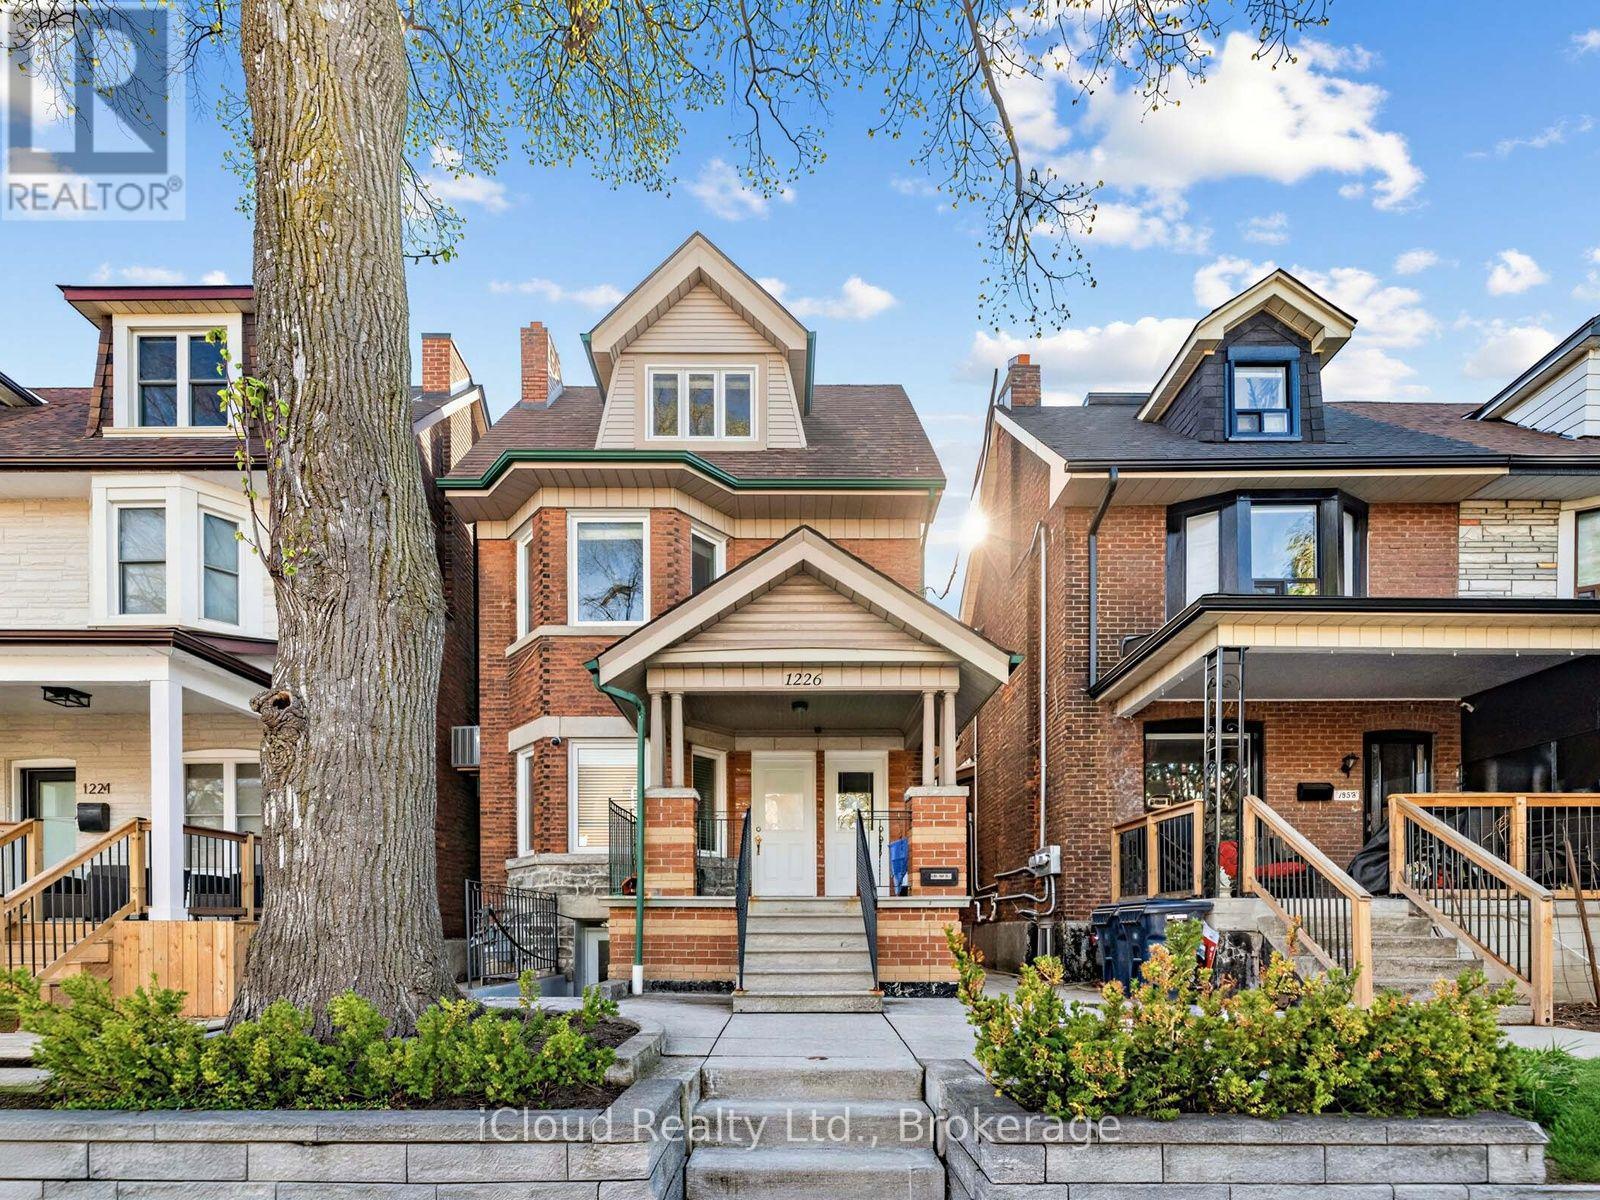
Basement - 1226 Lansdowne Avenue
Toronto, Ontario
**All Inclusive** Backing right onto the famous Earlscourt Park, this home is located in the heart of the vibrant Corso Italia, just steps away from the uniquely diverse St Clair West strip and all of its boutique shops, restaurants, grocers, cafes, and bakeries. This modern open concept 1 bedroom basement is absolutely pristine, with windows and potlights throughout for maximum brightness, and your own private entrance. The updated kitchen features ample cupboards and full backsplash with stainless steel appliances. Separate laundry room. Central A/C. Doorstep access to multiple transit routes. Pet friendly. Available October 1st. (id:63616)
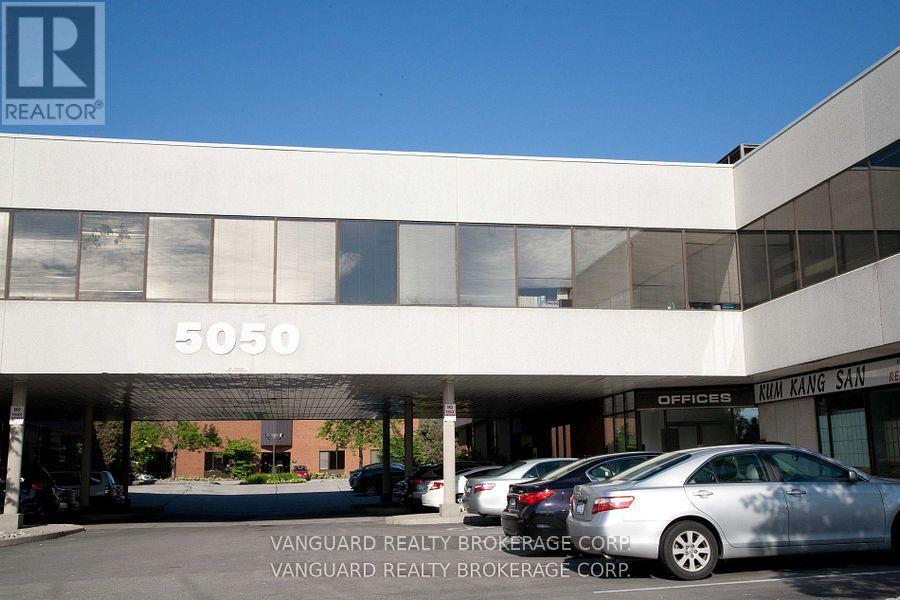
206 - 5050 Dufferin Street
Toronto, Ontario
First month rental: $1521.45 + HST. Quality 2nd Floor Walk--Up Offices. Listed Size Is Gross Rentable sq. footage. Net Rental Rate Is For The First Year Of The Term And Is To Escalate $1.00 psf annually. Bright and spacious unit, large windows. Please Add $1.89 Psf Management Fee to T. & Op. Expenses to calculate total Additional Rent, which is estimated at $13.40 psf until Aug-31-2027. (id:63616)
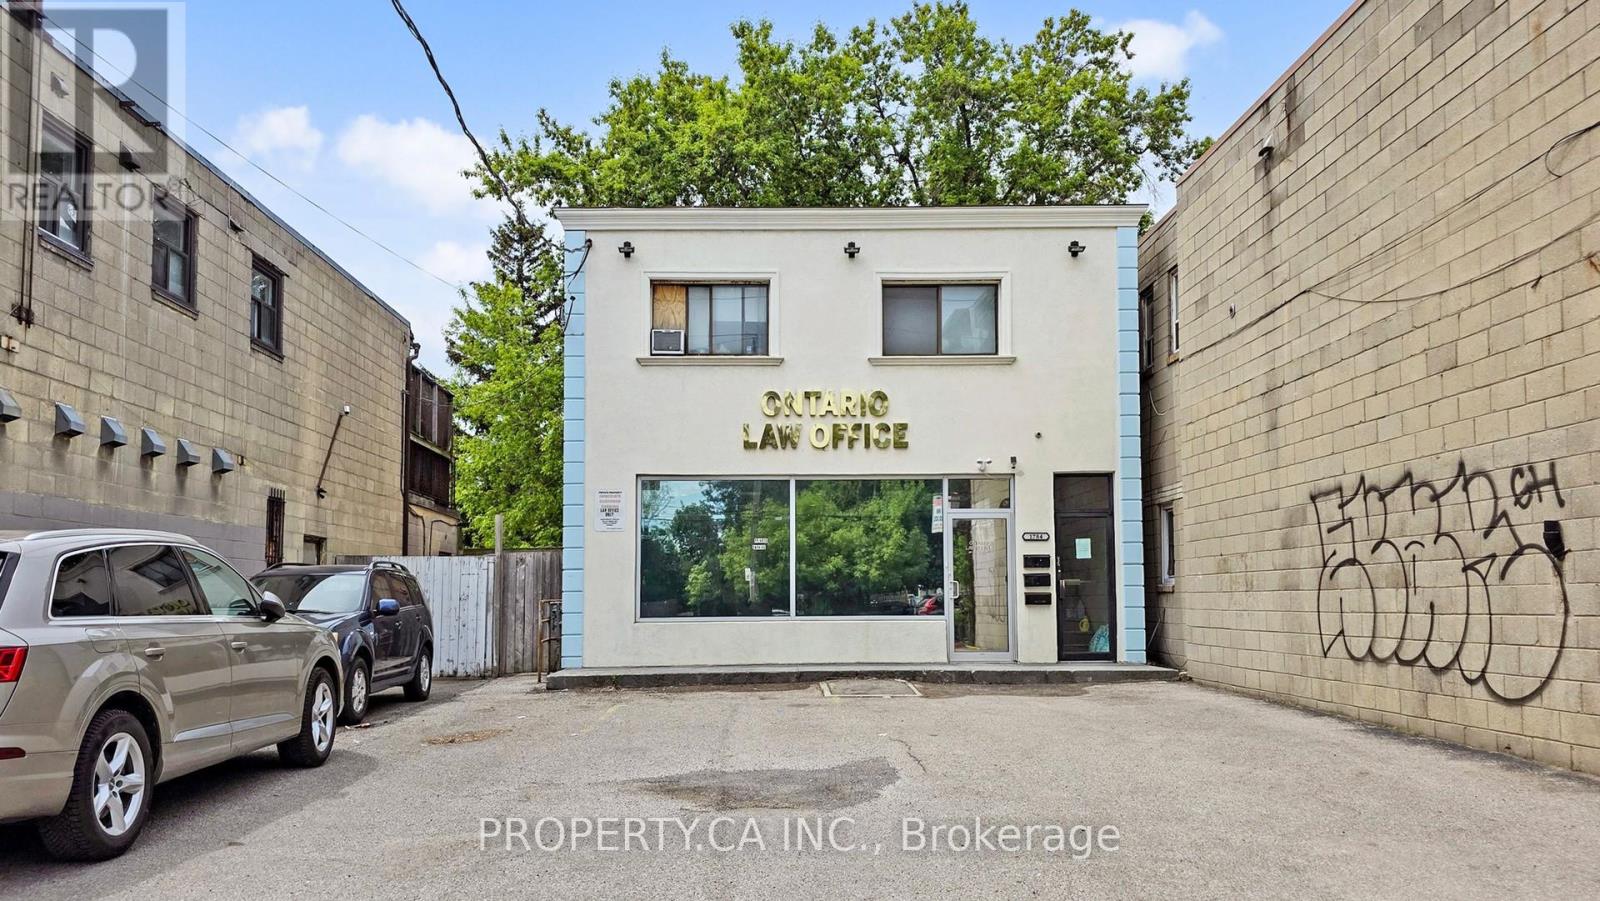
1784 Jane Street
Toronto, Ontario
Location! Location! Location! Welcome To 1784 Jane Street, An Outstanding Mixed-Use Investment Opportunity In Vibrant Weston Neighborhood. Surrounded By Schools, Parks, Shopping, And Dining, This Solid Detached Building Offers Nearly 5,000 Sq. Ft. Of Renovated Space With Rapid Access To TTC, Weston GO, And Highways 400/401. Versatile Property: Ideal For Investors, Entrepreneurs, Or End-Users Looking To Capitalize On Strong Street Exposure. Restaurant Equipment Remains On-Site From Prior Use, Offering Flexibility For Future Restaurant, Retail,Office,Beauty Salon Or Service Conversion.Building Layout: High-Exposure 1,700 Sq. Ft. Main-Floor Commercial Space Plus 3 Independent Residential Apartments (Two 2-Bedroom Units On Second Floor, One 2-Bedroom Unit In Basement). Strong Financial Return: Proximately An Exceptional 7.8% Net Cap Rate In Today Market , Offering Massive Rental Upside Potential! Occupancy Status: Main Floor Currently Owner-Occupied (Law Office) But She Can Lease It Back For One Year Or Leave It Vacant, And 3 Residential Units Are Fully Tenanted With 60 Days Notice Can Be Vacant. Additional Features: Includes 4 Hydro Meters And 6 Total Tandem Parking Spots. Don't Miss It! (id:63616)
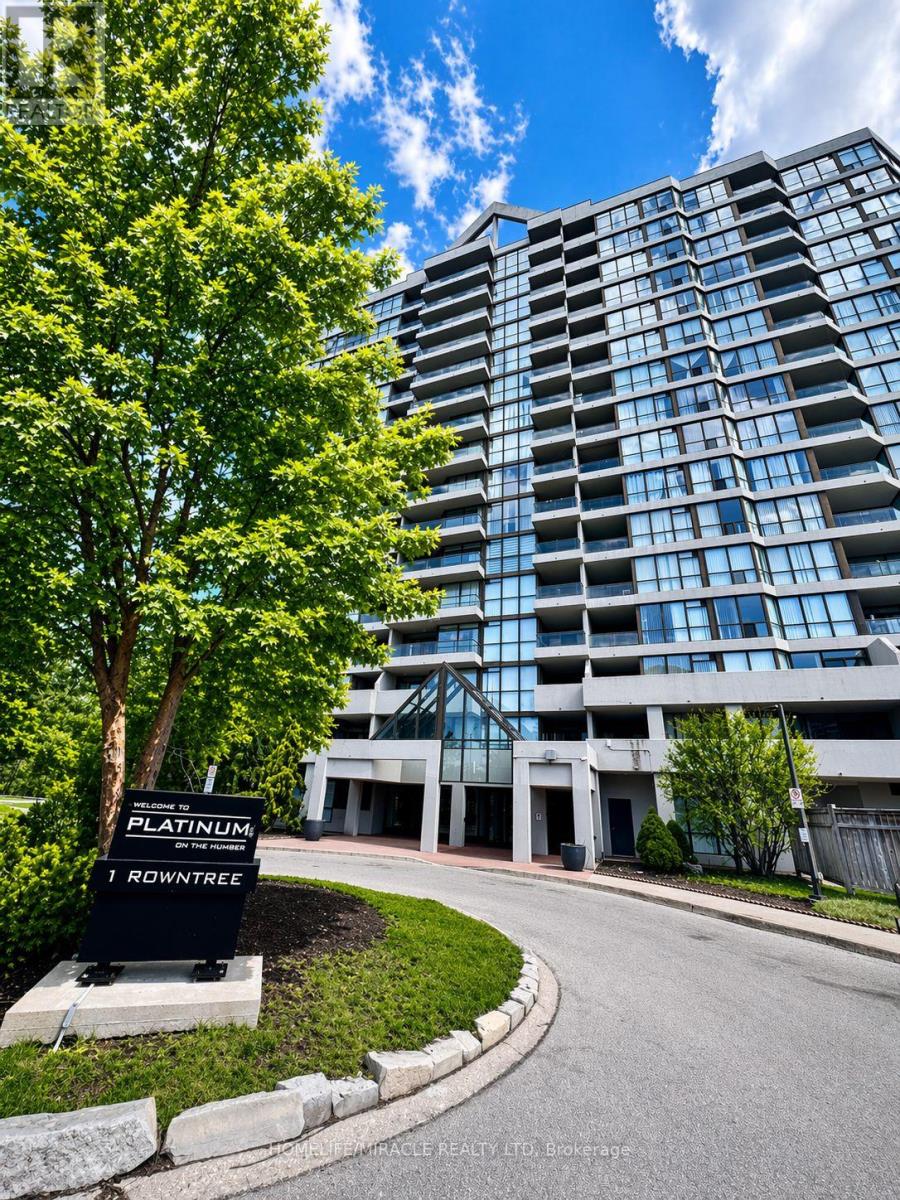
214 - 1 Rowntree Road
Toronto, Ontario
Bright and well-designed 2-bedroom, 2-bathroom unit with ensuite laundry and a comfortable family room. Situated in a desirable community surrounded by parks, ravine, schools, and library. Building offers excellent amenities including indoor & outdoor pools, exercise room, and ample visitor parking. Easy access to public transit. (id:63616)
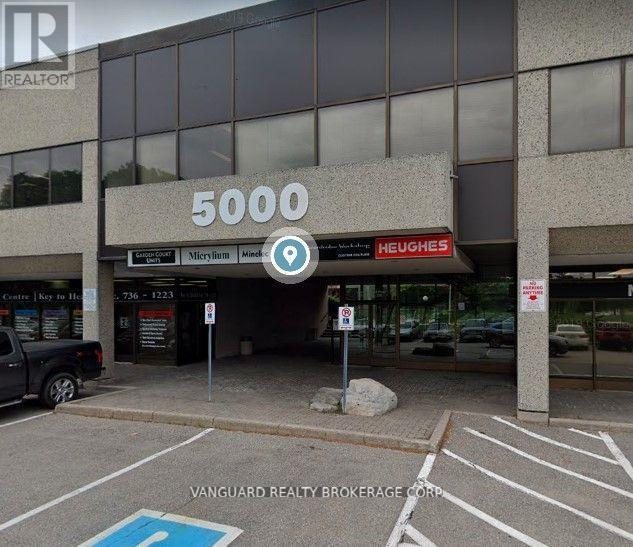
207 - 5000 Dufferin Street
Toronto, Ontario
First month asking rental $2,710.65 plus HST tax. Quality 2nd Floor Walk--Up Offices. Listed Size Is Gross Rentable Sq. Footage. Net Rental Rate Is For The First Year Of The Term And Is To Escalate $1.00 psf annually. Bright and spacious unit, large windows. Please Add $1.74 Psf Management Fee to T & Op. Expenses to calculate total Additional Rent, which is estimated at $12.56 until Aug-31-2027. (id:63616)
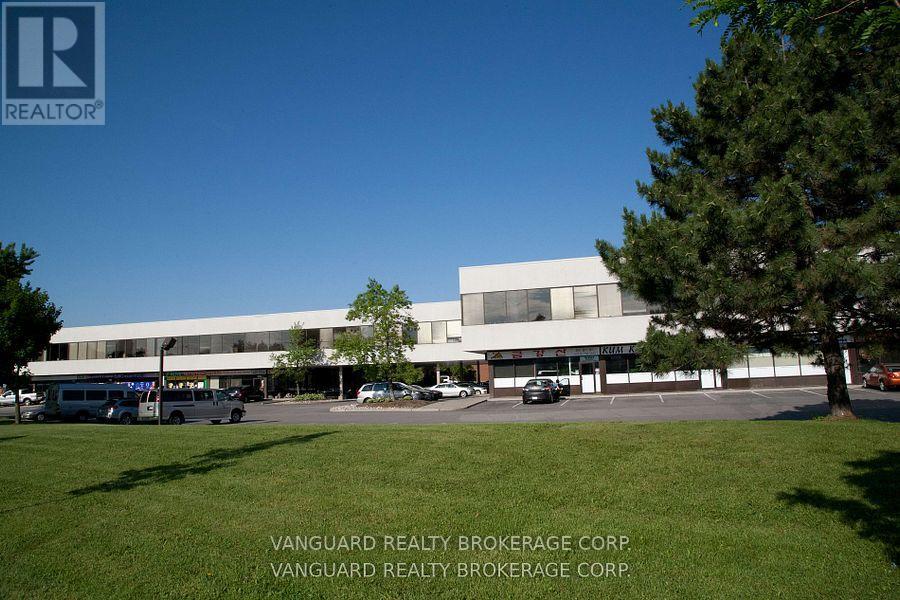
223 - 5050 Dufferin Street
Toronto, Ontario
First month rental: $2,661.35 + HST tax. Quality 2nd Floor Walk--Up Offices. Listed Size Is Gross Rentable sq. footage. Net Rental Rate Is For The First Year Of The Term And Is To Escalate $1.00 psf annually. Bright and spacious unit, large windows. Please Add $1.81 Psf Management Fee to T. & Op. Expenses to calculate total Additional Rent, which is estimated at $13.40 psf until Aug-31-2027. (id:63616)
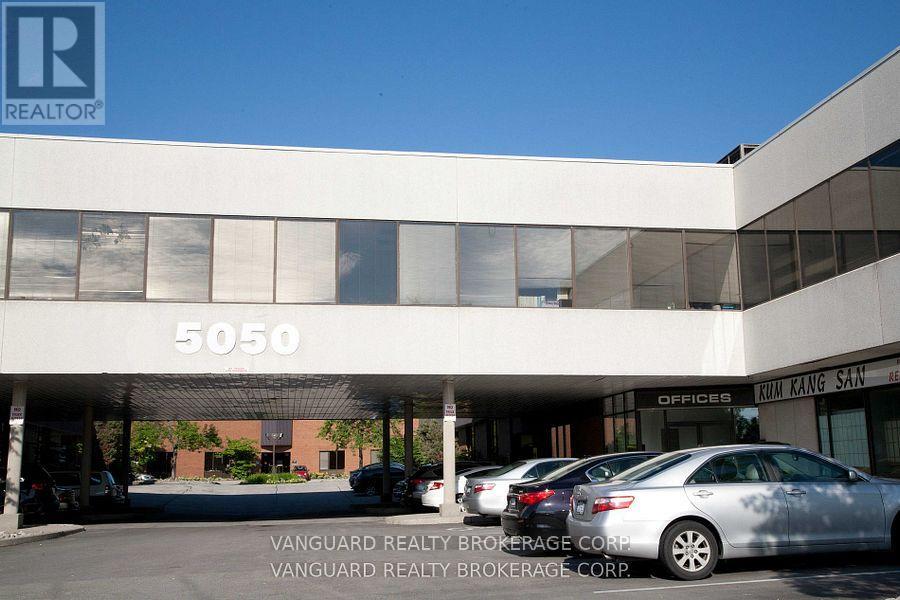
211 - 5050 Dufferin Street
Toronto, Ontario
First month rental: $2,194.76 + HST tax. Quality 2nd Floor Walk--Up Offices. Listed Size Is Gross Rentable sq. footage. Net Rental Rate Is For The First Year Of The Term And Is To Escalate $1.00 psf annually. Please Add Management Fee of $1.89 psf to T. & Op. Expenses to calculate total Additional Rent, which is estimated at $13.40 until Aug-31-2027. (id:63616)