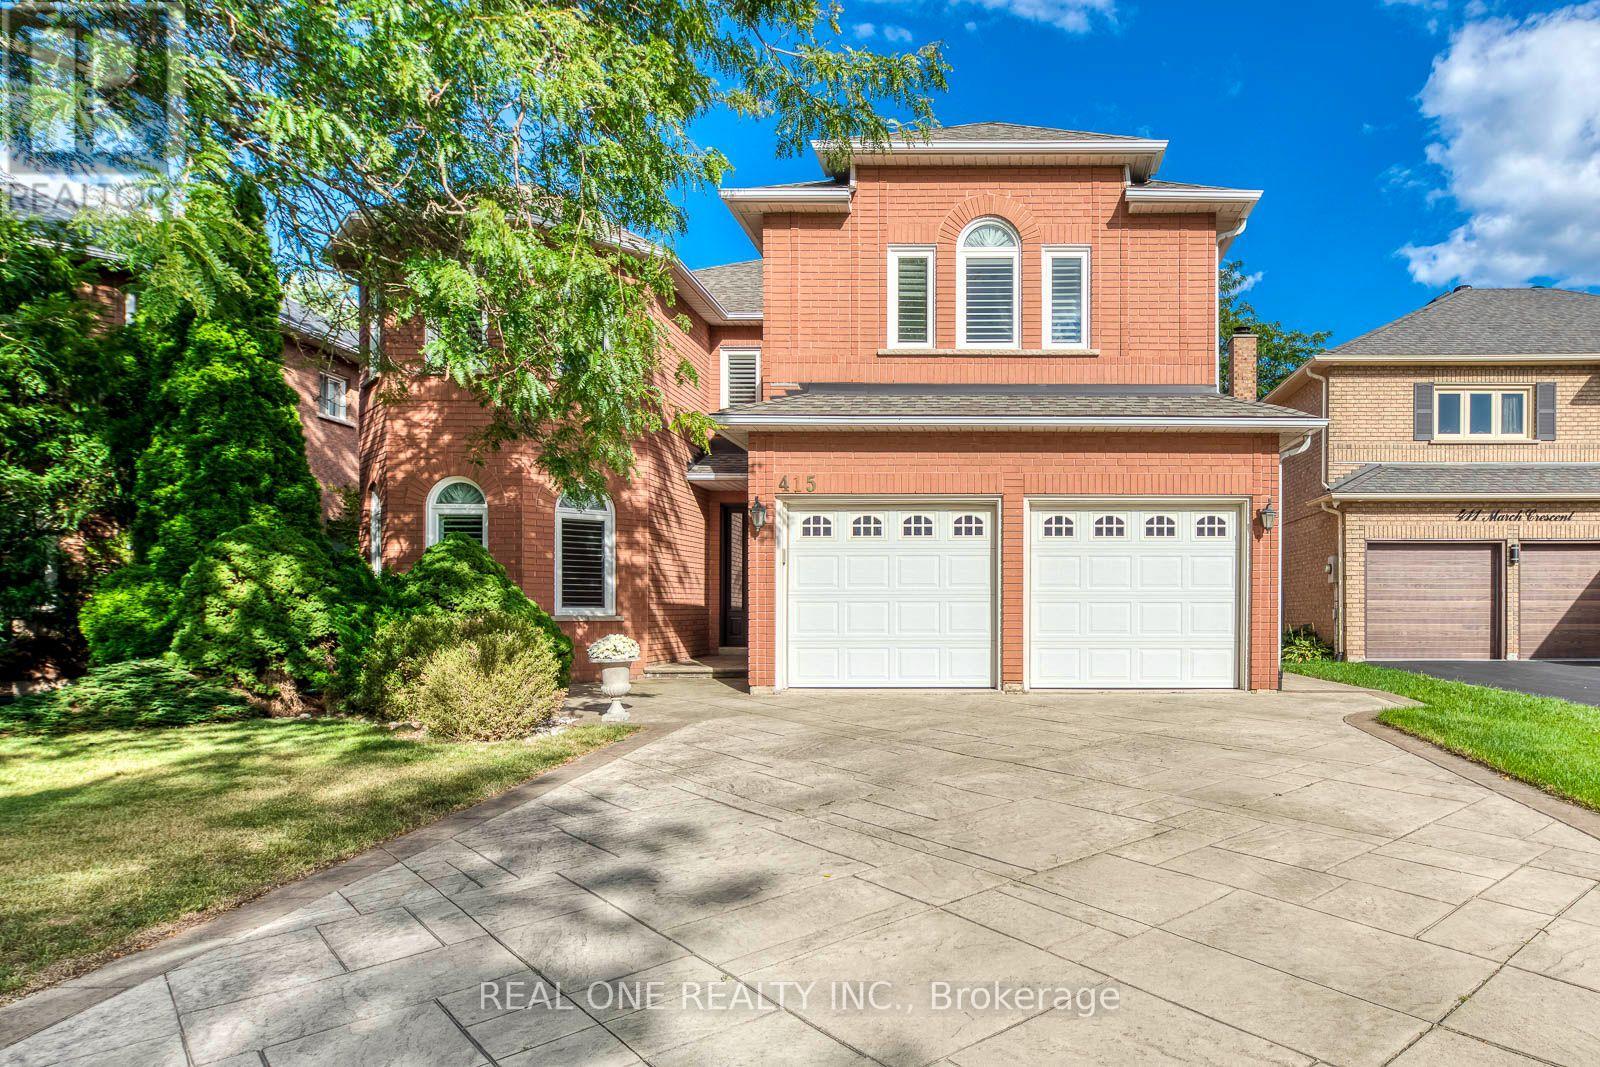
415 March Crescent
Oakville, Ontario
5 Elite Picks! Here Are 5 Reasons To Make This Home Your Own: 1. Stunning Custom Kitchen ('20) Boasting Large Centre Island, Quartz Countertops, Sleek Tile Backsplash & Stainless Steel Appliances, Plus Generous Breakfast Area with Garden Door W/O to Deck & Backyard! 3. Well-Proportioned Principal Rooms, Including Formal Dining Room, Oversized Sunken Living Room, and Warm & Welcoming Family Room with Gas Fireplace, Plus Generous Private Office! 3. Fabulous Space on the 2nd Level with 5 Generous Bedrooms & 3 Full Baths, Including Very Spacious 5th/Guest Bedroom with W/I Closet & 3pc Ensuite! 4. Double Door Entry to Oversized Primary Bedroom Boasting W/I Closet & Updated 5pc Ensuite ('19) with Double Vanity, Freestanding Soaker Tub & Oversized Glass-Enclosed Shower! 5. Patterned Concrete Walkway Leads to Private Backyard Featuring Multi-Level Decking, Lilac Tree & October Glory Maple Tree... and Great Potential for Entertaining, Gardening & More! All This & More!! 3,350 Sq.Ft. of Above-Ground Living Space Plus Unspoiled Basement Awaiting Your Design Ideas! Well-Loved & Well-Maintained by Original Owners! Durable Patterned Concrete Driveway ('13) Leads to Bright & Airy Entry & Main Hallway. Custom Updated 2pc Powder Room ('26) & Convenient Main Level Laundry/Mud Room (with Side Door W/O & Garage Access) Complete the Main Level. Updated Main Bath ('25) Boasts Double Vanity & Modern Glass Shower. Conveniently Located on Quiet Crescent in Mature River Oaks Neighbourhood Just Minutes from Sixteen Mile Sports Complex & Park, Lions Valley Park & Trails, River Oaks Community Centre, Schools, Golf... and Many More Amenities! New Chimney '25, New Fibreglass Front Door '23, Updated Shingles '20, Updated Hardwood on 2nd Level '20, New Shower Door in Guest Bath '19, New Casement Windows (Main & 2nd Levels) & California Shutters '16. (id:63616)
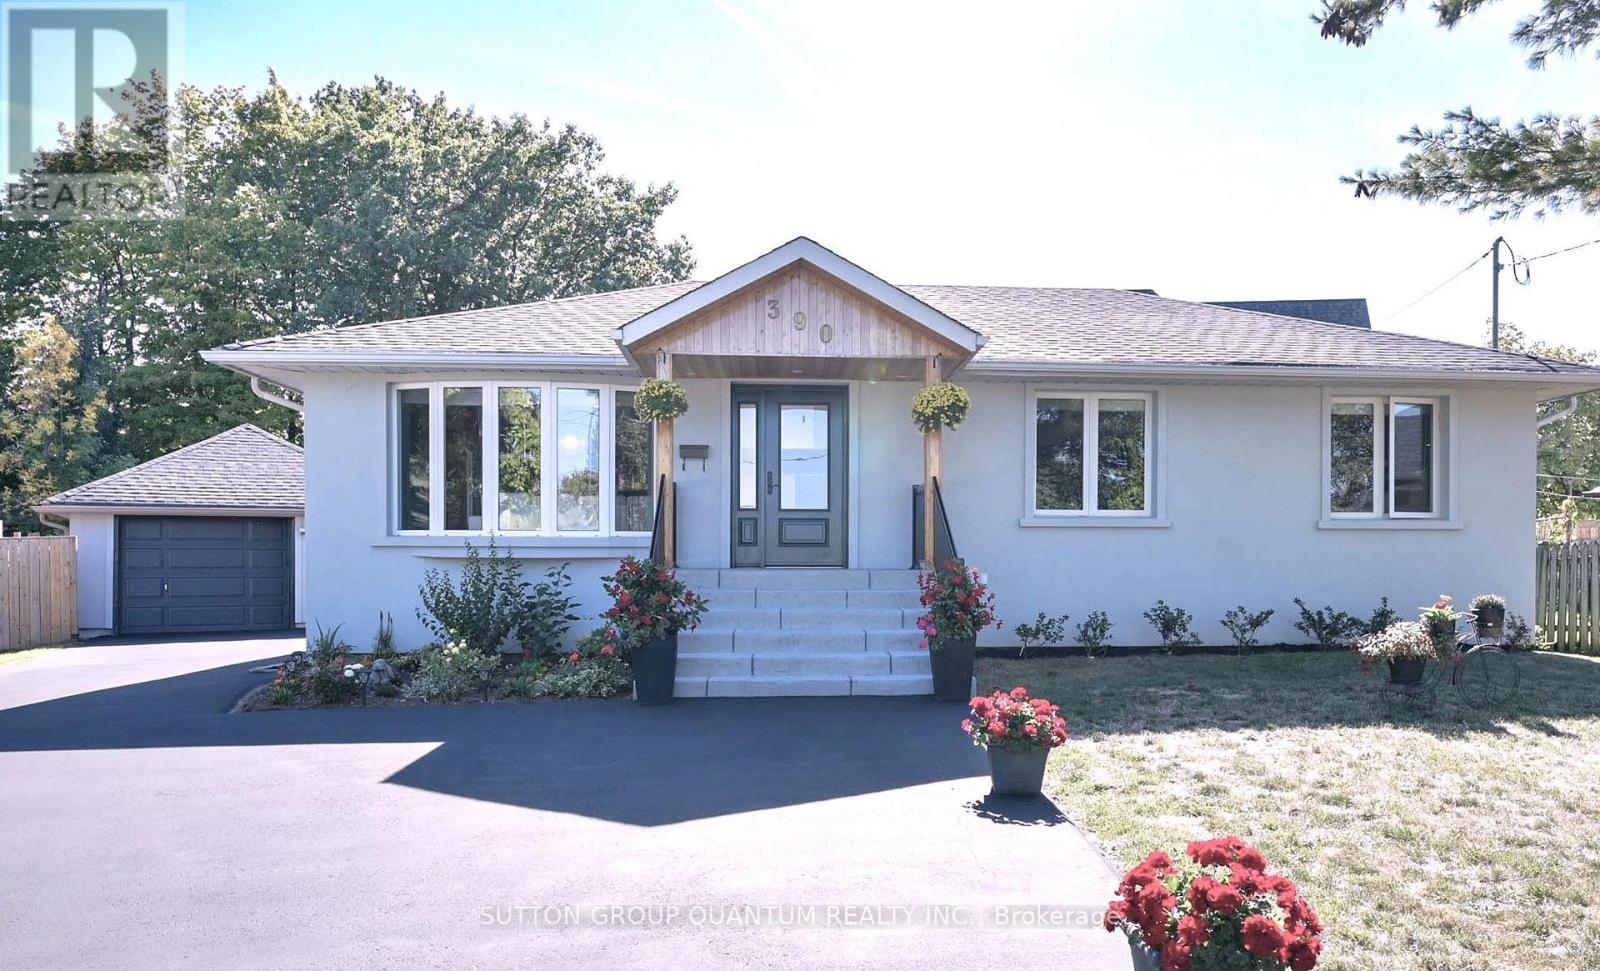
390 Wendall Place
Oakville, Ontario
: *** G O R G E O U S *** Immaculate, Don't Miss Out! Great Family Home Situated On On A Private Cul-De-Sac In A Highly Demandable & Quiet Family Neighborhood. Incredible, S P O T L E S S & Beautiful 3 Bedrooms Home In High Demand Area. Boasts Open Concept Kitchen, Hardwood Floors, Pot Lights, Steel Appliances. Completely Renovated, Heated Bathroom Floor, Extra Insulation Walls and Attic, Fantastic Professionally Finished Basement Features kitchen, Living Area, 3Pc Bath, Bedroom And Separate Entrance. HWT and Roof approx. 4 y. old. This Home Is A Must See! Rare Opportunity To Live On A Gorgeous Court Lined With Mature Trees in top Ranked School District. 7 PARKING SPACES ! Just Steps To Amenities, Schools, Highways & Transit. Ideal Family Home Situated on Quiet Street Attention Builders Or Investors: Situated On A Premium Pie Huge (id:63616)
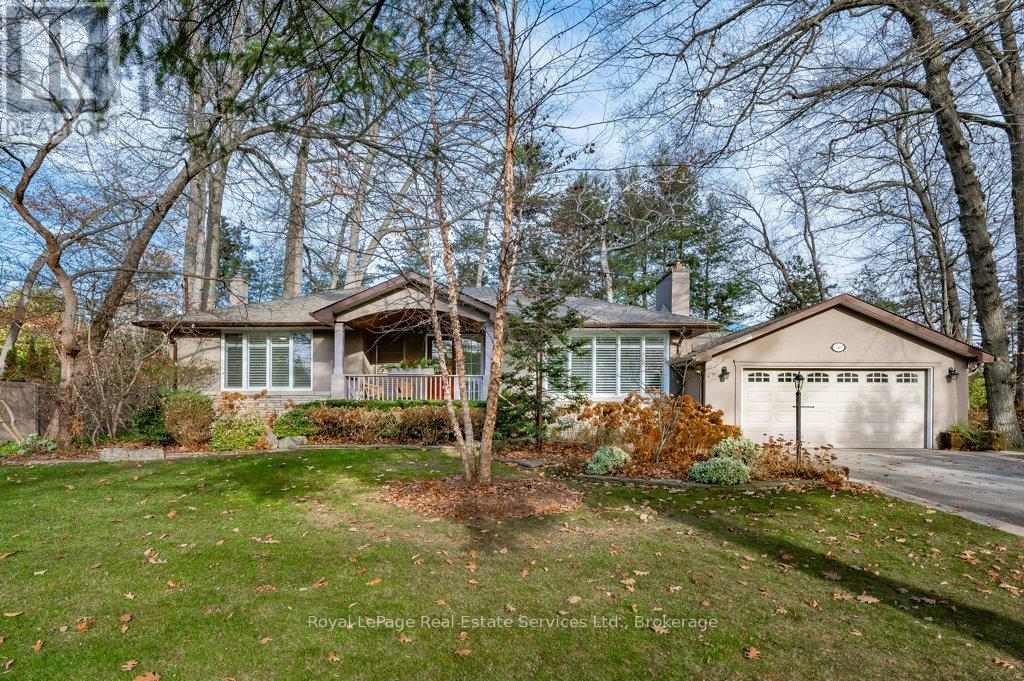
349 Wedgewood Drive
Oakville, Ontario
Updated 3+1 Bedroom Bungalow on large, beautiful Lot in prime Southeast Oakville! Enjoy over 3,100 sq. ft. of inviting living space, bright and light throughout, making it easy to feel right at home. The Main Floor features a Large Living Room with Fireplace and California Shutters connecting to the Dining Room with a Walkout to the Deck and a Landscaped Garden with Mature Trees. From the Dining Room, access to one side the separate Kitchen with Breakfast Area or a gorgeous Family Room with Gas Fireplace, Two Skylights and Direct Access to the Garden on the other. The Main Floor also offers a large Primary Bedroom with a 2-Piece Ensuite and Mirrored Closet, Two bright Bedrooms facing the garden, and a 4-Piece Bathroom. The Lower Level includes a spacious Bedroom, 3-Piece Bathroom, Laundry Room, and a large Recreation Room - perfect for a teen or young adult. Steps from some of Oakville's best schools (Oakville Trafalgar HS, E.J. James, St. Vincent's, and Maple Grove PS), and an easy stroll to Edgemere Promenade or Gairloch Gardens for a lakeside walk. Spring and Autumn garden cleanup included. Optional monthly lawn and garden maintenance for $250/month. (id:63616)
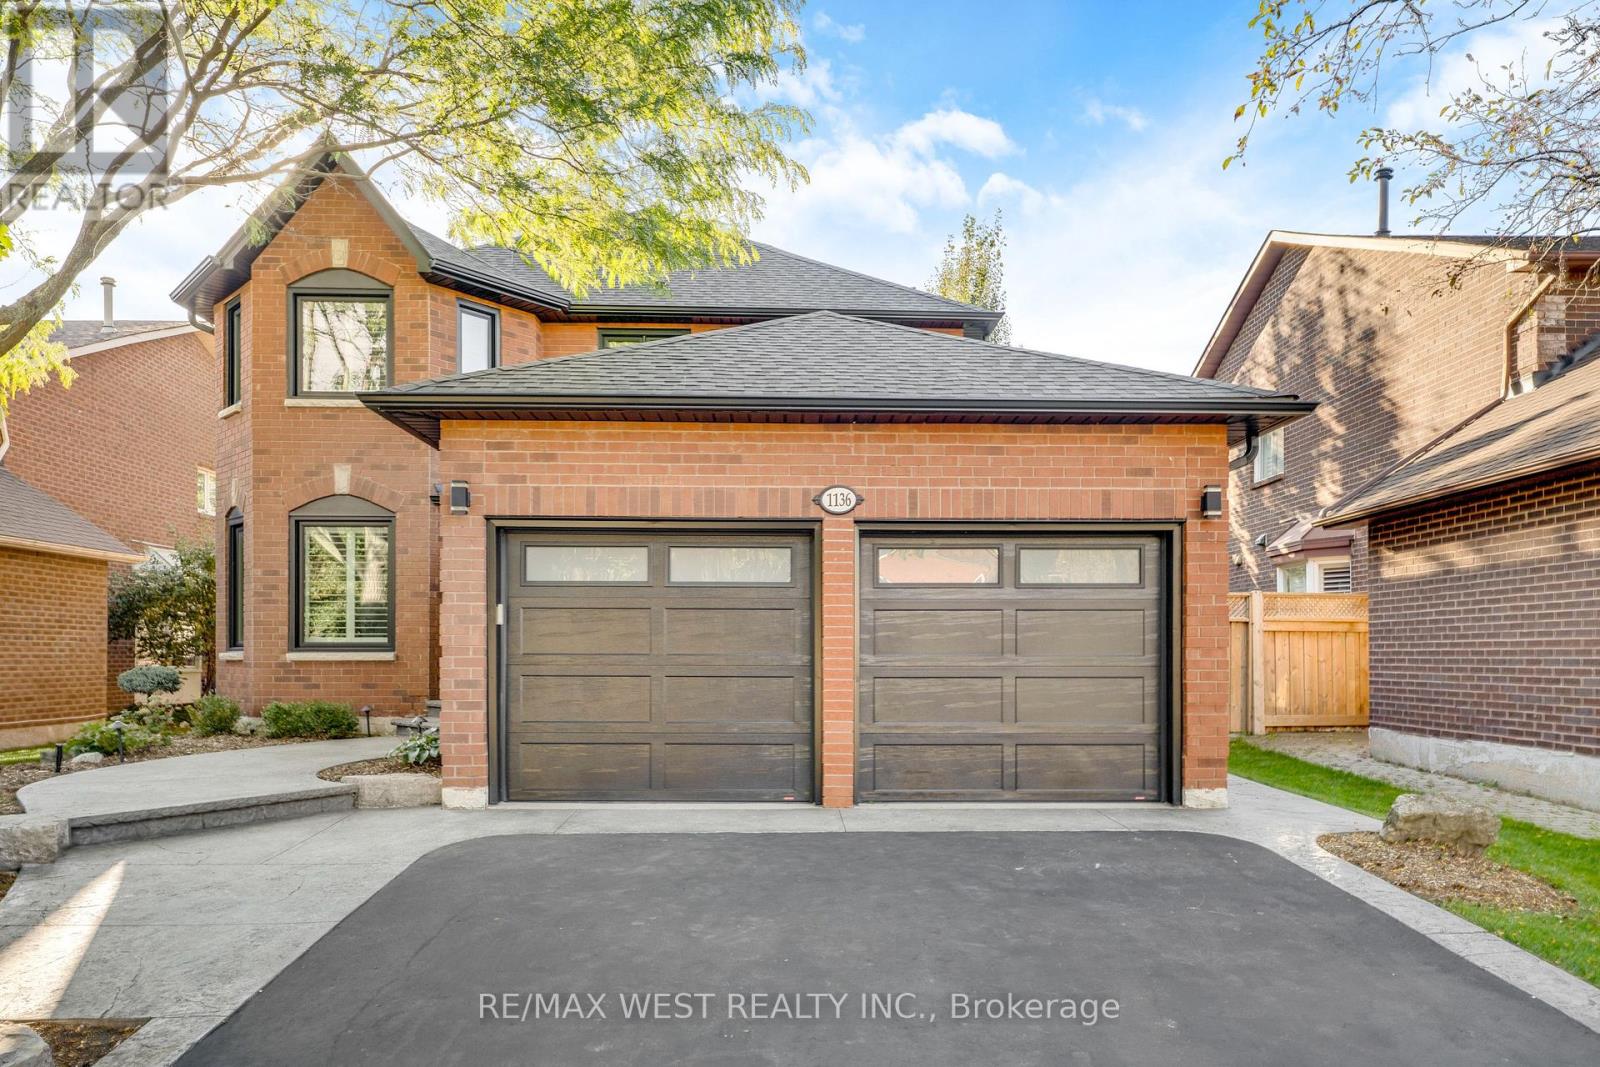
1136 Goodson Crescent
Oakville, Ontario
This stunning 4+1 bedroom residence is nestled in one Oakville's most desirable, family-friendly neighbourhoods. Thoughtfully designed and tastefully upgraded, this home blends comfort and modern elegance at every turn. The generous sized kitchen with it's walk-out to the backyard oasis, boasts newer stainless steel appliances including a gas stove, pot lights, and ample storage. The open-concept layout flows effortlessly into a bright dining and living areas with an oversized bay window to let in lots of light. The inviting living room is perfect for quality time with family and friends. A separate family room with a cozy wood-burning fireplace provides the ideal spot for relaxation and entertaining. Upstairs, four spacious bedrooms await, including a luxurious primary suite with a walk-in closet and a Newly Renovated spa-like 4-piece ensuite. Hardwood flooring runs throughout the home, the kitchen, and hallways for year-round comfort. The basement features ample additional living space, another bedroom and a newly renovated 3 piece bathroom. Additional highlights include California shutters, built in California closets, garage door opener and a spectacular backyard with a gorgeous inground pool, lush greenery, PVC deck, hot tub, pergola with private seating area, and a gas line for BBQs. Located close to top-rated schools, parks, shopping, and entertainment, this exceptional home truly has it all. Don't miss your chance to make it yours! Some photos are virtually staged (id:63616)
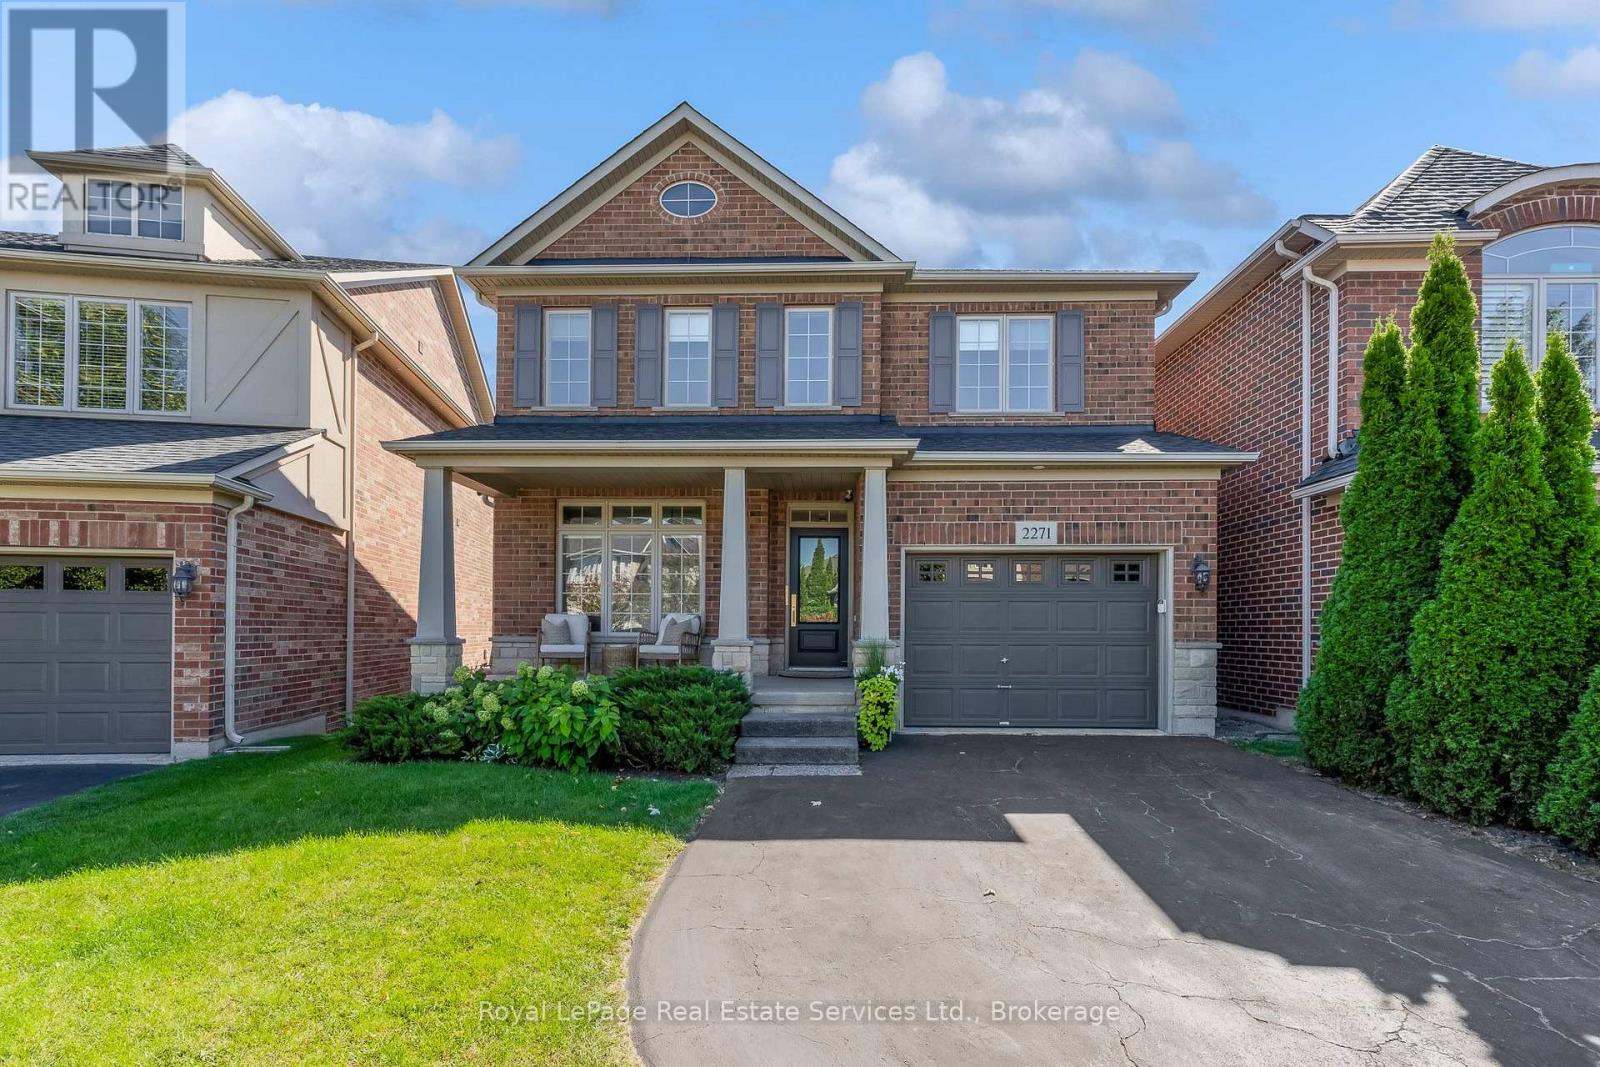
2271 Littondale Lane
Oakville, Ontario
WELCOME TO THIS TURNKEY MASTERPIECE in the prestigious Bronte Creek enclave! Nestled on a whisper-quiet street, this exquisite 4-bed, 3-bath detached home sits on a premium, extra-deep lot offering ultimate privacy and luxury living.Pride of ownership shines from the upgraded entry door and inviting covered porch with a wood-paneled ceiling. Inside, discover a sun-drenched floor plan with gleaming hardwood floors, crisp modern trim, new interior doors/hardware, and a magnificent oak staircase accented by a new custom runner.Entertain in the formal dining room featuring a stunning tiled gas fireplace, or relax in the main-floor family room. The FULLY RENOVATED CHEF'S KITCHEN boasts custom oak cabinetry with smart storage, quartz counters, a Blanco undermount stone sink, walk-in pantry, and premium KitchenAid black stainless appliances including a high-end gas range. Sliding doors blur the lines between indoors and out, opening to a massive, pool-sized backyard oasis. Fully fenced and landscaped, it features a sprawling deck, elegant patio, and a BBQ gas line.Upstairs, brand-new premium plush carpeting leads to 4 spacious bedrooms. The Primary Suite is a private haven with dual closets and a lavishly renovated ensuite bath featuring a custom vanity. The secondary baths are exquisitely updated with bespoke vanities, rich quartz surfaces, and premium TOTO fixtures.A standout feature is the FULLY INSULATED, DRYWALLED & HEATED attached garage-ideal for a workshop, gym, or cozy year-round parking! Enjoy complete peace of mind with a BRAND-NEW, professional-grade roof. Downstairs, an unspoiled basement awaits your personal finishing touches.Located moments from top-tier schools, pristine parks, and scenic valley trail networks, this exceptional property perfectly marries uncompromised luxury with everyday convenience. This isn't just a house; it's a fully upgraded, move-in-ready lifestyle! (id:63616)
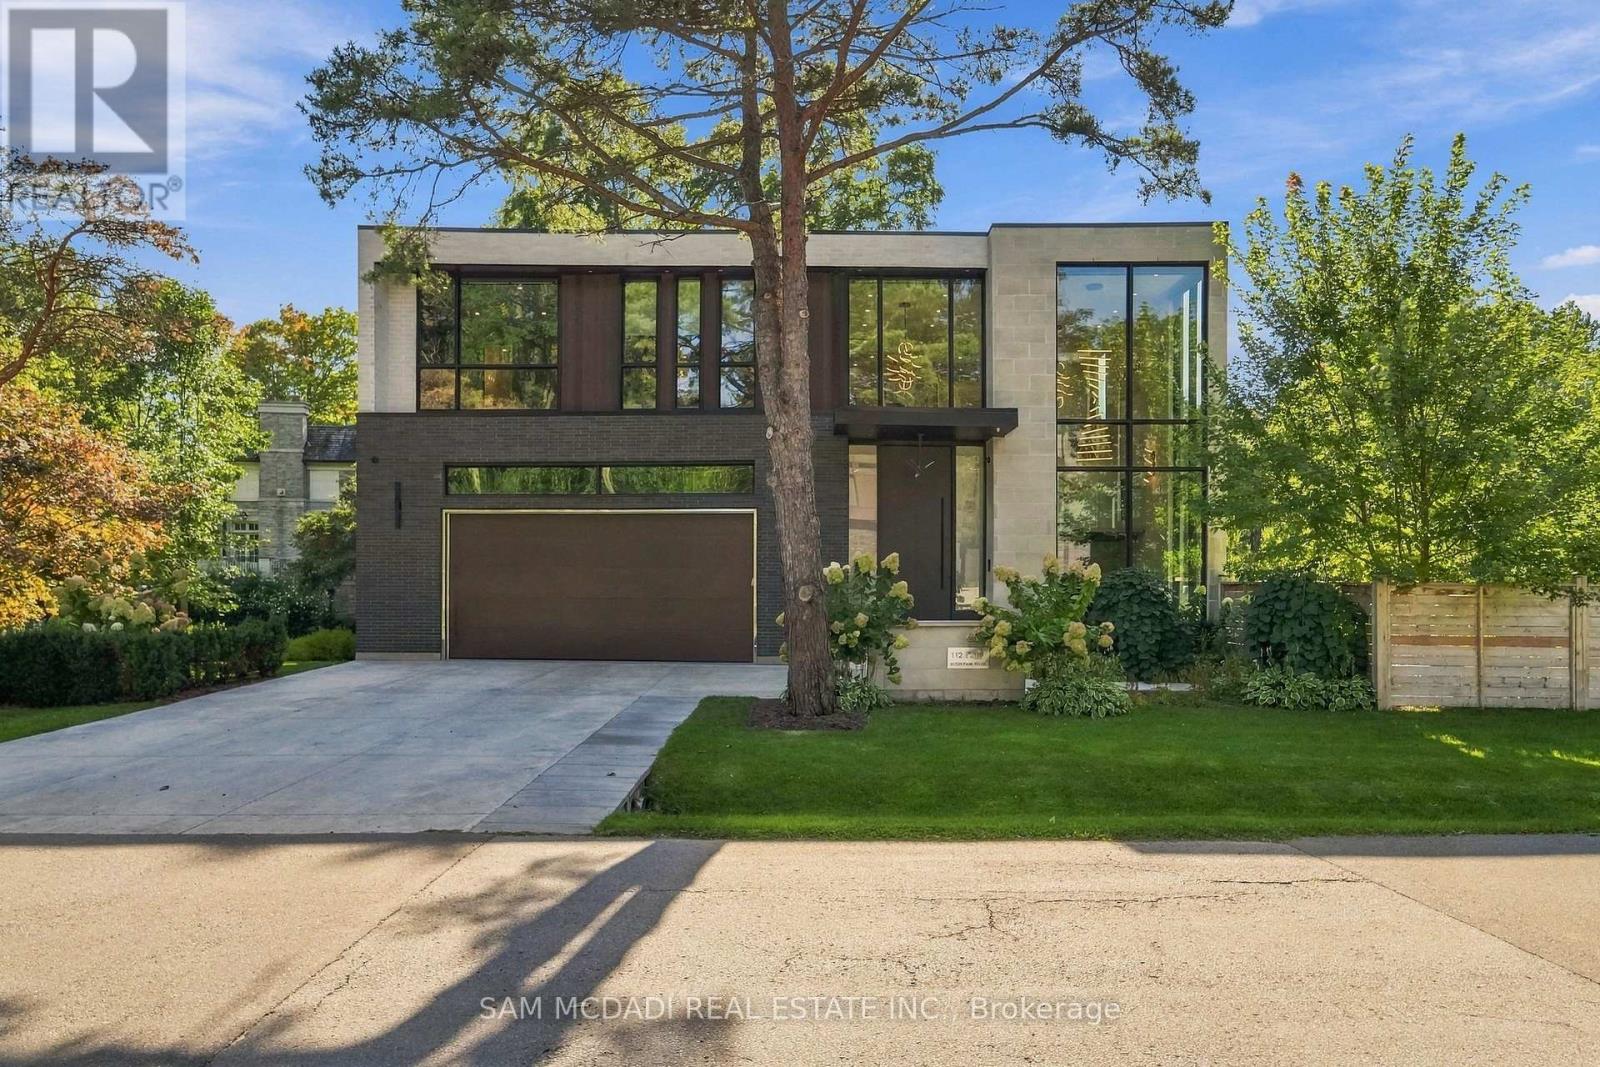
112 Elton Park Road
Oakville, Ontario
Welcome to this resplendent custom-built masterpiece in Southeast Oakville, where flawless contemporary design meets the serenity of lakeside living. Steps from scenic parks and every desired amenity, this home offers over 7,400 SF of exquisitely curated living space designed for those who appreciate sophistication and comfort in equal measure.From the moment you enter, the open-concept layout invites a seamless flow between elegant entertaining and relaxed everyday living. The chef's kitchen, anchored by a grand Caesarstone island and outfitted with premium Miele appliances, effortlessly connects to the dining area, perfect for hosting intimate dinners or grand celebrations. Wine enthusiasts will delight in the temperature-controlled 648-bottle cellar, while the floor-to-ceiling double-sided fireplace brings warmth. The primary suite is a private sanctuary, complete with a serene balcony, a designer walk-in closet, and a spa-inspired ensuite featuring heated floors and a double-sided fireplace. Three additional bedrooms, each with their own ensuites, ensure every guest enjoys comfort and privacy. The lower level offers a full lifestyle experience, featuring a nanny suite, fitness area, sauna, wet bar, and a spacious recreation room with a walk-up to the entertainer's backyard. Step outside to a resort-like setting with a heated inground pool, hot tub, outdoor BBQ station, and pool house, all designed for effortless entertaining year-round. Additional highlights include White Oak hardwood flooring, porcelain tiles, LED lighting, built-in speakers, and a heated driveway. This home is a true testament to craftsmanship and thoughtful design. (id:63616)
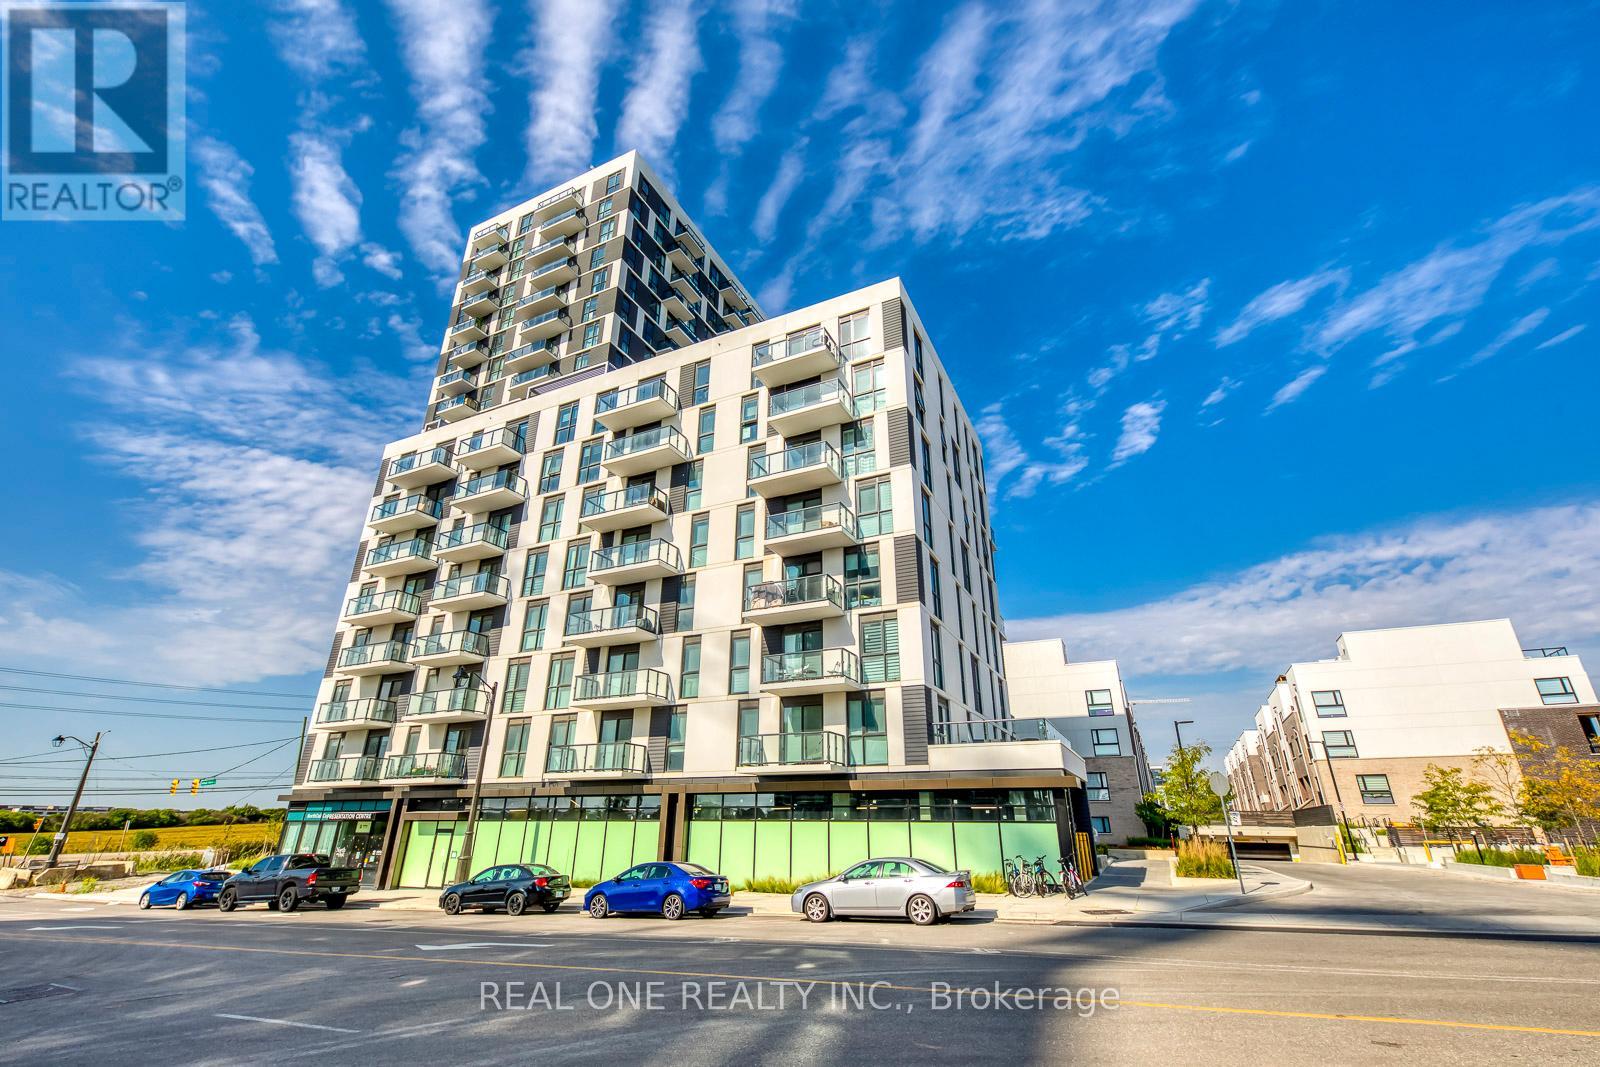
711 - 335 Wheat Boom Drive
Oakville, Ontario
Spectacular 1 Bedroom Condo Suite in North Oak Condo in OakVillage! Open Concept Kitchen, Dining & Living Room Area with W/O to Balcony. Modern Kitchen Boasts Quartz Countertops, Tile Backsplash & Stainless Steel Appliances. Primary Bedroom Features W/I Closet & Floor-to-Ceiling Window. 4pc Main Bath & Ensuite Laundry Complete the Suite. Includes 1 Parking Space & Access to Exclusive Storage Locker. Bell Fibe Internet Included. Great Access Top-of-the-Line Amenities Including Gym, Yoga Room, Focus Rooms, Outdoor Social & Dining Areas, Party/Meeting Room & More! (id:63616)
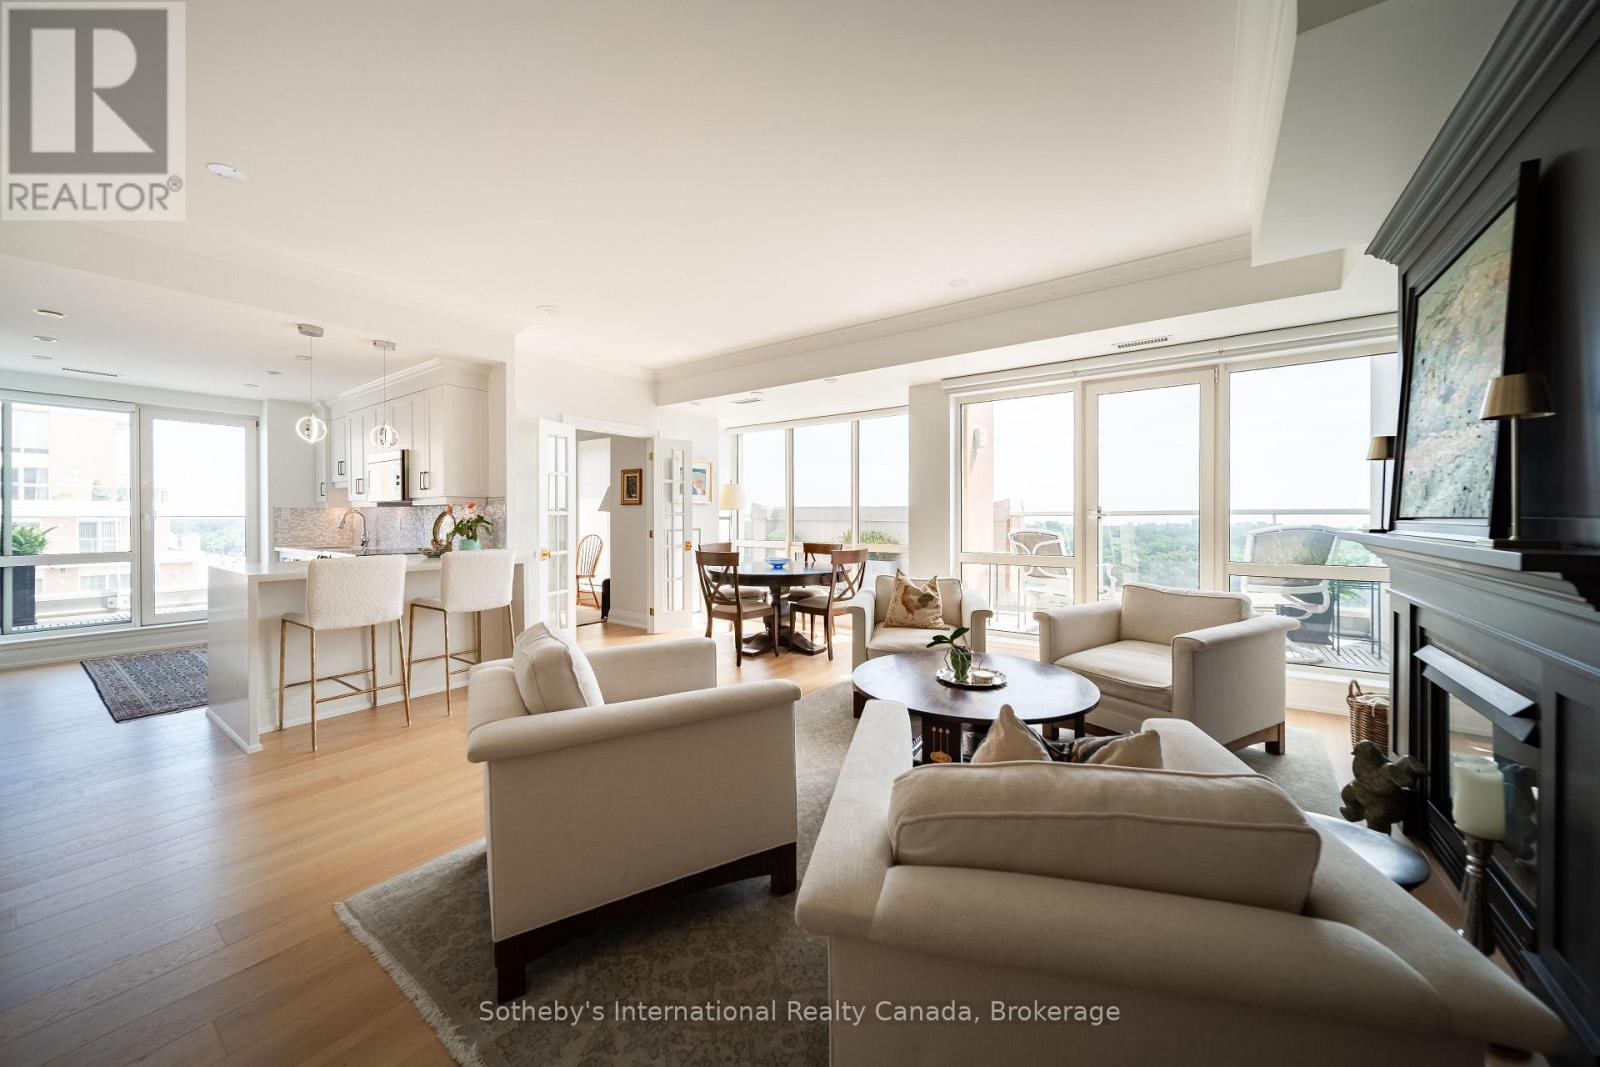
901 - 50 Old Mill Road
Oakville, Ontario
Luxurious updates, amazing location and breathtaking views of 16 Mile Creek, it will be tough to find a more perfect home in the sky. With 2 Beds and a den, 9' ceilings and over 1300sqft of living space, this beautifully renovated unit is complemented by almost 400sqft of private wraparound terrace. Offering an extraordinary expansion of the total living space, the terrace is an exceptional setting for morning coffee, evening entertaining or simply enjoying the changing seasons. Custom designed gas fireplace with distinctive surround/mantle anchors the living & dining space providing a sophisticated focal point. An important distinguishing feature - the gas fireplace - is unique to the Penthouse units! The open-concept kitchen features custom cabinetry, quartz counters, & top-tier appliances. The adjacent den is perfect for an office. The primary suite is the 'cherry on top' with walk-in closet customized with drawers and shoe cabinet, and the 4-piece ensuite Bath that has been tastefully updated. Overlooking the terrace, there is also a separate balcony unique to this bedroom suite. The 2nd Bed serves as a den & is a perfect guest room. The second Bath has also been updated. Rounding out the suite - a laundry room with plenty of storage space. Every detail has been carefully considered. Hardwood flooring was replaced, custom finishing details added, including solid wood doors, beautiful trim & upgraded Emtek hardware. New blinds, most of which automated, were added for comfort and privacy. Freshly painted interiors create a crisp, polished backdrop. This suite offers 2 parking spaces AND 3 storage lockers. The well managed building offers a common BBQ area, lots of visitor parking, gym, gated entry, electric vehicle charging stations, & common rooms that can handle a crowd. But above all else, the building is ideally located in the heart of Oakville close to scenic walking trails, downtown Oakville, Kerr Village, shopping, dining & steps to the Oakville GO Station. (id:63616)
Basement - 1173 Sixth Line
Oakville, Ontario
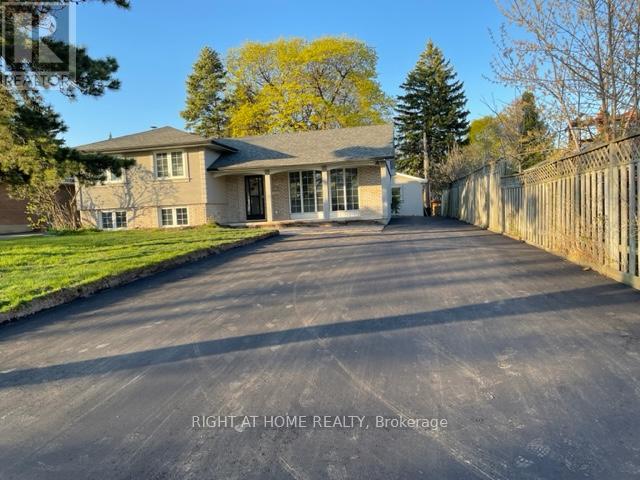
Fully Upgraded Basement, separate Entrance two bedrooms, one Bath For Lease In College Park Community Awaits You. Plenty Of Natural Light In The Basement. Laundry Room. two (2) Parking Spots Available. Over Look into Golf Field , 35 % of all services. (id:63616)
804 - 1230 Marlborough Court
Oakville, Ontario
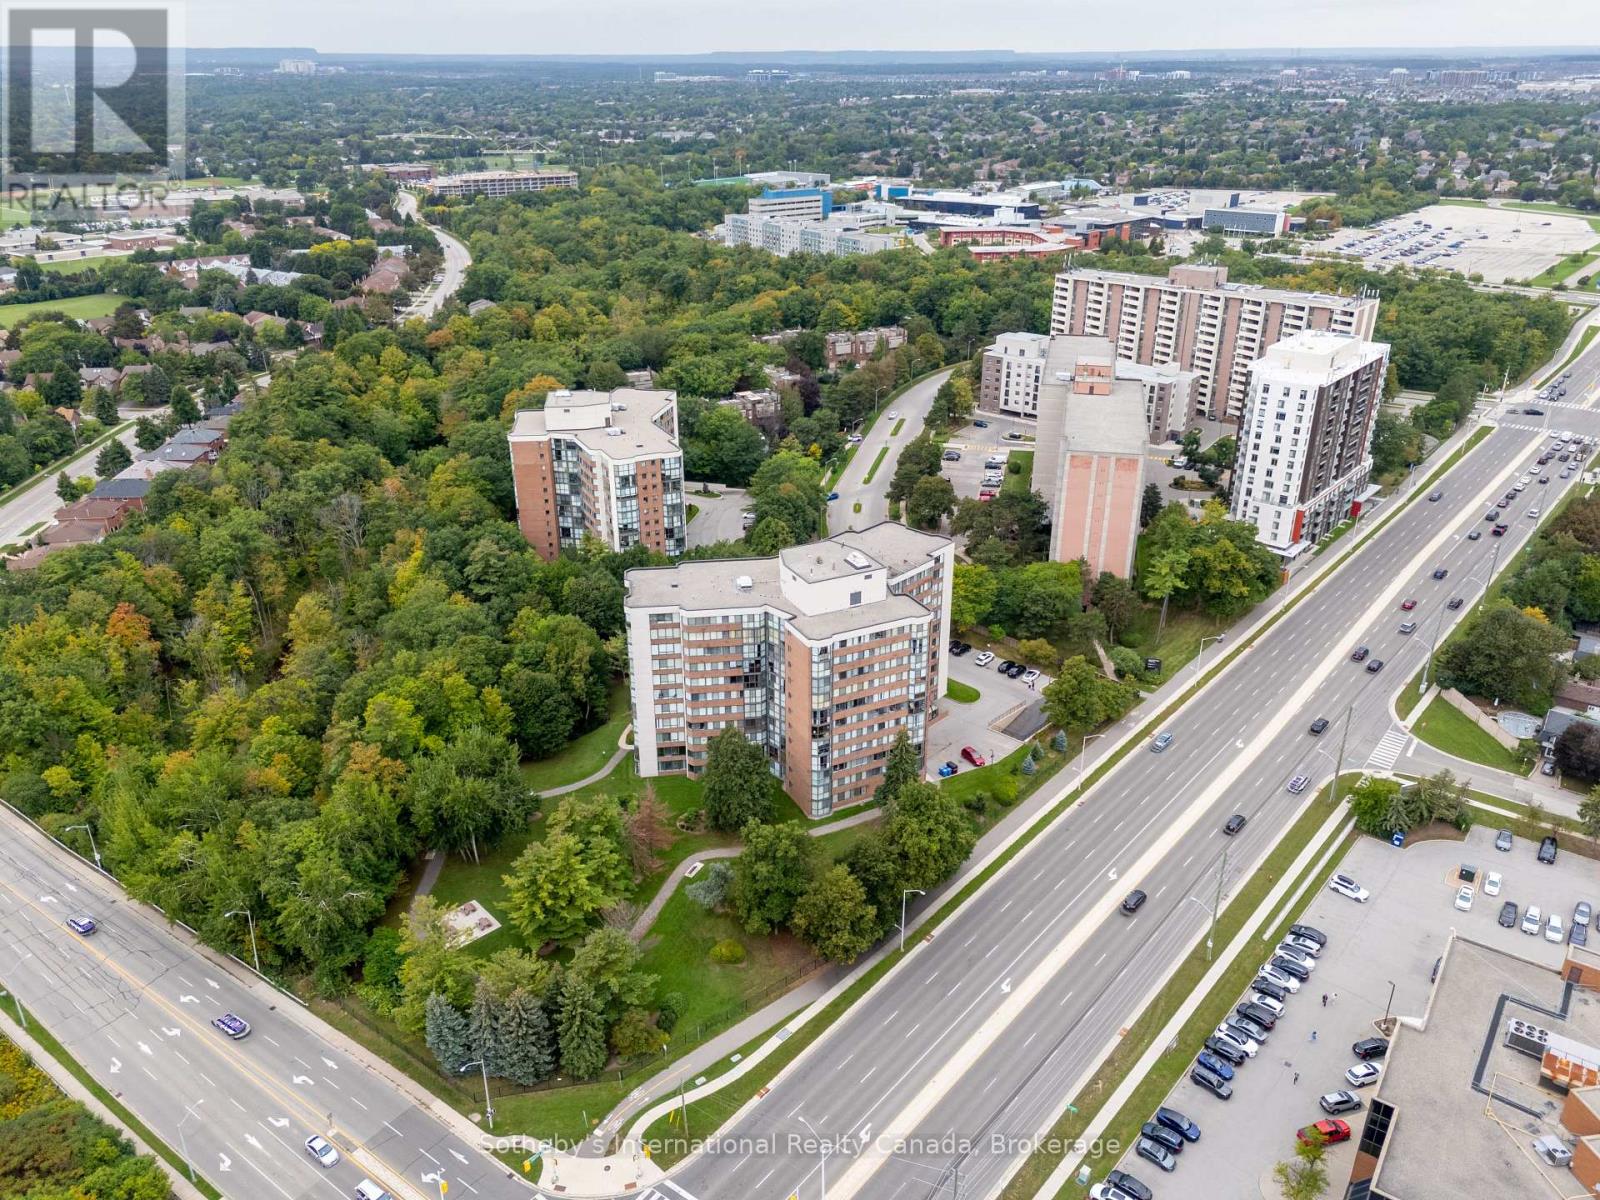
Imagine starting your morning with the lake on the horizon and ending the day watching the sky change over the escarpment. This bright 8th-floor corner suite offers a rare sense of openness, with floor-to-ceiling windows wrapping around 1,270 sqft of living space and views that become part of the experience of being at home. The generous 2-bedroom, 2-bathroom layout feels comfortable and easy, with plenty of room to settle in, entertain or simply enjoy the natural light and ever-changing outlook. The kitchen opens up to the full size dining room and living room. A large walk-in closet in the primary bedroom, in-suite laundry, updated flooring and lighting make the home feel polished and ready to enjoy. Outside your door, mature trees and landscaped grounds create a peaceful setting at the end of a quiet cul-de-sac. The well-managed building has undergone extensive updates, including a renovated lobby hallways and mailroom, new elevators, and refreshed common spaces with a library, fitness room and social room with full kitchen. And while home feels tucked away, everyday conveniences are remarkably close - Oakville GO, Oakville Place, groceries, transit and extensive walking trails are all nearby. A home that gives you space, light, quiet and a view worth coming home to. One parking and locker included! EV spots available. (id:63616)
27 - 530 Speers Road
Oakville, Ontario
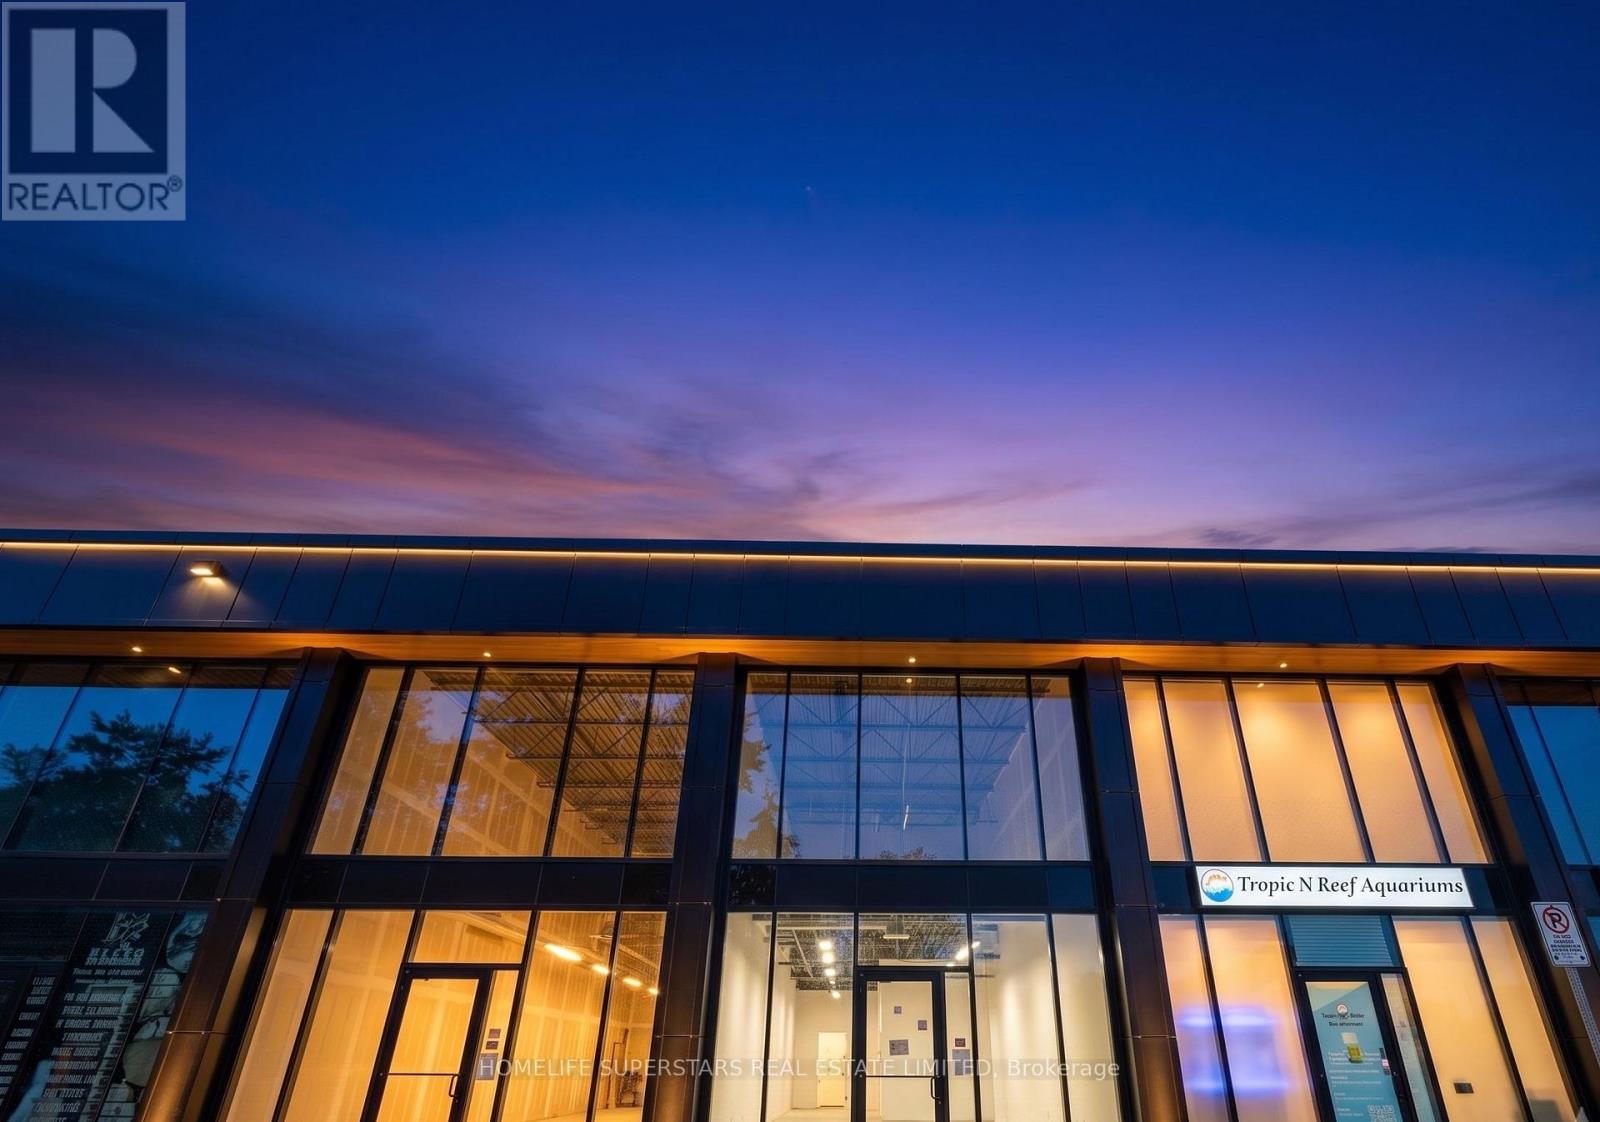
Location, Location! Elevate your business at South Oakville Square, a prestigious new commercial development in one of Oakville's most desirable business districts. Ideally situated just minutes from the QEW and Highway 403, this prime location offers exceptional accessibility for clients, staff, and commuters alike. This approximately 900 sq. ft. commercial unit features large windows that fill the space with natural light, creating a bright, modern, and professional environment. Located within a thoughtfully designed commercial complex, with strong surrounding demographics. Delivered in shell condition, this unit offers the flexibility to customize the interior to suit your vision. Zoned E4 - Business Commercial, permitted uses include professional offices, medical and wellness clinics, legal, accounting, consulting, real estate, mortgage and financial services, engineering and design firms, educational and training facilities, boutique retail, creative studios, music instruction or recording, art and media production and personal service studios, Convenience Stores, Supermarkets. low-impact fitness and wellness concepts, veterinary services, and a wide range of other commercial uses, subject to zoning and municipal approval. Whether you're an entrepreneur establishing your flagship location, a growing business seeking a modern workspace, or an investor looking for a premium commercial asset, this is an outstanding opportunity to secure flexible commercial space in one of Oakville's fastest-growing business communities. (id:63616)
220 Arichat Road
Oakville, Ontario
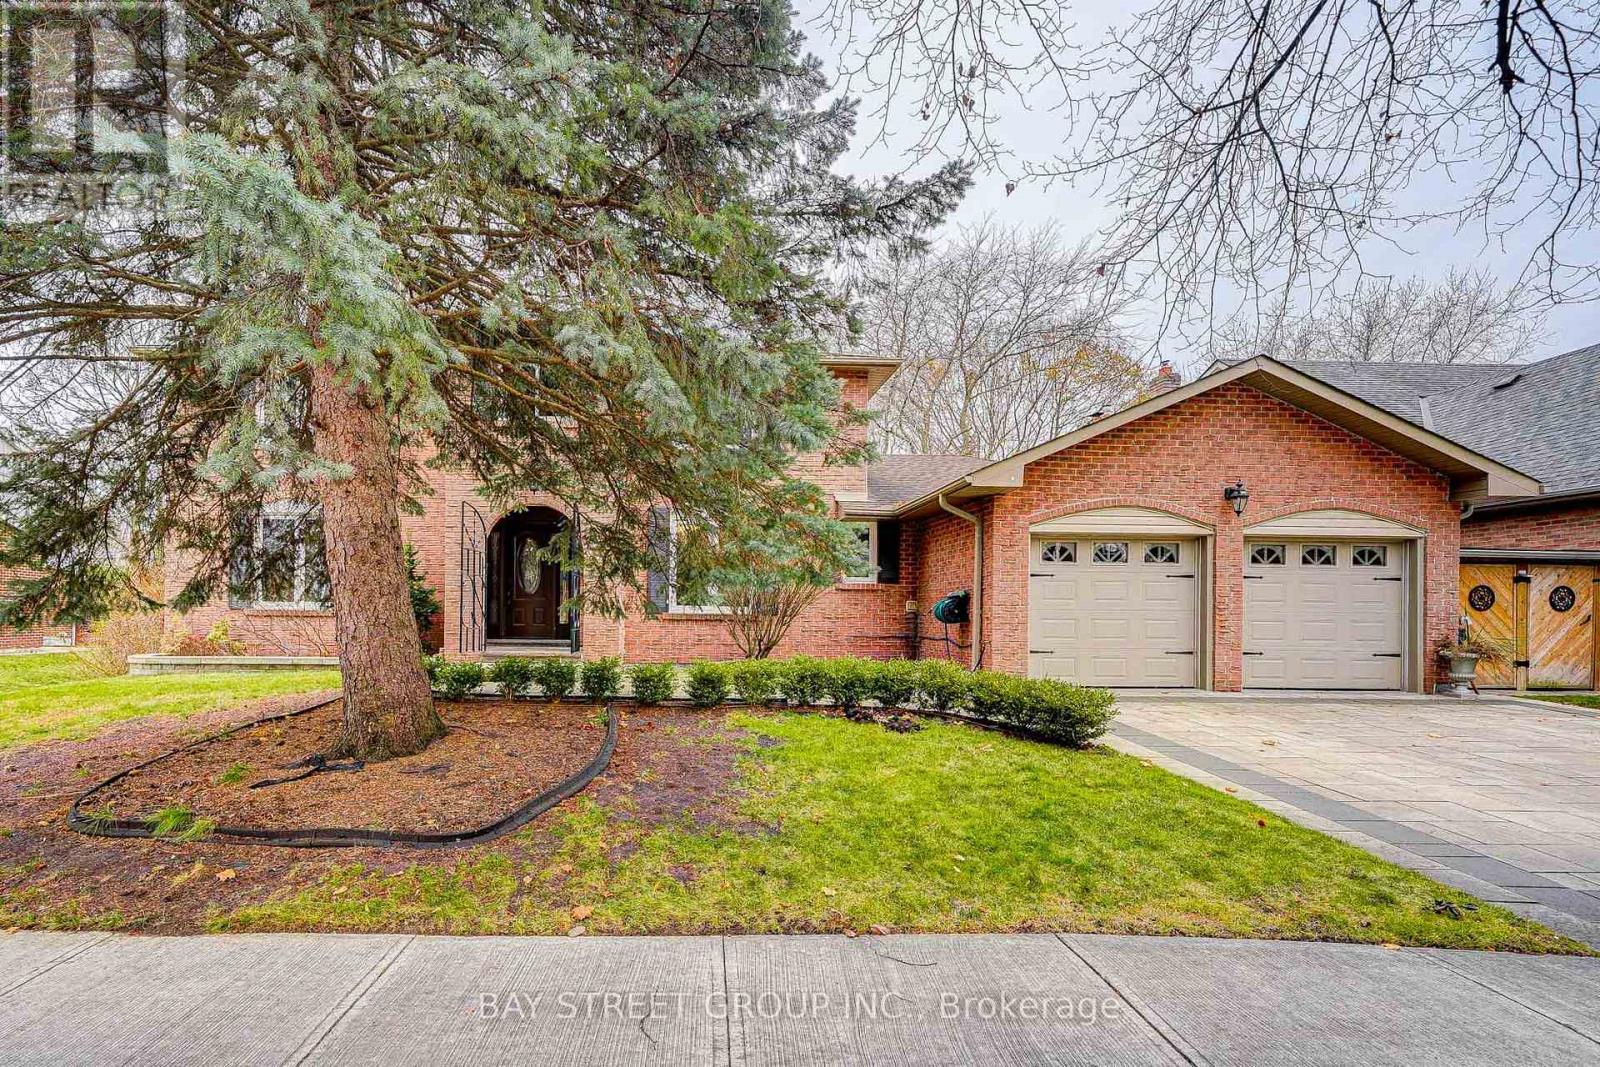
Fabulous Location With Close To 4000 Sqft Of Living Space In A Family-Oriented Community!! Lovely 4+1 Bedrooms And 4 Bath Located In Prime South-East Oakville. Quiet Tree Canopied Street Mins Away From Lake Ontario And Top Schools You Ever Want. Boxwood Lead You From Interlock Driveway To The Front Door. Freshly Painted Whole House With Updated Kitchen And Bathrooms. Sit In Main Floor Family With Glass Sliding Door To Watch All Small Animals In Huge Backyard With Well Preserved Nature! Newly Renovated Basement With Huge Rec Room And Wet Bar To Make Your Own Man Cave! Huge Pool Size Lot With Spacious Deck And South-West Exposure. Top Ranked Maple Grove Ps, Ej James Fi Ps, Oakville Trafalgar Hs In Walking Distance. Checkout The Photos And You Wouldn't Disappoint. (id:63616)