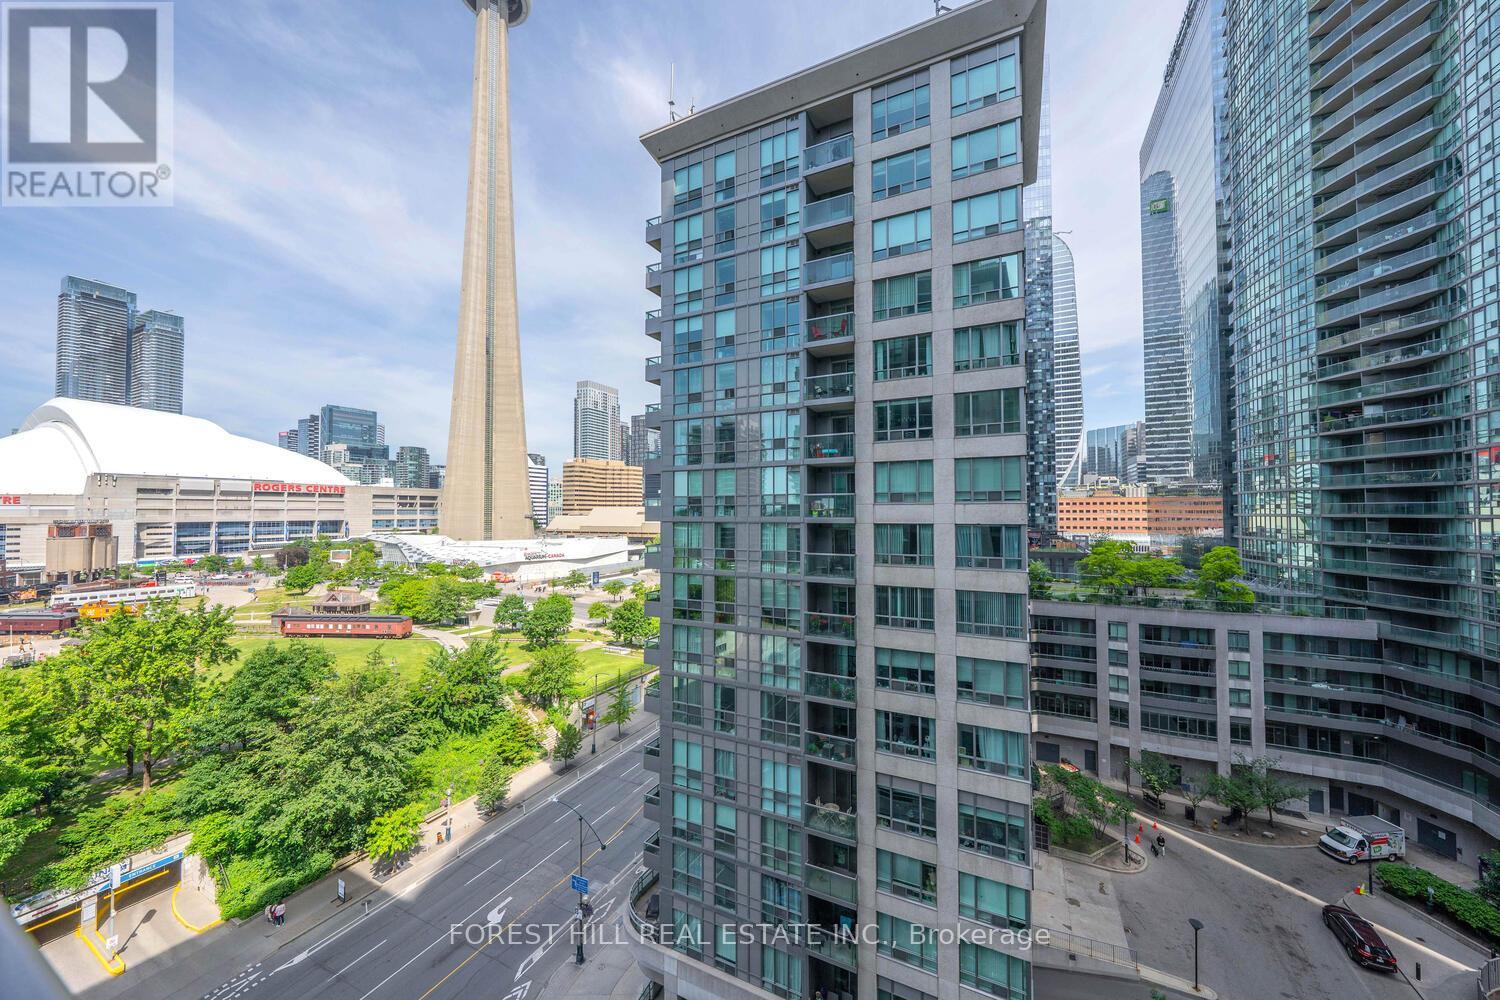
1120 - 25 Lower Simcoe Street
Toronto, Ontario
Welcome to the "Infinity 4" , an inspired luxury residence combining urban living with waterfront tranquility. This well maintained West facing unit features a functional 1 Bed +Den with Balcony layout. The Den can be easily converted into a second bedroom. Upgraded finishing with hardwood flooring throughout, it also includes one parking and one locker for additional convenience. Enjoy floor-to-ceiling windows and west-facing views of the CN Tower and downtown core. Direct PATH access to Union Station, Rogers Centre, and other downtown landmarks. Exceptional amenities include a basketball court, fitness center, indoor pool, hot tub, sauna, BBQs, party room, billiard room, table tennis, bike room ,guest suites and 24-hour concierge service. (id:63616)
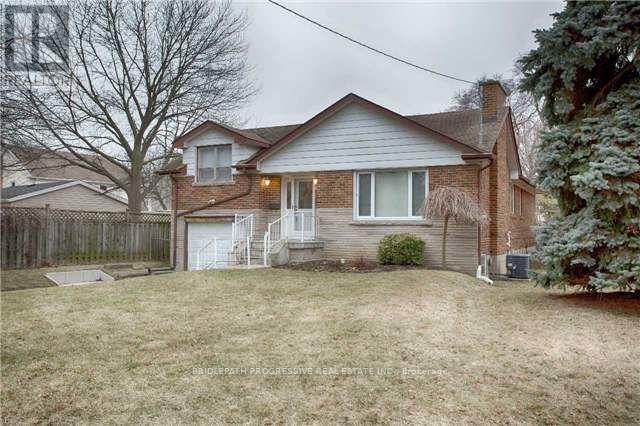
289 Burnett Avenue
Toronto, Ontario
Fully Furnished, Renovated Detached Home Located In one of the sought-after neighborhoods of prime North York! Surrounded by multimillion dollar custom homes, on a quiet private street dead end St., with no sidewalk. Cloe to schools, subway, major highways and shopping areas and more! Unit comes fully furnished, with hydro and internet included in the asking price. Family friendly neighbourhood, with low street traffic. Main floor. basement not included. Note: Main Floor only for lease. (id:63616)
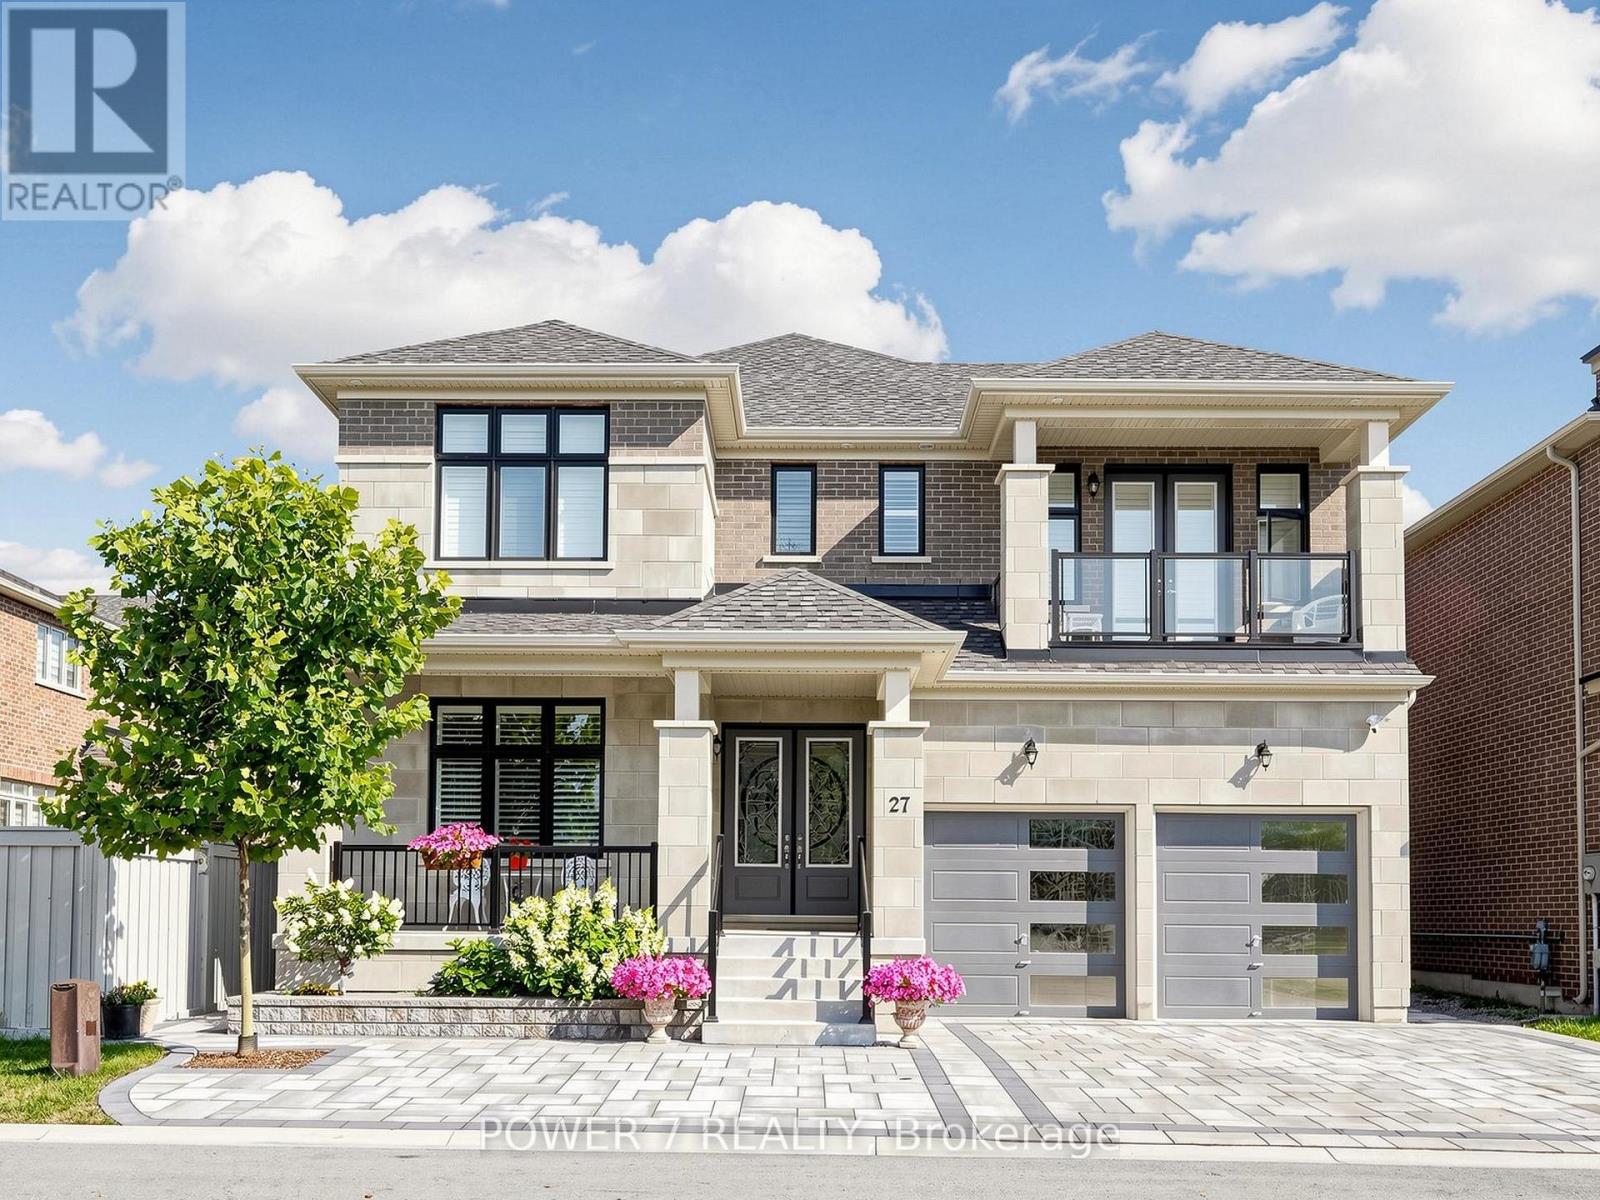
27 Joiner Circle
Whitchurch-Stouffville, Ontario
Welcome to Ballantrae's Prestigious Wedgewood Community - The Rosewood by Ballymore, offering 4,368 sq ft of luxury living on a 50 ft wide lot, fully upgraded from top to bottom. This is the best fl plan in the subdivision, with a north-front/south-back exposure bringing in beautiful natural light throughout the day. Curb appeal is outstanding, with professional landscaping, upgraded interlocking at the front and back, upgraded double glass front doors, and a wide driveway. Step inside to a grand foyer with upgraded tiles and premium hardwood flooring that flows seamlessly through the main and second fl. The main fl layout is both elegant and flexible: the formal living room can easily be converted into an ensuite bedrm, perfect for multi-generational living or guests, and a main fl office with a large window. The stunning dining rm is open to above and walks out to the side yard. The modern gourmet kitchen featuring top-brand appliances, gas burner, built-in oven and microwave, large pantry with full-height cabinetry and sink, and an open breakfast area overlooking the backyard. The spacious family rm is anchored by a gas fireplace, large windows, and an upgraded waffle ceiling, creating a warm yet upscale gathering space. Premium California shutters throughout. Upstairs, the primary retreat offers a spa-like 5-piece ensuite with glass shower and soaking tub, plus his-and-her walk-in closets. The 2nd and 3rd bedrm share a stylish Jack-and-Jill bathrm and walk out to a balcony, while the 4th bedrm has its own 4-piece ensuite. A convenient 2nd-fl laundry rm. The home features 10 ft ceilings on the main fl and upgraded 9 ft basement ceilings with enlarged windows, Additional upgrades include a top-brand water softener system, sump pump, and full-house painting with quality finishes. The private backyard is beautifully finished with interlocking, a gazebo, and a garden shed. This home combines luxury, space, and an exceptional community setting. (id:63616)
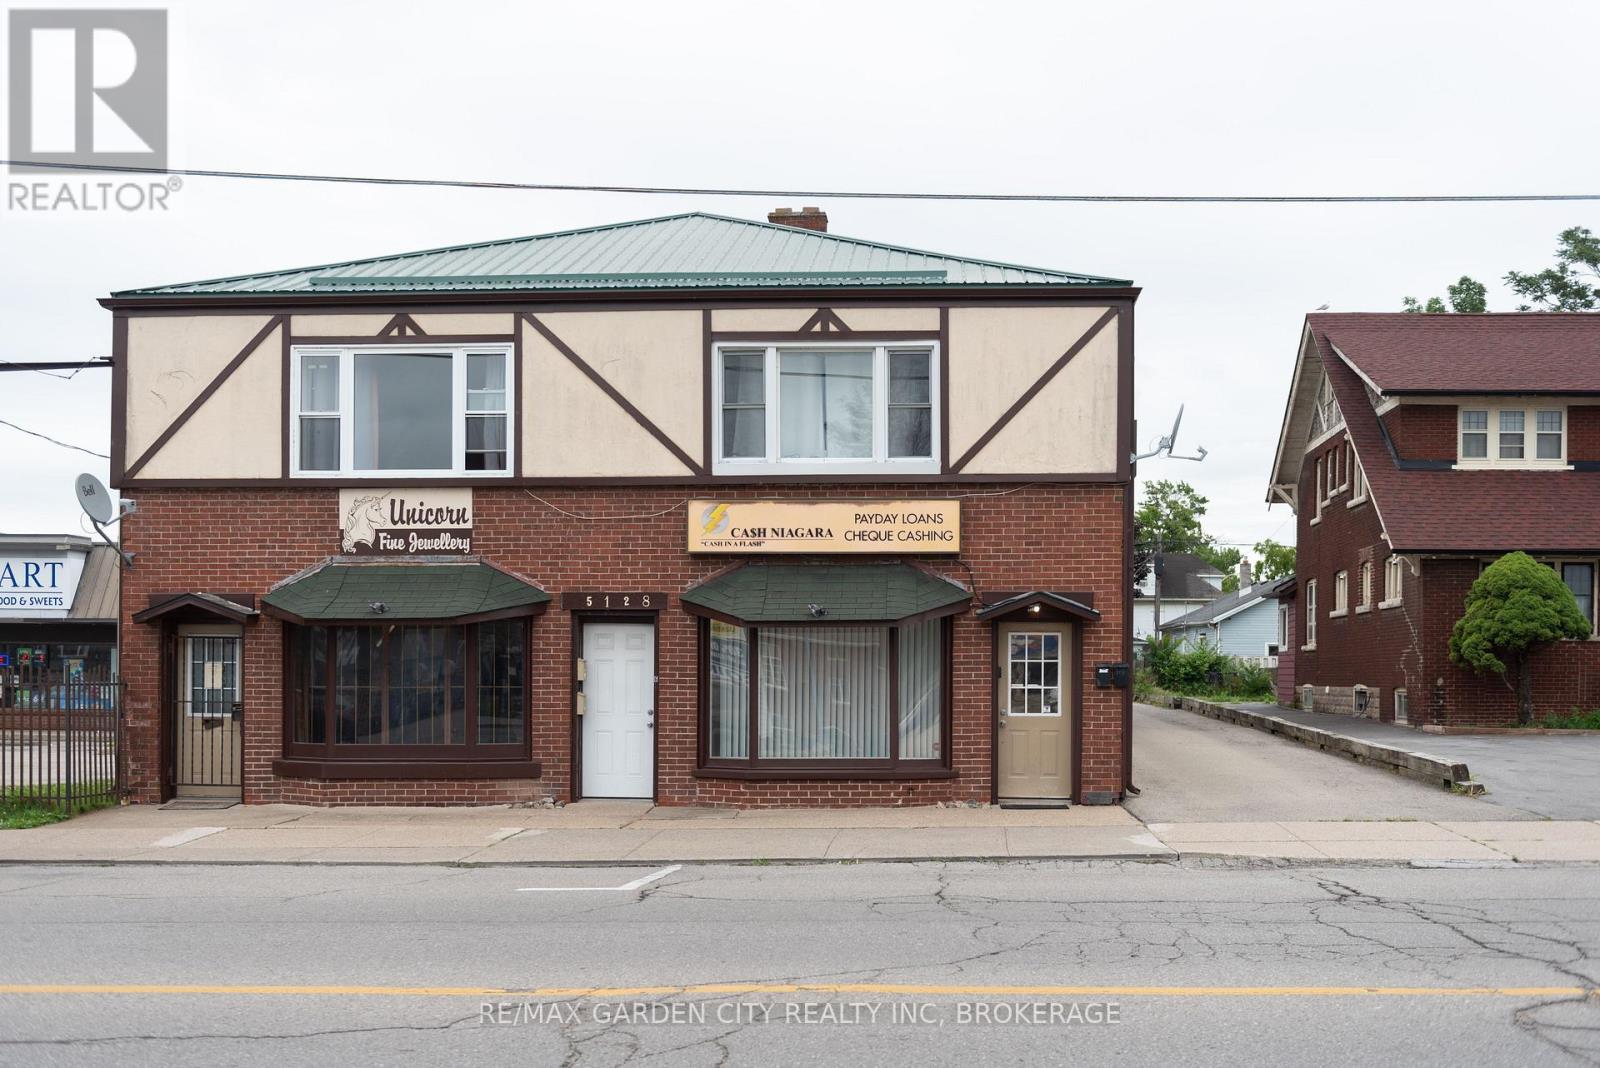
6 - 5126 Victoria Avenue
Niagara Falls, Ontario
Two Bedroom Apartment for rent on Victoria Ave in Niagara Falls. Close to all amenities and local attactions, this apartment boasts a large primary bedroom and open concept kitchen and living room. The unit is located on the 2nd Floor. (id:63616)
7568 Tupelo Crescent
Niagara Falls, Ontario
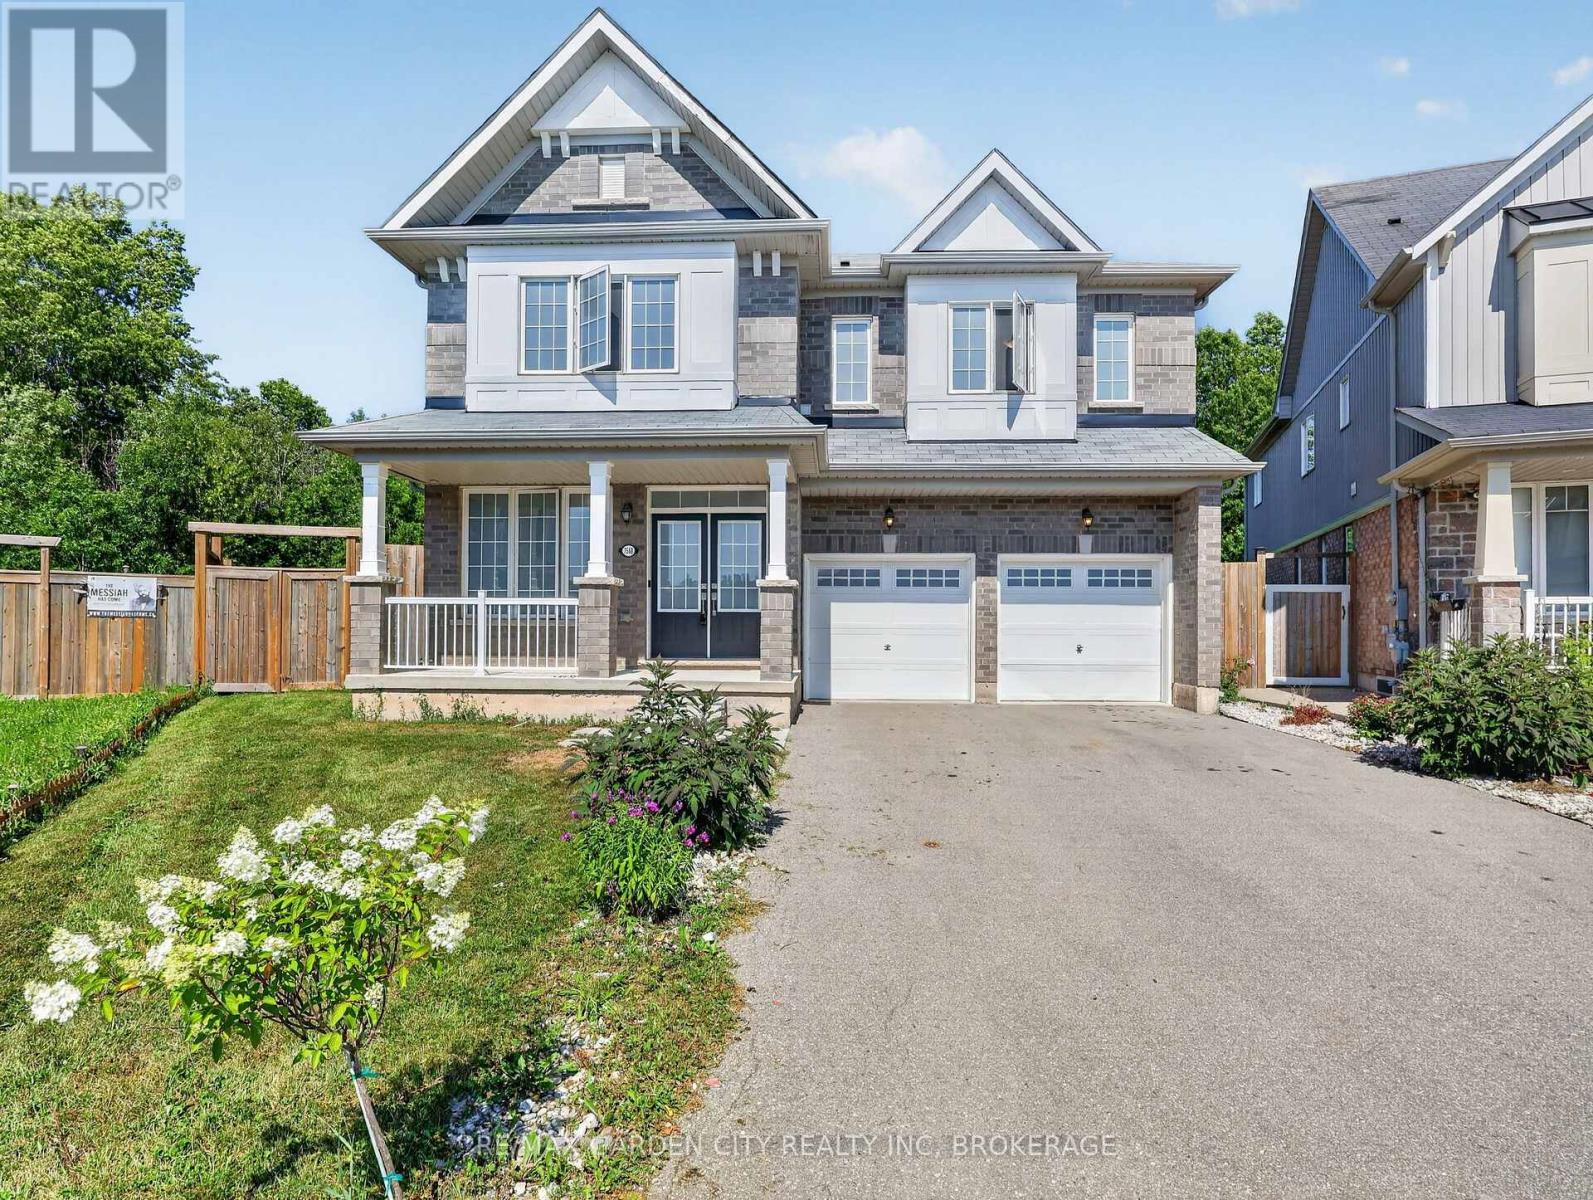
Experience exceptional family living in this impressive Featherstone model offering 3,178.80 sq. ft. of above-grade living space. Designed with comfort and functionality in mind, this home features 4 generously sized bedrooms, 3.5 bathrooms, and laminate flooring throughout. The main floor offers a dedicated office, perfect for working from home, while the bright open-concept kitchen flows seamlessly into the living area, highlighted by a warm gas fireplace. Step outside to an oversized backyard that backs onto beautiful greenspace, providing no rear neighbours and added privacy. Ideally situated near Costco, schools, banks, fitness facilities, medical services, and community centres, this home combines space, convenience, and an outstanding location. (id:63616)
403 Niagara Street
Welland, Ontario
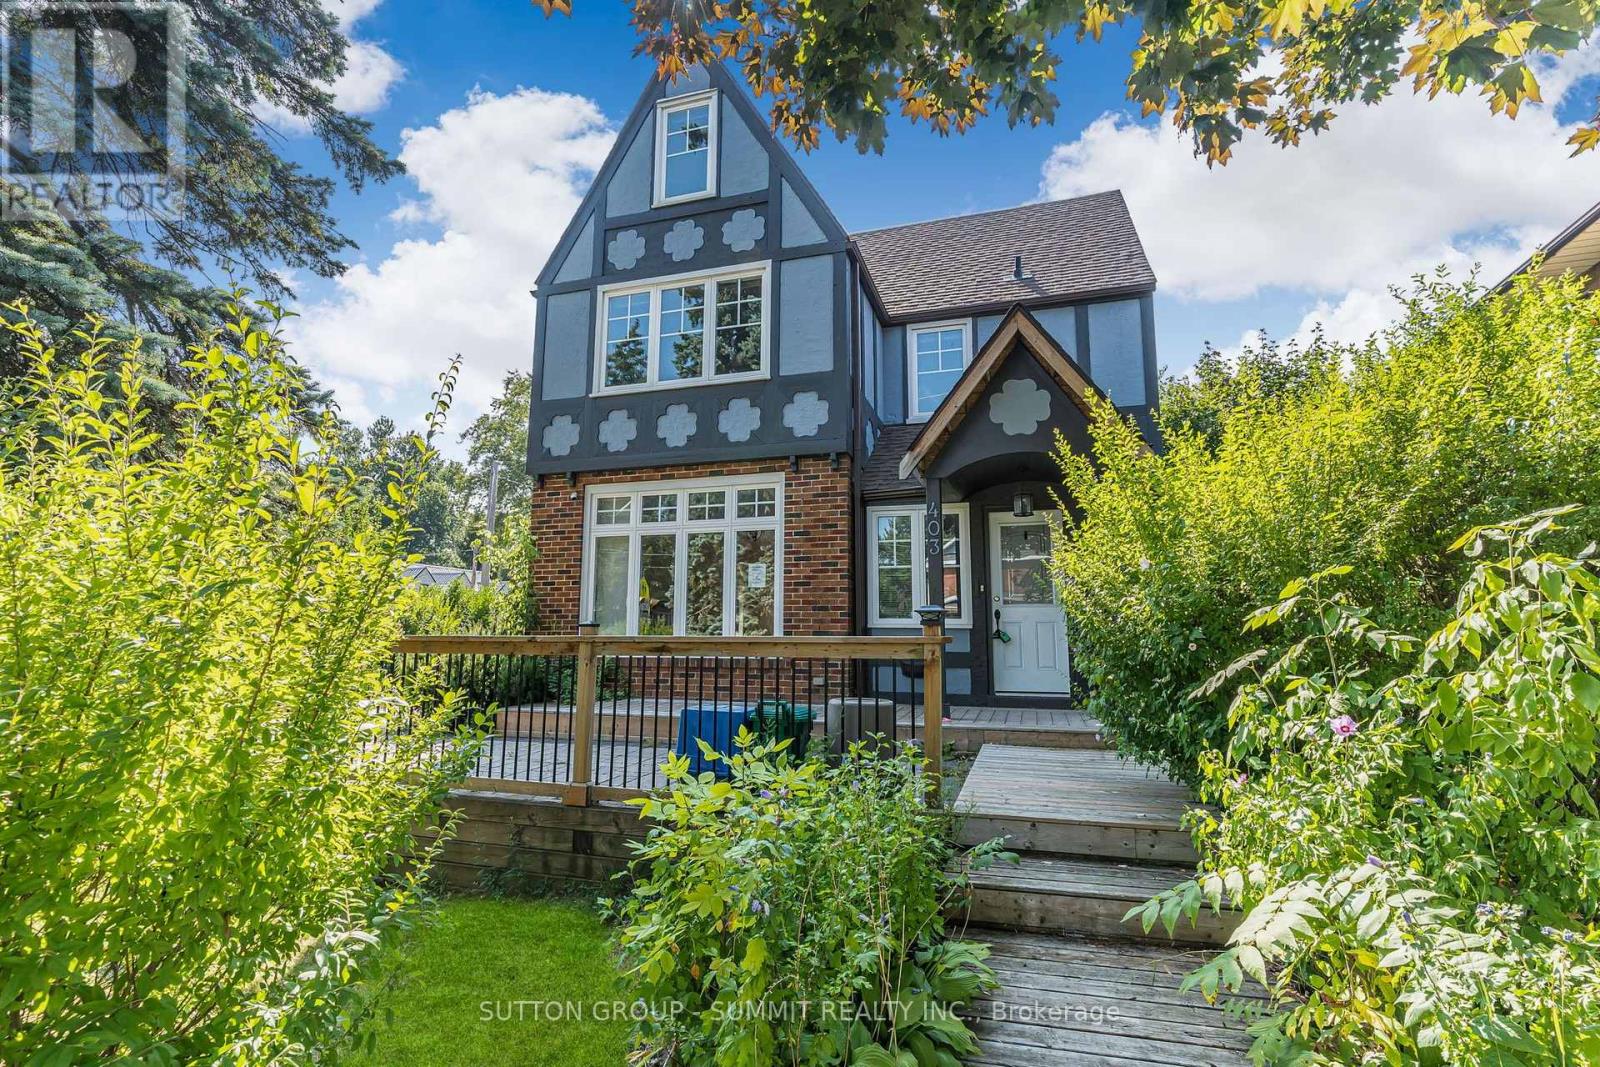
Opportunity awaits in the heart of Welland! This spacious 4+1 bedroom, 3-bathroom home sits on a large lot and offers incredible flexibility for families, investors, or those seeking additional income potential. Ideally located just minutes from Niagara College's Welland Campus, the property is perfectly positioned for student or multi-generational living. With the possibility of rezoning to R3, there is exciting future development potential (Buyer to complete their own due-diligence). Conveniently close to schools, shopping, parks, and major amenities, this is a property you won't want to miss. (id:63616)
1 - 118 Main Street E
Shelburne, Ontario
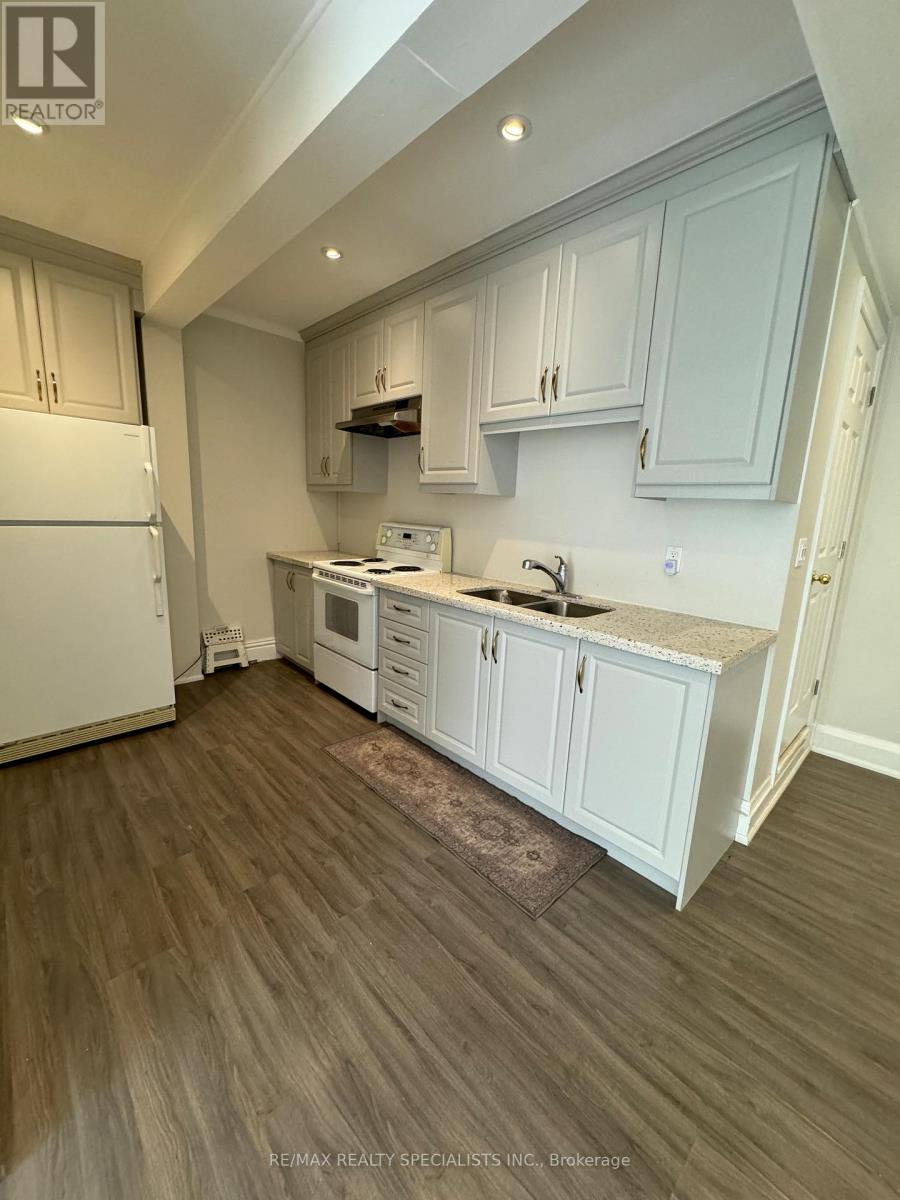
Bright and modern 1-bedroom apartment for lease in the heart of Shelburne! Featuring hardwood floors, an updated kitchen with quartz countertops, pot lights throughout, and large windows that fill the space with natural light. Enjoy a private entrance, parking for one, and the convenience of all utilities included. Located on Main Street, just steps to shops, restaurants, parks, and transit, with quick access to Highway 10. (id:63616)
74 Cathcart Street
Hamilton, Ontario
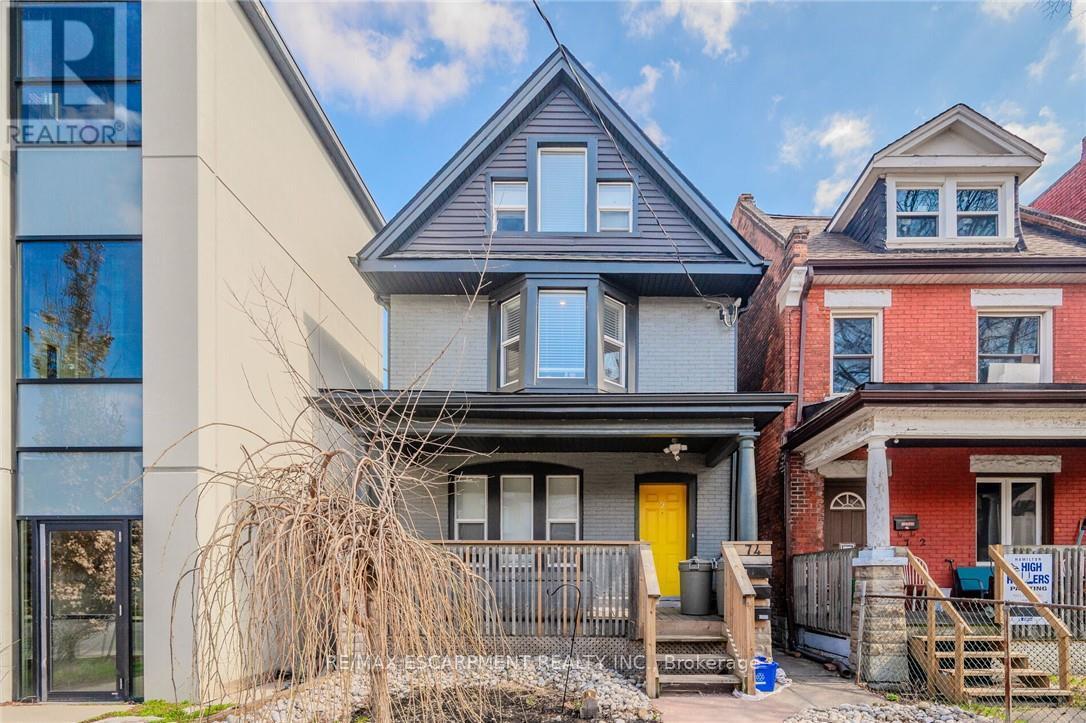
Welcome to a fantastic investment opportunity in Hamilton. This detached home offers three self-contained units, providing a versatile option for investors, multi-generational living, or buyers looking to offset their mortgage with rental income. Extensively updated from top to bottom in 2018, each bright and well maintained unit features its own in-suite laundry and a fully equipped kitchen with fridge, stove, and dishwasher. Two of the three units are currently tenanted, offering immediate rental income. The main-floor unit is rented for $1,599/month, while the upper unit, spanning two levels, is rented for $1,747/month. The vacant lower-level unit was previously rented for $1,300/month, providing an opportunity to set a new rental rate or keep the space available for personal use. Parking is conveniently located at the rear of the property with laneway access (and street parking available). Ideally situated close to shopping, major highways, Lake Ontario, parks, and everyday amenities, this property combines a convenient location with excellent income potential. A turnkey opportunity for investors looking to add a modernized multiunit property to their portfolio. Separately metered for hydro/gas. (id:63616)
9135 Sideroad 24 Side Road
Erin, Ontario
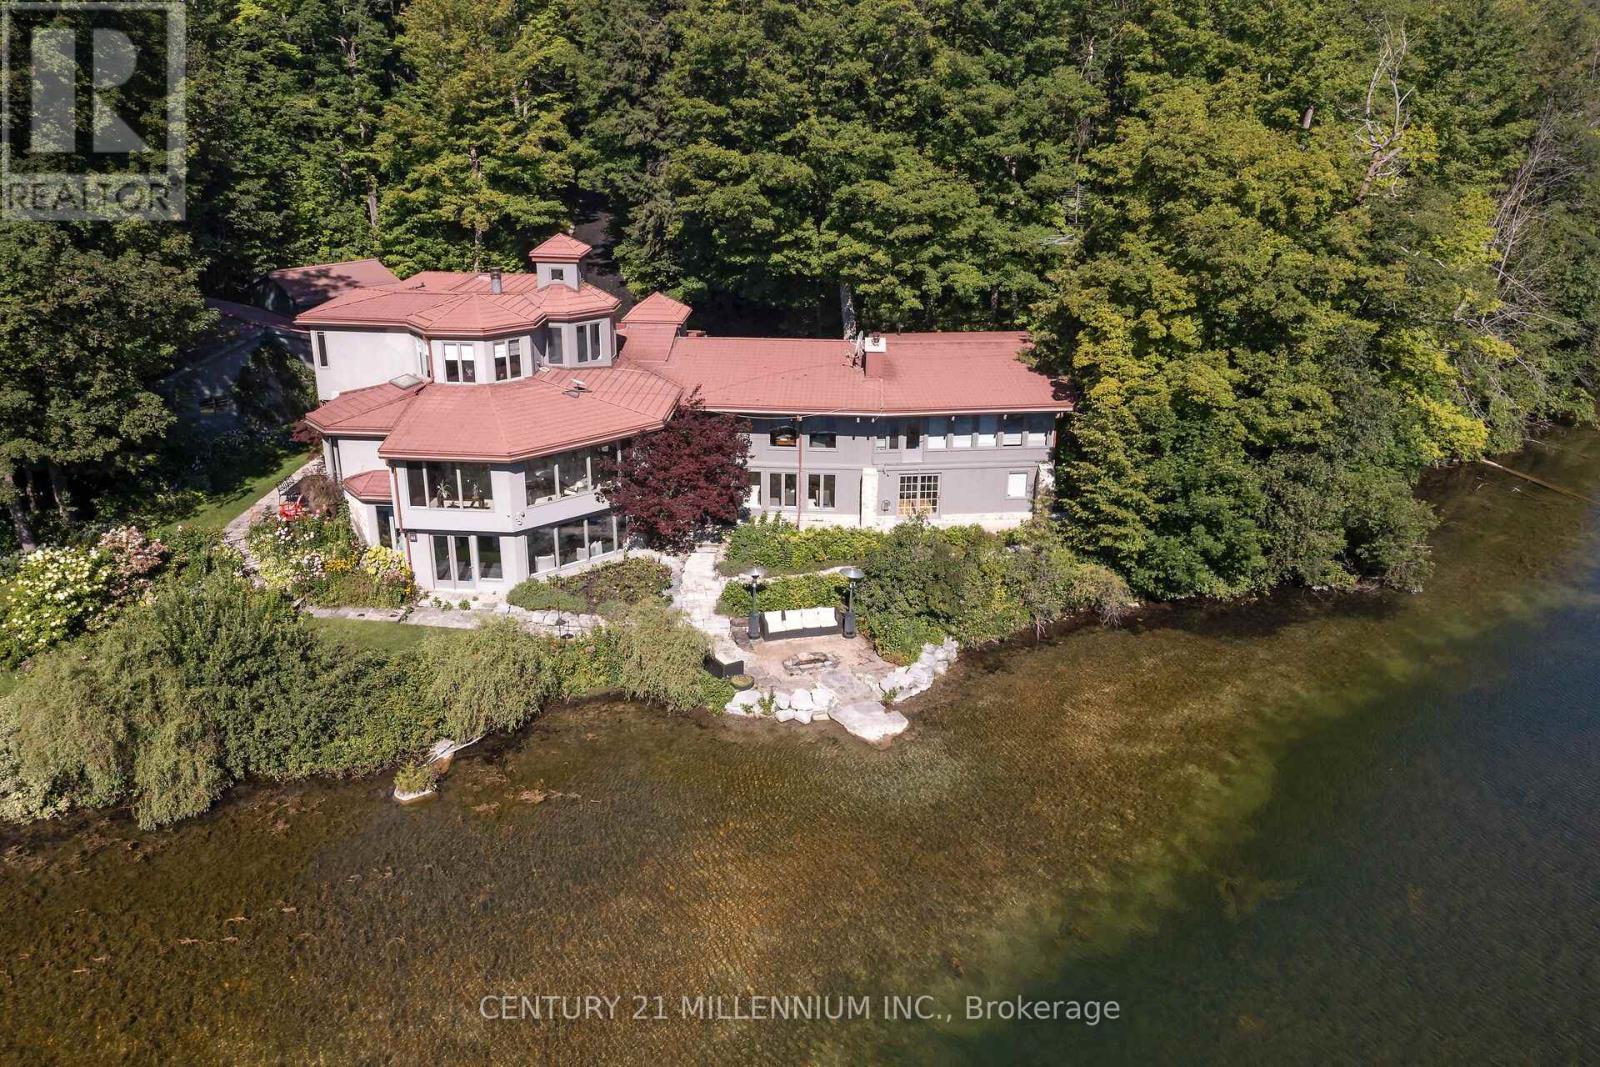
There may never be a more enchanting, magical property as this 21 private acres, with a stunning 2-acre pond, and a home set well back from the road. Let us dig deep now, ready? This majestic landscape is fully fenced, yes, 21 acres fenced, with automated gates at the road. Remotely open those gates to the winding driveway passing not 1, but 2 separate garages, and when you add in the 3 bay, heated and insulated attached garage, you have 8 garage bays. Surrounded by the eloquence of nature, is the vast 2-acre pond, spring fed, and as clear as the eye can see. Home to fish, turtles, ducks and even loons, this is the tranquility you could never imagine less than an hour from Toronto. Enjoy it from every angle, the fabulous morning sunrise on the beach, then the evening sunsets thru the gorgeous landscape. In the middle of it all we have the masterpiece of a house. Walk in through the commanding entrance to the great hall, opening to all the light from the soaring ceiling and huge windows. The grand living room sets the tone of the house with stunning views from every angle. Behind is a wood burning fireplace and reading nook welcoming to the contemporary kitchen with all the entertaining essentials, plus the expansive butler's pantry opening to the elegant formal dining room. The sensational family room has a wood burning fireplace and a wall of vivid scenery, jumping thru the massive windows. Two warm main floor bedrooms, one with its own sunroom and ensuite. The primary suite in the loft is sure to please with an open-plan ensuite, propane fireplace, plus his and her dressing rooms. The lower-level walks right out to the beach and is home to 2 additional bedrooms, a full bath, home gym, library, rec room, and a secure temperature-controlled wine cellar. This property will have you never wanting to leave, yet you can be at the Jay's game in less than hour. The epitome of having it all! (id:63616)
11 Bird Street
Norfolk, Ontario
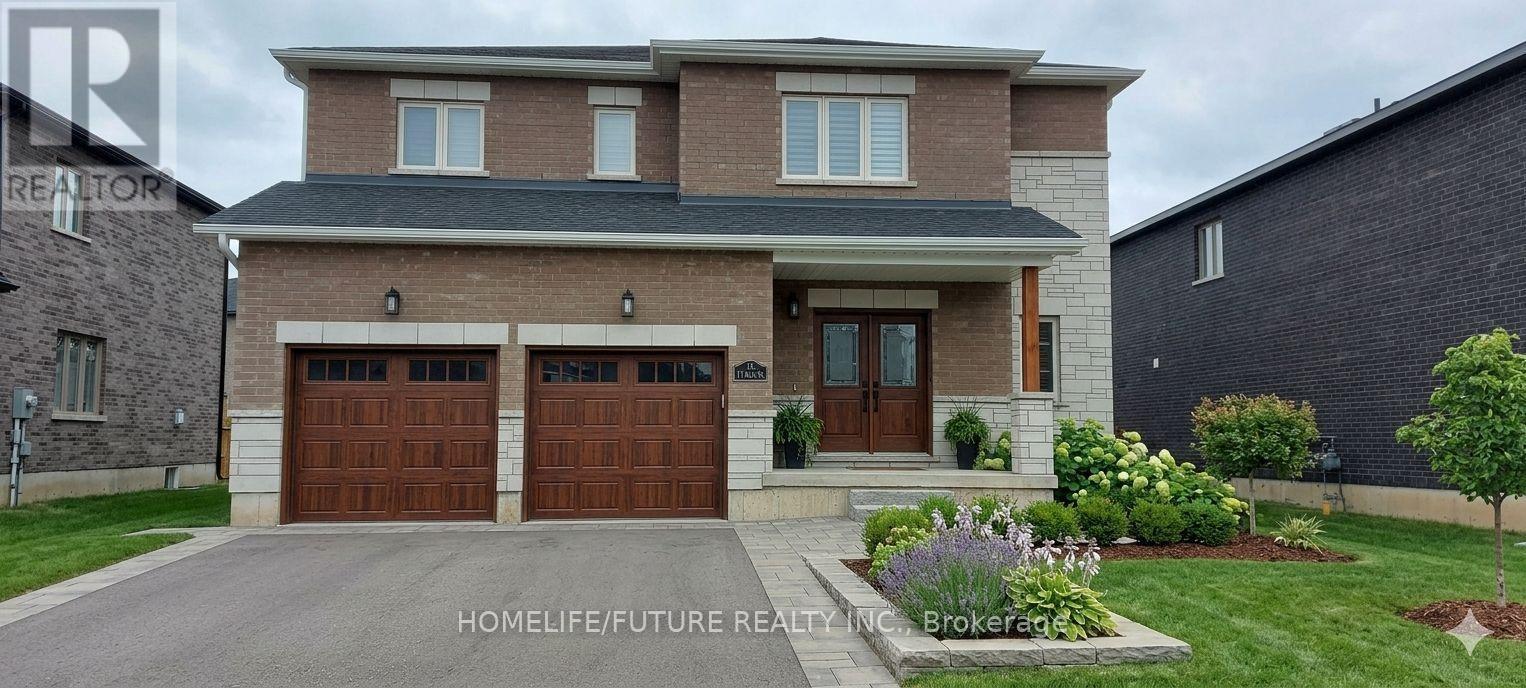
Welcome To This Spacious And Well-Maintained Detached 2-Storey Home In A Desirable Family-Friendly Neighbourhood Of Simcoe. Featuring Approximately 2,500-3,000 Sq. Ft. Of Living Space, This Home Offers 4 Generous Bedrooms, 3 Bathrooms, And A Bright, Functional Layout Perfect For Families. The Main Floor Boasts Separate Living And Dining Rooms, An Eat-In Kitchen With Breakfast Area And Walk-Out To The Backyard, Ideal For Entertaining. The Spacious Primary Bedroom Includes A Walk-In Closet And A 5-Piece Ensuite, While The Additional Bedrooms Are Generously Sized. Enjoy The Convenience Of A Private Entrance, Central Air Conditioning, Attached Double Garage With Parking For Up To 4 Vehicles, And A Fully Fenced Backyard. Located Close To Parks, Schools, Shopping, And Other Everyday Amenities. Immediate Possession Available From September 1, 2026. Some Photos are AI Generated (id:63616)
101 Maple Grove Village Road
Southgate, Ontario
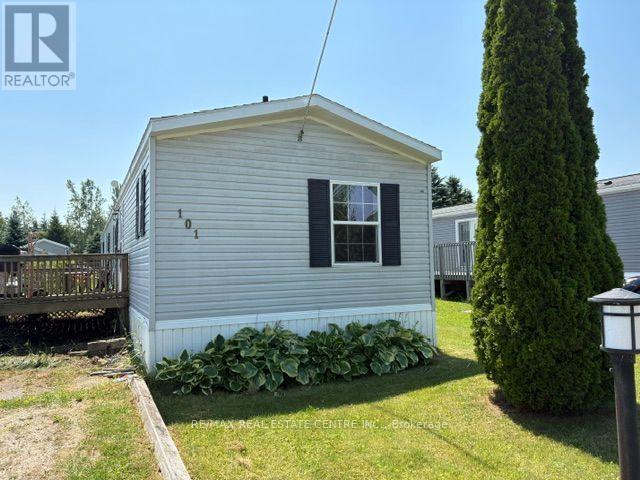
Are YOU looking to DOWNSIZE but really don't want to lose too much space! This 1150 sq ft mobile may be YOUR answer!! This open concept design with a Fantastic Primary suite in the rear with plenty of space for your bedroom set, a large walk in closet and great 4 pc ensuite. Likely way nicer than your 1970s bedroom in town!. In the front you will find another nice sized bedroom with a large closet, another smaller 3rd bedroom would be great for your office or craft room and a full 4 piece washroom to finish the area off. The middle of the home offers a great sized Living room with a cathedral ceiling making it feel very open and spacious blending into the large eat in kitchen with plenty of counter and cupboard space for all of your baking or meal preparation needs. Even a skylight to brighten it all up for you. The separate laundry room is a rarity in most mobiles and gives you plenty of space to handle the weekly chores hidden away from the living spaces of the home. Outside you will find a nice sized sun deck surrounded by gardens and vines waiting for your green thumb and loving touch. A nice garden shed in the large rear yard for all of your lawn and garden tools. Plenty of room for 2 or 3 cars in your Private driveway and no homes across the road to block your view of mother nature! Why settle for a condo when you still want some space both inside and out for your retirement enjoyment. As a bonus this beautiful home sits on a full concrete slab and is fully skirted. (id:63616)
36 - 2705 Kingsway Drive
Kitchener, Ontario
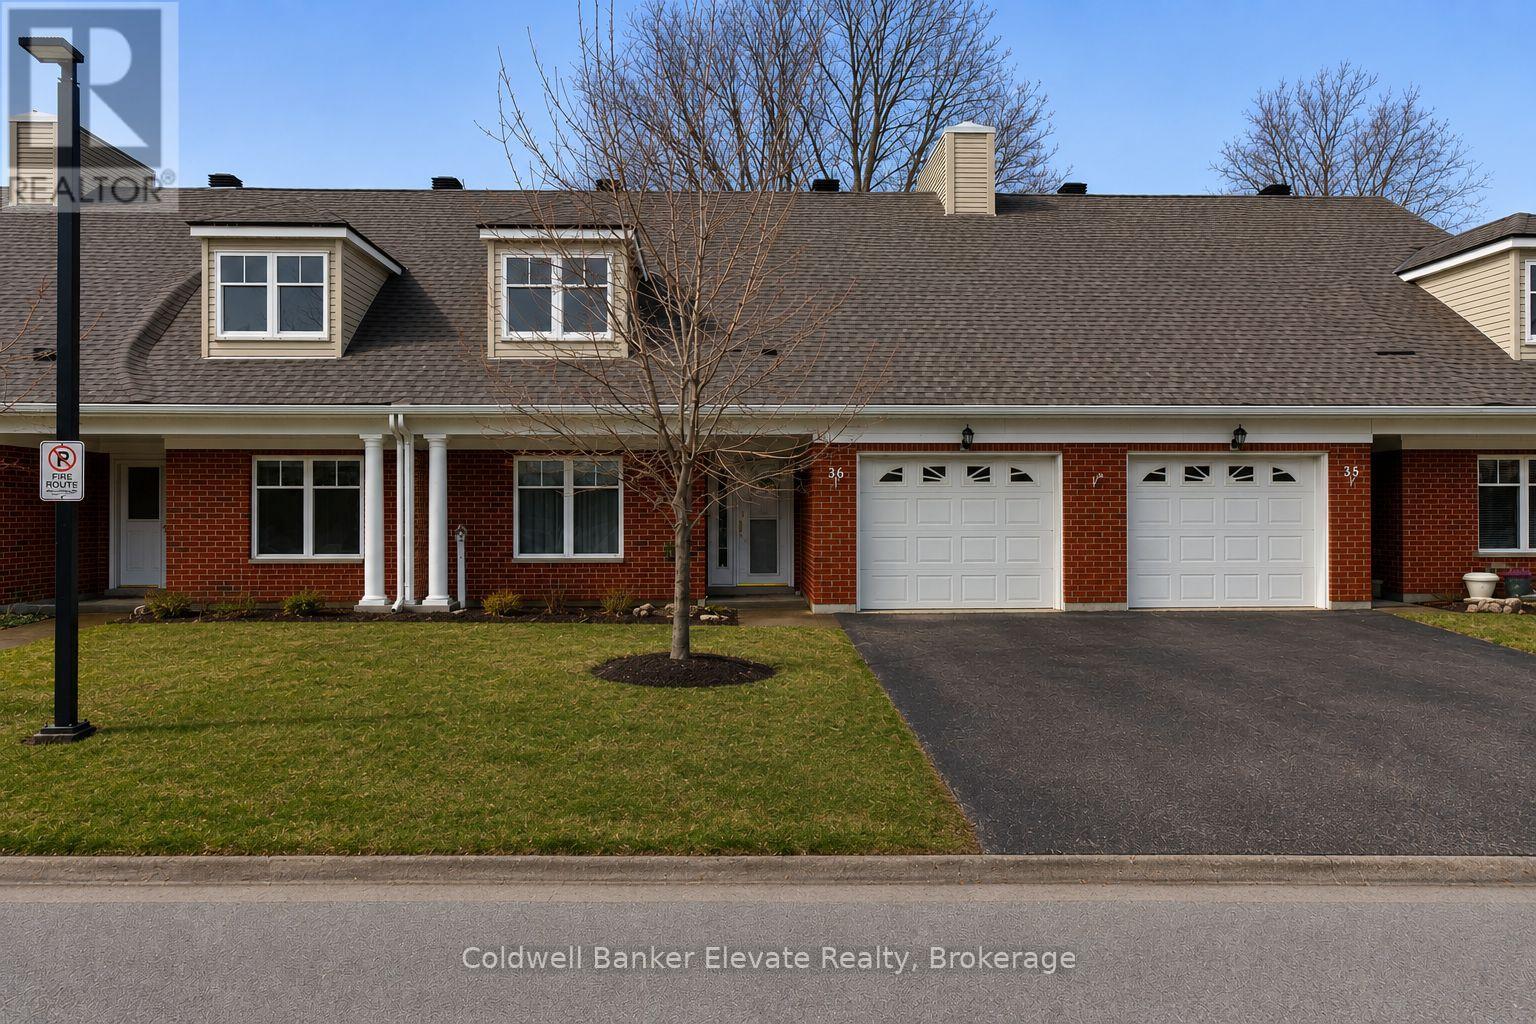
Welcome to Trinity Village Terrace, a well-maintained 1,184 sq. ft. life lease townhome located in an independent living community for adults 55 and older. The entire terrace community is thoughtfully designed to be wheelchair accessible, featuring wide doorways and hallways and an accessible kitchen for ease of mobility and everyday comfort. This well-designed home offers 2 bedrooms and 2 bathrooms, and includes an attached one-car garage for added convenience. The open-concept living and dining area features engineered hardwood flooring and is filled with natural light from large windows, with a walkout from the living room to the private deck and backyard, ideal for relaxing or entertaining. Both bedrooms are generously sized and feature double closets, with the primary bedroom offering a private 4-piece ensuite. Main-level laundry adds everyday convenience. The professionally finished basement adds approximately 1,115 sq. ft. of additional living space, perfect for family visits or hobbies, and includes ample storage, carpet throughout, and a 3-piece bathroom with a standing shower. Recent updates include a new furnace and air conditioning system installed within the past month. Ideally located just 2 minutes from Fairview Park and 5 minutes from Fairway Station, with pharmacies, grocery stores, and shopping nearby, this home offers a perfect blend of comfort, functionality, and accessibility. (id:63616)
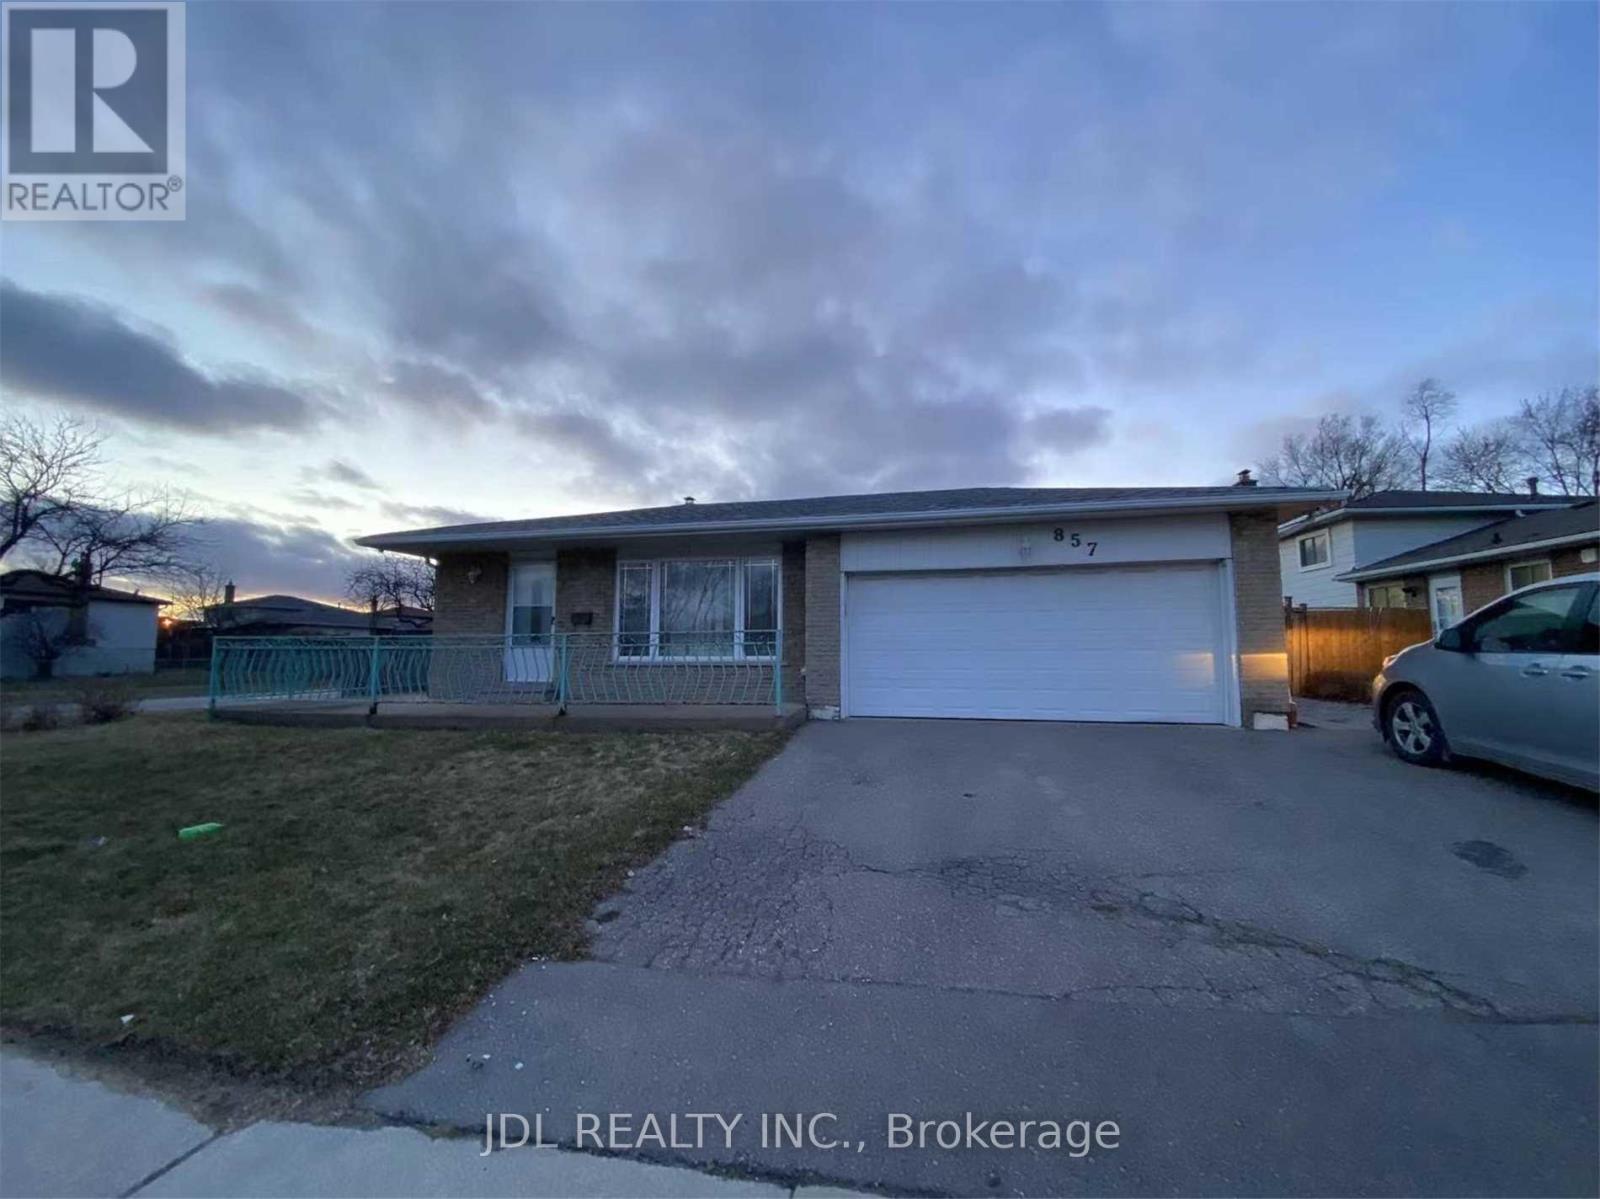
Lower - 857 Westlock Road
Mississauga, Ontario
Amazing Opportunity to Rent This Spacious 2-Bedroom Unit in The Credit Woodlands!Main floor only (located at the back of the house). Basement, garage, and backyard are not included. Separate side door entrance. Just a 7-minute drive to UTM and Erindale GO Station. All utilities included in the rent (hydro, water, and heat). Shared laundry. Tenants are responsible for 1/3 of snow removal (id:63616)
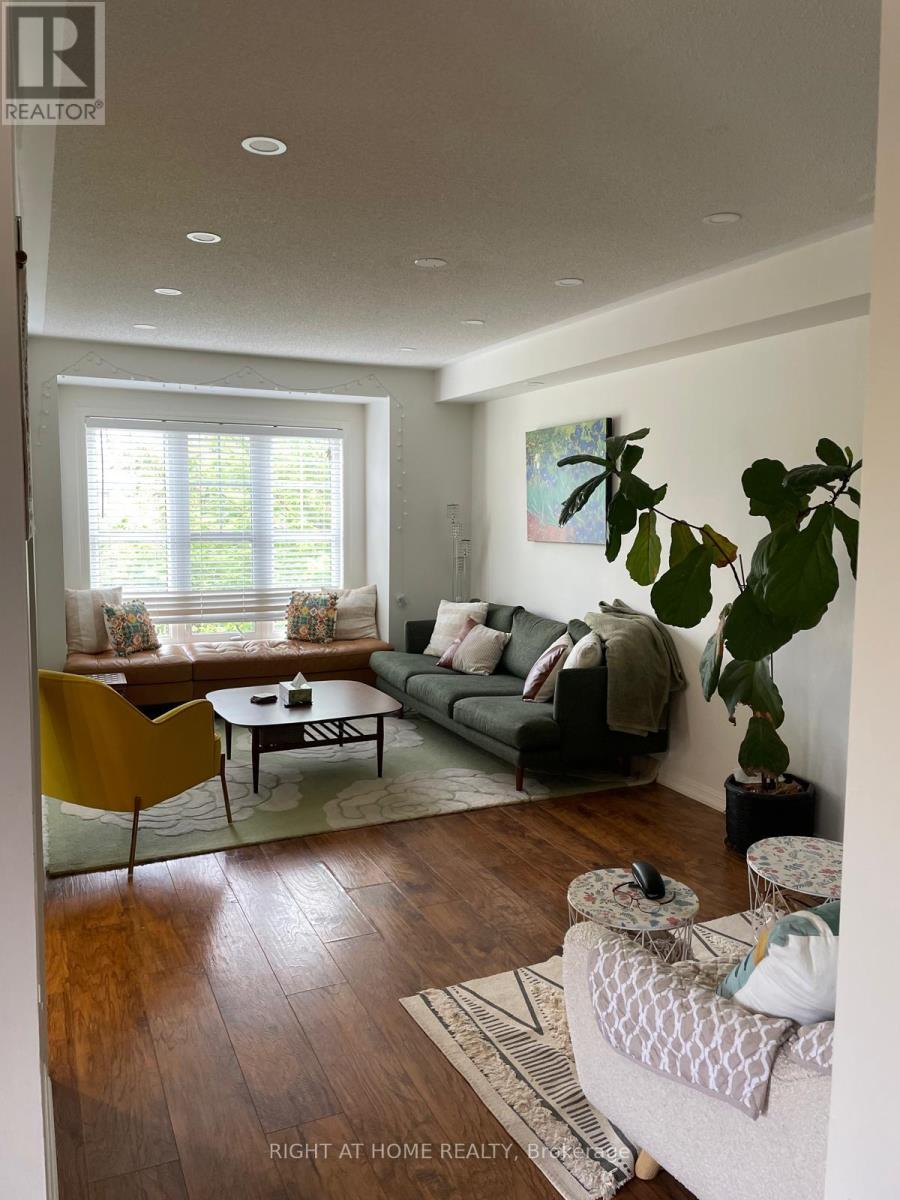
948 Brassard Circle
Milton, Ontario
Fully furnished short term rental in prime Hawthorne Village! Ideal for those undergoing renovations or waiting for their new home to close. Spacious end unit featuring 3 bedrooms plus a ground level den near the main entrance. Whole house available, excluding garage, with 2 parking spaces included. Walkout balcony overlooks open green space. Great location close to parks, trails, splash pad, off leash dog park, Milton Community Sports Centre and Milton District Hospital. (id:63616)
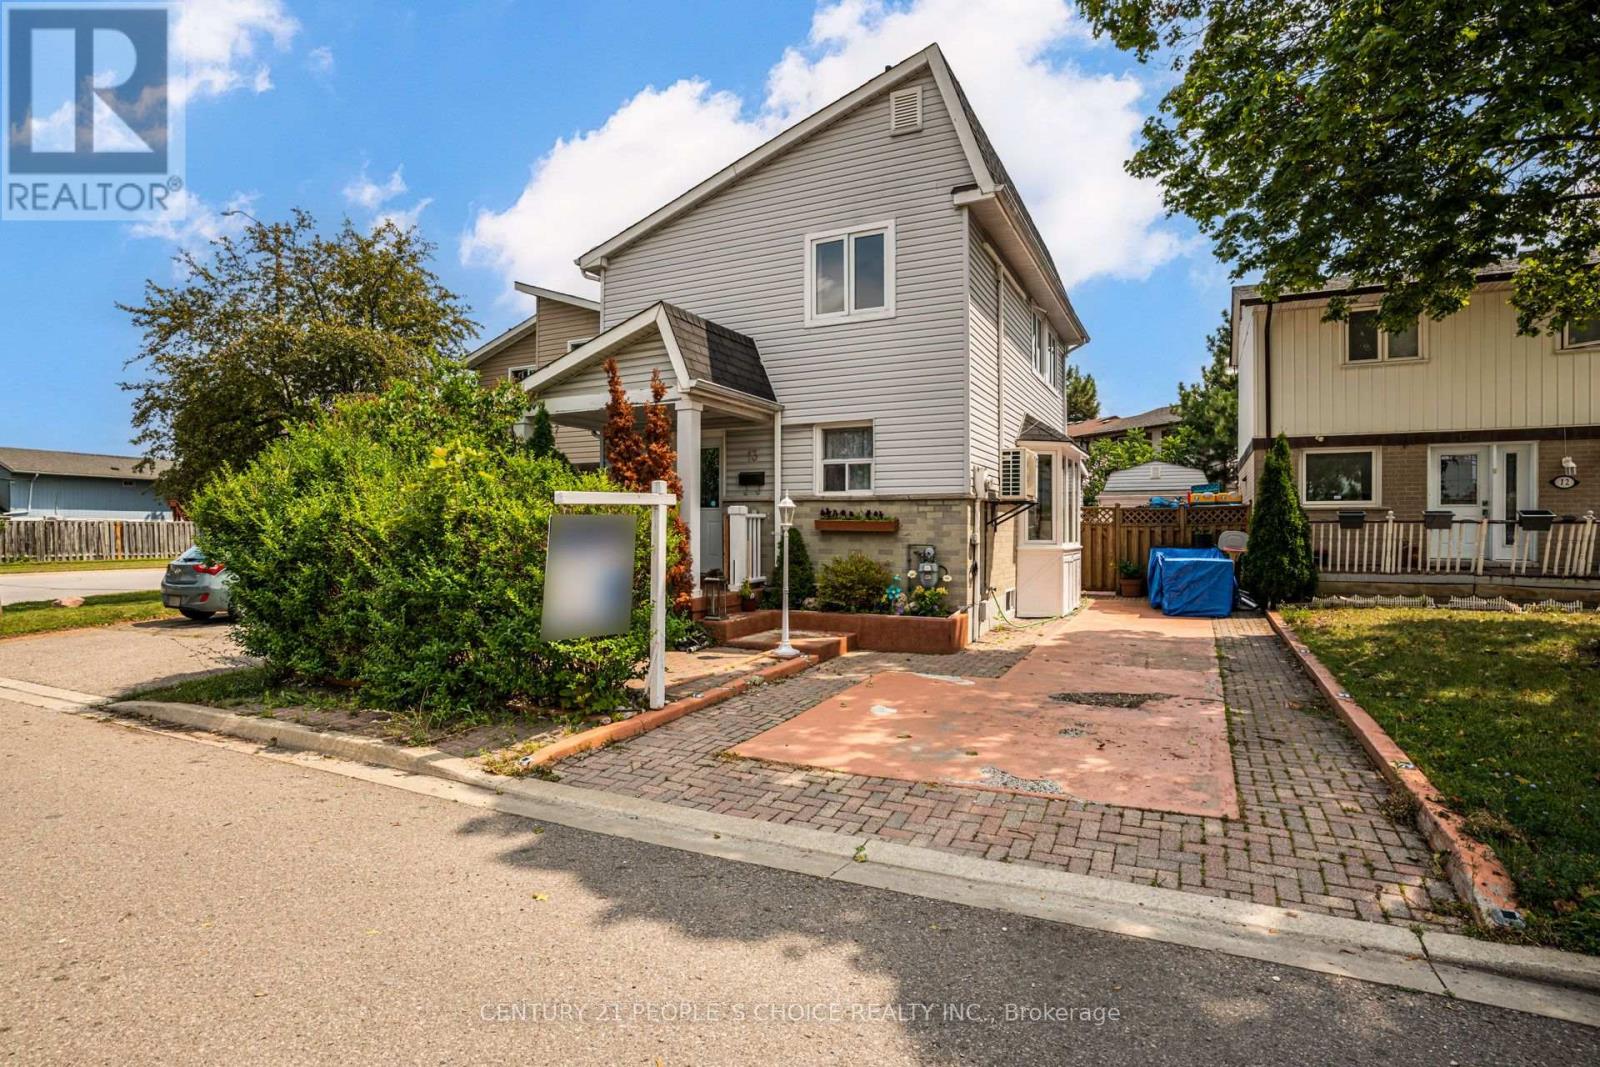
13 Jeffrey Street
Brampton, Ontario
Welcome to 13 Jeffrey Street - Ideal for First Time Buyers - This Cozy Detached 2 Storey Home, Fully Upgraded Living Space, 3+1 Bedrooms, 2.5 Baths, 2nd Level Bath Renovated (2023), Fully Finished Basement W/In-Law Suite Potential, Appx 1,800 Sq Ft of Living Space (Upper + Lower Finished Area), Functional Floor Plan, Laminate Floors Throughout, Pot Lights Throughout, Modern Eat in Kitchen, Family Rm With Fireplace, Park up to 3 Vehicles, Garden Shed/Workshop With Heat Ideal for Entrepreneurs or Business Owners - Can Be Used for Extra Storage or Workshop, Featuring A Stylish Open-Concept Kitchen W/ Quartz Counters Along With Living & Dining, Spacious Backyard. Upgrades: Separate A/C Cooling Unit (2021), Roof (2021/2026), Electrical (2020), Outdoor Shed W/ Hydro, 2nd Level 4 Pc Bath Renovated (2023). Convenient Location for Families - Nearby Amenities: Bramalea City Centre, Bramalea Go Bus Terminal, Chinguacousy Park, Wal-Mart Supercentre, Hwy 410, Hwy 407, Professor's Lake, Jefferson PS, Chinguacousy SS, Greenbriar PS, Jordan Park, William Osler/Brampton Civic Hospital, & More! (id:63616)
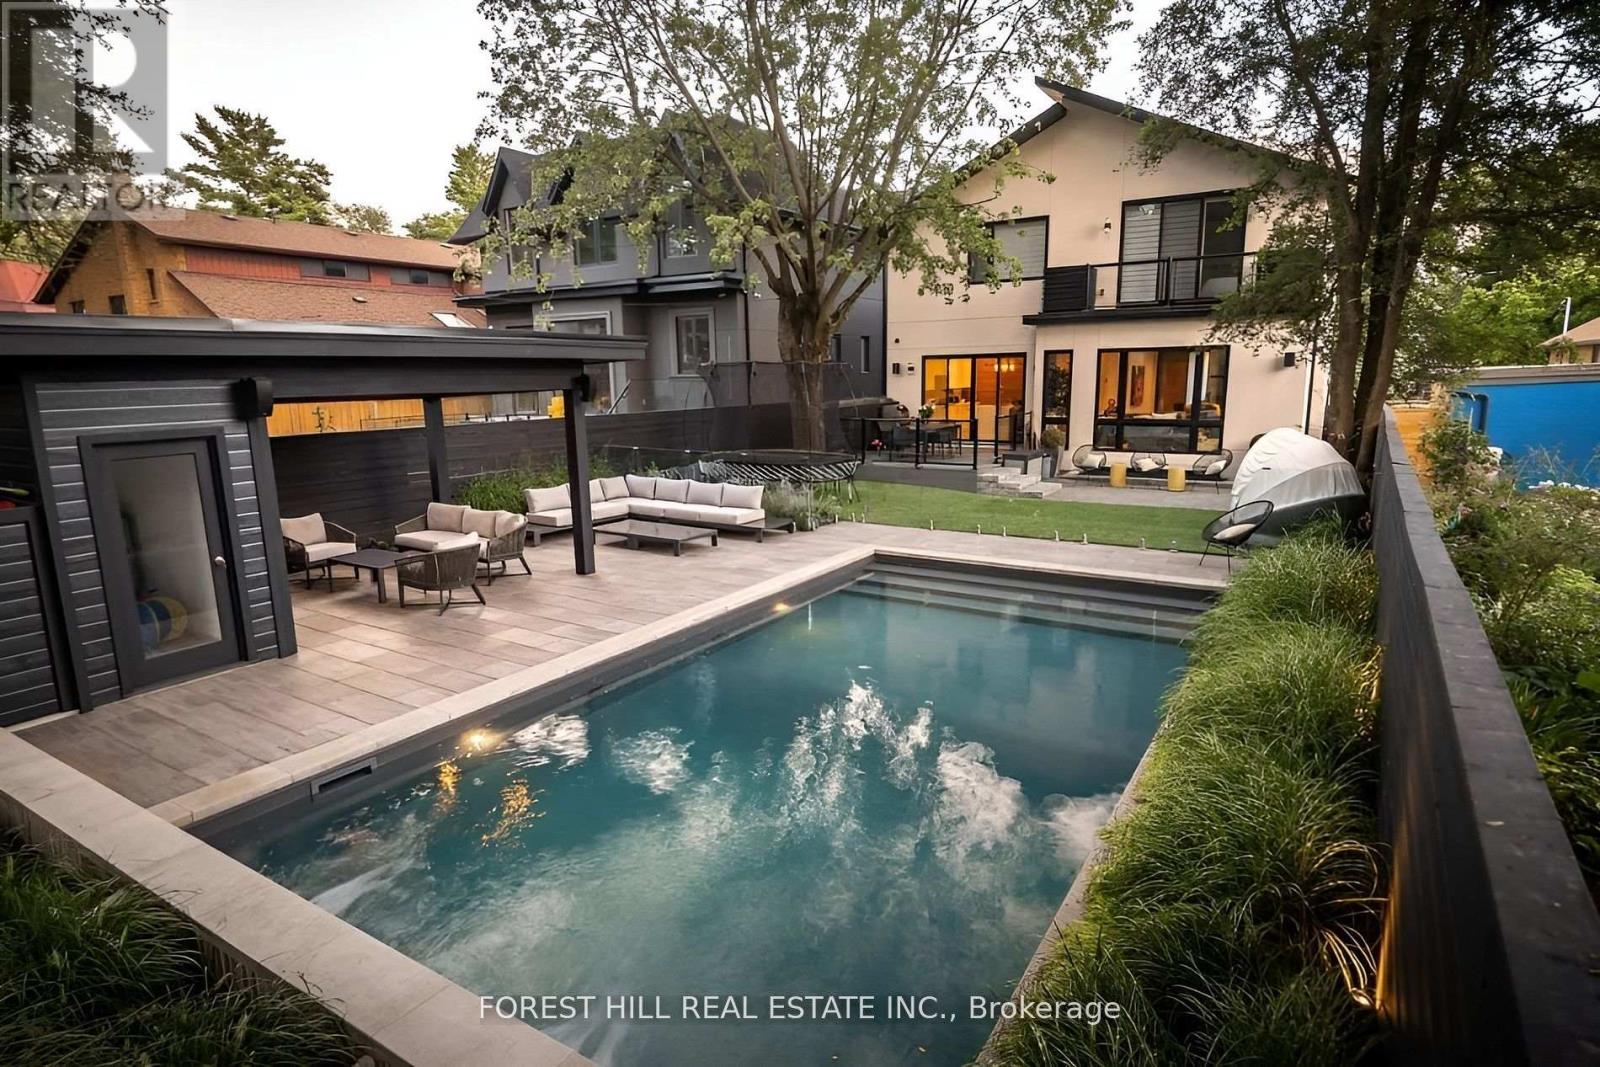
8 Nora Road
Toronto, Ontario
View the award-winning backyard: https://executiveagency.ca/8NoraRoad. Exquisite Custom Home in Etobicoke Fully Furnished & Move-In Ready, A breathtaking 4,600 sq. ft. (incl. basement) contemporary masterpiece on a quiet, mature street in the heart of Etobicoke. Designed to impress with high-end finishes, custom millwork, and meticulous details throughout. The main level boasts a sun-filled open-concept layout, oversized picture windows, and a chefs kitchen with a large island perfect for entertaining. Enjoy a stunning living room with a natural stone gas fireplace, formal dining, a family room, a stylish powder room, and a welcoming foyer. The upper level features a skylit hallway leading to the primary suite with a spacious walk-in closet and spa-like ensuite with heated porcelain floors. Three additional bedrooms each have ensuite baths and walk-in closets, plus a laundry room and linen closet. The lower level offers expansive family spaces with heated floors, an extra bedroom with a 4-piece bath ideal for guests or a nanny suite, plus a secondary laundry. The backyard is an entertainers dream. Large saltwater pool, cabana, sectional seating, and dining area. Prime location! Walk to Islington Village, Kipling Station, and top amenities. Minutes from Kingsway College School & top-rated Catholic schools. Only 20 minutes to Downtown & Pearson Airport. Don't miss this rare opportunity schedule your private viewing today! Option to lease unfurnished available. Utilities extra. Landlord to maintain pool grass. House is wired both inside and out with Sonos and security cameras running 24 hours a day. Monitored alarm system included. (id:63616)
2410 Eden Valley Drive
Oakville, Ontario
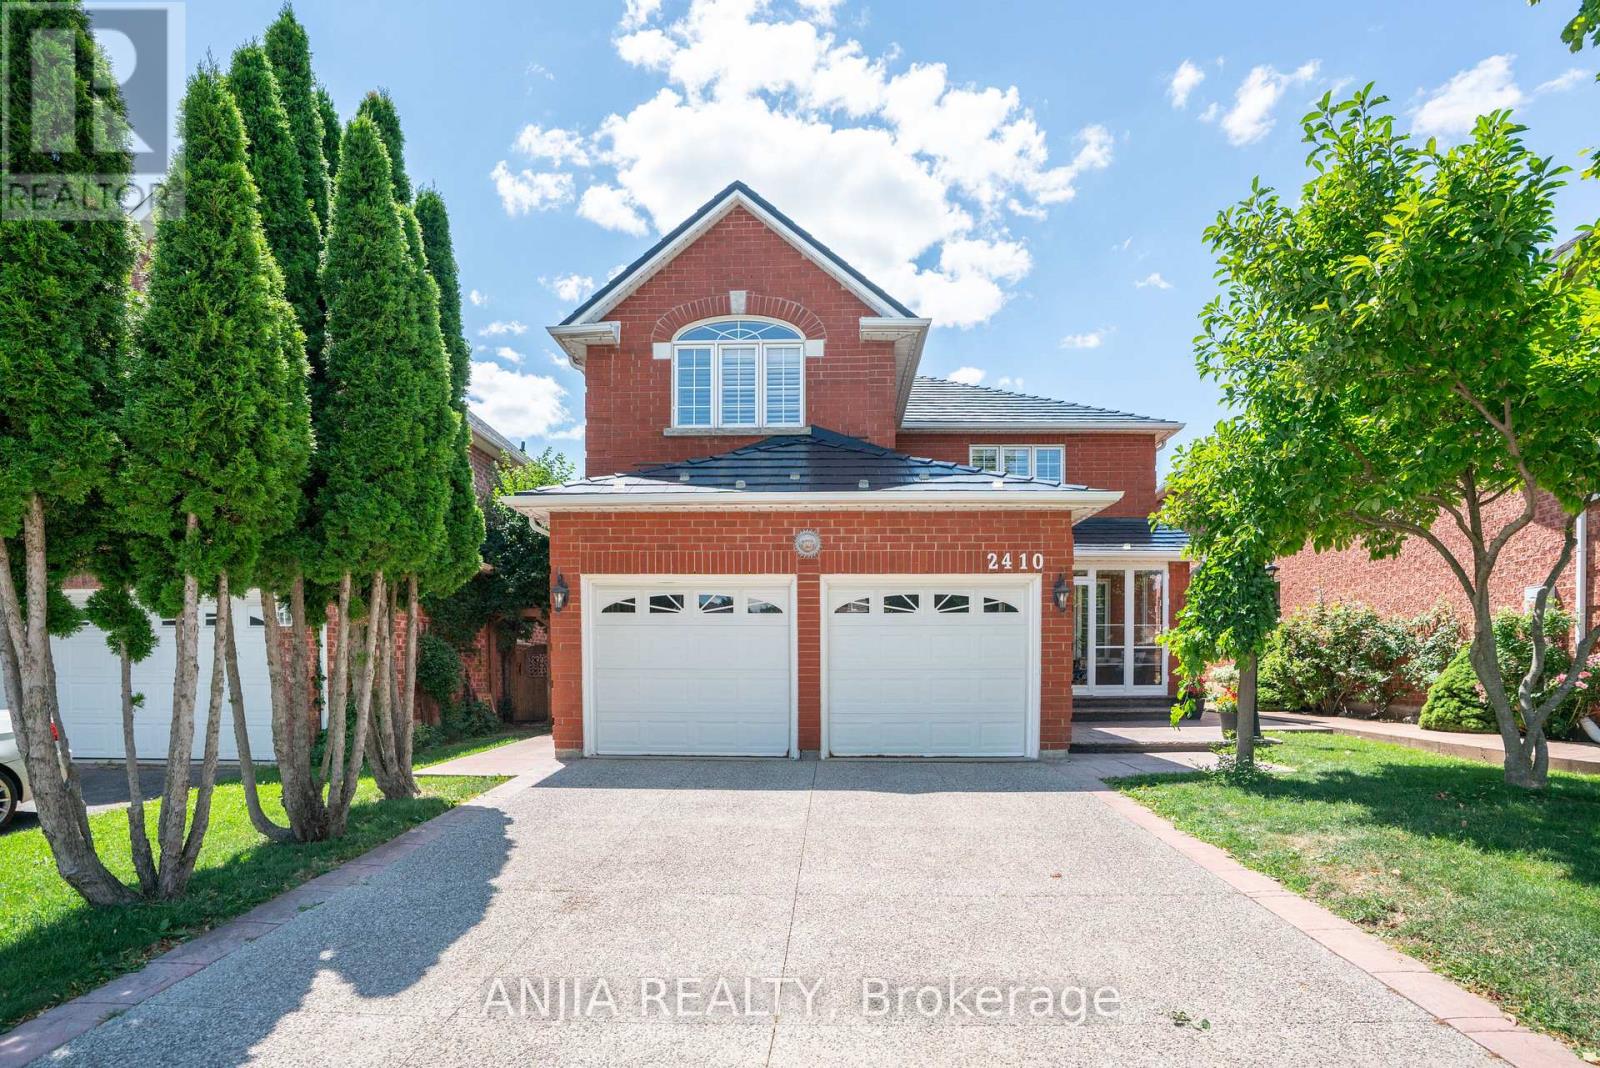
Welcome to 2410 Eden Valley Drive - a beautifully updated detached family home that perfectly blends comfort, style, and functionality. Featuring 4 spacious bedrooms, 4 bathrooms, and a finished basement,A rare main-floor bathroom with a walk-in shower adds flexibility and convenience for guests or multi-generational families.Fully Renovated Kitchen is the heart of the home, showcasing premium JennAir appliances, sleek countertops, abundant cabinetry, and an inviting layout that's perfect for both everyday living and entertaining. Move-in-ready home is thoughtfully designed for modern family living.The bright, Upstairs, you'll find four generously sized bedrooms, while the finished basement provides exceptional additional living space ideal for a recreation room, home gym, office, or guest suite.Outside, pride of ownership is evident from the patterned concrete driveway to the walkways on both sides of the home. A durable METAL Roof offers lasting peace of mind, while permanent LED exterior lighting adds year-round curb appeal and convenience. Step into the private backyard oasis, where mature trees, lush green space, and a beautifully landscaped setting create the perfect place to relax, entertain, or enjoy family time outdoors.Located in a highly desirable neighbourhood close to parks, schools, shopping, and everyday amenities, this exceptional home offers the perfect combination of quality upgrades, thoughtful design, and timeless appeal. Simply move in and enjoy. (id:63616)
57 Woodstream Drive
Toronto, Ontario
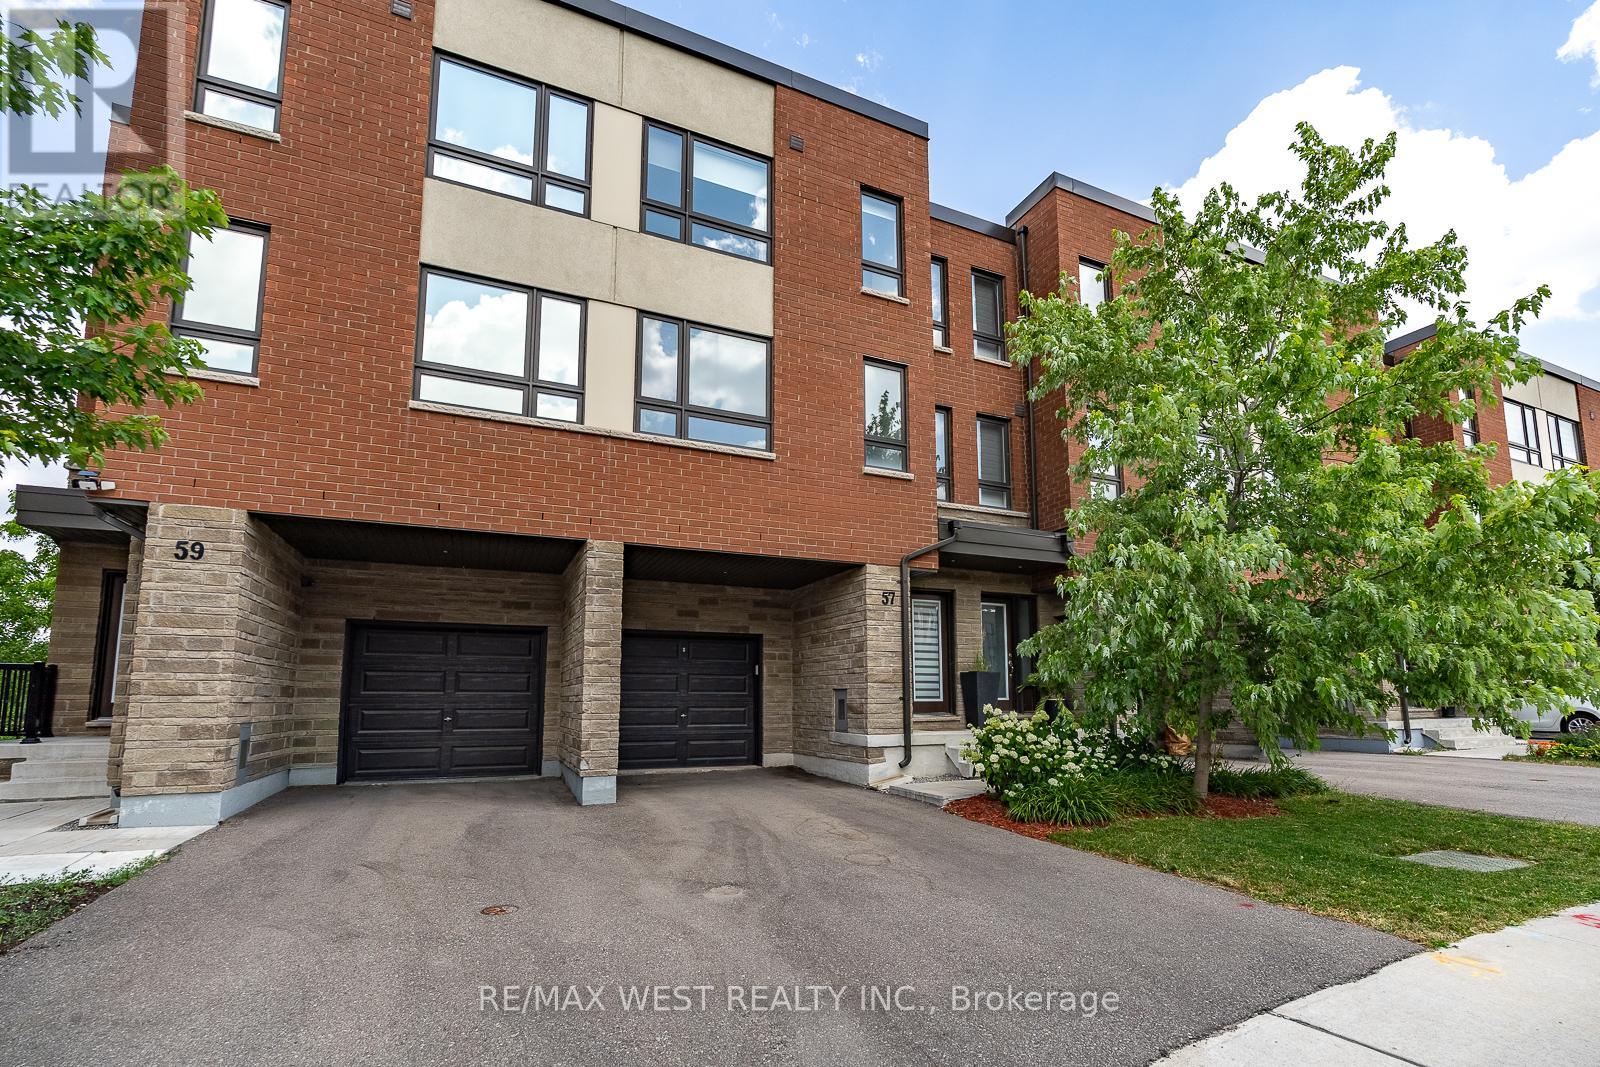
This bright and spacious four-bedroom executive freehold townhome offers 1,962 square feet of living space across three floors. On the main floor, you'll find a versatile room that can be used as the 4th bedroom or a home office, and it features an ensuite bathroom and sliding glass doors that lead to a deck overlooking the ravine. The basement houses all the mechanicals. It also includes a back-flow valve for added peace of mind, and it provides plenty of storage space. The second floor features 9-foot-tall ceilings with large windows at the front and rear of the home, filling the space with lots of natural light. The living and dining room area is located at the front of the home - this open space is ideal for both everyday living and entertaining. The kitchen and great room combination is at the rear of the home and overlooks the beautiful ravine. The kitchen is equipped with stainless steel appliances, quartz countertops, a large island/breakfast bar, and extended cabinets with lots of storage. Sliding doors from the great room open to a balcony with a gas BBQ hookup - perfect for the summer months. On the third floor, you'll find 3 of the 4 bedrooms. The primary bedroom features a walk-in closet and a 3-piece ensuite bathroom. The other 2 bedrooms are well-sized and share a full bathroom. The washer and dryer are conveniently located on this floor, eliminating the need to carry laundry up and down the stairs. Additional features include: quality laminate flooring throughout the main floor, living areas, and third floor hallway; oak stairs with metal pickets from the main floor to the third floor; remote-control blinds in some of the windows which add convenience; and parking for two vehicles - one in the garage and one in the private driveway. This amazing home is conveniently located near public transportation and major highways. (id:63616)
20 Side Road
Halton Hills, Ontario
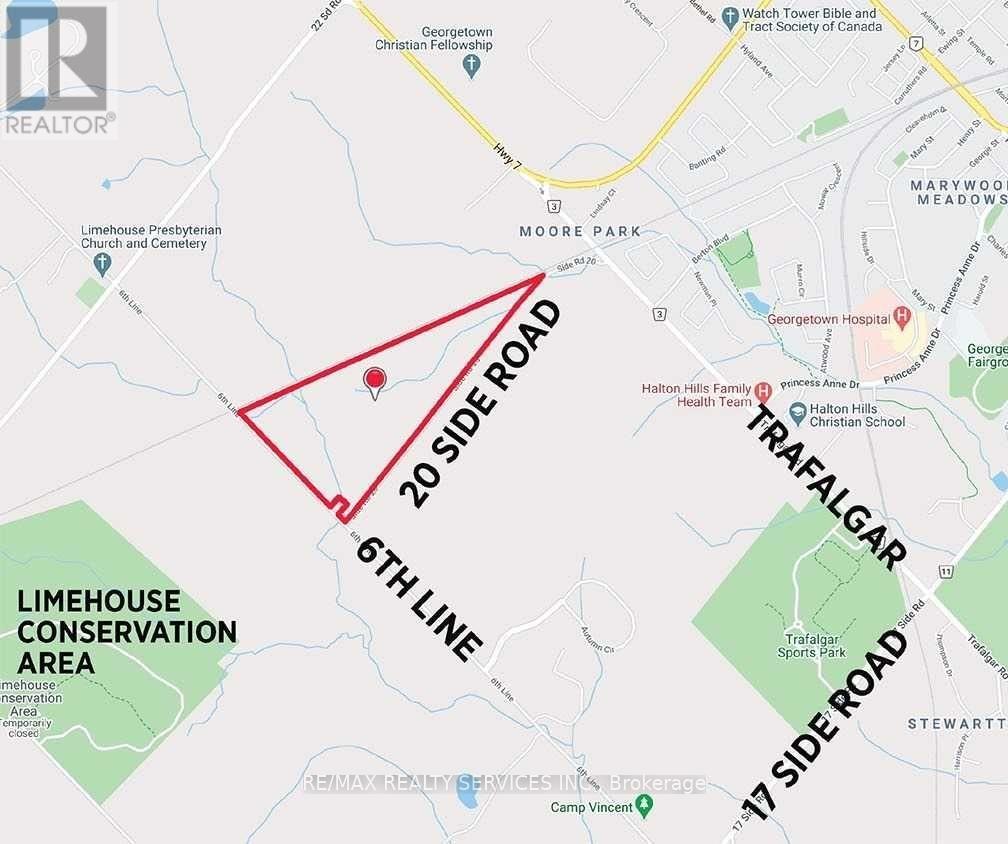
Opportunity Awaits! Prime +/- 79.69 Acre Lot!! Build Your Own Custom Dream Home Or Hold For Investment. Loads Of Privacy W/Large Treed Area With Creek & Trails. 12 Acres (Approx.) Of Workable Land. Approx. 3835 Feet Of Frontage On 20 Side Rd And 1690 Feet On Sixth Line. Rail Line Across The Top Of Property. Located Just Off Trafalgar South Of Hwy 7 & Minutes Away From Georgetown. Easy Access To Highway 401/407. Don't Miss This One!! (id:63616)
213 - 354 Atherley Road
Orillia, Ontario
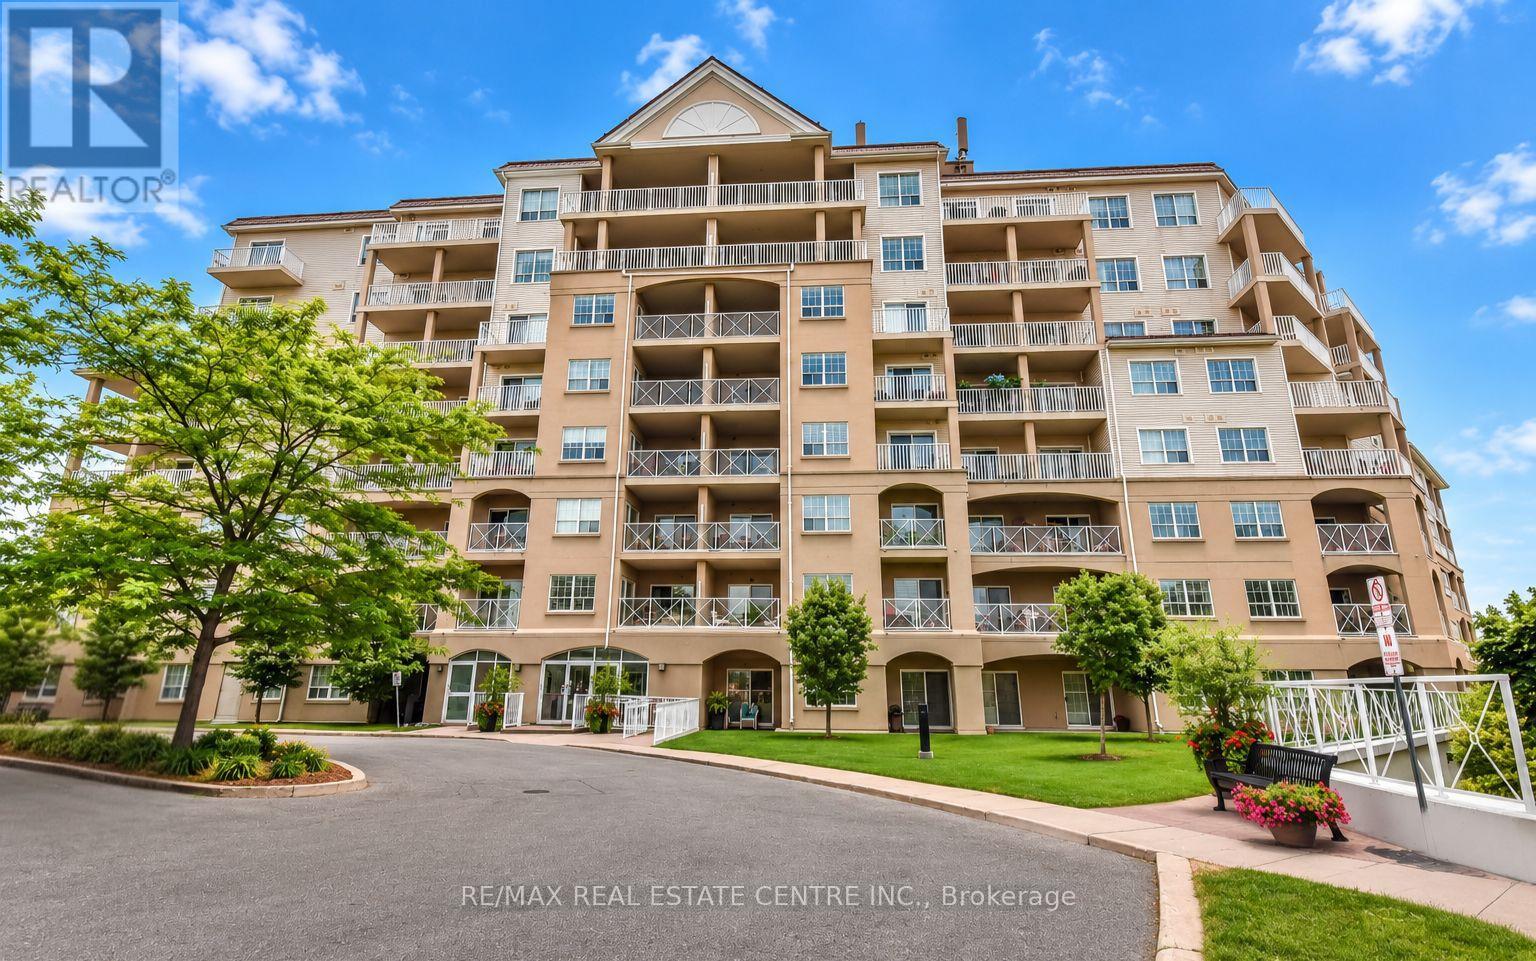
Enjoy maintenance-free living where every day feels like a getaway! Welcome to Panoramic Point, a sought-after waterfront community backing onto beautiful Lake Couchiching and adjacent to the scenic Tudhope Trail. This beautifully maintained 979 sq. ft., 2-bedroom + den, 2-bathroom condo offers bright, open-concept living designed for comfort and convenience. The spacious kitchen is the heart of the home, featuring granite countertops, a breakfast bar and plenty of workspace, while hard surface flooring throughout means there's no carpet to maintain. The versatile den is ideal for a home office, reading nook or hobby room. The generous primary suite features a walk-in closet and private ensuite with an easy-access walk-in shower, while a second bedroom, full bathroom and in-suite laundry complete this thoughtfully designed home. An oversized private storage locker, conveniently located beside your underground parking space, offers exceptional storage and easy access to your belongings, while the building's indoor car wash/detailing station, located just steps from your parking space, adds everyday convenience. This secure-entry building offers exceptional amenities, including an indoor pool, hot tub, sauna, fitness centre, beautifully appointed guest suites, a party room, and everything you need to enjoy a true resort-style lifestyle. Step outside to enjoy Lake Couchiching, the Tudhope Trail, parks, walking and cycling paths, with convenient on-site canoe, kayak and bicycle storage making it easy to embrace the outdoors. Located just minutes from downtown Orillia, shopping, restaurants and marinas, this move-in-ready condo offers the perfect blend of comfort, convenience and carefree living in one of Orillia's most desirable waterfront communities. (id:63616)
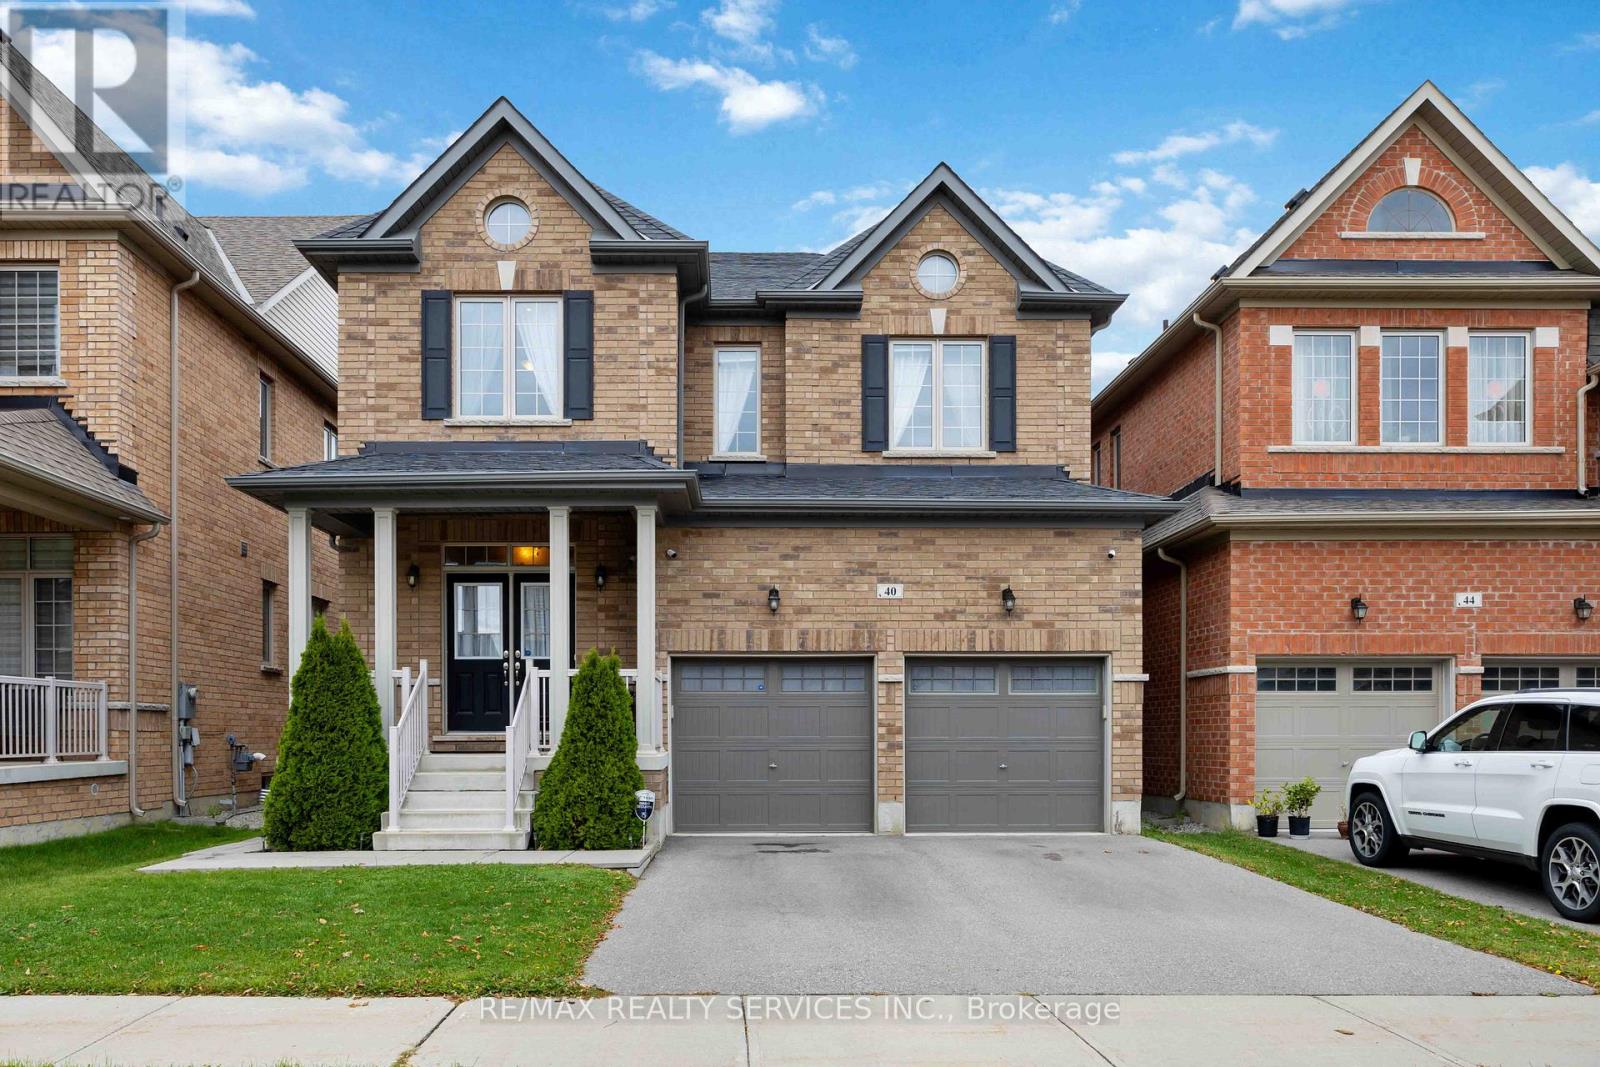
40 Mersey Street
Vaughan, Ontario
A rare opportunity in Kleinburg - this exceptional detached home at 40 Mersey Street offers luxurious living in one of Vaughan's most desirable pockets. Set on a meticulously landscaped lot, this residence blends high-end finishes with elegant design, making it ideal for discerning buyers who value both style and substance. This incredible home has too many upgrades to list... some incl: waffle ceilings and smooth ceilings, upgraded flooring throughout, hot water coil, pot lights, upgraded toilets, gas lines, and a beautiful double sided fireplace! (id:63616)
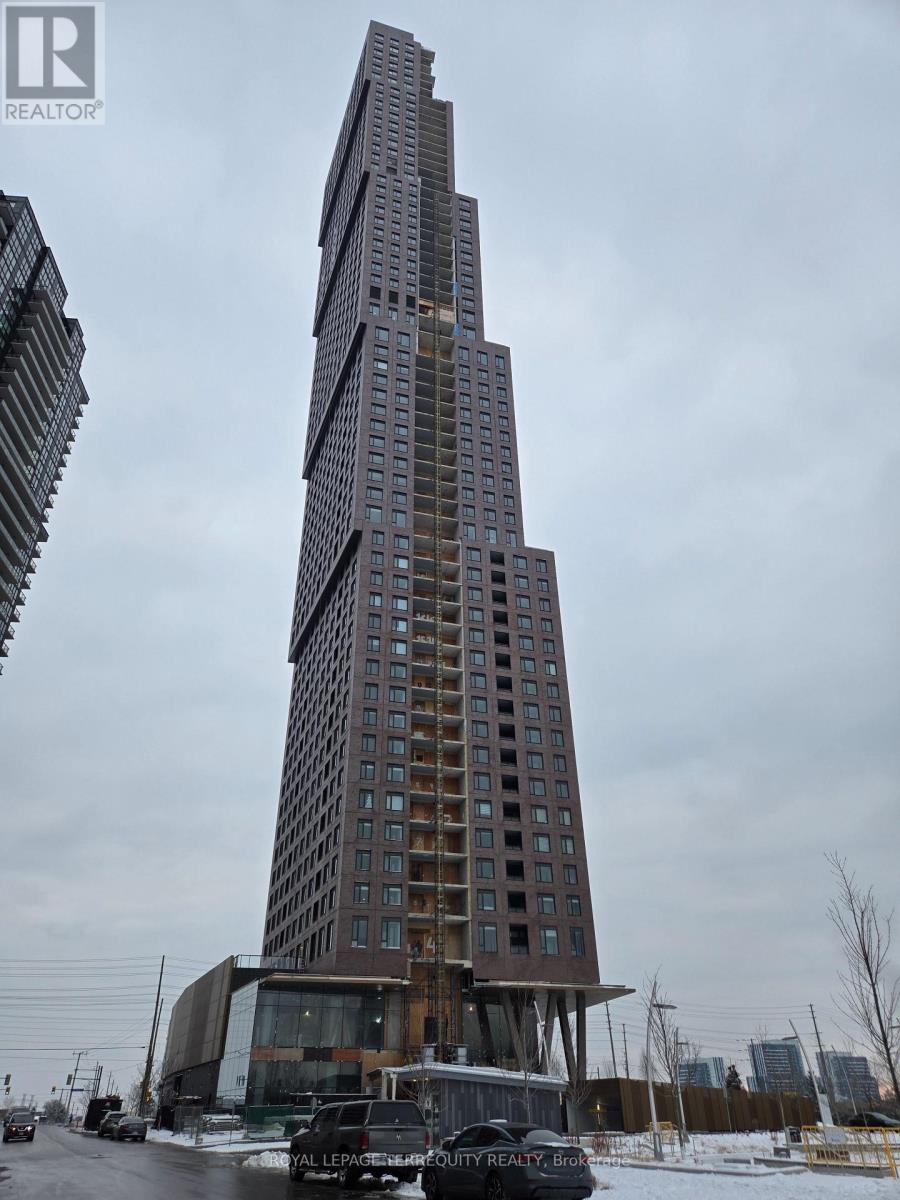
1908 - 2920 Highway 7 Road
Vaughan, Ontario
Welcome to CG Tower !! This stunning and well-lit 1-bedroom, 1-bathroom High Ceiling condo offers modern living at its finest. Featuring stainless steel appliances and sleek quartz countertops, this unit is just a short walk to TTC subway, York University and major highways. Enjoy top-notch amenities, including an outdoor pool and a fully equipped gym as well as a party room, a children's playground, and a BBQ area. (id:63616)
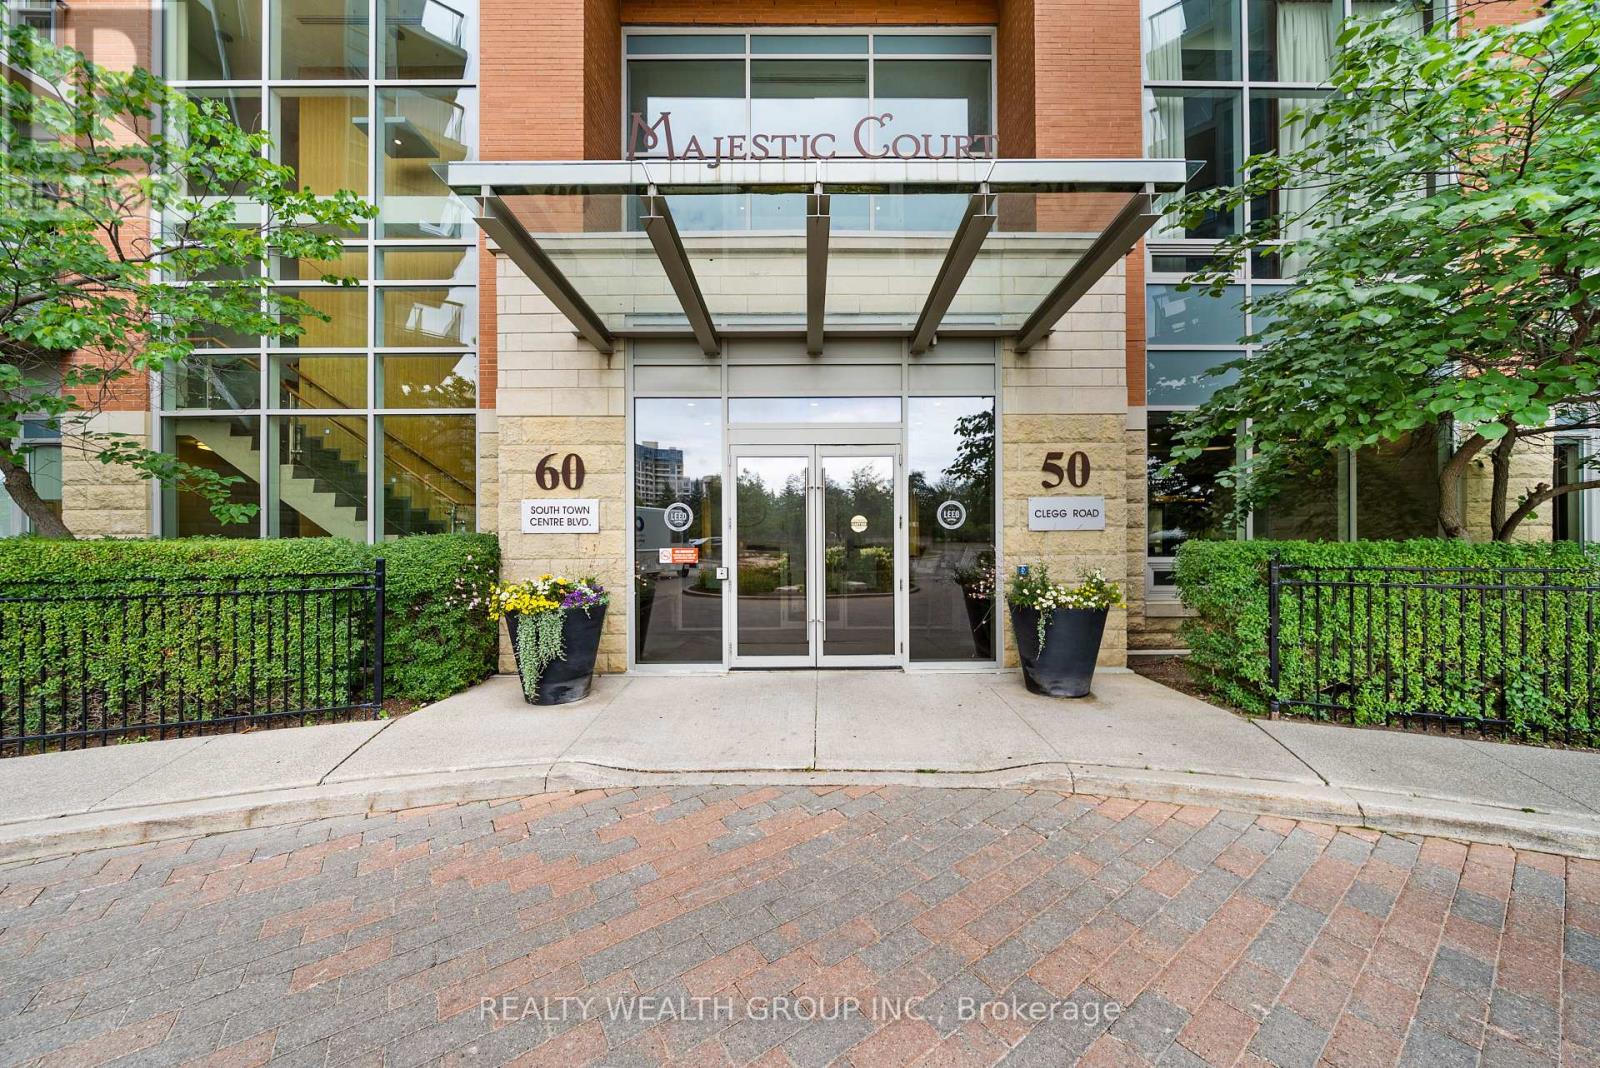
822 - 50 Clegg Road
Markham, Ontario
Welcome To This Beautiful and Well Maintained Bright Unit That Is Ready for You To Move In! It Is Thoughtfully Designed with Open Concept Layout, 9Ft Ceilings, Granite Countertops, and Laminate Floors Throughout. Enjoy The Added Convenience of Ensuite Laundry, Along with One Underground Parking and One Locker For Your Exclusive Use. It Is Located Close to Unionville High School, Public Transportation, and Major Highways. (id:63616)
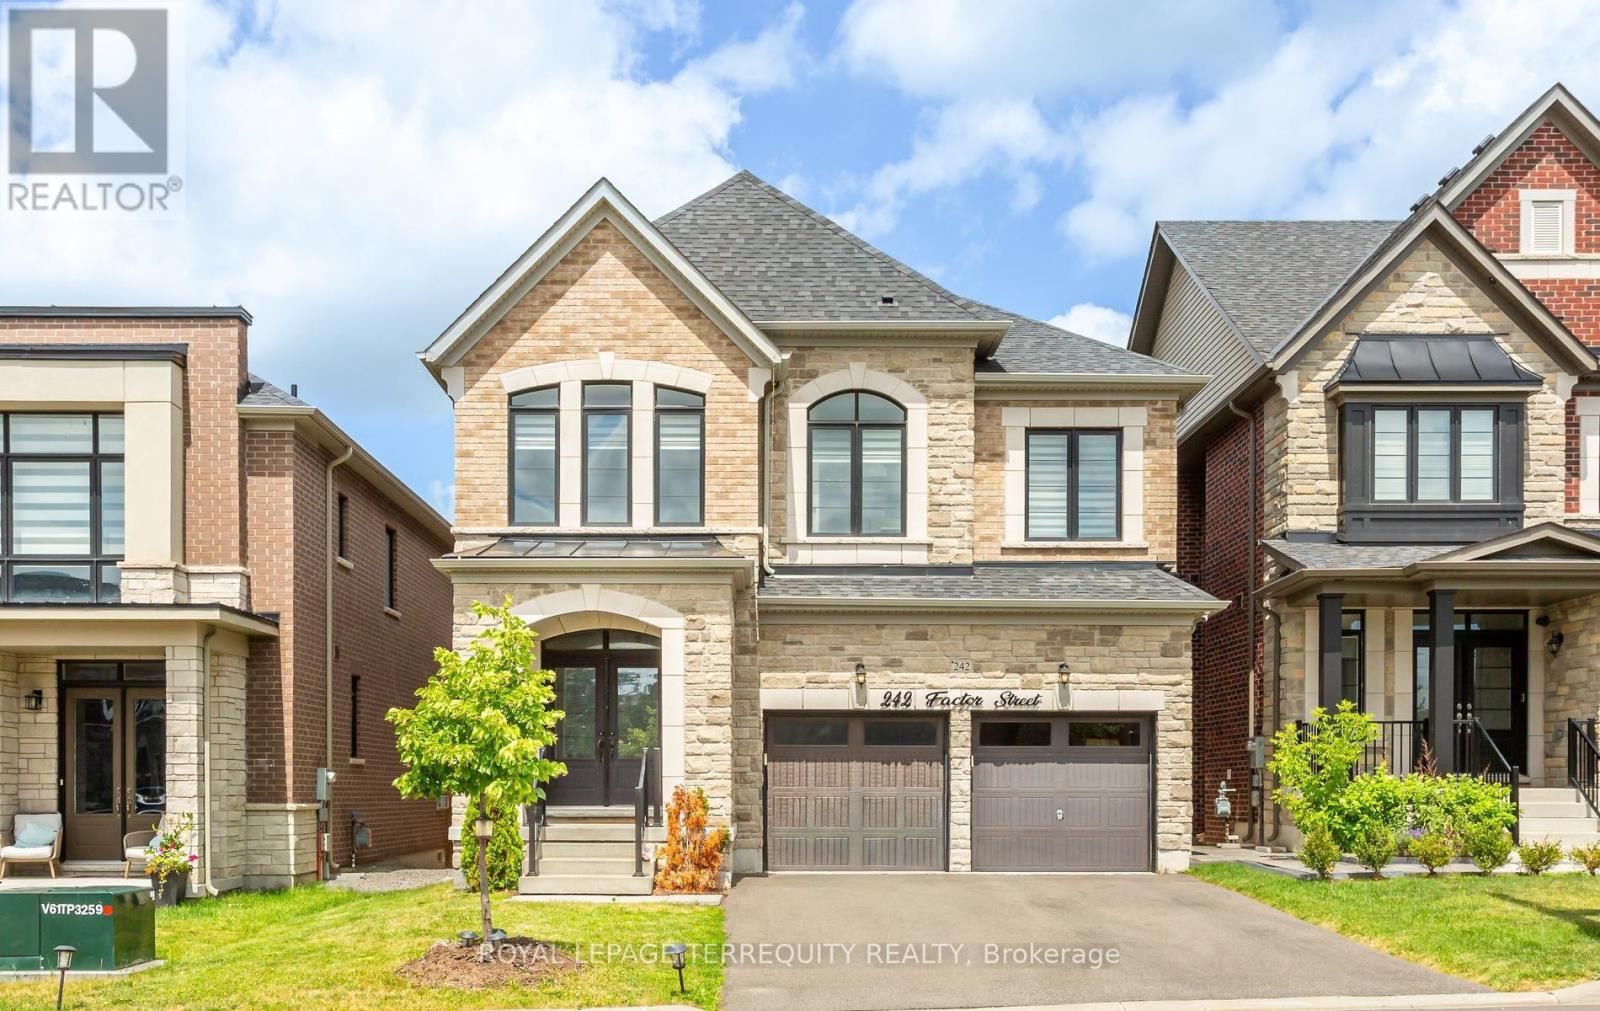
242 Factor Street
Vaughan, Ontario
Absolutely stunning executive home situated in one of Vaughan's most prestigious communities-New Kleinburg! Built to impress, this 5 bed, 5 bath floor plan features a spacious open-concept design with coffered ceilings in the living and dining area . Pot lights throughout. Gas hookup in kitchen for Stove . Walkout basement. Enjoy premium contemporary selections and immaculate curb appeal surrounded by detached luxury estates. Nestled in a prime, highly walkable neighborhood, the property offers unparalleled convenience with an upcoming retail plaza (Longo's, LCBO, Starbucks and all major Banks) and tranquil neighborhood parks just moments away. Experience elite area influences including the historic Kleinburg Village, McMichael Art Collection, top-tier schools, and nearby conservation trails. Commuter's dream location with effortless access to Hwy's 427/27/400. Move in and elevate your lifestyle! (id:63616)
502 - 60 South Town Centre Boulevard
Markham, Ontario
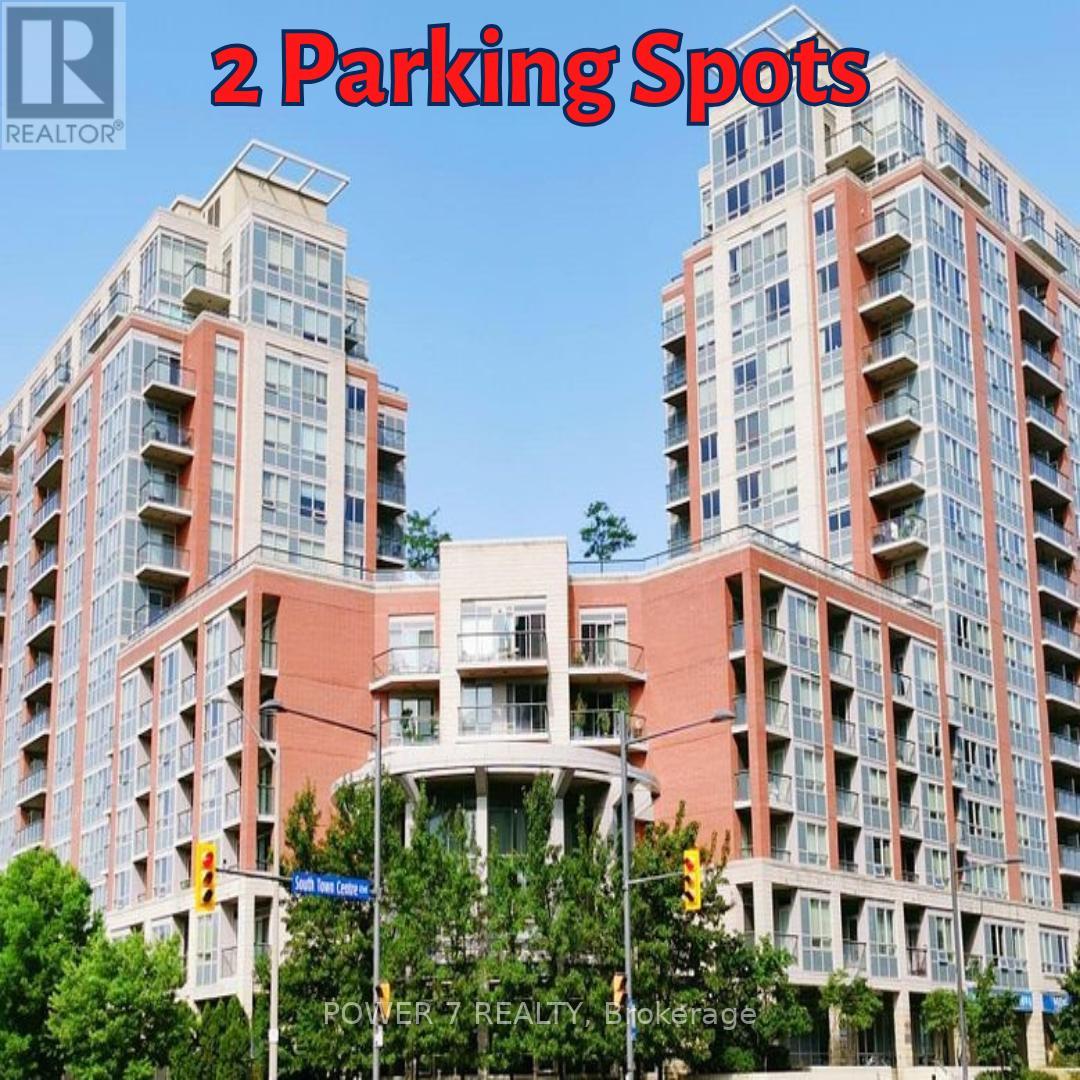
LEED Gold - A High-Level Energy Saving Condos In Downtown Markham (Warden Ave / Hwy 7 E). 1 Spacious Bedroom + Den with TWO (2) Parking & Locker, Approx. 720 sq ft of thoughtfully designed Living space with a Modern Upgraded & Open Concept Kitchen featuring Granite Countertops, Open-concept flow into the combined living and dining areas. Walk out to your private balcony from both the living room and Principal Bedroom. Rarely Found **** Two (2) Parking **** plus an owned locker included (2nd Parking can be easily rented for $120/month), New Washer & New Dryer. Enjoy the World-Class Building Amenities including 24-hour concierge, Indoor Swimming Pool, Gym/Exercise Room, Sauna, Party/Meeting room, Guest Suites and Rooftop Garden. Superb Location in the heart of Markham, Minutes Walk to to YRT/Viva transit Bus Stop, Unionville High School, Restaurants, Cafes, Coffee Shops, Banks, 2 Supermarkets, First Markham Place, McDonald's, Hotels, Parks & Trails, 5-Minute Drive Highways 404 & 407. ** The Interior Photos Are Virtually Staged. (id:63616)
18267 Yonge Street
East Gwillimbury, Ontario
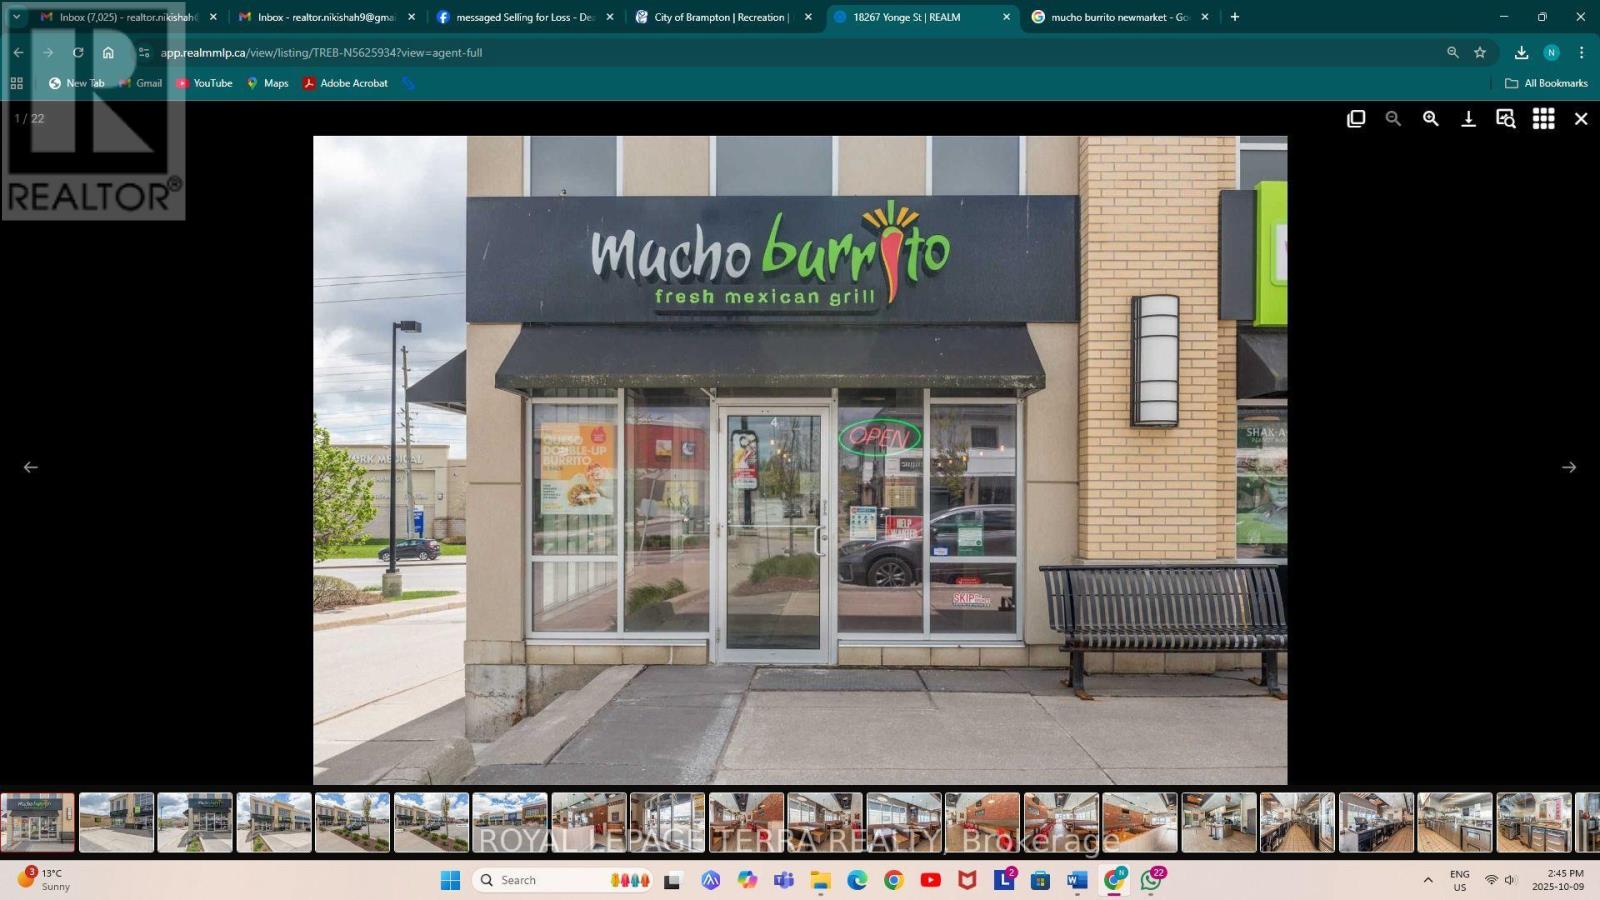
Outstanding opportunity to acquire a thriving Mucho Burrito franchise situated in a high-traffic area close to Highway 404 and steps from a busy shopping plaza. The restaurant is very well maintained, and all equipment has been recently updated, offering a seamless turnkey operation for the next owner. Fantastic investment opportunity in a sought-after location with excellent exposure and growth potential. A rare chance to own a proven franchise business. The plaza is surrounded by a high-income residential community and major traffic drivers businesses and private schools-bringing in a consistent stream of customers throughout the day. (id:63616)
911 - 3421 Sheppard Avenue E
Toronto, Ontario
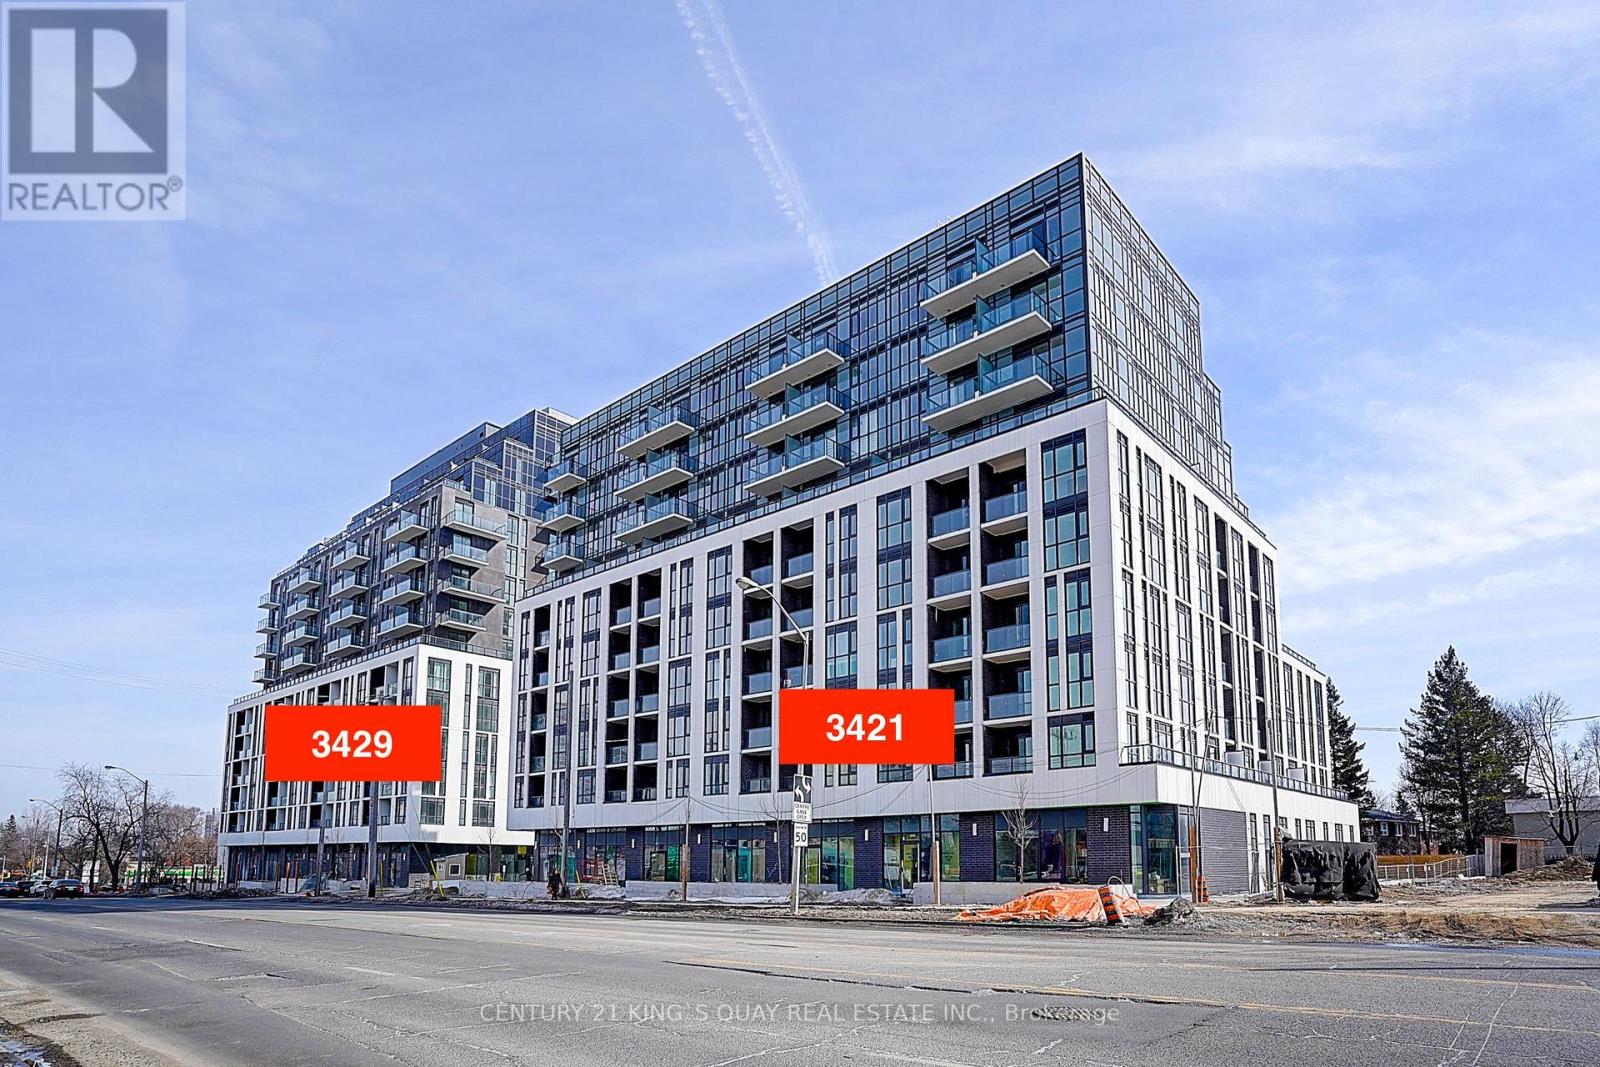
Welcome To This Bright & Spacious One Bedrooms + Den & 2 Full Baths Condo Located In High Demand Area(Warden & Sheppard) Steps To Ttc, Don Mills Subway Station, Park, Seneca College, Restaurants, Shops, Hwy 404 & Many More! (id:63616)
2037 Yonge Street
Toronto, Ontario
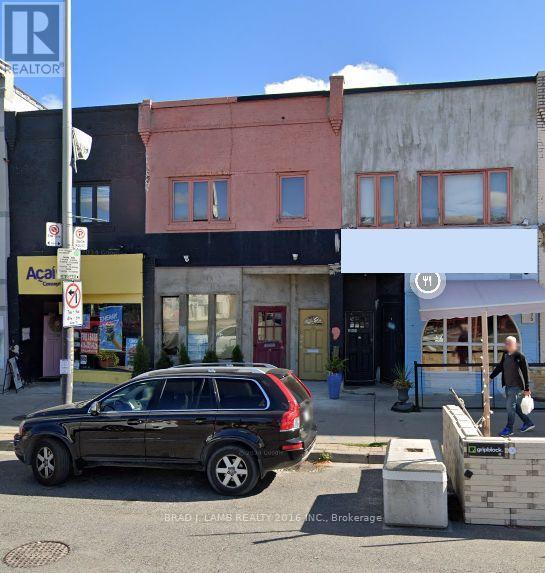
Prime Yonge Street Mixed Use Commercial/Residential 5 mins. walk to Eglinton or Davisville stations. Can be purchased together with 2035 Yonge Street providing for a rare opportunity of 33 feet of retail frontage on Yonge St. HIgh income area surrounded by successful long time retail institutions. 1300 square feet of retail with 10 ft. ceilings on main floor, 1000square feet on second floor with 9 ft. ceilings and an 800 square feet newly completed excavated and underpinned basement with 8 ft. ceilings. Future potential to be sold as part of a high-rise assembly. Building to north and south already owned by a developer. Upstairs one bedroom apartment with rear roof deck could be converted to office or retail space. Convenient real lane access for deliveries. Recently renovated and upgraded. (id:63616)
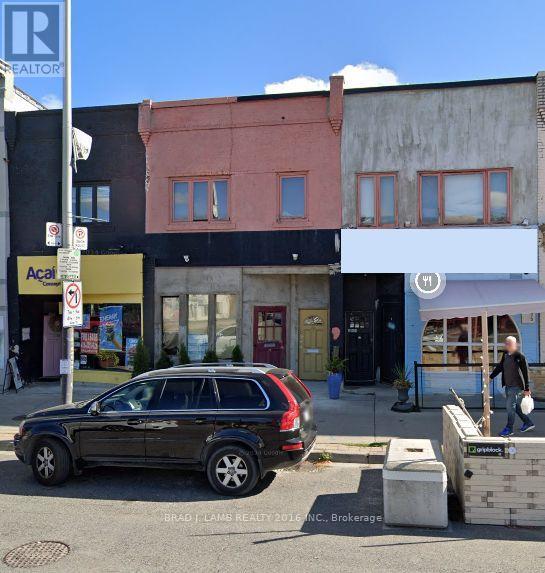
2035-2037 Yonge Street
Toronto, Ontario
31 feet or retail frontage, 2300 square feet of ground level retail space-plus 2600 square feet on second level and 2100 square feet basement. Prime Yonge St. mixed use commercial/residential property surrounded by successful, long time retail institutions in high income neighbourhood close to Eglinton and Davisville subway stations. Future potential to be sold as part of a high-rise development assembly. Buildings to the north and south already owned by a developer. (id:63616)

Lot 5 Thirteenth Concession Road
Scotland, Ontario
Newly severed 1.2 acre single family building lot in the countryside but within the village boundary of Scotland. Build your dream home set amongst beautiful farm fields and on a quiet paved road, within walking distance to all of Scotland's amenities. Located on the Thirteenth Concession Road, just west of Bishopsgate Road. 20 mins to Brantford and easy highway 403 access nearby help make this location a truly desirable spot. Property taxes are yet to be assessed. (id:63616)
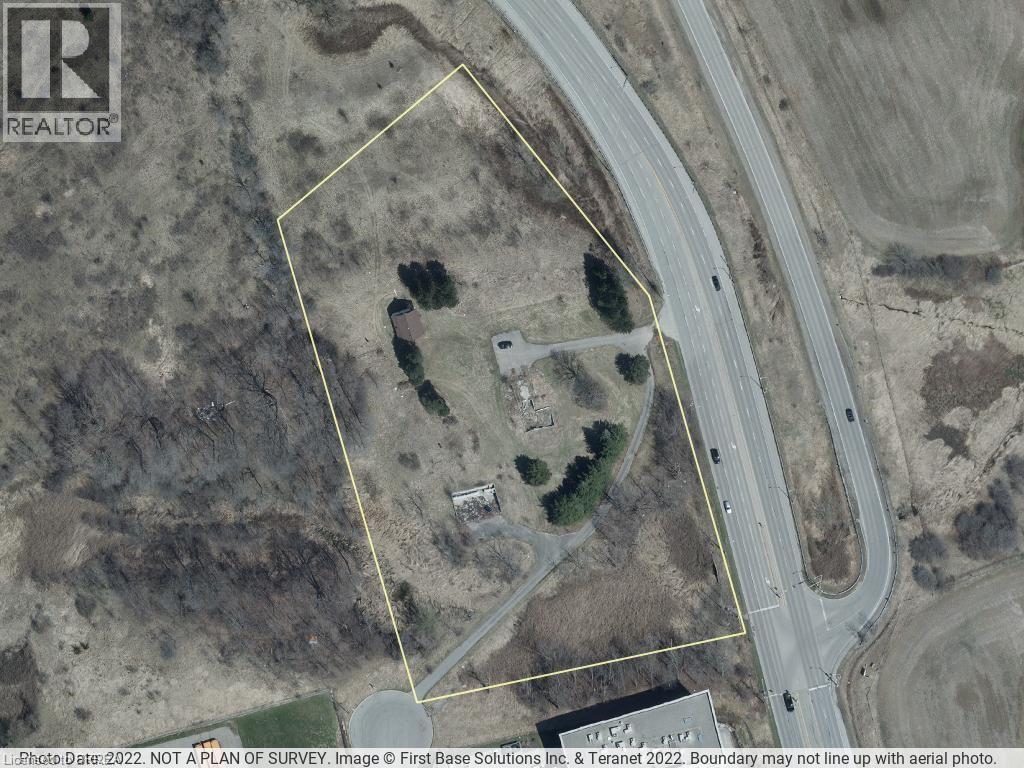
400 Garden Avenue
Brantford, Ontario
Prime industrial land available in Brantford! This is a fantastic opportunity to own 5.4 acres of land, as shown by GeoWarehouse. The land has M2 and M3 zoning, which means it can be used for many different business purposes. You'll love the location – it's very close to Highway 403, so getting around is easy. Plus, Highway 24 is also easy to get to. This site has great visibility, making it perfect for your business. Don't miss out on this rare chance to invest and build in Brantford. (id:63616)
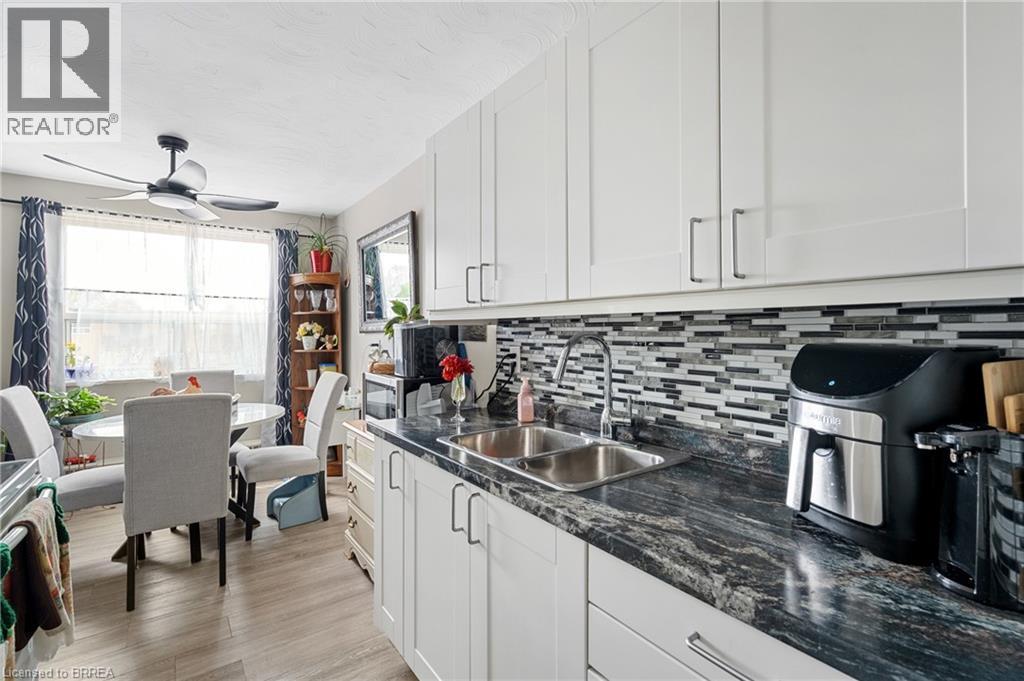
485 Thorold Road Unit# 323
Welland, Ontario
Top-Floor Comfort in a Prime Location – Welcome to Royal Terrace! Discover the perfect blend of comfort, convenience, and community in this beautifully maintained 2-bedroom top-floor condominium, ideally situated in the highly desirable Royal Terrace. This home offers everything you need and is one of the larger units in the building because of the location to the stairwell. Step into a bright, spacious lobby with secured entry, setting the tone for a well managed building known for its cleanliness, quiet atmosphere, and sense of community. The unit itself features a thoughtfully designed layout, including a generously sized primary bedroom with a large walk in closet (large enough for a babies room/very small kids room), a versatile second bedroom perfect for guests or a home office/bedroom with bunk beds to have multiple kids sleep, and an inviting living room that opens directly onto a private balcony; ideal for enjoying your morning coffee or unwinding at the end of the day. The building is packed with amenities to make everyday life easy and enjoyable: - Main floor laundry for added convenience - A welcoming party room for social gatherings - A dedicated storage locker for extra space - Plenty of resident and visitor parking - Professionally managed with a reputation for excellent upkeep Located on a public transit route with 2 separate bus routes outside your door and just minutes from shopping, dining, medical facilities, recreational centres, and top rated schools, this is a rare opportunity to enjoy low maintenance living without compromising on location or lifestyle. Condo fee's include Heat, Hydro and Water so you can take that off your monthly expense's when budgeting. (id:63616)
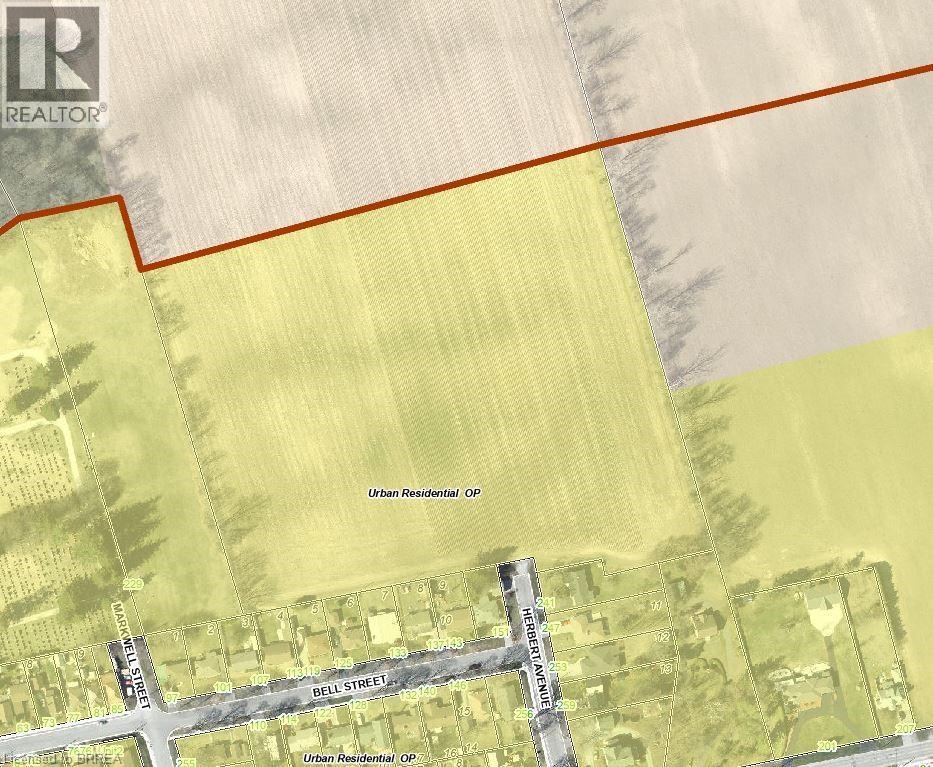
2626 Swimming Pool Road
La Salette, Ontario
Subdivision development land consisting of approximately 12 acres located inside the Delhi urban boundary on the north side of town, just off Herbert Avenue. Water and sewer lines are available on Herbert Ave, and the land will be severed from a larger 102-acre farm. (id:63616)
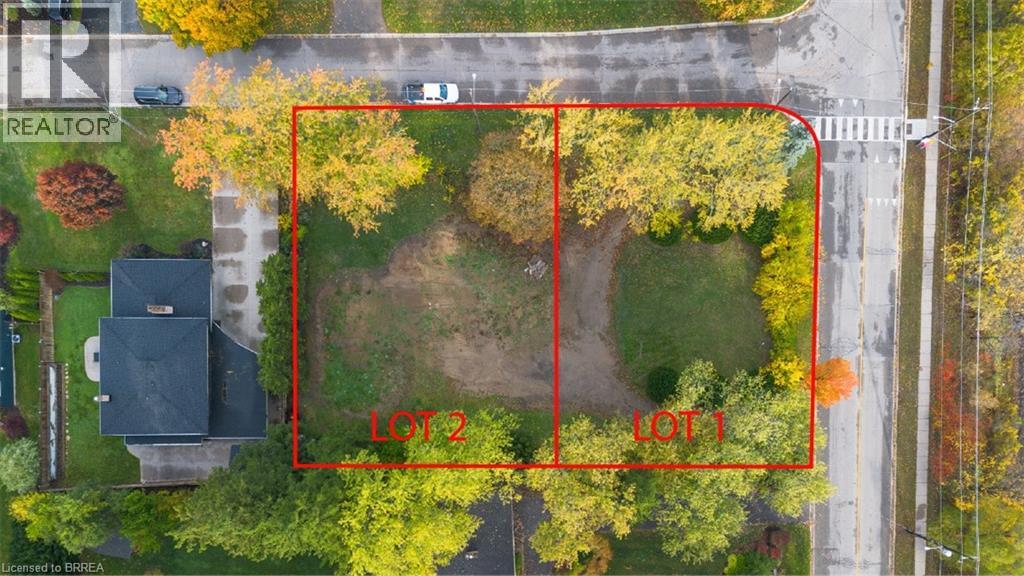
72 Ava Road Unit# Lot 2
Brantford, Ontario
Build Your Dream Home in Brantford’s Most Prestigious Neighbourhood. An exclusive opportunity awaits in one of Brantford’s most affluent communities. These rare estate lots are nestled near a premier golf course, offering sweeping views and an unparalleled lifestyle. Set against the scenic backdrop of the river and surrounded by serene walking and biking trails, this location combines luxury with nature like nowhere else in the city. Whether you're looking to build a custom home or invest in a once-in-a-lifetime piece of land, this is your chance to become part of Brantford’s most prominent neighbourhood—where elegance, privacy, and prestige come standard. Opportunities like this don’t come often. Secure your lot today and bring your vision to life in the heart of Brantford's finest. (id:63616)
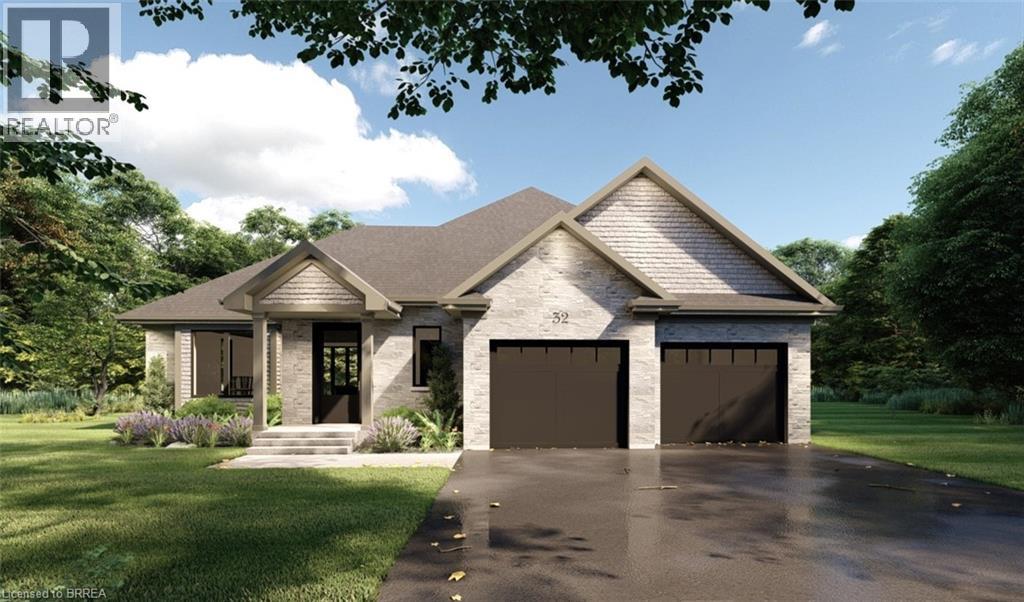
53 Lot 2 Willowdale Street
Brantford, Ontario
APEX I MODEL. The Apex I is a warm and inviting 2 bedroom, 2 bath bungalow with 1,765 square feet of thoughtfully planned living space. The main floor feels open and bright with 9 foot ceilings, a custom kitchen with quartz counters, and a comfortable great room centered around a gas fireplace with a clean mantle. The primary suite offers a quiet retreat, while the additional bedroom gives you the option for family, guests, or a home office. Set within Summit Estates, one of Brantford’s fastest growing upscale communities, the Apex I sits among large executive lots and peaceful surroundings, close to schools, parks, and everyday amenities. This model can be personalized to reflect your style, from finishes to layout choices, making it easy to create a home that feels truly yours. Limited lots remain. Register to begin planning your Apex I home. (id:63616)
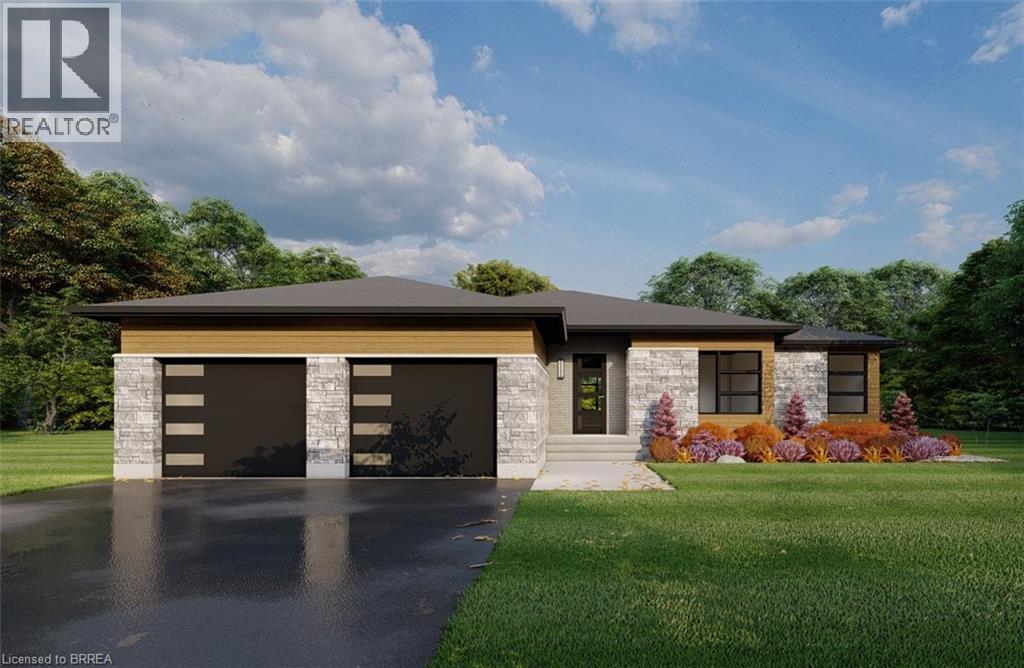
59 Lot 5 Willowdale Street
Brantford, Ontario
ELEVATION I MODEL. Introducing the Elevation I model at Summit Estates, a refined 3 bedroom, 2 bath home offering 2,006 square feet of thoughtfully designed living space. Step into an open concept main floor with soaring 9 foot ceilings, a welcoming great room with gas fireplace and mantle, and a bright dining area ideal for everyday life and entertaining. The custom made kitchen cabinets and sleek quartz countertops set the stage for memorable meals and effortless hosting. Upstairs, three generous bedrooms provide space for family, guests, or a home office, along with well appointed baths and plenty of storage. Located in one of Brantford’s hottest up and coming communities, Summit Estates features 36 executive style detached homes on expansive one third to three quarter acre lots in desirable West Brantford. Enjoy nearby schools, parks, and green spaces while working with our design team to personalize finishes and features, creating a dream home that truly reflects your lifestyle. (id:63616)
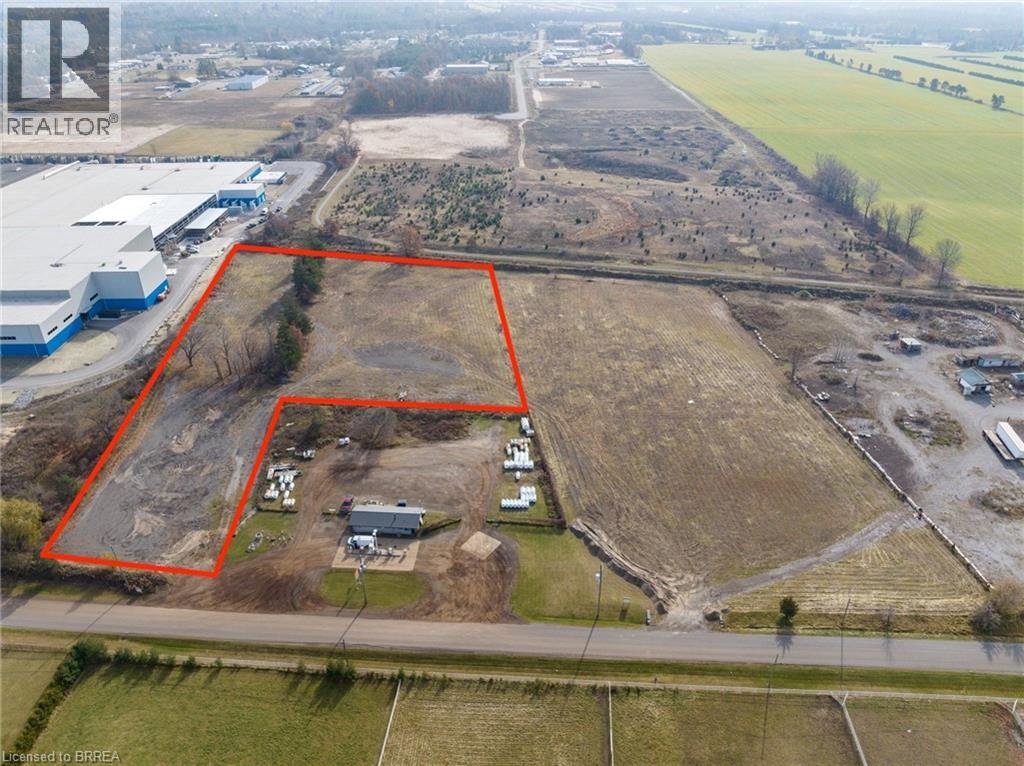
290 Fourteenth Street W
Simcoe, Ontario
BUILD TO SUIT or LAND FOR SALE. Advertised price is value of the land. Industrial build to suit on 5.38 acres with MG General Industrial zoning. Size from 5000-150,000sq ft. Price for building will vary based on clients needs. Suitable for warehouse, manufacturing, contractor yard or truck yard. Please see supplemental documents for complete list of permitted uses per Norfolk County Zoning By-Law. Inquire within today. (id:63616)
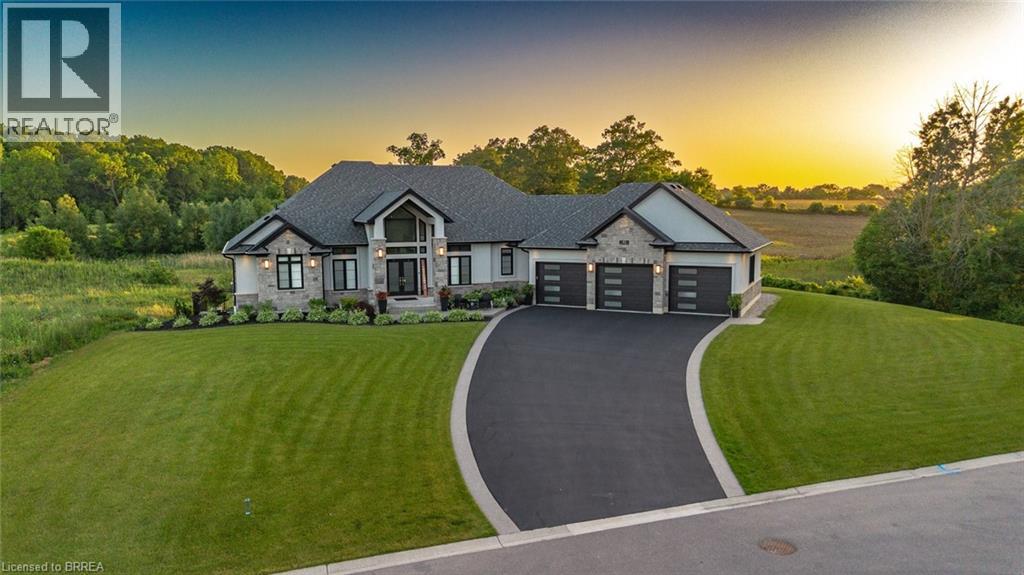
41 Ruijs Boulevard
Brantford, Ontario
Tranquility is defined as being “Free from Disturbance and no other phrase truly defines this home as perfectly as it does. Tucked away all by itself, in the most exclusive neighbourhood in all of Brantford, the Vallee Estates, there is no other property as private, luxurious and *tranquil* as this one is. We all live in the new world where home has become more than just a place to sleep- it’s become a place to LIVE, to entertain, to host and make memories in. Where you watch your kids grow and celebrate success together. Where you can't wait to get home after a long day, jump in for a swim and just melt into the backyard as you watch the sunset turn the sky on fire as it falls below the tree tops and you think to yourself: this is all mine.. you've made it, Welcome HOME to 41 Ruijs. Stepping into the front door, you’ll immediately notice the sky-high cathedral ceiling above you and the polished tile floors below you, and everything else you would come to expect from a home of this caliber. The open concept floor plan turns the living area into the heart of the home, equipped with a chef inspired kitchen, waterfall island, floor to ceiling decorative fireplace, herringbone dining room floor, breakfast nook, pantry, and walk-out to the floating covered patio. Flow inside and out during all the summer events, that your new house becomes THE destination for, all summer long. With over FIVE THOUSAND SQUARE FEET of living space and a fully finished walk-out basement, this space really feels like more than just a house. Throw open the doors, turn up the music, and walk out to the pool deck to jump right in. The walk out basement gives this house that 'resort' feel- and the feeling isn't wrong! Wrapped with hand scraped concrete, landscaping and scenic views, with the water sparkling all day long and the wind whispering stay home today you'll wonder how you ever lived anywhere else. Because this is *the place* that will make you feel like you’re finally HOME. (id:63616)
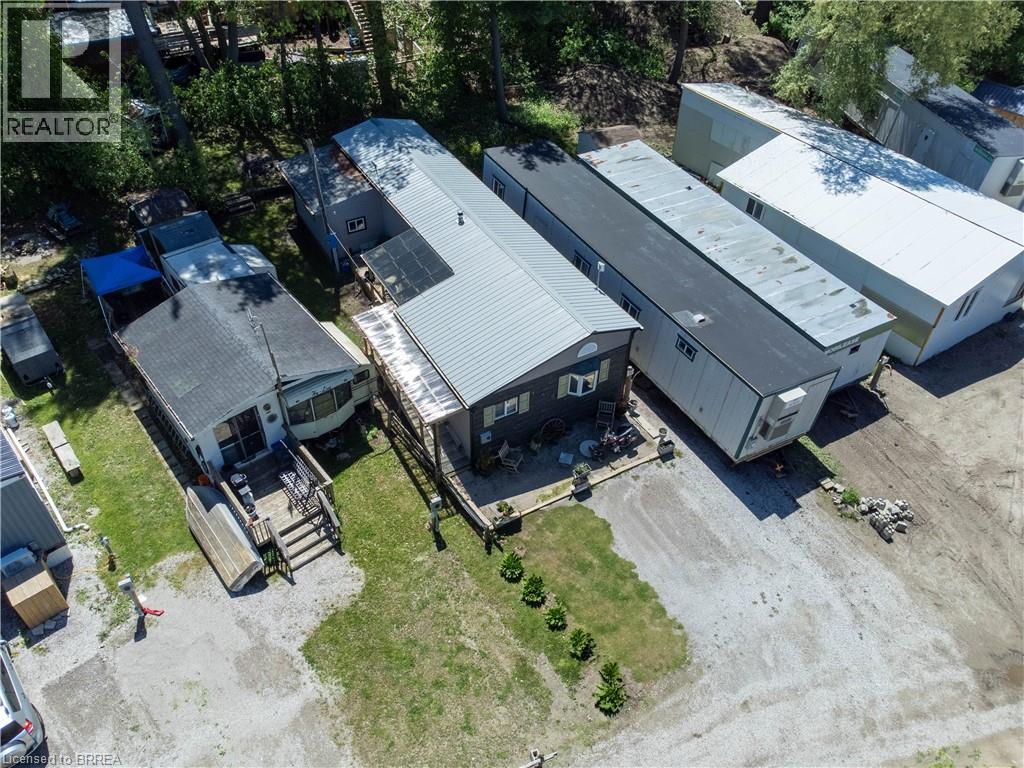
99 Fourth Concession Road Unit# 150
Burford, Ontario
Welcome to Twin Springs! This beautifully updated modular home on Lot 150 offers a generous lot with serene pond views and is truly move-in ready. Featuring luxury vinyl flooring throughout, custom stainless steel appliances including a gas range and range hood, updated light fixtures, and a stunning modern accent wall with fireplace in the living room. The bathroom has been refreshed with updated tile and fixtures, and two modern sliding doors bring in plenty of natural light. Additional highlights include a durable metal roof, matching eavestroughs with leaf guards, and two bonus rooms perfect for a home office, hobby space, or guest accommodations. Monthly community fees of $563.16 include property taxes, community water, and septic (maintained by the park) for easy, low-maintenance living. Park ownership continues to make infrastructure improvements, with more planned. Please note this is an 11-month seasonal property (no occupancy in February), and propane tanks are not owned. Enjoy comfortable living in a peaceful setting — come see all that this Twin Springs gem has to offer! (id:63616)
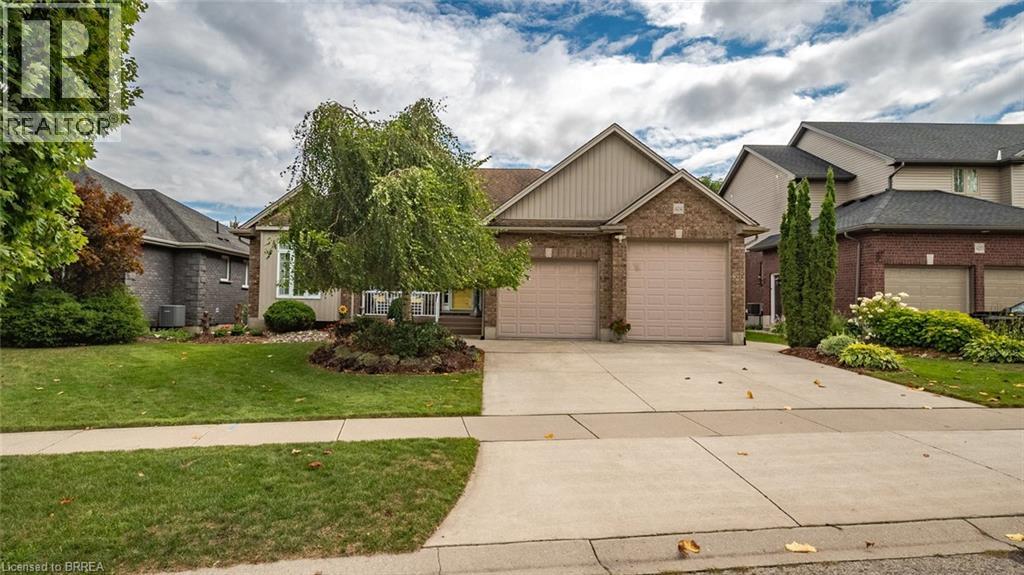
424 Lakeview Drive
Woodstock, Ontario
Welcome to 424 Lakeview Drive! An elegant and expansive bungalow that's perfectly situated in a desirable North Woodstock neighbourhood. This home seamlessly blends luxury, comfort, and unique functionality, offering a lifestyle of convenience and sophistication. Step into the spacious entryway and you'll immediately feel at home. The open-concept design leads you into a large living area, ideal for both entertaining and quiet family time, centered around a cozy fireplace. The main floor features three bedrooms and the convenience of main floor laundry. The primary suite is a true retreat, complete with a three-piece ensuite, a walk-in closet, and private access to the generous sized deck with a hot tub. The large basement is an entertainer's dream, featuring a wet bar, a cozy fireplace, and tons of room to gather. It also includes an additional bedroom and bathroom and a convenient walk-out to the backyard. The backyard is a private outdoor haven, fully fenced for privacy and complemented by a concrete walkway. It provides plenty of space for activities and gatherings. This home’s unique features truly set it apart, including a three-car garage with two oversized bays. One bay offers exceptional space for potential RV or boat storage, while the other bay is equipped with a car lift, appealing to any car enthusiast. Ideally located near nature trails, Pittock Lake, golf courses, and shopping, this property is a true gem. Don't miss the opportunity to own this exceptional home! (id:63616)
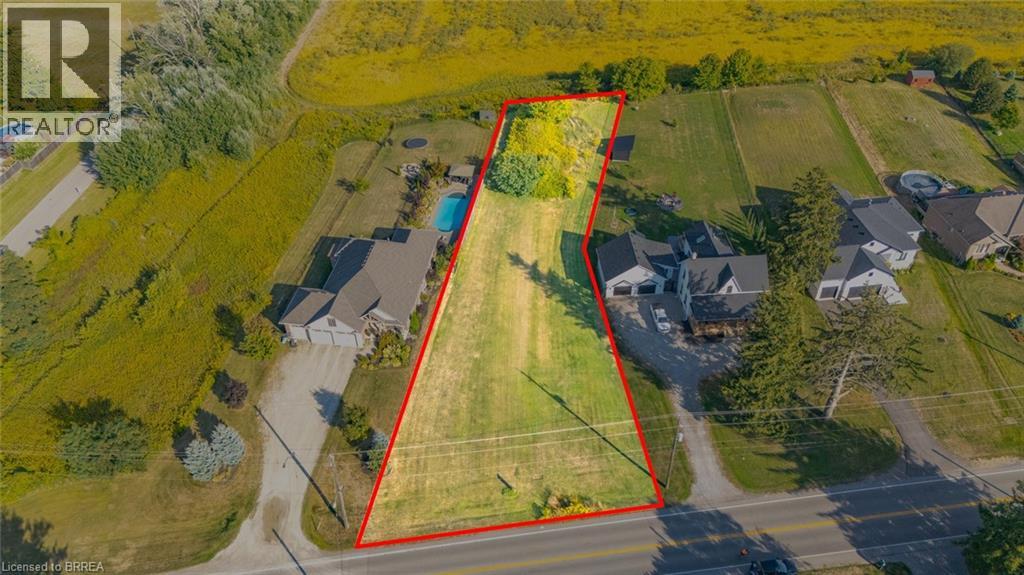
Pt Lt 8 Mount Pleasant Road
Mount Pleasant, Ontario
Scenic Estate Lot in Mount Pleasant – 0.533 Acres of Prime Countryside Living! Welcome to an exceptional opportunity to build your dream home in the desirable community of Mount Pleasant, just 10 minutes from Brantford. This premium 0.533-acre building lot offers the perfect blend of peaceful country charm and city convenience. Surrounded by pristine farmland and picturesque views, the lot is nestled among other upscale estate properties, offering a refined rural lifestyle in a highly sought-after location. Whether you're envisioning a custom family residence or a private retreat, this spacious parcel provides a stunning canvas to bring your vision to life. Rare opportunity to secure a slice of Mount Pleasant’s countryside, where scenic beauty, space, and serenity await, all just minutes from schools, shopping, and amenities in Brantford. (id:63616)
Pt Lt 15 Con 3 Norfolk County Road 19
Wilsonville, Ontario
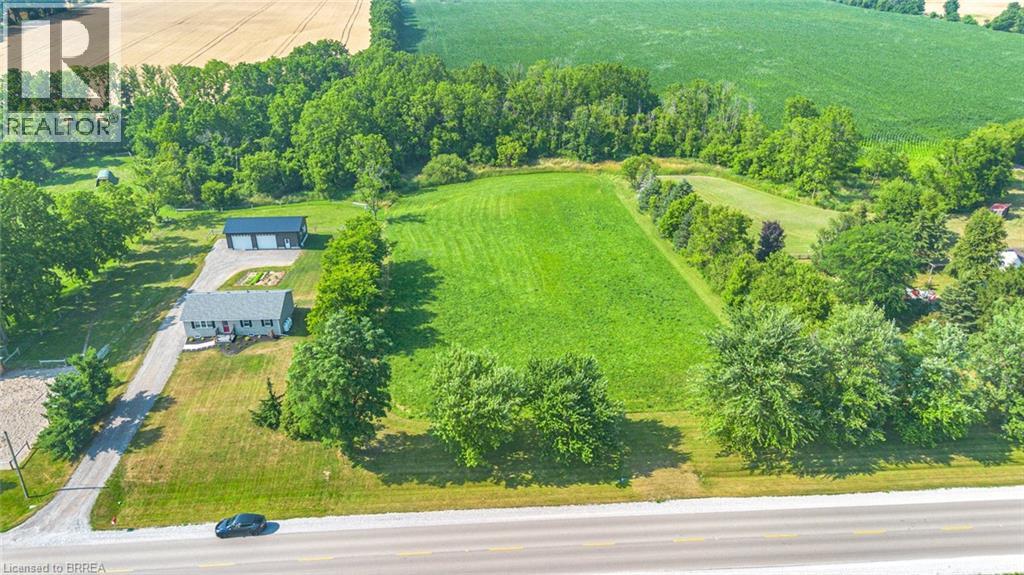
Discover the perfect canvas for your dream home on this stunning 2.37-acre lot just outside the charming hamlet of Boston in Norfolk County. With an impressive 200 feet of road frontage and backing onto the peaceful Boston Creek, this property offers over 450 feet of scenic water frontage — an ideal setting for nature lovers and those seeking privacy. A stamped site plan, driveway and culvert are already in place, providing a head start on your custom build. Enjoy the tranquility of rural living while being just a short drive to nearby towns, amenities, and all that Norfolk County has to offer. This is a rare opportunity to own a premium piece of land in a desirable location. (id:63616)
1324 Colborne Street E Unit# 2
Brantford, Ontario
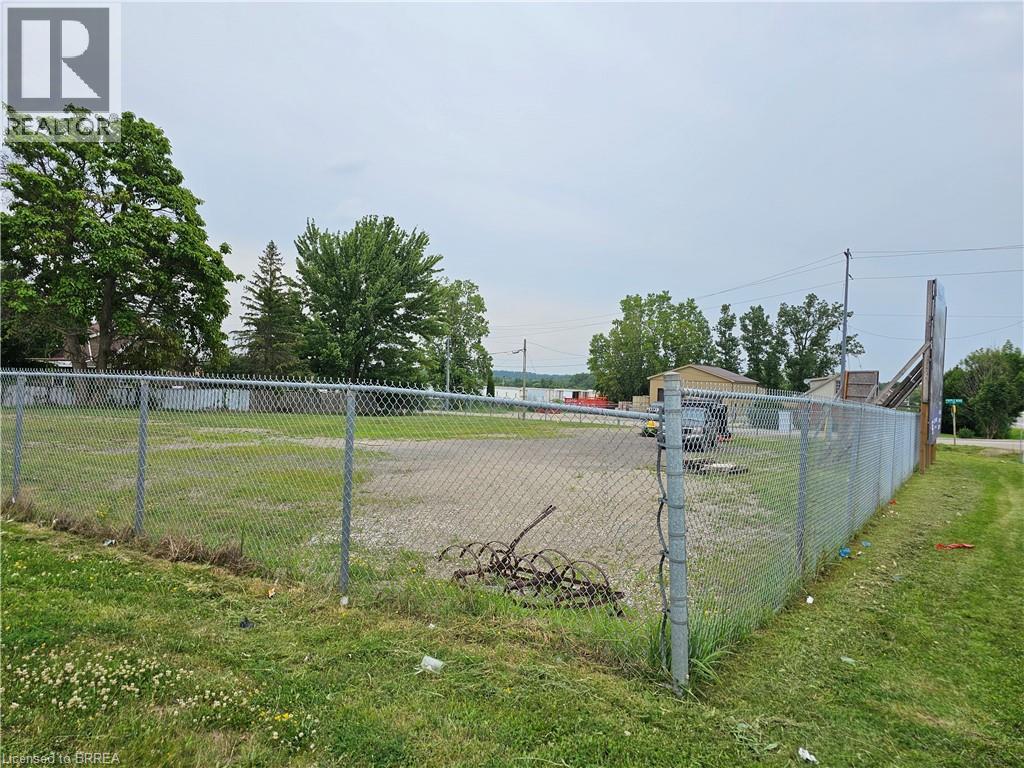
Corner lot just under ½ acre, fully fenced and gated, with easy access to Highway 403. Located on Colborne St E with good frontage, this property is well suited for contractors or general storage use. Zoned C2, it offers a range of permitted business uses. (id:63616)
1105 Leger Way Unit# 117
Milton, Ontario
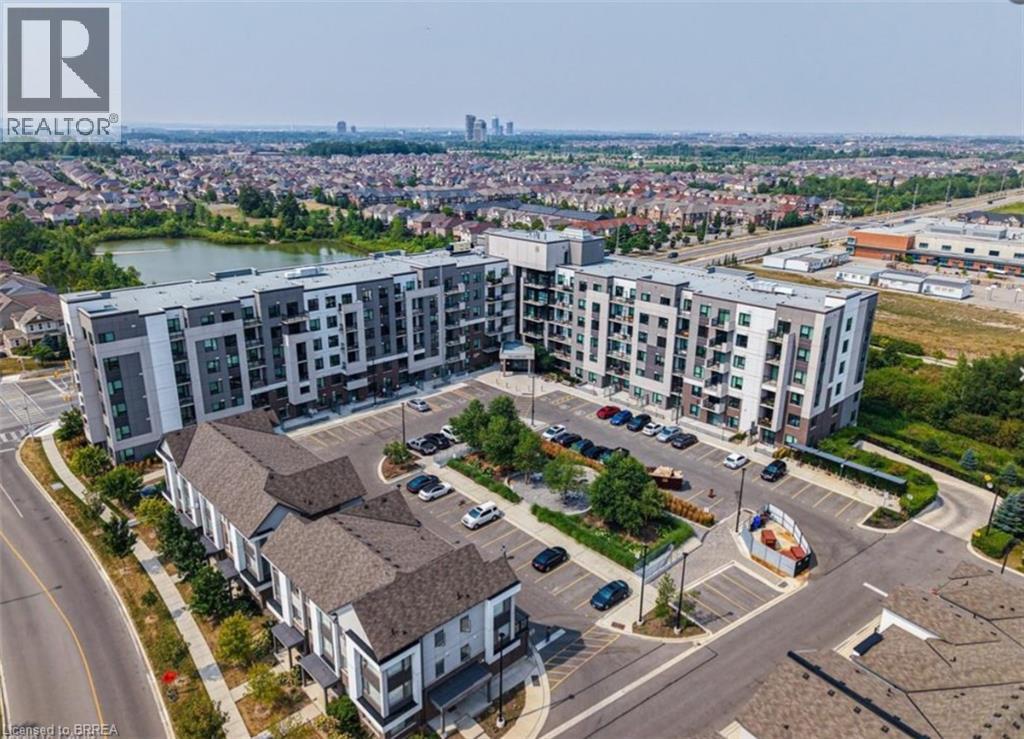
EXCLUSIVE single parking space available for sale at 1105 Leger Way Milton ON. If you are a current owner of one of the beautiful condos located at The Lofts, here is a rare opportunity to purchase a secondary parking space. This is a parking space only for sale. (id:63616)
91 Princess Street
Hamilton, Ontario
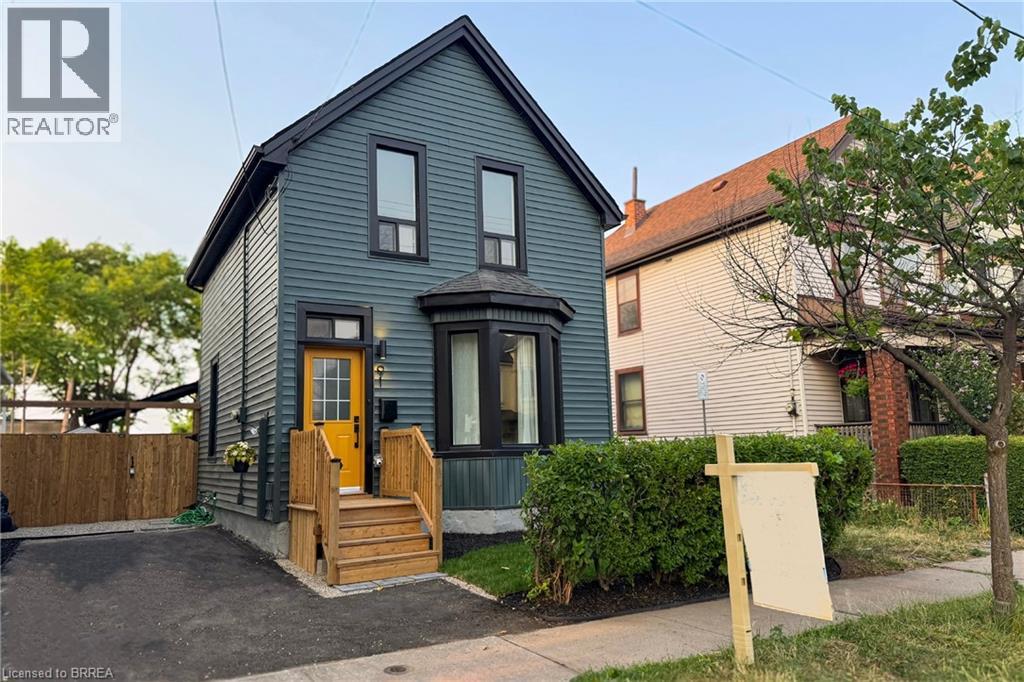
Fully updated 4+1 bed, 2 bath detached home in a convenient Hamilton location close to parks, schools, transit, and amenities. Bright and move-in ready, this two-storey home features 9’ ceilings, large windows, and an open-concept main floor with a modern kitchen offering quartz countertops, new stainless steel appliances and sleek cabinetry. A rare main floor primary bedroom/living space with ensuite and a separate den/home office. Upstairs offers three additional bedrooms and a fully renovated bathroom. Professionally renovated with building permit. Private, fully fenced backyard with new landscaping, plus a newly paved driveway with parking for two. Turn-key and ideal for first-time buyers or growing families. (id:63616)
99 Fourth Concession Road Unit# 235
Burford, Ontario
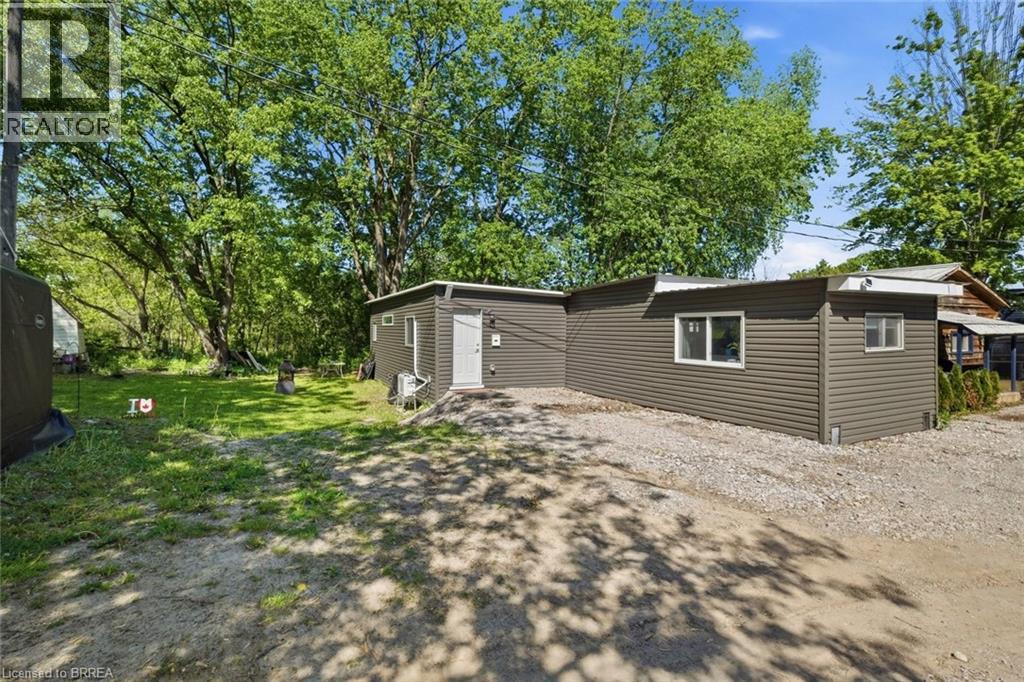
Welcome to Twin Springs where every day feels like a getaway. This beautifully maintained modular home Lot #235 on double wide lot offers an exceptional opportunity to own a stylish and low-maintenance retreat. Surrounded by nature, you’ll enjoy exclusive access to a scenic pond, a beach, and a welcoming, social atmosphere. Spend your days kayaking or relaxing by the water, connect with neighbors through the garden club featuring raised beds, or take advantage of the dog run and communal dock this is a lifestyle designed for enjoyment. Step inside and you’re immediately greeted by a bright, open-concept layout filled with natural light. The carpet-free interior adds a clean, modern feel, while the spacious kitchen complete with abundant cabinetry, generous counter space, and a central island makes both everyday living and entertaining effortless. With three well-appointed bedrooms, this home offers flexibility for families, guests, or even a home office. The primary suite serves as a private retreat, featuring a walk-in closet and its own ensuite, while a second bathroom adds comfort and convenience. Located just a short drive from Brantford, Paris, Ancaster, and Hamilton, you’ll enjoy the perfect balance of peaceful living and easy access to shopping, dining, and everyday essentials. Even better, the affordable monthly land lease of approximately $695 covers water, property taxes, garbage collection, and common area maintenance making this an easy, stress-free living opportunity. Please note this is an 11-month seasonal property (no occupancy in February). Opportunities like this don’t come up often if you’ve been looking for a turnkey escape that offers community, comfort, and connection to the outdoors, this is one you won’t want to miss. (id:63616)
2028 Villa Nova Road
Townsend, Ontario
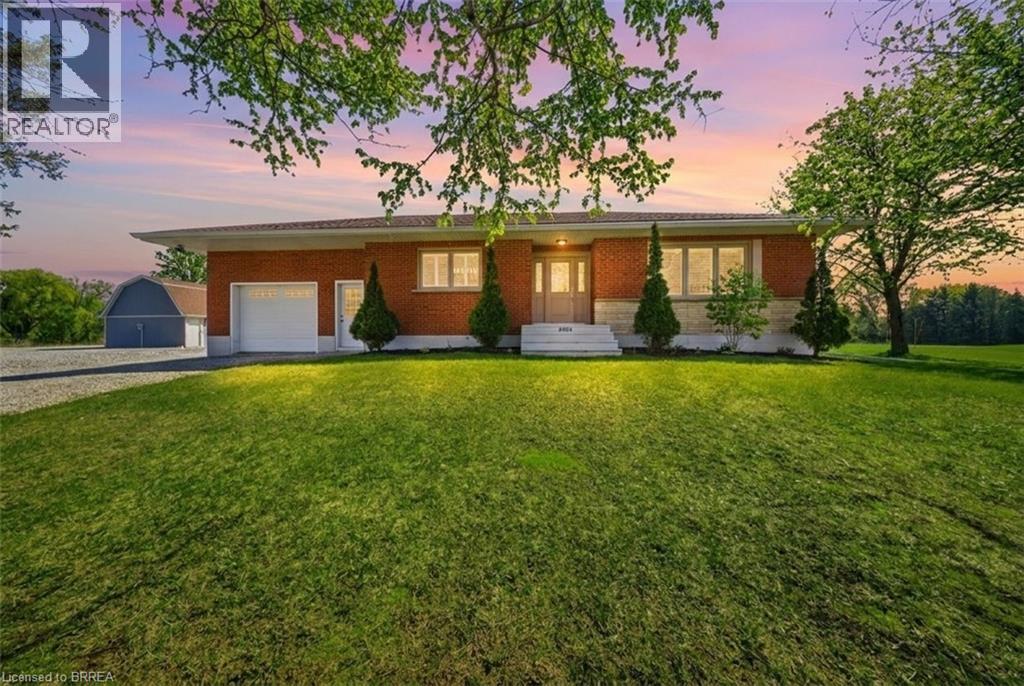
Welcome to your dream country property! Set on approximately 10 acres, this well-maintained all-brick bungalow offers a peaceful rural lifestyle just a short drive to Brantford and convenient access to Highway 403 toward Hamilton. This home features a thoughtfully updated interior, including a modernized kitchen with upgraded cabinetry, countertops, centre island, and built-in appliances, as well as a refreshed bathroom with new fixtures, tub, and shower. Refinished hardwood flooring, California shutters, updated lighting enhance the bright and inviting living spaces, while the second bedroom has been customized with added storage and is currently used as a walk-in closet. Major mechanical updates provide peace of mind, including a propane furnace and air conditioner, updated plumbing, a sump pump, and improved eavestroughs with gutter guards. The home is serviced by a drilled well with a comprehensive water treatment system including chlorine purification, reverse osmosis drinking water, UV filtration, water softener, and a holding tank, along with a septic system updated around 2021. The property is well-equipped for hobbyists or those needing additional space, featuring a fully updated barn with loft, concrete floor, spray foam insulation, new lighting, 100-amp service, and a Generac generator capable of supplying power to both the barn and the home. A large fabric-roof outbuilding offers additional storage or workspace with ample clearance, multiple overhead doors, lighting, security features, and 60-amp service connected to the generator. An attached garage with partial renovations and an insulated door adds further convenience, completing this versatile and well-appointed country property. Don’t miss your chance to own this rare rural offering designed perfectly for hobbyists, trades, and those seeking space to work, store, and create! Some photos are virtually enhanced. (id:63616)
331 Middle Townline Road
Harley, Ontario
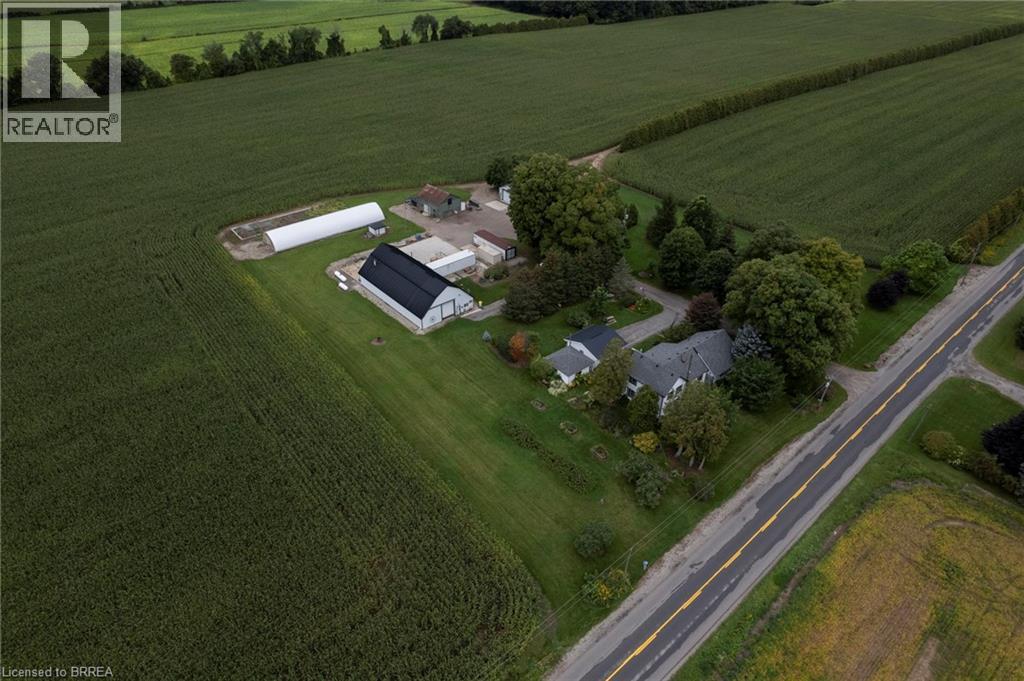
Super rare offering of a 3.83-acre country property with large family home with several outbuildings, just off Hwy 403. The four-bedroom, 2 full bath farmhouse has space for everyone and been partially renovated with newer central air, newer central vac, and finished basement with epoxy floor. Very mature yard with huge maples, great gardens with underground irrigation watering system, invisible dog fence around the front of the property, and even a golf practice area, 125 yards long. Outbuildings include a double insulated 24’x24’ garage with roll up doors and openers, a single car garage, the centrepiece 80’ x 40’ workshop that is insulated & galvanized sheeted inside, heated, with wash booth (complete with drains, exhaust fan and full lighting) and office (appraised value at $415,000 alone). Also a large 40x50 Concrete pad area out back. 3 former bulk kilns made for storage with roll up doors, a 100 ' Doubly Poly Greenhouse with air inflating fans. The original barn is still intact with old barn board & hand hewed Beams. Extra 45' x 25' storage building with cement floors, roll up door, lighting, 18' x 22' concrete pad with drain grates and exhaust fan with its own electrical box and welding / air compressor plug. Separate hydro service between house and shops with a pull top switch to hook up a generator. Good, clean water supply with sand point well (new well pump, 2025) and the septic was just cleaned and inspected. Fibre internet is available through Rogers. Potential annual storage income of over $15,000. Imagine the possibilities. Book your private viewing today. (id:63616)