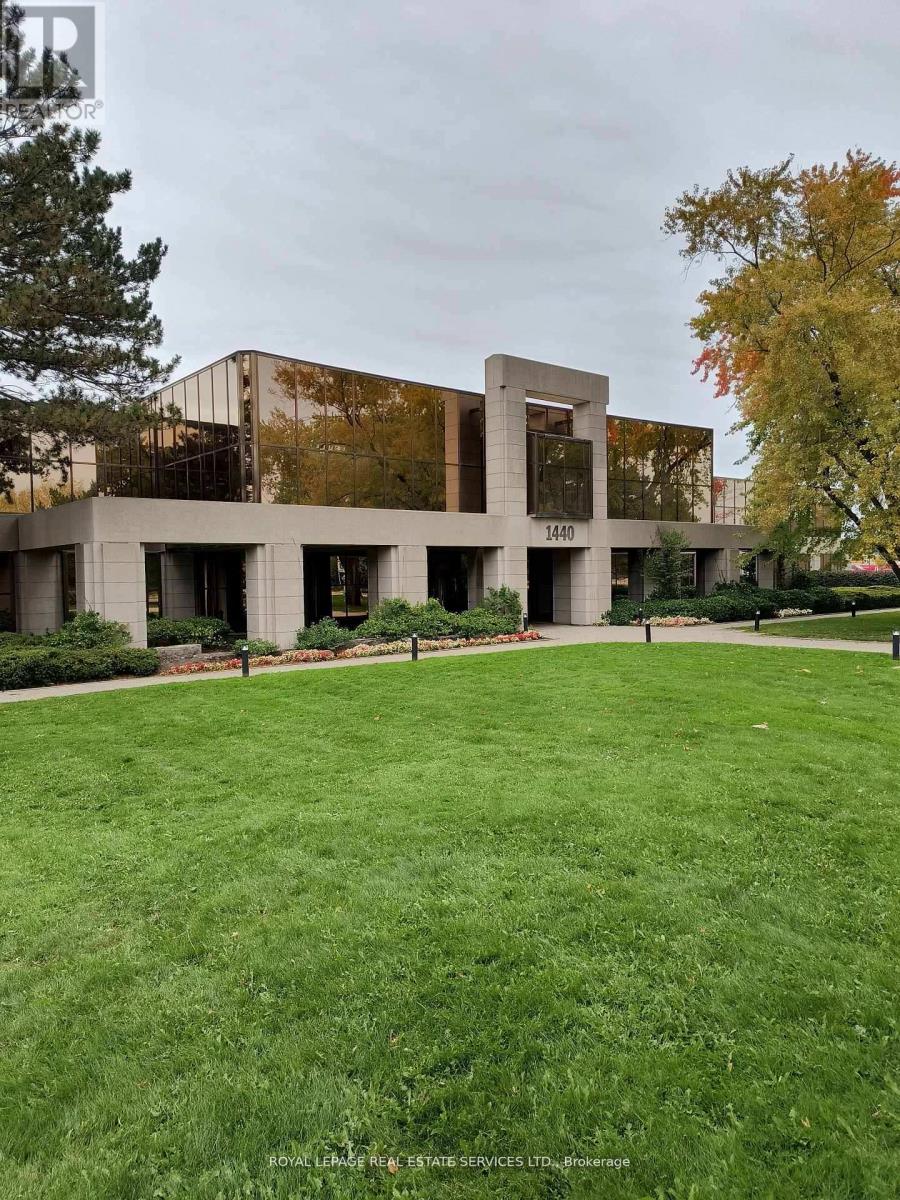
102 - 1440 Don Mills Road
Toronto, Ontario
High Exposure main floor space facing Don Mills Road and Kern Rd, short bus ride to Yonge or Sheppard Subways, close to Hwys 401 & DVP/404, Conveniently located near many shops and restaurants, building is well maintained with onsite parking - up to 3 spots per 1000sf, private offices, reception area, boardroom area, open space, large auditorium. Space is divisible down to 4,000 sq.ft. Space was previously used for educational purposes but supports many other uses such as office, medical, wellness, performing arts, veterinary, software development, financial institution and more. (id:63616)
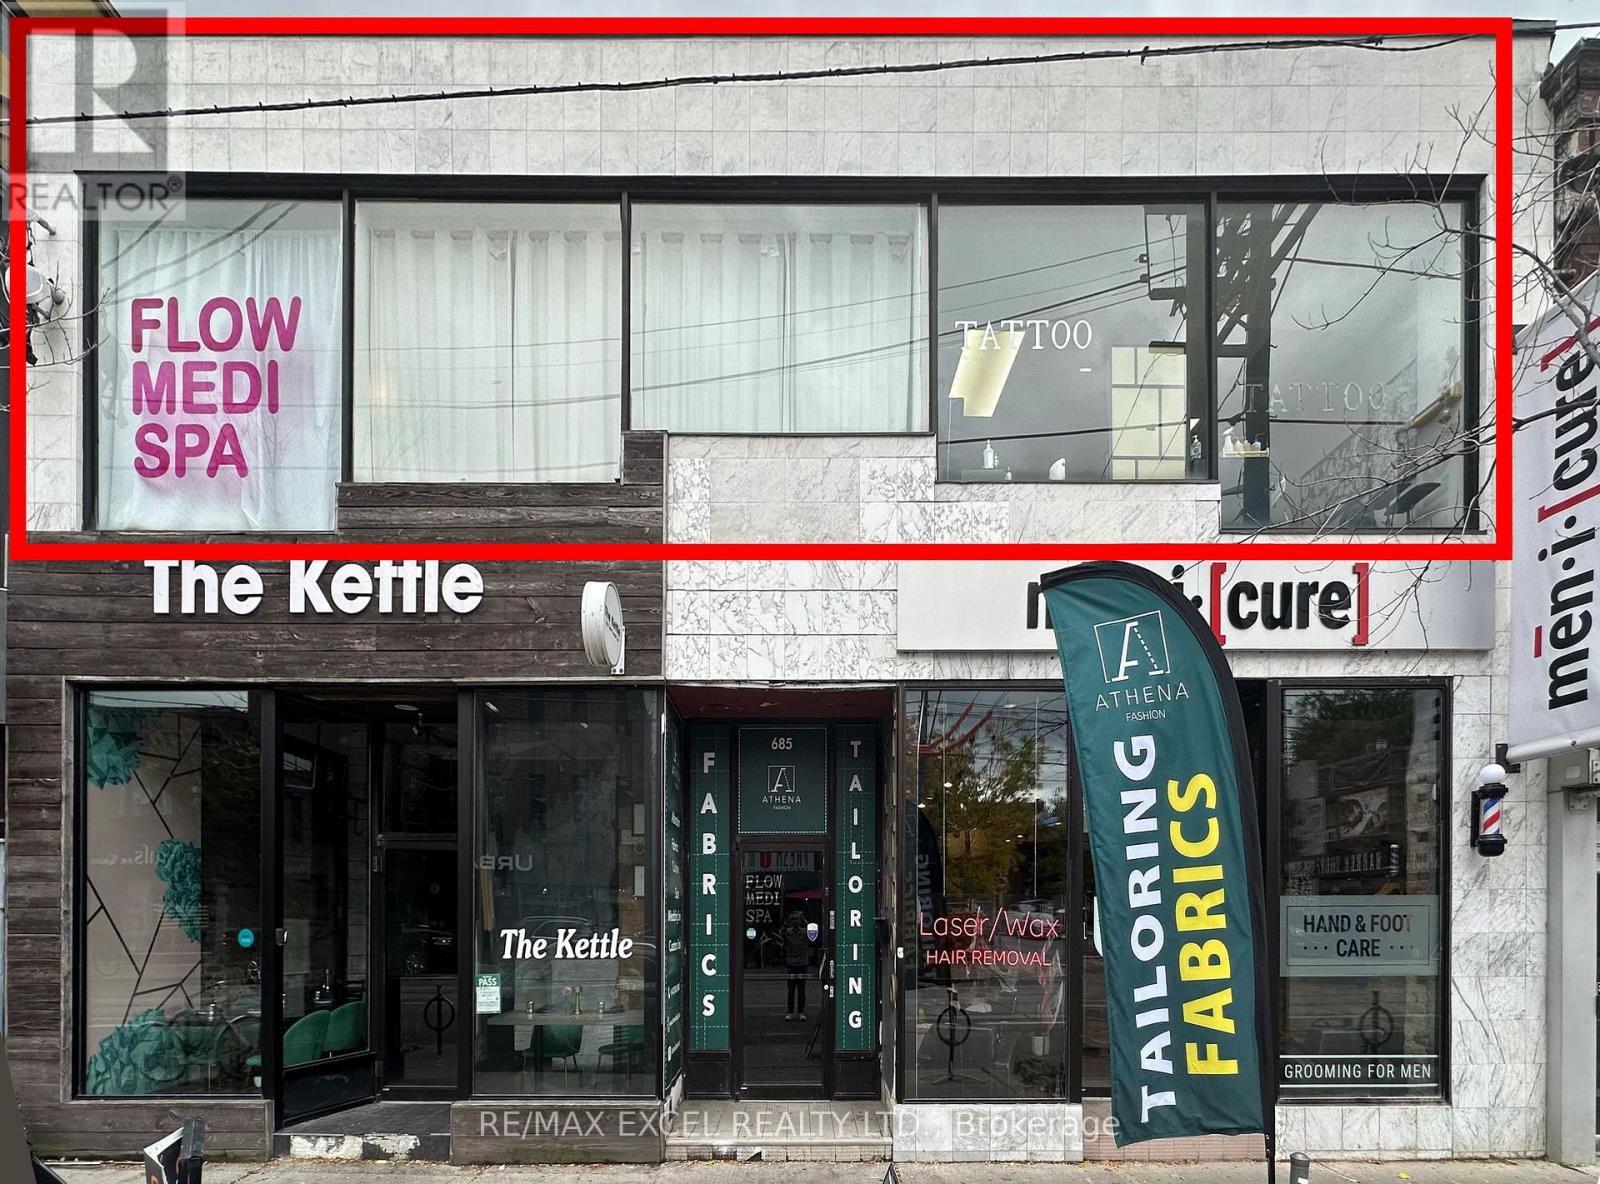
Upper Front Unit - 685 Queen Street W
Toronto, Ontario
Gorgeous building with a beautiful facade on prime Queen St W. Large 40 ft of window signage facing Queen St. Suitable for various uses such as office, accounting, insurance brokerage, etc. Previously operating as a tattoo and medispa. Approximately 1,760 sq ft. Gross rent $ 4,500 per month, including TMI. Tenant is responsible for their own hydro and gas on a separate meter and 10% water bill. (id:63616)
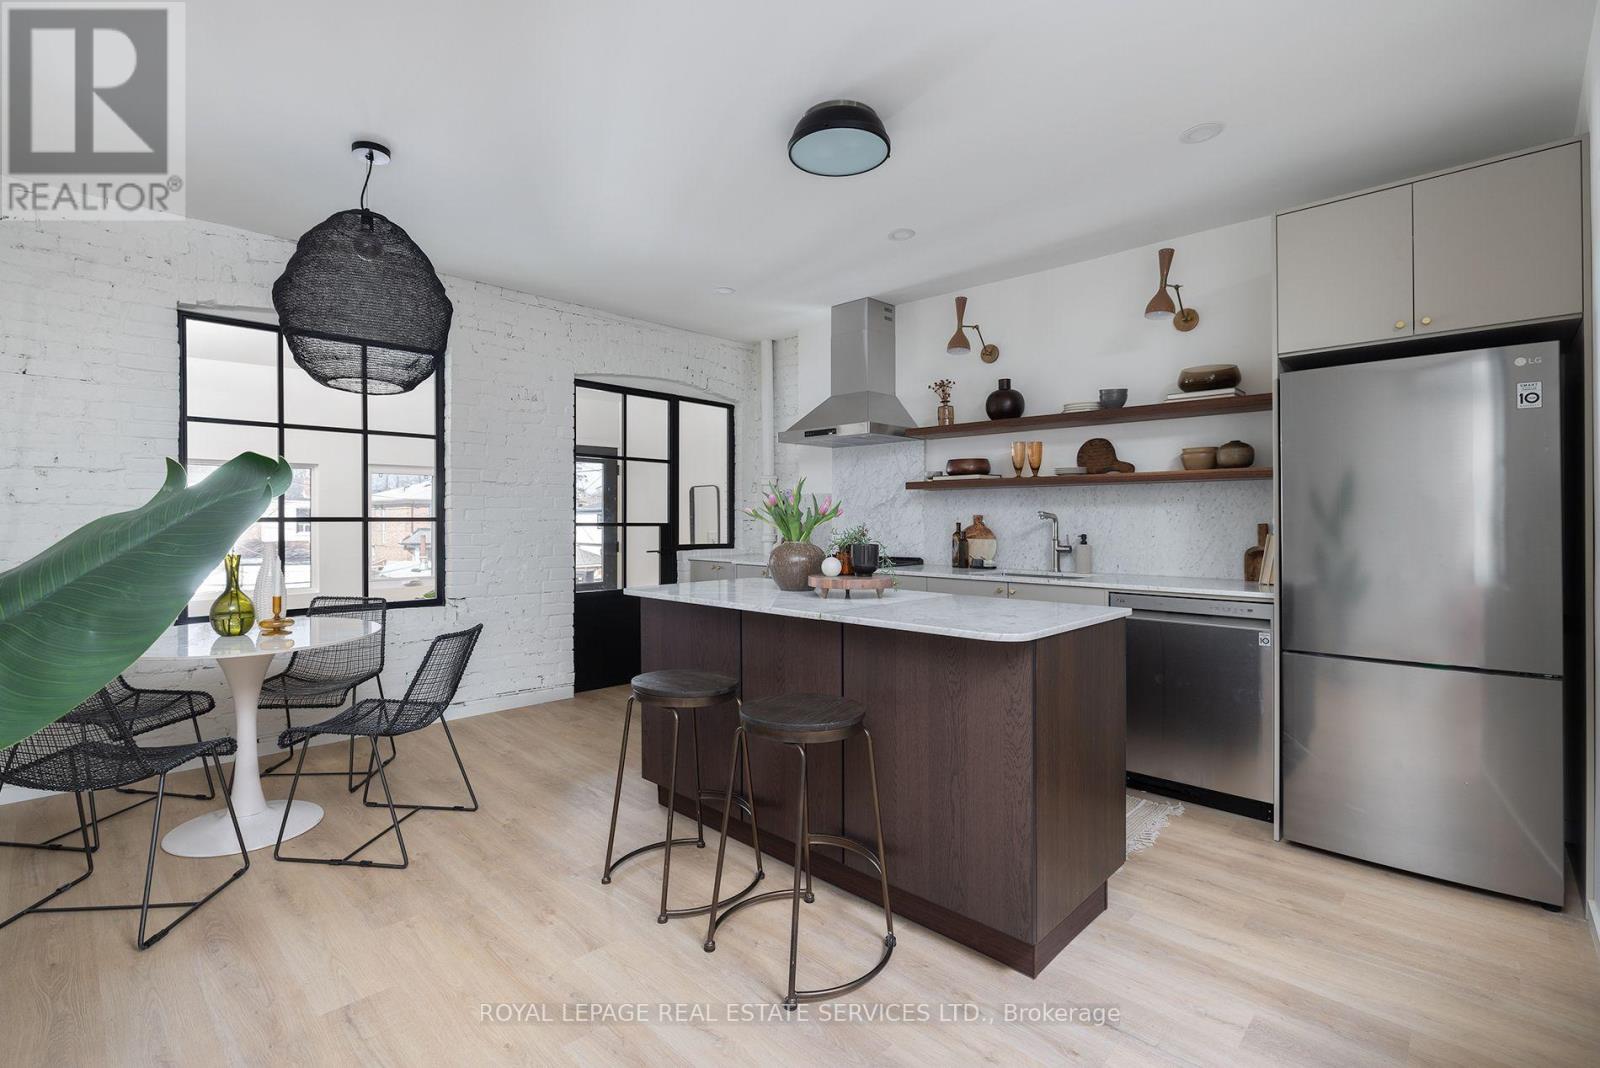
1752a St. Clair Avenue W
Toronto, Ontario
This spacious 2-bedroom unit shows like a model suite, offering 1,100 sq. ft. of modern living space in the heart of St. Clair West. Features include a stylish living area, large eat-in kitchen with stainless steel appliances, two generously sized bedrooms, full bathroom, and a chic office/sunroom with walk-out to exclusive-use rear stairs. Ideally situated with a streetcar stop right at your doorstep and just a short walk to the Stockyards District, offering endless options for dining, shopping, and amenities. (id:63616)
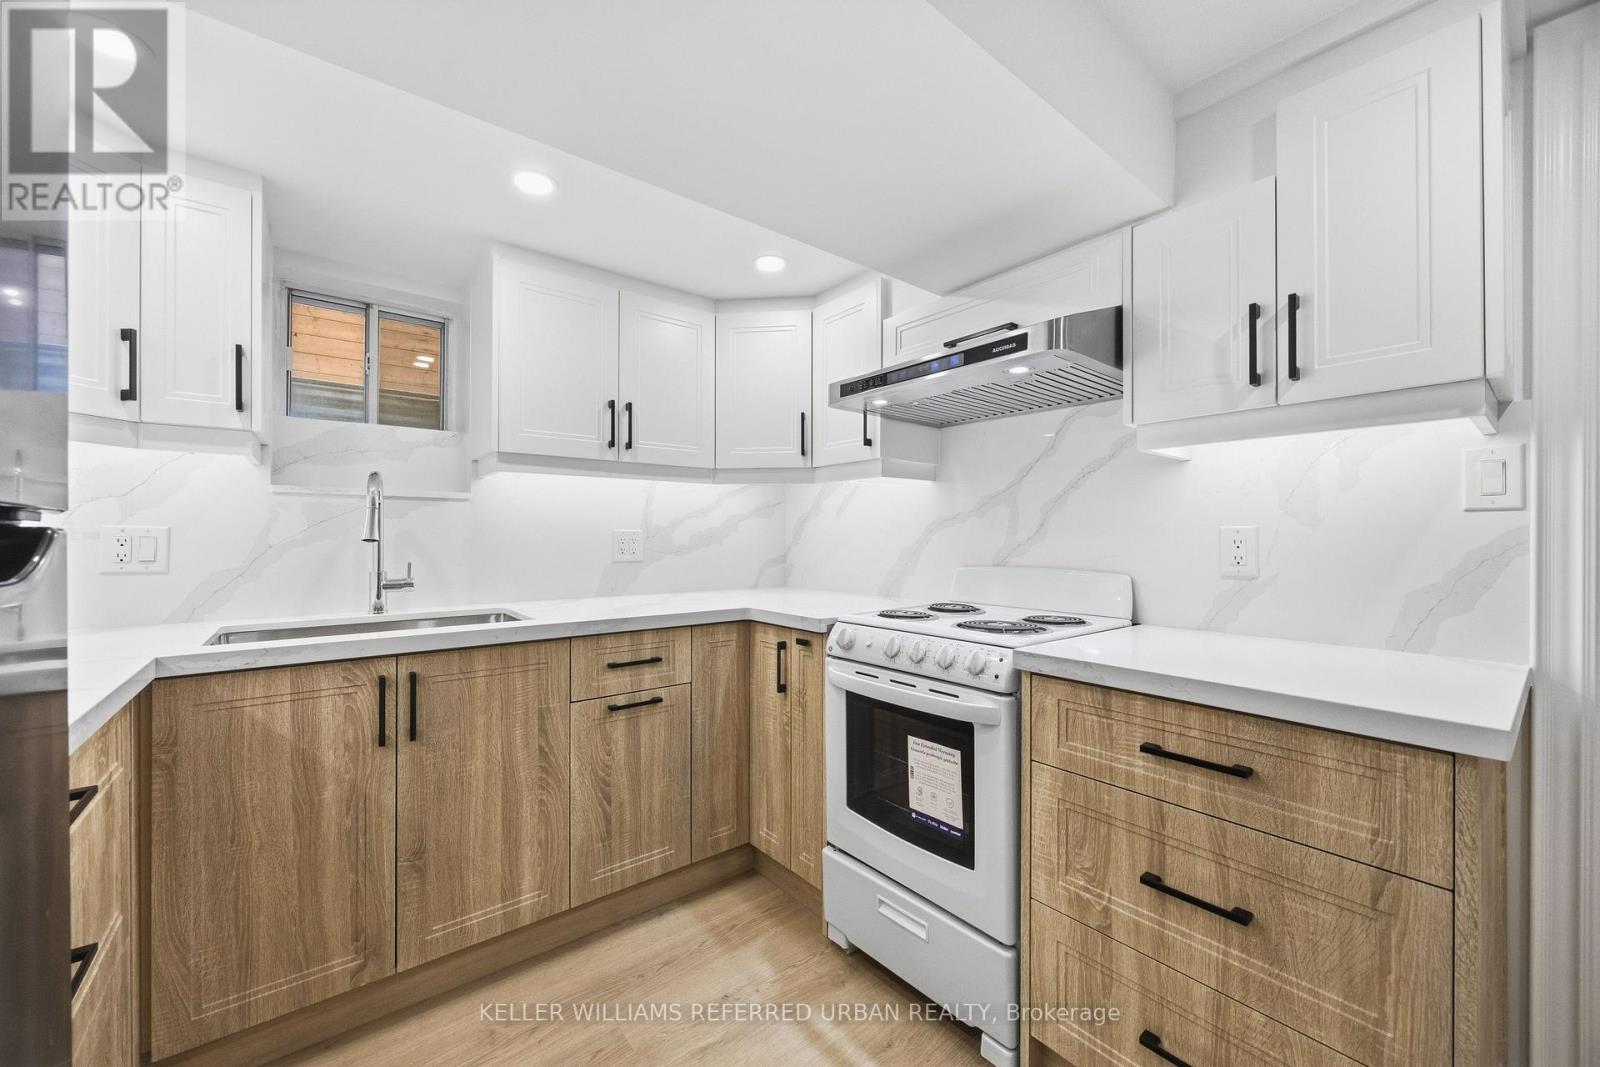
Basement - 54 Gwynne Avenue
Toronto, Ontario
***COMPLETELY RENOVATED TOP TO BOTTOM***Prime Location!!!! Located Just Steps From Queen West. Huge 1 Bedroom Basement Unit-- NEW & BRIGHT-- Brand New Appliances (2026 LG Washer & Dryer, 2026 GE Cookstop & Oven, 2026 S/S Smart Hoodfan, S/S LG Fridge), 2026 Brand New Kitchen with Plenty of Cabinetry, Separate Front Entrance with Large Windows throughout for natural lights, Spacious Living/Dining Area, Contemporary Design and Finishes--Walking Distance to Everything-- Located Just Steps From Queen West, To Shops & TTC. Easy Highway Access (id:63616)
Lower Level - 6 Elmhurst Drive
Toronto, Ontario
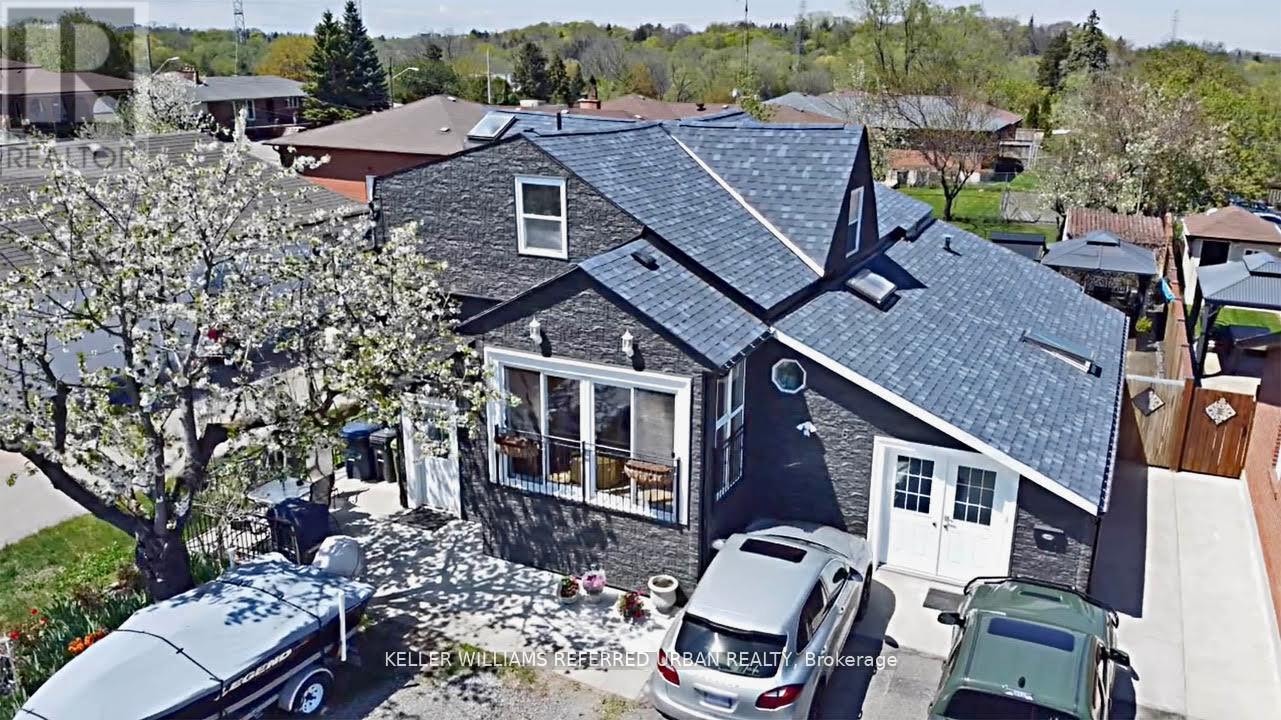
Welcome to this beautifully updated and meticulously maintained home on a 50 Ft. Lot in Prime Toronto Location , offering 1 Private Bedroom at the lower level with shared kitchen/living room and bathroom available immidiately. It's nestled on a quiet street in a sought-after,family-friendly neighborhood. This property features a modern exterior with sleek dark high-end siding that looks like stone, offering exceptional curb appeal. The lower level Inside, boasts a spacious layout with new flooring throughout, an updated kitchen, and eat-in area, and a walk-out to a landscaped front yard garden with BBQ area. It features a fully finished suite complete with its own kitchen and bathroom, perfect for a single person. TTC at the door, onebus to subway. Located on serene Elmhurst Drive, you're within walking distance to local schools, parks, transit, and shopping, everything you need in a vibrant and well-connected Toronto community. 6 Elmhurst Drive in Etobicoke offers excellent highway access, located just1.5 km from Highway 401, approximately 3 km from Highway 409, about 4 km from Highway 427, androughly 5 km from Highway 400, making it a well-connected location for commuting across theGTA.Parking is free on the street. (id:63616)
1101 - 410 Mclevin Avenue
Toronto, Ontario
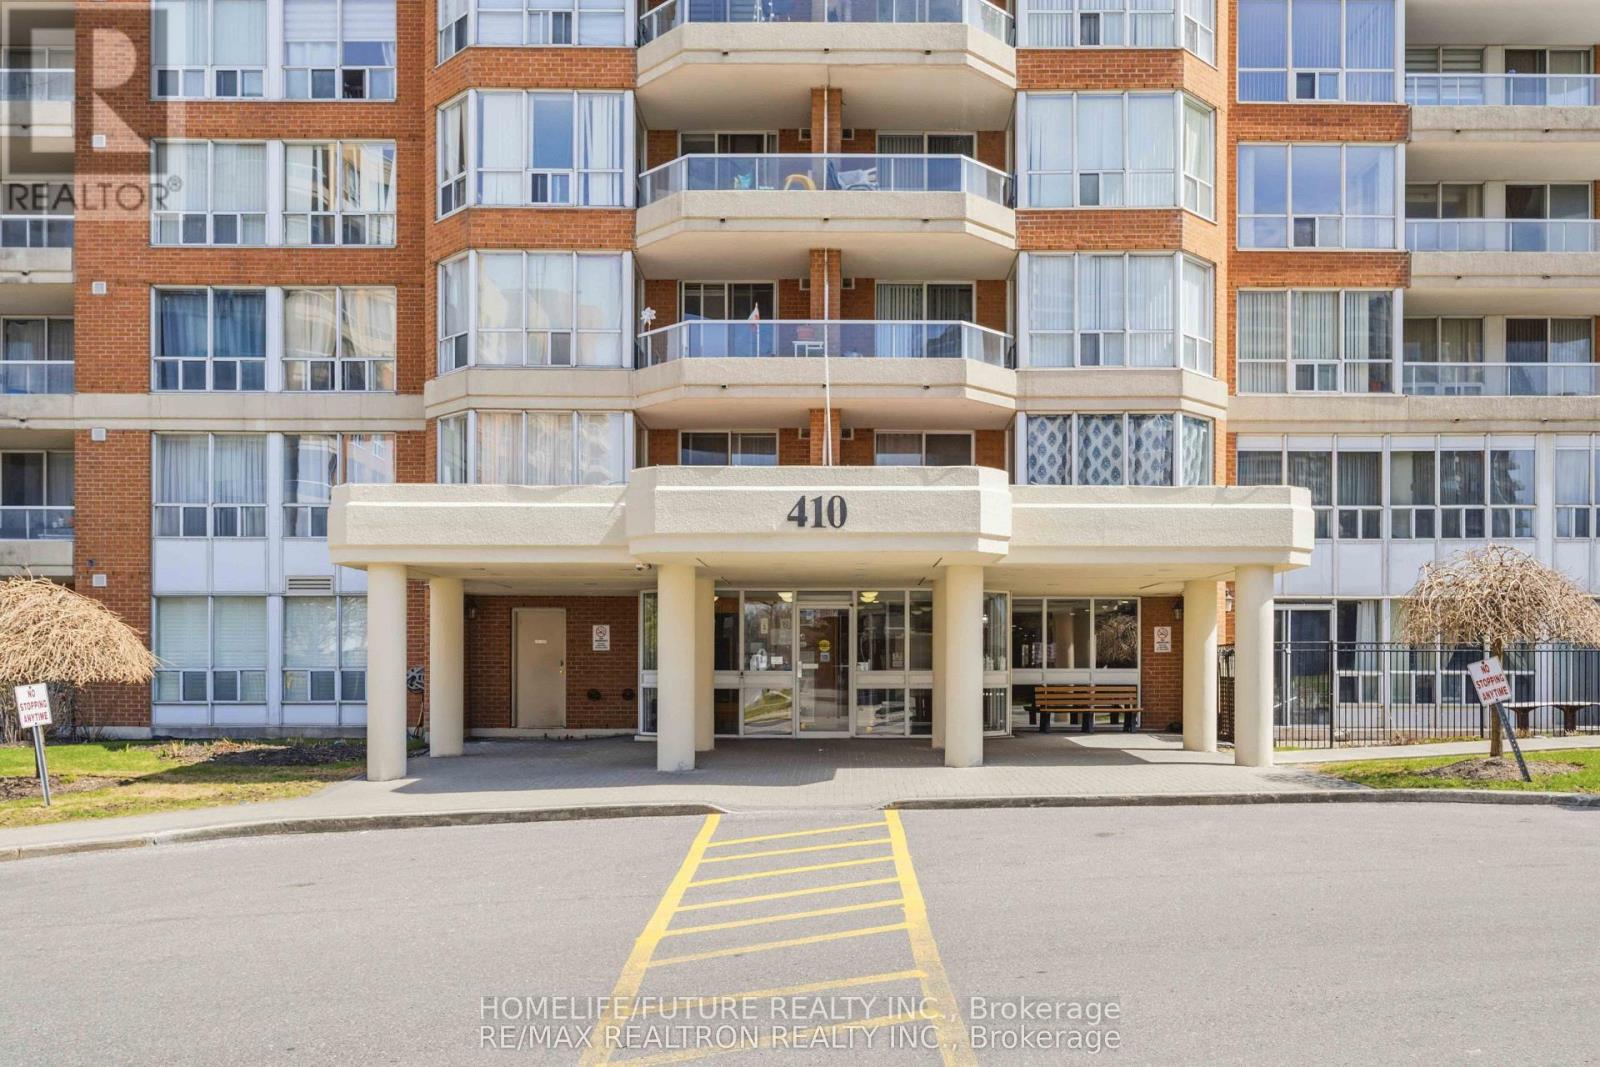
Welcome To This Beautiful 2 Bedroom Unit With Private Balcony In Scarborough! Comes With Underground Parking And A Locker/Storage! This Well Kept Unit Have Been Renovated Over The Years & Freshly Painted, Clean Appliances, And Updated Flooring. Enjoy Your Summers Out On This Private Terrace & Private Balcony, Monitored Security Services Allowing Easy Entry For Your Guests. 24-Hour Gated Security And Access To Excellent Recreational Facilities For Ultimate Comfort And Peace Of Mind. Walking Distance To The Grocery Store, Malls, Banks, Restaurants, Malvern Library And Recreation Centre And So Much More! 2 Mins To The 401! Just Steps To TTC. A Rare Opportunity In A High-Demand Location With Two Bedrooms & Two Washrooms Condo. (id:63616)
Main House - 38 Beaconsfield Avenue
Toronto, Ontario
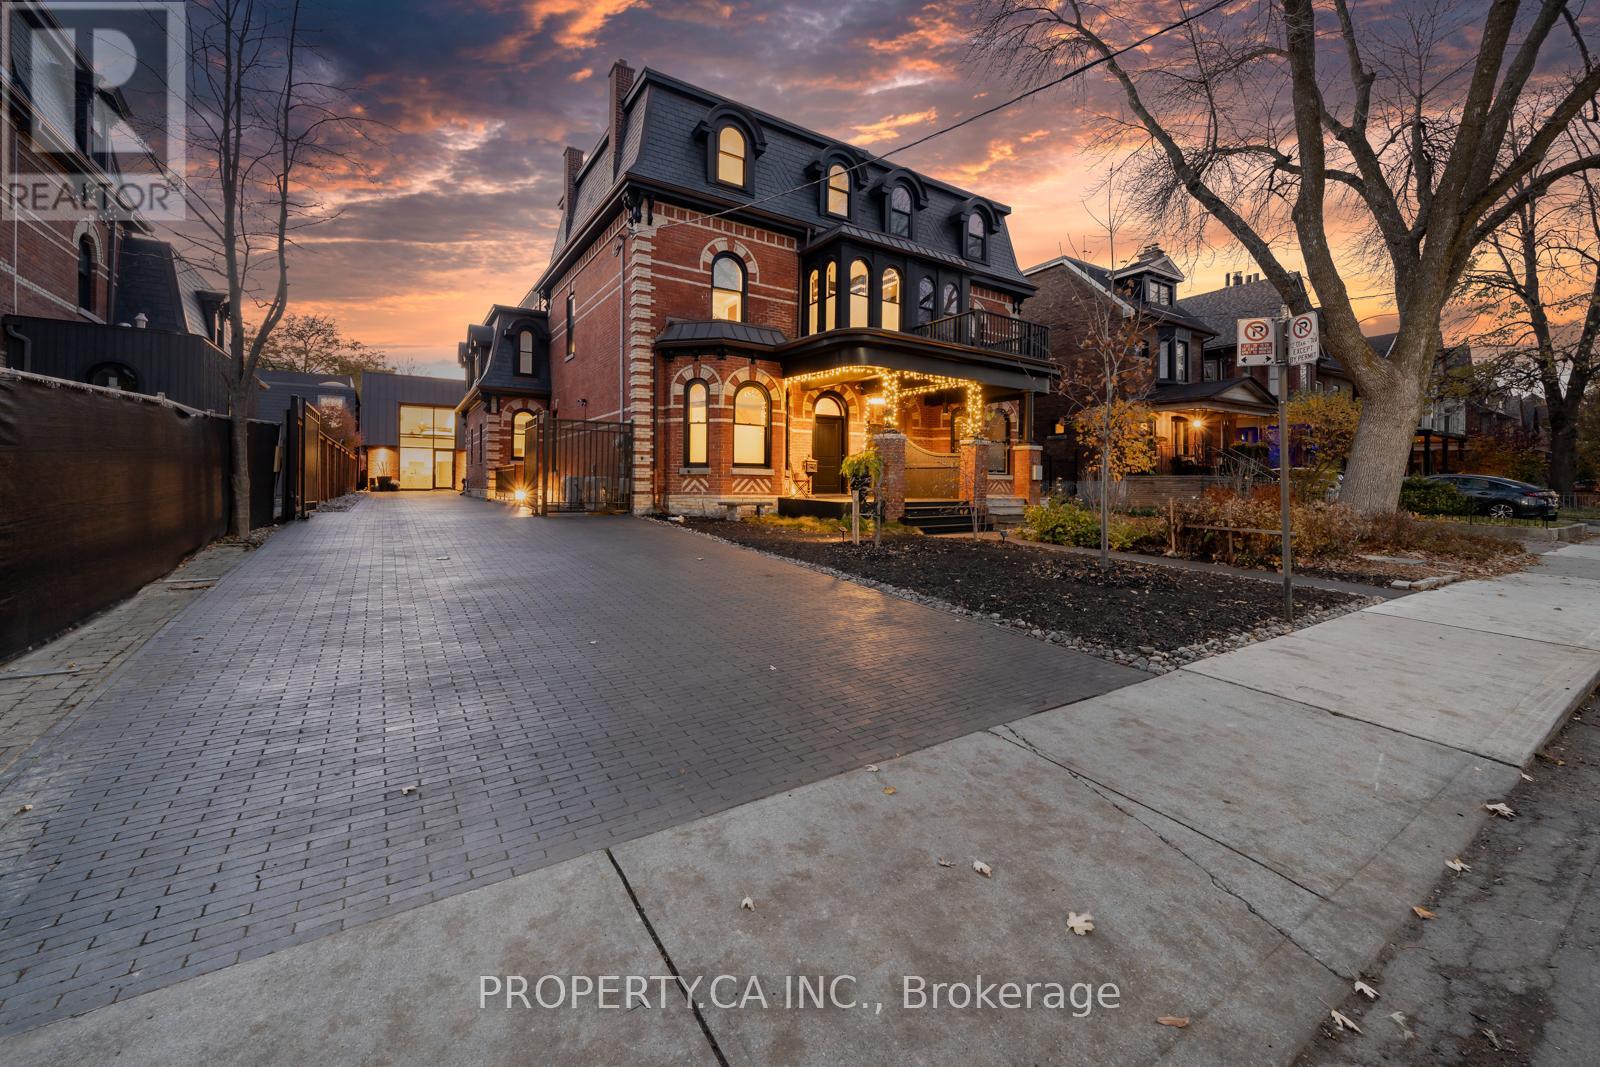
Fully renovated and thoughtfully designed, this stunning furnished home offers a seamless blend of Victorian elegance and modern luxury. From the moment you step inside, soaring ceilings and clean, sophisticated finishes create an impressive and inviting atmosphere. The chef-inspired kitchen features high-end appliances and generous workspace, overlooking a spacious living and entertainment area that flows effortlessly to a private backyard oasis-perfect for relaxing or entertaining. The expansive primary suite is a true retreat, complete with a spa-like ensuite showcasing a deep soaker tub and an oversized double walk-in shower. Upstairs, a secondary lounge opens to a secluded rooftop terrace, offering a peaceful setting to unwind and enjoy sunset views above the city. Located just steps from Queen West, this home is set in one of Toronto's most vibrant neighbourhoods, with convenient access to transit, shops, restaurants, and everyday amenities. A rare opportunity to lease a fully furnished, beautifully finished home in an exceptional location, designed for comfortable, stylish living. ***Short Term or Long Term Lease Options Available*** (id:63616)
17 Ardwold Gate
Toronto, Ontario
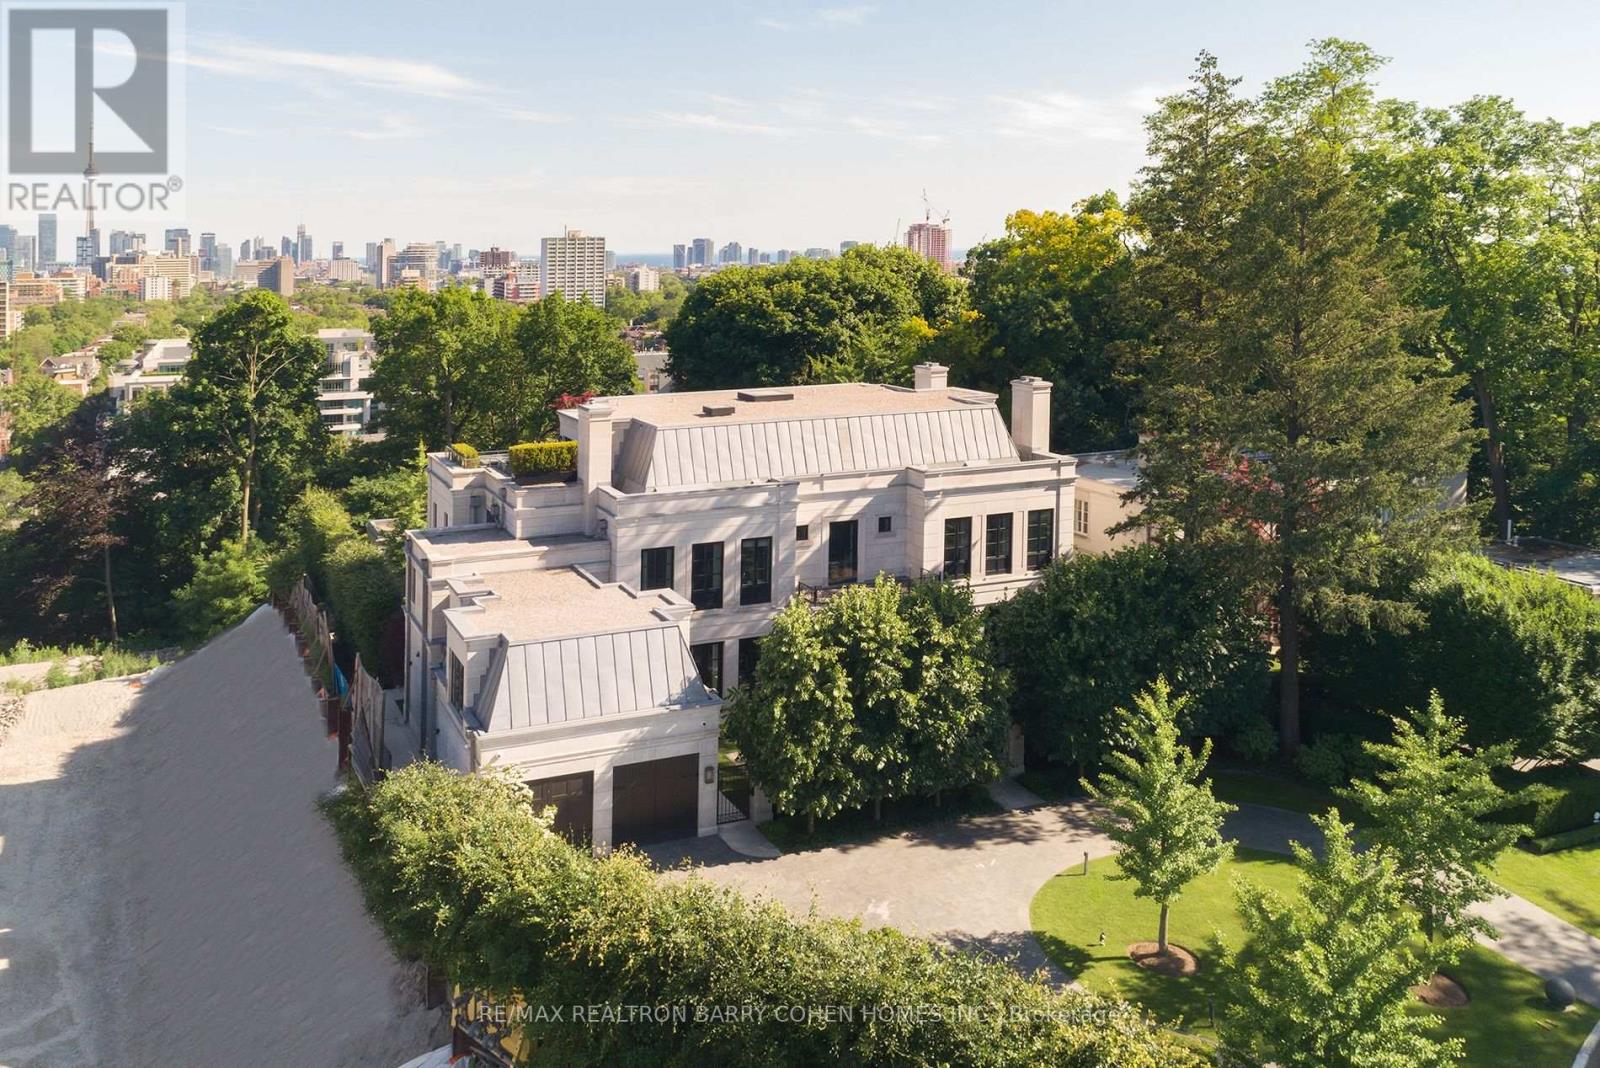
Perched Above The City Skyline. One Of The Most Architecturally Significant And Breathtaking Estates In Toronto, Discretely Nestled At The End Of A Cul-De-Sac. This Luxurious Residence Offers Stunning Views At Every Turn And Is Just A Short Walk To The Historical Casa Loma Landmark, Sir Winston Churchill Park, And All Other Amenities. This Estate Boasts Over 15,200 Square Feet Of Meticulously Designed Living Space, Crafted By Its Owner With The Finest Materials And State-Of-The-Art Innovation And Technology. Accommodate Eleven Cars With An Interior Parking Space Complete With Its Very Own Turntable And Car Wash. The Grand Main Level Features Soaring 12-Foot Ceilings, A Private Elevator, And A Chef-Inspired Kitchen With A Walk-In Fridge And Spacious Butlers Pantry. The Sprawling Primary Suite Includes An Impressive Sitting Area And An Opulent 8-Piece Marble Bath Fit For Royalty, While All Family Bedrooms Feature Ensuites. The Third Floor Offers State-Of-The-Art Gym/Spa Amenities With Dry And Wet Saunas, A Terrace, And A Hot Tub. The Lower Level Boasts A Cinematic Home Theatre, Kidzone Playroom, Catering Kitchen, Staff Quarters, And Fully Automated Dual Wine Cellars. The Gated Residence Features An Indiana Limestone Faade, Heated Driveway, Walkways, And Rear Stone Terrace. Meticulously Landscaped Gardens Include Multiple Water Features, An Outdoor Kitchen, Lounging Areas, A Breathtaking Concrete Pool With An Automated Cover, An Outdoor Fire Pit, And A Separate Cabana With A Change Room And 3-Piece Washroom. This Contemporary Opulence Sets A New Standard Of Luxury Living, Offering An Unparalleled Lifestyle For The Discerning Buyer. (id:63616)
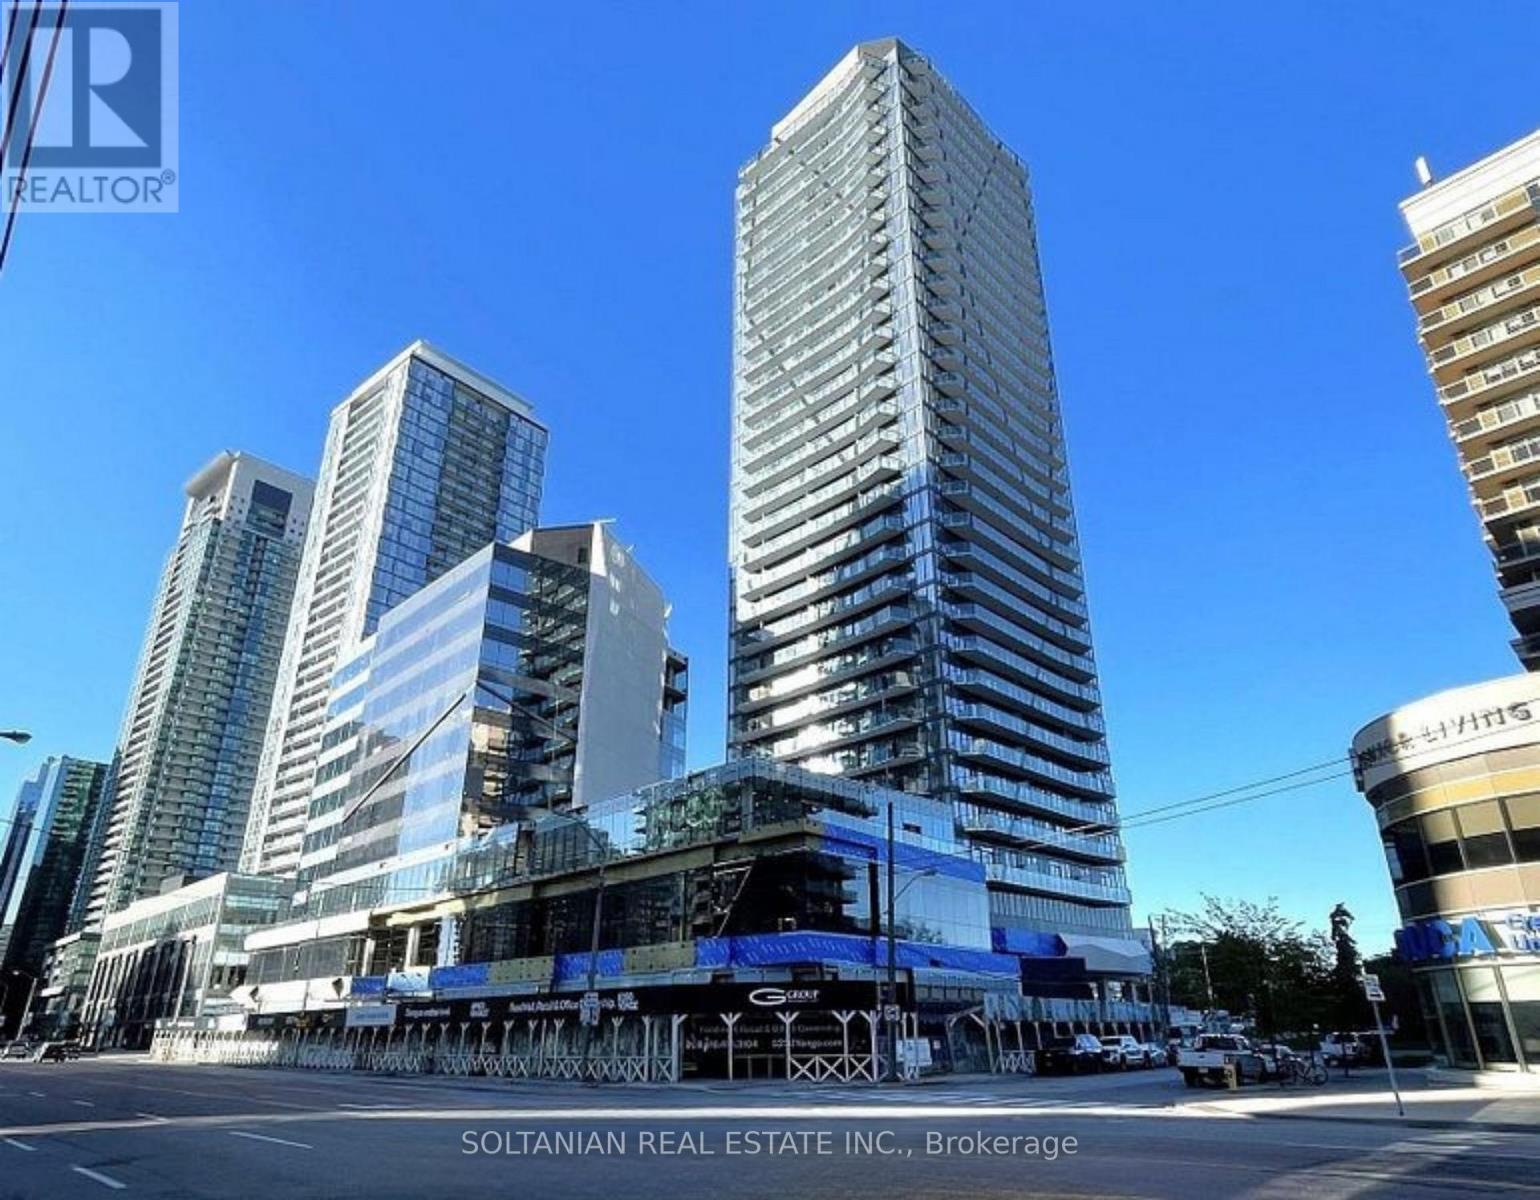
601 - 15 Ellerslie Avenue
Toronto, Ontario
Brand New Ellie Condo. Steps to North York Centre Subway Station, this bright and thoughtfully upgraded 2-bedroom, 2-bathroom suite offers 672 sq. ft. of well-designed living space plus a large private balcony. Features 9-ft coffered ceilings, upgraded wood flooring, and a modern kitchen with upgraded cabinetry, countertop and backsplash. Bathrooms are tastefully finished, including an upgraded main bath. Excellent location close to subway, shopping, dining, parks and all amenities. A fantastic opportunity to enjoy contemporary living in the heart of North York. (id:63616)
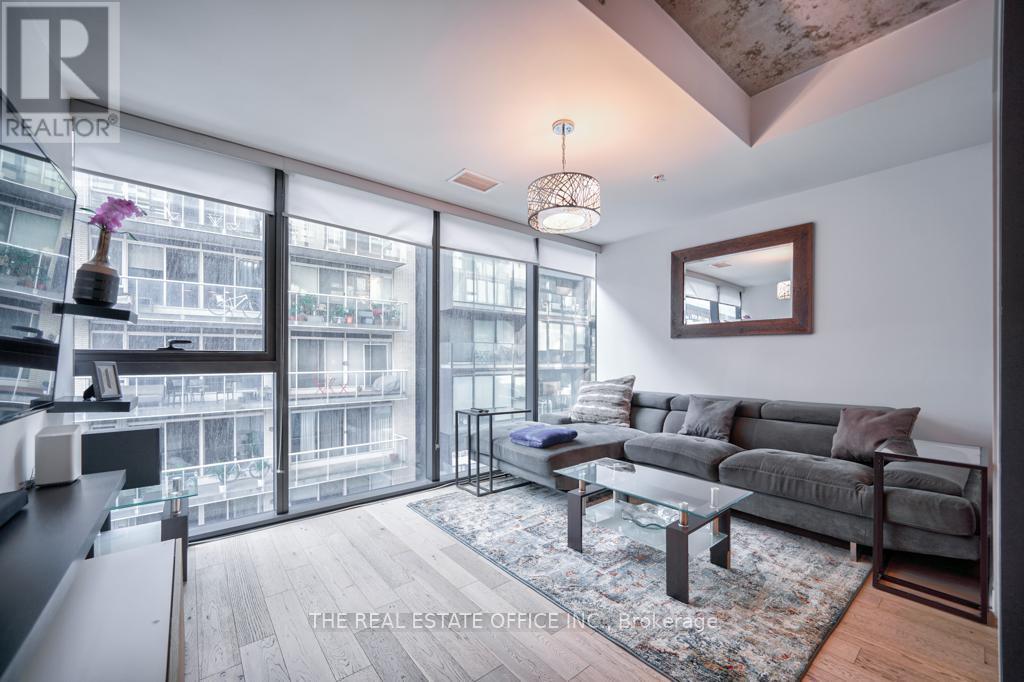
331 - 629 King Street W
Toronto, Ontario
Fully Finished Modern 2-bedroom, 2-bathroom condo in the heart of King West featuring a spacious layout, primary bedroom with private ensuite, and a balcony perfect for summer lounging. Located at King & Bathurst with streetcars at your doorstep and surrounded by top-tier dining, nightlife, and entertainment. Enjoy access to Lavelle's rooftop lounge and pool with stunning skyline views. No parking included. An unbeatable mix of location, comfort, and lifestyle. (id:63616)
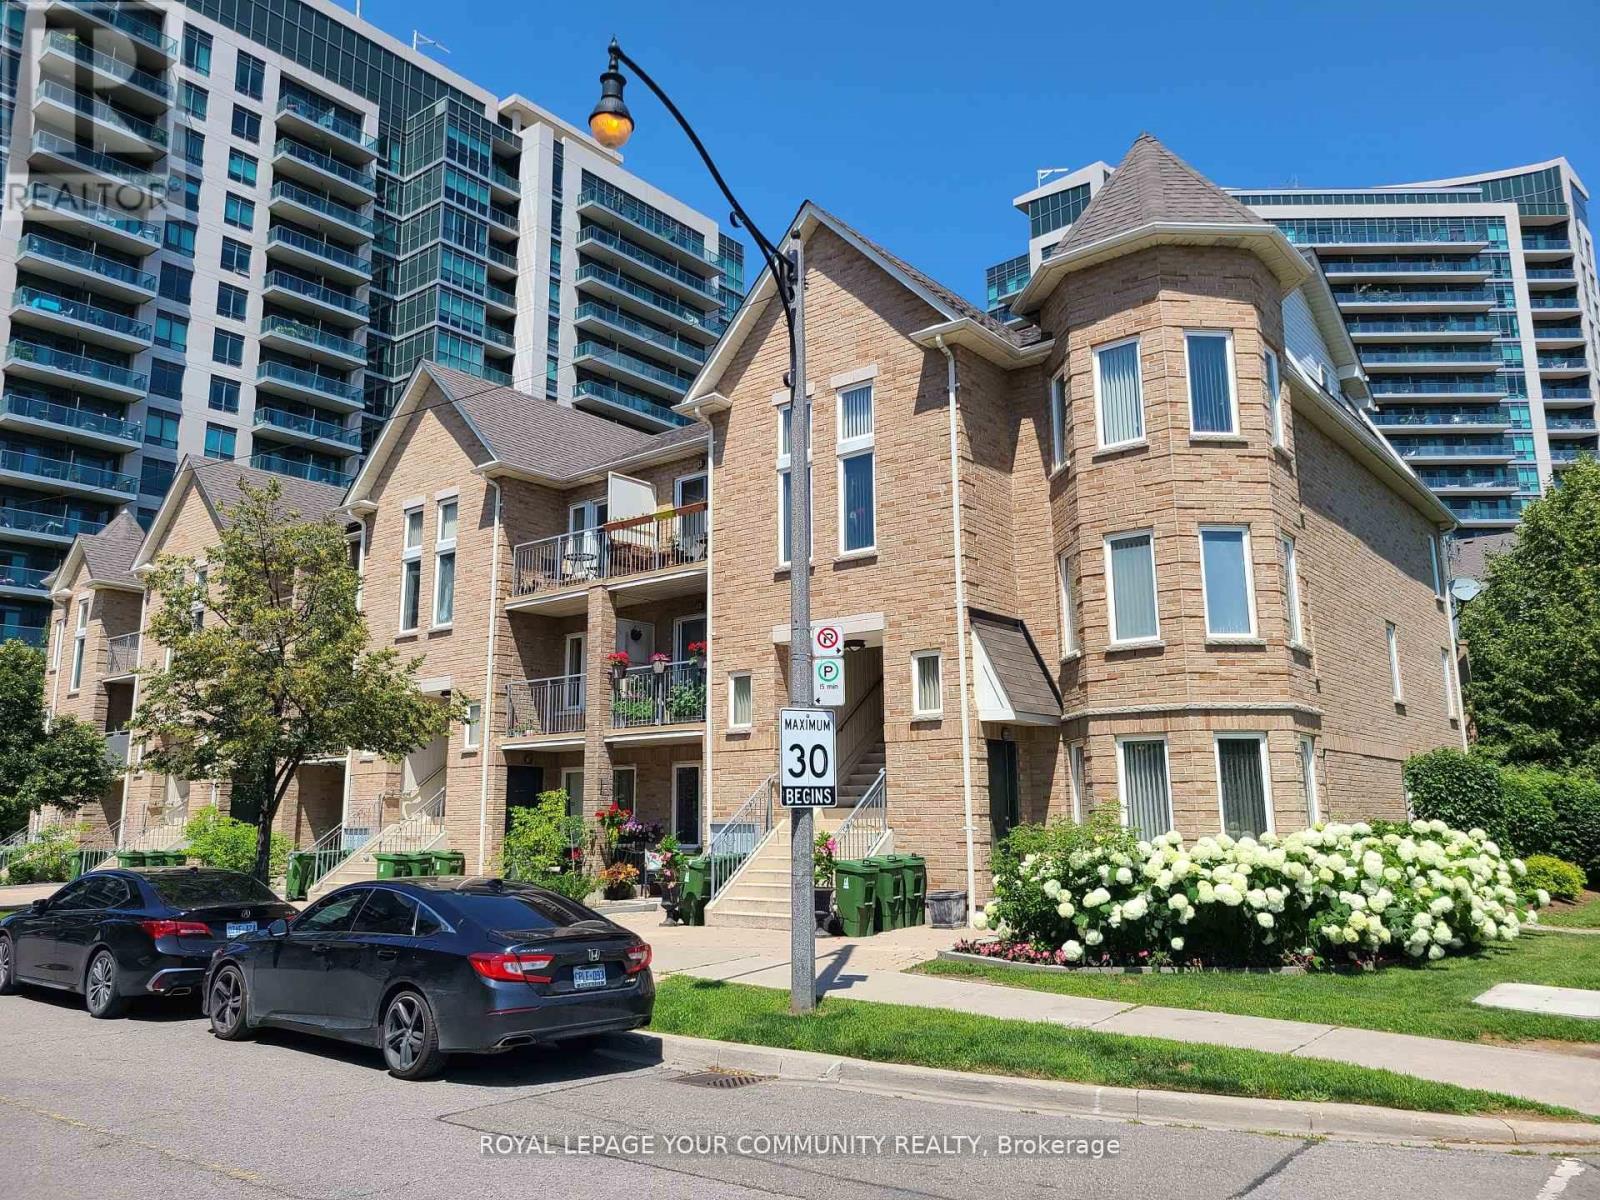
101 - 130 Vanderhoof Avenue
Toronto, Ontario
Discover spacious two-bedroom townhouse-style apartments at Hyde Park in Leaside, a charming low-rise community in Toronto's sought-after Leaside Neighbourhood. These large suites feature private entrances, patios or balconies, ensuite laundry, and modern appliances, including dishwasher and full-size washer/dryer. Hyde Park offers pet-friendly, smoke-free living with private heating and air conditioning controls for your comfort. MULTIPLE UNITS AVAILABLE - Each unit averages about 1,000 sq ft and includes two full bathrooms, one being an ensuite in the master bedroom. Parking and locker rental options are available. Enjoy a great location close to multiple TTC routes, convenient access to the Eglinton Crosstown LRT at Laird Station, shopping centers that include Farm Boy, Longo's, Homesense, Marshalls, Canadian Tire and Home Depot, as well as parks and top Schools including Leaside High, Bennington, and Bessborough Public Schools. Commuting is easy with quick access to the Don Valley Parkway, Highway 401, and downtown Toronto. (id:63616)
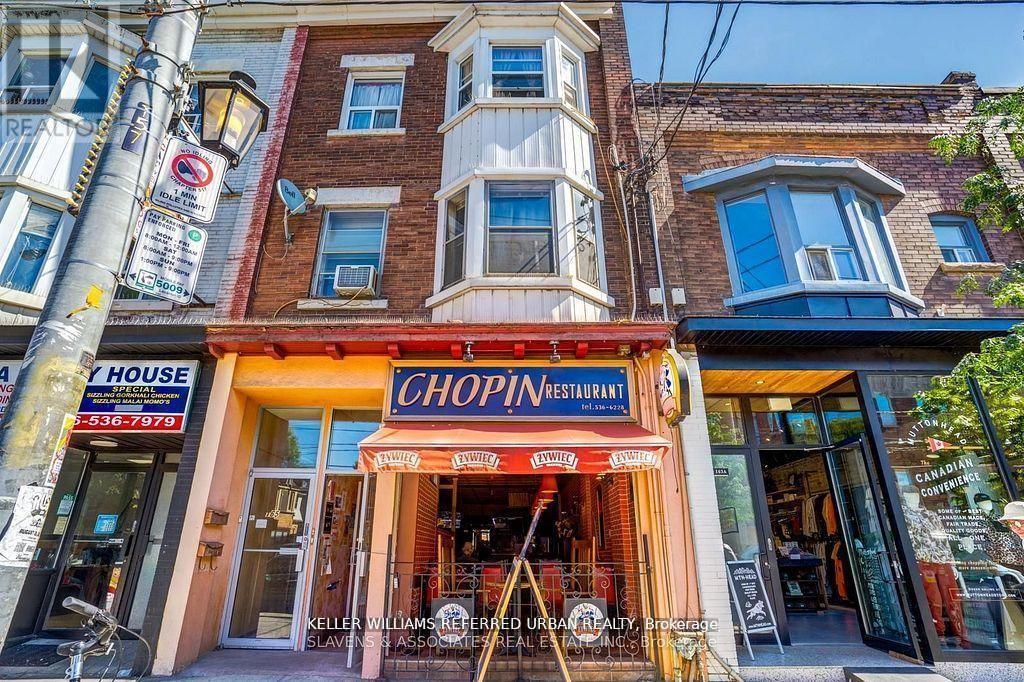
165 Roncesvalles Avenue
Toronto, Ontario
Prime Roncesvalles location. Ready to upgrade to your style of eatery. Prime restaurant for many years. New 5+5 lease to be negotiated. (id:63616)