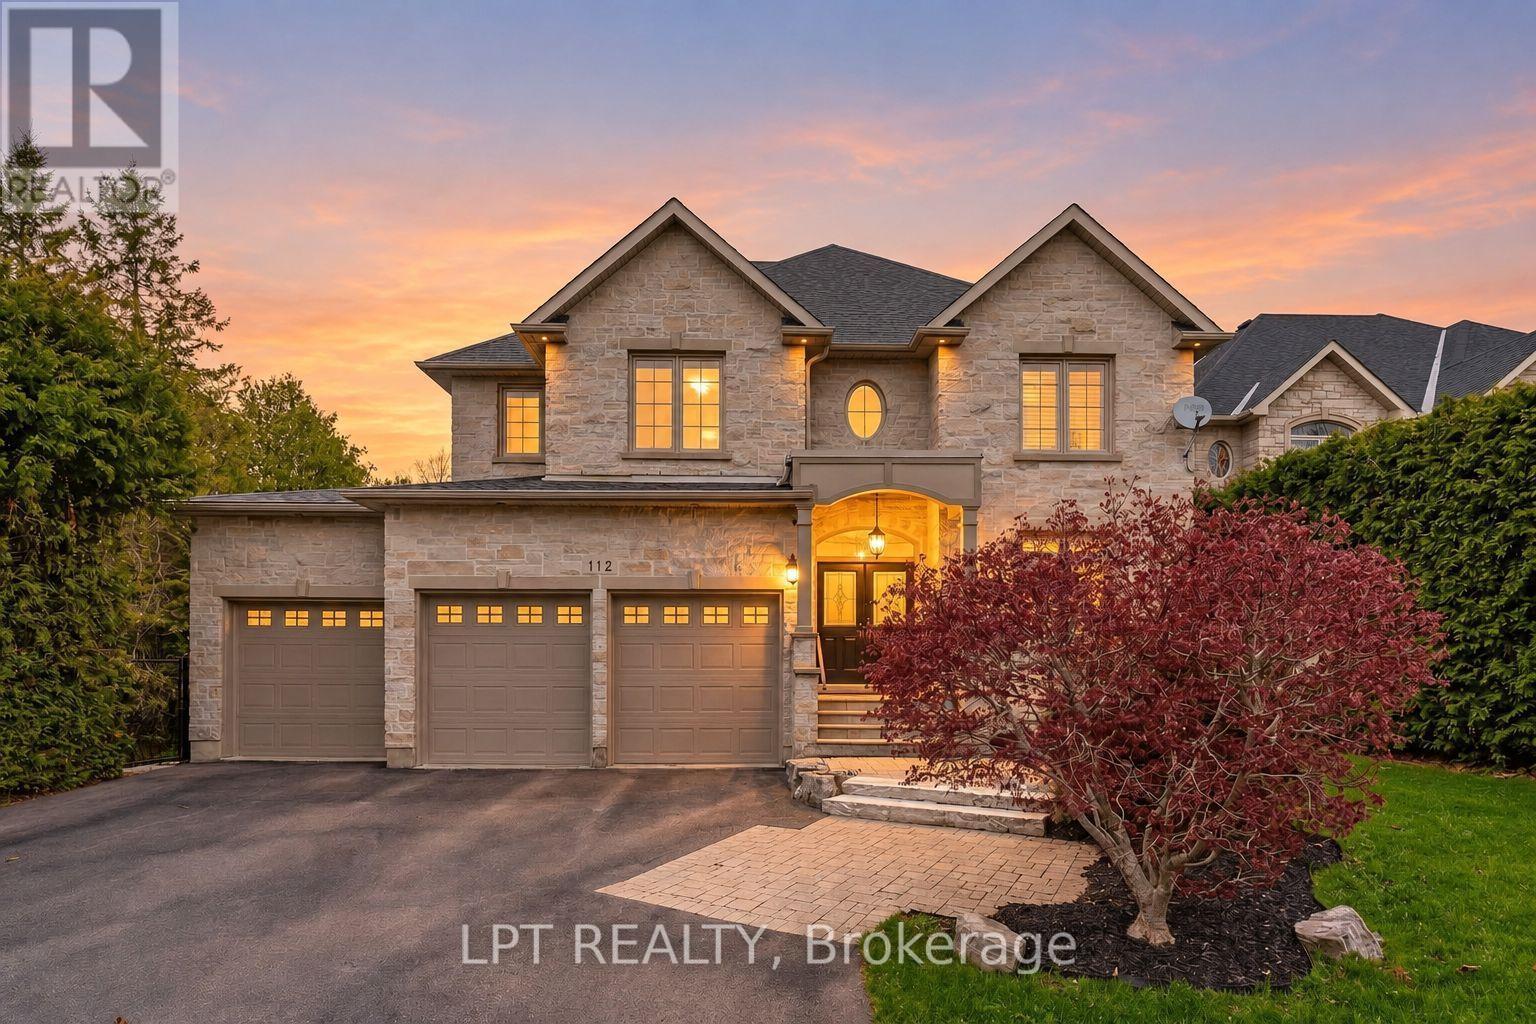
112 Tyler Street
Aurora, Ontario
Welcome To 112 Tyler St. Offering Privacy And Accessibility In A Sought-After Neighbourhood In The Heart Of Aurora. This 2-Storey Home Has A Finished Walk-Out Basement, Is Carpet Free, Has An Open Concept Kitchen And Family Room With A Gas Fireplace, Living And Dining Room With Hardwood Flooring, Coffered Ceiling And California Shutters. Interior Access To Garage Via Mudroom. 2nd Floor Laundry Room. Large Primary Bedroom With His And Her Walk-In Closets And A 5-Piece Spa Like Ensuite. 2nd Bedroom With 4-Piece Ensuite. Bedrooms 3 & 4 Have A 4-Piece Jack And Jill Bathroom. Enjoy Your Morning Coffee On The Upper Deck From The Eat-In Kitchen Overlooking The Private Backyard. Finished Walk-Out Basement Has A 3-Piece Bathroom, 2 Sets Of French Doors To Rear Patio And Gas Fireplace In The Rec Room. This Aurora Village Beauty Is Close To Schools, Grocery Stores, Shops On Yonge Street, Public Transit, Go-Station And The High Ranking School - St. Andrew's College. This Is A Unique Chance To Own A Luxury Home In One Of Auroras Finest Enclaves. (id:63616)
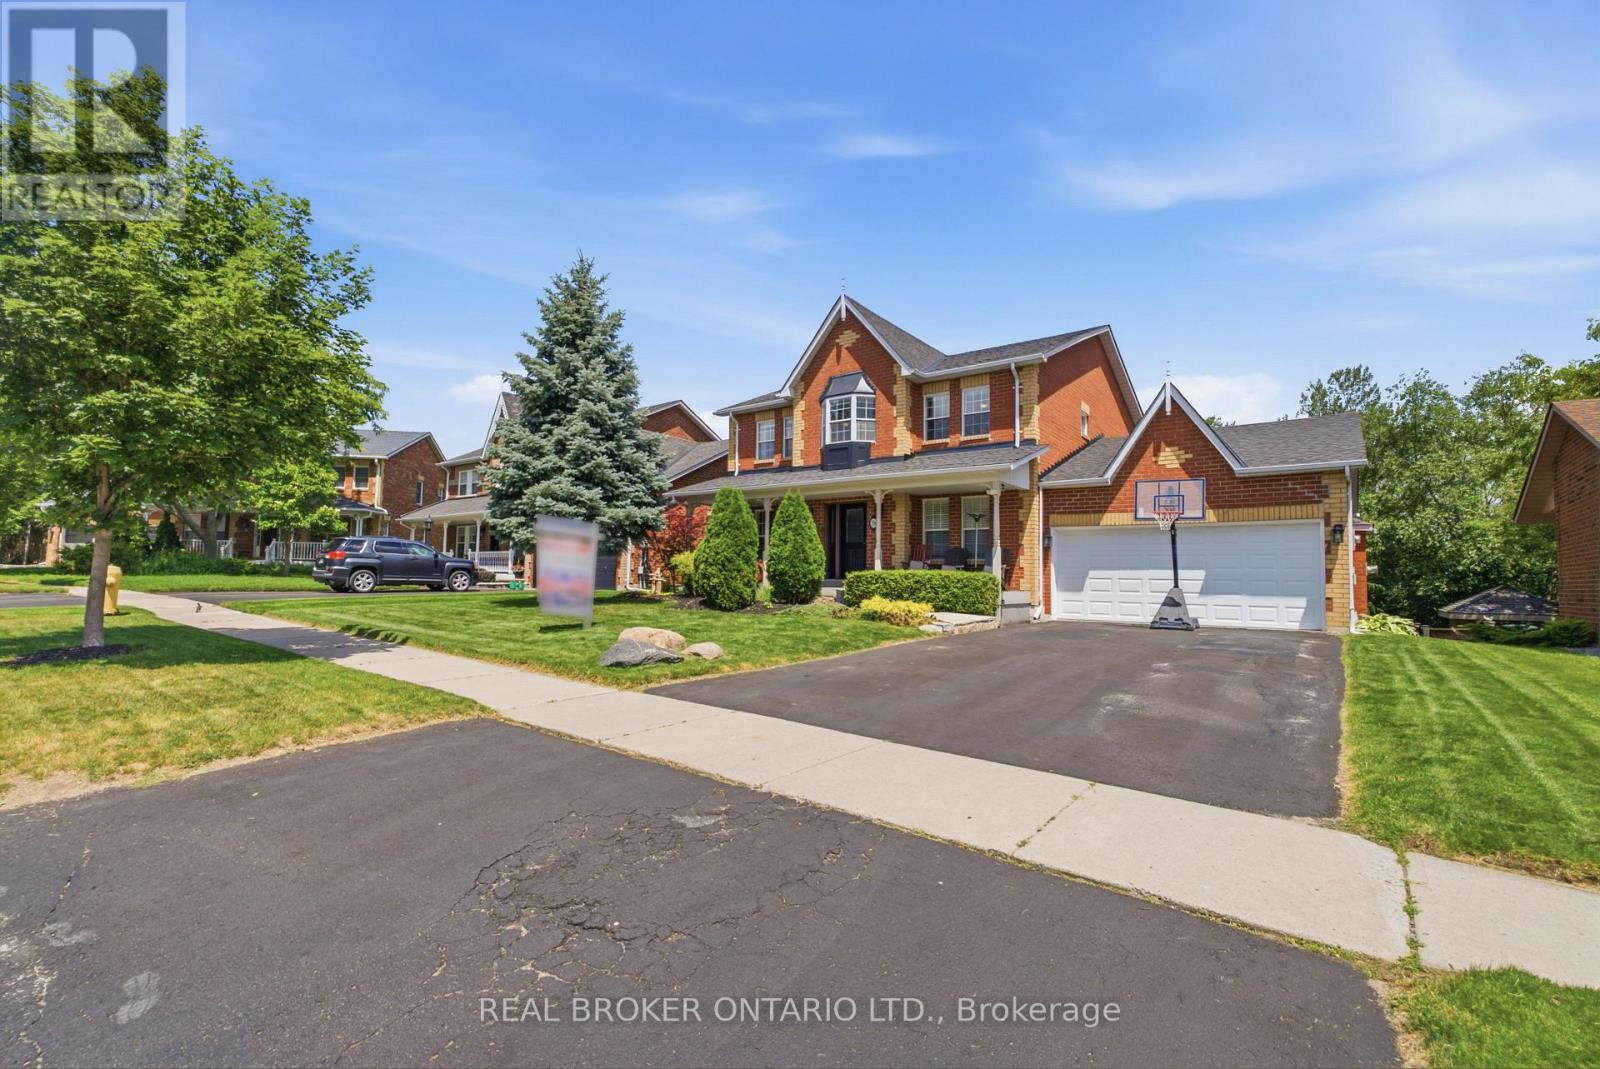
38 Galloway Crescent
Uxbridge, Ontario
Perched high above town w/ breathtaking east valley views, this exceptional former builder's show home offers the kind of setting where family memories are made for generations. Imagine summer evenings on the deck watching the Canada Day fireworks light up the sky, children racing to the nearby park, or grandchildren spending winter afternoons on the beloved toboggan hill just moments from your door.Nestled on one of Uxbridge's quietest crescents in a sought-after family neighbourhood, this 4+1 bed home backs onto treed township-owned land, creating a peaceful, private backdrop while remaining just minutes to schools, parks, the trail system and every convenience in town. Offering 2,768 sq ft (per MPAC) plus a finished walkout lower level, the home welcomes you w/ a charming covered front porch, beautiful landscaping, perennial gardens and a spacious backyard retreat featuring a 16' x 32' pool, patterned concrete surround, interlock patio and multiple spaces to gather, relax and celebrate life's special moments.Inside, warmth and quality are evident throughout. The stunning 2025 custom kitchen was designed for connection, w/ quartz counters, an oversized island, pantry wall, coffee bar, and a 2026 fridge that naturally become the heart of the home. Formal living and dining rooms for extended family occasions while the family room w/ gas fireplace creates the perfect setting for cozy evenings together capturing the spectacular valley view. A main floor office provides an ideal work-from-home space.Upstairs, four generous bedrooms offer room for a growing family, including a bright primary retreat w/ three closets and a 5pc ensuite. The finished walkout lower level adds even more flexibility w/ a large recreation room, bonus space for exercise or hobbies, and a fifth bedroom (no closet). A rare opportunity to enjoy incredible views, unmatched privacy and the lifestyle every family dreams of in one of Uxbridge's most treasured neighbourhoods. *See Features for Updates* (id:63616)
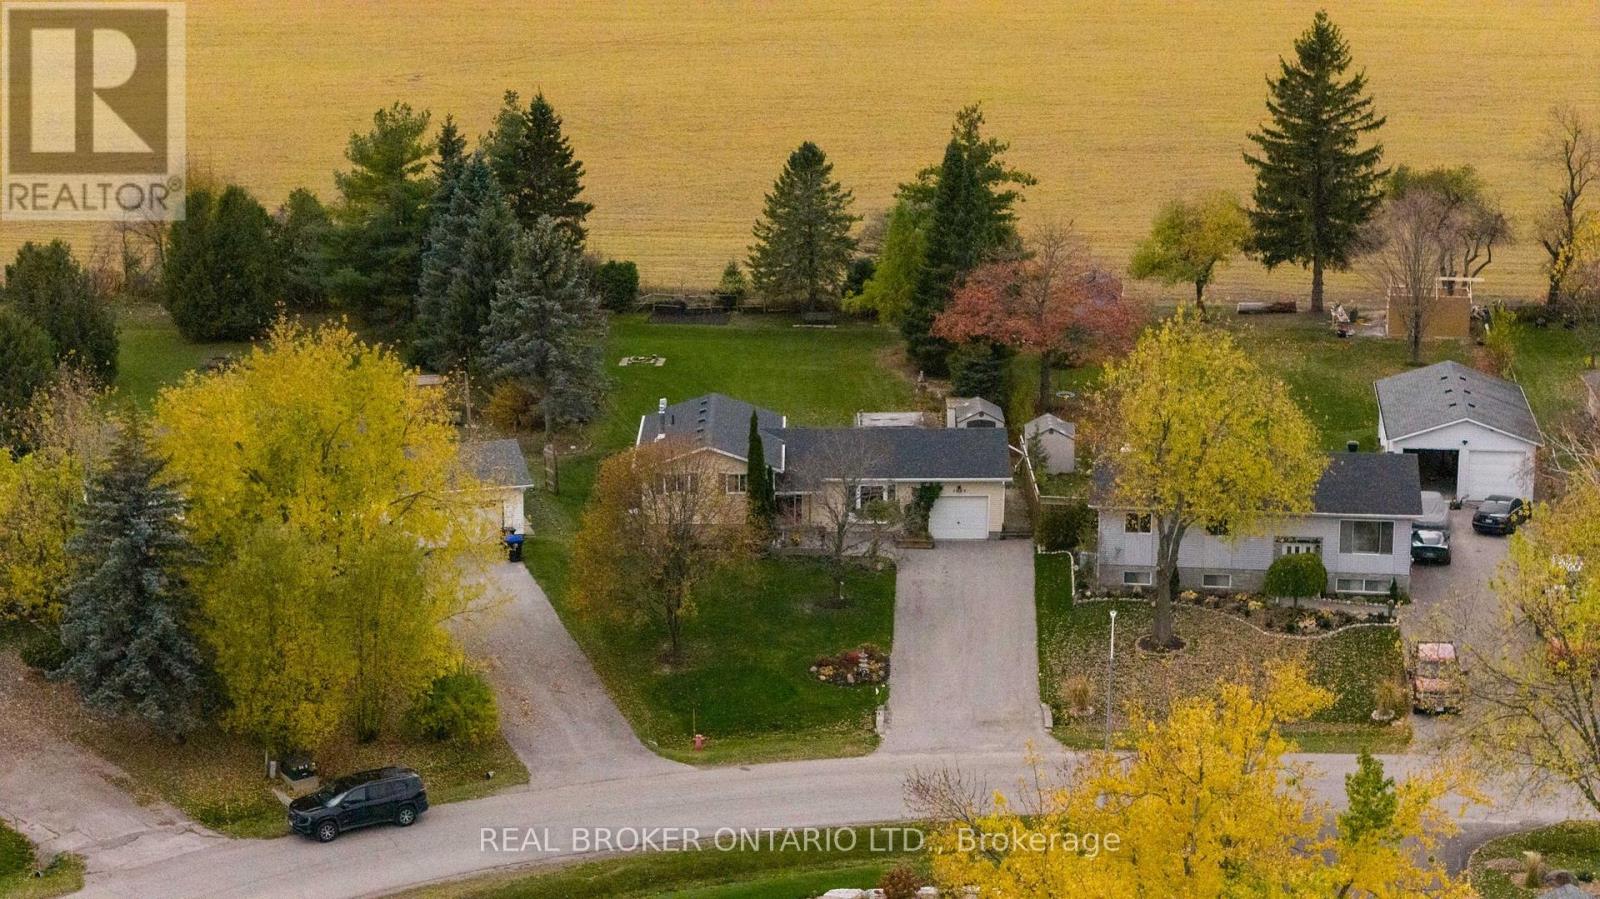
2648 Lawrence Avenue
Innisfil, Ontario
Country-like calm, connected living and sunsets you'll look forward to coming home to! Set on a *premium pie-shaped lot of just under an acre*, backing onto open farm fields of the sought-after area in Stroud, this property offers a rare combination of space, privacy and everyday convenience. Enjoy the peaceful feel of country living, with south-end Barrie's extensive shopping, restaurants and everyday essentials just a quick drive away. *Meticulously maintained* and move-in ready, this welcoming 3-bedroom sidesplit home features an upgraded kitchen and bathrooms, bright living spaces and a finished lower level made for family gatherings. A gas fireplace with a brick accent wall creates a cozy backdrop for movie nights and relaxed evenings, while the generous crawl space provides exceptional storage for seasonal décor, sports equipment and everything you want neatly out of sight. Outside, the expansive backyard offers space to play, entertain and embrace the outdoors. Enjoy dinner on the stone patio, unwind beneath the gazebo or settle in as the sun sets over the fields beyond. The extra sheds adds practical storage, and the generous property will appeal to those who appreciate extra outdoor space for their hobbies, tools and recreational gear. *Bonus: Invisible Fence around the whole property and Generac Generator installed for a peace of mind. Located on a quiet, family-friendly street near highly sought-after Sunnybrae Public School, with Lake Simcoe, Barrie South GO and Highway 400 within easy reach, this is a place to put down roots without giving up convenience. A home with the most spectacular sunsets that feels anything but cookie-cutter! Year Built: 1987. Total Sq Ft: 1653. Generac Generator (brand new), Roof (6 yrs old), AC (new motor and fan w/ warranty), Gas Fireplace (brand new w/warranty), Furnace (10 yrs old serviced yearly/inspected), Leaf Guards & Eavestroughs (brand new w/warranty), Septic (pumped 2026), Battery Backup on Sump Pump. (id:63616)
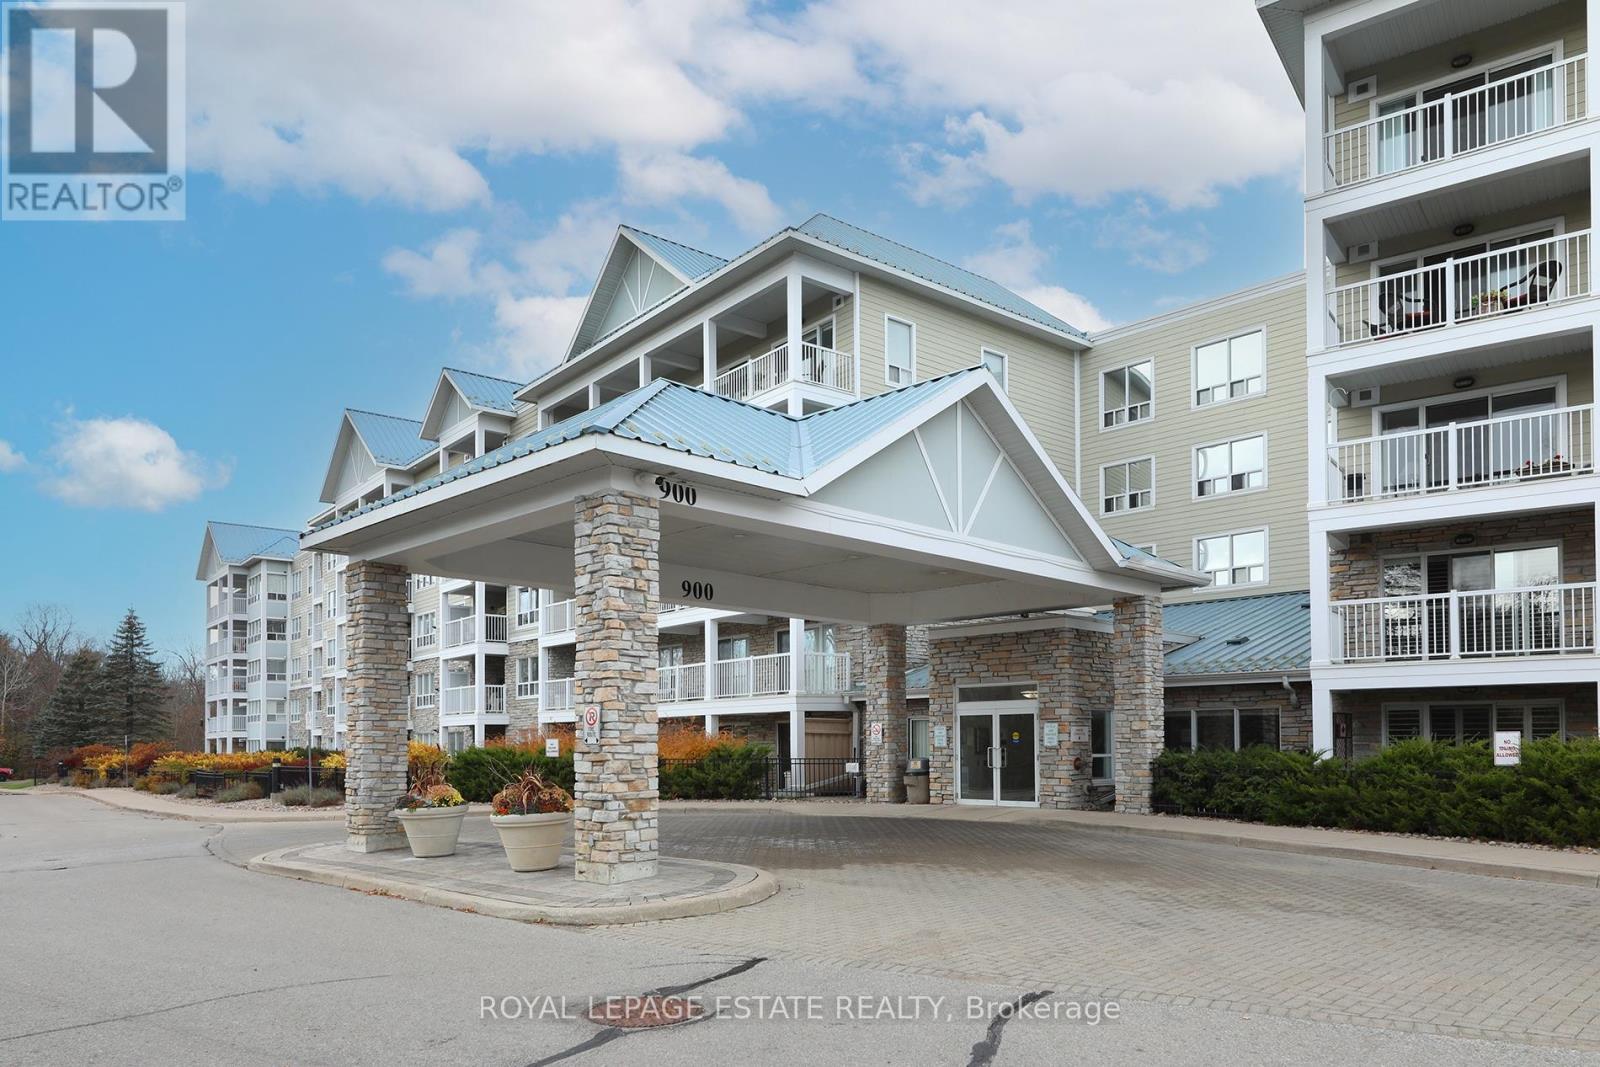
104 - 900 Bogart Mill Trail
Newmarket, Ontario
Reflections on the Bogart - where Downsizing Doesn't Mean Giving Up Your Backyard! Enjoy the best of condo living without sacrificing the outdoor space you love. This beautifully maintained, move-in-ready ground-floor suite offers a spacious split-plan, two-bedroom, two-bathroom layout in one of the building's most sought-after locations. Step outside to your own secluded terrace, surrounded by mature trees. Private, quiet and wonderfully green, it feels more like a backyard than a condo patio, perfect for morning coffee, summer entertaining or simply enjoying the outdoors.Inside, you'll find a redesigned kitchen, vinyl plank flooring and lots of storage. The generous primary bedroom features a walk-in closet and a private ensuite, while the thoughtful split-bedroom layout offers added privacy for guests, office or den. And so much storage! Owned parking and locker included. Set within a well-maintained community surrounded by forest, beautiful Bogart Pond and scenic walking trails, this sought-after building offers an active lifestyle with a vibrant social scene and plenty of opportunities to connect. Conveniently located near Highway 404, transit, shopping and everyday amenities. A little less house to maintain, a little more time to enjoy life, and a backyard-like retreat to call your own. (id:63616)
211 Ray Snow Boulevard
Newmarket, Ontario
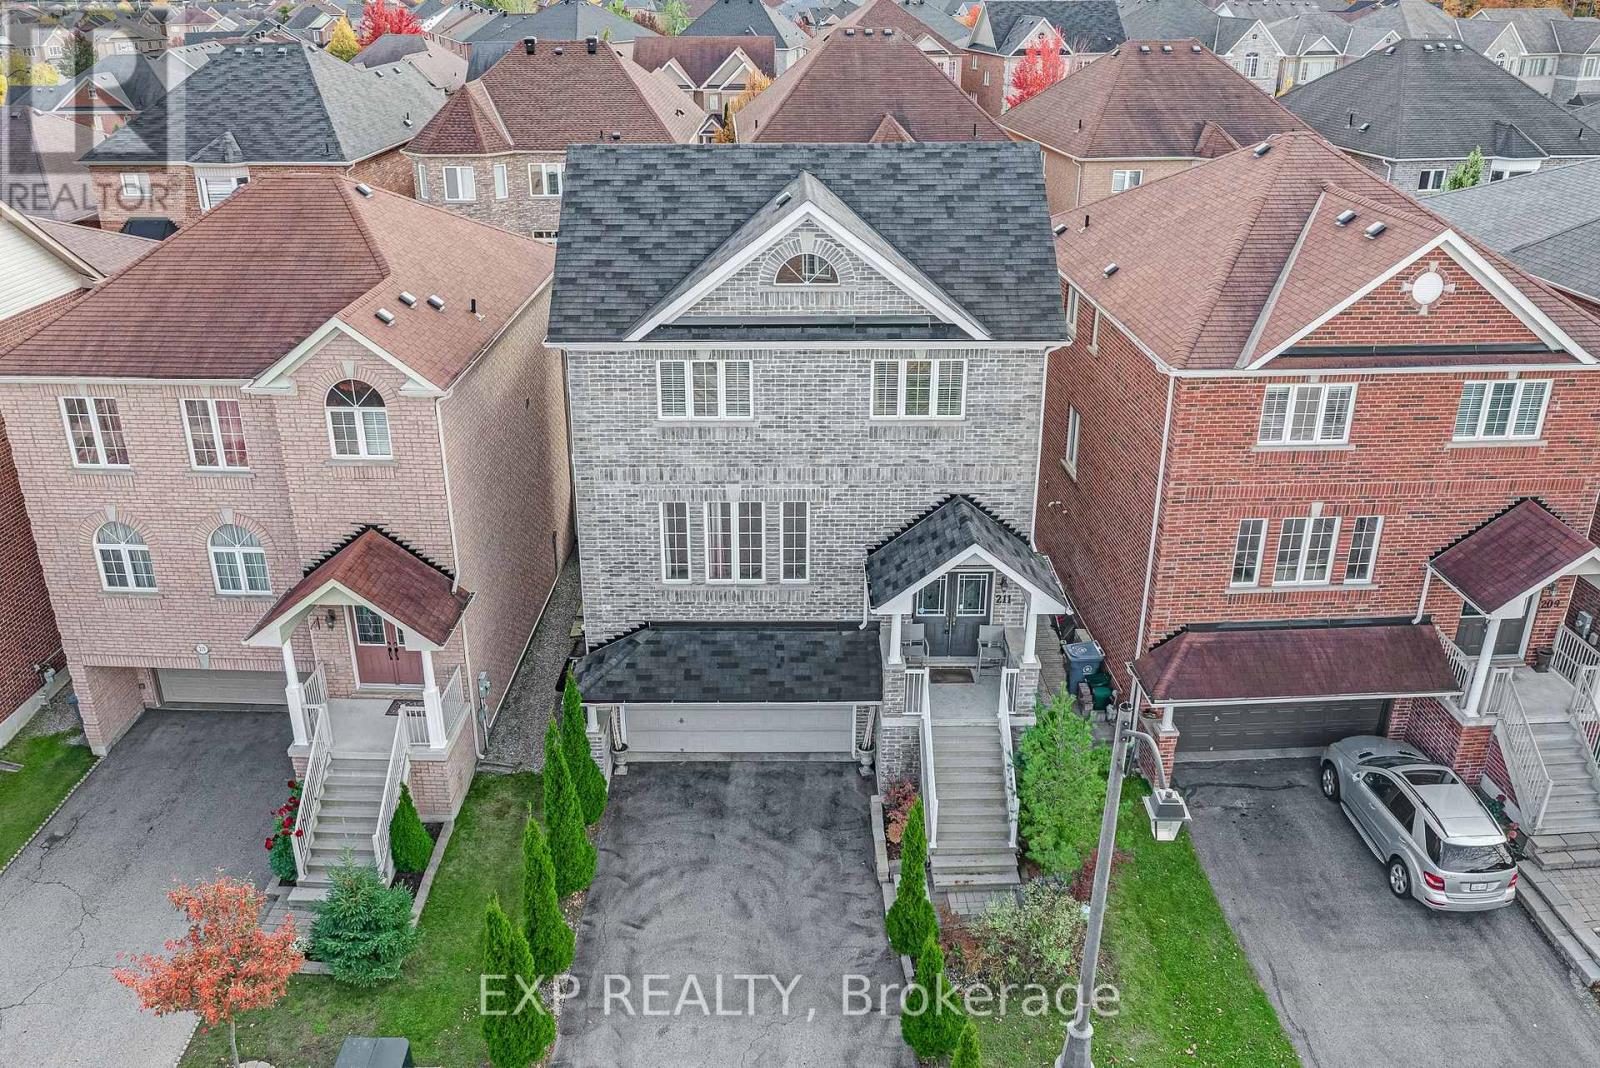
Welcome to this fabulous 3+1 bedroom, 4 bathroom family home in the highly sought-after Woodland Hill community of Newmarket! Featuring an inviting open-concept layout, 9-foot ceilings, beautiful hardwood flooring, and elegant wrought-iron staircase pickets, this home seamlessly blends style, comfort, and functionality. The family room, complete with a cozy gas fireplace, flows effortlessly into the kitchen, creating the perfect setting for entertaining family and friends. The kitchen has upgraded cabinetry and stainless-steel appliances, and walk-out to a deck from the breakfast area offering a stylish space for everyday living inside and out. Upstairs, discover three generously sized bedrooms, thoughtfully converted from the original four-bedroom layout to create an expansive primary retreat. This luxurious sanctuary features its own gas fireplace, a large walk-in closet, and a 4-piece ensuite. The second and third bedrooms are bright and spacious, ideal for family members, guests, or a home office. The fully finished walk-out basement adds exceptional versatility, featuring an additional bedroom, a 3-piece bathroom, and a separate entrance with direct access both to the garage and to the backyard. This flexible space is ideal for extended family, in-laws, a nanny, or additional living and recreational space. Completing this wonderful home is a built-in two-car garage and a spacious driveway accommodating up to four additional vehicles, providing ample parking for family and guests. Enjoy an unbeatable location just minutes from Upper Canada Mall, premier shopping, fabulous restaurants, top-rated schools, parks, and major highways, offering the perfect balance of convenience and lifestyle. A fantastic opportunity to own a beautiful, spacious, and versatile family home in one of Newmarket's most desirable communities. This home is a must-see! (id:63616)
110 Evahill Crescent
Richmond Hill, Ontario
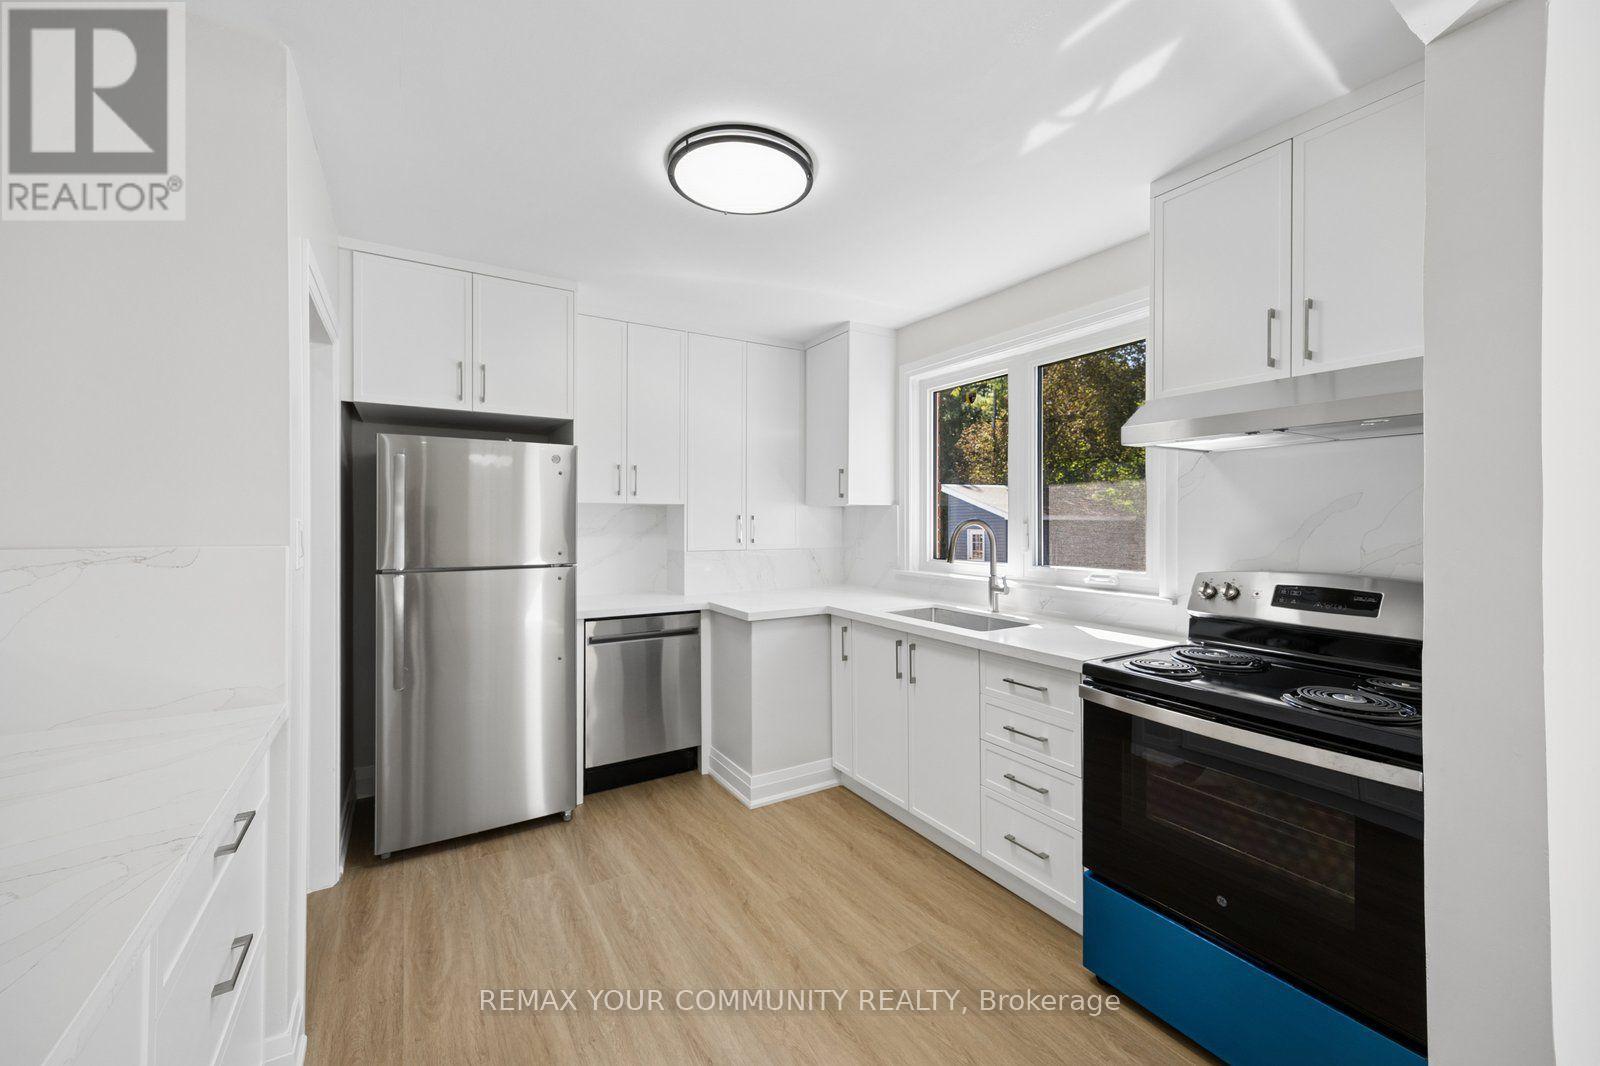
Welcome to this beautifully renovated home in a sought-after Richmond Hill neighbourhood, just minutes from Mill Pond! Featuring a bright and inviting interior, a great layout and all-new appliances. The finished basement offers additional living and recreation space, while the lovely outdoor space provides the perfect setting to relax and entertain. Ample driveway parking adds to the convenience. Ideally located close to excellent schools, parks, scenic trails, Mackenzie Health, public transit, shopping, restaurants and everyday amenities. A move-in-ready home offering comfort, convenience and an exceptional Richmond Hill location! (id:63616)
41 Alonna Street
Clarington, Ontario
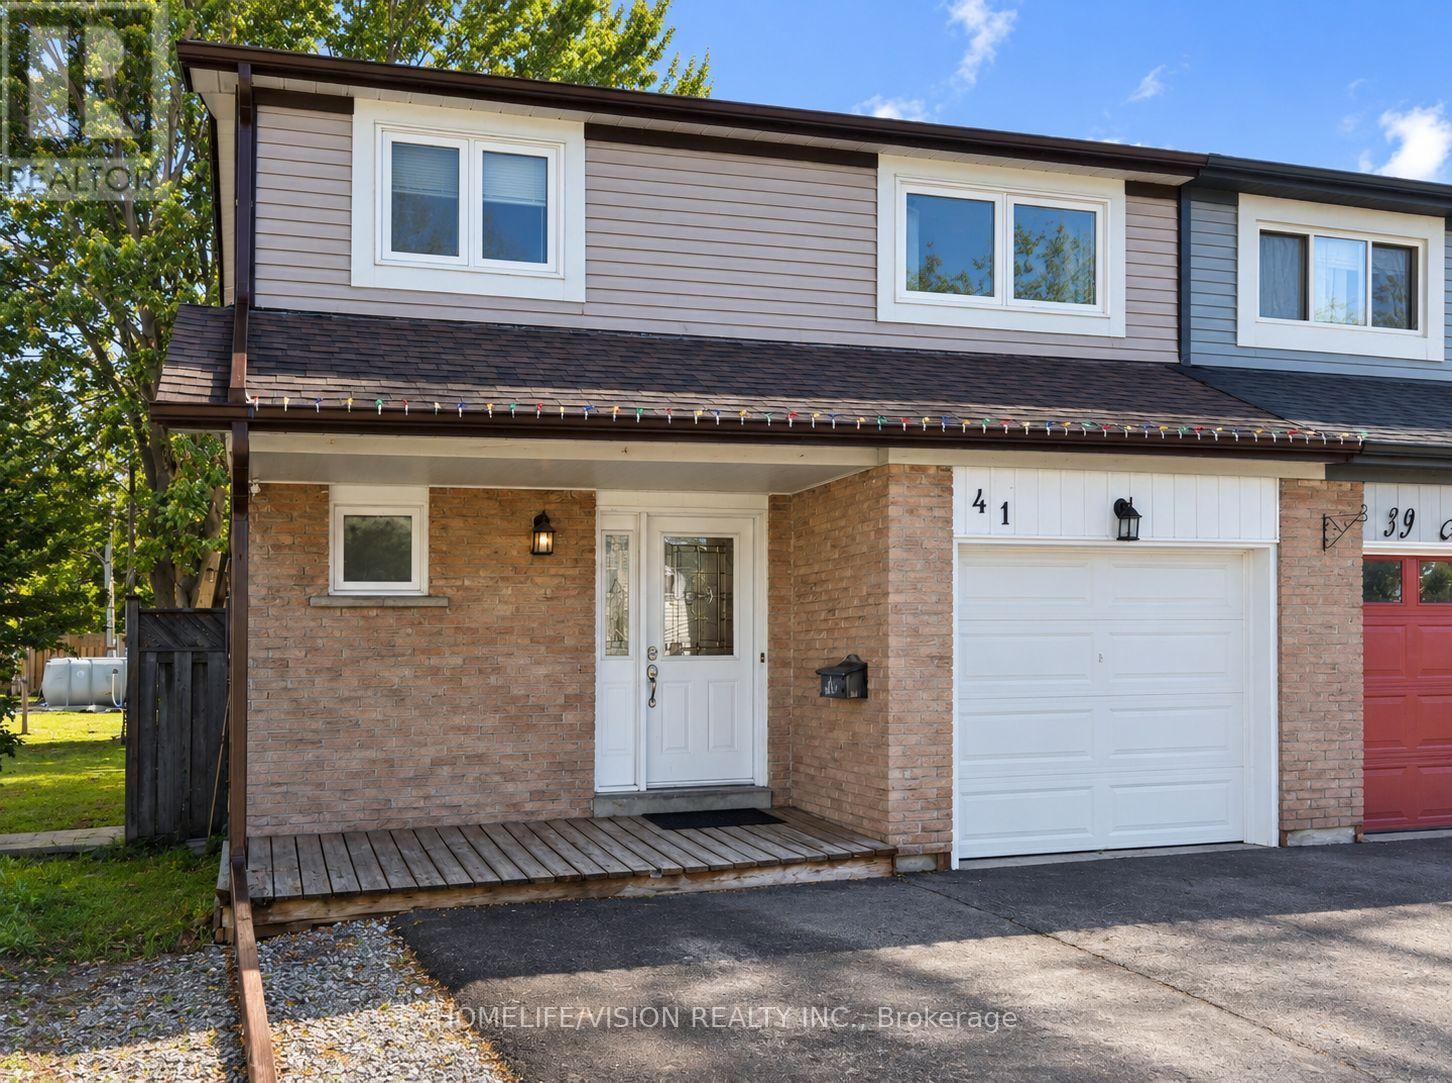
Welcome to 41 Alonna Street! Tucked away on a massive, premium pie-shaped lot with no rear neighbours, this inviting 4+1-bedroom, 2-storey residence offers an incredible blend of structural functionality and private outdoor living. Step inside to a bright entry adorned with timeless decorative wainscoting that carries charm through the main living area. The principal floor features an effortless flow between comfortable living and dining spaces, complemented by a freshly updated 2-piece powder room. Upstairs, four remarkably spacious bedrooms provide ample space for everyone, alongside an updated 4-piece main bathroom. The partially finished basement adds a versatile space and an adaptable recreation area perfect for a home office, gym, or hobby room. The fully fenced backyard, a premium outdoor retreat: is an absolute standout-featuring a two-tier deck designed for summer hosting, mature shade, and an established garden complete with sweet fruit trees and berry bushes. Key Updates & Highlights: Freshly painted from top to bottom New patio doors & select basement windows (Installed 2026) Highly commuter-friendly location-mere minutes to Highway 401, 407, 418, and future GO Transit. Steps from great Bowmanville schools, parks, and everyday local amenities. Don't miss the chance to make this exceptional property your new home! (id:63616)
287 Glebemount Avenue
Toronto, Ontario
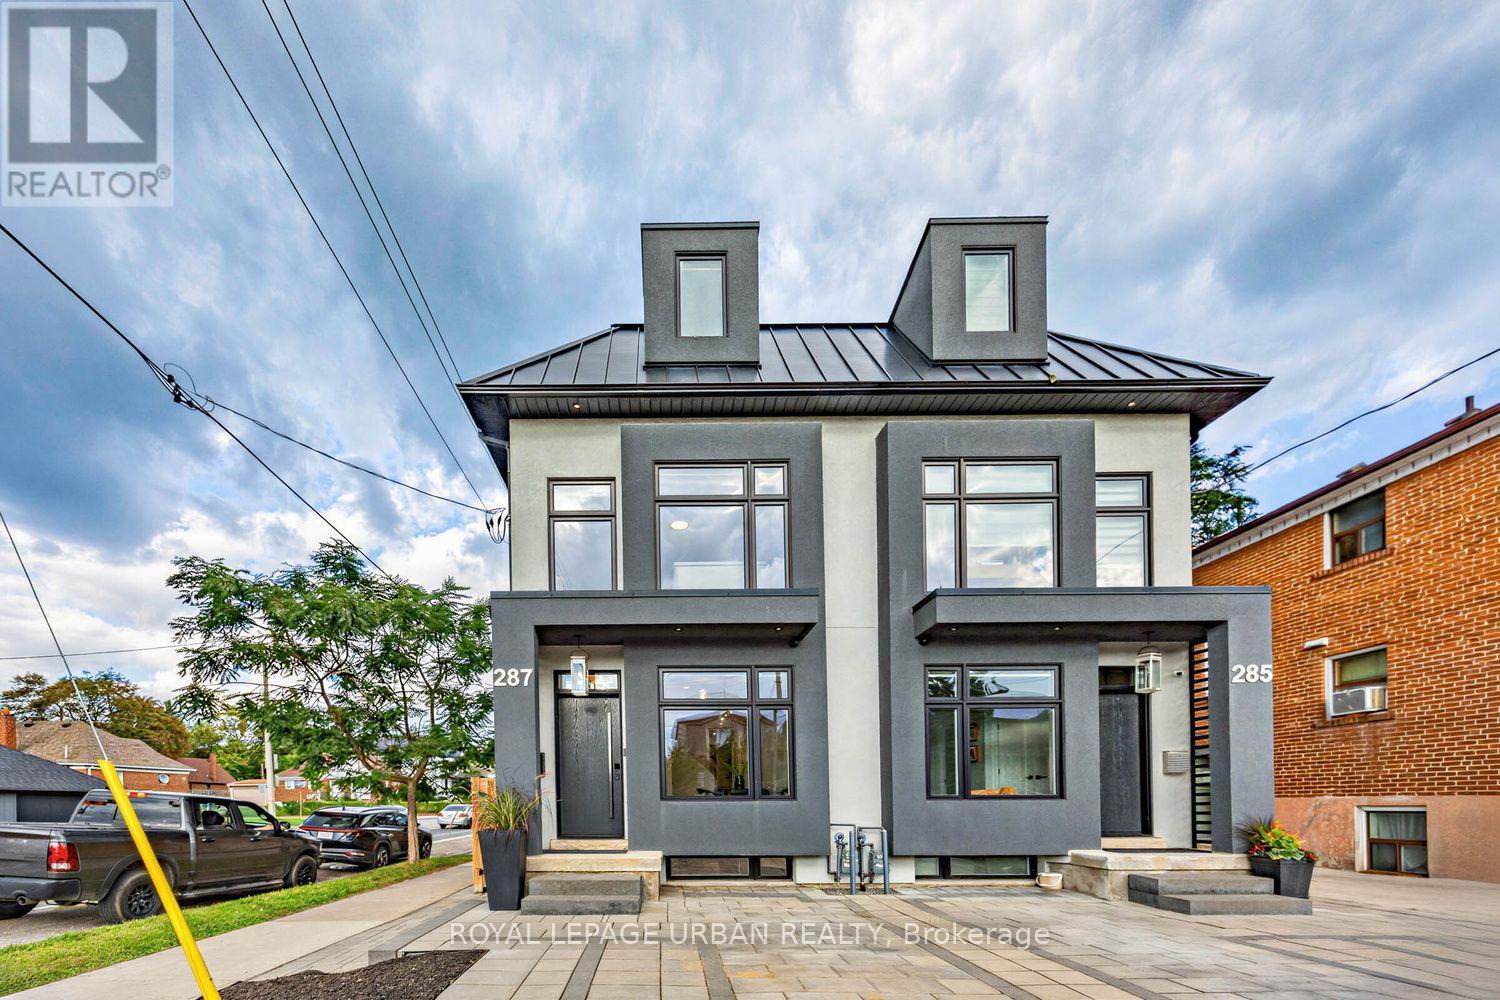
Welcome To Luxury Living In The Heart Of Danforth Village East! This Stunning Semi-Detached Home, Ideally Situated On A Corner Lot, Offers An Exceptional Blend Of Modern Elegance, Generous Space, And Outstanding Functionality. Featuring 4+1 Bedrooms And 5 Bathrooms, This Beautifully Finished Residence Is Thoughtfully Designed For Comfortable Family Living And Effortless Entertaining. The Bright And Spacious Open-Concept Main Level Features High-End Finishes, Generous Living And Dining Areas, And A Contemporary Kitchen Designed For Both Everyday Living And Entertaining. Abundant Natural Light Fills The Home Through Large Windows And Three Skylights Thoughtfully Positioned Throughout, Creating A Bright, Airy, And Welcoming Atmosphere. The Spacious Bedrooms Offer Comfort And Privacy For The Entire Family, While The Primary Suite Provides A Luxurious Retreat With A Serene And Inviting Feel. The Fully Finished One-Bedroom Basement Apartment With A Separate Entrance Provides Incredible Versatility-Perfect For Extended Family, Guests, A Private Home Office, Or Potential Rental Income. A Rough-In Laundry Room In The Basement Adds Further Convenience And Flexibility For Future Use. Located In Desirable Danforth Village East, With Vibrant Shops, Restaurants, Cafes, Parks, Schools, And Transit All Nearby, Plus Convenient Access To Everything This Sought-After East-End Neighbourhood Has To Offer. A Rare Opportunity To Own A Sophisticated, Spacious, And Versatile Home In Danforth Village East. Modern Luxury, Exceptional Space, And Income Potential-All In One Remarkable Property. (id:63616)
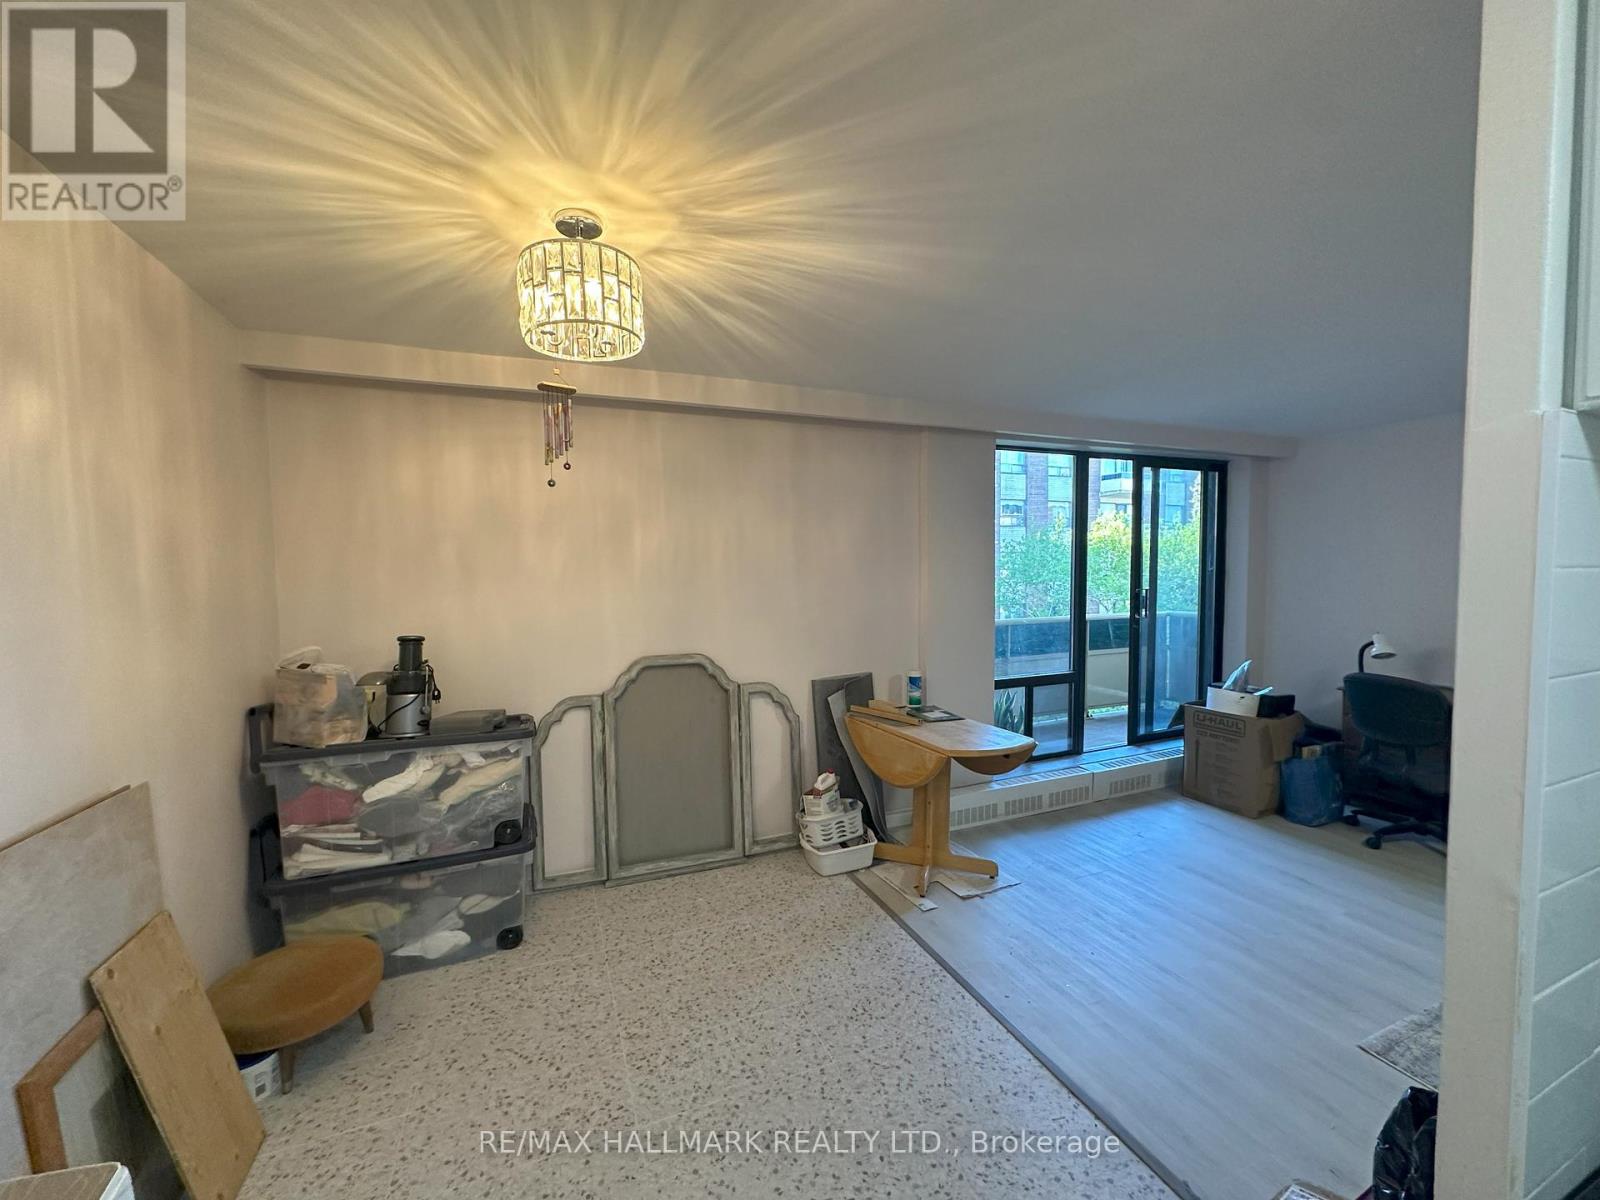
506 - 915 Midland Avenue
Toronto, Ontario
This bright and spacious 1-bedroom unit features a modern 4-piece bath, open-concept living and Dining, and a large kitchen , with stylish upgrades throughout. Conveniently located close to transit, shops, and amenities. Perfect for professionals or couples looking for comfort (id:63616)
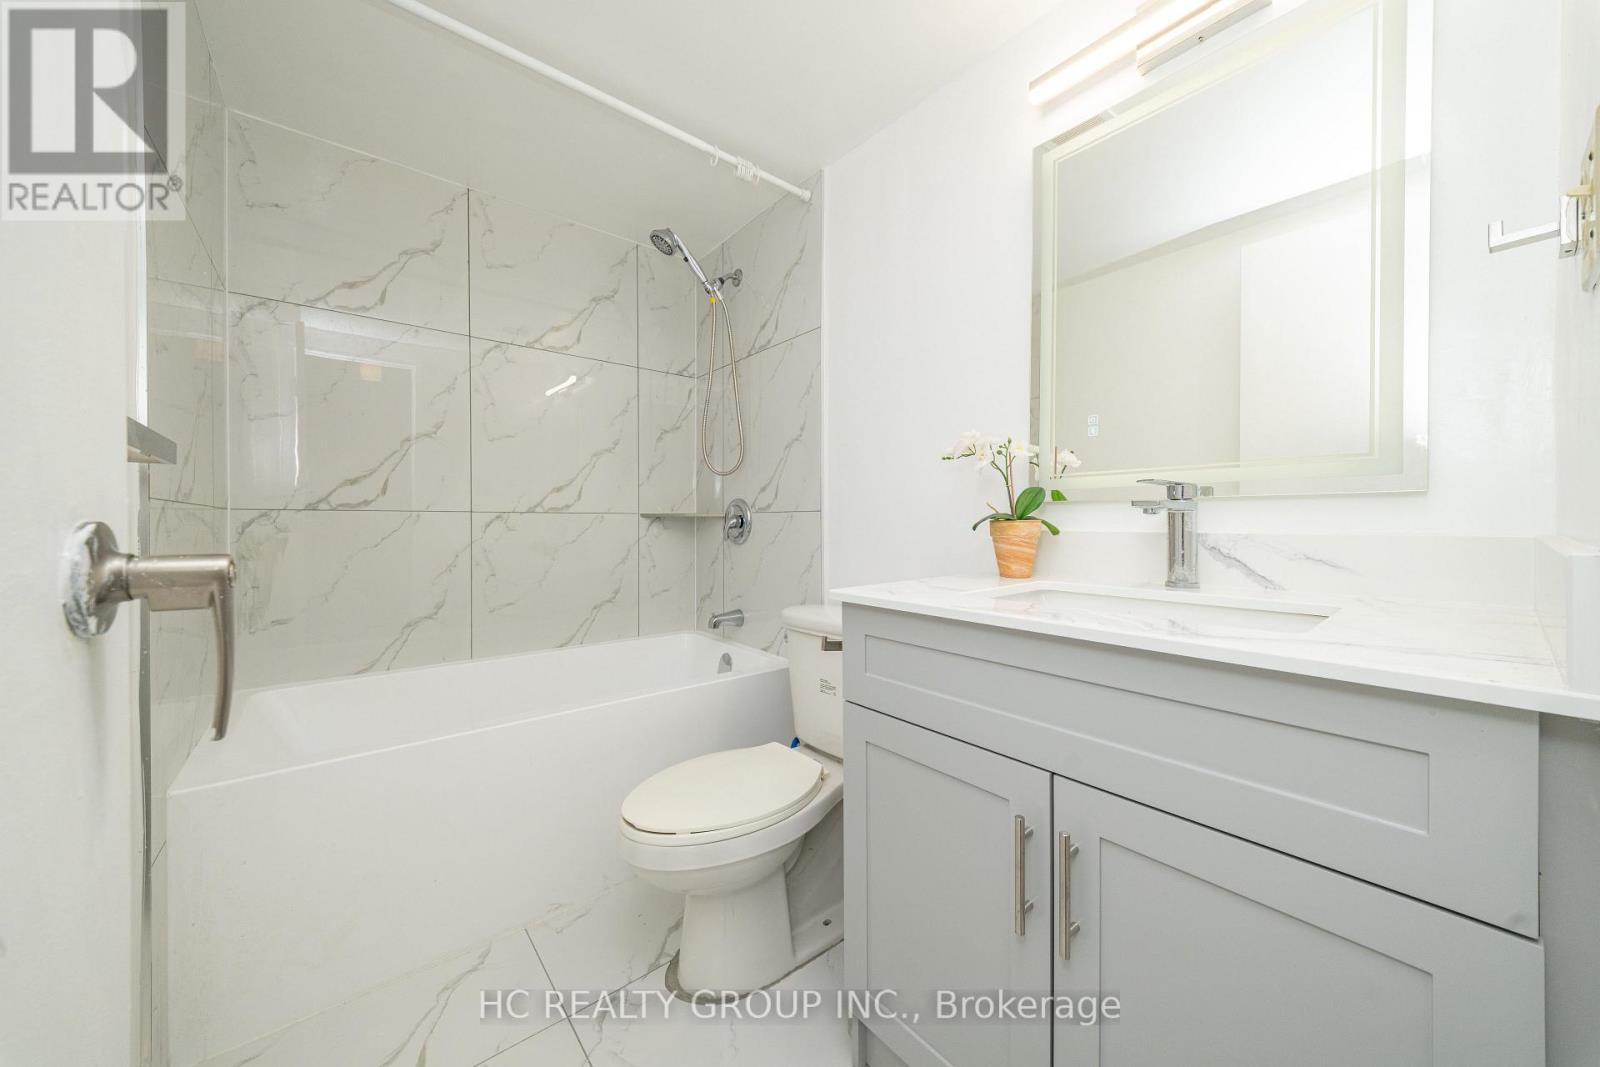
505 - 1250 Bridletowne Circle
Toronto, Ontario
Beautiful, spacious and bright 1+1den unit with huge balcony and ensuite laundry. The oversized den has window and closet, may be second bedroom or refined home office. Lots $$$+ spent to renovate. Brand new bathrooms, brand new modern kitchen featuring quartz countertops, custom cabinets. A custom backsplash compliment the elegance of the modern kitchen. The open-concept layout connects the living, dining, and kitchen areas, creating a welcoming space perfect for entertaining or relaxing. Freshly painted. This condo is ready for you to move in! Ideally located in the vibrant Bridletowne community, just steps to Bridlewood Mall, supermarkets, dining, banks, medical clinics, TTC transit, and surrounded by parks, community centres, and top-rated schools, with seamless access to Highway 401, 404, and the DVP-a well-maintained building offering effortless urban convenience and elevated everyday living. One parking space included!!! (id:63616)
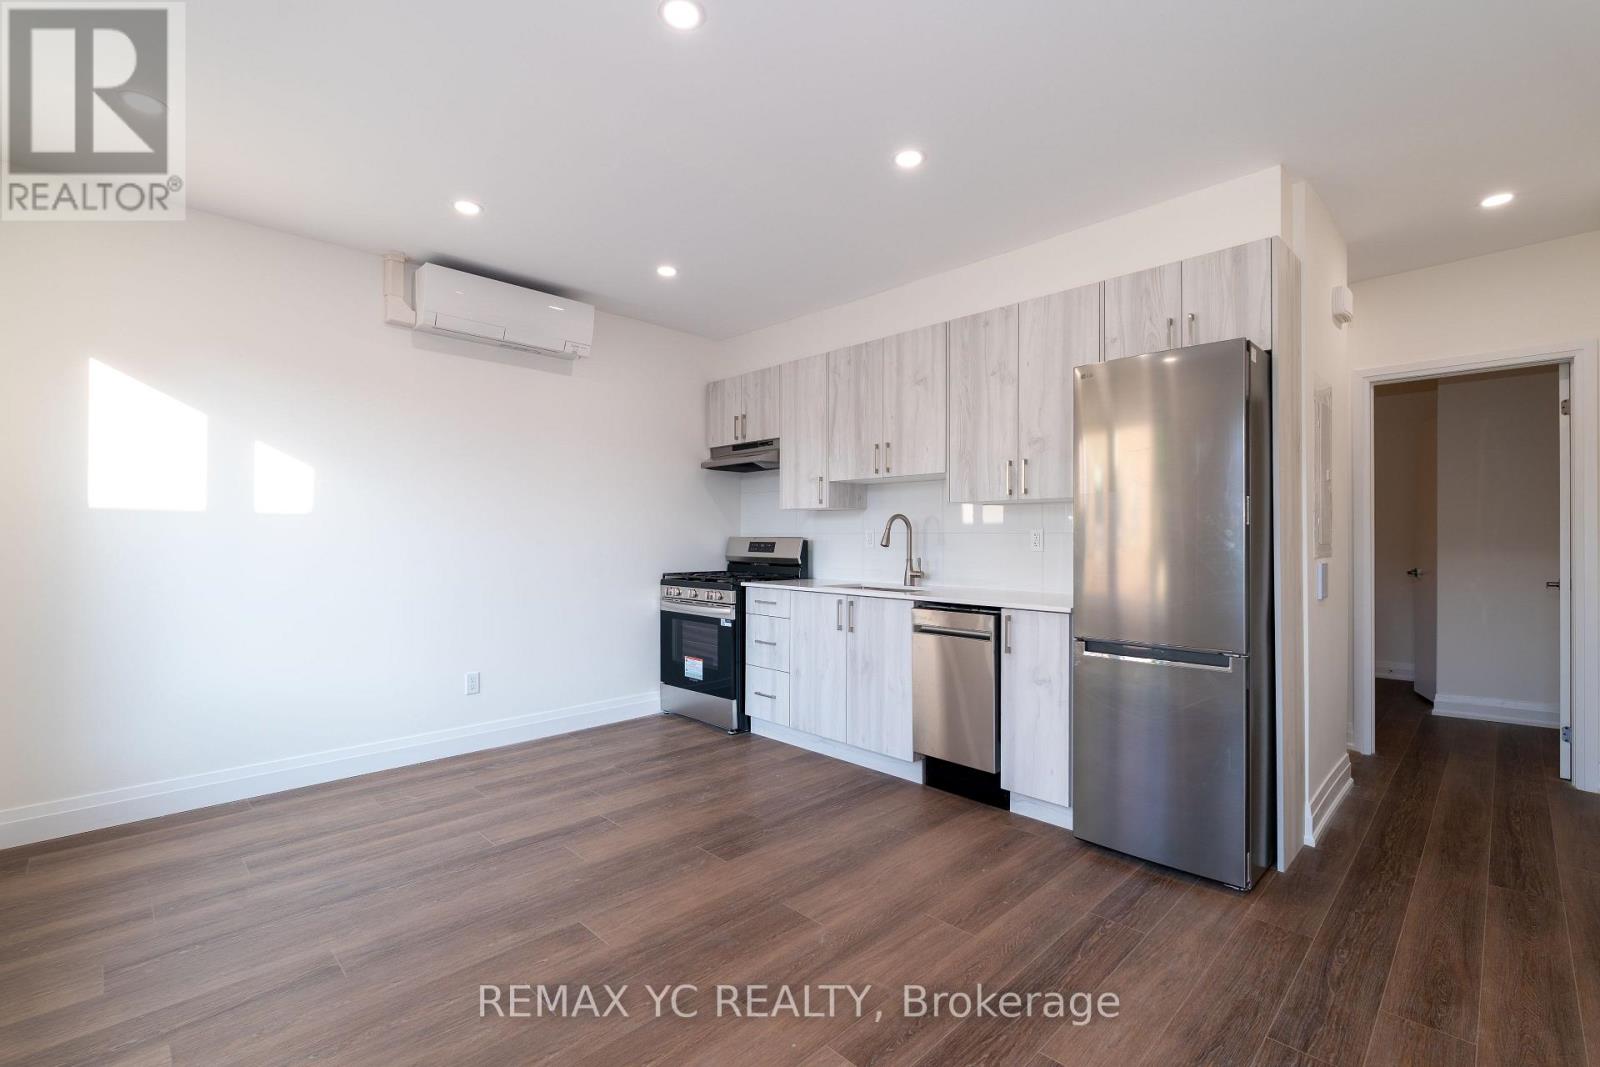
2s - 673 Danforth Avenue
Toronto, Ontario
Available from January 1st / Experience modern living in the heart of Danforth with this brand new, fully renovated with todays lifestyle in mind. Featuring a private entrance, bright modern finishes, and plenty of natural light with a south-facing view, this home offers both comfort and style. Only a 2 minute walk to TTC and surrounded by Greek towns vibrant restaurants, cafes, and shops, it is the perfect choice for anyone seeking a stylish home in a lively and connected neighbourhood. (id:63616)
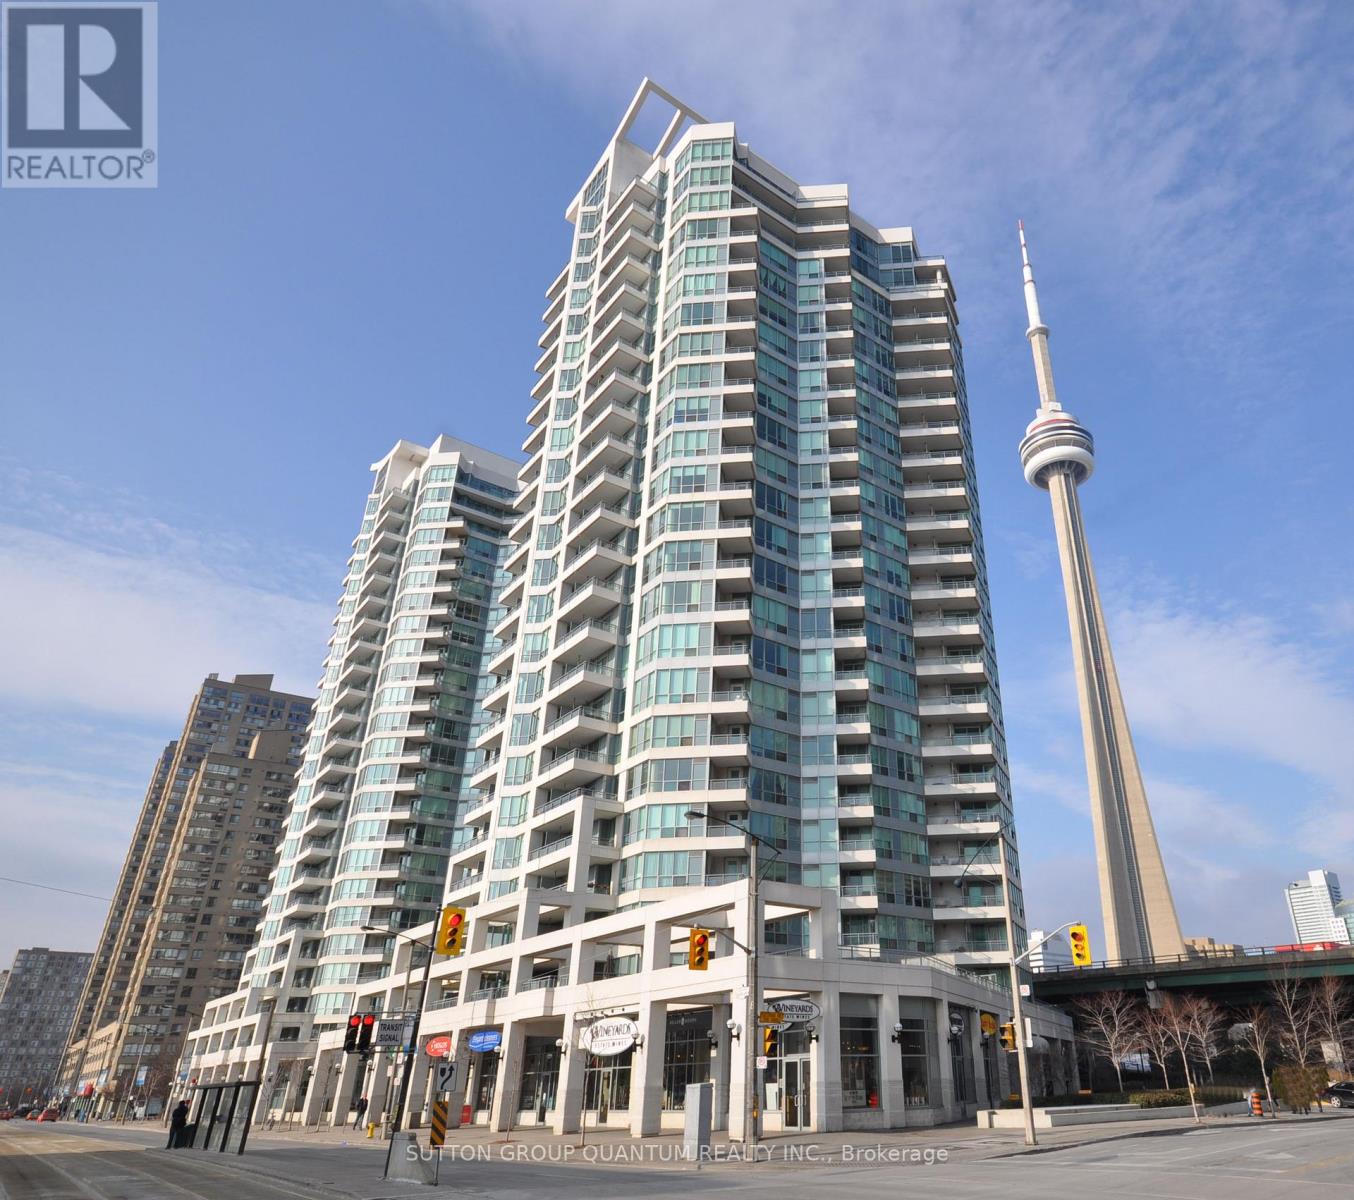
1011 - 228 Queens Quay W
Toronto, Ontario
* * * Available December 15 * * * Welcome To The Riviera Condominiums. This 1 Bedroom Suite Features Approximately 590 Interior Square Feet. Designer Kitchen Cabinetry With Granite Countertops & A Breakfast Bar. Bright Windows With Customized Roller Shades & Laminate Flooring Throughout The Living Areas Facing West Balcony Lake Views. A Spacious Sized Bedroom With A Walk-In Closet & A Walk-Out To The Balcony. Steps To Toronto's Harbourfront, Scotiabank Arena, C.N. Tower, Rogers Centre, Ripley's Aquarium, Union Station, The Underground P.A.T.H., Financial & Entertainment Districts. 1-Parking Space, 1-Locker & Hydro Electricity Is All Included. Visitors Parking. Click On The Video Tour! (id:63616)