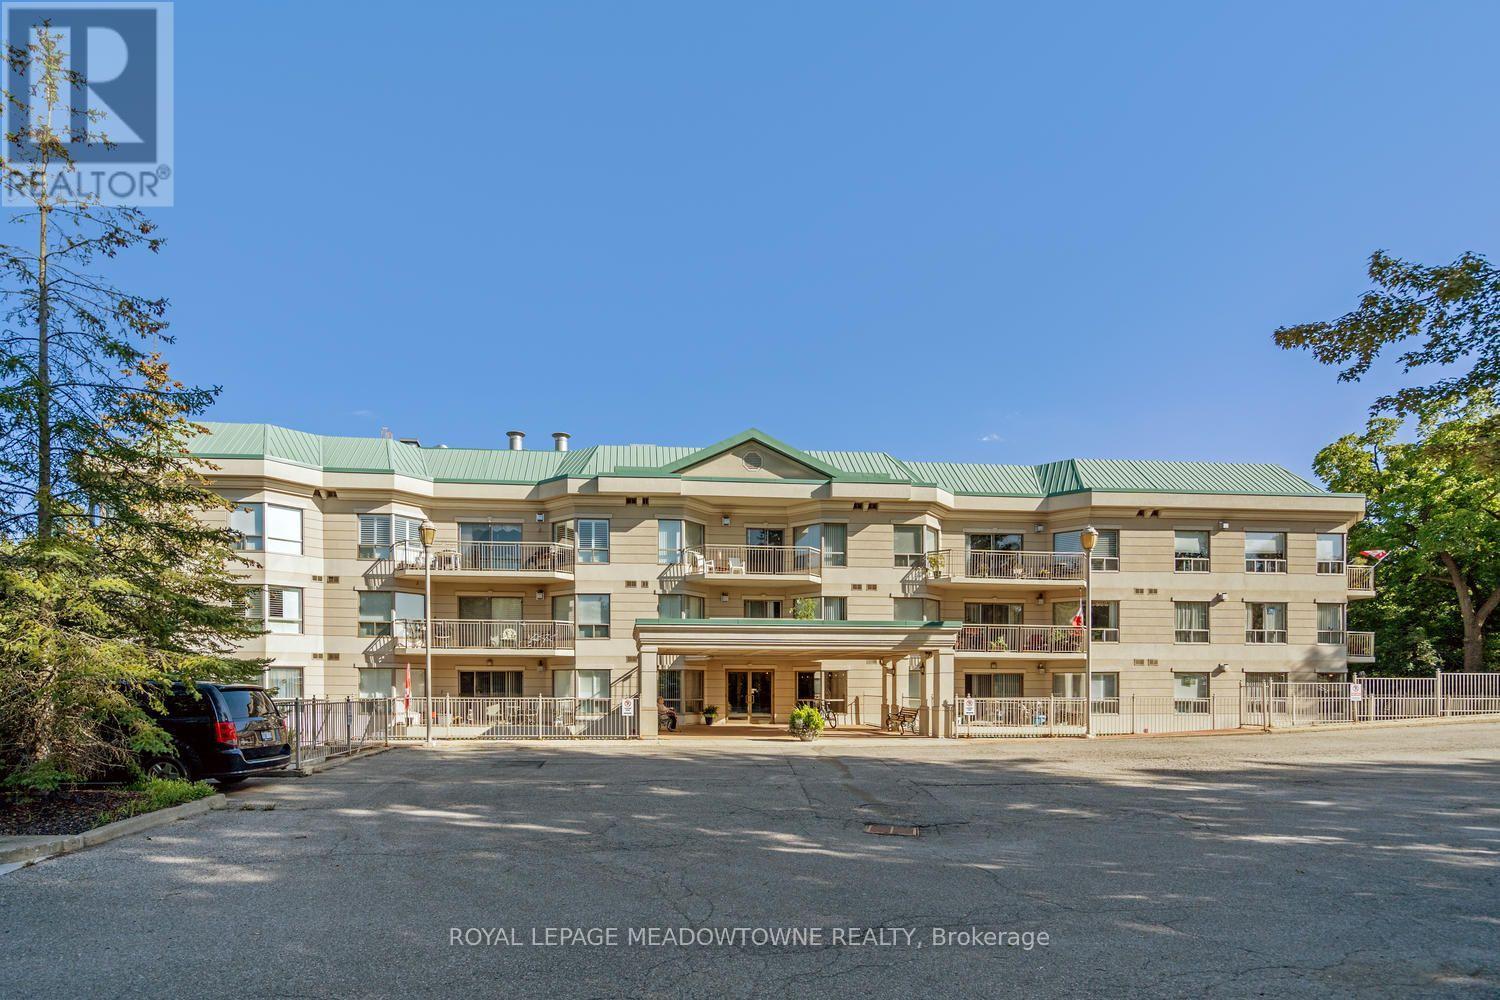
Ph02 - 24 Chapel Street
Halton Hills, Ontario
Welcome to penthouse living in the heart of Georgetown! This 2+1 bedroom, 3 bathroom condo - the largest in the building is 1680 square feet. Featuring soaring ceilings, an inviting open-concept layout, generous room sizes & expansive private terrace perfect for relaxing or entertaining. A large welcoming foyer features a double closet & access to the powder room. The bright eat-in kitchen overlooks the living/dining areas & offers ample cabinetry & counter space, pantry storage & sit-up breakfast bar. A convenient laundry located off the kitchen, includes a stacked washer/dryer & additional storage. Natural light fills the open-concept living & dining space, highlighting the gleaming hardwood floors & creating a warm, inviting atmosphere. Step through the sliding glass doors & onto the terrace - an incredible outdoor extension of the living space & the perfect spot to enjoy your morning coffee, dine al fresco or unwind at the end of the day. The spacious primary suite features berber carpeting, 2 double closets & luxurious 4pc ensuite complete with large vanity, glass-in shower & separate jetted soaker tub. The generous 2nd bedroom offers its own 3-pc ensuite & walk-in closet, providing excellent privacy for family or guests. A versatile additional room, offers the flexibility to function as a third bedroom, home office or den & includes a large closet. This unit also includes 2 parking spaces; 1 underground & 1 surface-along with a dedicated storage locker. Residents enjoy access to a range of building amenities; exercise room, party room, recreation room & visitor parking. Located steps from parks, the GO Train & all that downtown Georgetown has to offer. Enjoy local shops, restaurants, cafés & the seasonal farmers' market, all within walking distance. With its charming small-town atmosphere & an abundance of big-town amenities, Georgetown offers an exceptional lifestyle for those looking to enjoy the best of both worlds. (id:63616)
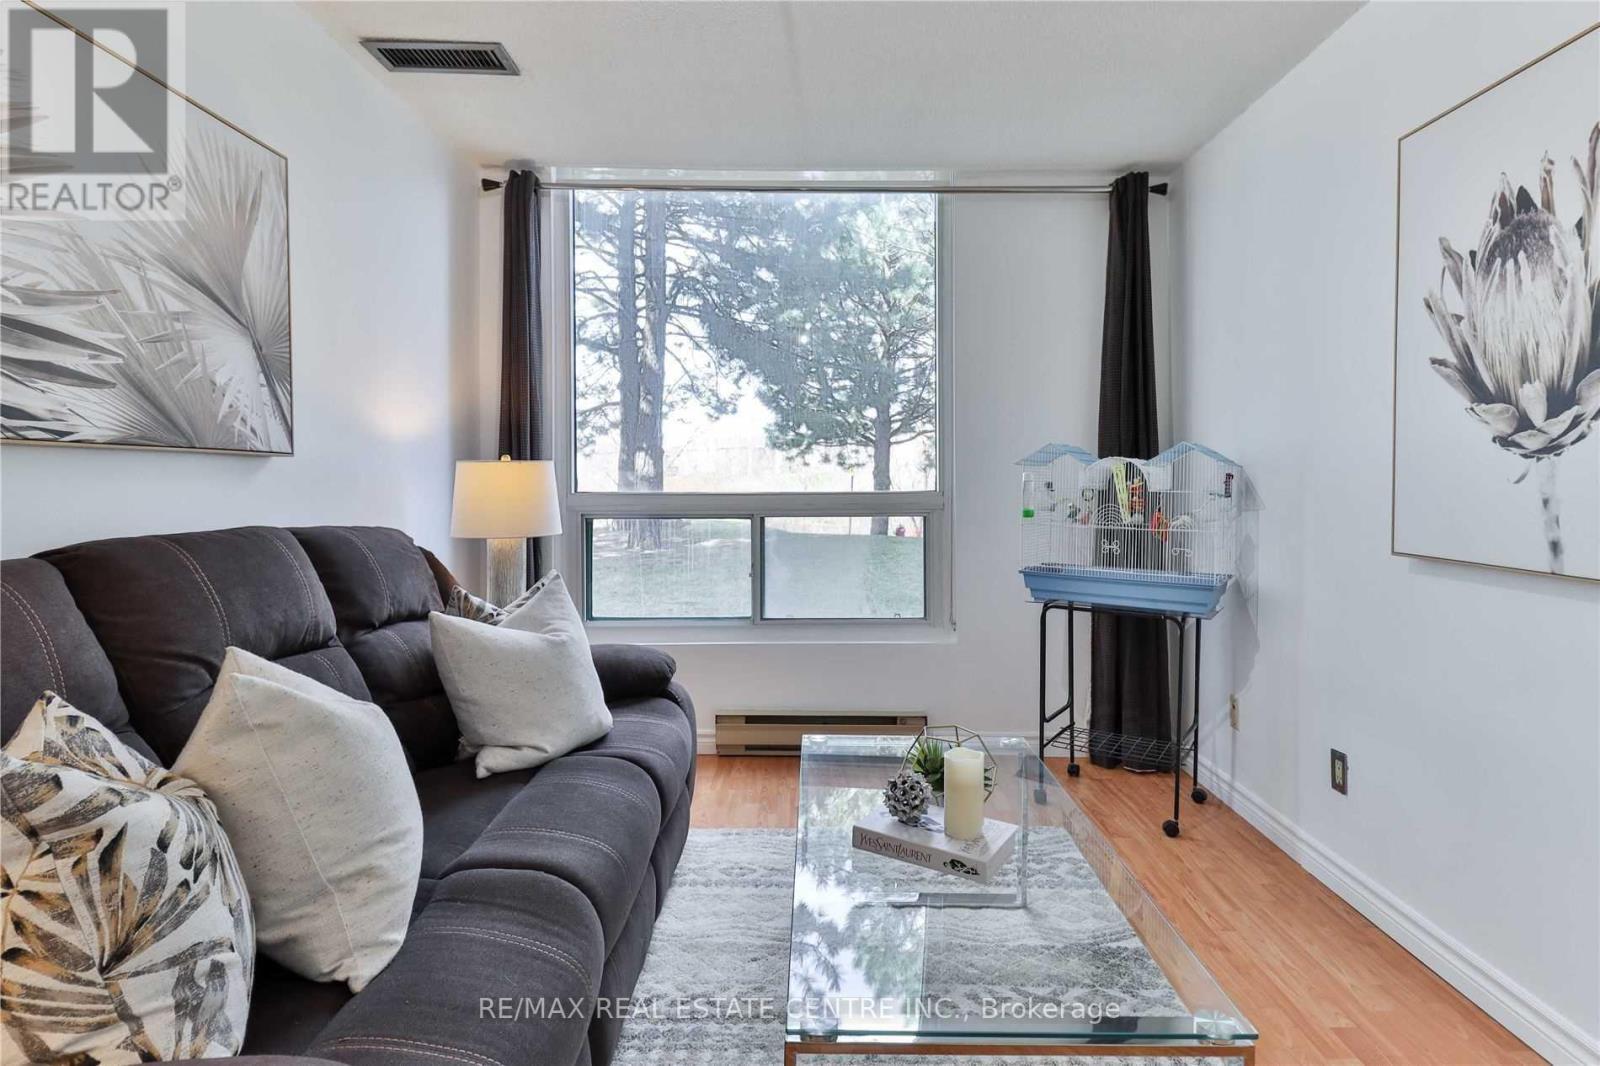
103 - 4450 Tucana Court
Mississauga, Ontario
Desirable Location: 1 Bedroom Condo At Tucana Court. Updated Kitchen. Custom Closet In Master. Freshly Painted. Convenient Ground Floor Access With Garden View. One Parking, Exclusive Locker. Building Amenities Include Hot Tub, Squash/Tennis Court, Indoor Pool, Sauna, Concierge, Gym, Party Room. Close To 403, 401, Go, Shopping, City Centre & Square One (id:63616)
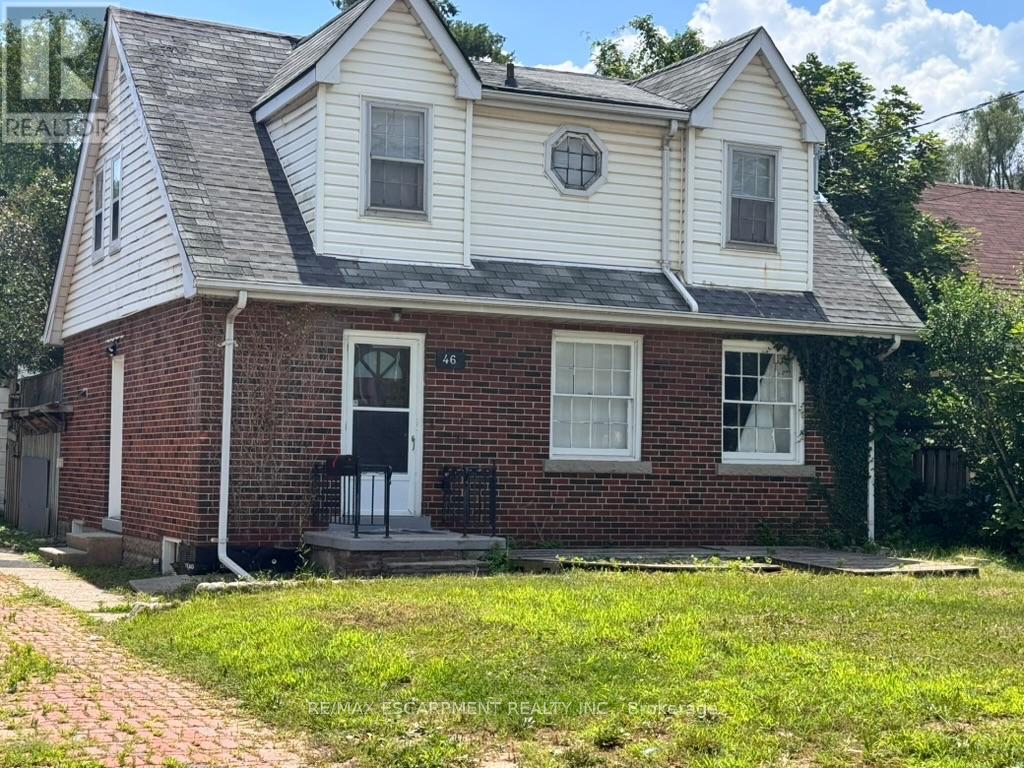
Lower Unit - 46 Plains Road E
Burlington, Ontario
Welcome to 46 Plains Rd E (Lower Unit)! This lovely, recently renovated modern basement apartment is located in the heart of Burlington's highly connected Aldershot community. Featuring a private entrance and a thoughtfully designed open-concept layout, this bright suite boasts wide-plank hardwood flooring, recessed lighting, and a neutral contemporary palette throughout. The efficient new kitchen offers ample cabinetry and overlooks the main living area, creating a seamless space for daily living. The spacious primary bedroom provides excellent flexibility with large closets and room for a home office setup. A beautifully updated 3-piece bathroom features a sleek glass walk-in shower with modern tile finishes. Enjoy the convenience of on-site laundry and 1 dedicated parking space. Unbeatable commuter location-just minutes to Aldershot GO Station, major highways, shopping, dining, parks, and trails. An exceptional opportunity for stylish, comfortable, and affordable living! (id:63616)
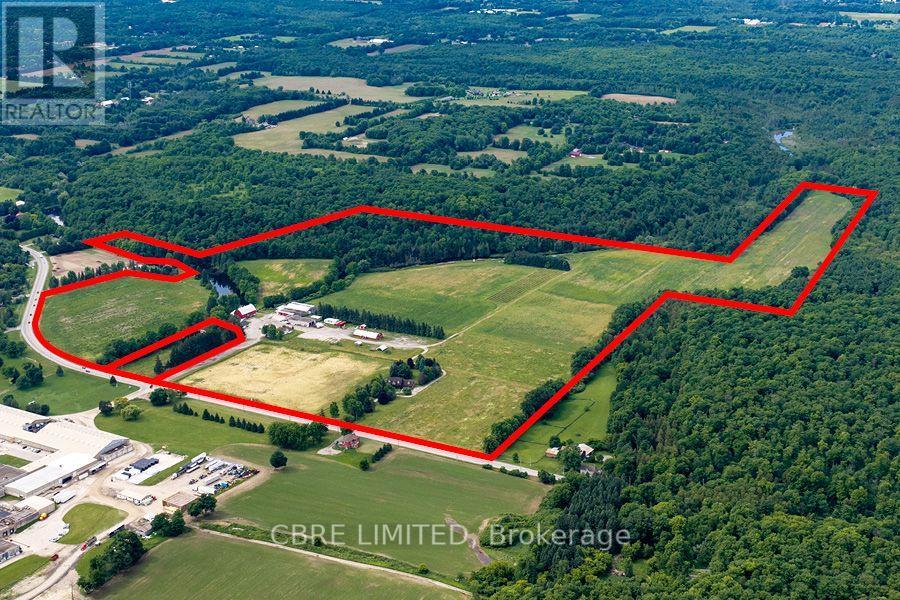
7372* Guelph Line
Milton, Ontario
*7372 & 7388 Guelph Line. A unique opportunity, spanning over 142 acres within the Niagara Escarpment. The property features 3 residential houses including a stone house, detached house and duplex, as well as a barn, commercial building and retail/market building providing a turn key user/investor opportunity. There is a creek running through offering serene views and an ideal setting for a range of prospective purchasers. Located in the Niagara Escarpment, the property is designated and zoned for agricultural related uses, including farming and on-farm diversified uses allowing for an exciting user/investment opportunity given the existing improvements on site. The location of the site provides easy access to amenities, schools, and services in nearby Campbellville, Kilbride, and Milton. (id:63616)

Upper - 43 Collier Street
Barrie, Ontario
Excellent opportunity to lease a professionally laid-out office space in the heart of Barrie.Offering approximately 690 sq. ft., this functional unit features 4 private rooms, a receptionarea, and a comfortable sitting/waiting area, WASHROOM, making it ideal for a medical office,dental clinic, doctor's office, health and wellness practice, or other professional office use.Conveniently located in central Barrie close to TD and nearby amenities, with easy access forclients and staff. The efficient floor plan provides excellent separation betweentreatment/office rooms and reception areas. A great opportunity for professionals looking for awell-located, ready-to-use space in a central commercial setting. Tenant/Buyer to verifypermitted use and zoning requirements. (id:63616)
6063 Vasey Road
Tay, Ontario
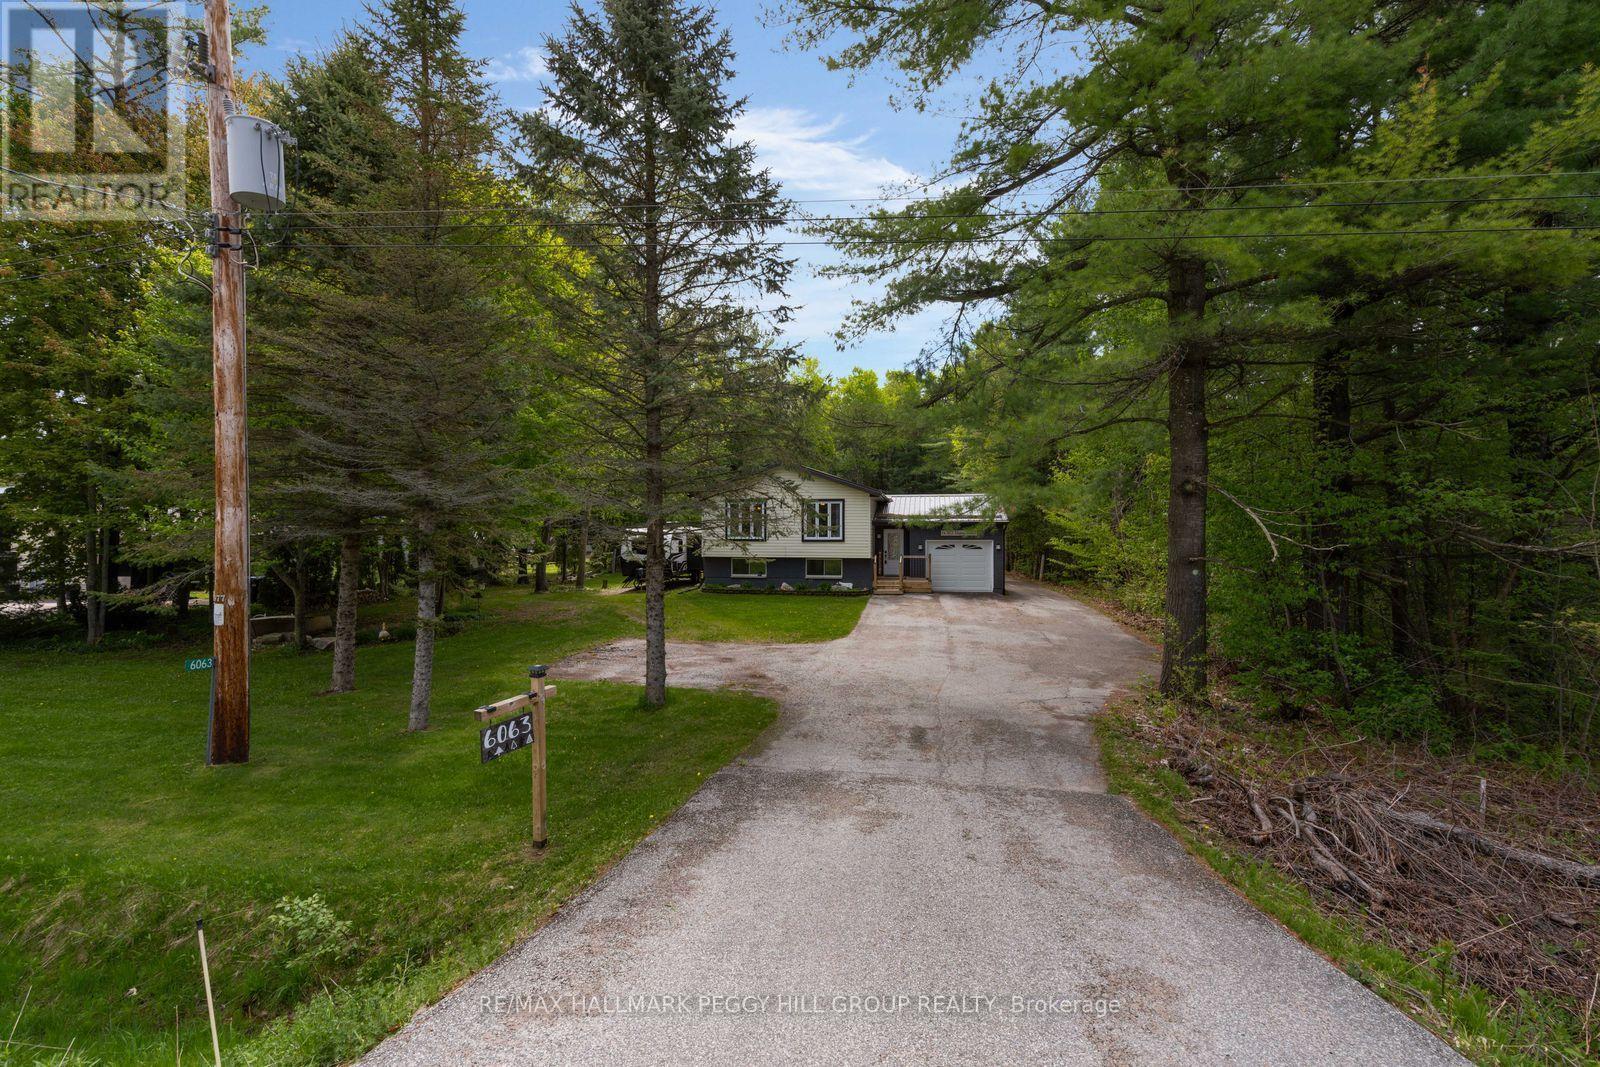
SHOP. POOL. ACREAGE. IN-LAW POTENTIAL. THE BIG-TICKET WISH LIST IS HERE! More than half an acre, a 50 x 50 ft heated shop, a newer heated pool for summer and a finished basement with in-law potential are only the start of what 6063 Vasey Road has to offer. Set on a private 100 x 265 ft lot surrounded by mature trees, this home gives buyers the space to spread out, host bigger, store more and make every season count. The massive detached shop with 100 amp service, natural gas heat, and hydro is ready for hobbyists, contractors, car enthusiasts or anyone craving a dedicated workspace. The backyard brings the fun with a heated above-ground pool installed by Pioneer Pools, a multi-tiered deck, included natural gas BBQ and an additional shed for pool gear, tools and toys. A steel roof adds lasting durability, while the oversized driveway easily fits 6+ vehicles, trailers and recreational toys. The main level has an easy open flow with a modern kitchen featuring white cabinetry, beautiful counters, newer stainless steel appliances, a tiled backsplash and a large island with breakfast bar, all opening to bright living and dining areas framed by leafy views. Three main floor bedrooms include a primary bedroom with a walkout to the deck, while the finished basement opens the door to multigenerational living with a bedroom, kitchenette, full bathroom and rec room with fireplace. A newer furnace, A/C, owned water heater, water softener, UV light water treatment and updated oversized septic bed add practical value while taking care of several bigger-ticket items. Minutes to Orr Lake, Magnus Beach, Patterson Park Beach and the Tay Shore Trail, with quick access to Elmvale, Highway 400, Georgian Bay, Wasaga Beach, Copeland Forest, Snow Valley and nearby golf courses, this quiet community keeps beach days, trail walks, ski weekends and town runs all within easy reach. (id:63616)
11 - 125 Huronia Road
Barrie, Ontario
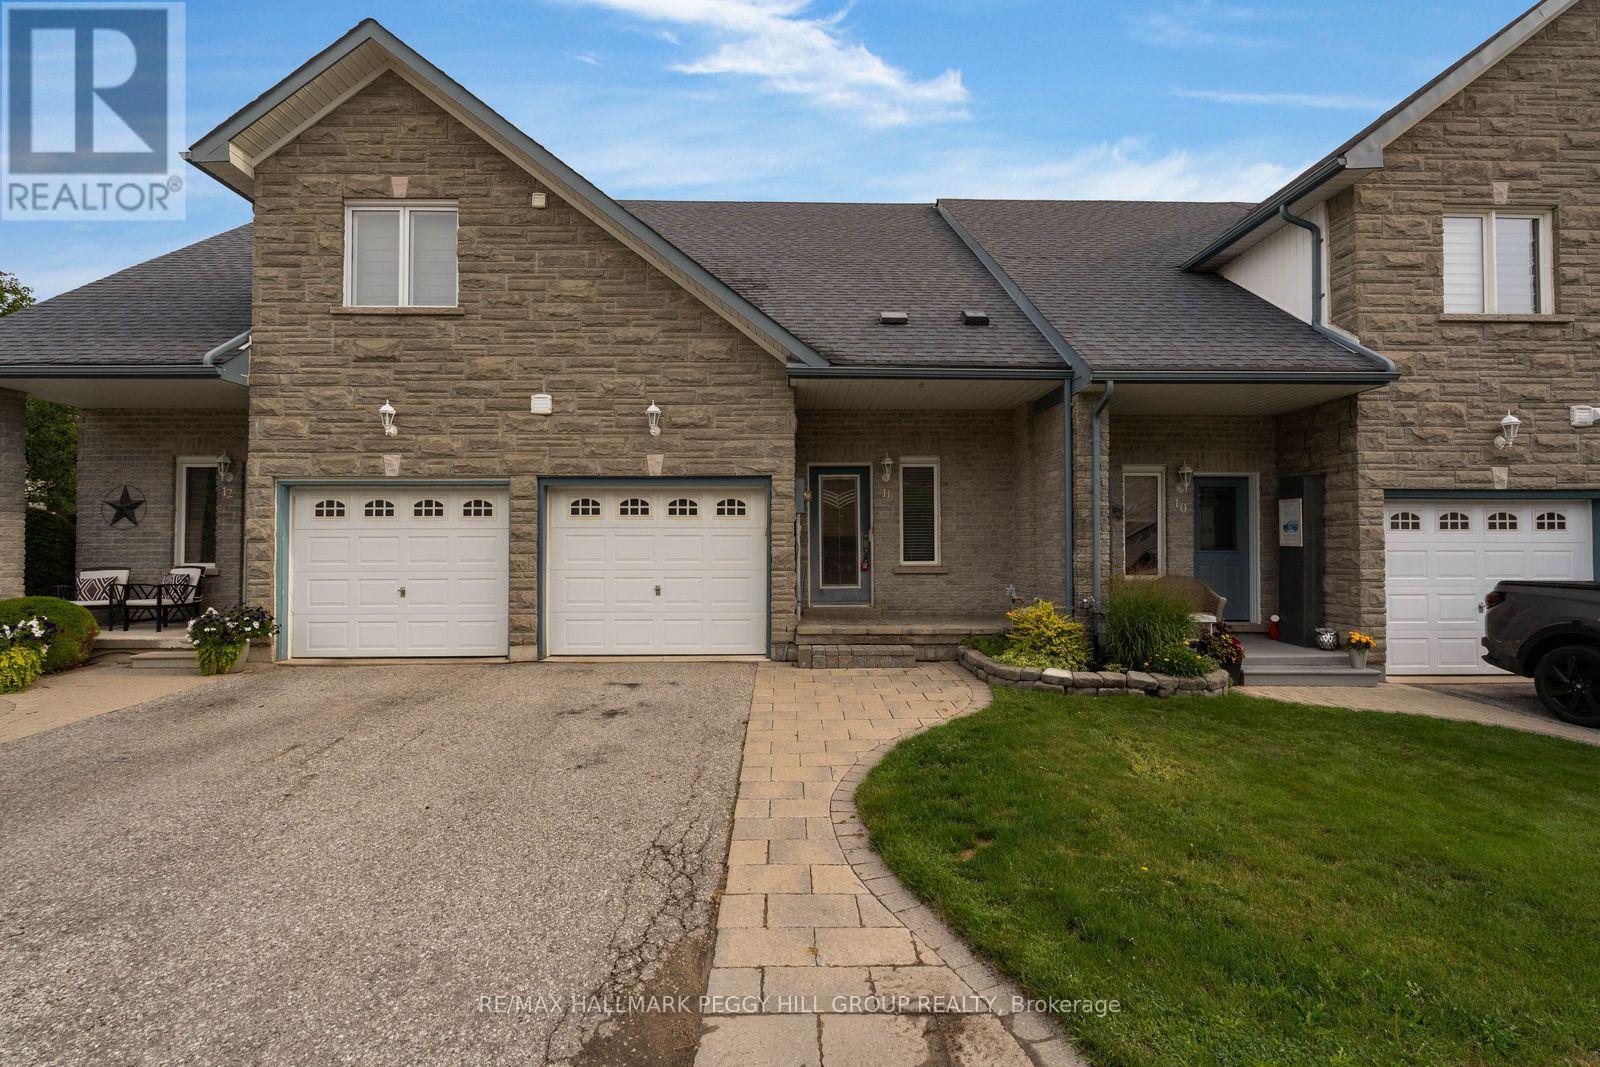
SOUTH BARRIE TOWNHOME WITH A UNIQUE FLOOR PLAN, UPPER LOFT, TWO SEMI-ENSUITE BATHS & A FULLY FENCED BACKYARD! This two-bedroom townhome puts a distinctive spin on over 1,500 sq. ft., with an upper-level loft overlooking the foyer and a layout that moves well beyond the expected. Brick and stone frame the exterior, with an interlock walkway leading to the covered front porch and an attached single garage with inside entry. Hardwood runs through the open-concept living and dining areas, while the kitchen is finished with white cabinetry, stainless steel appliances, a tiled backsplash, tile flooring and a breakfast bar. A fireplace framed by built-in shelving brings character to the living room, and garden doors open directly to the fully fenced backyard, where a tiered deck steps down to an interlock patio surrounded by established greenery. The main-floor primary offers semi-ensuite access to a full bath, while upstairs, the second bedroom enjoys the same connection to another full bath. Overlooking the foyer, the loft adds a versatile bonus space for a home office or lounge, with a large walk-in closet just off the area. A newer furnace and recently serviced central air cover important mechanical updates, while the South End location keeps shopping, parks, commuter routes and Barrie's waterfront within easy reach. (id:63616)
Lot 1 Davis Way
Springwater, Ontario
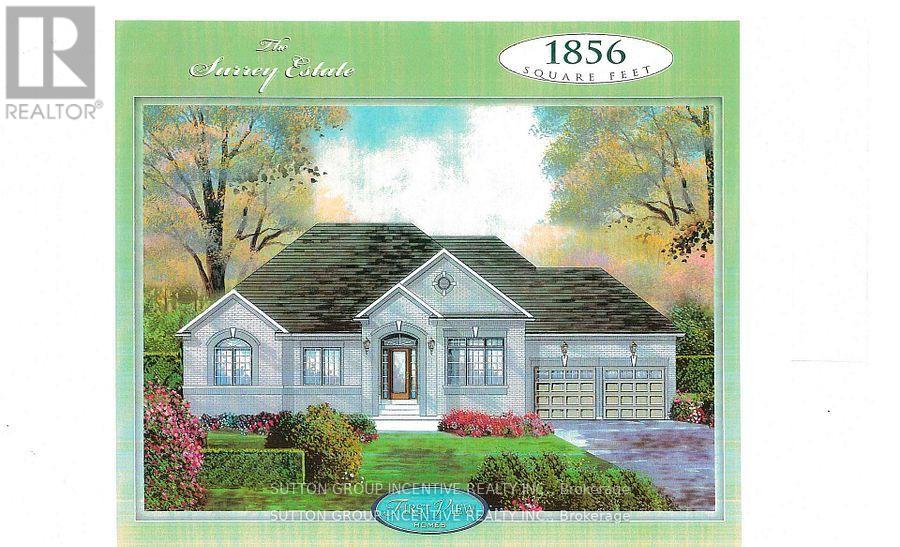
Springwater Developments is our newest site in Anten Mills, located on Davis Way, 1 km. north of our existing site on Cottonwood Street. Lot 1 is 1.58 acres and backs onto EP land. We are currently offering 4 popular smaller bungalows with 2 car garages, ranging is size from 1328 sq.ft. to 1856 sq.ft. Larger bungalows as well as 2 storey homes are also available. The street is serviced by natural gas, municipal water, and waterloo biofilter septic systems. High speed internet is available on the Bell fibre network. The deposit is 10% of the sales price payable over 5 months. The builder will accommodate floor plan changes , so if you don't see something you like, give me a call or visit me on Cottonwood Street any Saturday or Sunday from noon to 4 PM. (id:63616)
76 Greenridge Crescent
Markham, Ontario
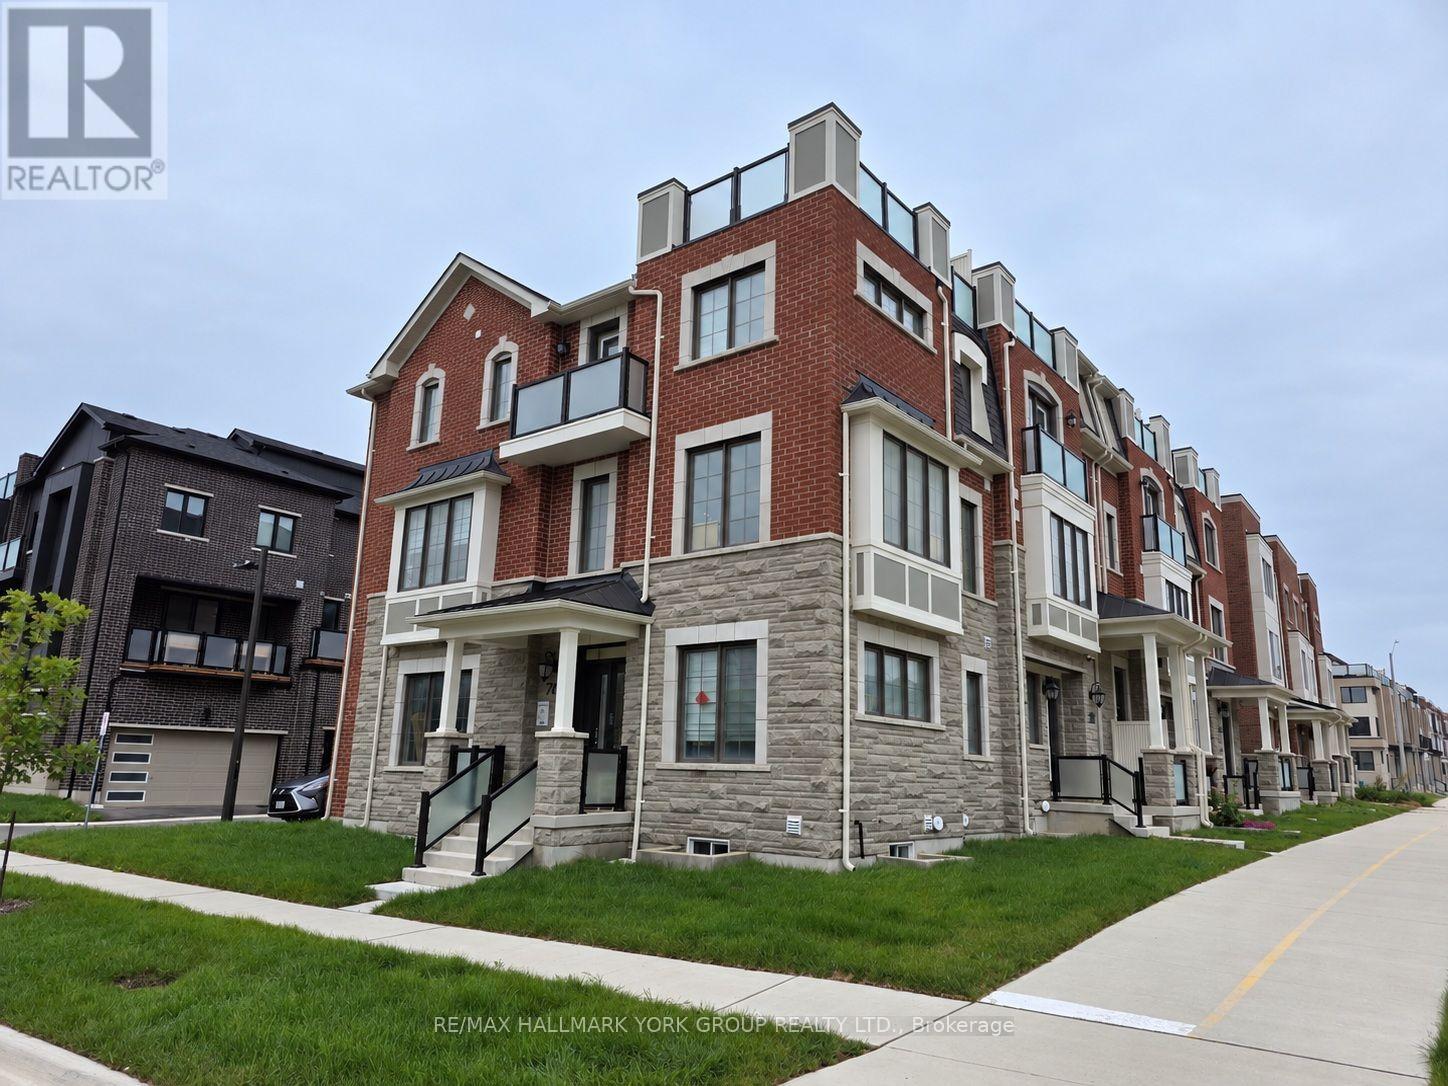
Fantastic 3-Level Townhome, Just One Year Old! 4 Bedroom, 3.5 Bathrooms! Main Floor Bedroom With 3-Piece Ensuite, Great For Home Office! Huge Kitchen/Living Space On 2nd Floor. Primary Bedroom With Walk-In Closet & Ensuite With Double Sink Vanity & Glass Shower! 2 Additional Bedrooms & 4-Piece Main Bath! Enjoy The Outside On The Beautiful Rooftop Terrace! Additional Balcony On Bedroom Level! Unfinished Basement For Storage Needs! (id:63616)
3964 Guest Road
Innisfil, Ontario
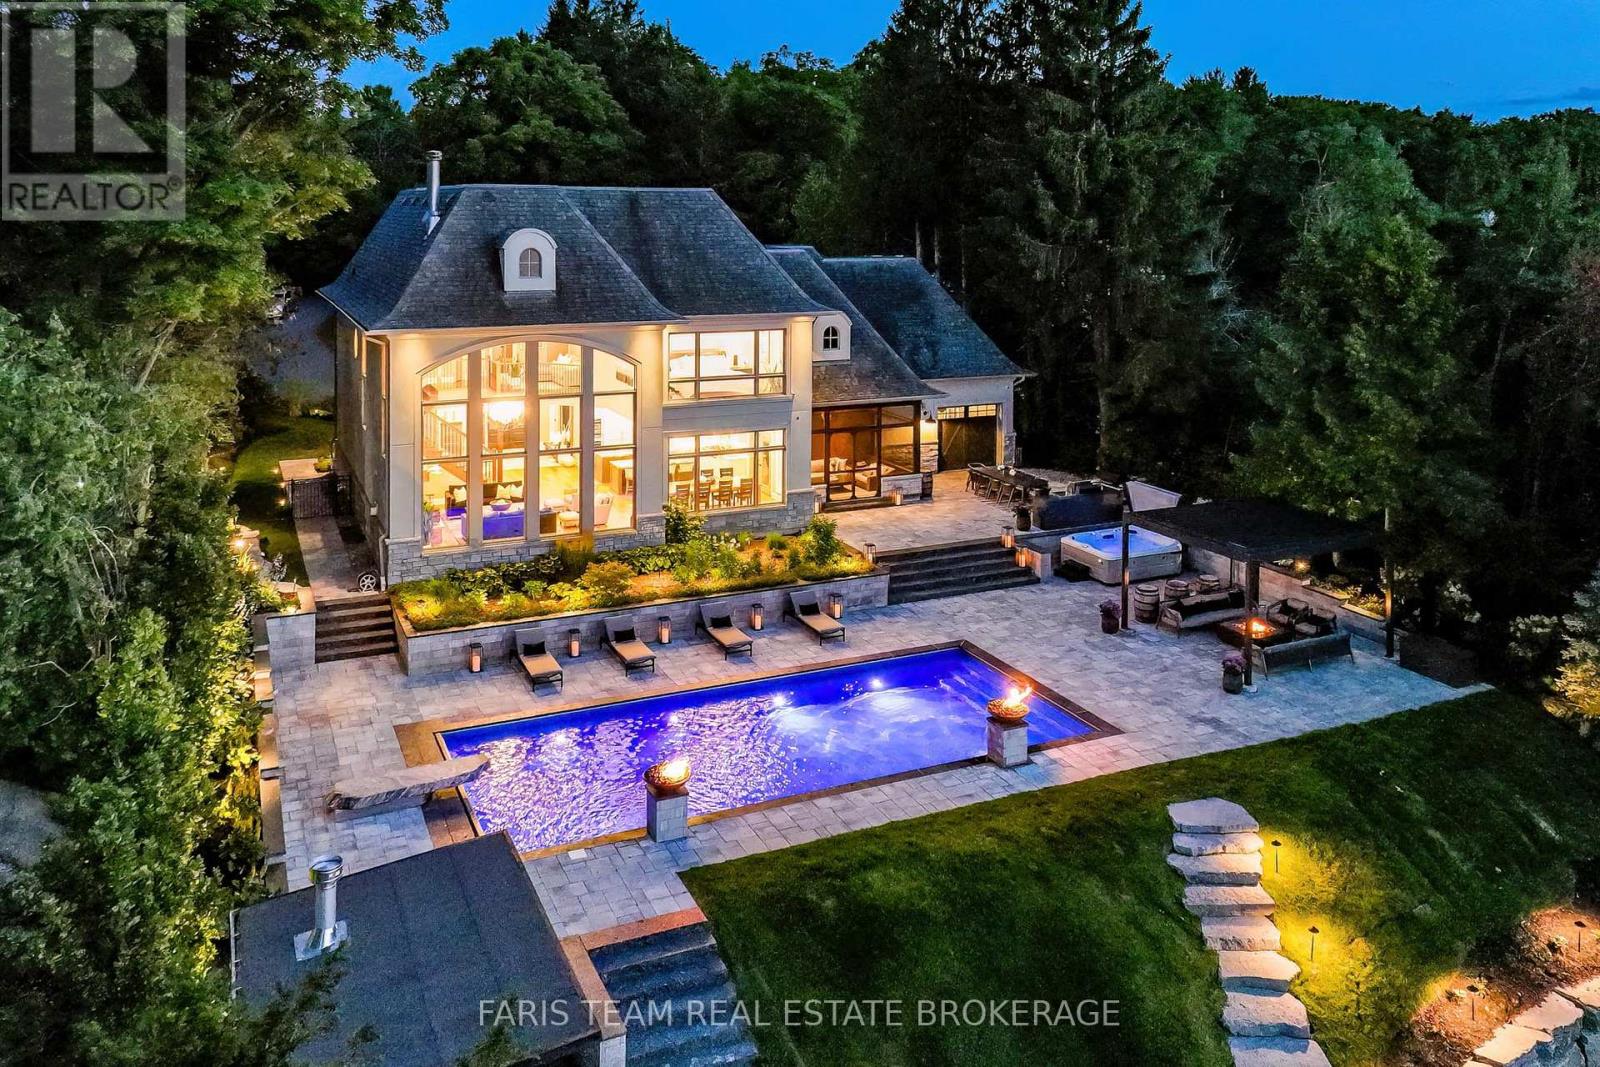
Top 5 Reasons You Will Love This Home: 1) Experience an extraordinary Lake Simcoe lifestyle with 124' of pristine waterfront, a private dock and boat lift, and breathtaking lake views that take centre stage throughout the home, creating an exceptional setting for boating, entertaining, and everyday waterfront living 2) Escape to spectacular resort-calibre grounds with over $1 million invested in landscaping and outdoor amenities, featuring a 40' saltwater pool with fire-waterfall bowls, 12-person jacuzzi, automated-roof gazebo with gas fireplace, outdoor kitchen, screened-in three-season Muskoka room, granite sunset-viewing deck, and firepit lounge 3) Designed for unforgettable entertaining, the open-concept interior pairs a dramatic great room with soaring two-storey lakefront windows and a floor-to-ceiling stone wood-burning fireplace with a Madison Taylor Designs kitchen showcasing rare Mediterranean gemstone countertops, dual islands, premium appliances, and custom cabinetry 4) Retreat to a luxurious primary suite transformed by Madison Taylor Designs, where floor-to-ceiling lake views, expansive custom closets, and a spa-inspired ensuite create a private sanctuary, complemented by a fully finished lower level with a gym, sauna, recreation room, guest bedroom, and second laundry area 5) Featured on the cover of Goodlife Magazine and offered fully furnished and professionally decorated for a truly turn-key experience, this distinguished executive estate combines striking stone and stucco architecture, triple-car garage, professional landscaping, and smart-home functionality with a sought-after Innisfil location minutes from Friday Harbour Resort, The Nest Golf Club, marinas, beaches, dining, shopping, and Highway 400. 3,791 above grade sq.ft. plus a finished basement. *Please note some images have been virtually staged to show the potential of the home. (id:63616)
#917 - 8 Rouge Valley Drive
Markham, Ontario
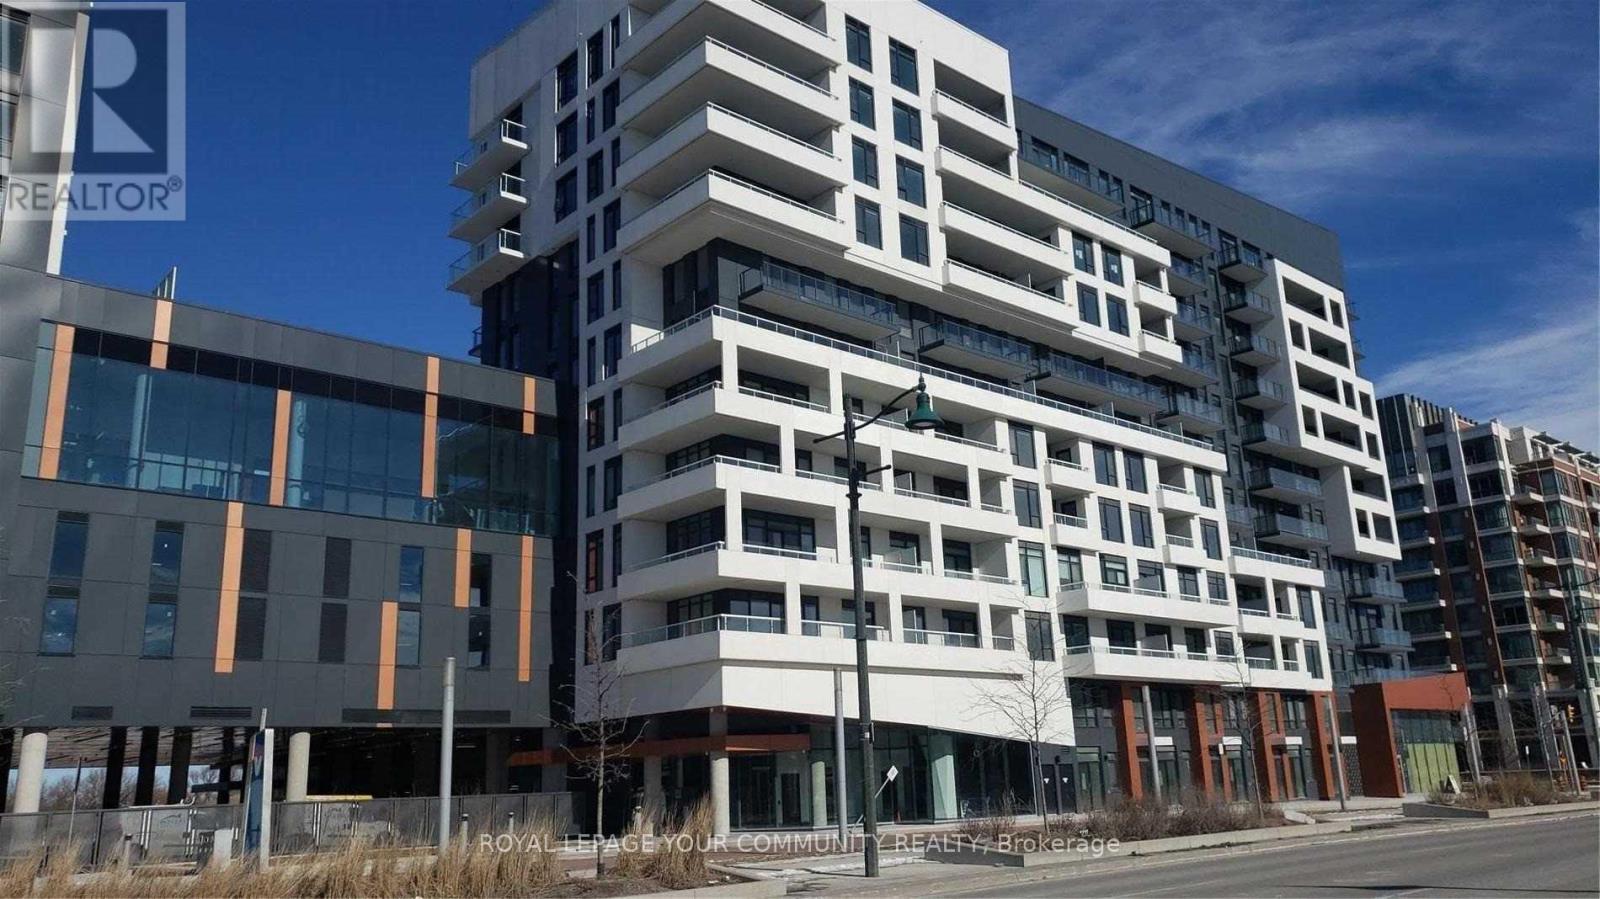
This 1+1 Condominium Is Like A 2 Bedroom. 2 Full Baths, 9Ft Ceiling, Laminate Floors, Stainless Steel Appliances & Granite Counters. 1 Parking & Locker Included. Tenant Pays For Hydro And Internet Only. Open Concept, Functional Layout. Bus Stop At Doorstep. 24Hrs Concierge. Civic Centre, Supermarket, Restaurants, Top Ranking Unionville Schools. Minutes To Hwy 404 & 407, Go Train, Ymca And More... (id:63616)
506 Main Street
King, Ontario
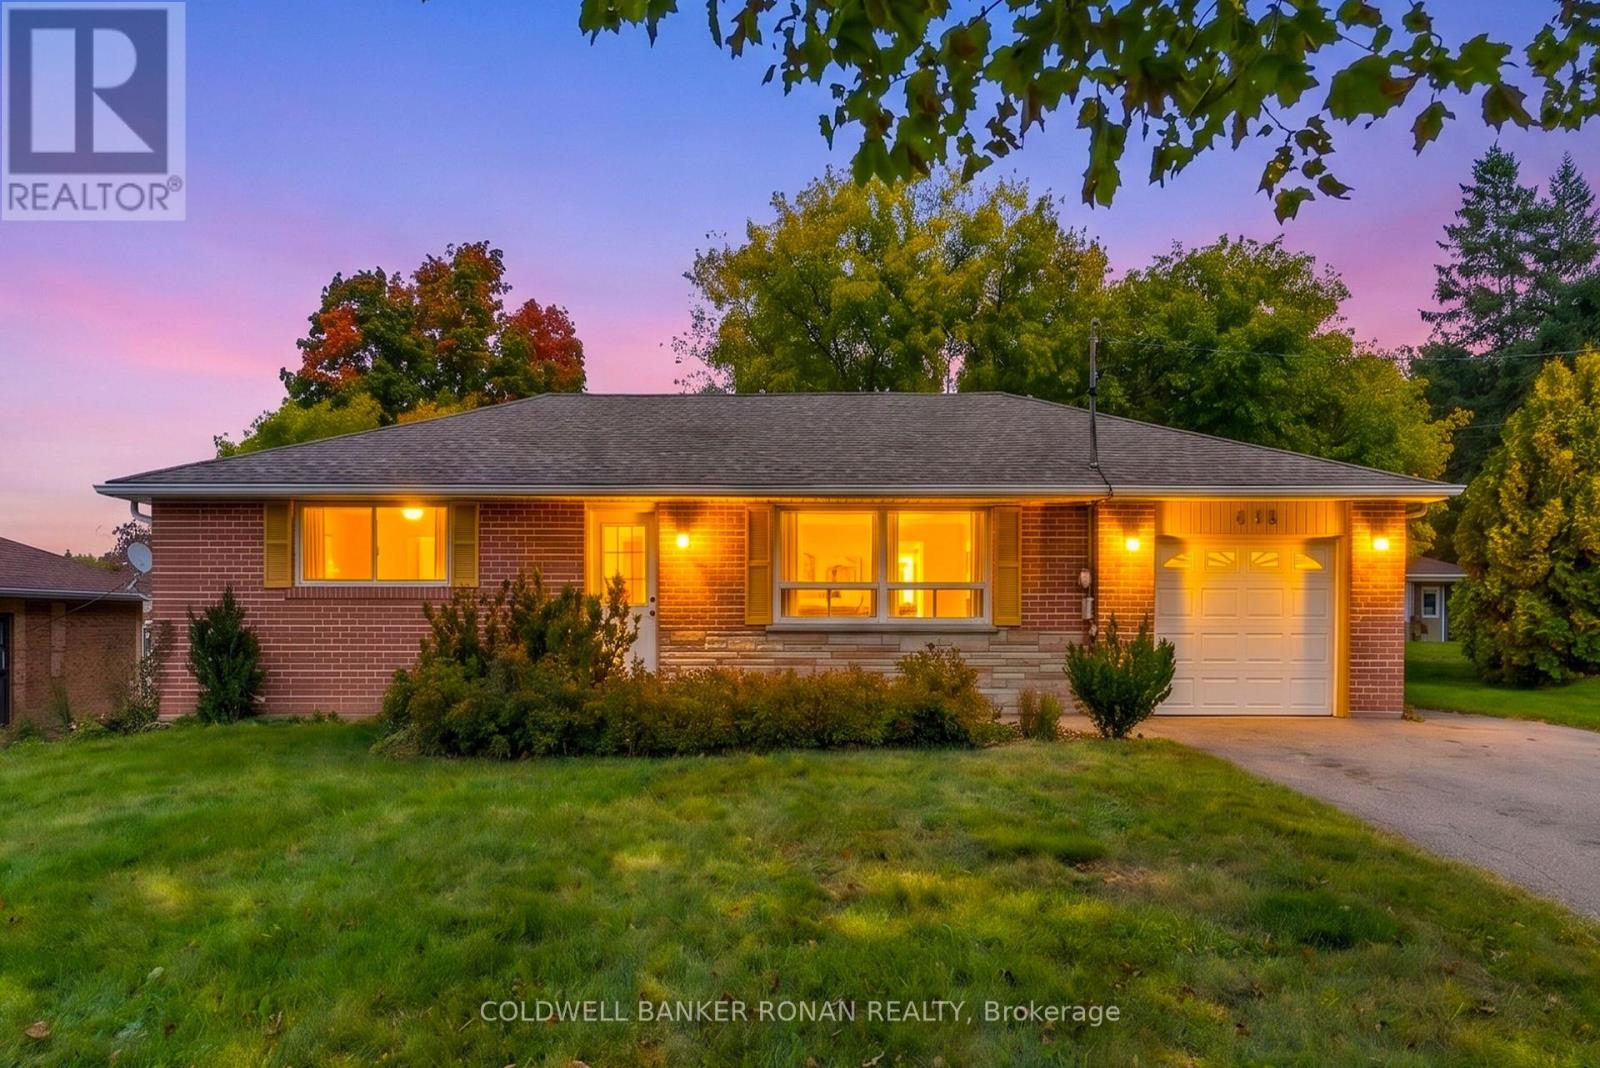
HOME FOR LEASE IN SCHOMBERG! CHARM, SPACE & SMALL-TOWN LIVING IN THE HEART OF SCHOMBERG!Welcome to this spacious and inviting bungalow, perfectly positioned on Main Street in the quaint and highly sought-after community of Schomberg. Offering 2+1 bedrooms and 2 full bathrooms, this home delivers comfortable living space with plenty of flexibility for families, guests, or those looking for additional room to grow. The fully finished basement expands your living possibilities with a spacious recreation/family room, additional bedroom, bathroom and laundry area-perfect for a teenager's retreat, guest accommodations, home office, media space or simply a place for the family to unwind. Step outside to your large, mature tree-lined backyard, where privacy and outdoor enjoyment come together. The spacious deck provides an ideal setting for entertaining family and friends, summer barbecues, morning coffee or relaxing evenings surrounded by nature.And the location? It's hard to beat. Situated directly on Main Street in the heart of Schomberg, you're just moments from charming local shops, dining, schools, parks and everyday conveniences. Enjoy the warmth and character of small-town living while having so much right outside your door.LEASE OFFERED AT ONLY 3500.00 + UTILITIES (HEAT, HYDRO, WATER). (id:63616)