2 - 3930 Erie Road
Fort Erie, Ontario
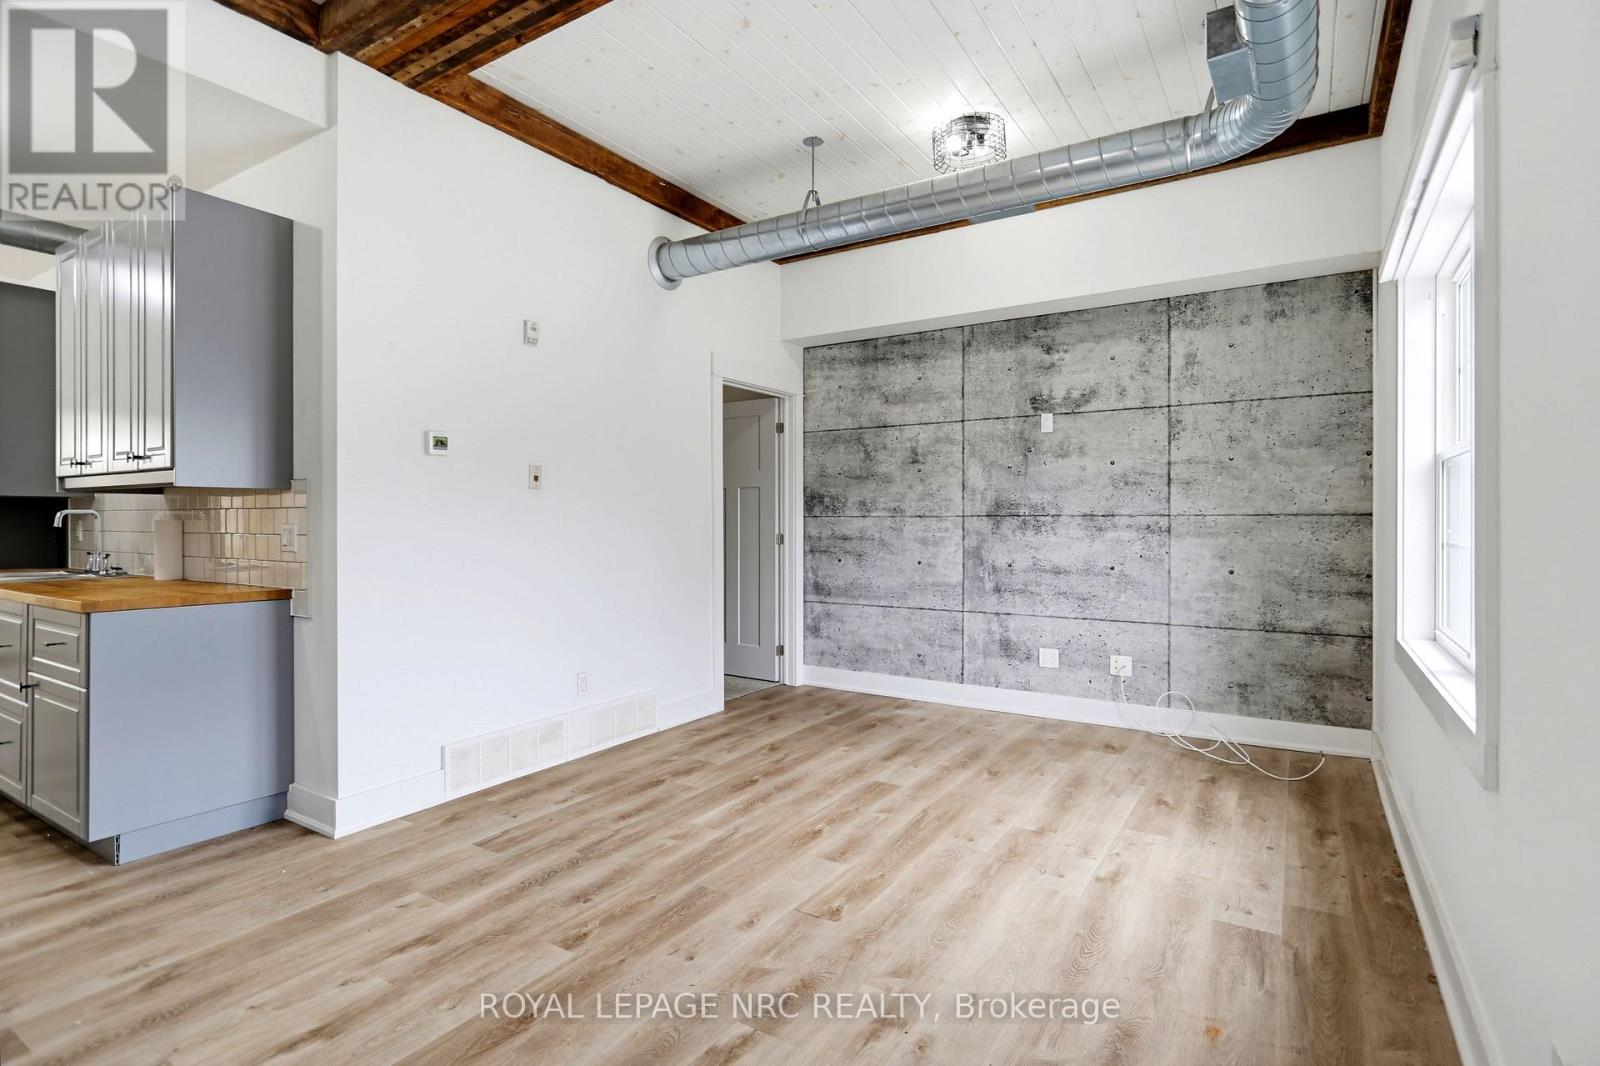
This main floor one-bedroom has a lot more than your typical Crystal Beach rental. Wood beams across white plank ceilings, industrial ductwork overhead, and a faux concrete accent wall that makes the living room. The kitchen backs it up with butcher block counters, subway tile, and stainless appliances. Laundry in the unit, a private entrance, and water included. Step outside and you've got your own little village of shops and restaurants, you won't ever have to leave home. Available October 1st. (id:63616)
347 Schooley Road
Fort Erie, Ontario
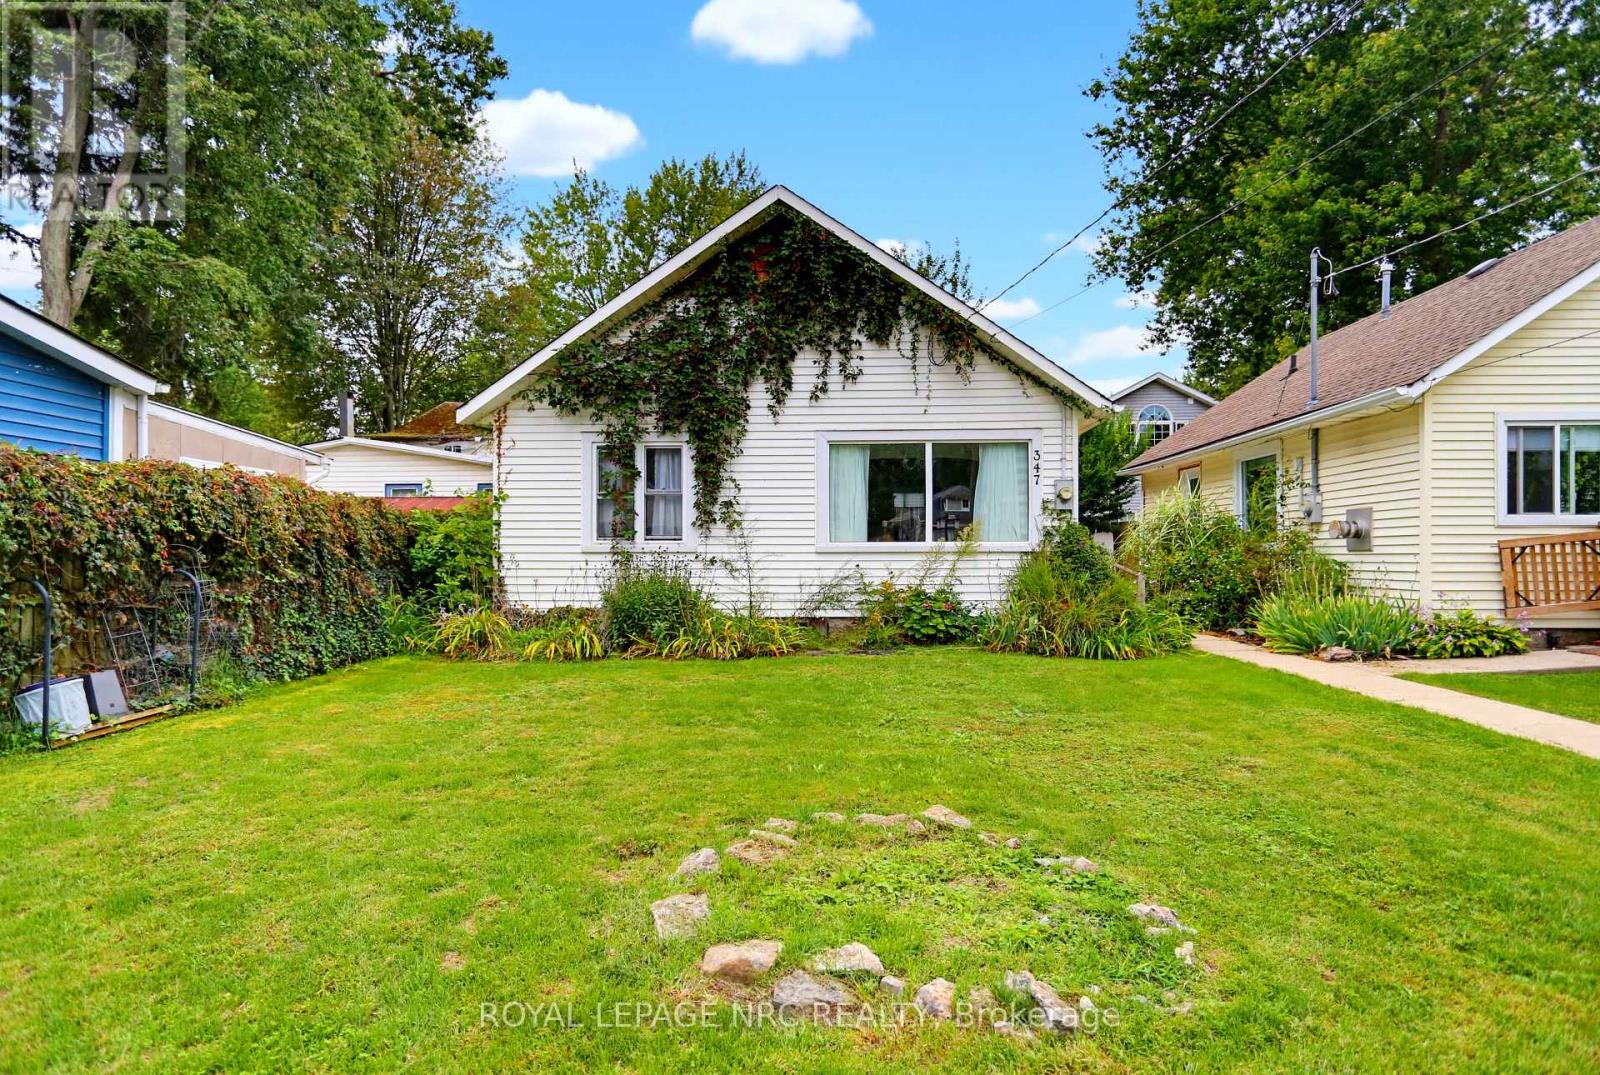
Say hello to your own little bungalow in Crystal Beach. 347 Schooley Road has more character than most rentals in town. Walk in and you'll notice stained wood ceilings and wide arched doorways - character you won't find everywhere. Add a gas fireplace with built-in shelving and you've got the coziest hangout around. The kitchen is bright and clean with white shaker cabinets and a subway tile backsplash. Two bedrooms and a 4-piece bath make it just enough space. Outside, step through your private entrance onto a fenced side deck. Only a 2-minute walk to the beach and a couple more minutes and you'll be at all the great shops and restaurants that Crystal Beach has to offer. Available October 1st on a 12 month lease. (id:63616)
3910 - 60 Frederick Street
Kitchener, Ontario
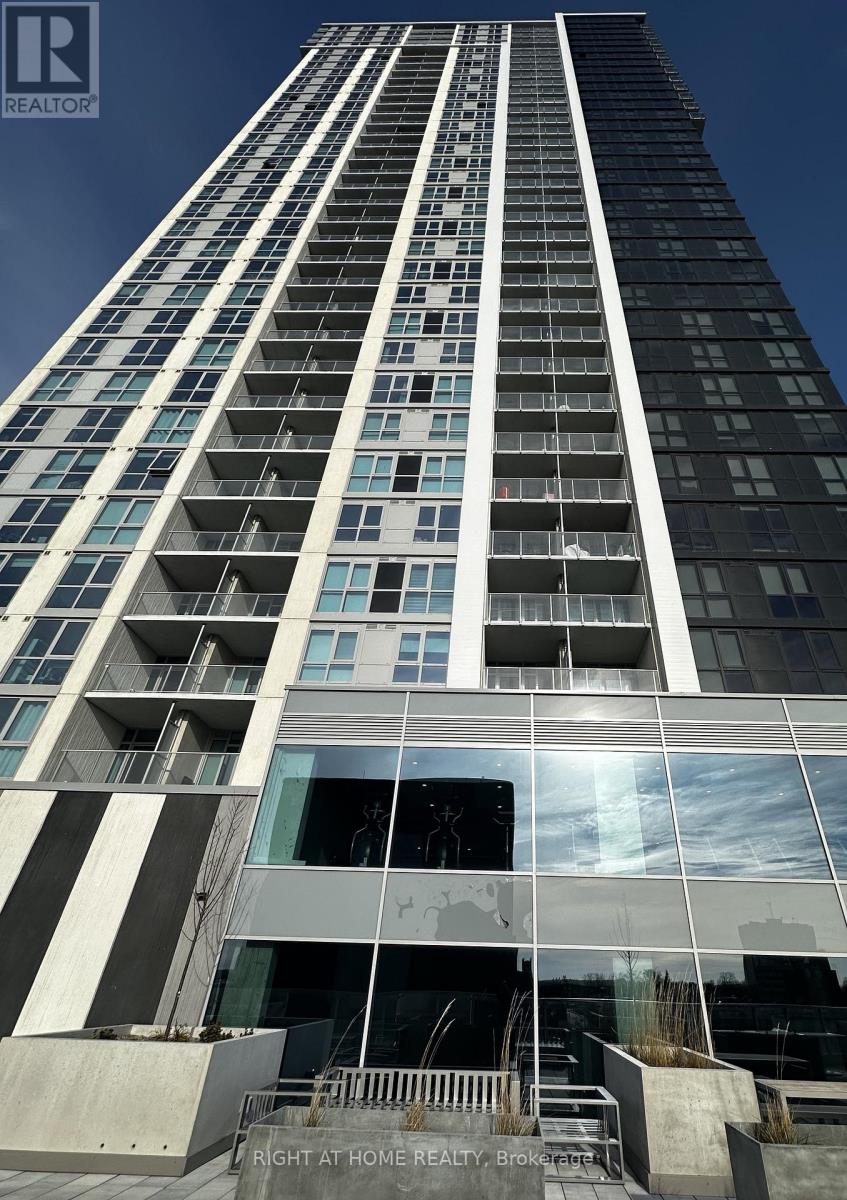
Step into luxury with this stunning south-facing penthouse, drenched in natural light and designed for modern living. This expansive 1-bedroom plus den layout offers two bathrooms, soaring floor-to-ceiling windows, and a sleek open-concept design. Enjoy a gourmet kitchen with stainless steel appliances and quartz countertops. The spacious bedroom and versatile den are perfect for a home office or guest space. Ensuite laundry adds everyday convenience, while the private balcony offers unobstructed views, ideal for morning coffee or evening sunsets. The building features a state-of-the-art fitness center, an elegant party room with catering kitchen, and secure bicycle storage. Located just minutes from the GO Train and public transit, this unit includes integrated parking and an oversized locker. It's the best value for its size and features in the area, arare opportunity you don't want to miss. (id:63616)
419 Black Cherry Crescent
Shelburne, Ontario
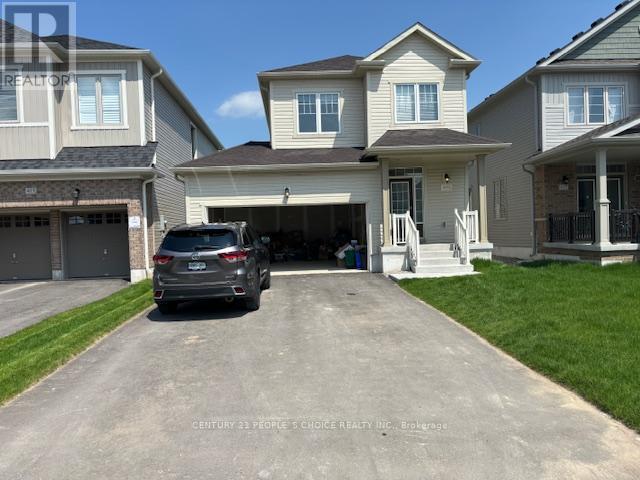
Welcome to this beautiful 3-bedroom, 3-washroom detached home, offering a bright and functional layout with modern finishes throughout. The main floor features 9-foot ceilings, a cozy gas fireplace, and a stylish kitchen with quartz countertops. Enjoy the convenience of no carpet throughout the home. The property also includes a double-car garage and is ideally located close to a wide range of amenities, including grocery stores, restaurants, schools, parks, shopping, and more. A great opportunity for families looking for comfort, convenience, and a desirable location. (id:63616)
80 Greenstem Crescent
Hamilton, Ontario
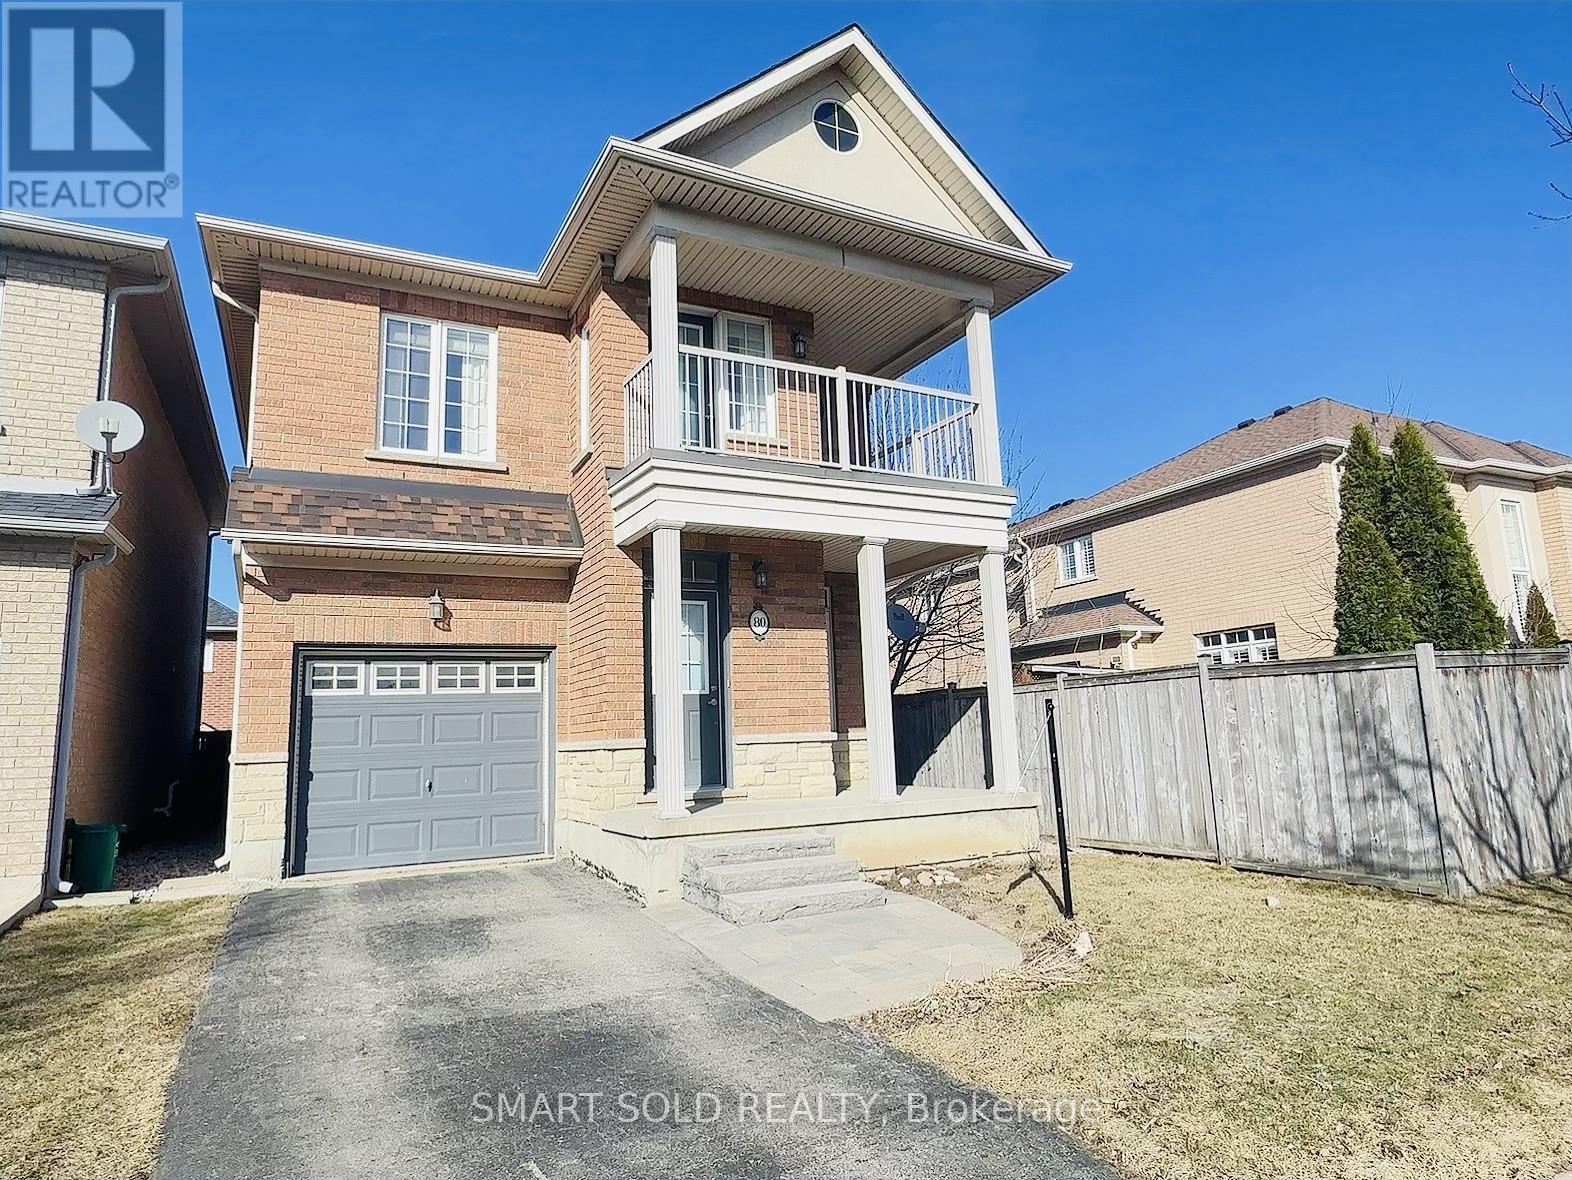
Welcome to your dream home in the highly desirable Lake Pointe community of Stoney Creek! This stunning 3-bedroom, 3-bathroom detached house combines elegance, comfort, and practicality, making it an ideal place for families and retirees. Situated just minutes away from Fifty Point Conservation Area, the home features extensive upgrades including a spacious master suite with a 4-piece ensuite, walk-in closet, and a walk-out to a serene second-floor patio. The flexible loft on the second floor can serve as a home office or media room. Benefit from a fully finished basement complete with a laundry room and plenty of storage. The convenience of an attached single-car garage and proximity to lakefront, parks, QEW, shops, Costco, and schools enhances this homes appeal. Brand new stainless steel kitchen appliances, fresh paint, vinyl flooring, and a hardwood staircase add to the allure. This property is now available for lease and your perfect 'Home Sweet Home' awaits! (id:63616)
341 Rexford Drive
Hamilton, Ontario
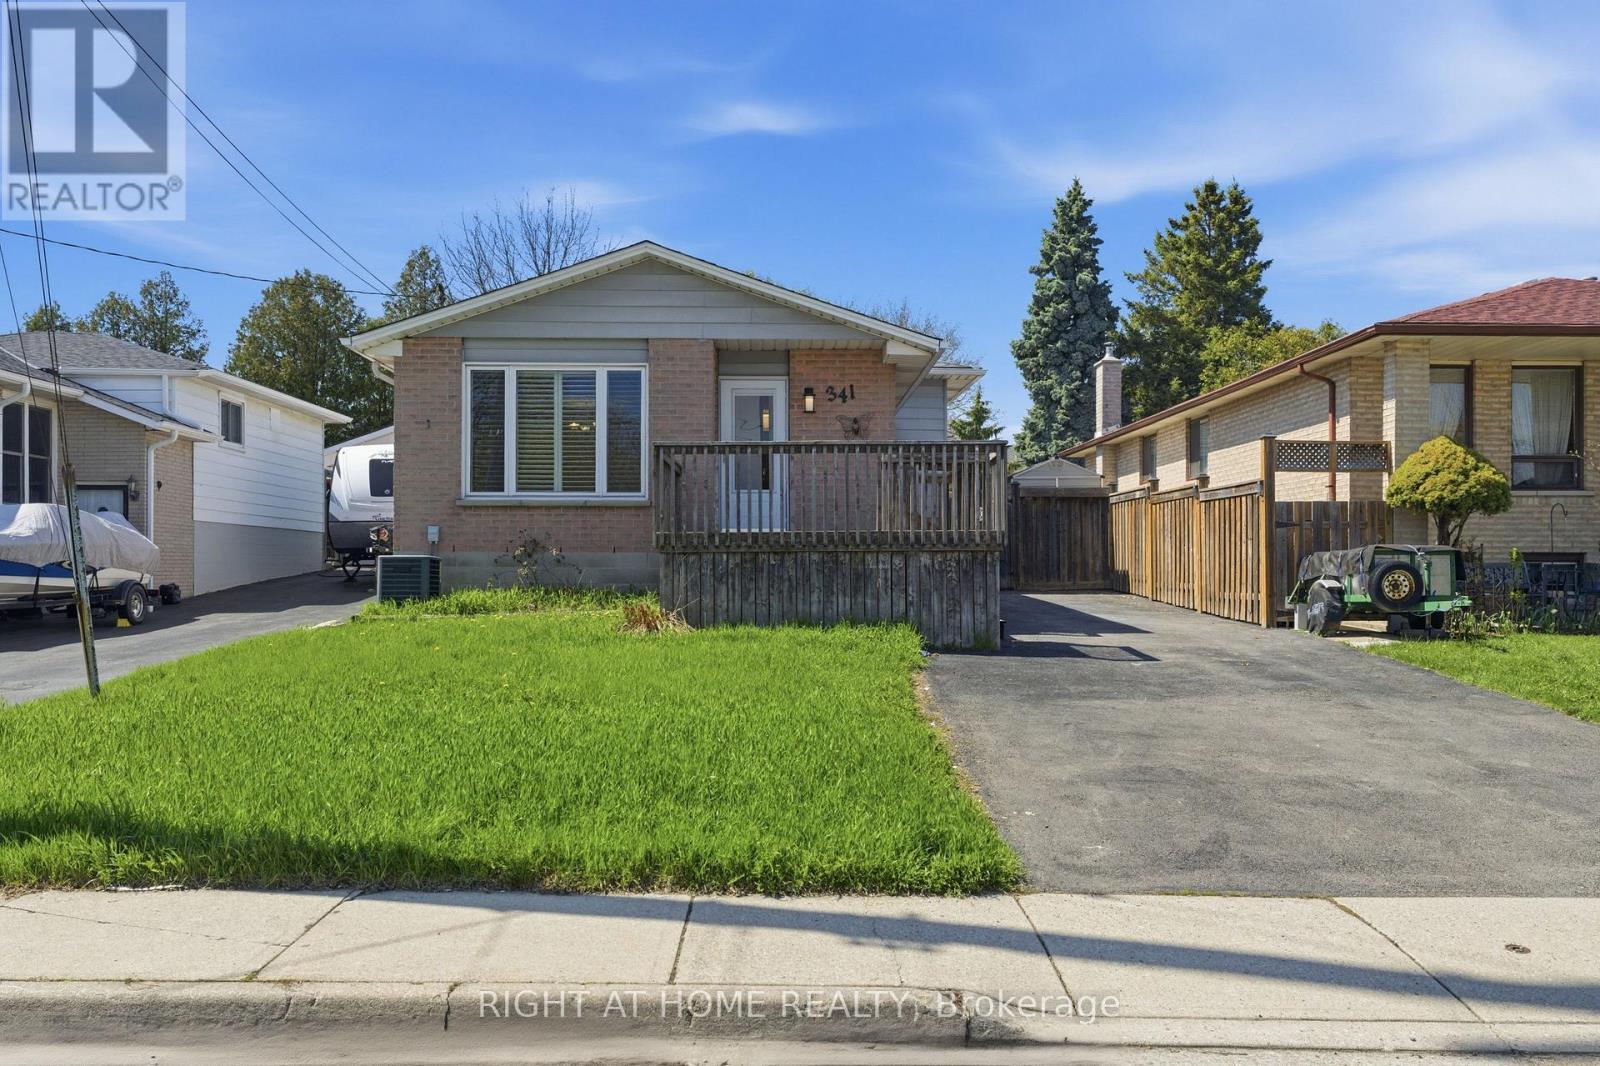
Welcome to the fully upgraded Bugalow-Raised in the quiet, family-friendly Randall neighbourhood of Hamilton. Ideally located near major highways (One minuted drive to Lincoln M. Alexander Parkway), Lime Ridge Mall, Mohawk College, McMaster University, schools and 20 min To Costco. Inside, you'll find spacious living areas with hardwood flooring, an upgraded kitchen equipped with new stainless-steel appliances, and a stylish updated bathroom featuring a freestanding soaking tub. Separate Laundry To Main Floor, The private outdoor space includes a fully functional in-ground swimming pool, landscaped backyard, outdoor deck, large storage area, and a large driveway. (id:63616)
214 Cardinal Crescent
Welland, Ontario
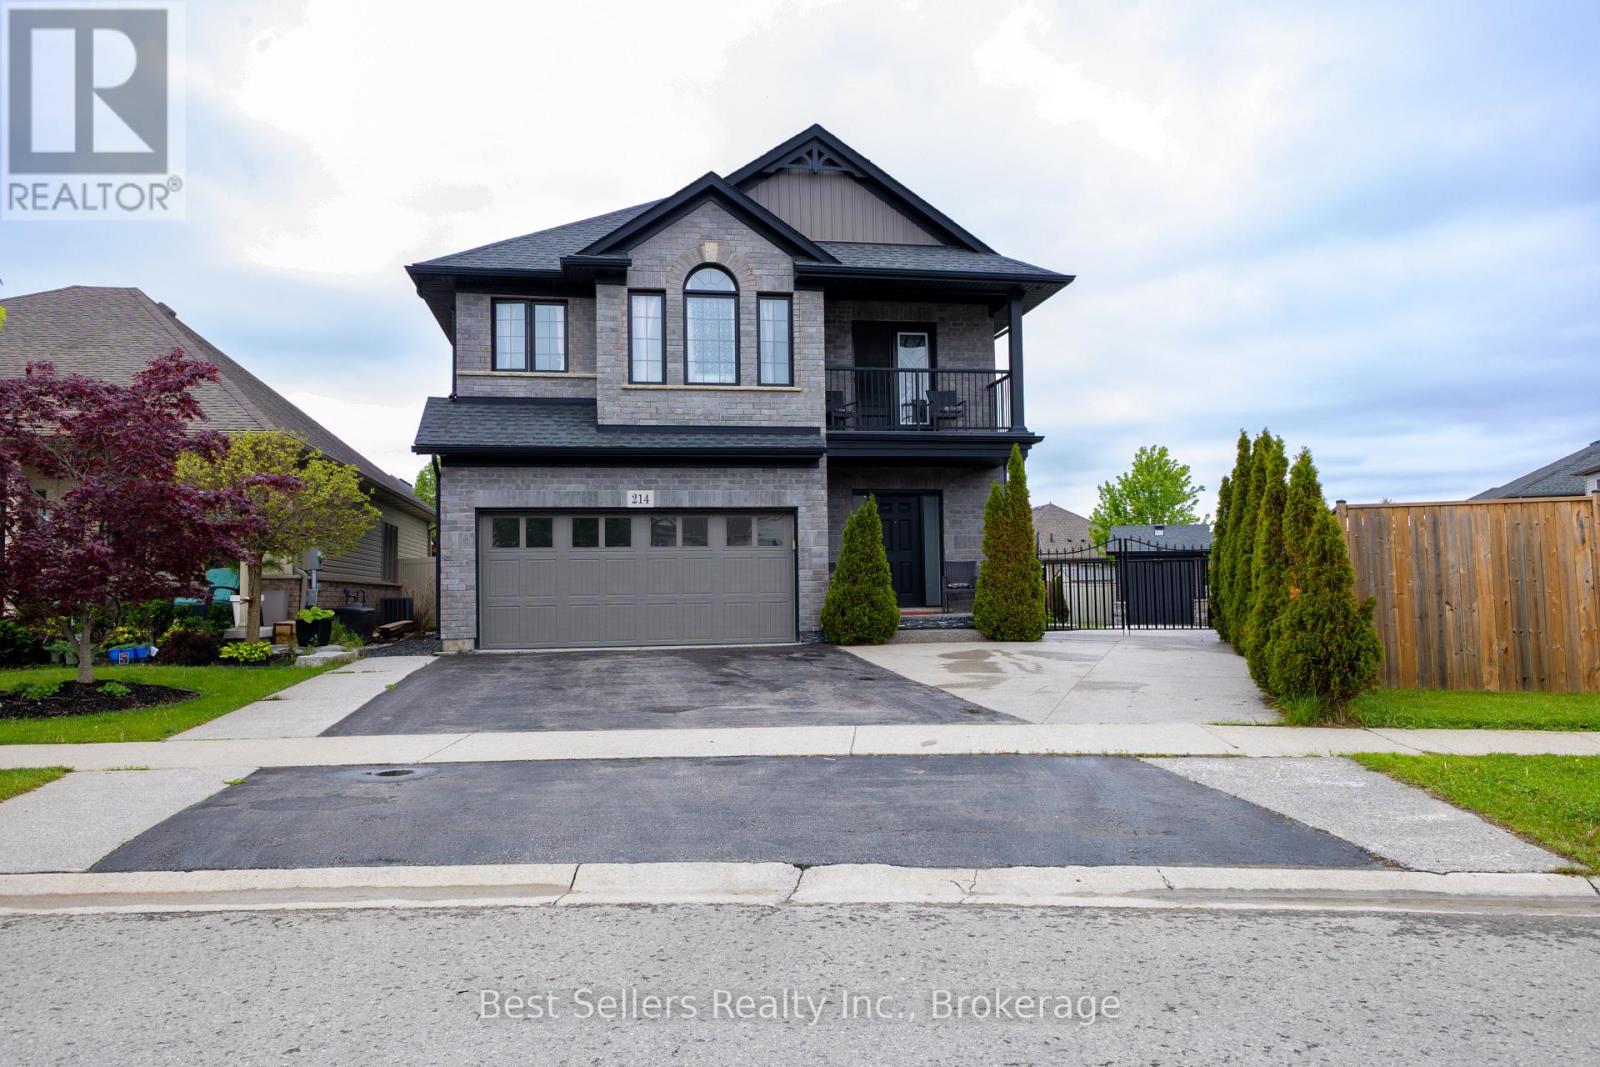
Welcome to this stunning 3 bedroom, + loft Harvest Estates home, built in 2016 and situated on a rare premium pie-shaped lot in the highly sought-after Coyle Creek neighborhood. Ideally located close to parks, golf courses, and top-rated schools, this beautifully maintained family home offers both comfort and functionality. The spacious kitchen features a stone backsplash, center island, and sliding doors leading to a beautiful stone patio and fully fenced backyard - perfect for outdoor entertaining. The open-concept living room is highlighted by a cozy gas fireplace with an impressive floor-to-ceiling stone feature wall. Additional features include a double car garage and a rare 3-car-wide driveway with iron gates extending into the backyard, providing access to an oversized shed - ideal for extra storage, hobbies, or workspace needs. The finished basement is designed for entertaining, complete with a spacious rec room, stylish bar area, and a stunning 3-piece bathroom. A fantastic opportunity to own a move-in-ready home in one of the area's most desirable family communities. (id:63616)
397 Maple Leaf Drive
Toronto, Ontario
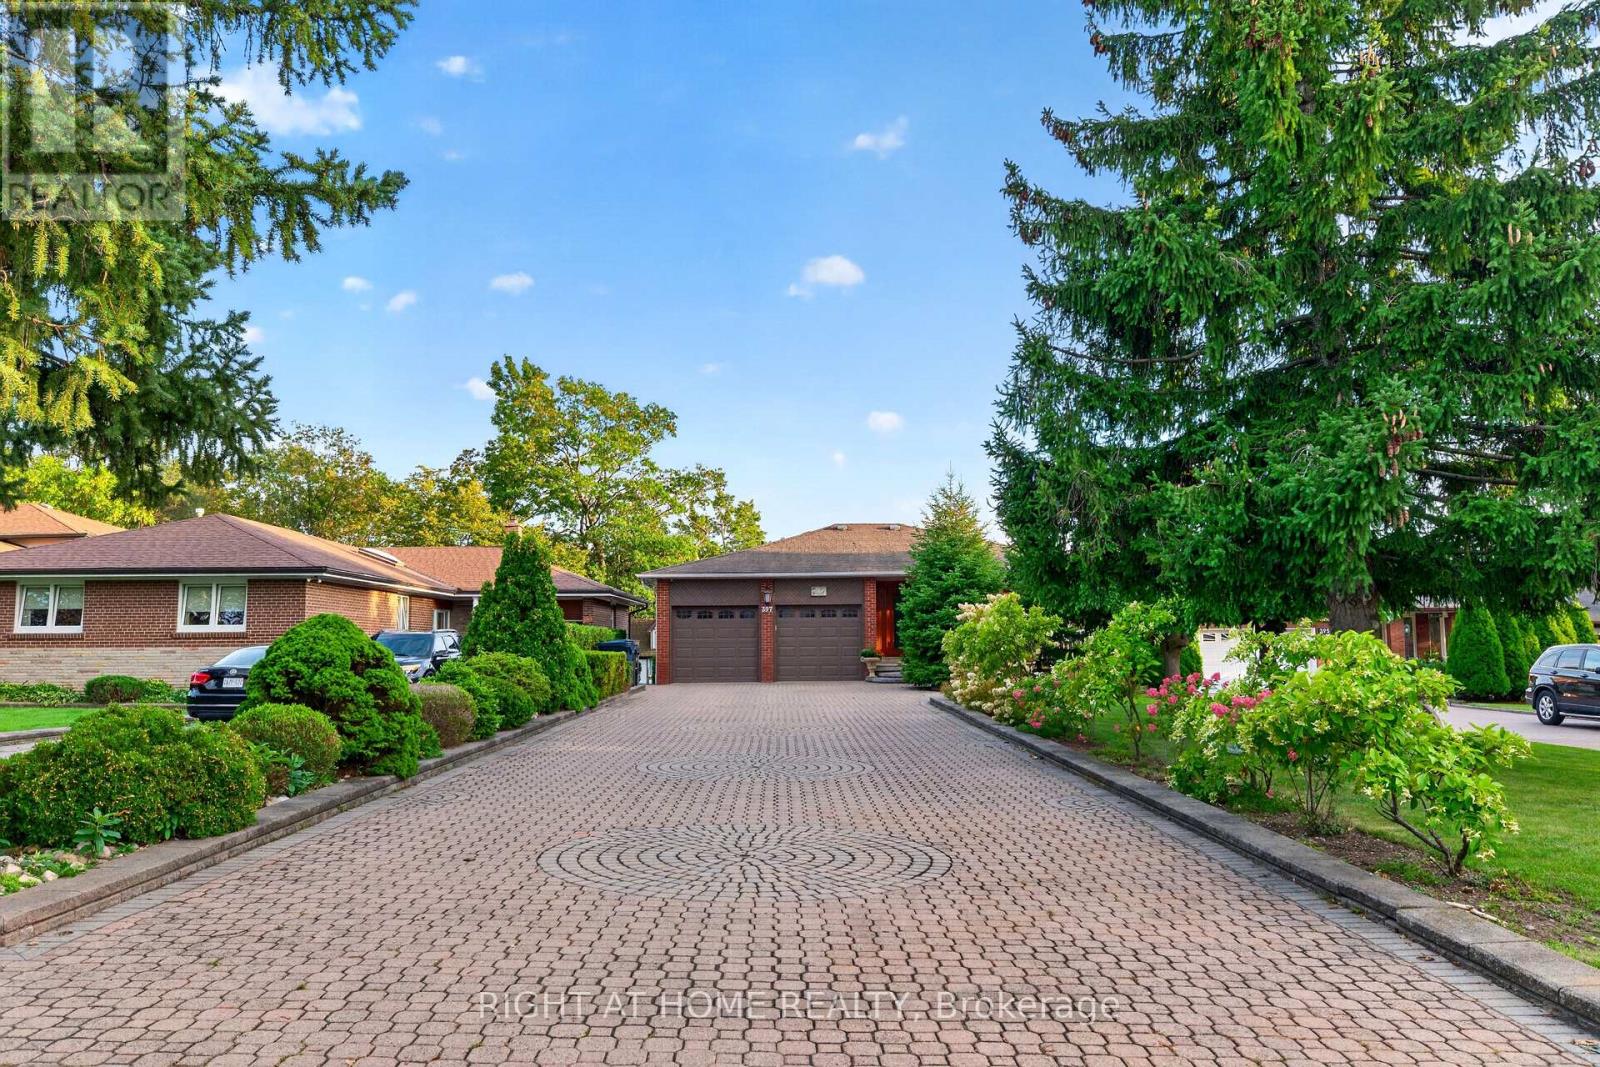
Spectacular Fully Renovated Ravine Residence in a Prime Location! This exceptional home offers a rare combination of luxury, privacy, nature and exceptional craftsmanship, with extensive premium renovations throughout.The main level showcases rich walnut hardwood flooring, marble foyer, custom crown moulding, refined trim work, abundant pot lights and elegant crystal chandeliers. Architectural details include coffered ceilings, solid interior doors, operable skylights and wraparound balconies shared by the primary and second bedrooms. The luxurious primary retreat features two walk-in closets and a spa-inspired ensuite. Three spacious bedrooms and three beautifully finished bathrooms complete the main level.The lower level mirrors the scale of the main floor and is filled with natural light. Featuring stone flooring, extensive cedar accents and dramatic white-oak open-riser stairs with matching wood paneling, this level offers warmth and sophistication. Antique solid-wood doors lead to a private bedroom with fireplace and direct walk-out to breathtaking ravine views. Perfect for entertaining or extended family living, it includes a wet bar, full secondary kitchen with Sub-Zero refrigerator, dry sauna, hot tub and elegant 7-piece bathroom with Jacuzzi and cedar ceiling. Separate side entrance adds flexibility and privacy.A standout feature is the custom-built approximately 267 sq.ft. solarium, constructed with a steel-beam structure and representing over $100K in construction. Hardwood flooring and existing water/drainage rough-ins provide future potential for an additional bathroom. Enjoy peaceful ravine views from this bright, versatile space.Additional features include security cameras, front and rear sprinkler systems, garage electrical sub-panel, direct garage access and an extra-long driveway accommodating up to 10 vehicles.A truly remarkable ravine residence offering luxury, scale, privacy and timeless elegance in one exceptional setting. (id:63616)
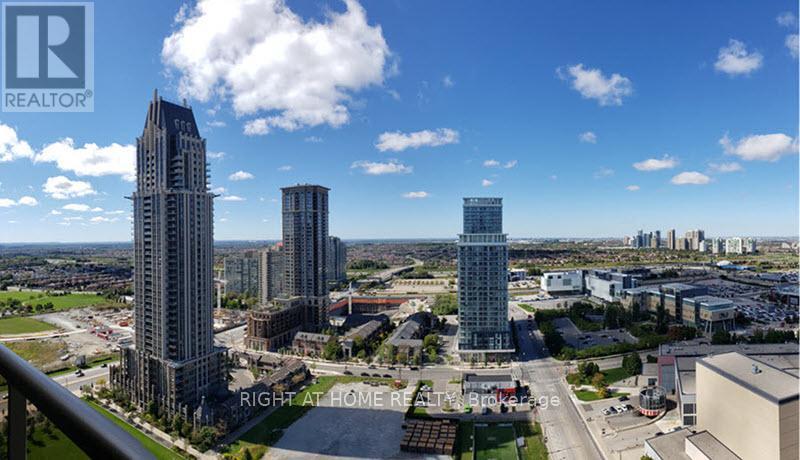
2806 - 4090 Living Arts Drive
Mississauga, Ontario
Spacious 1 Bedroom + Den suite in the heart of Mississauga! The separate enclosed den offers excellent flexibility as a home office, guest room or potential 2nd bedroom. Bright and functional layout featuring a generously sized primary bedroom with ample closet space and an open-concept living and dining area. Modern kitchen with granite countertops, stainless steel appliances, mirrored backsplash, breakfast bar and built-in wine rack. Fantastic location just steps to Square One Shopping Centre, Celebration Square, Sheridan College, City Hall, restaurants, entertainment and public transit. Enjoy the convenience of downtown Mississauga living with everything you need right at your doorstep. An excellent combination of space, functionality and location! Pictures not current. (id:63616)
D - 2400 Munn's Avenue
Oakville, Ontario
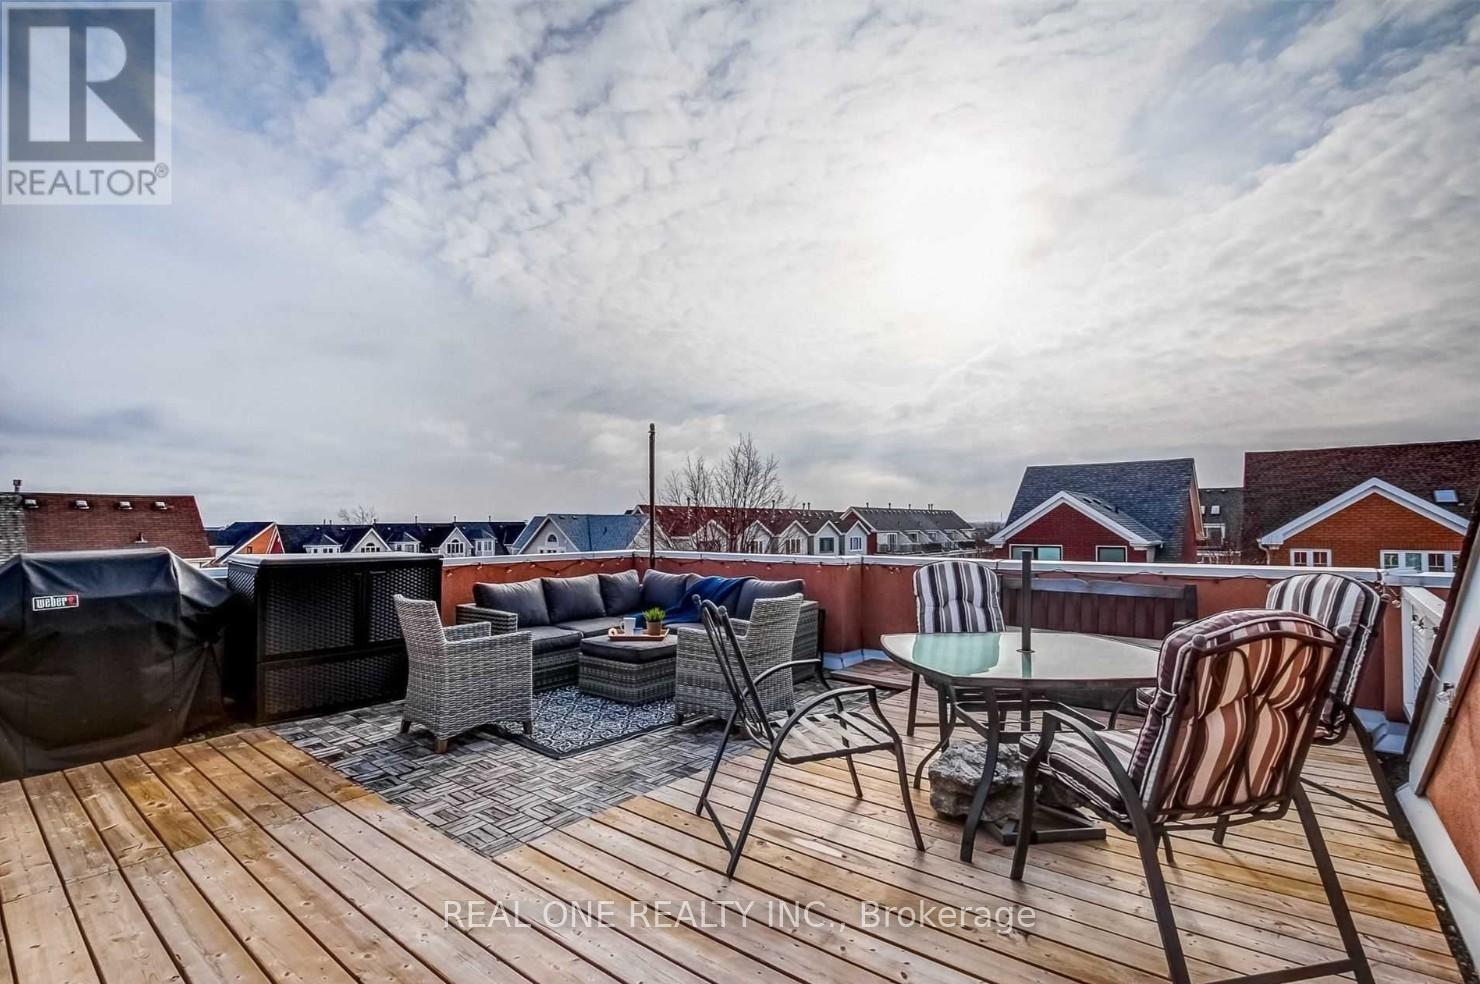
Welcome To This Spacious 2-Storey Th In River Oaks. This 2 Bed,2 Full Bath Offers An Exceptional Open Concept Between The Living And Dining Rooms With Lots Of Natural Lighting Along With Modern Led Pot Lights!Double Balconies From The Kitchen & One Off The Master Bedroom. Plus An Additional 400+Sq.Ft. Private Roof Terrace! Master Bedroom Features A 3Pc Ensuite & Walk In Closet. One Parking Included. Close To Shopping, Restaurants, Hospital, Community Centre, Great Schools, And Hwys. Aaa Tenant, No Pets & Non-Smokers. Photo Id. Emplymt Ltr, Pay Stubs, Credit Report, Rental App. Deposit Bank Draft, Post Dated Cheques. (id:63616)
10 Beverly Street
Springwater, Ontario
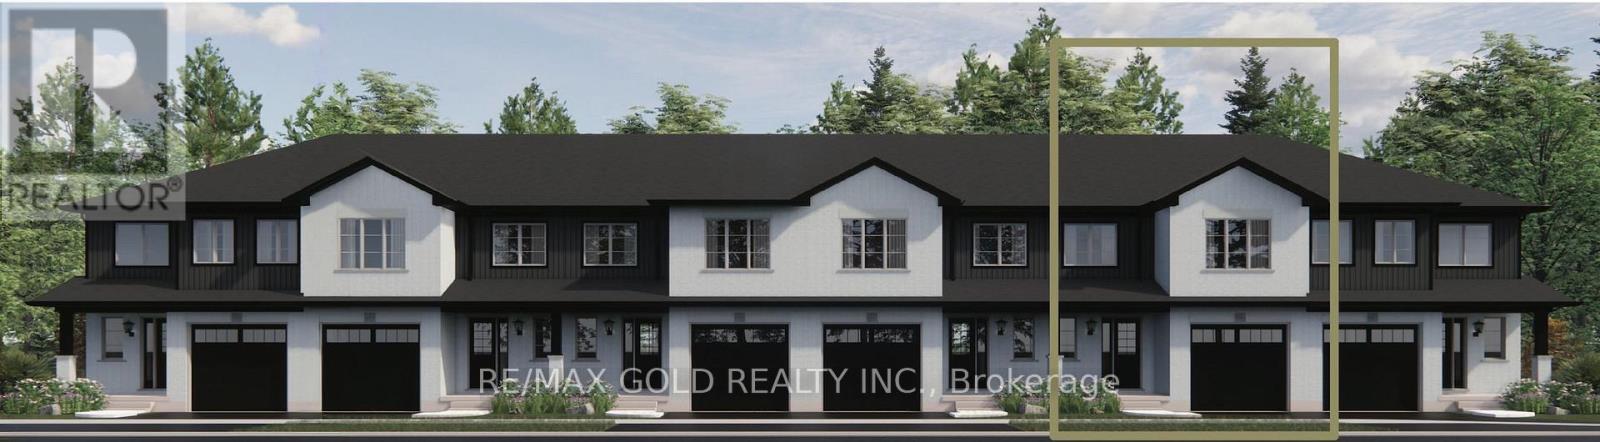
Welcome to Elmvale Village Townhomes - a perfect blend of comfort, style, and convenience! This beautifully designed home offers spacious open-concept living with modern finishes, large windows for abundant natural light, and a private backyard perfect for relaxing or entertaining. Ideal for families, first-time buyers, or down-sizers, this home features 3generous bedrooms, 2.5 baths, and an attached garage. Located in a quiet, family-friendly neighborhood just minutes from schools, parks, shopping, and easy highway access. Available for a Quick Closing! A Fantastic Opportunity to Own in One of Elmvale's Most Desirable Communities. Don't Miss Out! *List Price Reflects the Applicable HST Rebate for Eligible Buyers. Buyer Eligibility Is Not Guaranteed and Should Be Independently Verified. Also Known as Lot 39* (id:63616)
Coach - 109 Northvale Road
Markham, Ontario
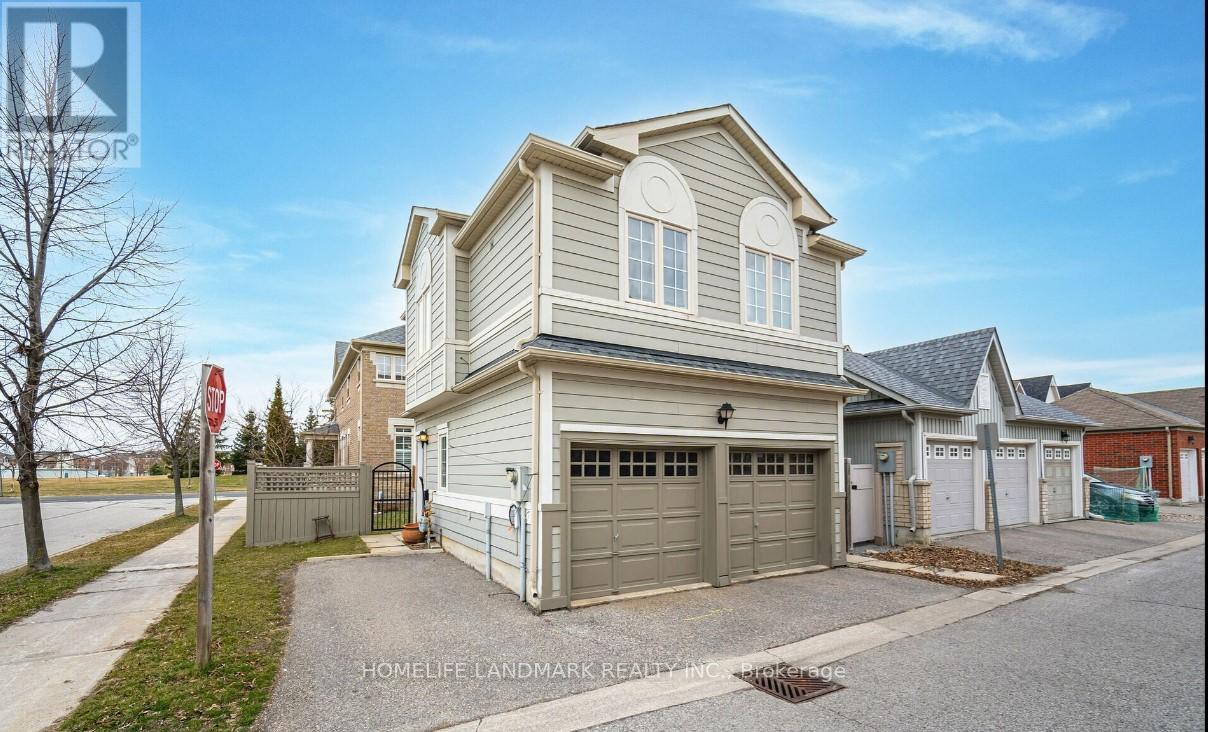
Rare found, beautiful detached coach house in cornell, excellent location close to all amenities, self-contain unit with private entrance, open concept with 1 bedroom, kitchen & breakfast area, 4 pcs bathroom & laundry room, closet. Laminate floor through-out, bright & spacious, suitable for single rental, share 20% utilities, self control heat & a/c & one parking space outside. (id:63616)