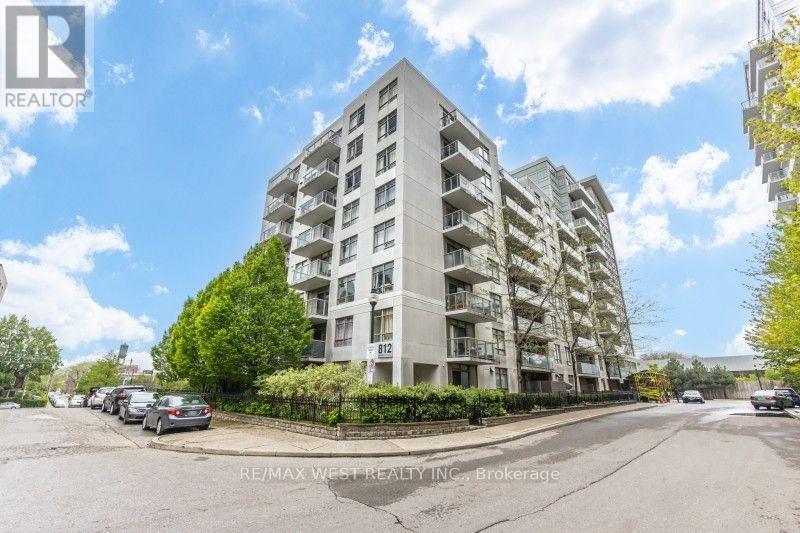
704 - 812 Lansdowne Avenue
Toronto, Ontario
Welcome to 812 Lansdowne Ave, your bright, modern escape in Toronto's ever-evolving West End - the kind of place where you can sip a single-origin pour-over while watching the city hum below and enjoy incredible views of the CN Tower and lake Ontario. This thoughtfully designed unit serves up an open-concept layout with oversized windows that flood the space with natural light and frame those perfectly imperfect urban views. The sleek, minimalist kitchen flows right into the hosting vinyl-listening nights or low-key dinner hangs. Step out onto your balcony for fresh air, skyline vibes, and maybe a moment of existential reflection. The bedroom is cozy yet functional, with clean lines and modern finishes that keep things effortlessly cool. You're living and dining area, making it ideal footsteps from transit, indie cafes, local shops, parks, and all the neighbourhood gems that make this pocket of the city feel like its own creative ecosystem. Ideally situated, TTC, GO, and UP Express taking you to Union Station in 7 minutes and Pearson Airport in a jiffy - because convenience is the new luxury. A perfect fit for first-time buyers, creatives, professionals, or investors looking for a turnkey spot with personality. (id:63616)
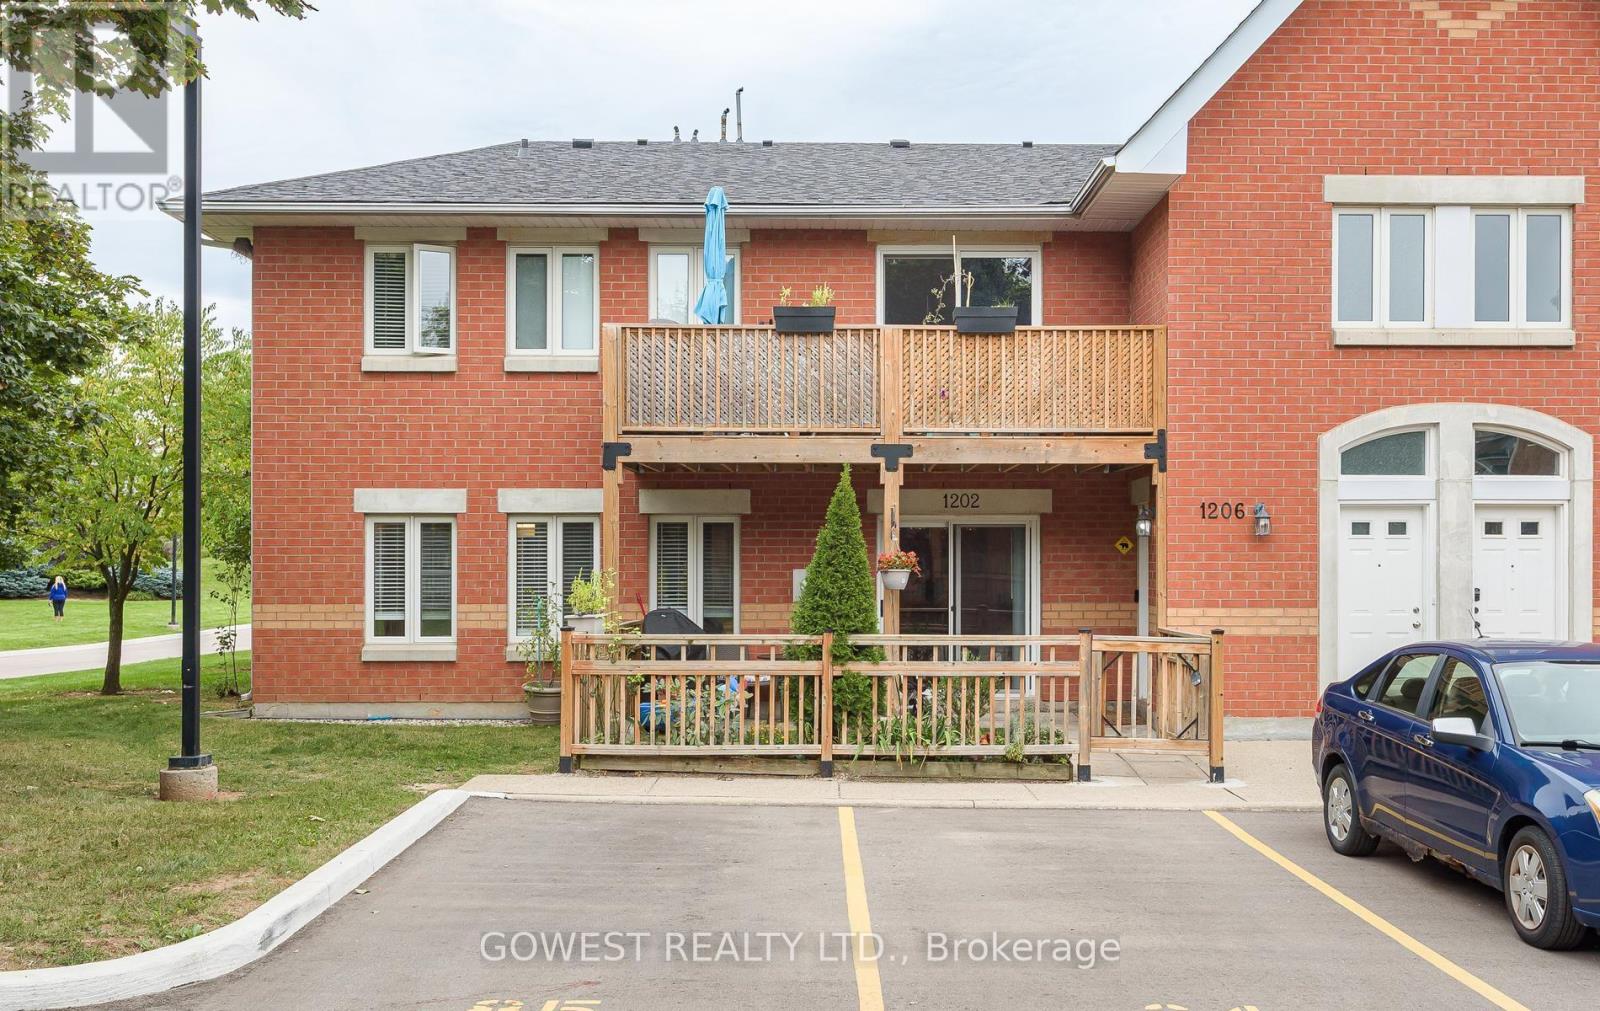
1202 - 4140 Foxwood Drive
Burlington, Ontario
One of the largest and most thoughtfully updated units in the complex! Welcome to this spacious 2-bedroom, 2-bathroom condo offering the perfect combination of space, updates, parking, and outdoor living in a vibrant, family-friendly Burlington community. From the moment you arrive, you'll appreciate the convenience of two owned parking spaces located directly in front of the unit-a rare and highly desirable feature. The private, fully fenced front yard provides additional outdoor living space, perfect for morning coffee, entertaining, or enjoying time with the family. Inside, the bright and functional open-concept layout offers generous living space, spacious bedrooms, a cozy gas fireplace, and an abundance of storage. The kitchen was renovated in 2021 and features updated cabinetry and an oversized breakfast bar, creating a great hub for both everyday family life and entertaining. The primary bedroom has been further enhanced with a custom built-in closet, maximizing storage and organization. Both bathrooms have been thoughtfully updated, including a renovated primary bathroom in 2023 and main bathroom in 2025. Additional updates include new flooring and trim throughout (2024) and a new washer and dryer (2023). A generous in-unit storage room provides even more valuable storage space. Located in a family-oriented community surrounded by walking trails, parks, schools, shopping, and restaurants, with easy access to the QEW and major commuter routes and GO Transit just minutes away. A spacious, move-in-ready home with the updates, parking, storage, and outdoor space that are increasingly hard to find-come see what makes this one stand out. (id:63616)
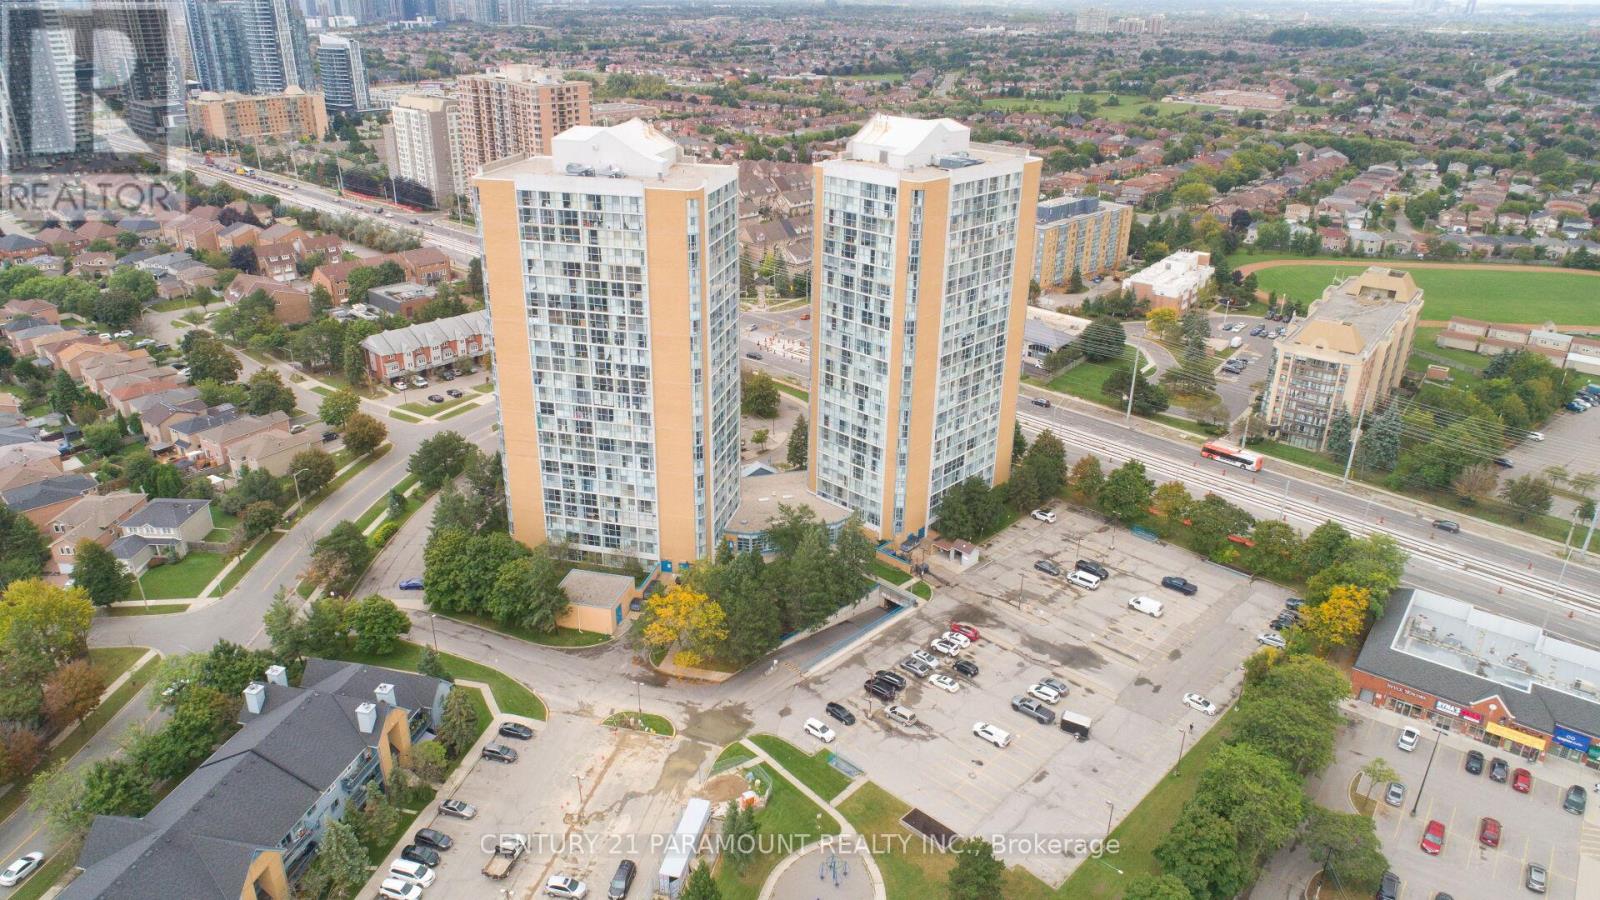
1116 - 35 Trailwood Drive Sw
Mississauga, Ontario
Amazing Location!!! Great view with minutes to square one, other amenities, and bus routes on Hurontario. Comfortable and very clean, 2 Bedroom, 2 Washroom suite. Perfect location with very clean floors and rooms. Well maintained with ensuite laundry and gym in the building and much more. Much more. Must-see unit. All-inclusive deal. Party room is Extra rent. Must-see unit. Act fast, Occupancy from Nov 01 2026 Onwards. First and Last Deposit Required from Tenants with Insurance be proofed before occupancy (id:63616)
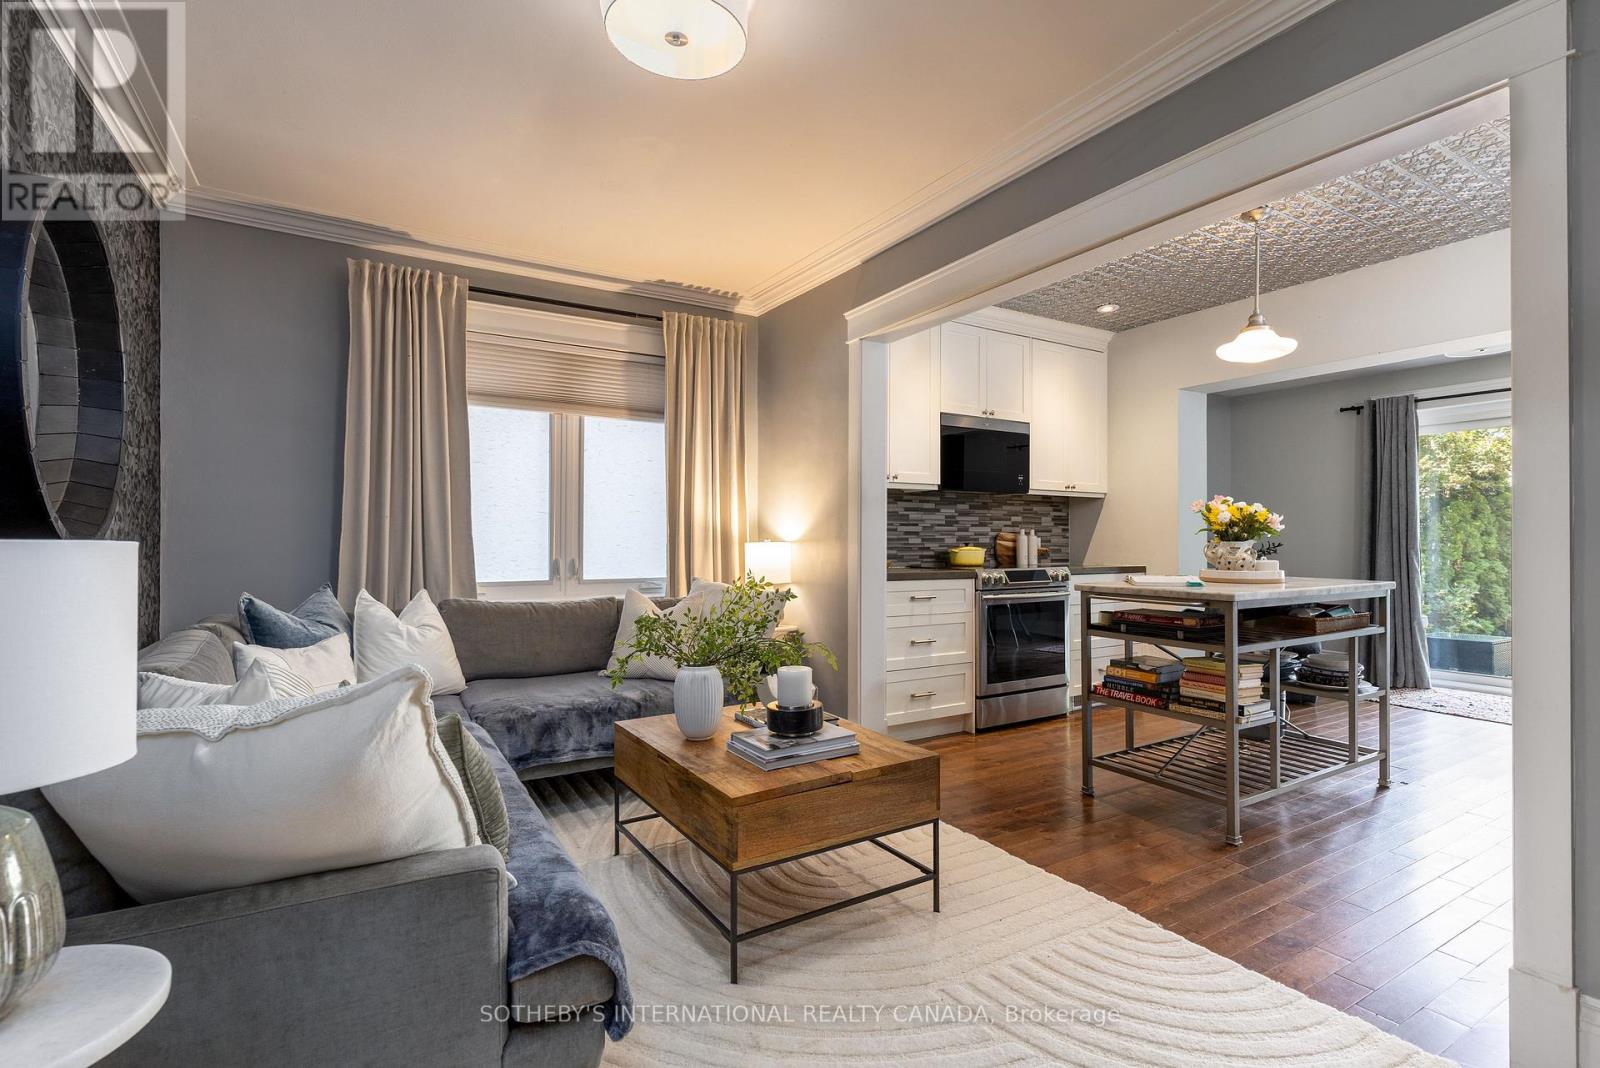
2 Rexford Road
Toronto, Ontario
Enchanting Village Charm! This quintessential two-storey, detached brick home is the perfect blend of timeless character with thoughtful modern updates. Offering warm, functional living spaces and a beautifully private backyard, this exceptional home is highlighted by a spectacular detached studio - a true showpiece that adds over 300 sq. ft. of versatile flex space. This inviting retreat has been transformed with a soaring cathedral ceiling, stunning shiplap detailing throughout, and an electric fireplace featuring adjustable flame settings with optional heat for added comfort. Whether envisioned as a home office, fitness studio, creative workspace or peaceful retreat, this remarkable space offers endless possibilities. Patio doors from both the home and the studio create a seamless indoor-outdoor connection, making the private courtyard an exceptional space for entertaining. Inside, engineered hardwood floors flow throughout the main level, where an open-concept living room, kitchen, and den overlook the backyard and walk out to the deck, courtyard, and studio, creating effortless everyday living. Upstairs, the three well-appointed bedrooms offer comfortable family accommodation. The finished lower level provides even more living space with a recreation room, a recently renovated three-piece bathroom featuring heated floors, a laundry area, and generous storage. Enjoy summer gatherings in the fully fenced backyard with upper deck and stone patio areas and of course the stunning detached studio that truly sets this property apart. Nearby you have Bloor West Village's vibrant shops, cafés, restaurants, parks, excellent schools, and transit. With a home inspection available, this meticulously maintained home offers the perfect balance of urban convenience, family-friendly living, and flexible modern lifestyle. (id:63616)
6031 Edenwood Drive
Mississauga, Ontario
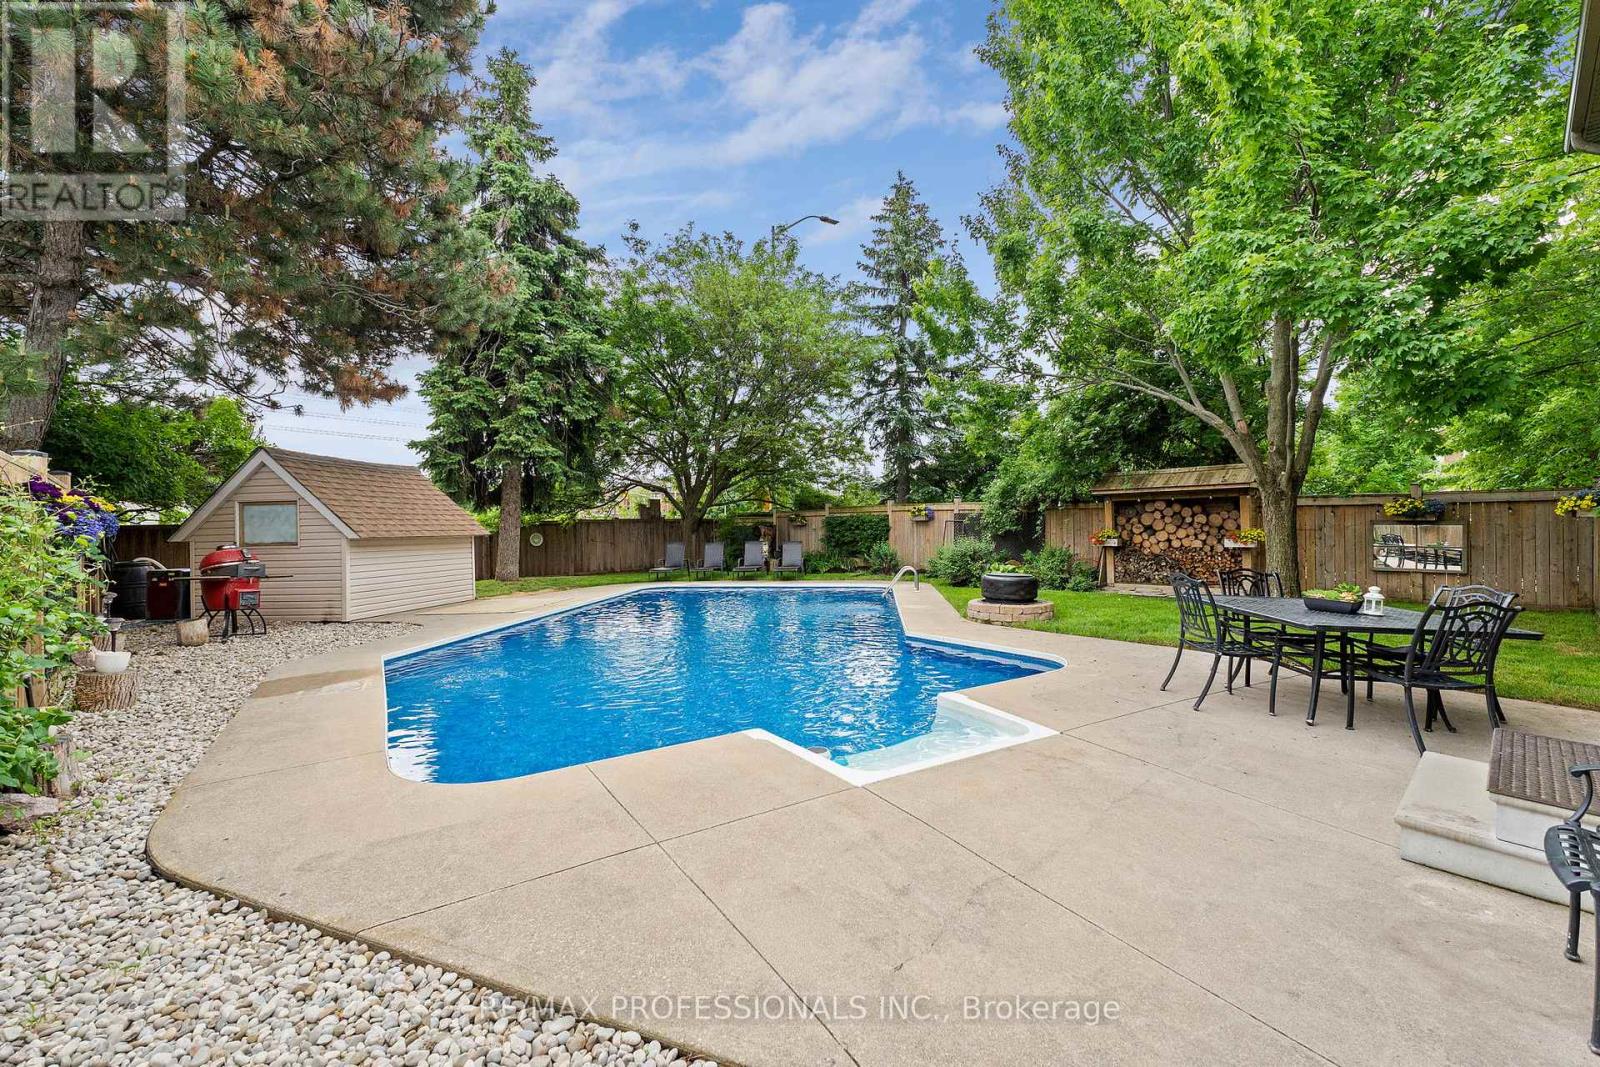
Fully renovated inside and out, situated on a premium corner lot with an oversized heated pool and over 3,000 sq ft of finished living space, this is the Meadowvale family home buyers rarely find and never forget. Thoughtfully updated from top to bottom, the home features hardwood flooring throughout, elegant finishes, and a functional layout designed for modern family living. The stunning chef-inspired kitchen showcases quartz countertops, stainless steel appliances, stylish tiled flooring, and a spacious breakfast bar perfect for everyday living and entertaining. Offering 4 bedrooms and 4 bathrooms, including a finished lower level with a private second primary suite and ensuite, this home provides exceptional flexibility for growing or multi-generational families. Step out side to your own backyard retreat featuring an oversized heated swimming pool, expansive outdoor space, and plenty of room to entertain. The insulated and heated garage offers endless possibilities as a home gym, workshop, hobby space, or year-round storage solution. Located minutes from top-rated schools, parks, trails, shopping, transit, and major highways, this is a rare opportunity to own a move-in-ready home in one of Meadowvale's most desirable family neighborhoods. Beautifully renovated. Exceptionally located. Truly turnkey. (id:63616)
413 - 2737 Keele Street
Toronto, Ontario
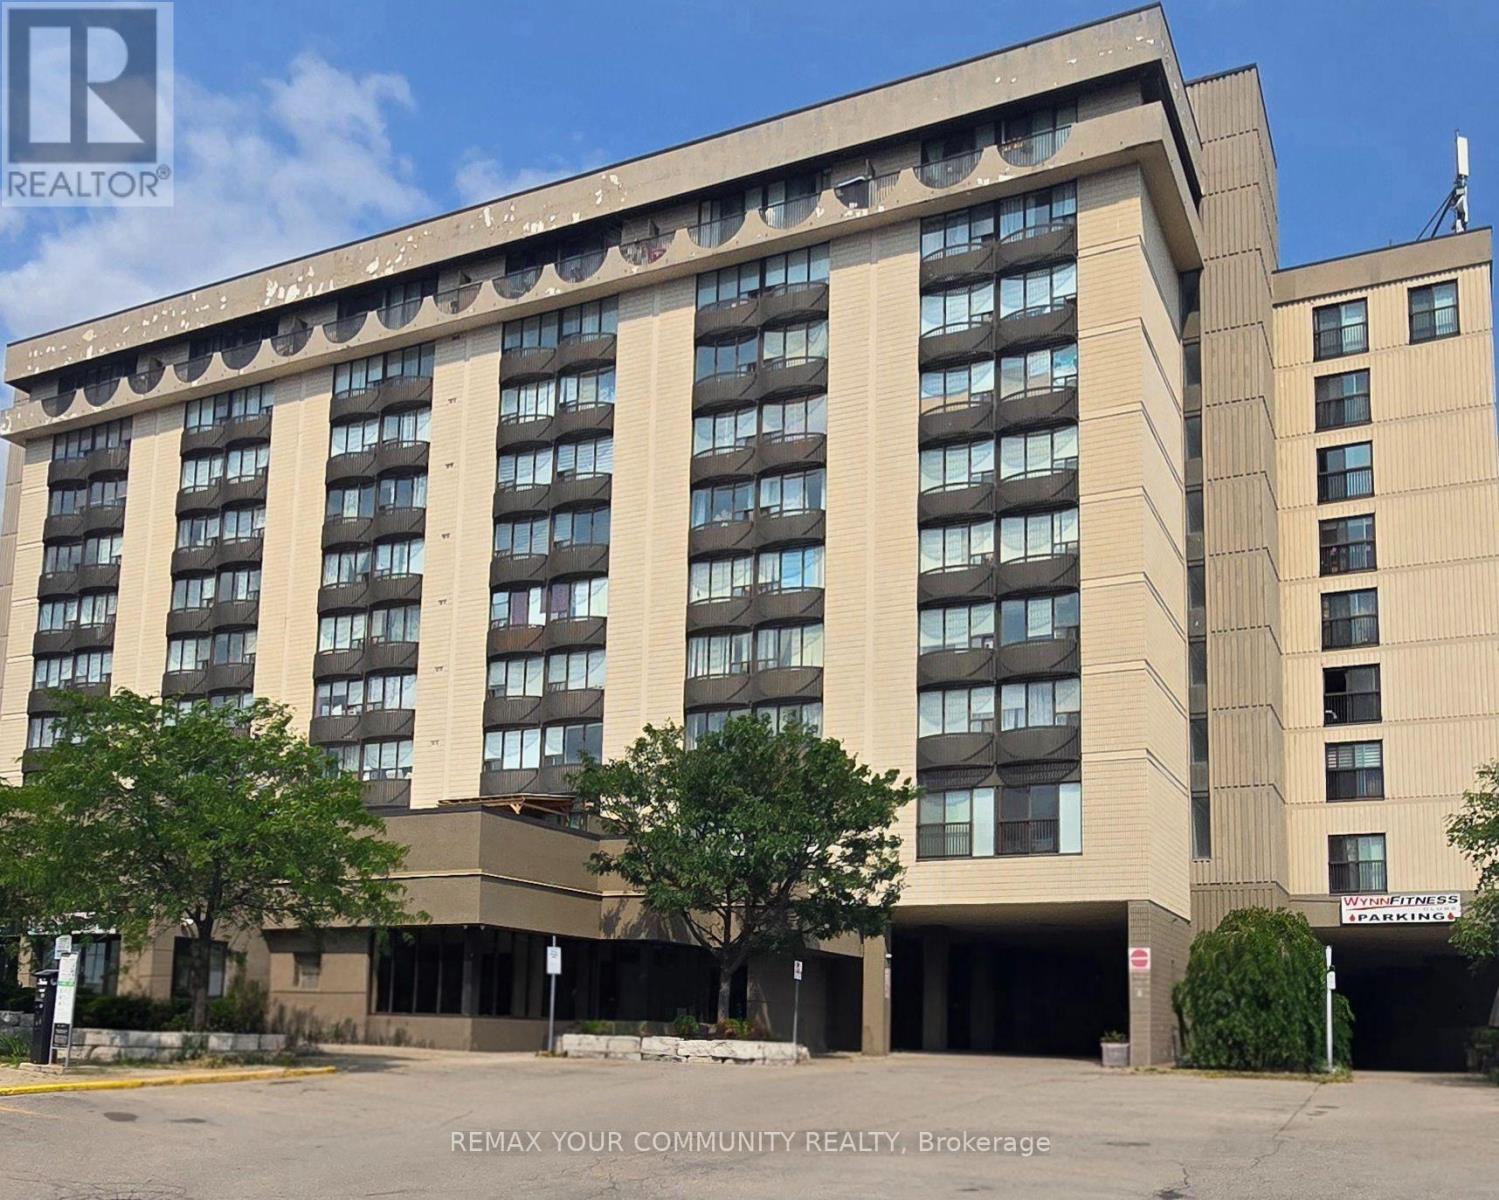
Welcome to this bright and inviting south-facing one-bedroom condo, ideal for first-time home buyers. The open-concept layout offers a functional living space with excellent natural light and a beautiful view toward downtown Toronto, including the CN Tower. Enjoy convenient access to the 401, public transit, York University, and Hennick Humber Hospital (formerly Humber River Hospital). The building features an on-site pharmacy, medical centre, and fitness centre for added everyday convenience. Parking and a locker are included. A fantastic opportunity to enjoy comfort, convenience, and city views in one great home-come see it and make it yours! (id:63616)
212 - 1 Hume Street
Collingwood, Ontario
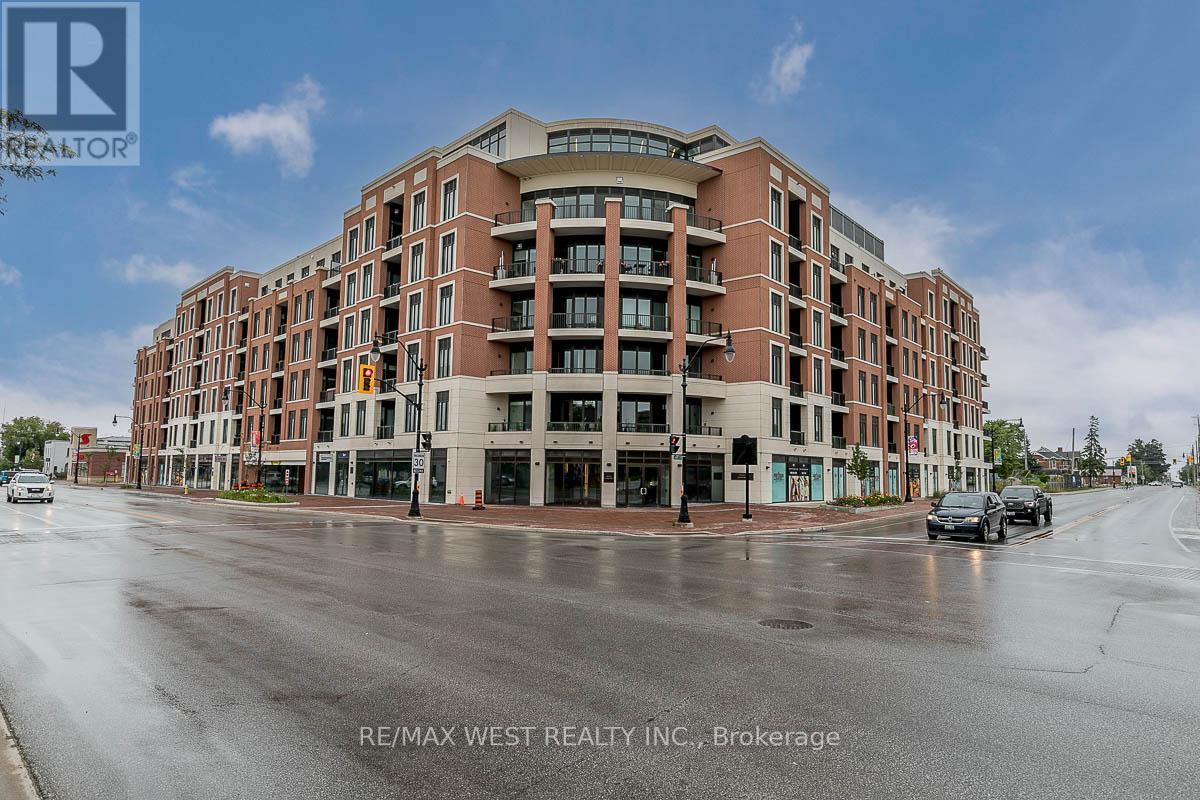
Stunning fully furnished condominium development situated in the heart of historic downtown Collingwood at the intersection of Hurontario and Hume Streets. Stroll to fashionable shopping and fabulous dining in a burgeoning city on the south shore of Georgian Bay renowned for its many cultural, recreational and outdoor pleasures. Luxuriously appointed 2-bedroom signature residence features 2 spa-inspired bathrooms, gourmet kitchen and open concept living/dining room with walk-out to the balcony. Retreat to the primary bedroom that boasts a walk-in closet and ensuite bathroom. One parking space and one locker are also included! Designed by renowned architectural firm, AJT Architects, the building is eloquently designed in the grand tradition evocative of early 20th century buildings, with the façade hinting at the Beaux-Arts style architecture of the surrounding properties. Located on the only lands designated for condominium development in Collingwood's downtown Heritage Conservation District, MONACO was masterfully crafted to evoke a sense of timelessness and grandeur, while honouring the culture, character and history of the downtown area and preserving its undeniable charm. Welcome Home! (id:63616)
209 Cliff Road
Barrie, Ontario
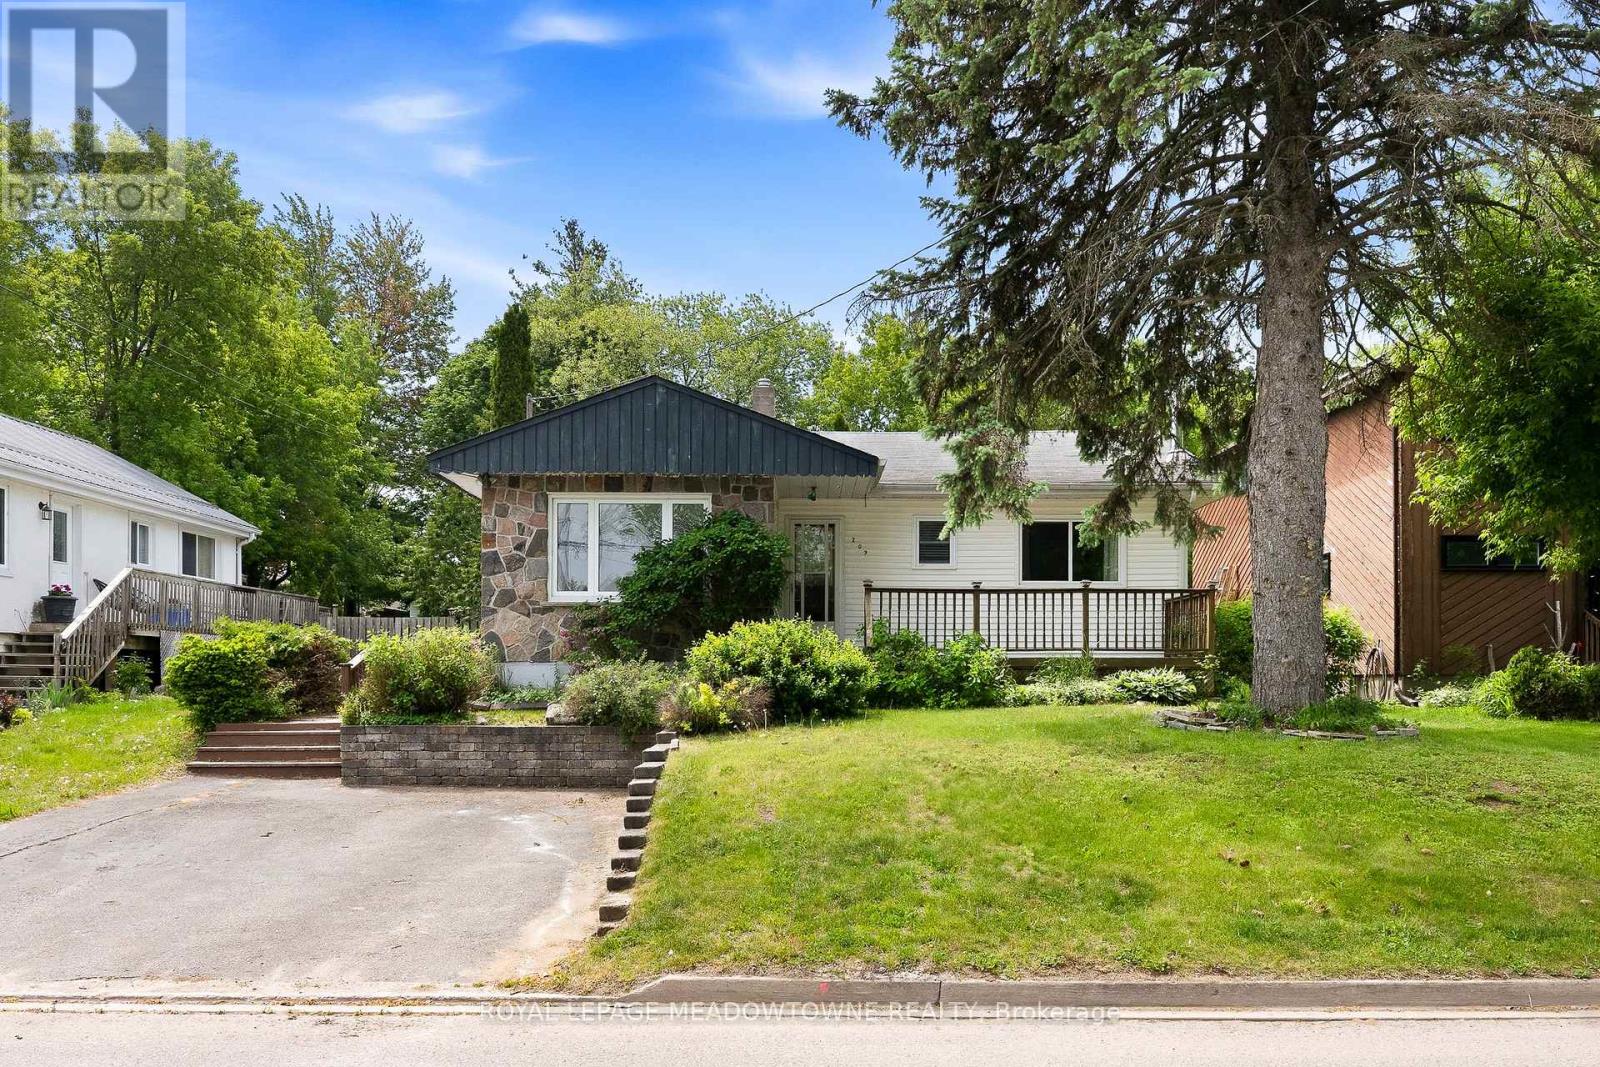
Bright and spacious family home ideally located within walking distance to Minet's Point and Barrie's scenic Waterfront Heritage Trails. Large windows throughout fill the home with natural light. The welcoming entry leads to a front living room overlooking the yard, while the bright kitchen andfamily room offer a walkout to a generous backyard deck built around an above-ground pool-perfect for entertaining. The separate dining room features a cozy wood stove.The main level includes a generous primary bedroom with space for a private sitting area and an additional walkout to the deck, along with a second bedroom and full bathroom. The finished basement offers a recreation room with fireplace, two additional bedrooms, a laundry room, and a 2-piece bathroom.Set in an exceptional location close to parks, trails, beaches, and marinas, this home offers the perfect blend of comfort, space, and lifestyle. (id:63616)
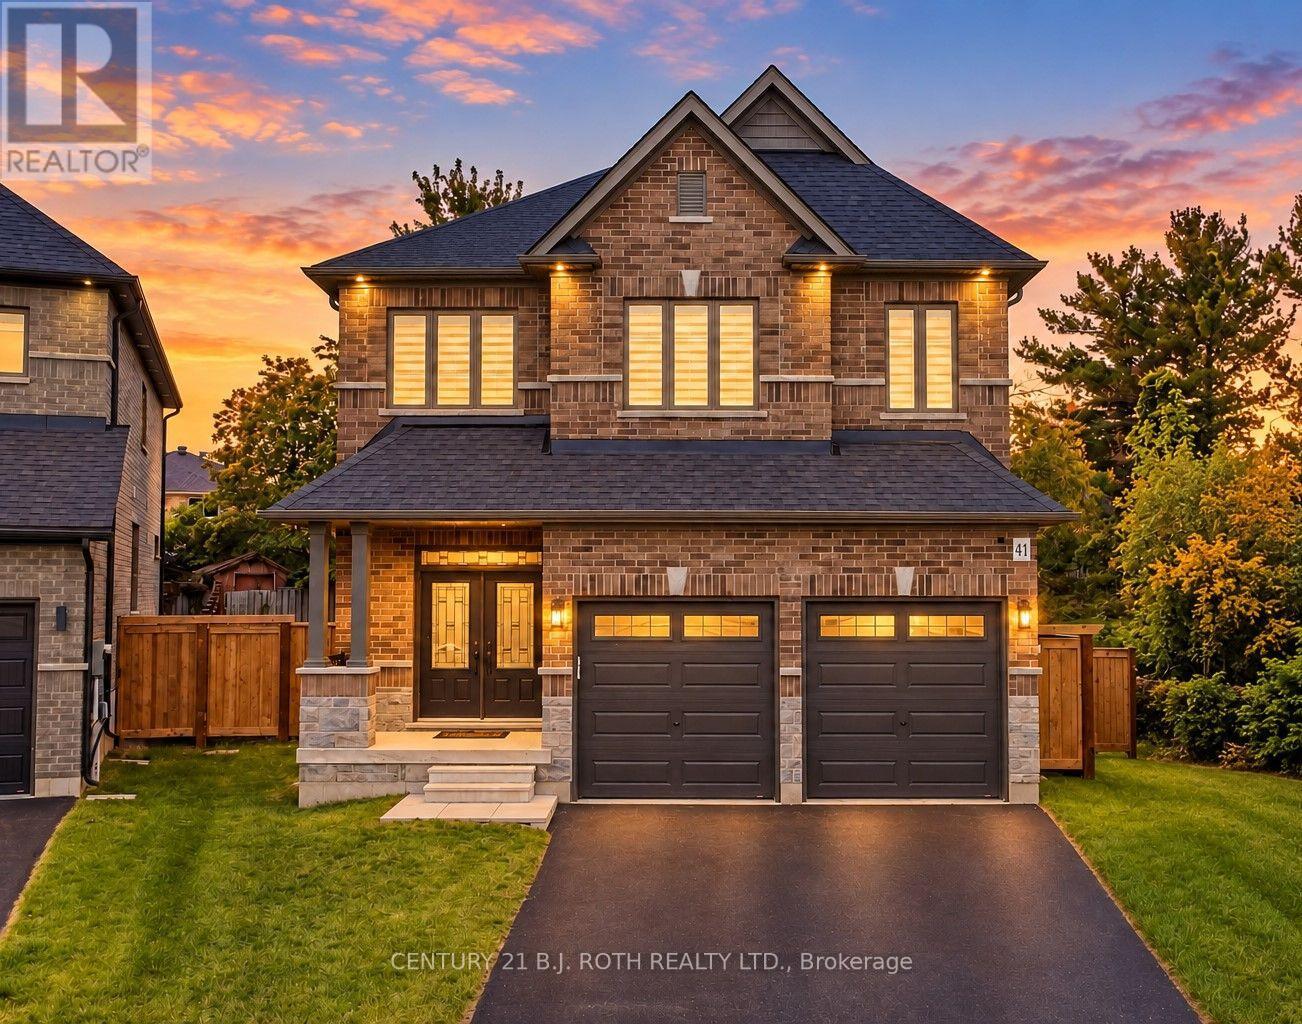
41 Auburn Court
Barrie, Ontario
Custom Deer Creek Fine Homes built in '21. This home shines in modern charm and gracious living space offering near 2700 sq. ft. of beautifully finished living space. This thoughtfully designed home features soaring 18-ft ceilings at the centre of the home showing floor to ceiling windows and transoms (interior and exterior), engineered hardwood floors, with a show piece custom kitchen with quartz counters, bullnose corners and an impressive wood/wrought-iron staircase. Main floor office has been upgraded to a main floor master with full ensuite for main floor living. Upstairs the spacious primary suite includes a walk-in closet and luxurious 5-piece ensuite with soaker tub and separate shower. Game changing upper floor laundry, additional bedrooms and a 4-piece bath upstairs with a water closet for buys mornings., plus an unfinished basement offering excellent potential for future living space. Located at the end of the court on a cull de sac allowing for a near 1/4 acre pie lot backing to trees with double garage and ample parking. A modern, bright and beautifully finished home with exceptional attention to detail throughout. Extra upgrades include California knock down ceilings, tinted window frames, salient floor joists, a 200 amp panel, shaker style doors and a water softener. (id:63616)
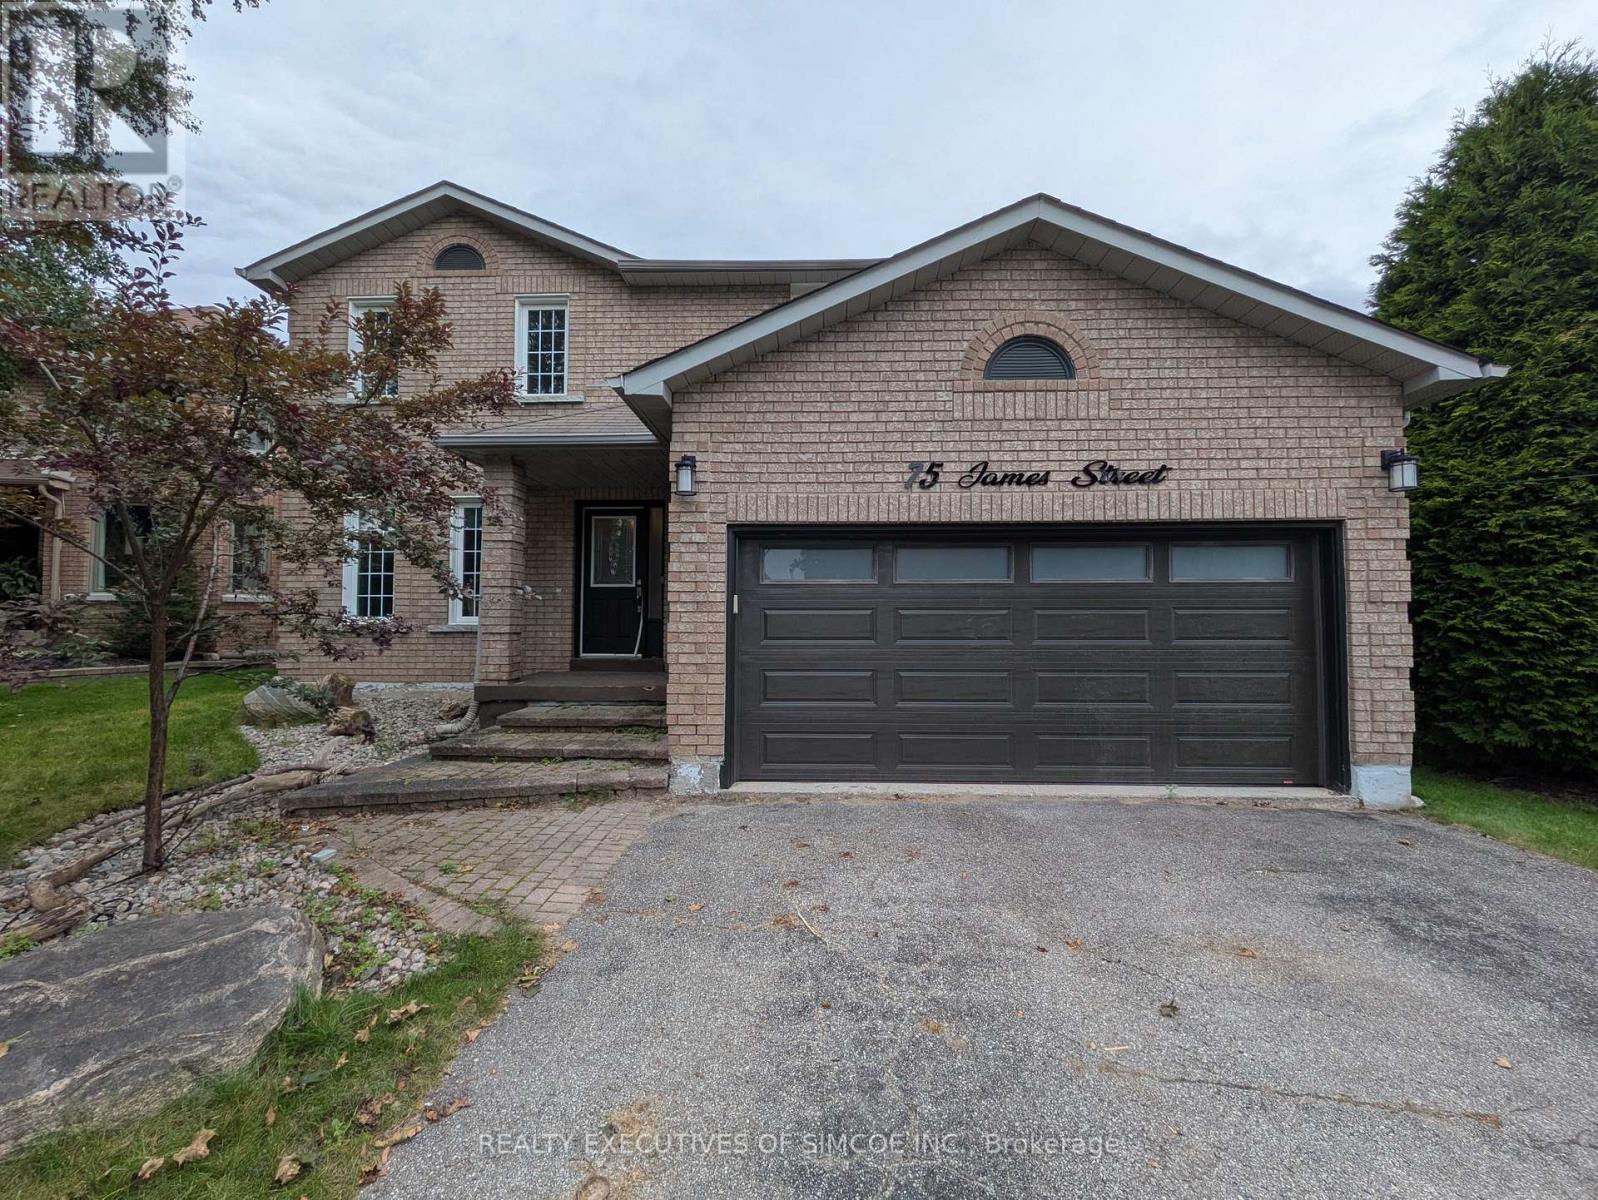
75 James Street
Barrie, Ontario
Welcome to this super family home, all-brick 2-storey home nestled on a quiet, highly desirable cul-de-sac in one of Barrie's most peaceful, family-friendly neighbourhoods! Designed for both comfort and effortless entertaining, this residence features gleaming hardwood and ceramic floors throughout-with no carpet to worry about-plus a newly updated staircase and handrails. The main level offers exceptional layout flexibility with a formal living room, a dedicated dining room, and a cozy family room. Upstairs, retreat to the spacious primary bedroom complete with a private ensuite, accompanied by three well-appointed bathrooms in total.Convenience meets lifestyle here: you are just minutes from local shopping and Highway 400 access. Vehicle space is an absolute breeze with a double-car garage featuring inside entry and a massive driveway with parking for up to 6 cars and no sidewalk! Step outside to your private, fully fenced huge backyard oasis, complete with an expansive deck and a wonderful covered area ideal for weekend BBQs or relaxing evenings. Whether you are stepping into the market as a first-time buyer or looking to move up, this property checks every box. Don't miss out on this rare find! (id:63616)

238 Mary Street
Orillia, Ontario
Ranch-style bungalow with in-law apartment. This neat, clean and well-maintained home is located on a quiet residential street west of the hospital and within walking distance to downtown Orillia. Situated on a 203 ft. deep lot, the property features two front driveways, tasteful landscaping, a partly fenced backyard with lots of open space, numerous shade trees, a children's playhouse with slide and a detached storage building 12 ft. x 20 ft. The main floor layout includes an inviting foyer, an open concept living room/kitchen, three bedrooms and an updated 4-pc. bathroom with stackable washer & dryer. The eat-in kitchen features plenty of counter space and storage, coffured ceilings, pot lights, and hardwood flooring. A door off the kitchen leads to a rear entrance foyer with access to the finished basement and an outdoor covered patio and a 2-level deck. The basement includes a 1-bedroom in-law apartment with an open concept living room/kitchen and a 4-pc. bathroom with stackable washer & dryer. There's a gas fireplace in the apartment living room and the kitchen has a centre island with stainless steel double sinks, breakfast bar, pendant lighting and a built-in dishwasher. The apartment was professionally built in 2015 and contains fire-rated drywall in the ceilings, Roxul sound-proof insulation between the two floors and each unit is wired separately with its own hydro panel. Recent improvements include a gas furnace in 2014; new central air conditioning in July 2026; roof re-shingled in 2017. 200 amp hydro service. Vacant and easy to show. (id:63616)
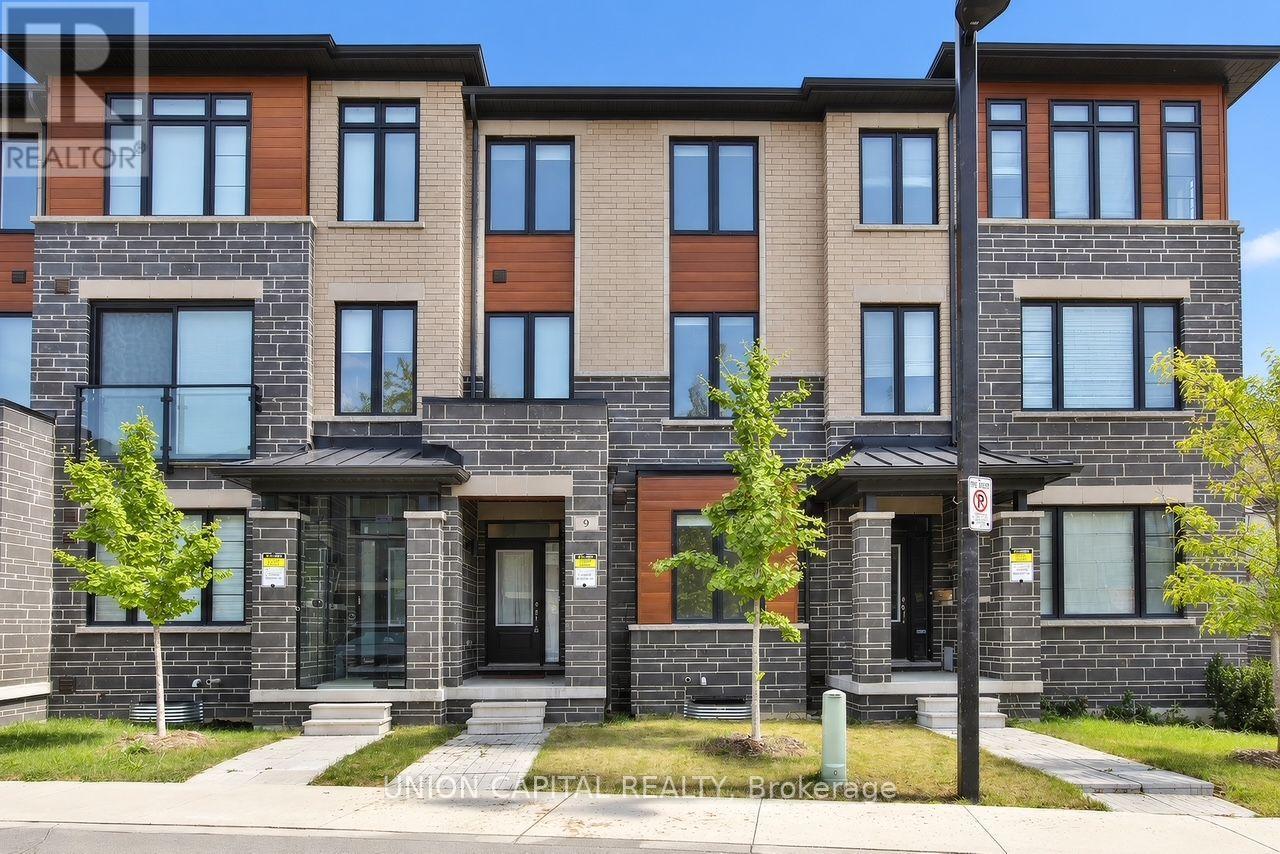
9 Arthur White Lane
Markham, Ontario
Fully New Furnished, Double Car Garage Townhouse Availiable For Short Term Lease. Roller Blinds In All 4 Bedrooms. 4 Bed + 3 Full Bath, 1 Powder. Featuring 2 Balconies (One Balcony From Kitchen And One Balcony From Primary Bedroom). Close To Markville Mall And Parks. (id:63616)