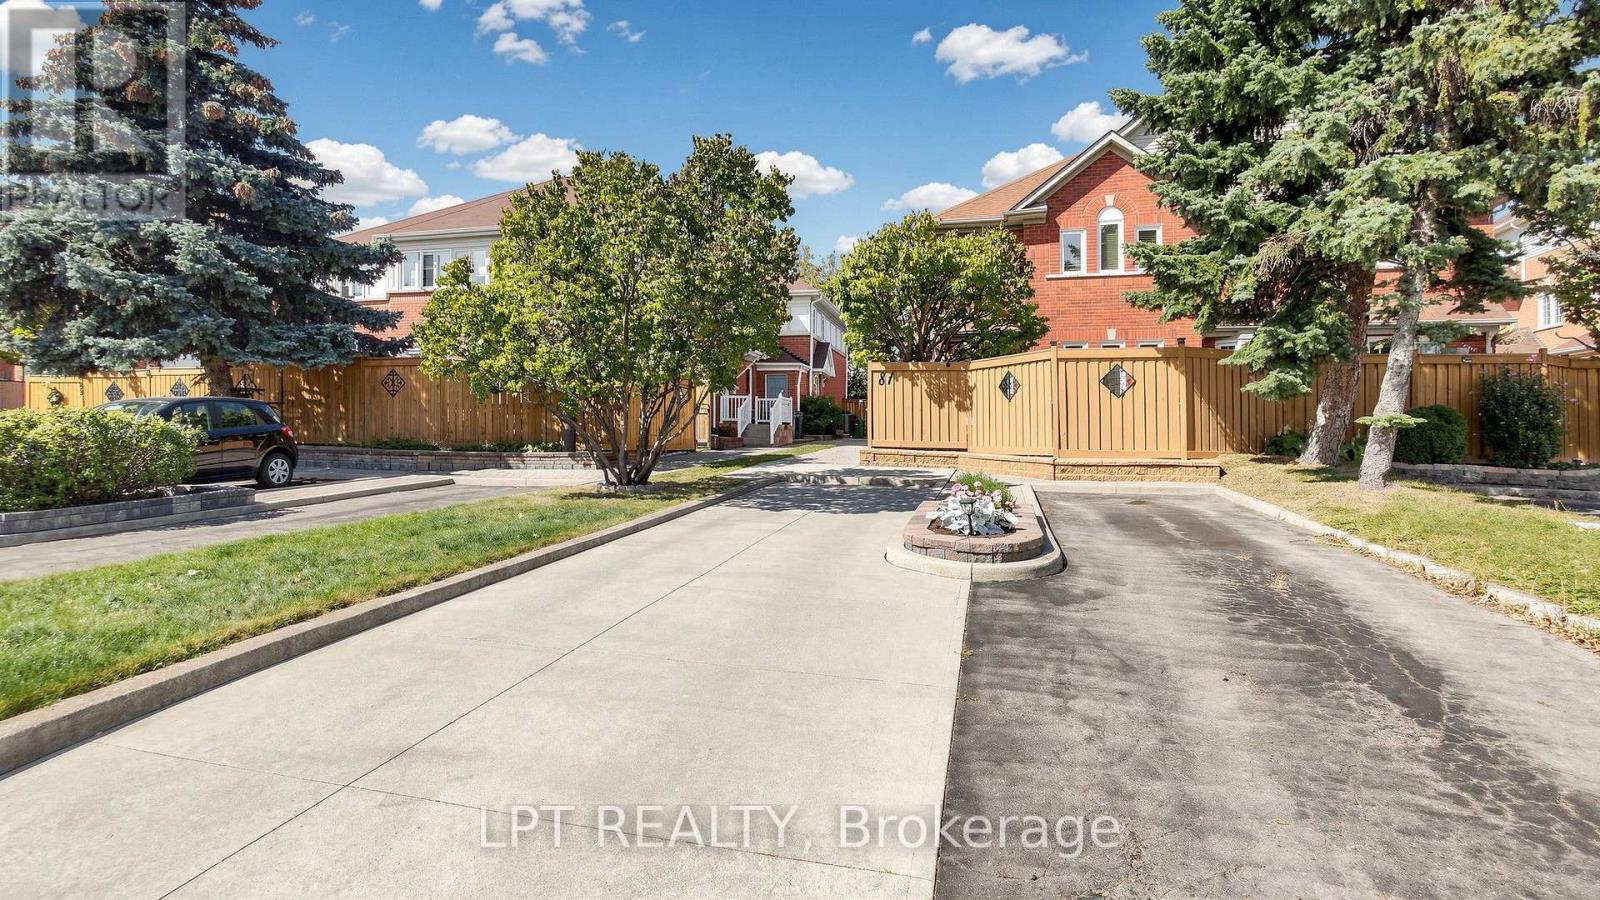
81 Shady Pine Circle
Brampton, Ontario
Exceptional Freehold Townhouse in prime Brampton location! Welcome to this beautifully maintained and recently renovated 3+1 bedroom, 3-washroom freehold townhouse featuring a finished basement. Step inside to a bright, professionally painted (Sep 2026) interior offering a spacious, carpet-free layout with brand new premium 7mm vinyl flooring (Sep 2026) throughout. The kitchen boasts quartz counters and a spacious eat-in/dining area. Upstairs features three generously sized bedrooms, including a full main bathroom. The fully finished basement adds versatile living space with an extra bedroom, and a 3pc bath. New hardwood stairs (2025) leading to the basement complete the home's fully carpet-free interior. A separate storage room provides convenience of storing seldom used belongings. Enjoy a private, fully fenced backyard featuring a newly painted (Sep 2026) fence. Other notable updates include a new roof (2022), front porch interlocking (2022), and an owned hot water tank. Situated in a family-friendly neighborhood, this home is just steps from parks (with splash pad), schools, shopping, and public transit with quick Highway 410 access. Move-in ready, don't miss out on this incredible opportunity - schedule your viewing today! (id:63616)
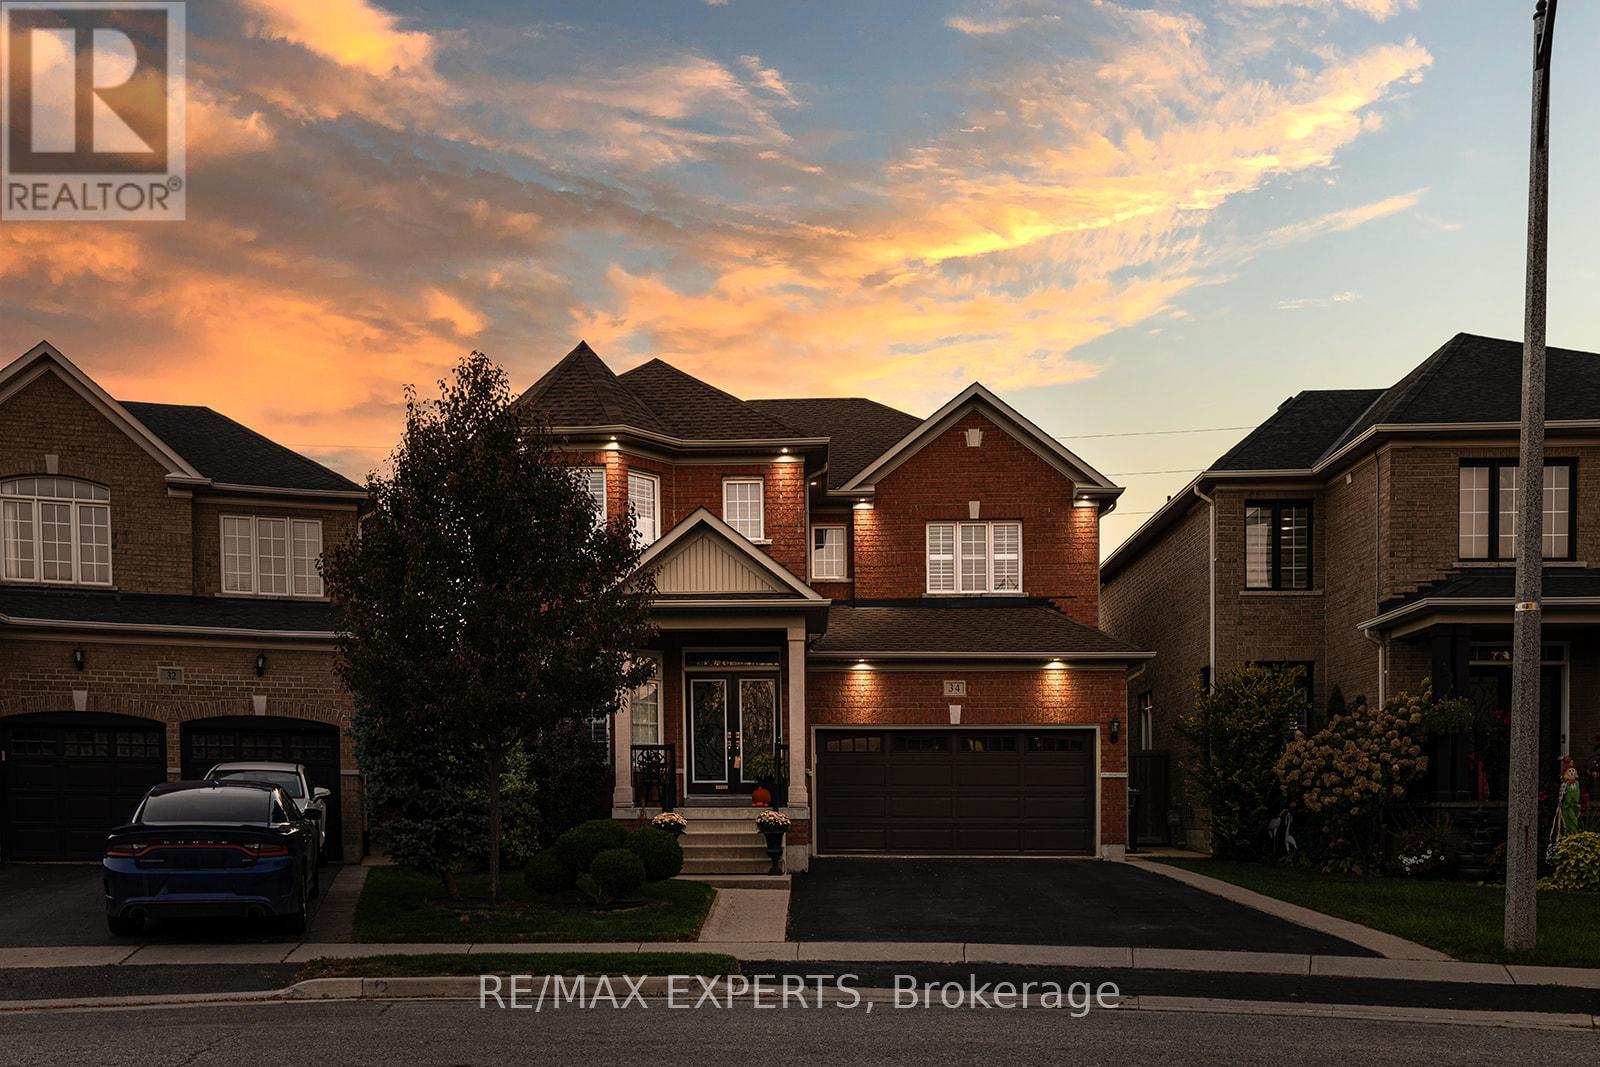
34 Laurentide Crescent
Brampton, Ontario
Welcome to Vales of Castlemore North located in a very desirable & prestigious neighbourhood of Brampton. This home has beautiful curb appeal, along with exterior pot lights & parking for 6 cars! As you enter through the double doors, you'll be greeted with crown moulding, ceramic flrs, hardwood flrs, & also California shutters throughout the entire home. True pride of ownership shines through this home with original owners. Large family size eat-in kitchen with lots of cabinetry, features ceramic back-splash, walk-out to a beautiful deck, & a cute shed, where you can bbq, & enjoy your very private back yard. The kitchen overlooks the family rm, & features black appliances, under cabinet lighting, built-in dishwasher & B/I microwave oven. You'll also enjoy the main flr laundry rm & direct access to your 2 car garage with automatic garage door opener. The main flr features crown moulding, ceramic flrs & hardwood flrs. As you make your way upstairs you'll notice a gleaming hardwood staircase upper hallway. The bedrooms have carpeting which is exactly where carpeting belongs. The large primary bedroom has his & hers closets, a beautiful 5 piece ensuite with 2 sinks, corner tub, & separate shower! As well as 3 more ample sized bedrooms! The unfinished basement features a closed off storage room, rough-in plumbing & cold room. Perfect for building your dream basement! Roof shingles replaced in 2023. Note: the original floor plan had an open living & dining area which has been closed off to create an office, however, it can be converted back to original. (id:63616)
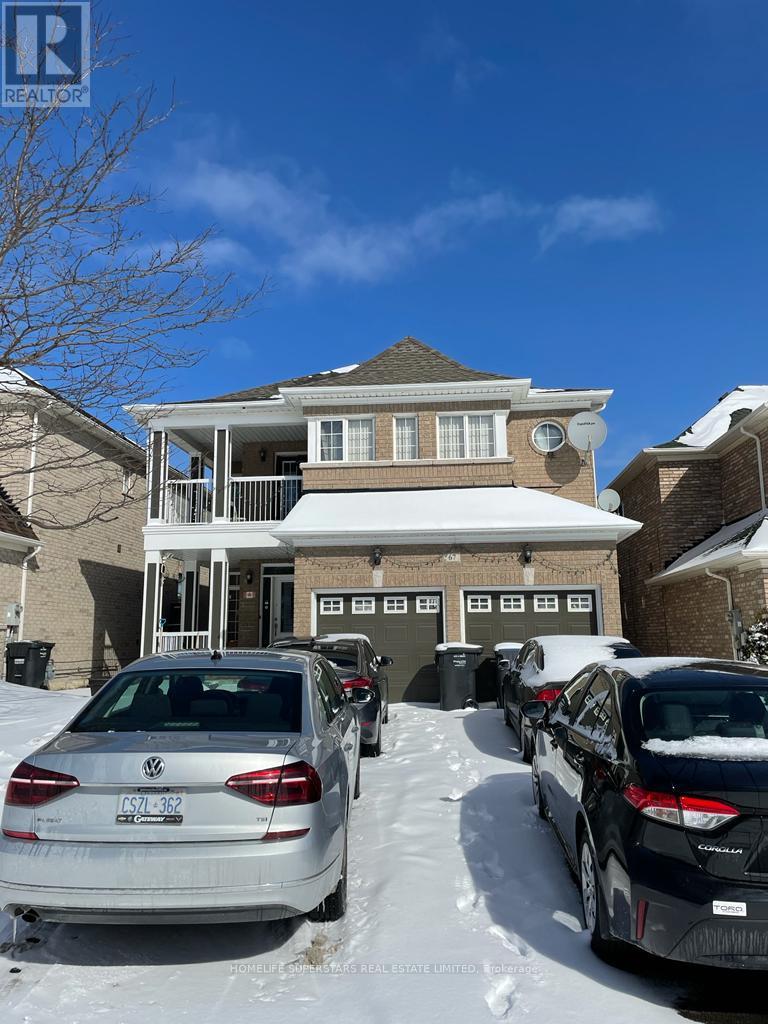
67 Showboat Crescent
Brampton, Ontario
Beautiful 2-bedroom, WALK-OUT ,LEGAL basement in a detached house in the Lake-Land area near Highway 410 and Bovaird Drive. No carpet, separate basement laundry, stainless-steel appliances. Close to 14 Acre Lake Park and a children's play area, near the Trinity Mall, McDonald's, Plaza, Restaurants, School, park, Golf club, Hospital. Huge-sized private fully fenced backyard for Tenant use; could grow vegetables. Tenant Will Pay % of utilities also. 2-car parking, Transit service on closing distance. Nice neighborhood. (id:63616)
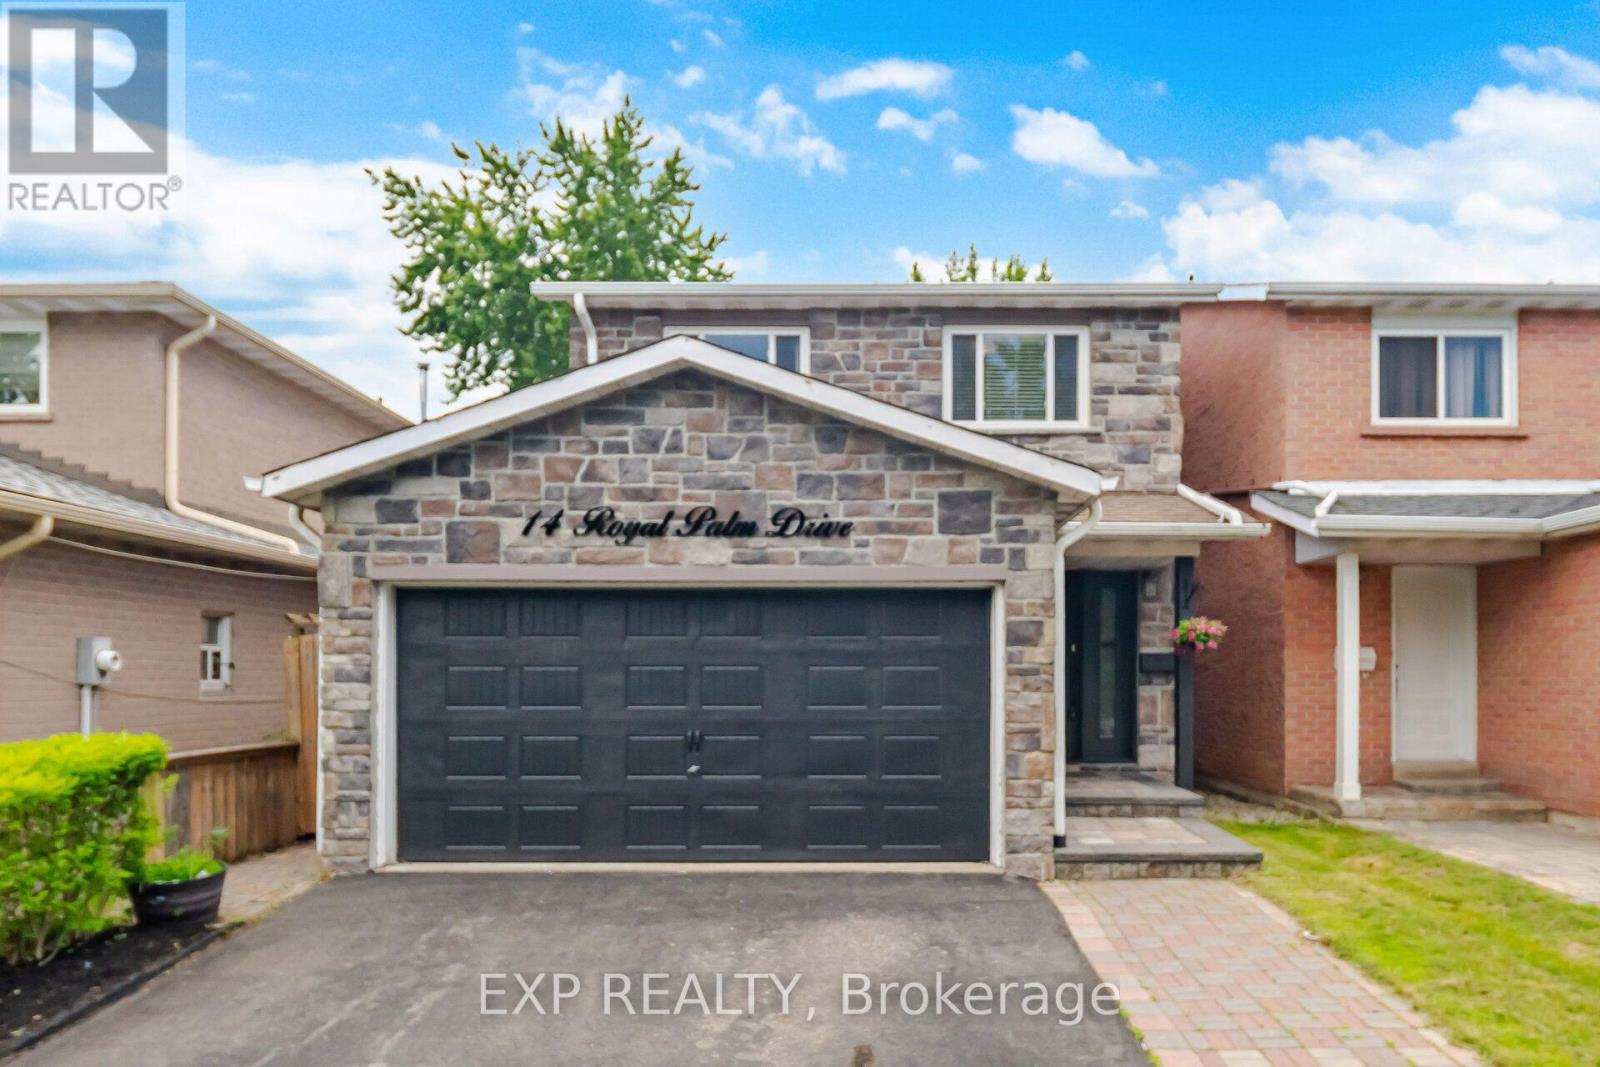
14 Royal Palm Drive
Brampton, Ontario
Room to grow. Space to entertain. A location you'll love. This 4-bedroom detached home in Brampton's sought-after Heart Lake community combines an attractive stone façade, a renovated kitchen and a finished lower level with a separate side entrance. Step inside to a welcoming foyer, an oak staircase with wrought iron pickets and convenient interior garage access. The renovated kitchen delivers style and everyday practicality with quartz countertops, tall cabinetry, soft-close drawers, deep pot drawers, a double pantry and a large undermount sink. Crown moulding, backsplash and pot lighting complete the space. The bright, open-concept living and dining area makes gathering easy, with sliding doors extending your entertaining space into the fully fenced backyard. Low-maintenance artificial turf and a natural gas BBQ hookup mean more time enjoying your outdoor space. Upstairs, four bedrooms give everyone room to unwind. The spacious primary bedroom features wall-to-wall closets with frosted sliding doors, while the main bathroom offers a jetted tub and an espresso vanity with a quartz countertop. The finished lower level adds valuable living space with a family room, storage, rough-ins for a future kitchenette and a flex space that can be used as a fifth bedroom. Its separate side entrance offers added flexibility for extended family, guests and changing household needs. With schools, parks, shopping, public transit and major commuter routes close by, this home brings together space, convenience and thoughtful upgrades. Book your showing and picture your family's next chapter in Heart Lake! (id:63616)
1 - 305 Roncesvalles Avenue
Toronto, Ontario
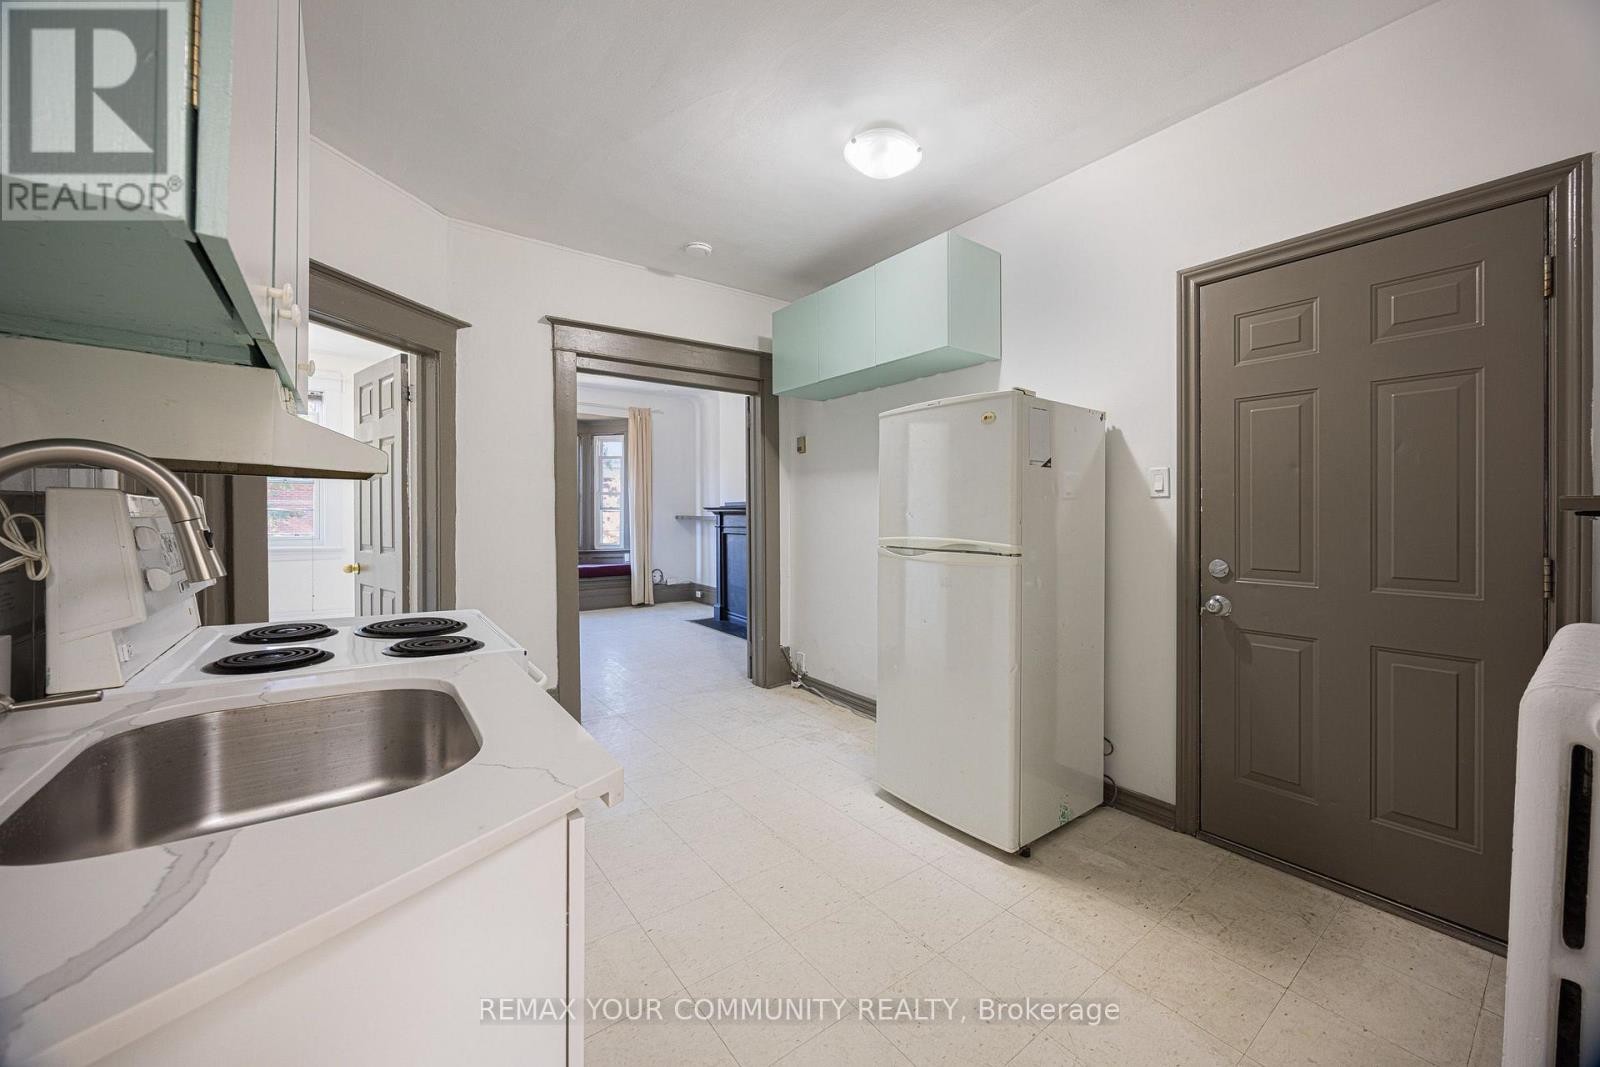
Live Above the Action on Roncy! Never miss a moment in one of Toronto's most vibrant neighbourhoods. Perched above the beloved Dizzy Gastro Sports Bar, this bright and airy 2-bedroom apartment combines character, charm, and an unbeatable Roncesvalles location. The desirable split-bedroom floorplan offers excellent separation and privacy, while nearly 9-foot ceilings and abundant natural light create an open, inviting feel throughout. The character-filled living room is a standout, featuring a beautiful bay window with a cozy window seat - the perfect spot to curl up with a book or watch the neighbourhood go by. French doors add an elegant touch and enhance the sense of space. The spacious front bedroom boasts a large window and generous closet, while the rear bedroom offers its own unique charm with a skylight, ceiling fan, closet, and handy shelves. Bright, character-rich, and right in the heart of Roncy - this is city living with personality. (Note: floors have been professionally refinished since photos were taken.) (id:63616)
6755 Segovia Road
Mississauga, Ontario
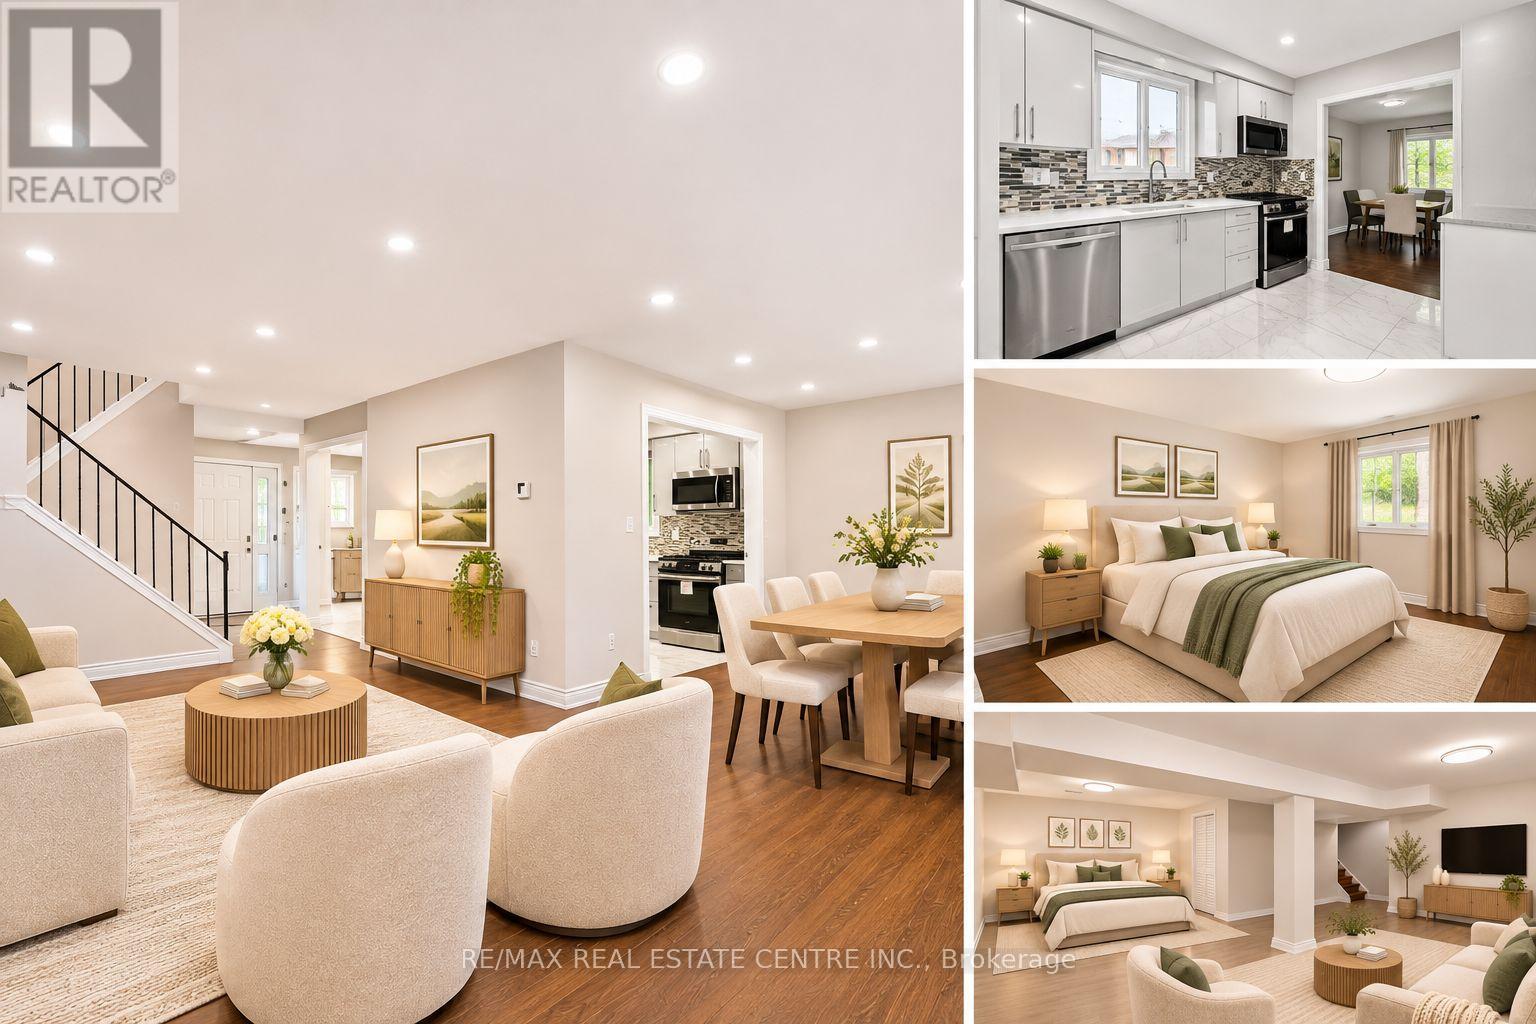
Welcome to this beautifully renovated 3-bedroom, 3-bathroom semi-detached home, ideally situated in the highly sought-after, family-friendly community of Meadowvale! Step inside to discover a thoughtfully designed open-concept layout that seamlessly connects the main living spaces, creating an inviting atmosphere perfect for both everyday living and entertaining. The well-appointed kitchen is designed with the home chef in mind, featuring ample cabinetry and built-in stainless steel appliances. The dining area is enhanced by elegant hardwood flooring and large windows that fill the space with an abundance of natural light. Overlooking the dining area, the spacious living room offers a seamless flow to the outdoors, with direct access to the generously sized backyard. Upstairs, the spacious primary bedroom is tucked behind elegant French doors and features his and-hers closets along with a private 4-piece ensuite. Two additional well-sized bedrooms each complete with ample closet space, and a second 4-piece bathroom complete the upper level The finished basement provides valuable additional living space, offering endless possibilities to suit your lifestyle, whether you envision a cozy family room, home gym, office, or children's play area. Outside, the fully fenced backyard offers plenty of room to create your own private outdoorretreat, perfect for summer barbecues, relaxing afternoons, and entertaining family and friends. Located in a quiet, welcoming neighbourhood just minutes from an array of amenities, including restaurants, shopping, excellent schools, public transit, major highways, and parks this home offers the perfect blend of comfort, convenience, and lifestyle. An ideal opportunity for young professionals, growing families, or anyone looking to enjoy all that Meadowvale has to offer. Please note: Select photos have been virtually staged to illustrate potential furniture placement and layout options. The property is currently unfurnished. (id:63616)
2303 - 36 Elm Drive W
Mississauga, Ontario
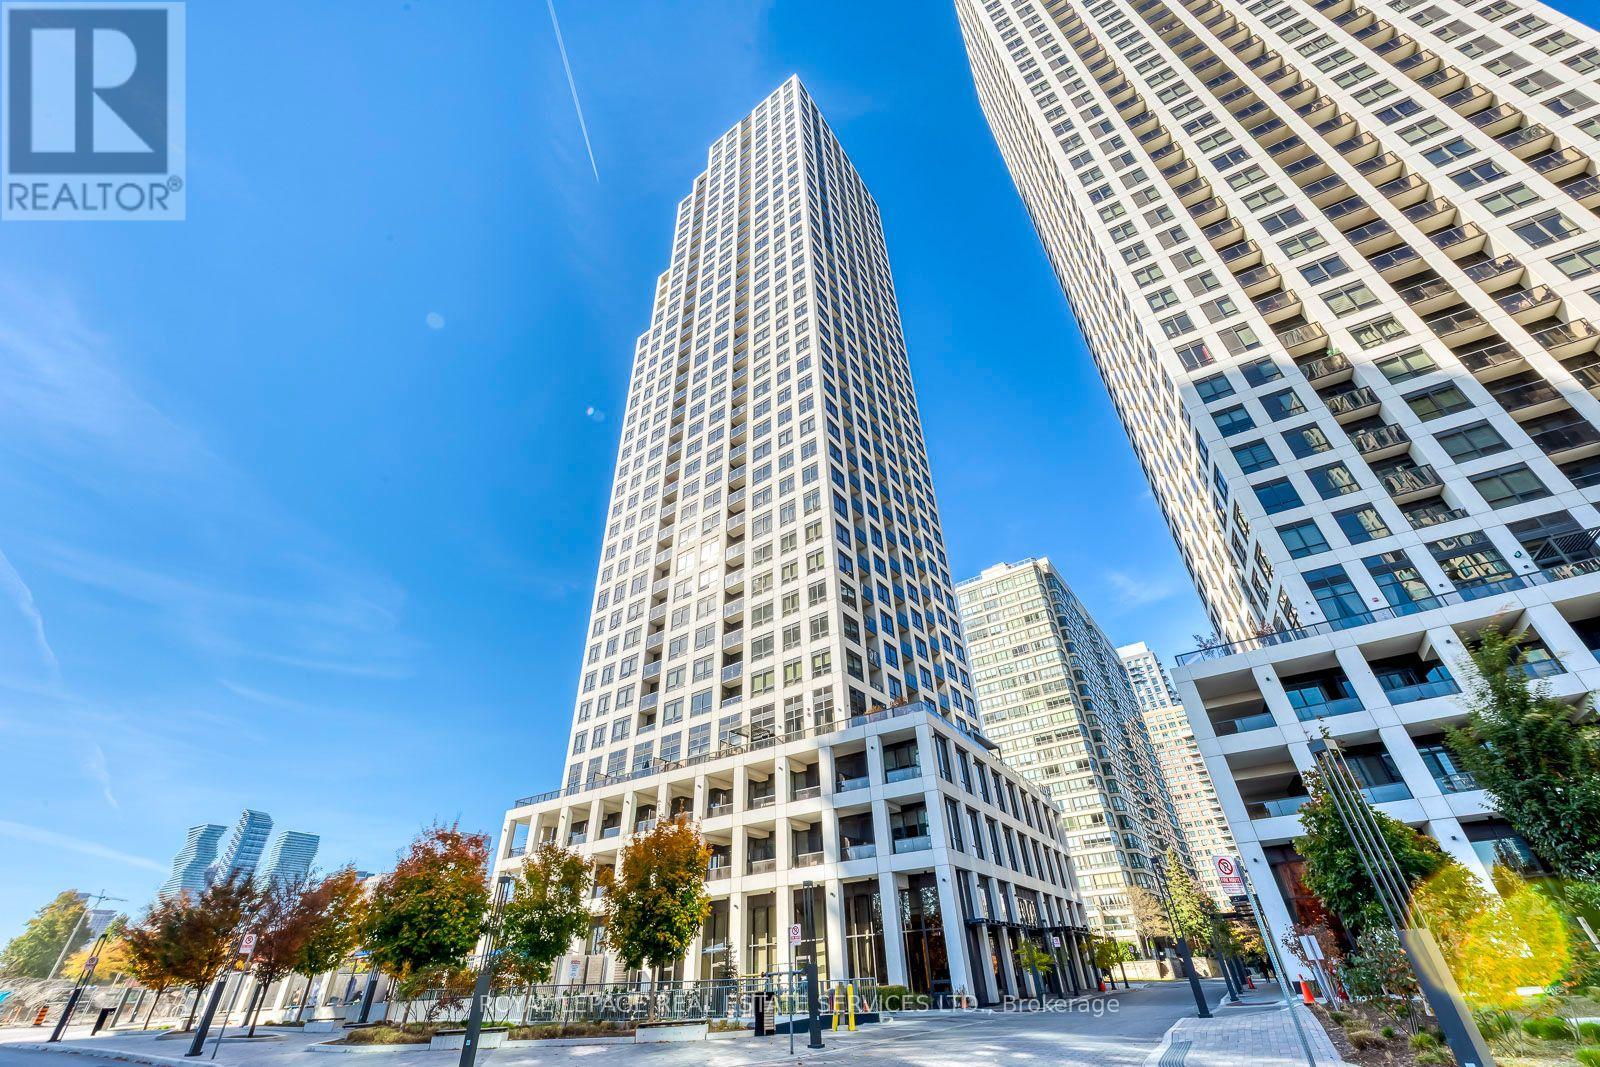
Welcome to modern condo living at 36 Elm Drive West in the heart of Mississauga! This bright and inviting 1-bedroom + den suite offers 582 sq. ft. of thoughtfully designed living space, complemented by a private 31 sq. ft. balcony. The open-concept layout is filled with natural light and features a contemporary kitchen with quartz countertops, stainless steel appliances, an undermount sink, and a pull-down spray faucet. The versatile den is perfect for a home office or additional functional space, while the full-size in-suite washer and dryer add everyday convenience.Enjoy an unbeatable location just minutes from Square One Shopping Centre, Sheridan College, Whole Foods, Walmart, popular restaurants, and trendy cafés. With easy access to public transit, Cooksville GO Station, and the Hurontario LRT, commuting and getting around the city is a breeze.Complete with one underground parking space and one locker, this suite is an excellent opportunity for first-time buyers, professionals, or investors seeking comfort, convenience, and vibrant urban living in one of Mississauga's most sought-after locations. **photos are virtually staged** (id:63616)
976 Raintree Lane
Mississauga, Ontario
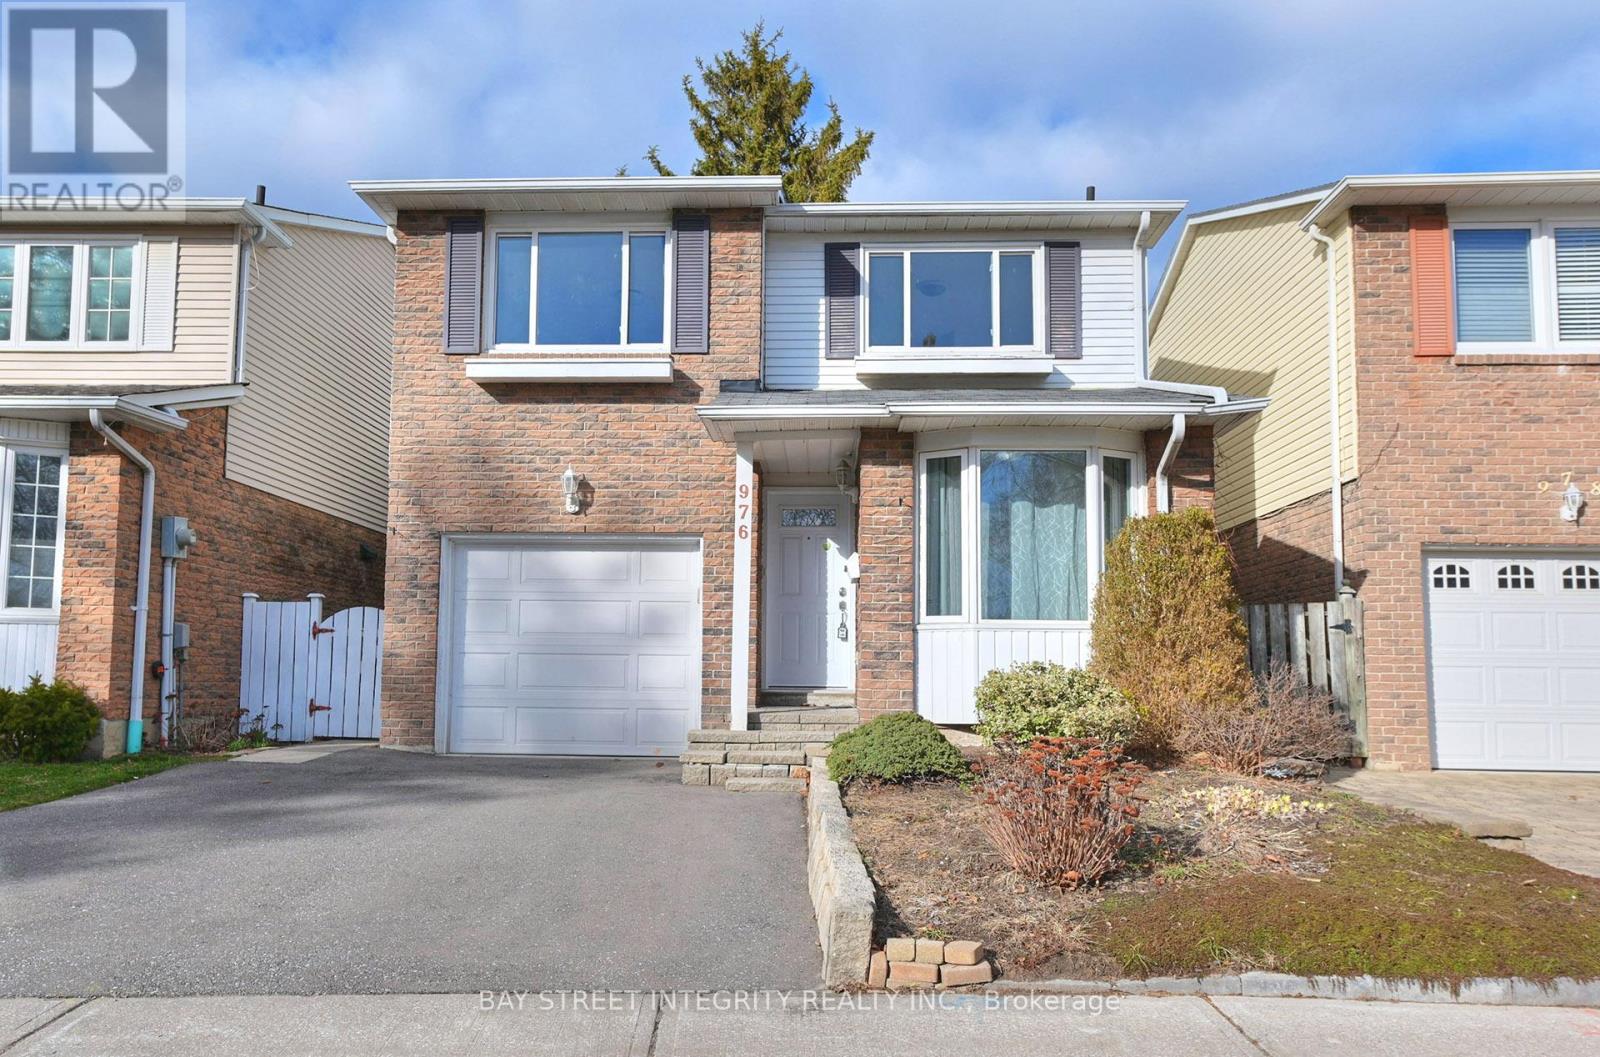
Short Term Lease of 6-8 Months. Well Maintained Prime Lorne Park Home. Sought After School District Perfect Detached House On A Quiet Crt. Total 1800+ SF Living Space. Fresh Painted Kitchen Cabinet, New Appliances(2025) including Stove, Microwave, Dishwasher, Washer & Dryer, Cathedral Ceiling in Living Room, Spacy Master Bedroom Has Custom Extra Deep Self Closing Closets And Drawers. 2 Full Bathrooms and One Powder Room. Finished Basement Has Huge Living Room and 4th Bedroom Providing Extra Living Space. Square Backyard with a Large Deck, Surrounded By Trees And Fences, Creating a Quiet and Private Outdoor Area. Only One Block From Lakeshore, Close To Port Credit, Clarkson Go Station, Bus Accessible to Lakeshore Blvd, Close To Waterfront Trail, Rhododendron Gardens, Richard's Memorial Park, Playground At Shawnmarr Park. Waterfront Bicycle Path Runs All The Way To Port Credit. (id:63616)
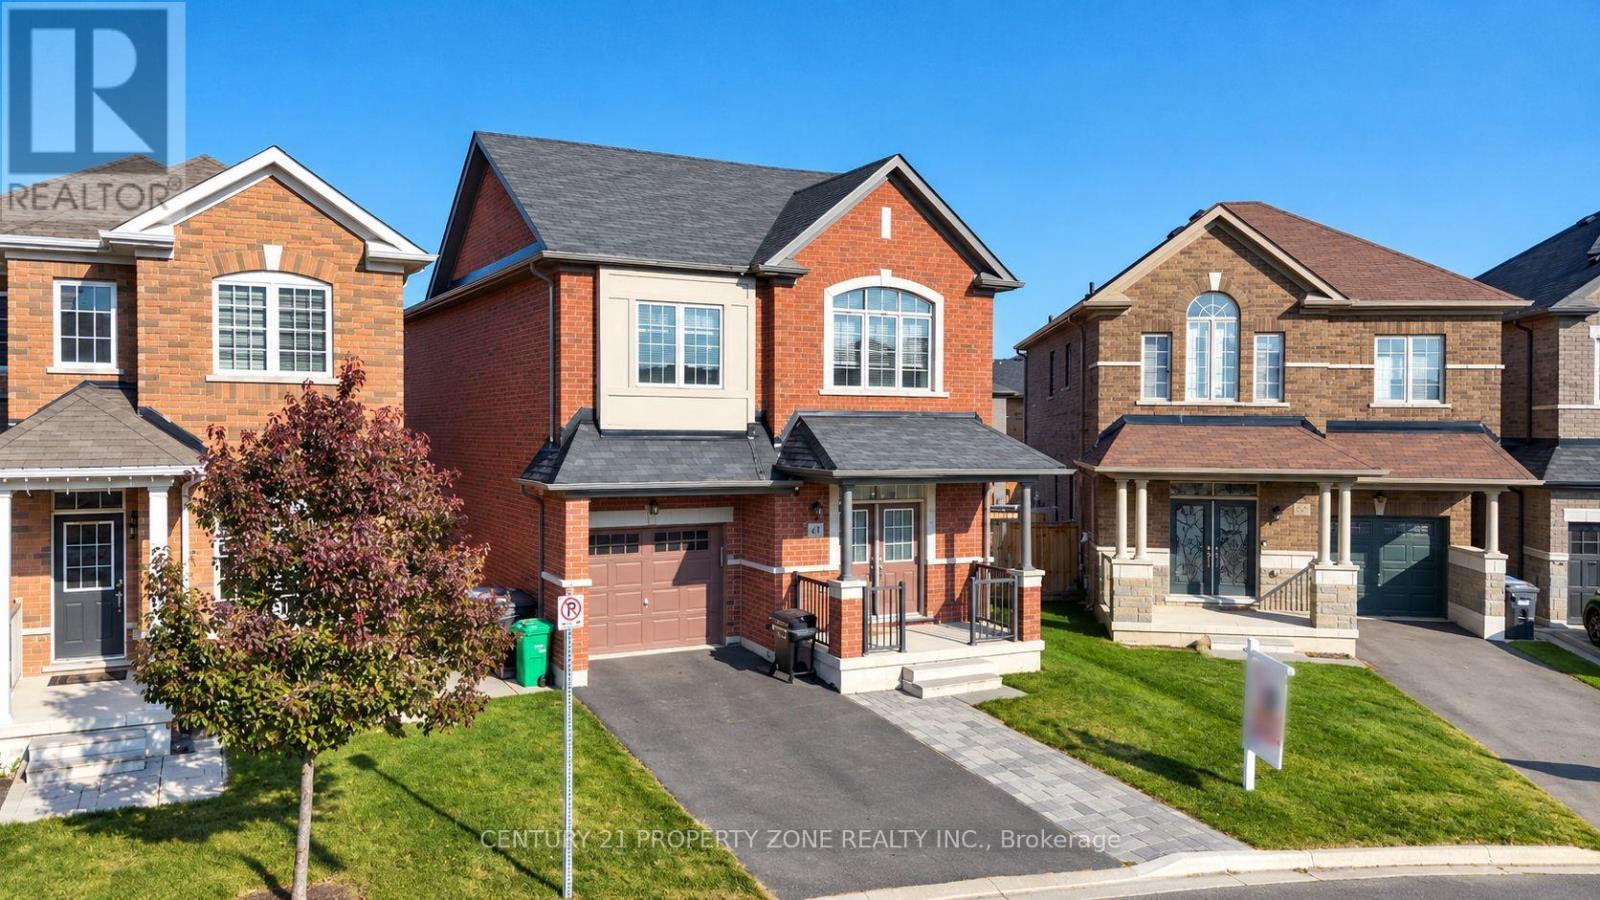
47 Enclave Trail
Brampton, Ontario
Welcome to 47 Enclave Trail, Brampton! Discover this inviting home in a desirable,family-friendly neighbourhood. Ideally situated close to schools, parks, shopping, publictransit, and major commuter routes. Enjoy the convenience of an excellent location with easyaccess to everyday amenities. A wonderful opportunity for families and buyers alike to make this property their next home This property features a 4-bedroom, 4-bathroom main house with two master bedrooms, plus a legal 2-bedroom basement offering approximately 900 sq. ft. of additional living space, for a total of approximately 3,206 sq. ft. of finished living area, situated on an A-shaped lot with a 30-ft. frontage, 90-ft. left-side depth, 92-ft. right-side depth, and 44-ft. rear width. ! LEGAL FINISHED BASEMENT. (id:63616)
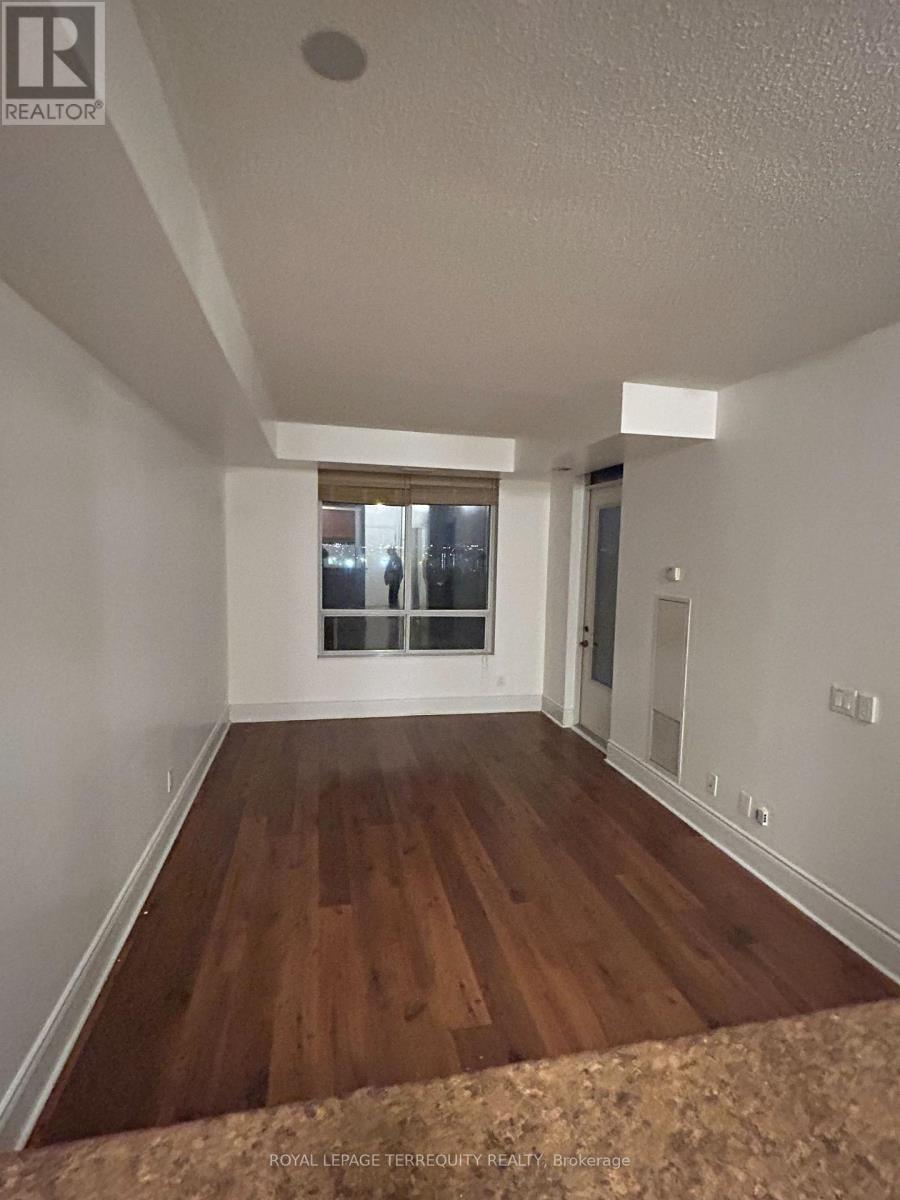
1531 - 700 Humberwood Boulevard
Toronto, Ontario
Mansions of Humberwood - Luxury Living with Beautiful Humber River Views! Experience upscale living at the prestigious Mansions of Humberwood, an award-winning Tridel built condominium offering exceptional amenities and a convenient location. This bright and spacious 1-bedroom suite features beautiful, unobstructed views of the Humber River and surrounding greenery, creating a peaceful retreat from the city. Enjoy brand new laminate floor in the bedroom, a functional kitchen . One underground parking space and one locker are included. Backing onto the scenic Humber River and steps from Humber Park, this exceptional location offers the perfect blend of nature, comfort and urban convenience. Enjoy easy access to Highway 427, Woodbine Casino, William Osler Health System, grocery stores, shopping, restaurants, cafes, Malton GO Station, Pearson Airport, and the Toronto Congress Centre. Enjoy an impressive collection of 5-star amenities, including 24/7 concierge and security, indoor swimming pool with Jacuzzi, sauna, fully equipped gym, aerobics room, tennis court, billiards and games rooms, two party rooms, outdoor terrace with BBQs, car wash and guest suites. A rare opportunity to enjoy luxury, convenience and tranquil Humber River views in one exceptional address. Just unpack and welcome home! (id:63616)
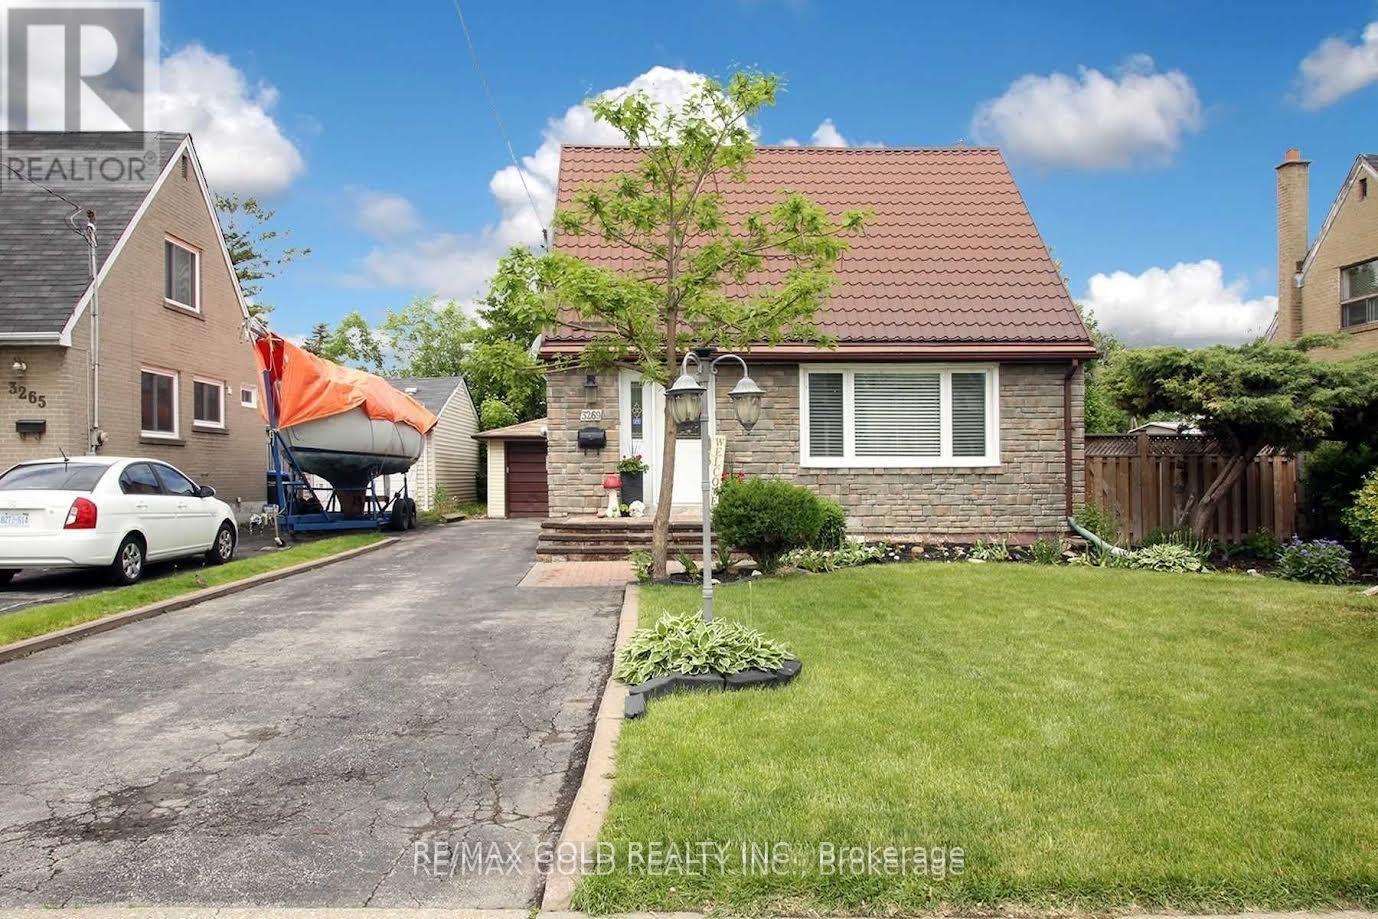
3269 Etude Drive
Mississauga, Ontario
Exceptional opportunity to own a property situated on a generous 50' x 125' lot, offeringexciting potential for investors, builders, and those looking to build their dream custom home,subject to municipal approvals.Whether you're looking to build a custom residence, renovate, or explore future redevelopment possibilities, this property presents an excellent opportunity in an established and convenient neighbourhood.The existing home features a renovated kitchen, a bright living area, and an unfinished basement offering a blank canvas for future possibilities. Additional updates include newer windows, a furnace replaced in 2021, and adurable 50-year metal roof.Enjoy a private, fully fenced backyard with a metal gazebo and two storage sheds.Conveniently located close to schools, parks, shopping, Westwood Mall, GO Transit, and public transit at your doorstep, with easy access to Highways 427, 409, and 401,and Toronto Pearson International Airport. (id:63616)
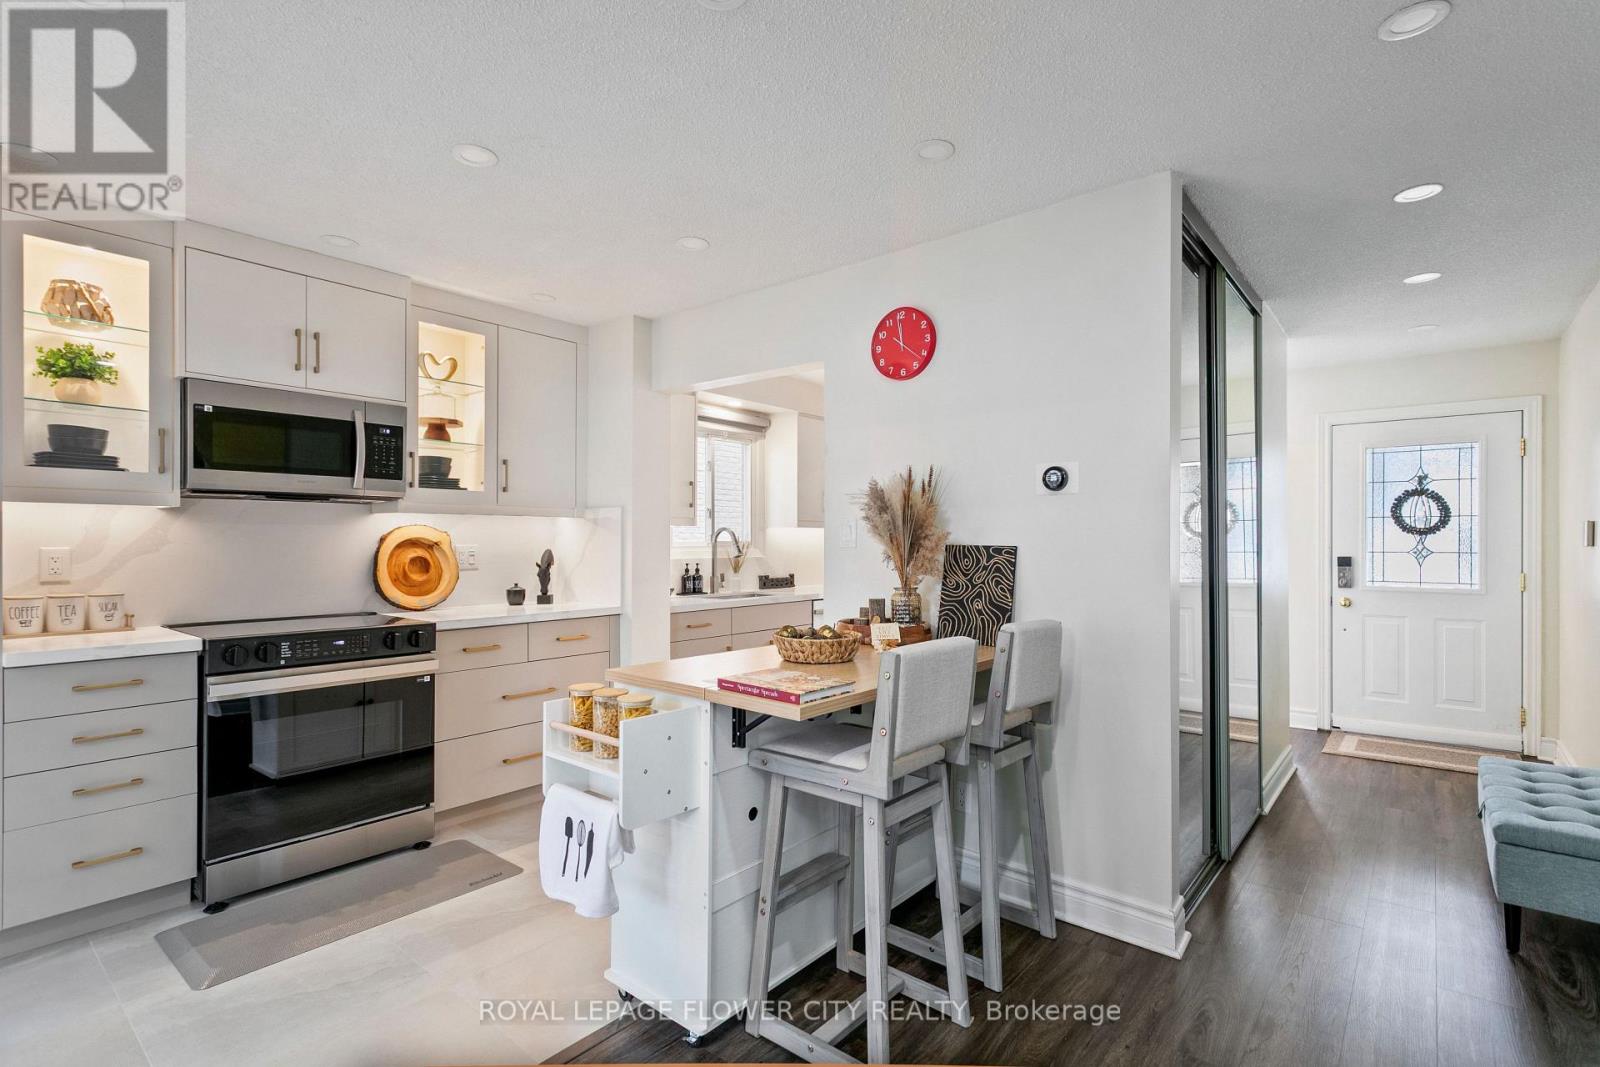
35 Camberley Crescent
Brampton, Ontario
Beautifully Upgraded 5-Level Back Split in a Quiet, Family-Friendly Neighbourhood! Welcome to this beautifully upgraded home on a quiet street in a desirable neighbourhood. Bright and spacious, with abundant natural light, numerous big windows with California shutters, and modern finishes throughout. Property Highlights: 5-level back split, Fully upgraded kitchen (2026) Spacious living room, 3 full bathrooms, California shutters throughout Plenty of pot lights and natural light, Perfectly sized backyard with patio access Major Updates & Features: New main-floor 3 piece bathroom in 2024, Roof replaced in 2022, Driveway and exposed concrete work completed in 2024. Kitchen appliances purchased in 2026 and under warranty & 4 car driveway parking. (id:63616)