
613 - 5131 Sheppard Avenue E
Toronto, Ontario
Welcome to 5131 Sheppard Ave E! Right at Markham Rd and Sheppard, close to everything ! This bright and inviting condo offers a functional layout designed for everyday living in a convenient Scarborough location. The open-concept living and dining area provides a versatile space to relax or entertain, while the modern kitchen flows seamlessly into the main living area, move-in-ready feel throughout. Ideally situated with easy access to TTC, Highway 401, Minutes from Scarborough Town Centre, U of T Scarborough, Centennial College, dining, parks and everyday essentials. A fantastic opportunity for first-time buyers, downsizers or investors looking to own in a well-connected and growing community. Don't miss your chance to call this one home! (id:63616)
106 - 99 Coleman Avenue
Toronto, Ontario
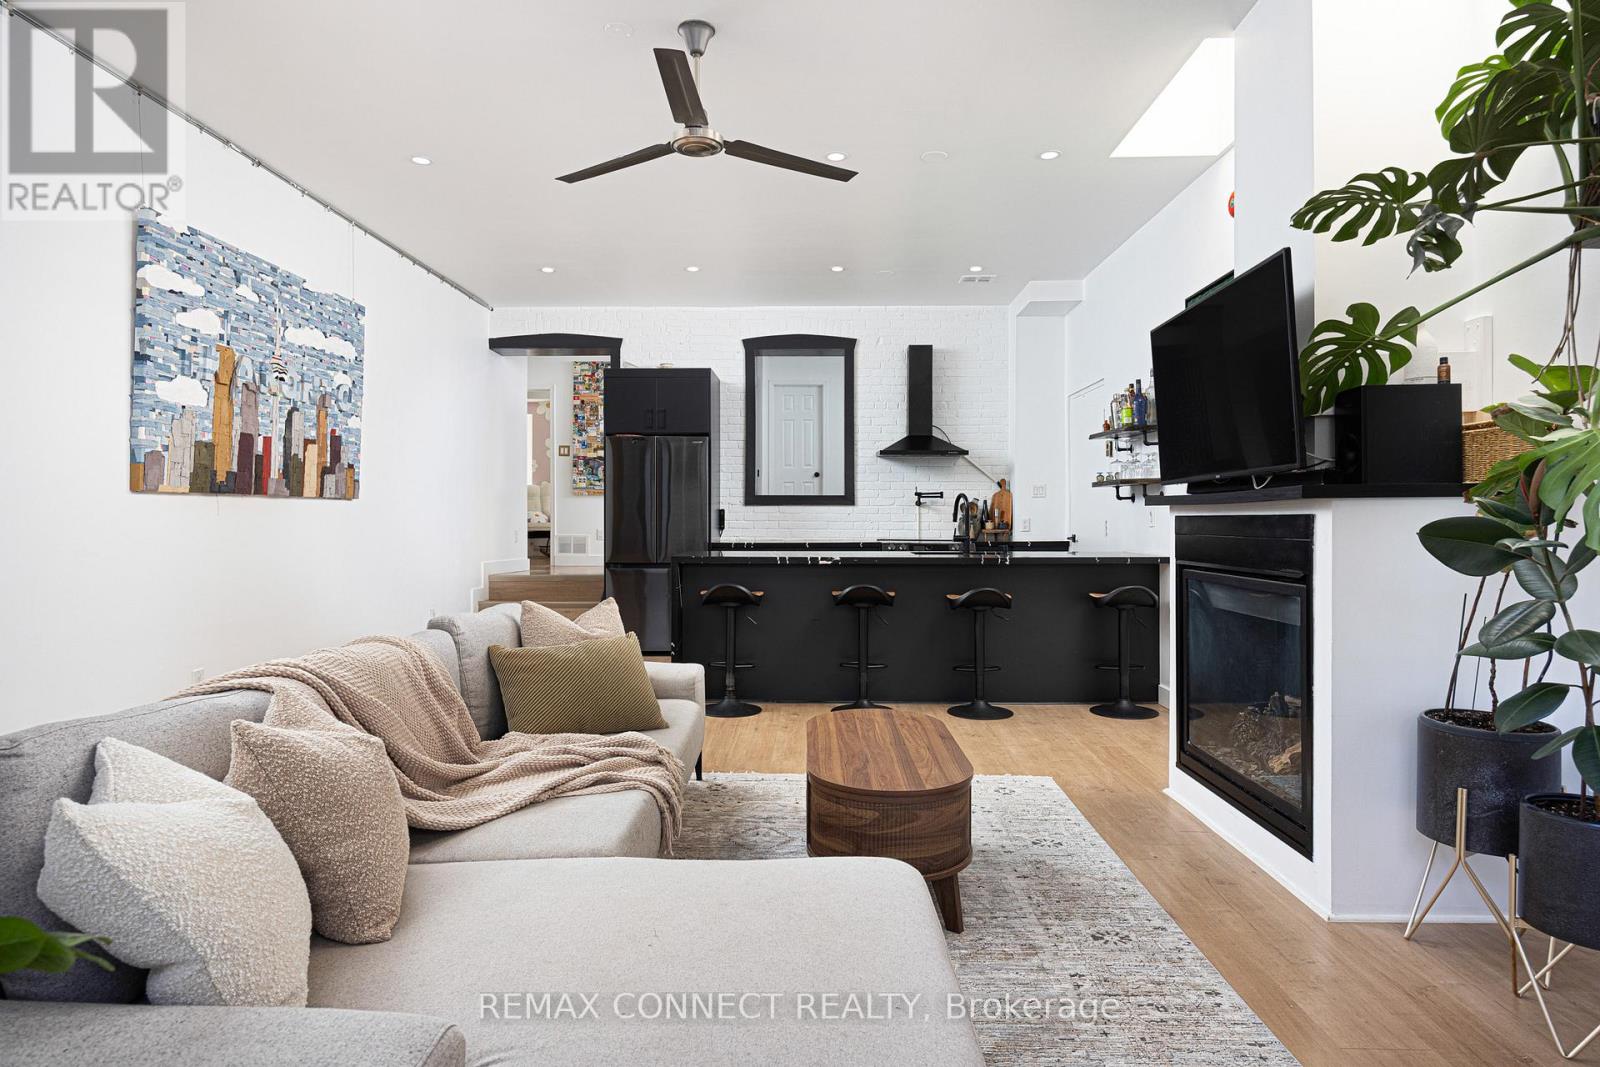
Looking for an east-end loft like no other? Unit 106 at the Coleman Lofts has got you covered! Welcome to 99 Coleman Avenue Suite 106, a main-level hard loft conversion bursting with unique style. Formerly a bakery & now your future home sweet home, unit 106 is what true loft dreams are made of. With street-level access, yet tucked away down a private walkway, coming home is a joy. Step inside the proper foyer with a front-hall closet & wood accent detailing. Notice right away the sky-high ceilings & skylights letting in lots of natural light no matter the season or weather. The dark & moody designer kitchen features bold stone, sleek black appliances, & plenty of room to cook up a storm while your guests chit chat at the breakfast bar. The large living & dining rooms feature a gas fireplace & so much flexibility to set up the lounging & dining vignettes a hard loft like this deserves. Walk past the original exterior & windows of the aforementioned bakery & into the large den perfect for a work-from-home setup, a home gym, reading nook, or whatever your heart desires. The primary bedroom features double closets, & the second bedroom makes an ideal guest or child's room. The renovated bathroom makes getting ready each day a joy, & laundry on this level means never running up & down stairs with the hamper. A rooftop terrace - accessed via a charming spiral staircase on the front of the building - will make BBQing the highlight of your summer. Oh, and there's also direct access from the unit to the locker & covered parking - no more heating up the car or freezing outside. Not that you'll need the car with Main Street Station on TTC Line 2 & Danforth GO Station both just minutes walking distance away, making getting to Union Station or zipping around the city a breeze. All the best shops, restaurants, cafes, grocery stores, & amenities are just nearby on & around Danforth Avenue. Welcome home! (id:63616)
24 Hickman Road
Ajax, Ontario
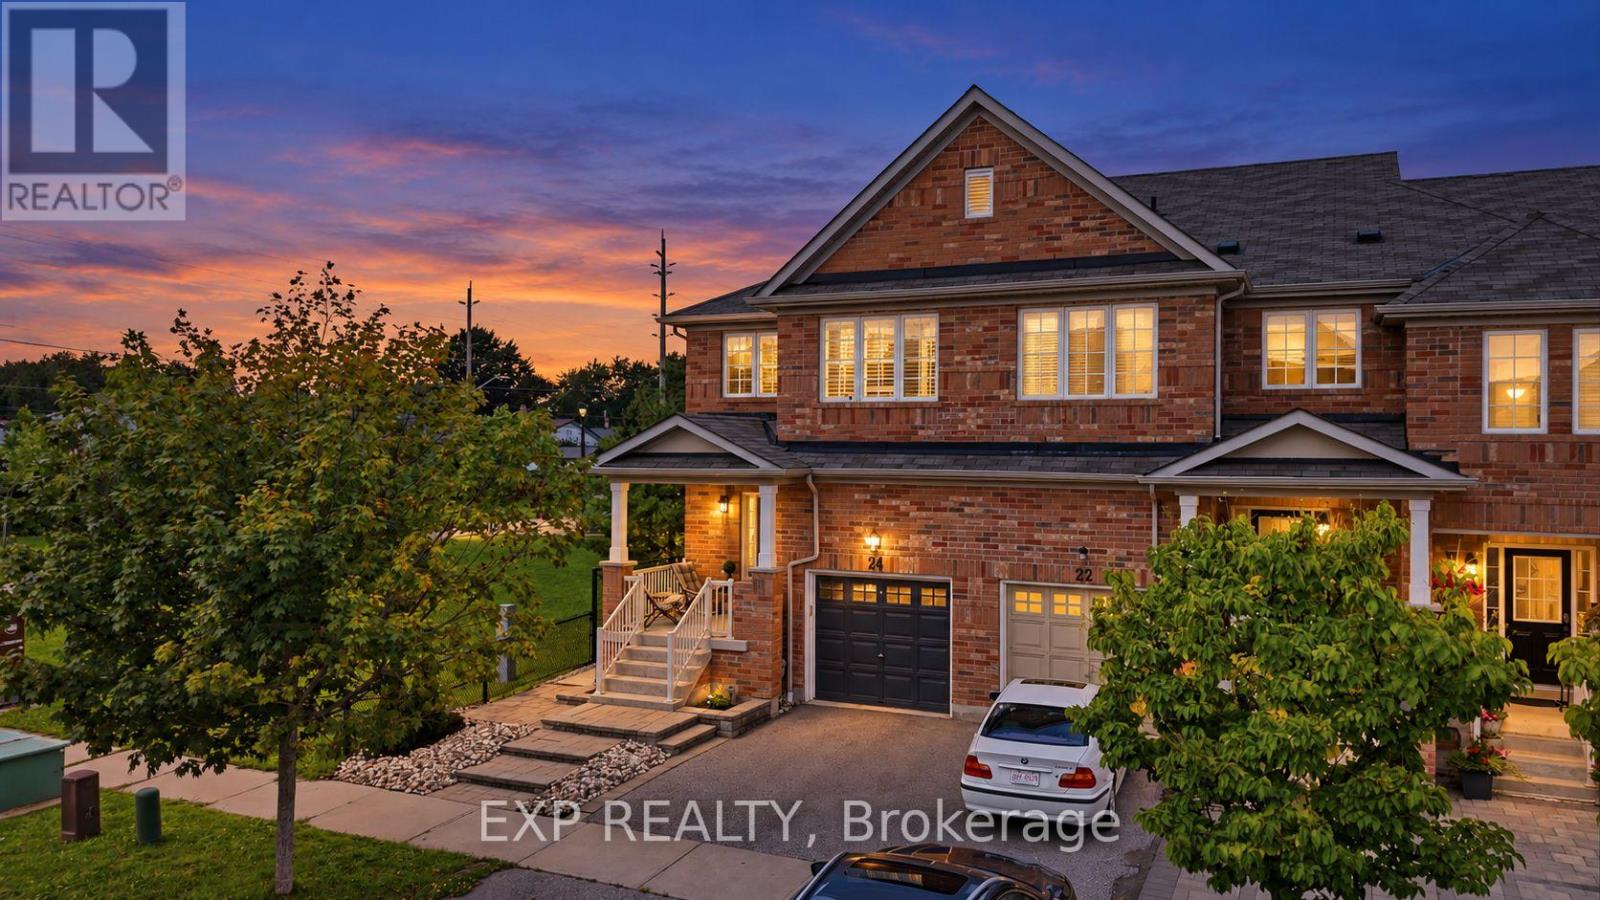
RARE CORNER END-UNIT - LIVES LIKE A SEMI | PARK AS YOUR SIDE YARD | DOUBLE-HEIGHT CEILING | CARPET-FREE MAIN FLOOR & BEDROOMS | ALL-NEW APPLIANCES | 5 MIN TO AJAX GO, 35 MIN TO UNION. Beautifully maintained and move-in ready in sought-after South Ajax. The corner position is the whole story - windows where interior units have brick, all-day natural light, and green space instead of a neighbour. Bright open-concept main floor with a dramatic two-storey ceiling over the living room, wide-plank flooring, pot lights and a walk-out to a fully fenced yard with a large paver patio. Upgraded kitchen with brand new stainless steel appliances, quartz counters, glass tile backsplash and an extended breakfast bar. Those wide-plank floors carry all the way upstairs - no carpet in any of the bedrooms - to a spacious primary with built-in closet organizers and a 5-piece ensuite with soaker tub, two more generous bedrooms, 4-piece main bath, and upper-level laundry. Fully finished basement adds a big rec room and a 4-piece bath - family room, home office or gym. Built-in garage plus private driveway, 2 parking. Steps to Michaelman Parkette; minutes to schools, shopping and Hwy 401. (id:63616)
93 - 200 Mclevin Avenue
Toronto, Ontario
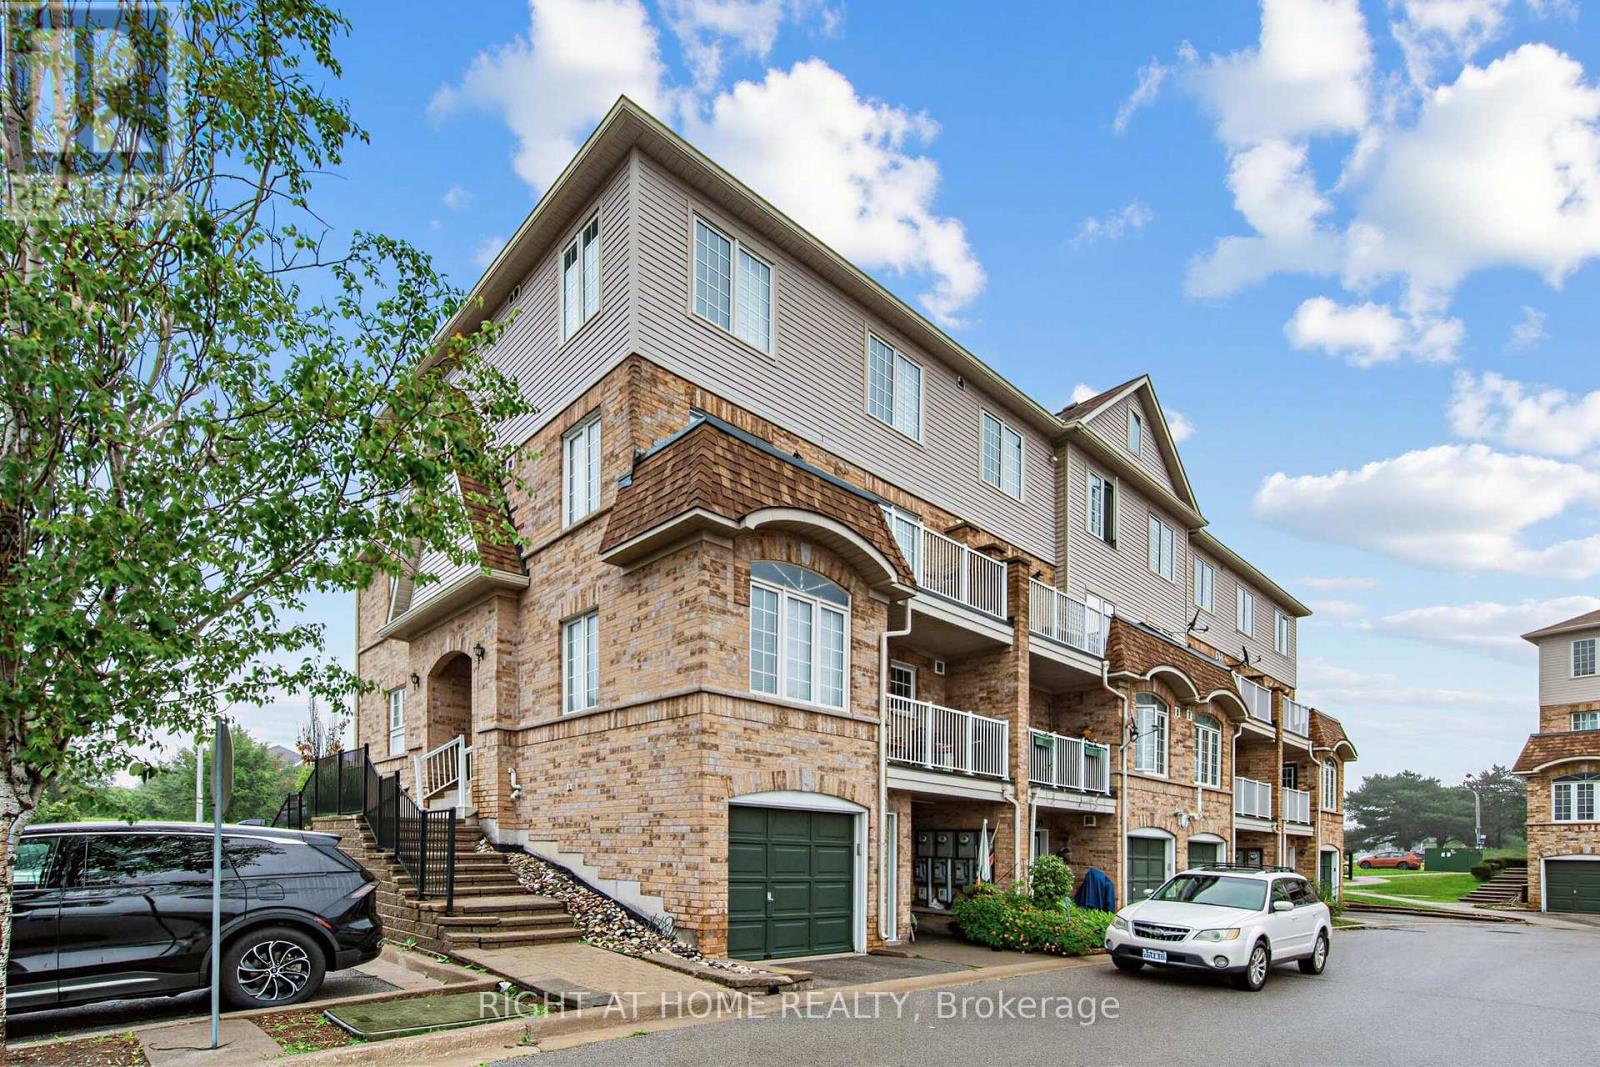
ATTENTION FIRST-TIME BUYERS: WHY PAY RENT WHEN YOU CAN OWN? RARE PRIVATE GARAGE INCLUDED! (9'6" x 20'0") providing the secure parking and generous extra storage space that neighboring units simply lack! Stop paying your landlord's mortgage and start building your own equity in this move-in-ready, 2-bedroom Malvern townhouse. Enjoy your own private courtyard (8'2" x 14'3") for outdoor entertaining, alongside a newly renovated modern washroom, fresh paint throughout, new window coverings, and a cost-saving owned tankless water heater with zero monthly rental fees. All of this, located just steps from TTC transit, No Frills, Shoppers Drug Mart, local schools, the public library, and the community center. (id:63616)
703 - 11 Wellesley Street W
Toronto, Ontario
Newer Luxury Condo2 Bed Rooms /2 Bath, "Wellesley On The Park" By Lanterra At Downtown Core . Bright And Sunny W/Fabulous Layout. Long-Curved Balcony. Open Concept Kitchen With B/I Appliances, Quartz Countertop & Backsplash. Steps To U Of T, Ryerson University, Queen's Park, Ttc Subway. Walking Distance To Bay/Bloor Shops, Yorkville, Entertainment District, And Many Other Attractive Toronto Amenities. (id:63616)
48 Almont Road
Toronto, Ontario
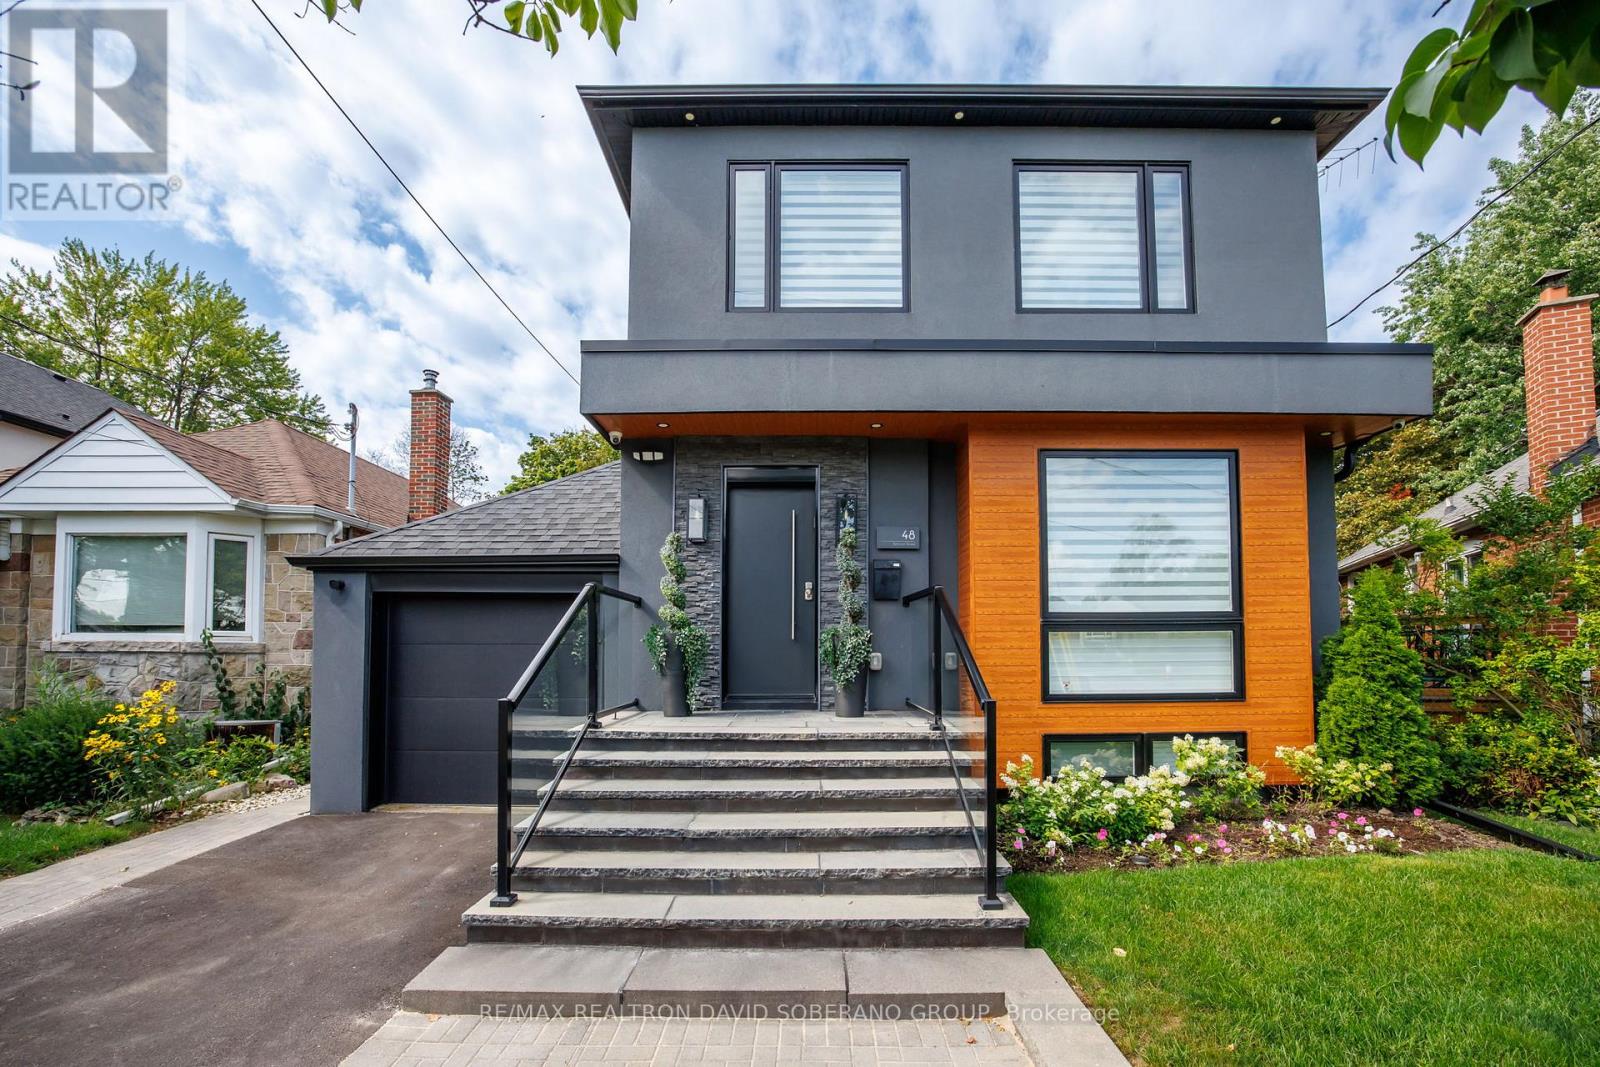
Welcome to 48 Almont Road! This beautifully renovated contemporary detached home with attached garage combines sophisticated design with exceptional functionality on a 40 x 115 ft lot and approximately 2,930 sq. ft. of total living space.The bright, open-concept main floor features wide-plank hardwood flooring, pot lights, elegant glass railings and a thoughtfully designed custom home office with built-in desk, shelving and filing cabinets-perfect for today's work-from-home lifestyle.The stunning modern kitchen showcases quartz countertops and backsplash, stainless-steel appliances, and an oversized waterfall-edge centre island. Spacious living and dining areas flow seamlessly into a welcoming family room with a contemporary fireplace, built-in seating and large windows overlooking the backyard. A built-in breakfast nook and stylish powder room complete the main level. Upstairs, four bedrooms include a generously sized primary retreat featuring an electric fireplace, walk-in closet, and a luxurious ensuite with heated floors, rainfall shower, free-standing tub and double vanity.The lower level offers a separate entrance, two self-contained one-bedroom suites, each with its own kitchenette-ideal for extended family, guests, in-laws or potential supplementary income and a common hallway with a washer/dryer. The private, fenced backyard features mature trees, ample green space and a large, raised deck, creating an inviting setting for outdoor enjoyment and entertaining.A rare blend of modern style, generous living space, thoughtful design and versatility-an exceptional family home in a sought-after neighbourhood. (id:63616)
552 St Clements Avenue
Toronto, Ontario
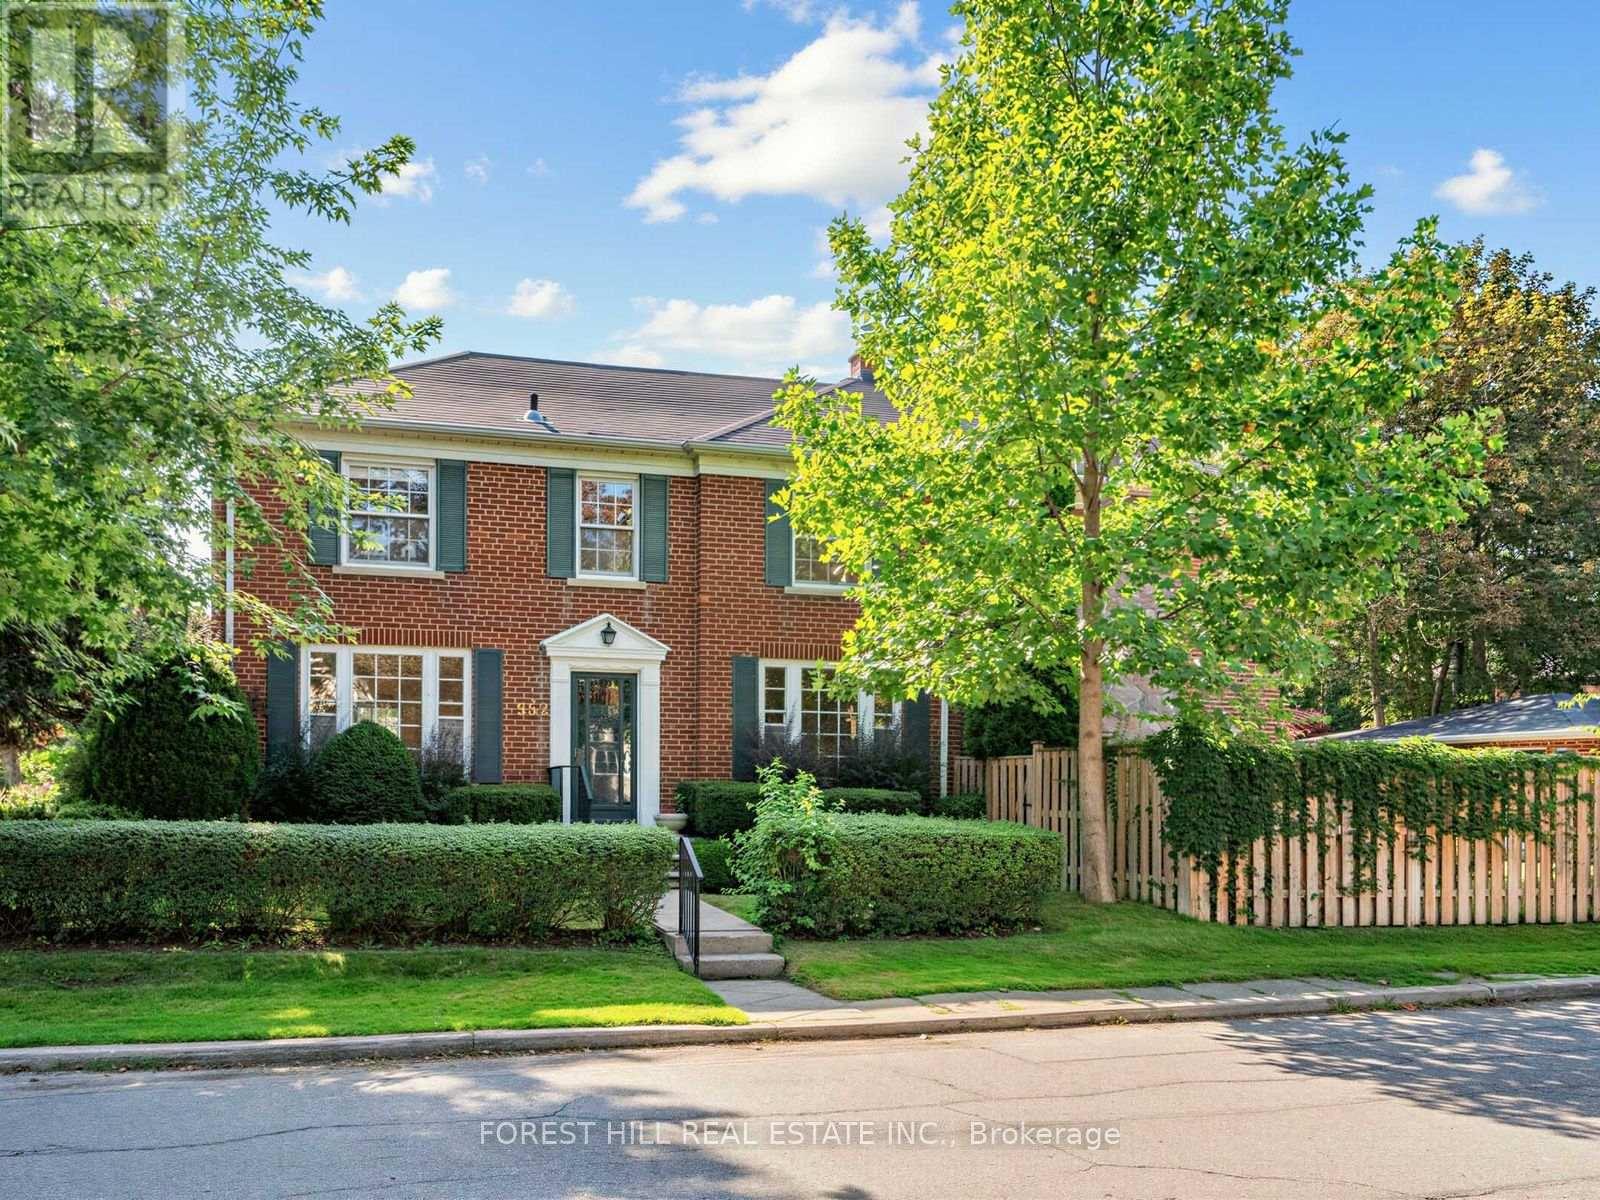
A rare opportunity to own in the highly sought-after Forest Hill North, one of Toronto's most prestigious and established residential neighbourhoods. Offered for the first time in over 60 years, this well-positioned 3-bedroom, 4-bathroom detached home occupies a 36' x 125' lot at the corner of Caldow and St. Clements. The home features a welcoming living room and a distinctive sunken main-floor family room with exposed beams, along with a private driveway and double garage. Set among beautiful established homes, the property is surrounded by the very best of Forest Hill living, with excellent schools, parks, walking paths, shops, restaurants and everyday amenities all close by. Convenient access to transit, downtown Toronto, major highways and the airport further enhances its exceptional location. A wonderful family home in a premium neighbourhood, offering an increasingly rare opportunity to create something truly special. (id:63616)
102 Townline Rd. West Road
St. Catharines, Ontario
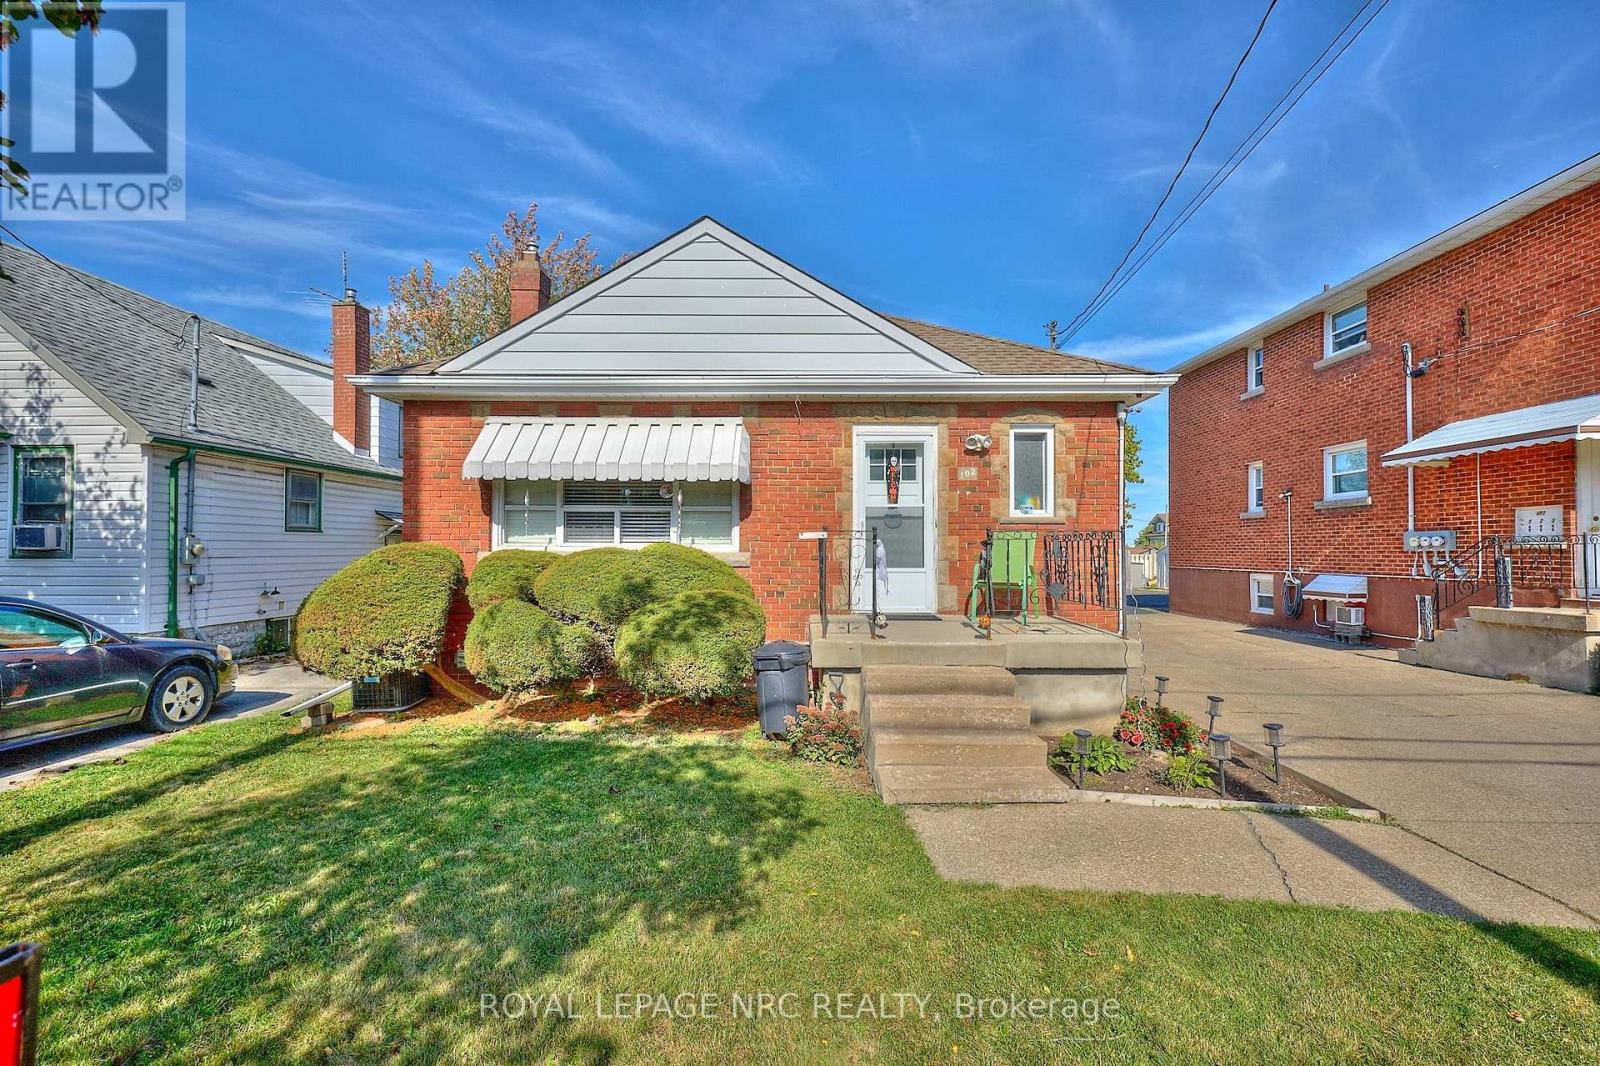
INVESTMENT & POTENTIAL RENTAL OPPORTUNITY! One owner brick 3 bedroom bungalow in great South St. Catharines location, on the escarpment with a separate entry to a small but cozy 2 bedroom lower level apartment - ideal for extended family or potential rental income. This prime location is on a bus route, just minutes to Brock University, Hwy. 406, Pen Centre for easy accessbility. The main level offers 3 bedrooms, 4 pc. bath with new tub/shower combo, spacious living room and a spacious recently renovated kitchen (2026) featuring new cupboards, quartz countertops, fridge, stove & new D/W and new flooring. Some H/W throughout. Heating is FAG with C/A (2020), The lower level provides a cozy 2 bedroom apartment w/side entrance, plus shared coin operated laundry and 2 separate storage lockers. The exterior delivers excellent functionality with a concrete single driveway & extensive paved rear parking area & small backyard. An extra large vinyl sided storage shed is ideal for more storage. BONUS: the rear laneway is attached to this property and provides access to the street behind - ideal for additional parking, convenient access to the next street or storage of an RV or boat. Survey is available. A rare opportunity with excellent flexibility and potential and an especially attractive option when purchased together with neighboring 100 Townline Rd. W. Currently new sidewalks and roads are being completed for a modern update to the street. (id:63616)
100 Townline W Road
St. Catharines, Ontario
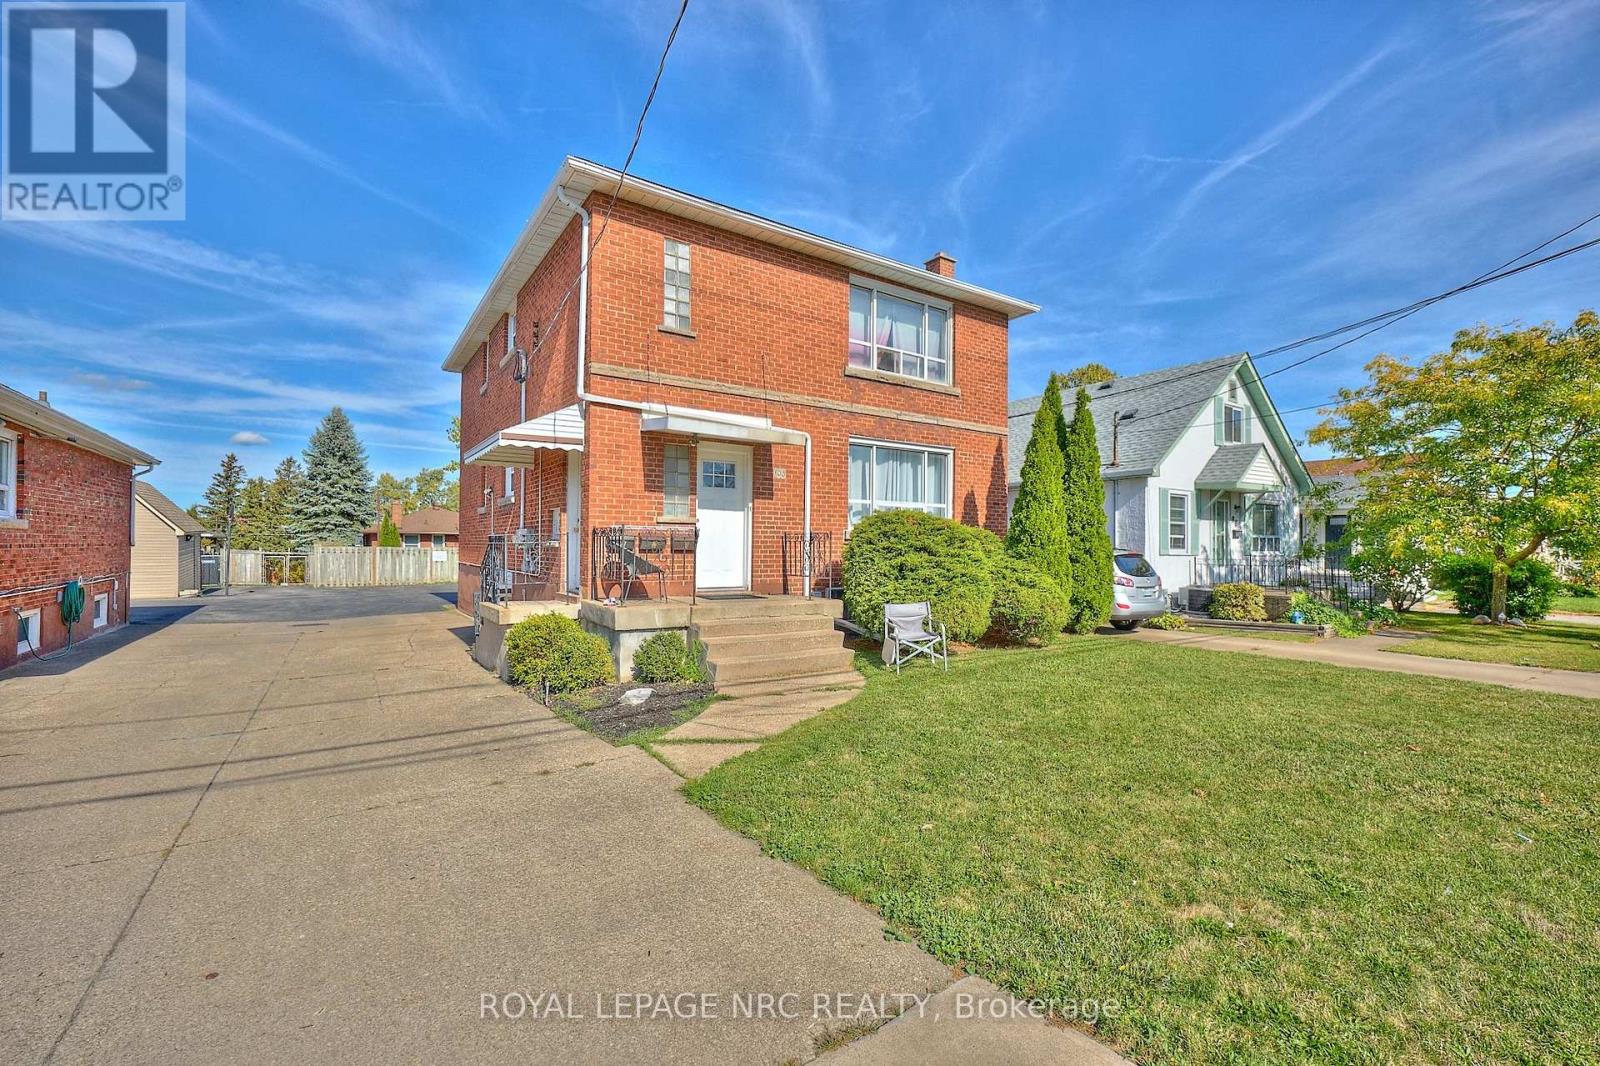
RARE OPPORTUNITY to own a solid brick, fully legal triplex in a convenient South St. Catharines location, down the street from Brock University, on a bus route, close to Pen Centre and Highway 406 for great accessibility. Built in 1958 by the original builder/owner with quality and craftsmanship, this well-maintained one-owner property offers over 3,000 sq. ft. of finished living space on a 40' x 110' lot. Ideal for investors, multi-generational living, or buyers looking to live in one unit while generating income from the other two.Great Each self-contained unit offers 2 bedrooms, a kitchen, living area and 4-piece bathroom. Hydro has been separated with each unit having its own hydro meter and panel. The main-floor tenant, in place since 2023, pays $1,925/month + hydro, while the long-term basement tenant pays $1,110/month + hydro. The vacant upper unit was completely renovated in 2025 and offers a brand-new kitchen with quartz countertops, luxury vinyl plank flooring, updated 4-piece bathroom, new appliances, fresh paint and a new living room window, with potential rent of approximately $2,100-$2,200/month + hydro. Coin-operated laundry provides additional income of approximately $300/month. Other improvements include roof (2018), newer bedroom windows (2016), 3 owned hot water tanks, 2 newer individual A/C units and new light fixtures. Plenty of paved rear parking + concrete driveway. A fantastic turn-key investment with excellent income potential and the flexibility to owner-occupy the beautifully renovated vacant upper unit. Survey available. For an exceptional investment opportunity, this property is best purchased together with the neighbouring property, (102 Townline) a solid brick bungalow featuring a second unit in the basement, a large shed and a laneway that extends through to the next street at the rear, offering even greater flexibility, access and income potential. Currently new sidewalks and roads being completed for a modern update to the street. (id:63616)
43 Barron Street
Welland, Ontario
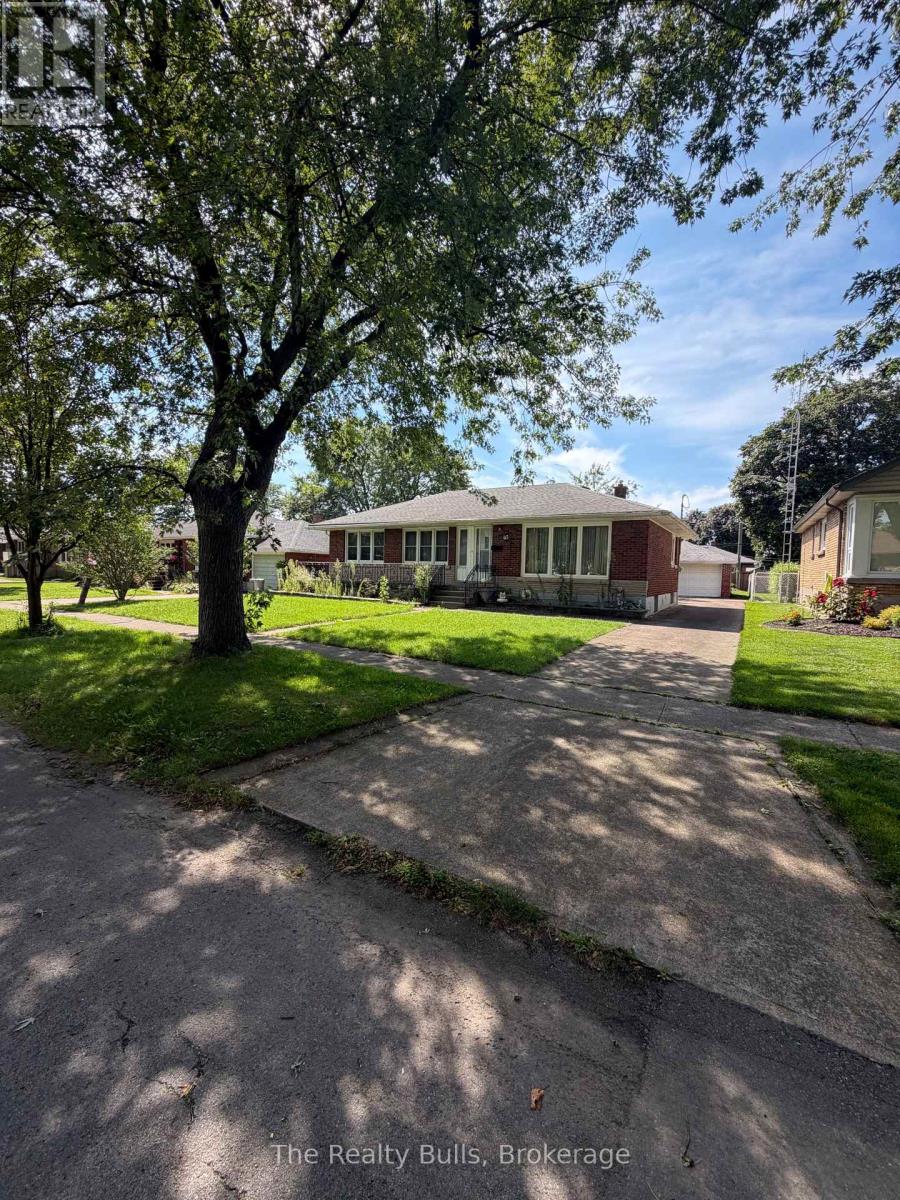
Welcome to 43 Barron Street, Welland! Discover this 3+1 bedroom, all-brick bungalow ideally located in the desirable Niagara College / Chippawa Park area. The bright and welcoming main floor features hardwood flooring and a large picture window that fills the living room with natural light. The spacious eat-in kitchen offers plenty of cabinetry and counter space, along with a gas stove and refrigerator. Three generously sized bedrooms with hardwood floors and a 4-piece bathroom on the main level. A separate rear entrance leads to the finished basement, offering excellent additional living space with a large recreation room, fourth bedroom, 3-piece bathroom, and laundry area-providing great flexibility for a growing or extended family. Additional features include oversized 1-car garage, extended front porch, concrete driveway, rear patio, and a partially fenced yard. Conveniently located close to Niagara College, Chippawa Park, schools, shopping, amenities, and major routes, this solid bungalow offers plenty of space, functionality, and potential. A promising opportunity to make 43 Barron Street your next home! The home comes "As is where is" (id:63616)
20 Kent Street
St. Catharines, Ontario
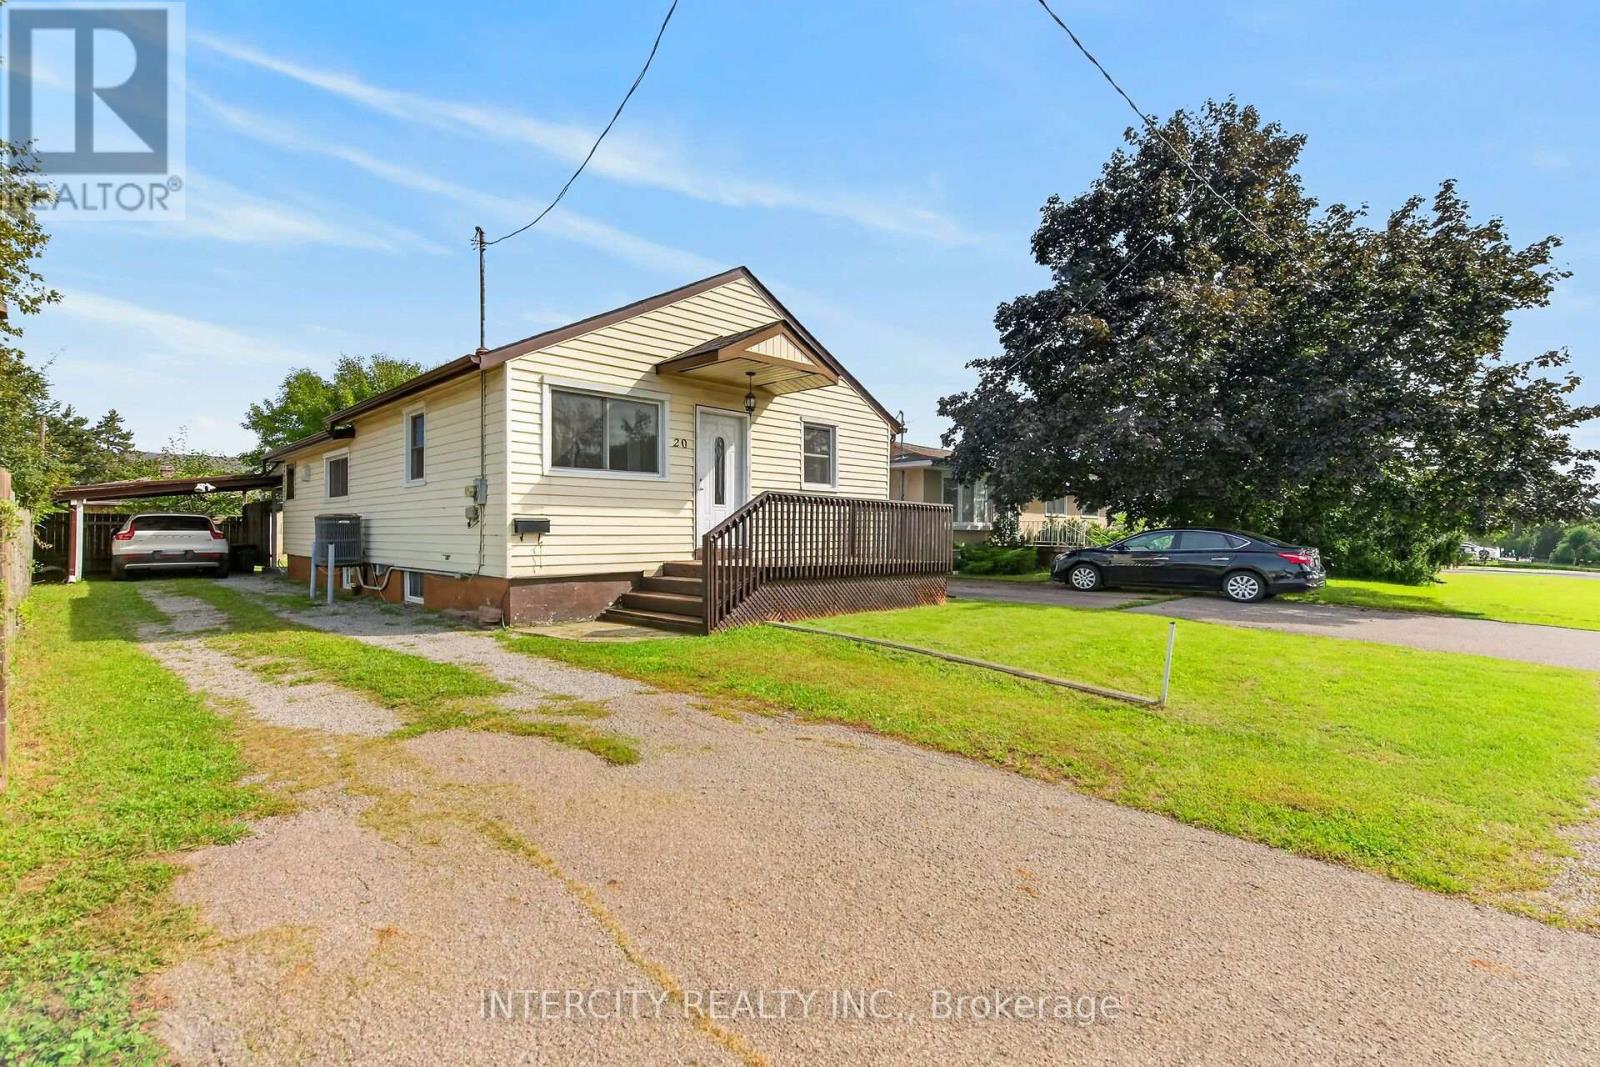
Step right up to 20 Kent Street, where a delightful 1930 bungalow is ready to charm your socks off! This inviting home is ready for you to move right in and start making memories. Main floor kitchen features a large breakfast/dining area for guests to watch as you prepare your culinary favorites. Living room and 3 bedrooms have large windows providing natural sunlight for those who work from home and want a bright a home office. Separate Entrance makes way to the bright basement in-law suite featuring 2 large bedrooms, kitchen and 4-piece bathroom. Outside, discover your very own private fenced yard, a personal patch of green space, perfect for a spirited game of croquet. Don't just dream about your perfect pad; come and experience the playful possibilities of this charming bungalow! Improvements as follows: New plywood & shingles on Roof in 2026; new main floor windows 2025; Eaves, Facia & Capping 2022; New Basement Fridge 2025; Stove, Microwave/fan combo Blomberg stacking washer dryer 2017; Furnace 2018; Tankless Water Heater November 2020. Main floor Fridge and Stove 2017. Meticulously maintained and upgraded over the past 9 years by the same owner! Walk to Lincoln Park & wading pool in 10 minutes, and for commuters, leave your car at home take a 17 minute walk to the new GO Station! Excellent Location for commuters and transit riders. Only 2 doors down from the bus stop and Avondale convenience store! (id:63616)
138-140 Grand Avenue E
Chatham-Kent, Ontario
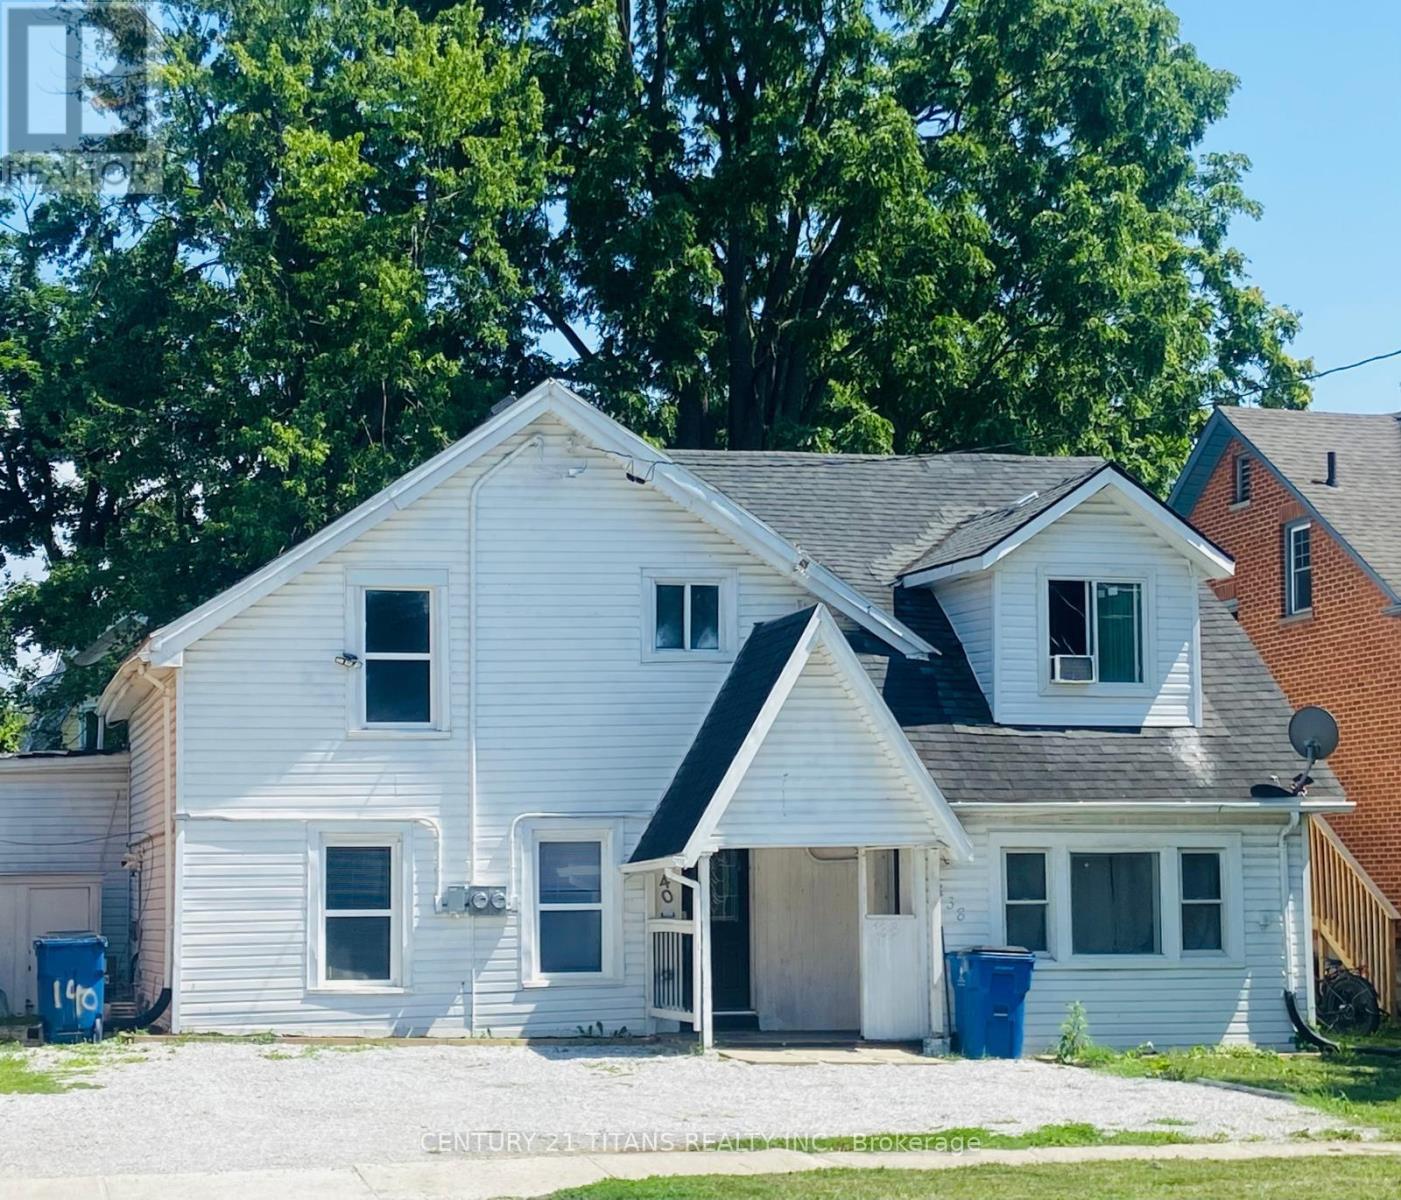
Attention investors! Great opportunity to own a renovated duplex in the heart of Chatham. Unit 140 is currently tenanted, providing immediate rental income, while Unit 138 offers 3 bedrooms and 2 bathrooms and presents an excellent opportunity for owner occupancy or to set your own rent. Each unit has its own separate furnace, central air conditioner, hot water tank, gas meter, and hydro meter for independent utility service. A newly installed privacy fence separates the rear yards, giving each unit its own private outdoor space. All existing appliances are included. Measurements in the listing are for unit 140 grand Ave E. (id:63616)