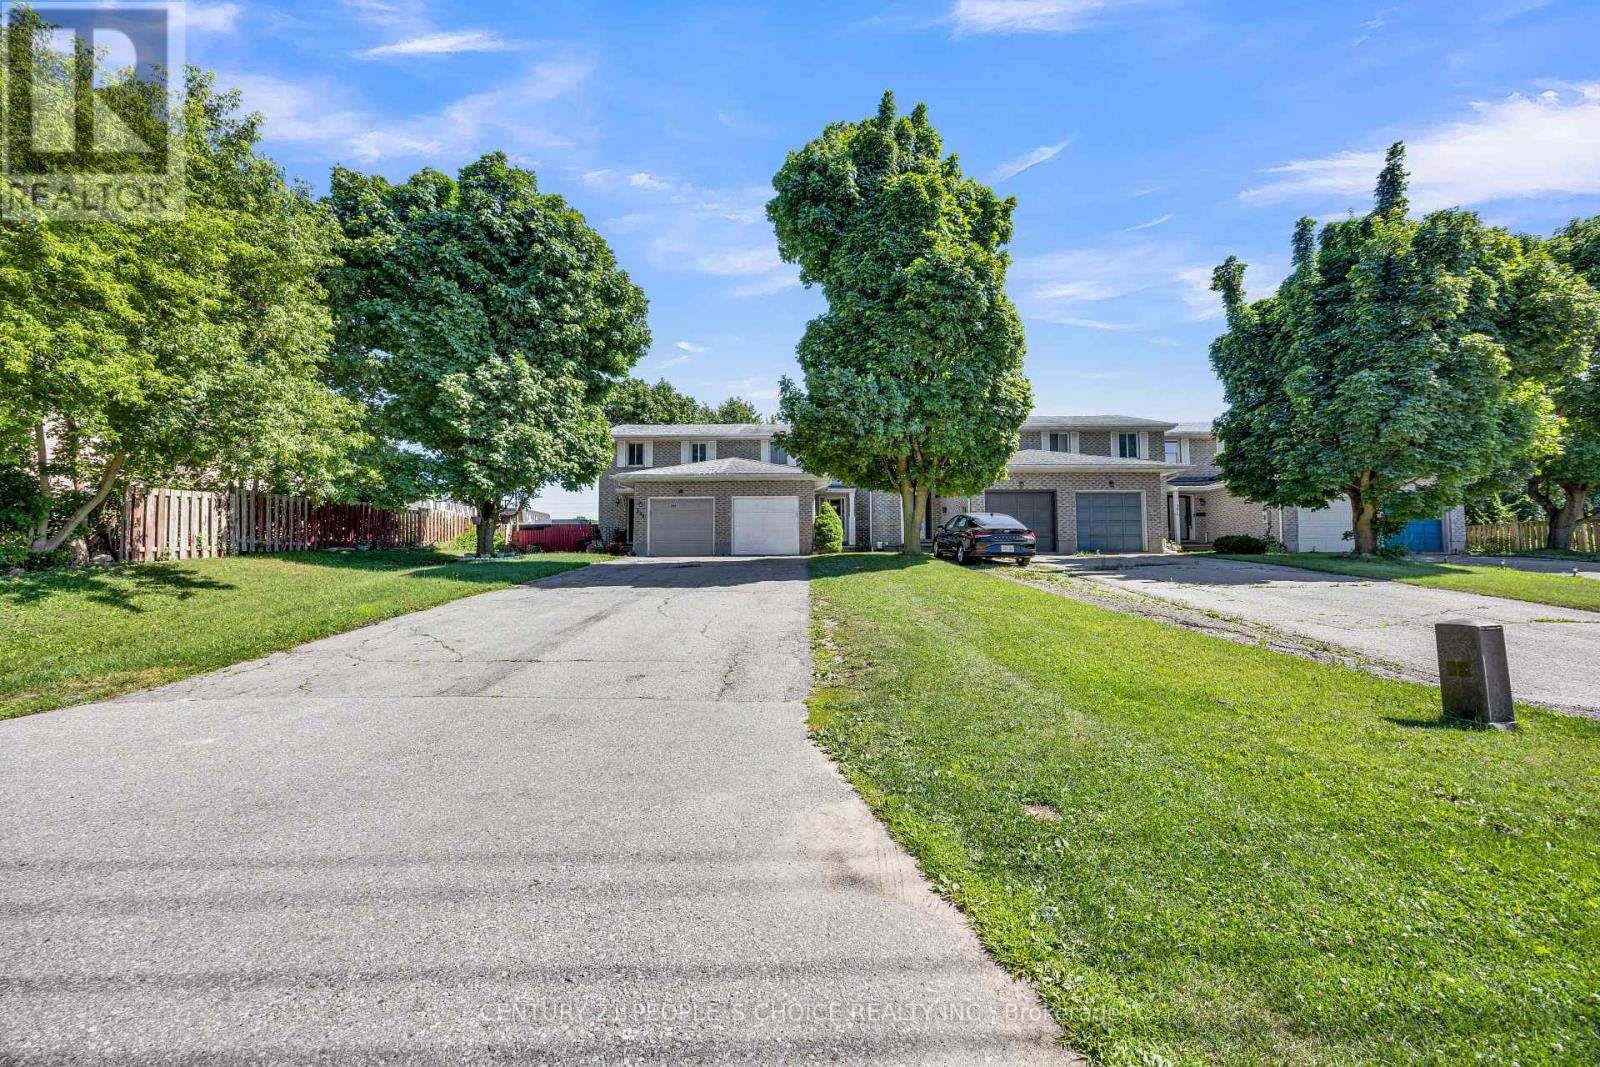
307 Clyde Road
Cambridge, Ontario
Welcome to Well maintain Immaculate freehold 2-storey Townhouse located in One of Cambridge's most Desirable family-friendly communities in the Tri-City area+++ This home features 3 spacious bedrooms and 3 bathrooms++ offering a functional layout that's perfect for families+++first-time buyers, or investors. The home boasts a long private Driveway with parking for up to 3 Additional vehicles, plus an attached garage-an exceptional feature rarely found in townhouse living. The newly finished basement adds valuable living space with an extra room and a full Modern Bathroom, making it ideal for a home office, guest suite, recreation area, or extended family+++ Conveniently located just a few minutes from Highway 401, this home offers easy access for commuters while being close to schools, parks, shopping, restaurants, public transit, and all essential amenities+++ Whether you're looking for a move-in-ready family Home or a smart investment++ this exceptional property combines comfort, convenience, and convenient Cambridge location++ Don't miss your chance to make it yours!! Thanks for the showing !!! (id:63616)

23 Bruce Creek Drive
Markham, Ontario
Set in the prestigious and beautifully established Angus Glen community, this bright and beautifully cared-for home blends the charm of a mature neighbourhood with the comfort of thoughtful modern updates. Sun-filled living spaces, warm hardwood floors, a welcoming fireplace and an effortless layout create a home that feels both refined and relaxed.A thoughtfully designed finished basement with a spacious bedroom, full bathroom, generous recreation area and dedicated laundry space adds exceptional flexibility for guests, extended family, work or everyday living. Step outside to an enchanting garden retreat, where colourful blooms, lush green lawn and elegant interlock stonework weave naturally through the landscape. A charming kitchen garden, thoughtfully planted with tomatoes, strawberries and seasonal vegetables among the greenery, adds a delightful touch of country living - a distinctive outdoor setting to relax in, delight in and harvest from, where beauty and abundance become part of everyday living. Substantially updated where it matters most: Seller -reported updates include furnace & A/C (Nov 2023), main and second-floor windows,(2023) front entry door(2023) and backyard sliding door (2023), backyard improvements (2022), garage opener and front entrance columns (2026), and roof (2017). Meticulously maintained and move-in ready - a home offering true peace of mind in one of Markham's most desirable communities. (id:63616)
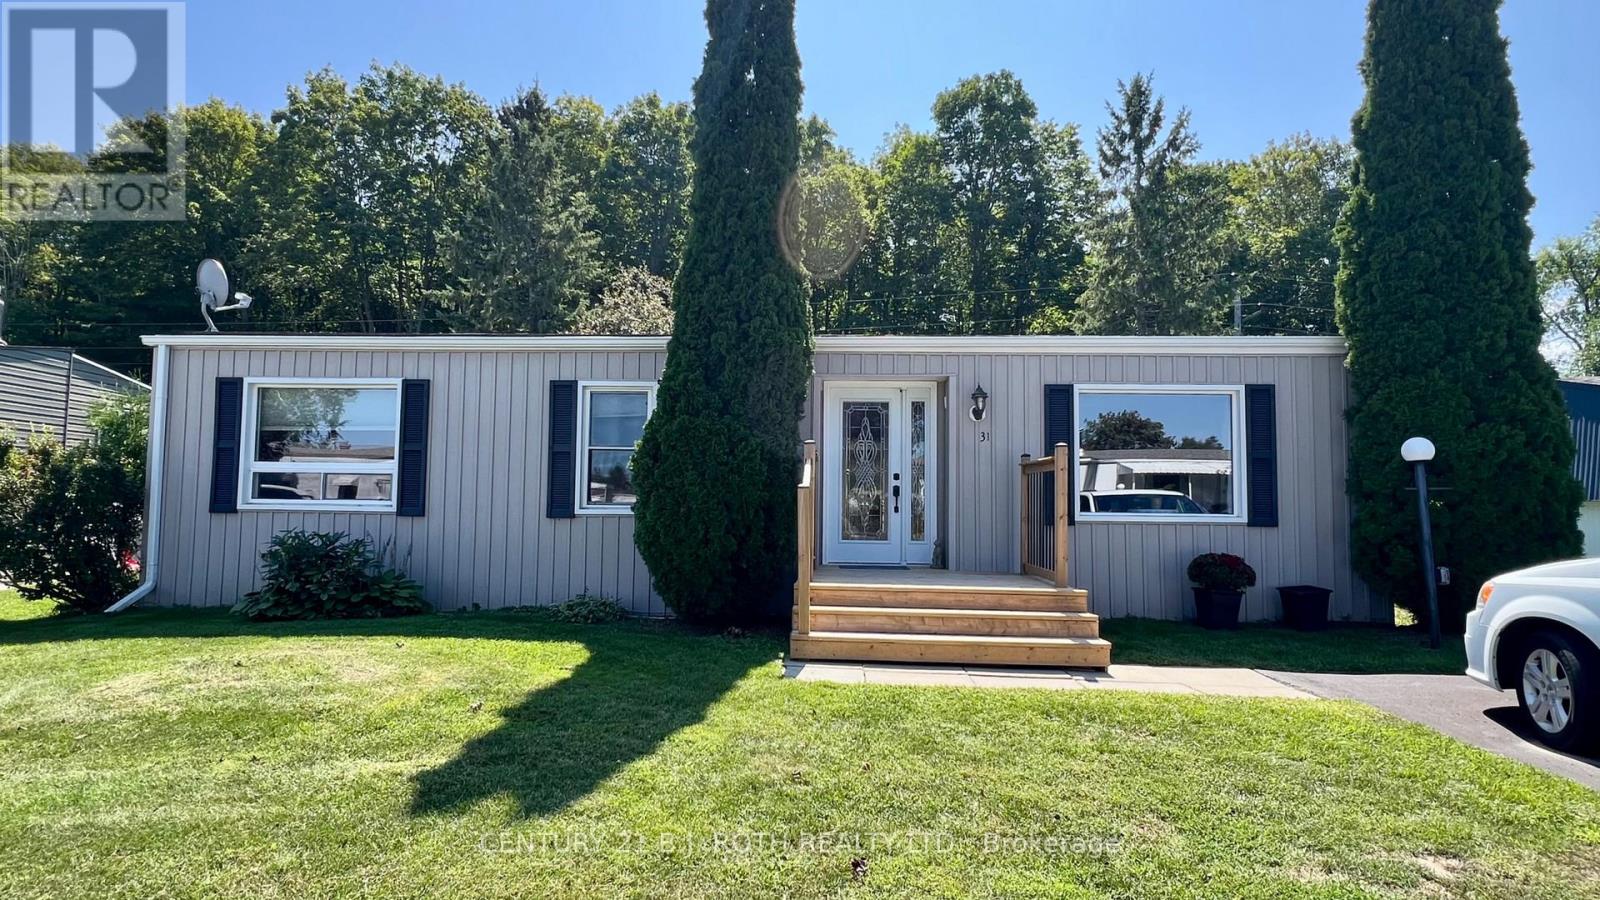
31 Corner Brook Trail
Innisfil, Ontario
Location, Location, Location! Welcome to 31 Corner brook Trail, & Enjoy your peaceful, morning coffee overlooking a mature, treed backyard, overlooking the Treeline. A well maintained and thoughtfully updated Sandalwood I bungalow in the sought-after adult lifestyle community of Sandycove Acres South Park. This inviting 2 bedroom, home was taken back to the studs in 2008, extensively renovated, including updated wiring, completely drywalled & interior finishes. The spacious main living area features engineered hardwood flooring. The updated kitchen features, under-cabinet lighting, granite countertops, stainless steel appliances, the main floor bathroom has an oversized glass tiled/shower, with a heated tile floor. The home offers approximately 1,188 sq. ft. of comfortable single-level living with an open-air layout and a warm, welcoming feel. Enjoy the exceptional lifestyle offered at Sandycove Acres South, an active adult community designed for recreation, relaxation and social connection. Residents have access to two heated outdoor saltwater pools, three community halls, a games room, fitness centre, outdoor shuffleboard and pickleball courts, along with numerous organized groups, clubs and activities. The private outdoor setting at the home is equally appealing, with a deck and lower patio overlooking a mature, treed backyard-perfect for morning coffee, afternoon lounging or entertaining friends. Ideally situated in south Innisfil, this home offers convenient access to Lake Simcoe, Innisfil Beach Park, Alcona and Stroud, while Barrie and Highway 400 are also within easy reach. The location provides a wonderful balance of peaceful community living and accessibility to shopping, recreation, dining and everyday amenities. Current Land Lease 765.59 + Taxes (54.21+134.66=188.87)=$954.46/Monthly (Assumable with No Financing & Seller Approval) or New Lease $855.00 + Taxes (54.21+134.66=188.87)= $1,043.87/month (if Financing is Required) Check it Out!!! (id:63616)

209 - 2 Arbourvale Common
St. Catharines, Ontario
Welcome to The Cardin at Coveteur, Niagara's newest address for luxury living. This stunning second-floor suite offers 1,160 sq. ft. of beautifully finished living space with 1 spacious bedroom and captivating West-facing views of the surrounding natural scenery. Designed for modern elegance, this open-concept suite features 10-ft ceilings, 8-ft doors, and an architecturally distinctive circular foyer. Personalize your home with one of four curated designer decor styles Parisian, Scandinavian Chic, New York Loft, or European Traveller each crafted for timeless sophistication. The kitchen boasts designer cabinetry with crown moulding, an eat-in island perfect for entertaining and a spacious pantry. Enjoy year-round comfort with an Echobee smart thermostat and an individual high-efficiency MagicPak system with fresh air ventilation. Elegant three-pane sliding doors open to a private balcony offering serene views. Building amenities include a landscaped outdoor terrace, party room with kitchen, library and lounge with two-sided fireplace, and a fitness and yoga studio. One underground parking space and locker included. Built strong with Insulated Concrete Forms (ICF) for superior quality and energy efficiency. Construction is underway with occupancy expected Fall 2026. (id:63616)
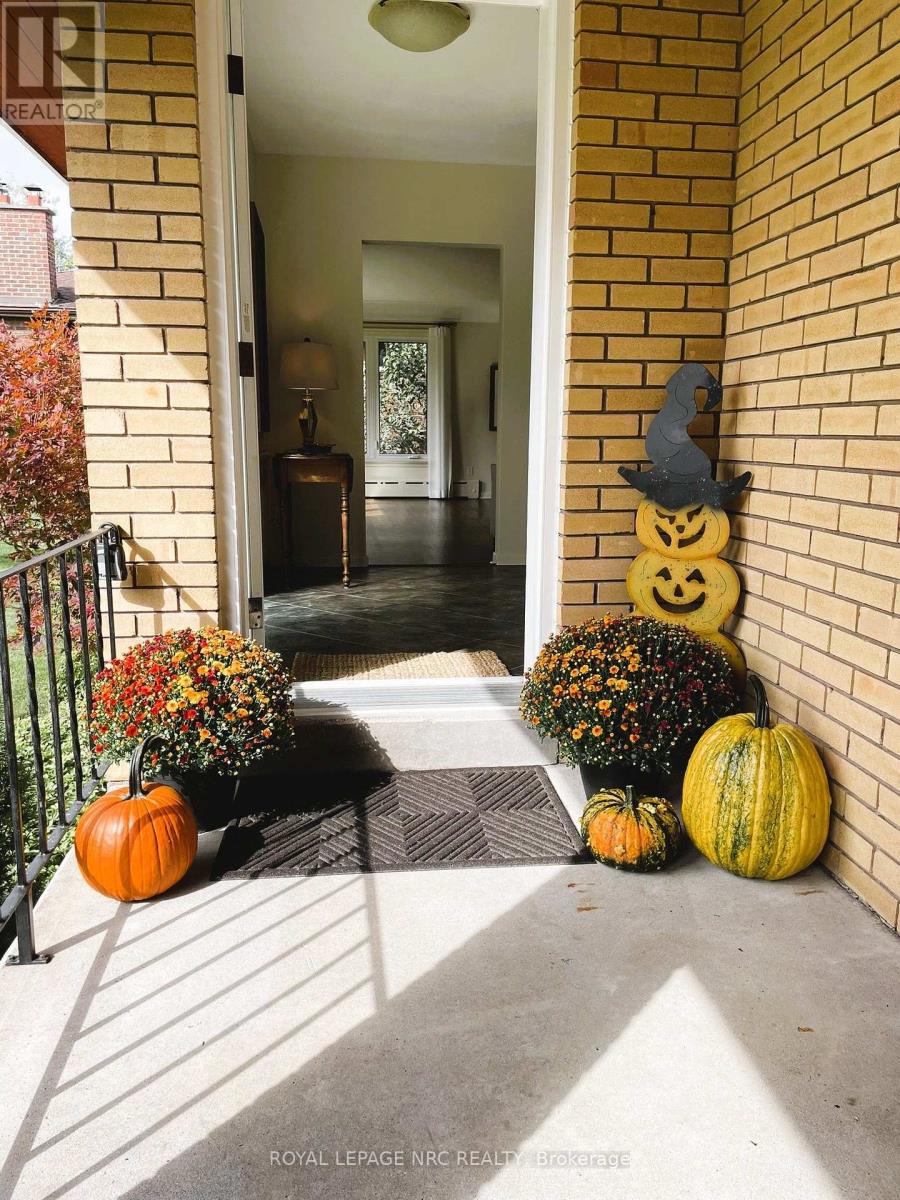
24 Tennessee Avenue
Port Colborne, Ontario
NEW PRICE! Through the gates of prestigious Tennessee Avenue, a beautifully, well maintained residence perfectly suited for executives or families awaits. This spacious four-bedroom home offers an impressive blend of classic charm and comfortable modern living. Step inside and immediately appreciate the warmth of solid oak hardwood flooring that flows throughout the principal rooms. The inviting living room is anchored by a woodburning fireplace, creating the perfect setting for cozy evenings with family or guests. Sun-drenched southern exposure windows frame tranquil water views, enhancing the serene ambience and bathing the space in natural light. The thoughtfully designed layout features a large kitchen with direct access to a generous deck and patio-ideal for al fresco dining, barbecues, and effortless entertaining. The expansive, fenced rear yard is a secure haven for children and pets, and the extra-large lot provides plenty of room for outdoor activities. Retreat to the spacious primary bedroom, complete with ensuite privileges for added convenience. Three additional bedrooms provide ample space for family, guests, or a home office. The family room above the garage is perfect for a play area or entertainment room with a large storage area. The basement offers a future recreation room with high ceilings, awaiting your personal touch. Additional highlights include a double garage with inside entry, two wall units for air conditioning, and a timeless appeal that invites you to personalize and make it your own. This exceptional property truly is a blank canvas-an outstanding opportunity to create the executive or family home of your dreams in a coveted location. Conveniently located within walking distance to a lakefront park (H.H. Knoll), Sugarloaf Marina, the Friendship Trail and historic West Steet with many great shops, restaurants and ice creamery; plus you are only a short drive from several local beaches! (id:63616)
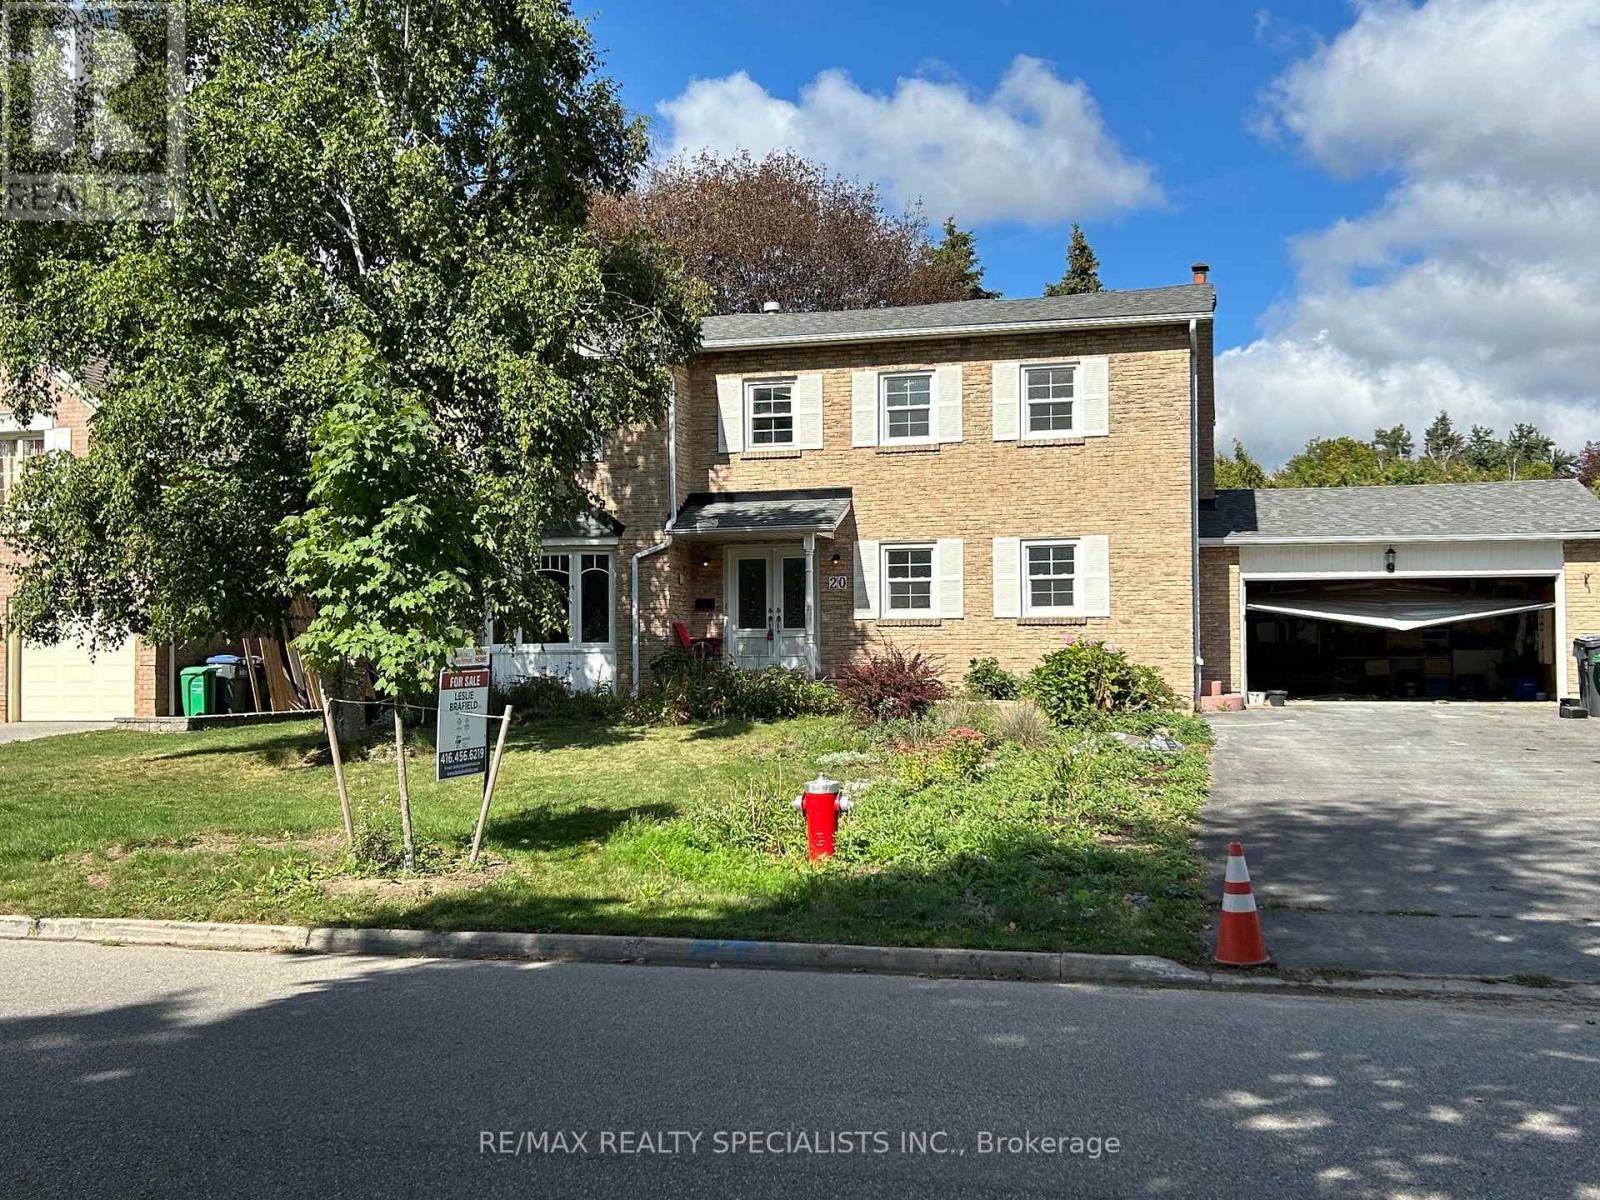
20 Lambeth Street
Brampton, Ontario
Bramalea Woods. Fabulous Community W/ Large Lots, Mature Trees And Peaceful Living. This Home Sits On An Expansive 75 x 126 Foot Lot, But Requires Extensive Interior Work. This Home Needs Someone With Vision And Skills To Bring This Home Back To Its Former Beauty. All Windows have Been Replaced Since The Home Was Built In 1981. Roof Was Replaced In 2022 All Bathrooms Require Updating And Some Are Missing Fixtures. Man Made Feature Pond In Backyard. (id:63616)
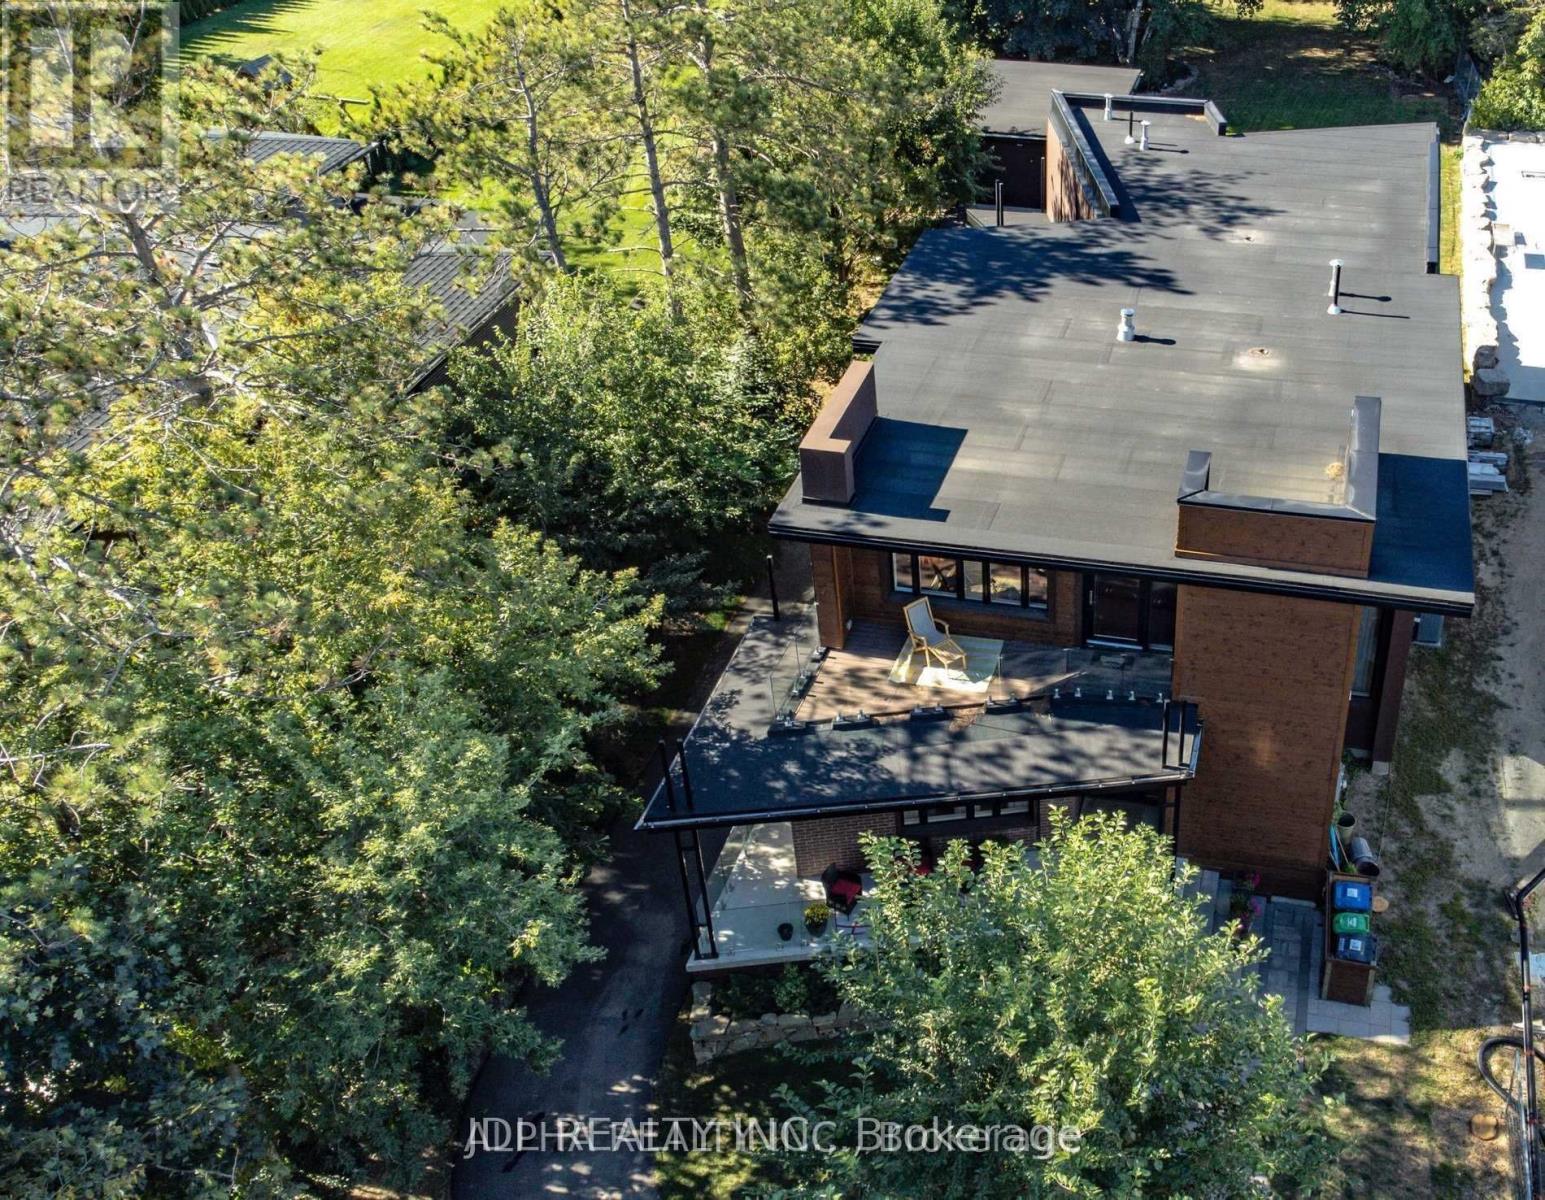
1436 Haig Boulevard
Mississauga, Ontario
A stunning, modern custom-built executive residence offering close to 6,000 sq. ft. of luxurious living space, set on an expansive, Muskoka-inspired private lot with an impressive depth of 323.86 ft. Designed by ATR Architecture and expertly crafted by Architectural Sciences Group using Insulated Concrete Form (ICF) construction, this exceptional home is nestled in the highly sought-after Lakeview community, close to top-rated schools, scenic parks, waterfront trails, and Lake Ontario. The striking open-concept interior showcases soaring 22-ft ceilings in the living room, expansive windows that flood the home with natural light, hardwood flooring, sleek glass railings, and refined contemporary finishes throughout. At the heart of the home is a sophisticated chef-inspired kitchen designed for both everyday living and entertaining. Featuring five spacious bedrooms and five bathrooms, the residence offers an exceptional combination of space, comfort, and modern luxury. A remarkable finished lower level provides additional versatile living and entertaining space, while the beautifully landscaped, private backyard creates a serene retreat rarely found in the city. An extraordinary opportunity to lease a distinctive executive home in one of Lakeview's most desirable settings. (id:63616)
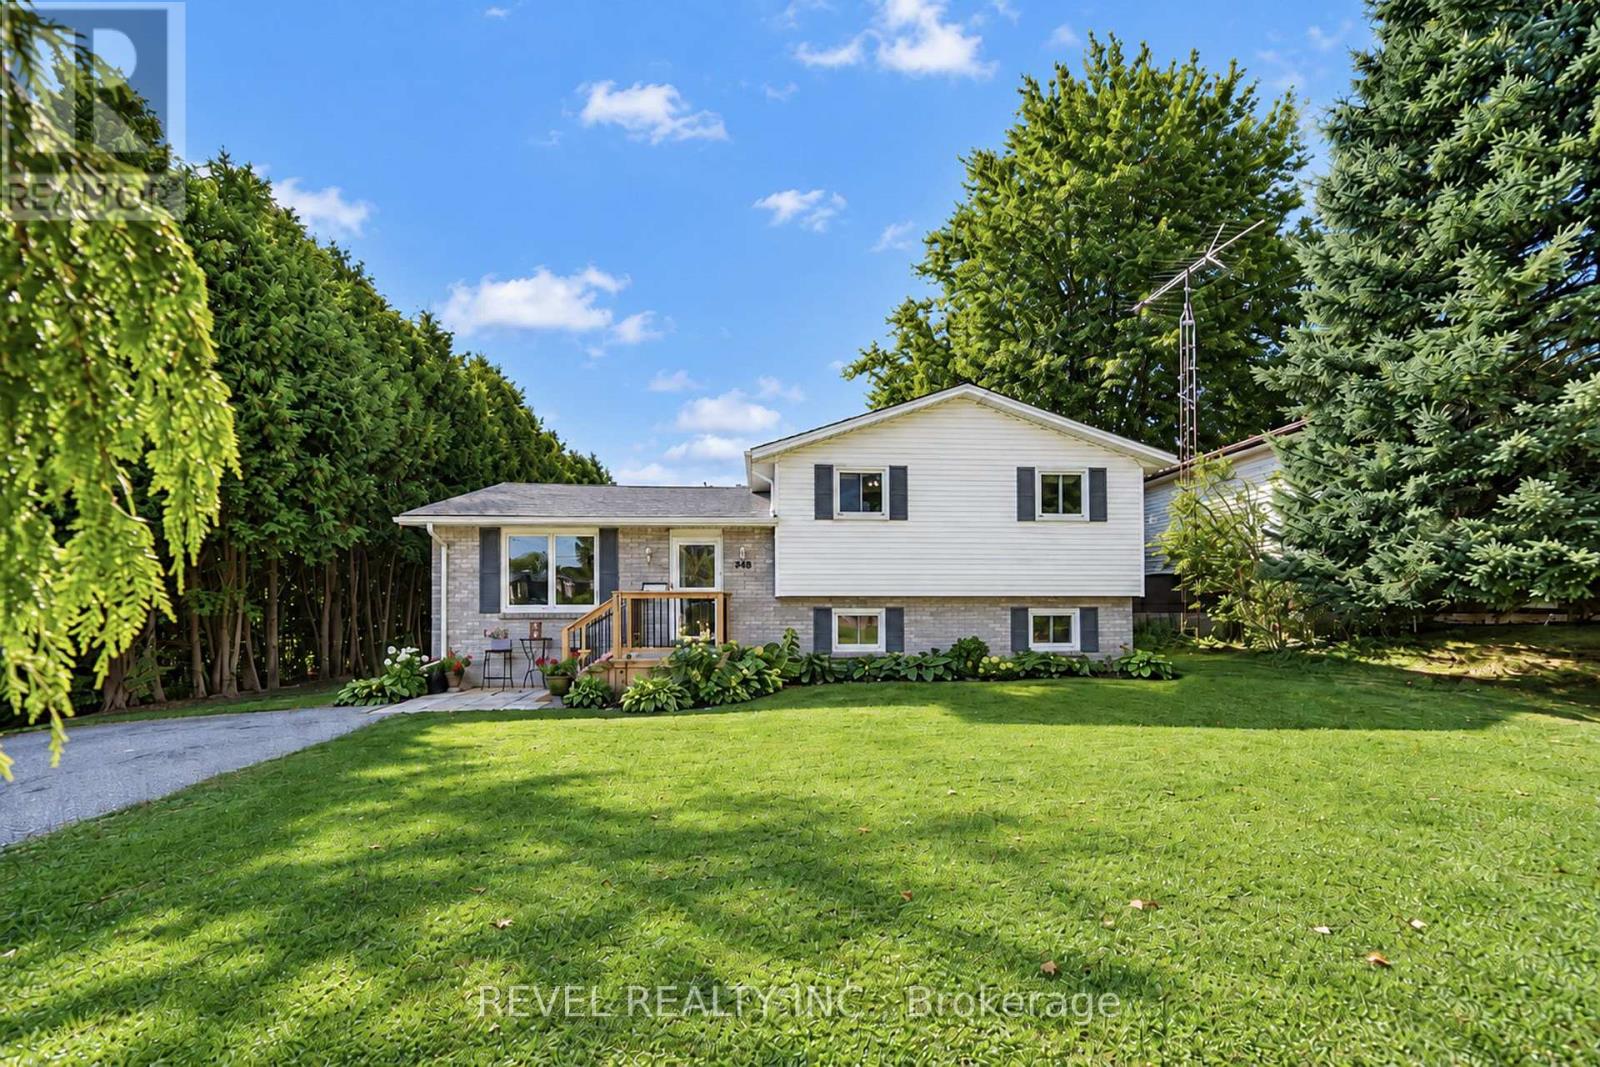
218 Mechanic Street W
Norfolk, Ontario
Welcome to 218 Mechanic Street West! This beautiful Waterford home offers 3+1 bedrooms on a spacious 0.3-acre lot. The home is packed with recent improvements including fresh paint throughout, brand-new luxury vinyl flooring across the entire basement, over a dozen new pot lights with dimmers, 2020 windows, plus a high-efficiency furnace and SmartAir A/C replaced in 2022. The water heater is also brand new and owned. The house offers large windows for natural light as well as large rooms and a massive basement level family room. The lower level offers excellent in-law suite potential, already featuring a bedroom, full bathroom and separate entrance. Outside, enjoy a private backyard with mature tree coverage and access toward the river through adjacent County-owned land. (id:63616)

869 First Street
Mississauga, Ontario
Welcome to this beautifully maintained, move-in ready home in the heart of Lakeview, one of Mississauga's most desirable waterfront communities. Offering over 1,600 sq. ft. of total living space, this 3-bedroom, 2-bathroom home showcases pride of ownership throughout. Freshly painted and tastefully updated, it features hardwood flooring on the main level, a bright and functional layout, stainless steel appliances, and a newly carpeted lower level complete with a kitchenette-ideal for extended family, guests, a nanny suite, or potential income opportunities. The exterior is equally impressive with professionally maintained landscaping, a newer driveway and front walkway, and a generous 132 x 33 ft. lot offering an exceptionally large backyard. Enhanced by a brand-new fence (June 2026), the yard provides outstanding privacy while creating the perfect space for children, pets, gardening, and outdoor entertaining. A convenient side entrance offers direct access to the backyard, adding functionality and flexibility. Enjoy summer evenings under the charming gazebo with electricity and an outdoor TV setup, creating the ideal setting for relaxing, watching the game, or hosting family and friends. Every detail has been thoughtfully cared for, making this a true turnkey property. Ideally situated in a family-friendly neighbourhood, this home is within walking distance to schools, parks, shopping, and everyday conveniences. Residents will enjoy access to a nearby recreation centre featuring a pool, ice rinks, indoor sports facilities, and an indoor track, along with easy access to waterfront trails, marinas, boating, paddle boarding, and green spaces. Commuters will appreciate convenient access to major highways, transit routes, and nearby GO service. This sought-after location offers the perfect balance of community, convenience, and outdoor living. (id:63616)

151 Concession 7 Road E
Hamilton, Ontario
Set back over 600 feet from the road on 57 acres, this private country estate awaits you. Offering over 3,500 sqft of living space, including a near 3,000 sqft main floor, this custom-built home blends timeless design and modern construction with its surroundings. Inside, the main floor offers easy single level living at every stage of life, while four bedrooms and three bathrooms are arranged to balance togetherness and privacy. (Option for a second floor kitchenette / in-law suite) Abundant windows fill the home with natural light and frame beautiful views in every direction, while the breakfast nook, open kitchen and great room create a natural gathering places for enjoyment. Quality materials are found throughout the home including slate tile and hardwood flooring. UV water filtration, back up generator, and energy efficient features include: ICF foundation, Fiberglass windows and a wood fireplace insert. Beyond the beautiful grounds, outside you can enjoy spectacular sunrises from the eastern porch, unforgettable sunsets from the western porch, and a European-inspired rear courtyard for peaceful outdoor living.The property includes approximately 23 workable acres and 20 acres of bush, with additional trees planted along the western boundary to support the deer habitat. In 2018, the property received a Watershed Stewardship Award from Conservation Halton and also benefits from a Conservation Land Land Tax Incentive Program. Designed by Marina Lombard Fensham, Think Giraffe Design, and constructed by David Bernstein, DB Custom Homes, the residence reflects the vision of two respected leaders in design and custom construction. A historic barn and workshop add character and provide future possibility. Private and peaceful yet conveniently connected to Waterdown, Burlington, Hamilton, Dundas, and surrounding communities; this is a rare estate offering space, serenity and natural beauty while maintaining connection to everyday life. Welcome Home. (id:63616)

4 Fisher Road
Kawartha Lakes, Ontario
Priced to reflect Ontario Rebate (conditions apply). 3-bed, 3-bath 2,250 sf. bungaloft with PLENTY of upgrades!!! Included: 7" wide glue-assist engineered hardwood plank throughout. Kitchen cabinet door and knob style, decor range hood, pull out garbage, bank of drawers x3, bar fridge opening, spice rack, valance trim, decor island panel. Quartz waterfall feature at kitchen island, quartz bathroom vanity countertops. Upgraded tile throughout. Oak staircase with wrought iron pickets, stained to match hardwood. Side door to basement for potential in-law suite or ARU for rental income! Custom fireplace mantle. Trim upgrades: wide, flat contemporary trim throughout, shaker style doors, accent wall in master, accent wall at fireplace. Electrical upgrades: 6 pot lights in family room, 5 pot lights in kitchen, pot lights in all tubs and showers, TV package above fireplace and 5' high in all bedrooms. Full glass shower in master ensuite. Smooth ceilings throughout. Cold cellar in basement. Taxes not assets yet. (id:63616)

8 Horsham Street
Brampton, Ontario
Welcome to 8 Horsham St, perfectly situated in the established Brampton West community. Offering 3+1 bedrooms, 4 bathrooms, a fully finished basement, and generous living space across three levels, this residence delivers the flexibility today's families are looking for, wrapped in a warm and sophisticated setting. The main level offers a comfortable layout with a welcoming foyer and oversized front door, spacious living room featuring a wood-burning fireplace, separate dining area, kitchen, and convenient 2-piece powder room. Upstairs, the primary suite features a walk-in closet and private 3-piece ensuite, complemented by two additional spacious bedrooms and a second full 3-piece bathroom. The fully finished basement adds valuable additional living space with a large recreation room, fourth bedroom, 3-piece bathroom, and laundry area. With approximately 716 sq. ft. of finished lower-level space, it's an ideal setup for overnight guests, older children, a home office, or additional family living. Outside, a fully fenced yard with landscaped grounds and patio space offers the ideal setting to relax or entertain, complemented by a private double driveway and attached two-car garage with parking for four vehicles. Set on a mature lot in Brampton West, this home combines everyday convenience with seamless connectivity-just minutes to top-rated schools, parks, recreation, major shopping, transit, Hwy 410, and the Mount Pleasant GO Station. (id:63616)
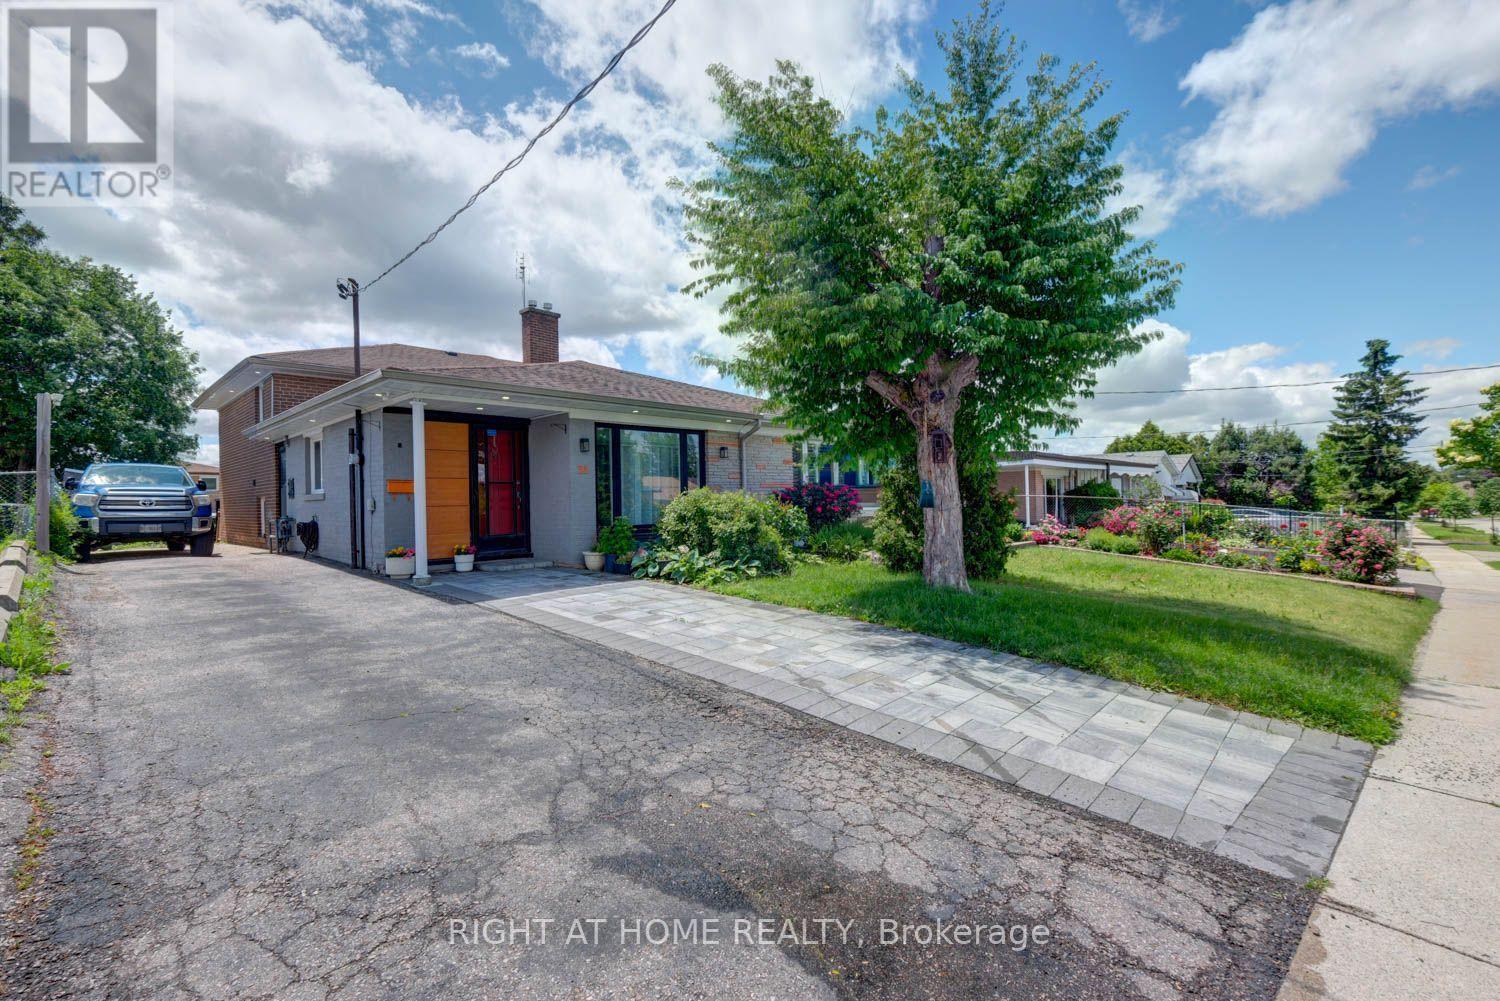
31 Frankton Crescent
Toronto, Ontario
Welcome to this well-maintained semi-detached backsplit home featuring 4+1 bedrooms, 2 full bathrooms, and a finished basement. It is ideal for families, first-time home buyers, or investors. The home offers a bright and spacious layout with good-sized bedrooms and plenty of natural light. The finished basement provides extra living space that can be used as a recreation room, family room, home office, guest room, or in-law suite. Enjoy the private backyard, perfect for relaxing, gardening, or entertaining family and friends. Located in a quiet, family-friendly neighbourhood, the home is close to York University and just a few minutes' walk to public transit at Grandravine Dr. and Keele St. Several subway stations are also nearby, including York University, Downsview Park, and Sheppard West. This home offers great convenience, space, and value for families or investors. Don't miss this great opportunity to own a spacious home in a desirable location! (id:63616)
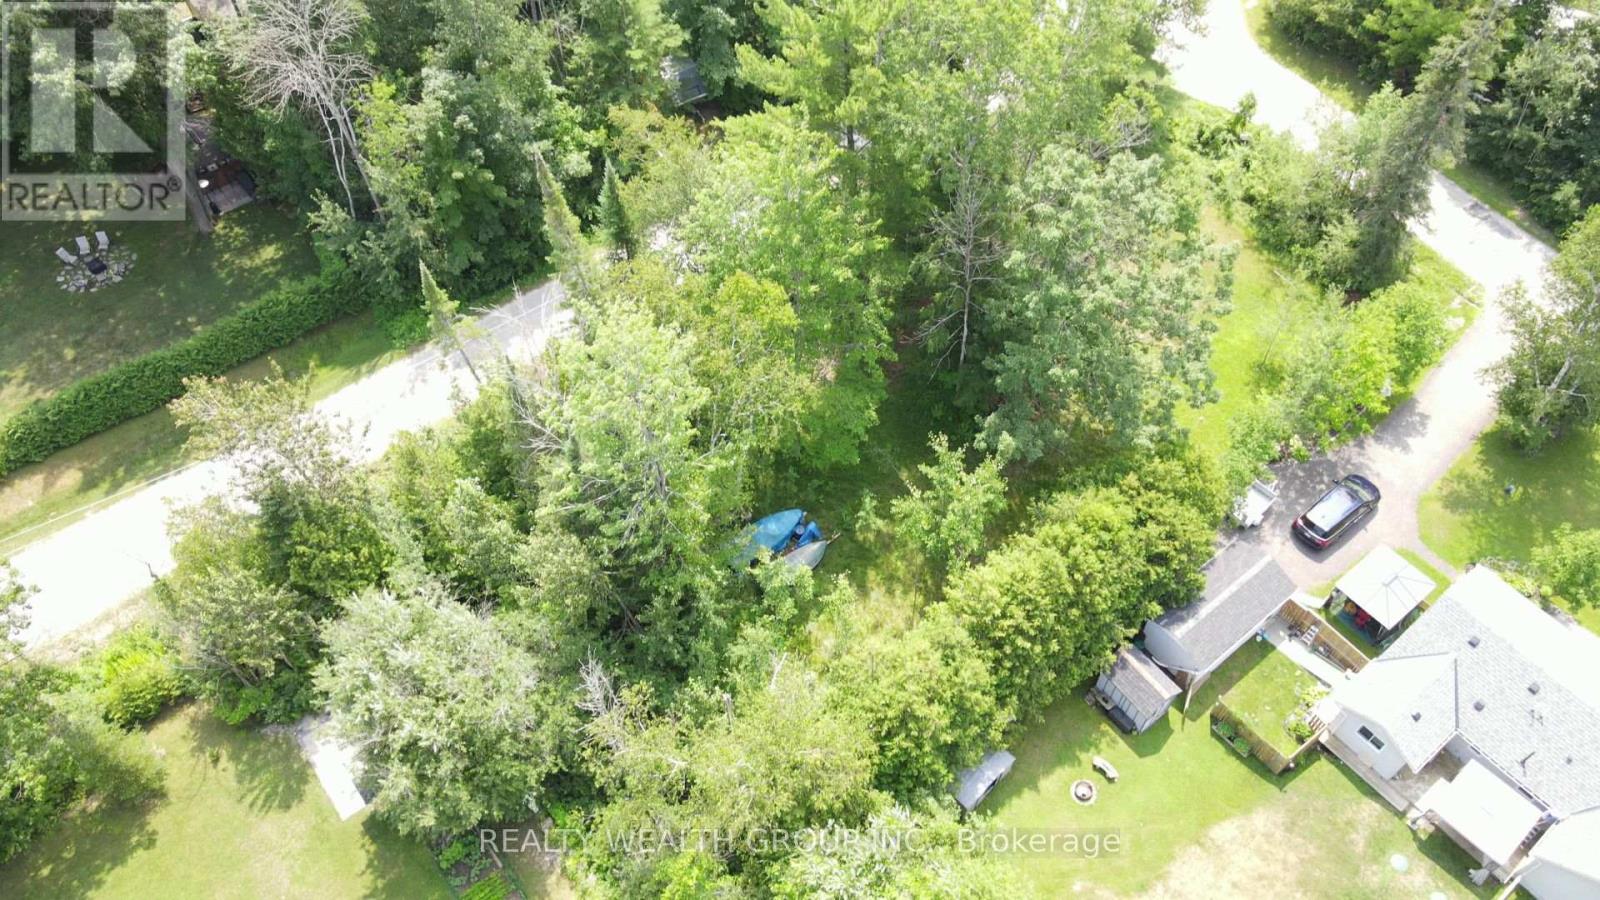
Lt 50 Cedar Grove Drive
Tiny, Ontario
Embrace the tranquility of Tiny Township with this exceptional 80 by 150-foot vacant lot. Nestled in a highly desirable and quiet pocket, this property is just a short, leisurely walk from the beautiful beaches.The lot is generally cleared in the middle, offering an excellent, ready-to-build footprint, while still providing mature foliage around the perimeter that you can choose to keep for added privacy or clear to suit your vision. Whether you are looking to build a permanent family home, a peaceful retirement retreat, or a classic weekend cottage, this versatile parcel offers the perfect foundation in a truly stunning location. Only 5 to 7 minute walk to the beach on Georgian Bay. (id:63616)
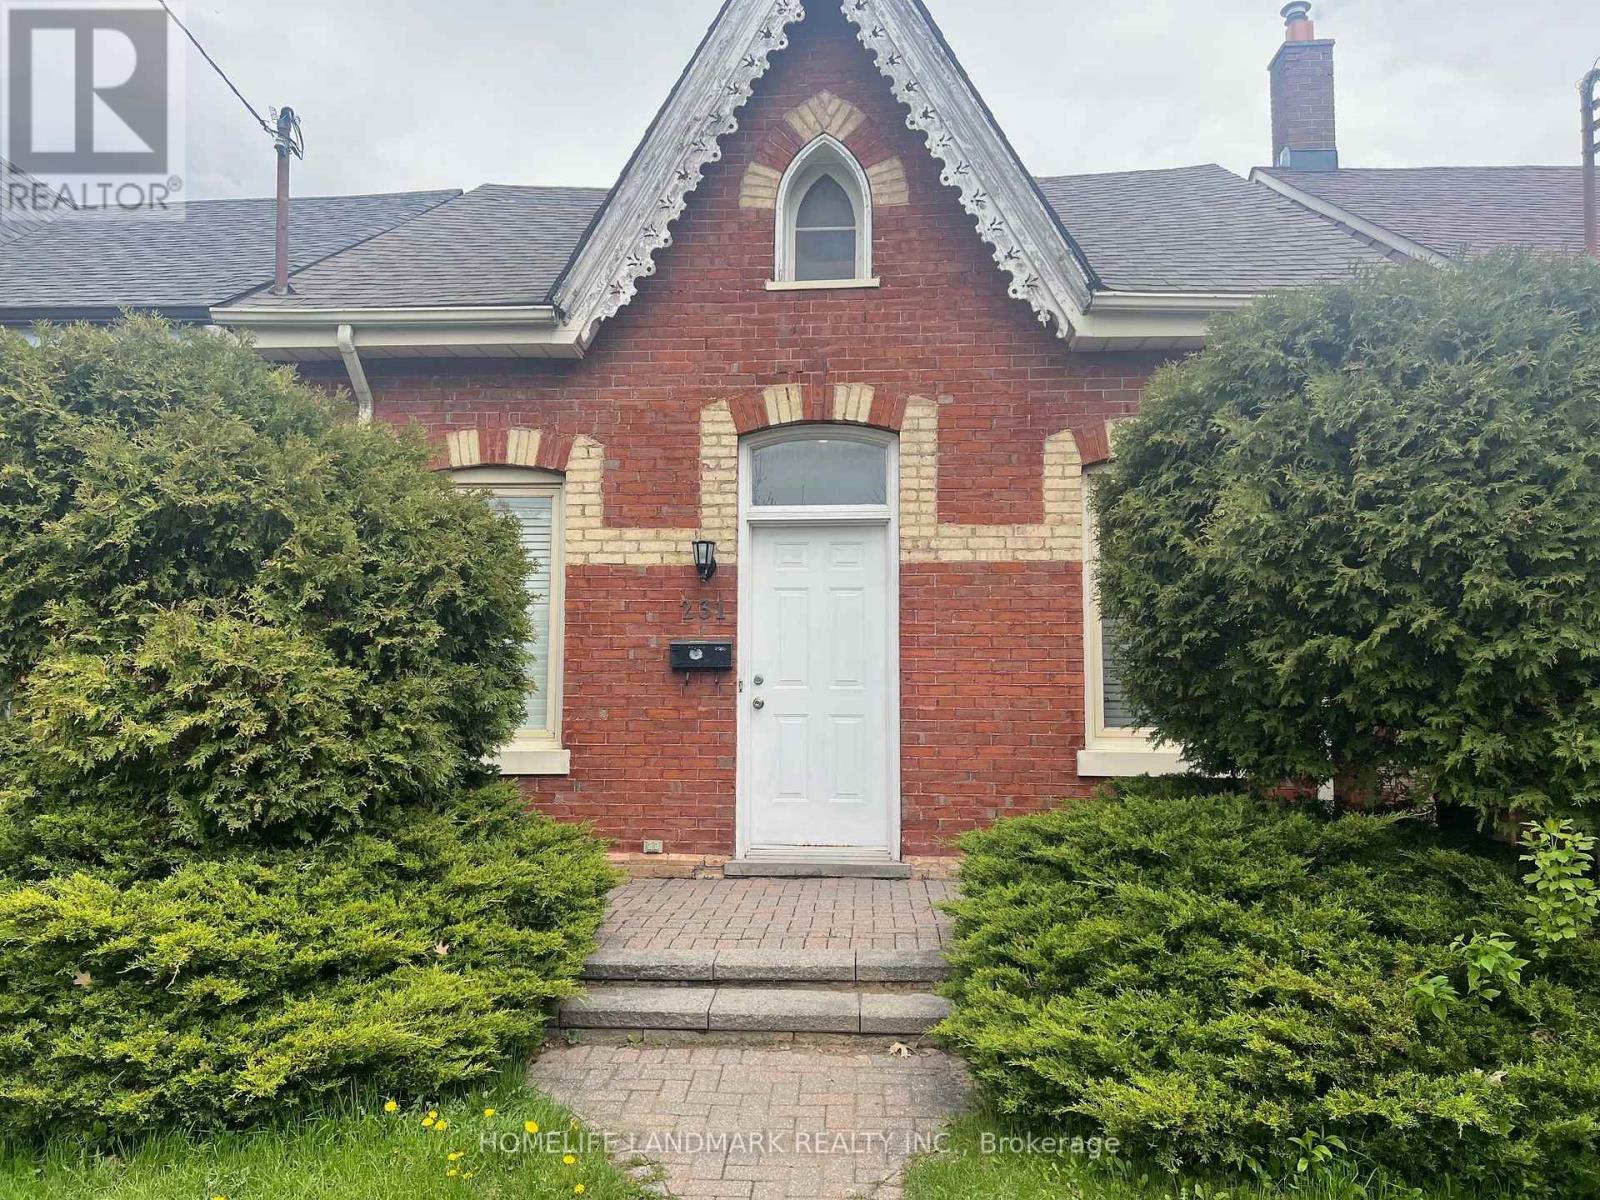
231 Clinton Street
Toronto, Ontario
3-bedroom separate entrance basement, Ideal for students or professionals, the location offers easy access to subway lines, streetcars, grocery stores, and restaurants. Tenant pay All used utilities (gas, hydro, electricity, hot water, WiFi), snow removal and Grass Cut. One Garage Parking for $100. (id:63616)
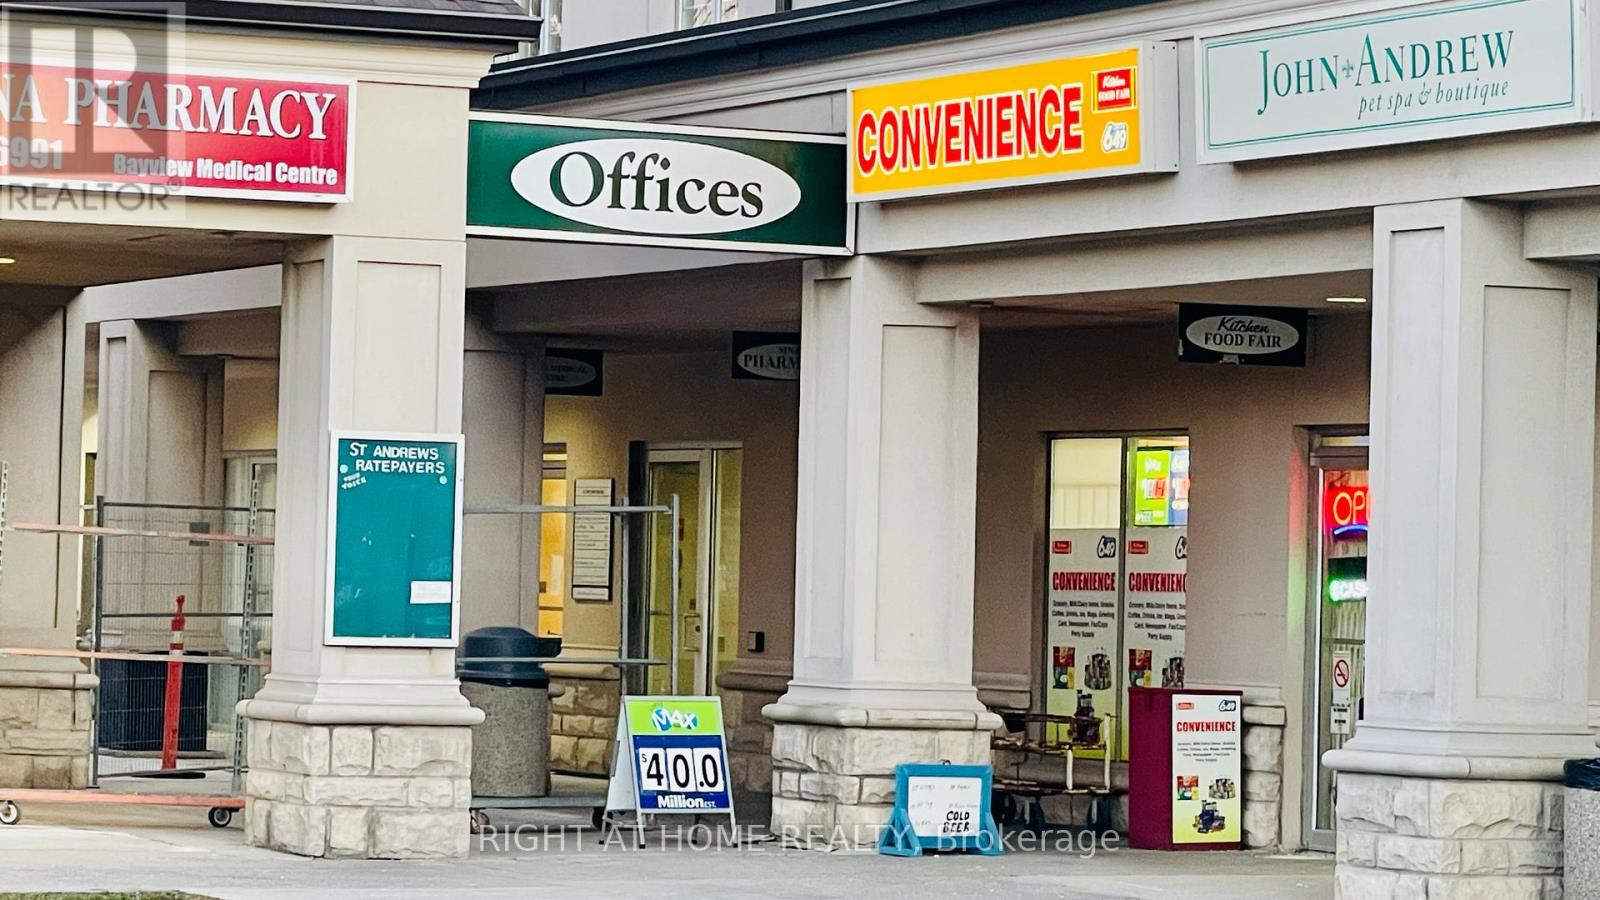
33 The Links Road
Toronto, Ontario
*** Excellent Opportunity in Prime Location Yonge St & York Mills Rd, Toronto! Don't miss thisrare chance to own a profitable, well-established convenience store located in the renownedTHE LINKS Plaza, a high-traffic destination with a strong and loyal customer base. Surroundedby anchor tenants including an indoor golf house, doctors office & pharmacy, animal clinic,hair salon, academic coaching centre, plus nearby schools, park, and tennis courts thisbusiness enjoys steady walk-in traffic and strong community support. * Business Highlights:Average Monthly Sales: $24,000 to $27,000; Average Monthly Profit: Approx. $6,500; MonthlyRent: $3,595 (Includes TMI, HST & Water); Franchise Fee: Only $395.50/month (HST incl.);Basement with Separate Entrance: Wide open space, Extra Income Streams: parcel pick-up/dropoff,gift items, snacks & beer sales (licensed for alcohol); Big Walk-In Cooler + Plenty ofStorage; Spacious Layout: Bright, cozy, beautifully organized store with washroom & office *Additional Value: Easy-to-operate business no prior experience needed! Owner willing toprovide full training. Excellent potential to increase profits with extended hours. Inventoryextra and adjusted at closing. * Extras Included: Cash register, walk-in cooler, refrigerator,security system, microwave, all mounted shelves, flower shelves, air fryer, and food warmer. *Location Advantage: Unbeatable exposure on Yonge Street with ample natural light andconsistent foot traffic in a vibrant neighborhood. * A Turn-Key Opportunity: Perfect for a newentrepreneur or family-run business looking to step into a successful operation with great growth potential. Possible Extra Income: Bit Coin, ATM Machine and so on. (id:63616)
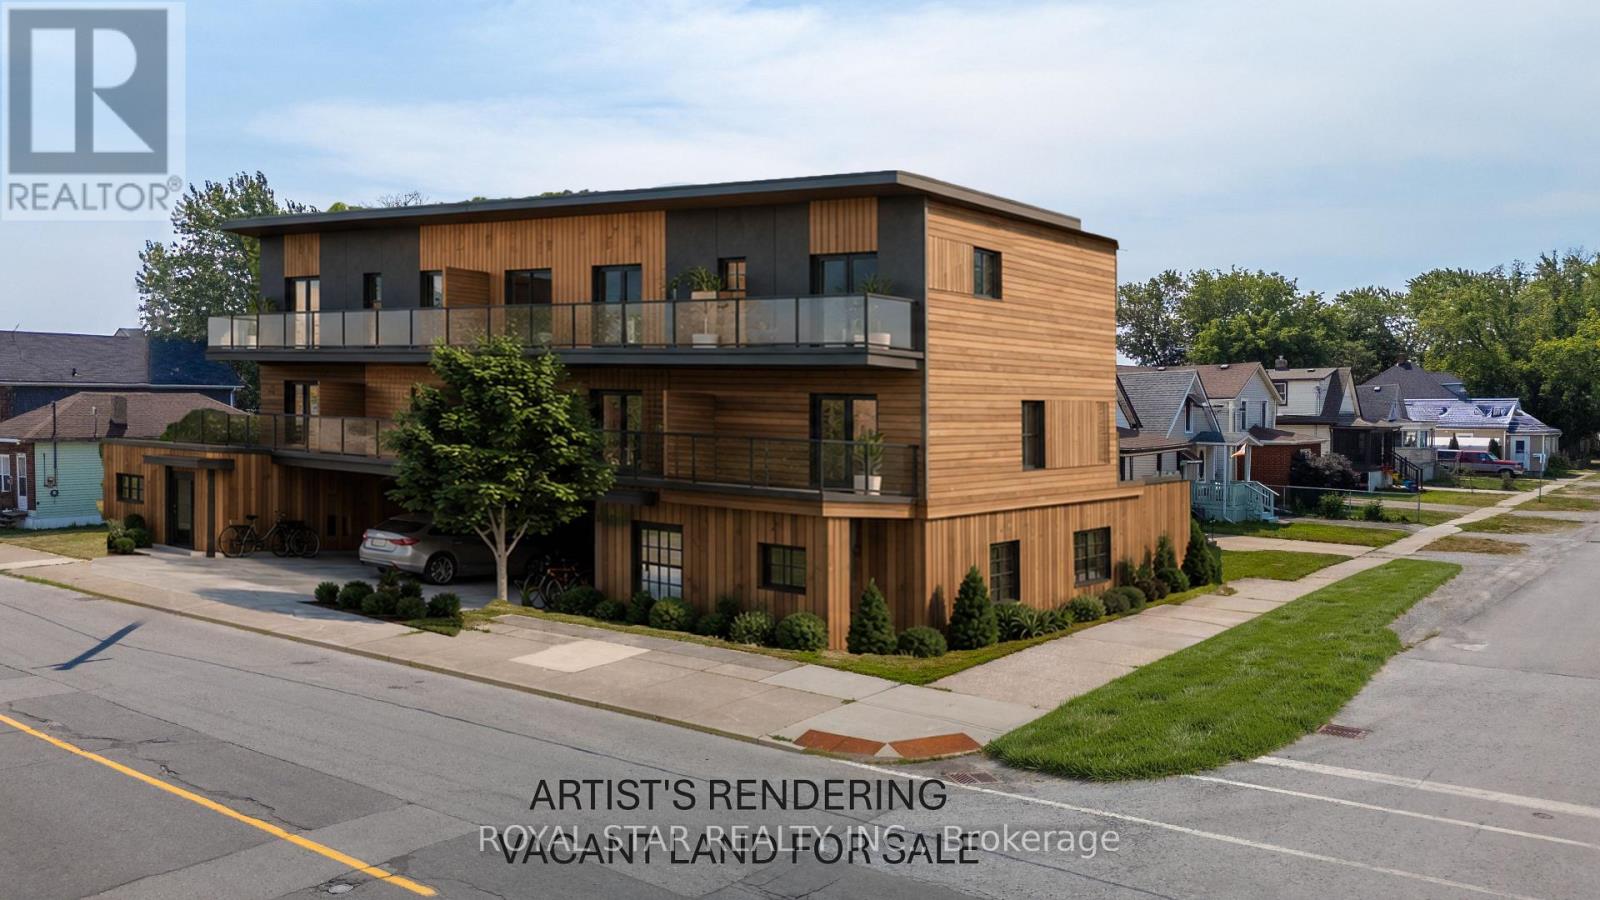
71 Nickel Street
Port Colborne, Ontario
Rare Permit-Ready Infill Development Opportunity In Port Colborne's Evolving East Village/Waterfront Area. Approved Plans Provide For Four Contemporary 2-Bedroom Street Townhomes Plus Two Additional Dwelling Units (6 Residential Units Total), Thoughtfully Designed To Maximize Density, Rental Flexibility And Long-Term Value. Located Steps To Nickel Beach And Minutes To The Welland Canal, Marina, Downtown Shops, Restaurants And Waterfront Recreation. Modern Architectural Concept Includes Contemporary Mixed Facadem Expansive Glazing And Private Balcony Spaces For Upper-Level Units. Municipal Water And Sewer Available. An Excellent Opportunity For A Builder, Developer Or Investor Seeking An Approved Multi-Unit Project In A Growing Waterfront Community. Buyer To Complete Independent Due Dilligence Regarding All Approvals, Costs, Development Charges, Incentives, Zoning, Servicing, Rents And Financing. Artist's conceptual renderings are included to help visualize the approved development potential of the property. The renderings (photo and video) are illustrative only and are not intended to be an exact representation of the approved architectural plans. The property is being offered as vacant land together with the applicable development approvals not as a completed structure. Vendor Take Back may be available to qualified buyer. (id:63616)
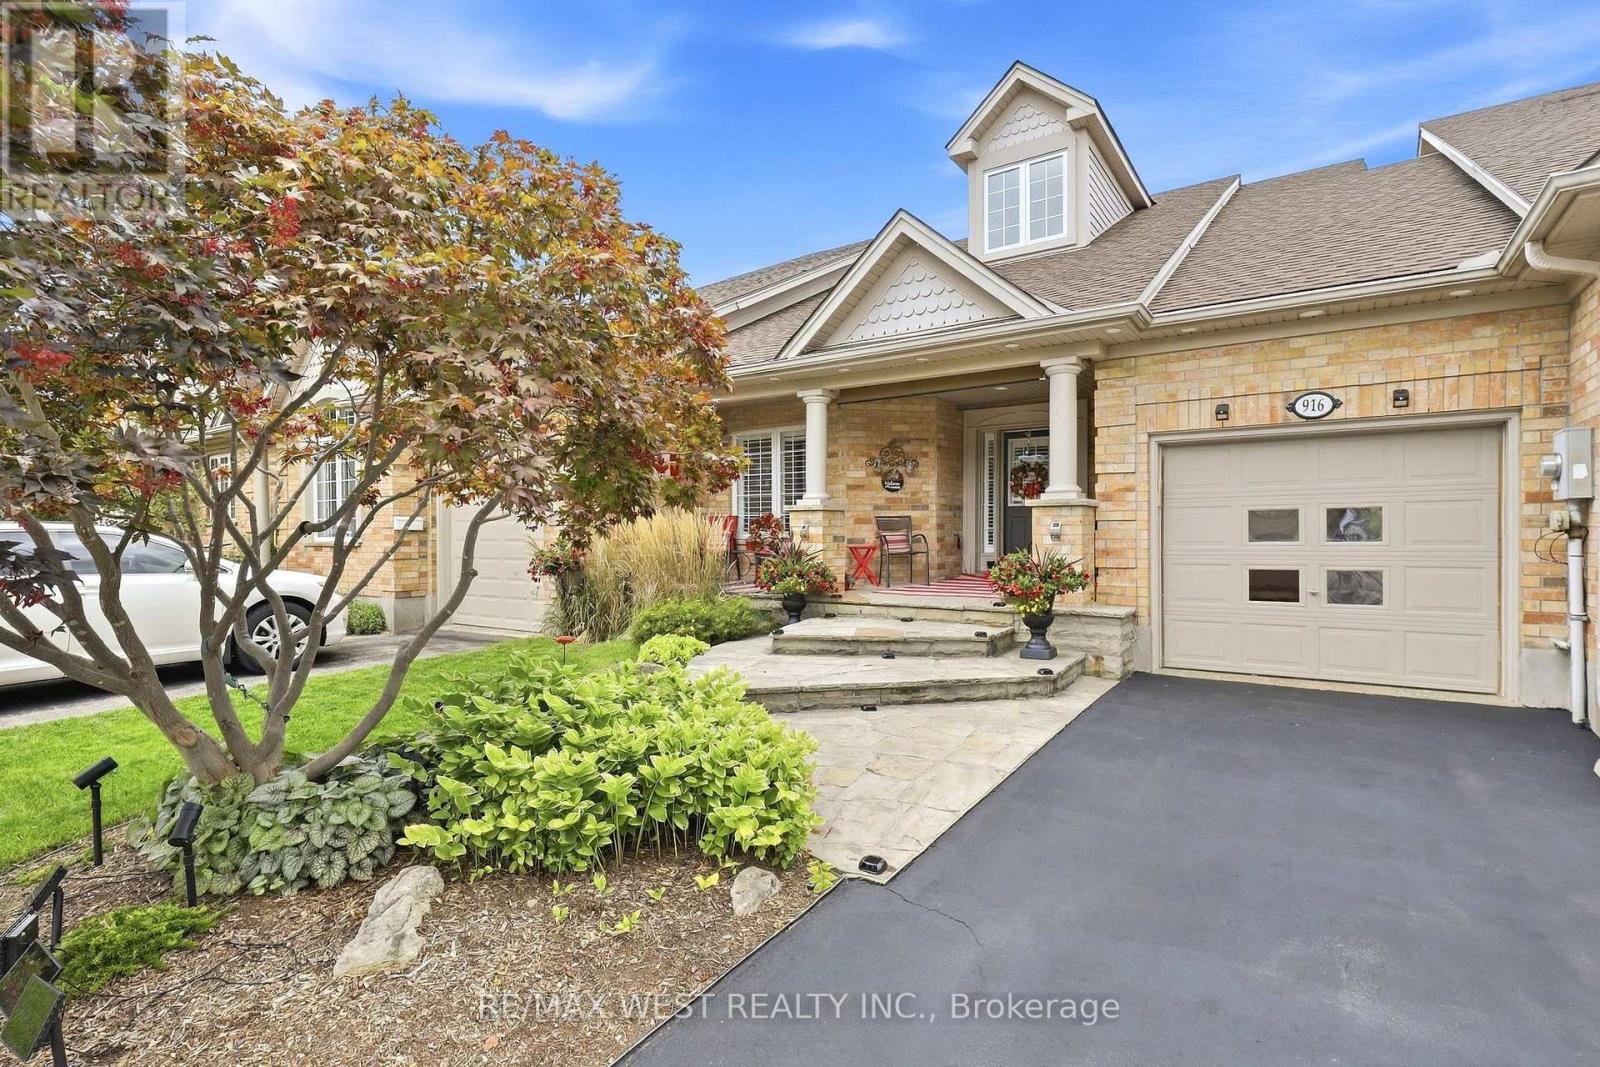
916 Silversmith Street
London North, Ontario
Welcome to this beautifully updated 3 Bedroom and 3 Full Bath bungalow freehold townhome on sought-after Silversmith Street in Northwest London, offerings the perfect combination of stylish, low-maintenance living and an incredibly convenient location. Before even stepping inside, you'll be swept away by the large flagstone steps and porch that just gives this townhome an especially impressive curb appeal. Once you then step inside, you'll appreciate the bright, inviting interior and thoughtful updates throughout. The beautifully renovated kitchen is the heart of the home, featuring a fresh, modern design with a quartz countertop and oversized island with plenty of space for everyday living and entertaining. Updated bathrooms and flooring continue the contemporary feel throughout this completely carpet-free home with bamboo flooring throughout the main floor and high quality vinyl in the basement. The desirable bungalow layout offers the ease and convenience of main-floor living, while the large finished basement provides an impressive amount of additional living space with large egress windows - perfect for a family room, home office, guest area, gym or entertainment space. Step outside and discover your own private backyard oasis, a peaceful retreat ideal for summer evenings, morning coffee, gardening or entertaining family and friends. Located in an established Northwest London neighbourhood, you'll enjoy convenient access to parks, walking trails, public transit, schools and an excellent selection of shopping, restaurants and everyday amenities in the Hyde Park and Oxford/Wonderland areas. Costco, grocery stores, fitness facilities and Western University are all just a short drive away. Additional updates include California Shutters, Sprinkler System, Furnace 2025, Owned Water Heater 2024. *Some photos are virtually staged. (id:63616)
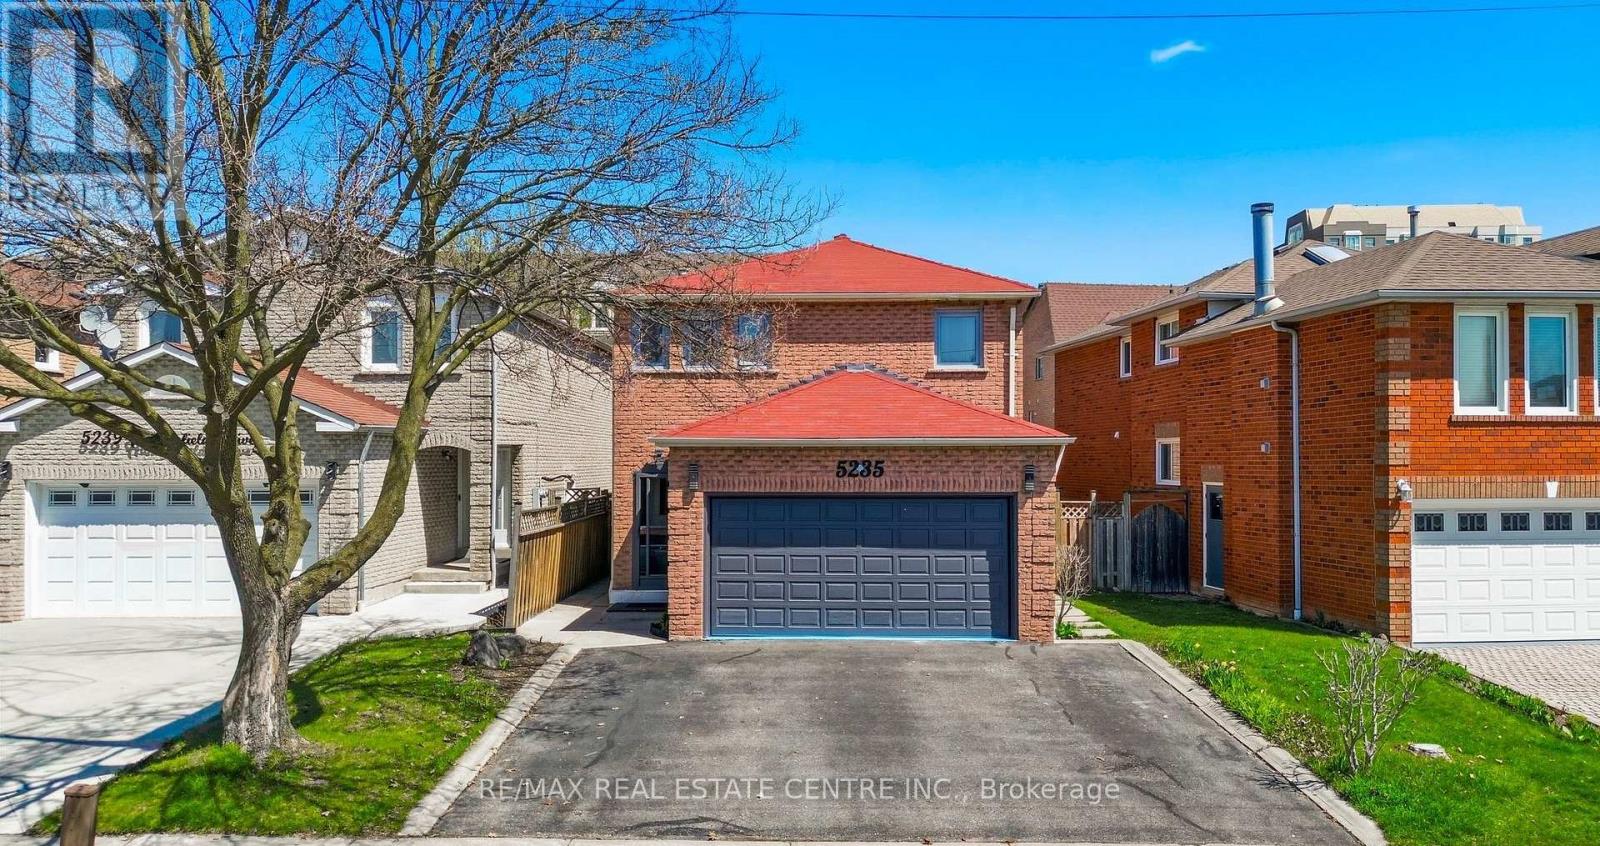
5235 Huntingfield Drive
Mississauga, Ontario
Welcome to this exceptional detached home in one of Mississauga's most desirable and strategically located neighbourhoods, offering an outstanding combination of space functionality, and modern comfort. Featuring 6 spacious bedrooms in total, including 4 bedrooms on the upper level and 2 additional bedrooms on the separte-entrance lower level, plus 3 bathrooms, this home is ideal for families seeking flexibility and versatility. Enjoy dedicated laundry on both levels, one for the upper level and one for the lower level, providing added convenience and privacy. The home features uniform harwood flooring throughout each level, along with numerous renovations and updates throughout the property. Abundant natural light, modern pot lighting, generous principal rooms, and a functional layout creates a warm and elegant atmosphere. Recent upgrades include a brand-new 2025 Lennox 1.5-ton A/C unit and newly replaced gutters, adding comfort and peace of mind. The property also offers a double-car garage and a total of 5 parking spaces. Ideally situated in a highly strategic area with strong future growth and appreciation potential, the home is close to Costco (8 mins), Square One (8 mins), St. Francis Xavier Catholic Secondary School (2 mins), and Pearson International Airport (20 mins), with the upcoming McCallion LRT nearby, offering enhanced connectivity throughout Mississauga and the GTA. Move-in ready and offering exceptional space, flexibility, extensive updates, and long-term potential- this is a home you wont want to miss! (id:63616)
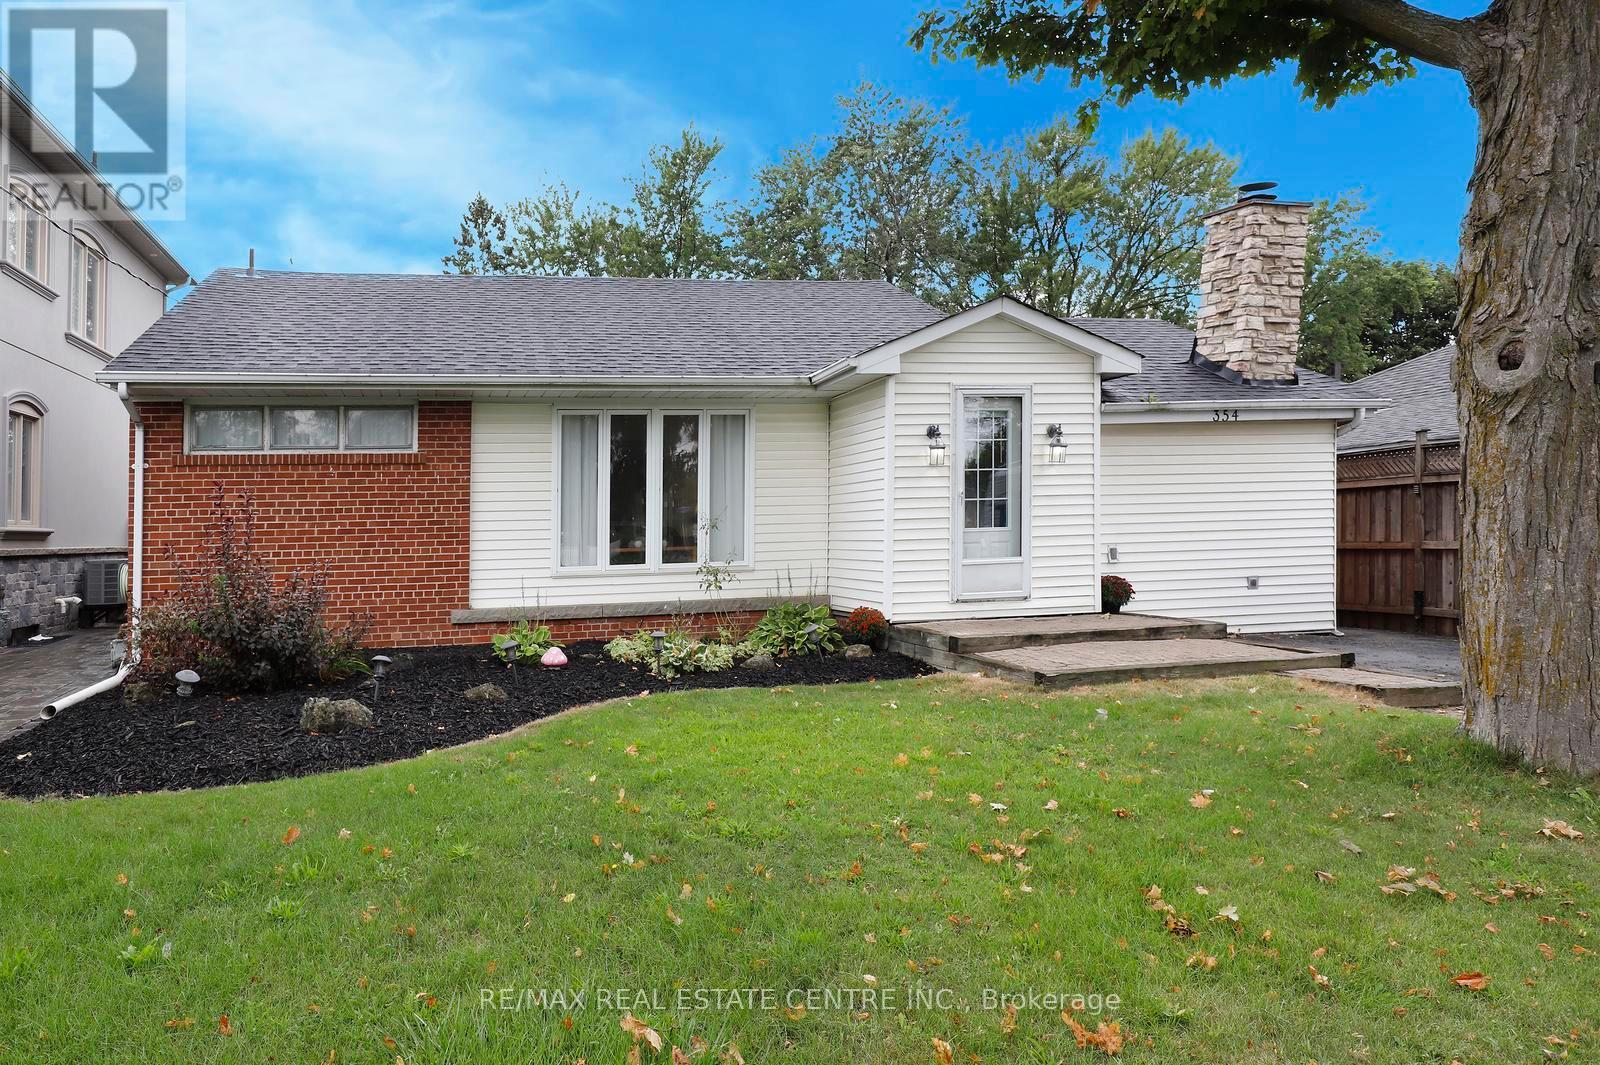
354 Martin Street Se
Milton, Ontario
Fantastic Lot!! Welcome to 354 Martin Street, where a generous 57 x 142 ft property, mature surroundings and an established location create an incredible opportunity to make this property your own! Set well back from the street with an expansive front yard and an exceptionally deep backyard, this 3+1 bedroom, 2 bathroom bungalow offers the space and potential to reimagine, renovate and create a home tailored to your style. The main level features a functional bungalow layout with generous living space, three bedrooms, a bright kitchen and convenient mudroom, while the partially finished lower level adds a fourth bedroom, recreation space, bar, laundry and 4pc bathroom. Outside is where this property really stands apart, with substantial front and rear yards, mature trees, patio and deck space, and a private driveway with parking for up to 6 vehicles. Whether you envision a thoughtful renovation, modernizing the existing footprint or creating your long-term home over time, there is plenty of room here to bring that vision to life! All of this just minutes from Downtown Milton, parks, schools, everyday amenities and 2 minute convenient access to Highway 401. A rare combination of lot, location and potential in the heart of Old Milton. (id:63616)
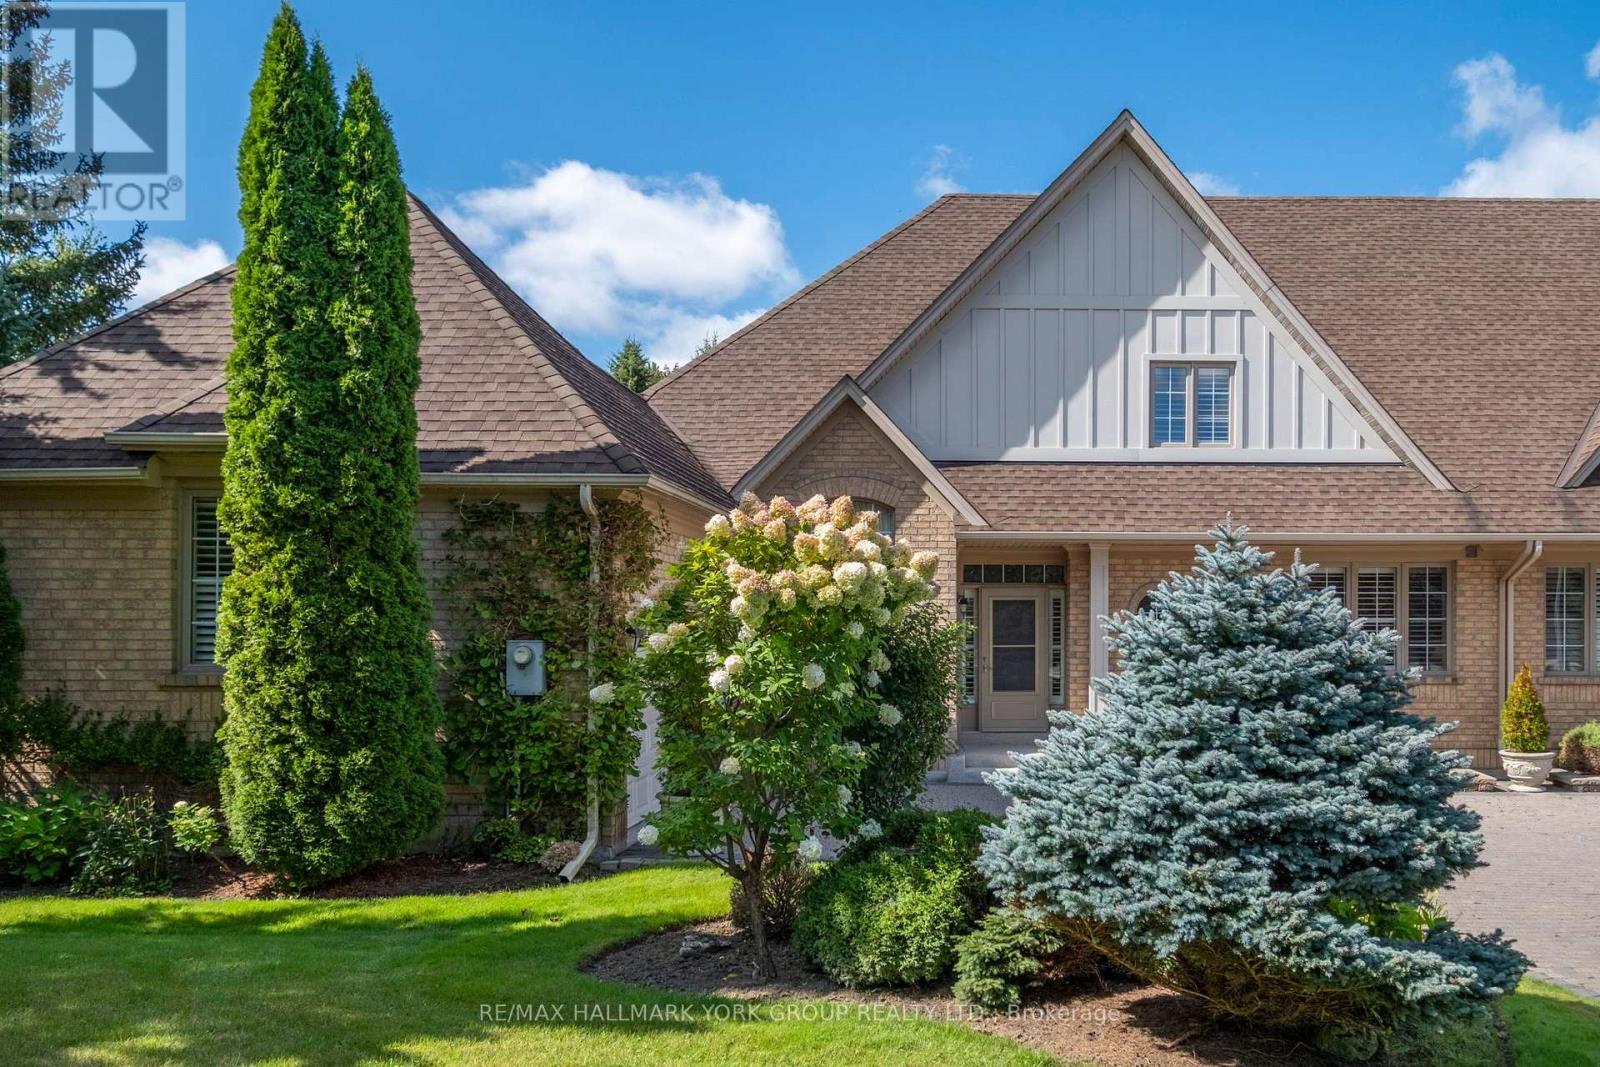
422 Falconwood Hollow
Aurora, Ontario
Welcome to this beautifully appointed luxury semi-detached bungaloft, nestled within an exclusive gated enclave of just 30 residences in Aurora's highly desirable Vandorf area. Impeccably maintained by the original owner and surrounded by an atmosphere of privacy and tranquility, this exceptional home offers the perfect blend of elegance, comfort and effortless living. Step inside to a bright, open concept layout highlighted by a spectacular two-storey great room, creating an impressive sense of space and grandeur. The thoughtfully designed floor plan offers generous principal rooms, abundant natural light and an inviting flow that is equally suited to sophisticated entertaining and relaxed everyday living. The bungaloft design provides the convenience of main-floor living while offering additional space and flexibility on the second level - ideal for guests or a private retreat. This is a rare opportunity to enjoy an intimate, well-kept neighbourhood while being close to everything Aurora has to offer. The sought-after Vandorf location provides a wonderful balance of peaceful surroundings, nature and convenient access to shopping, dining, recreation and major routes. Private. Elegant. Effortless. This is luxury Aurora living at its finest. (id:63616)
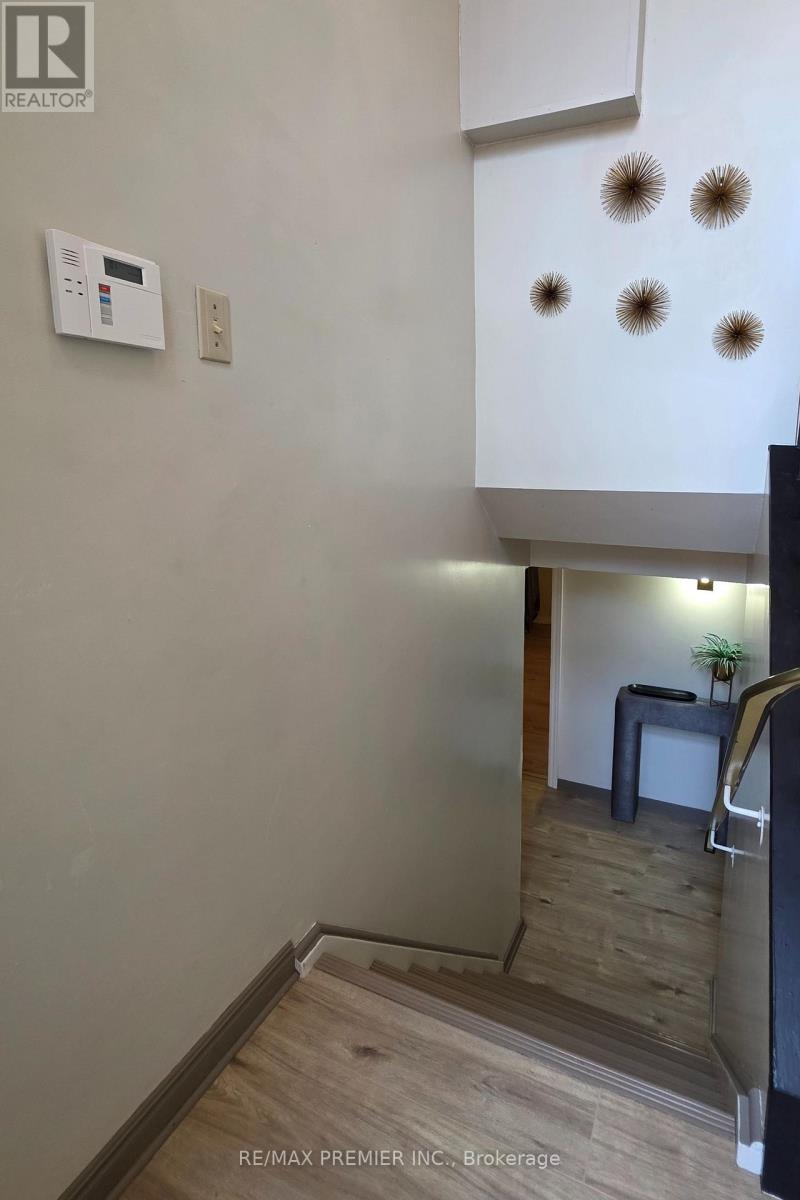
Bsmt - 86 Harris Crescent
Vaughan, Ontario
Bright & Spacious Basement Apartment features 2 bedrooms, 1 bathroom & Eat-in Kitchen. Laminate & Ceramic floors, above grade windows; with a cozy vintage-modern style that bathes the interior in natural light and comes with use of washer, dryer, fridge, stove & freezer; it boasts ample storage, a beautiful side entrance with a patio, and is conveniently located close to Highway 7/27/427/407 and amenities. Minutes To Schools, Shopping Mall & Parks. Tenant Pays portion of Utility Bills. No Smoking. No Pets (id:63616)
524 - 18 Concorde Place
Toronto, Ontario
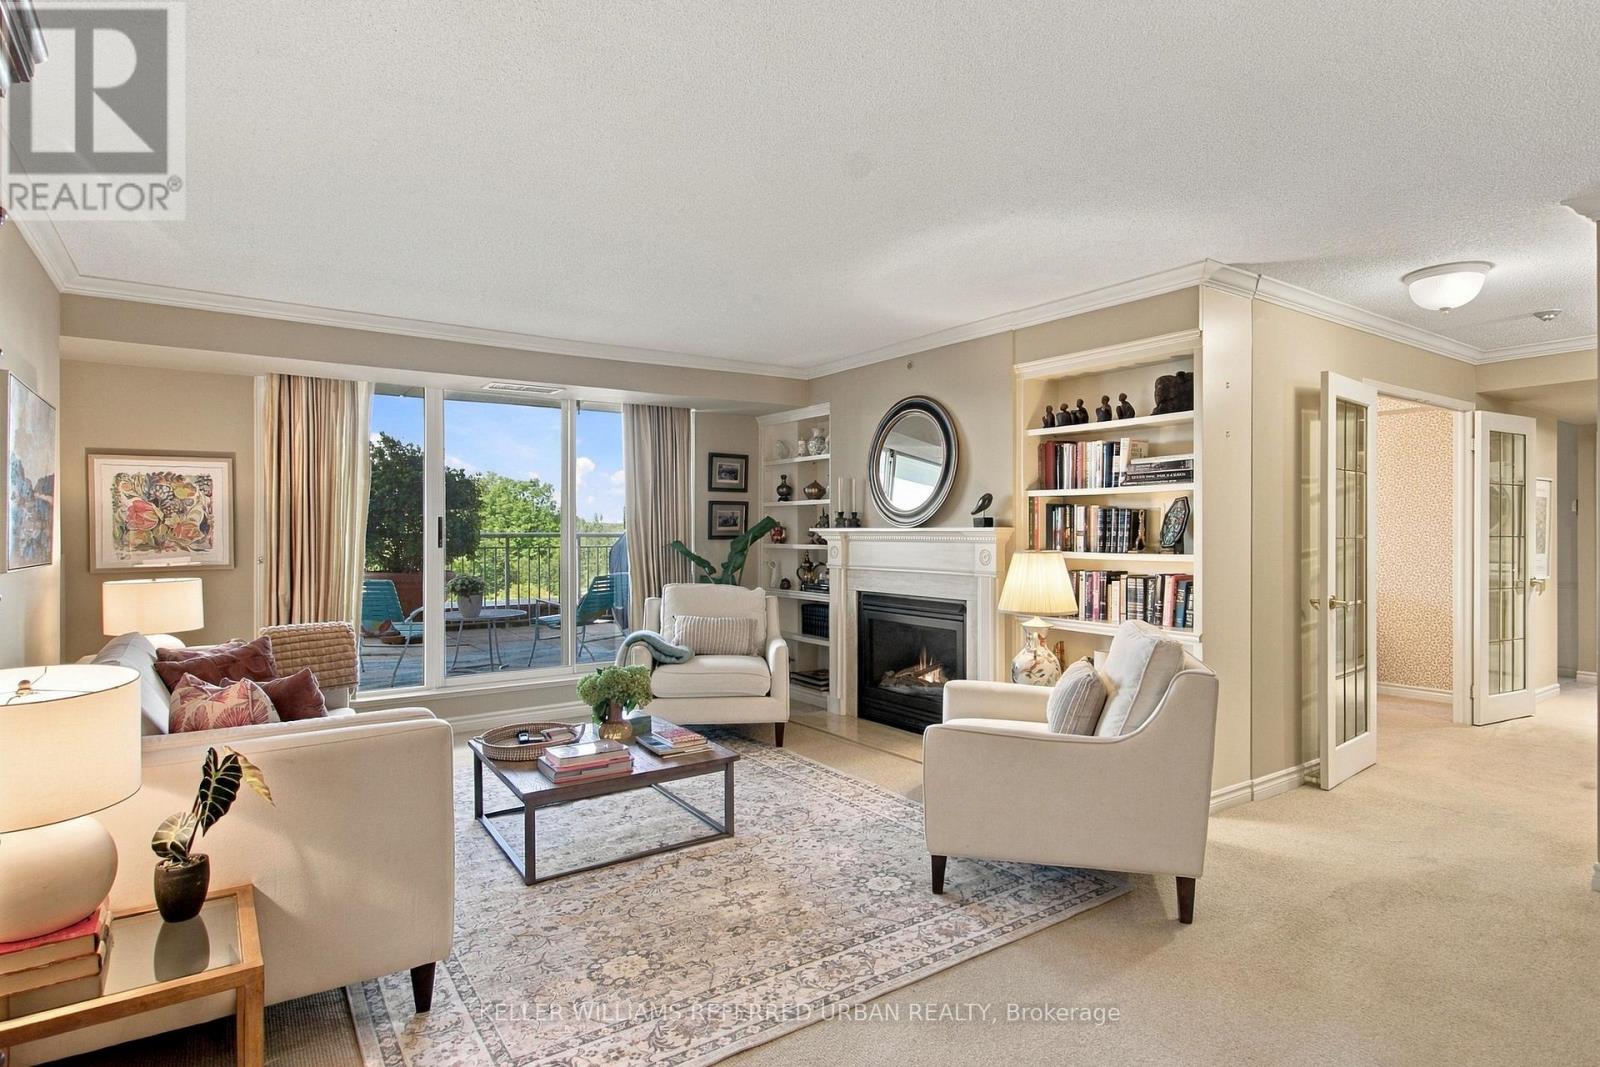
Downsize the maintenance, not the lifestyle. This exceptionally spacious 2+1-bedroom, 2-bath suite at The Courtyards of Concorde offers the comfort and proportions of a home with the ease of condominium living. A rare, thoughtfully separated layout unfolds from a proper foyer to an elegant living room with fireplace and built-ins, formal dining room sized for family dinners, and bright eat-in kitchen wrapped in windows. Expansive glazing across much of the suite frames leafy ravine and treetop views, creating a calm, private outlook that feels wonderfully removed from the city.The showpiece is the enormous, mostly covered terrace-a genuine outdoor living room with space to dine, garden, entertain or simply enjoy morning coffee above the greenery. From quiet evenings by the fireplace to long lunches outdoors, this home is equally comfortable for everyday living and full-scale entertaining. The king-sized primary retreat offers a substantial ensuite, while the second bedroom and generous +1 provide flexible space for guests, work, hobbies or a separate TV room. A second full bathroom and full-sized laundry/storage room make everyday living remarkably practical.This is the kind of suite that makes a move from a house feel like an upgrade, not a compromise. The well-kept, lower-density building offers resort-style amenities including 24-hour concierge/security, indoor saltwater pool and whirlpool, fitness centre, tennis court, guest suite, library, billiards and card rooms, workshop, car wash, garden plots, dog run and an impressive party room with kitchen, bar, fireplace, dance floor and walkout terrace.Set beside the Don Valley's ravines and trails, moments from the Aga Khan Museum and Ismaili Centre, with dining and shopping at CF Shops at Don Mills nearby. TTC access, the DVP and Hwy 401 keep the rest of Toronto within easy reach. House-like space, ravine-side serenity and condo convenience-without giving up the room to live well. (id:63616)
80 Shebeshekong Road
Carling, Ontario
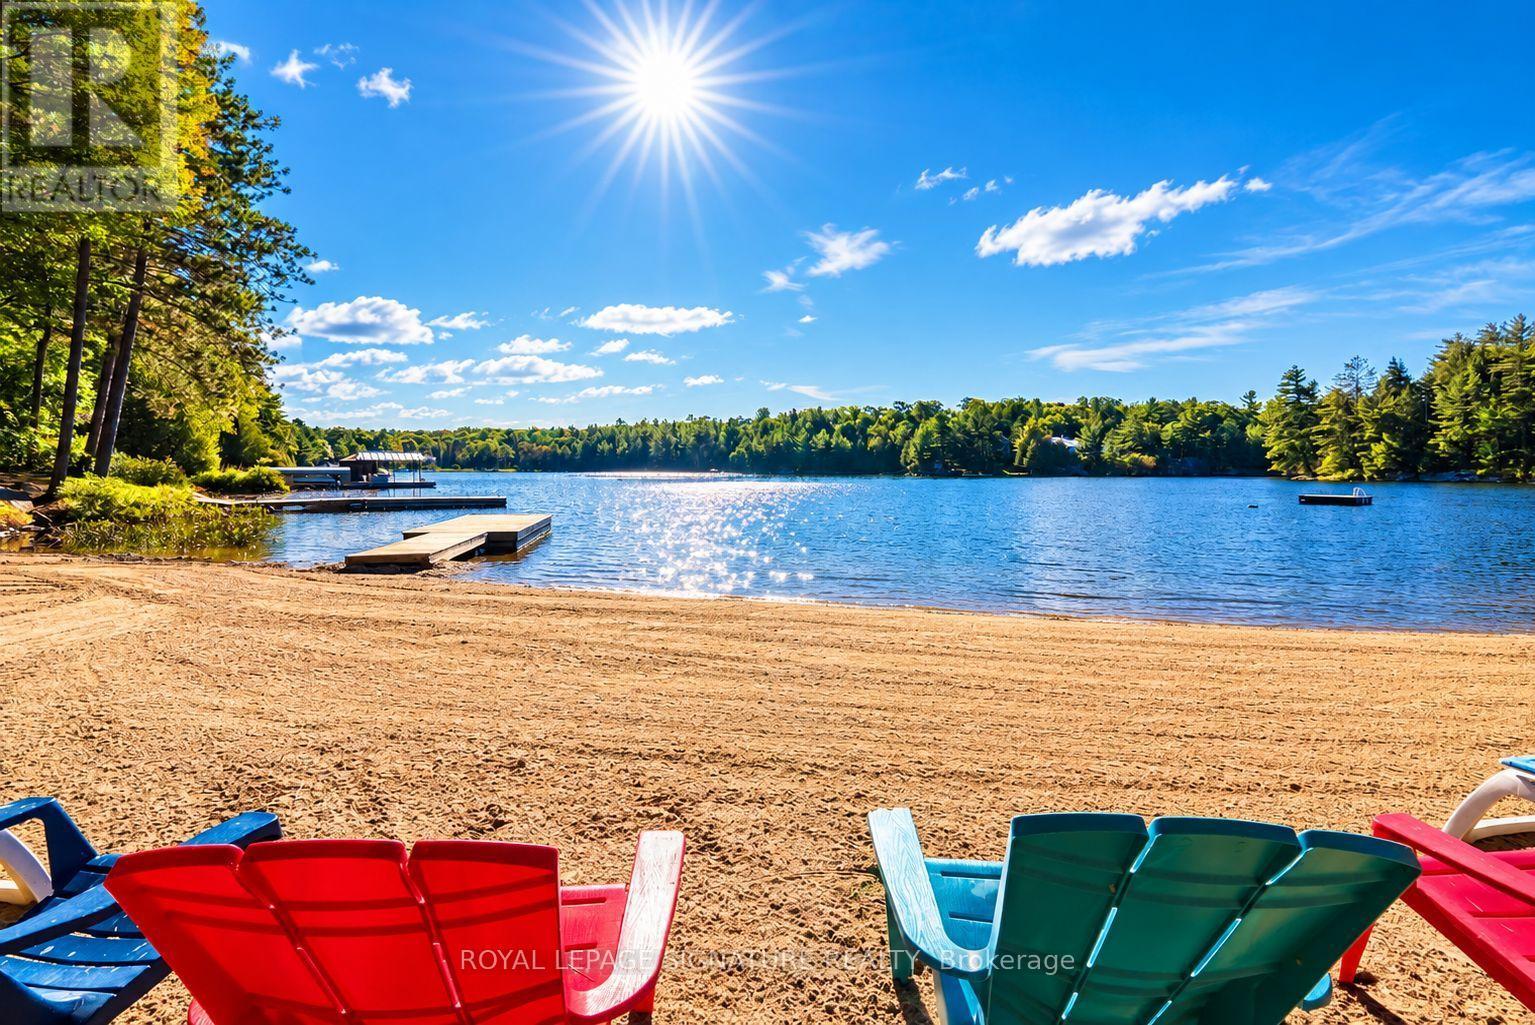
Established waterfront cottage resort on approximately 6.15 acres with approximately 707 ft of frontage on Shebeshekong Lake. Improvements include 13 freestanding rental cottages, a 4-bedroom owner/manager residence with attached office, detached double garage, four campsites, shared gravel parking/interior roadways, central beach and three dock systems. Drilled well with chlorination, overhead electricity and multiple septic systems. C2-8H Tourist Commercial - Exception 8 zoning permits the existing cottage-resort use. Property is approximately 4% site coverage versus 10% maximum under the zoning by-law, with potential for further development subject to applicable municipal, zoning, servicing and regulatory approvals. (id:63616)