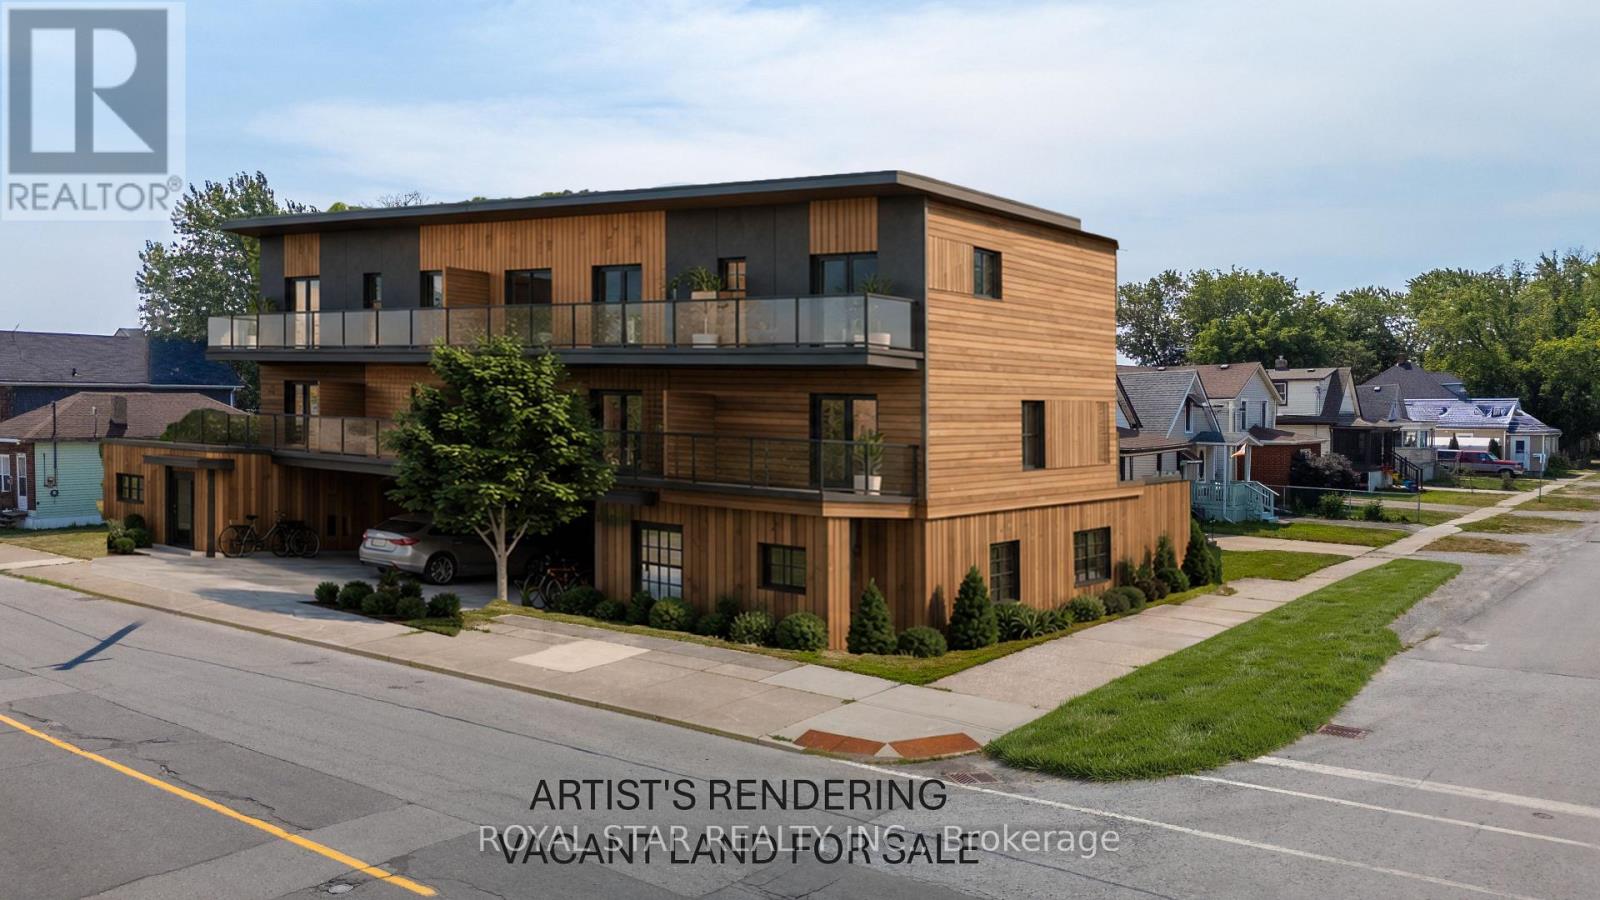
71 Nickel Street
Port Colborne, Ontario
Rare Permit-Ready Infill Development Opportunity In Port Colborne's Evolving East Village/Waterfront Area. Approved Plans Provide For Four Contemporary 2-Bedroom Street Townhomes Plus Two Additional Dwelling Units (6 Residential Units Total), Thoughtfully Designed To Maximize Density, Rental Flexibility And Long-Term Value. Located Steps To Nickel Beach And Minutes To The Welland Canal, Marina, Downtown Shops, Restaurants And Waterfront Recreation. Modern Architectural Concept Includes Contemporary Mixed Facadem Expansive Glazing And Private Balcony Spaces For Upper-Level Units. Municipal Water And Sewer Available. An Excellent Opportunity For A Builder, Developer Or Investor Seeking An Approved Multi-Unit Project In A Growing Waterfront Community. Buyer To Complete Independent Due Dilligence Regarding All Approvals, Costs, Development Charges, Incentives, Zoning, Servicing, Rents And Financing. Artist's conceptual renderings are included to help visualize the approved development potential of the property. The renderings (photo and video) are illustrative only and are not intended to be an exact representation of the approved architectural plans. The property is being offered as vacant land together with the applicable development approvals not as a completed structure. Vendor Take Back may be available to qualified buyer. (id:63616)
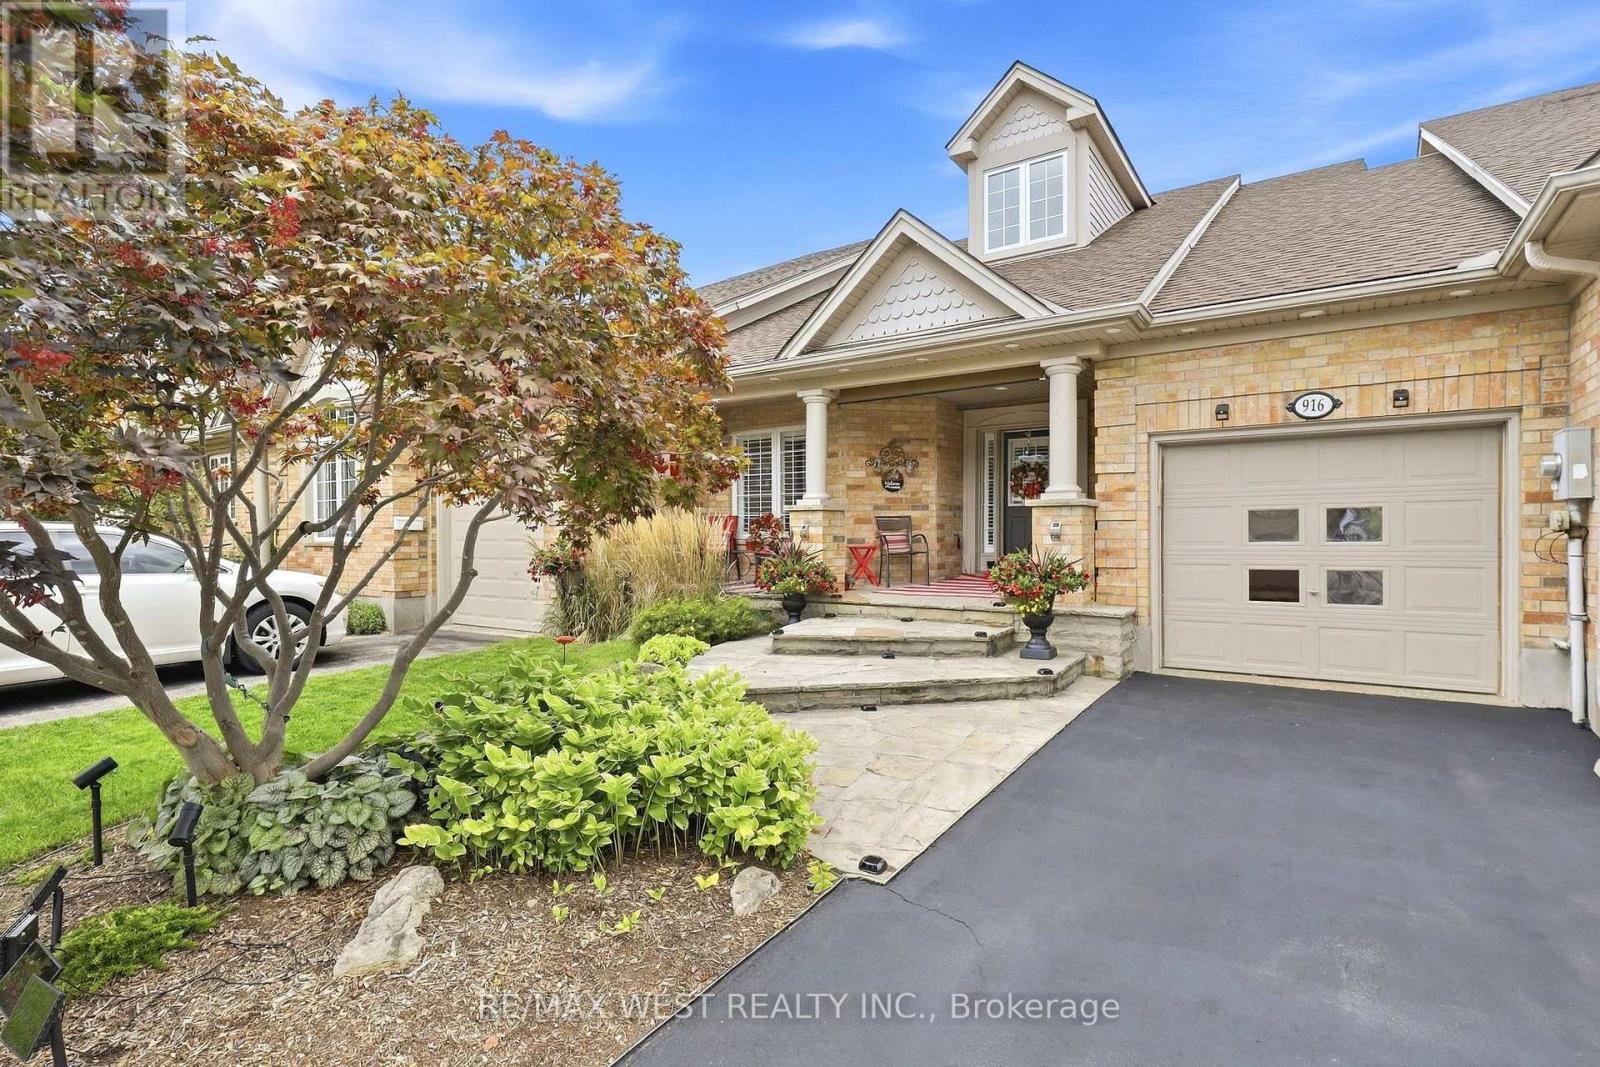
916 Silversmith Street
London North, Ontario
Welcome to this beautifully updated 3 Bedroom and 3 Full Bath bungalow freehold townhome on sought-after Silversmith Street in Northwest London, offerings the perfect combination of stylish, low-maintenance living and an incredibly convenient location. Before even stepping inside, you'll be swept away by the large flagstone steps and porch that just gives this townhome an especially impressive curb appeal. Once you then step inside, you'll appreciate the bright, inviting interior and thoughtful updates throughout. The beautifully renovated kitchen is the heart of the home, featuring a fresh, modern design with a quartz countertop and oversized island with plenty of space for everyday living and entertaining. Updated bathrooms and flooring continue the contemporary feel throughout this completely carpet-free home with bamboo flooring throughout the main floor and high quality vinyl in the basement. The desirable bungalow layout offers the ease and convenience of main-floor living, while the large finished basement provides an impressive amount of additional living space with large egress windows - perfect for a family room, home office, guest area, gym or entertainment space. Step outside and discover your own private backyard oasis, a peaceful retreat ideal for summer evenings, morning coffee, gardening or entertaining family and friends. Located in an established Northwest London neighbourhood, you'll enjoy convenient access to parks, walking trails, public transit, schools and an excellent selection of shopping, restaurants and everyday amenities in the Hyde Park and Oxford/Wonderland areas. Costco, grocery stores, fitness facilities and Western University are all just a short drive away. Additional updates include California Shutters, Sprinkler System, Furnace 2025, Owned Water Heater 2024. *Some photos are virtually staged. (id:63616)
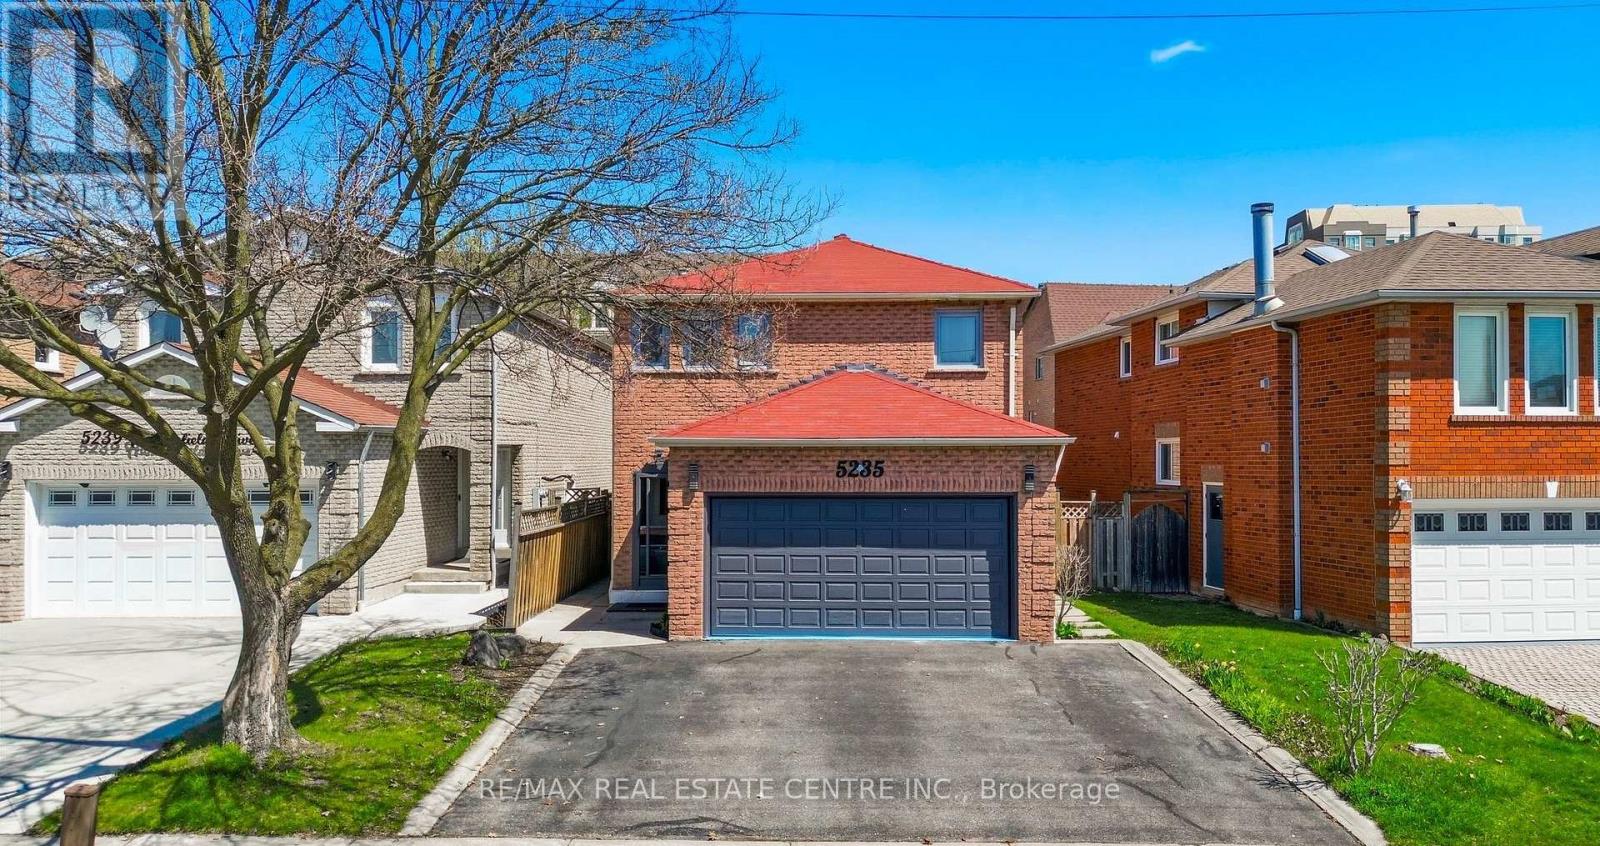
5235 Huntingfield Drive
Mississauga, Ontario
Welcome to this exceptional detached home in one of Mississauga's most desirable and strategically located neighbourhoods, offering an outstanding combination of space functionality, and modern comfort. Featuring 6 spacious bedrooms in total, including 4 bedrooms on the upper level and 2 additional bedrooms on the separte-entrance lower level, plus 3 bathrooms, this home is ideal for families seeking flexibility and versatility. Enjoy dedicated laundry on both levels, one for the upper level and one for the lower level, providing added convenience and privacy. The home features uniform harwood flooring throughout each level, along with numerous renovations and updates throughout the property. Abundant natural light, modern pot lighting, generous principal rooms, and a functional layout creates a warm and elegant atmosphere. Recent upgrades include a brand-new 2025 Lennox 1.5-ton A/C unit and newly replaced gutters, adding comfort and peace of mind. The property also offers a double-car garage and a total of 5 parking spaces. Ideally situated in a highly strategic area with strong future growth and appreciation potential, the home is close to Costco (8 mins), Square One (8 mins), St. Francis Xavier Catholic Secondary School (2 mins), and Pearson International Airport (20 mins), with the upcoming McCallion LRT nearby, offering enhanced connectivity throughout Mississauga and the GTA. Move-in ready and offering exceptional space, flexibility, extensive updates, and long-term potential- this is a home you wont want to miss! (id:63616)
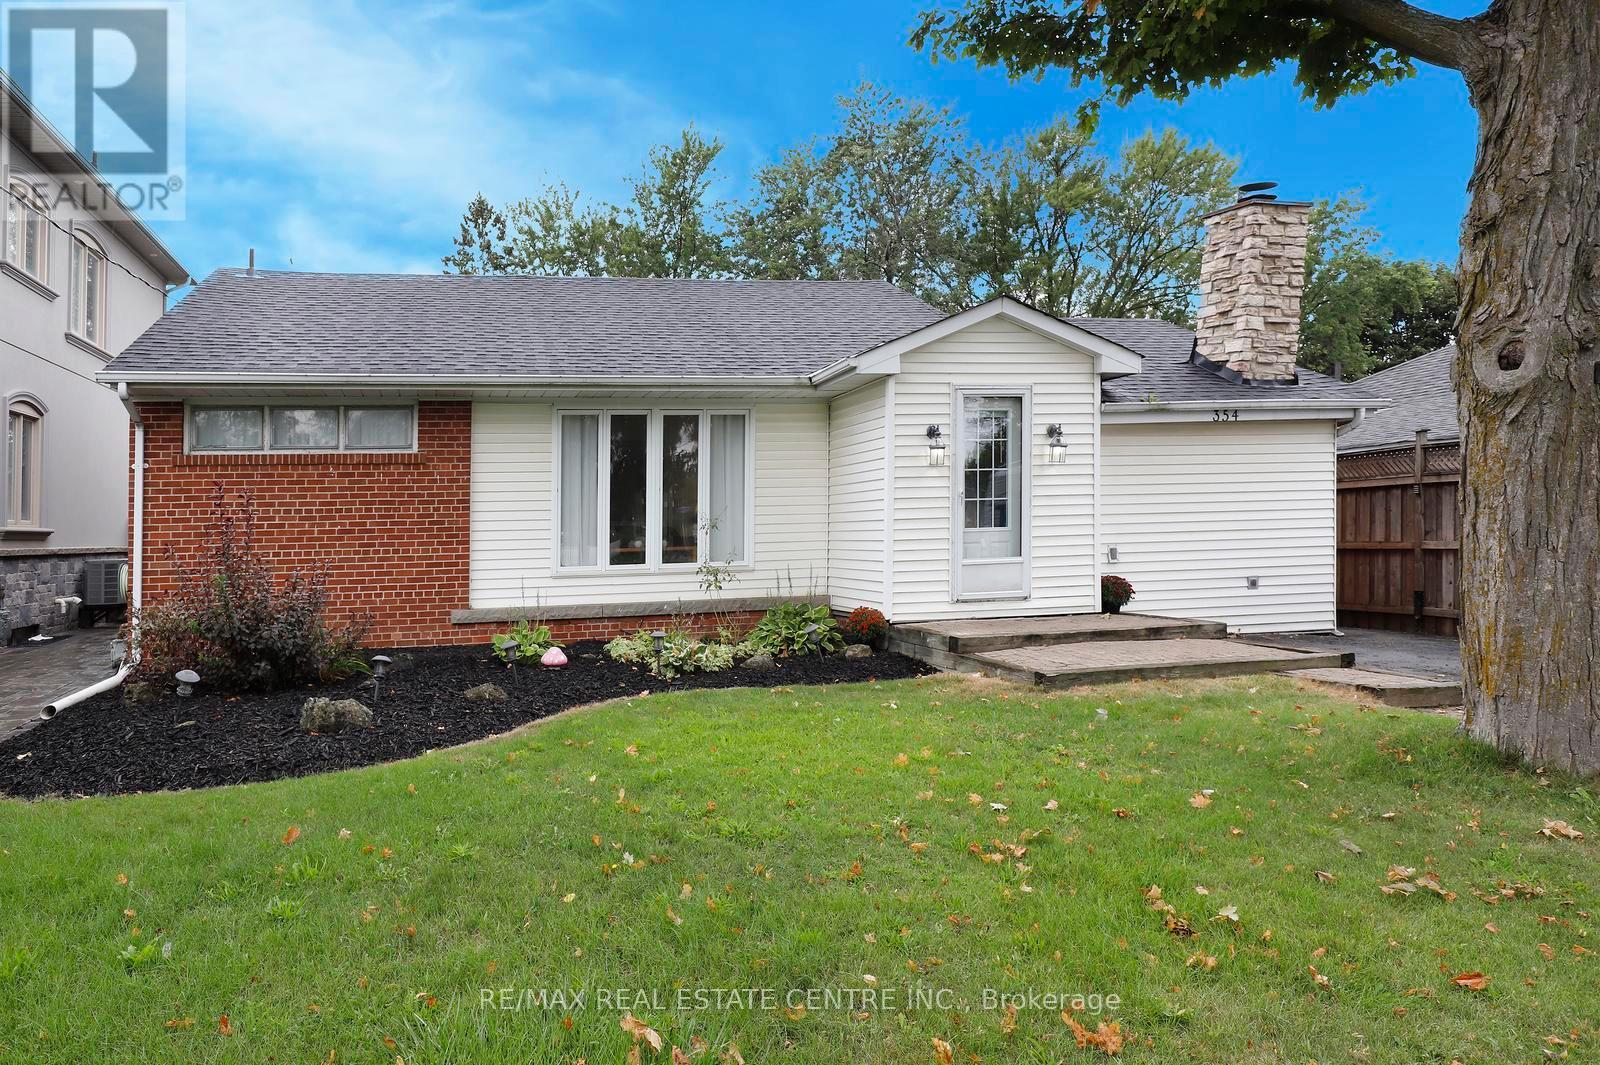
354 Martin Street Se
Milton, Ontario
Fantastic Lot!! Welcome to 354 Martin Street, where a generous 57 x 142 ft property, mature surroundings and an established location create an incredible opportunity to make this property your own! Set well back from the street with an expansive front yard and an exceptionally deep backyard, this 3+1 bedroom, 2 bathroom bungalow offers the space and potential to reimagine, renovate and create a home tailored to your style. The main level features a functional bungalow layout with generous living space, three bedrooms, a bright kitchen and convenient mudroom, while the partially finished lower level adds a fourth bedroom, recreation space, bar, laundry and 4pc bathroom. Outside is where this property really stands apart, with substantial front and rear yards, mature trees, patio and deck space, and a private driveway with parking for up to 6 vehicles. Whether you envision a thoughtful renovation, modernizing the existing footprint or creating your long-term home over time, there is plenty of room here to bring that vision to life! All of this just minutes from Downtown Milton, parks, schools, everyday amenities and 2 minute convenient access to Highway 401. A rare combination of lot, location and potential in the heart of Old Milton. (id:63616)
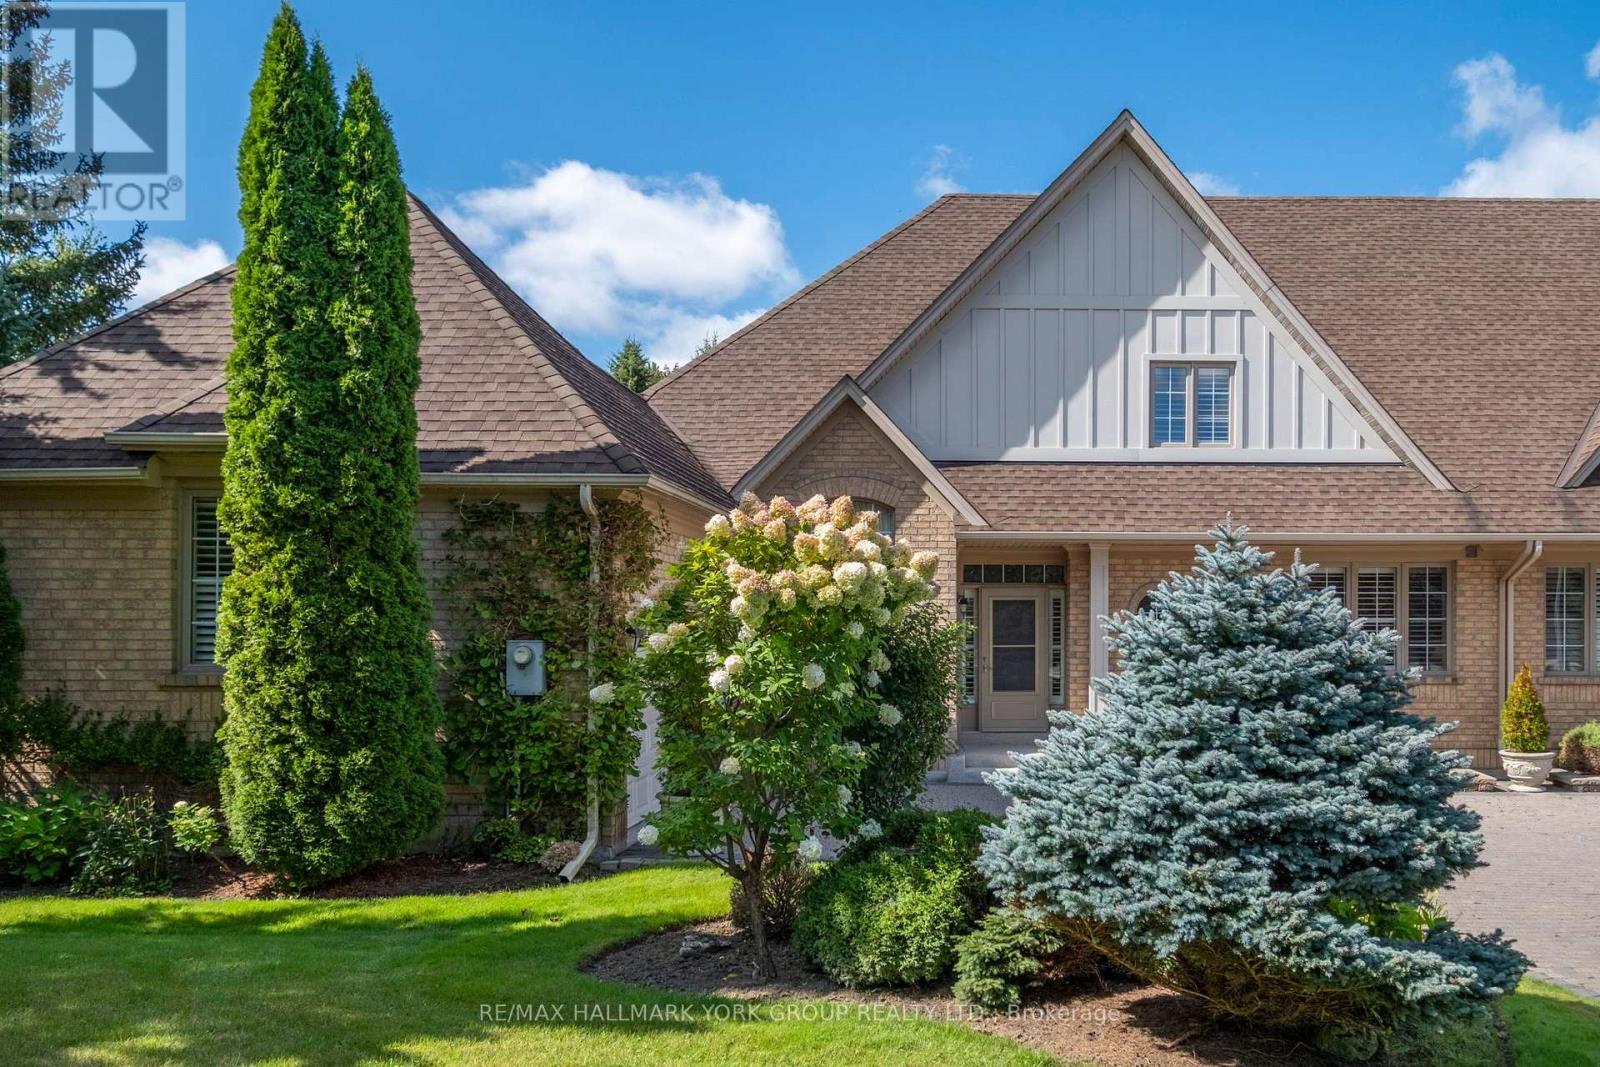
422 Falconwood Hollow
Aurora, Ontario
Welcome to this beautifully appointed luxury semi-detached bungaloft, nestled within an exclusive gated enclave of just 30 residences in Aurora's highly desirable Vandorf area. Impeccably maintained by the original owner and surrounded by an atmosphere of privacy and tranquility, this exceptional home offers the perfect blend of elegance, comfort and effortless living. Step inside to a bright, open concept layout highlighted by a spectacular two-storey great room, creating an impressive sense of space and grandeur. The thoughtfully designed floor plan offers generous principal rooms, abundant natural light and an inviting flow that is equally suited to sophisticated entertaining and relaxed everyday living. The bungaloft design provides the convenience of main-floor living while offering additional space and flexibility on the second level - ideal for guests or a private retreat. This is a rare opportunity to enjoy an intimate, well-kept neighbourhood while being close to everything Aurora has to offer. The sought-after Vandorf location provides a wonderful balance of peaceful surroundings, nature and convenient access to shopping, dining, recreation and major routes. Private. Elegant. Effortless. This is luxury Aurora living at its finest. (id:63616)
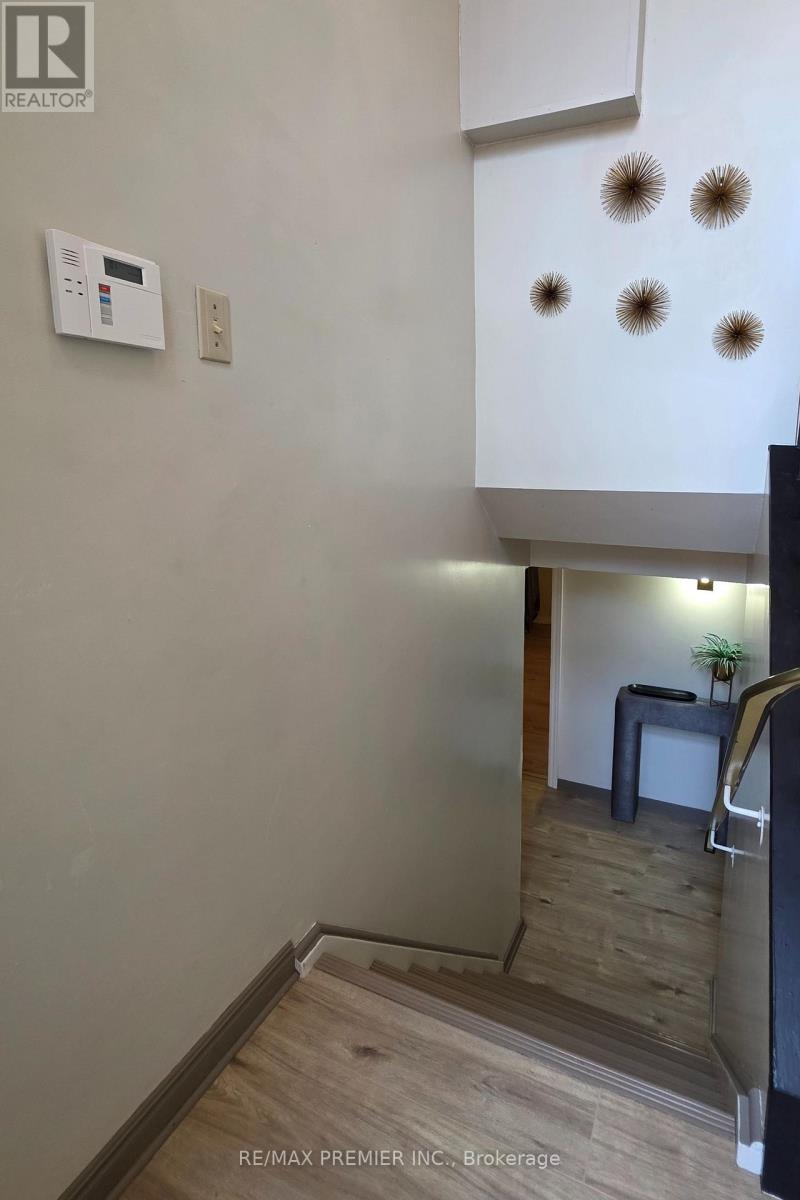
Bsmt - 86 Harris Crescent
Vaughan, Ontario
Bright & Spacious Basement Apartment features 2 bedrooms, 1 bathroom & Eat-in Kitchen. Laminate & Ceramic floors, above grade windows; with a cozy vintage-modern style that bathes the interior in natural light and comes with use of washer, dryer, fridge, stove & freezer; it boasts ample storage, a beautiful side entrance with a patio, and is conveniently located close to Highway 7/27/427/407 and amenities. Minutes To Schools, Shopping Mall & Parks. Tenant Pays portion of Utility Bills. No Smoking. No Pets (id:63616)
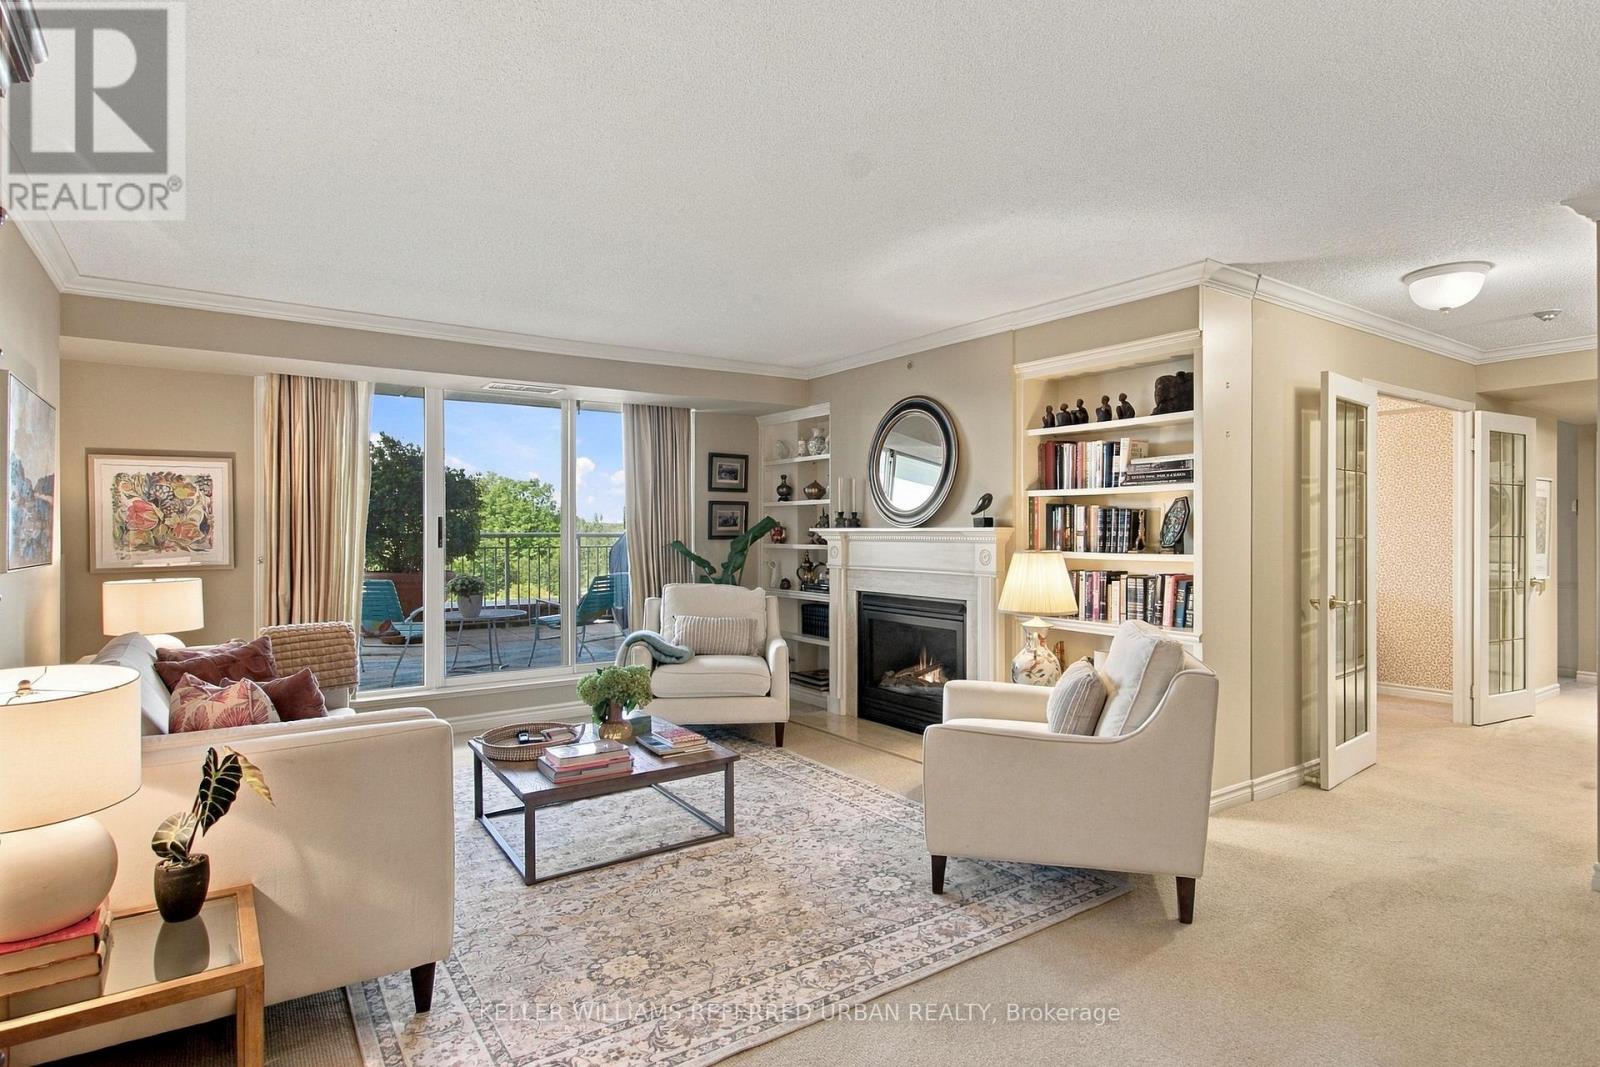
524 - 18 Concorde Place
Toronto, Ontario
Downsize the maintenance, not the lifestyle. This exceptionally spacious 2+1-bedroom, 2-bath suite at The Courtyards of Concorde offers the comfort and proportions of a home with the ease of condominium living. A rare, thoughtfully separated layout unfolds from a proper foyer to an elegant living room with fireplace and built-ins, formal dining room sized for family dinners, and bright eat-in kitchen wrapped in windows. Expansive glazing across much of the suite frames leafy ravine and treetop views, creating a calm, private outlook that feels wonderfully removed from the city.The showpiece is the enormous, mostly covered terrace-a genuine outdoor living room with space to dine, garden, entertain or simply enjoy morning coffee above the greenery. From quiet evenings by the fireplace to long lunches outdoors, this home is equally comfortable for everyday living and full-scale entertaining. The king-sized primary retreat offers a substantial ensuite, while the second bedroom and generous +1 provide flexible space for guests, work, hobbies or a separate TV room. A second full bathroom and full-sized laundry/storage room make everyday living remarkably practical.This is the kind of suite that makes a move from a house feel like an upgrade, not a compromise. The well-kept, lower-density building offers resort-style amenities including 24-hour concierge/security, indoor saltwater pool and whirlpool, fitness centre, tennis court, guest suite, library, billiards and card rooms, workshop, car wash, garden plots, dog run and an impressive party room with kitchen, bar, fireplace, dance floor and walkout terrace.Set beside the Don Valley's ravines and trails, moments from the Aga Khan Museum and Ismaili Centre, with dining and shopping at CF Shops at Don Mills nearby. TTC access, the DVP and Hwy 401 keep the rest of Toronto within easy reach. House-like space, ravine-side serenity and condo convenience-without giving up the room to live well. (id:63616)
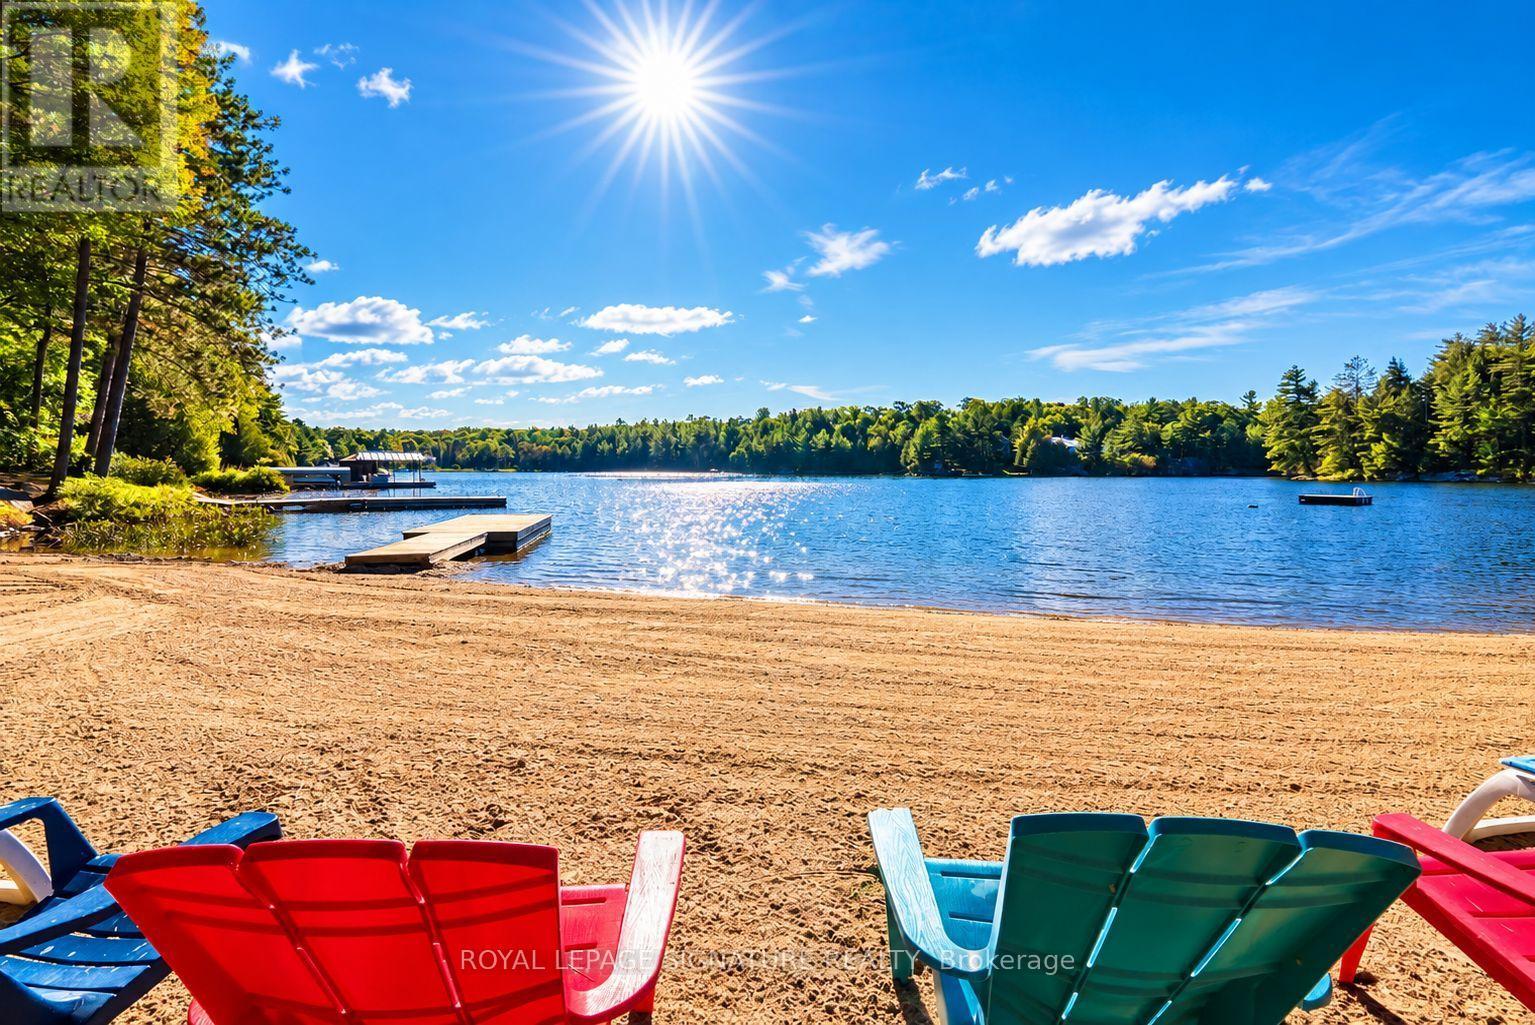
80 Shebeshekong Road
Carling, Ontario
Established waterfront cottage resort on approximately 6.15 acres with approximately 707 ft of frontage on Shebeshekong Lake. Improvements include 13 freestanding rental cottages, a 4-bedroom owner/manager residence with attached office, detached double garage, four campsites, shared gravel parking/interior roadways, central beach and three dock systems. Drilled well with chlorination, overhead electricity and multiple septic systems. C2-8H Tourist Commercial - Exception 8 zoning permits the existing cottage-resort use. Property is approximately 4% site coverage versus 10% maximum under the zoning by-law, with potential for further development subject to applicable municipal, zoning, servicing and regulatory approvals. (id:63616)
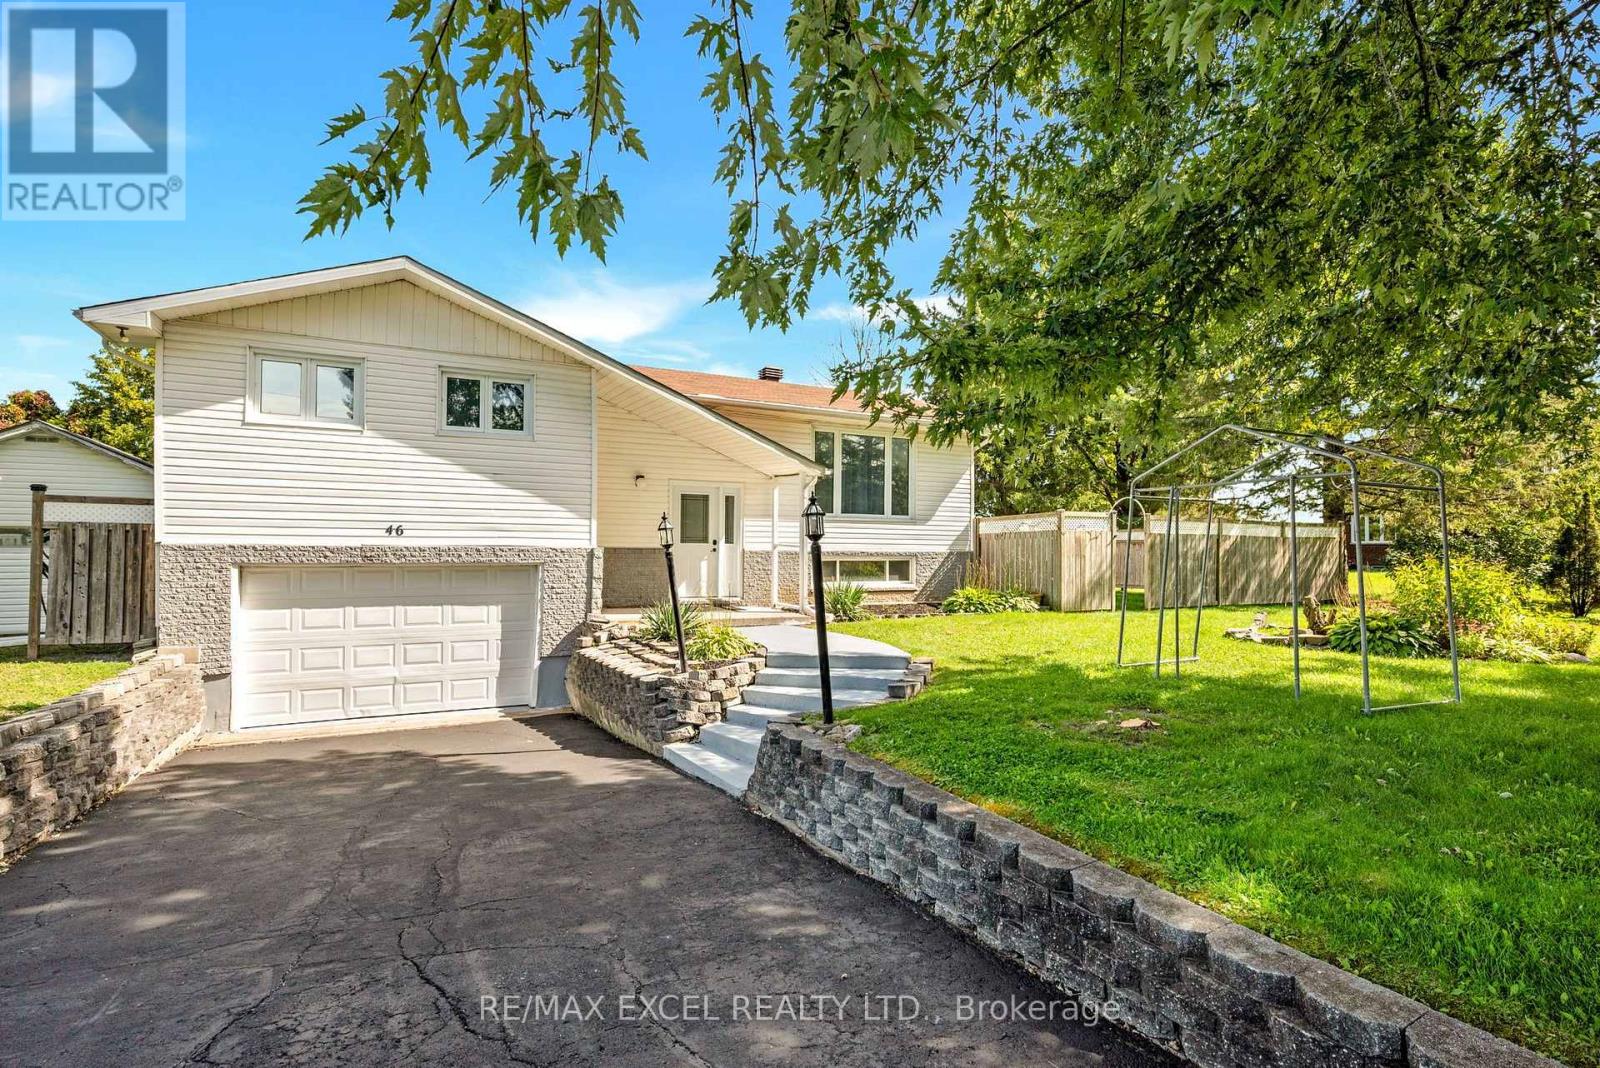
46 Queen Street
North Stormont, Ontario
Charming curb appeal and warm, inviting living at 46 Queen St, North Stormont. This high ranch bungalow offers bright, spacious interiors with an elegant living room, formal dining room, and a country style kitchen with plenty of cabinetry and counter space - a clean, functional space ready for your modern upgrades. The fully finished basement adds exceptional value with a large rec room, bathroom, and flexible space for family living or hobbies. Outside, enjoy a wonderful backyard with mature trees, hedging, a sunroom, and a deck - plus a paved driveway, concrete steps, walkway, and front patio that elevate the home's curb appeal. With a detached garage/workshop, generous lot, and a quiet small-town setting, this property delivers comfort, potential, and standout charm. A true gem with room to personalize and grow. (id:63616)
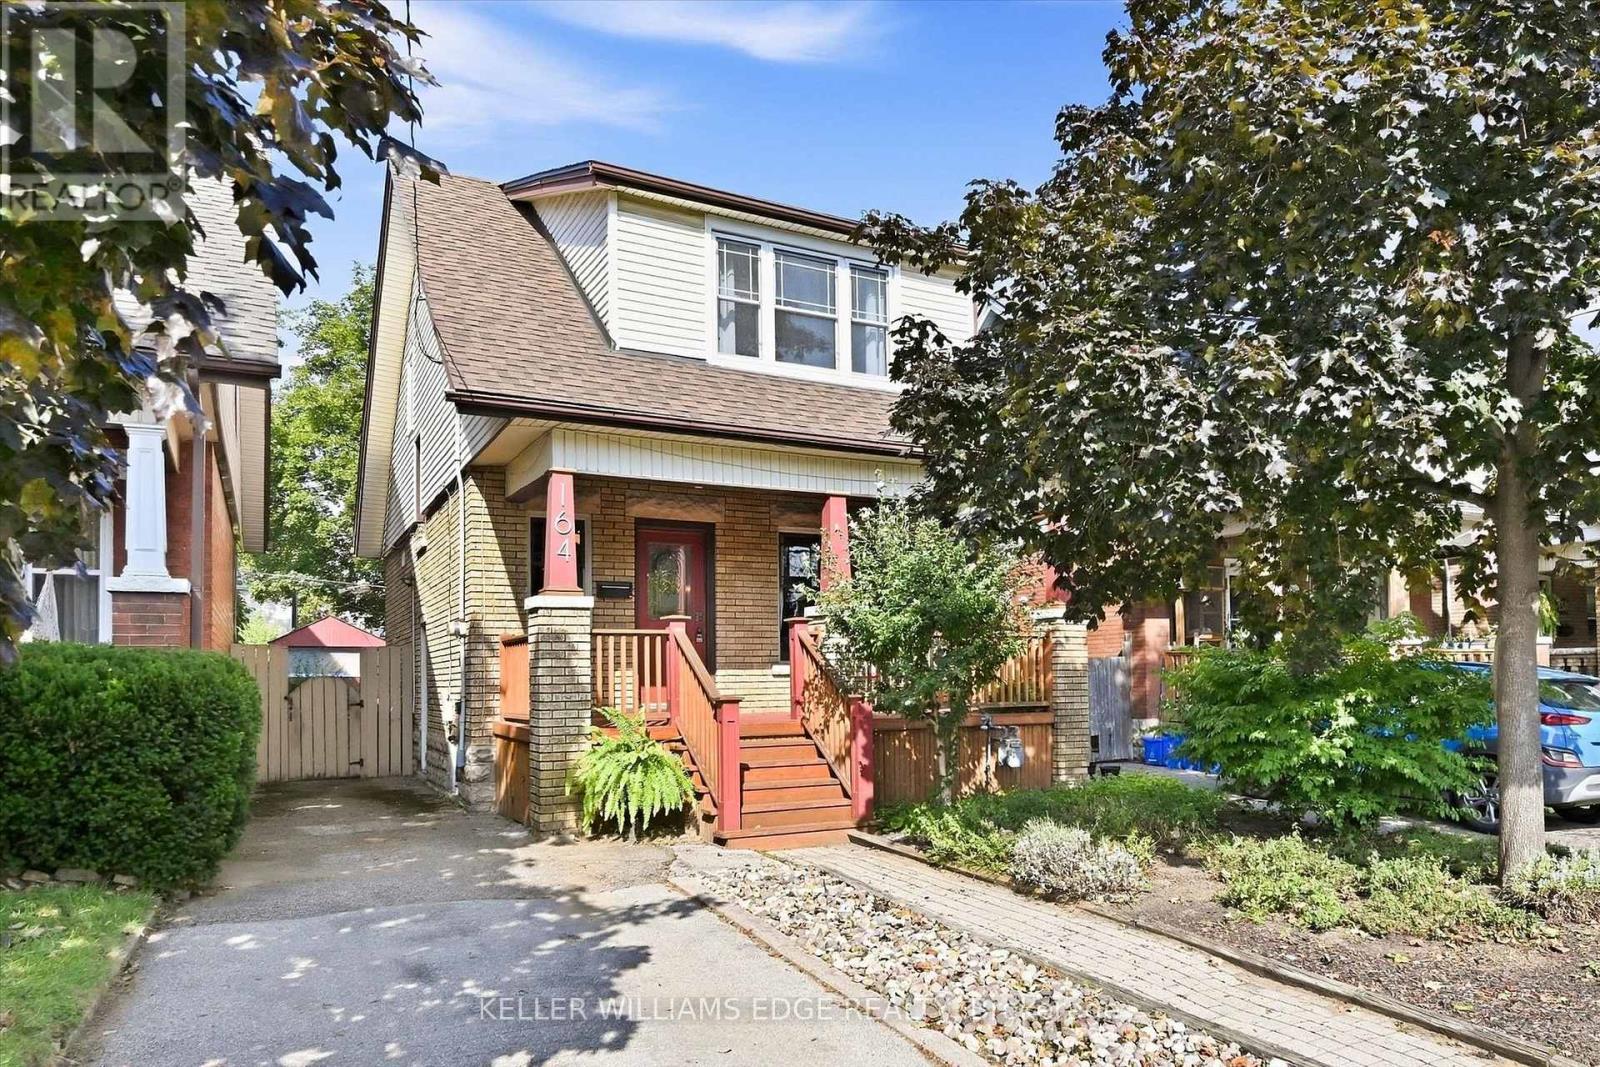
164 Balmoral Avenue S
Hamilton, Ontario
Welcome to this charming Craftsman-style Four Square in Hamilton's sought-after Delta West neighbourhood, where original character and thoughtful updates come together beautifully. Built in 1920, this 3-bedroom, 2-bathroom home offers approximately 1,750 sq. ft. of finished living space on a 31' x 115' lot, with parking and both front and back porches. Inside, original details including hardwood floors, substantial wood baseboards, and a coffered dining room ceiling are complemented by an updated kitchen featuring an apron-front sink, subway tile backsplash, and under-cabinet lighting, along with a beautifully updated and spacious second-floor bathroom. The finished basement offers a lot of extra storage and room to spread out, with a second bathroom and flexible space well-suited to a guest room, home office, media room, playroom, or additional living area. Behind the home's timeless character are thoughtful updates that make everyday living comfortable and carefree, including a 2024 furnace and heat pump for year-round heating and cooling, plus an on-demand water heater. You'll live just moments from Gage Park and Ottawa Street's vibrant mix of restaurants, cafes, the Farmers' Market, and boutique local shops, with the best of quiet residential living and plenty to explore close to home. There's a reason Crown Point Hub continues to attract attention: in July 2026, Maclean's named this broader Hamilton community the third coolest neighbourhood in Canada... and this home in Delta West is right in the heart of it. But beyond the recognition, it's the everyday character of the neighbourhood that makes it special: neighbours know one another, children play together, and front porches become natural gathering places. It's a community with a genuine sense of connection, and a wonderful place to call home. (id:63616)
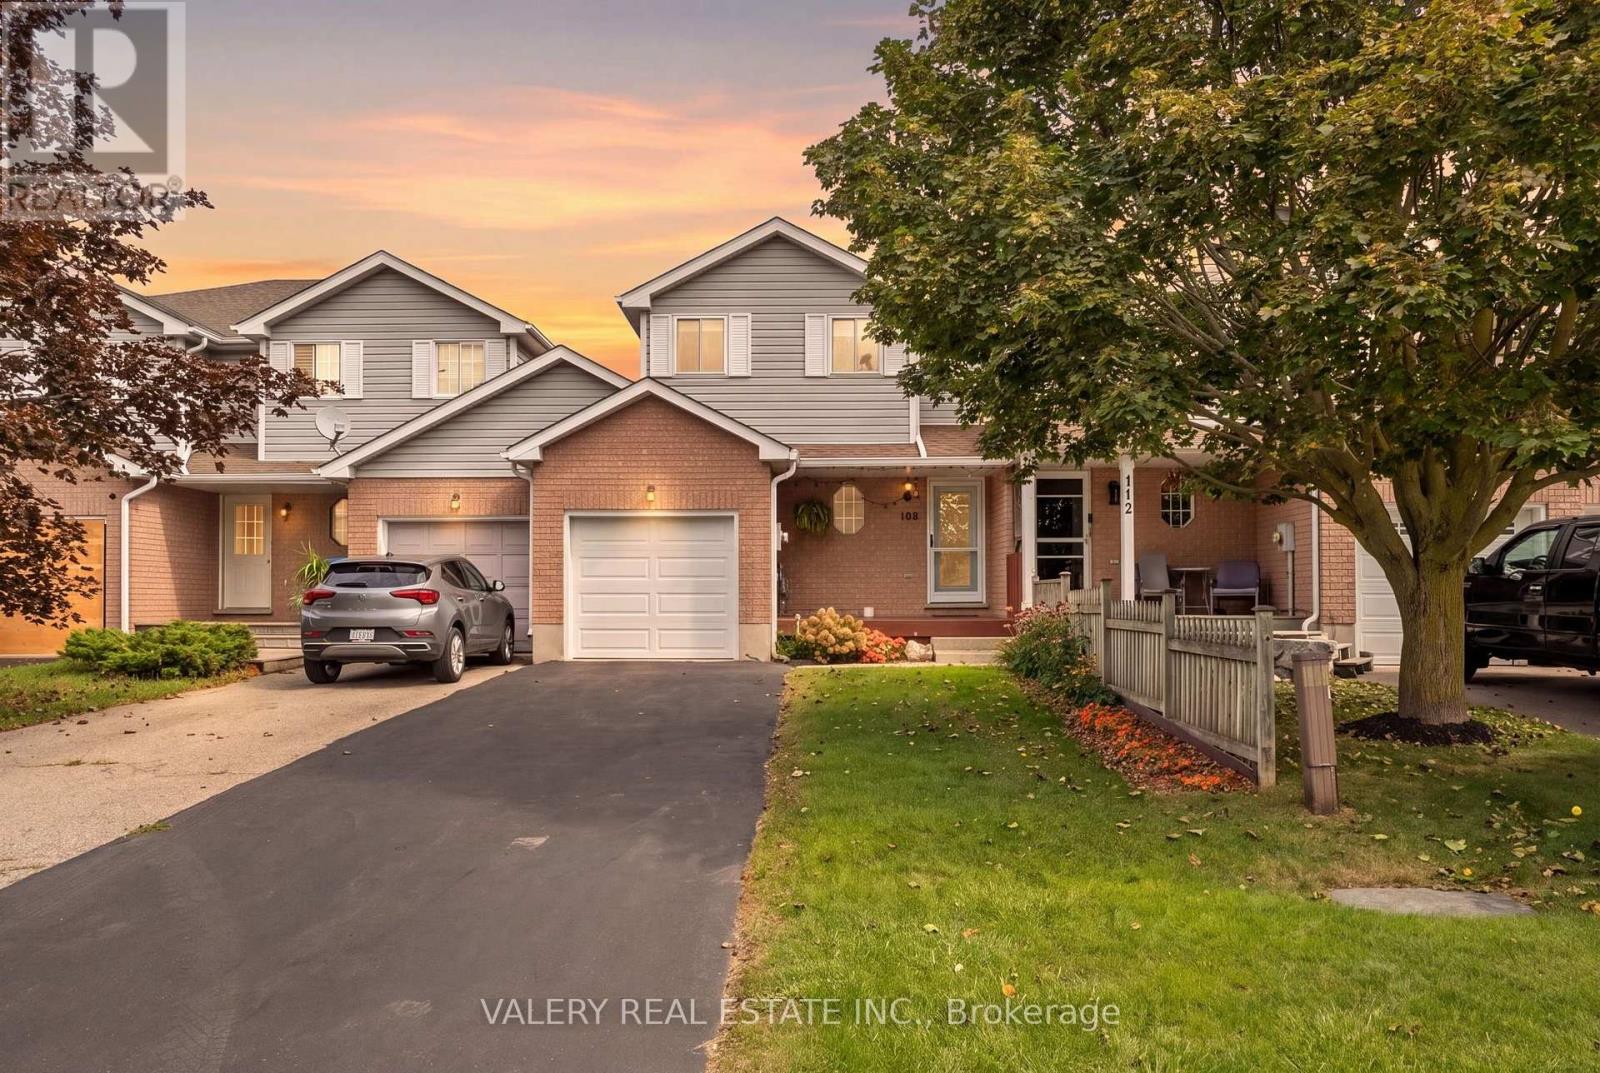
108 Tait Crescent
Centre Wellington, Ontario
Freehold and under 600K! Tucked away in a quiet, family-friendly neighbourhood in Fergus, sporting 3 bedrooms, and 2 bathrooms. The layout on the main floor is bright and functional, allowing plenty of space for everyday living. The kitchen was completely redesigned in 2024 and overlooks the backyard, creating an easy flow for both relaxing and entertaining. Upstairs, you'll find three proper sized bedrooms, including a spacious primary bedroom with a walk-in closet. The finished basement provides even more living space, perfect for movie nights, a playroom, home office. Step outside to enjoy the fully fenced backyard with no rear neighbours, and a large concrete patio, perfect for both the entertainer and backyard lounger. This home is complete with a single car garage and large driveway providing ample parking. Ideally located close to schools, parks, the Centre Wellington Community Sportsplex, shopping and the many amenities Fergus has to offer. A wonderful opportunity for first-time buyers, young families or anyone looking for a comfortable home in a welcoming community. (id:63616)

26 Renfrew Street E
Haldimand, Ontario
Discover the potential of this legal fourplex in the growing, family-friendly community of Caledonia! Enjoy the charm and welcoming feel of small-town living while remaining a short drive to Hamilton and surrounding cities. Each of the four self-contained units offers 2 bedrooms and 1 bathroom, along with 2 parking spaces per unit. Whether you're an investor looking to expand your portfolio, friends or family considering purchasing together, or a first-lime buyer looking to live in one unit while renting out the others, this property offers plenty of possibilities. Caledonia continues to grow and develop, making it an exciting community to invest in as new development and amenities continue to take shape. Real estate is about looking ahead, and purchasing in a growing community can offer the opportunity to benefit from that future growth. Enjoy nearby parks, trails, the Grand River, local shops and everyday amenities, with convenient access to larger urban centres. Four units, ample parking and a growing community the potential here is worth a closer look. (id:63616)
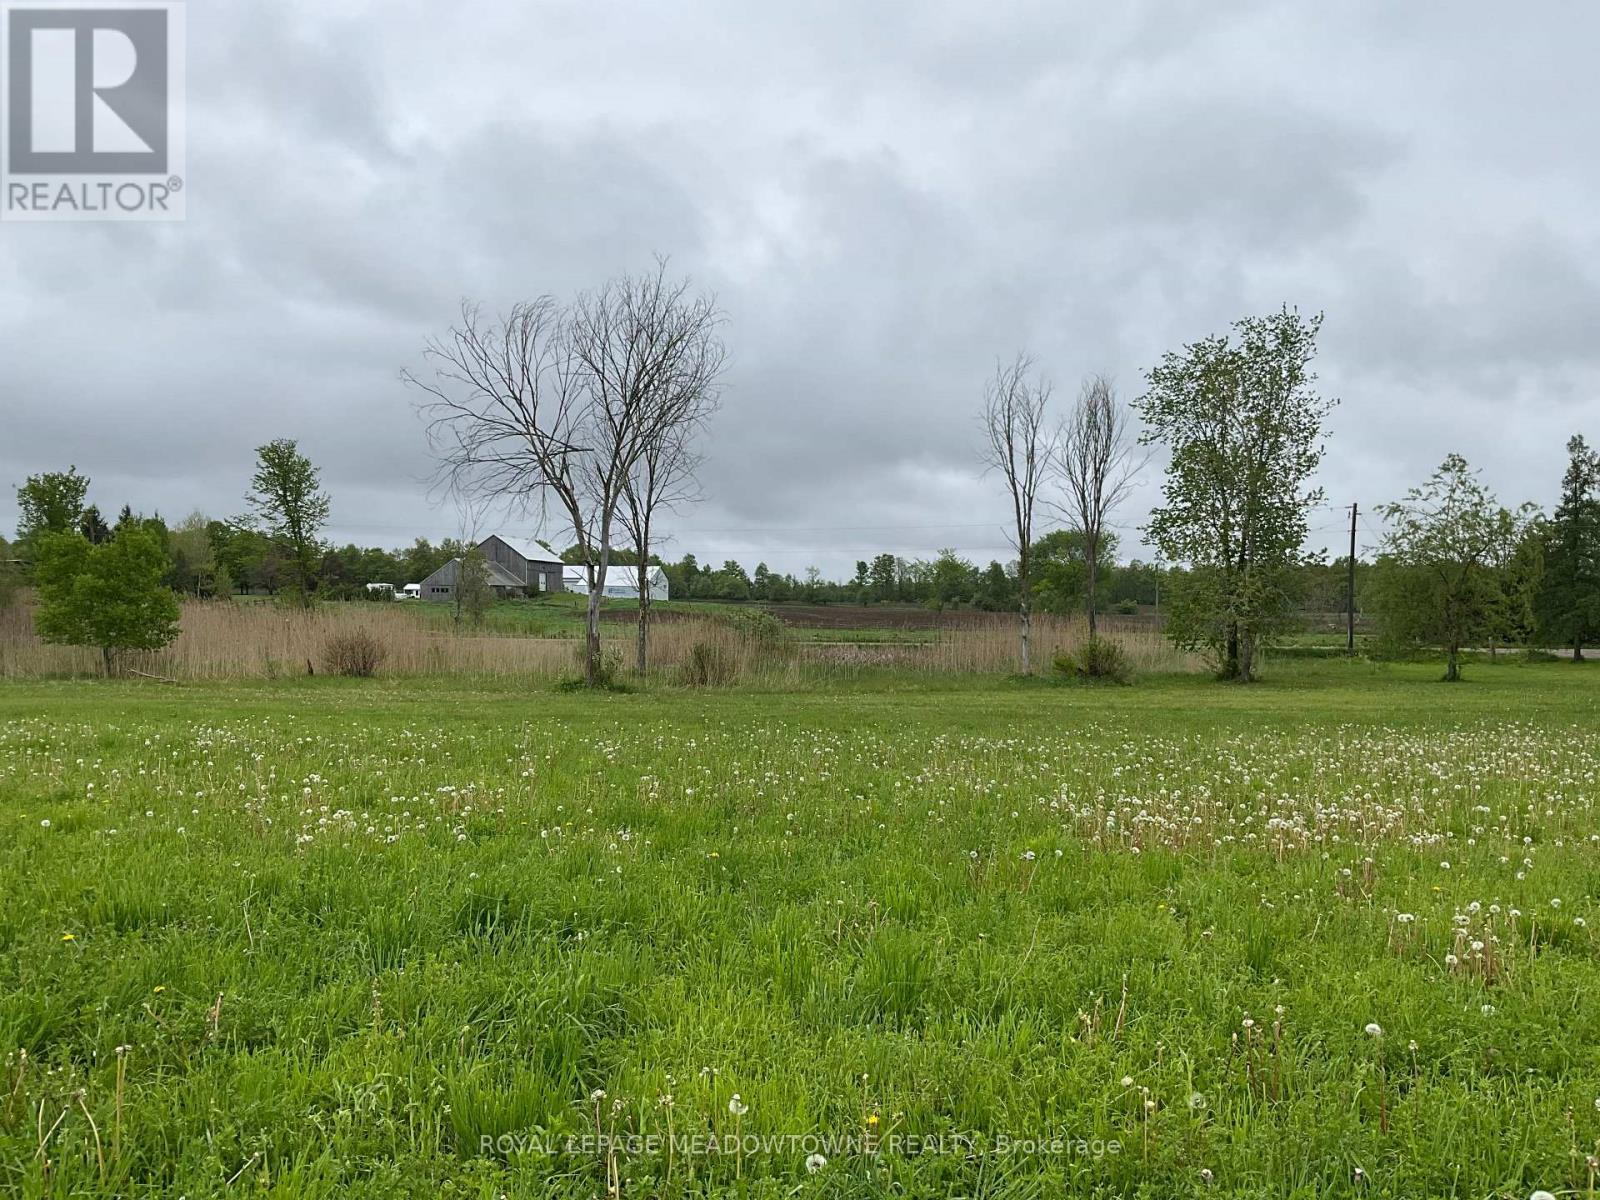
5169 First Line
Erin, Ontario
Elevate your lifestyle with this 2.899-acre lot located in the south end of rural Erin offering approximately 336 feet of road frontage. Nestled in the heart of horse country yet surrounded by agricultural farming this property is a rare gem, providing an unparalleled canvas to design and build your forever dream home. This level private lot may be your opportunity to showcase your build, reflect your impeccable taste and enhance the opportunity to live, raise your family and entertain guest while embracing a slower, quieter pace of life. If you dream of waking up to panoramic views of mature forests and open farm fields without another home in sight then this may be the building lot for you. Just half a km north of a paved road this location is 5 minuets to Rockwood and Acton, 20 min to Guelph University the 401 and Milton. This lot is a blank slate, ensuring a seamless transition from vision to reality. Conservation at the front of the lot adds privacy and a wonderful spot for birds and frogs to converse. The lot entrance has been approved by Conservation Authority (GRCA) and the Town of Erin. Enjoy your down time exploring trails, creeks, conservation lakes providing unique small town hospitality, all within a short drive from your country dream home. Easy access to the 401, great golf facilities, horse racing, casinos, winery, ski clubs and start up breweries. The rural countryside offers unique shops and restaurants, cafes and seasonal road side stands, and so much more to explore, making this 3 acre lot an ideal location. Opportunities like this are rare-secure your place among Erin's most coveted countryside today. (id:63616)
11 Palomino Drive
Hamilton, Ontario
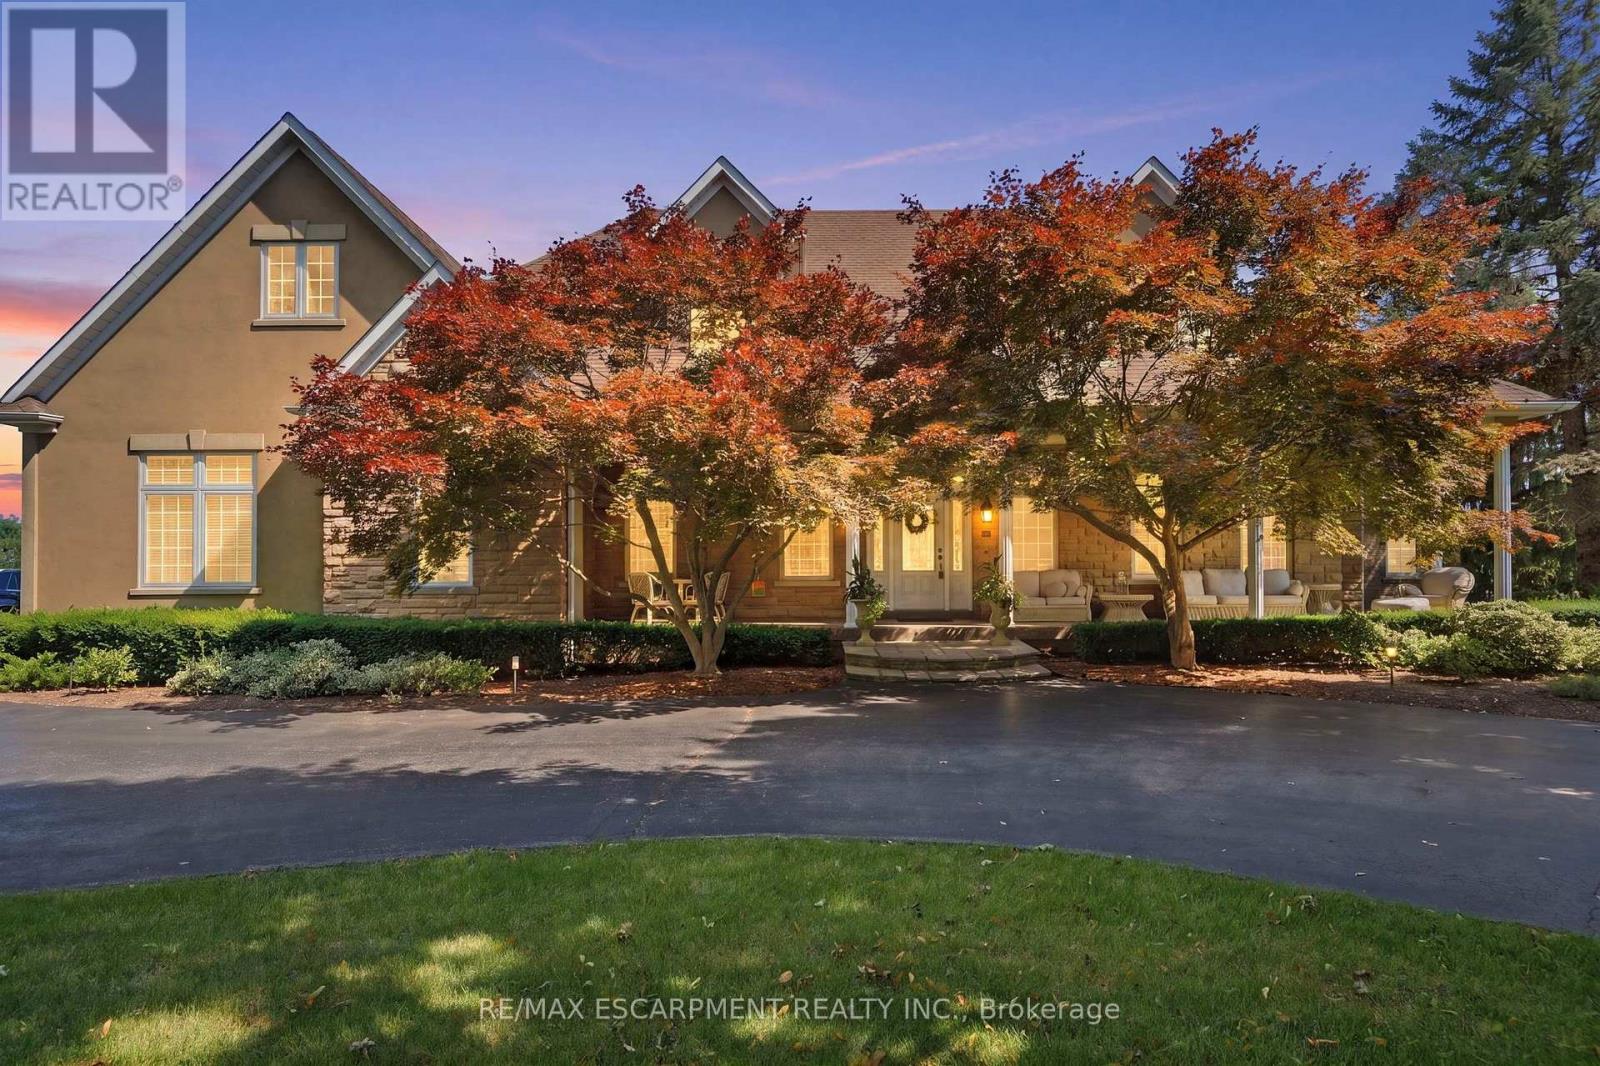
Welcome to an extraordinary estate where elegance meets resort-style living. Nestled on a private property surrounded by mature trees, thisexceptional 5-bedroom, 5-bathroom residence offers an unparalleled lifestyle with luxurious finishes, remarkable entertaining spaces & everyamenity designed for comfort. The moment you enter the grand foyer with soaring ceilings & stunning glass entry doors; you'll appreciate thehome's impressive scale & craftsmanship. Rich hardwood flooring, custom millwork, dramatic stone fireplaces, expansive windows & elegantfinishes create warm, inviting spaces filled with natural light & picturesque views. The chef-inspired kitchen is the heart of the home, featuringgranite countertops, built-in appliances, an oversized centre island, abundant cabinetry & a bright breakfast area overlooking the maturegrounds. The adjoining great room with a wet bar is perfect for entertaining family & friends. The luxurious primary suite with a spa-inspiredensuite, walk-in closet, sauna and indoor hot tub. The walk-out lower level features a secondary kitchen & additional living space, offeringexcellent flexibility for extended family, guests, or potential in-law accommodations, along with a home theatre, games room & fitness area.Outside, your own private backyard oasis with an inground pool, expansive stone patios, elevated composite deck & beautifully landscapedgardens, providing multiple spaces to relax, entertain and enjoy complete privacy. Offering an unmatched combination of sophistication, comfortand resort-inspired amenities, this estate presents a rare opportunity to own a private retreat designed for luxurious family living andunforgettable entertaining. Recent updates include the pool liner, filter system, heater, pool cover, central A/C, and furnace, all replaced within thelast three years. The primary bedroom hot tub is included in as-is condition, as it has not been used by the current owners. RSA. Luxury Certified. (id:63616)
3-105 - 253 Crescent Bay Lane
Huntsville, Ontario
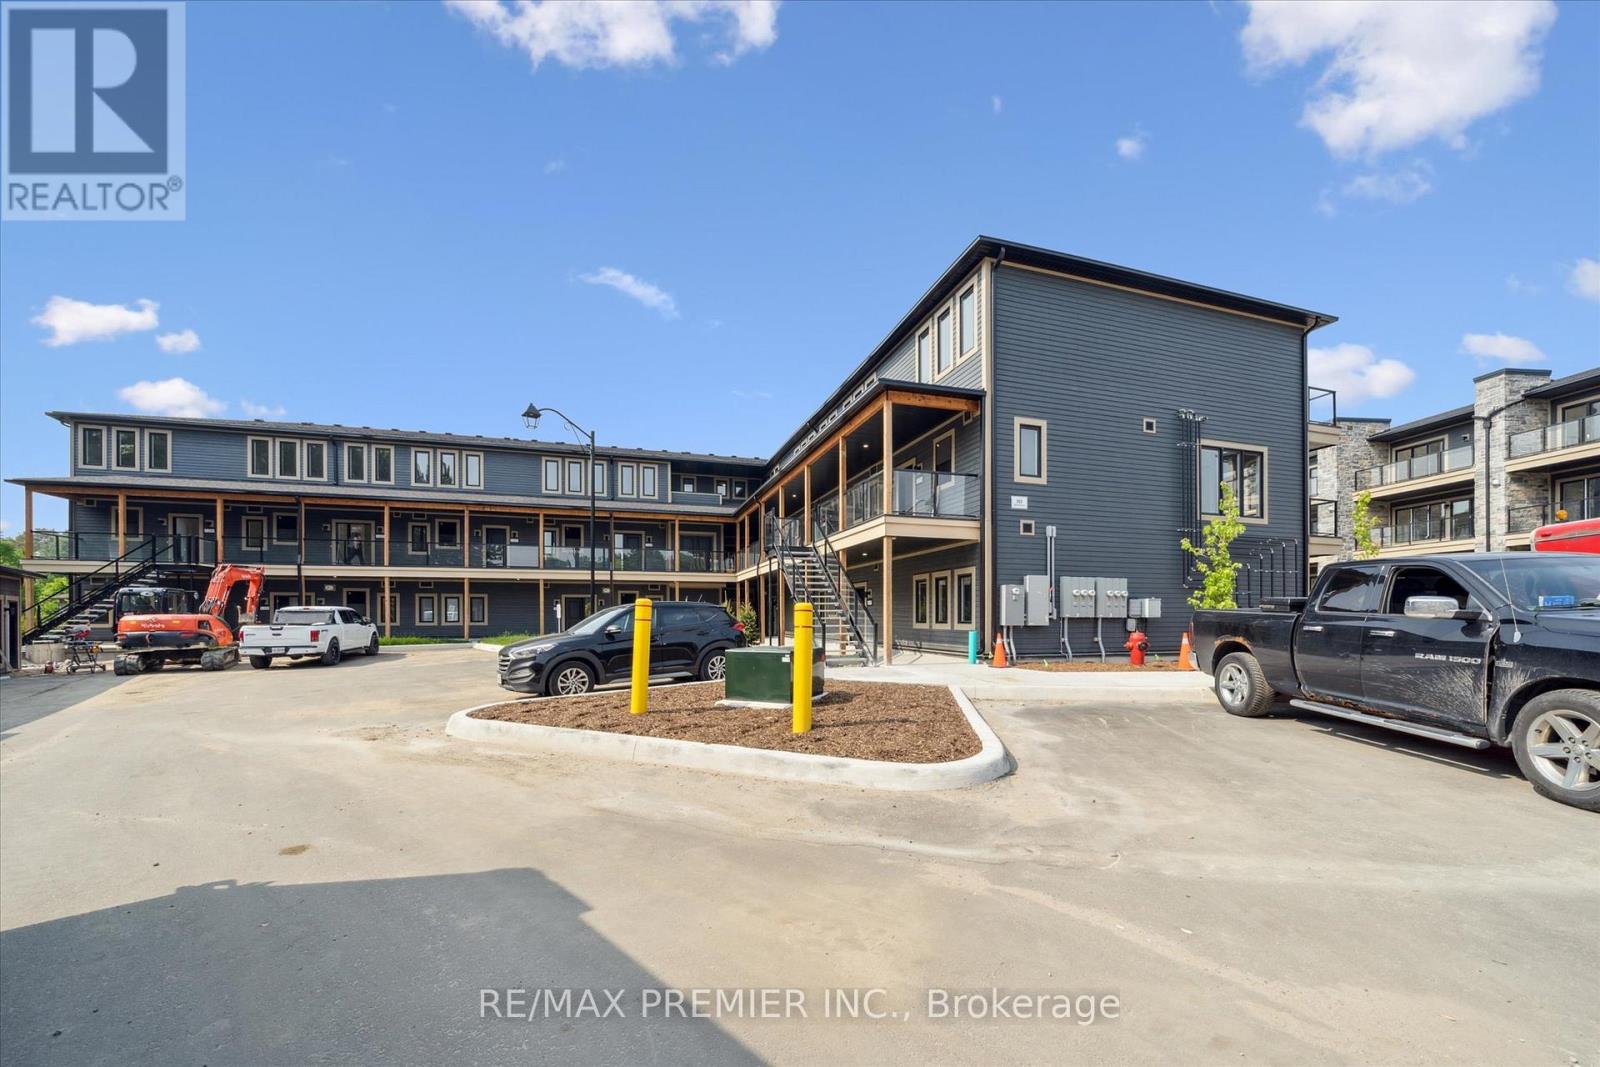
Client RemarksExperience the best of Muskoka living in this stunning Springfield Model suite at Crescent Bay Condos, nestled on the shores of Fairy Lake in beautiful Huntsville. Offering 1,265 sq ft of elegant, open-concept space, this 2-bedroom, 2-bathroom unit is the perfect blend of comfort, style, and natural beauty. 2 Generously Sized Bedrooms 2 Full Bathrooms with Modern Finishes Gourmet Kitchen with Island & Quartz Counters Private Balcony Overlooking Lush SurroundingsStep into a bright and airy layout featuring stainless steel appliances, luxury vinyl flooring, and large windows that invite in natural light and tranquil views. The spacious primary suite offers a walk-in closet and a spa-like ensuite with a glass-enclosed shower.Located in a resort-style waterfront community, residents enjoy access to Peninsula Lake perfect for kayaking, swimming, or enjoying quiet moments by the water. Just minutes to Downtown Huntsville, Deerhurst Resort, hiking trails, golf, and year-round outdoor adventures. Live the Muskoka Lifestyle: Nature at your doorstep Four-season recreation Boutique shopping & dining nearby In-Suite Laundry 1 Parking Space Included Pet-Friendly (with restrictions) (id:63616)
Lt25 Ramblewood Trail
Kawartha Lakes, Ontario
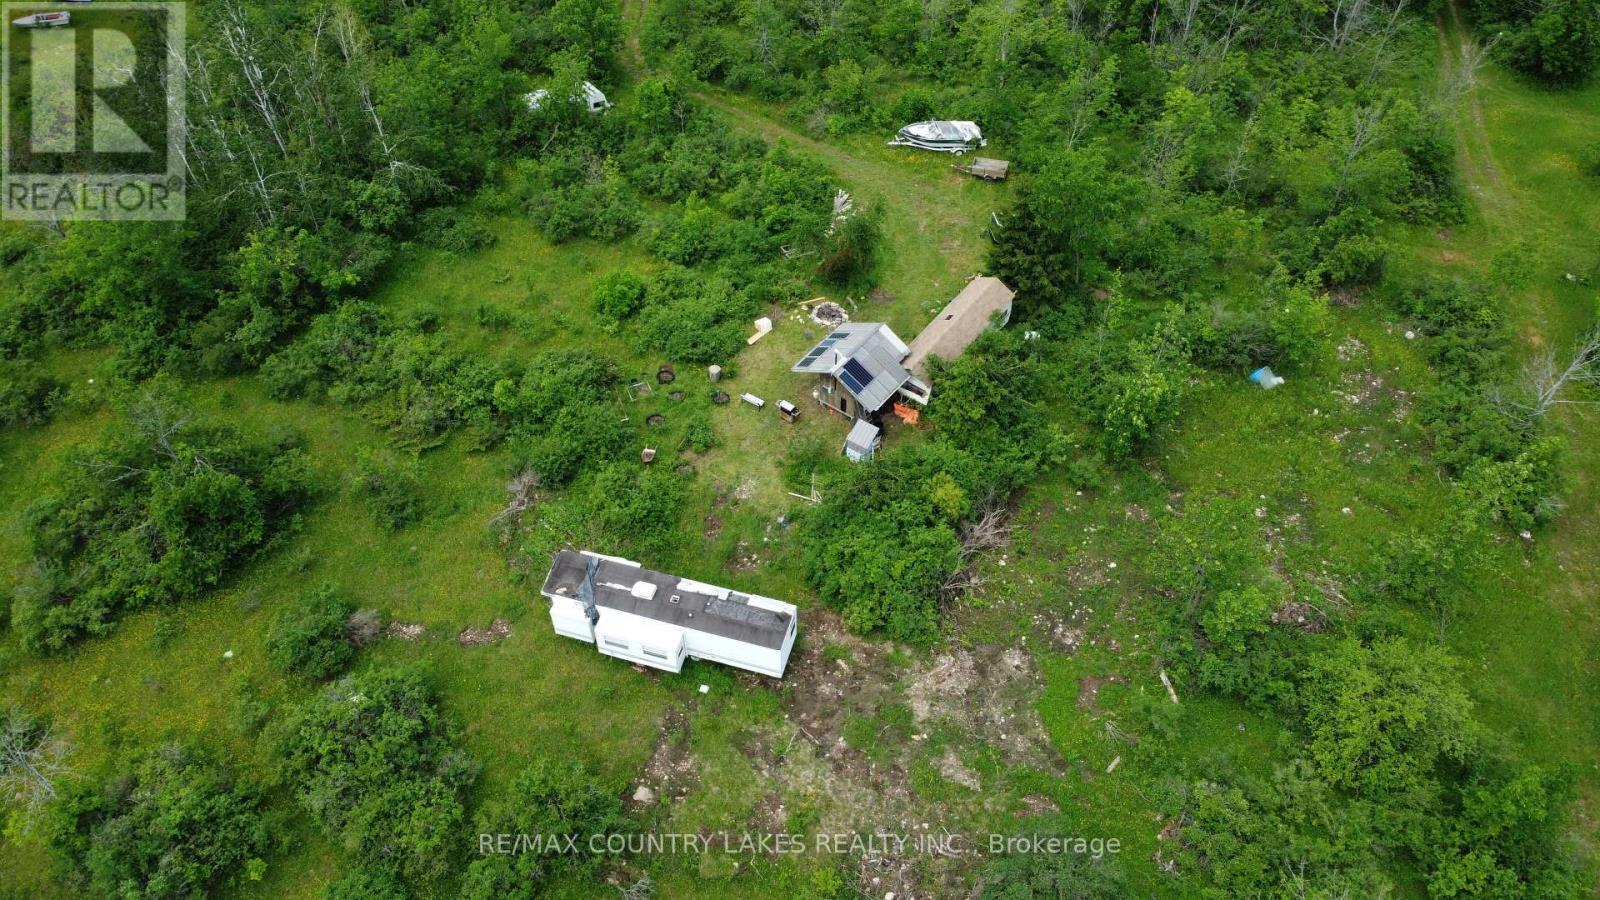
Discover your own private wilderness retreat on this scenic 10-acre recreational property, ideally suited for outdoor enthusiasts, hunters, and those seeking a peaceful escape from city life. Set well back from the road, the property offers exceptional privacy and direct access to the natural beauty of the surrounding landscape. Just a short stroll away, enjoy access to Raven Lake, where you can spend your days swimming, paddling, canoeing, kayaking, or exploring the water with no motor restrictions. The property is rich with wildlife, with deer, wild turkey, and other native species frequently passing through. A 500-foot driveway leads into the property and opens to a partially cleared area that is ready for camping, recreational use, or future plans. . Included with the property is trailer, travel trailer with attached bunkie and solar panel. The property is currently off grid with no hydro service available, and access is via a seasonal road. Conveniently located approximately 90 minutes from the GTA. (id:63616)
4 - 172 1/2 James Street N
Hamilton, Ontario
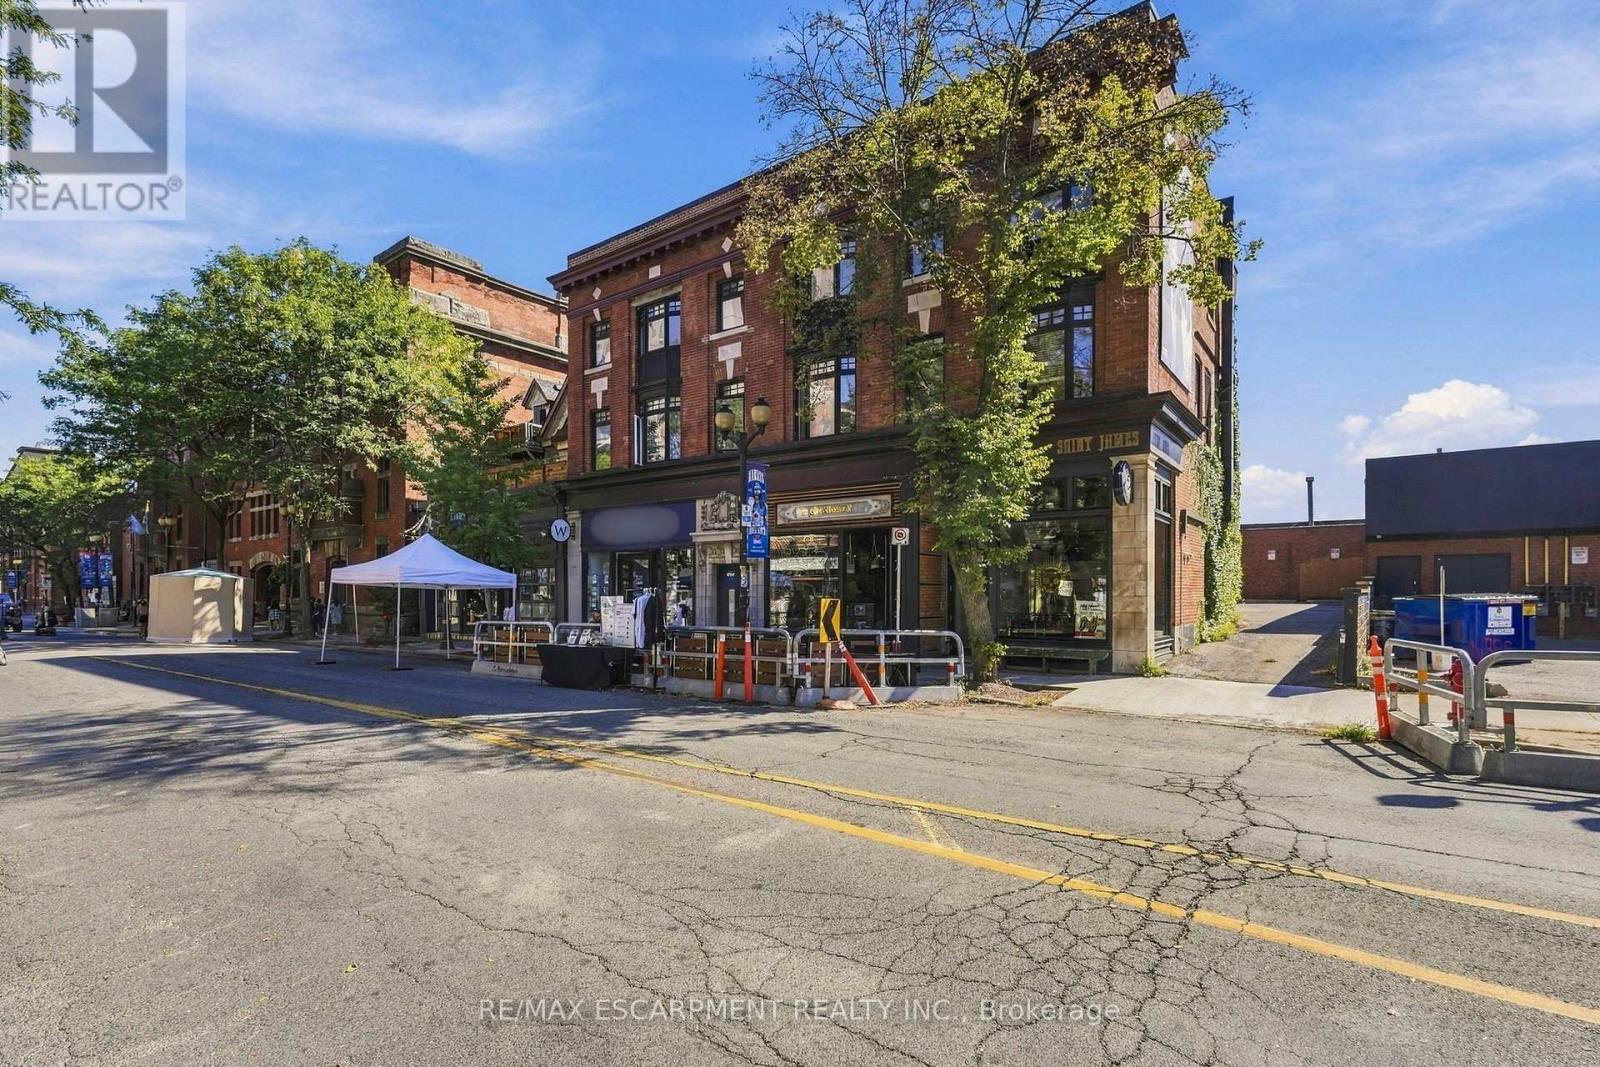
Once you see this space, you will fall in love. Located on the top floor of a historic building, this massive four-bedroom unit has old-world charm and modern conveniences. With vaulted ceilings and exposed ductwork somehow, this home looks even bigger than it already is. The combination living room/dining room offers a ton of space for you to design your furnishings within.The bright, airy, modern kitchen has stainless steel appliances, a gas stove, a subway-tile backsplash, pot lights, almost too much cupboard space, tons of granite counterspace and even a breakfast bar. The family room has an inviting gas fireplace, bow window and an exposed brick accent wall. The great room gives you options - media space? office? games room? - you decide! The massive primary bedroom has a skylight, over-bed reading lights, a walk-through closet with built-in storage and a four-piece ensuite with double sink and a huge shower. The second bedroom would be the master in most homes with a bow window and double closet. Two more well-sized bedrooms fill out the living space. The unit features barn doors, a five-piece bathroom and in-suite laundry to boot. Plus you get not one but two exclusive use parking spaces! Located in the heart of downtown Hamilton, you are close to everything - shops, restaurants, transit, art, culture - all that Hamilton has to offer. Welcome home! RSA (id:63616)

32 Ingle Way
Kawartha Lakes, Ontario
Welcome to Brand-New, Never-lived, 2-storey Townhome by FernsBrook Homes, located in Lindsays highly sought-after North Ward Community. 3 Bedroom & 3 Bathroom Carpet Free * Laminate Floors Main & Second Floor *Lots of Natural Light *Kitchen with Quartz Counters & Stainless Steel Appliances *9 foot ceilings on Main *Living Room walks out to Backyard *Oakwood Stairs * Master Bedroom with 4pc ensuite *Lots of Natural Light * Entrance to the Garage * Close to Scugog River and surrounded by nature, parks, and picturesque hiking trails, 5 minutes to the hospital, and close to Pioneer Park, HWY 401 & More. (id:63616)
9 Charlotte Crescent
Kawartha Lakes, Ontario
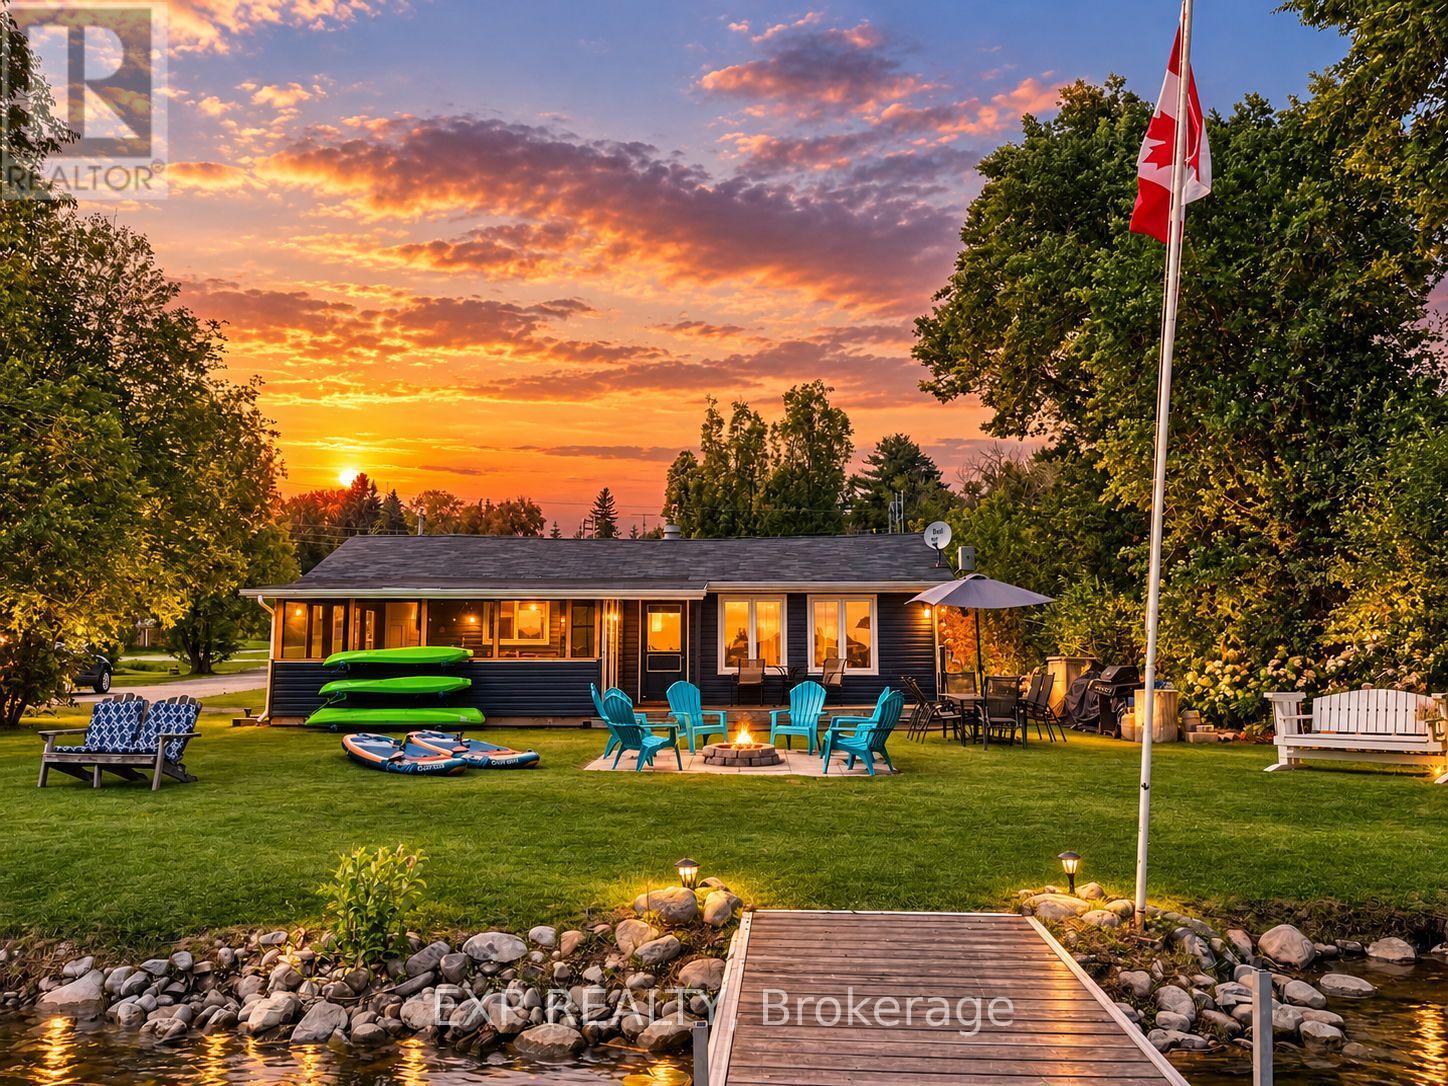
Experience the best of waterfront living with this beautifully updated home or cottage on the Pigeon River, offering direct access to the renowned Trent-Severn Waterway. Whether you're looking for a year-round residence or the perfect recreational getaway, this turnkey property is ready to enjoy from day one.Inside, you'll find 3 bedrooms, a 3-piece bathroom, and a bright open-concept kitchen, dining, and living area with a cozy natural gas fireplace. The wrap-around screened-in porch is the perfect place to relax with your morning coffee or unwind while taking in the peaceful waterfront views.Step outside to a large level lot featuring a waterside deck and floating dock, providing endless opportunities for boating, fishing, swimming, kayaking, paddleboarding, and other water activities. Cruise to the nearby sandbar for a day of swimming, or embrace the unique Trent-Severn boating lifestyle by travelling to nearby waterfront communities, restaurants, marinas, and attractions by boat. Skip the road traffic and enjoy the freedom of exploring the region from the water.Major updates completed in 2020 include a new septic tank and bed, central air conditioning, vinyl siding, roof shingles, and a forced-air natural gas furnace. A paved driveway and floating dock were added in 2024, providing even more convenience and value.Almost all furnishings and contents are included, making this a true turnkey opportunity. Located just 2 minutes from a public boat launch and only a short drive to Bridgenorth, Peterborough, and Lindsay, this exceptional waterfront property offers the perfect blend of comfort, recreation, and the unmatched lifestyle of living on the Trent-Severn Waterway. (id:63616)
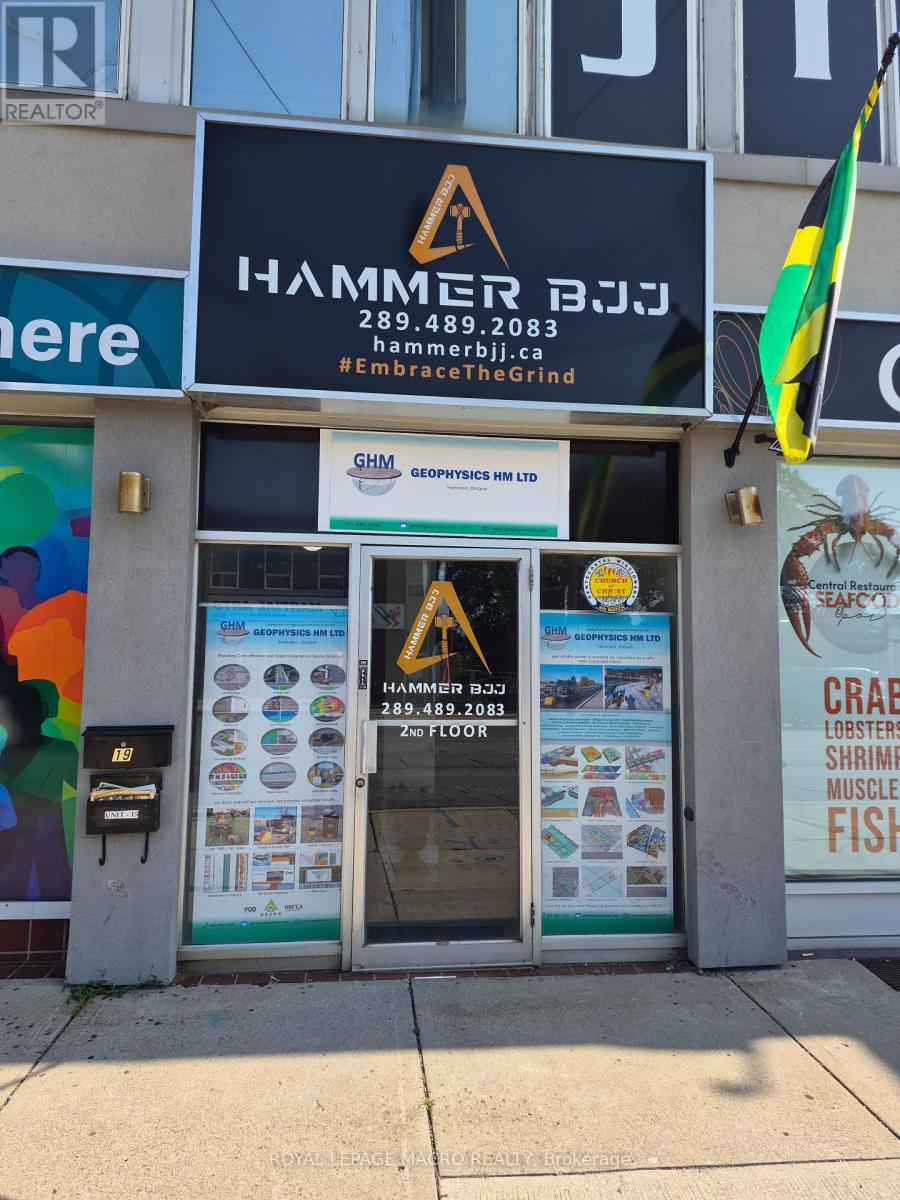
17 & 18 - 289 Queenston Road
Hamilton, Ontario
1780 square feet of second floor professional office/retail space available. Large windows providing lots of natural lights. Landlord to assist with new flooring. Can be leased as one unit or divided into two units; landlord will put demising wall if required. Check out MLS numbers X13721340 & X13721336 to view the individual units. The Unit consists of a large open area and large office to the front of unit. Onsite parking available. Located on transit route, close to loads of amenities and near major transportation routes. (id:63616)
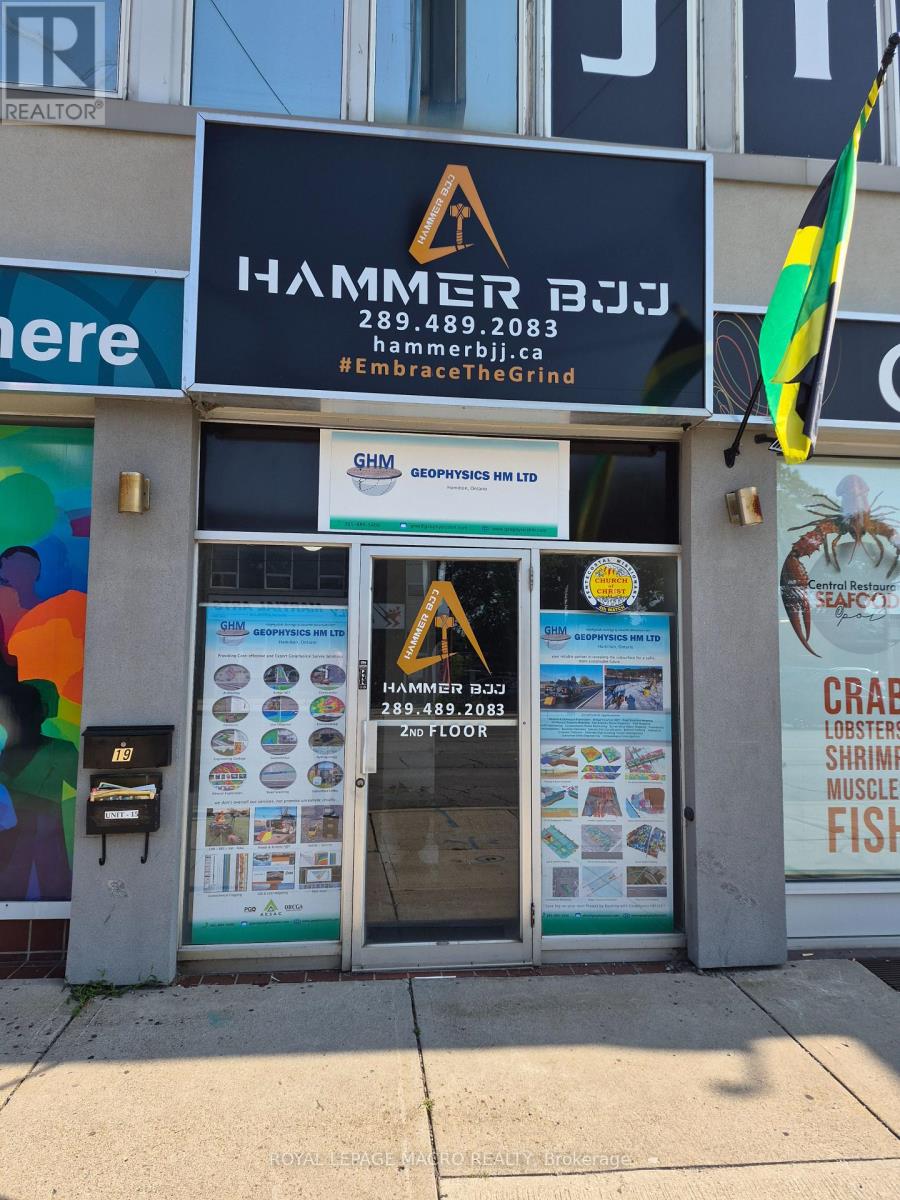
18 - 289 Queenston Road
Hamilton, Ontario
905 square feet of second floor professional office/retail space available. Large windows providing lots of natural lights. Landlord to assist with new flooring. Currently there is no wall separating units 17 and 18, landlord will put demising wall if required. Both units can be leased as one or separately. Check out MLS number X13721336 & X13721346 to view the other unit and combined units. The Unit consists of a large open area and large office to the front of unit. Onsite parking available. Located on transit route, close to loads of amenities and near major transportation routes. (id:63616)
56 Alexander Street
Burford, Ontario
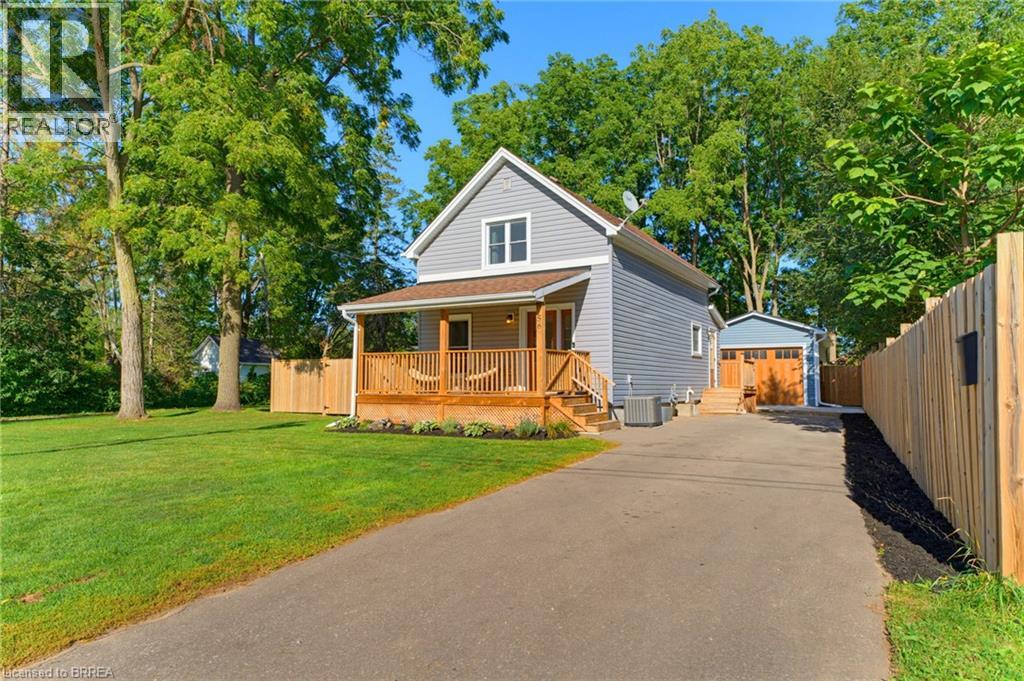
Welcome to this beautifully remodelled and thoughtfully updated home in the charming town of Burford, where modern comfort meets exceptional outdoor living. Offering an impressive list of recent improvements, this inviting property is truly move-in ready and designed for both everyday enjoyment and entertaining. The welcoming living room showcases a stylish electric fireplace with a wood mantle and shiplap surround, while the updated kitchen is the heart of the home with a generous island, stainless steel appliances, and attractive tile backsplash. The extensively improved exterior offers a private, fully fenced backyard transformed into an exceptional outdoor oasis. The composite deck and built-in BBQ create an inviting space for summer gatherings, and the hot tub provides the perfect setting for relaxing and entertaining. For hobbyists, tradespeople, or those needing exceptional storage, the impressive 32' x 15' shop was built in 2025 and features its own 60-amp electrical panel, electrical wiring for a heater, and a custom $12,000 garage door. The home's exterior has also been enhanced with new soffits, fascia, eaves, and downspouts in 2025. The home's windows and doors were replaced in 2022 with a transferable 40-year warranty, a new well pump was installed in 2026, and a new UV water filtration system was installed this year. With extensive remodelling, significant recent upgrades, an incredible backyard retreat, and a newly built shop, this exceptional Burford property offers a rare combination of style, functionality, and versatility. Book your showing today! (id:63616)
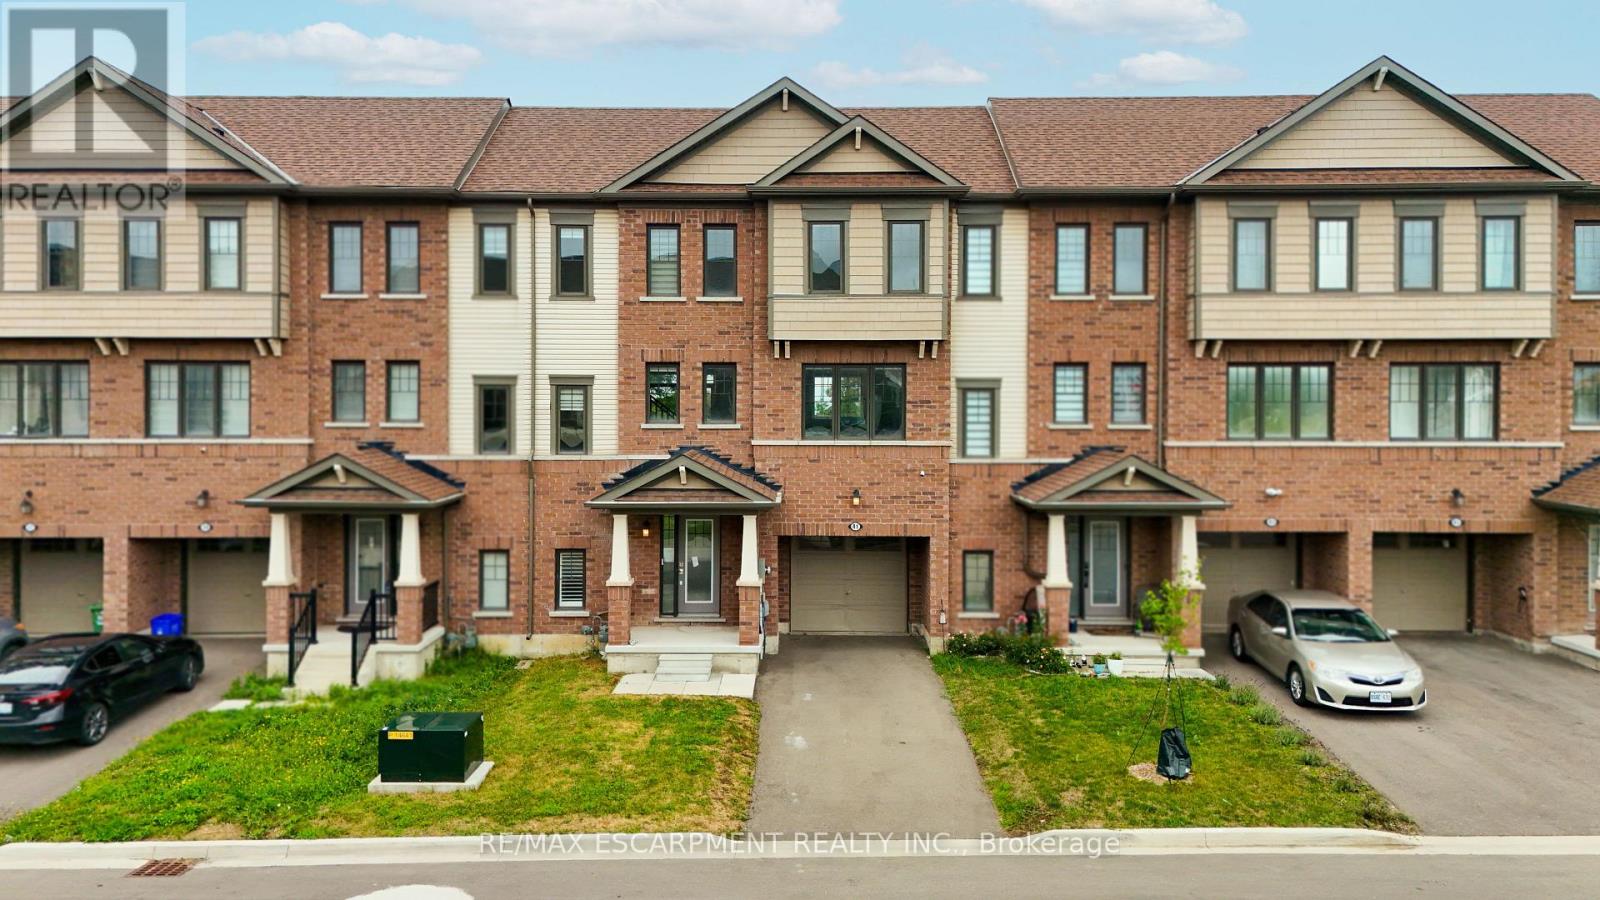
41 Utter Place
Hamilton, Ontario
Welcome to 41 Utter Place in the desirable Stoney Creek community. This property offers a great opportunity for buyers looking to personalize and update a home to their own taste. The property features a functional layout with plenty of potential and is conveniently located close to schools, parks, shopping, restaurants, transit, and major highways. The home is being sold in its current condition and may benefit from some cosmetic updates and general improvements due to normal wear and tear. A great opportunity for first-time buyers, investors, renovators, or those looking to add their own personal touches and build value over time. Property is being sold in "As Is, Where Is" condition. Buyers and buyer's agents are encouraged to conduct their own due diligence and inspections. (id:63616)

584616 Beachville Road
South-West Oxford, Ontario
Welcome home to 584616 Beachville Road. Completed in 2016 by the current owners, this custom built bungalow features almost 2500 sq. ft. of carefully planned living space. The open concept main floor features engineered hardwood throughout, a chefs kitchen complete with an 11' foot island with 6 burner gas cooktop and bar sink, stainless steel GE Monogram appliances including a 2 door refrigerator with bottom freezer, double wall ovens, granite countertops, large under mount single sink, custom cherrywood cabinetry with pullout shelves, soft close drawers and an abundance of cupboard and countertop space. An adjacent dining space and large living room with vaulted ceilings will make this space the focal point of entertaining family and friends. The rest of the main floor includes a spacious foyer, 3 piece bathroom, main floor laundry, 2 linen closets, a large primary bedroom with walk in closet and a 4 piece ensuite bathroom and a second bedroom currently being used as a home office. The finished full height basement includes 2 large bedrooms both with double closets, a 3 piece bathroom, large recreation room and a bonus room which could be used as a hobby room, studio or den. Custom window blinds, 200 amp service, drilled well, high efficiency lighting, appliances and Lennox furnace, all set on a deep 192 foot lot. Close proximity to Highway 401 and Highway 2. 30 minutes to London; 35 minutes to Brantford; 10 minutes to Woodstock makes this an ideal location for those looking for rural living but close to major centres. This home has been well maintained and pride of ownership shows throughout. (id:63616)