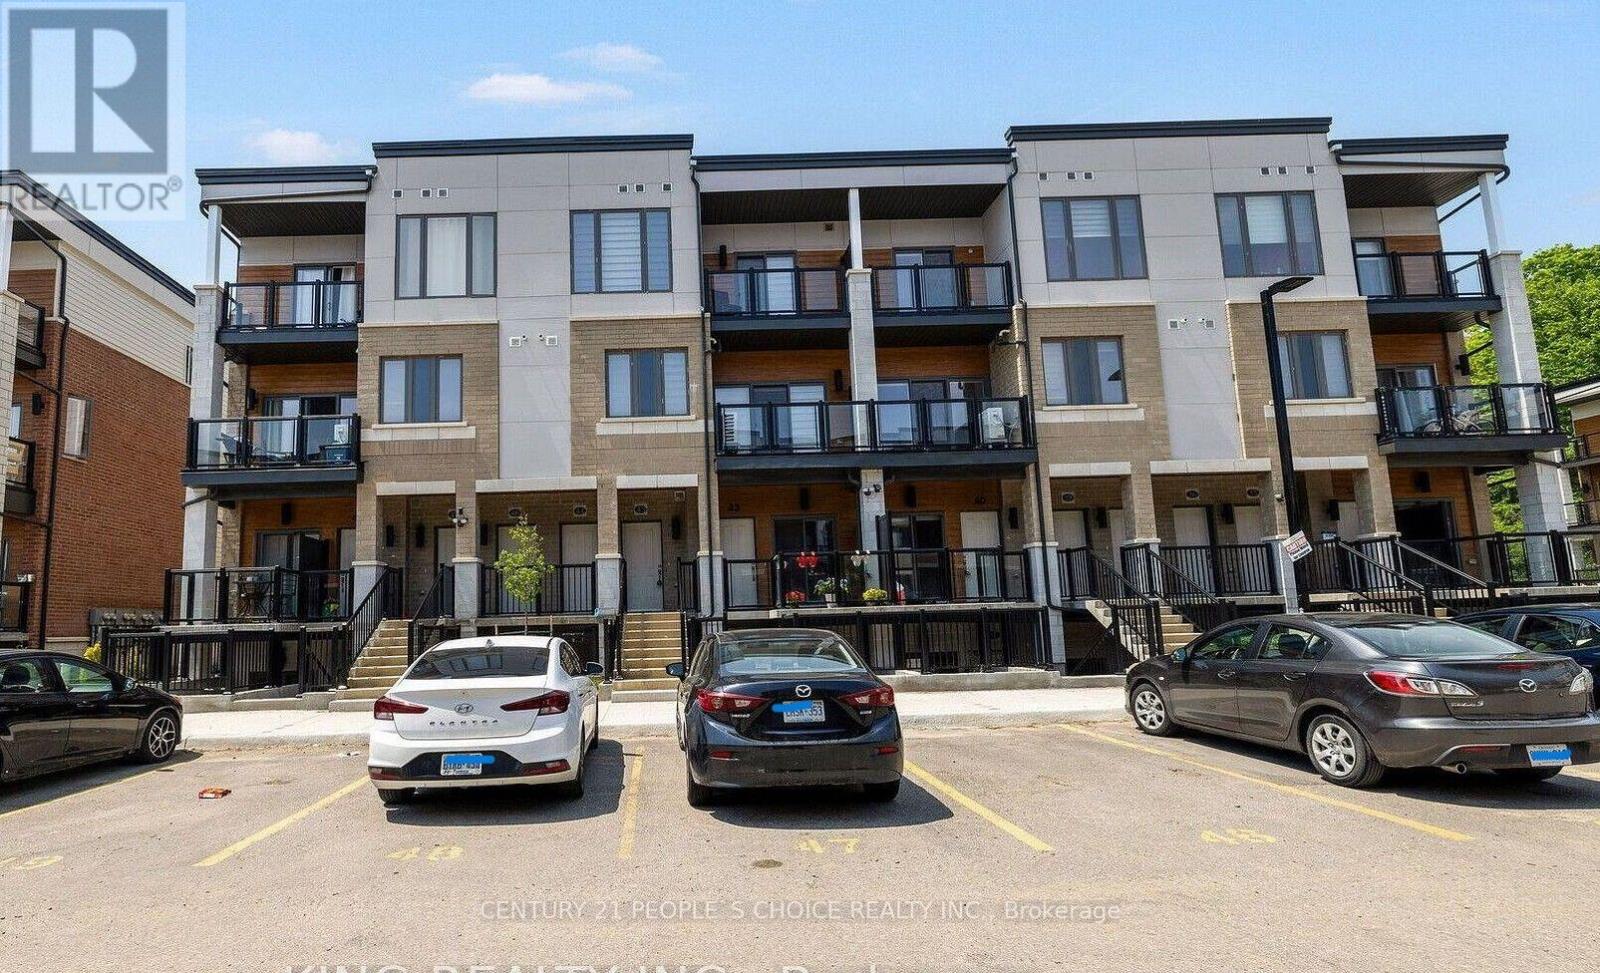
C 43 - 25 Isherwood Avenue
Cambridge, Ontario
Welcome to 25 Isherwood Drive unit 43 ! This stunning two bedroom, two and a half bath unit boasts upgraded finishes throughout both levels. This unit welcomes you into the main floor with plenty of natural light and an open concept living space. The kitchen features stainless steel appliances, quartz countertops, backsplash and plenty of cabinet space with an island overlooking the living room, this space is ideal for entertaining guests. The main floor also features access to the private balcony. The second floor features two generous sized bedrooms. The master bedroom suite is an oasis with its own private en-suite bathroom and private balcony. More than $15000 spent on upgrades. With a prime location, this property is close to all amenities including shipping, restaurants, grocery stores, public transit and a conservation area! (id:63616)
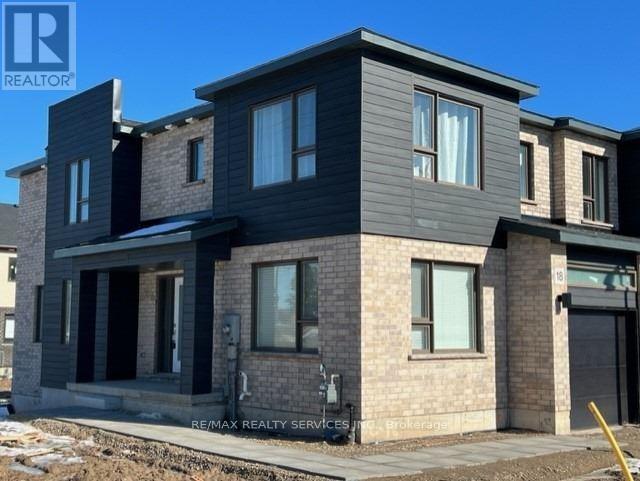
18 Roper Place
Kitchener, Ontario
Gorgeous Corner Townhome Available for Lease November 1st! Welcome to this spacious 4-bedroom,2.5-bathroom corner unit, offering plenty of room for a growing family. The main floor features a powder room, living room/dining room, family room or den, and a large kitchen and with access to a beautiful, spacious deck. The second floor offers a primary bedroom with a walk-in closet and 4-piece ensuite, along with three additional bedrooms. The unfinished basement provides generous extra space for storage. A wonderful opportunity to enjoy comfortable family living in a welcoming home! (id:63616)
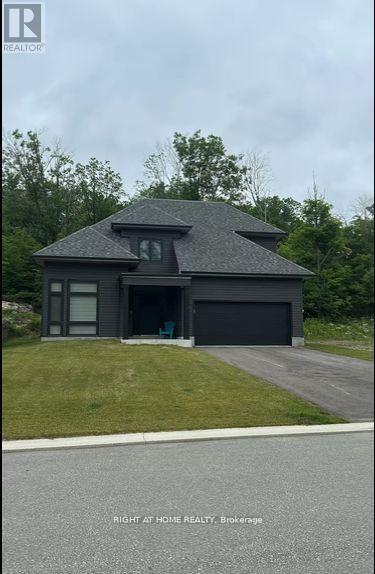
47 Muskoka Bay Boulevard
Gravenhurst, Ontario
Welcome to this stunning fully furnished 5 bedroom modern home in the heart of Gravenhurst, offering the perfect blend of luxury, comfort, and natural beauty. Featuring spacious open-concept interiors with floor-to-ceiling windows, a gourmet kitchen with stainless steel appliances and quartz countertops, five bedrooms with premium finishes, and spa-inspired bathrooms, this property is designed for both relaxation and entertaining. The home also offers multiple Smart TVs, high-speed internet, and a private forested backyard complete with a BBQ and Muskoka chairs. Conveniently located just minutes from Muskoka Bay Resort, Muskoka Wharf, Gravenhurst Opera House, and Downtown Gravenhurst, residents can enjoy award-winning golf, boating, waterfront dining, shopping, and cultural attractions. Lake Muskoka, Muskoka Steamship tours, beaches, Hardy Lake Provincial Park, and year-round hiking, snowshoeing, and snowmobile trails are all within close proximity, making this an exceptional opportunity to own a modern retreat in Ontarios renowned cottage country. (id:63616)
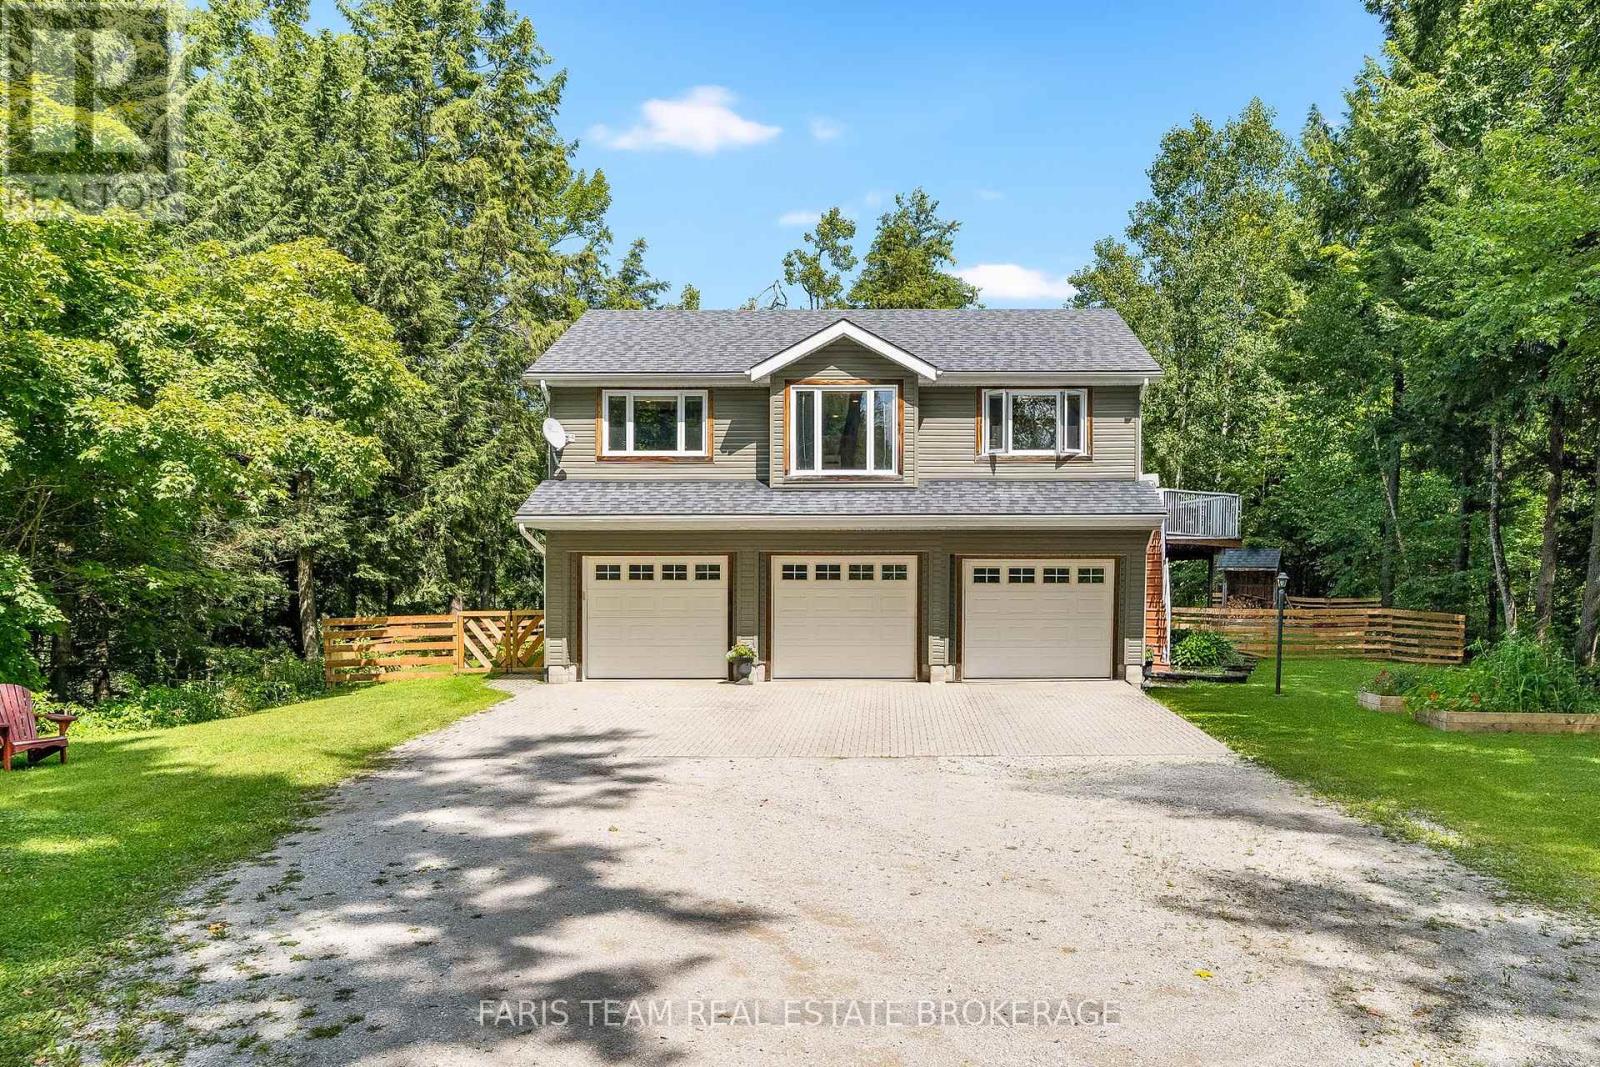
1020 Haven Road
Bracebridge, Ontario
Top 5 Reasons You Will Love This Home: 1) Exceptional peace and privacy on a picturesque 6-acre, park-like property surrounded by nature, offering an idyllic setting with plenty of space to relax, explore, and enjoy the outdoors 2) Embrace a true Muskoka outdoor lifestyle with a private pond, network of trails, firepit, expansive deck, and screened-in gazebo offering something to enjoy in every season 3) Take advantage of the ultimate three-bay garage, providing plenty of space for vehicles, recreational toys, storage, or the workshop you've always wanted 4) Experience country living without the isolation, tucked away in a peaceful setting while remaining approximately five minutes from Highway 11, with convenient access to both Bracebridge and Gravenhurst 5) Discover plenty of room to grow, with stamped architectural drawings already available for a future addition, giving you the opportunity to expand and make the home your own. 1,005 fin.sq.ft. (id:63616)
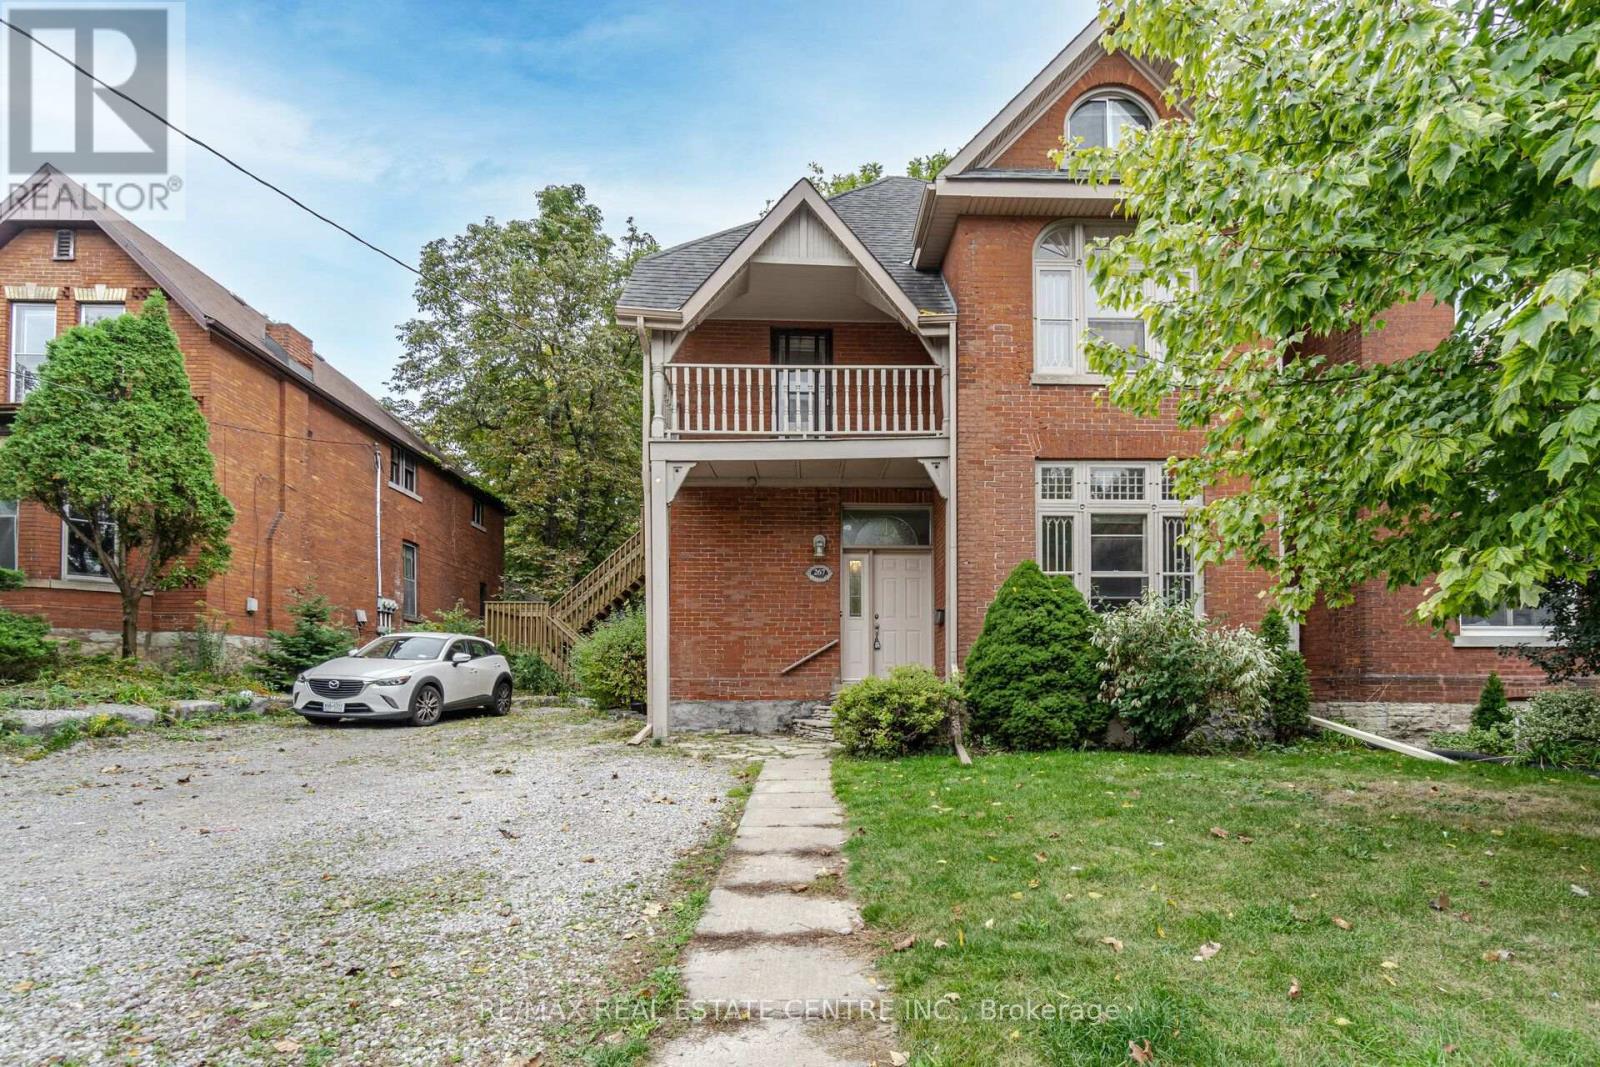
Upper Loft - 267 Aberdeen Avenue
Hamilton, Ontario
Spacious 3rd-floor loft with a separate private entrance from the outside, featuring 1 parking spot, a full bathroom, and a kitchen area without a stove. Conveniently located near trendy areas and shopping, with easy access to major highways. Utilities are extra. (id:63616)
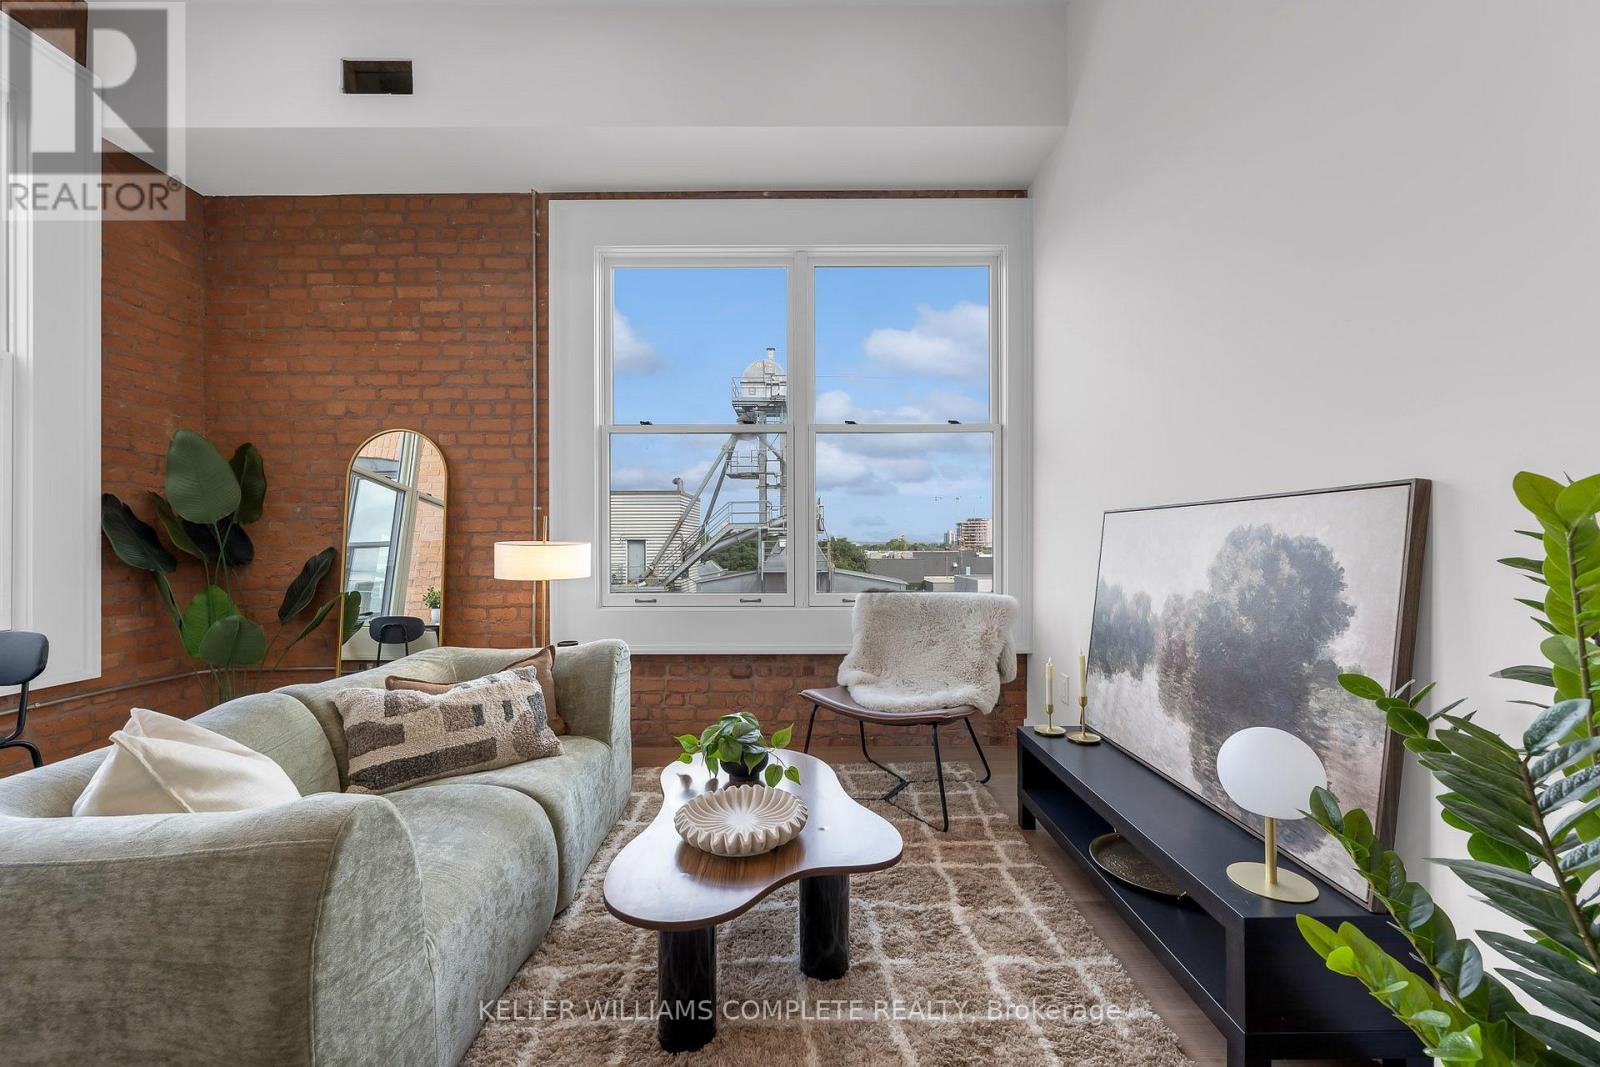
207 - 56 York Boulevard
Hamilton, Ontario
The Coppley Residences | Experience a new standard of downtown living within one of Hamilton's most iconic heritage buildings. Beautiful south-west views, huge windows, abundant natural light, and exposed brick that showcases the character of The Coppley. Bright, airy, and full of personality. Suites feature contemporary kitchens with quartz countertops and stainless steel appliances, in-suite laundry, luxury vinyl plank flooring, and individually controlled heating and cooling. Residents enjoy secure controlled entry, a resident lounge, bicycle storage, on-site management, and a pet-friendly community, with retail and commercial conveniences at street level. Located at York Boulevard and MacNab Street, you're steps from the Hamilton Farmers' Market, Jackson Square, TD Coliseum, Bayfront Park, West Harbour waterfront, restaurants, breweries, and local shops, with easy access to HSR, West Harbour GO, the 403 and QEW. Be part of the first chapter of residential living at The Coppley. Appliances to be installed soon. Parking options available nearby monthly. October 1st occupancy | TWO MONTHS FREE on a 12-month lease. (id:63616)
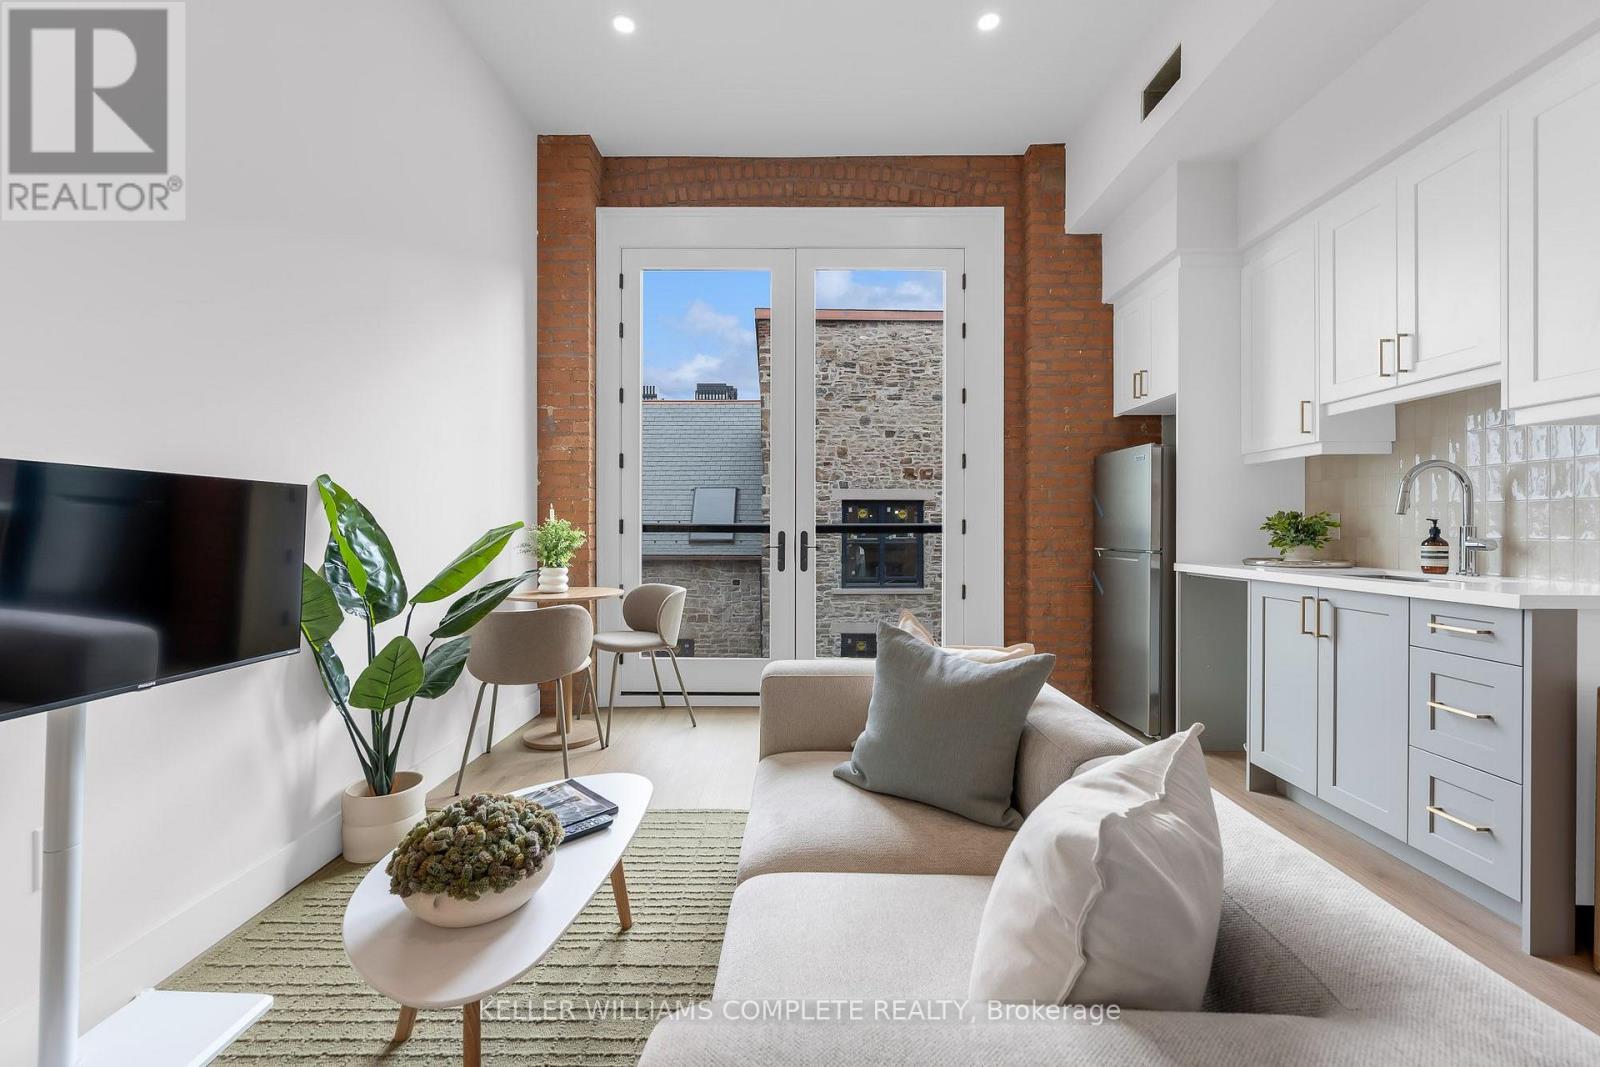
204 - 56 York Boulevard
Hamilton, Ontario
Be among the first to call this historic Hamilton landmark home: The Coppley Residences. | This beautifully designed 1-bedroom, 1-bathroom suite offers a unique blend of historic character and contemporary living, overlooking the beautiful historic courtyard. Featuring a charming Juliet balcony, enjoy an architectural detail that feels right at home within this iconic building. Built in 1856, The Coppley is rooted in Hamilton's rich industrial history and was once part of the city's thriving textile trade. Today, the building has been thoughtfully reimagined into a collection of modern residences while preserving the character and details that make it so special. The kitchen features quartz countertops and stainless steel appliances, in-suite laundry, luxury vinyl plank flooring, and individually controlled heating and cooling. Residents enjoy secure controlled entry, a resident lounge, bicycle storage, on-site management, and a pet-friendly community, with retail and commercial conveniences at street level. Located at York Boulevard and MacNab Street steps from the Hamilton Farmers' Market, Jackson Square, TD Coliseum, Bayfront Park, the West Harbour waterfront, restaurants, breweries, and local shops. Enjoy easy access to HSR, West Harbour GO, Highway 403, and the QEW. Old Hamilton character. New Hamilton living. Appliances to be installed soon* Parking available monthly nearby. Occupancy Oct 1st 2026 | TWO MONTHS FREE on a 12-month lease. (id:63616)
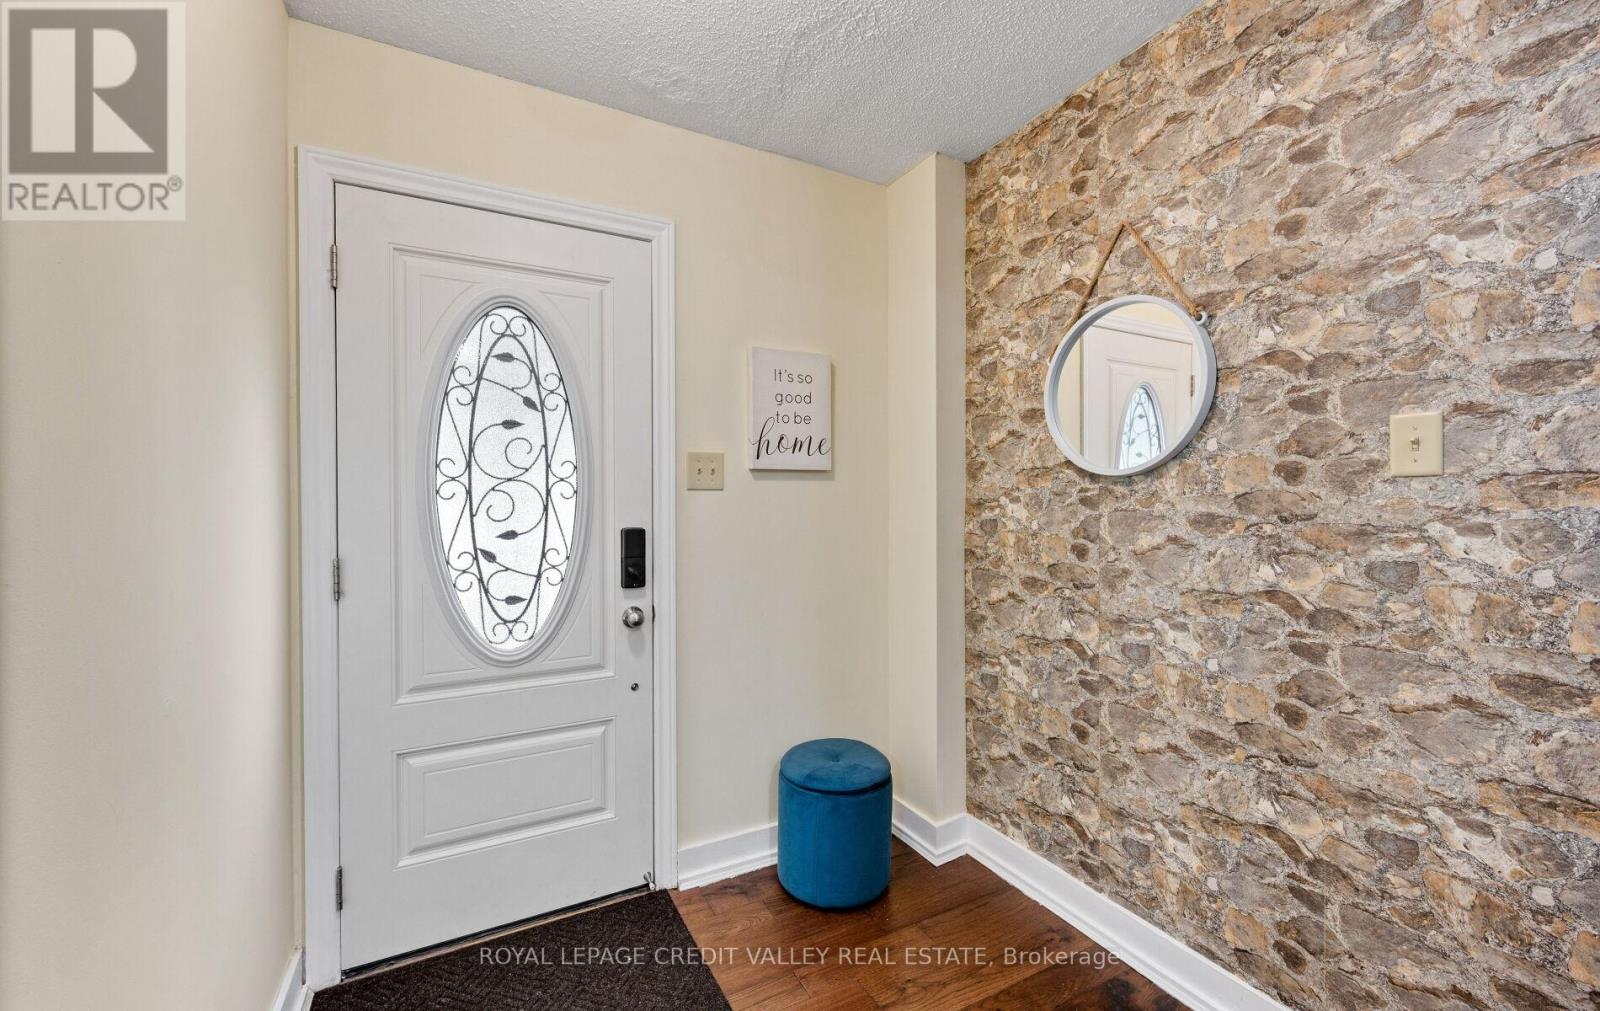
7 Hillpark Trail
Brampton, Ontario
Welcome home to 7 Hillpark Trail charming 3-bedroom, 2-bath detached home with plenty of parking and a finished basement sits on a quiet, family-friendly court backing on to a green space walking trail. This home is perfect for first-time buyers, downsizers, students and or investor. Step into a freshly painted interior featuring newer furnace(2021) air condition (2021) new roof (2018) an updated kitchen with granite counters and ceramic backsplash with new gas stove (2021) and newer hardwood flooring and stairs with plenty of sunshine open to below family room with large sliding doors and high ceiling modern stainless appliances and granite counters. Enjoy a spacious, sun-filled living and dining area perfect for entertaining or relaxing with family and friends. Walk upstairs to a full bathroom and 3 large bedrooms with large windows. Outside, you'll find a nice deck off the living room with a shed and a gate to walkout to a green space walking path just steps away or sit in your private, peaceful backyard retreat. The 3-car driveway offers plenty of parking with no sidewalk to worry about. Desirable, central Brampton neighborhood close to library, schools, colleges, parks, shopping, transit, and major highways. This home offers the perfect blend of comfort, convenience, and community. Energy efficient home with low utility bills. Great opportunity to get into the housing market, stop renting and call this home your own!!! (id:63616)

359 Lexington Road
Waterloo, Ontario
Welcome to the home that makes every day feel like a vacation. This meticulously maintained 2-storey family home offers beautifully finished living space across three levels, combining timeless character, thoughtful updates, and an incredible backyard retreat that will have you rethinking summer getaways. The spacious kitchen features an oversized island with seating, abundant cabinetry, and generous prep space that is perfect for hosting family gatherings, holiday celebrations. Large windows throughout fill the home with natural light, creating warm and inviting spaces. With 4 bedrooms and 4 bathrooms, there is room for the entire family to spread out. The recently renovated main bathroom offers a spa-like experience with a luxurious deep soaker tub and skylight to let in the sunshine. The fully finished basement provides exceptional flexibility with additional living space and recreation areas ideal for teens, guests, multi-generational living, or work from home. Step outside and discover what truly sets this property apart. The private backyard oasis features a luxurious heated in ground fiberglass pool surrounded by expansive patio space and mature landscaping. Whether you're entertaining guests, enjoying family time, or simply unwinding after work, this outdoor retreat delivers resort-style living right at home. Additional highlights include a durable steel roof, recently upgraded gas fireplace, double-car garage, parking for six vehicles, abundant storage throughout, and pride of ownership evident in every corner of the property. Every update has been thoughtfully completed, creating a home that is move-in ready and designed to be enjoyed for years to come. Located close to schools, parks, shopping, and everyday amenities, this is more than a home-it's a lifestyle. Don't miss your opportunity to own this exceptional family home, where unforgettable summers, effortless entertaining, and everyday comfort come together in one remarkable property. (id:63616)
504553 Grey 1 Road
Georgian Bluffs, Ontario
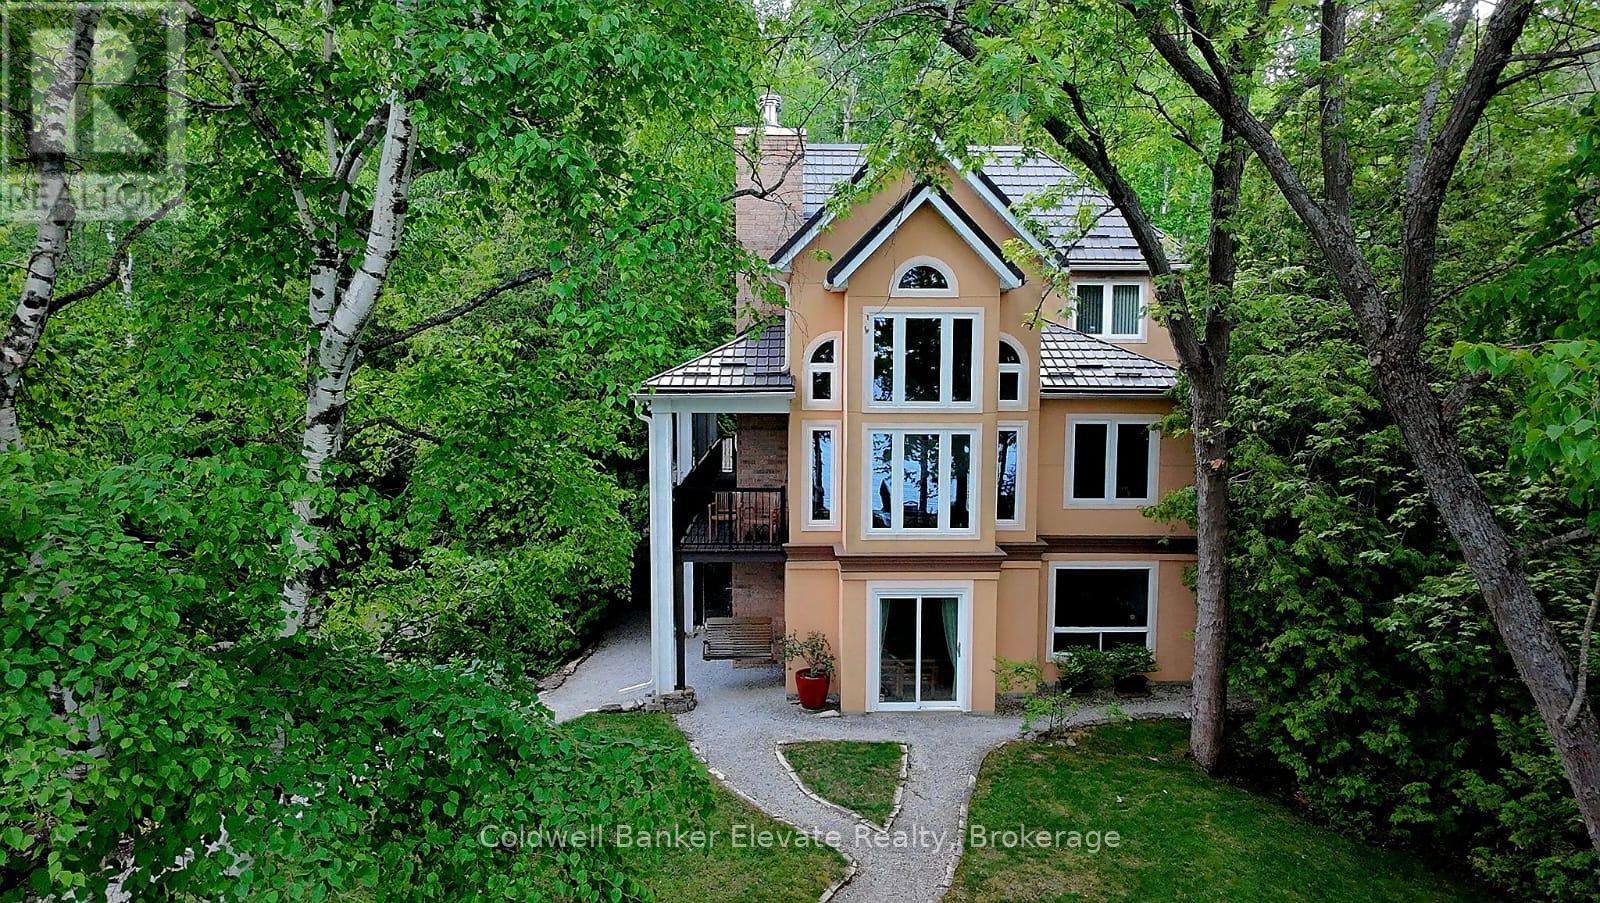
Waterfront home on Georgian Bay. Exceptionally crafted and well-maintained 4 bedroom home situated on a mature landscaped setting, fronting pristine and crystal clear waters. Built for the current owners in 2004, it features low-maintenance, durable stucco siding, steel roofing (Hy-Grade), and is energy efficientwith spray-foam insulation. The ground-floor walls are constructed entirely (floor-to-ceiling) out of poured concrete - built to last, and a solid barrier to critters and wildlife. The living areas of the house are above-grade, ensuring peace-of-mind bone-dry interiors. Additional interior features include 3 full bathrooms, cathedral ceilings, soaring 2-storey picture windows with panoramic views, two fireplaces, and flooring of maple hardwood, ceramic and granite. The large custom Scavolini kitchen has granite countertops, integrated high-end appliances (Miele, Liebherr), a 4'x6' kitchen island with a built-in aluminum bench for extra seating. A large covered porch is right off the main front door, 44 feet in length, providing a weather protected and wind-sheltered outdoor space forrelaxing and outdoor dining. The property features a detached double garage/coach house, with an upstairs space of 500 sq. ft., fully finished, heated, andinsulated again with spray-foam insulation. This finished space above the garage has an extra bedroom, and a balcony with water views. The property also has a separate bunkie, providing extra space for kids. Awaterside stone patio (800 sq. ft.), great for enjoying a BBQ, with lake breezes and big-sky views, issurrounded by a canopy of large birch, maple and oak trees. The driveway is made from cobblestones, making it erosion resistant, and extends to the water's edge, ideal for boat launches (or a future marina) and watersports. The property is on Grey Road 1 in the Twp of Georgian Bluffs, which has year-round reliable road maintenance and snow-plowing, Minutes from several golf courses, including Cobble Beach. (id:63616)
9 - 2705 Kingsway Drive
Kitchener, Ontario
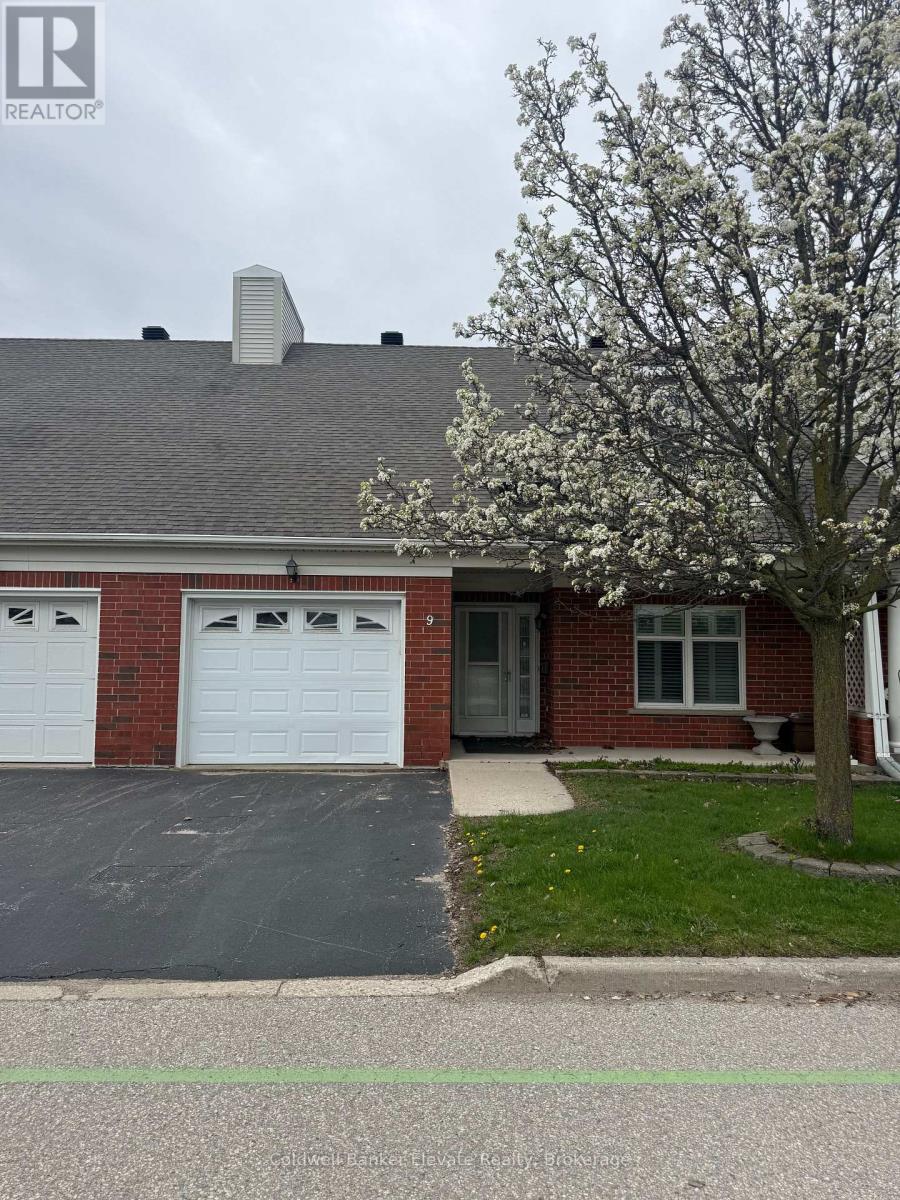
Welcome to Trinity Village Terrace, a well-maintained 1,184 sq. ft. life lease townhome located in an independent living community for adults 55 and older. The entire terrace community is thoughtfully designed to be wheelchair accessible, featuring wide doorways and hallways and an accessible kitchen for ease of mobility and everyday comfort. This well-designed home offers 2 bedrooms and 2 bathrooms, all on a single, accessible level, and includes an attached one-car garage for added convenience. The open-concept living and dining area features engineered hardwood flooring and is filled with natural light from large windows, with a walkout from the living room to the private deck and backyard, ideal for relaxing or entertaining. Both bedrooms are generously sized and feature double closets, with the primary bedroom offering a private 4-piece ensuite. Main-level laundry adds everyday convenience. The finished basement features a natural gas fireplace and provides additional living space along with ample storage. Ideally located just 2 minutes from Fairview Park and 5 minutes from Fairway Station, with pharmacies, grocery stores, and shopping nearby, this home offers a perfect blend of comfort, functionality, and accessibility. (id:63616)
110c - 219 Dufferin Street
Toronto, Ontario
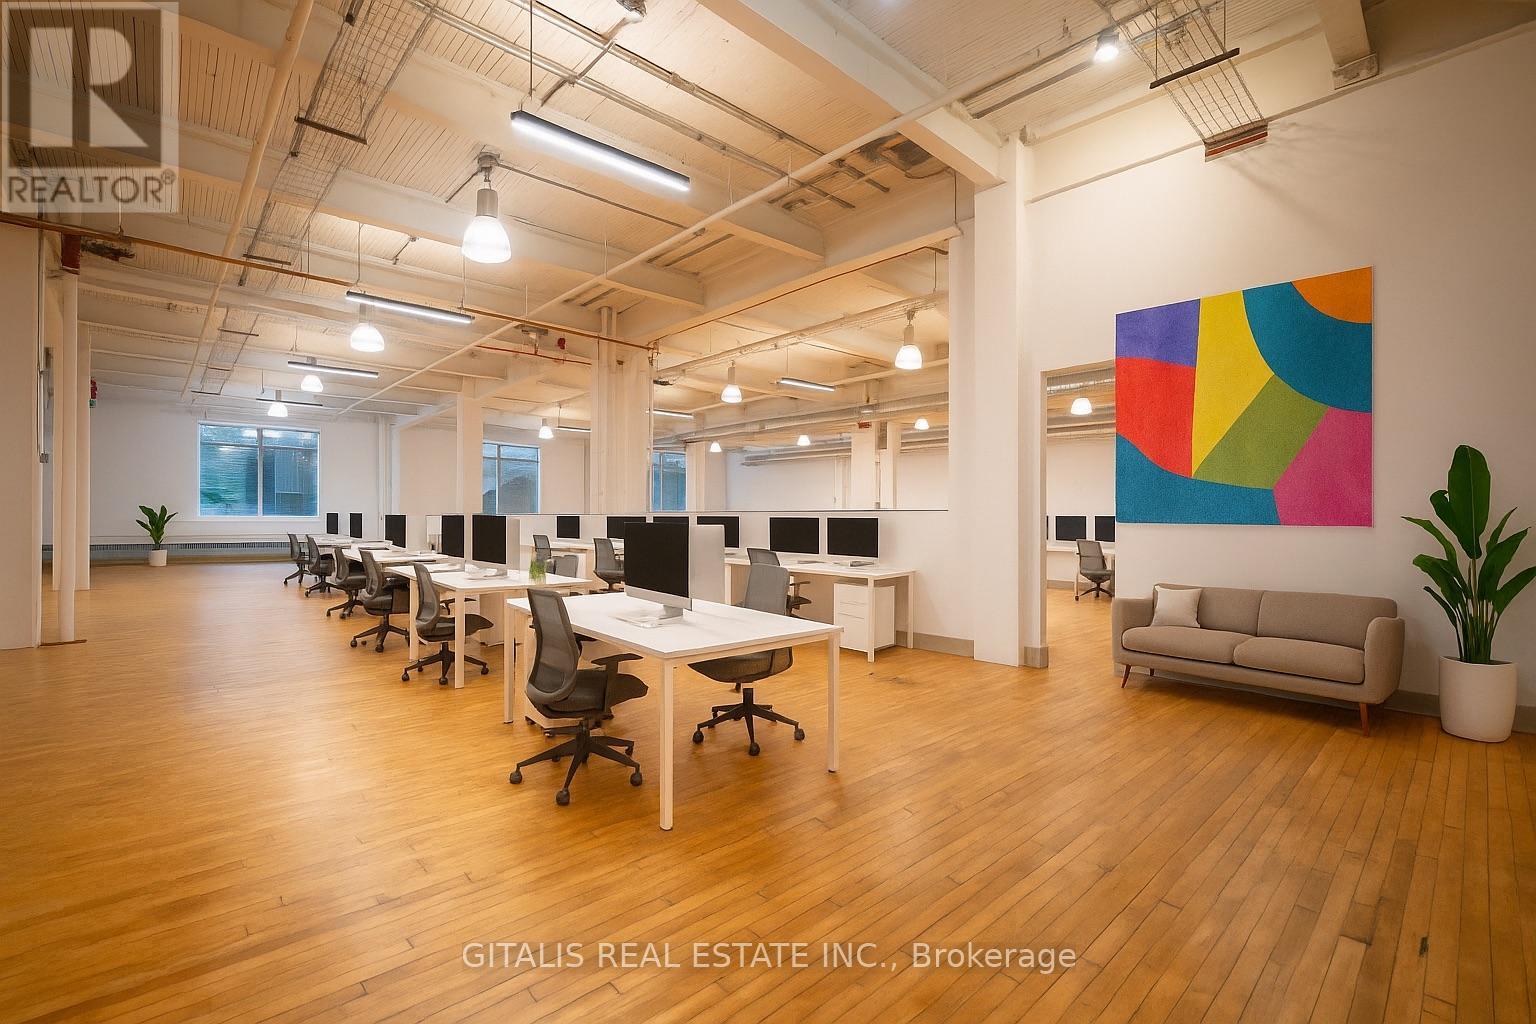
Welcome to 110C a sprawling 3,500 sq. ft. (108C&110C together) creative loft that strikes the perfect balance of openness and definition. With soaring exposed-beam ceilings, industrial lighting, large divided-lite windows, and original hardwood floors, this dynamic space invites teams to collaborate, innovate, and thrive. Ideal for creative agencies, production teams, or boutique tech firms, etc. Can be combined with adjacent unit to make approximately 5,800 sf. (id:63616)