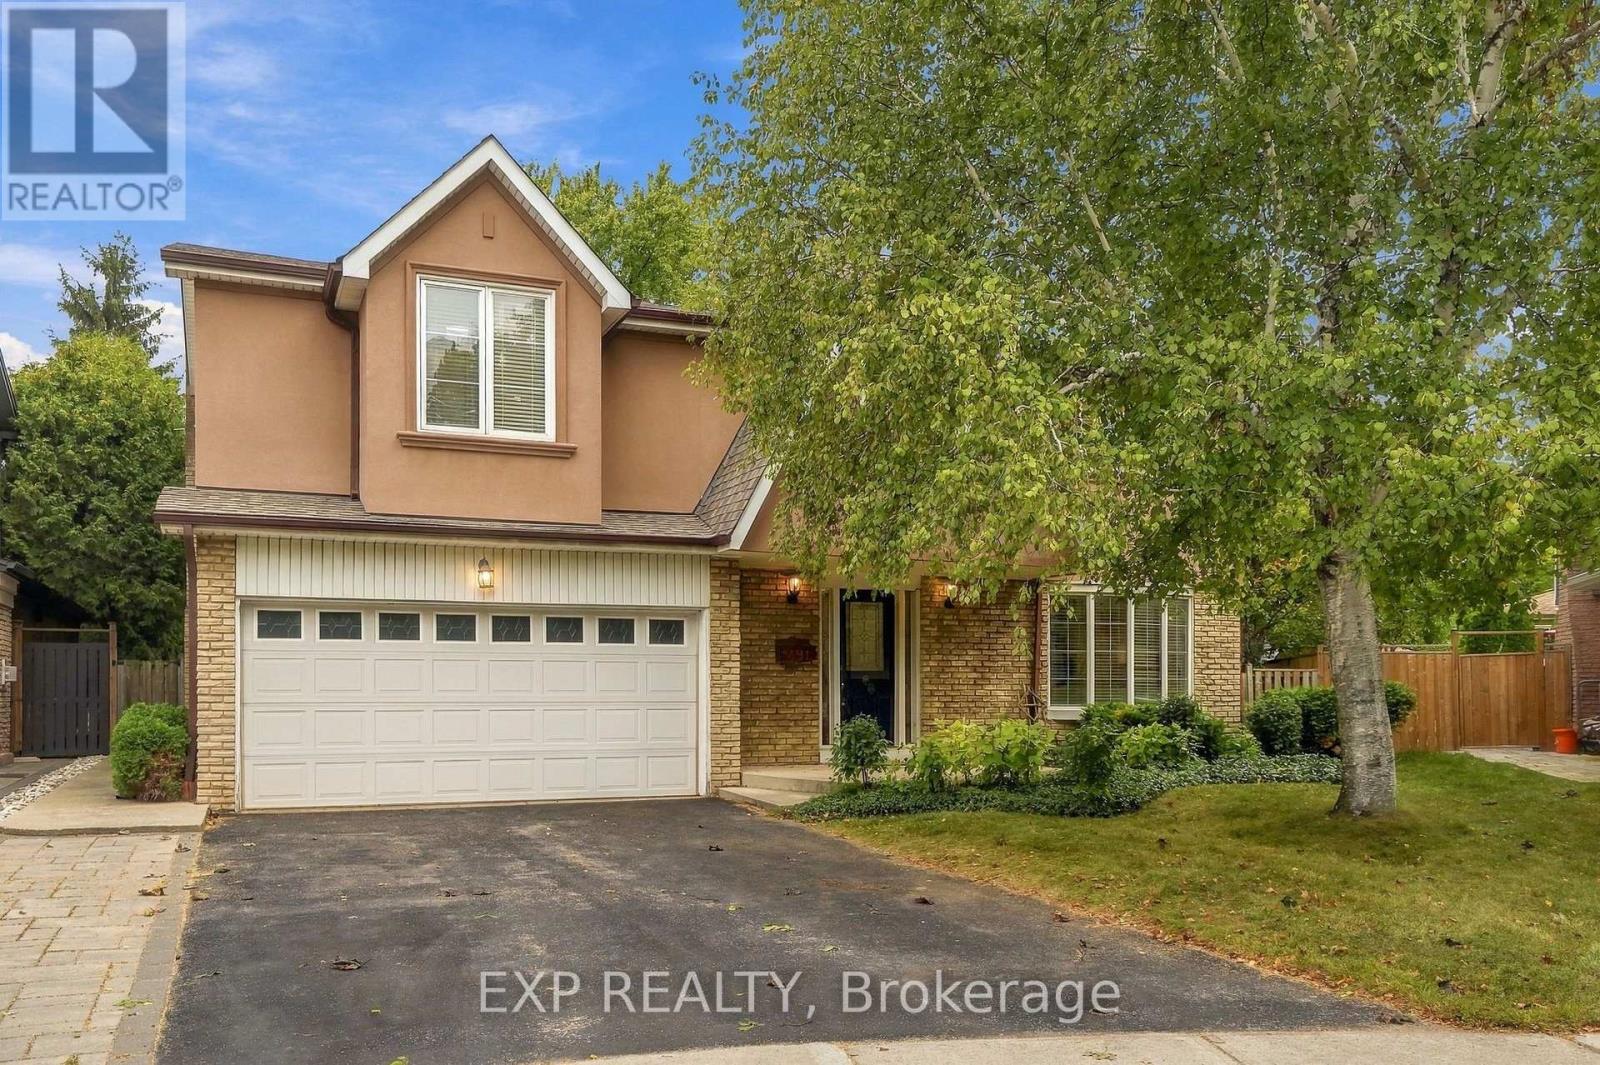
491 Tipperton Crescent
Oakville, Ontario
Welcome to 491 Tipperton Crescent, a spacious detached home on a generous pie-shaped lot on a quiet, family-friendly Oakville street. Offering an impressive 5 bedrooms upstairs, plus a 6th bedroom in the finished basement and 4 bathrooms, this home delivers exceptional space and flexibility. Freshly painted with new carpeting on the stairs, it feels bright, refreshed and ready to enjoy. Hardwood flooring flows through much of the home, while the renovated kitchen features soft-close cabinetry and newer Samsung stainless steel appliances. The separate family room is full of character with a wood-burning fireplace, crown moulding and walkout to a lush, exceptionally private backyard. Widening toward the rear and surrounded by mature greenery, the yard feels like a peaceful retreat. Upstairs, the spacious primary suite features a gas fireplace, walk-in closet with rough-in for a second laundry, and 4-piece ensuite with soaker tub and separate shower. Four additional bedrooms complete this highly functional level. The finished basement adds a large recreation room with a third fireplace, additional bedroom, 3-piece bath and storage. A double built-in garage, 4-car driveway and newer roof add everyday practicality. Enjoy easy access to Queen Elizabeth Park Community and Cultural Centre, neighbourhood parks and recreation, nearby schools, local transit and Bronte GO. A rare combination of space, privacy and flexibility in an established Oakville neighbourhood. (id:63616)
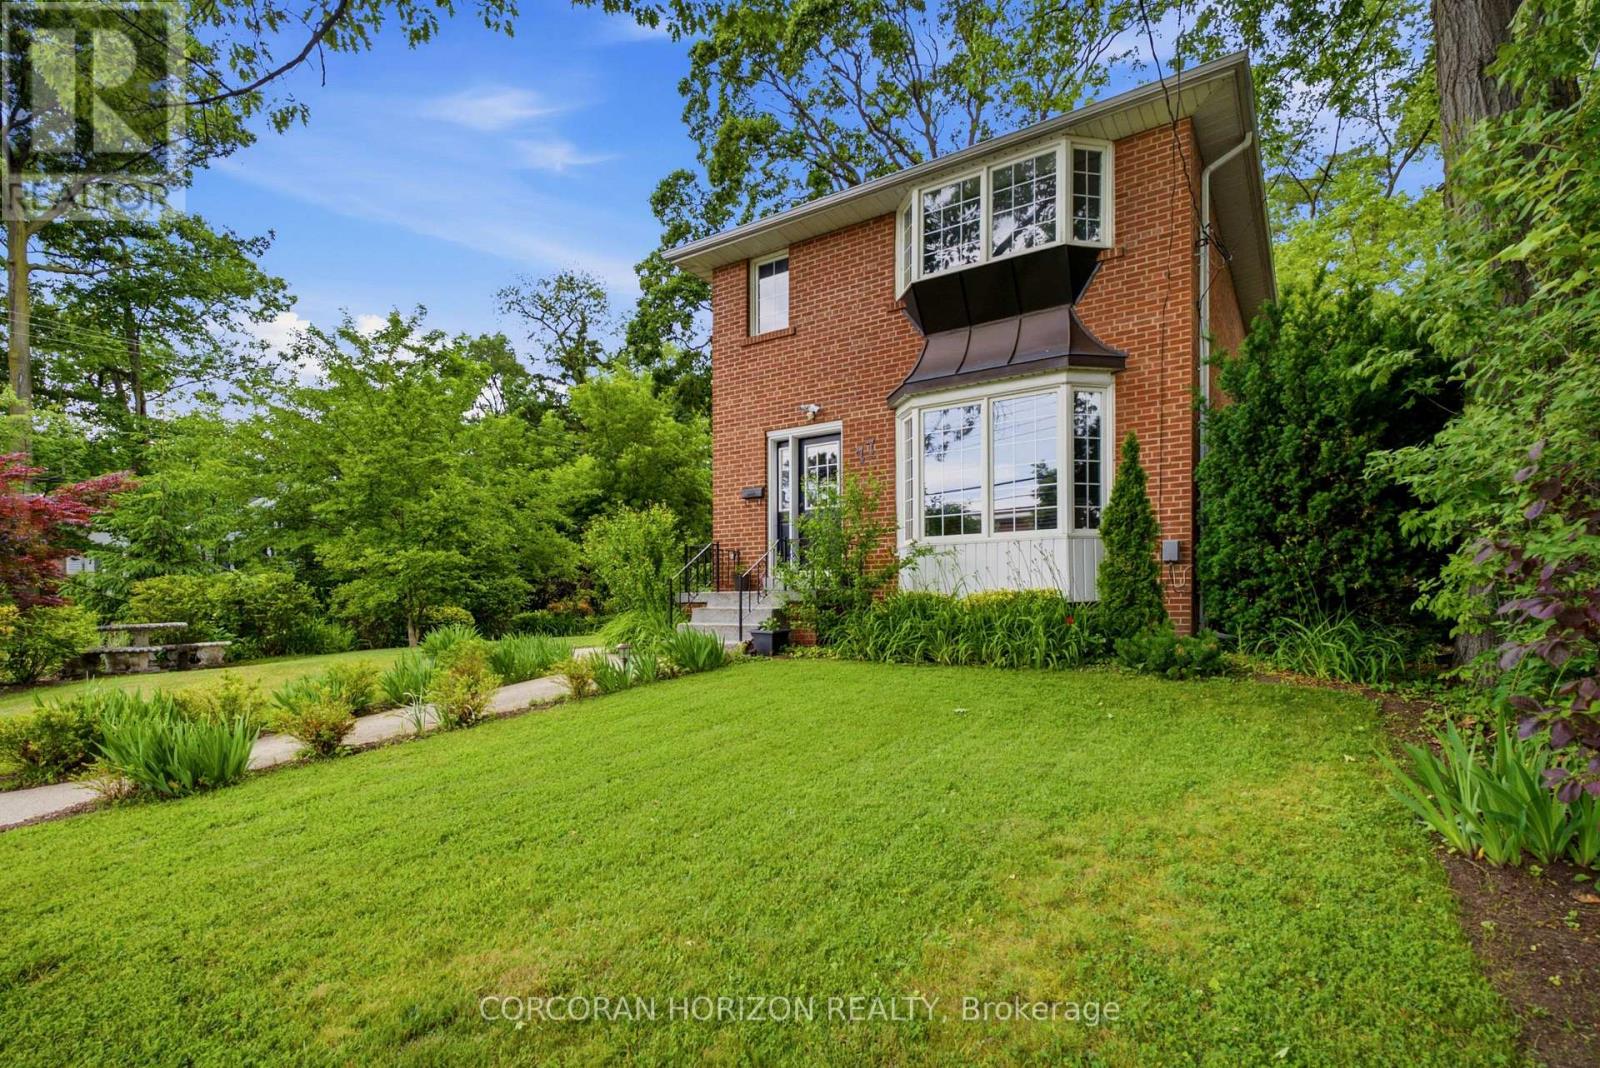
77 Mineola Road E
Mississauga, Ontario
Set within Mineola East, one of South Mississauga's most established and sought-after communities, this versatile home presents a rare opportunity to create your next chapter. Positioned on a mature, tree-lined lot in a top-rated school district, the property combines comfort, character and room to grow. Enjoy convenient access to GO Transit, Lake Ontario, Port Credit's shops and restaurants, local parks and daily amenities. Sun-filled principal rooms, oversized windows and a thoughtful layout create an inviting atmosphere, while spacious bedrooms easily accommodate a growing household. A 2-car garage and driveway parking for up to 6 vehicles add valuable flexibility. The expansive backyard offers an ideal backdrop for entertaining, play and relaxed gatherings. Downstairs, a separate living area with private amenities provides excellent in-law or income possibilities. A distinctive offering in one of Mississauga's most desirable neighbourhoods! (id:63616)
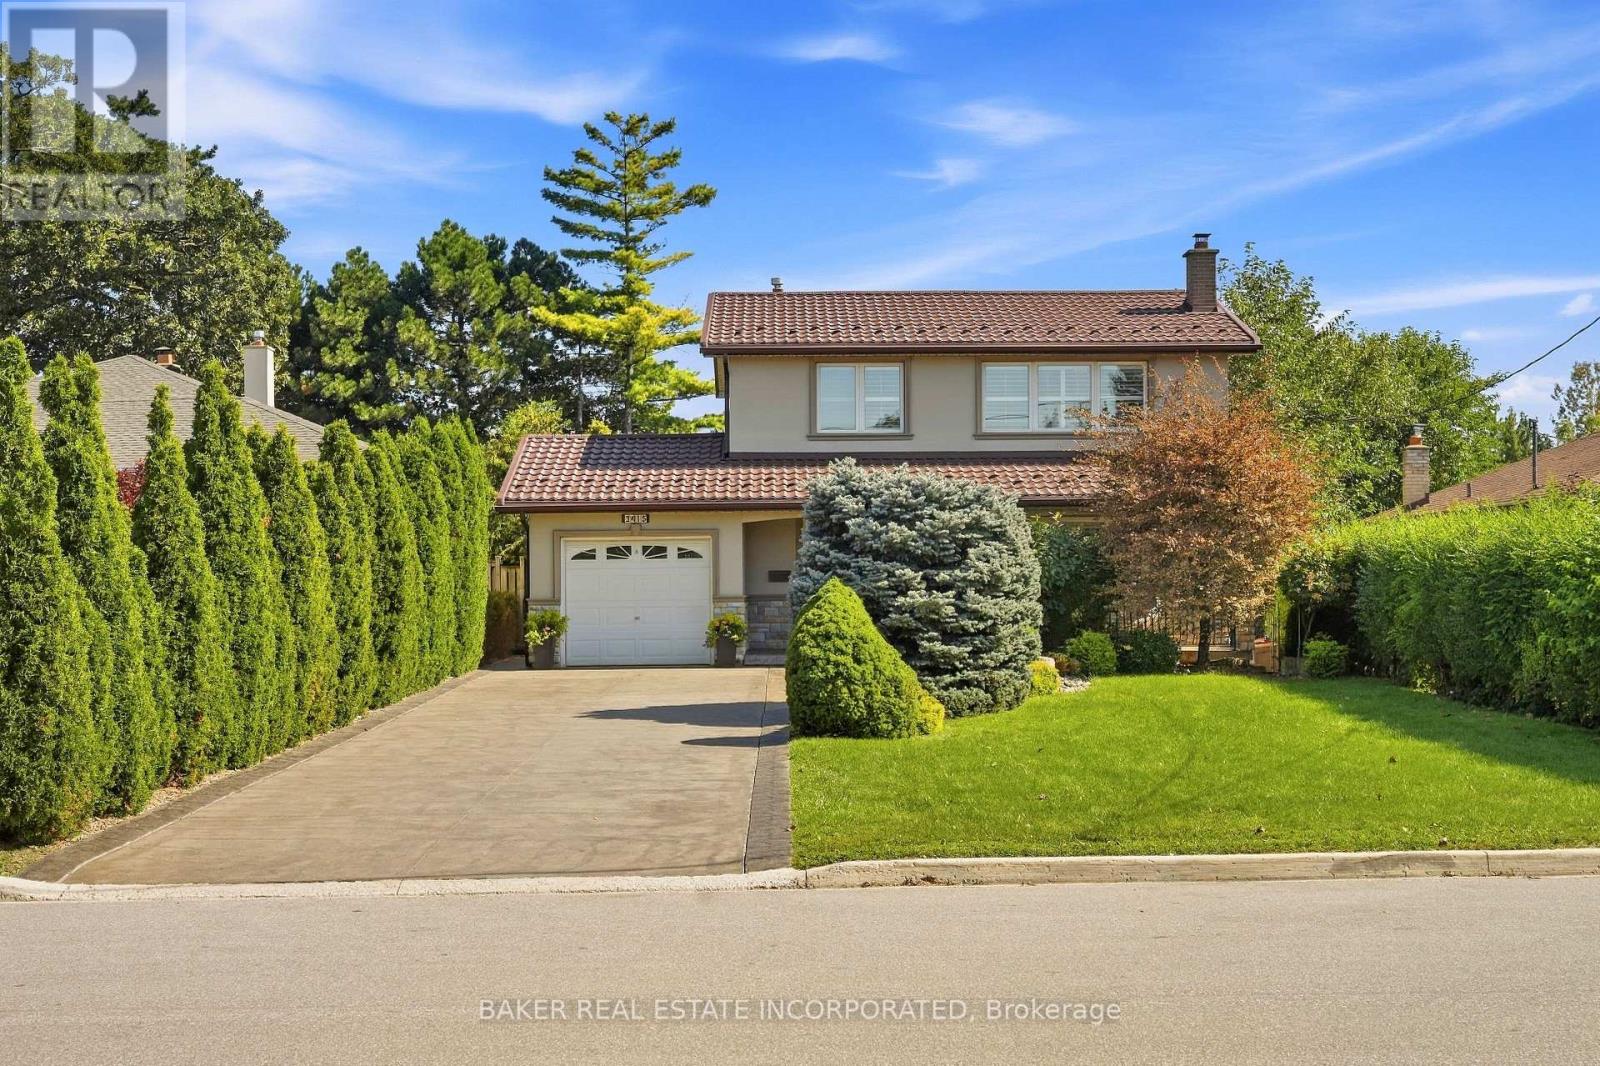
3415 Schomberg Avenue
Mississauga, Ontario
One of the most sought after streets in all of Applewood, backing directly onto Silverthorn Park, huge lot, lots of upgrades, long driveway, no sidewalk, excellent open concept layout, two separate entrances to basement level, thousands spent on landscaping, very private property, top rated Schools, close to everything, central Mississauga Location. (id:63616)
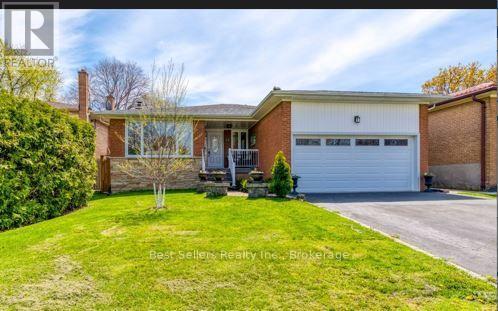
12 Bowshelm Court
Mississauga, Ontario
Totally renovated. Beautiful large lower level 3 bedroom, 2 bathroom, main level streets Ville community, brightfiled with light, beautiful garden. Close to 403 and 401, shopping center, rent include , Fridge Stove washer And Dryer (id:63616)
30 - 7340 Copenhagen Road
Mississauga, Ontario
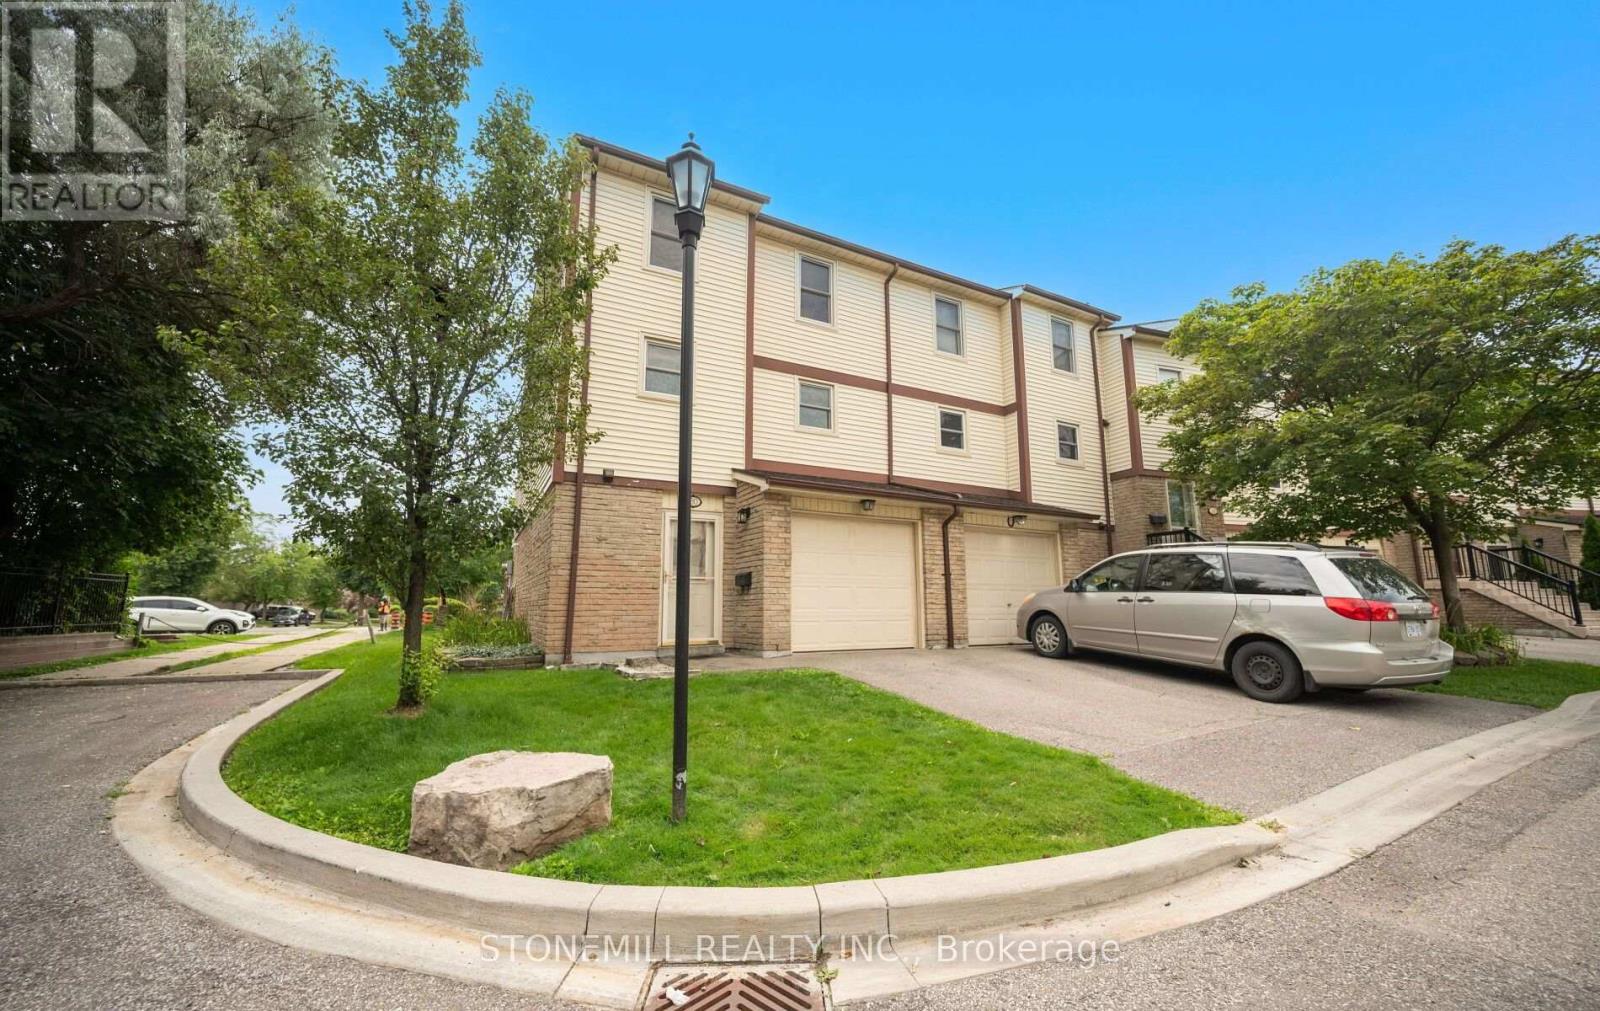
Spacious 3-bedroom end-unit townhome that feels like a semi-detached home! Ideally situated on a quiet dead-end section of the complex, this home offers exceptional side yard space with virtually no through traffic, making it a perfect place for children to play safely. This well-maintained family home features generously sized rooms, a bright and functional layout, and has been freshly painted in modern neutral tones. Enjoy the privacy of a fully fenced backyard, ideal for children, pets, and entertaining. Located in a quiet, well-maintained complex surrounded by mature trees, parks, and walking trails. Recent upgrades include a new furnace and air conditioner (July 2026) and a new smart garage door opener (July 2026) with convenient cell phone remote access, providing added security and peace of mind. Maintenance fees include Bell Wi-Fi, adding excellent value and convenience. Situated in a highly desirable neighbourhood with excellent schools, shopping, public transit, and all amenities just minutes away. An exceptional opportunity for first-time buyers, young families, or anyone looking for a move-in-ready home in a fantastic family-friendly community. (id:63616)
Main - 1332 Queen Street W
Toronto, Ontario
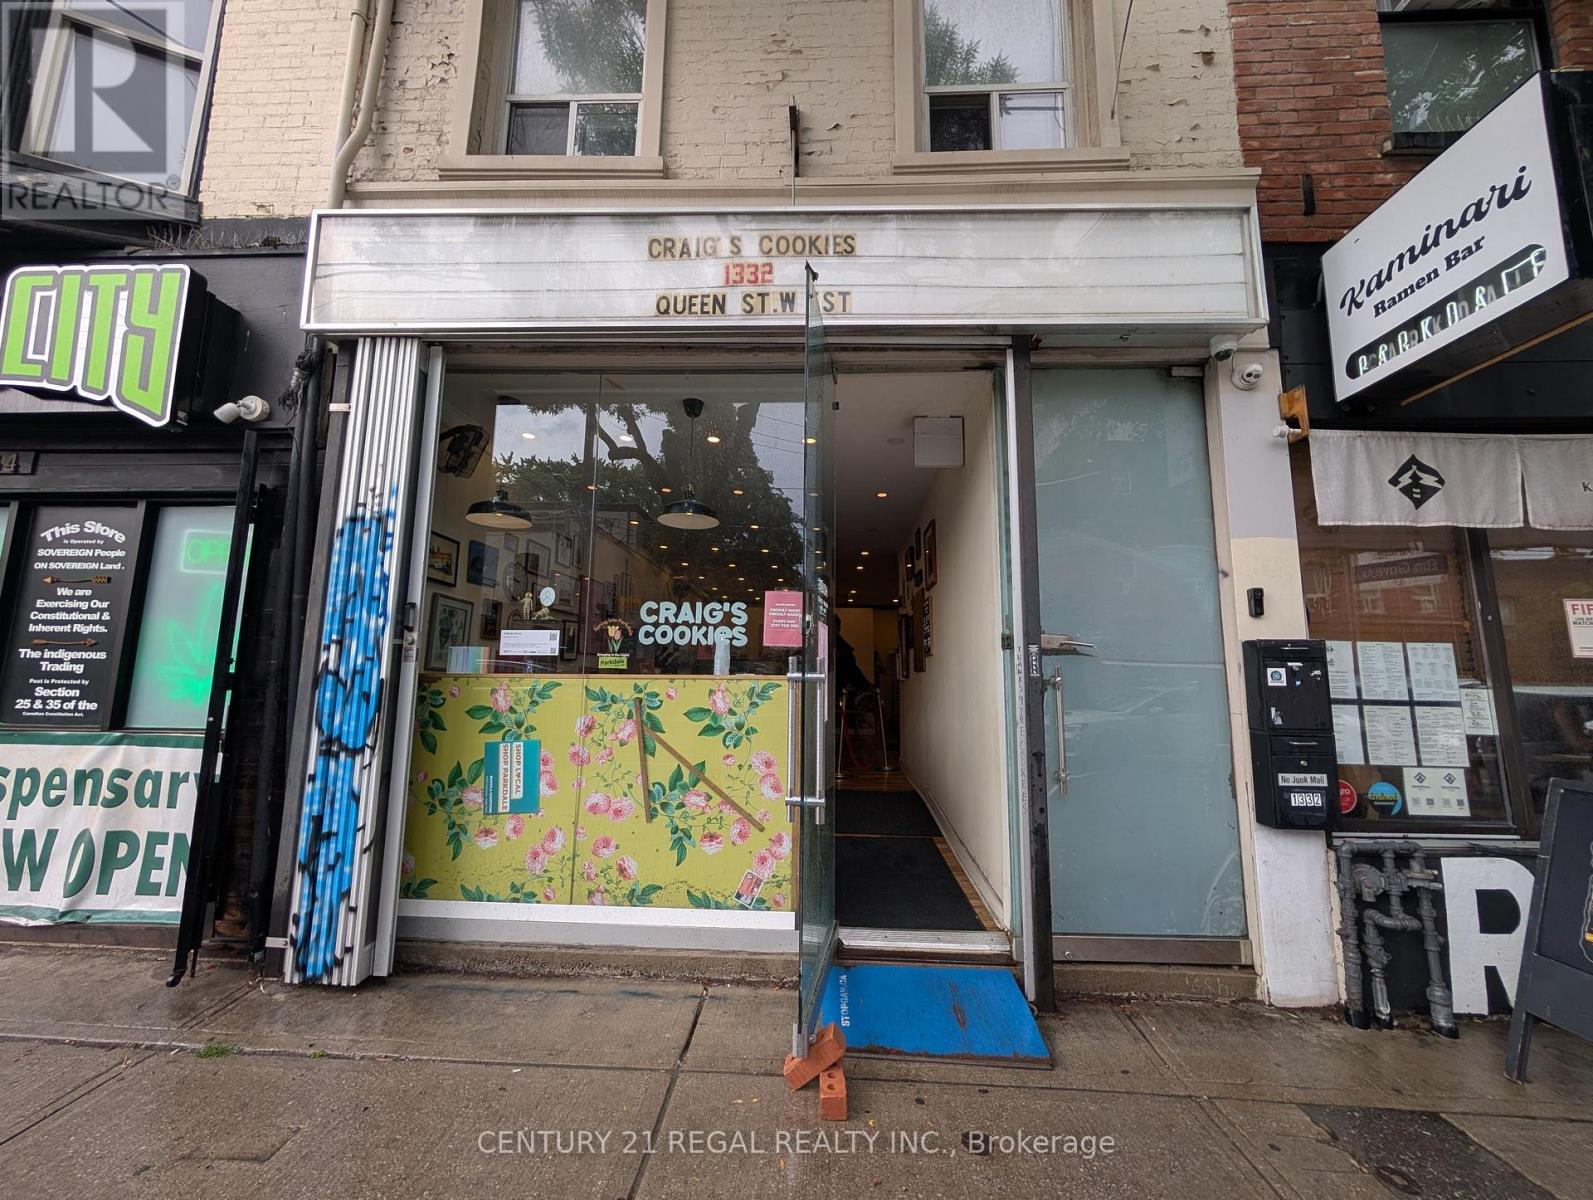
Highly Visible Retail Unit At Queen & Brock St, Beautifully Renovated & Ready To Go. This Unit Is 932 Sqft On Main & 630 Sqft In Finished Basement. Large Front Window Perfect For Retail. Includes 2 Tandem Parking Spaces At Back Of Building. Landlord Open To Many Uses (id:63616)
245 Pringle Drive
Barrie, Ontario
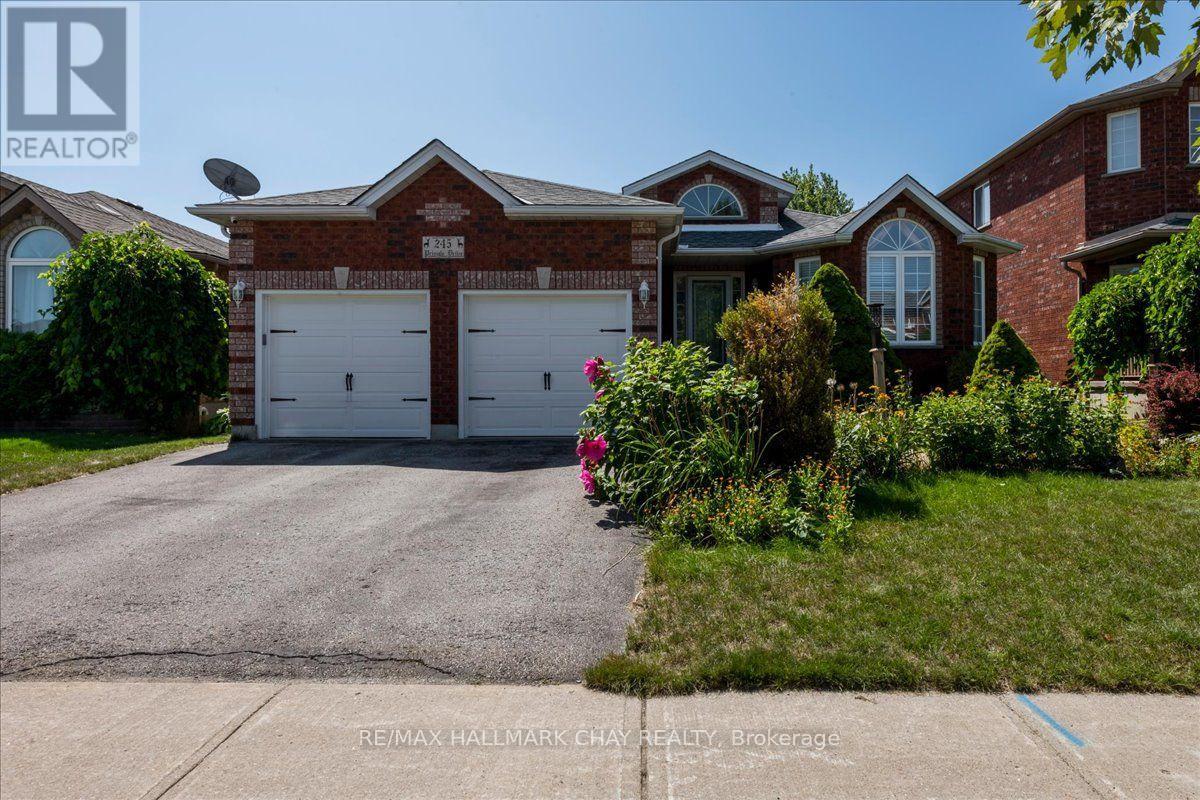
FOUR BEDROOMS. FOUR BATHROOMS. TWO KITCHENS. ONE OUTSTANDING OPPORTUNITY! This all-brick 2+2 bedroom raised bungalow offers the space, versatility and unusually rare four-bathroom layout that families are searching for. The bright, open-concept main floor features hardwood flooring, a spacious kitchen overlooking the dining area and family room, and a gas fireplace that anchors the living space. Sliding doors open to a large elevated deck-perfect for entertaining and summer dinners. A separate formal living room, main-floor laundry, direct garage access and a generous primary bedroom with a private ensuite complete the main level. The finished lower level truly sets this home apart, offering a bright one-bedroom apartment with its own kitchen, open-concept living area and separate entrance-ideal for extended family or potential income. The balance of the basement provides another bedroom and adjoining recreation room with large above-grade windows and a walkout to the backyard patio. Two kitchens, four bathrooms, multiple living areas, two outdoor entertaining spaces and a double garage-all in a fantastic Barrie neighborhood. Appliances included and priced to sell. This is not your average bungalow-book your showing before it's gone! (id:63616)
271 Quebec Street
Clearview, Ontario
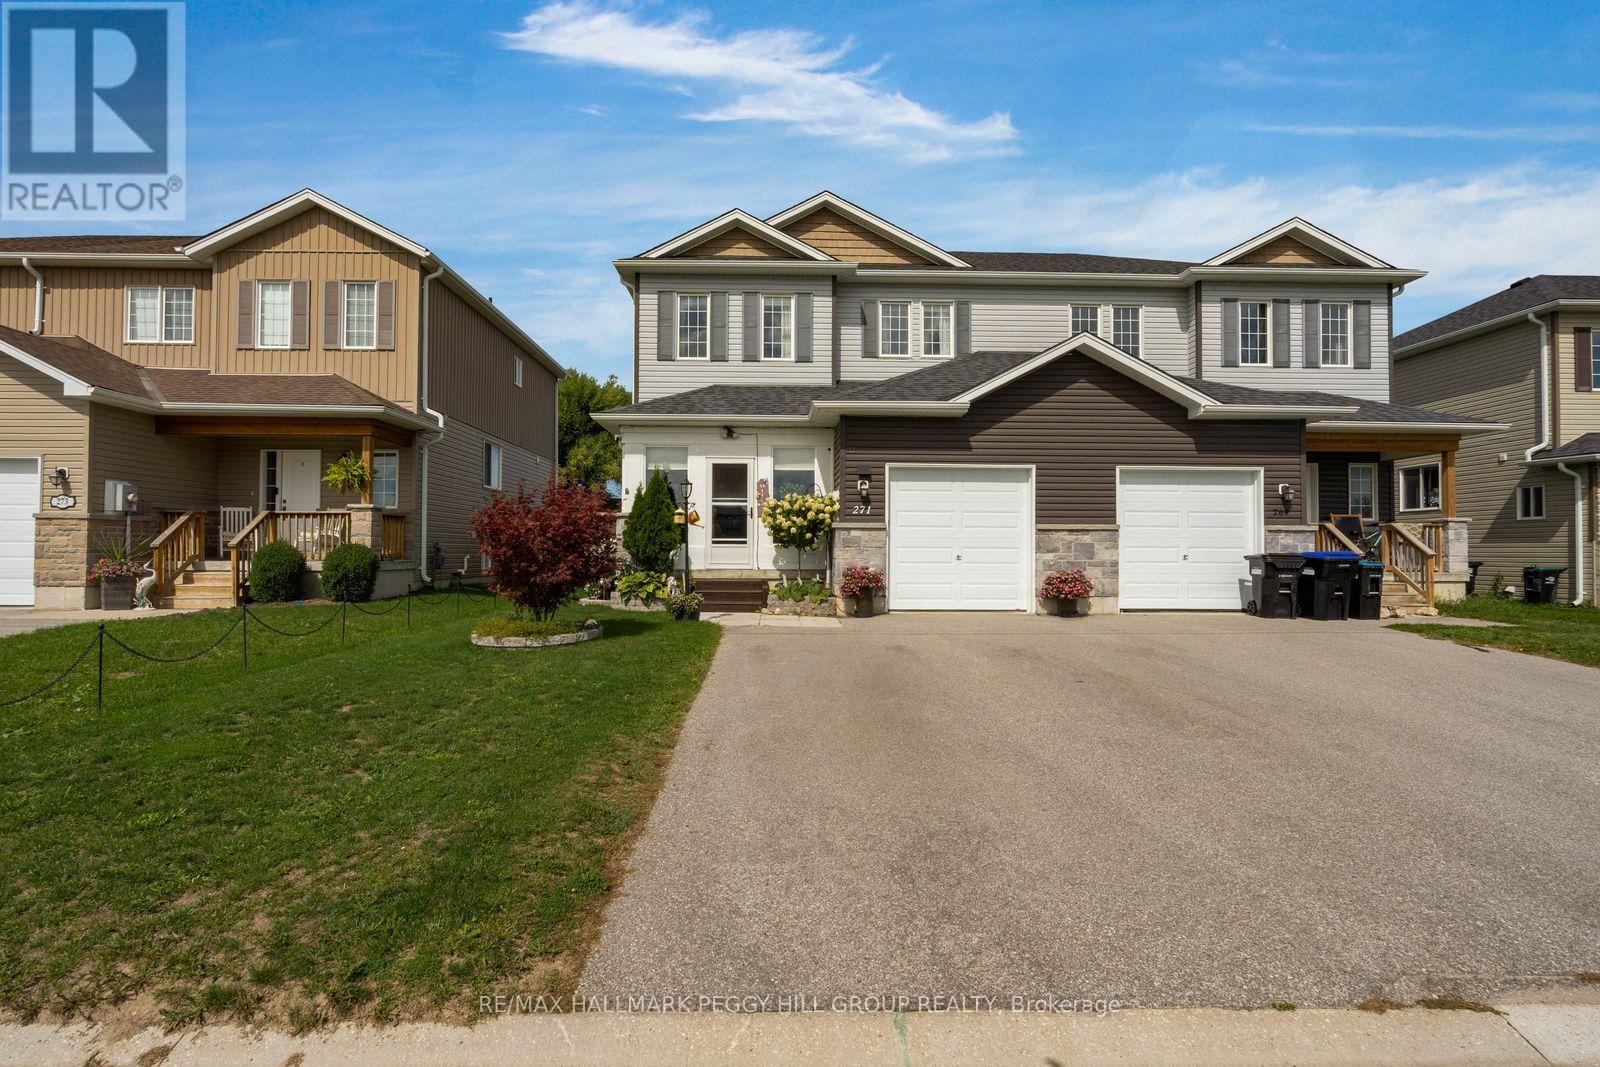
FRESHLY UPDATED INTERIORS, A GARDEN-FILLED BACKYARD, & BEACH DAYS JUST MINUTES AWAY! Welcome to Stayner, where your weekends can mean a morning stroll through town, an afternoon at Wasaga Beach, and dinner with friends in Collingwood, all without straying far from home. This beautifully updated two-storey home puts you in the middle of everything that makes the Georgian Triangle so appealing, with Blue Mountain, golf, trails and four-season recreation all within easy reach. A charming enclosed front porch invites you inside, where a spacious open-concept main floor brings the living room, dining area and kitchen together, with beautiful accent walls and imported Italian tile. The oversized kitchen island, finished with quartz countertops, is the natural gathering place for morning coffee, family meals and evenings spent entertaining. Through the walkout, discover a deep, fully fenced backyard with multi-level decking and gardens overflowing with flowers, fruits and vegetables. Whether you're hosting a summer barbecue, enjoying a quiet morning outdoors or watching the seasons change, this is a space you'll want to spend time in. Upstairs, three spacious bedrooms include a primary retreat with a large walk-in closet, while the 5-piece bathroom with a dual vanity makes busy mornings a little easier. The finished basement offers a versatile recreation room, laundry, utilities, and ample storage, giving you room for movie nights, hobbies and family time. Thoughtfully updated from top to bottom with high-end finishes, updated bathrooms and modern light fixtures throughout, the home also features an attached single garage with an electric vehicle charger, two additional driveway parking spaces and no sidewalk to maintain. With a backyard that invites you outside, a kitchen that brings people together and a location that puts the best of the Georgian Triangle within reach, this is a #HomeToStay that makes everyday life feel like a little more of an escape. (id:63616)
93 Fern Valley Crescent
Richmond Hill, Ontario
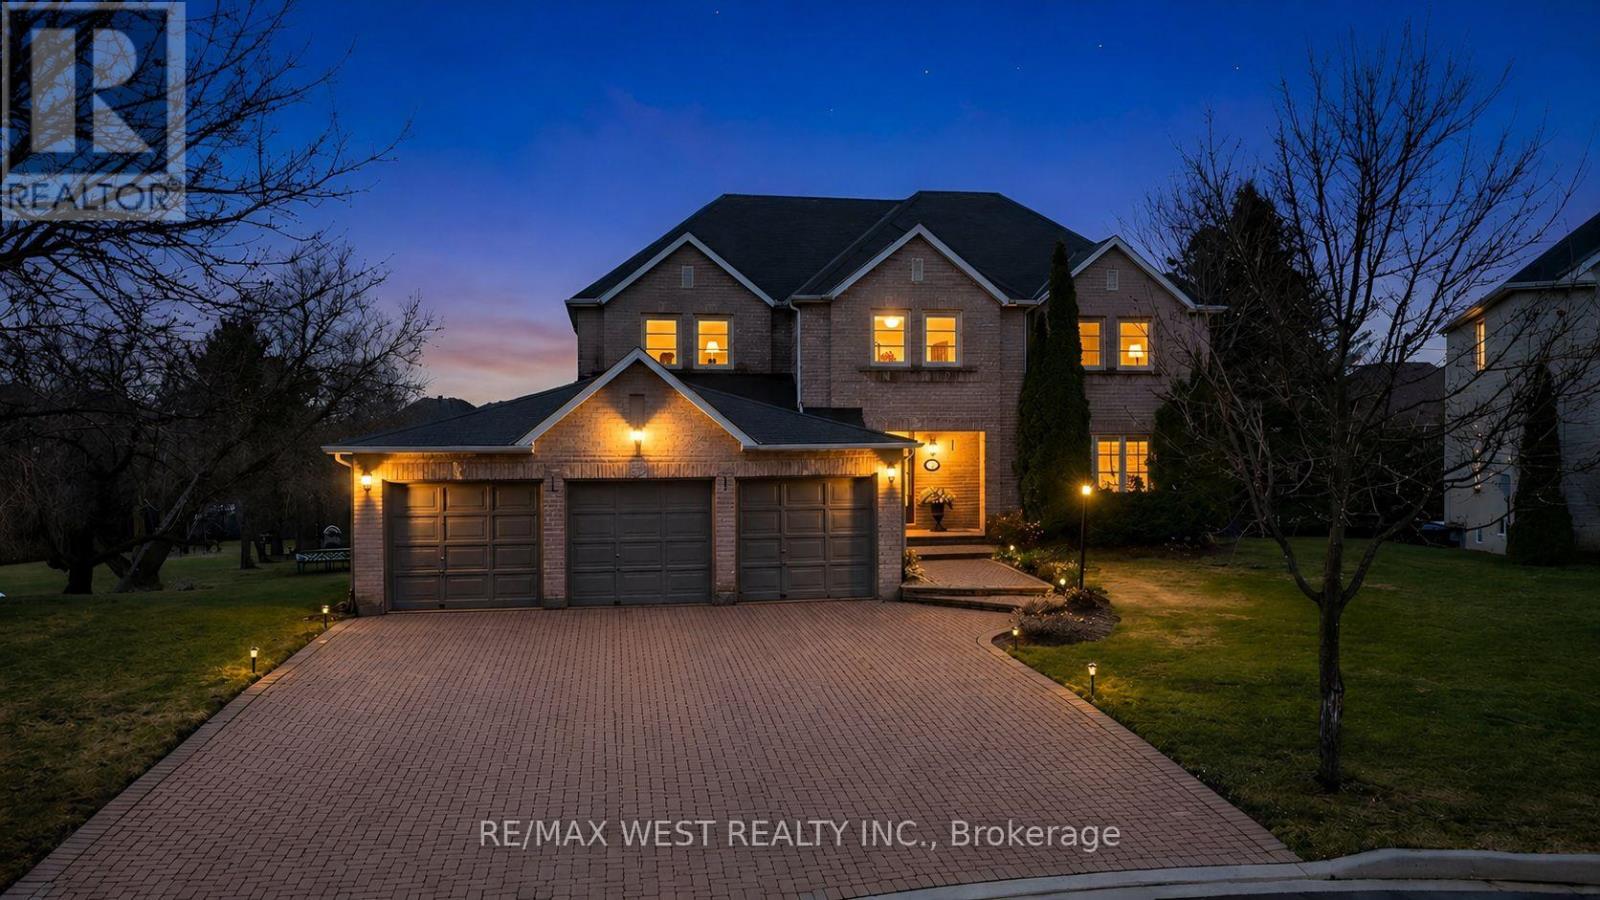
Spectacular Executive 5 Bedroom, 3.5 Bath Executive Detached Situated On Premium Corner Pie Shaped Lot of 62.96ft X 241.13ft. Luxury Enhanced W/Strip Hardwood Floors, Grand Foyer, Dream Custom Kitchen W Tall & Deep Uppers & B/fast Area. Custom 'Euro Style' Granite Counter W Large Oversized Island And Breakfast Seating, Custom Backsplash, Upgraded Cabinets W Oversized Pantry & Tons Of Handy Storage, Stainless Appliances W 6-Burner Viking Gas Stove & Oven and Double Fridge/Freezer Combo. Great Living Functionality W Open Layout, Formal Dining Area Connected To Seating Area With Crown Moulding & Pot Lights Galore. Custom Fireplace In Sun Filled Living Room, Separate Private Office Space, Upgraded Lights & Plumbing Fixtures Thru-Out W Super Functional Mud/Laundry Room On Main Floor, Well Equipped With Spacious Living, Large Spacious Foyer Open To Second Floor W Wainscotting and Crown Moulding & Sun-Filled Dining Transitioning To Large Updated Deck at Backyard. Ascending To The Upper Level Is Unmatched & Unsurpassed W High-End Features/Finishes, Oversized Primary Bedroom W Makeup Area, Walk-in Closet and Recently Updated Ensuite With Custom Glass Shower. 2nd Floor Continues W 4 Additional Good Sized Bedrooms Well Equipped W Good Sized Windows & Closets Alongside Updated Bathroom. Basement Features Open Style Seating/Living Area, Walk-Out to Large Backyard, Kitchen Rough in, Recreation Area, 3 Piece Bathroom W Glass Shower, Large Windows, Plenty Of Storage, Pot Lights Galore W Separate Entrance & Great For Entertaining. Well Appointed, Functional Backyard Oasis, Walk-Out From Main To Large Sun-Filled Deck W Luxury High-End updated Railings. Beautiful And Exceptionally Large Vacation Inspired Oasis W Partial Tree Lined Yard For The Ultimate B-Yard Retreat, Combining Privacy & Style. Attached 3-Car Garage W B-Yard Access. Close To Transit, Amenities, Good Schools, Lake Wilcox and Major Highways! (id:63616)
8 Tomporowski Trail
New Tecumseth, Ontario
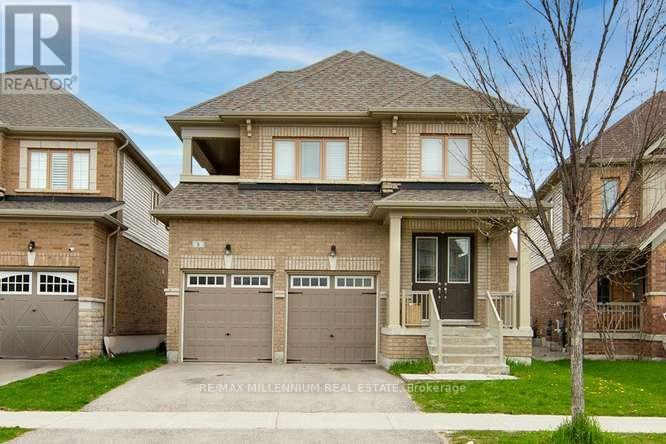
"Must See"Very conveniently located in NEW TECUMSETH. 4 Bed Room house for sale. (id:63616)
6776 County Road 10
Essa, Ontario
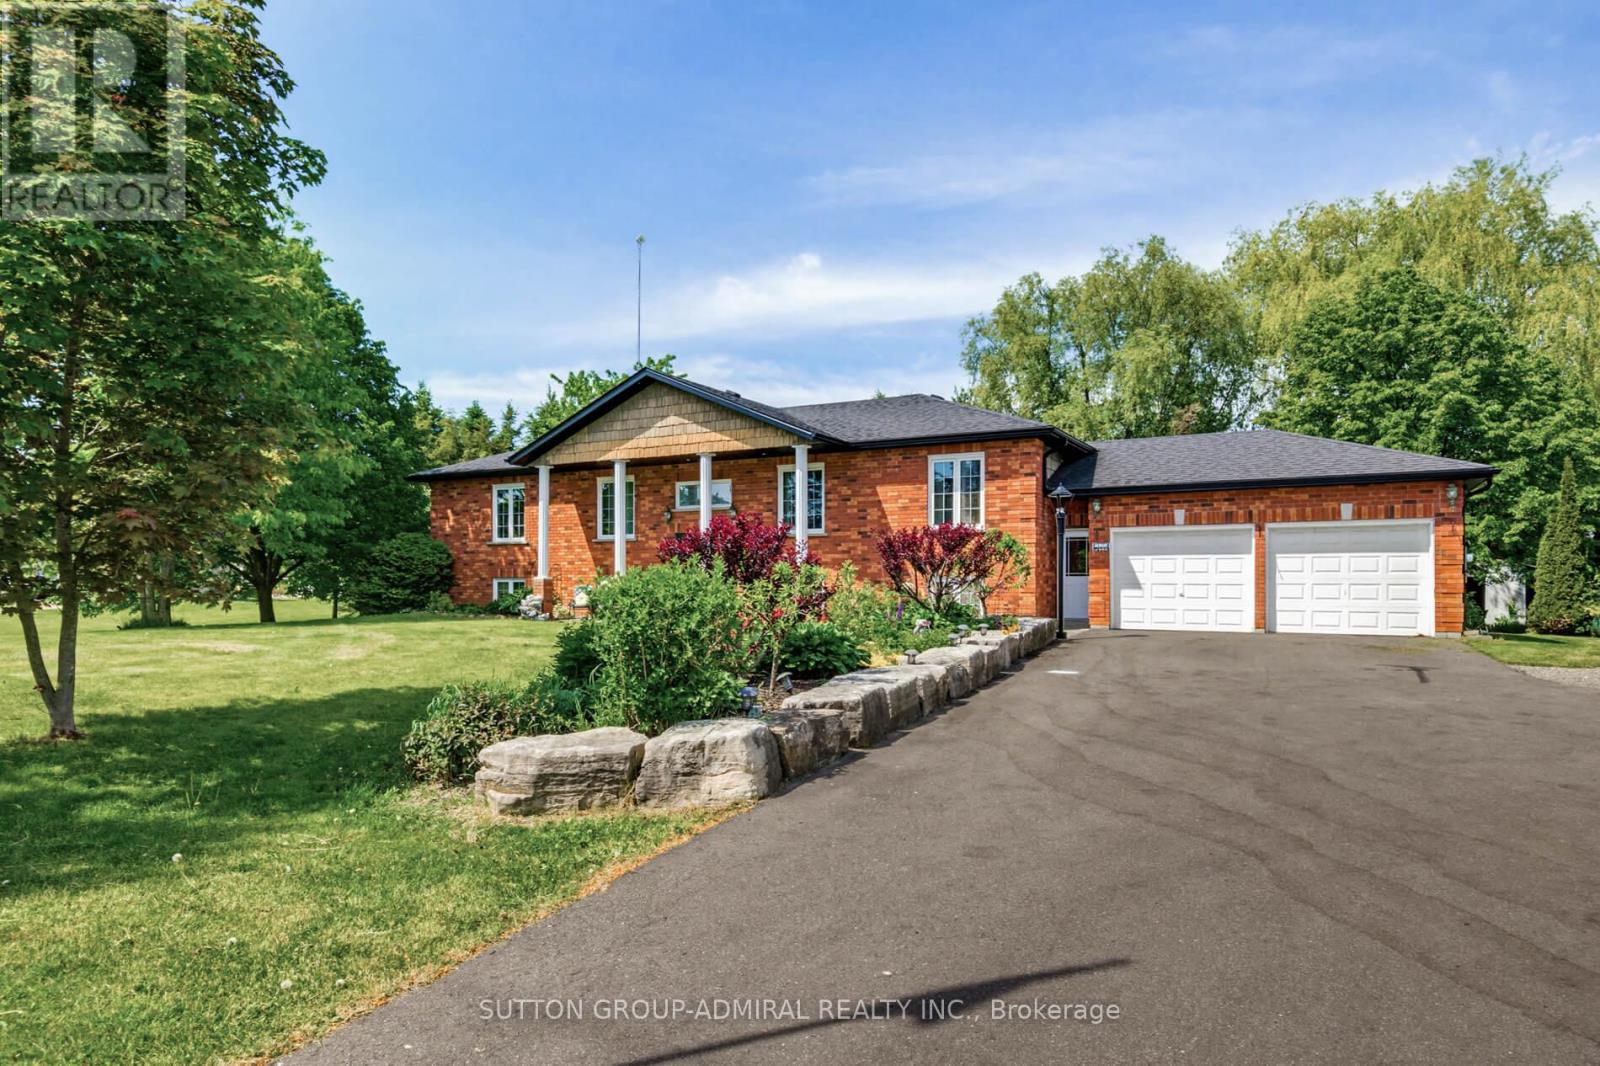
Welcome Home! This amazing 3-bedroom, 3-bath home offers the perfect blend of country living on just under an acre lot and modern updates, including an upgraded kitchen with built-in appliances and a large island. A bright open concept living area and eat-in kitchen that takes you to the impressive deck. In the backyard, you'll find an impressive detached shop, and an entertainer's dream. Outside, the driveway was professionally repaved, enhancing curb appeal and functionality. Basement equipped with a separate entrance, with endless possibilities. The standout 1,000 sq. ft. workshop (25' x 40') boasts 16-foot ceilings and is equipped with a furnace and air conditioning, both updated, making it ideal for hobbyists, storage, or running a business from home. Enjoy summer to the fullest with the stunning pool and updated equipment. This well-cared-for property is move-in ready and offers exceptional value for those seeking space, privacy, and quality upgrades throughout. (id:63616)
Basement - 30 Eastvale Drive
Markham, Ontario
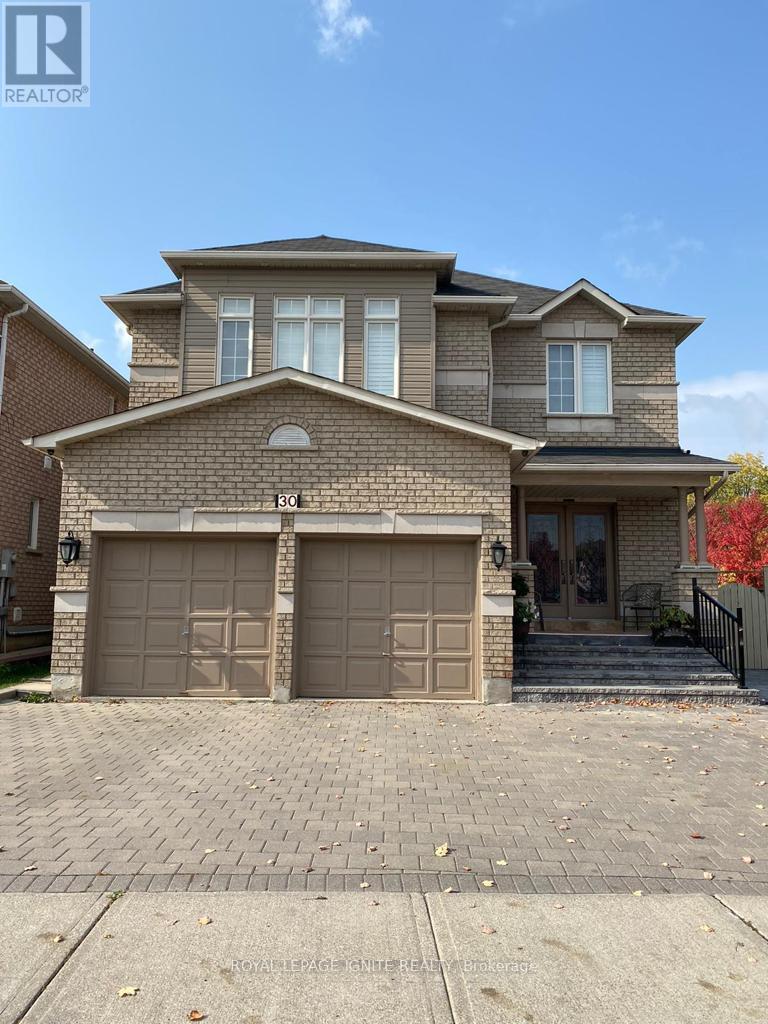
Bright and spacious 2-bedroom, 1-bathroom basement apartment with large windows that bring in plenty of natural light. One parking space included. Conveniently located near Markham Road and Steeles Avenue East, with easy access to public transit, schools, shopping, groceries and restaurants. Tenants are responsible for 30% of utilities. (id:63616)