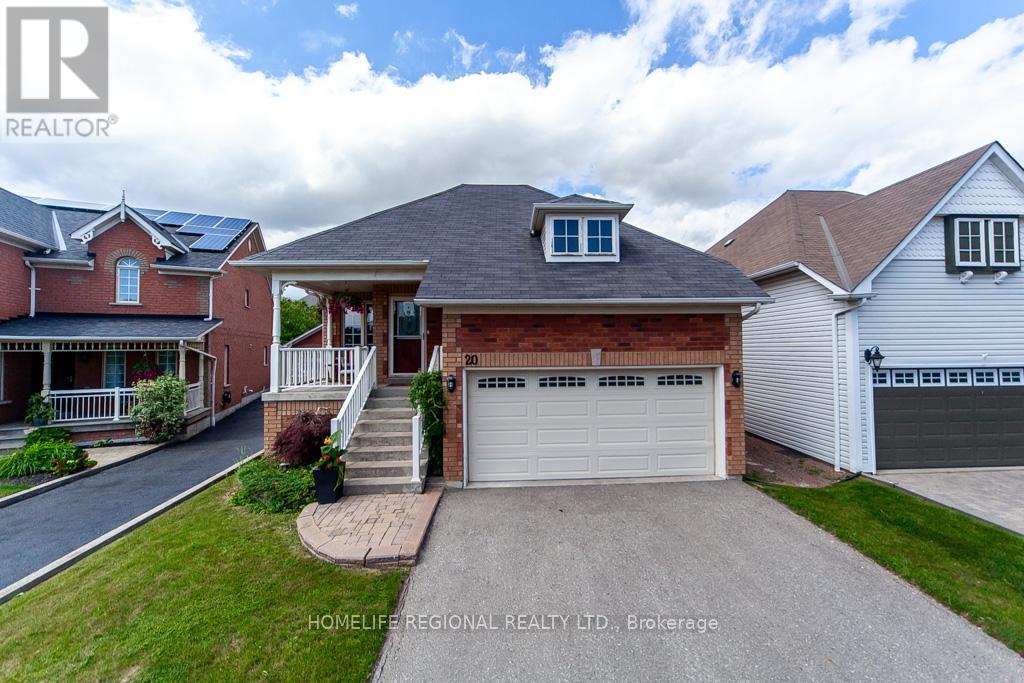
20 Rosemarie Crescent
Whitby, Ontario
Beauty, Elegance and Functionality all wrapped up in this exceptional raised Bungalow. Situated on a quiet, mature street surrounded by all amenities. This all Brick 2+2 bedroom boast hardwood floors, modern kitchen, granite counter tops custom backsplash, finished basement features 2 bedrooms, laundry room, gas fireplace, separate entrance walkout to deck to fully fenced yard. Close to great restaurants, shopping, schools 401/407/412 highways. (id:63616)
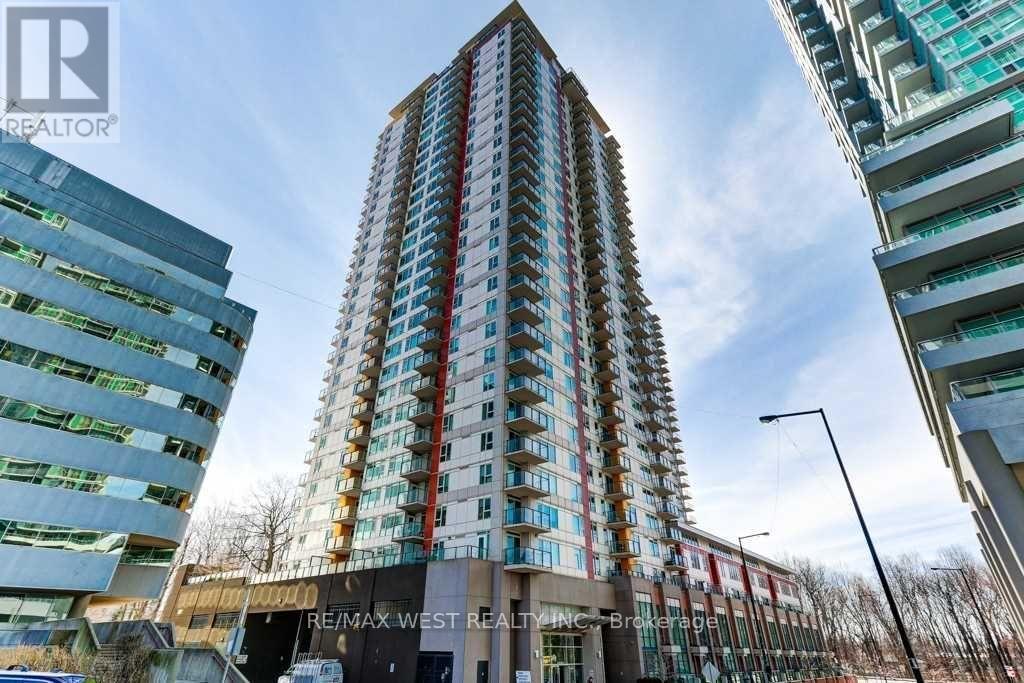
2910 - 25 Town Centre Court
Toronto, Ontario
Welcome home to this bright and spacious 2-bedroom, 2-bathroom condo at 25 Town Centre Court. Offering over 1,000 sq. ft. of comfortable living space, this 29th-floor suite features an open-concept living and dining area, a contemporary kitchen, split-bedroom layout and a private open balcony with plenty of room to take in the views. The primary bedroom offers a peaceful retreat with its own ensuite bathroom, while the second bedroom provides the flexibility to create a cozy guest room, home office or whatever suits your lifestyle. Step outside and you're basically plugged into the city: Subway + GO Transit, the new Scarborough Busway is underway (for future subway extension), Scarborough Town Centre, Civic Centre, YMCA, community spaces, cafés, and everything you need within a few minutes' walk. Close to University of Toronto Scarborough Campus, Centennial, and Hwy 401 - convenience without compromise. And the amenities? Think 24/7 security, a proper gym, indoor pool, BBQ terrace, party room, and visitor parking for all your people. A space in a neighbourhood that's always moving. (id:63616)
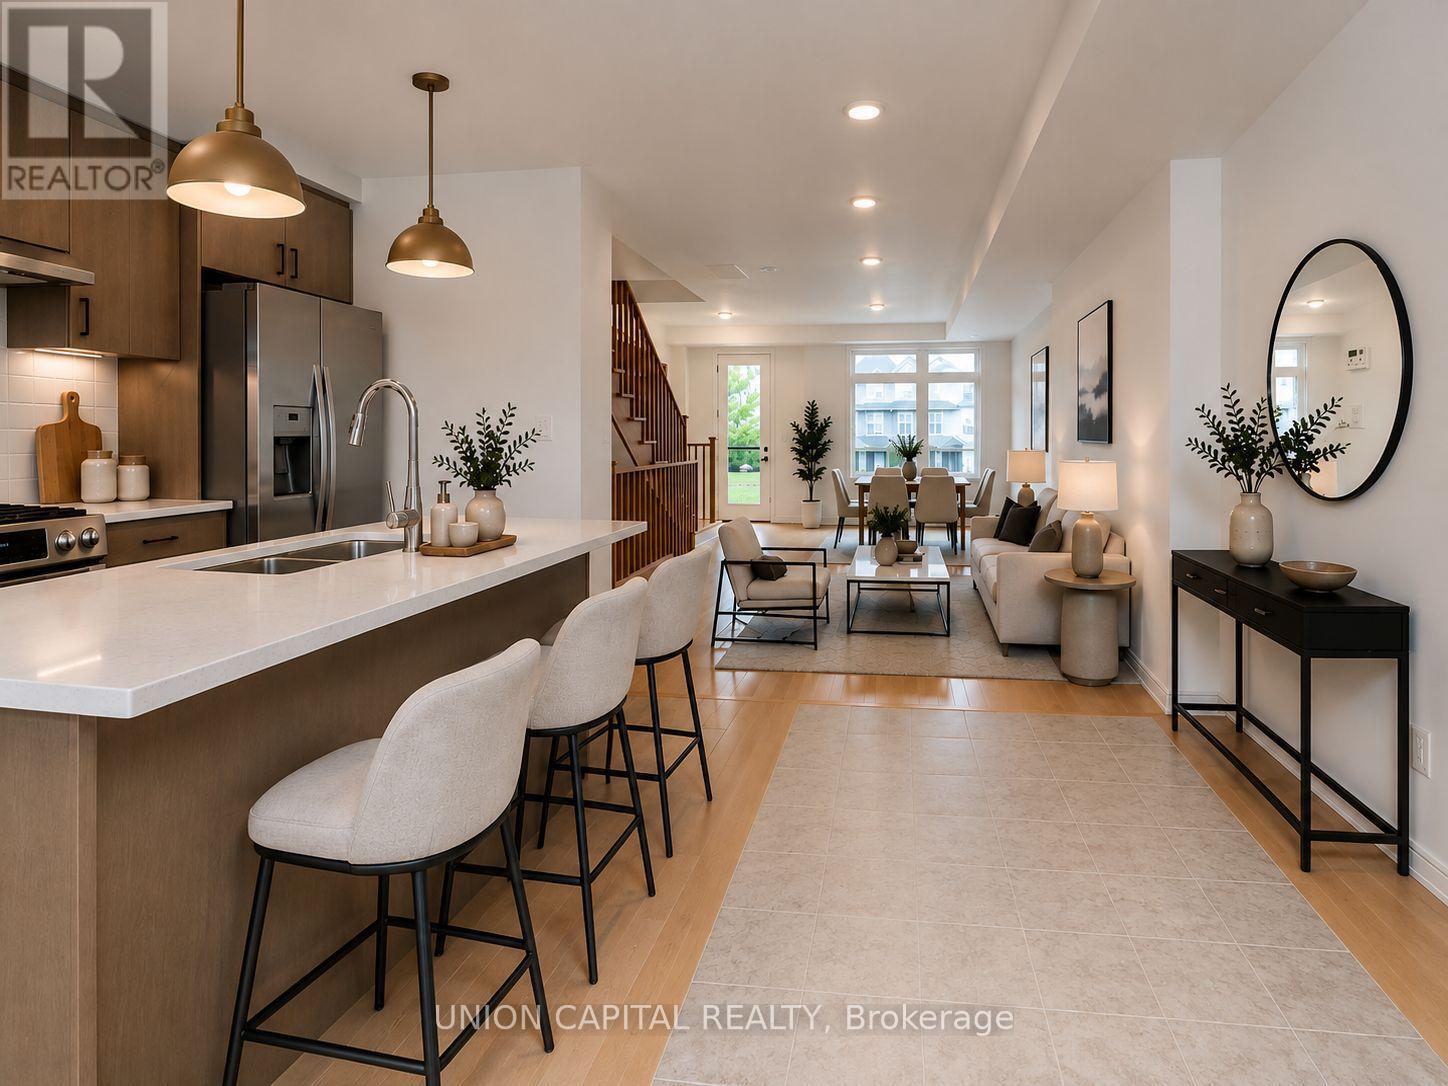
83 Sorbara Way
Whitby, Ontario
Welcome to 83 Sorbara Way, a beautiful new home in the desirable Brooklin community of Whitby, offering nearly 1800 sq. ft. of above-grade living space. Bright and spacious with a the best layout in the subdivision, this well-appointed property features 3 bedrooms, 3 washrooms, providing comfortable space for growing families. The built-in double car garage offers added convenience. Located in a family-friendly neighbourhood, the home is close to top rated schools, parks, trails, restaurants, shopping, and everyday amenities! Public transit and GO Transit connections are available throughout Whitby for convenient commuting. With quick access to Highways 407, 412, 401, and 7, this home offers excellent connectivity throughout Whitby and the GTA. (id:63616)
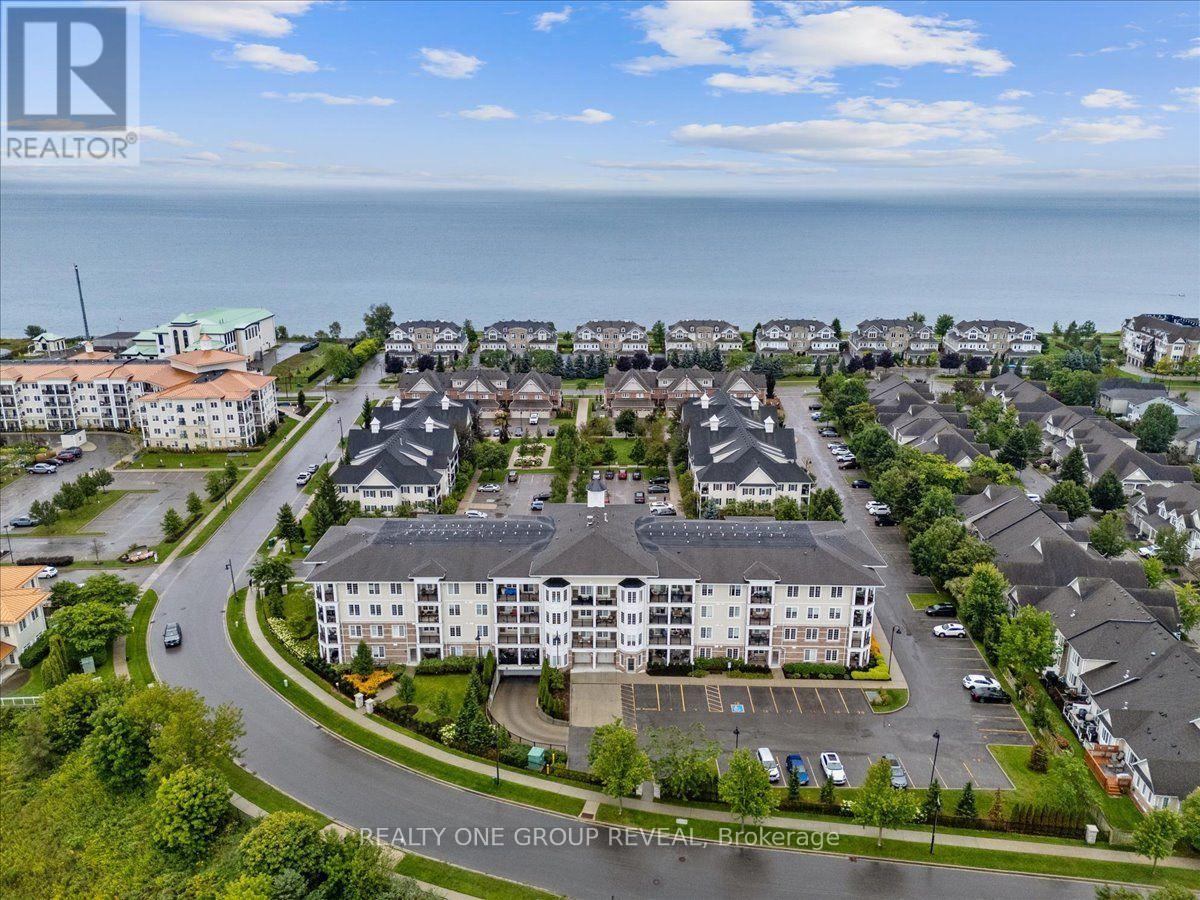
111 - 65 Shipway Avenue
Clarington, Ontario
Welcome To The Port Of Newcastle! This Beautiful Main Floor Corner Unit Offers Comfortable, Easy Living With 3 Bedrooms, 2 Bathrooms, & A Bright, Open-Concept Layout. With No Stairs & A Convenient Walk-Out Terrace, This Home Is An Excellent Option For Those Looking For Accessible, Single-Level Living. The Unit Includes One Owned Underground Parking Space & One Owned Locker, Both Accessed By Elevator, Perfect For Those Needing Accommodations. Along With An Abundance Of Guest Parking, This Unit Offers Ease & Convenience When Your Guests Visit. Located In A Highly Sought After Community, You'll Be Just Steps From The Waterfront & Minutes From Downtown Newcastle, Where You'll Find Restaurants, Grocery Stores, Pharmacies, & A Variety Of Local Services/ Amenities. Residents Also Enjoy Access To The Admiral's Walk Clubhouse. Take Advantage Of An Impressive Selection Of Amenities Including Fitness Rooms, An Indoor Swimming Pool, Movie Room, Library, & More. Enjoy The Perfect Blend Of Low Maintenance Living, Exceptional Amenities, & A Fantastic Waterfront Community! (id:63616)

2101 - 88 Corporate Drive
Toronto, Ontario
They Just Don't Make Them This Size Anymore! Exceptionally Spacious 1 Bedroom + Den Suite Offering An Impressive 815 Sq. Ft. (As Per MPAC) In A Luxury Tridel-Built Residence. This Oversized Suite Features A Superb, Highly Functional Floor Plan With A Sprawling Open-Concept Living & Dining Area-Perfect For Both Everyday Living And Entertaining. The Generously Sized Den Provides Valuable Additional Living Space And Is Ideal For A Home Office, Study, Or Flexible Multi-Purpose Area. Enjoy An Outstanding Array Of Resort-Style Amenities Including Indoor & Outdoor Pools, Gym, Squash & Tennis Courts, Bowling Alley, Billiards Room, Sauna, Library, BBQ Area, 24-Hour Security & More! Even Better, The All-Inclusive Maintenance Fees Cover Heat, Hydro & Water For Added Convenience And Predictable Monthly Costs. Ideally Located With Easy Access To Scarborough Town Centre, TTC, Hwy 401, Parks, Groceries, Shopping, Dining & Everyday Essentials. An Incredible Opportunity To Enjoy The Space And Functionality That's Hard To Find In Today's Condos! *Some Photos Have Been Virually Staged* (id:63616)
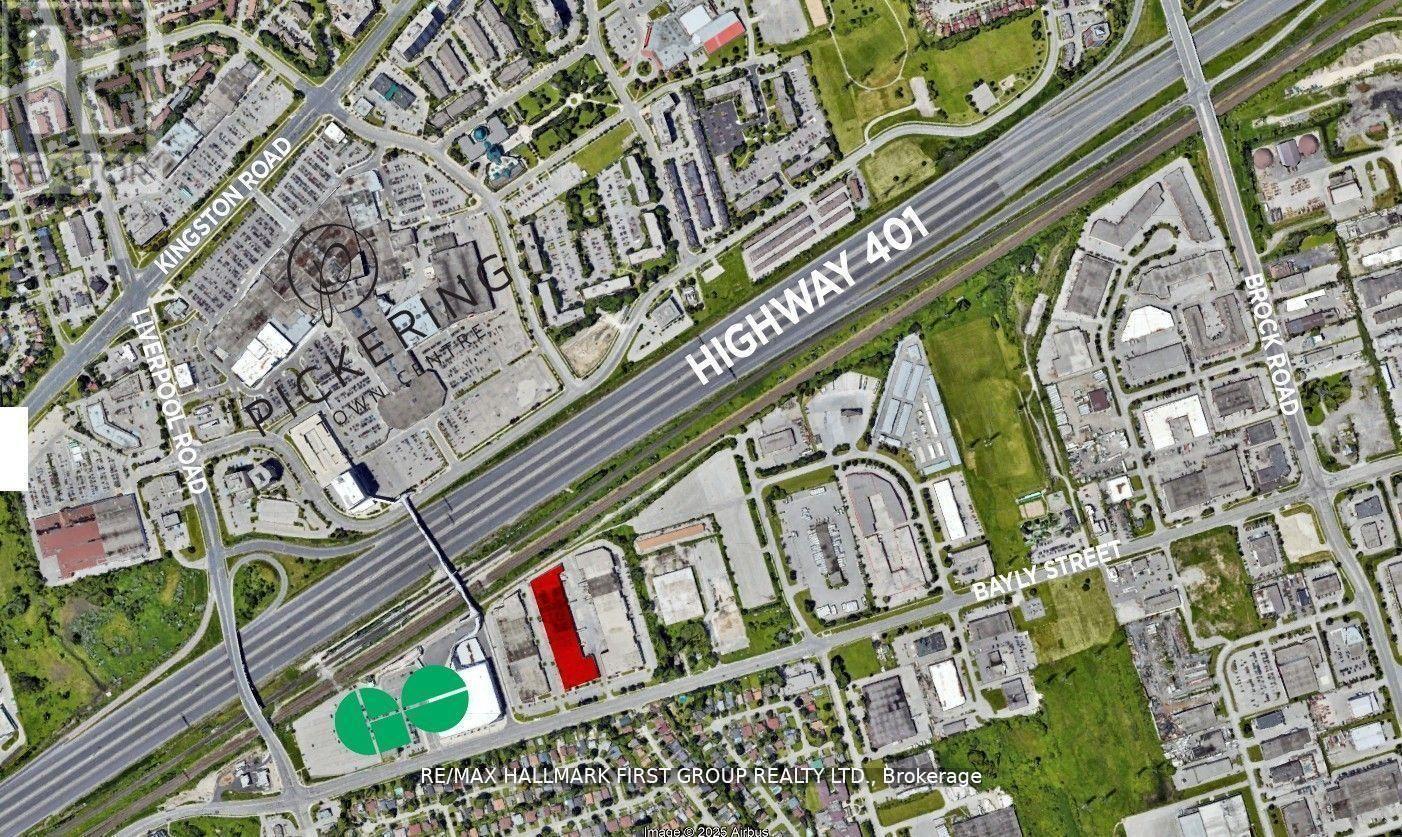
14 & 15 - 1410 Bayly Street
Pickering, Ontario
Very Clean And Functional Industrial Unit. 4 Truck Level Doors. 18' Clear. Generous Shipping Area. Excellent Location Adjacent To Pickering Go Station, Pedestrian Bridge To Pickering Town Centre And Just Minutes To Highway 401. On-Site Amenities Include 3 Restaurants (Thai, Pub & Bbq).Just Minutes To All Amenities Including Tim Horton's, Starbucks, Goodlife Fitness, Loblaw's, The Beer Store, Shopper's Drug Mart, Gas Stations, All Major Banks, And A Large Selection Of Fast Food & Sit Down Restaurants. (id:63616)
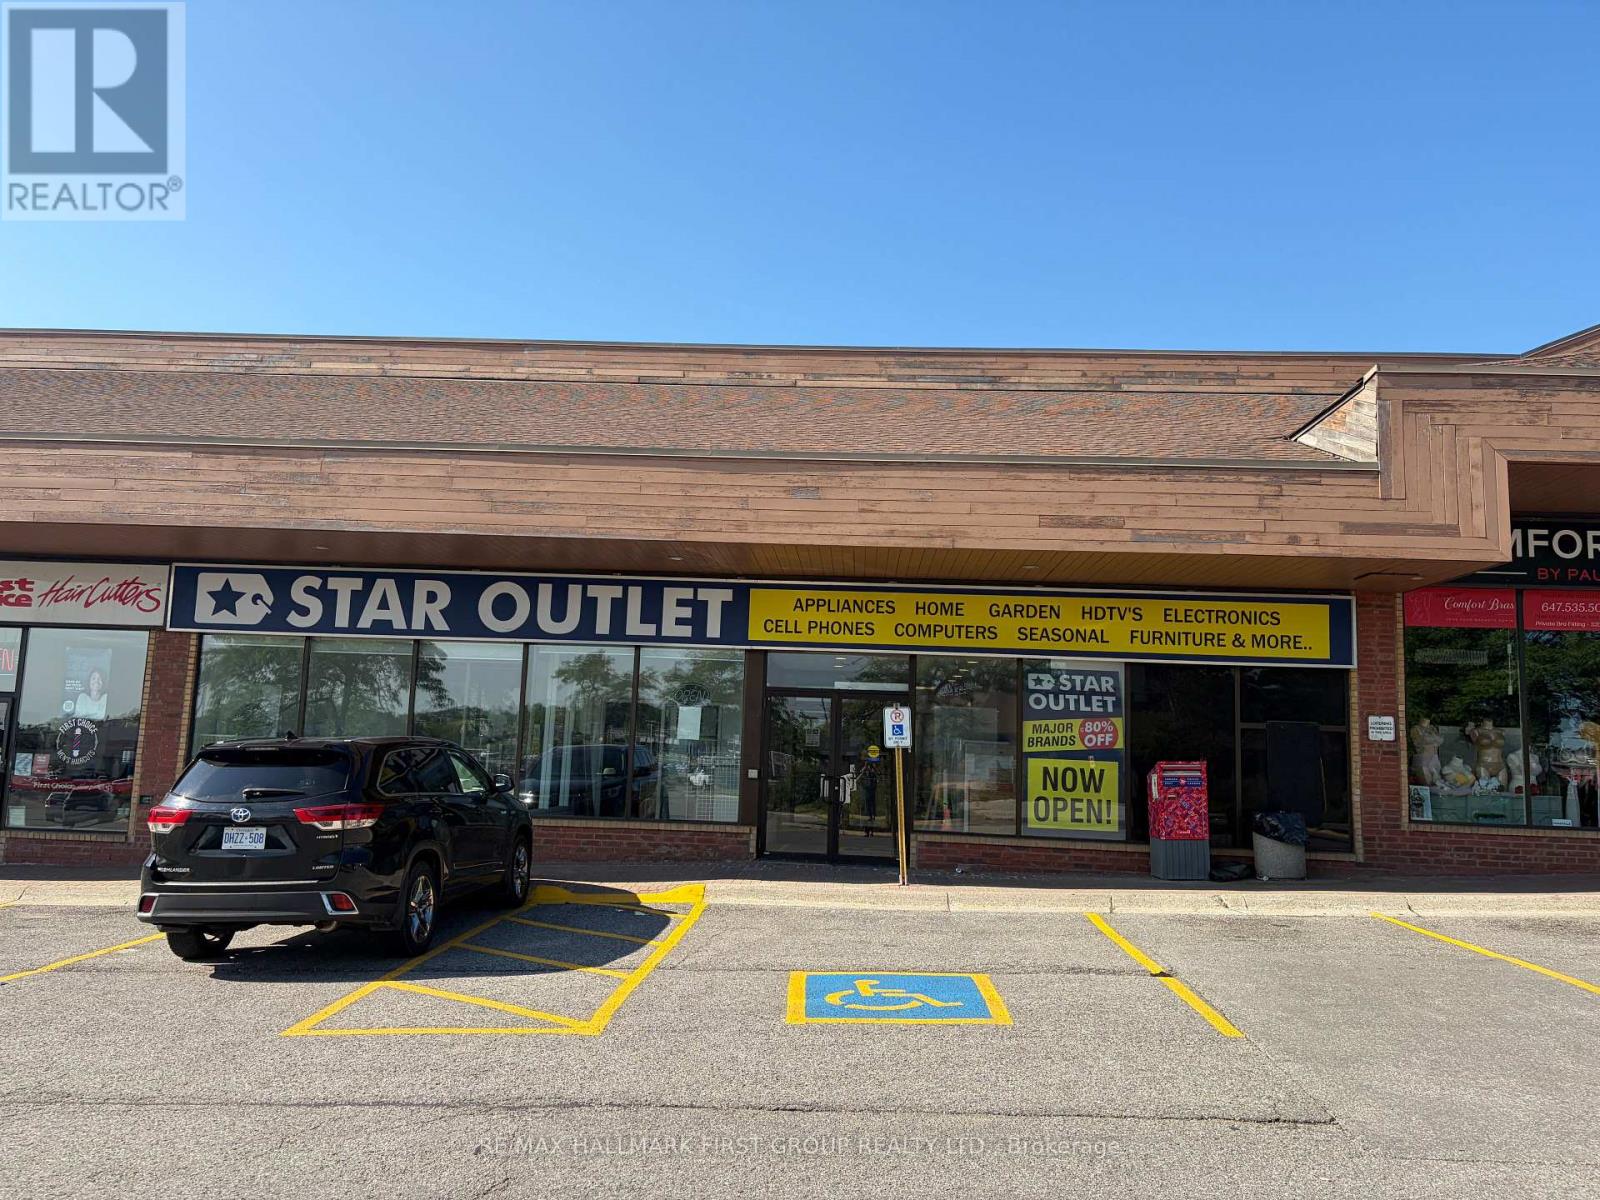
10 - 705 Kingston Road
Pickering, Ontario
High Profile Plaza Located At The Corner Of Whites Road & Kingston Road, Just Off Whites Road Interchange. Signage Facing Highway 401, Kingston Road (Hwy 2), And Whites Road. Heavily Trafficked Plaza With Exposure To Over 200,000 Vehicles A Day. Tenant pays Gas & Hydro directly to the service providers. Strong Anchor Tenants Include Lcbo, The Beer Store, Lonestar Texas Grill, Subway, Pet Value, M&M Food Market, Pizza Pizza, Chicken Joy, And Many More. No Cannabis Use Allowed. (id:63616)
261 - 1099 Kingston Road
Pickering, Ontario
Nicely Finished 2nd Floor Suite In A Newly Renovated Professional Office Building | Very Close To All Amenities | Minutes To Highway 401 And Pickering Go | Ample Surface Parking | Drt Pulse Bus Stops In Front Of Building And Connects To Go Train And Pickering Town Centre | On-Site Property Management | On-Site Amenities Include: 6 Restaurants, Nail Salon, Yoga, Medical And Pharmacy. (id:63616)
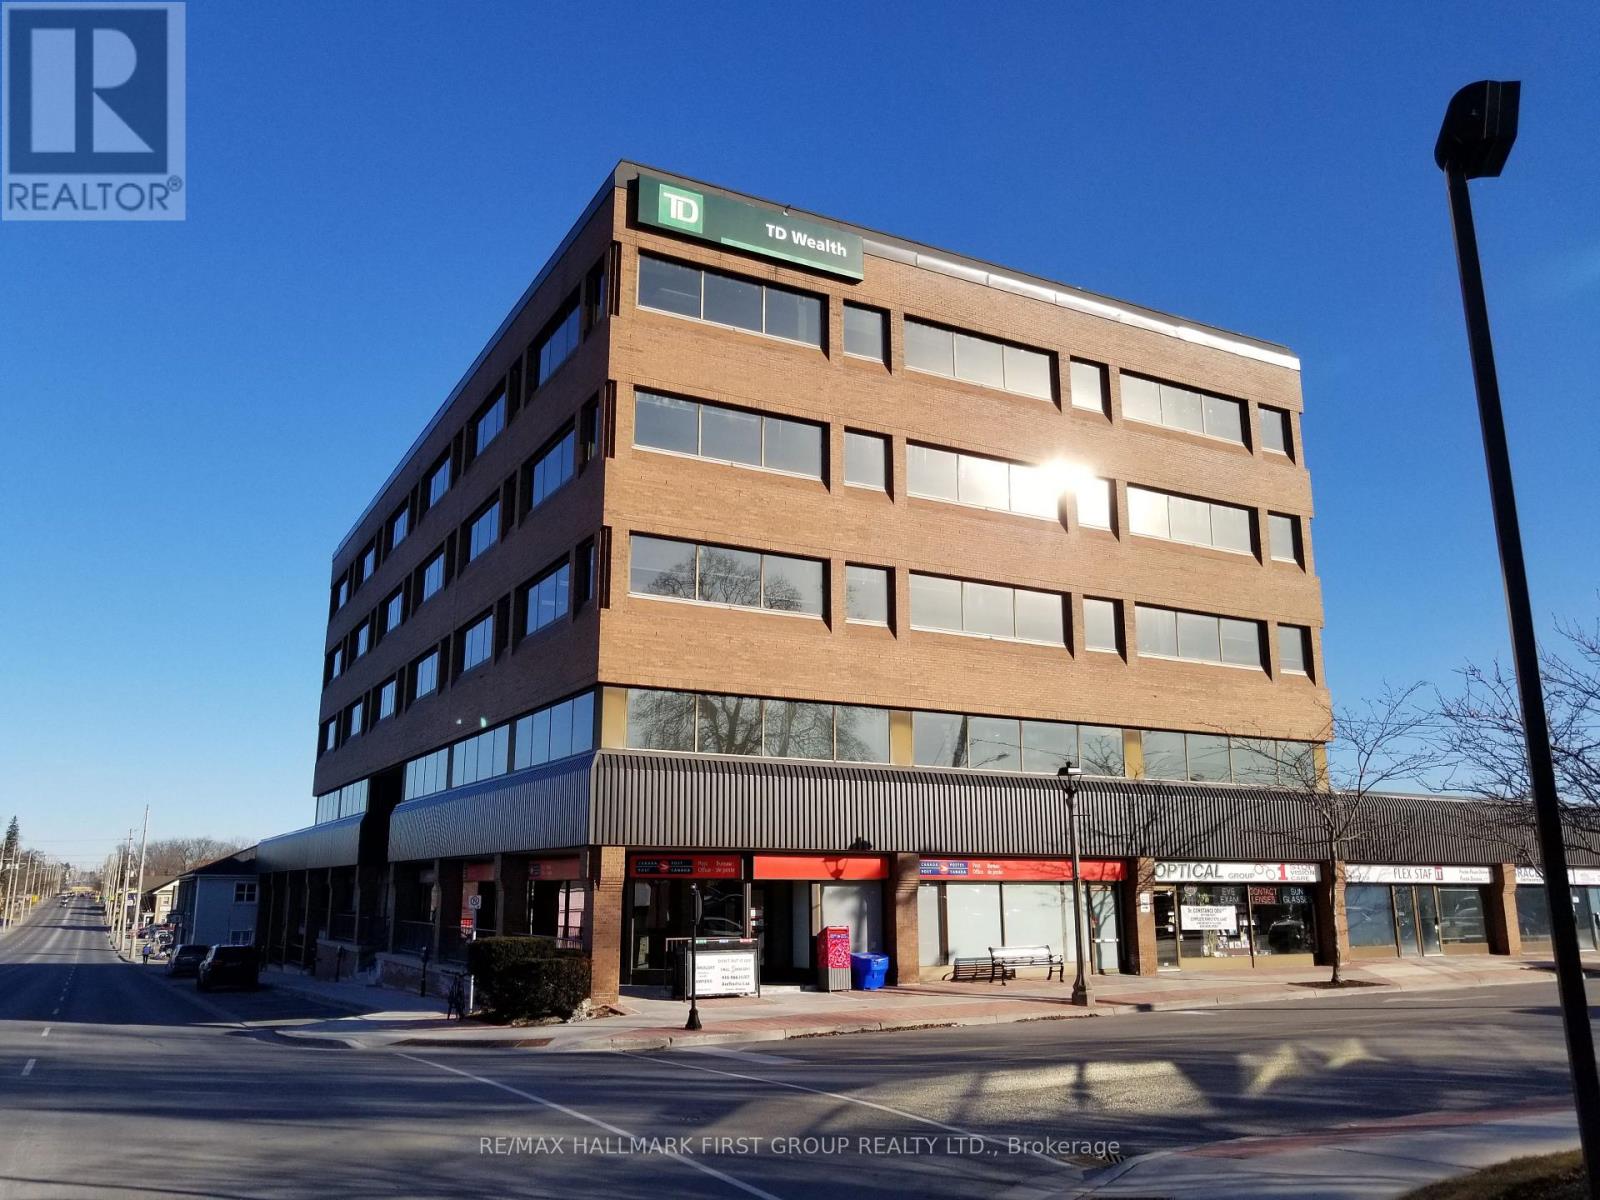
#1-4 - 209 Dundas Street E
Whitby, Ontario
Located In The Vibrant Core Of Downtown Whitby, This Ground Floor Unit Offers Excellent Visibility And Abundant Natural Light. The Building Features Recently Renovated Common Areas And Is Ideally Situated Along A Major Transit Route With Direct Connections To The Whitby GO Station. Enjoy Easy Access To Highway 401 And Proximity To A Wide Range Of Local Amenities. The Area Boasts A Strong Labour Pool And Convenient Parking Options, Including On-Site Surface Parking, Nearby Street Parking, And Municipal Lots. (id:63616)
306 - 1550 Kingston Road
Pickering, Ontario
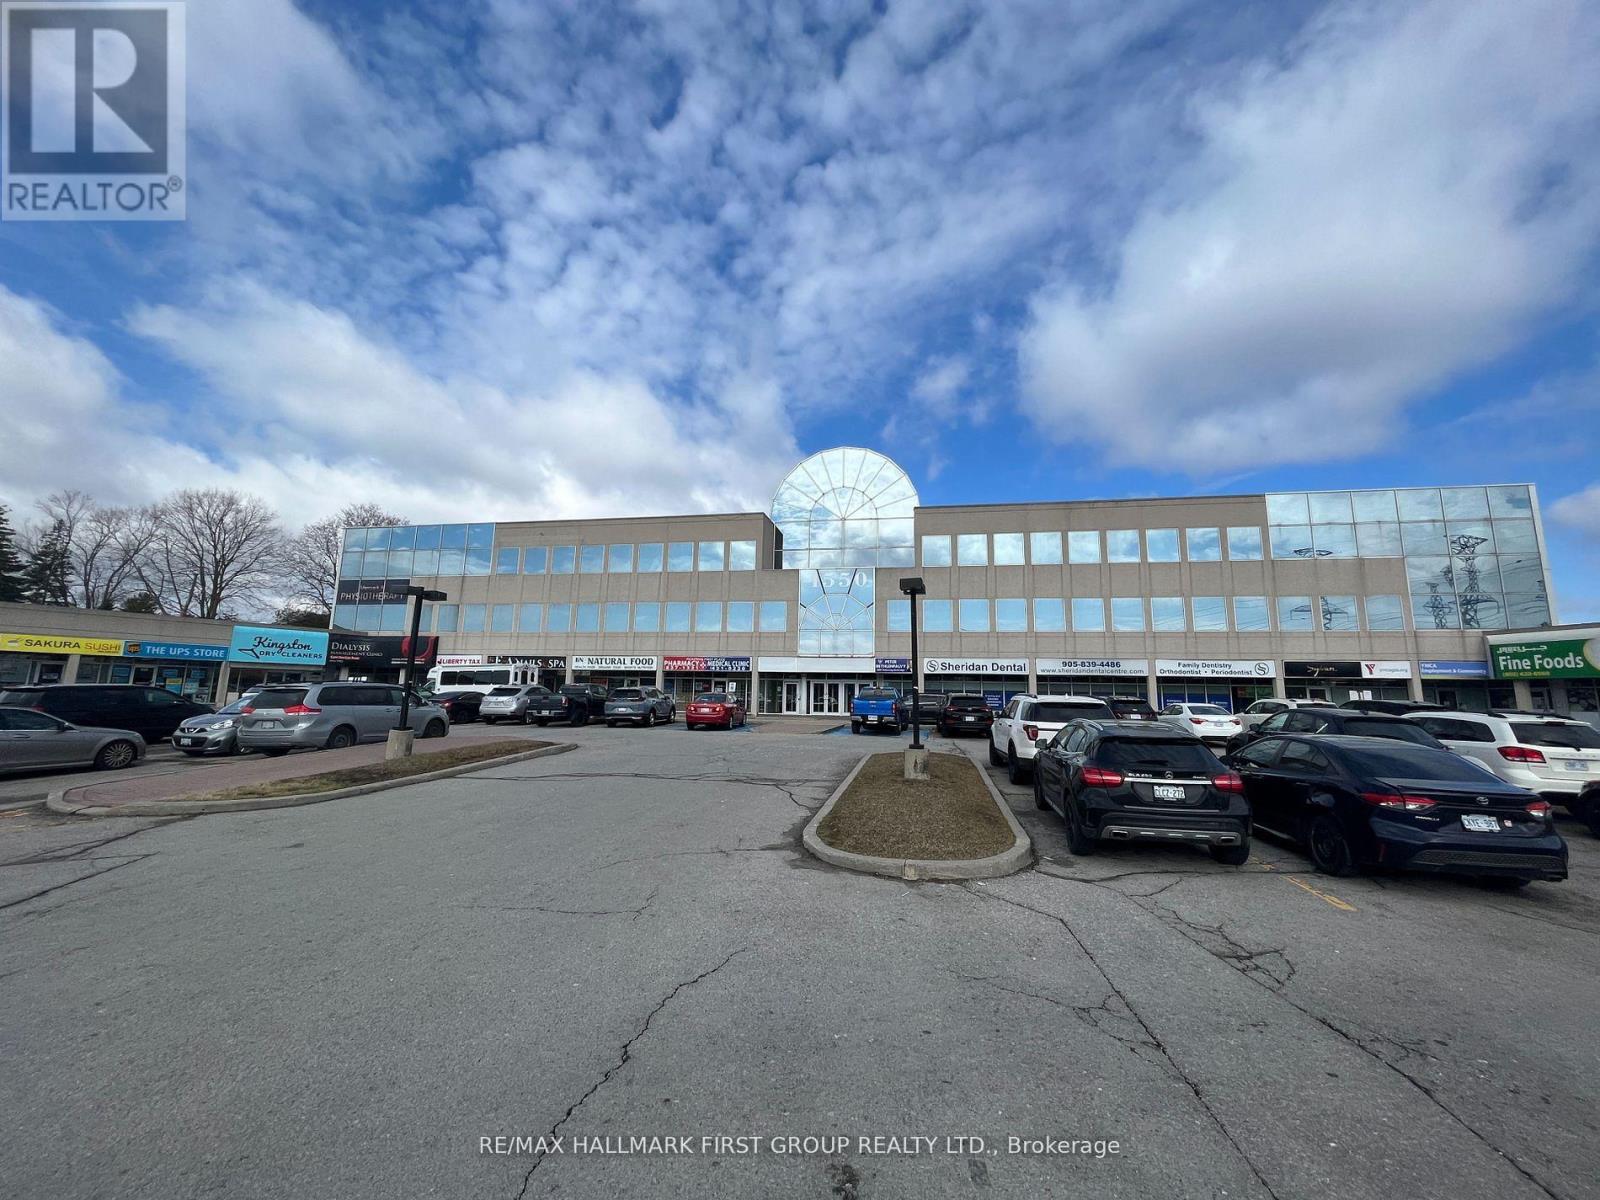
Attractive, Very Well Kept Building In The Heart Of Pickering. Located On Kingston Road And Close To Go Transit, Pickering Transit And Highway 401 Via Brock Road Interchange. Full Amenities Are Available Both On-Site And Within Easy Walking Distance, Including The Pickering Town Centre. The Space Is Nicely Finished With A Good Combination Of Private Offices And Open Area. Building Signage Is Available With Over 30,000 Vehicles Passing Daily. (id:63616)
316 - 1550 Kingston Road
Pickering, Ontario
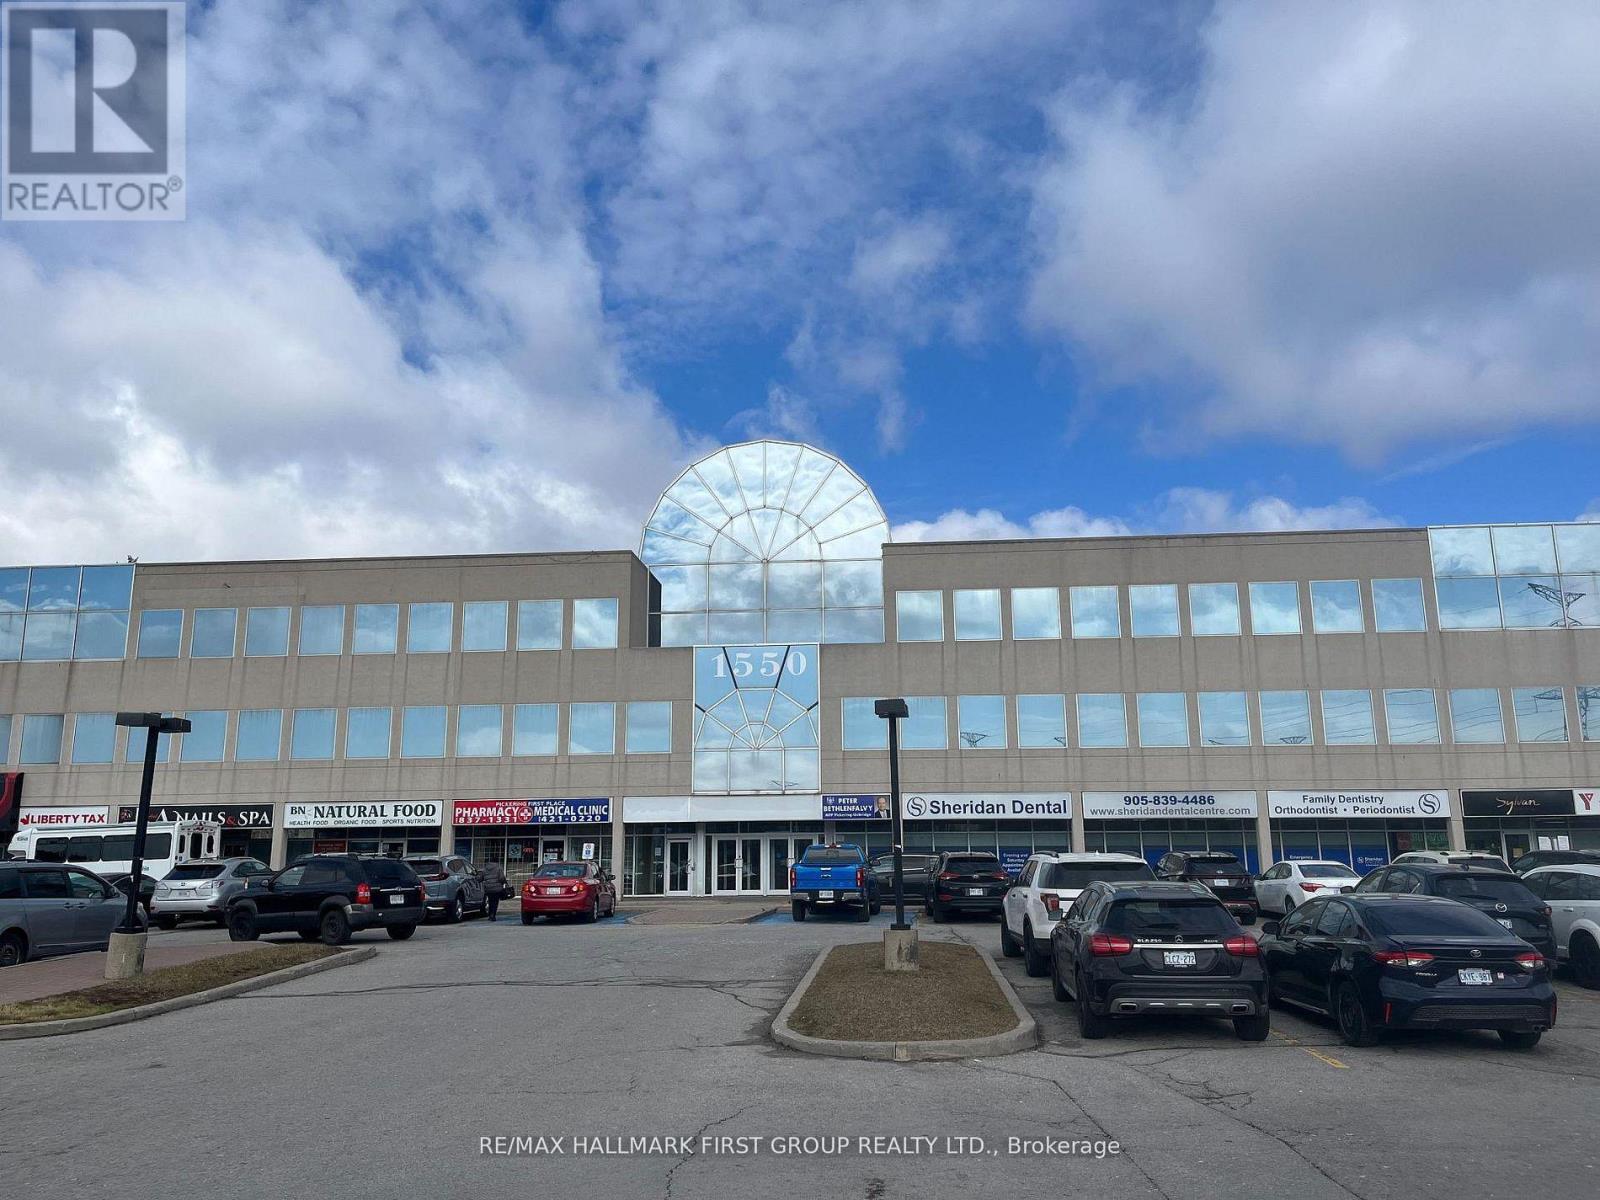
Prime Retail Location at Kingston Road and Valley Farm Road - High Traffic Area - Great Signage - Easy Access To Hwy 401 Via Liverpool Road or Brock Road - Many Amenities On Site - Existing Tenants Include: Meridan, Freedom Mobile, The Roti Spot, Sunrise Grill, Tan It Tone It, YMCA Employment, Sylvan Learning, Sheridan Dental, TD, Medical/Pharmacy, BN Natural Food, LVY Spa & Nails, Liberty Tax, Dialysis Management Clinic, Kingston Road Cleaners, UPS Store, Sakura Japanese Restaurant, Convinence+, Kingsmen Pub & Grill, Heaffles, Lash Loung, Arteze, Shear Brilliance Barber Shop, Cash 4 You, Mucho Burrito, Life Care Centres, LifeMark Physiotherapy. (id:63616)
8 - 1550 Kingston Road
Pickering, Ontario
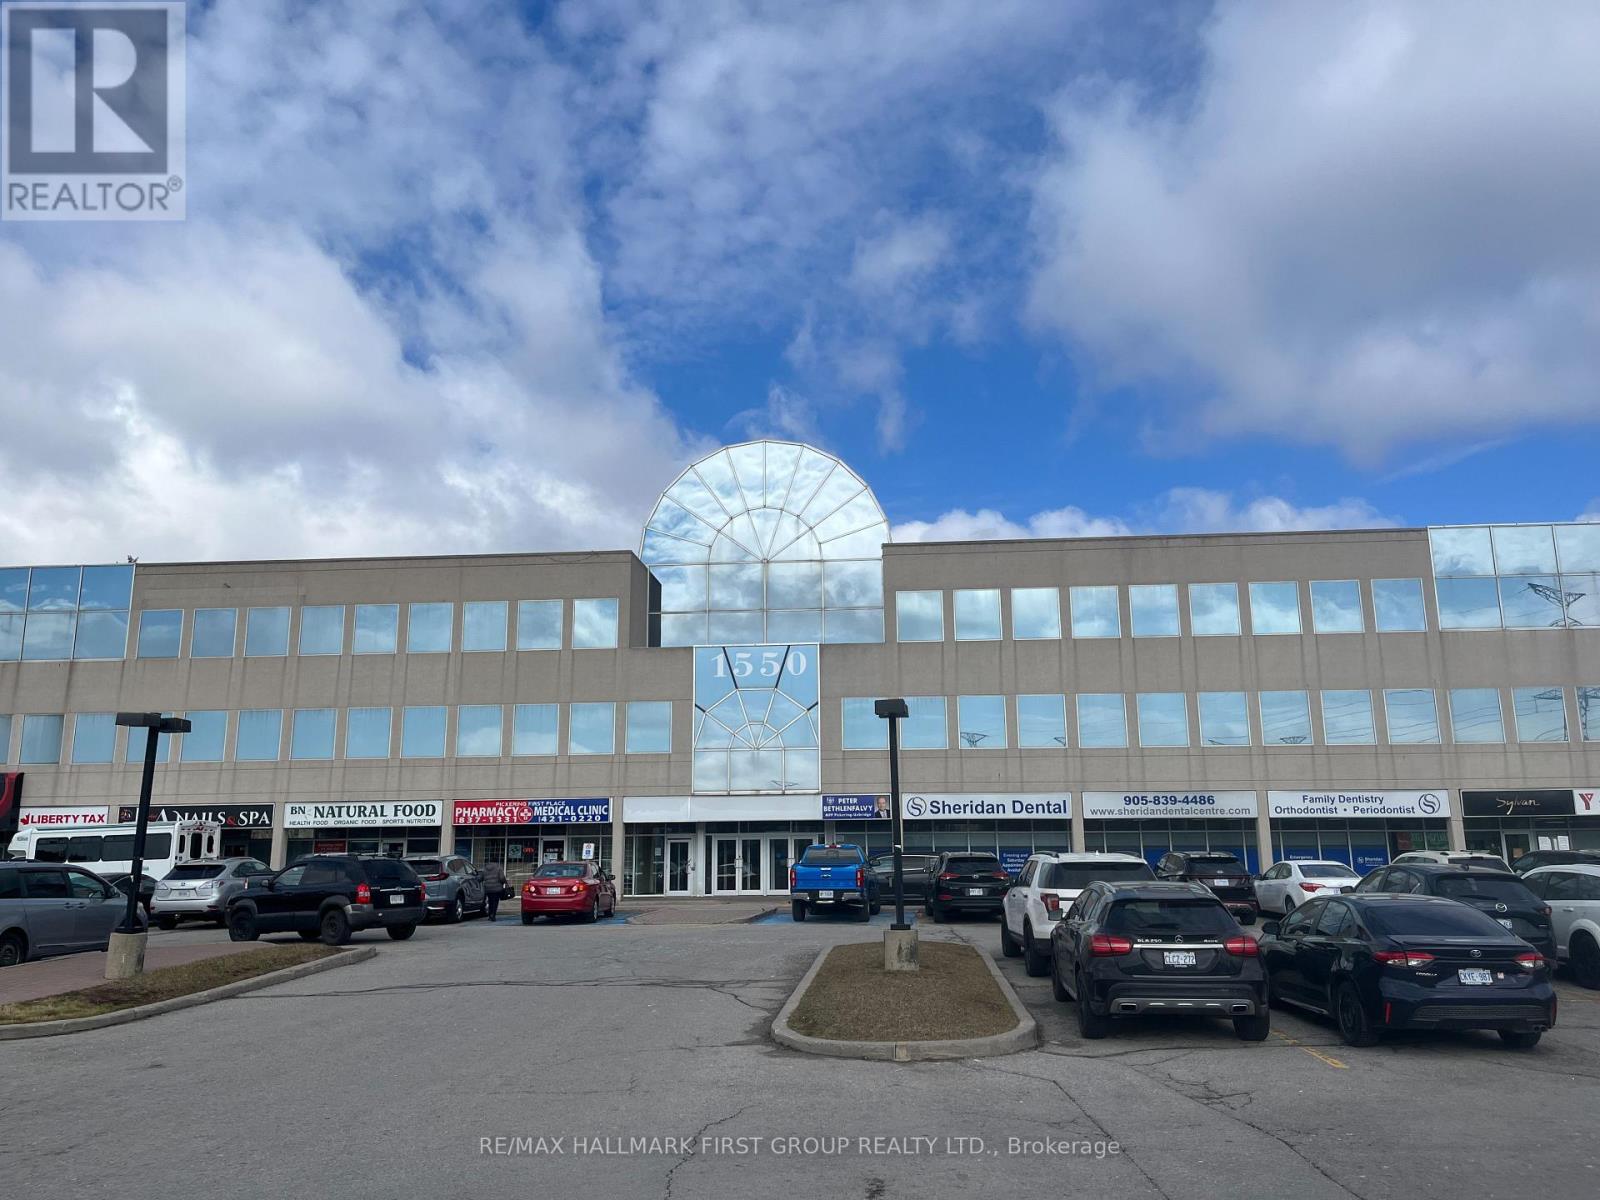
Prime Retail Location at Kingston Road and Valley Farm Road - High Traffic Area - Great Signage - Easy Access To Hwy 401 Via Liverpool Road or Brock Road - Many Amenities On Site - Existing Tenants Include: Meridan, Freedom Mobile, The Roti Spot, Sunrise Grill, Tan It Tone It, YMCA Employment, Sylvan Learning, Sheridan Dental, TD, Medical/Pharmacy, BN Natural Food, LVY Spa & Nails, Liberty Tax, Dialysis Management Clinic, Kingston Road Cleaners, UPS Store, Sakura Japanese Restaurant, Convinence+, Kingsmen Pub & Grill, Heaffles, Lash Loung, Arteze, Shear Brilliance Barber Shop, Cash 4 You, Mucho Burrito, Life Care Centres, LifeMark Physiotherapy. (id:63616)