
20 - 348 Wheat Boom Drive
Oakville, Ontario
Imagine quiet summer mornings, enjoying breakfast under an umbrella on your European style rooftop terrace overlooking scenic trails and a peaceful pond! A substantial premium was paid for this unique location and view. This could be the dream home you have been waiting for! An incredible price for a fantastic 3 bed, 3 bath freehold townhome offering approx. 1,630 sq. ft., a large living and dining area, contemporary kitchen, first floor office, balcony off the living room, private rooftop outdoor living space, and a 2 car tandem garage with EV charger. Features include marble foyer flooring, 9' smooth ceilings, double doors to the balcony, fridge enclosure, pantry, quartz countertops with breakfast bar, stainless steel appliances, backsplash, U/G faucet, U/G bathroom vanities, and much more. Approximately 4 min to Hwy 407, 7 min to Hwy 403 and Mississauga, 9 min to the QEW, 10 min to Oakville GO, and about 40 min to downtown Toronto, depending on traffic.Located in Halton Region, consistently recognized as one of Canada's safest large municipalities. Oakville is known for its highly rated schools and exceptional quality of life. This could be your home act fast! (id:63616)
2152 Pelee Boulevard
Oakville, Ontario
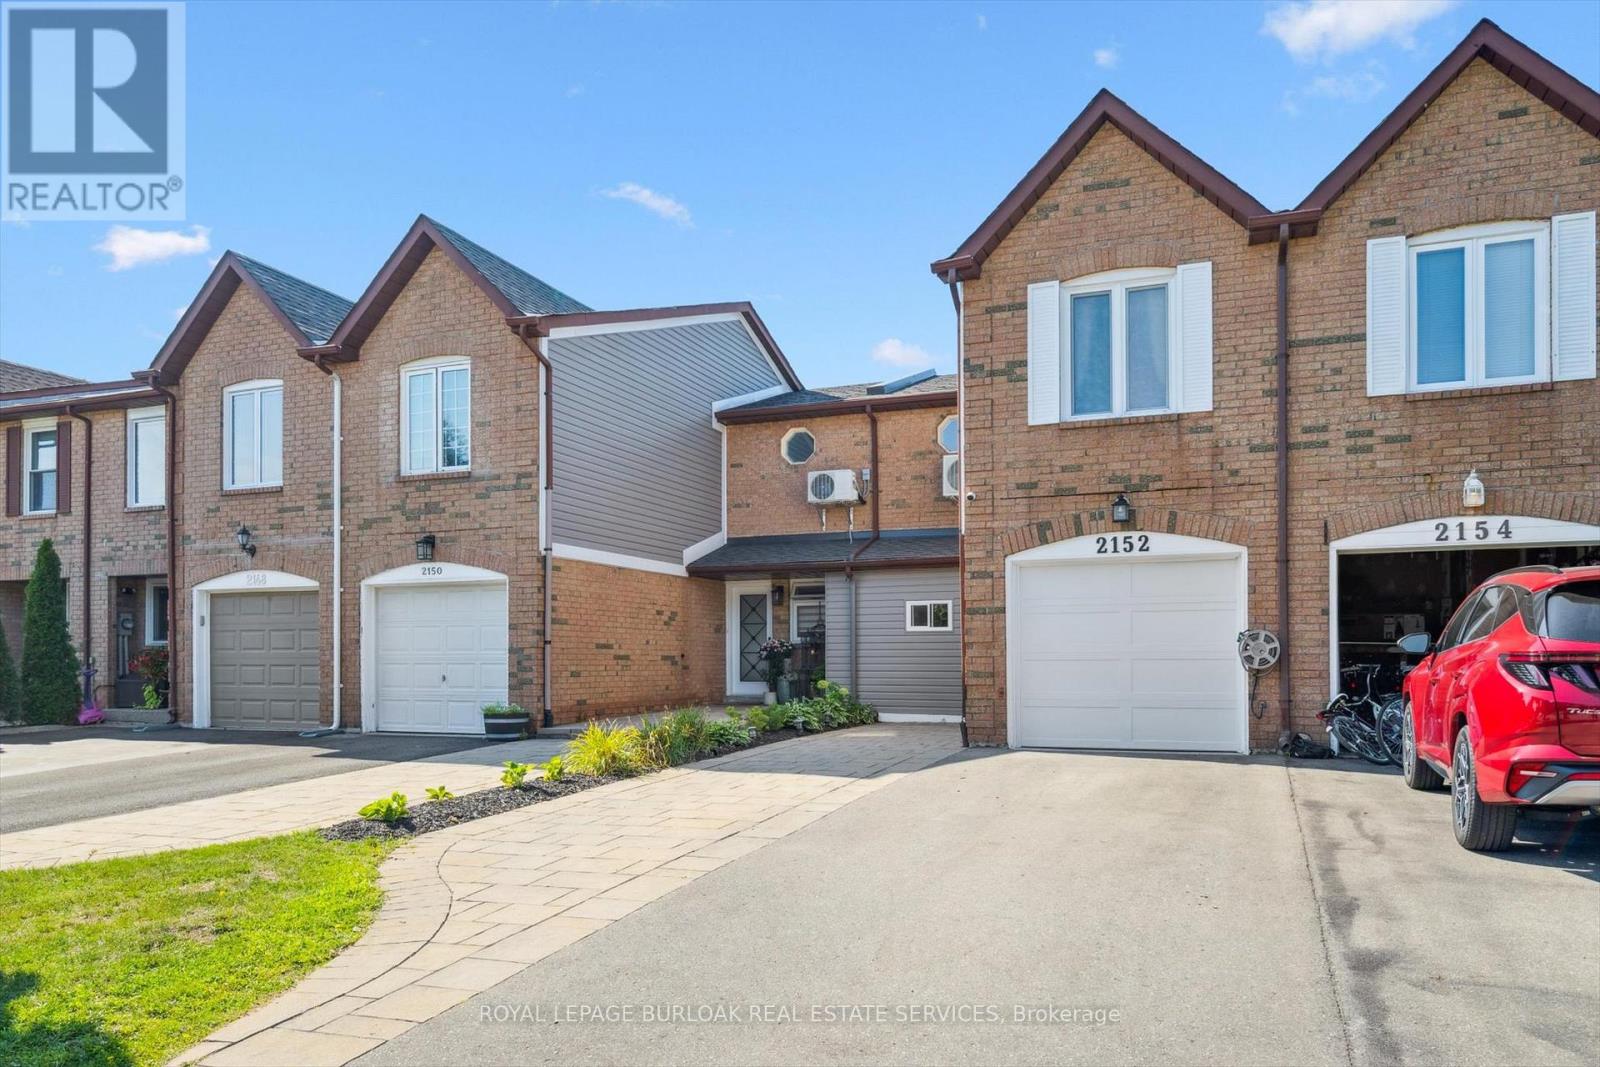
Welcome to beautiful North Oakville in the family-friendly River Oaks community! This beautifully renovated, turnkey freehold townhome offers nearly 1,800 square feet of total living space with newly replaced hardwood floors on all levels, including the staircase. Featuring a recently finished lower level, 3 bedrooms, 3 full bathrooms, and parking for 3 vehicles, this home offers a rare combination of space, style, and functionality. The open-concept main floor showcases a stunning renovated kitchen with quartz countertops, stainless steel appliances, a glass tile backsplash, and an eat-in area overlooking the spacious living and dining rooms, all finished with recently updated flooring. A versatile main-floor den is perfect as a home office, guest room, or potential fourth bedroom, and can easily be converted back to a single-car garage if desired. Step outside to enjoy the fully fenced, extra-deep 133-foot lot featuring a flagstone patio, large storage shed, and plenty of space for entertaining, children, or pets. Upstairs, the spacious primary suite includes a custom closet system and, rare for this layout a newly added 4-piece ensuite. Two additional bright bedrooms, each with double closets, are complemented by a beautifully renovated 3-piece main bathroom. The recently finished lower level adds even more living space with a large recreation/playroom, a new 3-piece bathroom, and a convenient laundry area. Perfect for growing families, professionals, or downsizers, this exceptional home is ideally located close to top-rated schools, parks, shopping, restaurants, major highways, and all the amenities Oakville has to offer. Don't miss your opportunity to own this beautifully updated home in one of North Oakville's most sought-after neighbourhoods! (id:63616)
99 Huguenot Road
Oakville, Ontario
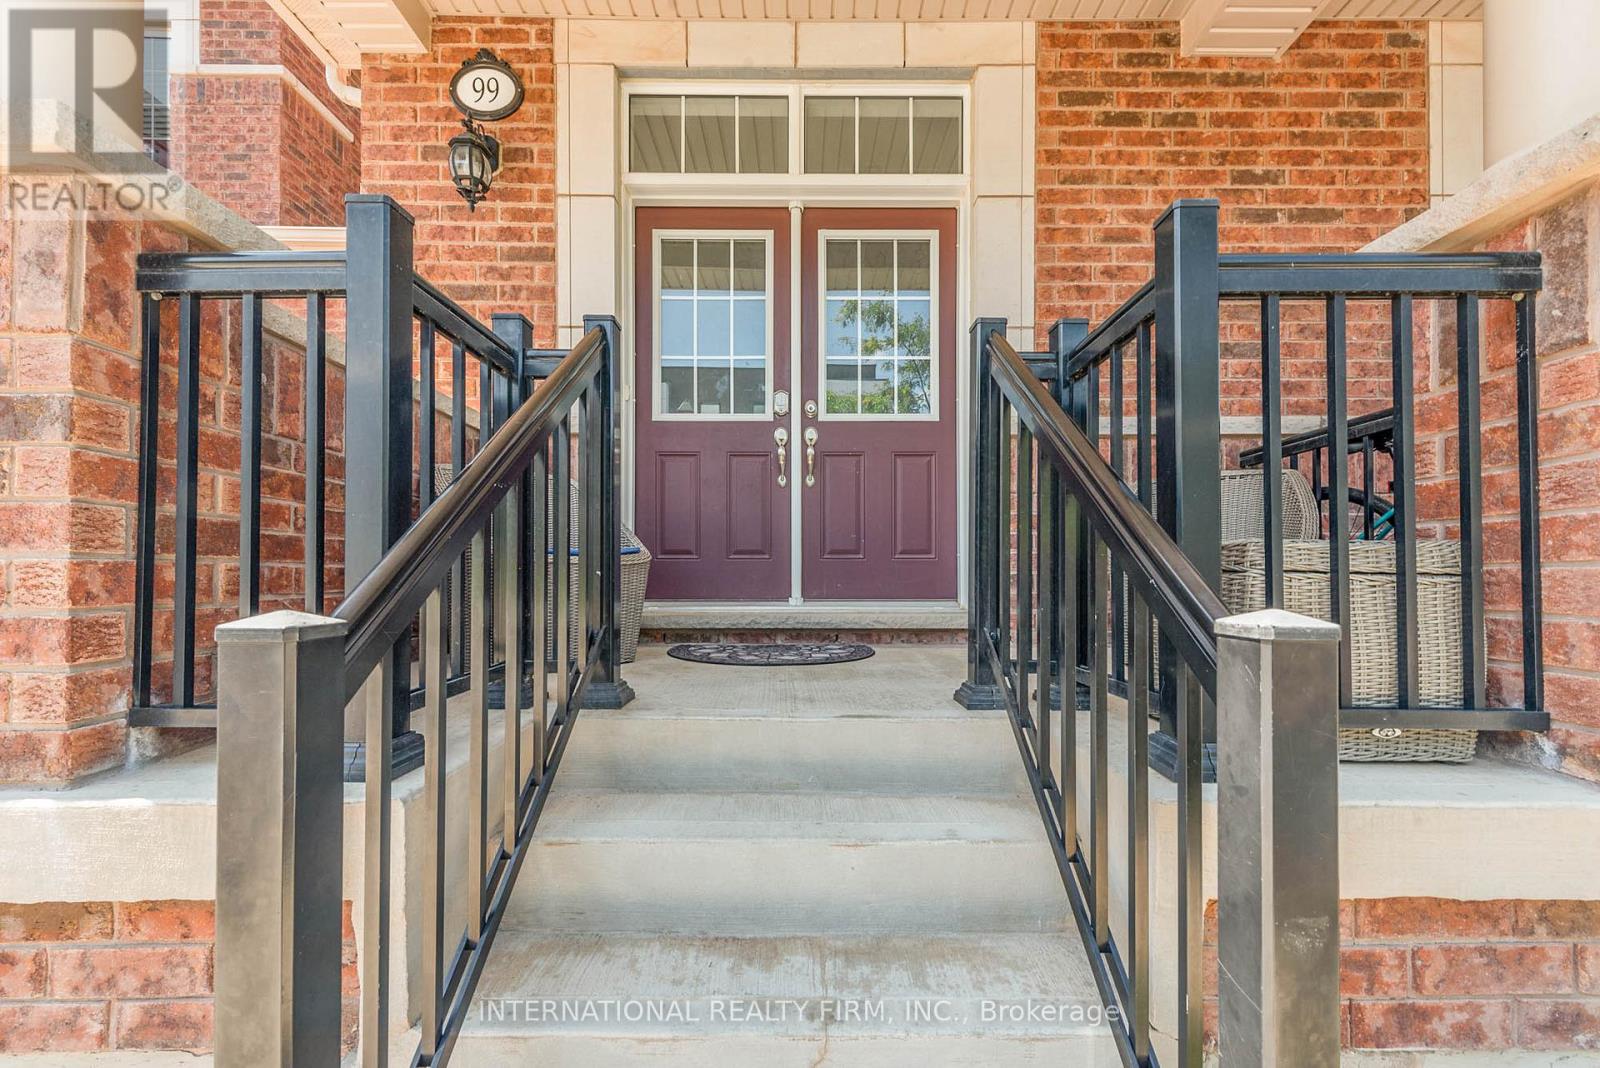
This charming two-story townhouse is in one of North Oakville's most sought-after neighborhoods. It offers three generously sized bedrooms, three full bathrooms, and one half-bath. The main floor showcases beautiful hardwood flooring and 9-foot ceilings. The upgraded kitchen has granite countertops, stainless steel appliances, and high-end cabinetry. Wood stairs lead to the upper level, where the primary bedroom features a walk-in closet and an en-suite bathroom with a separate shower and soaking tub. Two additional spacious bedrooms share a well-appointed 4-piece bathroom, offering plenty of living space. Further highlights include an interlocking patio, a builder-finished basement, pot lights, and California shutters. The townhouse is conveniently situated near highways, restaurants, shopping centers, schools, parks/trails, and the GO Train station. (id:63616)

1011 Pearson Drive
Oakville, Ontario
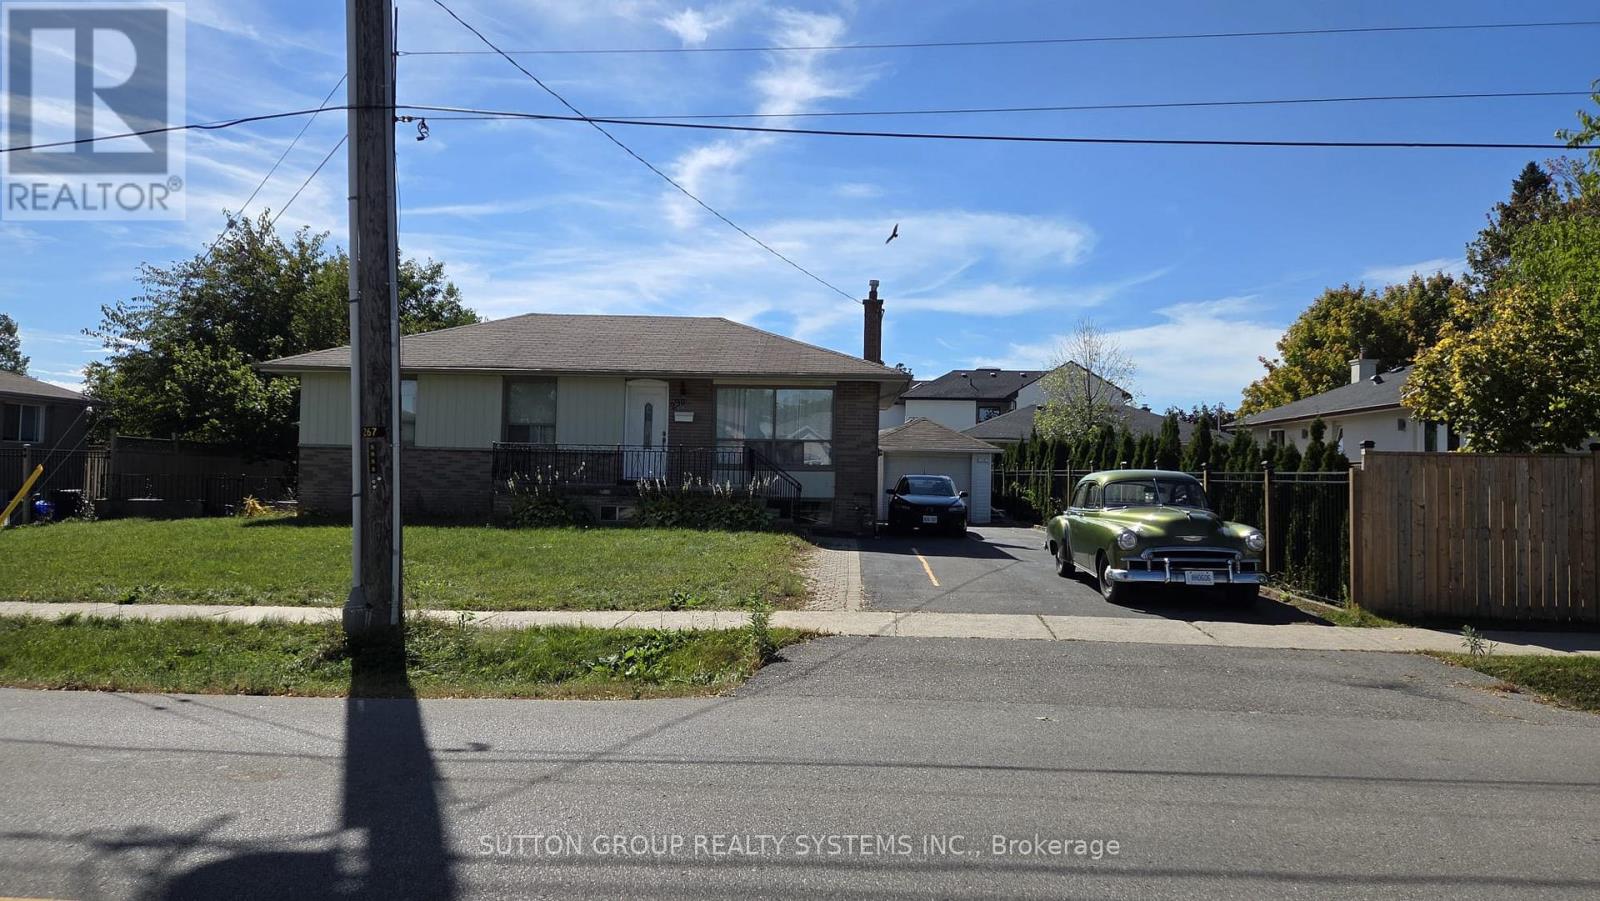
Bright, spacious family home on a premium corner lot in College Park - 1011 Pearson Dr. This well-maintained 3-bedroom home features an eat-in kitchen with walkout to a large deck, sun-filled living/dining room, hardwood floors and modern pot lights. Finished basement with separate entrance includes a kitchenette, bedroom, office and full bath - ideal for rental income or extended family; current tenants are flexible to stay or leave. Enjoy a large, private yard with grapevines and fruit trees. Conveniently located near Sheridan College, Oakville Place, top schools, parks, library and Hwy 403 - a rare opportunity in a high-demand neighbourhood. (id:63616)
Suite G - 290 Morden Road
Oakville, Ontario
Standalone Detached Fully Furnished Guest House in Historical Old Oakville! Bright Spacious open concept living with tasteful decor & modern vinyl laminate floors. Tons of natural light for this bachelor apartment, including exhibit rare walk-out to large sunny west-facing private backyard with no houses behind. Steps to marina, lake, downtown, shops/restaurants, parks, best schools. Walk to Theatre/Cinemas & Trendy Kerr Village. Minutes To QEW/403/407. City Transit Bus Stop (100-ft away) ~10-min to Oakville GO (id:63616)
410 - 3071 Trafalgar Road
Oakville, Ontario
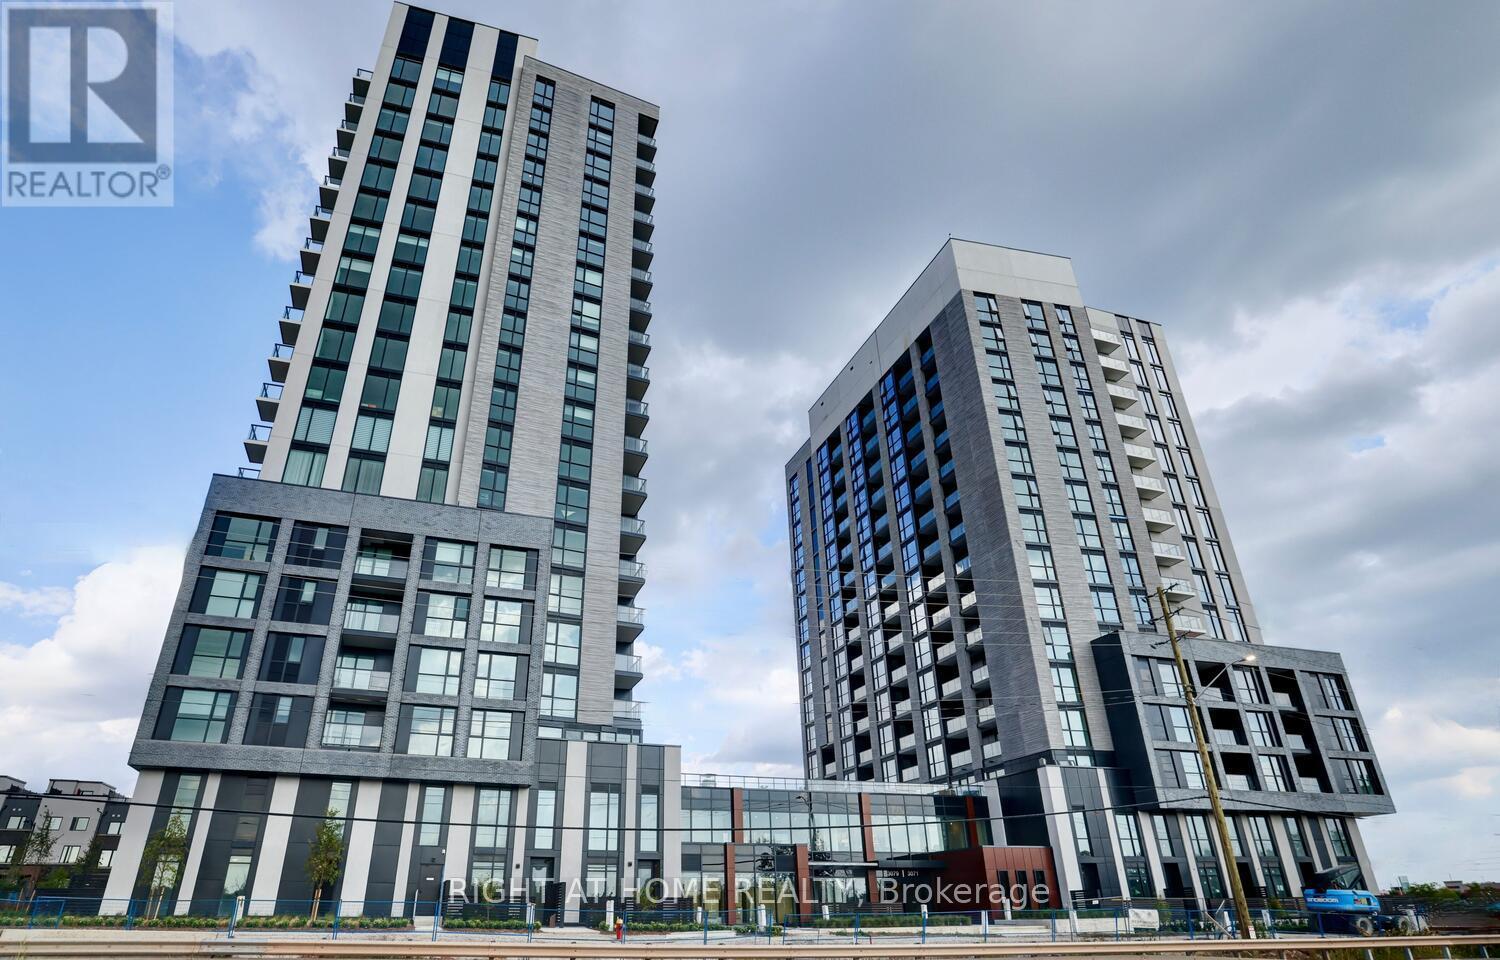
Amazing Condo in the Heart of Oakville! Less than one year old, this stunning south-facing 2-bedroom + 2-Bathroom suite is thoughtfully designed with 9-ft ceilings, floor-to-ceiling windows, and a stunning wraparound balcony. Enjoy smart home technology featuring a smart thermostat, security system, digital door lock, and remote visitor management. Located in an unbeatable community surrounded by natural green spaces, top-rated schools, shopping, and vibrant amenities. Just minutes to 3 major highways and public transit, with shopping and everyday conveniences within walking distance. Perfect for first-time buyers, investors, or those looking to downsize. Building amenities include concierge service, games lounge, outdoor terrace with BBQs, co-working lounge, yoga studio, fitness center, pet and bike wash stations, and more. One parking space and one locker included, along with high-speed internet and smart community features. Don't miss this exceptional opportunity to own a modern condo in a sought-after Oakville community! (id:63616)
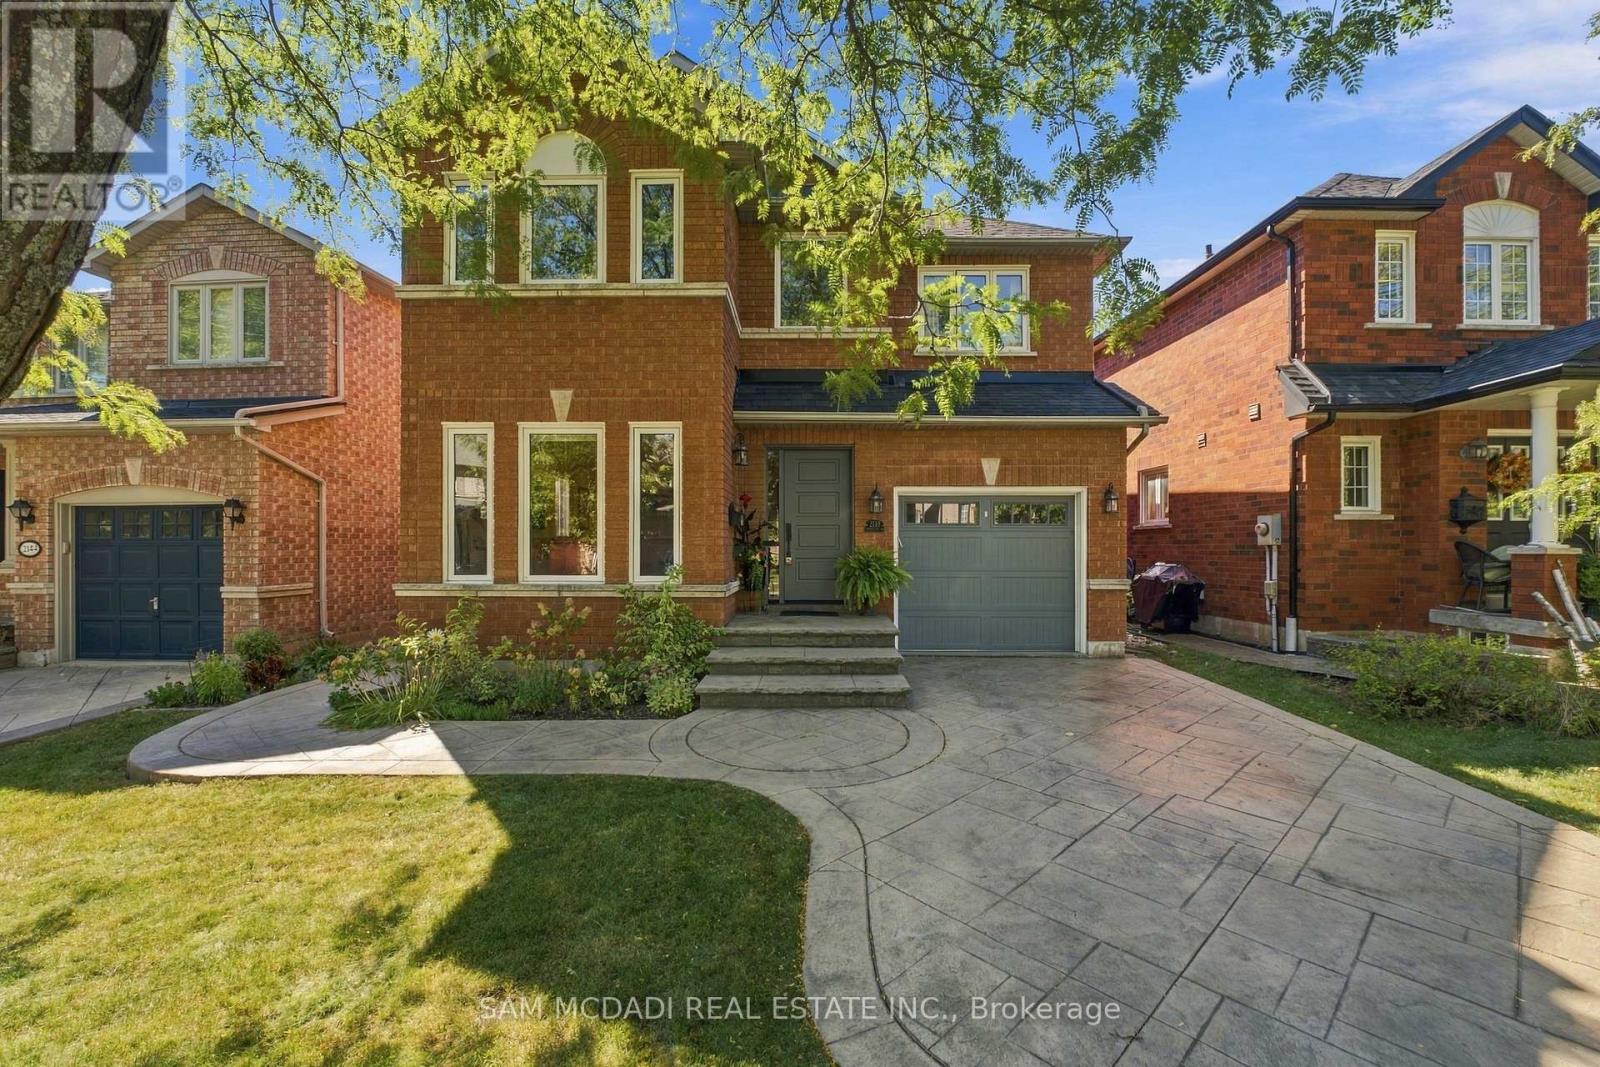
2148 Nightstar Drive
Oakville, Ontario
Welcome to 2148 Nightstar Dr., a beautifully maintained and inviting family home offering over 2,000 sq. ft. of comfortable living space in a vibrant Oakville neighbourhood. The functional layout offers a seamless flow from the moment you step inside, with spacious living and dining areas designed for everyday living and entertaining. The kitchen connects effortlessly to the breakfast area, creating a warm and practical space for family meals, morning coffee, homework, and casual gatherings. Upstairs, the spacious primary bedroom features a walk-in closet and private 4-piece ensuite, while the additional bedrooms are complemented by a well-appointed 4-piece bath. The finished basement adds valuable living space with a recreation room, bedroom, laundry area, cold room, and cozy gas fireplace, offering flexibility for guests, recreation, a home office, or family activities. Step outside to your private backyard retreat, beautifully landscaped with plenty of room for children to play, outdoor dining, summer barbecues, or simply relaxing with family. The spacious patio provides an inviting setting for entertaining or enjoying warm summer evenings. Conveniently located close to public and secondary schools, scenic Sixteen Mile Creek trails, Glen Abbey Community Centre, Sixteen Mile Sports Complex, Oakville Public Library, shopping at Oakville Place and Dorval Crossing, and Oakville Trafalgar Memorial Hospital, this home puts everyday essentials, recreation, and family-friendly amenities within easy reach. Thoughtfully laid out with comfortable living spaces and a private backyard, 2148 Nightstar Dr offers a welcoming place to settle in and call home. Your search ends here! (id:63616)
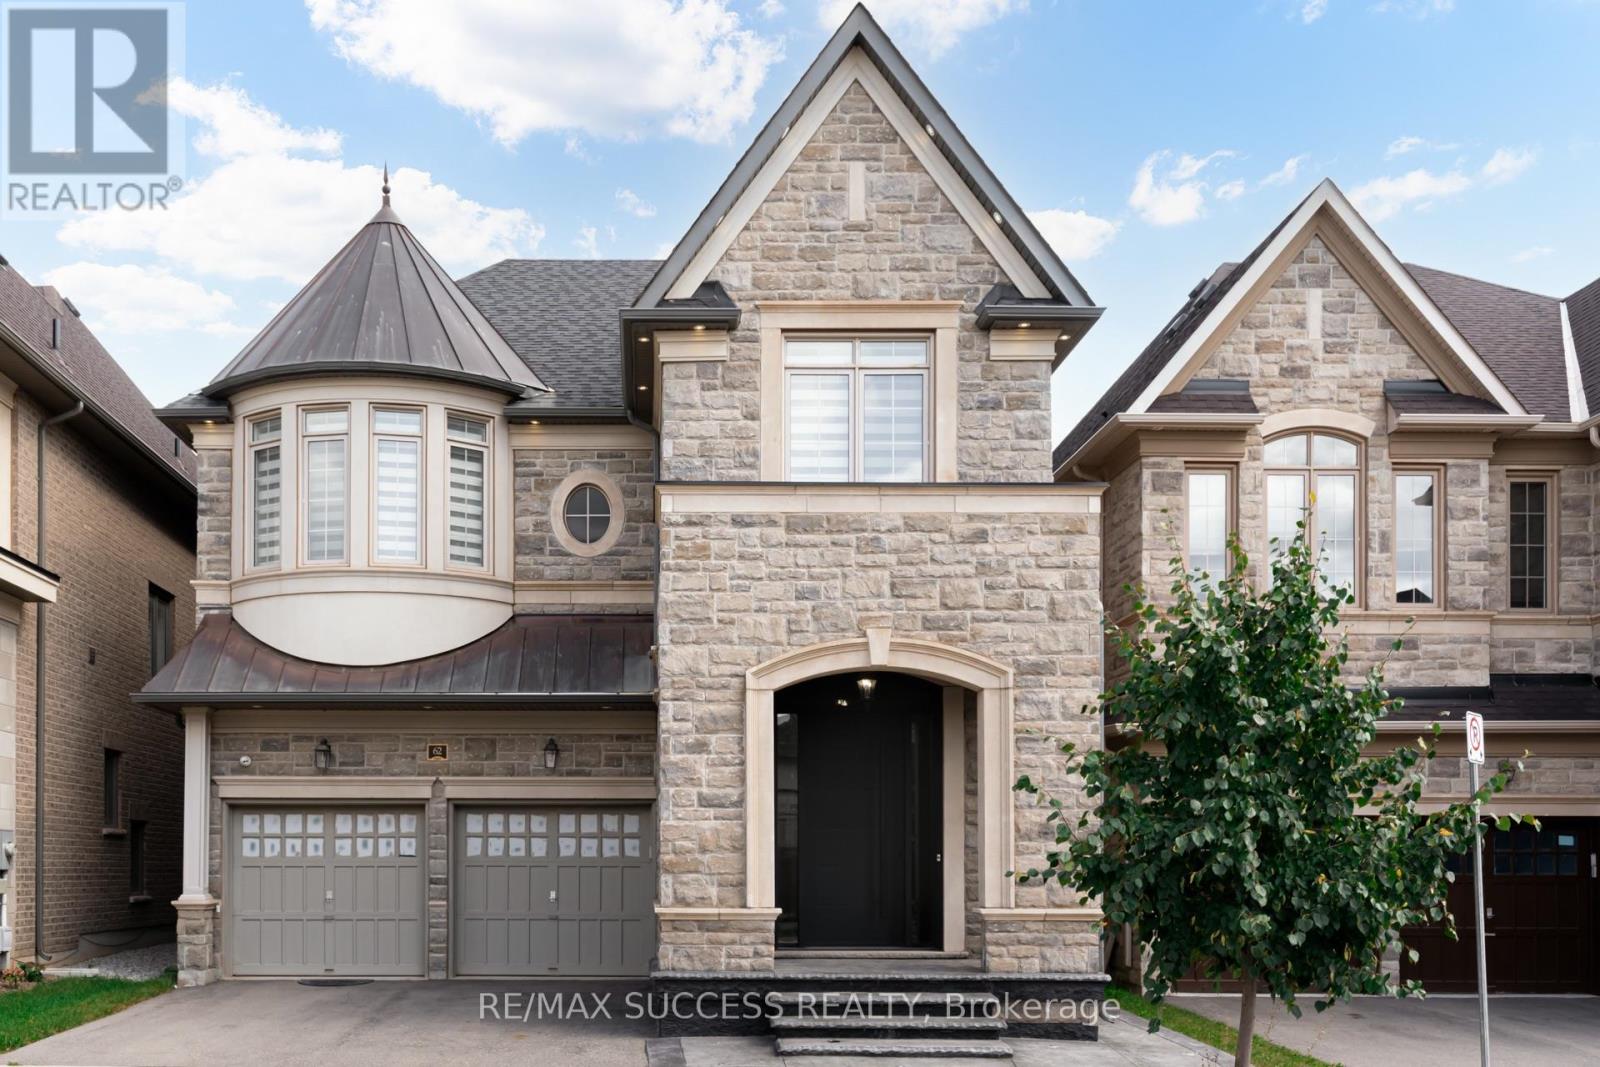
62 Threshing Mill Boulevard
Oakville, Ontario
Luxurious 4-bedroom, 4-bathroom home in sought-after North Oakville, offering over 3,200 sq. ft. of beautifully designed above-grade living space and impressive 10-foot ceilings. The extensively upgraded interior features premium Thermador appliances, a gas cooktop, built-in steam oven, and illuminated glass cabinetry. The bright, open-concept family room is ideal for everyday living and entertaining. Upstairs, you'll find four spacious bedrooms, each with ensuite access, including an oversized primary retreat with a walk-in closet and spa-inspired 5-piece ensuite. Additional features include a mudroom, central vacuum rough-in, and abundant natural light throughout. Conveniently located near top-rated schools, Oakville Trafalgar Memorial Hospital, Sheridan College, shopping, restaurants, public transit, and Highway 407. AAA Tenants***Attach Schedule B To All Offers. 24 Hr Irrevocable Please. Rental Application, Credit Report, Proof Of Employment And Three Most Recent Pay Stubs Required. Tenant Pays All Utilities, Hwt And Must Provide Tenant Insurance. (id:63616)
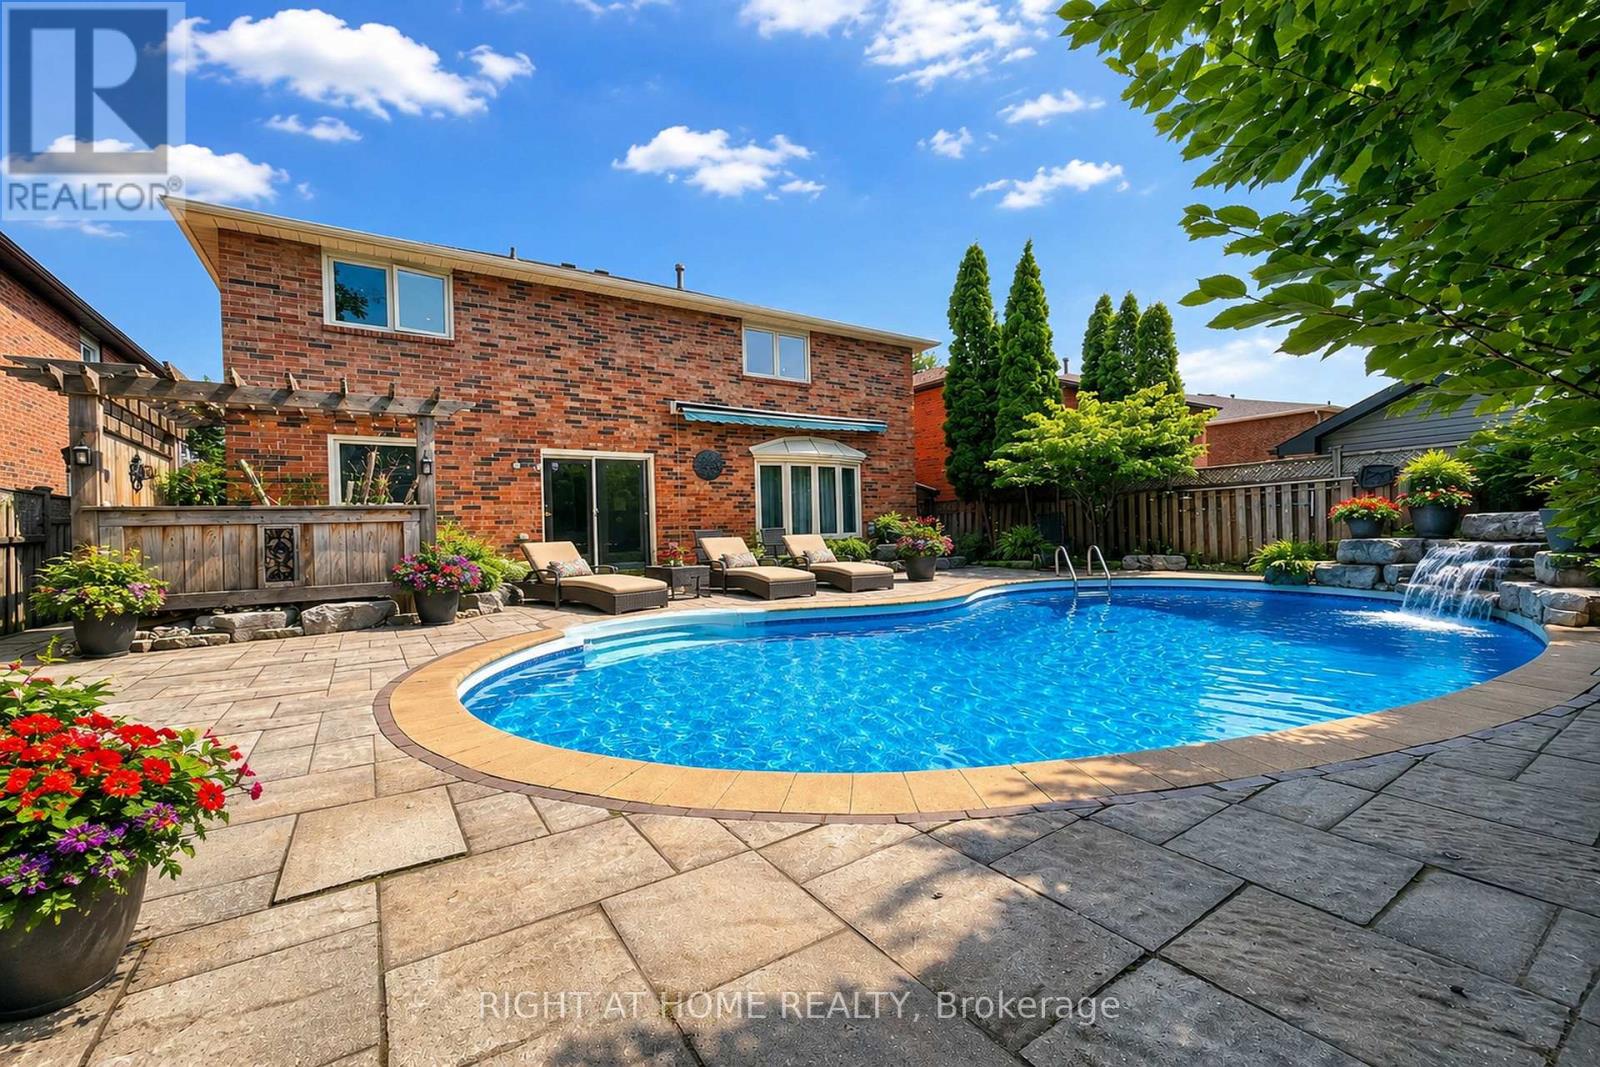
1311 Playter Place
Oakville, Ontario
Welcome to 1311 Playter Place, a beautifully renovated 4-bedroom family home in the heart of Glen Abbey, set on a quiet, child-friendly crescent in the Abbey Park High School district. Offering approximately 3,000 sq ft above grade, this home combines generous living space, thoughtful updates, and an exceptional west-facing backyard. The main floor features hardwood flooring, crown molding, a grand Scarlett O'Hara staircase, formal living and dining rooms, and a spacious family room with a gas fireplace. The updated kitchen features custom cabinetry, granite countertops, a large center island, and premium built-in appliances, including Wolf, Sub-Zero, Miele, and Dacor. Step outside to a private backyard retreat with mature landscaping, a saltwater pool, a hot tub, a waterfall feature, diving rocks, and a stone patio, an ideal setting for summer entertaining and family enjoyment. Upstairs, the spacious primary suite offers a walk-in closet and spa-inspired ensuite with heated floors, a freestanding tub, a frameless glass shower, and double vanity, complemented by three additional bedrooms and an updated 3-piece bath. The professionally finished basement adds exceptional versatility with a home theater, wet bar, gym area, wine cellar, sauna, 3-piece bath, workshop, and abundant storage. Located within walking distance of schools, Glen Abbey Community Centre, parks, trails, shopping, and transit, with convenient access to major highways and GO Transit. A rare opportunity to enjoy the space, privacy, and lifestyle of Glen Abbey in a move-in-ready family home. (id:63616)
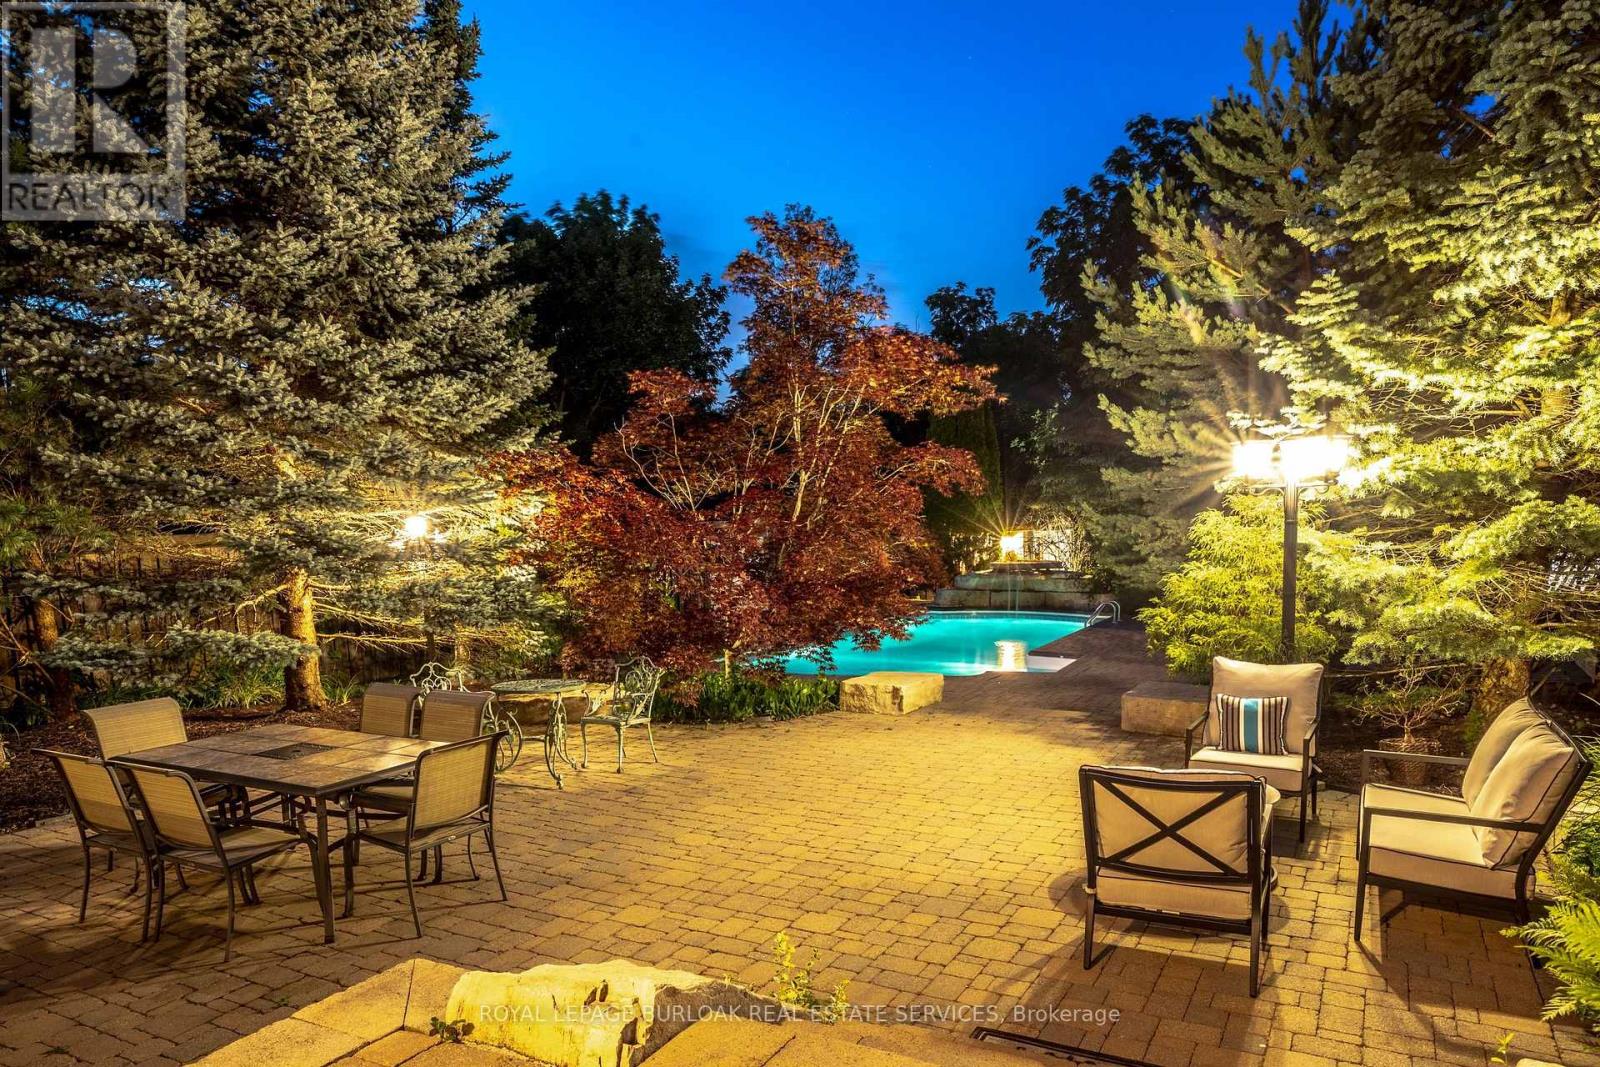
215 Burloak Drive
Oakville, Ontario
Imagine never needing a cottage again. Welcome to one of Lakeshore Woods' most exceptional properties, where luxury living meets the tranquility of a private Muskoka-inspired retreat. Set on a spectacular 50 x 180 ft lot backing onto protected greenspace, this remarkable home offers nearly 3,000 sq. ft. above grade, plus 1,280 sq. ft. of beautifully finished lower-level living space. Designed for both everyday living and effortless entertaining, the resort-style backyard is the true showpiece, featuring a saltwater pool with a stone waterfall, gazebo, cabana, professionally landscaped gardens, and complete privacy surrounded by mature trees. Inside, timeless elegance meets modern comfort with rich hardwood floors, a natural oak staircase, soaring 18-foot cathedral ceilings, and an abundance of natural light. The gourmet kitchen flows seamlessly into the breakfast area and opens directly to the backyard, while the inviting family room with a gas fireplace creates the perfect gathering space. Upstairs, you'll find four spacious bedrooms, including a luxurious primary retreat with a spa-inspired ensuite and custom walk-in closet. The fully finished lower level adds incredible versatility with two additional bedrooms, a brand-new three-piece bathroom, rough-in for a future kitchen, and potential for a separate walk-up-ideal for extended family or multi-generational living. Complete with parking for up to eight or nine vehicles and located just minutes from Lake Ontario, scenic trails, hidden beaches, top-rated schools, shopping, the GO Station, and major highways, this is more than a home-it's a lifestyle. (id:63616)
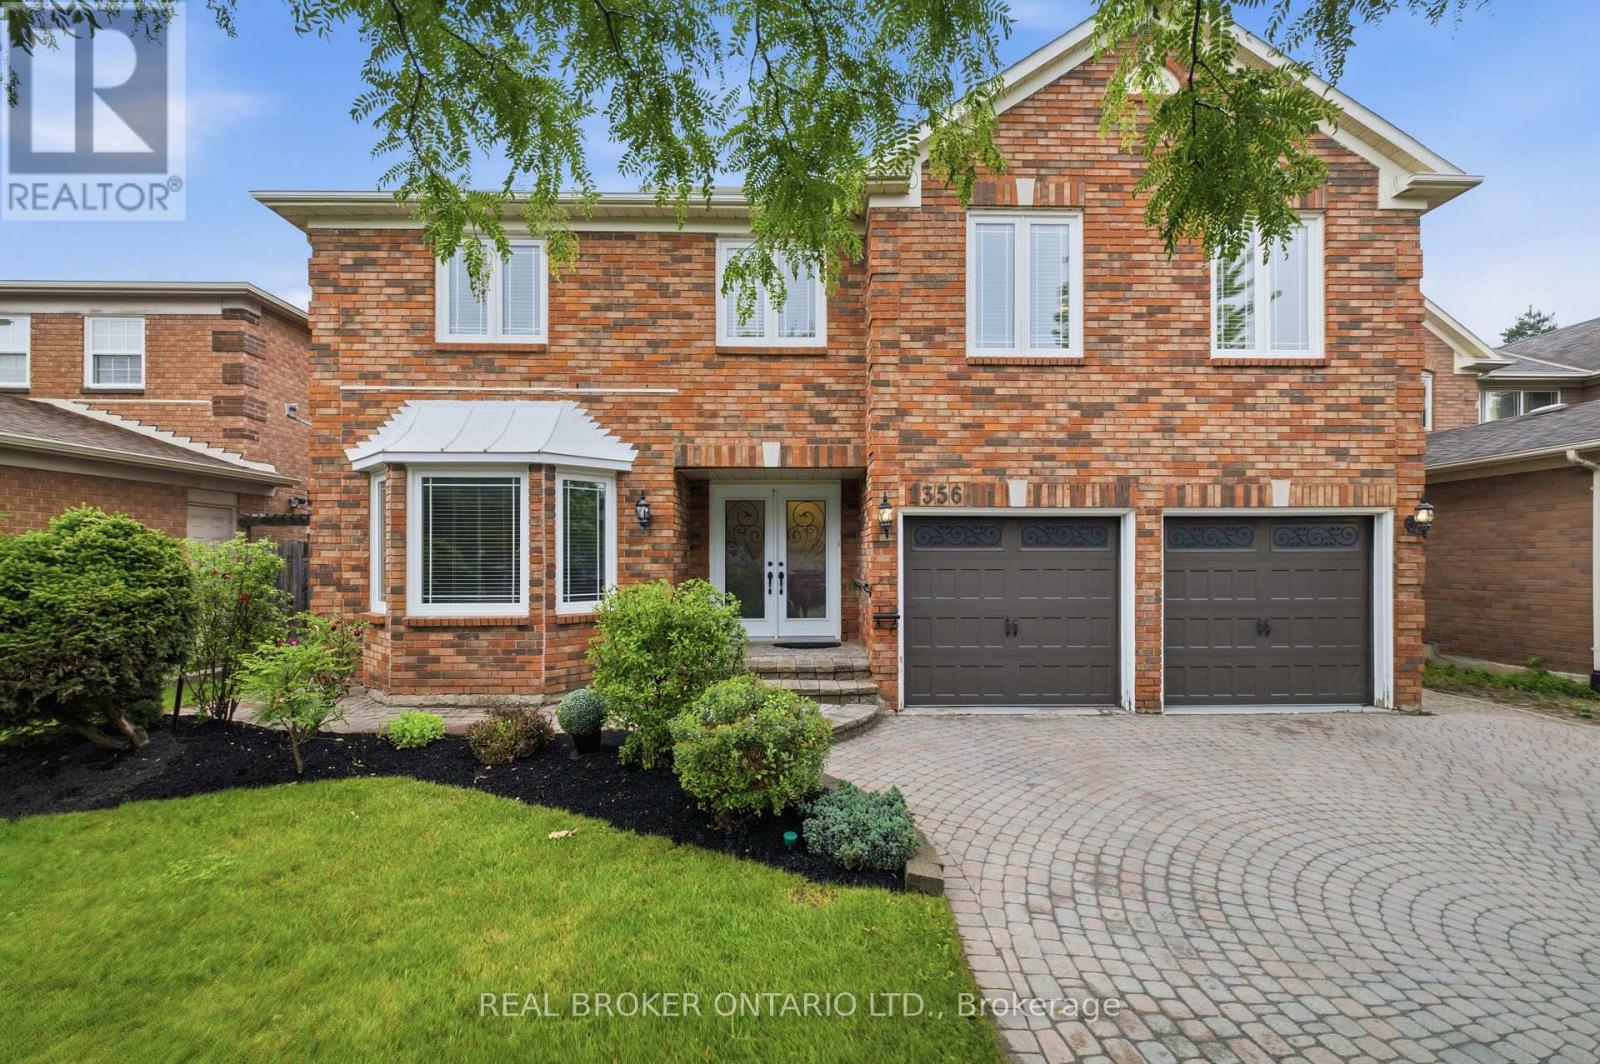
1356 Mapleridge Crescent
Oakville, Ontario
Welcome to 1356 Mapleridge Cresent, an exceptional opportunity in one of Oakville's most prestigious and sought-after communities, Glen Abbey. Situated on a quiet, family-friendly crescent surrounded by mature trees, this impressive home offers over 5,200 sq. ft. of finished living space, providing the perfect blend of space, comfort, and versatility for growing or multigenerational families. Offering more than 3,600 sq. ft. above grade, the home features 6 generously sized bedrooms and 4 full bathrooms, along with spacious principal rooms designed for both everyday living and entertaining. The fully finished walkout lower level adds over 1,500 sq. ft. of additional living space and includes 2 bedrooms, 2 full bathrooms, a full kitchen, a den, a customizable bar, and expansive recreation and living areas. Whether used as an in-law suite, private guest quarters, or the ultimate entertainment space, the possibilities are endless. Step outside to a private backyard with plenty of room to create your own outdoor retreat. From relaxing with family to hosting summer gatherings, the setting offers exceptional privacy and endless potential. Located within walking distance of the Glen Abbey Community Centre, Abbey Park High School, parks, playgrounds, and scenic walking trails, this home is also just minutes from Glen Abbey Golf Club, excellent schools, shopping, dining, and major commuter routes. Homes of this size and layout are rarely offered in Glen Abbey. Whether you're looking for room to accommodate a growing family, space for multiple generations under one roof, or simply a home that offers exceptional flexibility, this is a rare opportunity to own in one of Oakville's most desirable neighbourhoods. (id:63616)
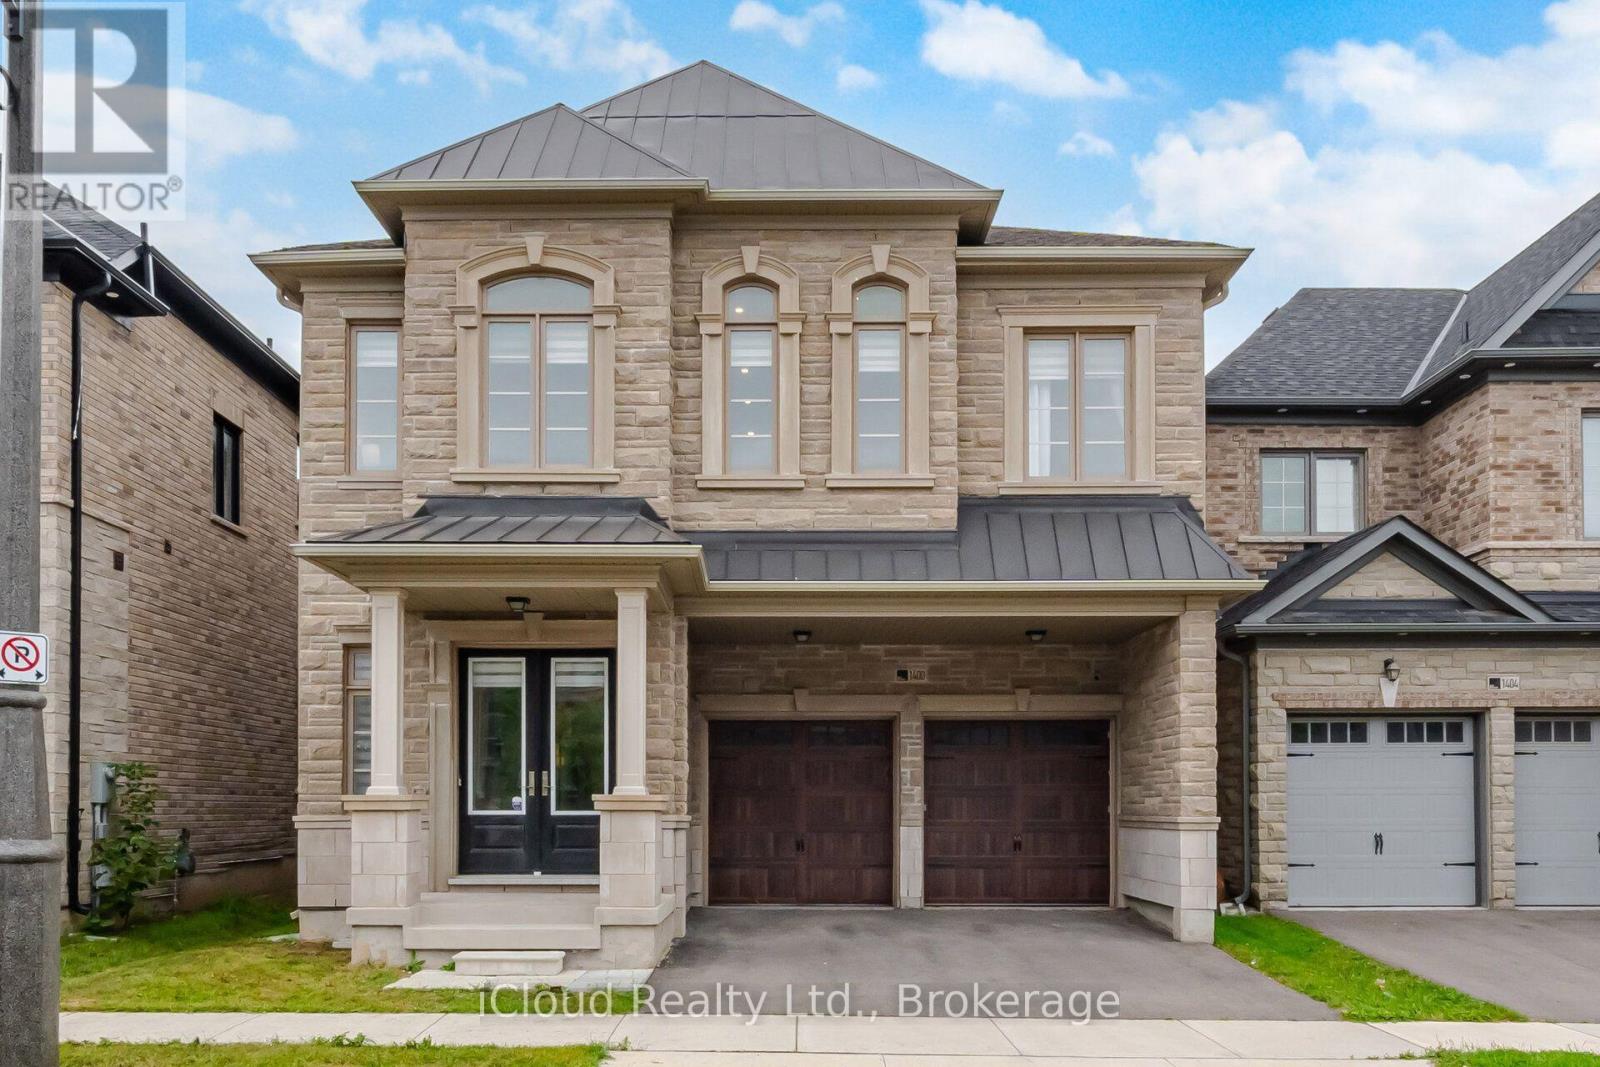
1400 Yellow Rose Circle
Oakville, Ontario
Welcomes to 1400 Yellowrose circle, 4 Bedrooms with Private Ensuite Bathrooms double doors and natural stone entrance into a stunning carpet-free open layout. Soaring 12-foot ceilings on the main floor, 9-to-11-foot ceilings on the upper floor and 9-foot ceilings in the builder finished basement with 4 pc washroom,, second floor extra sitting room, The main floor features formal living and dining rooms perfect for entertaining. . The open-concept kitchen, S/S appliances .. The primary suite, accessed through elegant double doors, serves as a luxurious retreat featuring a 5-piece ensuite and walk-in closets, *Private Fence Yard**Enjoy the Ambiance of High Ceilings Throughout the Main Floor* **Surrounded by Conservation In Glen Abbey, Golf Course, Parks, Tennis Court, Fields, Ponds, Trails, Creeks, Access To Highways, Public Services & Abbey Park High School** (id:63616)