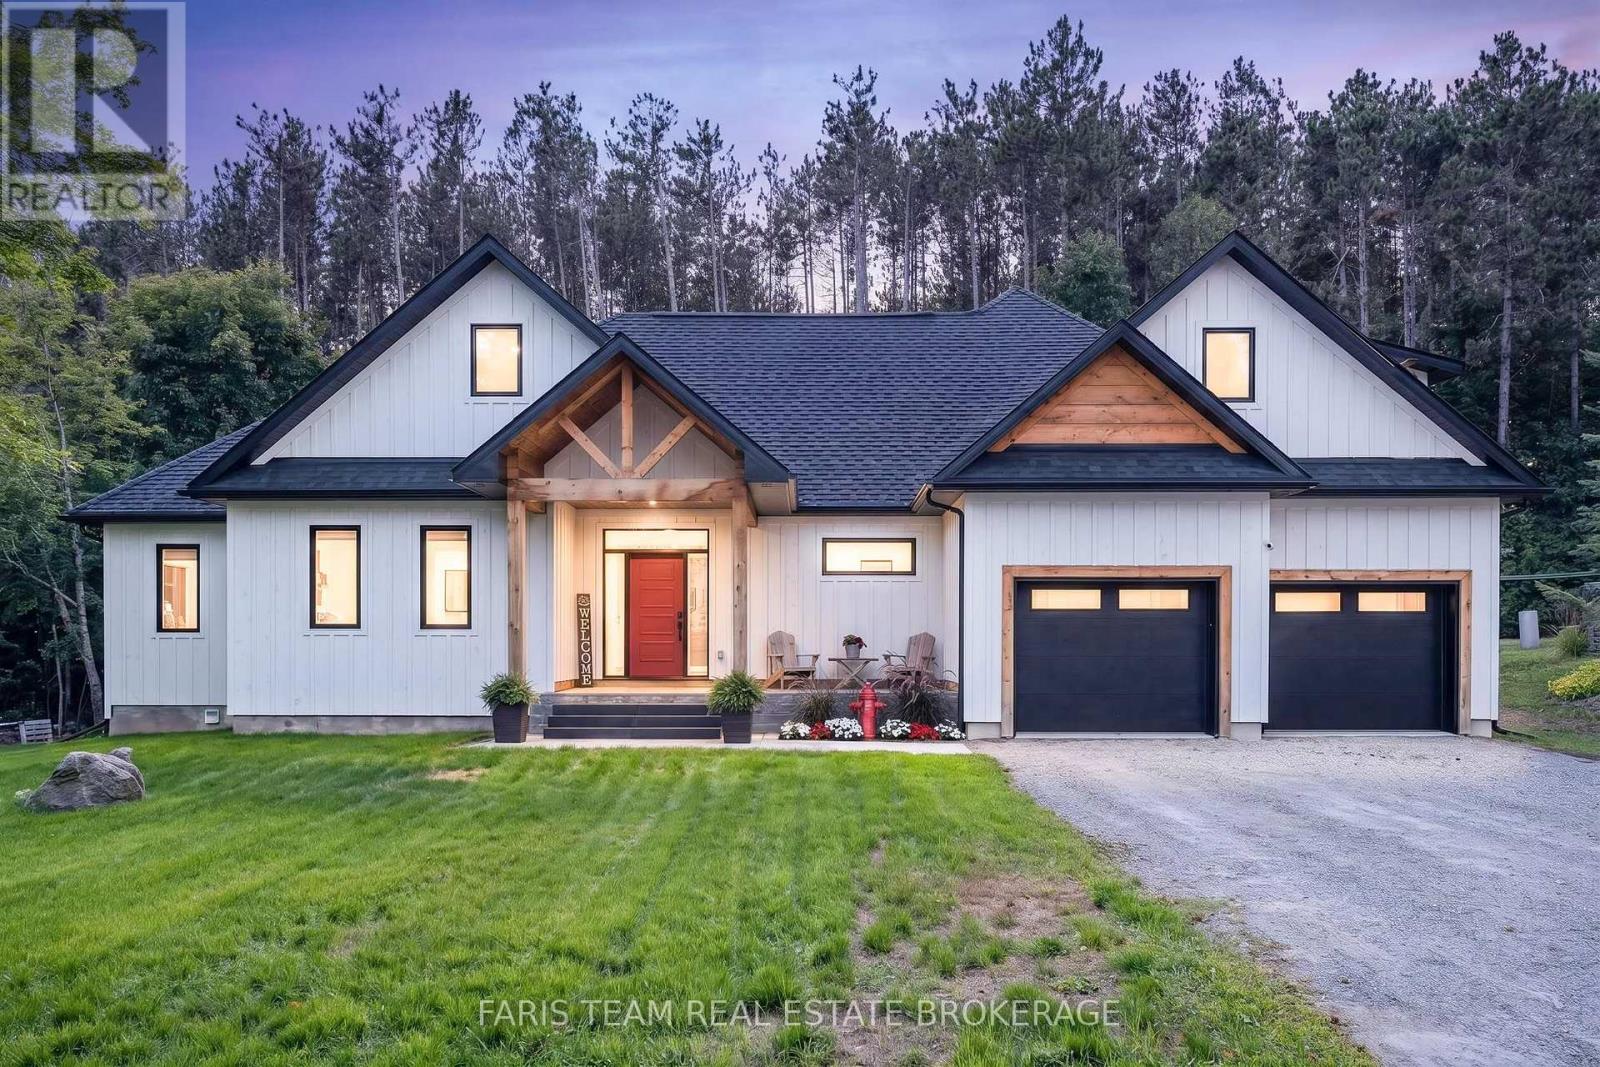
50 Beaufort Crescent
Tiny, Ontario
Top 5 Reasons You Will Love This Home: 1) Custom built in 2024 with exceptional attention to detail, this impressive home showcases rare full-height ICF construction extending from the foundation to the roof-line, paired with luxurious in-floor radiant heating for enhanced year-round comfort and efficiency, while soaring vaulted ceilings, expansive living spaces, and substantially more square footage than many surrounding homes further set it apart 2) Thoughtful bonuses add to the home's functionality, including oversized closets with built-in organizers, abundant storage throughout, a versatile bonus loft space, and a private hot tub for relaxing at the end of the day 3) Full unfinished basement presenting plenty of potential to create additional living space to suit your needs, already well underway with framing and drywall completed and a partially finished bathroom 4) Set on a quiet cul-de-sac in the beautiful community of Toanche, just steps from sandy beaches and close to Awenda Provincial Park, with shopping, dining, and everyday amenities a short drive away in Midland and Penetanguishene 5) Built and owned by the builder himself, showcasing true pride of ownership and careful craftsmanship throughout, with the unique opportunity for select adjustments to be made to suit the new owner. 3,403 above grade sq.ft. plus an unfinished basement. (id:63616)
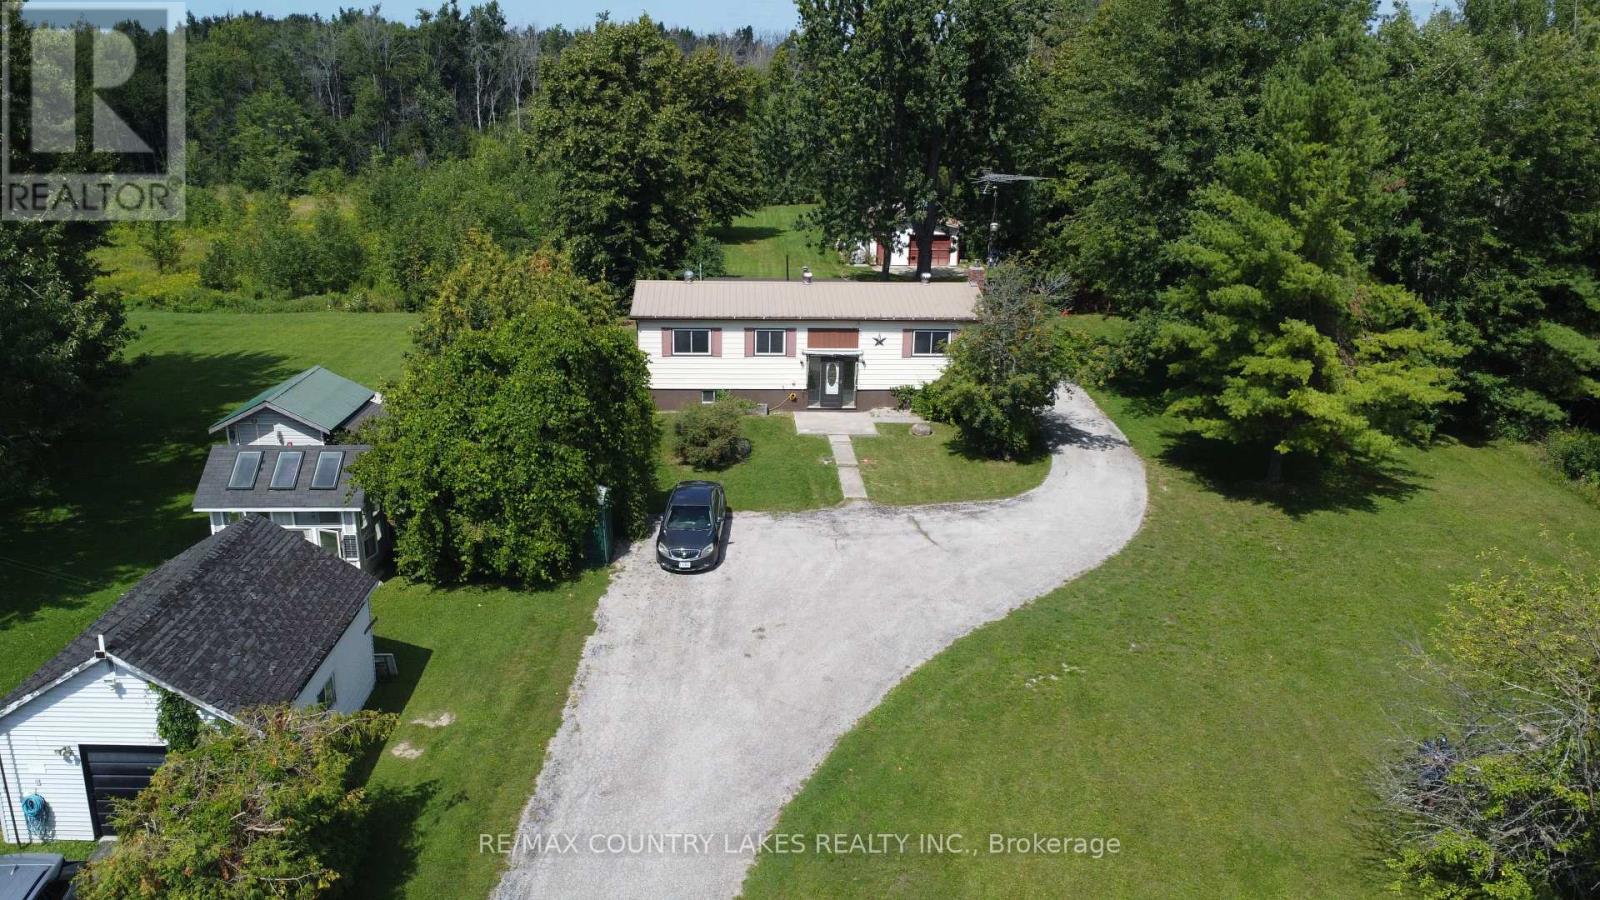
2548 Simcoe Road N
Ramara, Ontario
"AS IS WHERE IS" WHY WAIT FOR YOUR DREAM LOCATION WHEN IT'S RIGHT HERE? Just 1.5 hours from the GTA, discover a more relaxed way of living near beautiful Lake Simcoe. Situated on a large, private lot, this spacious raised bungalow offers 3 bedrooms and plenty of room for family, guests, and four-season enjoyment. Recent improvements include new kitchen cabinets and countertops, new laminate flooring, and new carpet, giving the home a fresh start while still offering the opportunity to add your own personal touches. Enjoy boating, swimming, fishing, and endless outdoor recreation nearby, making this an ideal option for a year-round residence, weekend getaway, or recreational retreat. Bring your vision and discover the potential this property has to offer. A great opportunity to enjoy more space, privacy, and the Lake Simcoe lifestyle without being far from the GTA. (id:63616)

4201 Line 8 Line N
Oro-Medonte, Ontario
Country charm and wide-open space come together on this beautiful 47-acre property, complete with great fields, a river stream, and a stunning creek -fed pond. The original home has been updated over the years - including updated wiring - while a spacious addition provides room for the whole family with four bedrooms and a large family room with a cozy propane fireplace. The bright, open kitchen features its own propane fireplace and flows into a generous dining area perfect for hosting gatherings. A large main-floor living room adds even more space to relax and enjoy the home's inviting country feel. Step out onto the deck and take in the view of the incredible pond - a peaceful spot where a swan has made its home. There's also a deck off the primary bedroom that overlooks the pond which feeds into a river stream at the back of the property. A recently refurbished sluice allows you to control water depth with ease if you wish. With approximately 35 acres of farmable land, this property offers great potential. The beginnings of an orchard are already in place with some apple trees, and you can even pick your own asparagus in season. Two powered outbuildings - a 38' x 57' pole barn with water and a 23' x 32' garage/workshop - provide excellent storage, hobby, or farming options. And best of all, you get all this privacy and natural beauty without the gravel roads - fully paved access leads you right to the driveway. This is a rare opportunity to own a country retreat that blends comfort, charm, and endless possibilities. 15 minutes to Coldwater, 20 minutes to Orillia and 25 minutes to Barrie. (id:63616)
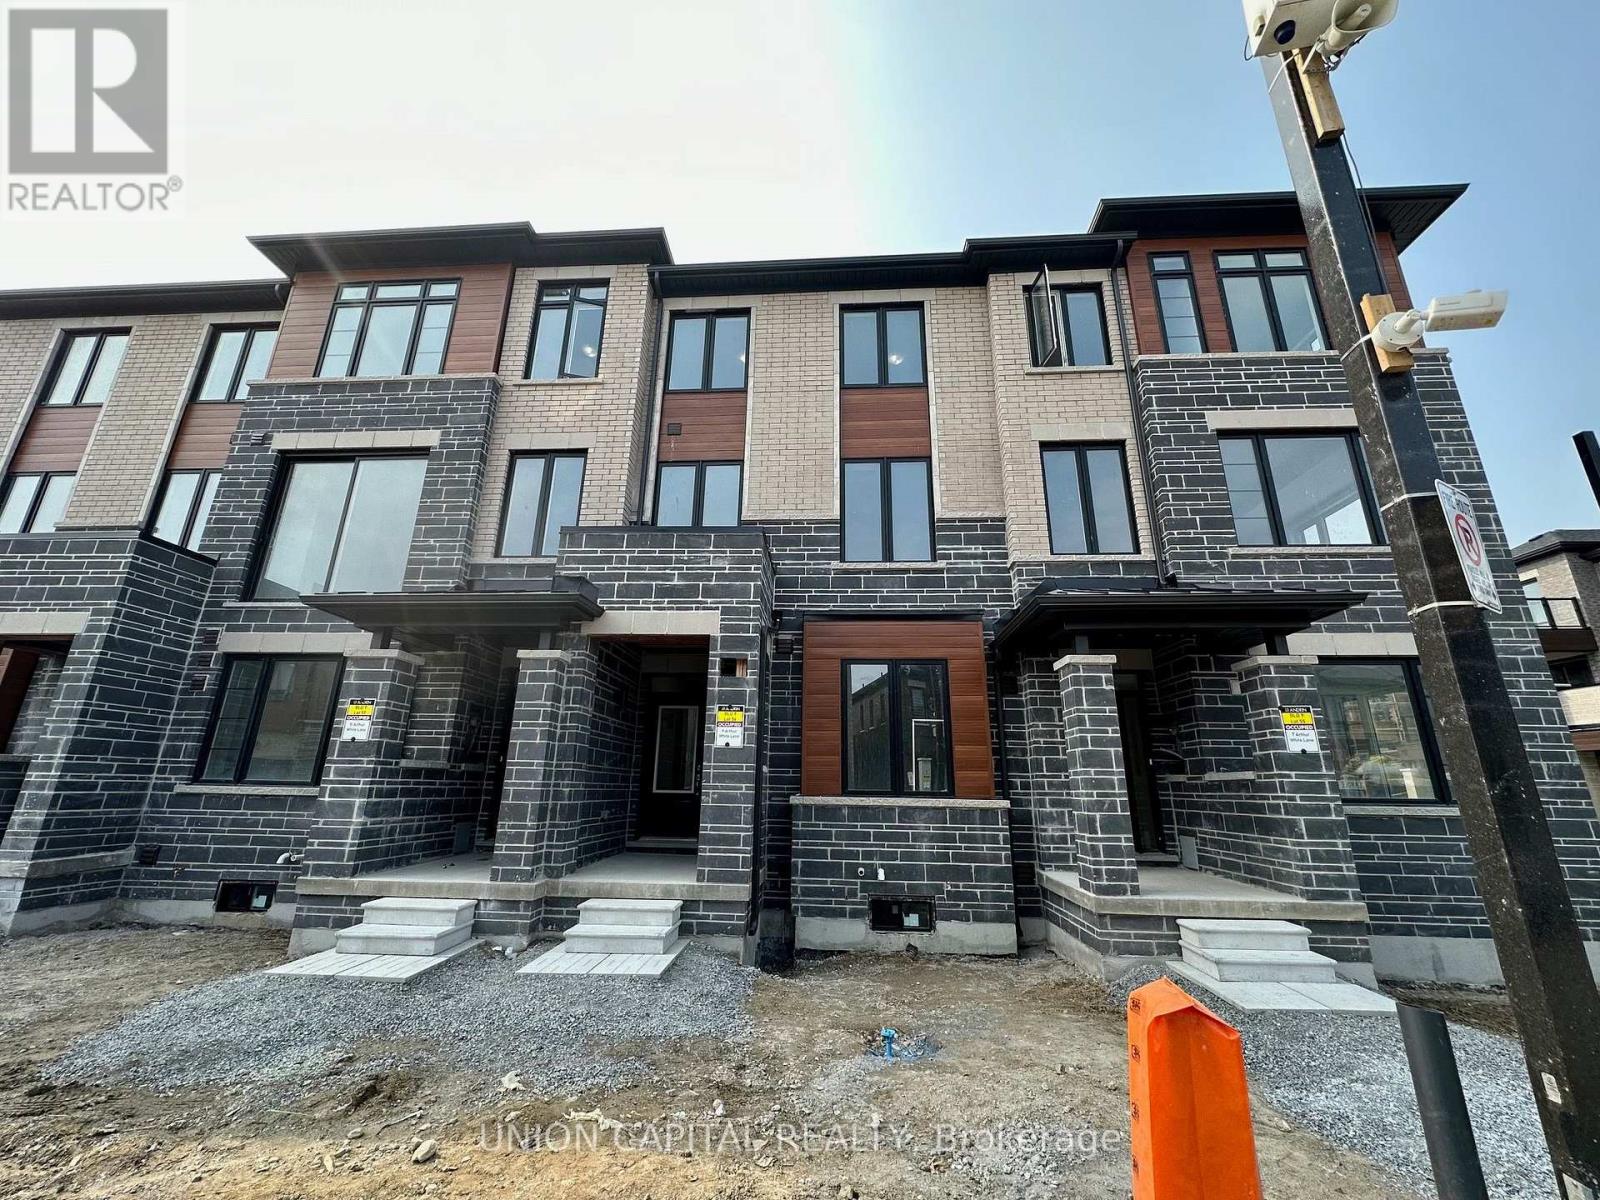
9 Arthur White Lane
Markham, Ontario
Fully New Furnished, Double Car Garage Townhouse Available For Short Term Lease. Roller Blinds In All 4 Bedrooms. 4 Bed + 3 Full Bath, 1 Powder. Featuring 2 Balconies (One Balcony From Kitchen And One Balcony From Primary Bedroom). Close To Markville Mall And Parks. (id:63616)
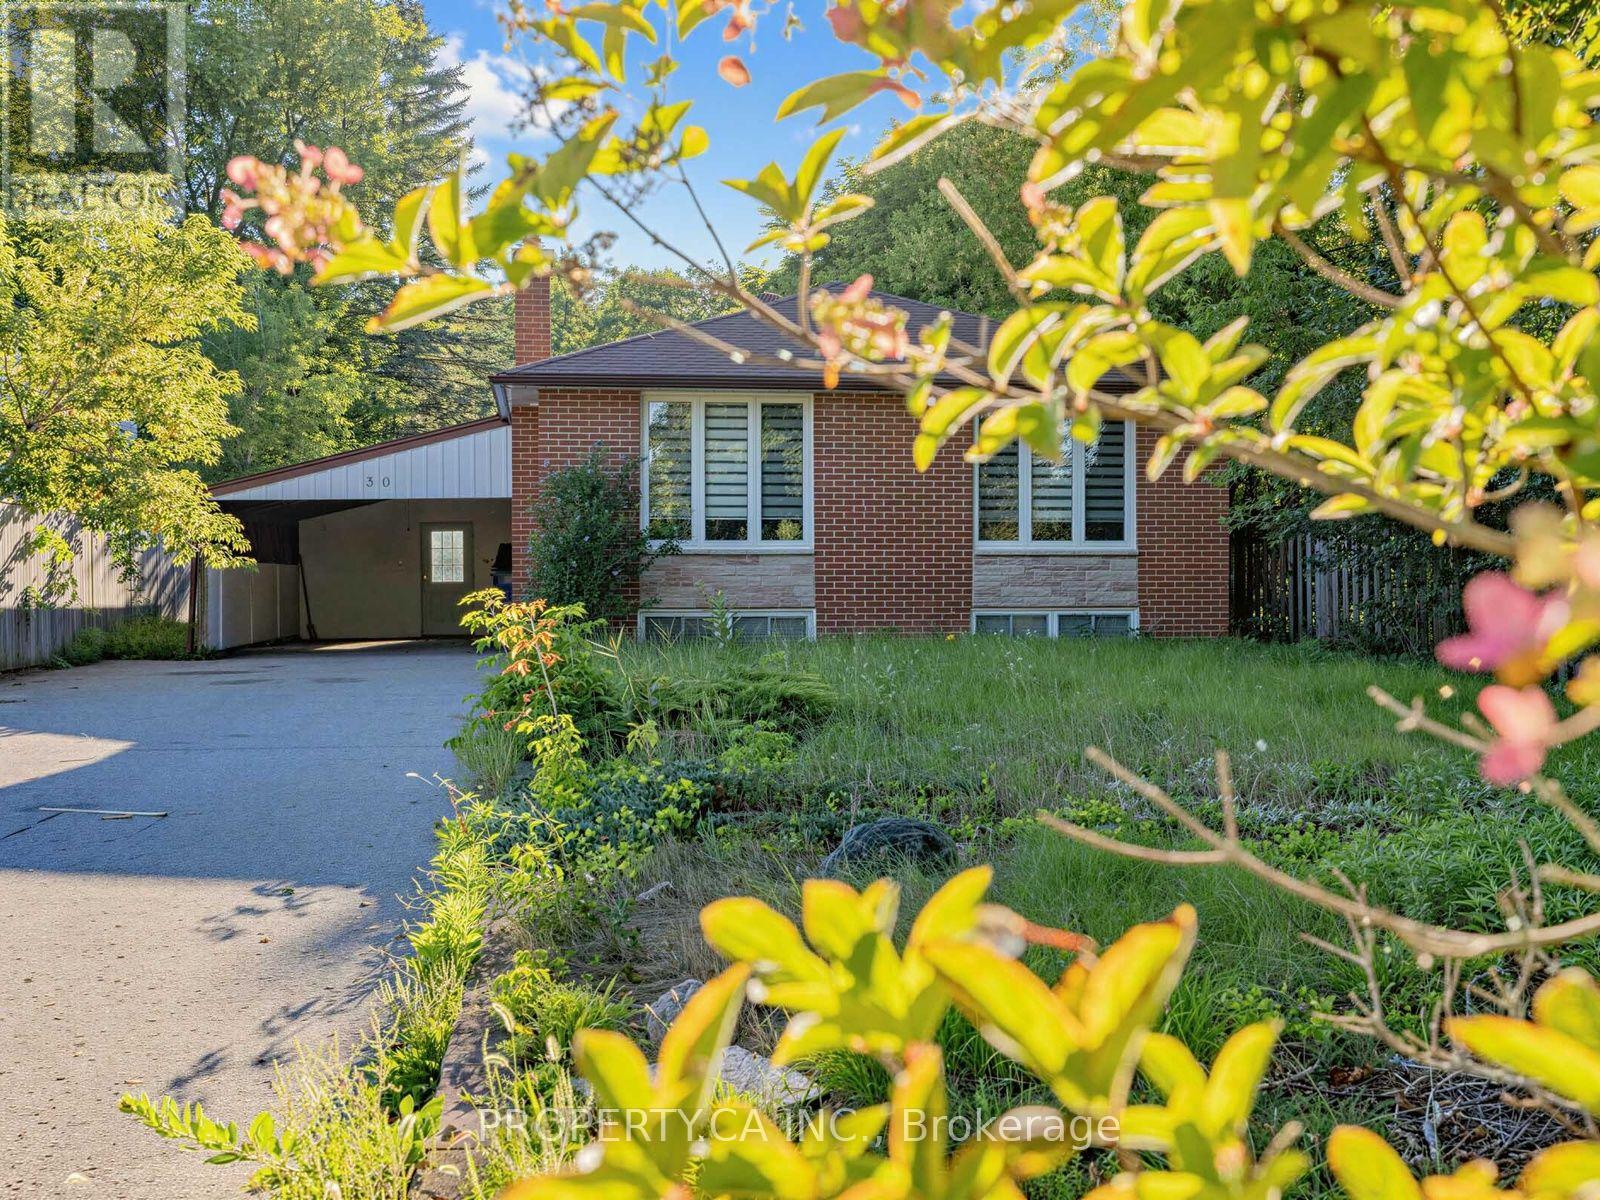
30 Willow Street
East Gwillimbury, Ontario
Large Private Treed Lot 50' X 299' On A Dead End Street. Less Than A Minute Walk To Water Access For Water Sports Or Minutes To The Soldiers Bay Marina. Cozy 3 Bedroom Bungalow. Finished Bsmt W/Rec Room & 4th Bdrm. Updated Eat In Kitchen W/ W/Out To Yard. Shingles(13), Furnace/Cac(13). Great Location Close To Schools & All Amenities. (id:63616)
17956 Warden Avenue
East Gwillimbury, Ontario
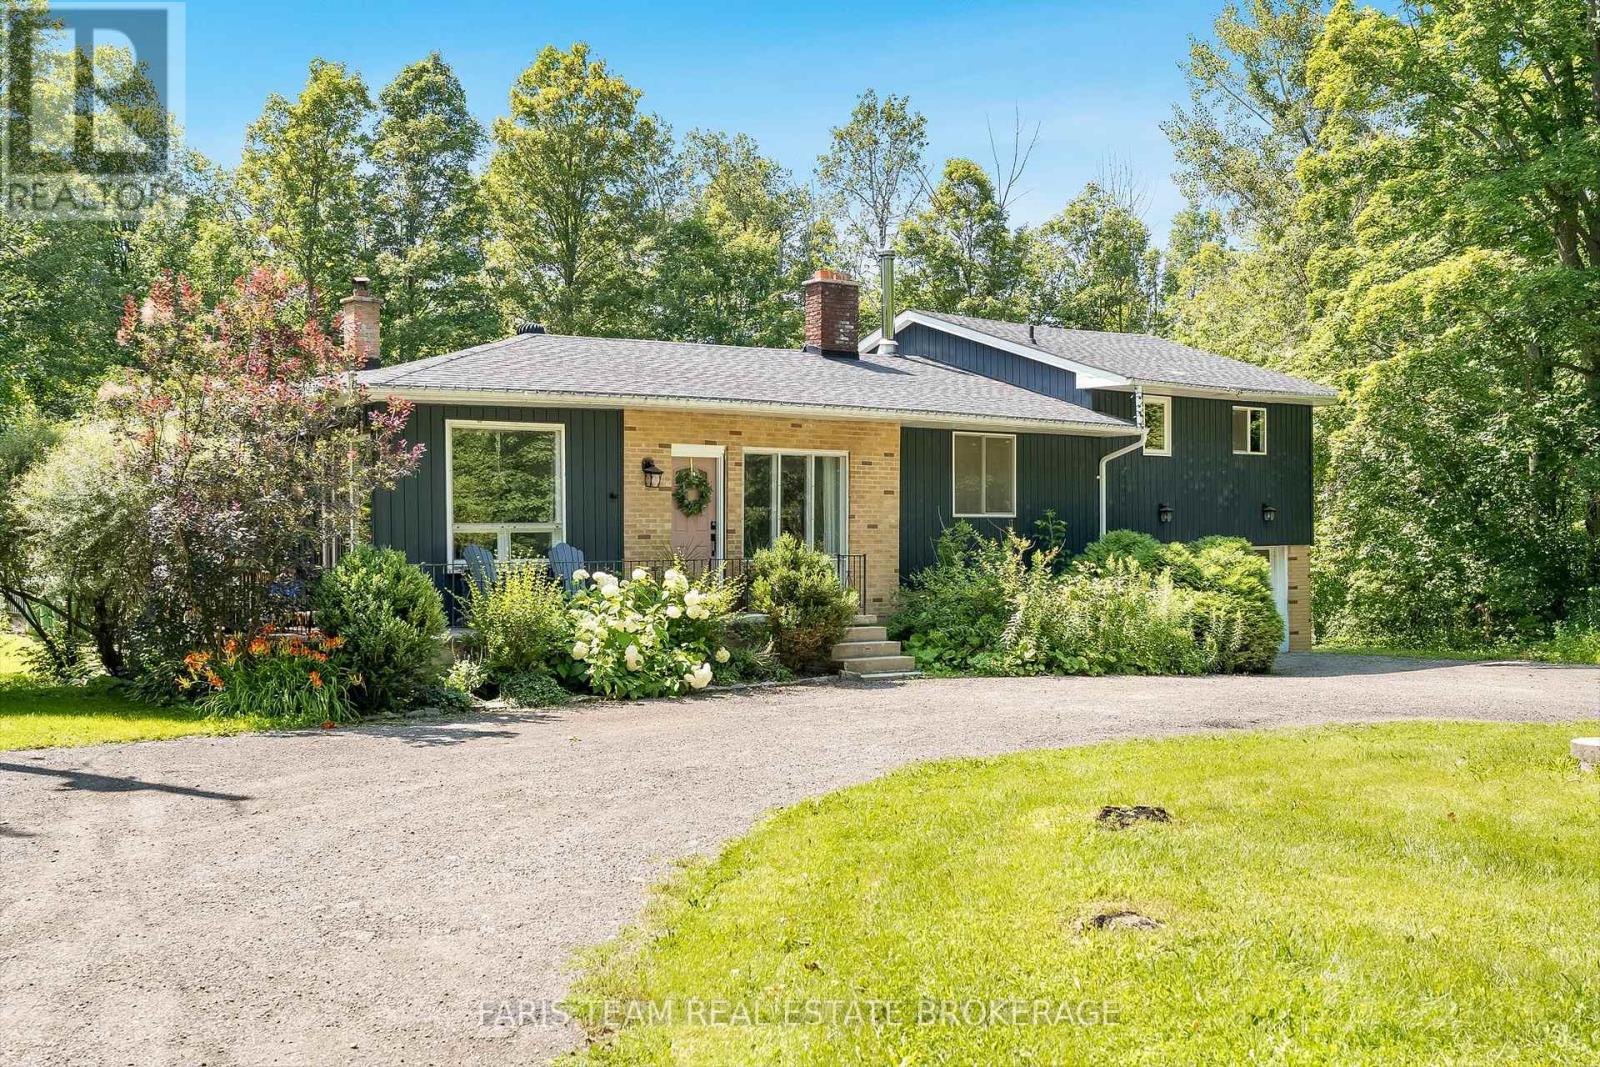
Top 5 Reasons You Will Love This Home: 1) Impeccably maintained open-concept bungalow showcasing massive new windows (2025) that flood the home with natural light while framing breathtaking views of the nearly 9-acres of lush surrounding land 2) Presenting rural charm and modern upgrades, the home features shaker-style white kitchen cabinetry, a farmhouse sink, beautifully updated bathrooms, and the added comfort of heated floors throughout select areas 3) Expansive primary bedroom serving as a private retreat, offering ample space for a sitting area, a generous walk-in closet, and a newly remodeled ensuite designed with both style and functionality in mind 4) Set back from the road, a long private driveway leads to this secluded home nestled among mature trees, providing a peaceful setting while still being conveniently close to essential amenities and major commuter routes 5) With five well-sized bedrooms to accommodate family and guests, plus a dedicated bonus office and access to high-speed internet, this home is perfectly suited for modern living, including remote work flexibility. 2,581 above grade sq.ft. plus an unfinished basement. (id:63616)
98 Don Mor Drive
Newmarket, Ontario
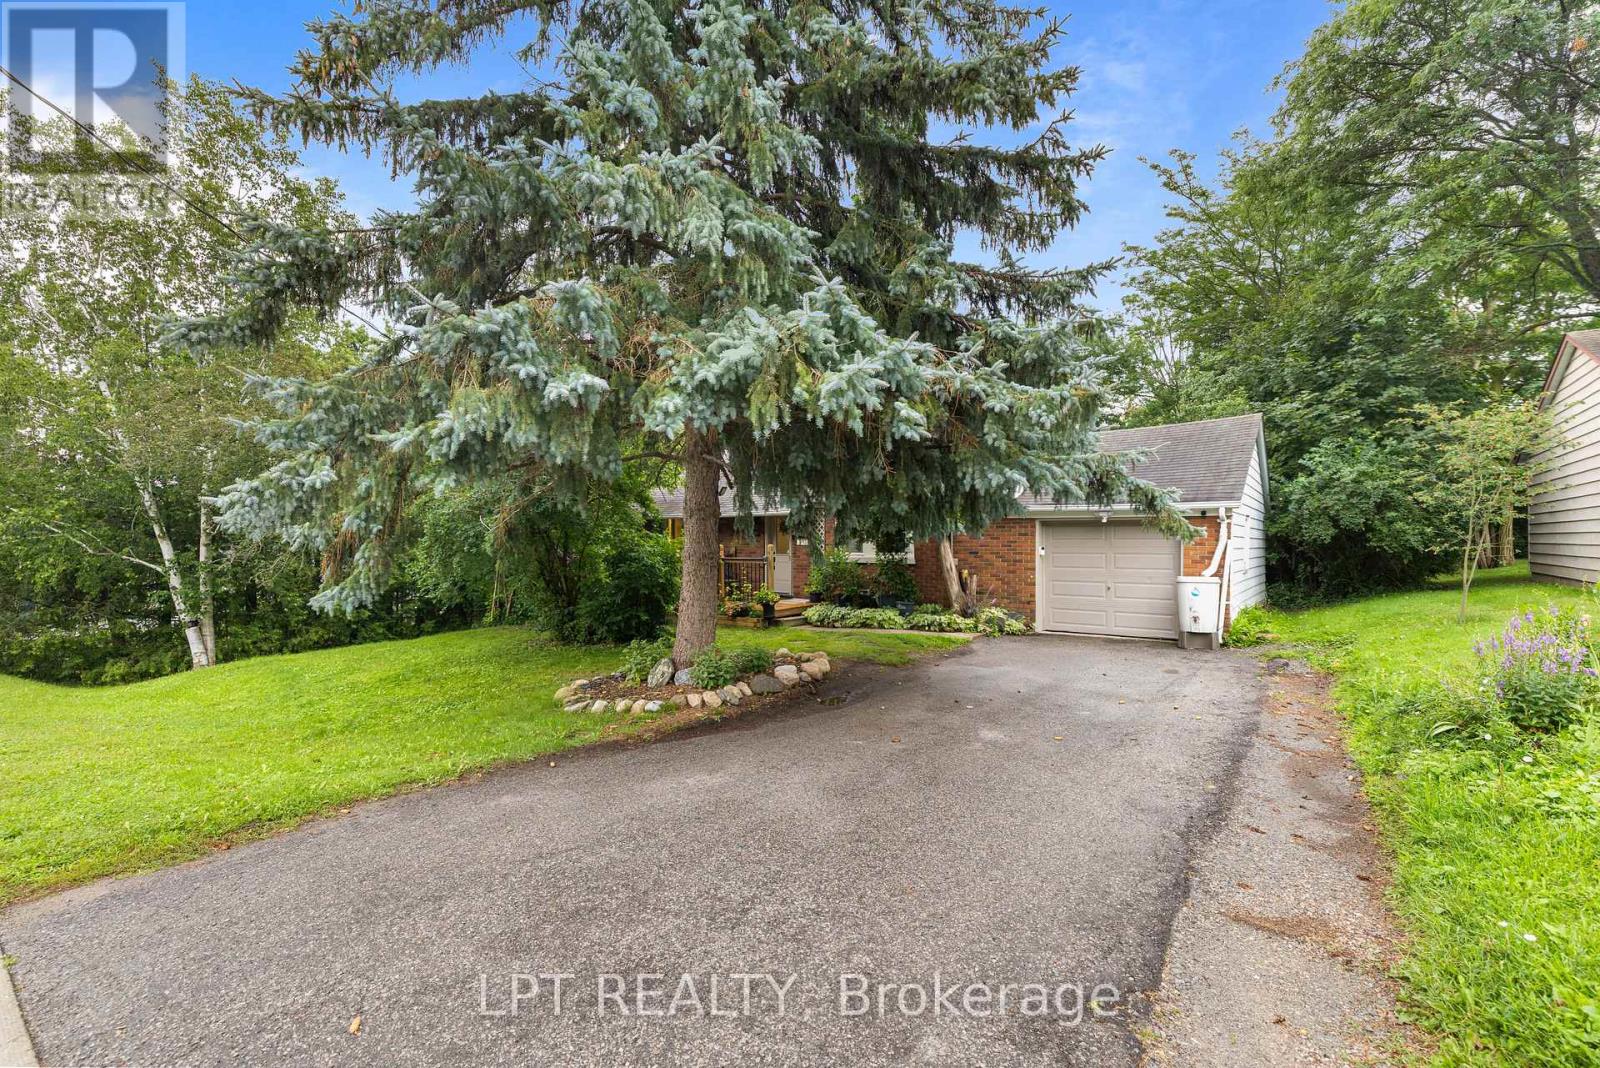
Welcome To The Heart Of Central Newmarket! Nestled On A Premium, Beautifully Landscaped 88 X 137 Mature Lot, This Charming Raised-Bungalow Offers Over 2,000 Sq Ft Of Total Living Space. Located In A Quiet, Family-Friendly Neighbourhood, This Warm And Inviting Home Perfectly Blends Space, Privacy, And Everyday Convenience. A True Gem! Lovingly Maintained & Full Of Charm! Cherished By The Same Family For Many Years, This 2+2 Bedroom, 2-Bath Home Offers A Versatile, Functional Layout. Boasting A Light-Filled Open-Concept Living And Dining Area Perfect For Entertaining, Generously-Sized Bedrooms, And Abundant Natural Light Throughout, It Creates An Airy, Welcoming Feel On Every Level. Unbeatable Location & Convenience! Stroll To Yonge Street, Fairy Lake, Scenic Walking Trails, And Historic Main Street's Trendy Shops And Restaurants. Ideally Situated Near Schools, Transit, Southlake Hospital, Newmarket GO, And Upper Canada Mall. An Incredible Opportunity For First-Time Buyers, Savvy Investors, Or Anyone Looking For Their Next Home. (id:63616)
312 - 2506 Rutherford Road
Vaughan, Ontario
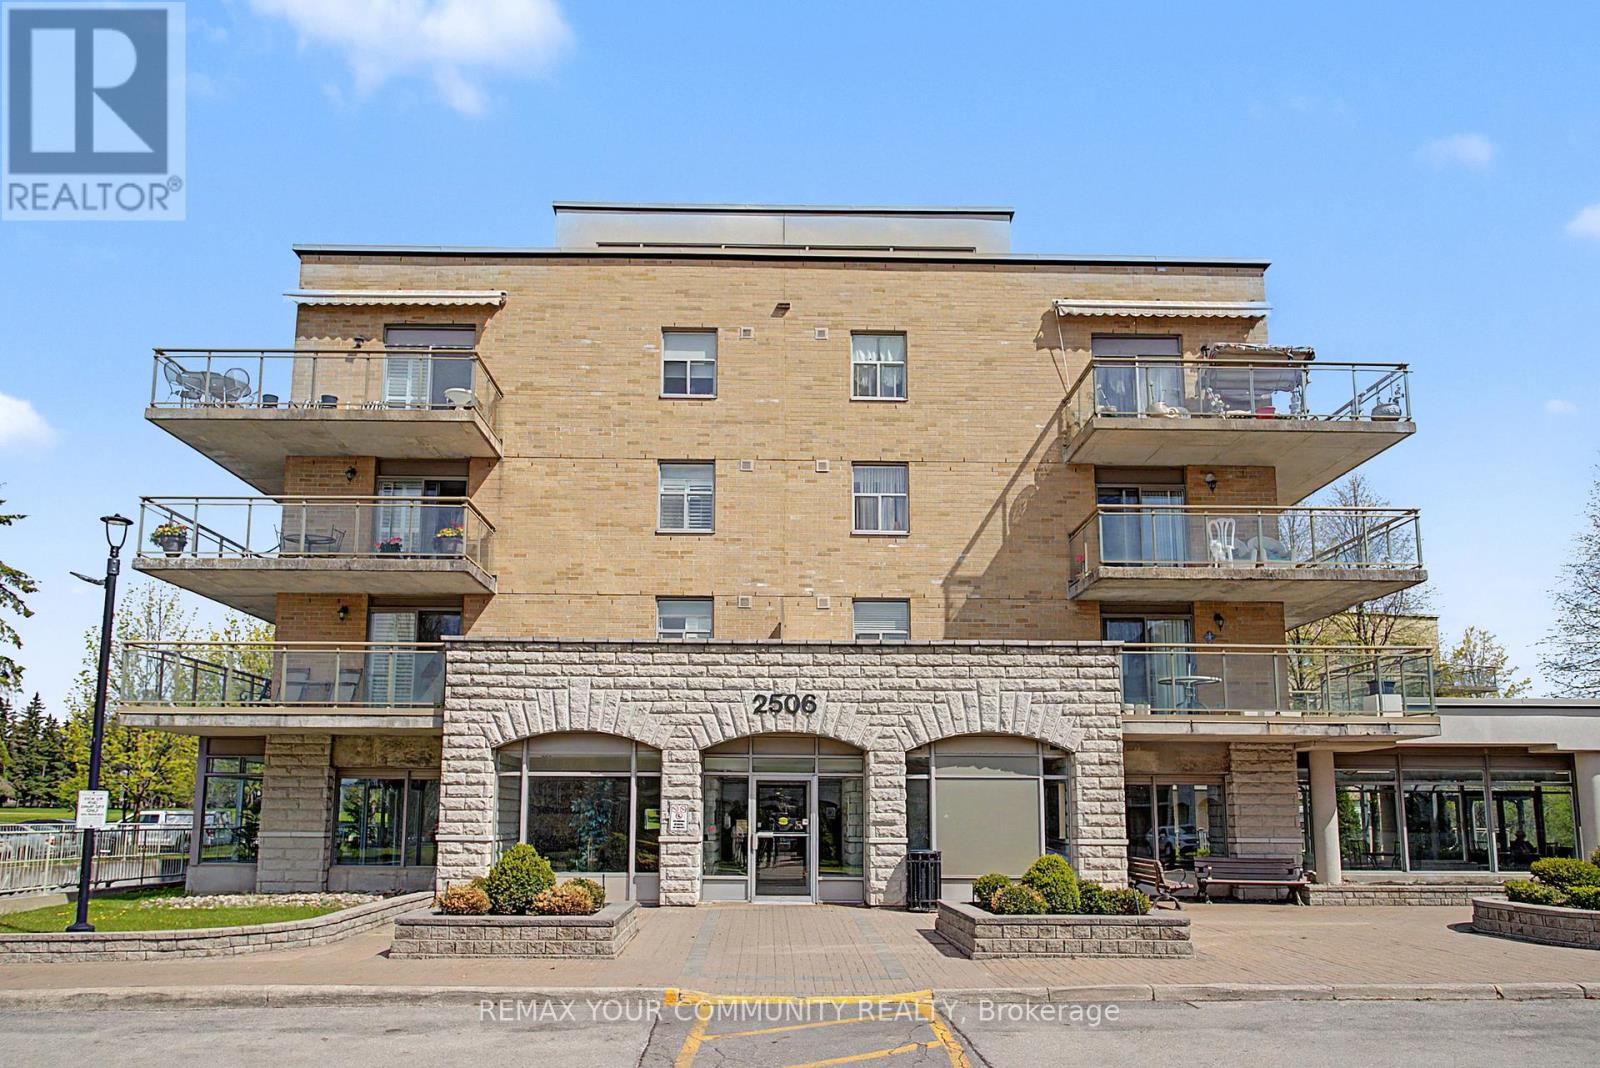
Opportunity Knocks! Welcome To Popular Community "Villa Giardino" This Split Plan 2 Bedroom Suite Has Been Meticulously Maintained By The Present Owner. Upgraded Kitchen Features Quartz Countertops, Upgraded Cupboards, Features Lots Of Storage Thruout, Walk Out From Living Room To Oversized West Facing Balcony. Custom Blinds Thruout, Just "Move In" & Join The Popular Community. Convenience Store, Pharmacy, Hair Salon, Card Room & Much More. Espresso Bar! "Owner Owned " Large Cantina " & Locker! Oversized Parking Space! Shuttle Bus For Shopping & Other Social Events. (id:63616)
18 - Main Floor - 30 Wertheim Court
Richmond Hill, Ontario
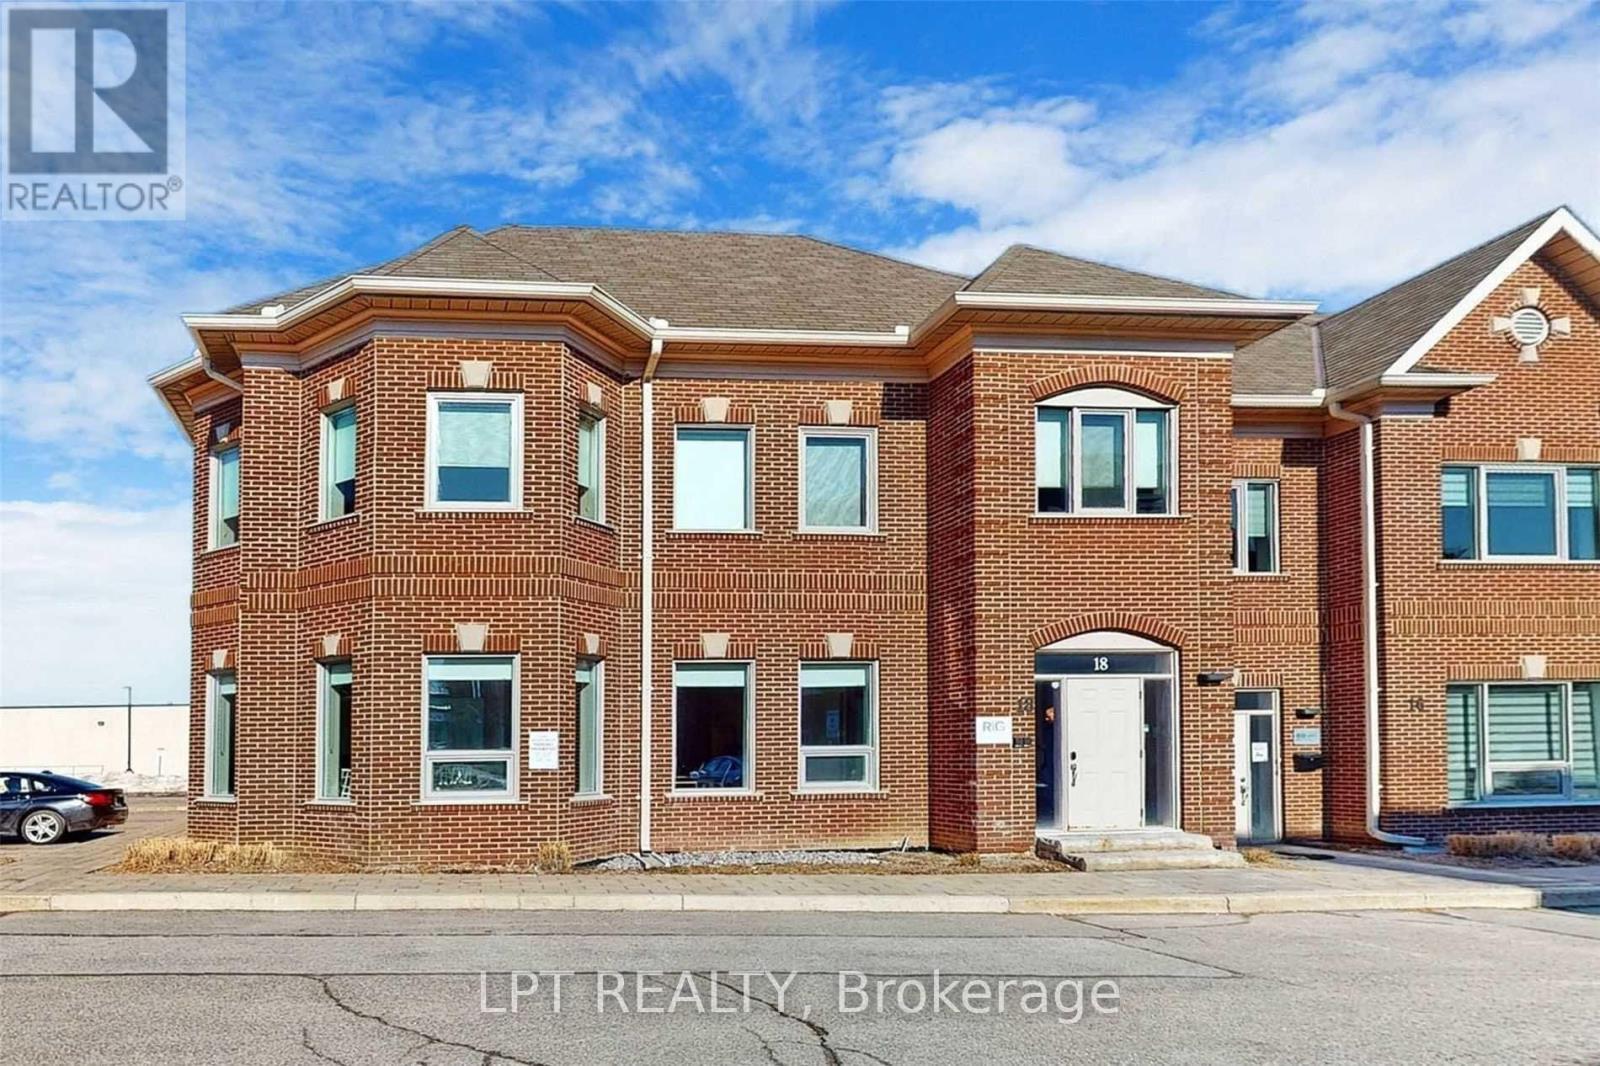
Premium Turn-Key Office Space | Beaver Creek Business Area Rare Opportunity To Lease 1,250 Sq. Ft. Of Beautifully Renovated, Turn-Key Office Space In The Highly Sought-After Beaver Creek Business Area. This Exceptional Corner Unit Offers A Professional And Inviting Environment, Thoughtfully Designed To Meet The Needs Of Today's Modern Businesses. The Main Level Features Bright, Open-Concept Work Areas Complemented By A Generously Sized Boardroom, Providing An Ideal Setting For Productive Collaboration, Team Meetings, And Client Presentations. A Dedicated Kitchen And Private Washroom Add Convenience And Functionality For Day-To-Day Operations. Strategically Located With Quick And Convenient Access To Highways 401 And 404, The Property Is Exceptionally Well Positioned For Businesses That Value Accessibility. Public Transit Is Also Readily Accessible, Making Commuting Convenient For Employees And Clients Alike. The Professionally Maintained Business Centre Offers Ample On-Site Parking, While The Surrounding Area Provides An Excellent Selection Of Restaurants, Cafés, Retail, And Professional Services Just Steps Away. Ideal For Law Firms, Accounting Practices, Real Estate Teams, Technology Companies, IT Firms, Consulting Businesses, And Other Professional Users Seeking A Sophisticated, Move-In-Ready Office In One Of The Area's Most Desirable Commercial Locations. Move-In Ready. Professionally Presented. Strategically Located. A Turnkey Opportunity For Businesses Looking To Establish Themselves In A Premium And Highly Connected Business Environment. (id:63616)
32 Turnberry Crescent
Markham, Ontario
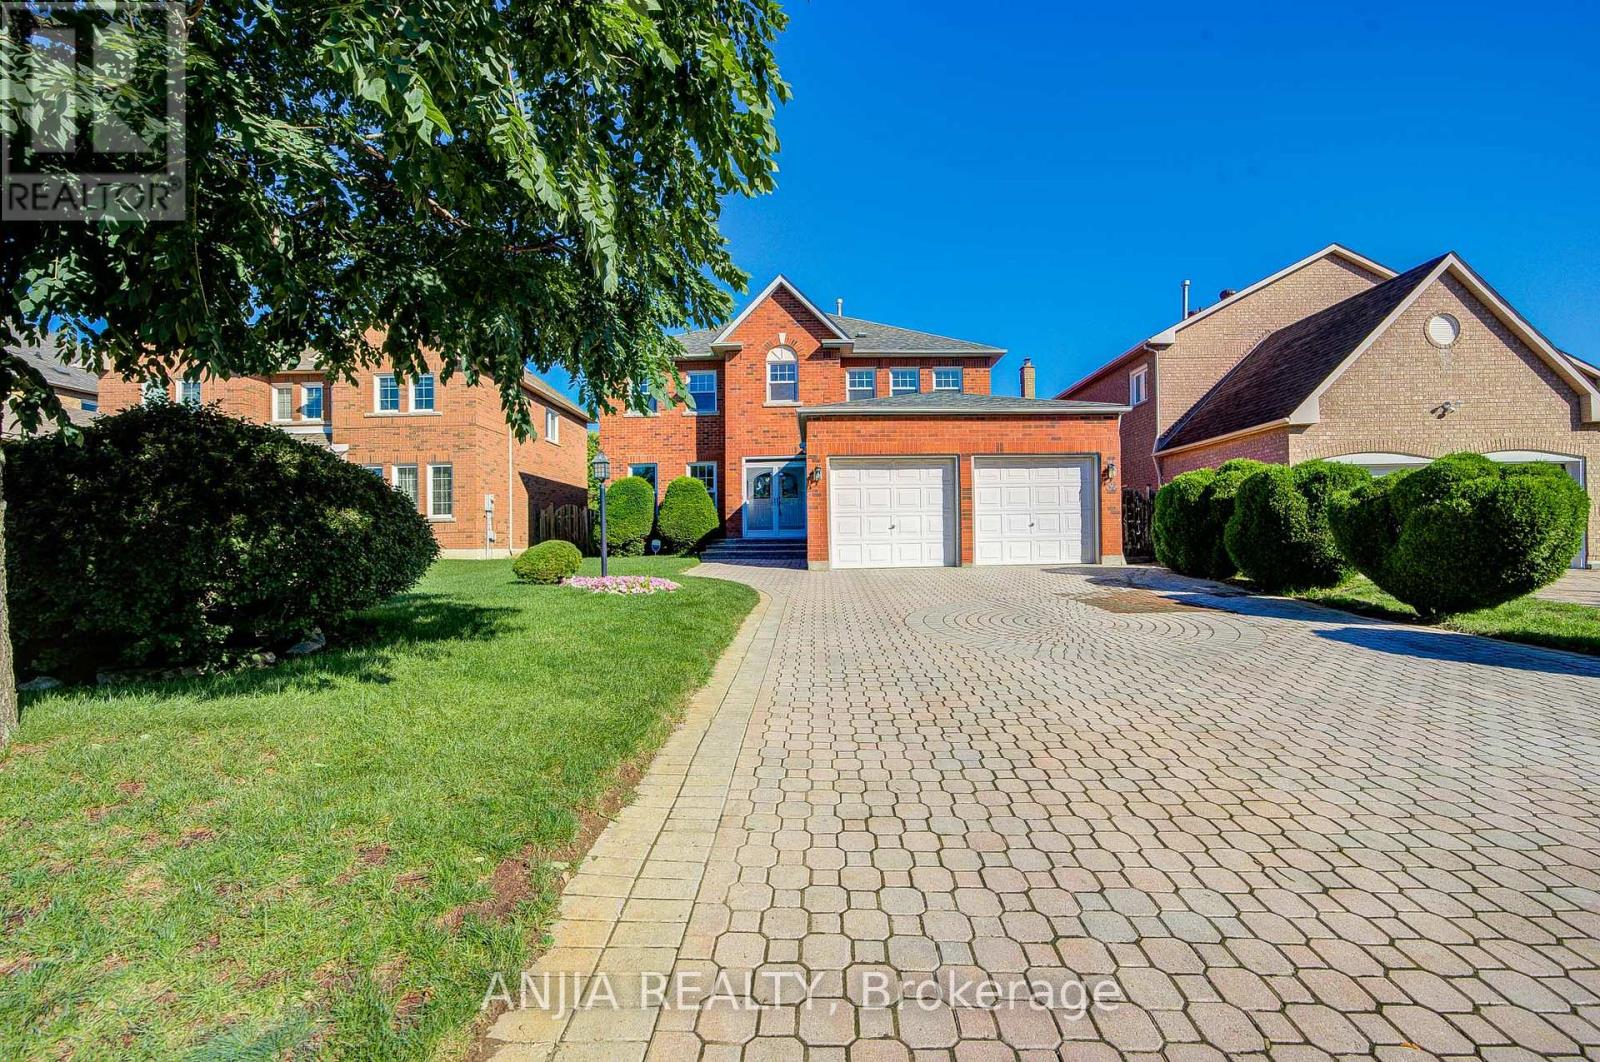
Rare Opportunity To Own A Spacious And Well-Maintained Detached Home In Prestigious Unionville! Sitting On A Premium Approx. 50 X 116 Ft Lot, Offering 3015 Sq. Ft. Above Grade With A Functional And Comfortable Layout. This Beautiful 4+2 Bedroom, 4 Bathroom Home Features A Bright Combined Living And Dining Area, Family Size Kitchen With New Quartz Countertop And New 2026 Appliances Including Fridge, Stove And Exhaust Fan, Plus A Large Solarium With Walk-Out To Patio. Spacious Family Room With Marble Fireplace, Hardwood Floor And Open Concept Design, Perfect For Everyday Family Living And Entertaining. Freshly Painted Entire Home With New Smooth Ceiling On Main Floor, Upgraded Light Fixtures, And New Engineered Hardwood Flooring Throughout The 2nd Floor. Generous 2nd Floor Bedrooms With Large Closets, Primary Bedroom With Walk-In Closet And Ensuite, Plus New Vanities In 2nd Floor Bathrooms. Finished Basement Offers Additional Living Space With Broadloom, Pot Lights, 2 Bedrooms, 1 Living/Recreation Area And 3-Piece Bathroom, Ideal For Extended Family, Guest Use, Home Office Or Recreation. Interlocking At Front And Back, Beautiful Perennial Garden And Mature Landscaping Provide Great Curb Appeal And Outdoor Enjoyment. Furnace 2024, New Central AC 2026. Double Garage With Remote Plus 4-Car Driveway Parking, Total 6 Parking Spaces. Located In High-Demand Unionville Community, Near Warden/Hwy 7, Parks, Schools, Shopping, Restaurants, Public Transit And Everyday Amenities. A Must-See Home In One Of Markham's Most Desirable Neighbourhoods! (id:63616)
46 Venice Crescent
Vaughan, Ontario
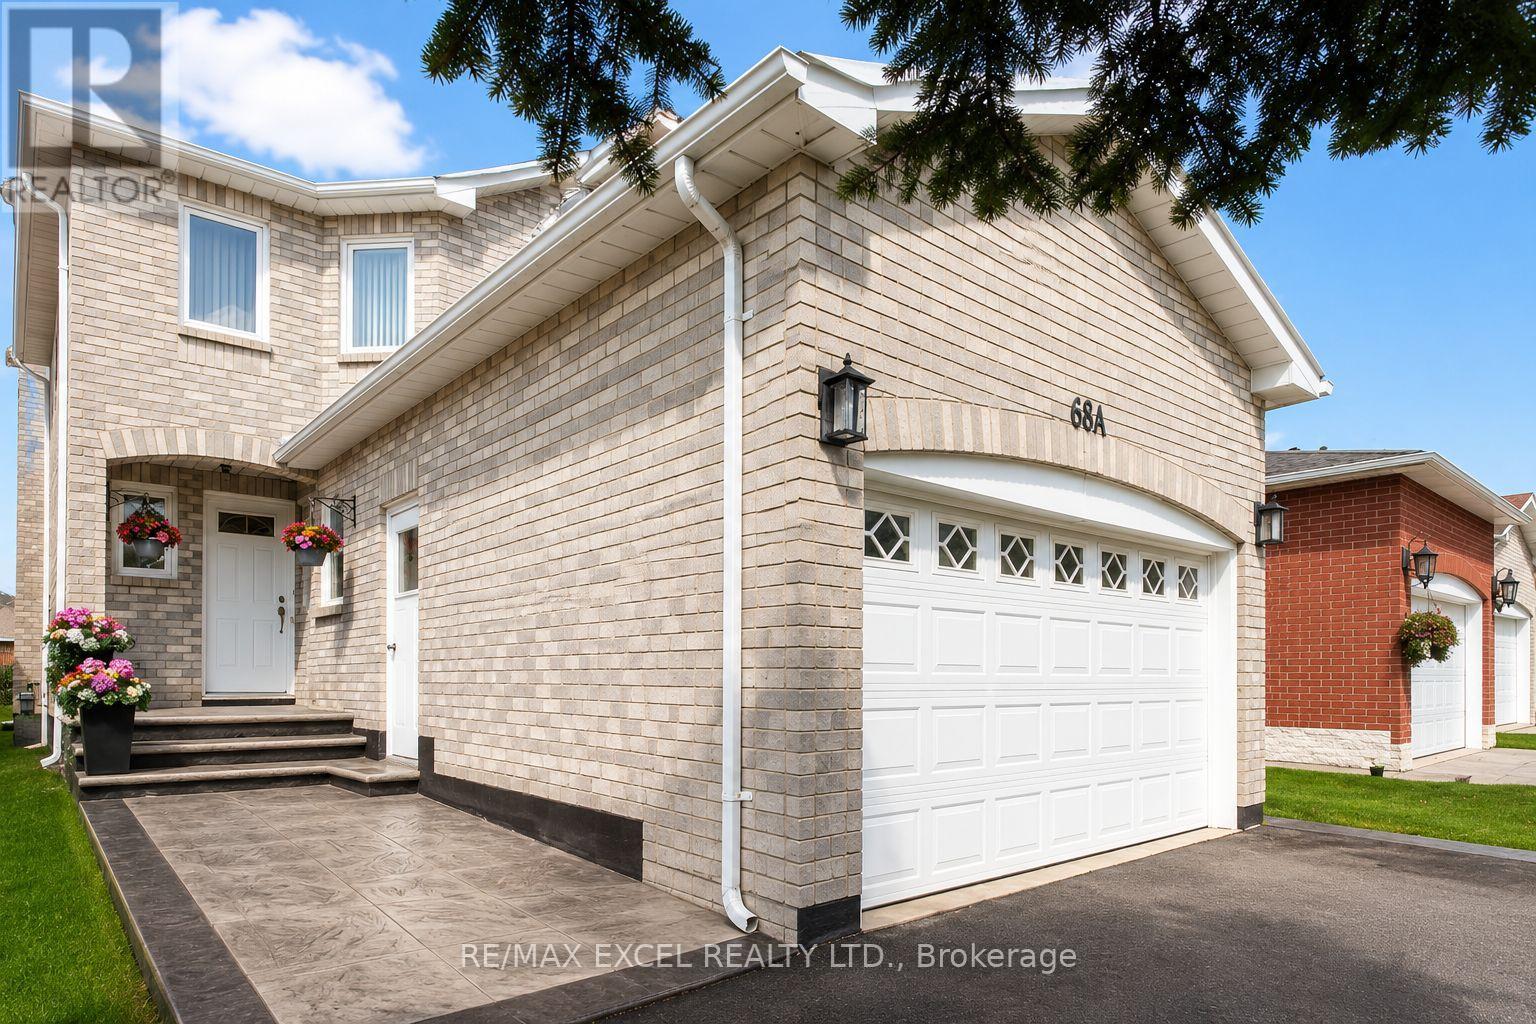
Welcome To This Beautifully Updated Family Home In The Prestigious Beverley Glen Community, One Of Thornhill's Most Desirable Neighbourhoods! Featuring Sleek Modern Finishes, A Bright Open-Concept Layout And A Functional Design Perfect For Everyday Family Living And Entertaining. Spacious Principal Rooms Offer A Comfortable Flow Throughout The Home, While The Finished Basement Provides Valuable Additional Living Space, Ideal For A Recreation Room, Entertaining, Home Office Or Overnight Guests. Ideally Located In A Family-Friendly Neighbourhood Close To Parks, Schools, Shopping, Restaurants, Transit And Everyday Amenities. A Wonderful Opportunity To Call Beverley Glen Home. Don't Miss It! (id:63616)
56 Goode Street
Richmond Hill, Ontario
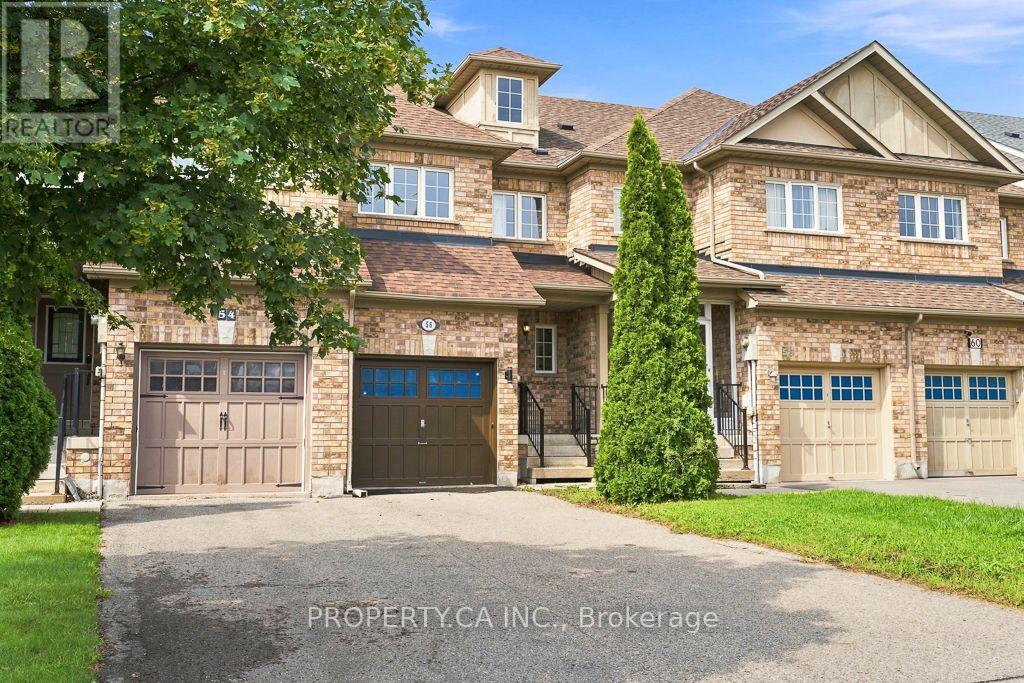
Welcome to 56 Goode Street, a beautiful 3 bed plus 1, 4 bath townhouse in a highly desirable Richmond Hill neighbourhood! This bright and spacious home offers a functional open-concept layout with plenty of natural light and comfortable living space.Over 1800 sq feet of livable space, including the basement. The basement has a bedroom, full bathroom and a full kitchen.The main floor is perfect for both everyday living and entertaining, featuring generous living and dining areas and a well-appointed kitchen with ample storage and counter space. Updated kitchen cabinets with a new oven, dishwasher, and fridge.Upstairs, you'll find spacious bedrooms offering plenty of room for the whole family, while the home's thoughtful layout provides the flexibility today's lifestyle demands.Private outdoor space, perfect for relaxing, entertaining or enjoying summer evenings.Located in a family-friendly community close to excellent schools, parks, trails, shopping, restaurants and everyday conveniences. Easy access to public transit, GO Transit and major highways makes commuting throughout Richmond Hill and the GTA a breeze. A fantastic opportunity to enjoy the space and comfort of townhouse living in one of Richmond Hill's most convenient communities. Move in and enjoy! (id:63616)