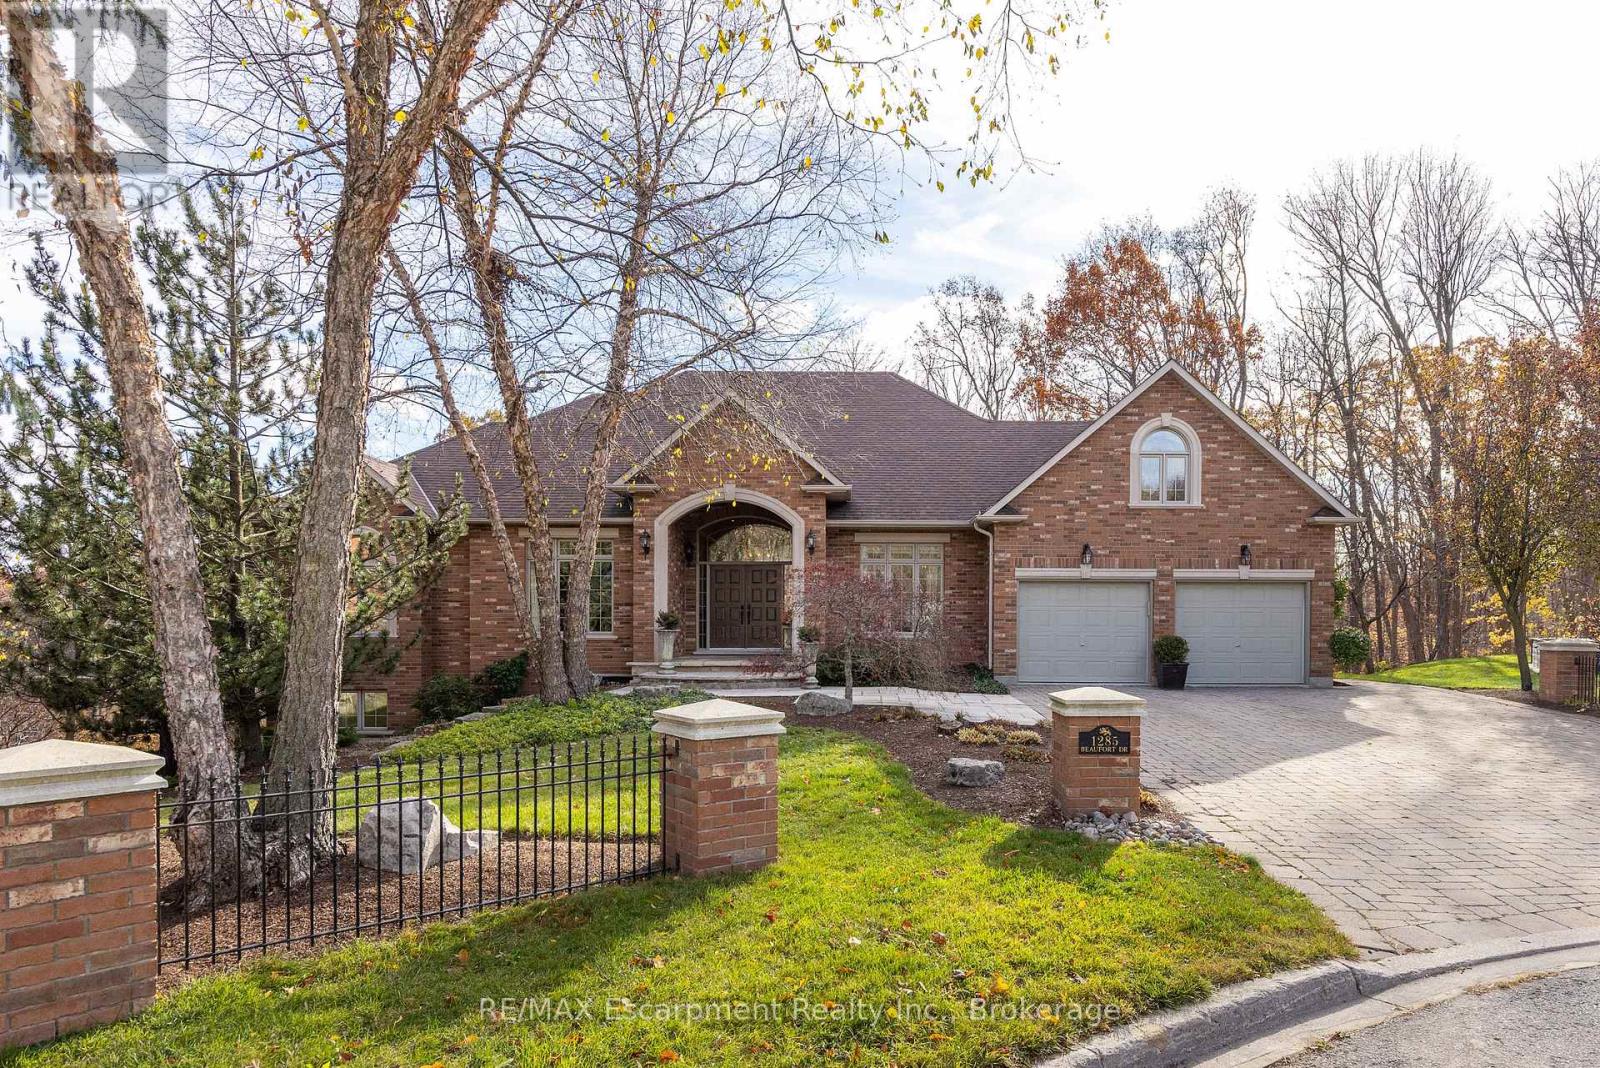
1285 Beaufort Drive
Burlington, Ontario
Discover this exceptional custom executive bungalow with southern exposure positioned at the end of a peaceful cul-de-sac on a 1/3 acre lot,where luxury meets tranquility backing onto a wooded ravine connecting the Bruce Trail and all its beauty.This stunning 3+1 bdrm,3.5 bath residence spans 6,327 sq ft of meticulously designed living space,perfectly situated in Burlington's desirable Escarpment neighbourhood.Natural light cascades throughout the home,enhanced by impressive 10-12ft ceilings on the main level and over 9 -12ft ceilings on the lower level.Open concept Great Room features hardwood flooring and a cozy gas f/p flowing seamlessly into the gourmet kitchen.The kitchen showcases pristine cabinetry,a large island and breakfast area w/ convenient access to the outdoor 16ft x 22ft balcony overlooking your backyard.The perfect places for casual entertaining. Elegant formal dining room accommodates larger gatherings, while a separate main-floor office provides a quiet workspace.The oversized primary bdrm offers a private retreat with gas f/p,spacious w/i closet,and updated 5 pc ensuite. 2 addt'l bedrooms, 4 pc bath, and powder room complete the main level along with the practical elements of a laundry room with direct garage access.The finished LL expands living options w/ a rec room complete with pool table area,media room,and a gym area with direct access to the yard. Guest bedroom is located next to a 4-pc bath.The Utility room w/ 12ft ceiling provides ample storage,maximize functionality.Step outside to discover a private retreat w/ manicured gardens featuring an inground saltwater pool & extensive entertaining areas accessible through 2 separate walkouts from the LL.A double oversize garage provides space for a car storage lift system. This prime location offers convenient access to highways,shopping,walking trails,& golf, creating the perfect blend of suburban serenity and urban convenience. Freshly paint thru/out ensures move-in readiness. LUXURY CERTIFIED (id:63616)
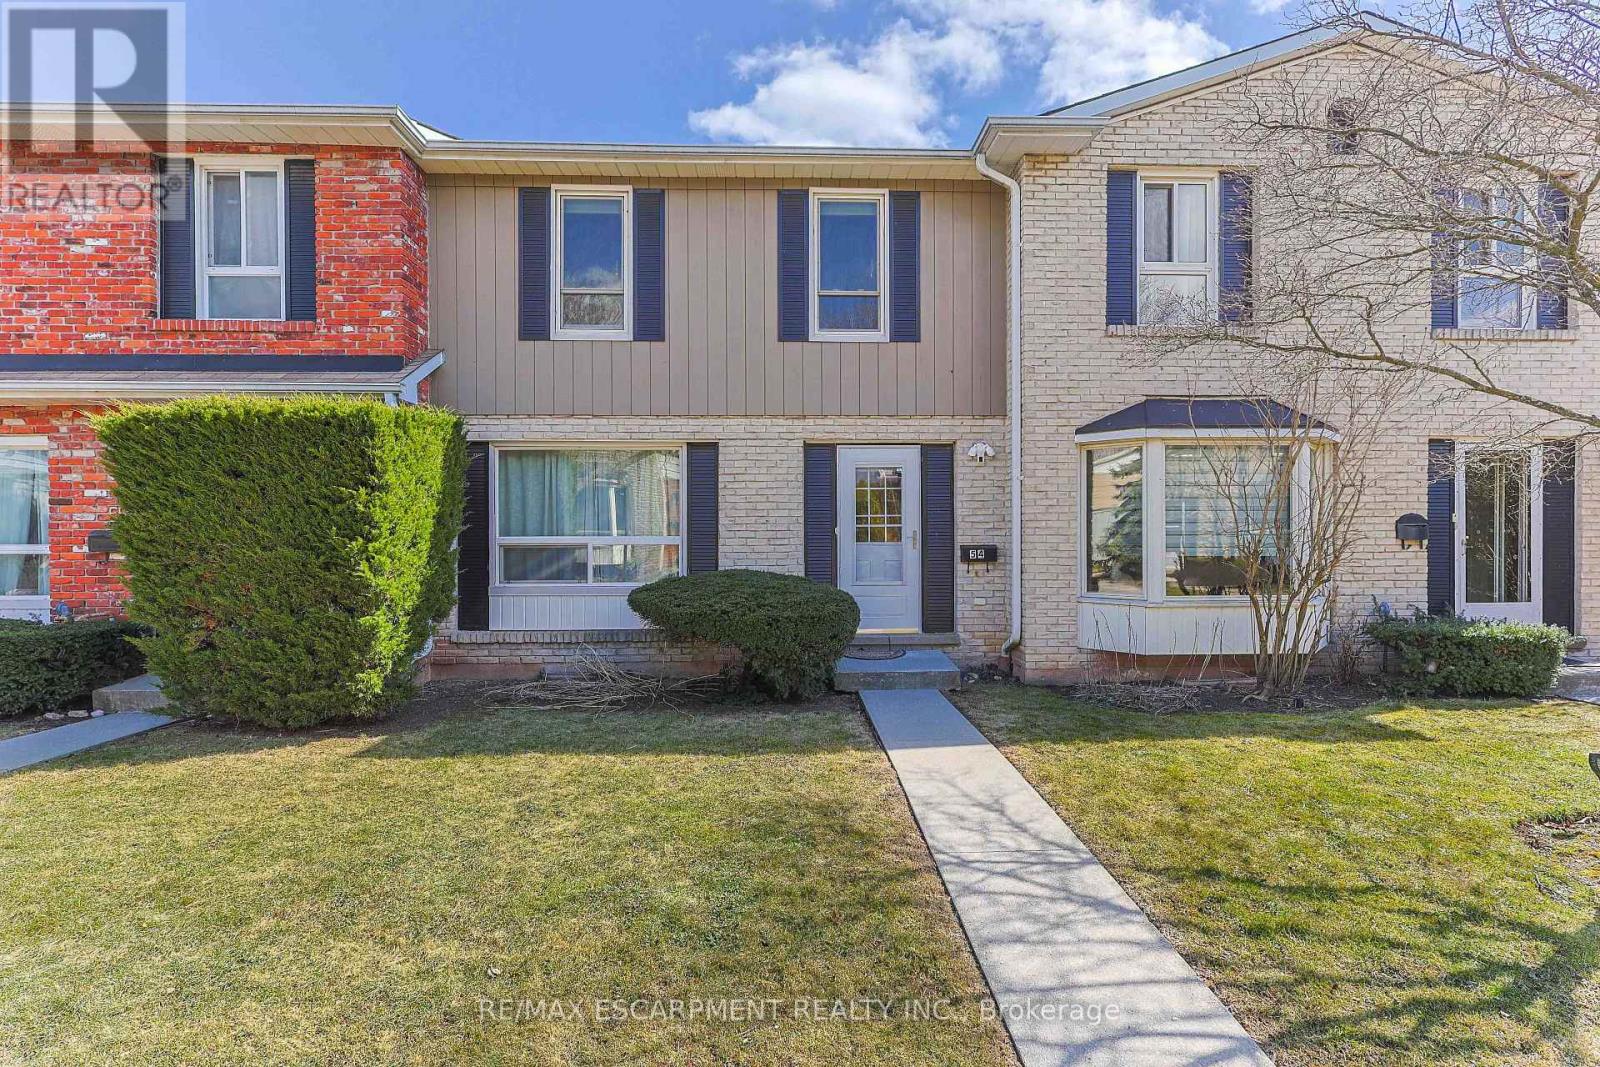
54 - 5475 Lakeshore Road
Burlington, Ontario
Enjoy lakeside living in this beautifully located townhome at the Oakville-Burlington border, just steps from Burloak Waterfront Park. Surrounded by scenic walking and cycling trails along the lake, this fully updated and bright 3 bedroom, 2 bathroom home showcases tasteful finishes throughout and has been thoughtfully cared for. The main level is filled with natural light and features hardwood flooring, along with an updated 2-piece bath. From the dining area, sliding doors lead to a private, low-maintenance deck. The kitchen offers generous cabinetry and modern updated finishes. Upstairs you'll find the spacious primary bedroom complemented by two additional bedrooms and a renovated four-piece bathroom with ensuite privileges. The lower level is fully finished and features a large recreation space, along with convenient in-suite laundry and additional storage. Convenience is key with two underground parking spaces, visitor parking, and direct interior access from the garage. Residents also enjoy excellent amenities, including a saltwater outdoor pool, fitness centre, sauna, and party room. Ideally situated near schools, parks, trails, everyday conveniences, and major highways, this home truly has it all. (id:63616)
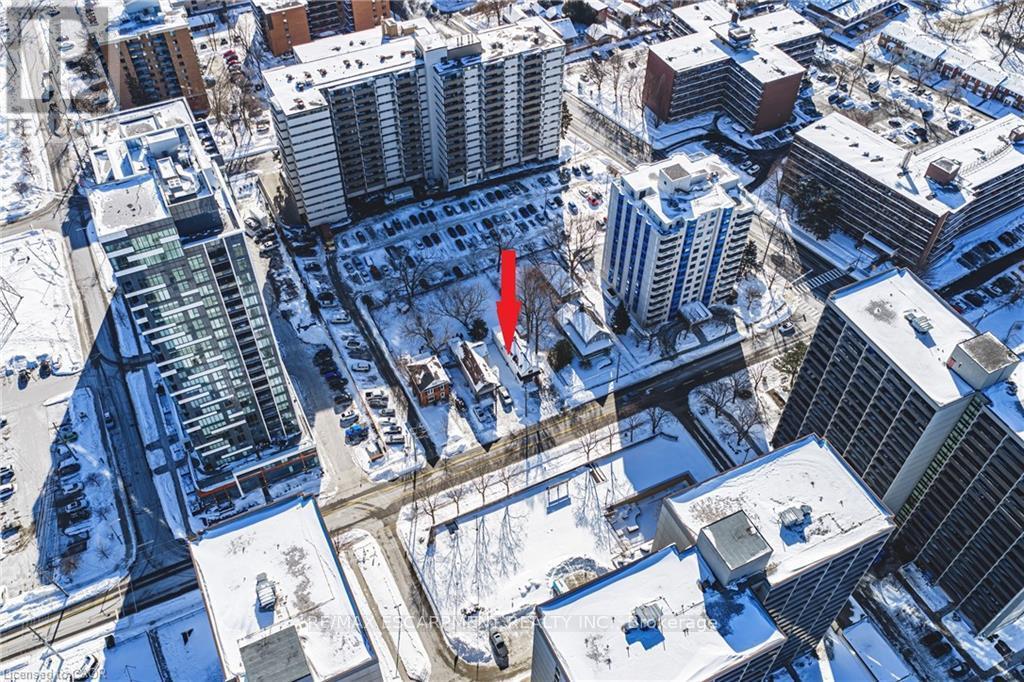
1286 Ontario Street
Burlington, Ontario
Prime investment and development opportunity in Downtown Burlington. The property is designated for high-rise development under the Burlington Official Plan. Currently generating $3,300 per month in rental income. A rare and strategic land-bank acquisition. (id:63616)
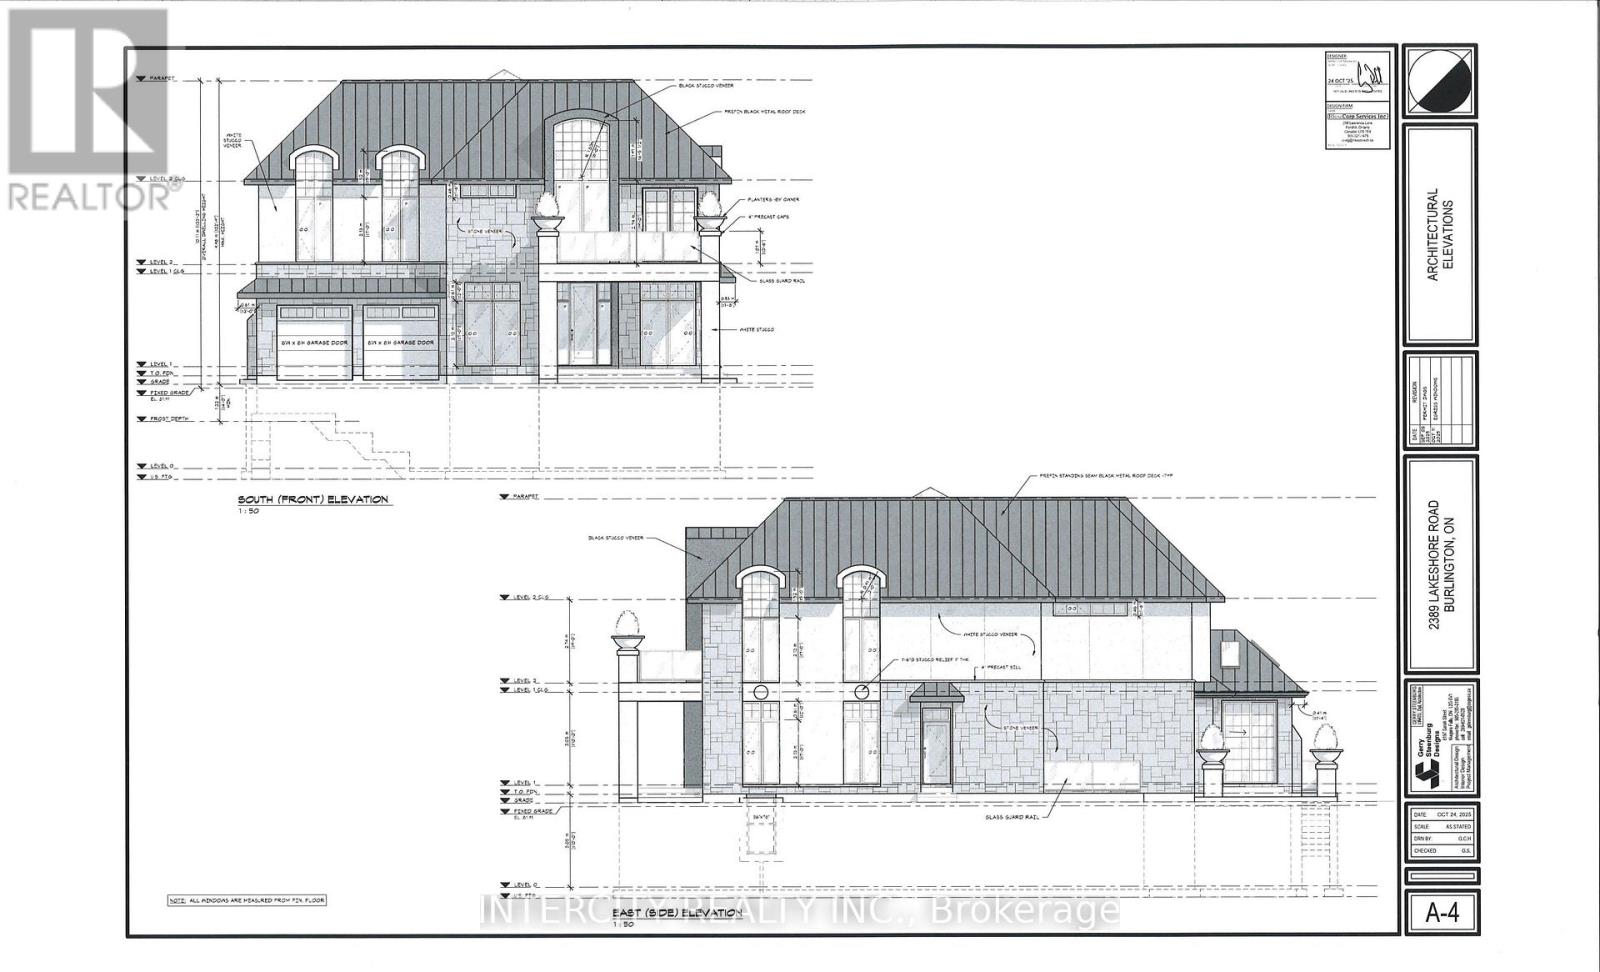
2389 Lakeshore Road S
Burlington, Ontario
Welcome to 2389 Lakeshore Road property in Burlington, An exceptional opportunity to secure premium corner lot in one of the towns most established and prestigious neighborhood, surrounded by impressive multi million dollar custom homes. Set on a generous 66-foot-wide corner lot, this property offers outstanding potential for homeowners, builders and investors. Property will be sold with a ready permit with architectural drawings available for a stunning custom home offering over 4,000 Sq. Ft. above grade and about over 5,800 8q.ft of total living space including basement. This provides a valuable advantage for buyers who want to move forward with redevelopment without waiting the lengthy planning process. Currently on the lot is older duplex home with 2 kitchens, featuring 3 bedrooms, 2 washrooms and over 1,500 Sq. Ft. This home can be renovated and rented as an investment or held while planning a new build. Another key advantage is the ability to build quickly. Ideally located near top rated private and public schools, lakeshore road, parks, offering access to Burlington's waterfront lifestyle. Architectural drawings and floor plans are available for serious inquiries. This is a great opportunity to build a Luxury custom home in a prime Burlington Neighborhood. Everyone to more welcome to see this site from outside. This is an old house and will be demolished to construct a new house. (id:63616)
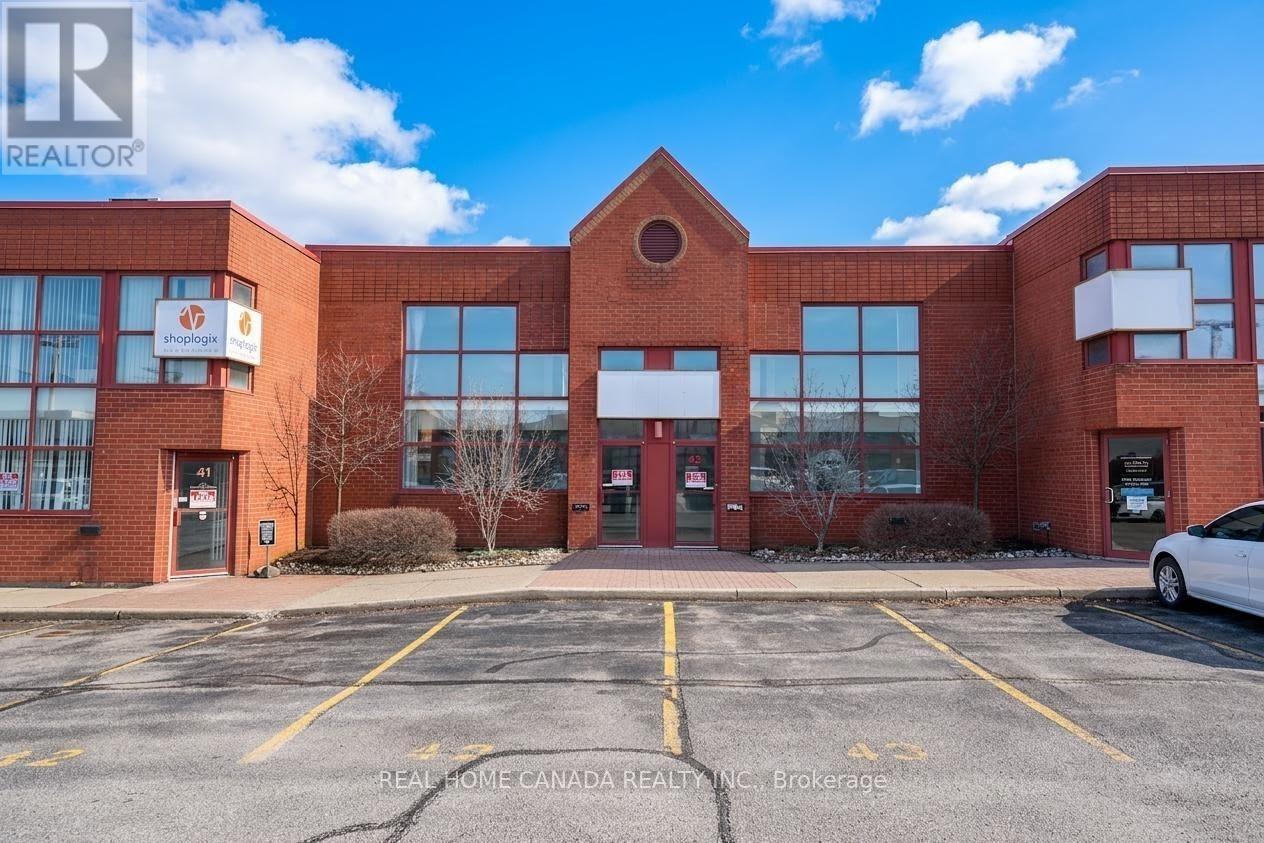
42-43 - 5100 South Service Road
Burlington, Ontario
Executive-location industrial condo offering a spacious combination of office and warehouse space. Total area of approximately 6,180 sq ft, including 3,418 sq ft of warehouse space and over 2,500 sq ft of office space across two levels.Features include two oversized drive-in shipping doors. BC1 zoning allows for a wide range of industrial and flex uses.Four designated parking spaces plus additional unreserved parking available within the complex. Excellent access to major highways (QEW, 403, and 407) via Appleby Line.Estimated TMI for 2026 is $7.5 per sq ft. Tenant to pay separately metered utilities. Immediate possession available. (id:63616)
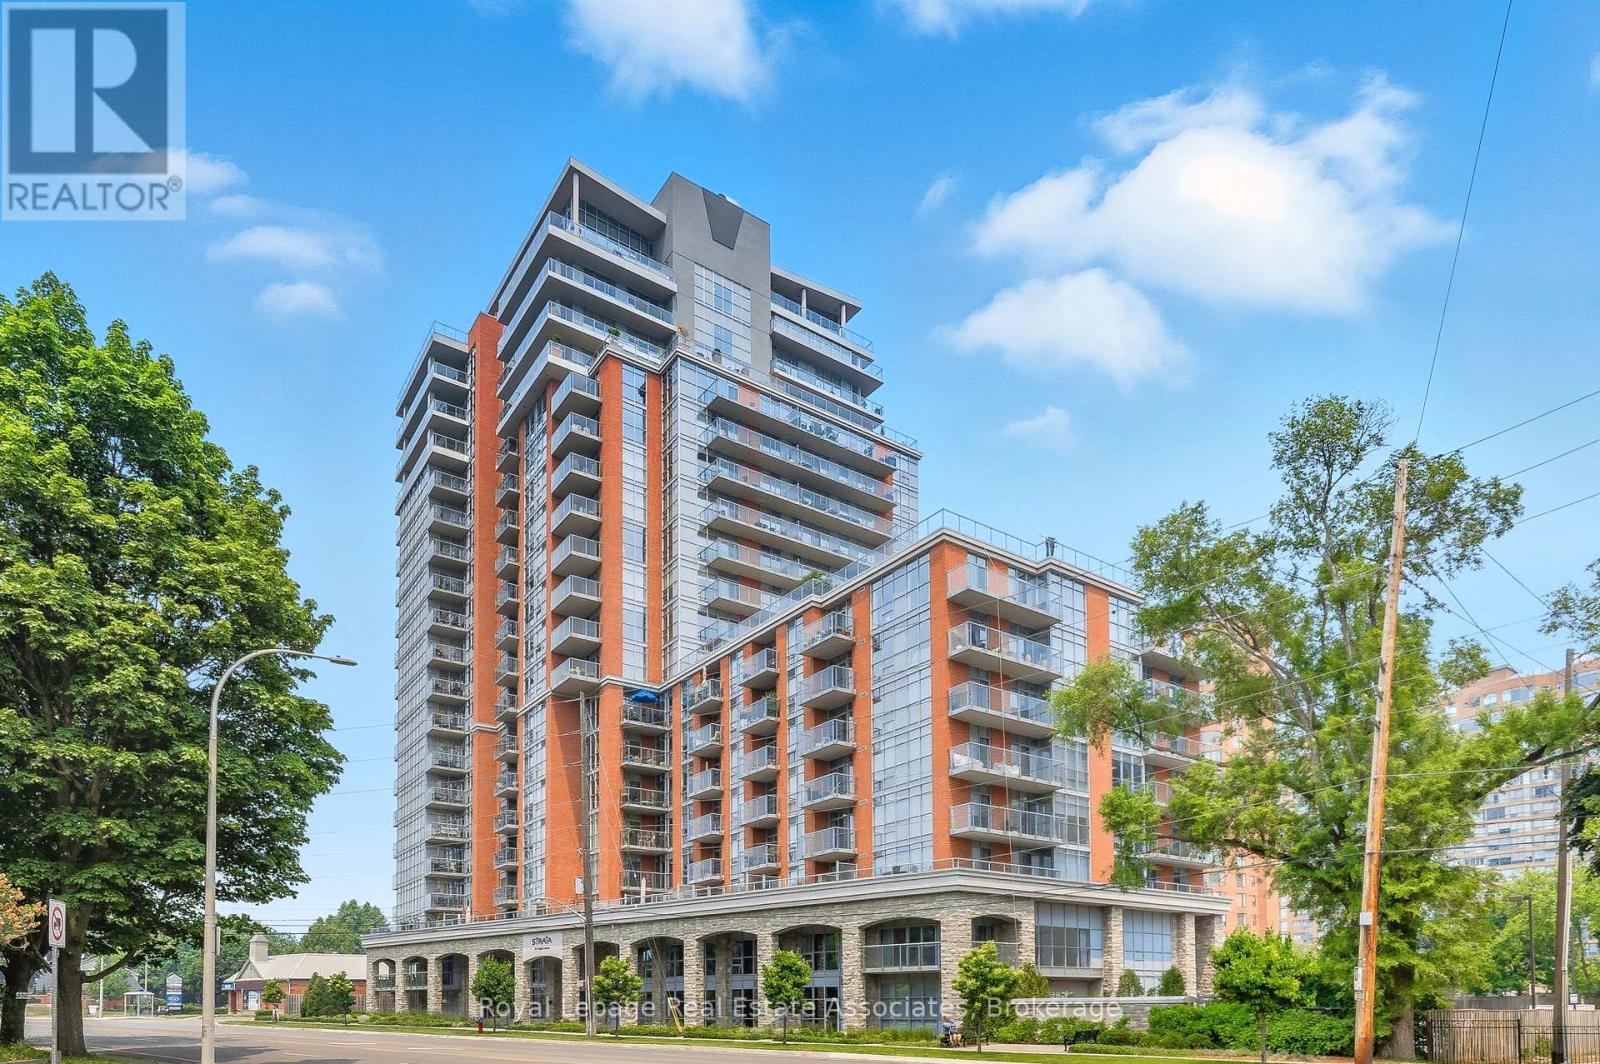
1407 - 551 Maple Avenue
Burlington, Ontario
Experience elevated living in the heart of downtown Burlington with this sophisticated 1-bedroom, 1-bathroom residence, complete with a private balcony and access to an exceptional collection of resort-style amenities. Designed with both elegance and comfort in mind, this suite showcases floor-to-ceiling windows, hardwood flooring, and a thoughtfully curated open-concept layout bathed in natural light. The chef-inspired kitchen is a statement in style, featuring granite countertops, a marble tile backsplash, sleek cabinetry, stainless steel appliances, and an oversized breakfast bar-perfect for effortless entertaining. The spacious bedroom offers a tranquil retreat with floor-to-ceiling windows and a walk-in closet, while the beautifully appointed 4-piece bathroom delivers a spa-like experience with refined finishes and timeless design. Step onto your private balcony and take in sweeping escarpment views with a glimpse of the lake-an ideal backdrop for morning coffee or evening unwinding. Indulge in an unparalleled lifestyle with access to an extraordinary suite of luxury amenities. Begin your day with a swim in the indoor pool, recharge in the state-of-the-art fitness centre or yoga studio, and relax in the sauna or serene zen garden. Entertain with ease at the outdoor BBQ terrace, host guests in beautifully designed gathering spaces, or enjoy a night in the games and billiards lounge. With 24/7 concierge service, every detail is effortlessly taken care of. Perfectly positioned just steps from Burlington's vibrant downtown and waterfront, you're surrounded by boutique shopping, fine dining, and an unmatched urban-lakeside lifestyle. A rare opportunity to own in one of Burlington's most desirable residences-where luxury, convenience, and lifestyle come together seamlessly. (id:63616)
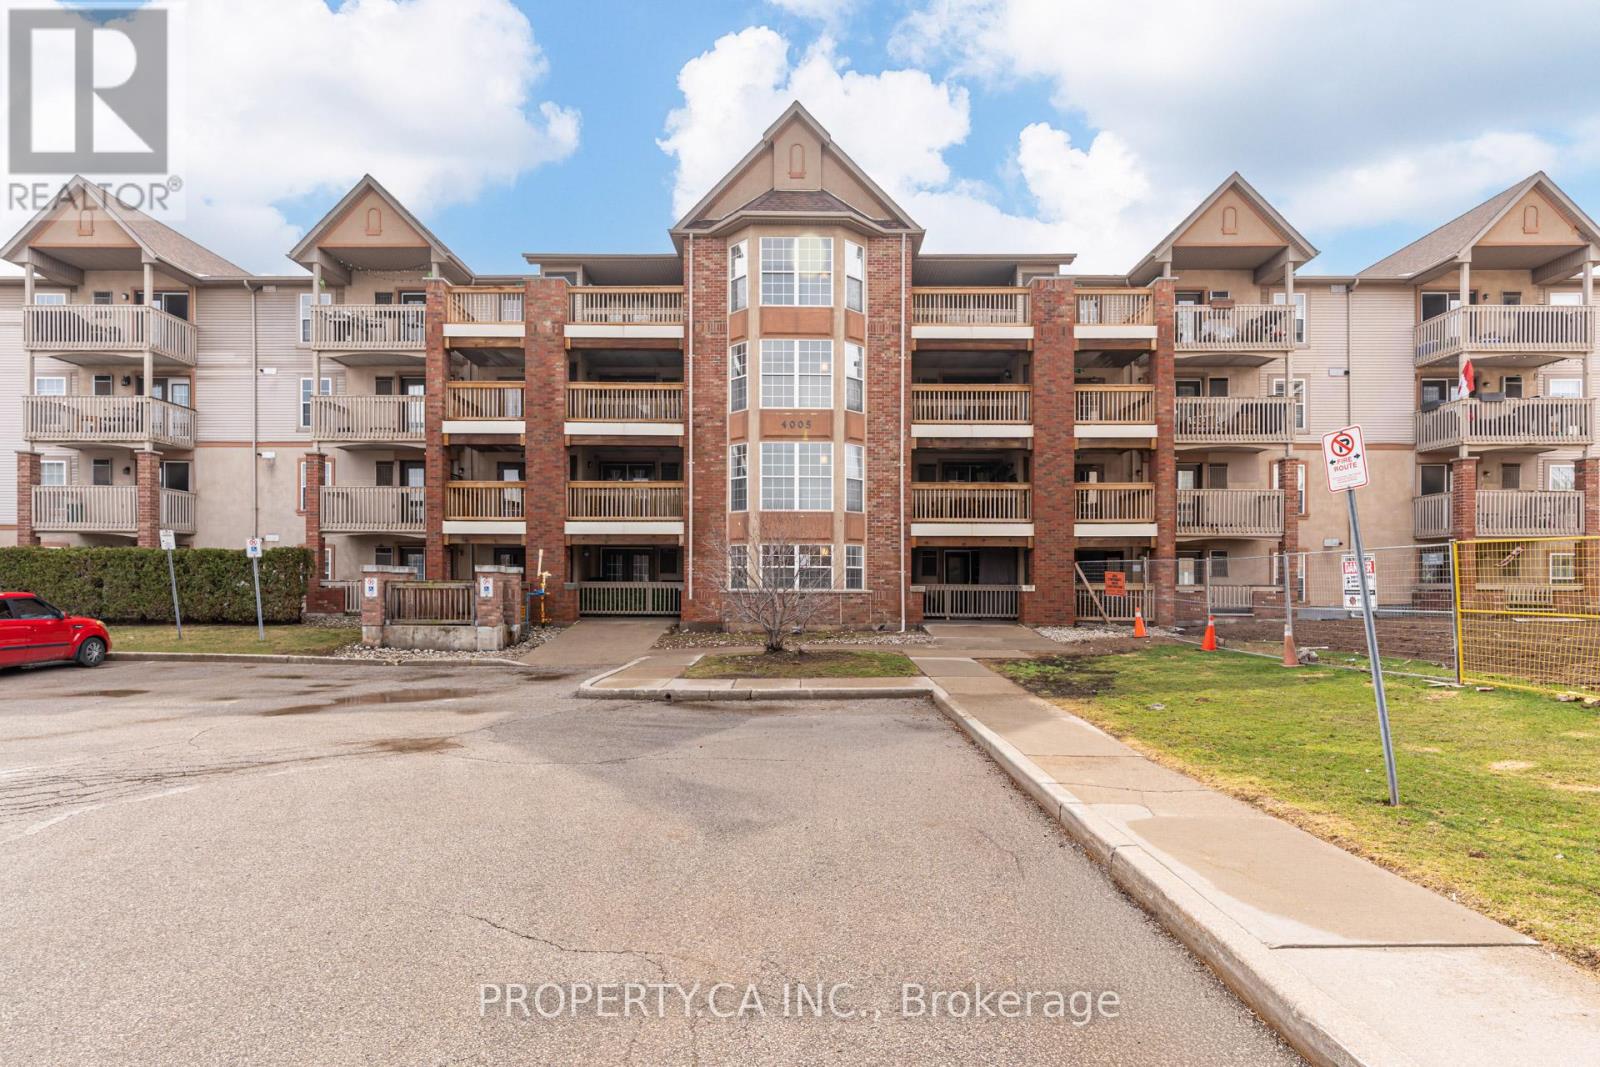
210 - 4005 Kilmer Drive
Burlington, Ontario
Prime location with everything you need right at your doorstep! Welcome to this beautifully refreshed 1-bedroom + den condo in the highly desirable Tansley Gardens community. Freshly painted and thoughtfully designed, this bright and airy unit features an open-concept layout filled with natural light, complemented by sleek dark laminate flooring throughout. The modern kitchen is equipped with stainless steel appliances and flows seamlessly into the living space, leading to a private balcony-perfect for relaxing or entertaining. Additional highlights include a spacious 4-piece bathroom, in-suite laundry, generous storage with a separate locker, underground parking, and plenty of visitor parking. Enjoy unmatched convenience with restaurants, grocery stores, parks, schools, and recreational facilities just steps away. With quick access to public transit and major highways, this home is ideal for those seeking a comfortable and connected lifestyle. A fantastic opportunity in a vibrant community - don't miss out! (id:63616)
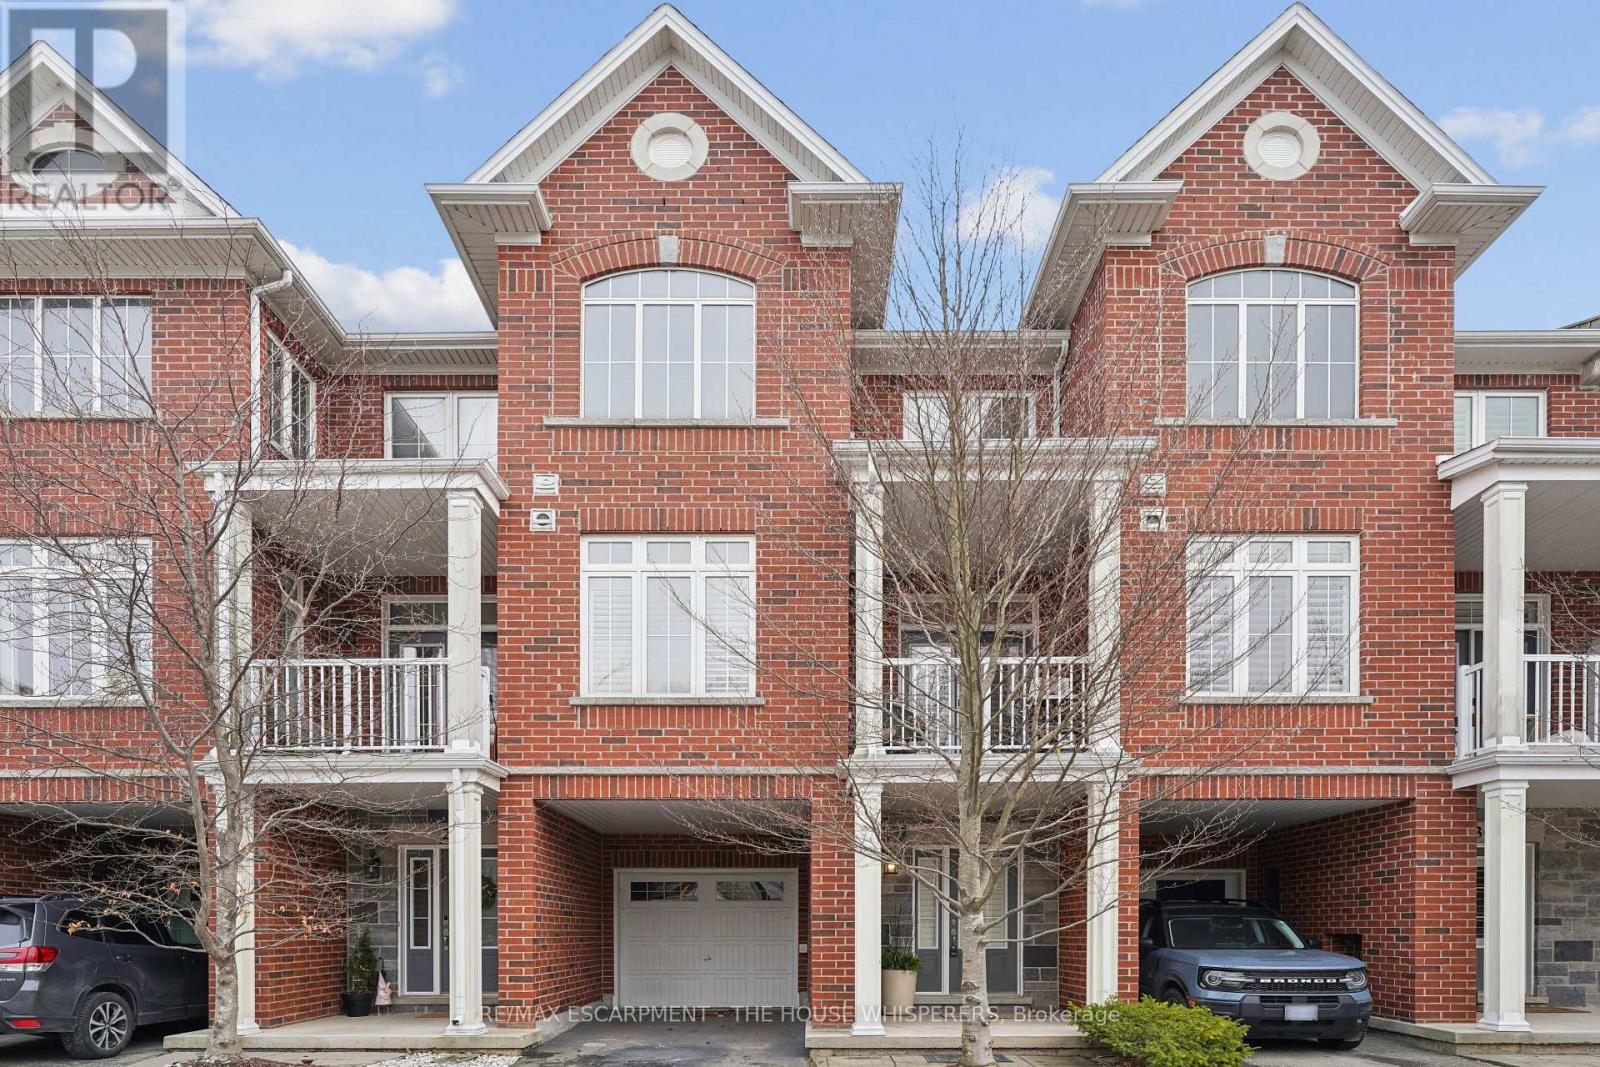
29 - 181 Plains Road W
Burlington, Ontario
Elegant. Luxurious. Completely Irresistible. From the moment you step inside, this stunning three-storey townhome wraps you in warmth and sophistication. Nestled in the charming and highly sought-after Aldershot neighbourhood on Burlington's desirable west end, this is the kind of home that doesn't just impress; it feels like home. Every detail has been thoughtfully curated. Rich hardwood flooring flows throughout, complemented by a classic oak staircase with wrought iron pickets, soaring 9-foot ceilings on the main floor, and custom crown moulding and wainscotting that speak to true craftsmanship. The chef-inspired kitchen is a showpiece in its own right, featuring custom cabinetry, striking stone countertops, and an elegant stone backsplash. Upgraded lighting sets the perfect ambiance, morning to evening. Step out onto your private balcony, a personal retreat for morning coffees, weekend BBQs, or simply soaking in the fresh air, overlooking a serene parkette with no neighbours across at the end of the complex. Upstairs, two generously sized bedrooms offer the ultimate in comfort. The primary suite is a true sanctuary, boasting dramatic vaulted ceilings and a spacious walk-in closet. Both beautifully appointed bathrooms feature stone countertops, adding a seamless touch of luxury throughout. Practicality meets elegance with your own private driveway and an extra-deep garage offering exceptional storage; a rare and coveted find. And the location? Simply unmatched. Restaurants, boutique shops, Lake Ontario, and scenic parks are all just steps away. A short drive brings you to Aldershot GO Station for effortless Toronto commutes, the world-renowned Royal Botanical Gardens, LaSalle Park, and a collection of premier golf courses. This is truly a turnkey treasure. Move in, place your furniture, and start living the life you've been dreaming of. Homes like this don't stay available for long. Book your private showing today and see for yourself why this is the one. (id:63616)
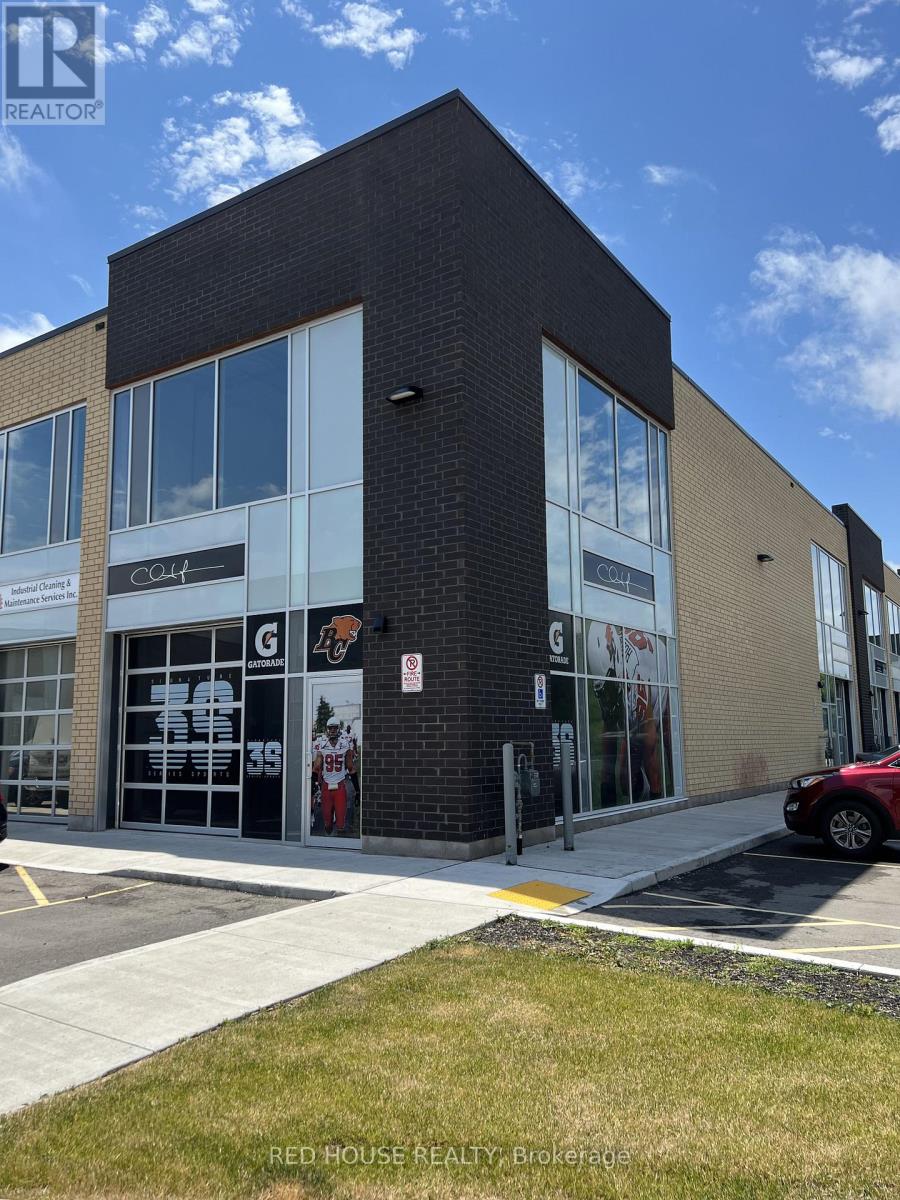
26 - 1158 King Road
Burlington, Ontario
New Build, Lightly Used Beautiful And Bright Entrance Corner Unit With Great Light Exposure. Unit Comes With A Front Glass Drive In Shipping Door, 22 Ft Clear Height. You Are Able To Put 2 Sides Of Signage To Advertise Your Company. Unit Is In Shell Shape So You Can Design And Reno Your Company In Your Own Style. It Is A Part Of 50 Unit Four Building Industrial Condominium Project. Lots Of Parking Available. Do Not Miss This Great Opportunity! (id:63616)
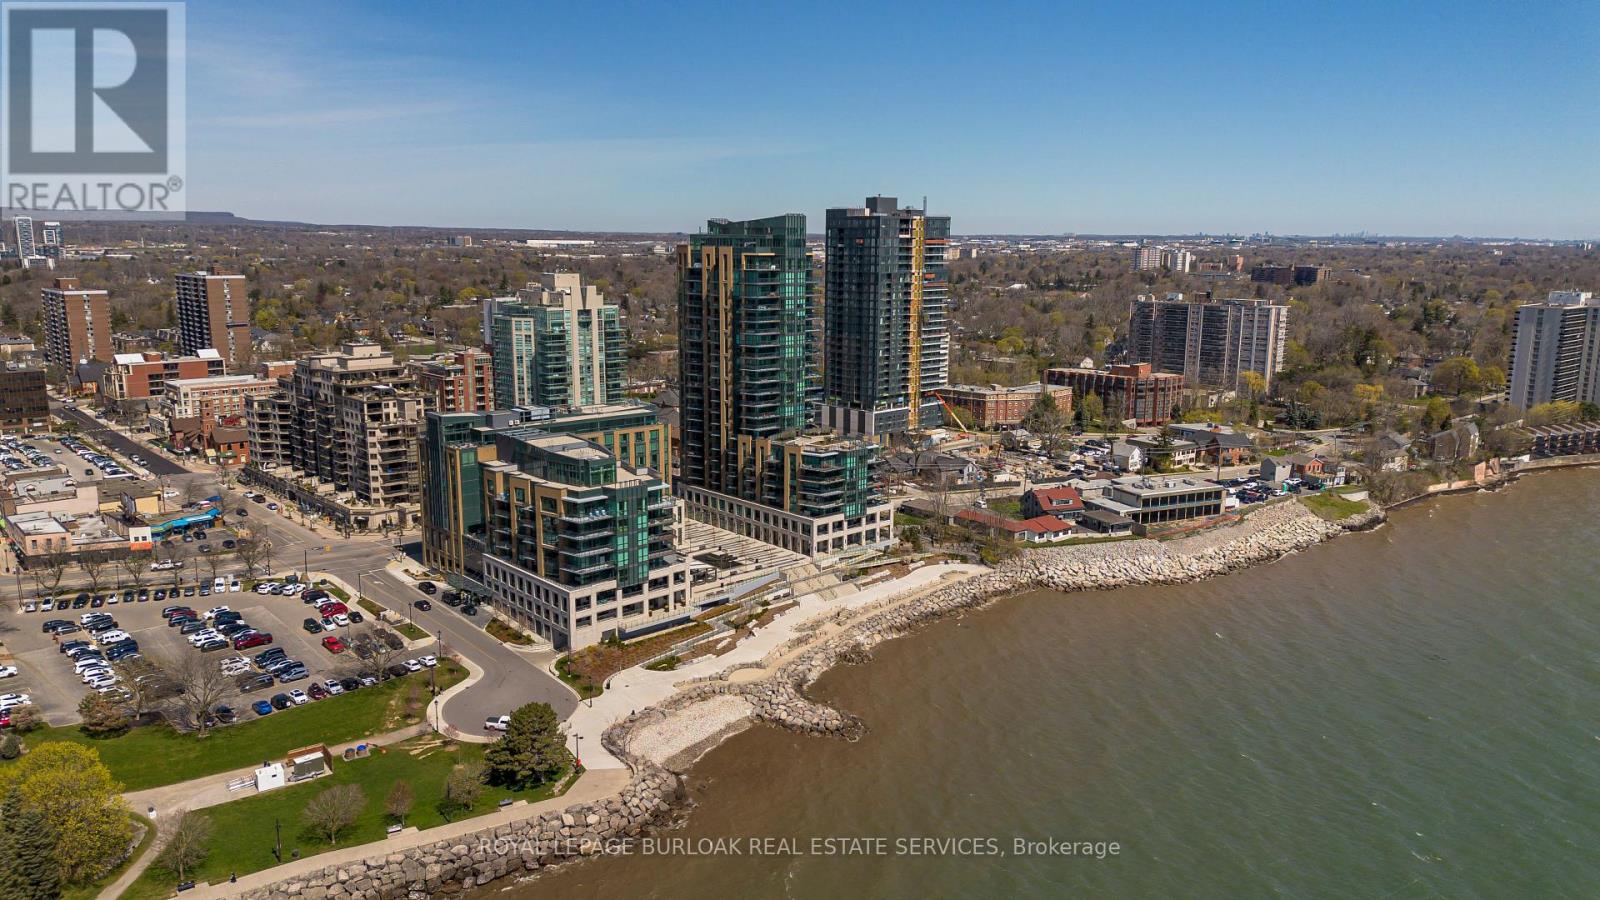
1303 - 2060 Lakeshore Road
Burlington, Ontario
Experience unparalleled luxury at Bridgewater Residences on the lake. This stunning 1,269SF unit boasts a flawless layout and breathtaking, unobstructed views of Lake Ontario, from Burlington to the Toronto skyline. Every detail speaks of quality, from the hardwood floors to the high-end Thermador built in kitchen appliances, including a 5-burner gas range set in granite countertops. Floor-to-ceiling windows flood the open-concept living and dining area with natural light, while offering access to a spacious balcony equipped for BBQs. Both bedrooms feature spectacular views and luxurious en-suites-the primary with a 5-piece set including a separate tub and glass shower, all complemented by marble and granite finishes with heated floors. The secondary bedroom enjoys ensuite privileges and also boasts heated floors. A generous corner den provides a flexible space, ideal for a home office or gym, equipped with built-in cabinetry, which can be easily converted into a 3rd bedroom. Included are central vacuum and a garbage disposal unit. Enjoy the building's exclusive amenities: indoor pool, rooftop courtyard, dual gyms, games and party rooms, and a lakefront deck. Benefit from 24-hour concierge, bike storage, valet visitor parking, and two EV-ready parking spaces, enhancing this premium living experience. (id:63616)
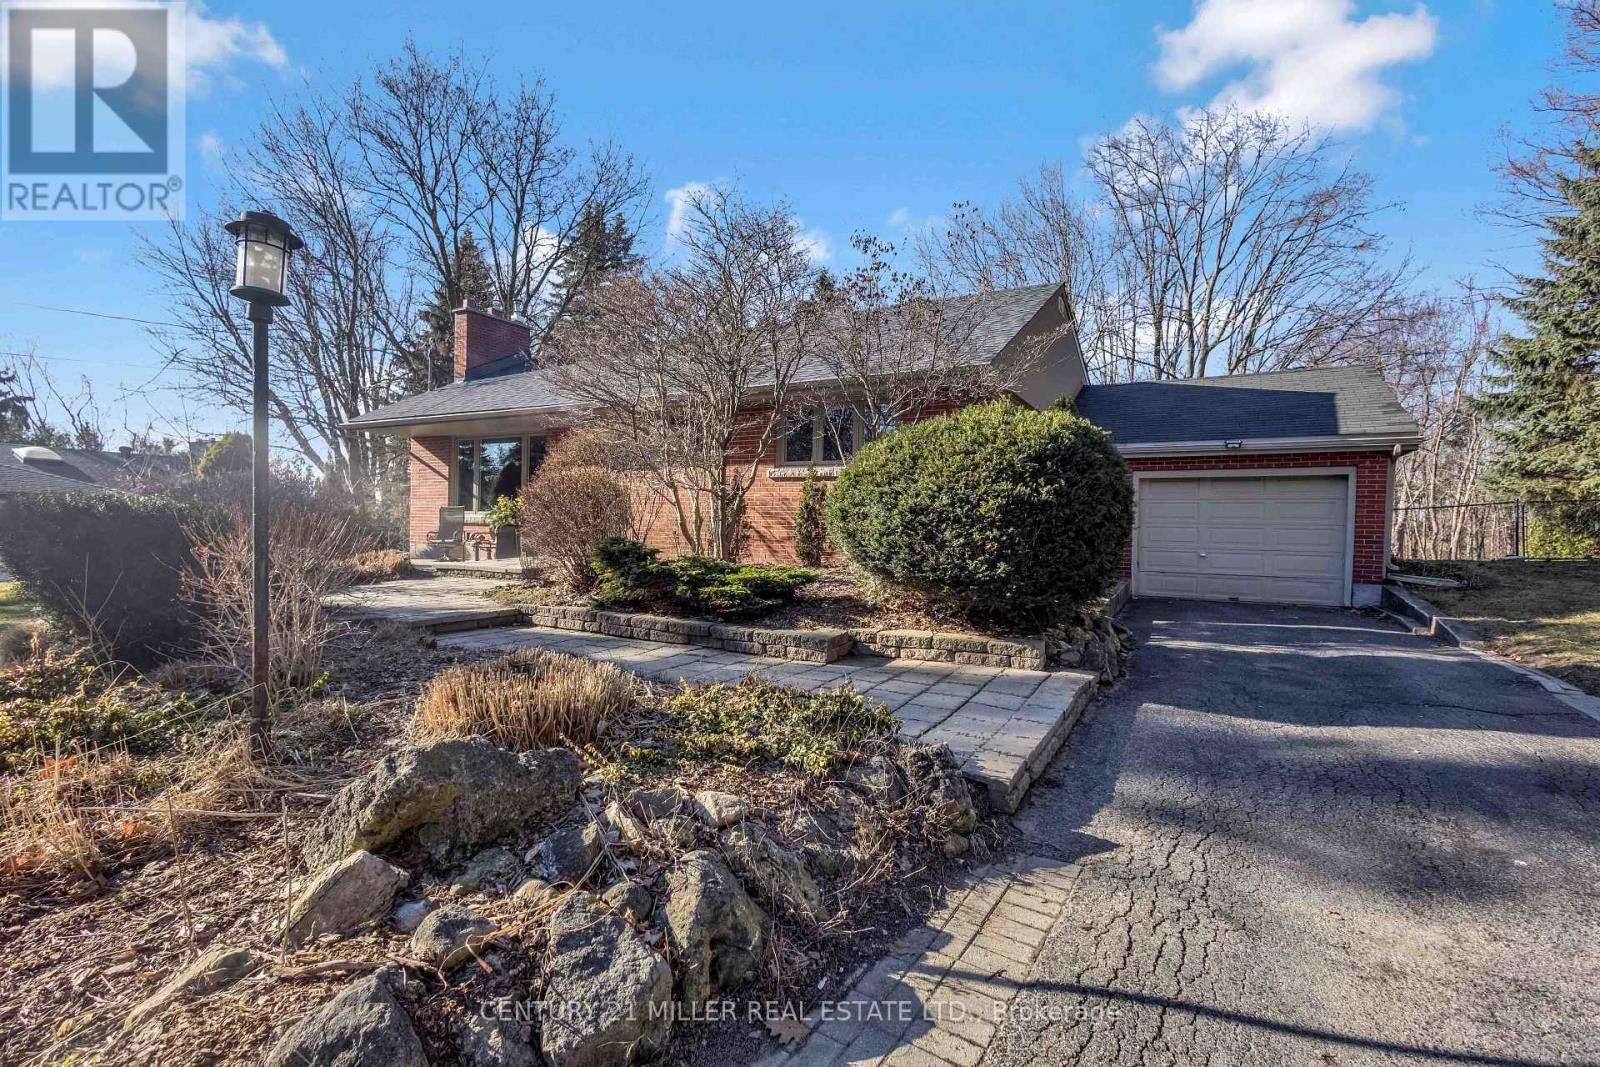
1898 Waterdown Road
Burlington, Ontario
Enjoy this beautifully renovated Burlington bungalow, offering the perfect blend of nature and urban convenience. Set on an incredible 190-ft deep lot with no rear neighbours, this home delivers a rare, private setting surrounded by mature trees-bringing a true cottage feel to the city.With nearly 3,000 sq ft of finished living space, the home has been thoughtfully updated from top to bottom. The main level is filled with natural light from oversized windows that showcase the stunning backyard views. The custom-designed kitchen is ideal for family living, a tile backsplash, custom cabinetry, breakfast bar, beverage fridge, and stainless steel appliances.The main floor also offers a recently renovated foyer with ample storage and modern tiled flooring, a spacious family room with gas fireplace, beautifully updated 4-piece ensuite in the primary bedroom, two additional bedrooms, and a convenient powder room.The fully finished lower level is designed for entertaining, featuring a large rec room with modern electric fireplace, wet bar, two additional bedrooms, and a full bathroom-perfect for guests, teens, or multi-generational living.Step outside to your private backyard retreat with a stone patio, hot tub, and breathtaking forest views. With no rear neighbours and a peaceful natural backdrop, this outdoor space is truly one-of-a-kind.Ideally located just steps to the Bruce Trail, and minutes from Smokey Hollow Waterfall, this home is perfect for nature lovers. Close to the Aldershot GO Station, major highways, and all amenities.Parking for up to 6 vehicles completes this exceptional offering.A rare opportunity to enjoy privacy, space, and nature-without leaving the city. (id:63616)