28 Royal Salisbury Way
Brampton, Ontario
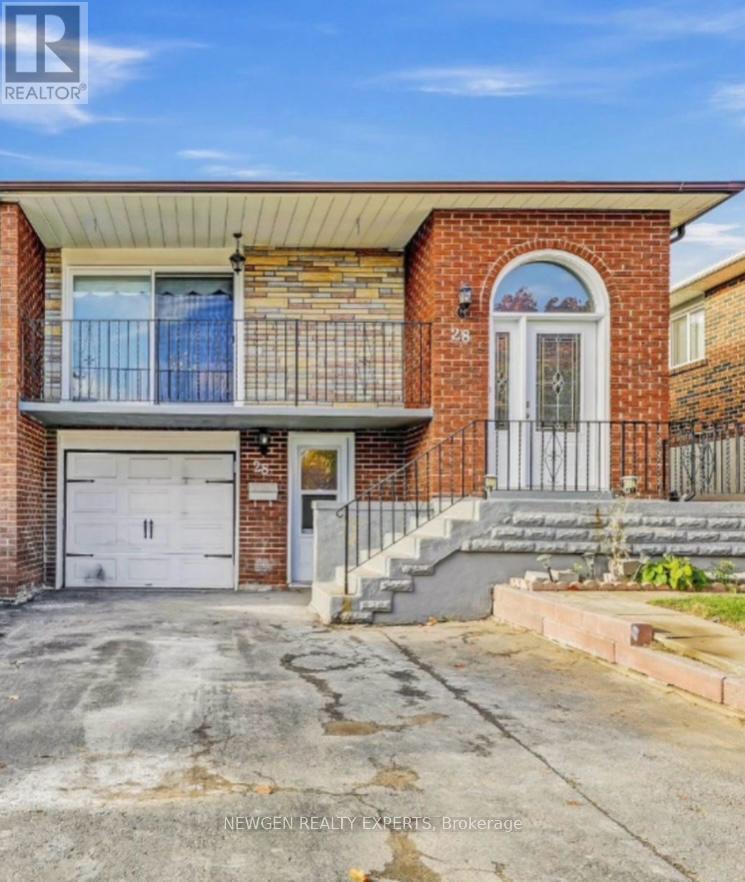
Location Location Location!! 2 Bedroom Legal Walk Out Basement, Amazing Opportunity For First Time Home Buyers Looking To Supplement Income Through Rental Potential & Investors Seeking A Property With Strong Cash Flow Prospect To Own 3 Bedroom Semi Detached Raised Bungalow With 2 Bedroom Legal Walk Out Basement With Occupancy Permit In One Of The Demanding Neighborhood Of Madoc In Brampton, This Semi Detached Bungalow Offer Combined Living/Dining Room With W/O To Good Size Balcony To Entertain Gathering, Kitchen With S/S Appliances/Quartz Counter/Backsplash/Centre Island, Primary Bedroom With Good Size Closet & Window & Other 2 Good Size Room With Closet & Windows, Full Bathroom On Main & Laundry, The Legal 2 Basement Offer Living Room Combined With Kitchen & 2 Good Size Bedroom With 3 Pc Bath & Separate Laundry & With Two Separate Basement Entrances (Front And Back) For Added Convenience. This House Has a Huge Backyard to Entertain Big Gathering, Parking Is A Major Advantage With Three Driveway Spaces Plus One Garage Parking. Conveniently Located Near Highway 410, Public Transit, Schools, And Shopping Malls, This Property Sits In A High-Demand Rental Area With Excellent Accessibility, A Turnkey Investment With Immediate Rental Income, Strong Upside, And Long-Term Appreciation Potential. Live In One Unit And Rent The Other Or Add A Solid Asset To Your Portfolio, A Must-See Opportunity-Book Your Showing Today, Buyer Can Get Vacant Possession or Assuming Tenant Is Optional. (id:63616)
Basement - 455 Trudeau Drive
Milton, Ontario
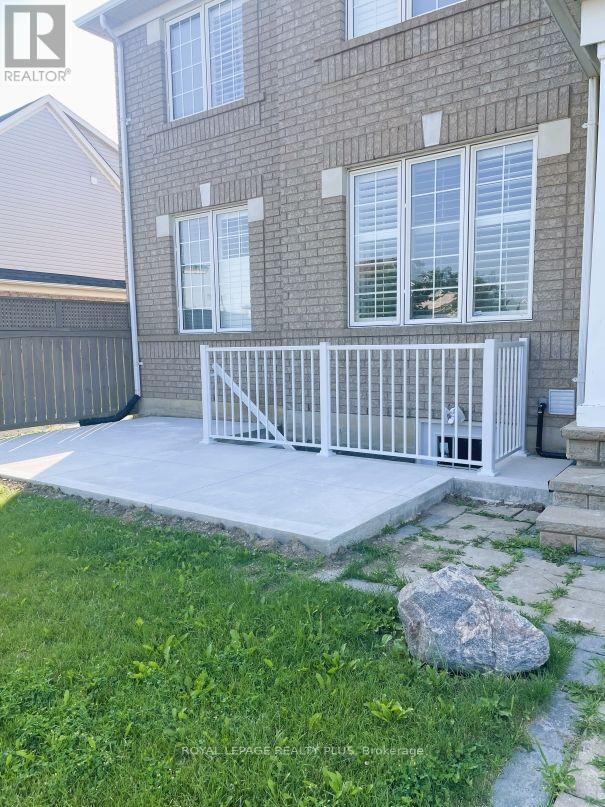
++Basement Level Lease ++ Separate Entrance From Outside and Another Entrance from Garage ++ Beautiful Basement In a Corner HouseIn APrime Location In Milton. Facing a Park, No Carpet, Separate Laundry. Many Amenities. Bus Stop Nearby. 4 Minutes To Hwy 401. Shopping Centres. 1 Parking Spot. (id:63616)
2004 - 5 Meadowale Road
Vaughan, Ontario
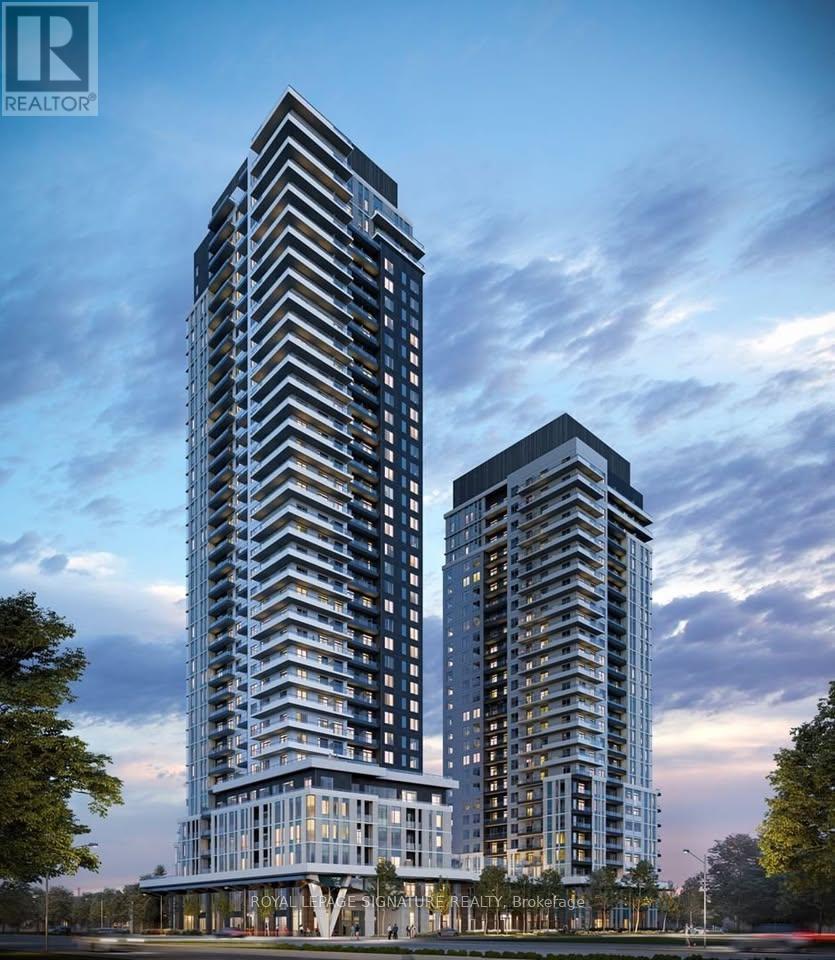
Welcome to The Vincent in the heart of Vaughan Metropolitan Centre. This brand-new,never-lived-in 1-bedroom plus den suite offers a bright, thoughtfully designed layout withfloor-to-ceiling windows and a private balcony with unobstructed views. A sleek kitchen pairspremium integrated appliances with quartz countertops and contemporary cabinetry, while theversatile den provides space for a home office. Enjoy an impressive collection of amenities,including an outdoor pool, fitness centre, yoga studio, golf simulator, co-working spaces,party lounge, concierge, pet wash, and children's play areas. Just steps from VaughanMetropolitan Centre Subway Station, with convenient access to Highways 7, 400 and 407. Close toYork University, Vaughan Mills, IKEA, Cineplex, restaurants, cafés, and everyday essentials. Astylish place to call home in a connected, vibrant neighbourhood. (id:63616)
2 - 3299 Sixth Line
Oakville, Ontario
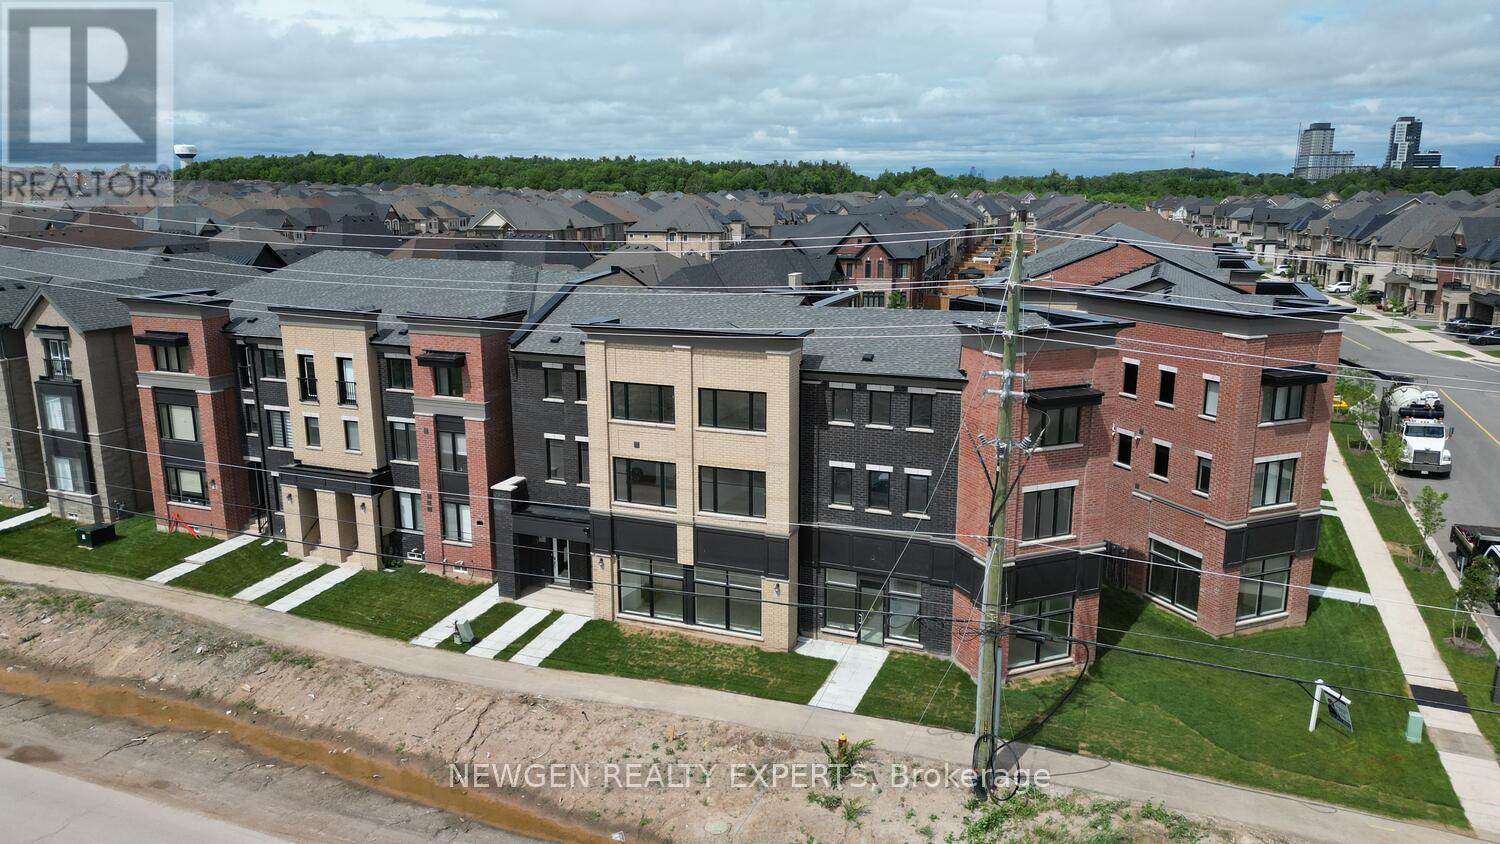
An Absolute Show Stopper!! 3 Story Townhouse 3 Bedroom +1 is Available For Lease in a Very Desirable Location of Oakville, Open Concept With Great Room Combined With Dining Room & Spacious Upgraded Kitchen With Stainless Steel Appliances With Walk Out To Balcony, Perfect To Enjoy The Morning/Evening, Office On Same Floor Can Be Used As 4rth Bedroom, Third Floor Offers Master With W/I Closet & 5pc Ensuite And An Other 2 Good Size Bedroom With Closet/Window & 4pc Bath, Good Size Balcony On Third Floor To Enjoy Pleasant Evening, Laundry On Second Floor, Entrance Through Garage, Close To Plaza, Hwy 403, River Oak Community Centre, Close To Plaza, Hwy 407, Hwy 403, River Oak Community Centre, St Gregory The Great Catholic Elementary School, Dr David R. Williams Public School. Pictures Are Old (id:63616)

362 Kingsbridge Garden Circle
Mississauga, Ontario
Welcome to this beautifully renovated, fully detached home offering a spacious and functional layout in a quiet, established Mississauga neighbourhood. The upper level features four generous bedrooms, while the main floor offers separate living, dining and family rooms, providing plenty of space for everyday living and entertaining. The upgraded kitchen is finished with premium countertops, ceramic backsplash, stainless steel appliances and a walkout to the patio.Thoughtful updates throughout include pot lights, modern flooring, refreshed vanities, updated lighting and a warm neutral colour palette. Major mechanicals, including the furnace and air conditioning, have also been updated for added comfort and peace of mind.Conveniently located close to St. Matthew Catholic Elementary School, Square One, Mississauga City Centre, shopping, parks, public transit and major highways including the 403 and 401. A move-in-ready detached home in a desirable location offering comfort, space and convenience. Book your private showing today. (id:63616)
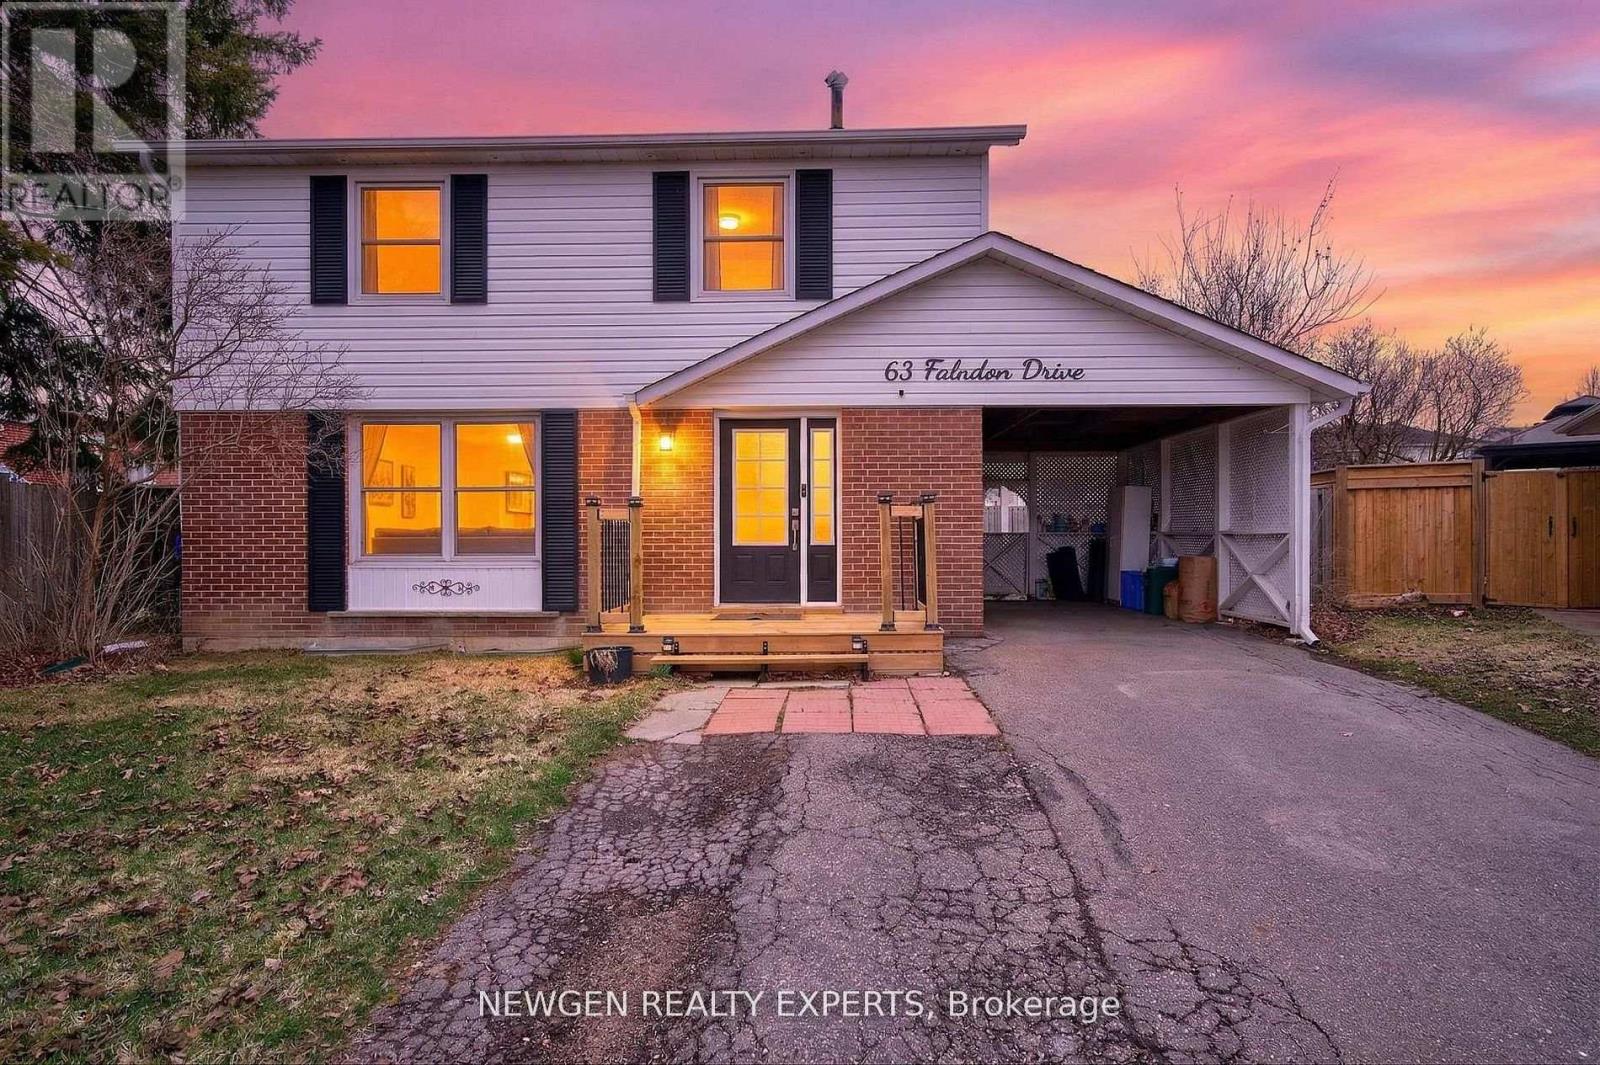
63 Faludon Drive
Halton Hills, Ontario
Beautiful 4-Bedroom Family Home on a Premium Pie-Shaped Lot! Nestled on a quiet, family-friendly street, this spacious home is ideally located within walking distance to schools, parks, playgrounds, ravine trails, and shopping-perfect for families and commuters alike. Featuring large principal rooms, this home includes a stunning 20 x 16 addition that can serve as a bright family room or a main-floor bedroom, complete with a cozy gas fireplace and direct access to the backyard. Upstairs offers four generously sized bedrooms, providing comfort and space for the entire family. The finished in-law suite with a separate entrance is ideal for extended family or rental potential, featuring a large living area, full kitchen, bedroom, and modern pot lights throughout. Additional highlights include a private driveway with ample parking, a spacious pie-shaped backyard with a large shed, and a gas line ready for a pool heater-perfect for outdoor entertaining. A fantastic opportunity to own a warm and inviting home where lasting family memories are made! (id:63616)
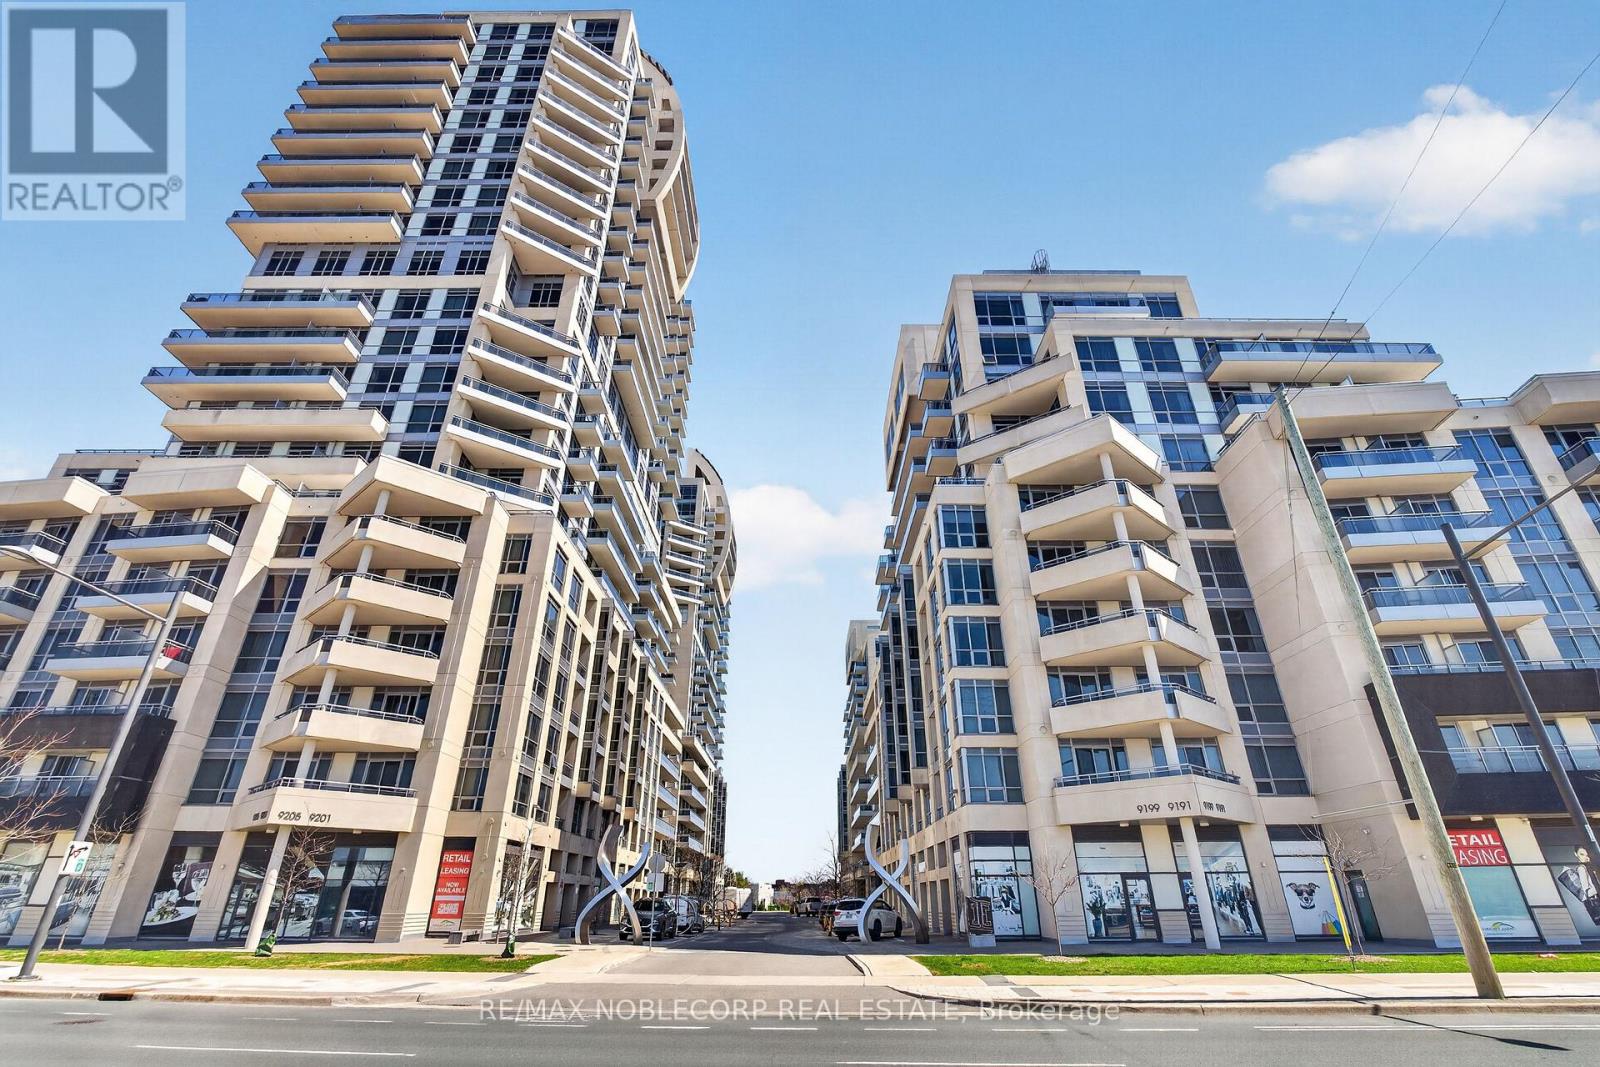
206sw - 9191 Yonge Street
Richmond Hill, Ontario
Welcome to Beverly Hills Resorts Condos! Discover this spacious and beautifully appointed 2-bedroom condo in the heart of Richmond Hill. Featuring 9-foot ceilings, and a upgraded kitchen. This bright and inviting home offers the perfect blend of style, comfort, and convenience.Enjoy an exceptional lifestyle with high-end resort-style amenities, including a yoga studio, indoor and outdoor pools, jacuzzi, sauna, and a BBQ patio. Step outside onto your private balcony overlooking Yonge Street-the perfect spot to relax and take in the vibrant surroundings.Ideally located just steps from Hillcrest Mall, No Frills, restaurants, and public transit, with easy access to top-rated schools, Richmond Hill/GO Station, the future subway extension, Hwy 7, and Highway 404. (id:63616)
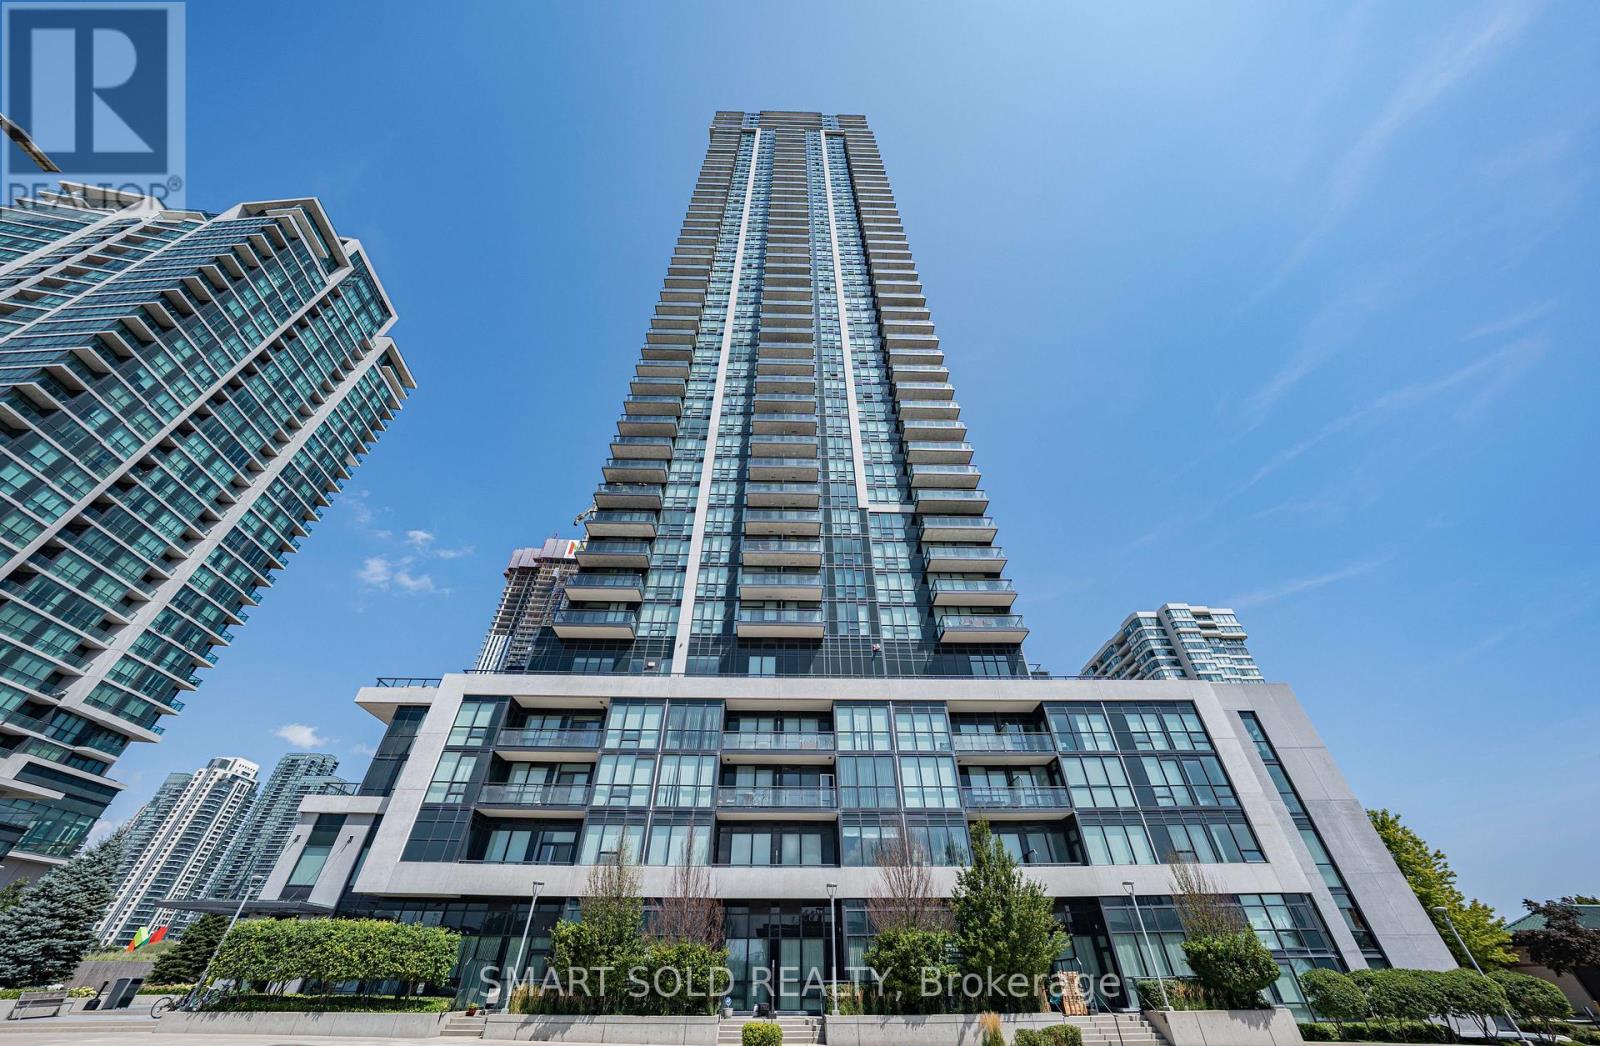
4206 - 3975 Grand Park Drive
Mississauga, Ontario
Pinnacle Built 1-Bedroom 9' Ceiling One Bed Condo Suite In The Heart Of Mississauga. Spacious layout, sunfilled with unobstructed view to the city skyline. Excellent Amenities: Indoor Pool/Gym/Fitness, Party Rm, Outdoor Terrace with Bbqs, Sauna & More!! (id:63616)
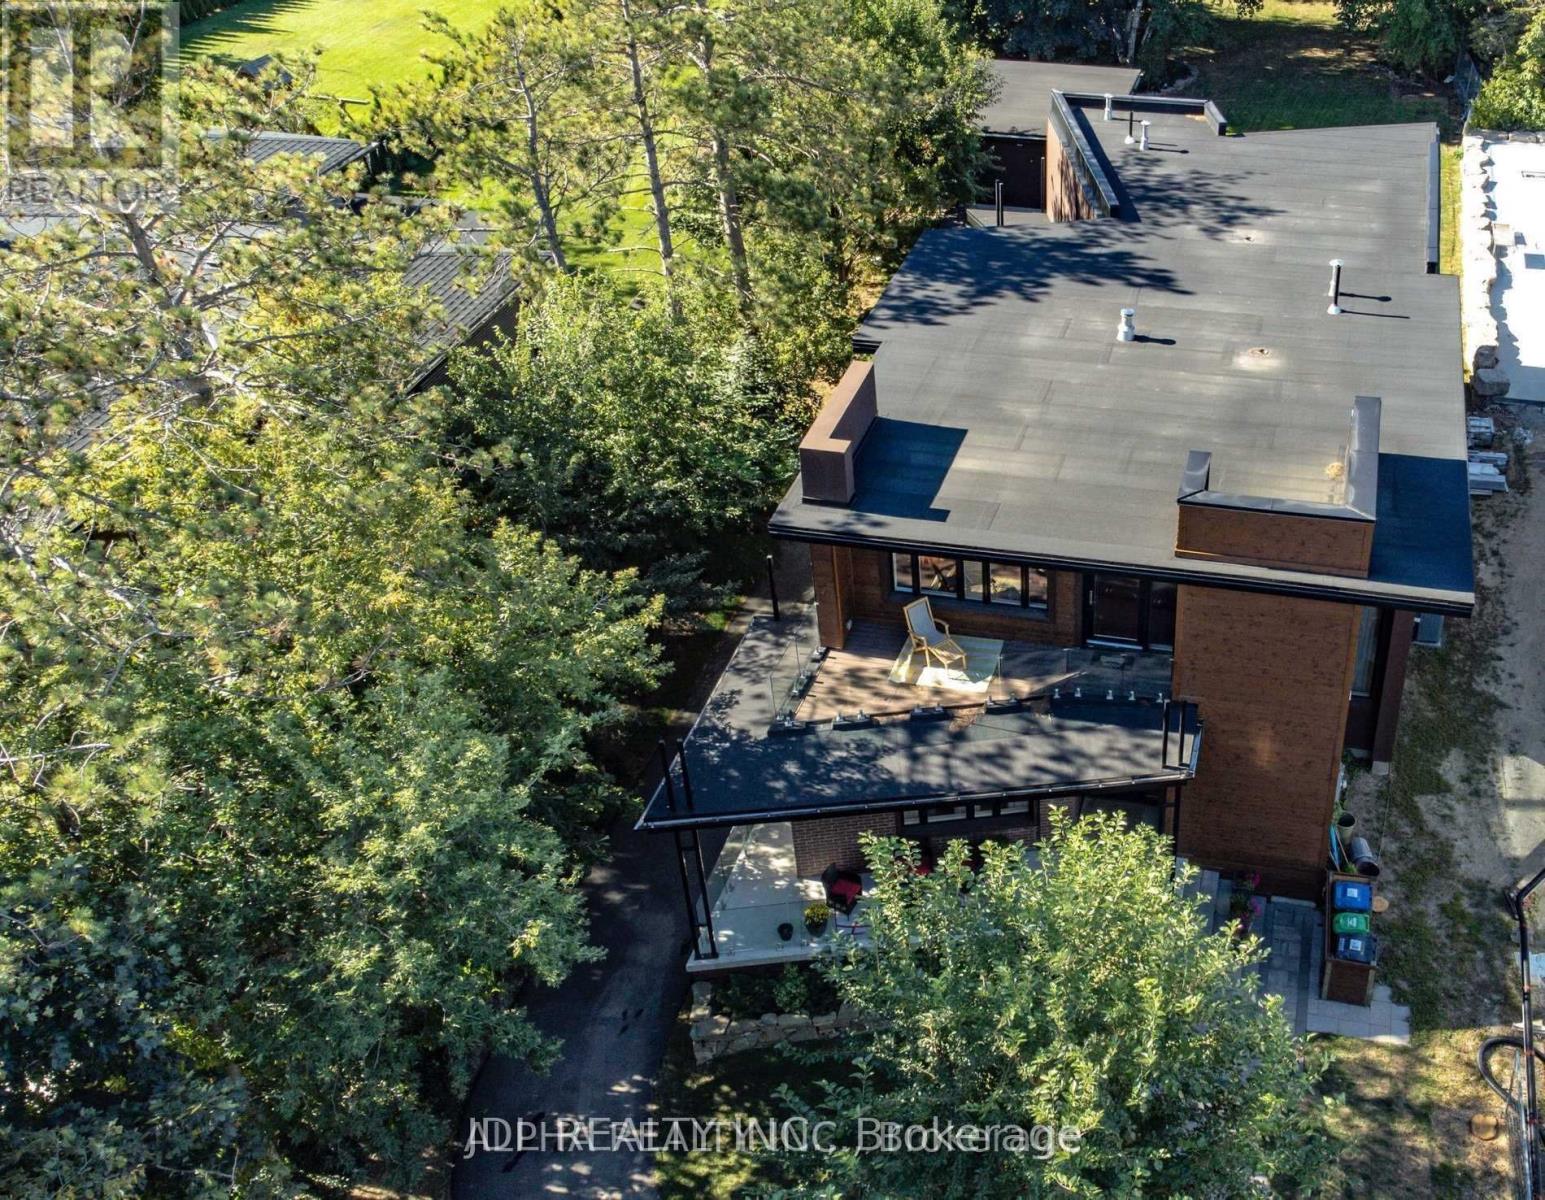
1436 Haig Boulevard
Mississauga, Ontario
A stunning, modern custom-built executive residence offering close to 6,000 sq. ft. of luxurious living space, set on an expansive, Muskoka-inspired private lot with an impressive depth of 323.86 ft. Designed by ATR Architecture and expertly crafted by Architectural Sciences Group using Insulated Concrete Form (ICF) construction, this exceptional home is nestled in the highly sought-after Lakeview community, close to top-rated schools, scenic parks, waterfront trails, and Lake Ontario. The striking open-concept interior showcases soaring 22-ft ceilings in the living room, expansive windows that flood the home with natural light, hardwood flooring, sleek glass railings, and refined contemporary finishes throughout. At the heart of the home is a sophisticated chef-inspired kitchen designed for both everyday living and entertaining. Featuring five spacious bedrooms and five bathrooms, the residence offers an exceptional combination of space, comfort, and modern luxury. A remarkable finished lower level provides additional versatile living and entertaining space, while the beautifully landscaped, private backyard creates a serene retreat rarely found in the city. An extraordinary opportunity to lease a distinctive executive home in one of Lakeview's most desirable settings. (id:63616)
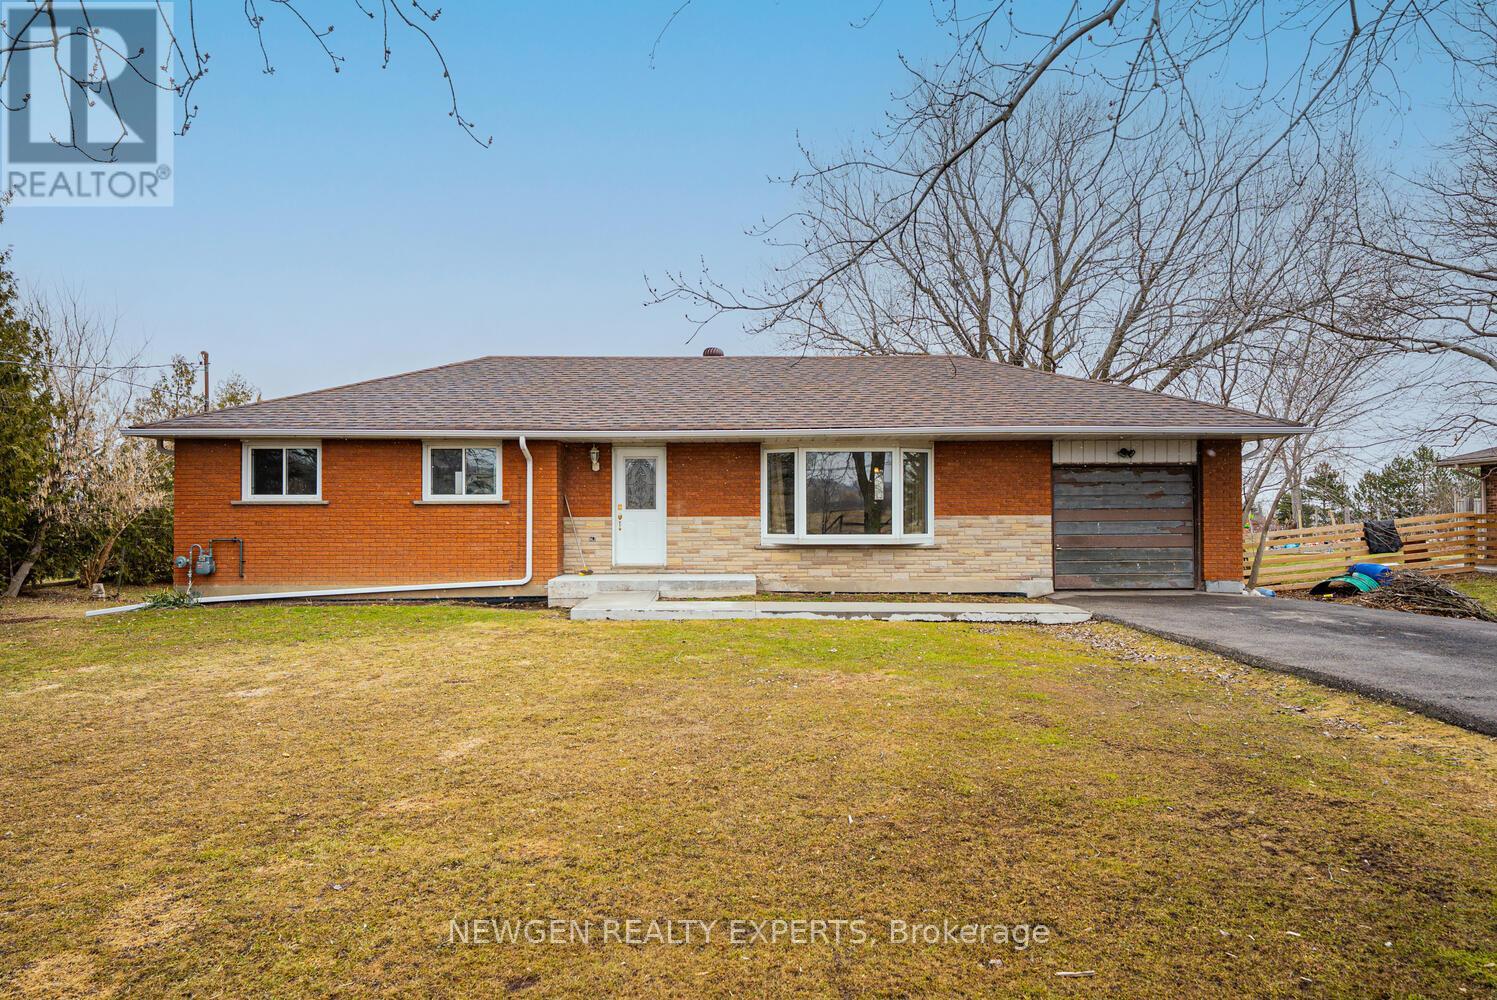
9049 Dublin Line
Halton Hills, Ontario
Welcome To 9049 Dublin Line, Halton Hills - A Beautifully Maintained Detached Bungalow On A Stunning Approximate 3/4 Acre Lot, Surrounded By Nature And Open Space, With The Potential To Custom-Build Your Dream Home Or Expand The Existing Space To Suit Your Lifestyle. Move Right In And Enjoy This Spacious Home Featuring 3 Bedrooms Plus A Finished 1-Bedroom Basement With A Separate Entrance - Perfect For Extended Family Or Added Flexibility. The Main Floor Offers A Separate Living Area With A Large Bay Window Framing Breathtaking Views Of Lush Greenery And Open Skies, Creating A Serene, Inviting Atmosphere. A Separate Dining Area Flows Into An Upgraded Kitchen With Stainless Steel Appliances And Stylish Backsplash. Three Generously Sized Bedrooms With Large Windows And Closets Complete The Main Level. The Finished Basement Features A Spacious Family Room With Pot Lights, An Additional Bedroom With Walk-In Closet, And A Provision To Build An Additional Washroom, Adding Extra Convenience. Step Outside To A Large, Well-Maintained Lot With A Huge Driveway Accommodating Up To 8 Cars And Endless Opportunities For Outdoor Entertaining, Gardening, Or Simply Enjoying Peaceful Surroundings. Golf Enthusiasts Will Appreciate Greystone Golf Club Just Minutes Away And Granite Ridge Golf Club A Short Drive. Nature Lovers Can Explore Silver Creek, Terra Cotta, Limehouse, Hilton Falls, And Mountsberg Conservation Areas, Or Enjoy Fairy Lake For Kayaking, Fishing, And Scenic Relaxation. With Easy Access To Milton GO Station, Toronto Premium Outlet Centre, Parks, Recreation Centres, And Milton District Hospital, This Home Offers The Perfect Balance Of Tranquility, Lifestyle, And Convenience. (id:63616)
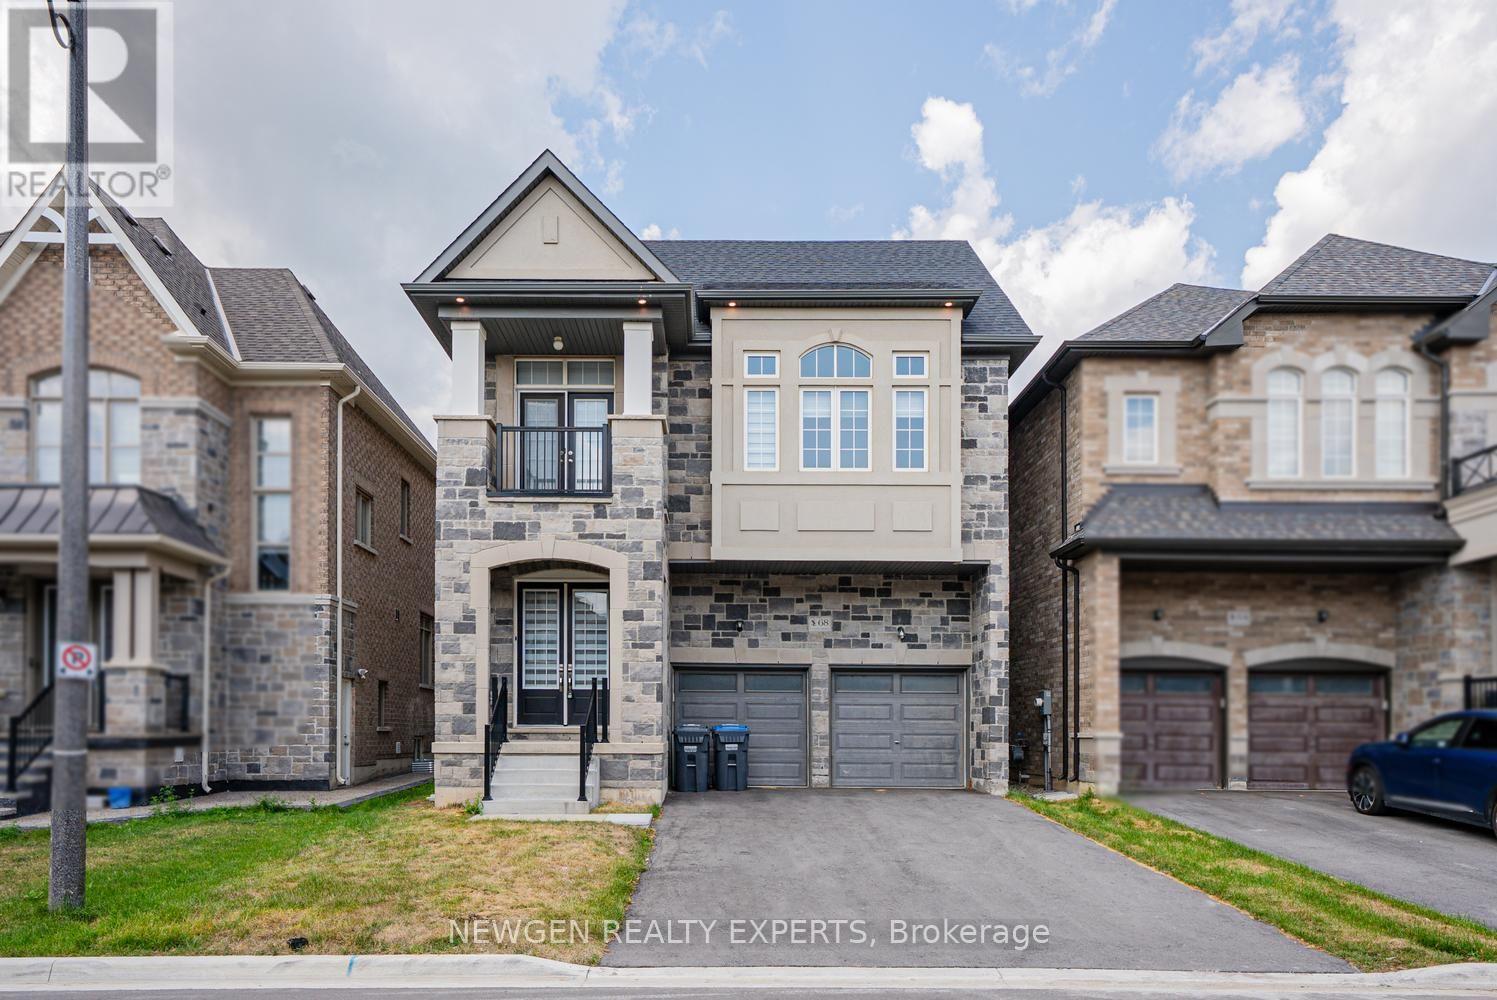
68 Stowmarket Street
Caledon, Ontario
Absolutely Stunning Detached Home In Highly Desirable SouthFields Village, Caledon! This Immaculate 5-Bedroom, 6-Bathroom Residence Offers An Exceptional Blend Of Luxury, Comfort & Modern Living. Featuring A Spacious & Thoughtfully Designed Layout With 10-Ft Ceilings On The Main Floor & No Carpet Throughout, This Home Is Perfect For Families & Entertaining. The Welcoming Foyer Leads To Separate Living, Dining & Family Rooms, Providing Excellent Space For Every Occasion. The Bright Open-Concept Family Room Seamlessly Connects To The Modern Kitchen & Breakfast Area, Creating The Perfect Setting For Family Gatherings. The Kitchen Offers Ample Cabinetry, Generous Counter Space & A Spacious Breakfast Area. A Rare Main-Floor Bedroom Features A 4-Pc Ensuite & W/I Closet, Ideal For Guests, In-Laws Or Extended Family. The Second Floor Features A Luxurious Primary Bedroom Retreat With His & Her W/I Closets & A Spacious 5-Pc Ensuite. Additional Generously Sized Bedrooms Feature W/I Closets & Ensuite/Private Bath Access, Offering Exceptional Comfort & Privacy. Convenient Second-Floor Laundry Adds To The Functional Layout. Direct Garage Access Provides Added Convenience. No Side Walk, Situated In A Family-Friendly SouthFields Village Community, Close To Schools, Parks, Green Spaces, South Fields Community Centre, Library, Recreation, Shopping, Restaurants & Everyday Amenities. Convenient Access To Kennedy Rd, Mayfield Rd & Major Commuter Routes, With Easy Connectivity To Brampton, Bolton & The GTA. A Fantastic Opportunity To Own A Beautiful, Modern & Move-In Ready Home In One Of Caledon's Most Sought-After Communities! (id:63616)
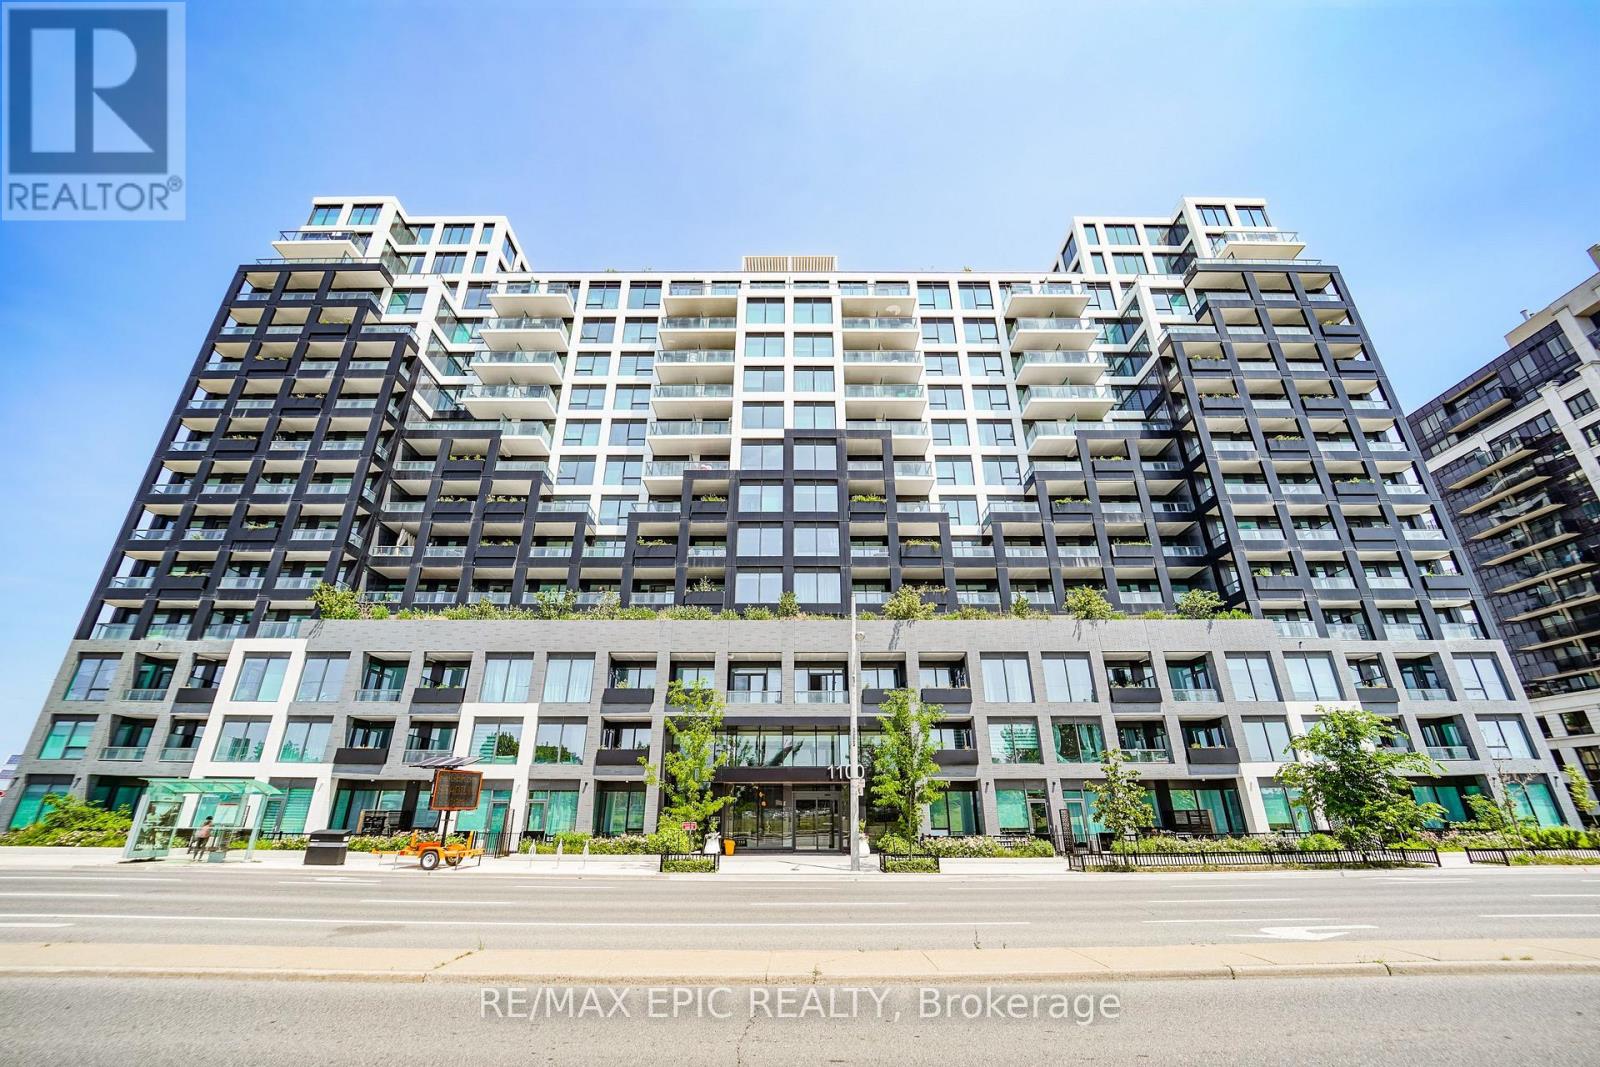
928 - 1100 Sheppard Street W
Toronto, Ontario
Welcome to Westline Condos, ideally located just steps from Sheppard West Subway Station! This spacious 1-bedroom plus DEN (or 2rd BEDROOM) suite features an excellent layout with SLIDING DOOR, an unobstructed view, and a versatile den that can serve as a SECOND BEDROOM or home office. Thoughtfully designed living spaces offer both comfort and functionality.Enjoy exceptional convenience with the subway and TTC bus routes at your doorstep, plus quick access to Allen Road and Highway 401. Minutes to Yorkdale Shopping Centre, Costco, Best Buy, LCBO, Home Depot, York University, and a wide range of everyday amenities.Residents enjoy an impressive selection of building amenities, including 24-hour concierge service, a fitness centre, lounge, private meeting rooms, entertainment and games areas, cantina, pet spa, children's playroom and playground, automated parcel storage, and a rooftop terrace.Some images have been virtually staged to illustrate the potential use and furnishing of the space. (id:63616)