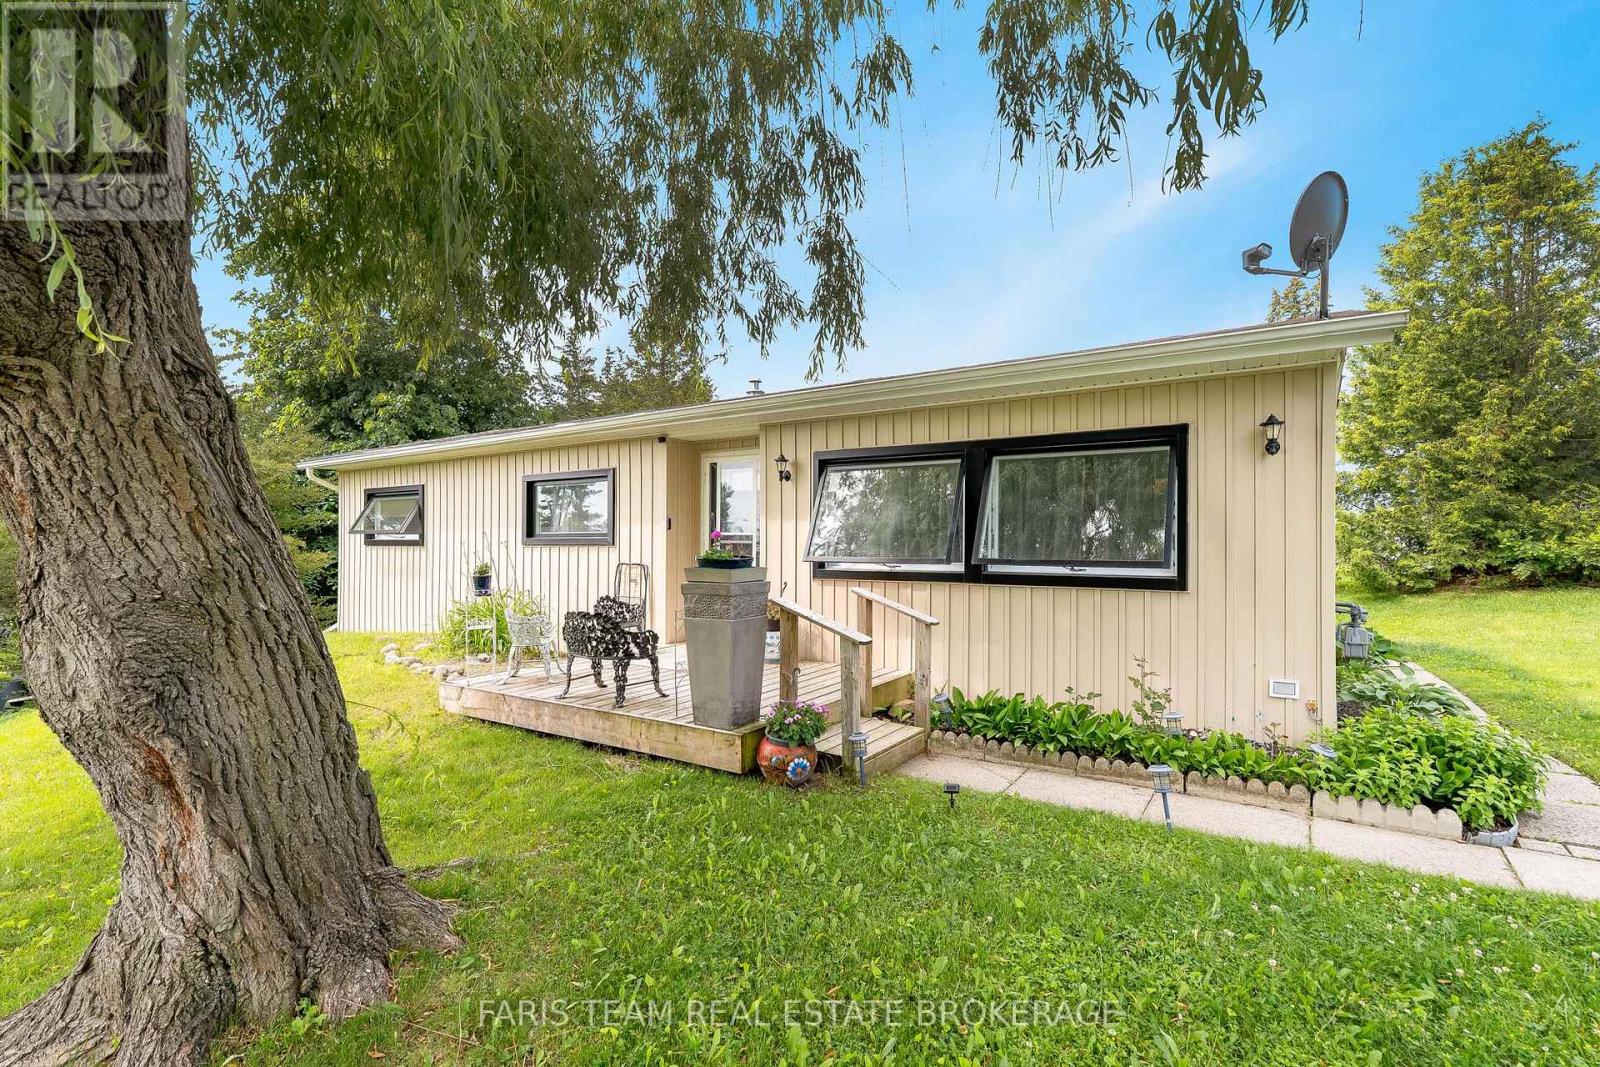
21 Hawthorne Drive
Innisfil, Ontario
Top 5 Reasons You Will Love This Home: 1) An upgrade packed home that delivers exceptional value at every turn, even before stepping inside you'll notice the brand-new high-efficiency awning windows (2024), designed to keep the cold out in winter and the heat out in summer while helping lower electric and gas costs, paired with updated vinyl siding (2020), setting the tone for the quality updates throughout, including fresh drywall, neutral paint, newer vinyl flooring in the dining and living room, two security cameras and a doorbell camera, and brand-new vinyl flooring in the foyer, bathroom, and kitchen, along with plush newer carpet and modern barn doors adding a touch of charm 2) Thoughtful modern upgrades include a brand-new furnace (2022), updated insulation, air conditioning (2020), and a water heater, ensuring comfort and efficiency in this move-in ready home 3) Well-appointed bathroom completed with a barn door and coat closet boasting a sleek walk-in shower, along with three well-sized bedrooms 4) Ideally located just minutes from grocery stores, restaurants, and stunning beaches, this home also features a spacious, private backyard in a quiet setting, perfect for relaxing, entertaining, or enjoying your own outdoor retreat 5) Enjoy an incredible array of community amenities, including access to two heated saltwater pools, shuffleboard courts, a wood shop, a fitness facility, pickleball courts, bingo nights, lawn bowling, and a variety of engaging community events. 900 above grade sq.ft. (id:63616)
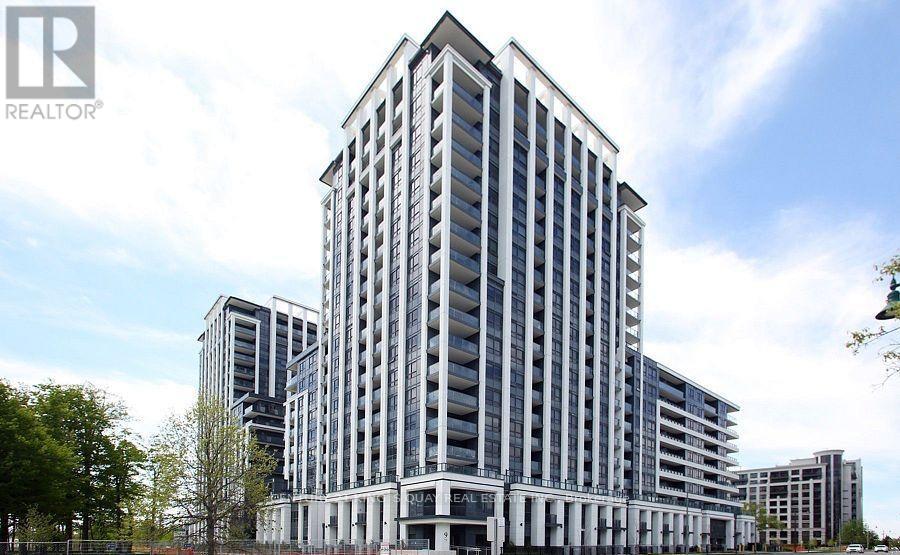
521 - 9 Clegg Road
Markham, Ontario
Excellent Location! Enjoy this prestigious, highly functional, open concept 2 bedrooms, 2 baths unit at Vendome Unionville! Featuring $$$ in premium upgrades, master bedroom features with ensuite and generously sized closets, enhanced w custom built in organizers. Gourmet kitchen feature w built in high end appliances, quartz coutertops, under-cabinet lighting, soft close cabinetry. Refined bathrooms feature w modern wall and floor tiles! Exceptional amenities: 24 Hr Concierge, Gym, Multi Purpose Sports Courts (Basketball, Pickleball, Badminton, Volleyball), Yoga, Library, Theatre, Pet Spa, Party Room and More! Locate in the heart of Downtown Markham: Mins to Unionville High School, York University Markham Campus, Easy access to Highway, YRT/GO Station, Shoppings, Restaurants. Fresh Paint, Mint Move In Condition! 790 Sqf Plus 48 Sqf Balcony, One underground parking & One locker Included. (id:63616)

8 Helliwell Crescent
Richmond Hill, Ontario
Kettle Lakes Club by Aspen Ridge offers a timeless blend of elegance and comfort, with features that remain both stylish and functional. Smooth ceiling throughout. The open-concept layout, enhanced by gleaming hardwood floors. Designer new painting and lighting. Custom California window shutters throughout .The spacious kitchen, ideal for gatherings, complements the convenience of a direct garage entry, Quartz Kitchen counter and backsplash with 10" deep under mount double sinks. Kitchen backsplash and valance with LED lighting and a luxurious master ensuite with double sinks and a walk-in shower. Central Air Conditioning system, Upper cabinets with LED lightings in Laundry Room. interlocking with professional landscaping in the extra large backyard. Located just a short stroll from Lake Wilcox and close to the community center and Highway 404, this home combines beauty, practicality, and an unbeatable location. (id:63616)
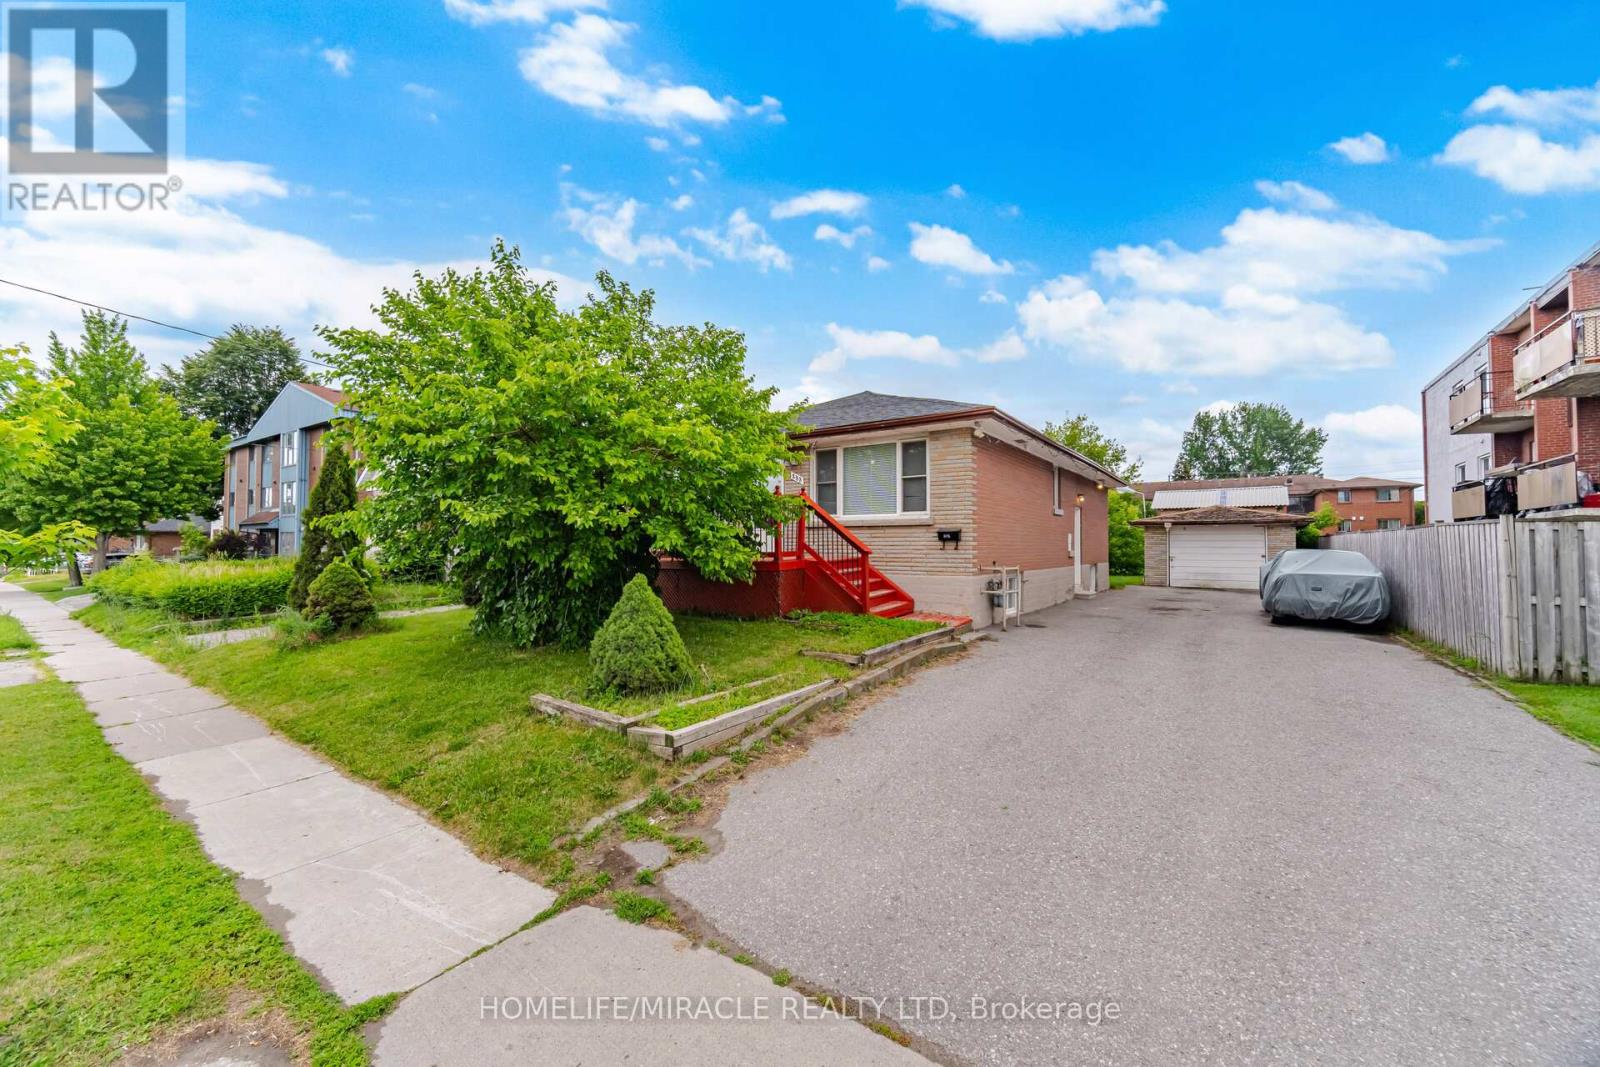
283 Cordova Road
Oshawa, Ontario
Absolutely Stunning Detached Bungalow Featuring 3+3 Bedrooms, 1+1 Kitchens, And A Basement Apartment On A Premium 50 X 173 Ft Lot In A Prime Oshawa Neighbourhood! The Property Features 3 Bedrooms On The Main Level And 3 Bedrooms In The Basement, With Kitchens On Both Levels. A Total Of 7 Parking Spaces Including A Detached Garage. The Main Floor Offers Two Full Bathrooms (Including A Primary Ensuite), Quartz Countertops, Hardwood Flooring, Upgraded Finishes, Pot Lights, And Stainless Steel Appliances With Washer/Dryer. The Basement Features A Separate Entrance, One Full Bathroom, Large Above-Grade Windows, Vinyl Flooring, Quartz Countertops, Pot Lights, Stainless Steel Appliances, And Washer/Dryer. The Exterior Is Fully Landscaped, And The Oversized Backyard Offers Plenty Of Space For Entertaining Or Relaxing. Unbeatable Location In Oshawa! Minutes To Ontario Tech University, Highway 401, Public Transit, GO Station, Oshawa Centre, Schools, Parks, And More! A Perfect Opportunity For Large Families, Multi-Generational Living, Or Investors. Rent Out The Main Floor Unit And/Or Basement Suite, And Even The Detached Garage Separately For Maximum Income Potential! (id:63616)
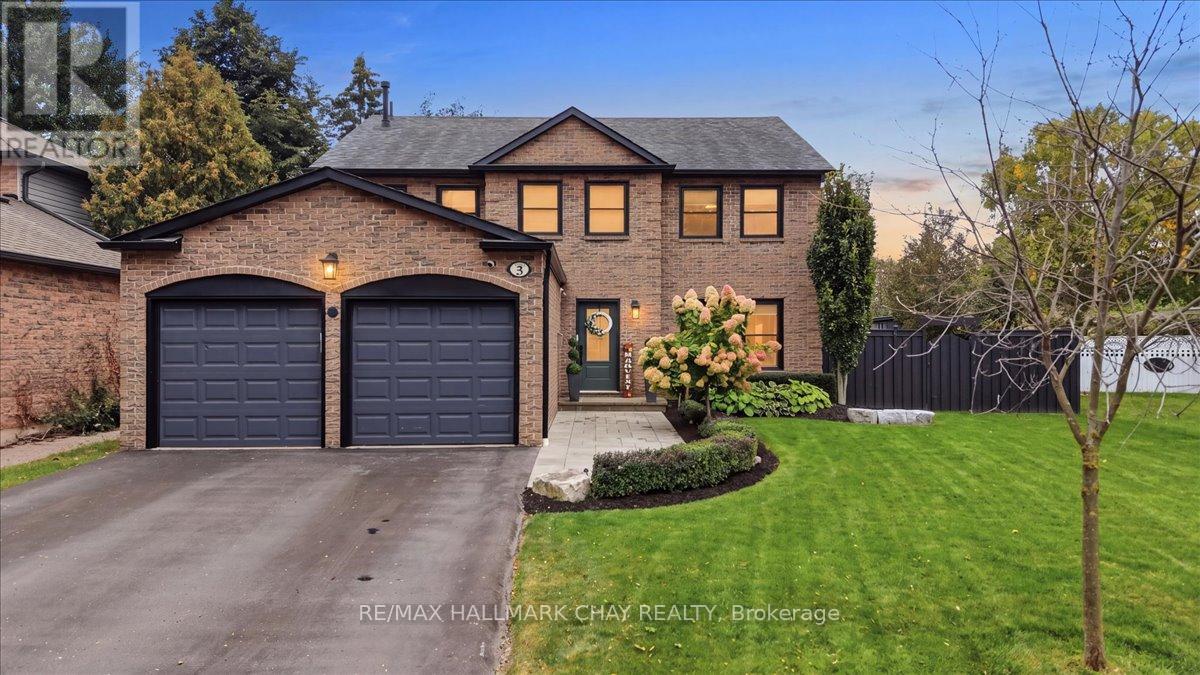
5 Draper Court
Whitby, Ontario
Straight out of a magazine, this home was built for families who love to gather. Tastefully updated over the years with functionality and style in mind.Picture this. You step through the front door and the house is buzzing. The kitchen is the heart of it all. New custom cabinets with loads of storage, a Wolf range and oven plus a second wall oven, and a 48 inch panelled JennAir fridge make cooking a pleasure, all while your guests gather round the island for chats. Soon everyone moves to the formal dining room for a big family dinner, every seat full, candles lit and the stories flowing.After dinner, retire to the sitting room by the cozy fireplace, or pile in for movie nights in the large living room.Upstairs, four generous bedrooms give everyone room to grow. The primary retreat offers custom built in wardrobes and a 4 piece ensuite with soaker tub, separate glass shower, and a well designed vanity and dressing area.The finished basement is ready for your needs. Think guest space, a home office, a games room or a workout room. There's even a fantastic workshop for the handy person in the home.Now imagine summer. Step outside to a beautifully landscaped, low maintenance yard made for memories. Host parties on the stone patio while the kids spend hours in the heated saltwater inground pool. The cabana makes changing and storing pool toys easy.And the best part? A covered outdoor living room with hot tub and lounge area, complete with fans, lights and retractable screens. Bug free evenings, rain or shine. Picture cozy fall nights soaking with the people you love.Set on a quiet cul de sac in the heart of sought after Lynde Creek, where kids learn to ride their bikes and play until the streetlights come on. Family walks start steps away on the D'Hillier Park trails, with Lynde Shores Conservation Area minutes down the road. Errands are quick, and with the GO and major highways close by, the commute is simple. This is where your family's best memories are made. (id:63616)
7 Ellendale Drive
Toronto, Ontario
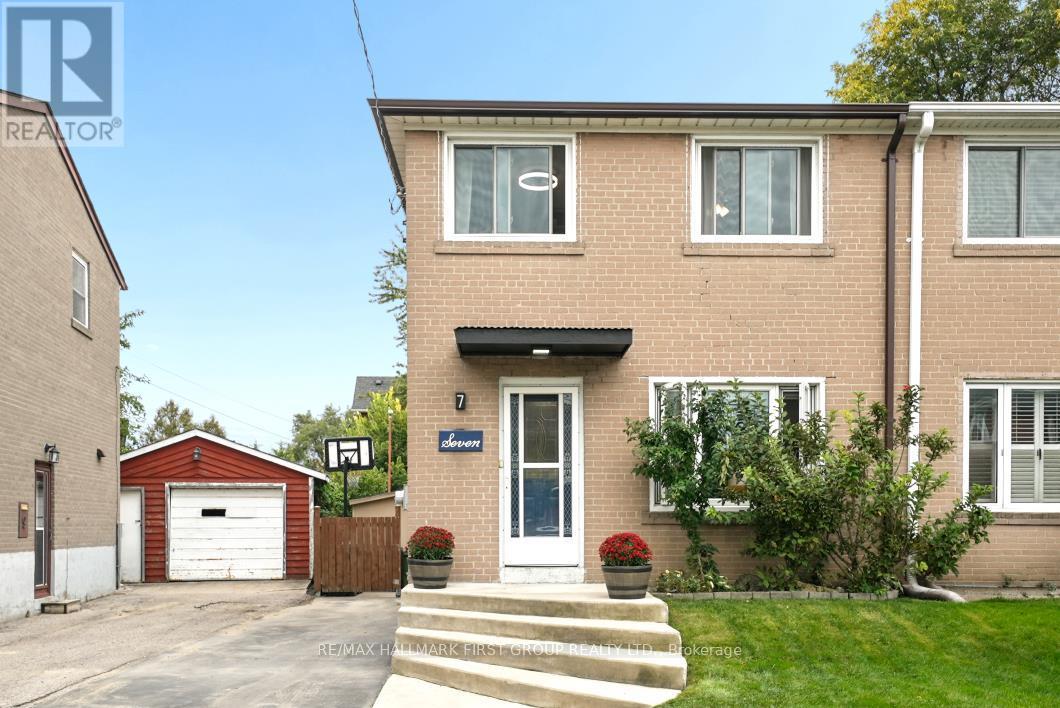
Move-in ready in sought-after Dorset Park! This updated and freshly painted 3-bed, 2-bath semi-detached home offers a functional layout, updated flooring throughout both floors, a deep lot, and parking for up to 5 cars. Three bedrooms provide excellent space for family, guests, or a home office, while two bathrooms add everyday convenience. With the major cosmetic work already done, you can move in and enjoy the home from day one. The location is a standout. Close to top schools, parks, shopping, TTC and Highway 401, you'll have easy access to everyday essentials, recreation, transit, and commuting routes. Enjoy the established neighbourhood while staying well connected to everything Scarborough and the GTA have to offer. Outside, the deep lot is a wonderful extension of the living space, featuring a spacious back deck and established gardens -- perfect for summer entertaining, morning coffee, gardening, or simply relaxing at the end of the day. See it. Love it. Act fast-book your showing today, offers will be reviewed October 8th. (id:63616)
1127 Oshawa Boulevard N
Oshawa, Ontario
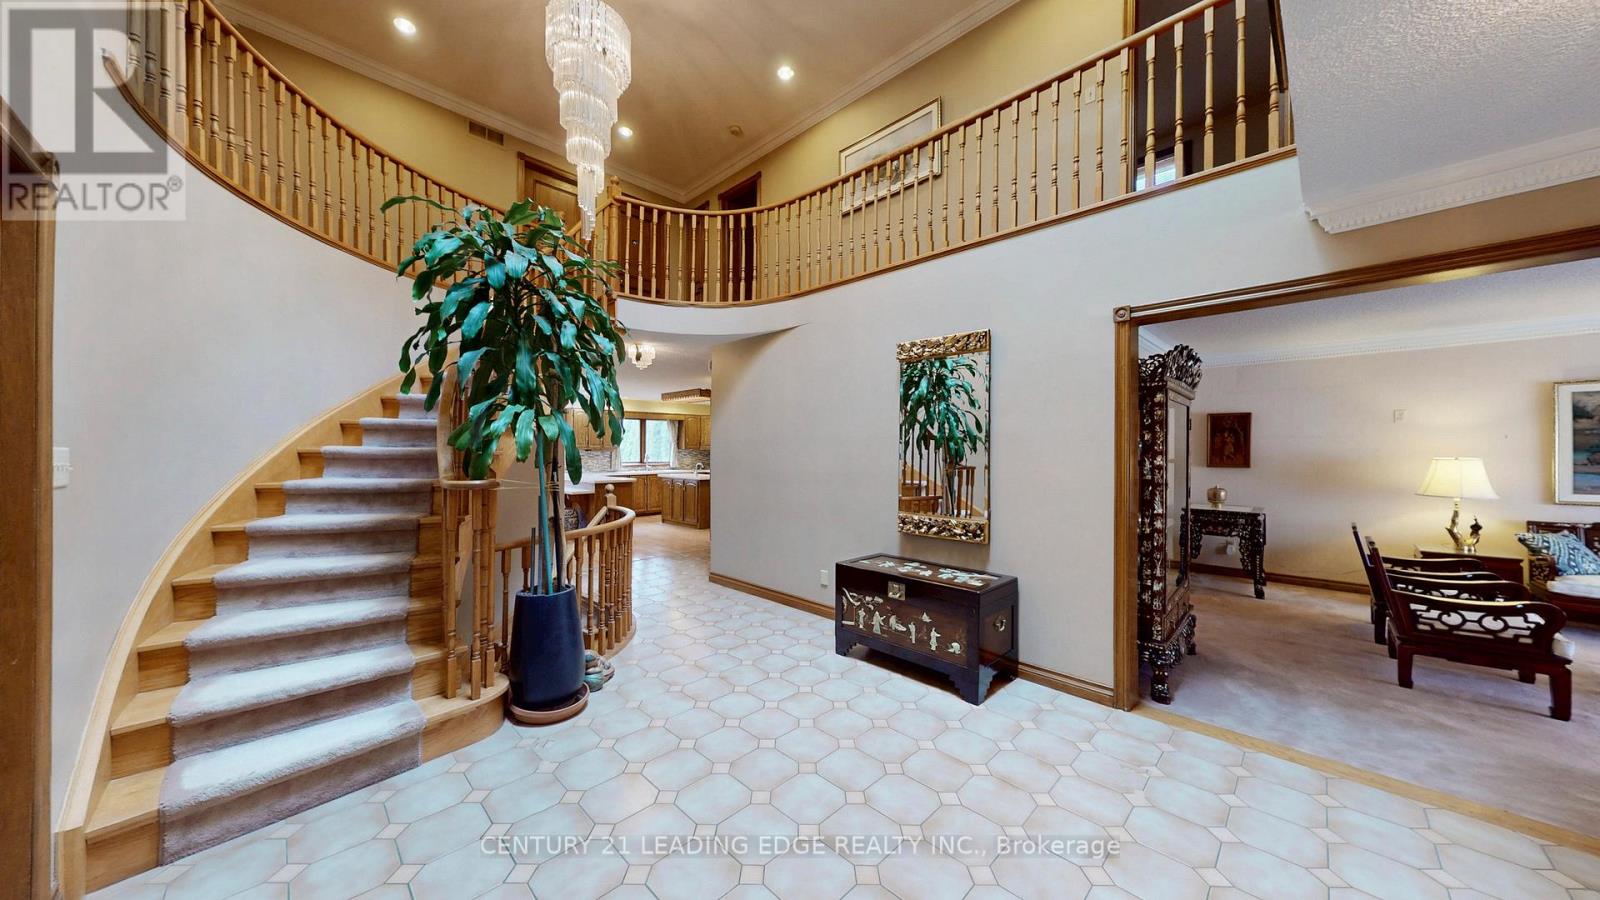
Triple Lot (over 1/2acre) on a rare Corner residential..7000-sf Total Living Space..MASTERCLASS in architectural design with thoughtful character.. PRIDE OF OWNERSHIP..This magnificent SOLID BLT EXECUTIVE HOME in a PRIME Residential Neighborhood..5+1 bdrom + 5 Bathrooms..Well Maintained and SPOTLESS..Attached 2-Car Garage parked 5- cars driveway..2-high efficiency GAS FURNACE..200AMP Electrical Panel.. Separate Entrance to Ground level SPA-INSPIRED Basement of 1800sf w/ Whirlpool & Gym & Party area for year round entertainment and family relaxation w/ fireplace and wet bar..Family Room Walkout to a HEATED breathtaking SUNROOM & CUSTOM Built open IRON STAIRWAY from top floor open all the way ground basement (abt 450-sf)..HUGE Kitchen w/ Breakfast area + 2-WALKOUT to Beautiful Landscape Backyard..Landscape front Yard W/ stone walkway..Huge Master Bedroom w/ Sitting area, 7pc, jacuzzi, his/hers closets..Home welcome you 2-door Grand Foyer open to Cathedral ceiling O/L spiral stairway that open to the basement..This home has so much to offer Buyers..MUST SEE to appreciate..PERFECT sanctuary for those who crave for OPEN SPACE without sacrificing accessibility..Located just a scenic of 45- mins drive from the Heart of Toronto via 401..Won't dissappoint Buyers..this home offer endless possibilities. (id:63616)

42 Ambereen Place E
Clarington, Ontario
Welcome to this beautifully maintained 3+1 bedroom, 4-bathroom home nestled in one ofwelcoming atmosphere throughout the home. Step inside to discover a bright and inviting layoutfeaturing generous principal rooms, Bowmanville's most desirable family-friendlyneighborhoods. Offering an exceptional blend of comfort, style, and functionality, thisspacious home is filled with natural light and thoughtfully designed living spaces perfect forgrowing families and entertaining alikeStep inside to discover a bright and inviting layout featuring generous principal roomselegant living and dining areas, and a spacious kitchen with ample cabinetry, counter space,and room for family gatherings. The open and functional floor plan creates a warm andwelcoming atmosphere throughout the homeUpstairs, you'll find three well-sized bedrooms designed for comfort and privacy, including aspacious primary retreat complete with its own ensuite bathroom. With four bathroomsthroughout the home, convenience and practicality are effortlessly built into everyday livingThis well-cared-for property showcases modern finishes, tasteful upgrades, and pride ofownership throughout. Whether you're relaxing indoors or enjoying time with family andfriends, this home offers the perfect balance of space and comfortIdeally located close to top-rated schools, parks, walking trails, shopping, restaurantspublic transit, and easy access to Highway 401 and 407, this home delivers outstandingconvenience in a highly sought-after Bowmanville community. A wonderful opportunity to own amove-in-ready home in a thriving and welcoming neighborhood (id:63616)

216 - 115 Bonis Avenue
Toronto, Ontario
***Public Open House Sunday October 4th From 1:00 to 2:00 PM*** Located In Sought-After Agincourt, The Gardens At Sheppard Village Delivers Refined Senior Living Designed For Those Adults Aged 65 And Older Seeking Independence With Comfort. This Lifetime Lease Community Offers Luxury, Security, And Easy Access To Shops And Senior Amenities. The Bright And Spacious Marigold Suite Is 946 Square Feet, Featuring Many Kitchen Upgrades With Quartz Counter Tops, Backsplash, Appliance Cupboards And Pantry Drawers, Two Generous Bedrooms, Two Bathrooms With Grab Bars, Ensuite Laundry, Solarium, Underground Parking, And A Storage Locker. An Ideal Blend Of Space And Convenience In A Thoughtfully Planned Retirement Environment. Maintenance Fees Include Property Taxes. The Building Offers Extensive Amenities Including Main Floor Common Areas, A Full Party Room And Kitchen, Games, Exercise And Reading Rooms, Resident Lounges, Hobby/Workshop Space, Coin Laundry, And A Secure Entrance With 24 Hour On Site Security And CCTV. Additional Features Include A Guest Suite, Elevators, Underground Parking, Indoor Pool, Car Wash Bay, Bike/Scooter Storage, Resident Lockers, Garbage Chute, Recycling, Landscaped Grounds, And Full Wheelchair Accessibility With Wide Hallways. Services Offered At Shepherd Gardens: Housekeeping, Laundry, Meal Service At Courtyard Restaurant, Hairdressing/Barber Services & Spa, Pharmacy & Convenience Store, Social & Recreational Programs. Close To Shops, Transit, Toronto Public Library, 401 & Much More. Click On 4K Virtual Tour & Don't Miss Out On This Gem! (id:63616)

65 St Mary Street
Toronto, Ontario
Must Be A Registered Resident Of 65 St Mary St. Please Submit Proof Of Lease/Ownership, Automobile Make, Model, Year, Color And License Plate. (id:63616)
709 - 11 St Joseph Street
Toronto, Ontario
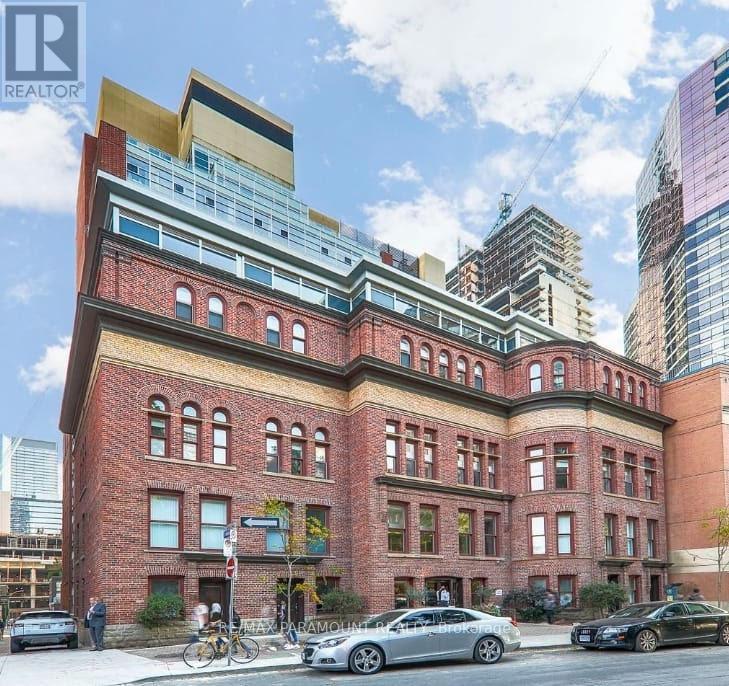
Prime Location! Fully Renovated 1-Bedroom, 1-Bath Suite Offering Approximately 616 Sq. Ft. of Stylish Living Space. Thoughtfully Designed By II By IV Design Associates, This Suite Features European-Style Cabinetry, Stainless Steel Appliances, Engineered Hardwood Flooring, Quartz Stone Countertops, Updated Bathroom Vanity, And A Spacious Walk-In Closet. Well-Maintained Building With 24-Hour Concierge Service. (id:63616)
3110 - 29 Green Trail Court
Toronto, Ontario
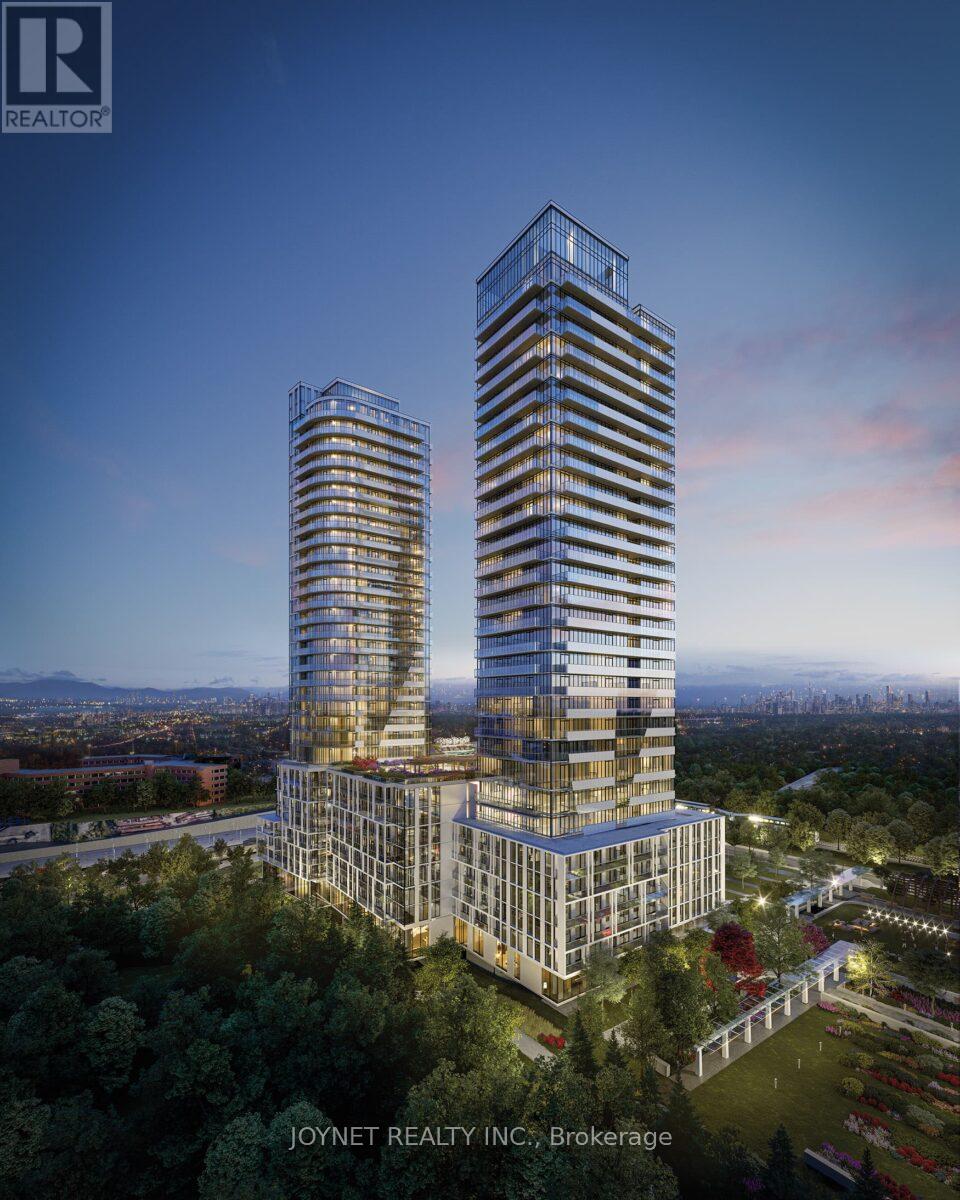
Experience modern luxury in this brand-new, exceptionally spacious 944 sq. ft. 2-bedroom + den, 2-bathroom condo with 1 parking space, ideally located in the highly sought-after Central Park community at Sheppard Ave. E. & Leslie St. Offering a rare house-like feel in condo living, this bright and generously sized suite features a functional open-concept layout, floor-to-ceiling windows, and two large private balconies providing exceptional outdoor living space. The modern kitchen showcases built-in appliances, sleek cabinetry, and elegant quartz countertops. The versatile den is perfect for a home office, study, or additional living space. Enjoy a vibrant master-planned community surrounded by parks, walking trails, and lush green spaces. Conveniently located near TTC transit and subway access, Hwy. 401, Fairview Mall, restaurants, shopping, and everyday amenities. Nature lovers will appreciate nearby East Don Parkland, offering scenic walking and cycling trails. Perfect for professionals, couples, or small families seeking generous living space, modern comfort, indoor-outdoor living, and exceptional convenience and connectivity in one of Toronto's desirable communities. (id:63616)