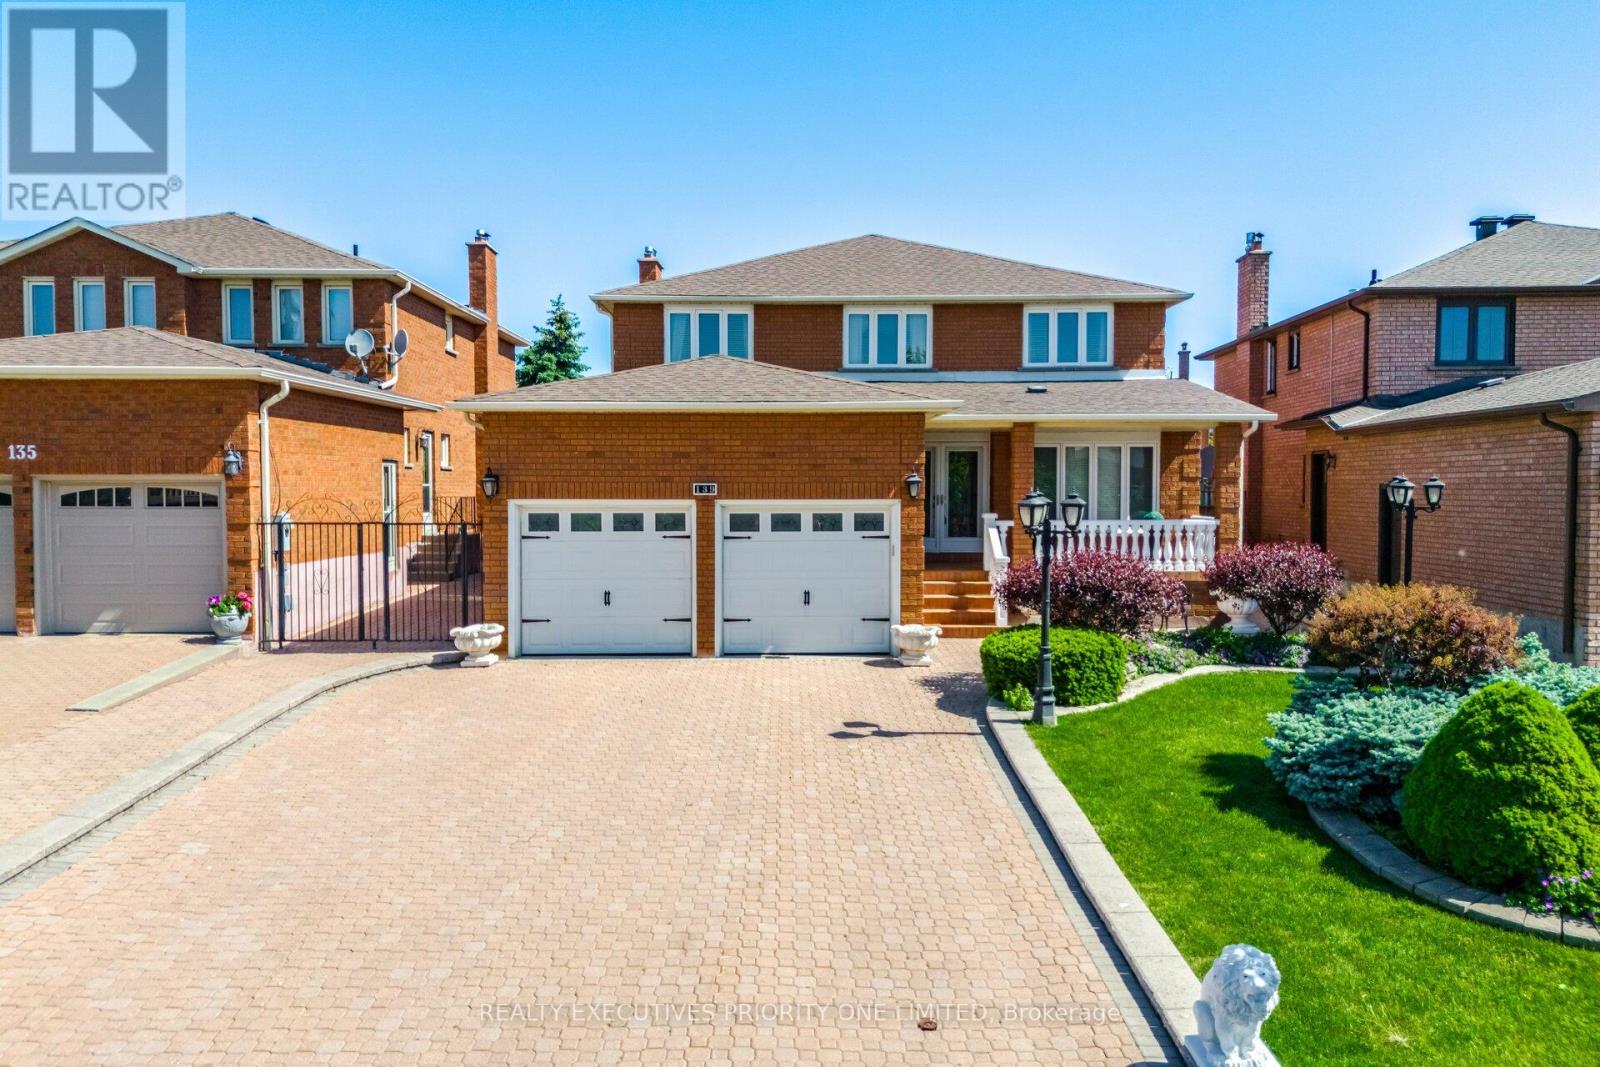
139 Jade Crescent
Vaughan, Ontario
5 Reasons Why You Will Love This Detached 2-Storey Home 1) All four bedrooms are thoughtfully designed with hardwood flooring, upgraded baseboards, large windows that provide abundant natural light, and spacious closets offering excellent storage. 2) Pride of ownership is evident throughout this exceptionally well-maintained home, offered for sale by the original owner. Features include a stunning circular wrought-iron staircase, elegant 24" x 24" ceramic tile flooring and professionally finished interlocking stonework in both the front and backyard. 3) The finished basement features a separate entrance, a full kitchen, a 3-piece bathroom and a versatile room that can easily serve as a bedroom. Perfect for an in-law suite, multi-generational living or potential income-generating opportunities. 4) Situated on one of Woodbridge's most prestigious and sought-after streets, this exceptional home is located on a quiet family-friendly crescent and sits on an impressive 44 x 144 ft premium lot. Complete with a double-car garage, it offers the perfect combination of space, privacy and curb appeal. 5) Enjoy a prime location close to schools, parks, shopping, public transit, major highways, and Cortellucci Vaughan Hospital. (id:63616)
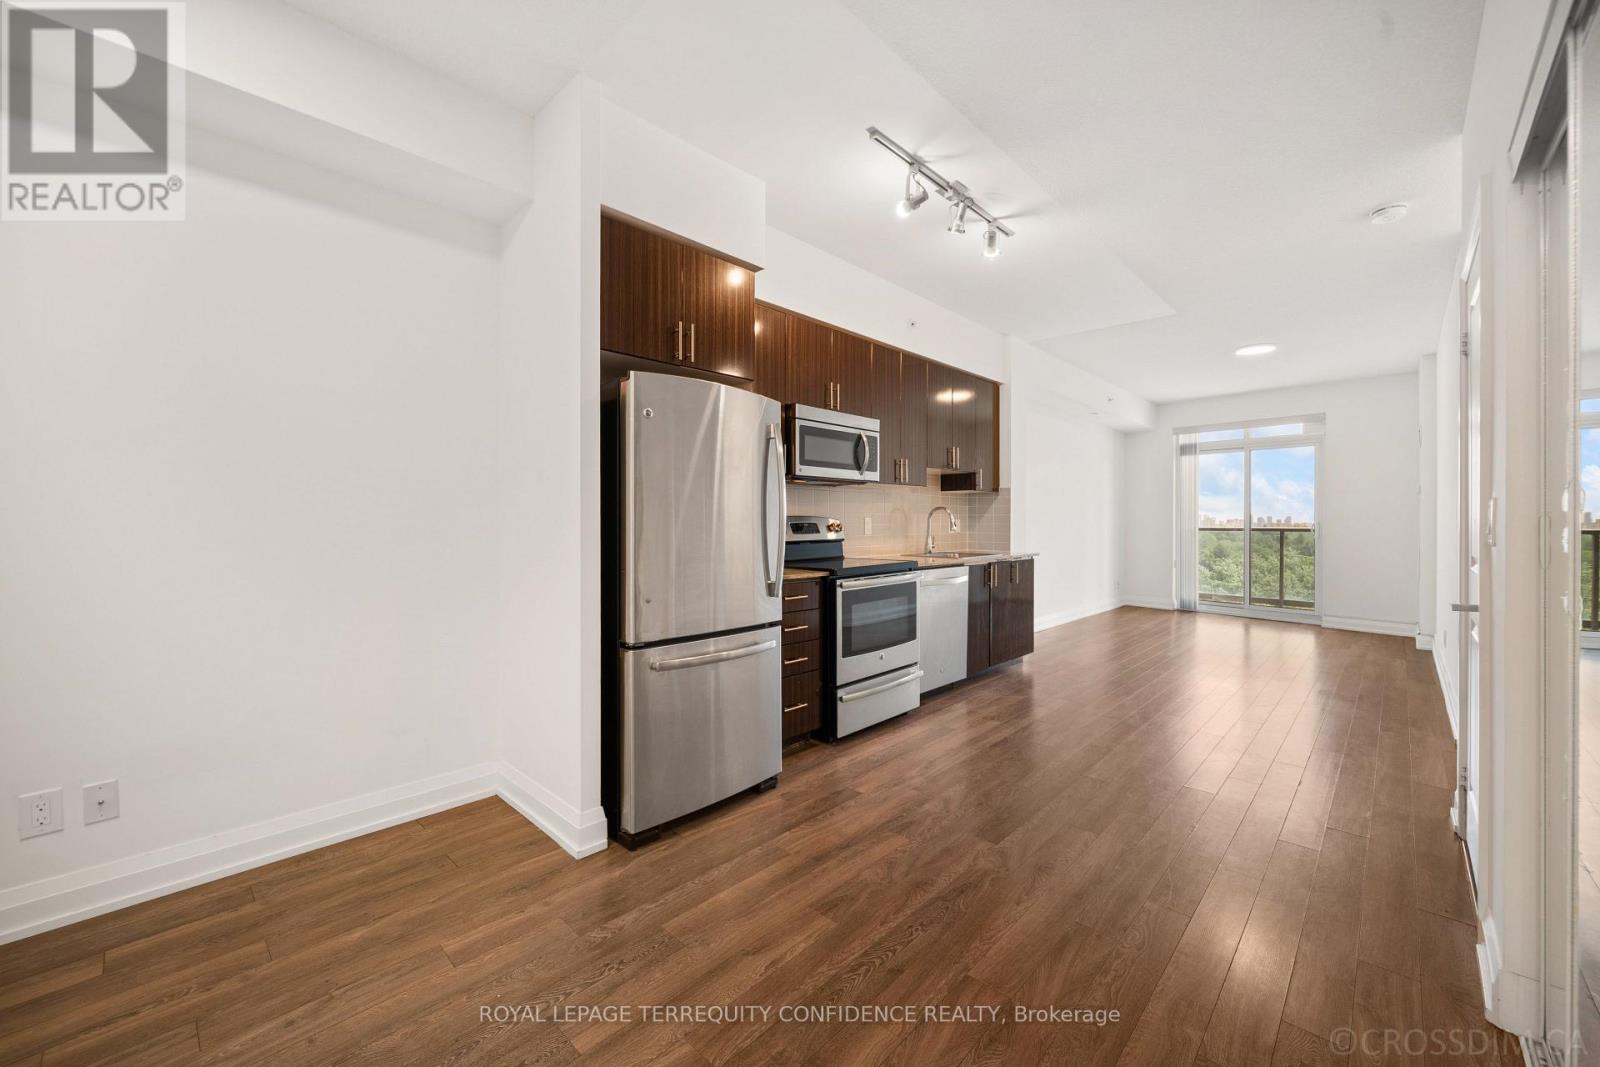
727 - 7161 Yonge Street
Markham, Ontario
Beautiful 1+1 bedroom condo, in the luxurious World On Yonge building! With a walk score of 90, this highly convenient location is just steps away from countless amenities around Yonge St. This brightly lit, south-facing unit features high 9' ceilings, an ensuite laundry, OWNED parking space & locker, stainless steel kitchen appliances, 4-piece bath, and laminate flooring throughout. The breathtaking Living Room walks out to a private balcony, with a clear, unobstructed south view of the city - providing the perfect space to enjoy a morning coffee, or watch the evening sunset! And, an owned storage locker on the same floor as the unit, offers ultimate convenience. Exceptional building amenities include: a 24-Hour Concierge & Security, indoor pool, sauna, gym, media room, party/meeting rooms, guest suites, and visitor parking. Enjoy direct indoor access to Shops On Yonge - including grocery stores, restaurants, retail, banks, and medical/dental clinics - everything you could need, at close proximity. Only a quick minute's walk to TTC, multiple schools, parks, recreation/sports facilities, dining, and minutes to major routes (404, 407, 400 & Highway 7). Situated in a highly-desirable Thornhill location near everyday essentials - this property provides the ideal lifestyle! (id:63616)
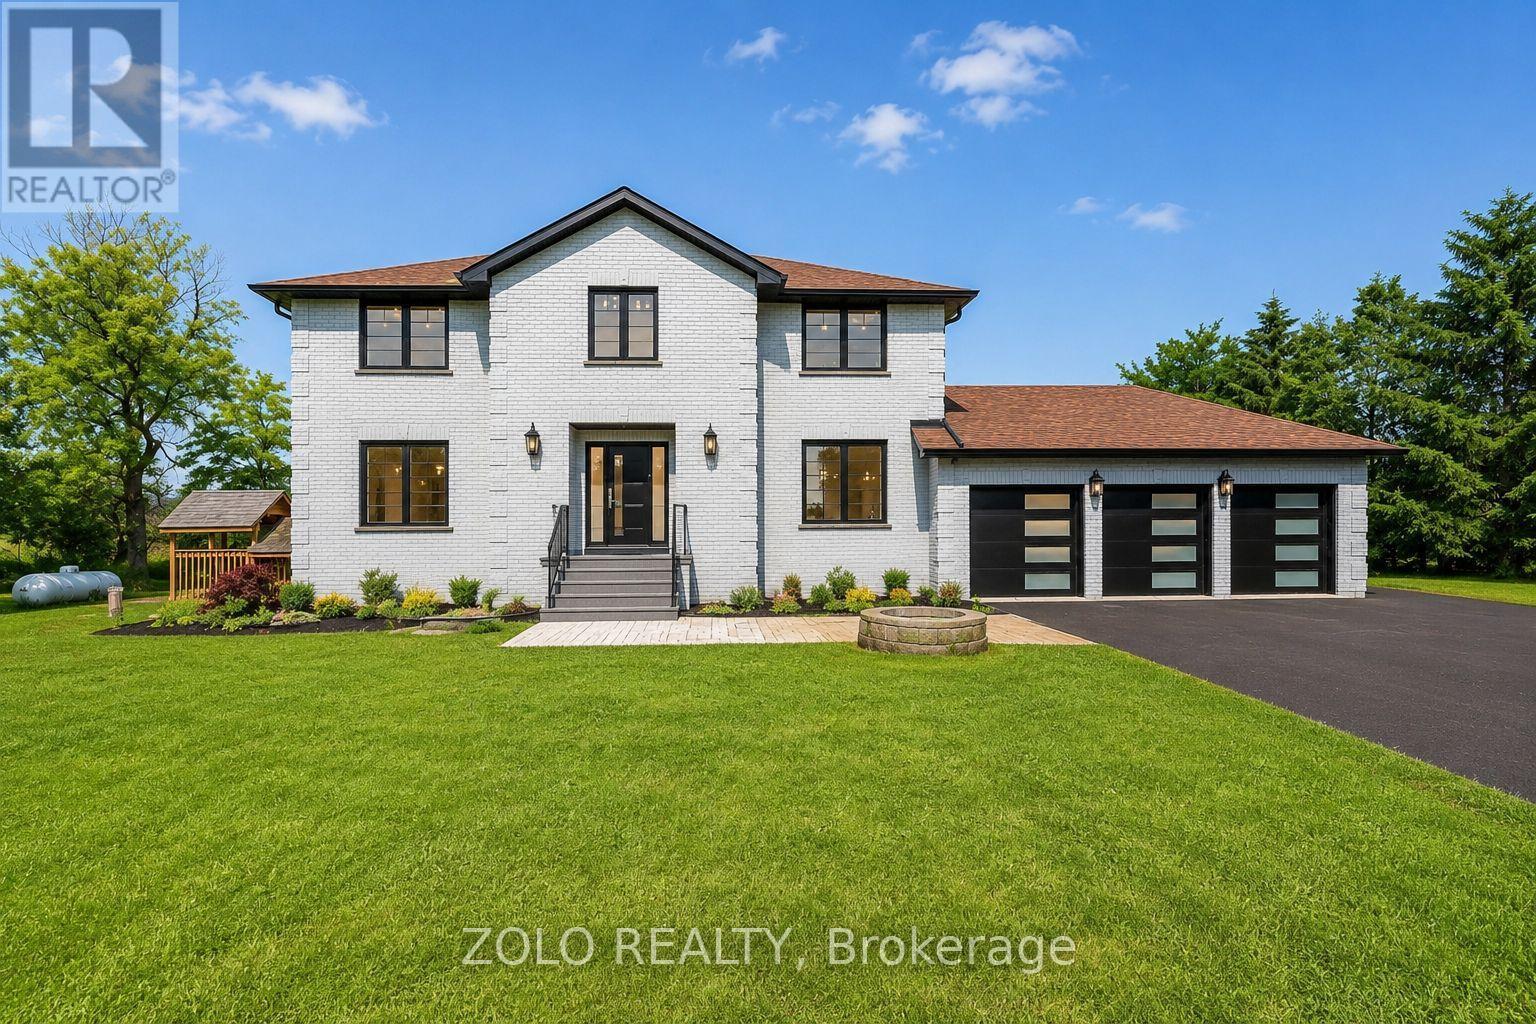
45 Hilda Road
King, Ontario
Rare opportunity to lease a beautifully renovated upper-level home on an almost 2-acre estate lot on Highway 27 in prestigious Nobleton, just minutes from Kleinburg! Enjoy the perfect blend of luxury, privacy, and convenience with a massive park-like backyard, mature trees, and an exceptional setting rarely available for lease. This extensively upgraded home features over $200,000 in quality renovations, offering bright and spacious living areas, a modern kitchen with stainless steel appliances, upgraded bathrooms, hardwood and premium flooring throughout (no carpet), large windows with abundant natural light, direct access to a 3-car garage, and ample driveway parking. Water softener and water purification systems are included for enhanced comfort and water quality. Water is included in the rent, and Reliance and Enercare protection plans covering the furnace, air conditioner, electrical systems, and plumbing are also included, providing a worry-free, maintenance-supported living experience with professional service when needed. Ideally situated on Highway 27 with quick access to King Road and just minutes from Kleinburg, this home is also close to top-rated schools, parks, golf courses, shopping, restaurants, and all essential amenities. Enjoy the tranquility of estate living while remaining conveniently connected to surrounding communities. Perfect for professionals, executives, and families seeking premium living in one of King Township's most desirable locations. No pets. No smoking. Tenant(s) responsible for remaining utilities as per lease terms. A rare opportunity to enjoy luxury, space, privacy, and peace of mind in an exceptional Nobleton location. (id:63616)
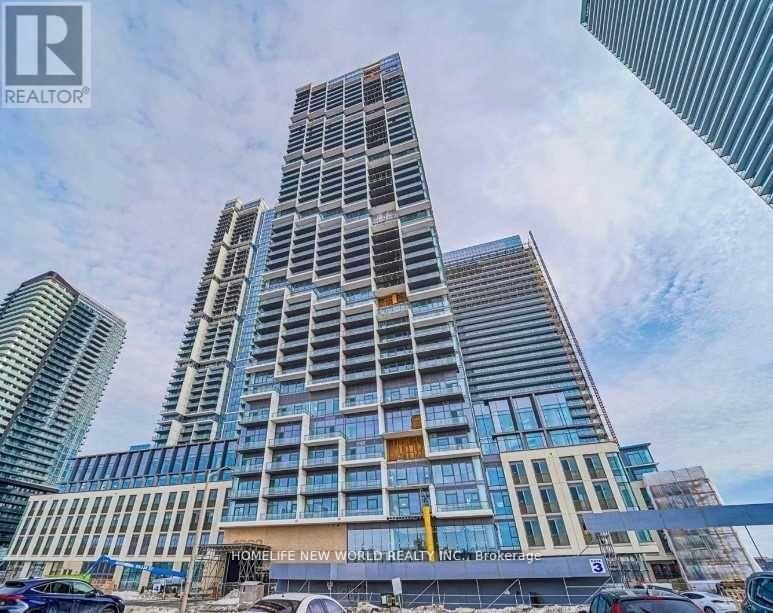
2108 - 1000 Portage Parkway
Vaughan, Ontario
Location! Location! Location! Welcome to Transit City 4 in the heart of Vaughan's VMC! This bright and spacious approx. 600 sq. ft. 1+1 bedroom, 2 full-bath unit features a highly functional layout with a spacious den and door, offering the flexibility to be used as a second bedroom. Enjoy unobstructed south-facing views overlooking the Centre garden from the full-width balcony. Floor-to-ceiling windows, 9-ft smooth ceilings, laminate flooring throughout, high-end custom window coverings, granite countertops, and a modern open-concept kitchen with Centre island. One parking space with EV charger; tenant is responsible for EV charging/electricity costs. Student-friendly. Enjoy exceptional condo amenities and unbeatable convenience, just steps to the VMC Subway Station and public transit, restaurants, shopping, Vaughan Metropolitan Centre, Highway 400, Vaughan Mills, York University, Vaughan Hospital, IKEA, Walmart and more. Only 4 subway stops to York University and approximately 40 minutes to Downtown Toronto. (id:63616)
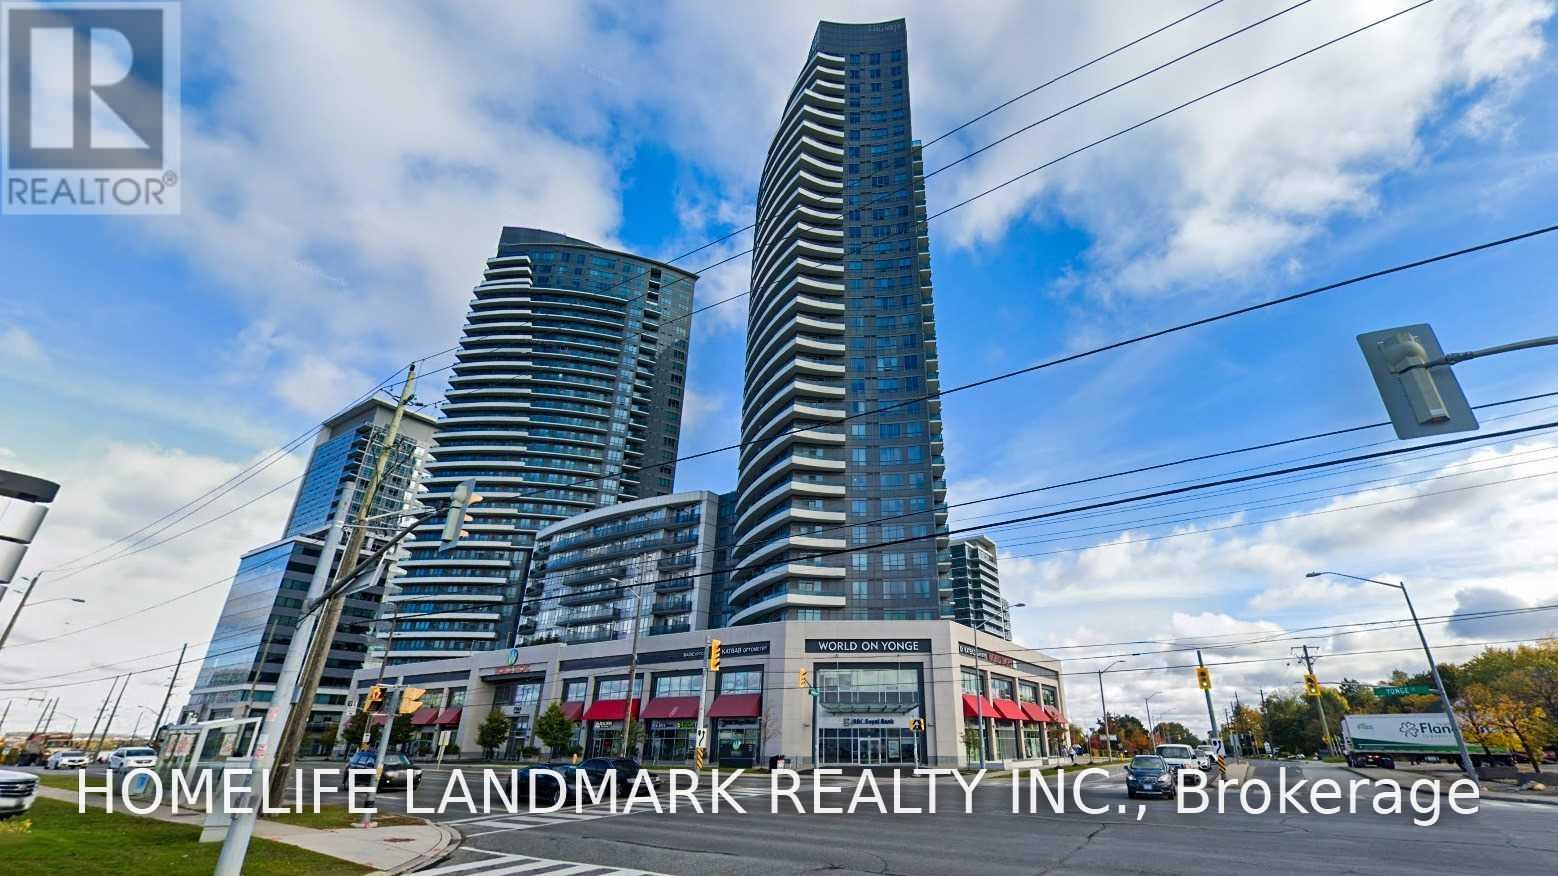
1425 - 7161 Yonge Street
Markham, Ontario
Bright & Spacious 2 Bedroom& 2 Bathroom In World On Yonge Corner Unit With Tons Of Natural Light In All The Rooms!! High Ceiling & Wrap Around Balcony W Panoramic View Of The City!! Upgraded & Extremely Well Maintained Unit With Lots Of Upgrades: Granite Counter Tops. Glass Shower Stall.Large Windows.!!!! Building Offers Amazing Amenities! Super Convenient Location With Direct Access To Shopping Mall,Viva Bus & Ttc. 1Underground Parking & 1 Locker Included, Unobstructed View, Lots Of Storage, All Utilities Included Except Hydro (id:63616)
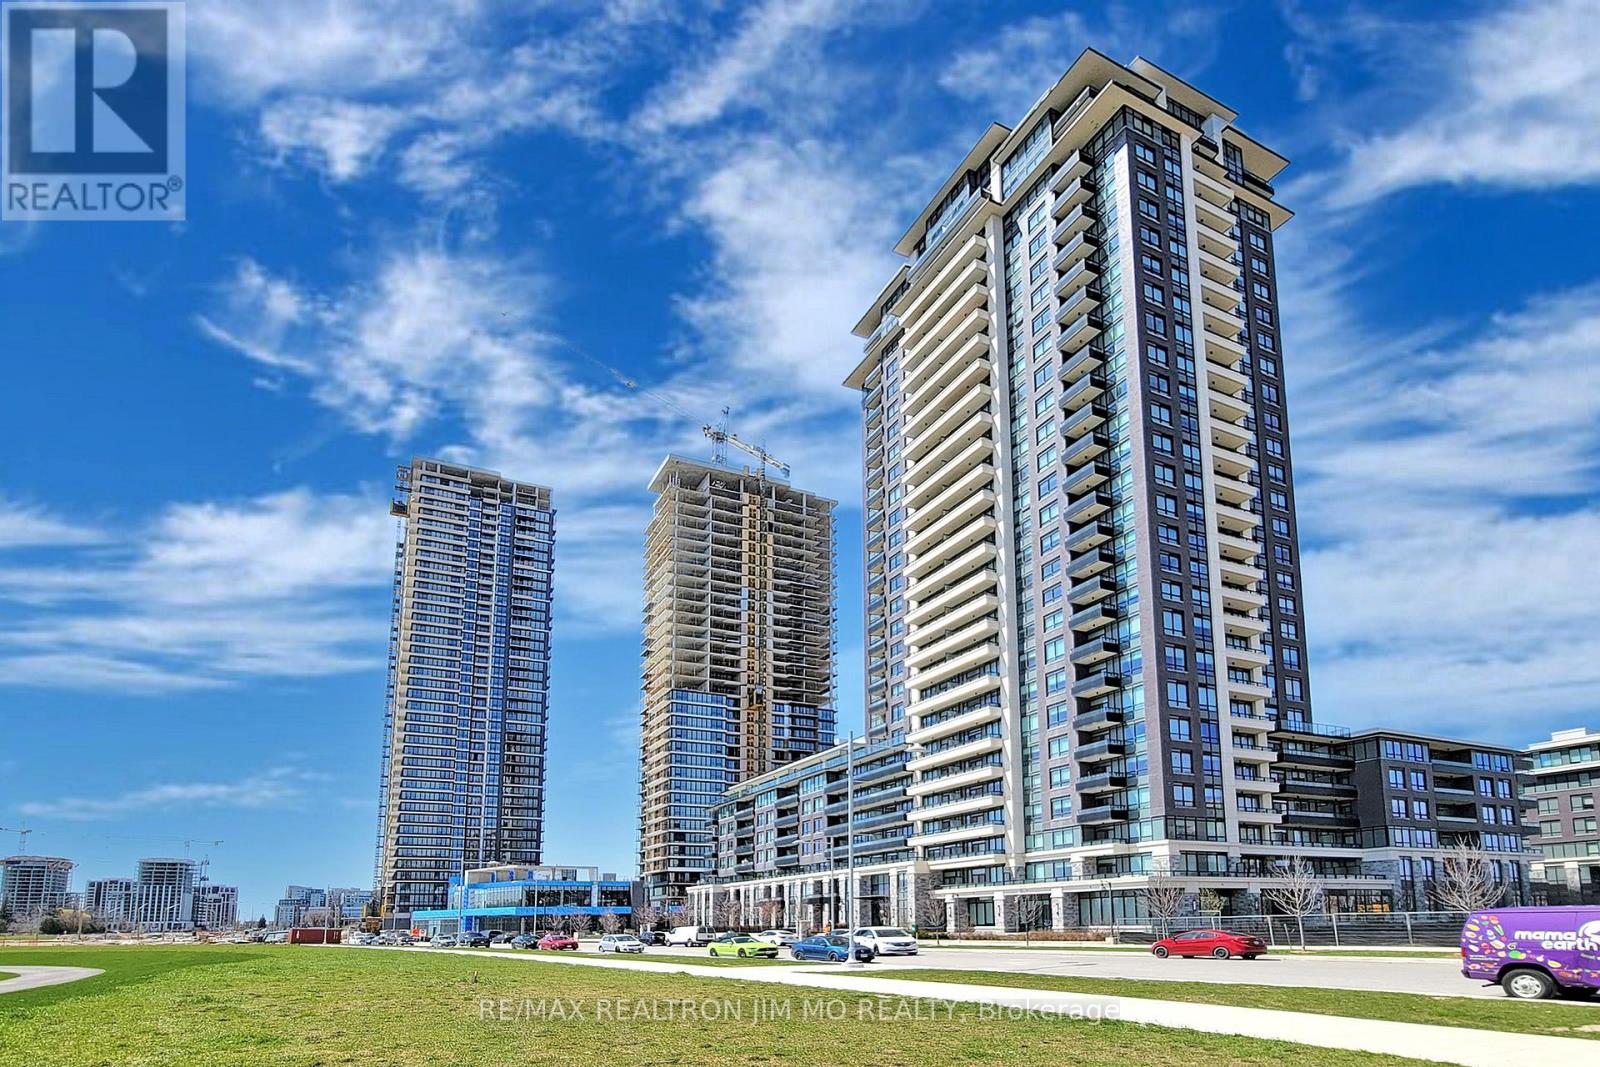
616 - 15 Water Walk Drive
Markham, Ontario
Experience This Incredible Unit Located In The Highly Sought-After Riverside Condos By Times Group. This Unit Is A True Gem. Bathed In Natural Light, It Offers A Spacious Balcony With Stunning South Views. The Open-Concept Layout, Modern Kitchen With Stainless Steel Appliances, And Versatile Den Create A Perfect Living Space. The Master Bedroom Features An Ensuite Bathroom, And There's An Additional Bathroom In The Hallway. Plus, Enjoy The Convenience Of 1 Parking Spot And A Locker. Situated In The Desirable Uptown Markham Neighborhood, You'll Have Access To Fantastic Amenities And Nearby Shopping And Entertainment. Don't Miss Out On This Opportunity! (id:63616)
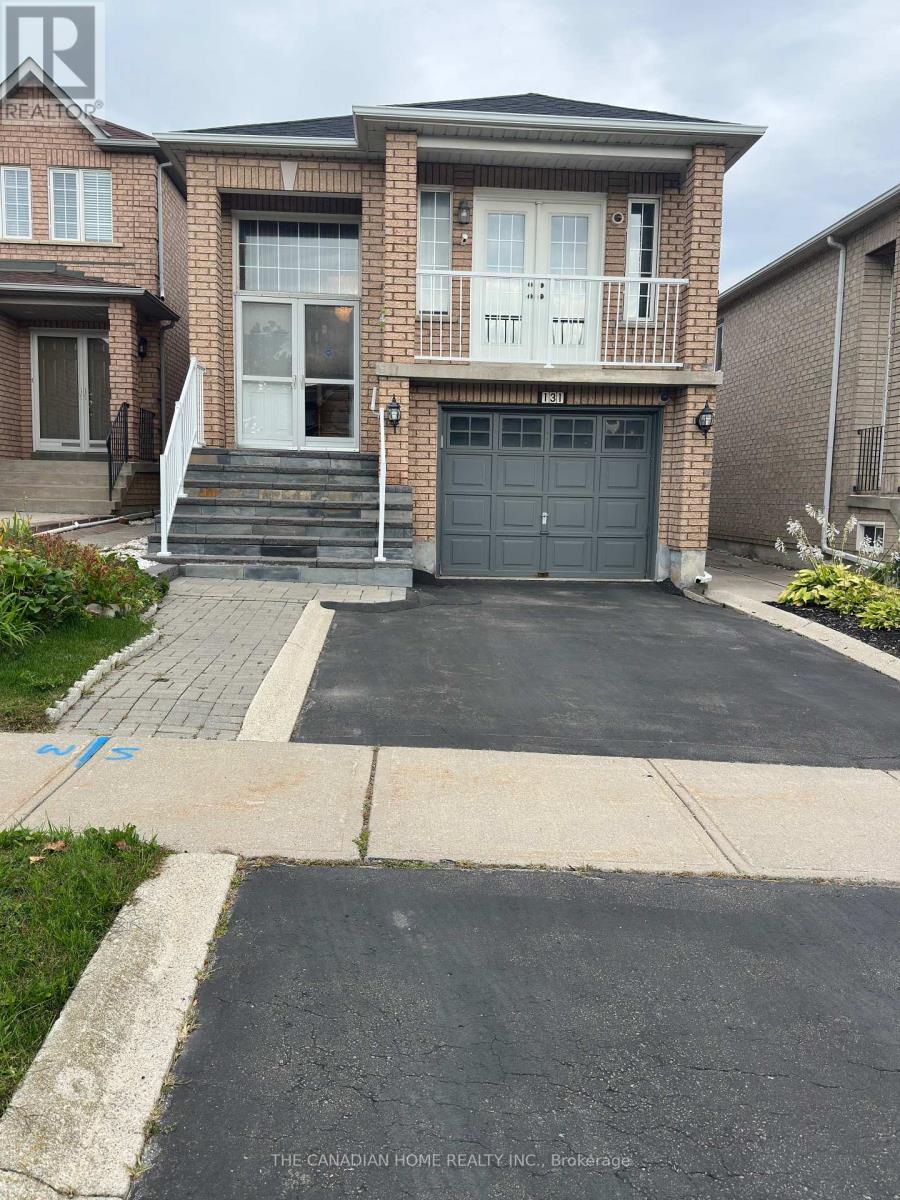
131 Colombo Crescent
Vaughan, Ontario
Beautiful and original home with a walkout basement , has 2 bedrooms with his and her closetsin each bedroom including 2 full washrooms on the main level , separate dining area with a bigentertaining living room , and a Juliet balcony . Above ground level walkout Basement has ahuge living space, a second kitchen with a powder room , which leads you to a beautifulbackyard with plenty of seasonal plants. Walking distance to public transit, short drive toschools , hospitals and groceries. Perfect for growing families with kids or working professionals. semi-furnished or Fully furnished option is available. (id:63616)
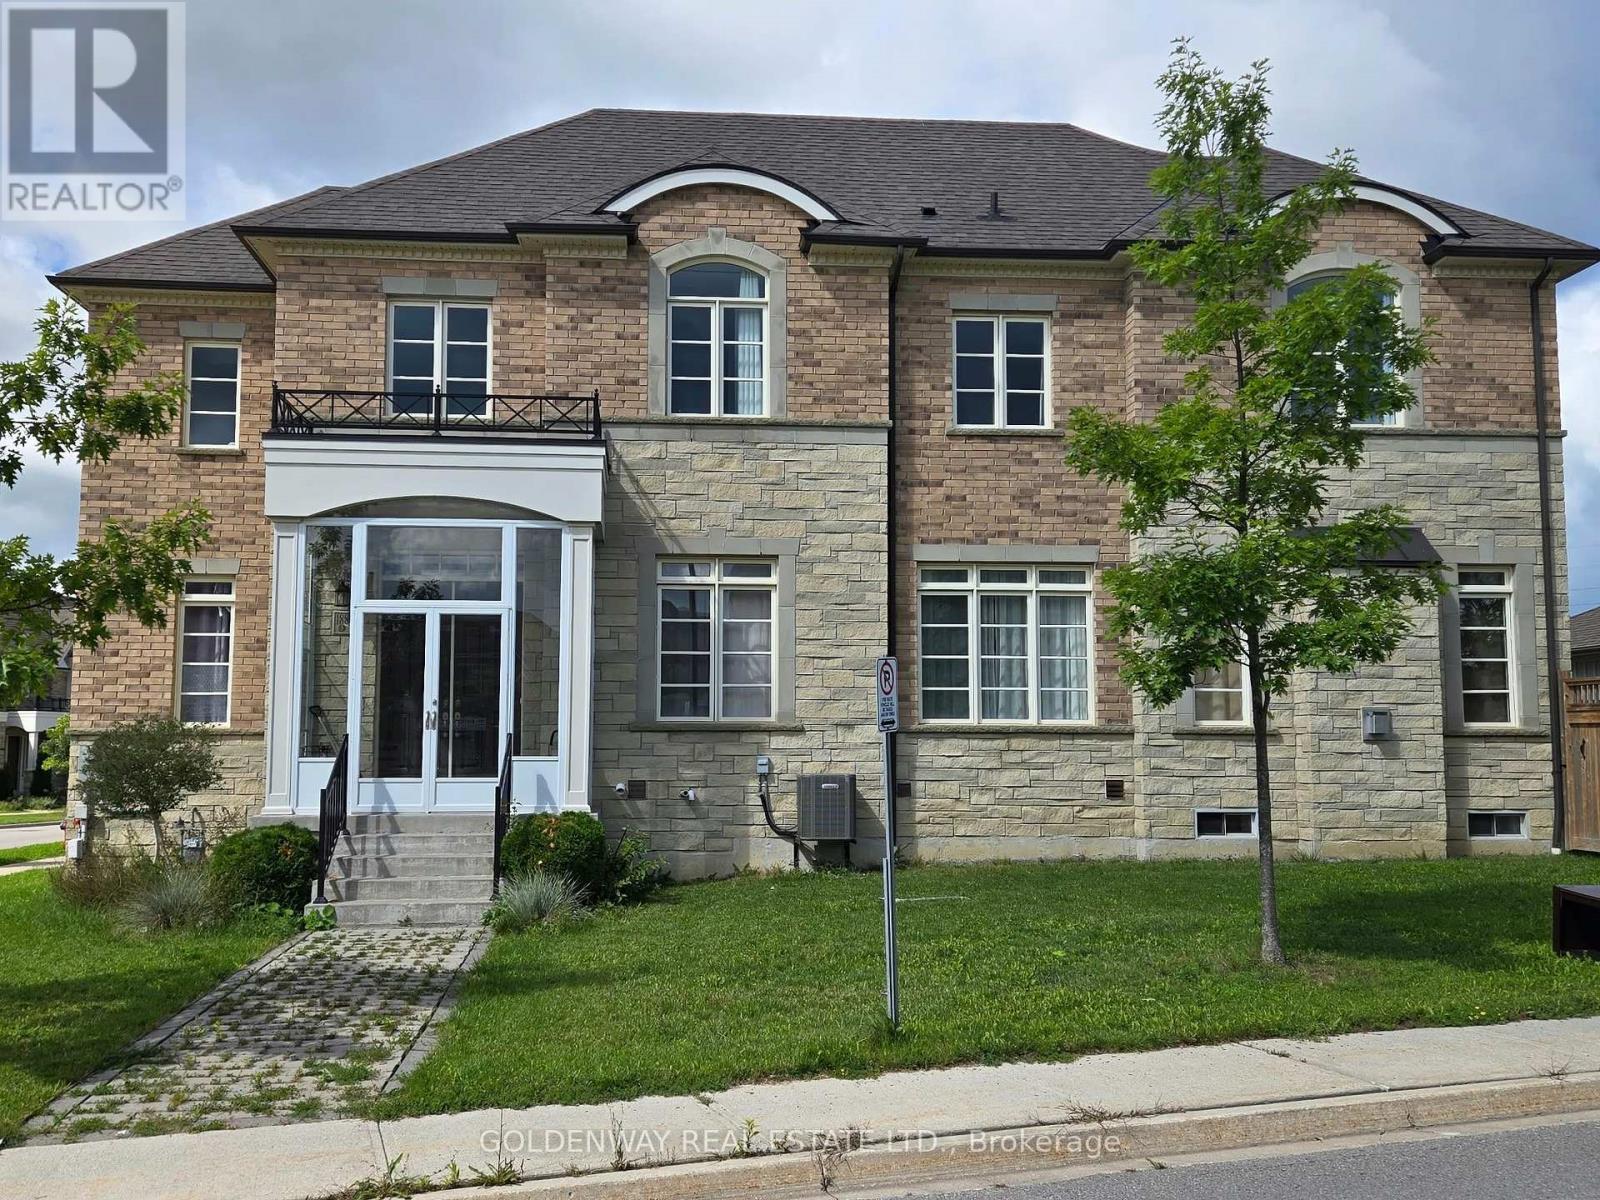
188 Paradelle Drive
Richmond Hill, Ontario
Welcome To 188 Paradelle Dr., A Beautiful Maintained 4 Bedroom (With 2 Ensuite Bedrooms) 4 Bathroom Detached Family Home In The Highly Sought-After Oak Ridges Lake Wilcox Community! Bright & Spacious With Plenty Of Natural Light. Situated In A Desirable Family-Friendly Neighbourhood Surrounded By Parks, Trails And Nature, And Just Minutes To Beautiful Lake Wilcox. Enjoy The Convenience Of Nearby Schools, Shopping, Grocery Stores, Community Centre, Library And Everyday Amenities. Excellent Location For Commuters With Easy Access To Hwy 404/400 And GO Transit. A Wonderful Opportunity For Families And Professionals Looking For A Spacious Detached Home In One Of Richmond Hill's Most Desirable Communities. Move In And Enjoy! (id:63616)
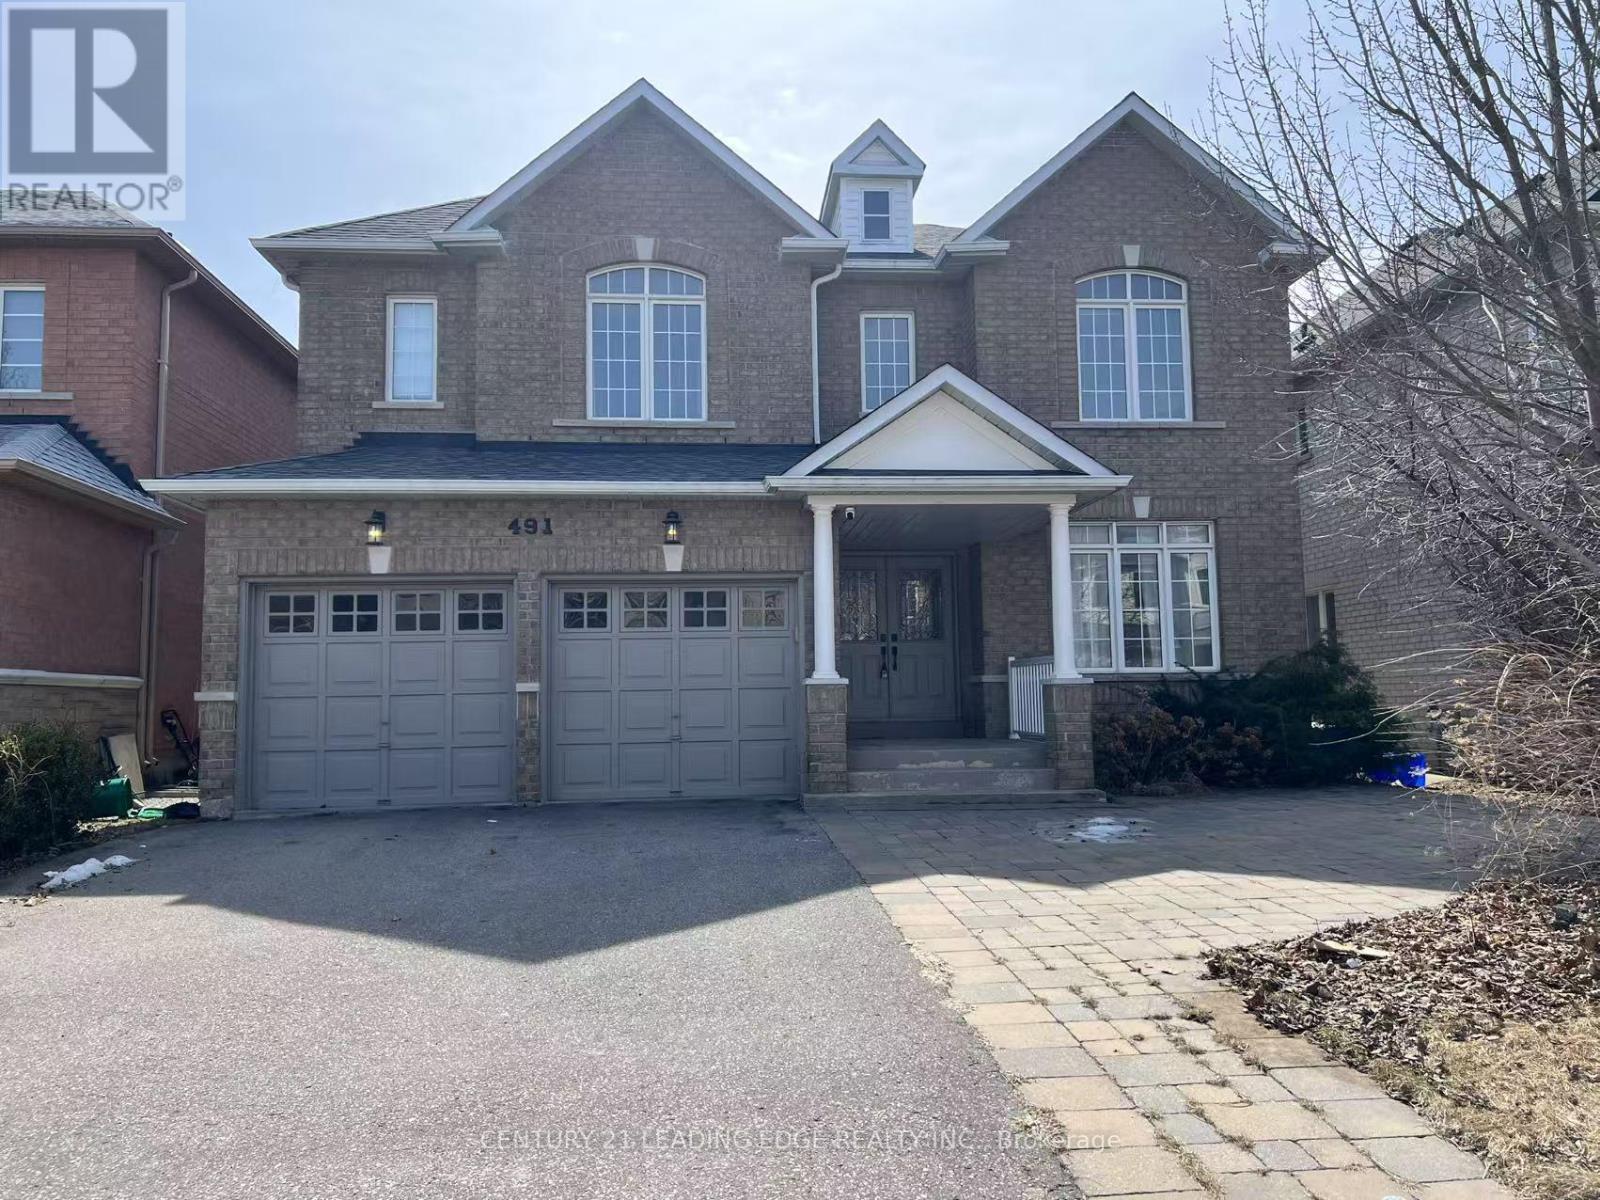
491 Summeridge Drive
Vaughan, Ontario
Gorgeous 4 Bedrooms & 5 Bathroom Home. Bright and Spacious, Open Concept Layout, Steps away from new North Thornhill Community Centre. Access to Hwy #407, Hwy #7, TTC, YRT, Go Transit, close to Hillcrest Mall, Promenade Mall, parks. (id:63616)
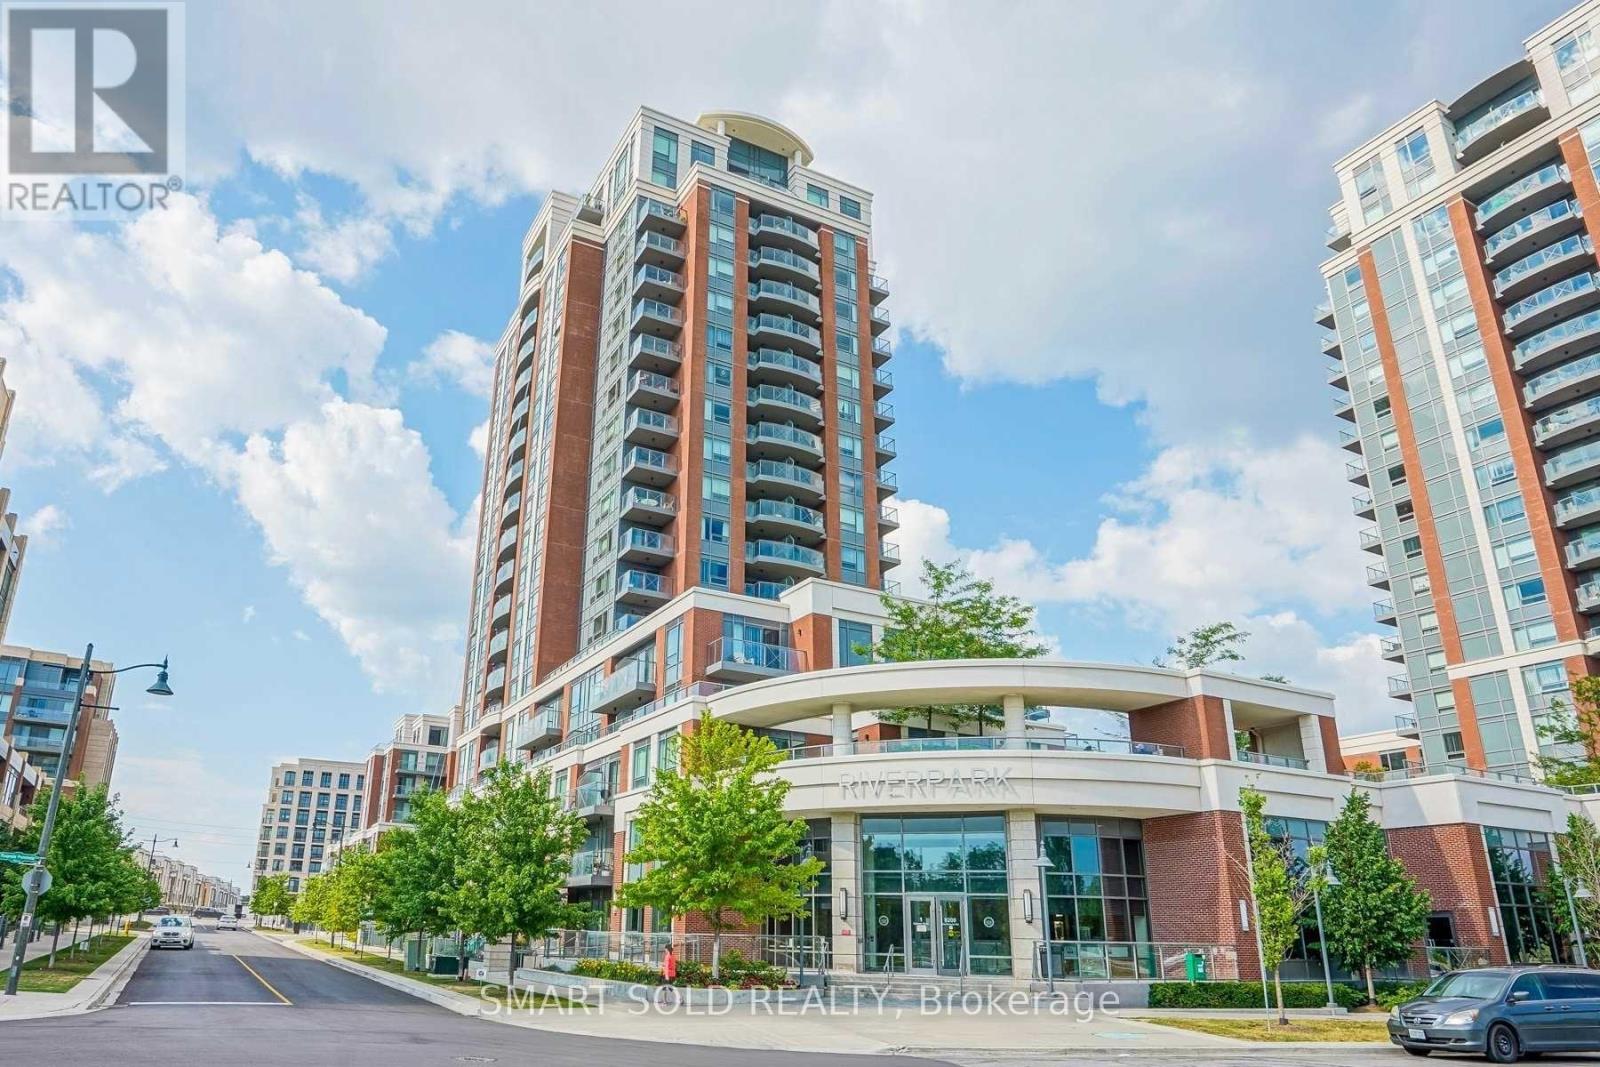
212 - 1 Uptown Drive
Markham, Ontario
Uptown Markham Luxurious Condo River Park! Fabulously Maintained Bright & Cozy 2 Bedroom Corner Unit With 865 Sf + 2 Balcony (48 Sf & 58 Sf). Kitchen Featuring S/S Appliances & Back Splash. High-End Security Features Such As Fob Activated Elevators, Cameras & More. Close To High Ranking Schools, Close To 404/ 407, Go Station W/ Free Parking, Public Transit Steps Away, Shopping Centers, Restaurants, Super Market, Entertainment Centers. (id:63616)
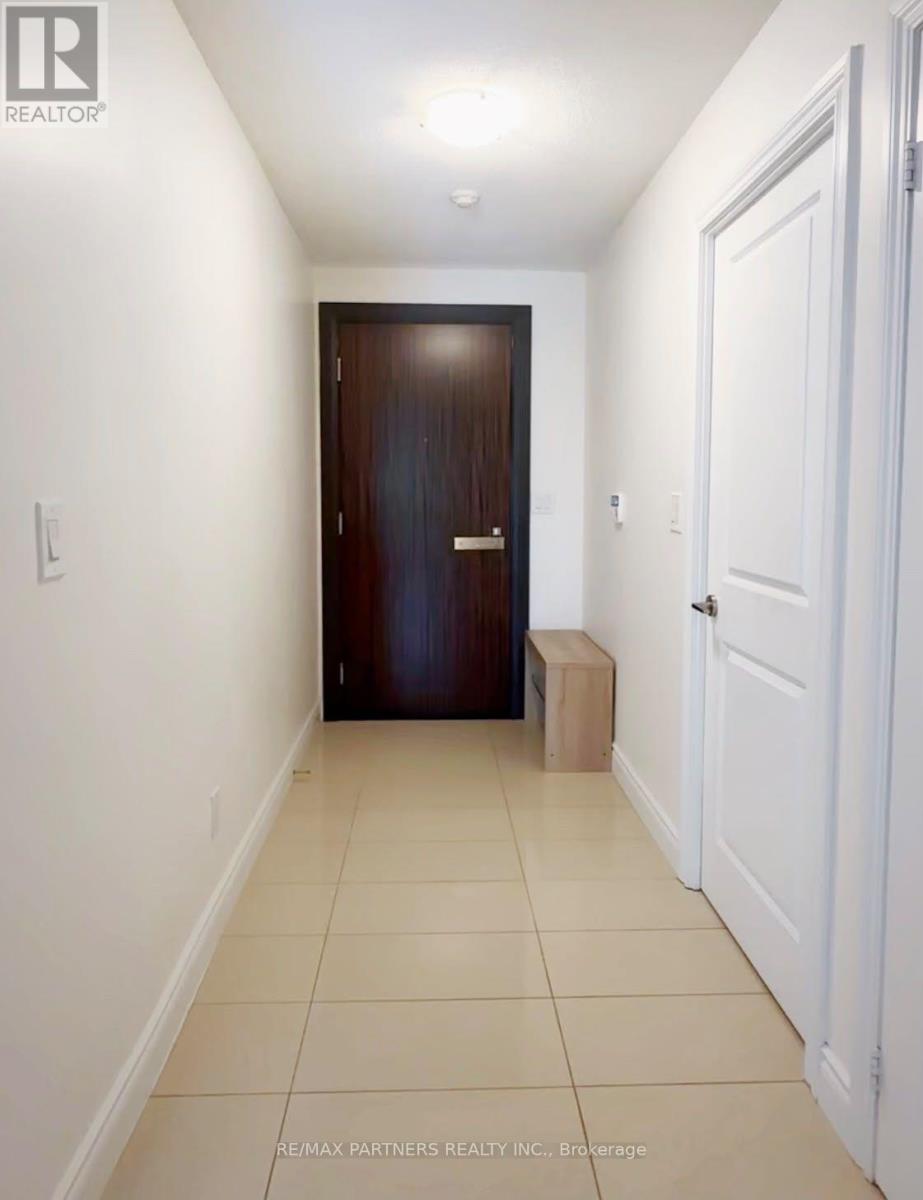
315 - 233 South Park Road
Markham, Ontario
Welcome To Eden Park Towers In The Heart Of Commerce Valley. This Bright And Functional 1 Bedroom Suite Offers A Comfortable Open-Concept Living And Dining Area, Modern Kitchen And A Well-Proportioned Bedroom. Den Is Being Used By The Owner For Storage And Is Not Included As Tenant Living Space. Includes 1 Underground Parking Space. Excellent Building Amenities Including 24-Hour Concierge, Indoor Pool, Fitness Centre, Sauna, Party Room, Guest Suites And Visitor Parking. Conveniently Located Steps To Parks, Restaurants, Shopping, Grocery Stores And Viva Transit, With Easy Access To Hwy 404 & 407, Commerce Gate And Times Square. Ideal For A Single Professional Or Couple Looking For A Convenient Markham Location. (id:63616)
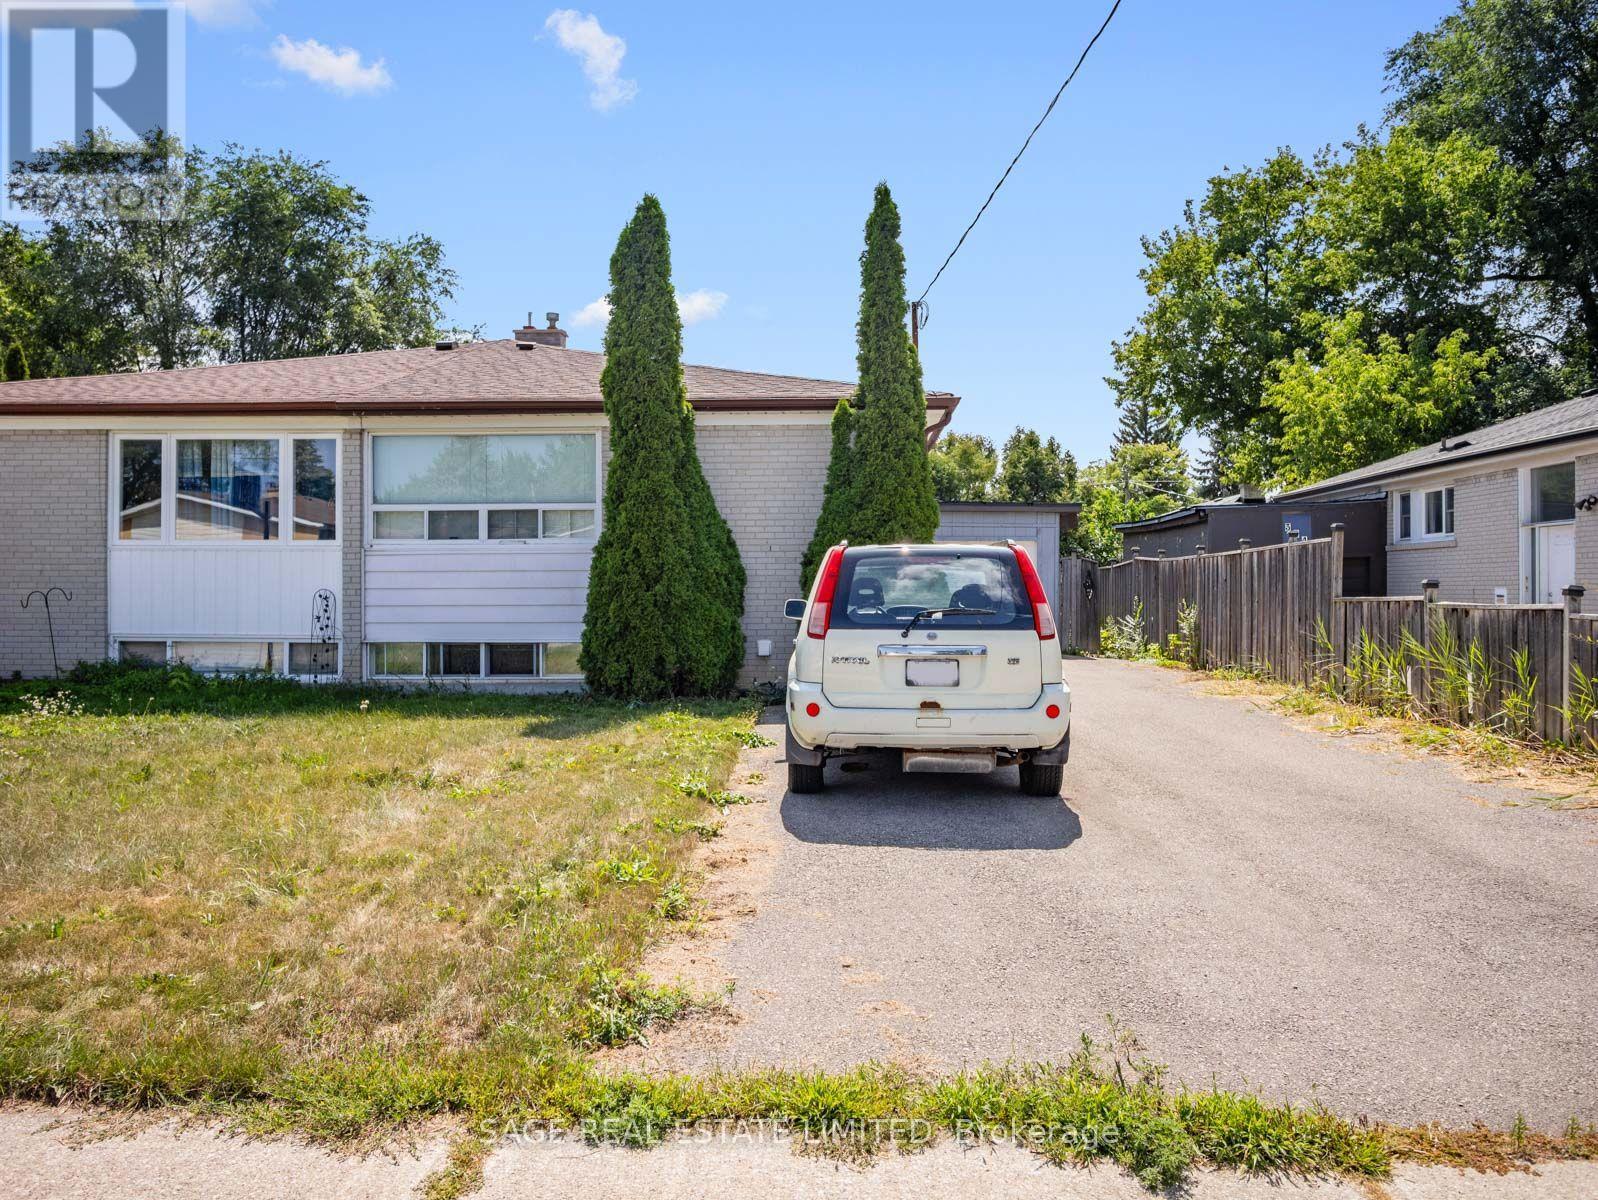
Bsmt - 308 Taylor Mills Drive N
Richmond Hill, Ontario
bright, spacious basement for rent , separate entrance. (id:63616)