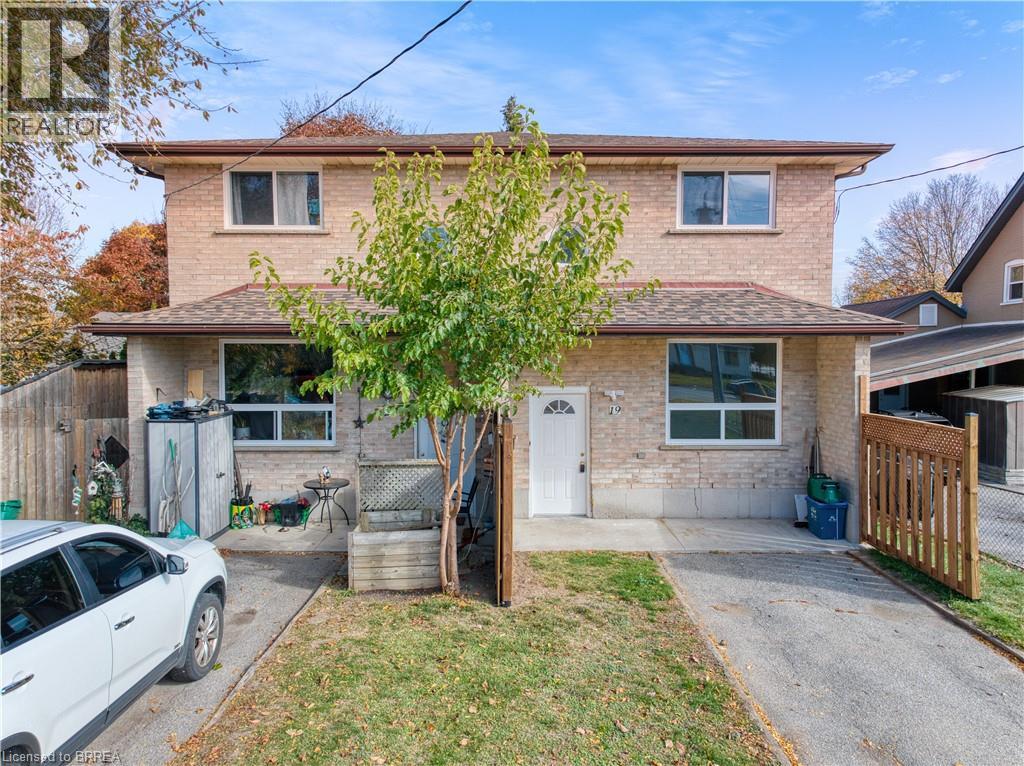
19-21 Memorial Drive
Brantford, Ontario
Rare North End Opportunity - Updated Side-by-Side Duplex! Attention investors and buyers looking for an excellent income-generating opportunity! Ideally located in a desirable North End neighbourhood, this well-maintained side-by-side duplex offers two spacious units. each featuring 2 bedrooms, 1.5 bathrooms, separate utilities and its own laundry. Numerous updates throughout the property along with an updated, fully fenced yard and a large driveway offering ample parking. Brand new roof and windows throughout the property. This property is in a prime location, conveniently situated close to parks, schools, transit and all major amenities. A fantastic opportunity for investors to add to their portfolio or for buyers looking to live in one unit while generating rental income from the other. A rare find in a sought-after location with plenty of potential! (id:63616)
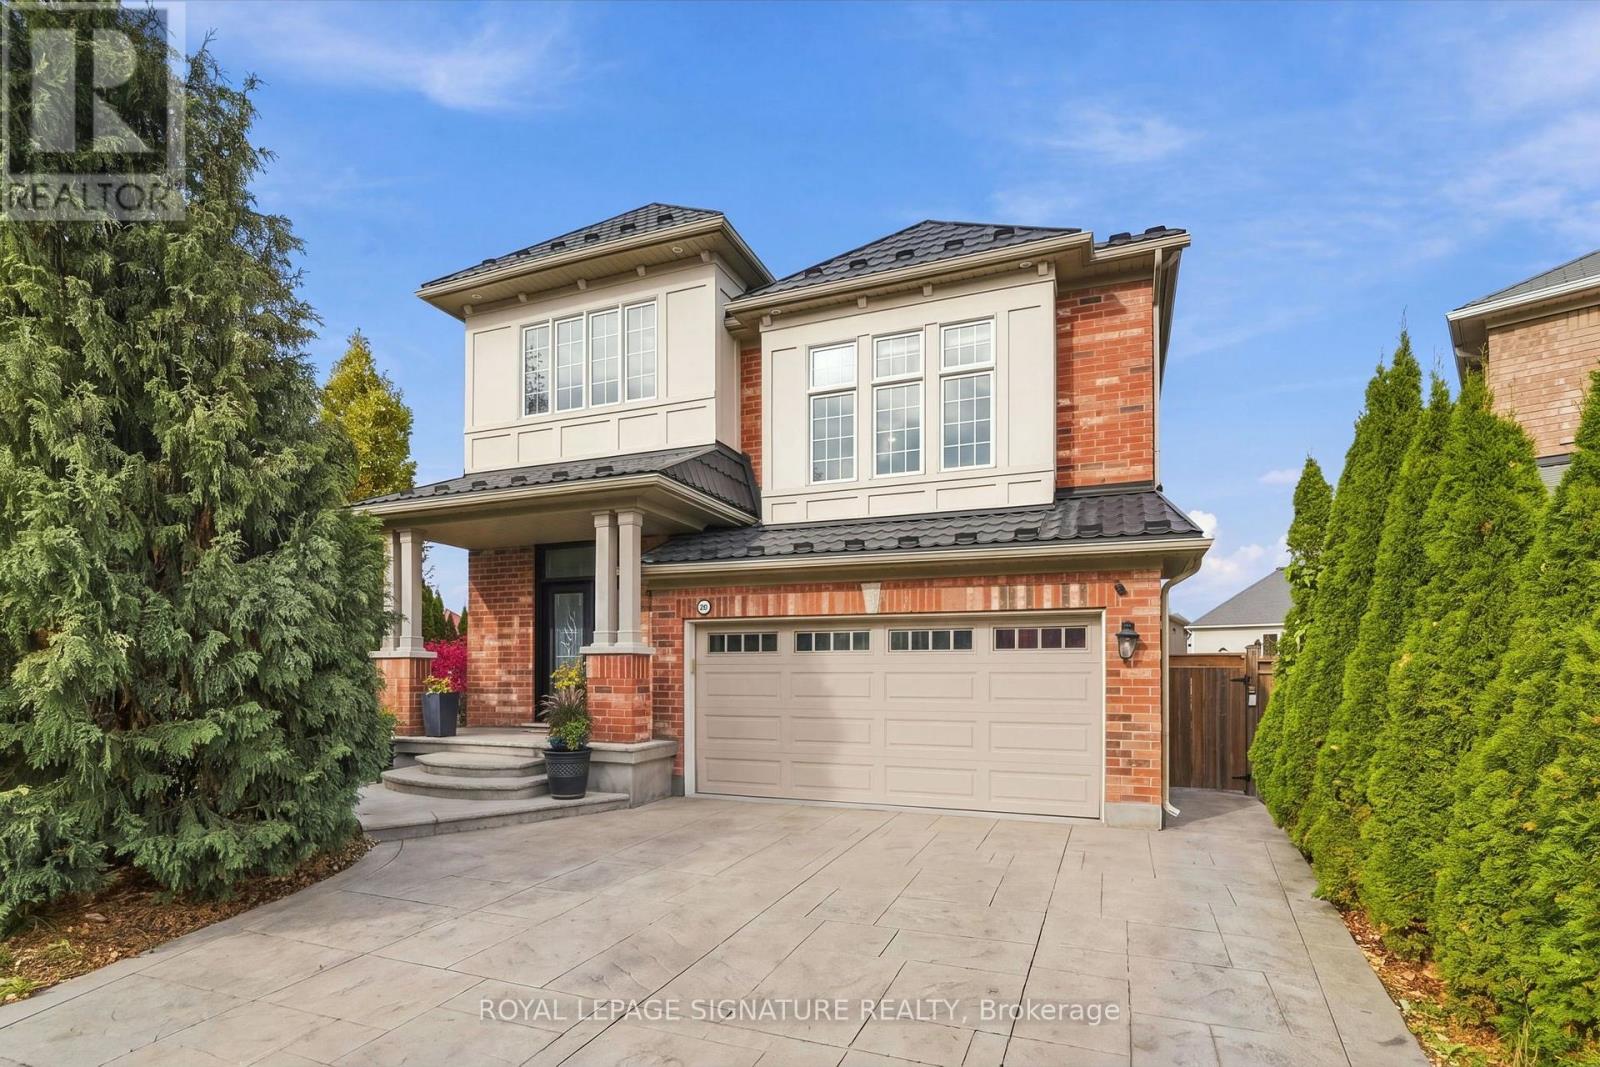
23 Deborah Court
Hamilton, Ontario
Welcome to 23 Deborah Court! Space, style and an incredible setting come together in this fantastic family home tucked away on a quiet court. Offering an impressive 4+2 bedrooms and 3.5 bathrooms, there's room for everyone! Enjoy spacious principal rooms, a separate family room perfect for relaxing or entertaining, and a functional layout designed for everyday family living. Freshly painted and ready for its next owners, this home also features a durable steel roof and an oversized pie-shaped lot offering plenty of outdoor space to enjoy. Whether you're hosting family gatherings, entertaining friends or simply enjoying the extra room to spread out, this property checks all the boxes. A fantastic opportunity to own a spacious home in a desirable court location! (id:63616)
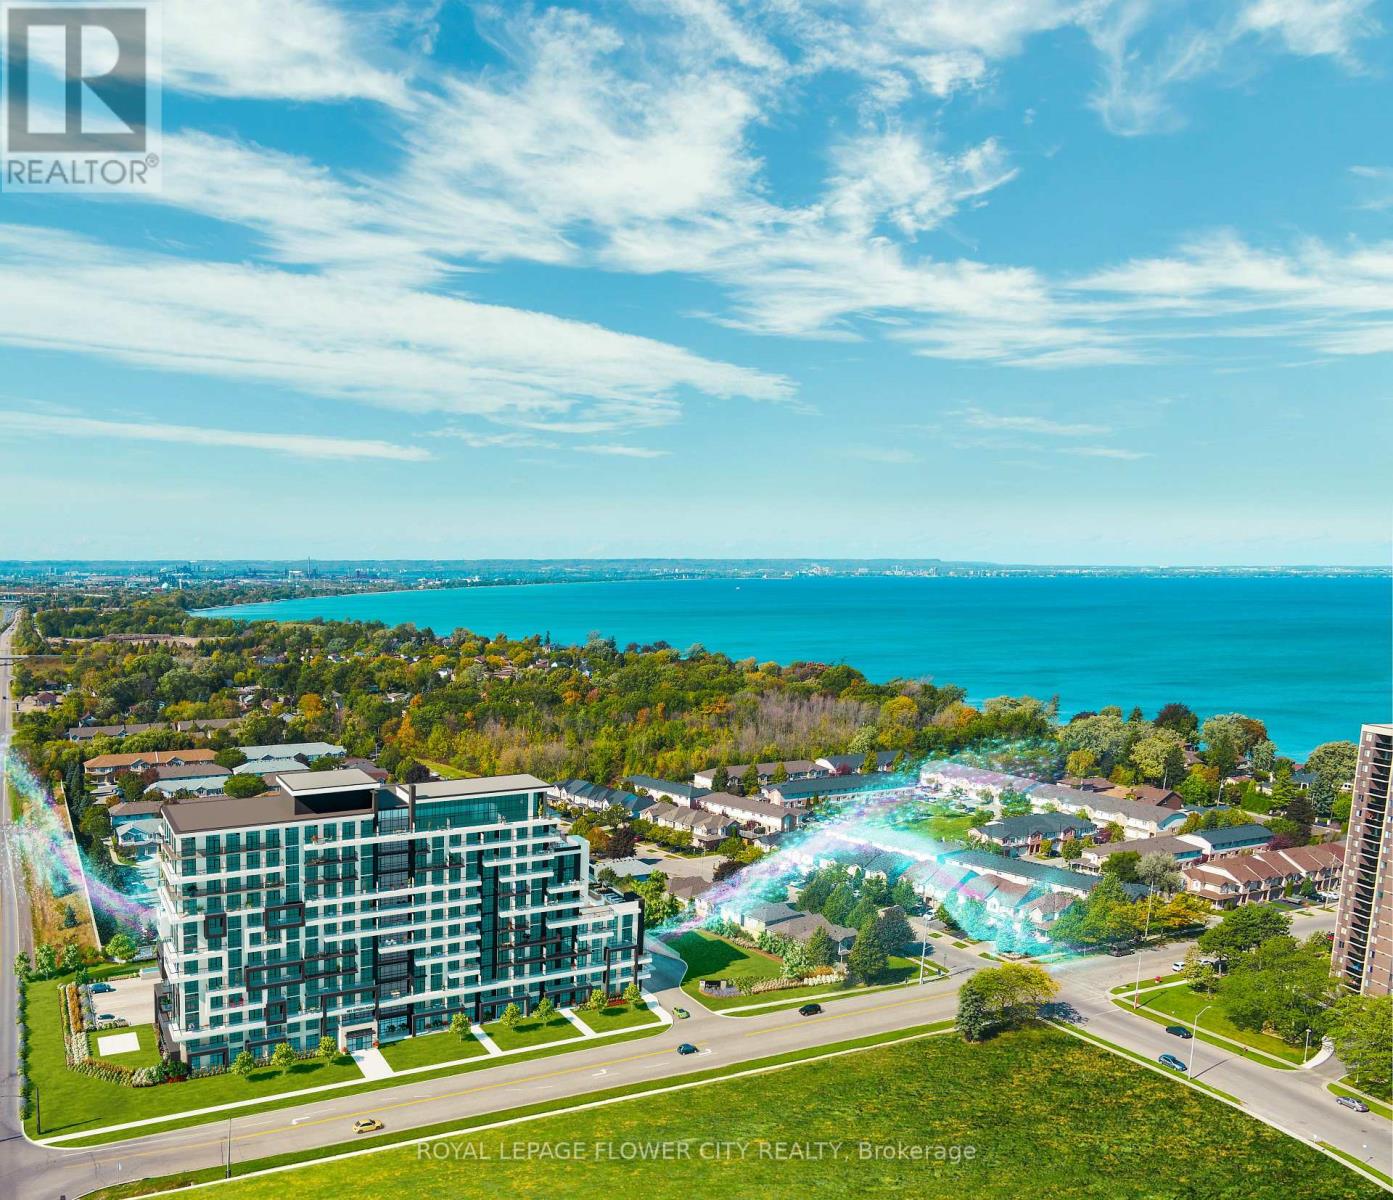
1210 - 461 Green Road
Hamilton, Ontario
This unit at MUSE condominiums in Stoney Creek highlights the lakefront view. This unit offersfloor-to-ceiling windows, a balcony, and an open-concept kitchen and dining area. A clean andfresh vibe is emitted from this new unit which can be brought to life by YOU. In addition tothe kitchen, living, washroom, and bedroom, other amenities are also included. These amenitiesinclude a game room, pickleball court, BBQ terrace with a lake view, trails, beaches, andplaygrounds. This property encourages living life through a multitude of fun activities. Infact, maybe you will pick up a new hobby!once you walk into the unit, you enter into the spacious kitchen area that opens up to thedining and living room. To the side, the doors to the bathroom, laundry, and bedroom areavailable. Both the living and bedroom offer luxurious floor-to-ceiling windows allowing lotsof light to come in. This makes it great for plants and you daily vitamin D intake. The balconythat is connected to the living is enclosed by a glass boundary so you can get a view outsidethat is unobstructed, even when you are sitting on your couch indoors. The bedroom features alarge closet to store your clothes and other belongings. (id:63616)
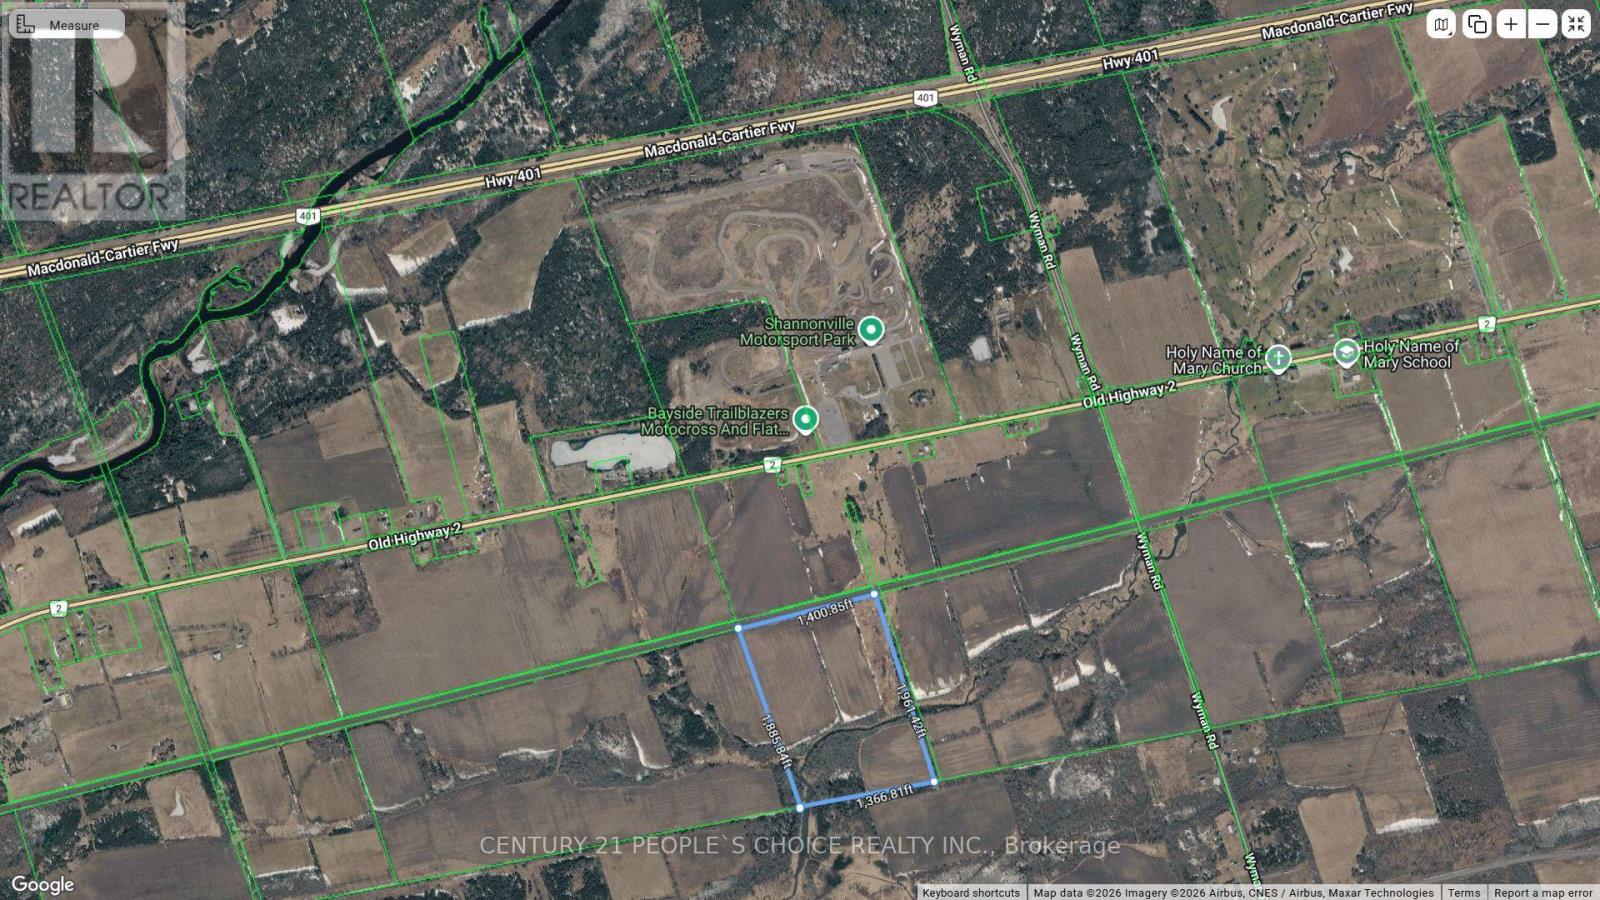
7150 Old Highway 2
Tyendinaga, Ontario
RARE 307-ACRE FARMLAND OPPORTUNITY I 3 PARCELS I EXCEPTIONAL AGRICULTURAL INVESTMENT POTENTIAL!A remarkable opportunity to acquire 307 acres of farmland in the Shannonville-Marysville area. Situated along the south side of Old Highway 2, between the Hamlet of Shannonville and the Hamlet of Marysville, this expansive landholding offers substantial acreage, convenient highway access, and potential for long-term agricultural investment.The property comprises 3 separate parcels: approximately 120.3 acres on highway 2 north of the CNR railway line, plus two southern parcels of approximately 60.7 acres and 126 acres. The eastern 126-acre parcel features frontage on Wyman Road. Currently tenanted, the property is situated in an established agricultural area across Shannonville Motorsport Park and near several golf courses.KEY PROPERTY HIGHLIGHTS: 307 acres across 3 separate parcels Frontage along Old Highway 2 andWyman Road frontage on the eastern 126-acre parcel, Predominantly zoned Permanent Agriculture(PA)Currently tenanted, offering potential for continued agricultural use. creek crossing the property diagonallySurrounded by agricultural land and rural countrysideThe CNR railway line bisects the property into northern and southern sections, This substantial landholding presents an opportunity for agricultural operators and investors seeking a significant acreage investment.OPPORTUNITIES OF THIS SCALE ARE RARELY AVAILABLE! Whether you are expanding an existing farming operation or adding substantial farmland to your investment portfolio, this property deserves your attention.CONTACT THE LISTING AGENT TODAY for further information and to explore the potential of this exceptional 307-acre property. (id:63616)
104 Dallas Avenue
Hamilton, Ontario
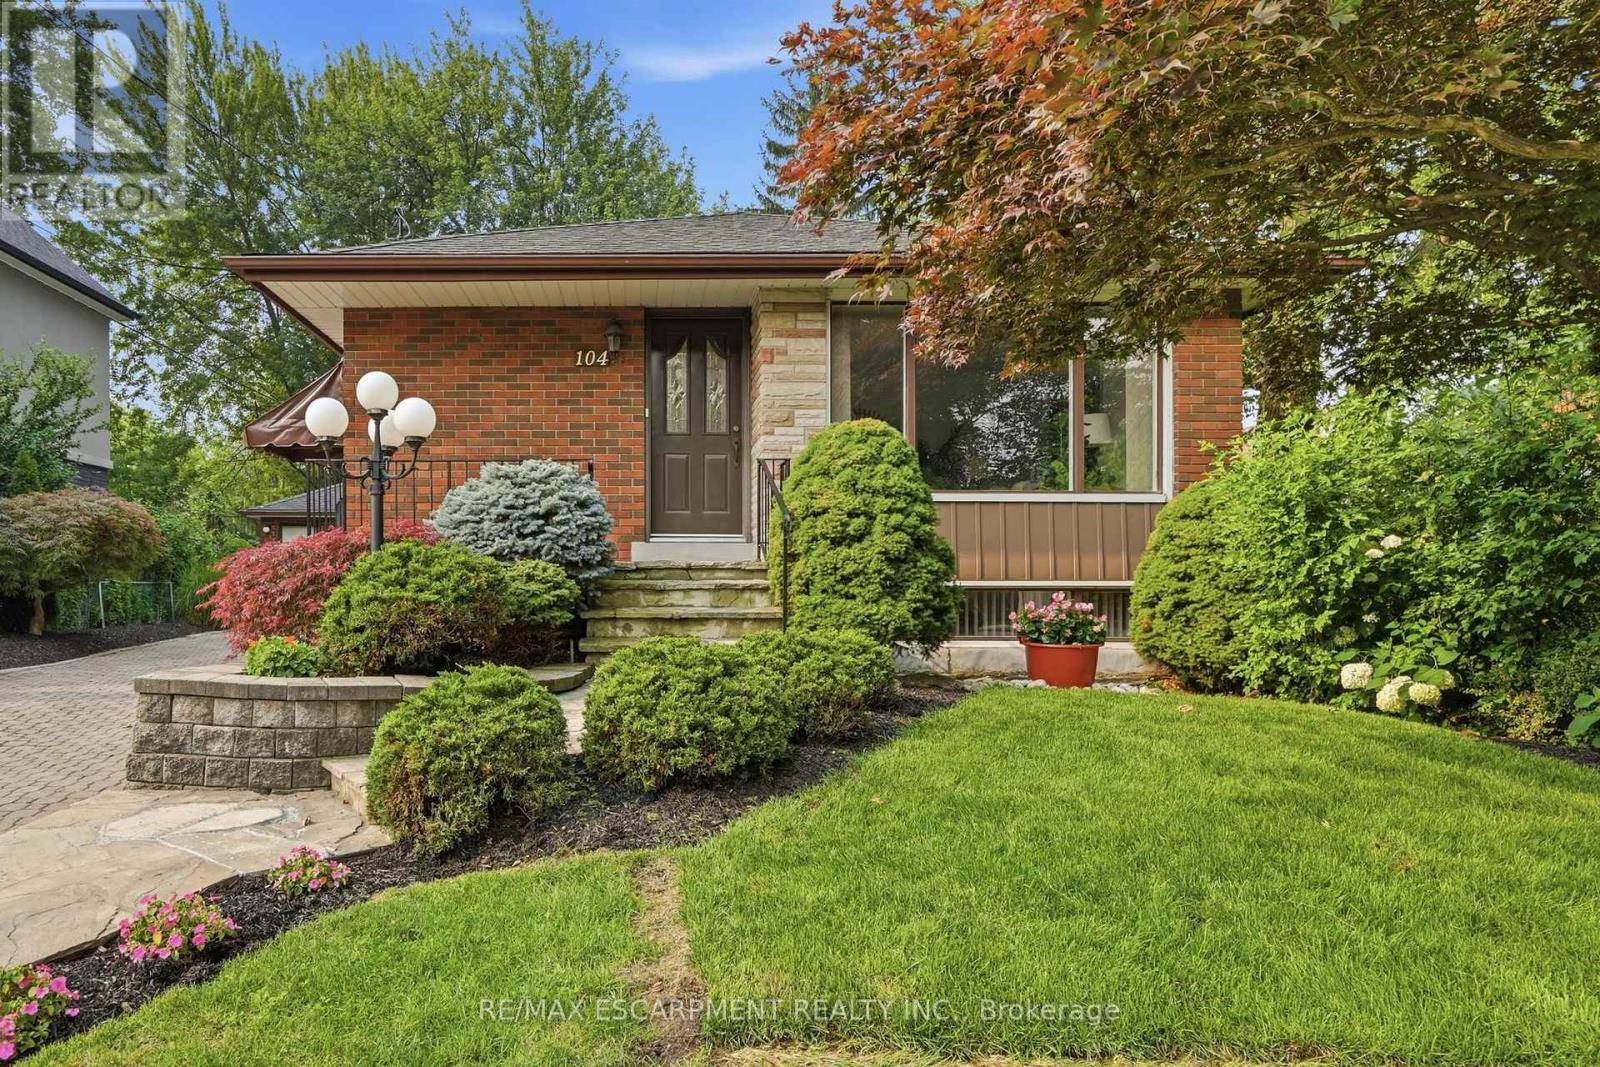
The best homes don't ask you to compromise. They simply give you options. Tucked away on a quiet, tree-lined street, 104 Dallas Avenue is a charming bungalow where mature landscaping creates standout curb appeal and a backyard that feels like your own private retreat. This is a home that adapts effortlessly to every stage of life. Whether you're stepping into homeownership, embracing the ease of bungalow living or creating space for extended family, the layout offers flexibility to suit your lifestyle. Sunlight fills the welcoming main floor, where comfortable living spaces flow with ease. Downstairs, the finished lower level expands your everyday lifestyle with room to gather, unwind or create the space you need most. A separate side entrance adds another layer of versatility, making multi-generational living feel like a natural fit. Outside your door, everything is within easy reach. Walk to Macassa Park for afternoons at the playground or soccer fields, shop and dine minutes away at Lime Ridge Mall, and enjoy easy access to schools, transit and the LINC. Complete with a 1.5 car detached garage (with power!) and tons of parking, this is the kind of home that feels comfortable from day one while leaving room for your story to unfold. RSA (id:63616)
1086 Canfield Crescent
Woodstock, Ontario
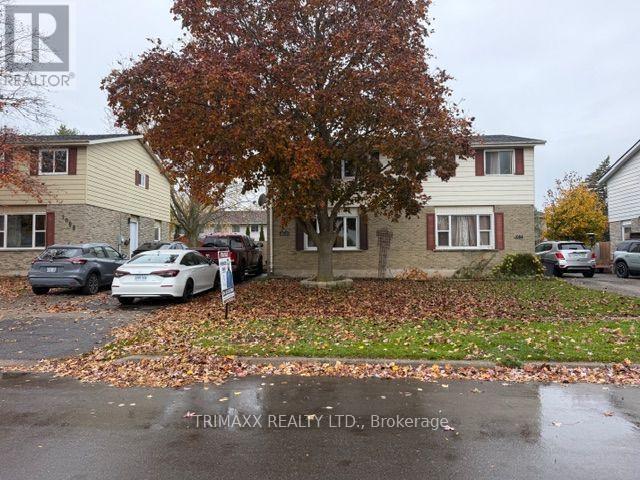
Comfortable, convenient, and well maintained, this charming three-bedroom home is ideally located close to shopping, schools, and everyday amenities, with easy access to the 401/403. The interior features a spacious, tastefully finished layout with a warm and inviting living room, perfect for entertaining family and friends. Step outside to a generous backyard complete with a newer deck and gazebo (2019), creating the perfect space for relaxing and enjoying summer days. Recent updates include shingles (2019), a lower-level bathroom, and fencing. This home offers exceptional value in a highly convenient location. (id:63616)
128 Hillbrook Crescent
Kitchener, Ontario
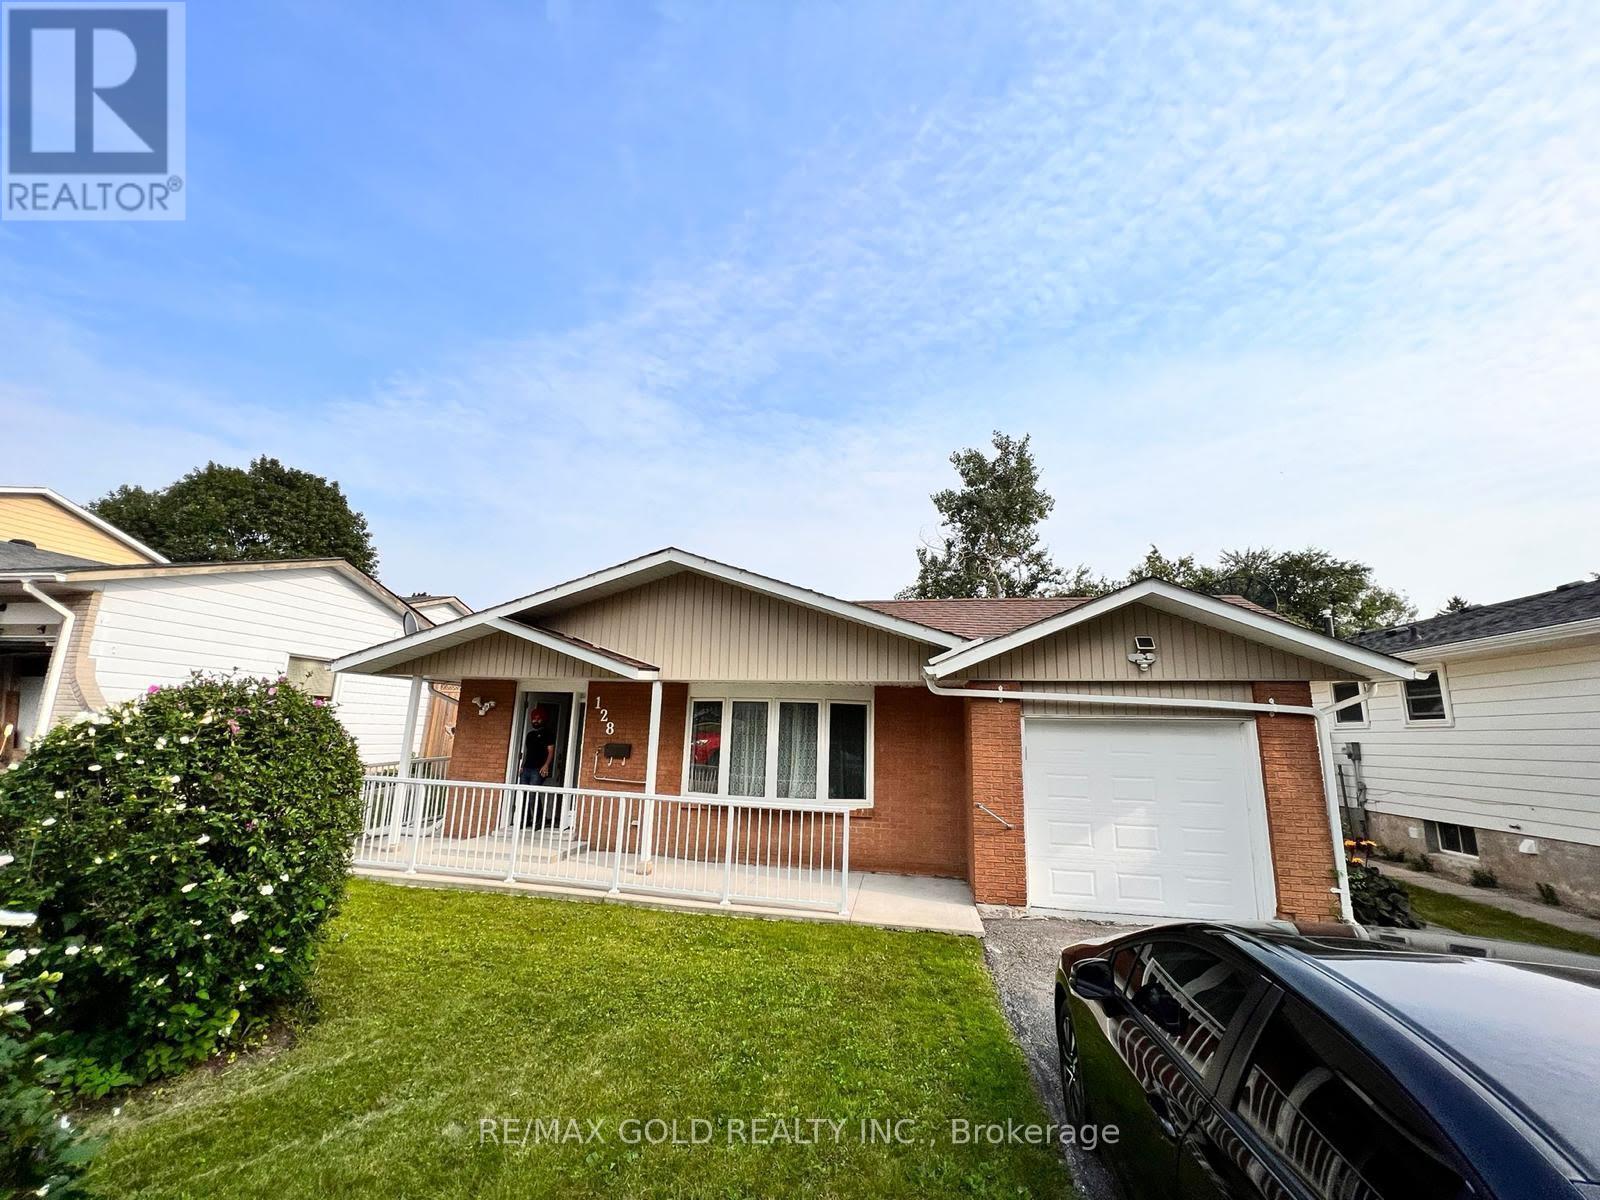
First-Time Buyer Alert! Beautiful budget-friendly bungalow in Kitchener's desirable Forest Heights sits on a premium 50x100 ft lot upto 5 parking space with great curb appeal. Upgraded Washroom and functional main floor features a cozy living area and 3 bedrooms, while the finished lower level adds an extra bedroom and bathroom-perfect for rental potential or extended family. Enjoy a top-tier location close to excellent schools, parks, shopping, andeasy transit access. Don't miss this incredible opportunity to invest or own in a fantastic family neighborhood-schedule your private viewing today! (id:63616)
5691 Churchs Lane
Niagara Falls, Ontario
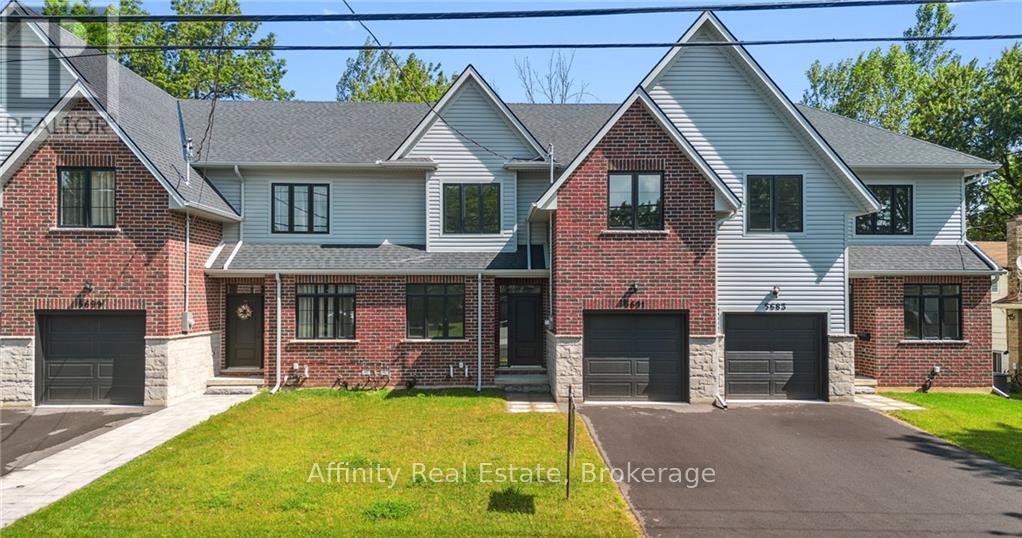
Welcome home to the perfect balance of chic modern style and low-maintenance convenience. Backing onto a serene park with lush, tree-lined views in the heart of Niagara, this brand-new freehold townhouse offers 2,400 sq. ft. of fully carpet-free living with the generous feel of a detached home. Step inside to 9-foot main-floor ceilings, gleaming hardwood flooring, an elegant wood staircase, and a dedicated office ideal for remote work. The bright, open-concept great room and dining area flow seamlessly into a custom chef's kitchen complete with designer finishes and included appliances. From here, walk out to your private backyard or access the practical mudroom off the garage-the ultimate clutter-free drop zone. Upstairs showcases 8-foot ceilings, four spacious bedrooms, convenient laundry with a linen closet, and a lavish primary retreat featuring a massive walk-in closet and a spa-inspired ensuite bath. The bright, unspoiled basement boasts high ceilings, large lookout windows, and a bathroom rough-in, offering an open canvas for a future gym, theater, or guest suite. Just minutes from QEW highway access, the US border, world-class wineries, outlet shopping, Niagara Falls attractions, and the new University of Niagara Falls. Book your showing today! (id:63616)
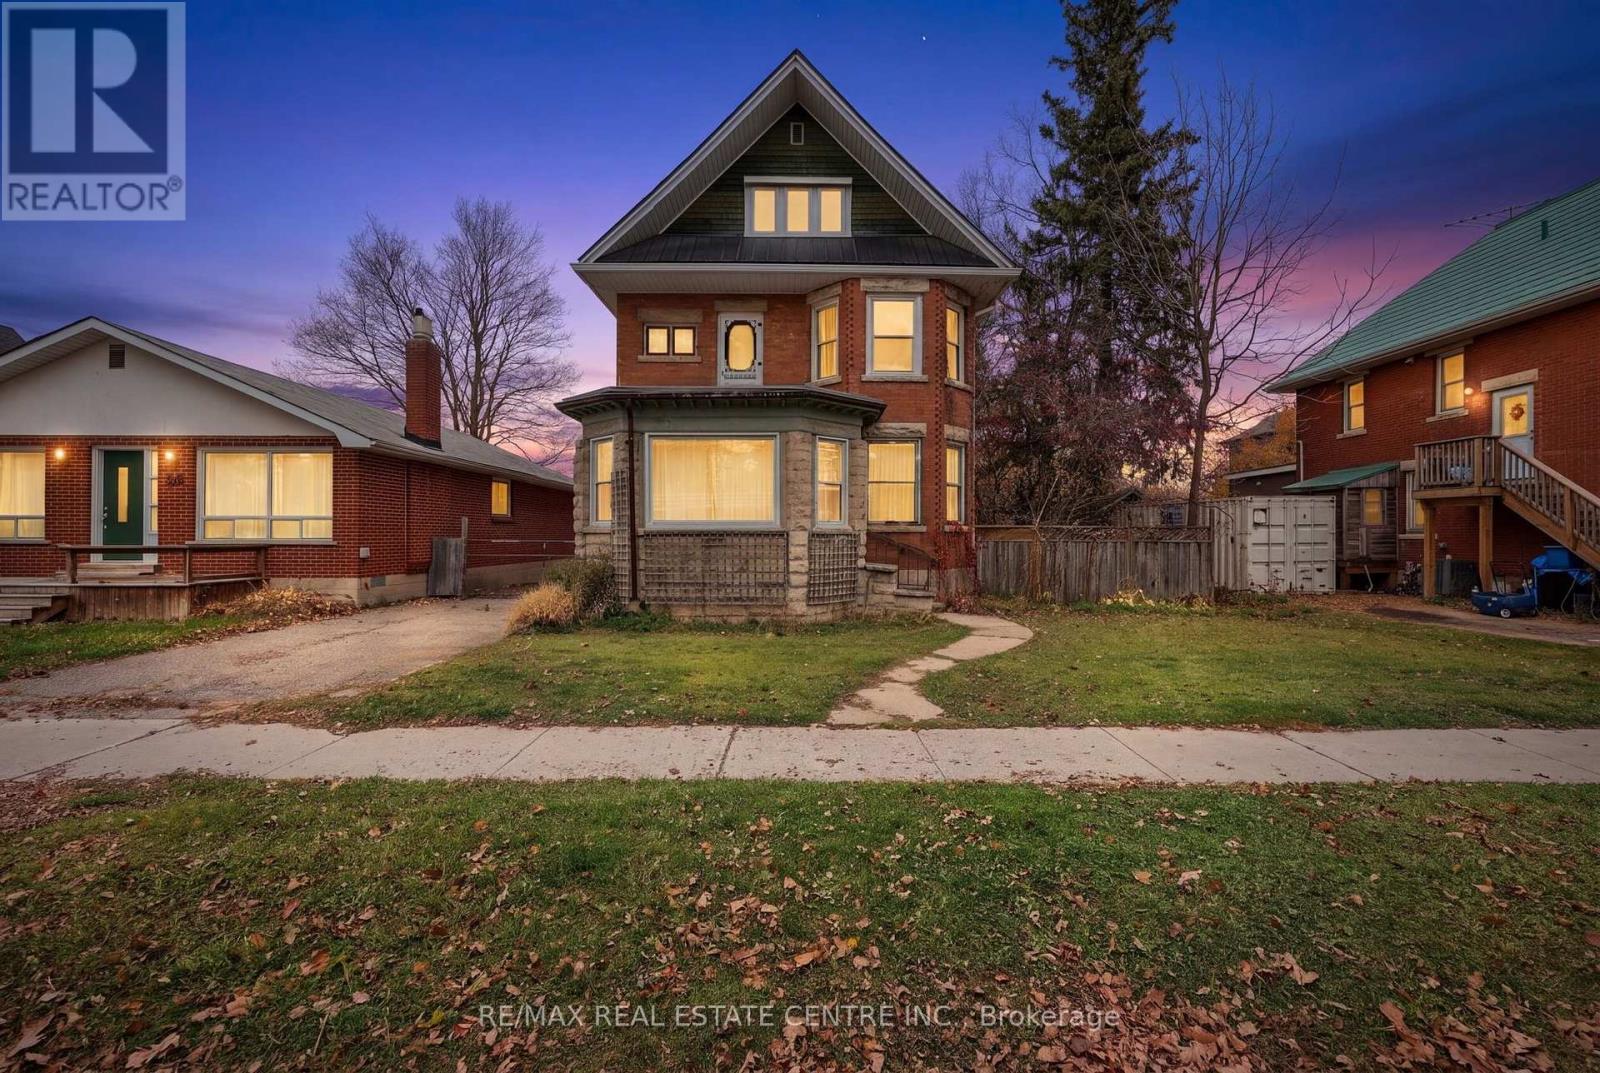
242 Main Street E
Shelburne, Ontario
Two homes for the price of one! Discover an exceptional opportunity in Shelburne, where timeless century-home charm meets the comfort of a separate, modern laneway residence. With two distinct living spaces, a gated backyard and a three-car garage, this unique property offers flexibility for extended family, multigenerational living or rental income.The stately main home features five bedrooms and three bathrooms, with spacious principal rooms, large windows and beautiful stained glass throughout. Rich in character, this residence showcases the distinctive craftsmanship and delightful details that make century homes so special. Two porches and two balconies provide inviting spaces to enjoy your morning coffee or unwind at the end of the day. Two upper bedrooms even feature a "closet within a closet"-a charming detail you truly must see.A steel roof and newer boiler complement the home's period appeal, with heat delivered through ornate radiators. Outside, the gated backyard offers space to relax and gather, while the three-car garage provides generous parking and storage.Built in 2022, the completely separate laneway home offers two bedrooms, two bathrooms and comfortable modern living. A gas fireplace creates a welcoming atmosphere, central air provides summer comfort, and a private balcony overlooks the backyard. Thoughtful features include wider corridors to accommodate walkers and a stair lift to the upper level.Constructed with permits and final approvals, the laneway residence adds valuable versatility to this distinctive property. The current tenants would love to stay, offering an appealing option for buyers interested in continuing the rental arrangement.Whether you're drawn to the main home's architectural character, the newer residence's modern comforts or the possibilities of having two homes on one lot, 242 Main St E is a property that deserves a closer look. Book your showing and experience its charm, space and potential firsthand. (id:63616)
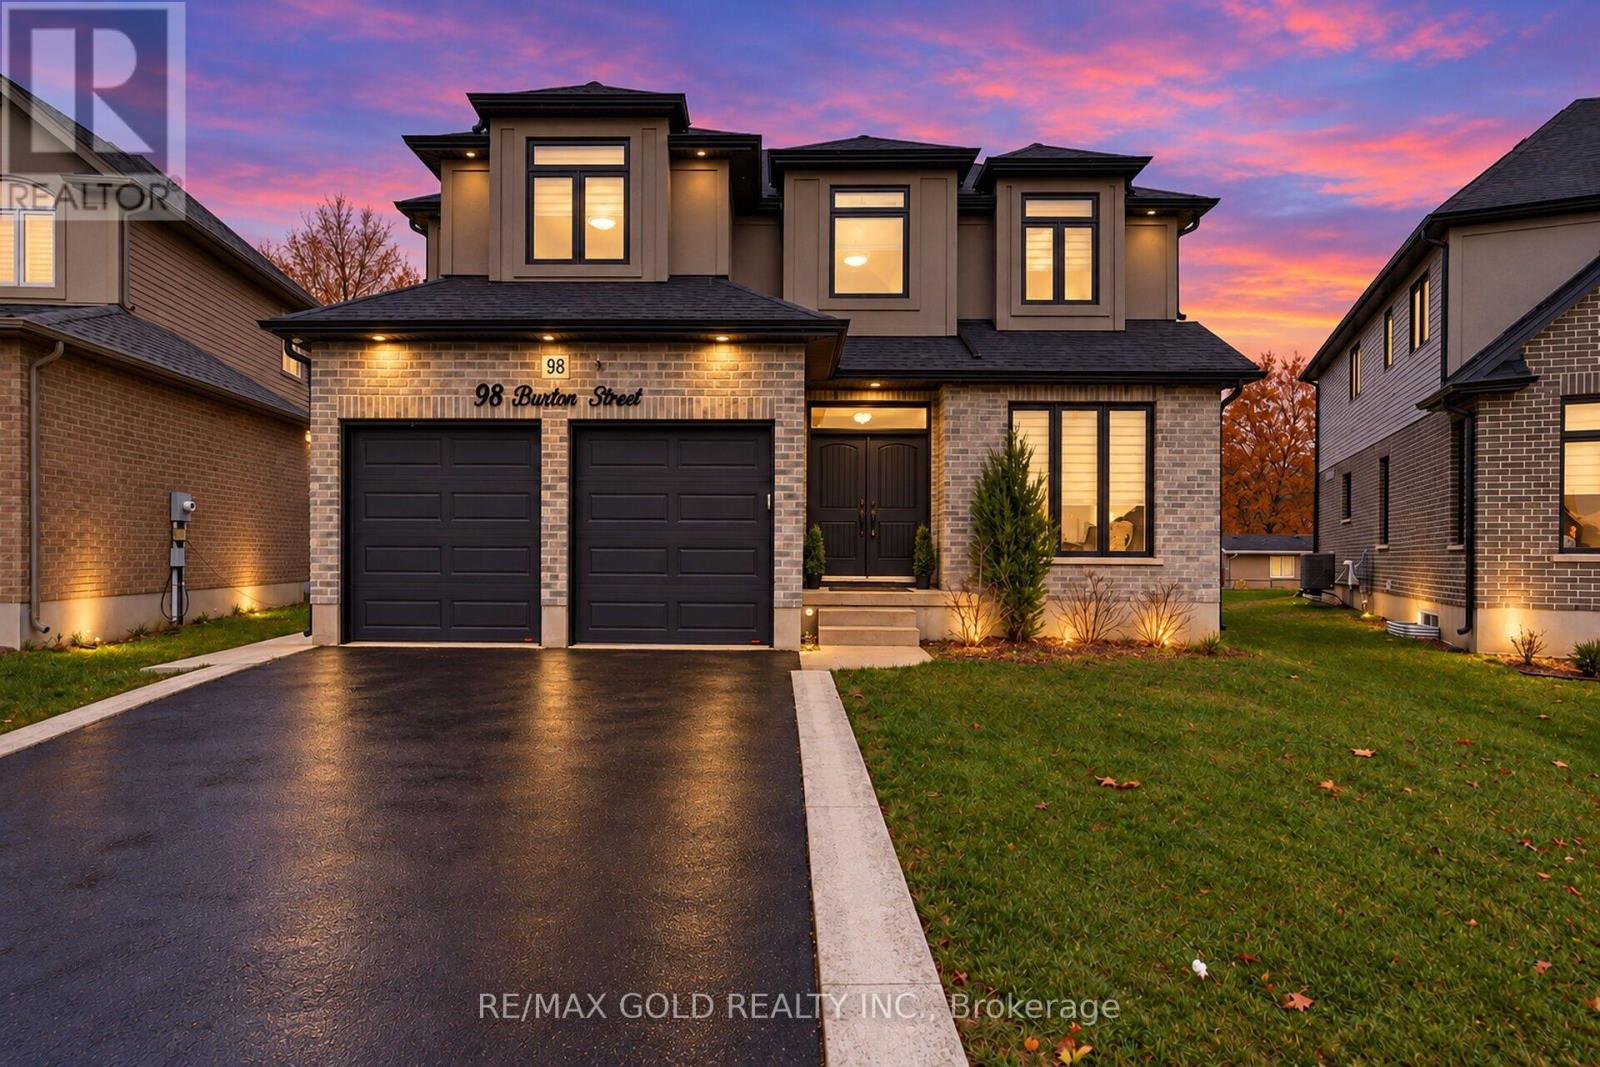
98 Burton Street
East Zorra-Tavistock, Ontario
Luxury Living Meets Exceptional Income Potential in Innerkip! Stunning approximately 3,400 sq. ft. above-grade home featuring a fully legal 998 sq. ft. secondary dwelling, offering approximately 4,400 sq. ft. of total living space. Built in 2020 with approximately $90,000 in builder upgrades, this 5-bedroom, 3.5-bathroom home generates approximately $2,000/month in rental income from an AAA tenant. The main home features separate living and dining areas, a spacious family room with fireplace, upgraded kitchen, granite countertops, hardwood flooring, and automatic blinds. The self-contained legal basement apartment offers two bedrooms, a full kitchen, living area with fireplace, separate entrance, and private laundry. Premium features include a certified 48-amp EV charger, water softener, reverse osmosis system, and automatic garage door openers. Situated on a pie-shaped lot with approximately 70 ft. of backyard space, a custom 21 x 13 ft. concrete patio, and ample parking. Located on a quiet cul-de-sac, minutes from schools, hospital, places of worship, amenities, and Highways 401 & 403.Enjoy luxury living with approximately $24,000 in annual rental income! Basement certificate's available on request. Also an EV charger for 48 amp is there in the property (id:63616)
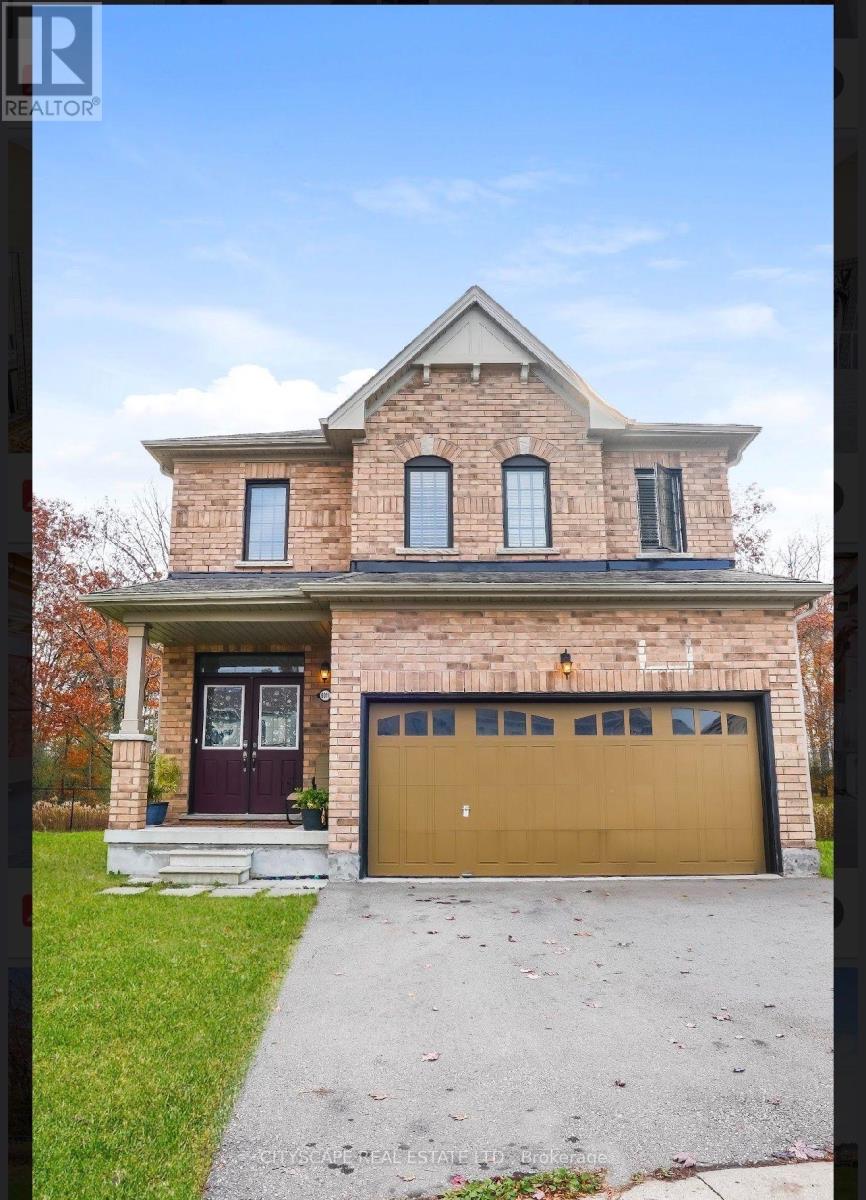
8010 Hackberry Trail
Niagara Falls, Ontario
Welcome To 8010 Hackberry Trail! Discover This Beautiful 2-Storey Detached Home Situated On A Generous Pie-Shaped Lot In The Desirable Brown Community Of Niagara Falls! Featuring 3 Spacious Bedrooms, A Family Room, Impressive 9-Foot Ceilings, Newly Installed Hardwood Stairs, And A Newly Installed Shower Door, This Home Offers The Perfect Blend Of Comfort, Style, And Functionality. The Extended Driveway, Made Possible By The Spacious Pie-Shaped Lot, Provides Additional Convenience Along With A Double Car Garage, Offering Parking For 4 Vehicles In Total.Ideally Located Close To Schools, Parks, Scenic Walking Trails, Ravines, Recreation Centres, Shopping, Restaurants, And Everyday Essentials Including Costco, Walmart, And Niagara Square. Just Minutes From The Popular Outlet Collection At Niagara, Canada One Outlets, And The World-Famous Niagara Falls Attractions, Including Clifton Hill, Casinos, And Wineries. Commuters Will Appreciate The Convenient Access To The QEW And Major Highways.Adding To The Area's Growing Appeal Is The New State-Of-The-Art South Niagara Hospital, Currently Under Construction And Expected To Open In 2028.Don't Miss This Incredible Opportunity To Own A Beautiful Detached Home On A Generous Pie-Shaped Lot In One Of Niagara Falls' Growing And Well-Connected Communities! (id:63616)
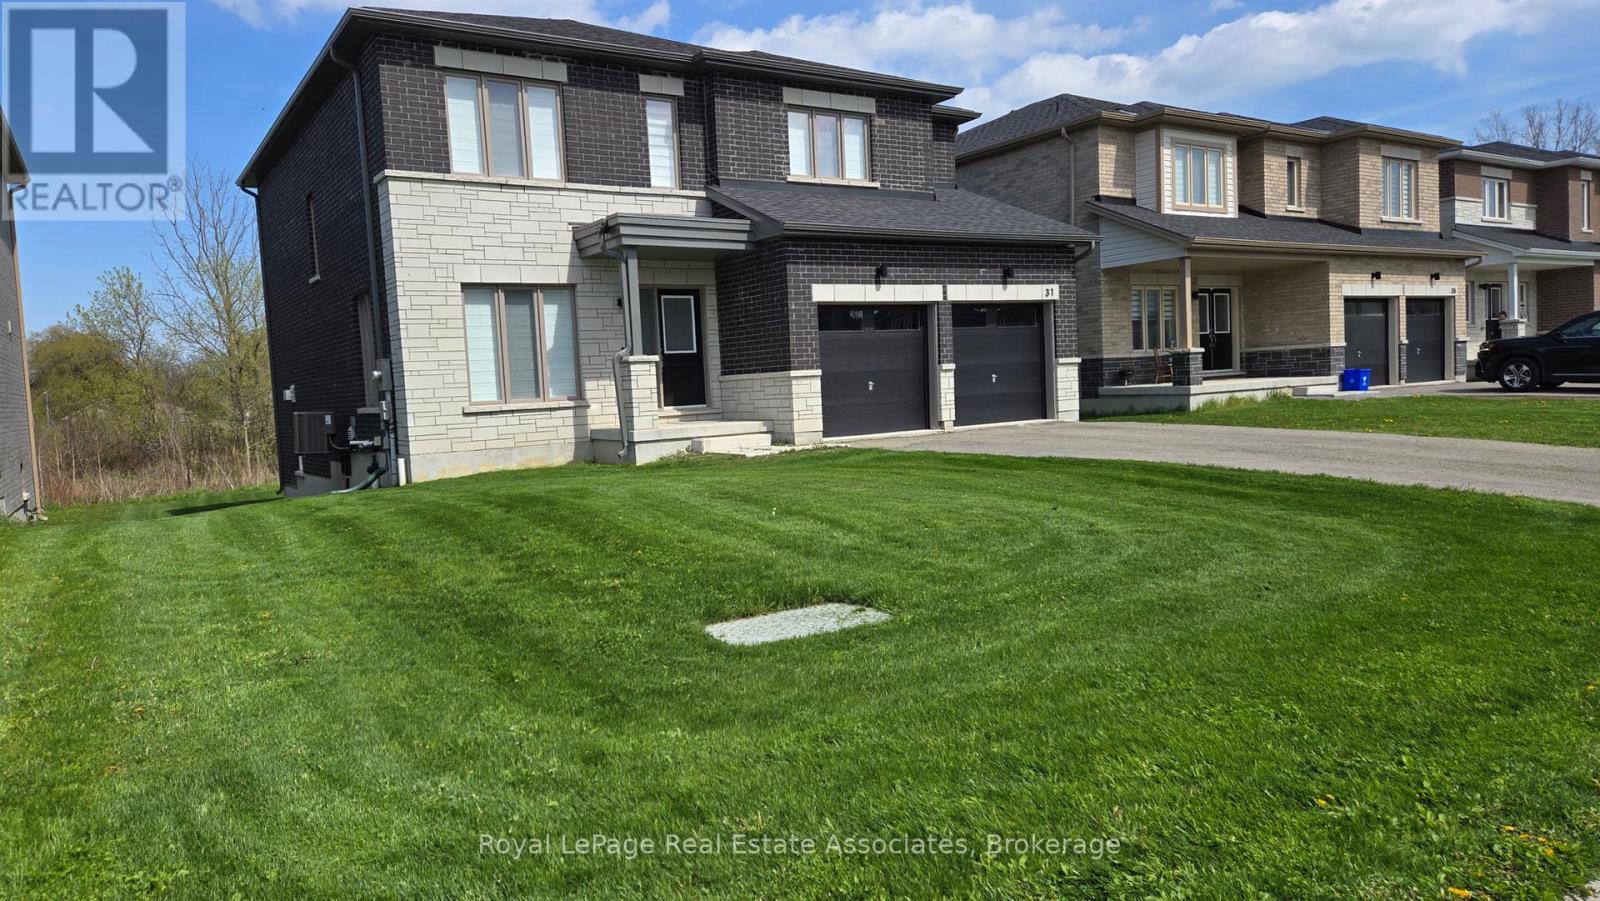
31 Butternut Drive
Norfolk, Ontario
This well maintained 4 Bedroom with 56 feet lot fully fenced Dream Home In Simcoe Awaits You. Backing Onto Greenspace And Offering An Impressive Array Of Features, With Main Floor 9Ft Ceilings And Premium Natural Finished hardwood Flooring, You Are Welcomed Inside In Style. Bright Main Floor Office/Den Is Ideal For Work From Home Life While The Spacious breakfast area Is Perfect For A Large Family. The Open Concept Living Room, Dinette, And Kitchen Are The Heart Of This Home, Providing A Seamless Flow And Showcasing The Home's Elegance And Sophistication, Complete With Gas Fireplace And White Mantel For Added Warmth And Coziness. The Kitchen Is A Chef's Dream, Complete With High-End Glossy Cabinets, Island, New Appliances, And Quartz Countertops, Providing The Ultimate In Design And Functionality. Walk-in distance to grocery, restaurant. minutes to school, beach. (id:63616)