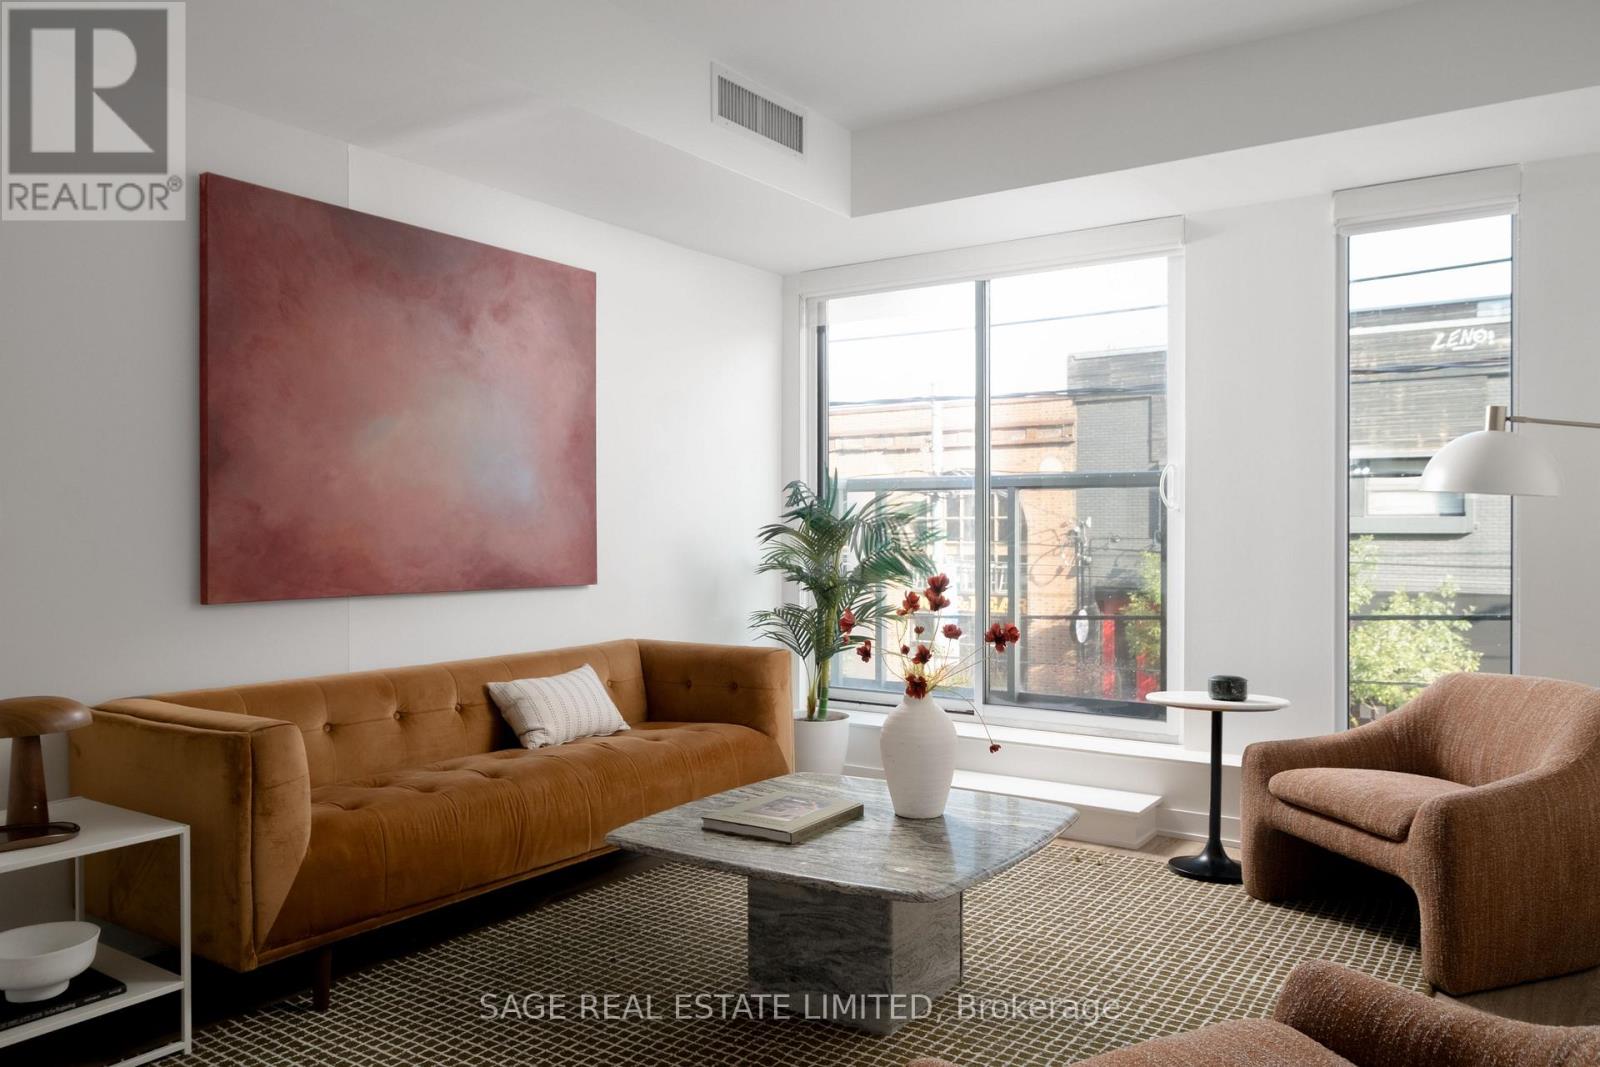
214 - 106 Dovercourt Road
Toronto, Ontario
THE VERDICT IS IN. A splash of artistic sunshine at the corner of Queen and Dovercourt, this boutique mid-rise is guilty of serving the perfect lifestyle score in one knock-out punch. A west end location that has every other address dizzy from overwhelming envy - you're striking distance from Toronto's favourite joints: Pizzeria Badiali, Bernhardt's & Mamakas to name a bite-sized few. Walk 10 minutes or less to Liberty Village and Ossington, you're sandwiched by everything... emphasis on the "everything". For picnic goers, dog owners, coffee connoisseurs, and people who just love a good time, this suite rests close enough to the city's beating heart, while just on the corner of it, offering a more authentic "my neighbourhood" feeling. Close enough to walk to the CN Tower, you have easy access to the TTC line, or take a 12 minute bike ride into the office. Shop Queen West, Eat Dundas West, Stroll Ossington, or kill time with friends in Trinity Bellwoods Park, this suite includes a kitchen island, gym in the building and concierge at your door. The verdict is in on suite #214 - the best bang for your buck, and the city lifestyle you always wanted without the downtown core crowds. (id:63616)
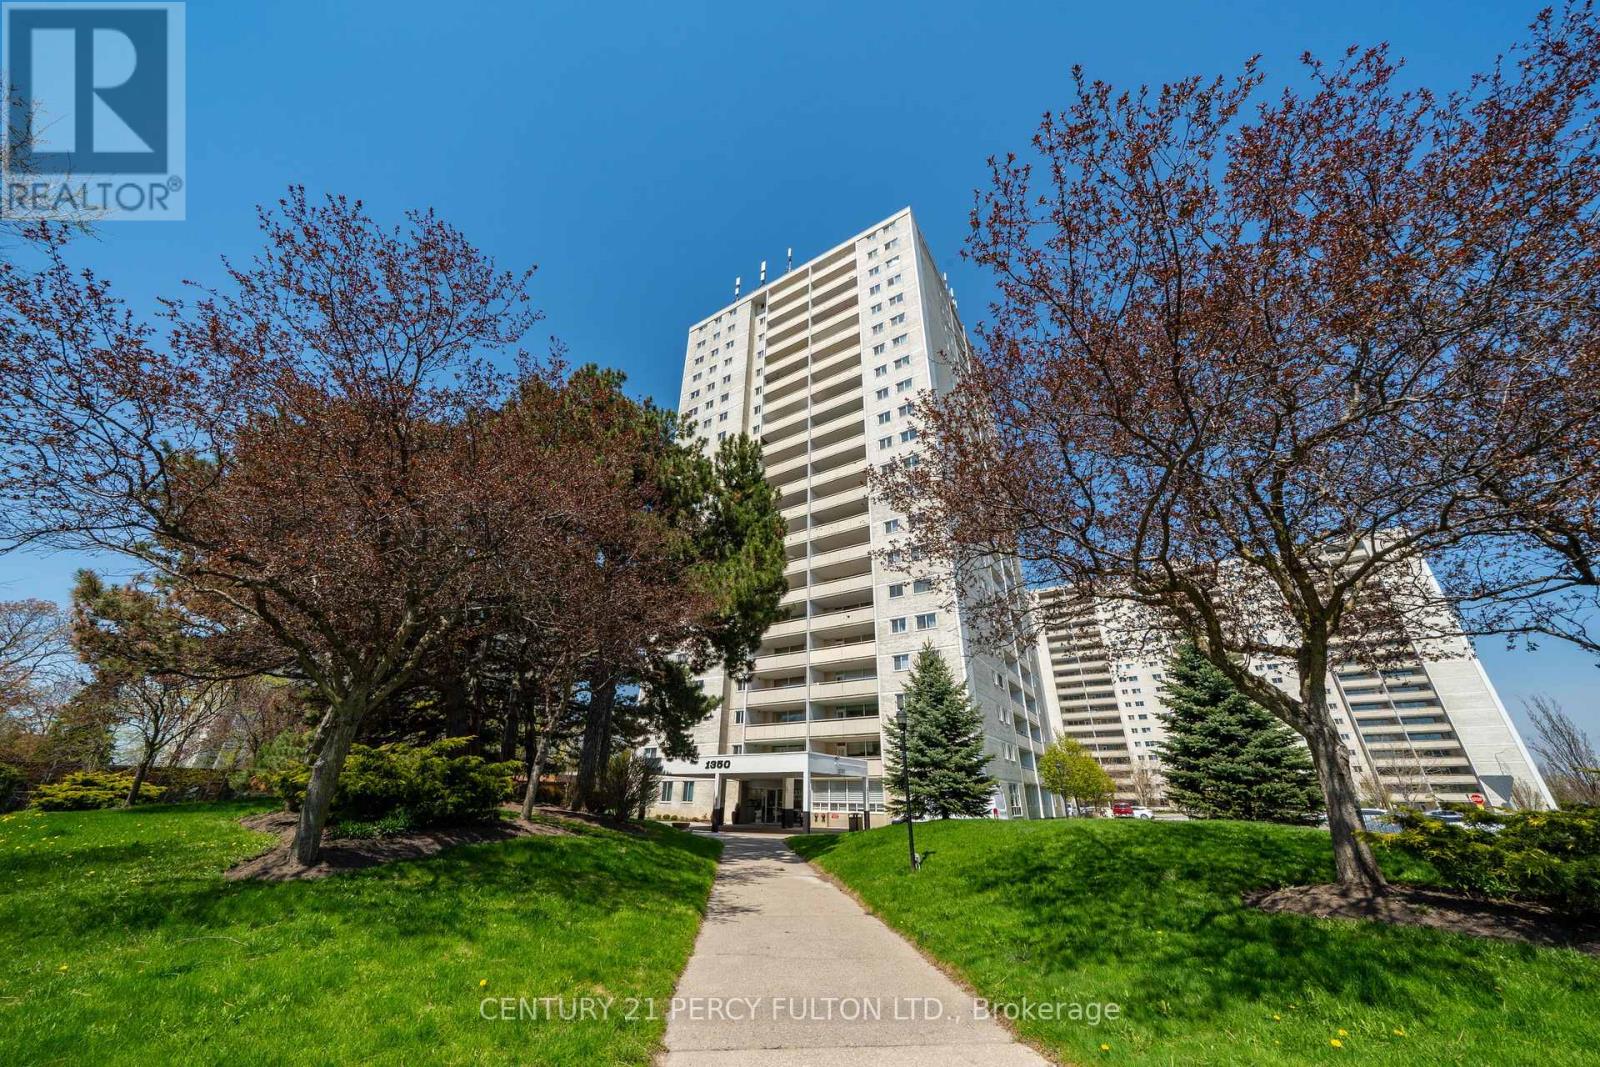
2006 - 1350 York Mills Road
Toronto, Ontario
: Welcome To This Lovingly Maintained 2-Bedroom Condo At 1350 York Mills Rd, Proudly Owned By The Same Family For 41 Years. This Well-Cared-For Suite Reflects True Pride Of Ownership And Offers A Warm, Inviting Atmosphere Throughout. Featuring A Functional Layout With Generously Sized Principal Rooms, This Unit Provides Ample Living And Dining Space-Perfect For Both Everyday Comfort And Entertaining. The Two Spacious Bedrooms Offer Plenty Of Natural Light And Storage, Making It An Ideal Home For Downsizers, First-Time Buyers, Or Those Seeking A Peaceful Retreat. Situated In A Well-Established, Desirable Community, Residents Enjoy Convenient Access To Transit, Shopping, Parks, And Major Highways, Making Daily Living Effortless. A Rare Opportunity To Own A Cherished Home In A Prime Location-Ready For Its Next Chapter. (id:63616)
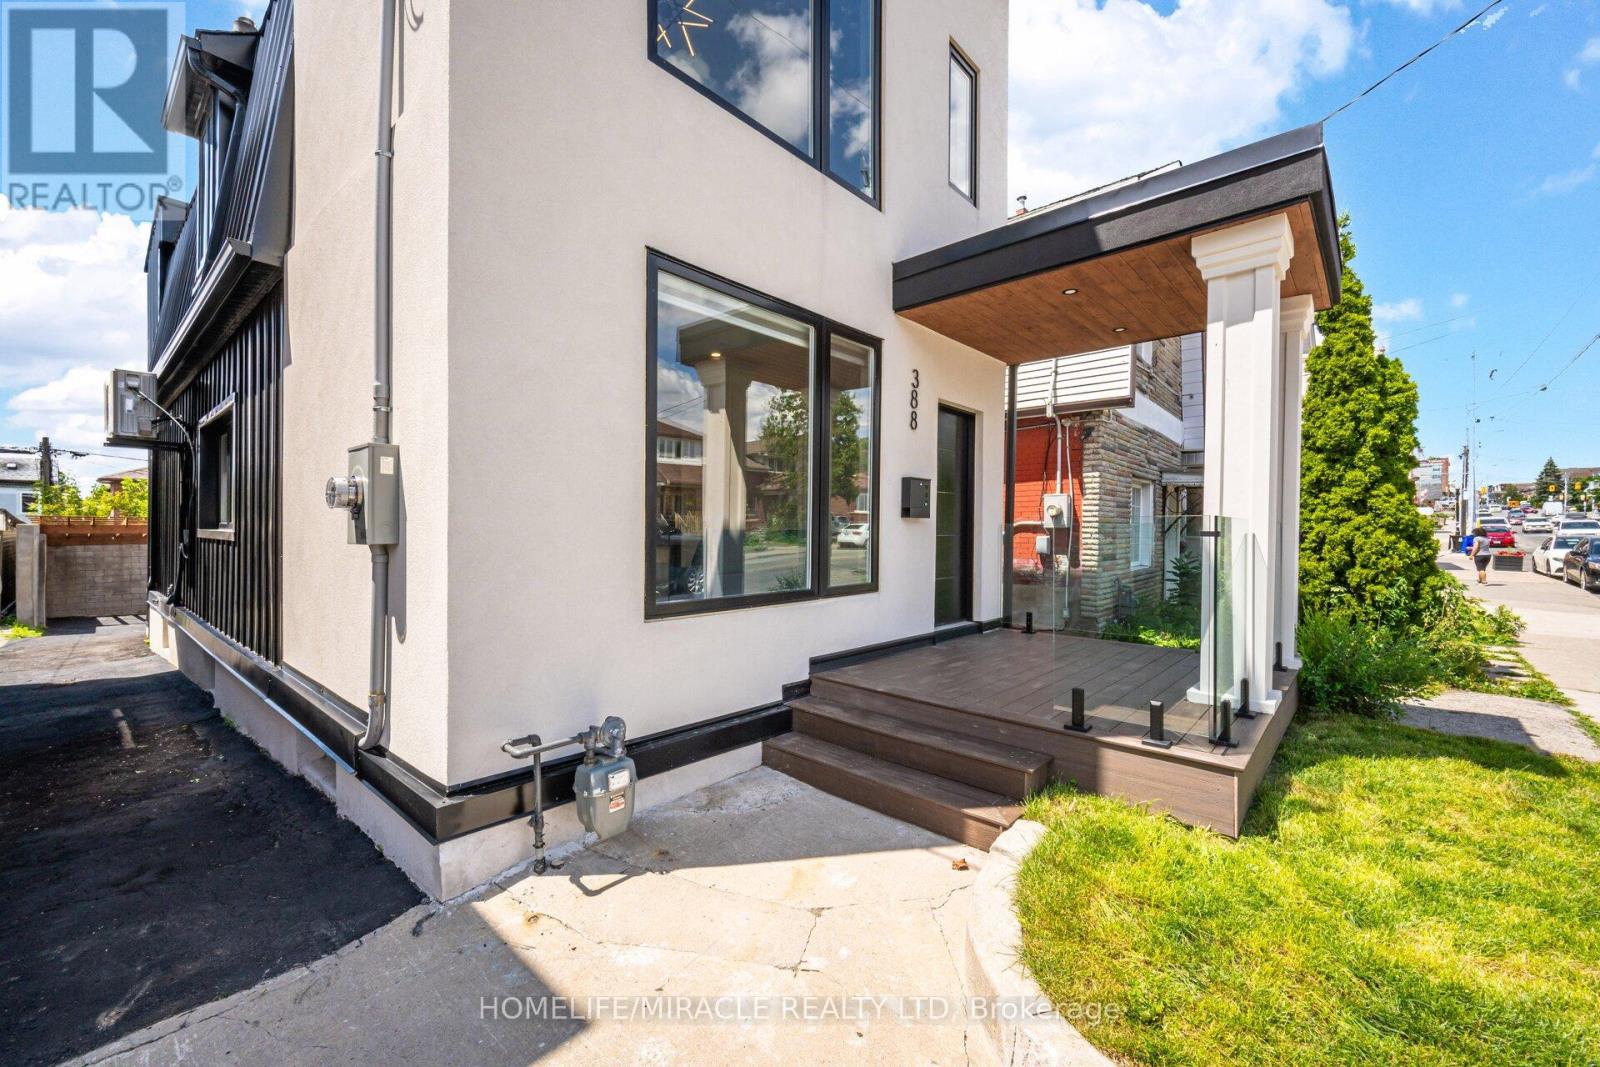
388 Oakwood Avenue
Toronto, Ontario
Located in the heart of vibrant Oakwood Village, approximately 7 km from the CN Tower, this stunning custom-designed and fully renovated home offers over 2,700 sq. ft. of beautifully finished living space. Every detail has been thoughtfully designed with premium finishes, including wide-plank oak floors, custom millwork, designer lighting, heated bathroom floors, spray foam insulation for added comfort and quiet, and a bright open-concept layout perfect for modern living. The showpiece kitchen features high-end stainless steel appliances, a built-in oven and microwave, an oversized island with seating, and flows seamlessly into the spacious living and dining areas with a custom linear fireplace. Upstairs you'll find generous bedrooms with custom closets, second-floor laundry, and beautifully finished bathrooms. What makes this home truly special is its flexibility. The home has successfully generated strong monthly revenue as a short-term rental. Whether you choose to live in the upper levels while generating income from the lower level or maximize the property's investment potential, this home offers a variety of lifestyle. With ample rear parking and just minutes to the subway, parks, cafés, restaurants, and shopping, this is a rare opportunity to own a luxury home that offers exceptional style, flexibility, and proven income potential. (id:63616)
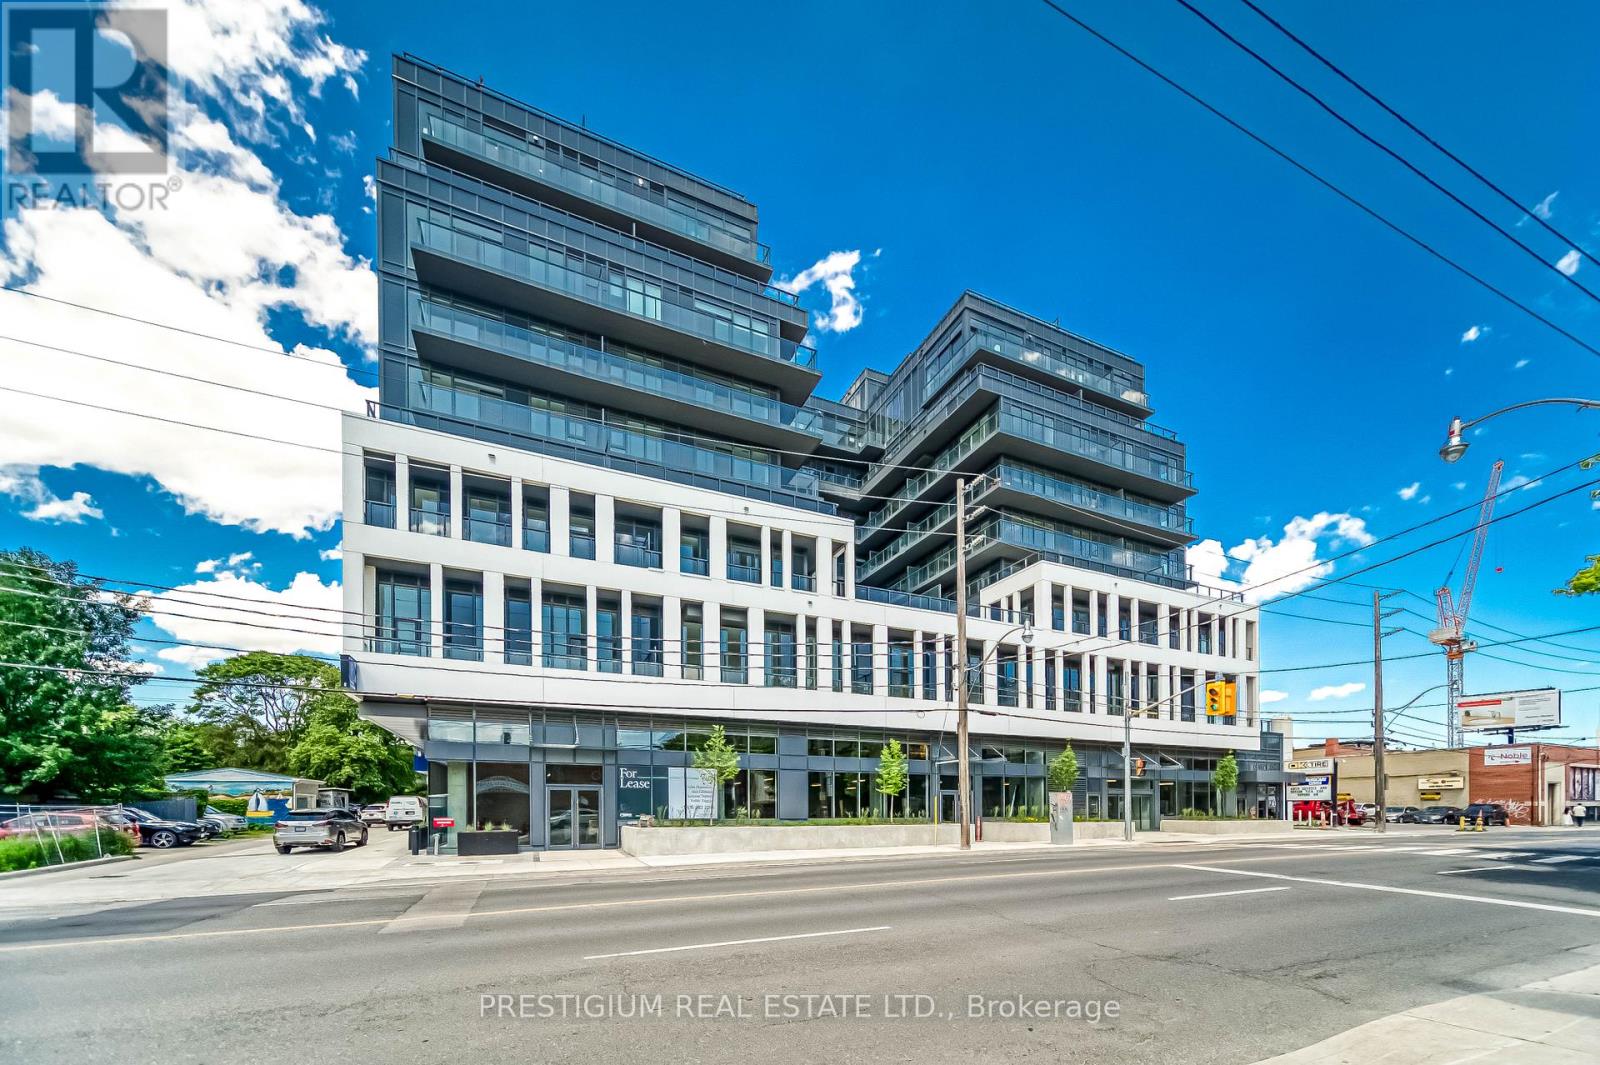
303 - 500 Dupont Street
Toronto, Ontario
Surrounded by serene views of quiet, tree-lined streets, natural green space and lush parks, you will find Suite 303 at the Oscar Residences. Boasting an expansive and unmatched 754 sq ft south facing terrace and wrap around balcony this fabulous corner unit promises a living experience that effortlessly merges indoor sophistication with outdoor allure. The floor to ceiling windows, functional split layout, 10 ft ceilings, ideal for those yearning for a chic and dynamic lifestyle. The sleek, modern kitchen with high-end integrated appliances flows seamlessly into the open-concept living area, making it perfect for entertaining. Primary Bedroom features a spa-like 4-piece ensuite and large windows that allow ample natural light to flood the space, creating a bright and inviting atmosphere. Units with such layout and breathtaking views are a rare find in this boutique building nestled in one of the city's most sought-after neighbourhoods with 96 Transit Score and 92 Walk Score everything you need for great living, every day, is within reach (shops, restaurants and independent coffee shops). (id:63616)
124 Shaver Avenue N
Toronto, Ontario
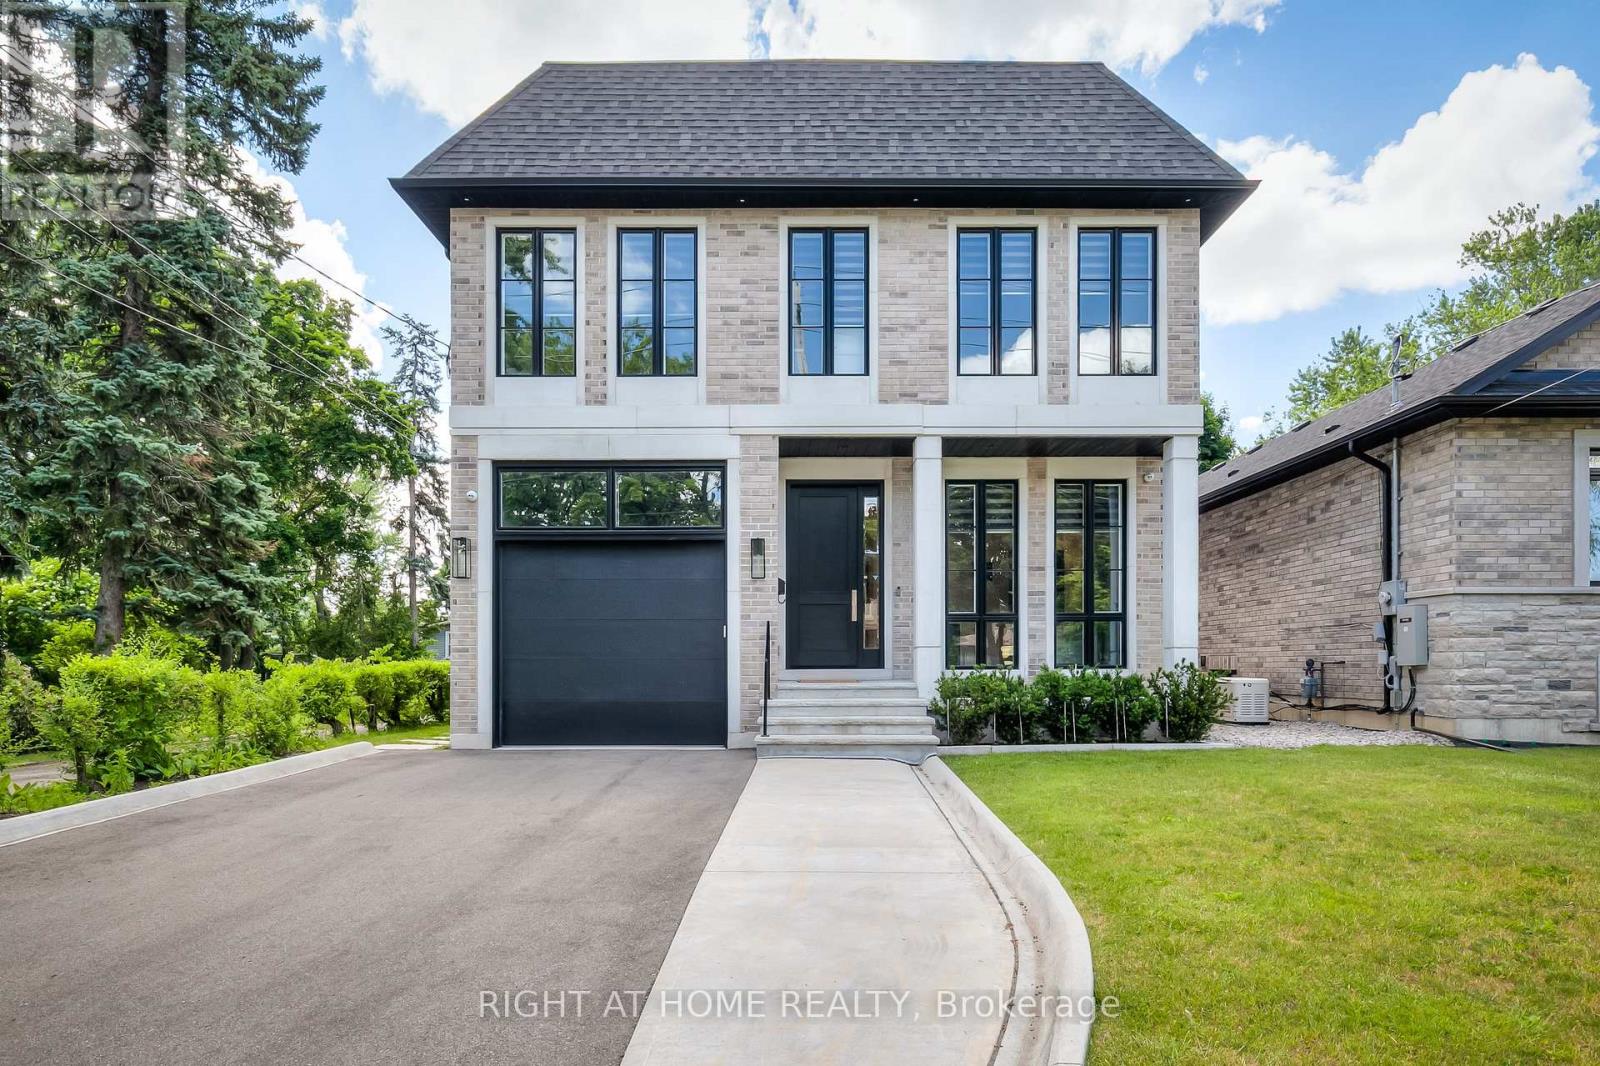
Exceptional Custom-Built Luxury Home In the Highly Sought-After Islington City Centre, Situated On a Rare 40 x 203 Ft Pool-Sized Lot. Offering Over 4,500 Sq. Ft. (incl. finished walk-out basement) of Meticulously Designed Living Space, This Architectural Masterpiece Showcases Superior Craftsmanship, Timeless Design, and Uncompromising Attention to Detail. Featuring Grand Principal Rooms, a Formal Dining Room, a Main Floor Executive Office, an Elegant Family Room With a Fireplace, And A Light-Filled Chef's Kitchen Complete With Pantry and Walk-Out To A Spacious Patio and Private Oversized Backyard. Soaring 10-Ft Ceilings On The Main Level And 9-Ft Ceilings On The Second Floor Create An Exceptional Sense Of Space, Complemented By Expansive Windows And Luxurious High-End Finishes Throughout. The Upper Level Features Four Generously Sized Bedrooms, Each With Its Own Private Ensuite And Heated Floors. The Spacious Primary Retreat Offers A Cozy Fireplace, A Fully Customized Walk-In Closet With Premium Built-In Organizers, And a Spa-Inspired Ensuite Designed For Ultimate Comfort and Relaxation. Professionally Finished Lower Level Offers Outstanding Additional Living Space Featuring a Large Recreation Room with a Walk-Up To The Backyard Oasis, Two Additional Rooms, and a 4pc Bathroom. Heated Floors in the Basement. Located Within Top-Rated School Districts and Just Steps To Public Transit, Parks, Shopping, and Major Amenities, This Extraordinary Home Seamlessly Combines Luxury, Comfort, And Convenience In One Of Etobicoke's Most Desirable Neighbourhoods. This Home May be Purchased Furnished with an Exceptional Collection of High-end Italian Furniture Throughout, Offering a Truly Turnkey Luxury Living. Hardwood Floors T/O, Heated Floors in Bathrooms and in the Basement. (id:63616)
308 - 5101 Dundas Street W
Toronto, Ontario
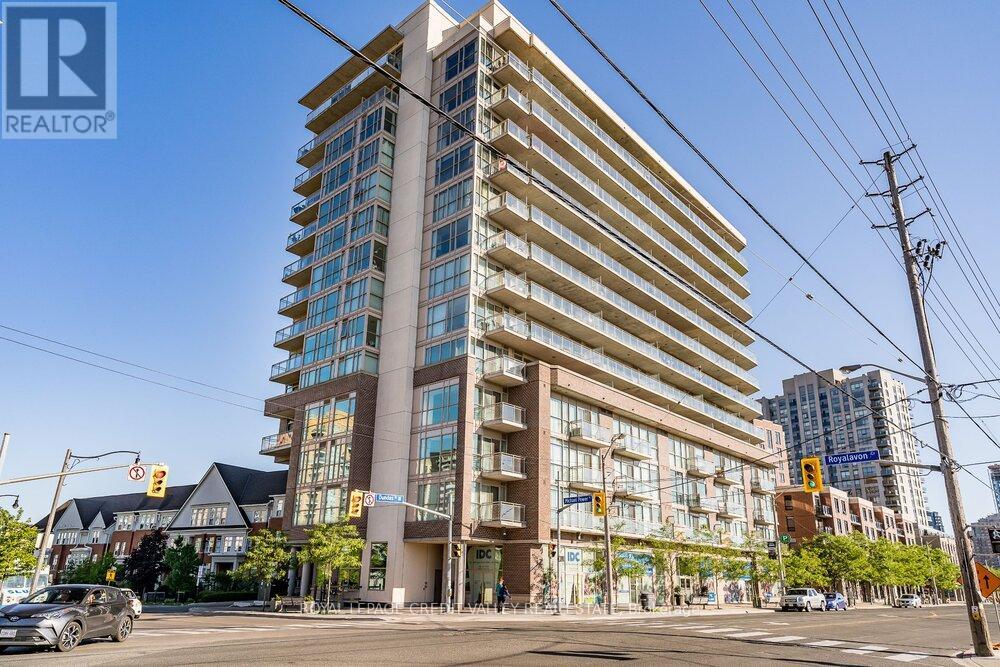
Quiet Boutique Style 2 Bed & 2 Full Bath Condo Steps From Kipling Station! 9 Ft Ceilings And Floor To Ceiling Windows! Over Sized Terrace, Laminate Flooring, Extra Deep Walk-In Closet, Granite Counter-Tops And Lots More! Excellent Open Concept Layout With A Modern Touch. All Stainless Steel Appliances With Upgraded Cabinets, Ceramic Back Splash & Granite C-Tops. Lots Of Restaurants And Coffee Shops In The Area. 2 Mins To Kipling Station And Close To All Other Amenities Including Sherway Mall, Hwy 427 And Qew. Amenities Include 24Hr Concierge, Party Room, Fitness Room, Recreation Room & Media Room. (id:63616)
404 - 501 Adelaide Street
Toronto, Ontario
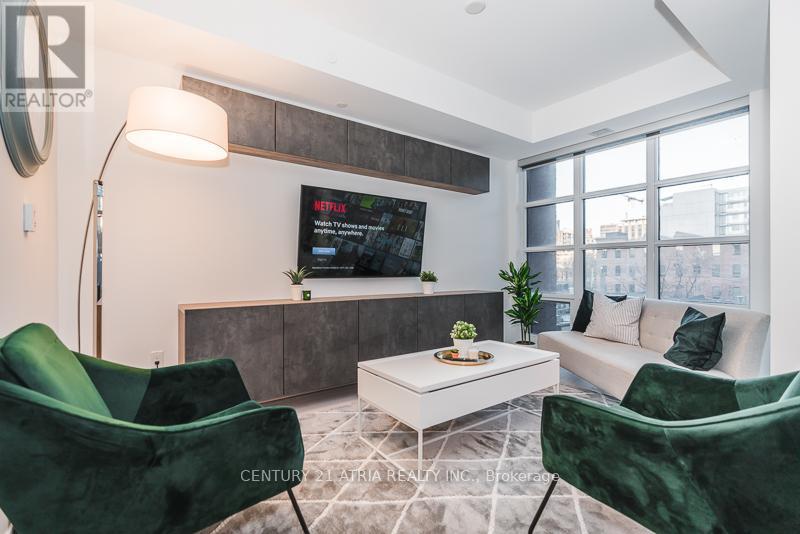
Fully Furnished And Move In Ready At The Kingly, King West's Boutique Mid Rise At Adelaide And Portland. This 1 Bed Suite Offers Open Concept Living With 9 Ft Ceilings, Engineered Hardwood, Floor To Ceiling Windows, And A Sleek Integrated Kitchen With Stone Counters And Built In Appliances. Turnkey Rental: Furniture, Hydro, And High Speed Internet All Included. Just Bring Your Suitcase. Building Amenities Include 24 Hr Concierge, Fully Equipped Gym, Co-Work Lounge, Party Room, And Rooftop Terrace With BBQs And Skyline Views. Steps To The 501/504 Streetcars, Loblaws, Victoria Memorial Square, And The Best Of King West Dining And Retail. (id:63616)
35 Almore Avenue
Toronto, Ontario
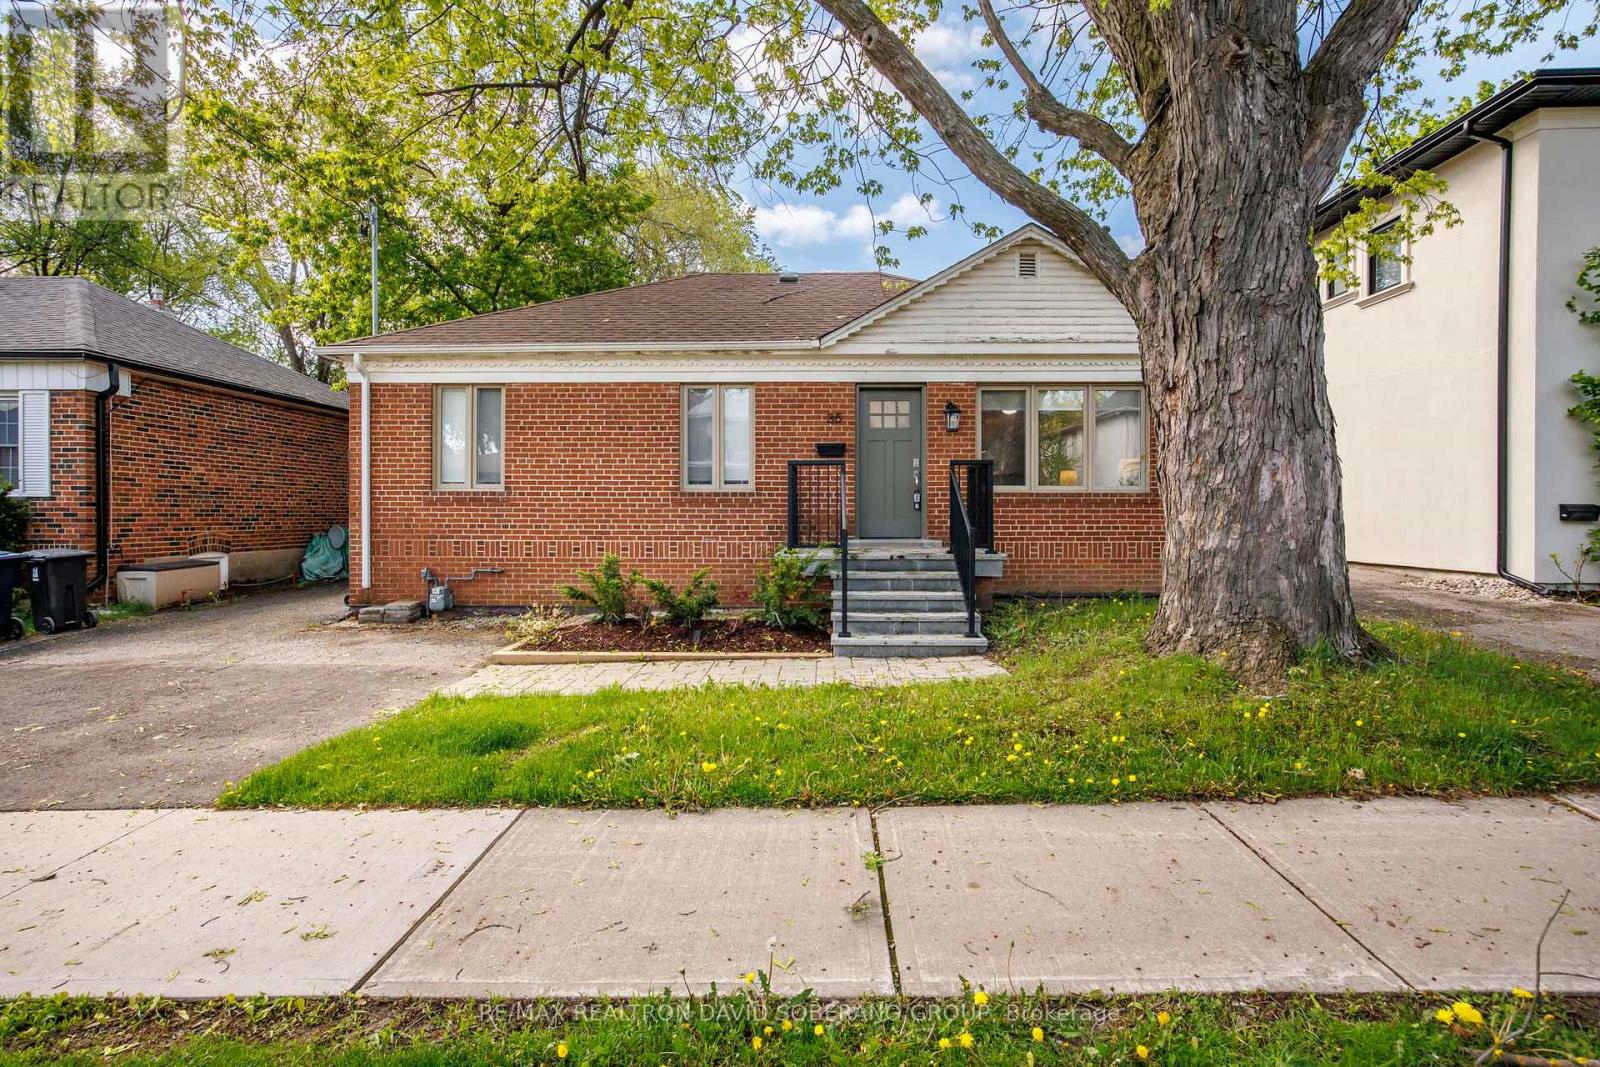
Welcome to 35 Almore Ave, a spacious and versatile detached bungalow situated on a generous 50 x 110 ft lot in the highly sought-after Clanton Park community. Bright, inviting, and beautifully maintained, this home offers an exceptional combination of comfortable family living and outstanding income potential. A major highlight is the impressive rear extension of approximately 350 sq. ft., currently used as a spacious living room, providing valuable additional living space ideal for relaxing and entertaining. The main level features an open-concept layout filled with natural light, a renovated kitchen, and warm, welcoming principal rooms throughout. Adding tremendous value are two income-producing basement units, both currently generating approximately $2,500 per month, offering excellent potential for investors, extended families, or buyers looking to help offset their mortgage. Ideally located close to excellent schools, parks, shopping, transit, places of worship, and major amenities. A rare opportunity to own a substantial detached home with a large lot, expanded living space, and significant income potential in one of Toronto's most established and desirable neighbourhoods. (id:63616)
2 - 398 Spadina Road
Toronto, Ontario
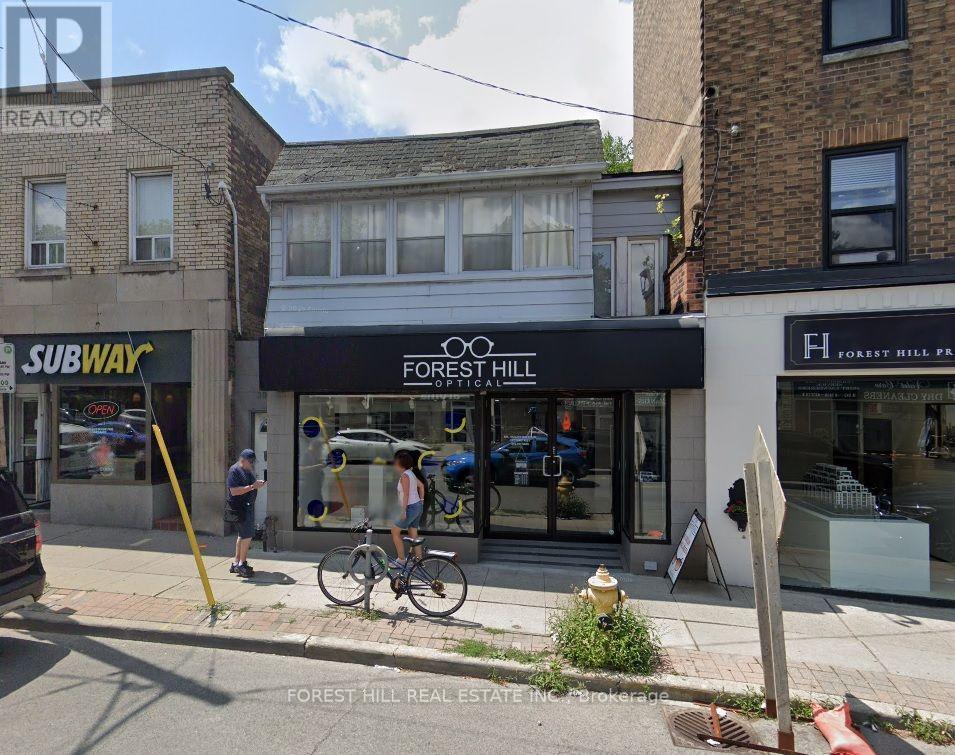
Well Located 1 Bdrm Apt Above Retail Store Overlooking Spadina Rd. Walk-Out To Enclosed Balcony From Living Room. Bright kitchen with windows, Fridge, Stove, Double Sink, dishwasher, large closet, ensuite laundry w/Washer, Dryer, new 4pc bathroom, parking Available At $125/Mo. (id:63616)
504 - 117 Gerrard Street E
Toronto, Ontario
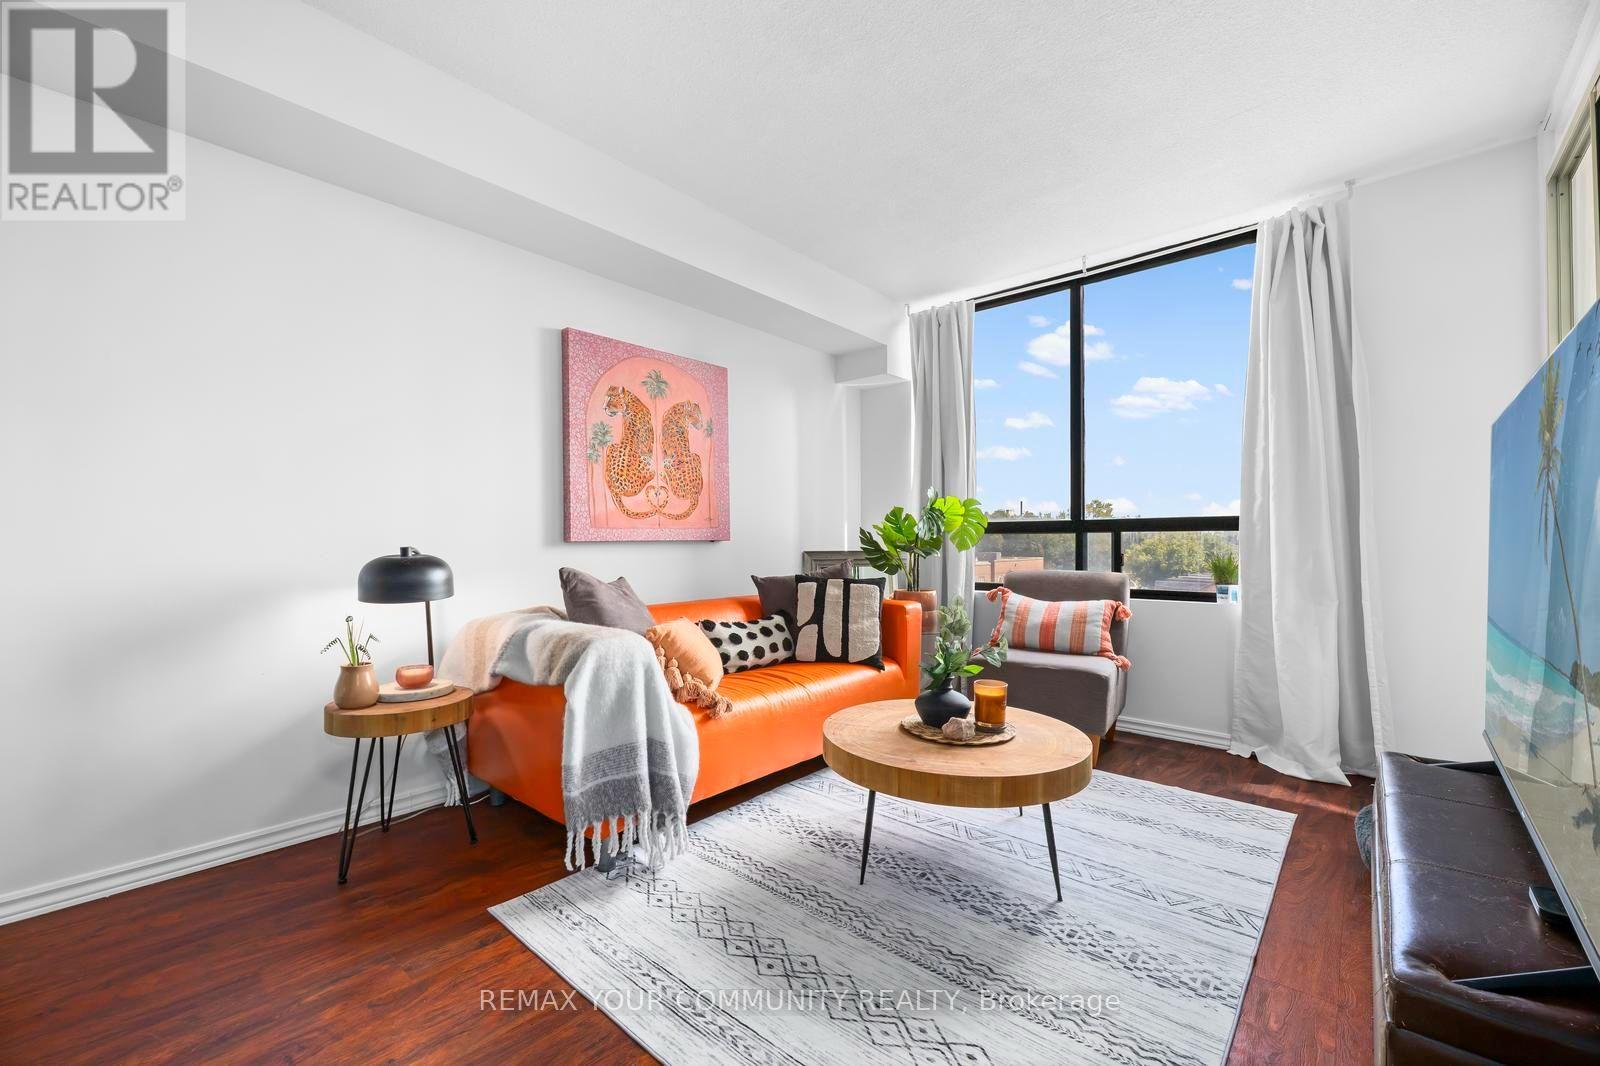
Exceptional Downtown Toronto Condo Offering Outstanding Value, Space, and Convenience! This Bright, East-Facing 597 Sq.Ft. Bachelor Suite Features a Functional, Versatile Layout With A Separate Dining Area And Sun-Filled Solarium. An Excellent Opportunity For First-Time Buyers, Students, Professionals, Parents Purchasing For A Student, Or Investors Seeking A Downtown Toronto Condo In A Highly Walkable Location. Maintenance Fees Include Utilities, High-Speed Internet and Cable, Offering Excellent Value And Predictable Monthly Expenses. The Suite Features A Renovated Bathroom And Plenty Of Potential To Personalize. Ideally Located Steps From Toronto Metropolitan University (TMU), With The University of Toronto, Eaton Centre, The Village, Grocery Stores, Restaurants, Shopping, Transit, and Everyday Amenities Close By. This Quiet Well-Maintained Building Offers 24-Hour Concierge, Visitor Parking, A Rooftop Terrace With BBQ And Hot Tub. Plus A Private Dog Park. An Incredible Opportunity To Own A Spacious Bachelor Condo In The Heart of Downtown Toronto! (id:63616)
302 - 1461 Lawrence Avenue W
Toronto, Ontario
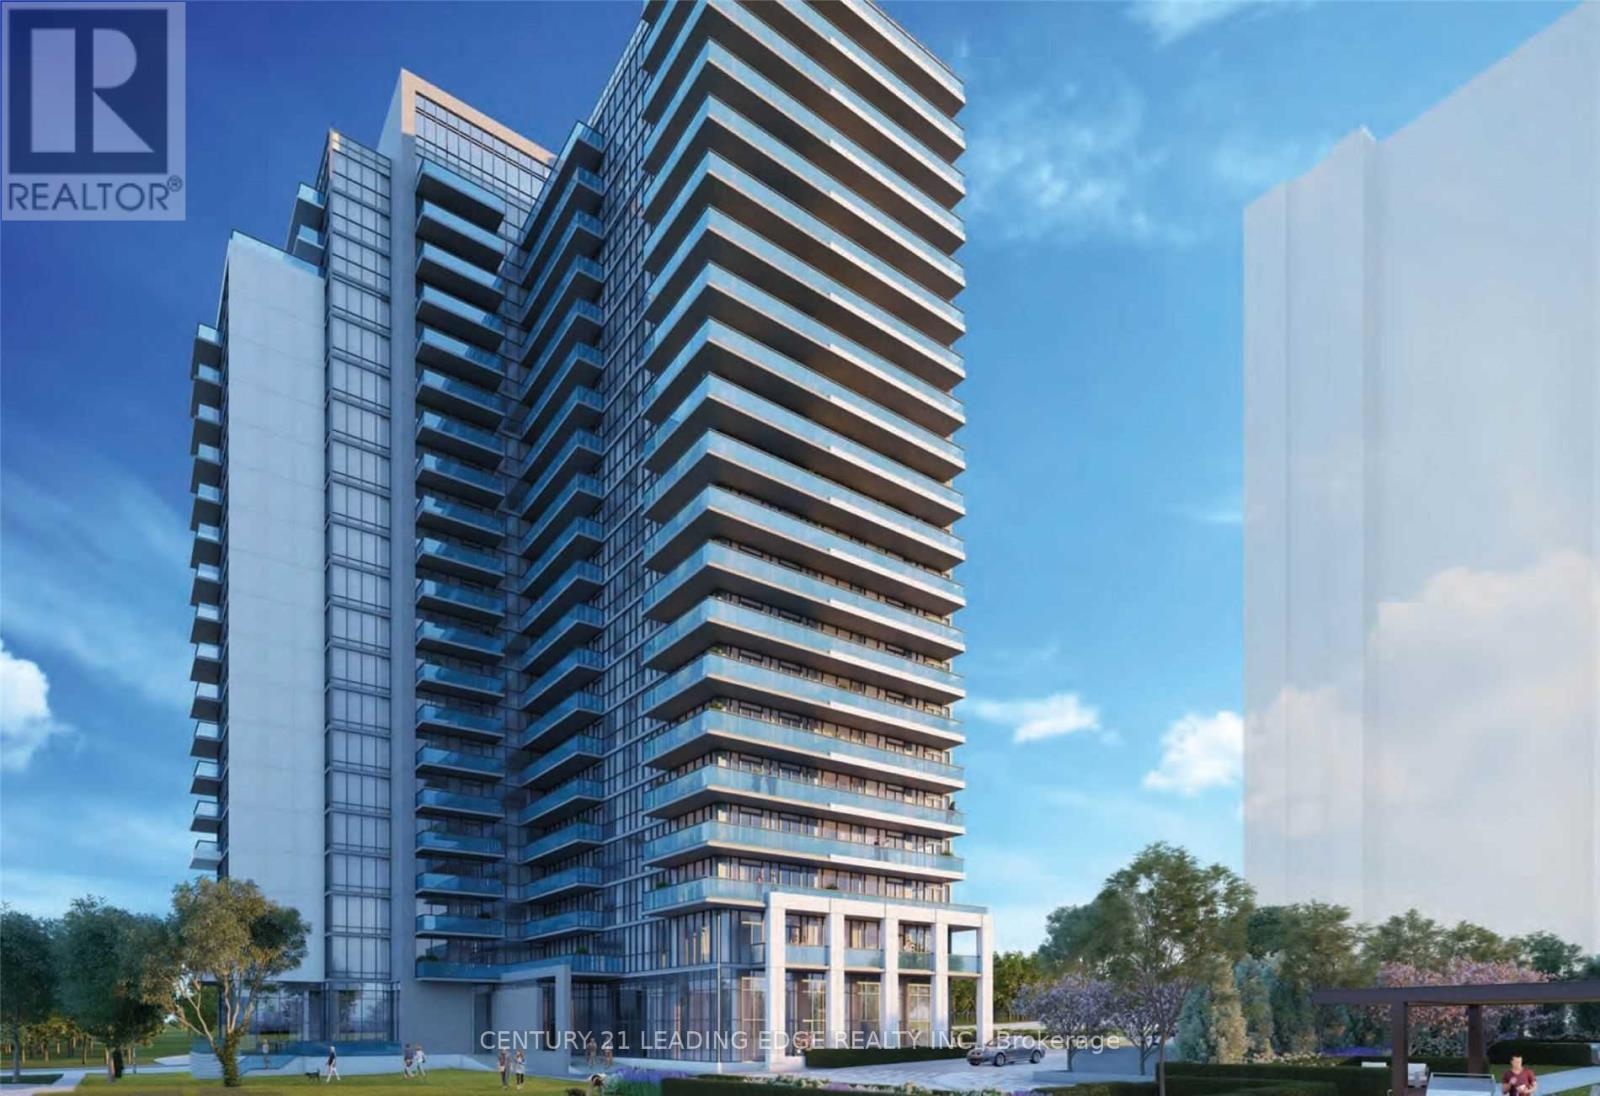
::: LOCATION:LOCATION::: LOCATION::: Welcome To This Large 2 Bedroom & 2 Full Bathroom 940 Sqft (708 Sqft Unit & 232 Sqft Wrap-Around Balcony) Corner Unit Features Floor To Ceiling Windows Throughout For An Abundance Of Natural Light; , Smooth Ceilings, Large Kitchen Island With Built-In Table, Spa-Inspired Ensuite Bathroom, The Open Concept Layout Is Perfect For Entertaining; Prime Location TTC at your door steps, Go Station & UPP Express, Yorkdale Mall, COSTCO, Highways 401, 400, 427, Black Creek, and Allan Rd; Walking Distance To Shopping, Restaurants, Amesbury Park & More! Many Building Amenities!Extras (id:63616)
24 Elsfield Road
Toronto, Ontario
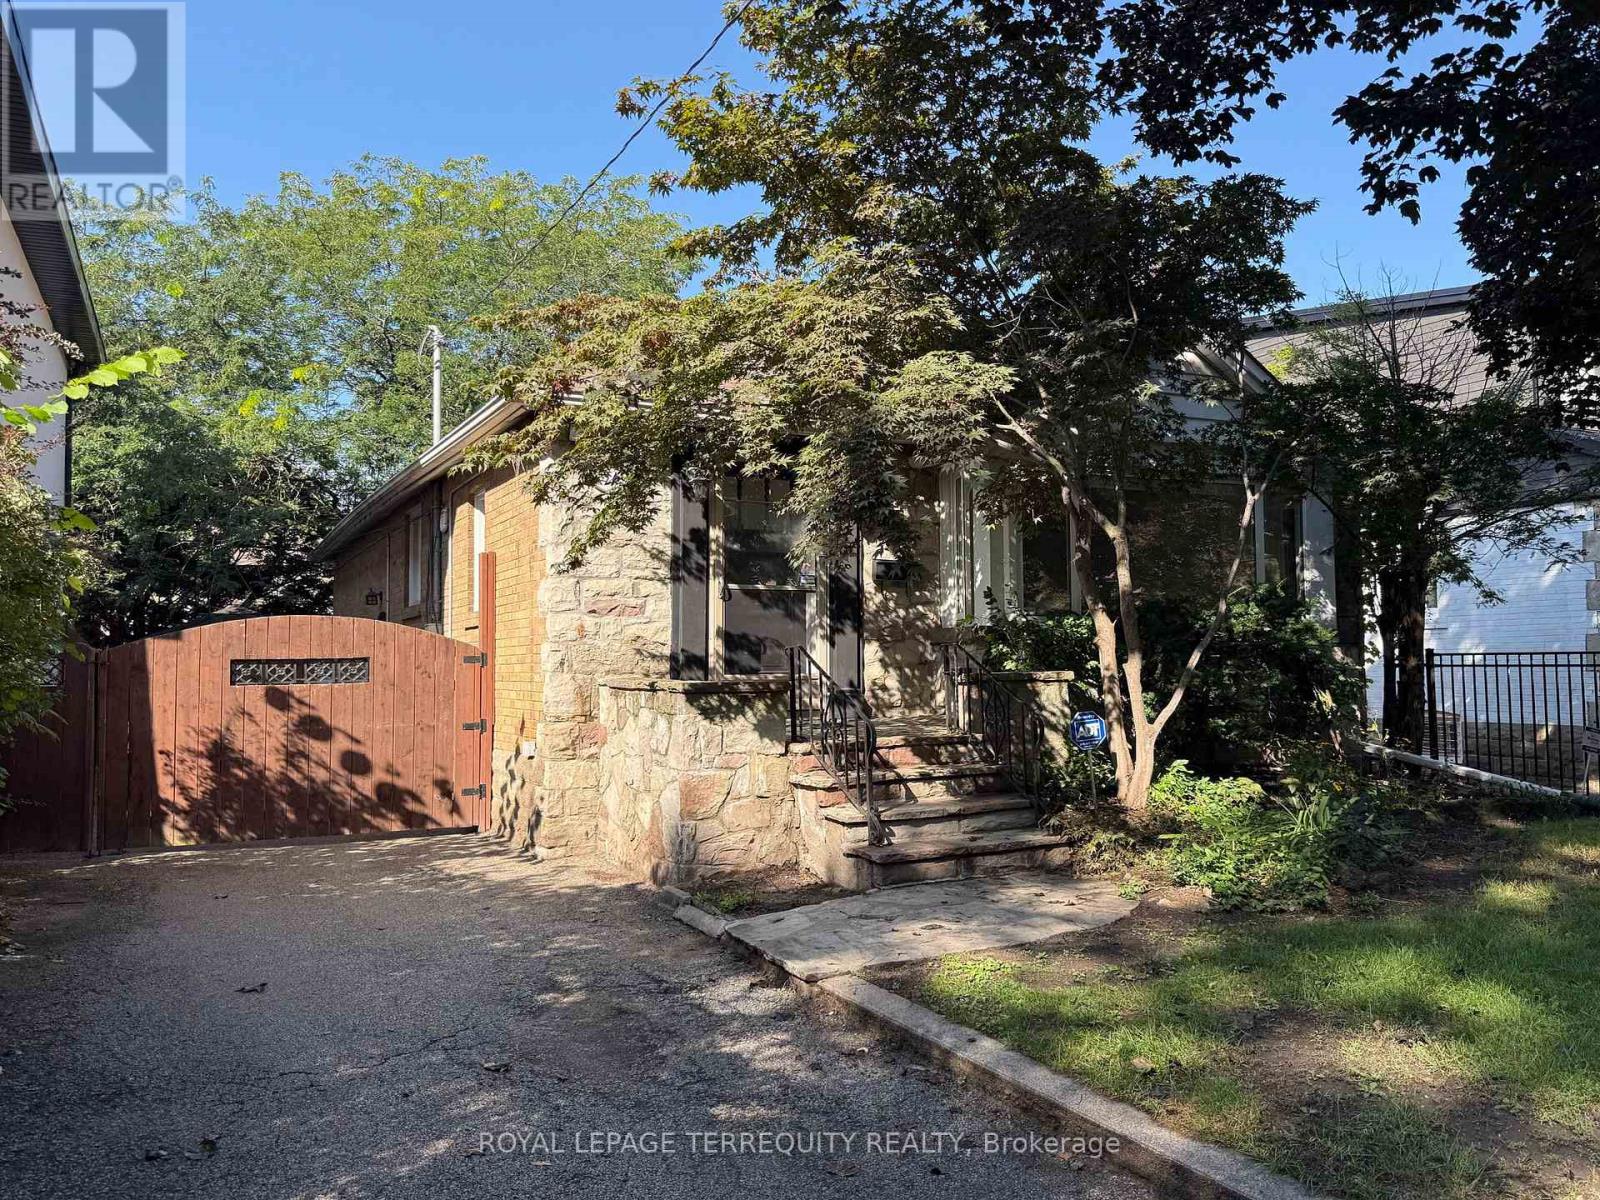
Welcome to this charming 2+1 bedroom, 2-bathroom home in highly sought-after Sunnylea! The bright main floor features a spacious living and dining area, a well-appointed kitchen, and two comfortable bedrooms with a 4-piece bath. The finished lower level expands your living space with a private third bedroom-ideal for an office or guests-a versatile rec room, laundry, and a second 4-piece bath. Outside, enjoy a lovely private yard and a detached garage. Offering an unbeatable lifestyle, you are just a short walk to the TTC and the vibrant shops, cafes, and restaurants of Bloor St. W and The Kingsway. (id:63616)