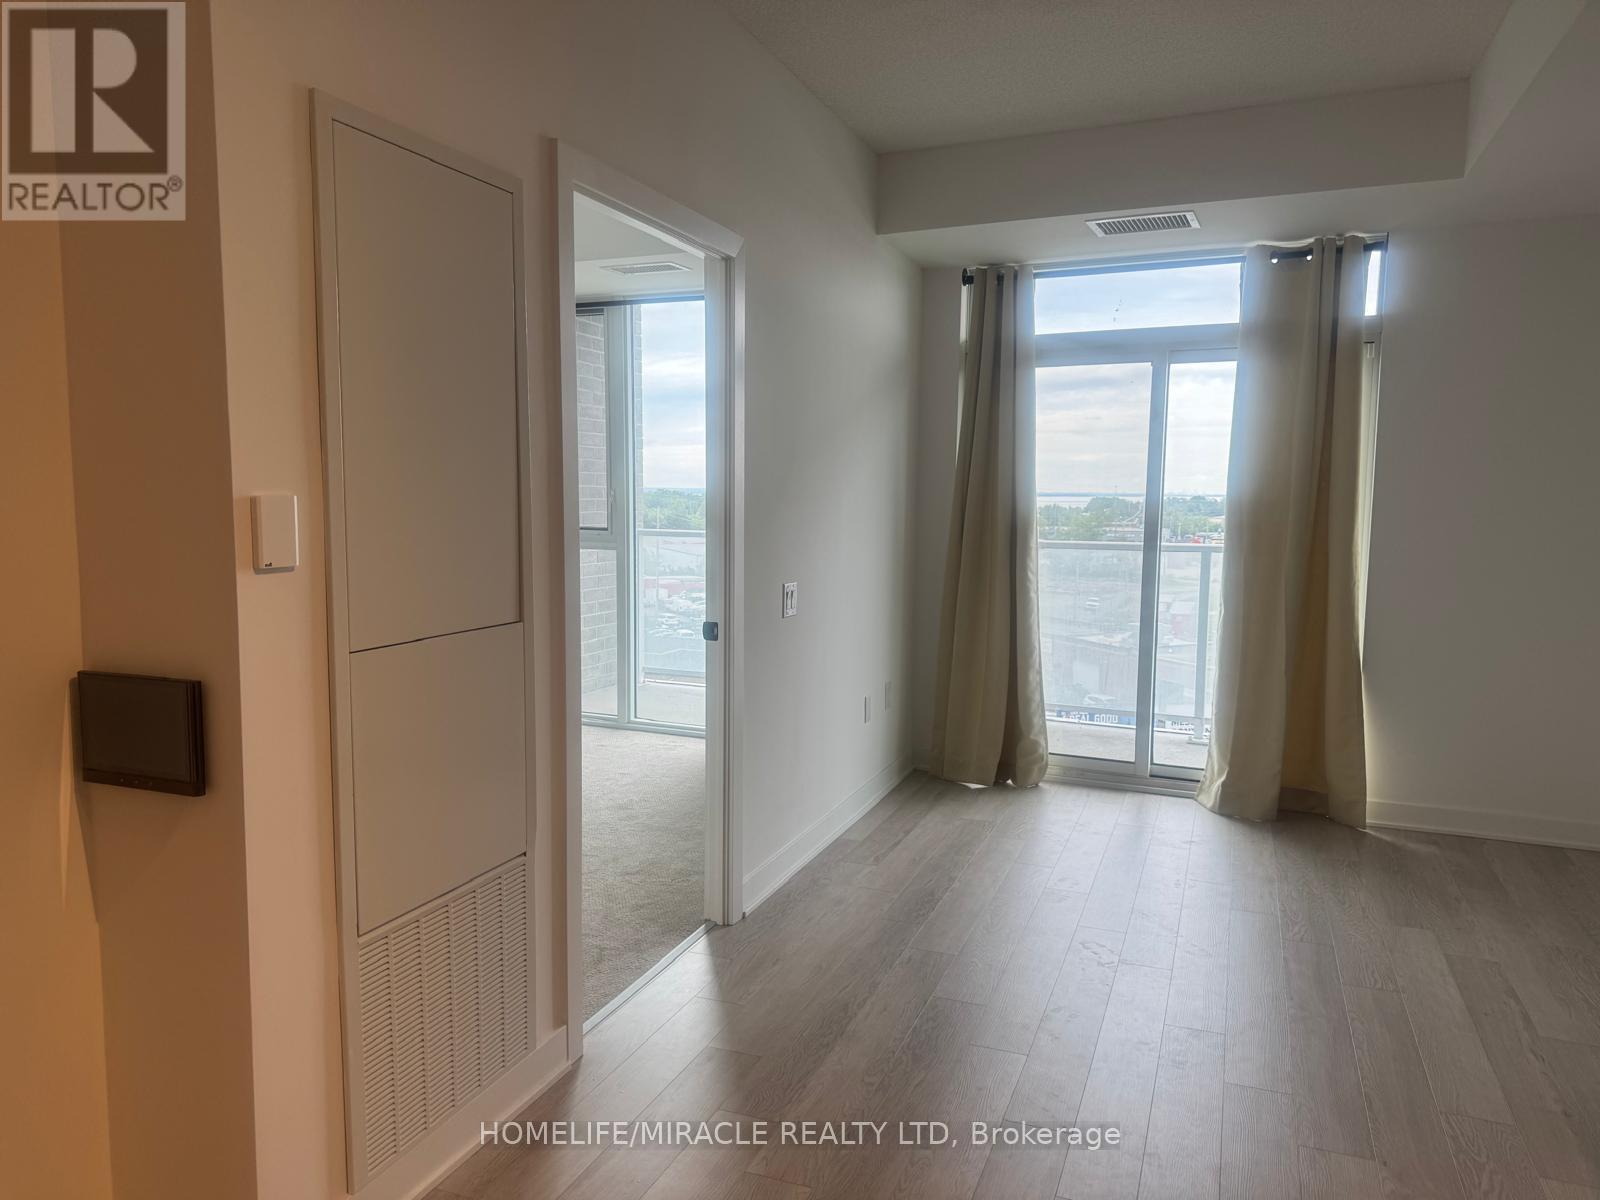
2782 Barton Street E
Hamilton, Ontario
Unobstructed Lake Views | Modern 1 Bed + Den at LJM TowerExperience polished, contemporary living in Hamilton's premier new community at LJM Tower.This beautifully functional 1 Bedroom + Den suite offers seamless everyday comfort, featuring durable vinyl flooring complemented by cozy carpeting underfoot, custom window drapes, an integrated Smart Security System, and a private balcony showcasing serene views of Lake Ontario. The stylish kitchen is anchored by an eye-catching tile backsplash and stainless steel appliances (fridge/freezer, stove/oven, microwave, and dishwasher), while the sun-drenched bedroom features a smooth sliding-door closet. The good-sized, versatile den is thoughtfully outfitted with a large mirror-glass sliding cabinet, making it the perfect spot for a dedicated home office or cozy reading nook. Complete with convenient in-suite washer and dryer, a charming 4-piece bathroom with built-in storage, and 1 secure underground parking space. Residents also enjoy access to top-tier amenities including a state-of-the-art fitness center, peaceful yoga studio, vibrant outdoor BBQ terrace, attentive concierge service, EV charging stations, and dedicated visitor parking-all ideally located steps from lively bars, shopping centers, and major banks, with public transit right at the doorstep. (id:63616)
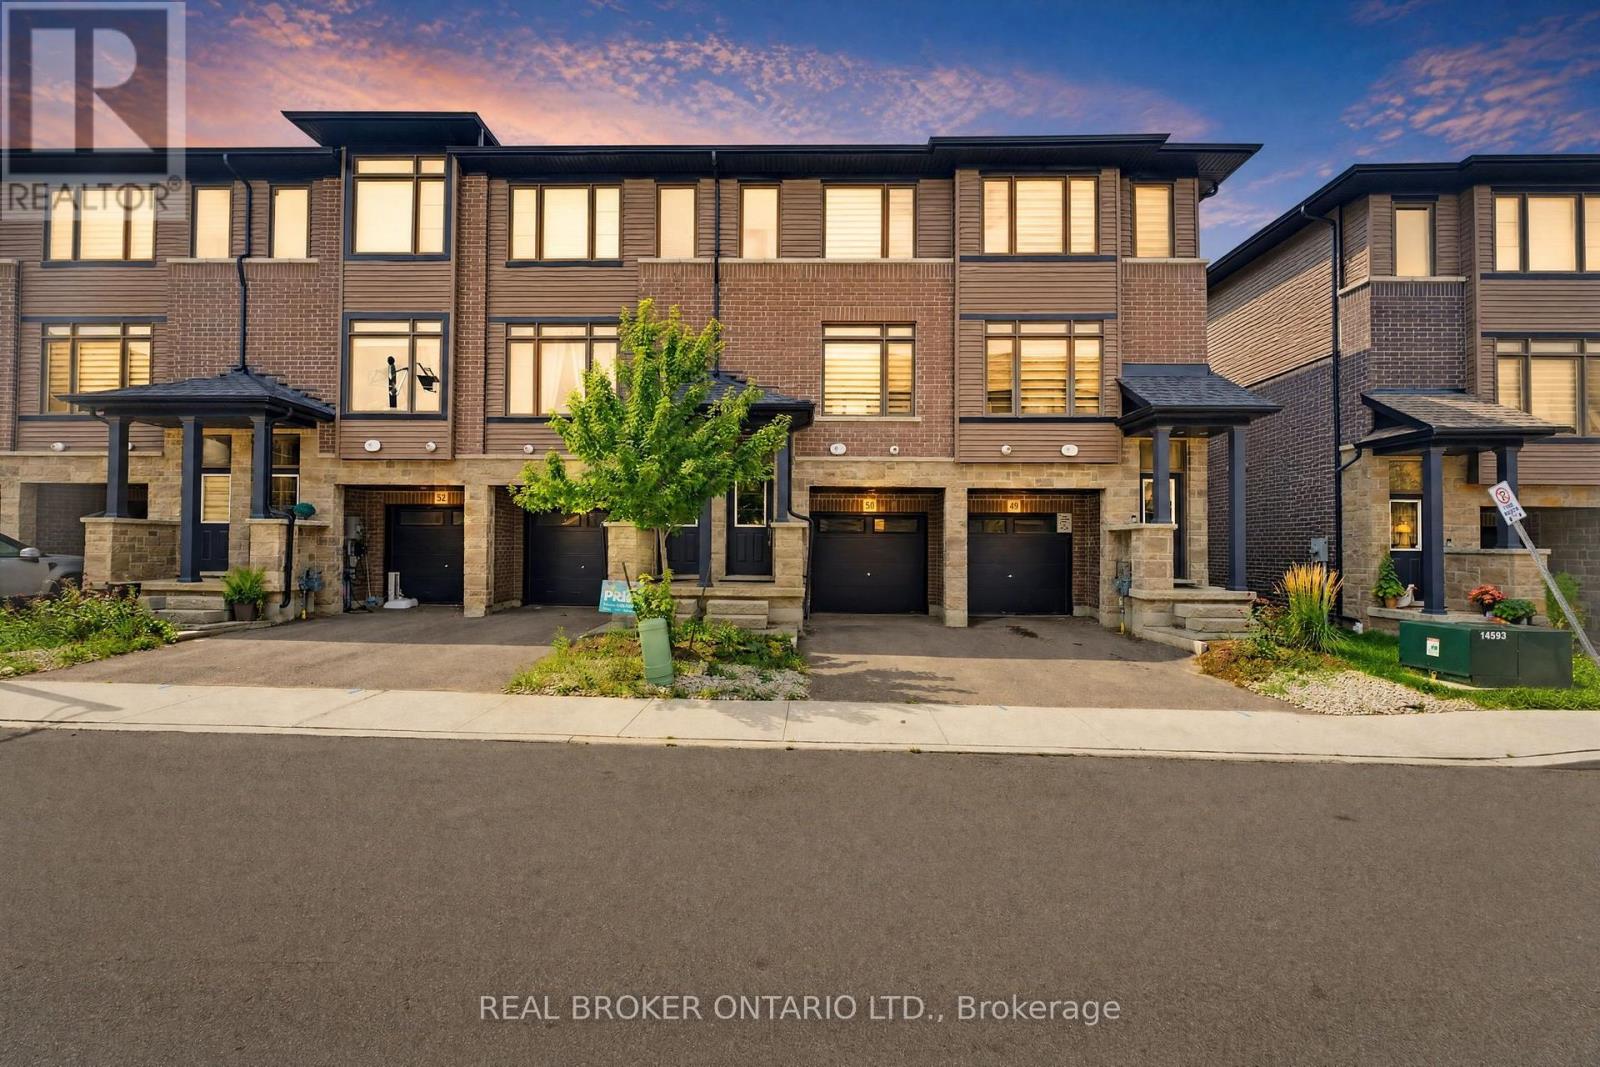
120 Court Drive
Brant, Ontario
Maybe the best kind of luxury is having more time for the life you love. Welcome to 50-120 Court Drive, a freehold Losani built townhome in Paris where everyday living feels connected, convenient and uncomplicated. The Espirit Grande design features 9-foot ceilings, three levels of living space that create natural separation between work, rest and gathering. Walk the kids to school. Wander over for groceries or a coffee. Come home, park the car and stay awhile. With schools, shopping, parks and everyday essentials all within walking distance-and Highway 403 just five minutes away-less of your day is spent getting there, and more of it can be spent where you want to be. Inside, the bright open-concept main floor was made for the rhythm of everyday life, from slow mornings around the kitchen to dinners that spill out onto the deck on warm summer evenings. Upstairs, three bedrooms create space to retreat, while the finished lower level gives you room for movie nights, a home office, playroom or whatever life calls for next. A built-in garage, private driveway and low-maintenance lifestyle complete the picture. Because sometimes having it all isn't about having more. It's about having more time for what matters. (id:63616)
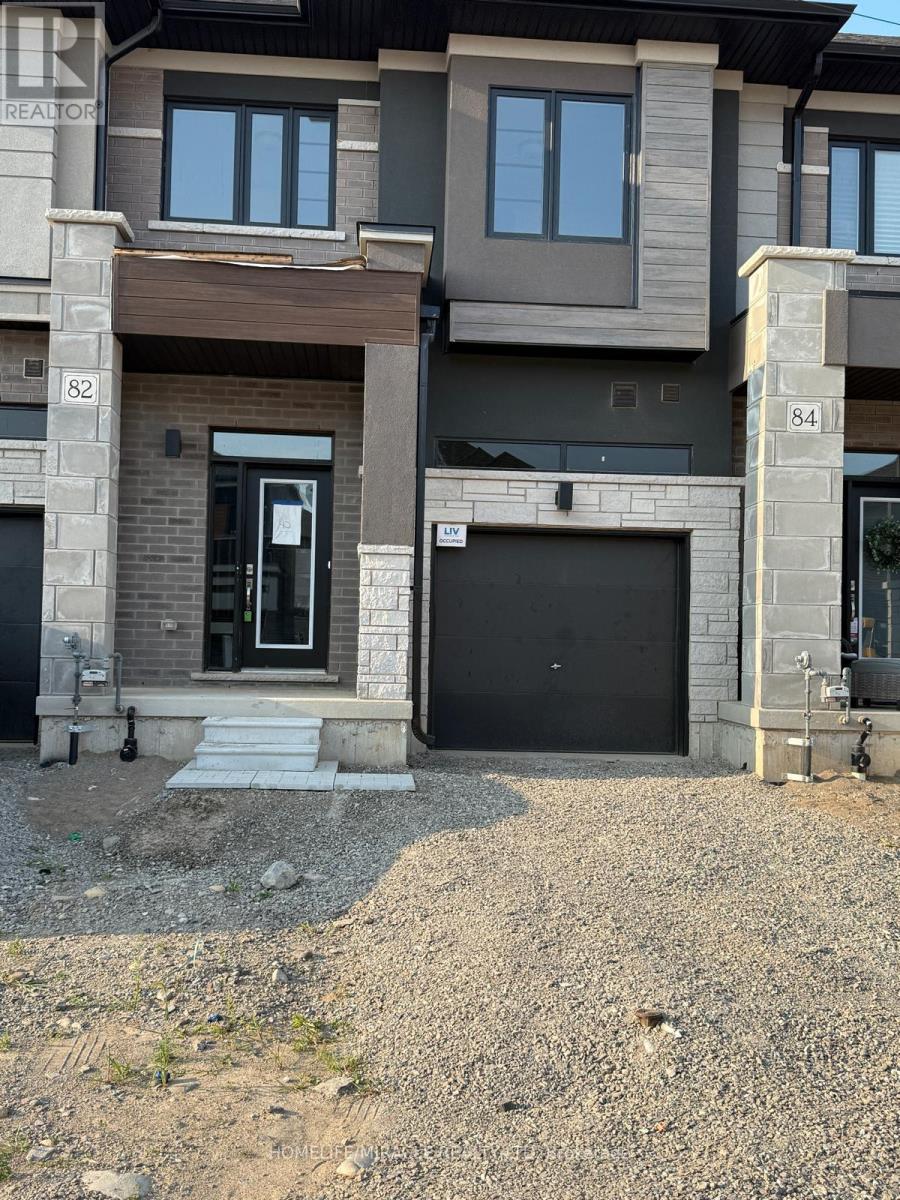
82 Mckernan Avenue
Brantford, Ontario
This one year old townhouse offers 3 bedrooms and 3 bathrooms, combining modern design with comfort. The inviting foyer includes a powder room and convenient access to the garage. The main floor features an open-concept layout with a great room, breakfast area, and a kitchen that opens up to the backyard through sliding doors. The 9-foot ceilings add a sense of space and natural light throughout. Upstairs, you'll find a laundry room, a spacious primary bedroom with an ensuite that includes a standing shower and bathtub, plus two additional well-sized bedrooms. Located in the family-friendly Henderson neighborhood, you're close to top-rated schools, shopping, playgrounds, and Brantford's famous trail system. Enjoy city living with the beauty of the Grand River just a short walk away. With over 1590 square feet of living space, there's plenty of room for both family living and entertaining. Plus, you're just minutes from Downtown Brantford, schools, golf clubs, and Highway 403 (id:63616)

45 Admiral Drive
Kawartha Lakes, Ontario
Nestled on over an acre in one of Fenelon Falls' most sought-after neighbourhoods, this exceptional waterfront residence offers a rare combination of privacy, space, and year-round lakeside living. Boasting over 90 feet of clean, deep, accessible gravel shoreline and full municipal services, this property is an ideal retreat for both relaxation and entertaining.Enjoy sweeping lake views from the expansive wraparound patio and deck overlooking the beautifully manicured grounds. A private dry boathouse with a walkout to the lake and an extended deck provides the perfect setting for waterfront enjoyment. The private gravel driveway offers parking for 6-8 vehicles.Inside. The grand living room showcases panoramic lake views and creates an impressive setting for entertaining. The home blends timeless elegance comfort and has benefited from improvements over the years, including the furnace, roof, hot water tank, and deck. The well-appointed kitchen flows into an inviting dining area featuring a gas fireplace-perfect for elegant dinners and memorable family gatherings.The lower level offers an inviting family room with a beautiful wood-burning fireplace, creating a warm and intimate retreat for quiet evenings. A sauna and w/out to the waterfront add to the appeal of this exceptional level.With four bedrooms and two bathrooms on both level, there is plenty of comfortable space for family and guests. The primary suite is a private sanctuary, complete with w/in generous closet. Spa-inspired 4pc bath featuring a relaxing tub.Multiple patio doors and oversized windows fill the home with natural light while framing breathtaking lake views from nearly every room, creating a peaceful connection with the surrounding landscape.Enjoy the best of year-round waterfront living within a short walk of charming downtown Fenelon Falls. The central location provides easy access to Lindsay, Bobcaygeon, and Fenelon Falls, with shops, restaurants, and year-round amenities close by (id:63616)
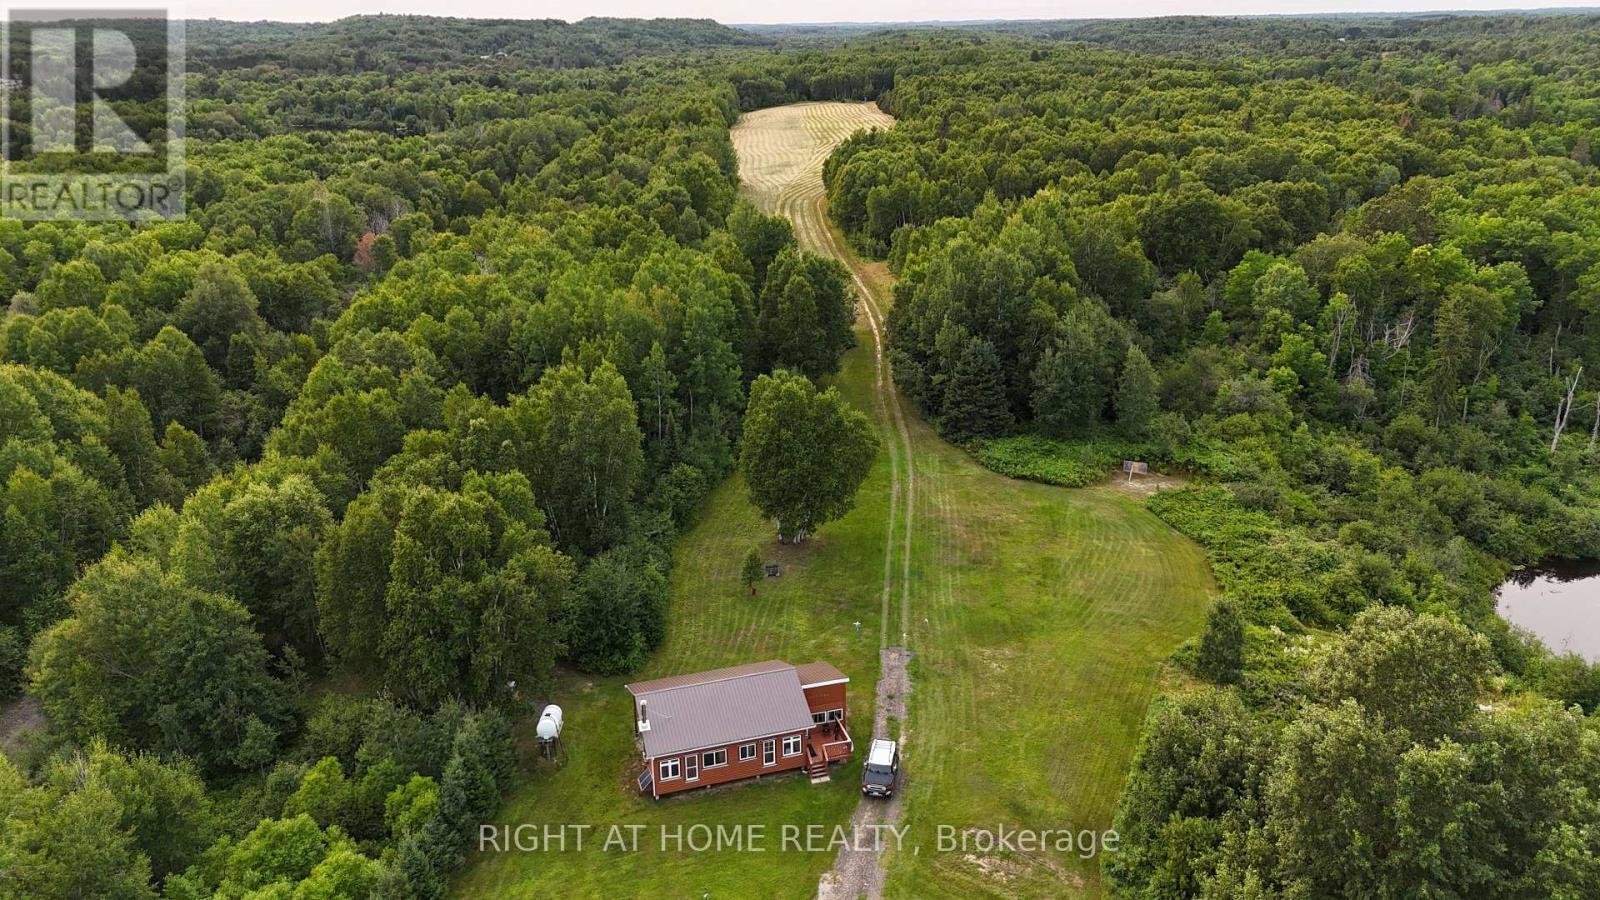
191 Ashburton Road
West Nipissing, Ontario
This may be the prettiest 205 acres you'll ever see. It would take days to explore the 11,000 feet of river frontage along on two rivers and the beautiful rolling hardwood hills in between. Stay at any of three seasonal residence sites. The first is on Ashburton Road. It is seasonal but with year-round potential as it incorporates a trailer, a summer kitchen and a year-round insulated, heated addition. One owner resides here year-round. The second residence is tucked into the property's interior at the end of a 20-acre field. This two-room cabin boasts a large wood-burning stove in a bunk room and a large kitchen/lounge area. The third camp is on the Sturgeon River, where a trailer (not included) sits overlooking lawn, dock and river. An OFSC/ATV Rail Trail runs through the property, connecting to North Bay and Capreol, but also connecting to the village of Field and its amenities (Riverview Market/LCBO, Smokey's Rivershack eatery, library, church, post office, hockey arena, tennis court etc.). This property's RU zoning permits many uses besides recreational. Homesteading and farming are one option. The 20-acre field once grew asparagus. It now grows hay. Some fencing already exists along the rail trail. An additional 5-acre hay field is located opposite the Ashburton Road residence. Hunting and fishing is another good use of the property. Wildlife abounds because of the river frontages. A tree blind is located in the field. The Pike River is known for its pike and pickerel; the Sturgeon River offers a wider selection. The large pond offers burbot and more. There is a spring water source not far from the second cabin that may prove to be an opportunity beyond refreshment. Woodlot opportunities exist due to the tall stands of mature birch, ash, poplar, maple, spruce and pine. Ashburton Road is maintained year-round and is served by school bus. Hydro can be accessed by contacting Hydro One. Come out and see this unparalleled property; - you won't want to leave. (id:63616)
111 - 75 Glenburn Court
Hamilton, Ontario
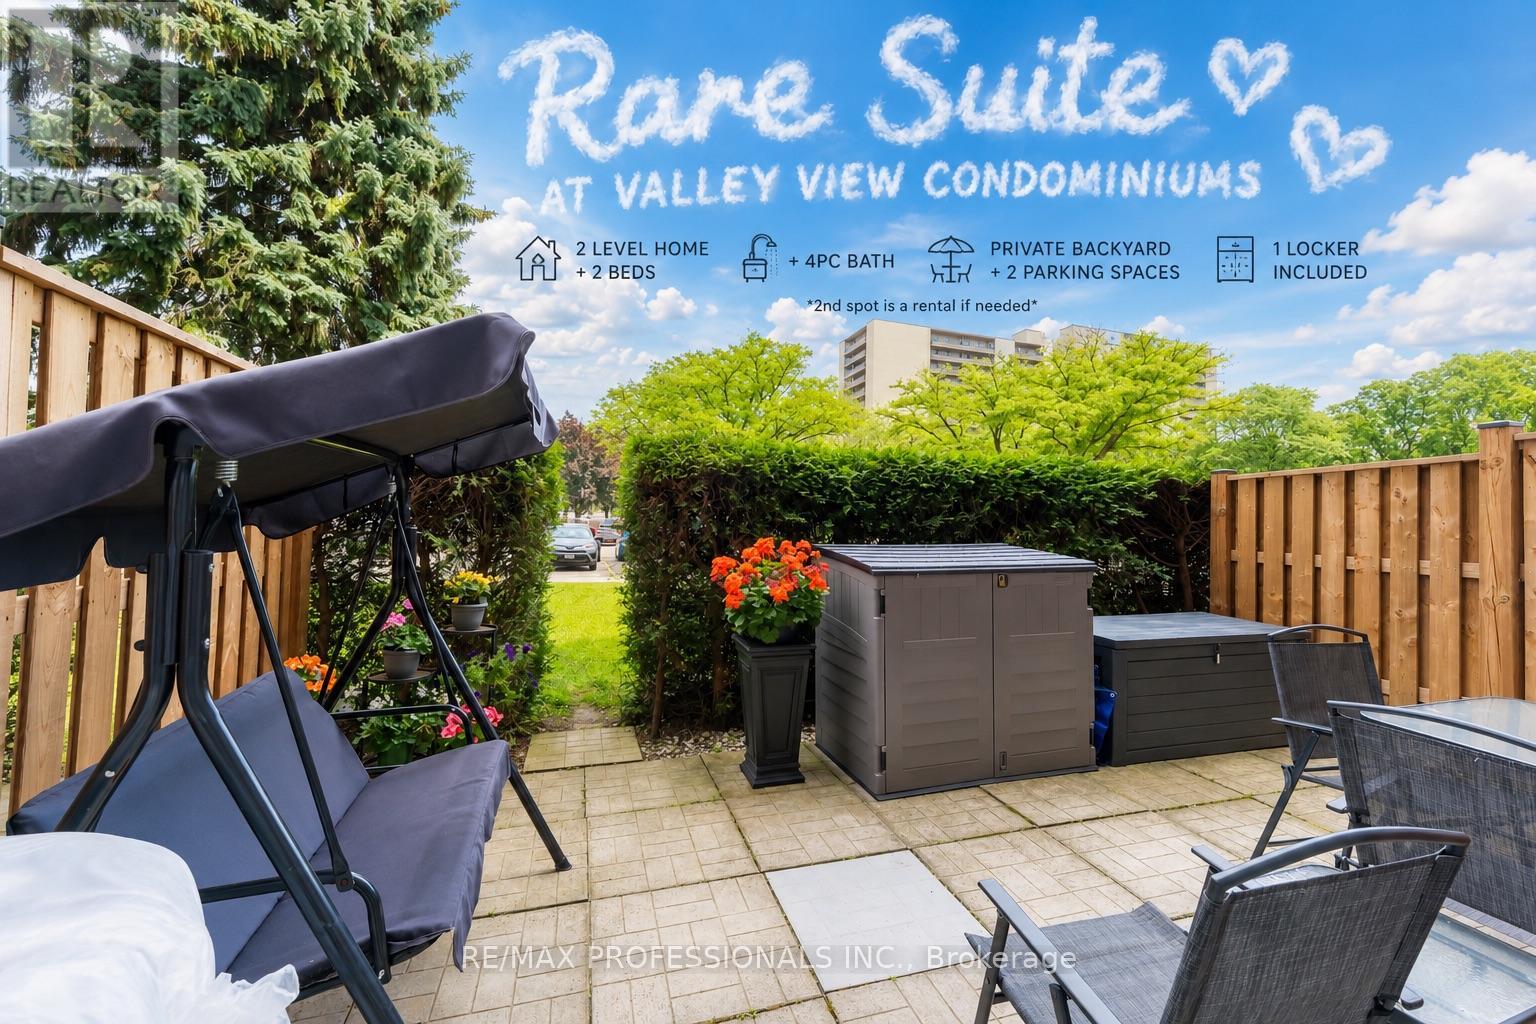
Welcome home to this beautifully maintained two-storey condo offering a layout you don't often find. Unlike most units in the building, this home features two levels, creating a natural separation between the living area and bedrooms, along with a spacious private backyard patio-perfect for relaxing, entertaining, or enjoying your morning coffee. The landlord is also leaving the patio furniture, so it's ready for you to enjoy from day one.Skip the elevator and enjoy the convenience of entering through your front door or directly through your backyard patio door-ideal for bringing in groceries, picking up food deliveries, or receiving packages.Inside, you'll find ensuite laundry, a recently renovated bathroom, LED lighting throughout, and plenty of hidden storage beneath the stairs.Rent includes water, heat, one parking space, storage locker, building insurance, and exterior maintenance, keeping your monthly expenses low. Hydro costs are very affordable. Need a second parking space? The current owner rents one that may be transferred to the new tenant for $100/month.Residents also enjoy access to a fitness centre and sauna, while the location is hard to beat-just a 2-minute walk to a park with a splash pad, close to schools, shopping, restaurants, GO Transit, major highways, and everyday conveniences.Opportunities like this are rare. Very few units in the building offer a two-level layout with a private outdoor space, making this home feel more like a townhome than a traditional condo. Book your showing today! *HYDRO IS EXTRA UTILITY*. (id:63616)
153 Delrex Boulevard
Halton Hills, Ontario
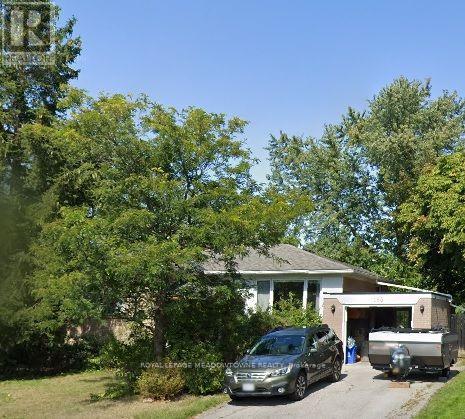
Lovely raised detached bungalow in family friendly Georgetown neighbourhood. Convenient to schools, shopping, and more. Please allow 24 hours notice for showings. (id:63616)
1920 - 4010 Eglinton Avenue W
Toronto, Ontario
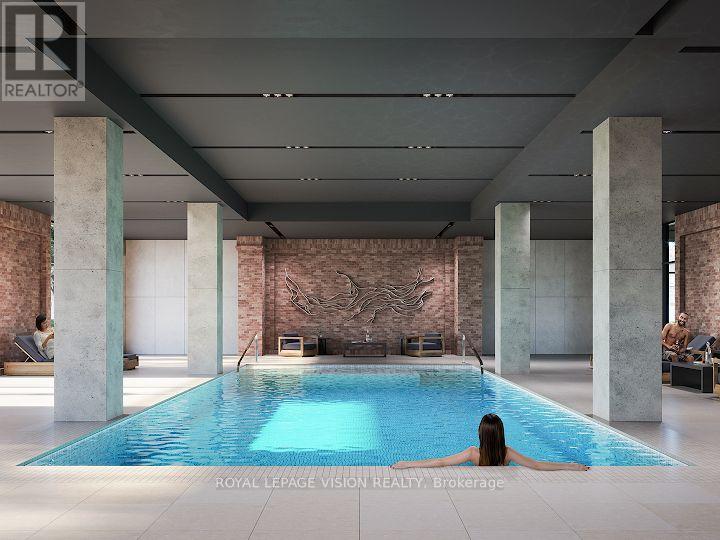
New never lived in One bedroom with one parking spot, clear unobstructed North views, modern kitchen with S/S appliances and granite tops. Building and amenities under construction ( Attached builder renderings illustrates when site is complete in 2027 ), across from a park / Royal York rd TTC stop and future Royal York rd LRT stop ( LRT phase 2 ). Proposed park also on site and ground floor retail in 2028. Landlord will consider longer than 1 year term lease. (id:63616)
1407 - 430 Square One Drive
Mississauga, Ontario
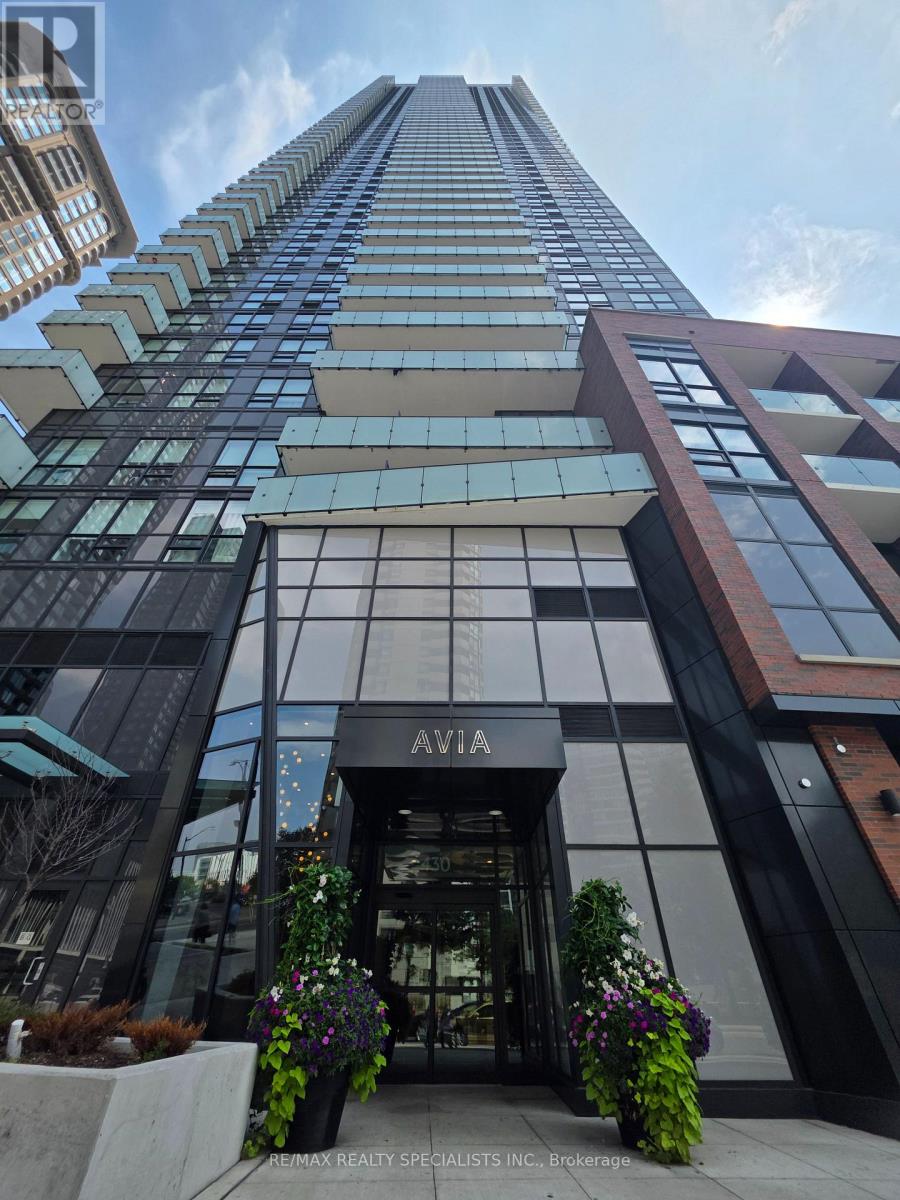
Vacant and available immediately. Less than 1-year-old Night Sky model at Avia at ParksideVillage, offering 2 bedrooms, 2 bathrooms and beautiful west-facing views. Bright, modernopen-concept layout with floor-to-ceiling windows. The sleek, contemporary kitchen featuresstainless steel appliances and a functional island, flowing seamlessly into the brightliving/dining area. Well-separated bedrooms and a spacious balcony. Includes 1 parking spaceand 1 locker. Excellent building amenities including fitness centre, theatre, games room, kids'playroom, yoga/meditation room, party room and 24-hour concierge. Food Basics convenientlylocated on the ground floor with direct indoor access. Steps to Square One, Celebration Square,transit, Sheridan College and major highways 403, 401 and QEW. (id:63616)
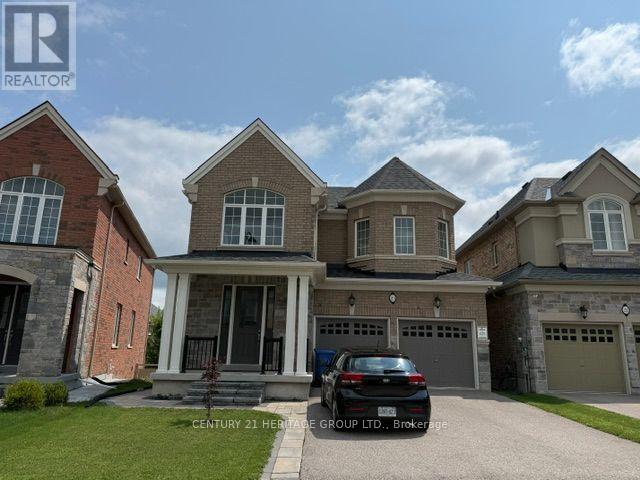
23 Goldeneye Drive
East Gwillimbury, Ontario
Gorgeous 2 Bedroom Walk-Out Basement Suite With HUGE WINDOWS For A Bright And Sun Filled Space! * Spacious 3pc Spa-Like Bath * Super Clean With Modern Finishes * 2 Spacious Bedrooms With Huge Windows And Closets * Modern Kitchen With A Pantry And An Eat-In Breakfast Bar * Generous Sized Formal Dining Area * Walk-Out To A Beautiful Backyard And Stone Patio * This Place Truly Feels Like Home * A Must See! (id:63616)
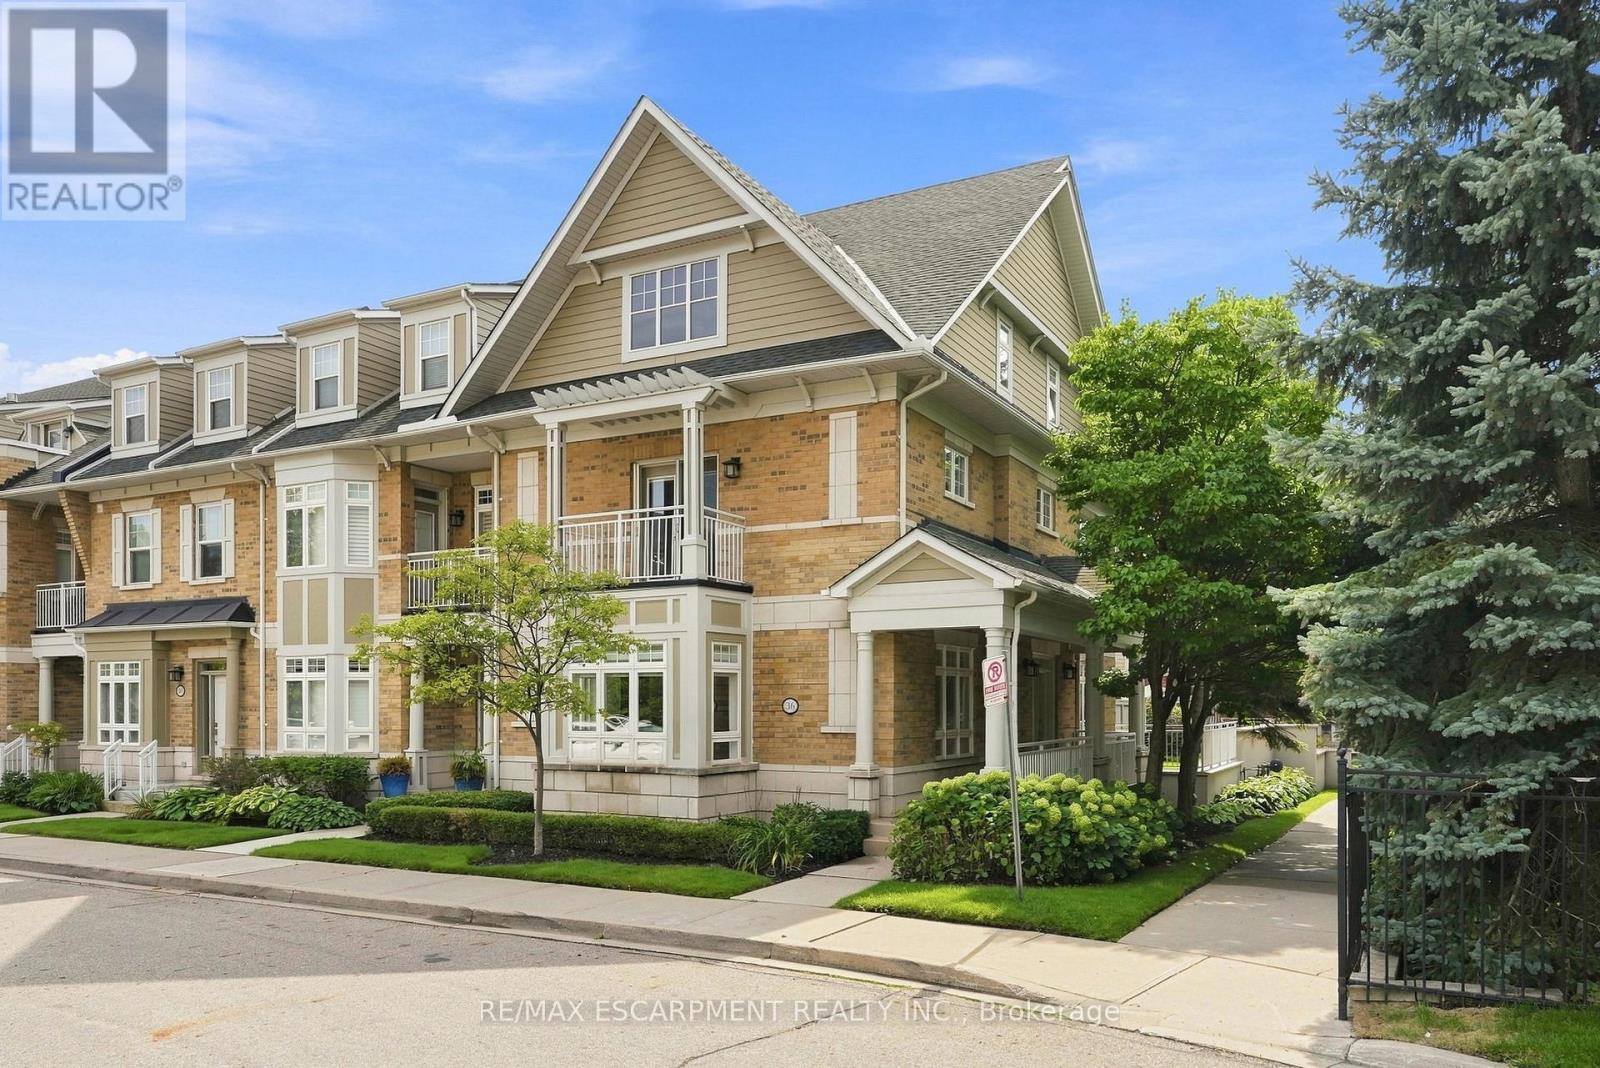
36 Compass Way
Mississauga, Ontario
An exceptional executive rental for tenants seeking space, privacy and effortless waterfront living in the heart of Port Credit. Set within an exclusive lakeside enclave, this end-unit townhome offers more than 3,000 sq. ft. of finished living space, three bedrooms, three bathrooms and a refined, low-maintenance lifestyle. The light-filled main level features nine-foot ceilings, hardwood flooring, crown moulding and integrated speakers. A gracious formal living room with a gas fireplace and custom bookshelves flows to a generous dining room designed for entertaining. The custom kitchen is equally impressive, with cream cabinetry, quartz countertops, a central island with breakfast seating and premium stainless steel appliances, including a gas cooktop and built-in oven and microwave. An informal dining area and inviting family room with a three-sided gas fireplace open directly to a private patio, creating a seamless setting for indoor-outdoor living. Upstairs, the serene primary suite includes a walk-in closet and four-piece ensuite with a glass-enclosed shower and soaker tub. The spacious second bedroom offers a walk-in closet and covered balcony, while a third bedroom, four-piece bathroom and laundry closet complete the level. The third-floor loft provides exceptional flexibility as a family lounge, private office or guest retreat and features a secluded rooftop balcony. The finished lower level offers additional space for a gym, media room or office, with direct access to a private underground two-car garage and driveway parking for two more vehicles. Steps from the Lake Ontario shoreline, waterfront trails, Port Credit Marina, boutique shopping and acclaimed dining, the home also provides convenient access to major routes and downtown Toronto. Available to qualified A+ tenants, this sophisticated residence presents an elevated leasing opportunity in one of Port Credit's most prestigious waterfront communities. (id:63616)
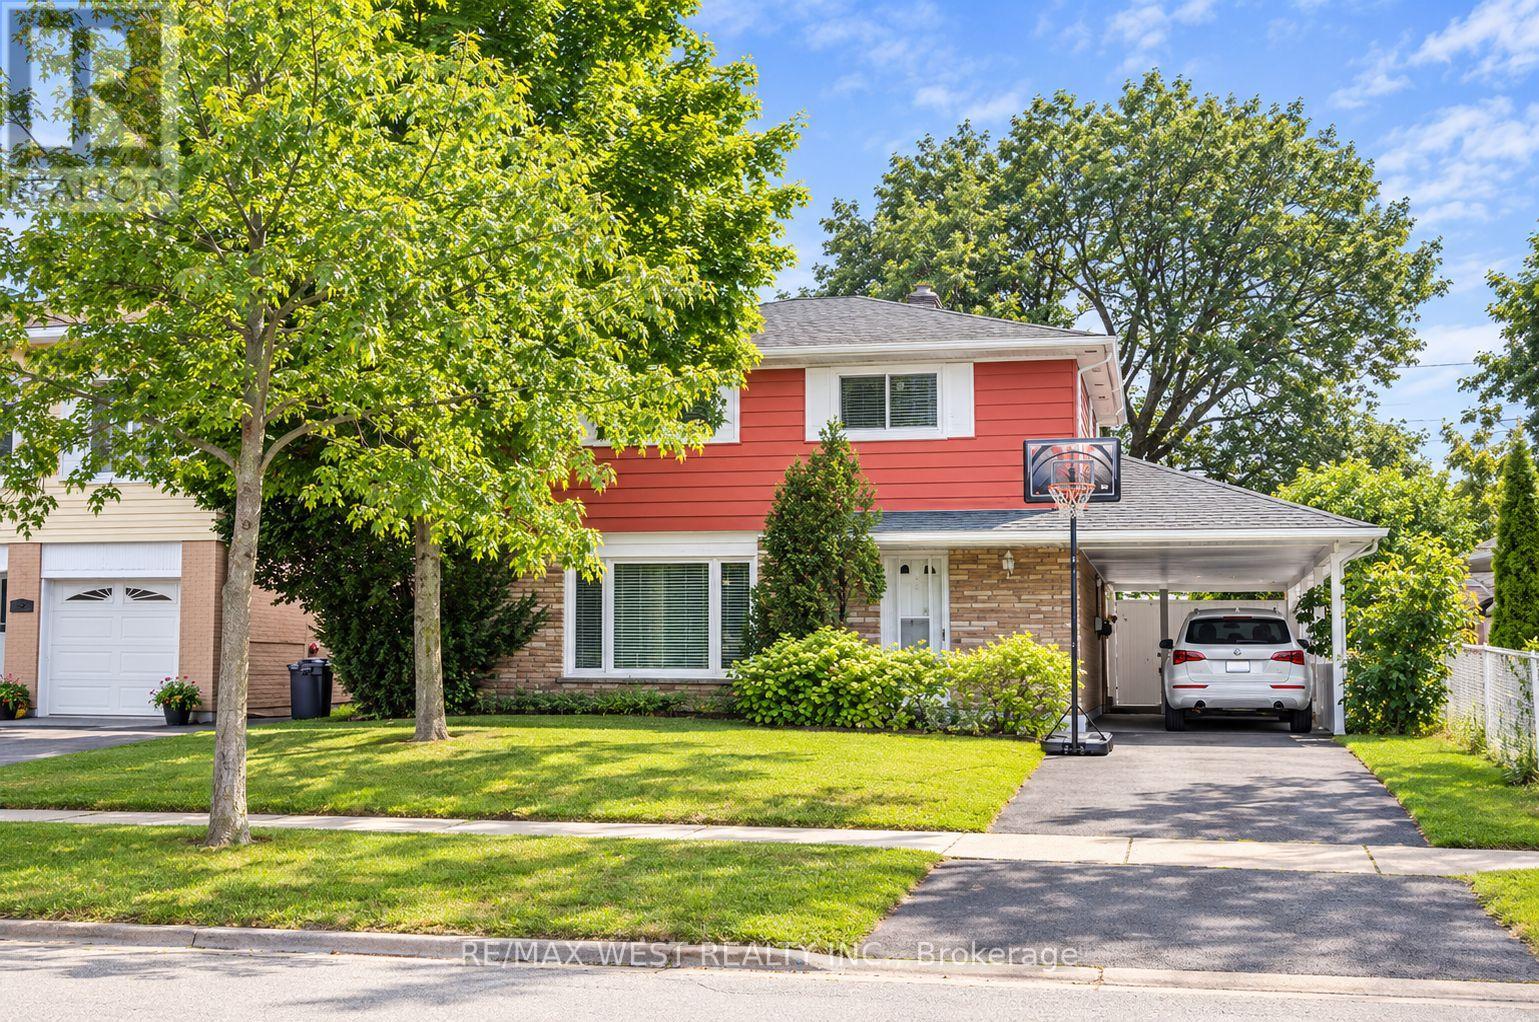
3538 Bannerhill Avenue
Mississauga, Ontario
Exceptional 4-bedroom detached home offering a finished basement, inviting principal rooms, and gleaming strip oak hardwood flooring throughout. The bright living room features large windows overlooking the front yard, while the spacious dining area offers a walkout to the backyard, creating an ideal setting for family gatherings and entertaining. The functional kitchen features ample cabinetry, generous counter space, and a large window overlooking the rear yard. Comfortable bedrooms offer excellent natural light and generous closet space. The finished basement provides valuable additional living space, perfect for a recreation room, home office, gym, or kids' play area. Step outside to a remarkable private backyard oasis with a covered patio, mature trees, established gardens, lush lawn, and plenty of space to relax and entertain. Ideally situated within walking distance to schools, parks, and community amenities. A wonderful opportunity for families seeking space, comfort, and a beautifully landscaped outdoor retreat. (id:63616)
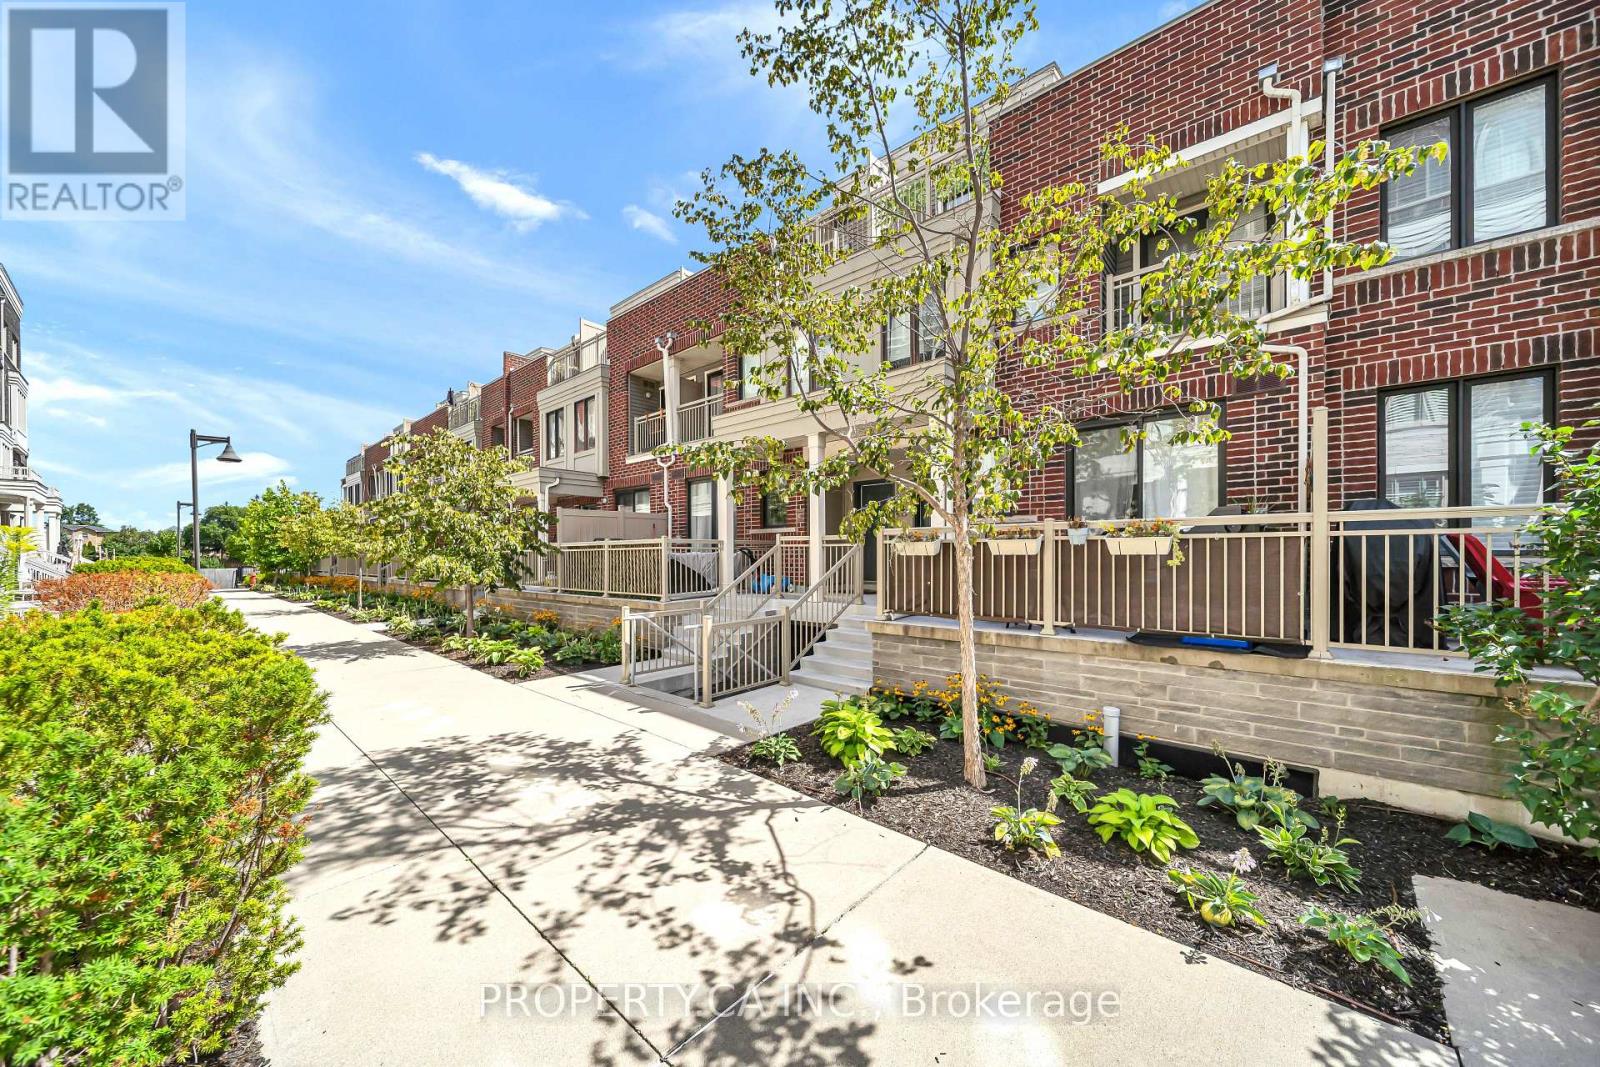
7 - 135 Long Branch Avenue
Toronto, Ontario
Welcome to Unit 7 at 135 Long Branch Ave, a thoughtfully updated 3-bed, 3-bath multi-level town home in the heart of Long Branch, with no neighbours directly above or below. The open -concept main level features 9-ft ceilings, pot lights and new flooring (Apr '25), flowing from the kitchen and dining area to the living space and private patio. The kitchen offers quartz counters, breakfast-bar seating, gas stove, under-cabinet lighting, Samsung fridge (Feb'24) and LG QuadWash dishwasher (Jan '25), plus an updated powder room. The second level features two well-proportioned bedrooms, new flooring (Nov '23), custom closet storage, bedroom-level laundry and an updated 4-piece bath with new vanity, tile and tub/shower with glass enclosure. One bedroom also opens to a private balcony.The entire upper level is dedicated to the primary retreat, featuring a wood-fluted feature wall, custom walk-in closet, hanging bedside lighting and private turf-lined terrace. The renovated ensuite (Nov '23) includes a walk-in shower with built-in niche, double vanity, dual mirrored medicine cabinets and generous storage. Enjoy three private outdoor spaces, plus direct access from the home to underground parking, with your parking space right outside the entrance and an oversized private storage room immediately adjacent. Steps from the waterfront, parks and trails, with groceries, cafés, restaurants, shops and everyday essentials within an easy walk. Long Branch GO, TTC and MiWay are nearby, with quick access to the Gardiner and Hwy 427. Sherway Gardens, Costco and IKEA are just minutes away.Thoughtfully updated, functional and move-in ready, with exceptional storage, outdoor space and privacy for condo-town home living. (id:63616)
5301 - 60 Absolute Avenue
Mississauga, Ontario
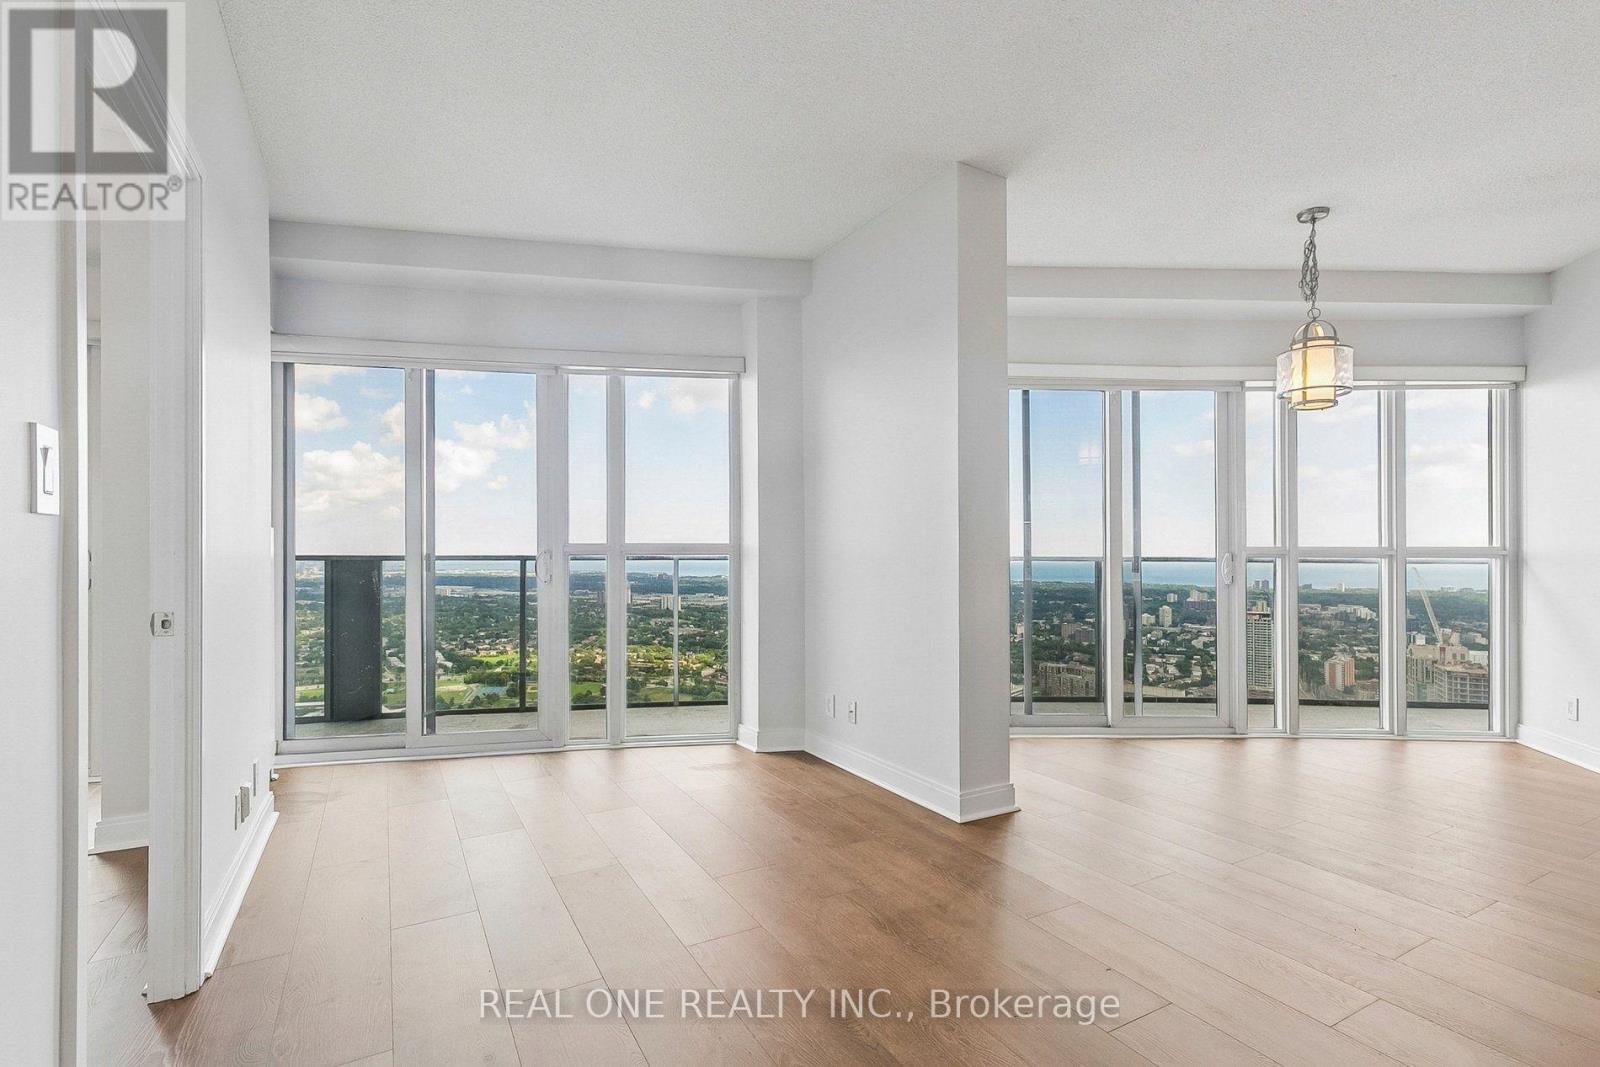
Welcome to this stunning 53rd-floor 2-bedroom, 2-bathroom suite with spectacular southeast views of Lake Ontario, the CN Tower and the city skyline! Enjoy an exceptional indoor-outdoor lifestyle with four separate walkouts to the wraparound balcony from both bedrooms, living room and dining area. Features include P1 parking, brand-new LifeProof Hybrid Resilient flooring, fresh paint throughout, and an upgraded Samsung Laundry Hub (2025). Resort-style amenities and an unbeatable City Centre location just minutes to Square One, transit, highways, restaurants and more. Visit www.60absolute.ca for more information about this iconic building. Listing Agent is one of the owners. (id:63616)
213 Fernforest Drive
Brampton, Ontario
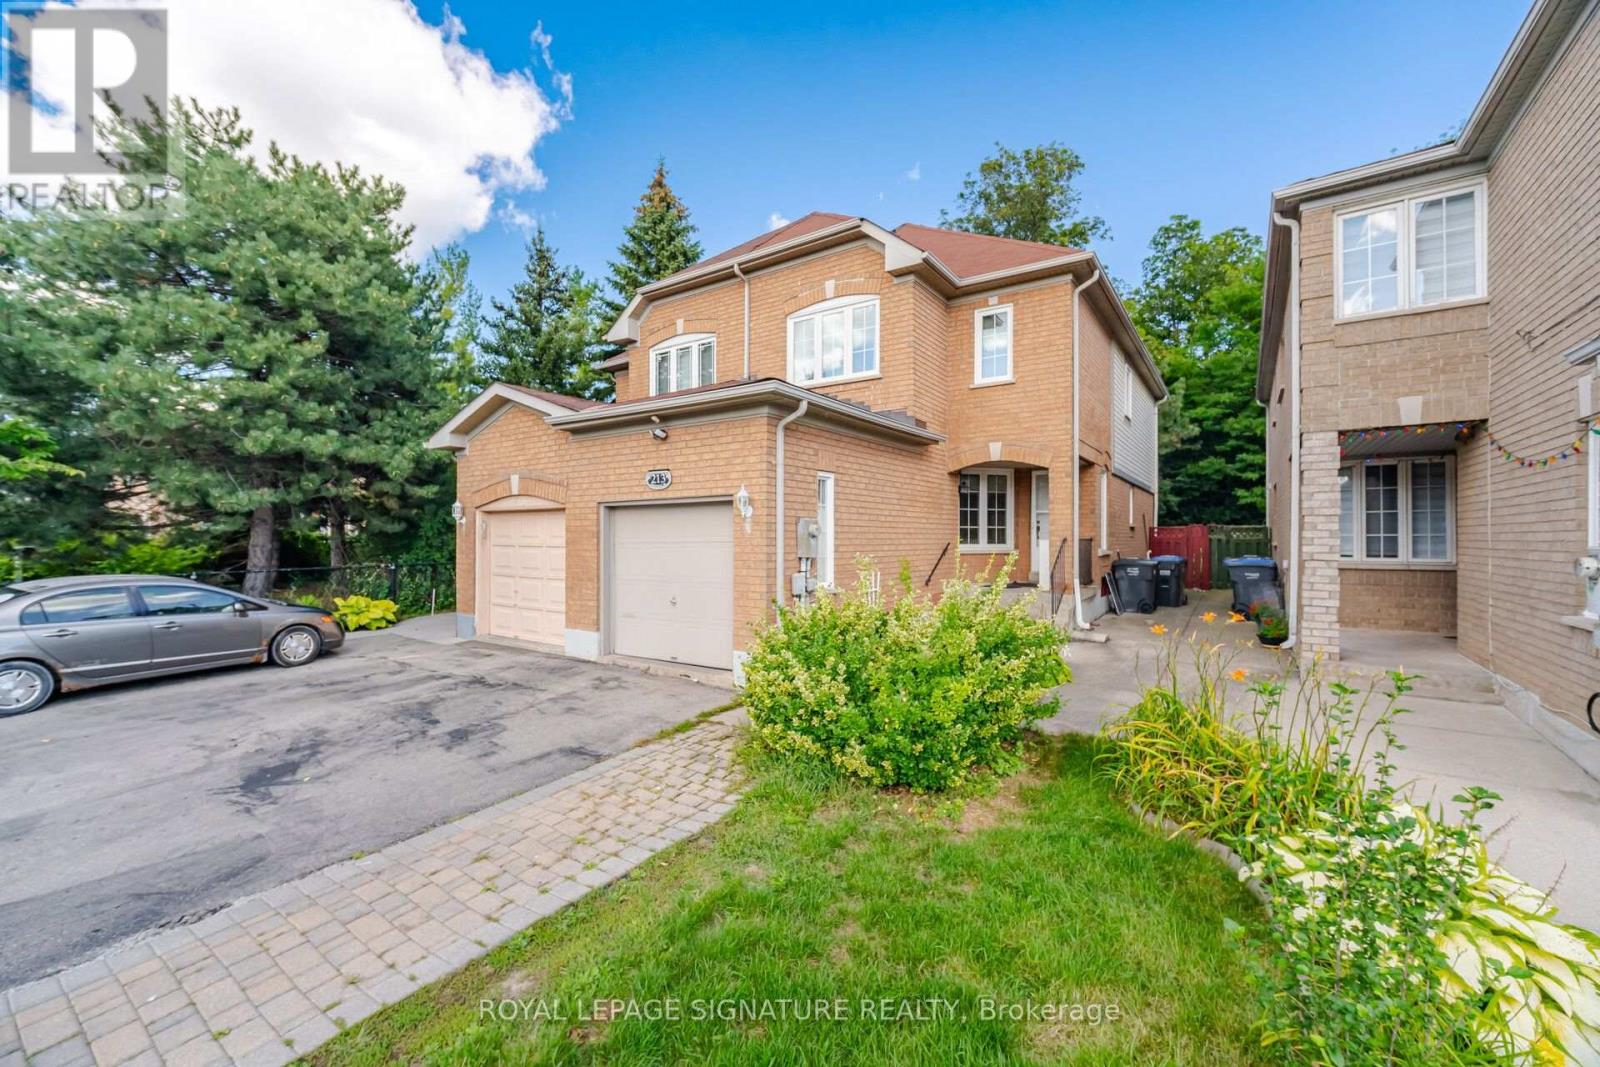
Welcome to this bright and well-kept family home in one of Brampton's most convenient and sought-after neighbourhoods. This spacious property offers a functional layout with multiple living areas, a clean and modern kitchen, and generously sized bedrooms designed for comfortable everyday living. Large windows provide excellent natural light throughout, while the private backyard offers a great space for outdoor enjoyment.Located near schools, parks, shopping centres, transit routes, and major highways, 213 Fernforest Drive delivers exceptional convenience for commuters and families alike. Ideal for tenants seeking a well-maintained home in a vibrant, family-friendly community. (id:63616)

4 Summertime Court
Brampton, Ontario
Unlock your portfolio's potential with this rare detached 3-bedroom and 3 washroom situated at heart of Brampton. As you enter the house it comes with full natural light. The main floor flows easily from the bright living room through to the kitchen. This Home has been freshly painted with Beautifully Landscaped, Nestled on a quiet court. Modern Eat-In Kitchen with natural stone in kitchen area and beautiful deck with Private Fenced Yard. Hardwood On Main And Stairs. Granite Counter top in kitchen and washrooms. Laminate On Second Level & Basement, No Carpet! Walking distance to all amenities. Close to top-rated schools, parks, major transit hubs and quick access for any commuter, it's all close by. A lovely, generous side and front yard with room to garden, gather, or simply breathe. But once you're home, you won't want to be anywhere else. Motivated seller. (id:63616)

1397 Charles Drive
Burlington, Ontario
Discover the space, flexibility, and location offered by this well-cared-for 4-level side- split in Burlington's desirable Mountainside community. Set on an impressive 60' x 120' lot, this detached home features 3+1 bedrooms, 2 full bathrooms, an attached garage, and parking for 3 vehicles. The bright multi-level design provides excellent separation between living areas, including a spacious lower-level family room with a walkout to the private backyard. The finished basement adds another bedroom and full bathroom, making it ideal for extended family, guests, a home office, or additional living space. Buyers may also explore its potential for a future secondary suite, subject to independent verification of zoning, permits, retrofit requirements, and municipal approvals. Conveniently located near Burlington GO Station, public transit, highways 403, 407 and QEW, schools, parks, recreation facilities, shopping, restaurants, Costco and Mapleview Shopping Centre. A wonderful opportunity to own a versatile family home on a premium lot in an established Burlington neighbourhood. (id:63616)

151 - 475 Bramalea Road
Brampton, Ontario
Experience stylish city living in this beautifully maintained and upgraded townhouse located in a vibrant, amenity-rich community. Bright, clean, and full of character, this home offers a functional layout designed for comfortable everyday living. Featuring a spacious primary bedroom with double closets, plus two additional generously sized bedrooms and a beautifully updated 5-piece bathroom with quartz counters and ceramic flooring. Enjoy an open-concept living and dining area ideal for entertaining, along with a well-appointed kitchen featuring agas stove, ceramic flooring, and backsplash. The finished basement adds valuable living space with a 3-piece bathroom, laundry area, tub, storage, and utility room. Exterior highlights include a carport with parking for two vehicles and an interlock brick walkway. Conveniently located close to parks, shopping, dining, transit, and all essential amenities. Includes existing fridge, stove, washer, dryer, blinds, draperies, ceiling fan, ELFs, and more. (id:63616)
Lower - 31 Prudhoe Terrace
Barrie, Ontario
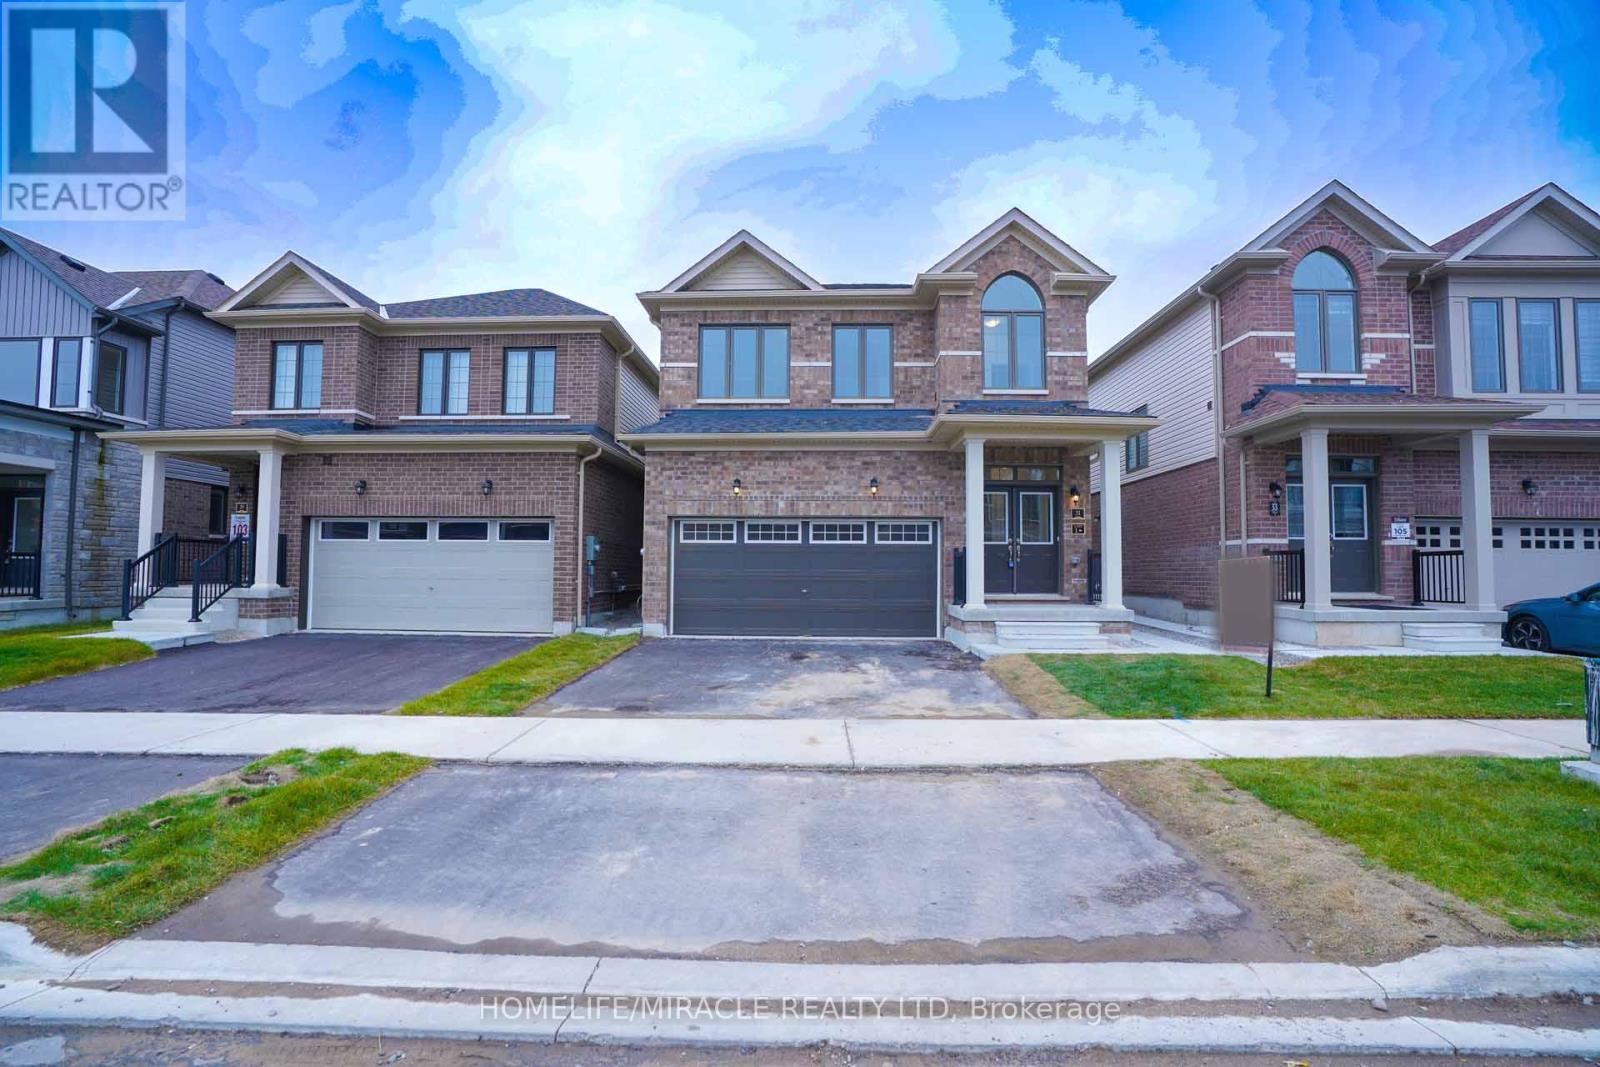
1-bedroom basement apartment & Bathroom that emanates spaciousness and modern elegance for lease. This remarkable property encompasses 658 sqft of luxurious living space. This residence is perfectly suited for a family, boasting four generously sized bedroom that provide versatile space for various needs. Located In Prestigious Community. Laundry upstairs. Family size kitchen. Heat Recovery Ventilator (HRV) for improved indoor air. Hardwood Floor throughout the house. Brand New S/S Appliances Stove, Fridge, Dishwasher & White Washer and Dryer will be installed before possession. Roller blinds installed before possession on all the windows.3 Mins to South Barrie Train GO Station, Schools & Parks Nearby, 5 Mins to beautiful lake Simcoe, 5mins to Hwy 400, 15 Mins to Georgian College, 45 Mins Drive to Vaughan Subway, 90 Mins to Union Station on GO Train, Complete community of over 900 homes. Separate Heat/Cool Thermostat for Main Floor. (id:63616)
Lower - 73 Gemini Drive
Barrie, Ontario
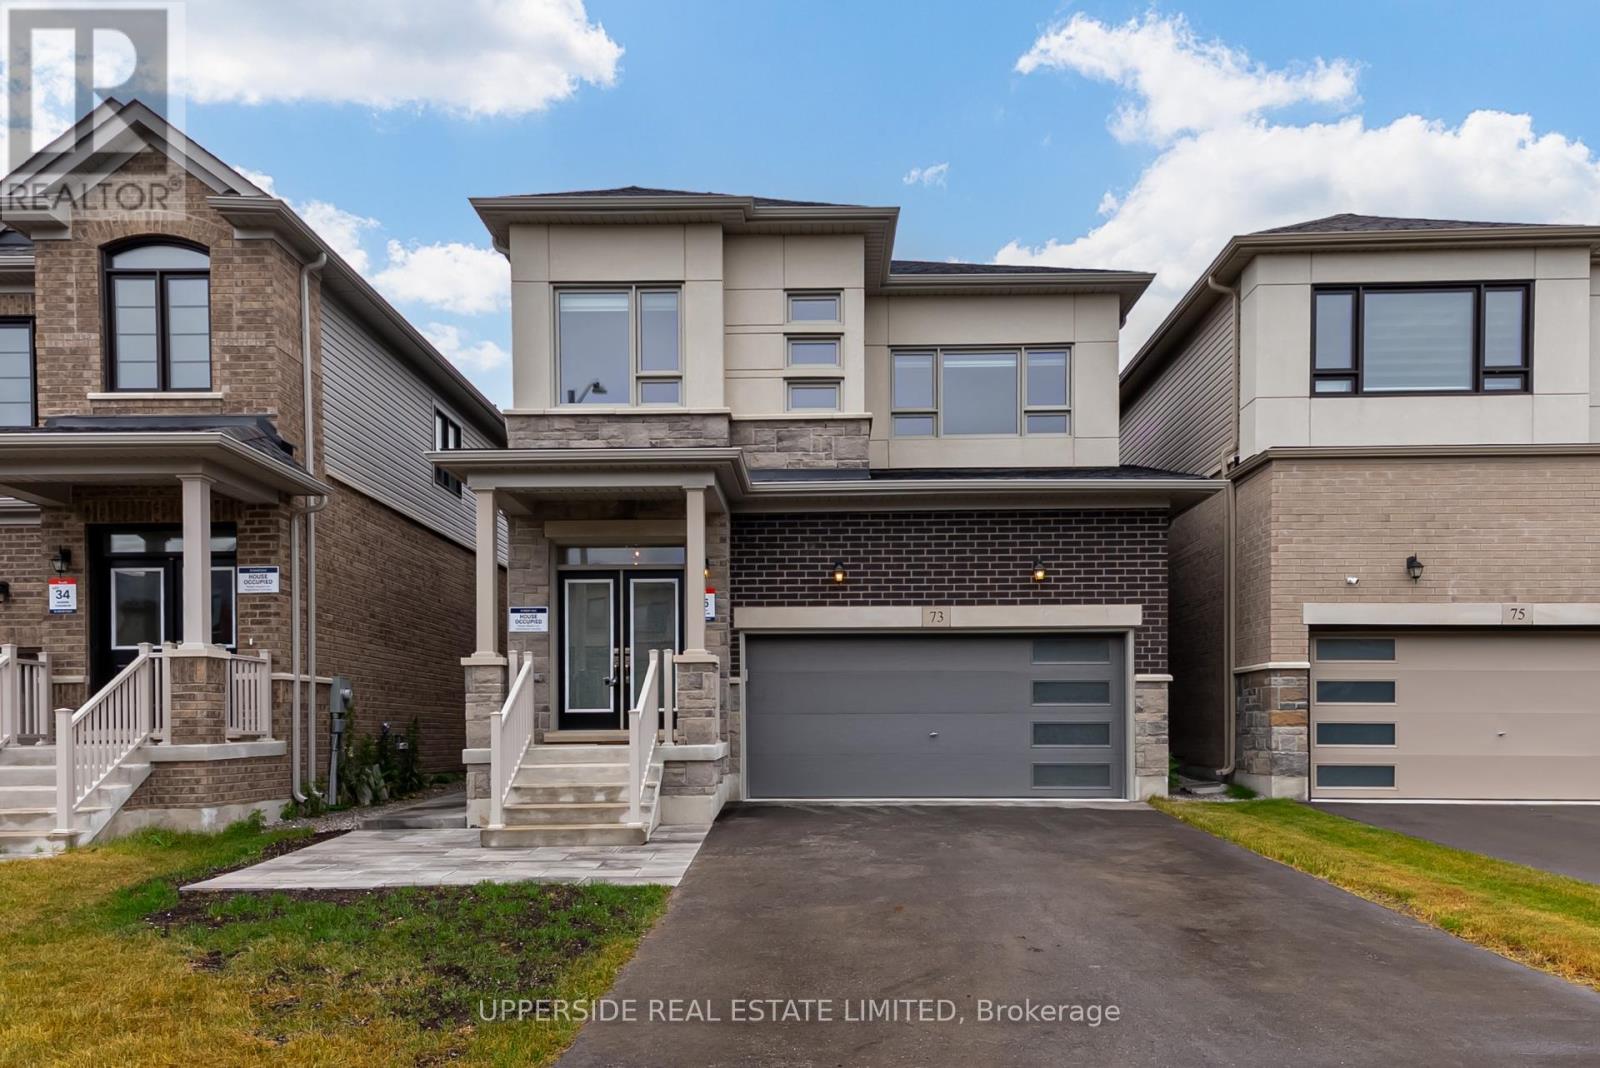
Introducing a legal basement apartment in the sought-after Terra by Great Gulf community in Barrie. Thoughtfully designed and approved by the City of Barrie, this self-contained lower-level suite offers the perfect blend of comfort, privacy, and style. With its private separate entrance, this bright and modern unit features a functional open-concept layout, quality finishes, and attention to detail throughout. Ideal for a single professional or couple, the suite offers generous living space, a full kitchen, private laundry, and a contemporary bathroom all crafted with care and built for convenience. Enjoy the peace of mind of living in a newly constructed home with all the benefits of a legal unit in a quiet, family-friendly neighborhood. Located close to transit, shopping, parks, and schools, this is a rare opportunity to lease a high-quality apartment in one of Barrie;s newest communities. (id:63616)
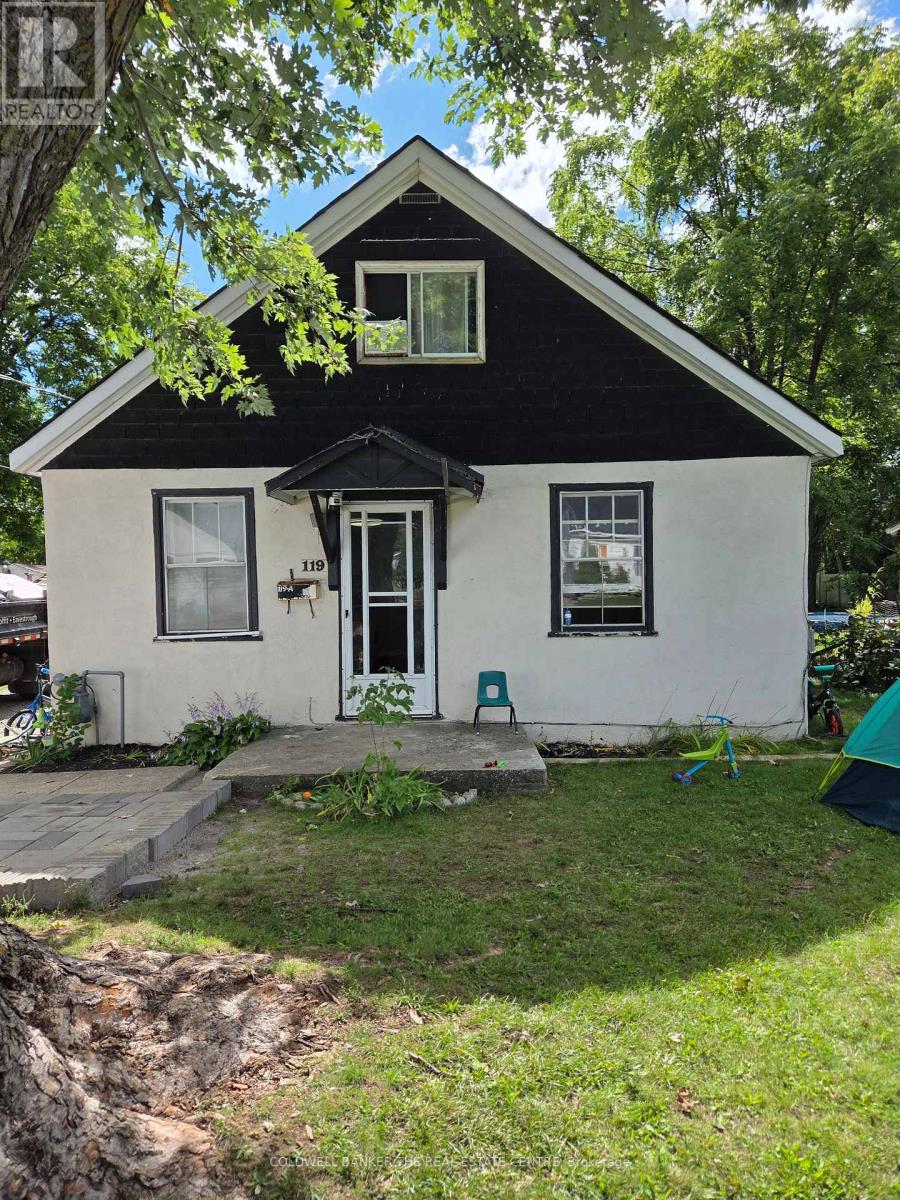
119a Henry Street
Barrie, Ontario
Charming and spacious lease opportunity situated on a beautiful, large lot at 119A Henry Street. This inviting home features easy-care laminate flooring throughout a bright and functional layout, generously sized bedrooms with abundant natural light, and a versatile upper-level loft area ideal for a home office, playroom, or additional living space. Perfectly located just minutes from Hwy 400, local schools, shopping, and all essential amenities. Note: The home has had some updates updated photos coming soon. (id:63616)
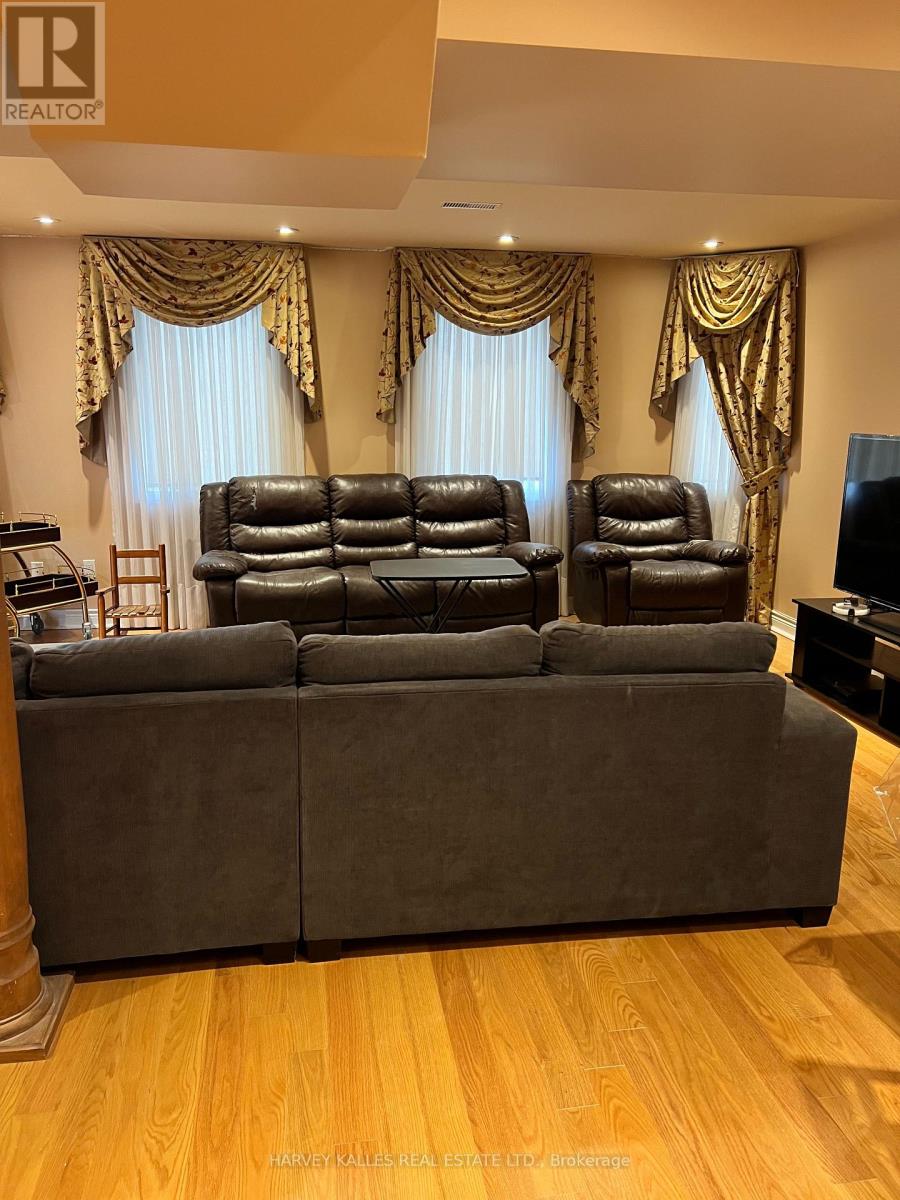
Bsmt - 44 Ann Louise Crescent
Markham, Ontario
Spacious and good sized basement with deck and separate entrance. Brand new kitchen and appliances with 2 bedrooms, study space/den area. Large family room and bar. plenty of storage space in kitchen. private laundry in basement with wash basin. Located in the heart of Markham just walking distance to Costco, Sunny supermarket, Canadian tire, Home Depot, Walmart and other South Indian supermarkets and boutique shops. Furnished with a Queen sized bed, 2 couch in living room. (id:63616)
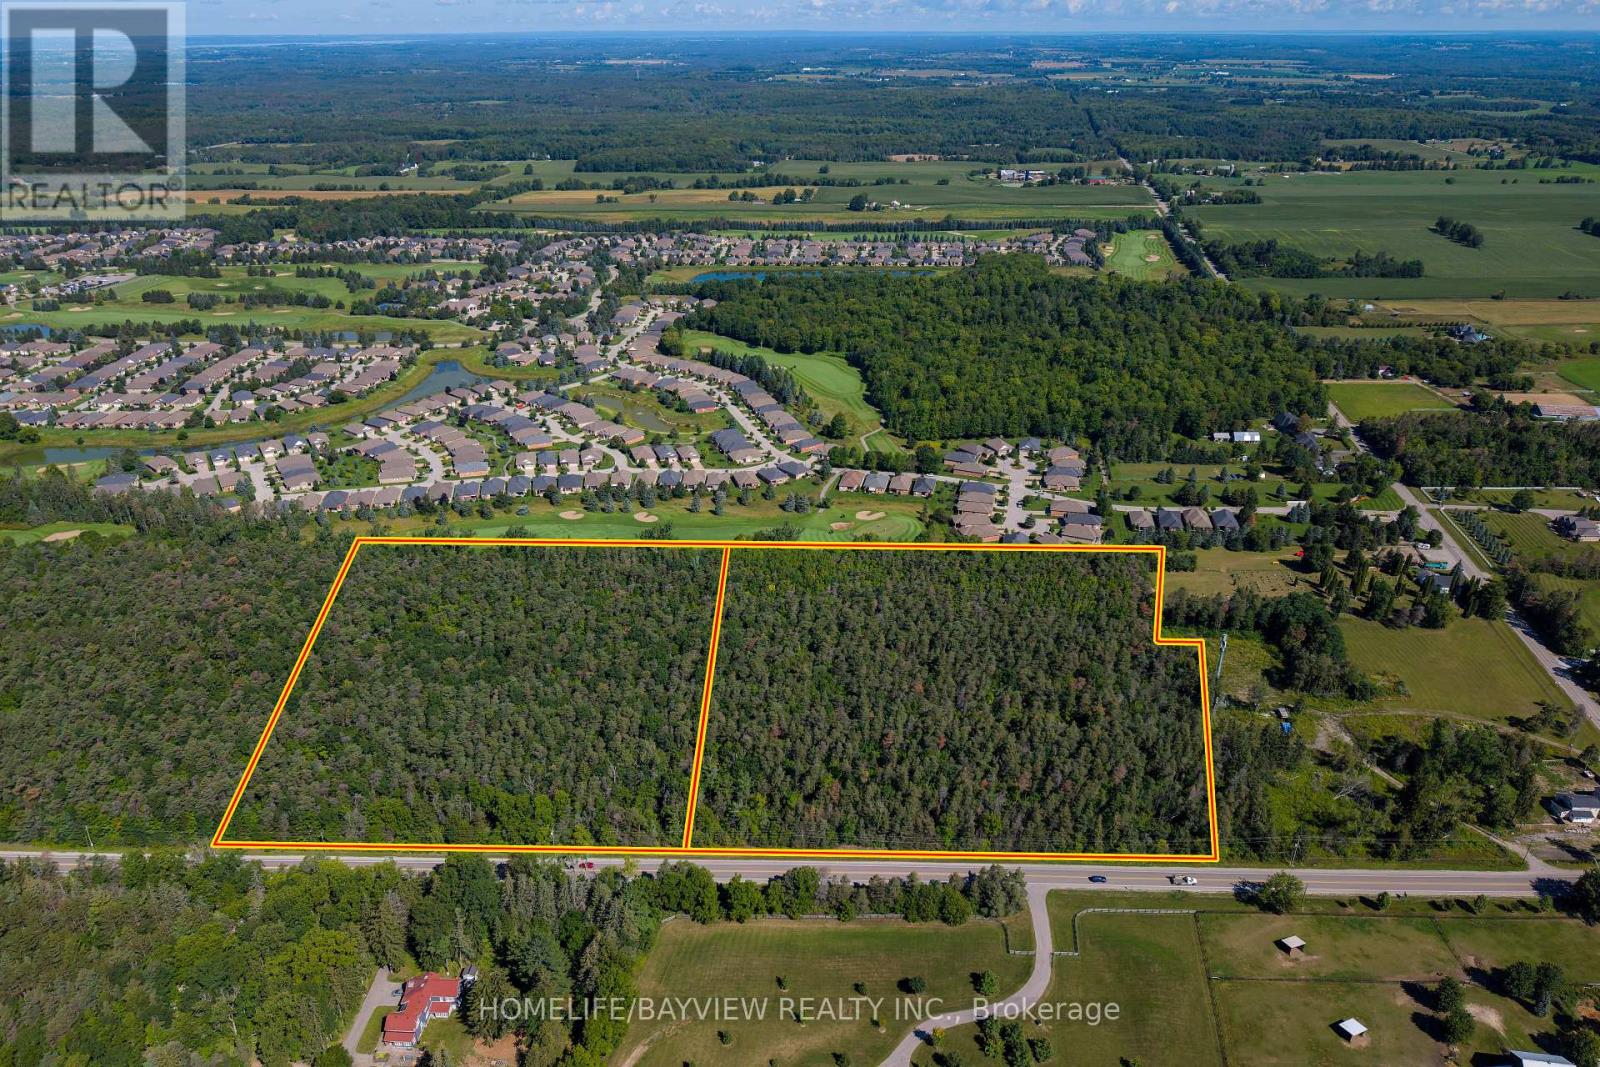
5844 & 5912 Aurora Road
Whitchurch-Stouffville, Ontario
A Rare Opportunity to own a Majestic 19.8 acres , comprising 2 individual lots of 9.8 acres each, with combined 1,221 ft frontage on Aurora Rd and backing onto Ballantrae Golf Club. Rural environmental zoning has many permitted uses for developers, contractors and landscapers, including agricultural uses, Bed & Breakfast, and other options OR suitable to Build Custom Homes on Properties Balancing Nature & Serenity yet with Quick Access to Major Routes (Hwy 404 & 48), GO Transit, Shopping, Dining, Schools & Recreation, Ballantrae Golf & Country Club, the expanding Ballantrae Community Centre and Nearby Musselman Lake. * Due diligence of Buyer or rep to verify proposed use **Do not walk property without authorization (id:63616)
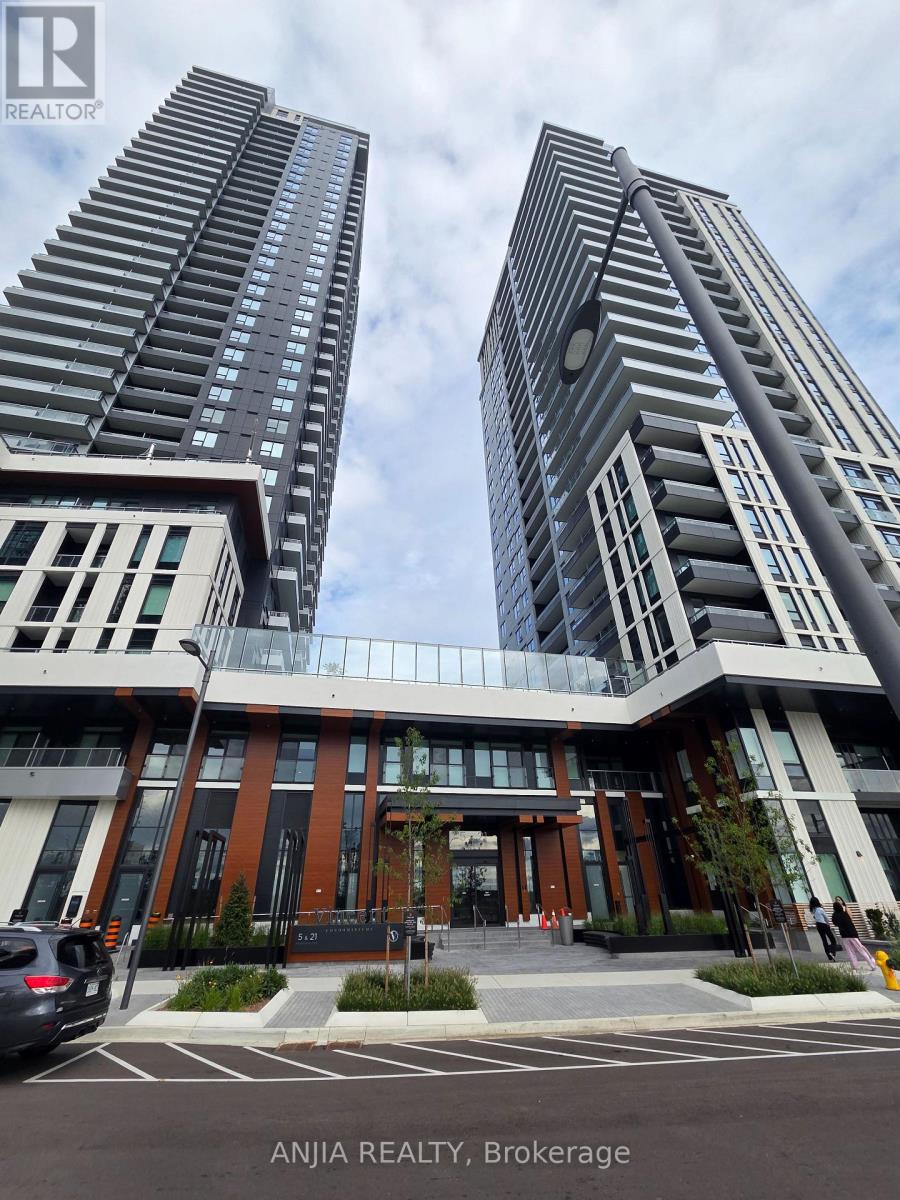
1509 - 5 Meadowdale Road
Vaughan, Ontario
Experience elevated urban living at the brand-new Vincent Condos in the vibrant Vaughan Metropolitan Centre. This stunning 1-bedroom plus den suite offers 571 sq. ft. of modern living space plus a private balcony, featuring premium finishes, stainless steel appliances, an open-concept layout, and floor-to-ceiling windows. Enjoy immediate access to an impressive collection of resort-style amenities, including a fully equipped fitness centre, outdoor pool, golf simulator, party lounge, co-working spaces, and more. Perfectly situated steps from VMC Subway Station, with quick access to York University, Highways 400 & 407, and surrounded by premier shopping, dining, and entertainment. Includes 1 parking space, 1 locker, high-speed internet, and heat for added convenience and exceptional value. (id:63616)