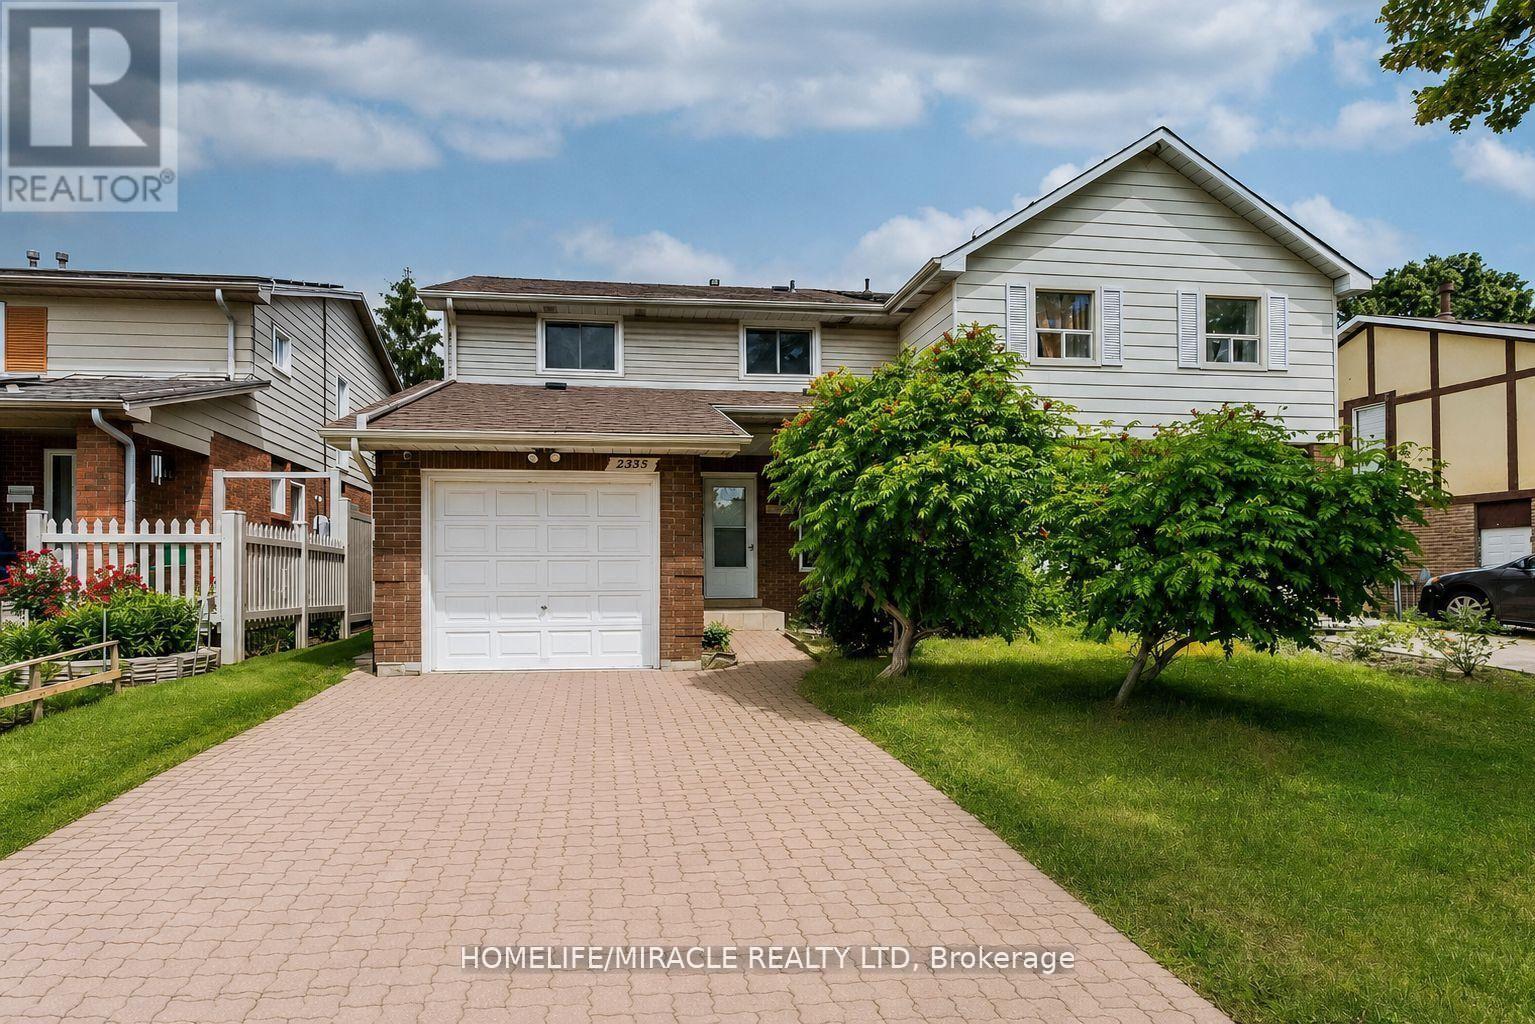
2335 Council Ring Road
Mississauga, Ontario
Location, Location, Location! Welcome to this beautifully maintained 4+1 bedroom, 3-bathroom family home in the highly sought-after and mature Erin Mills community. Offering exceptional space, versatility, and value, this bright and spacious residence is perfect for growing families, multi-generational living, or savvy investors. The home features a sun-filled kitchen, elegant wooden staircase, and a functional layout designed for comfortable everyday living. The finished basement includes a separate entrance, kitchen, and additional bedroom, making it ideal for an in-law suite, nanny suite, or potential rental income opportunity. Step outside to enjoy a private backyard retreat complete with a gazebo and storage sheds-perfect for relaxing, entertaining, or family gatherings. Additional features include central vacuum (as-is), direct garage access, and parking for up to 5 vehicles (1 garage + 4 driveway spaces). Ideally located within walking distance to public transit, shopping, parks, banks, restaurants, and other everyday conveniences. Families will appreciate the proximity to top-rated schools, while commuters will enjoy quick and easy access to Highways 403 and QEW. Motivated Seller! Flexible closing available (30-60 days). Furniture may be purchased separately at a reasonable price.A fantastic opportunity in one of Mississauga's most desirable neighborhoods-this home is a must-see! (id:63616)

1120 Beachcomber Road
Mississauga, Ontario
Step into modern elegance at 1120 Beachcomber Rd, a beautifully designed 3 storey townhome offering stylish finishes, bright interiors, and an unbeatable location in the heart of Lakeview. A welcoming foyer sets the tone, where a graceful curved staircase leads to the bright main level, unveiling an open concept layout that seamlessly connects the kitchen, living, and dining areas. The kitchen features premium stainless steel appliances, quartz countertops, ample cabinetry, and a centre island with a breakfast bar, all overlooking the inviting living room complete with an electric fireplace, custom built-in shelving, and large windows that fill the space with natural light. Adjacent to the living area, the dining room offers a walkout to a private balcony, perfect for enjoying your morning coffee or evening unwind. The upper level is home to a spacious primary retreat featuring a walk-in closet and a private 3pc ensuite. A second generously sized bedroom offers a walk-in closet, elegant wainscoting, ceiling fan, large windows, and a semi-ensuite, making it an ideal nursery, guest room, or home office. The versatile lower level provides additional living space with a family room, 3pc bathroom, and a walkout to the backyard, while the finished basement offers even more flexibility for a recreation room, gym, or workspace, complete with the convenience of a laundry area. Outside, enjoy a spacious and private backyard with a patio, offering the perfect space for outdoor dining, relaxing, or entertaining. Ideally situated in the sought after Lakeview community, you're just moments from Lake Ontario waterfront trails, parks, Port Credit Village, Lakeview Village, shopping, restaurants, excellent schools, public transit, and major highways. This is a wonderful opportunity to enjoy modern living in one of Mississauga's most desirable neighbourhoods! (id:63616)

2021 Shawanaga Trail
Mississauga, Ontario
Gorgeous renovated home with thousands spent on upgrades nestled on a pie shaped lot with over 85 foot frontage with in-ground pool and located in the exclusive area of Oakridge. Spacious living room with hardwood floors, French doors, crown moulding and overlooking the front gardens. Open concept updated dining room (2022) with built-in cabinetry, flat ceilings, wainscoting, pot lighting, electronic blinds, crown moulding, and overlooking the pool. Renovated gourmet kitchen (2022) with stainless steel appliances, paneled exhaust hood, pot filler, soft closing cabinetry and drawers, pullout pantry door, breakfast area with open window to family room, remote blinds, 29"by 29" porcelain floors, porcelain countertops and backsplash. Main floor family room with gas fireplace, crown moulding, pot lighting, built-in wall unit, and second walk-out to interlocking stone patio area. Updated 2 piece powder room (2020) with new toilet, vanity, and flooring. Main floor updated laundry with front load LG washer/dryer, and a convenient interior entrance to garage. Four upper level bedrooms with hardwood floors throughout, and a renovated main 5 piece bathroom (2023) with his/her sinks and rain shower head. Primary bedroom retreat with rare sitting area, walk-in closet, and 3 piece en-suite with built-in cabinetry, and walk-in shower with hand held spray. Finished basement with recreation area with vinyl floors (2020), crown moulding, pot lighting, 3 piece bathroom, cold cellar, and 5th bedroom. Private backyard oasis with lush gardens, fenced in-ground pool, stone patio area, and garden shed. Great curb appeal with beautifully landscaped gardens, stone walkway, double door entry with wrought iron, and covered front entrance with flagstone. Premium location close to schools, daycare, parks, trails, transit, highways, shopping, restaurants, University of Toronto (UTM), Clarkson Go Station, Mississauga Golf and Country Club. (id:63616)

1632 Barbertown Road
Mississauga, Ontario
Imagine coming home to over 300 feet of your own private retreat in the city. This custom built home in Mississauga's desirable East Credit community offers luxury, space, and nature in one exceptional property. The backyard is the real showpiece, featuring lush landscaping, interlock seating areas, fountains, waterfalls, a pergola, and beautiful lighting - perfect for entertaining or relaxing in privacy. Inside, the home offers over 3,000 square feet of living space. The elegant eat-in kitchen features quartz counters, stainless steel appliances, a large centre island, generous cabinetry, and a bright breakfast area overlooking the serene backyard, blending everyday comfort with peaceful views of nature. The spacious primary bedroom offers a peaceful retreat with large windows overlooking the private backyard, ensuite washroom, and a large walk-in closet. Need room for extended family or future income potential? The spacious walk-up basement offers a separate entrance, kitchen, washroom, and flexible living space, with potential to be converted into a rental unit for extra income. With nearby ravines, trails, mature greenery, and quick access to schools, shopping, highways, and Square One, this home gives you the best of both worlds: peaceful living and everyday convenience. (id:63616)

807 - 25 Fairview Road W
Mississauga, Ontario
Prime Location!!! Walk to Cooksville GO Station, One Bus to Subway. Easy Commute to College & Universities. NOTE: 2 Bed, 2 Full Bath, 2 Owned Parking Spaces & 1 Locker. Upcoming Rapid Transit, Steps to Square One, Sheridan College, Medical Centre, Amenities and Minutes to 401/403/410/427, QEW & Trillium Hospital. Pets Allowed. Note: Unlimited (Individually Wired to Each Unit) Fibre Optic Bell High-Speed Internet Plus Fibre Optic Bell TV Cable With Ala-Carte Channels Included In Monthly Maintenance Fee. (id:63616)
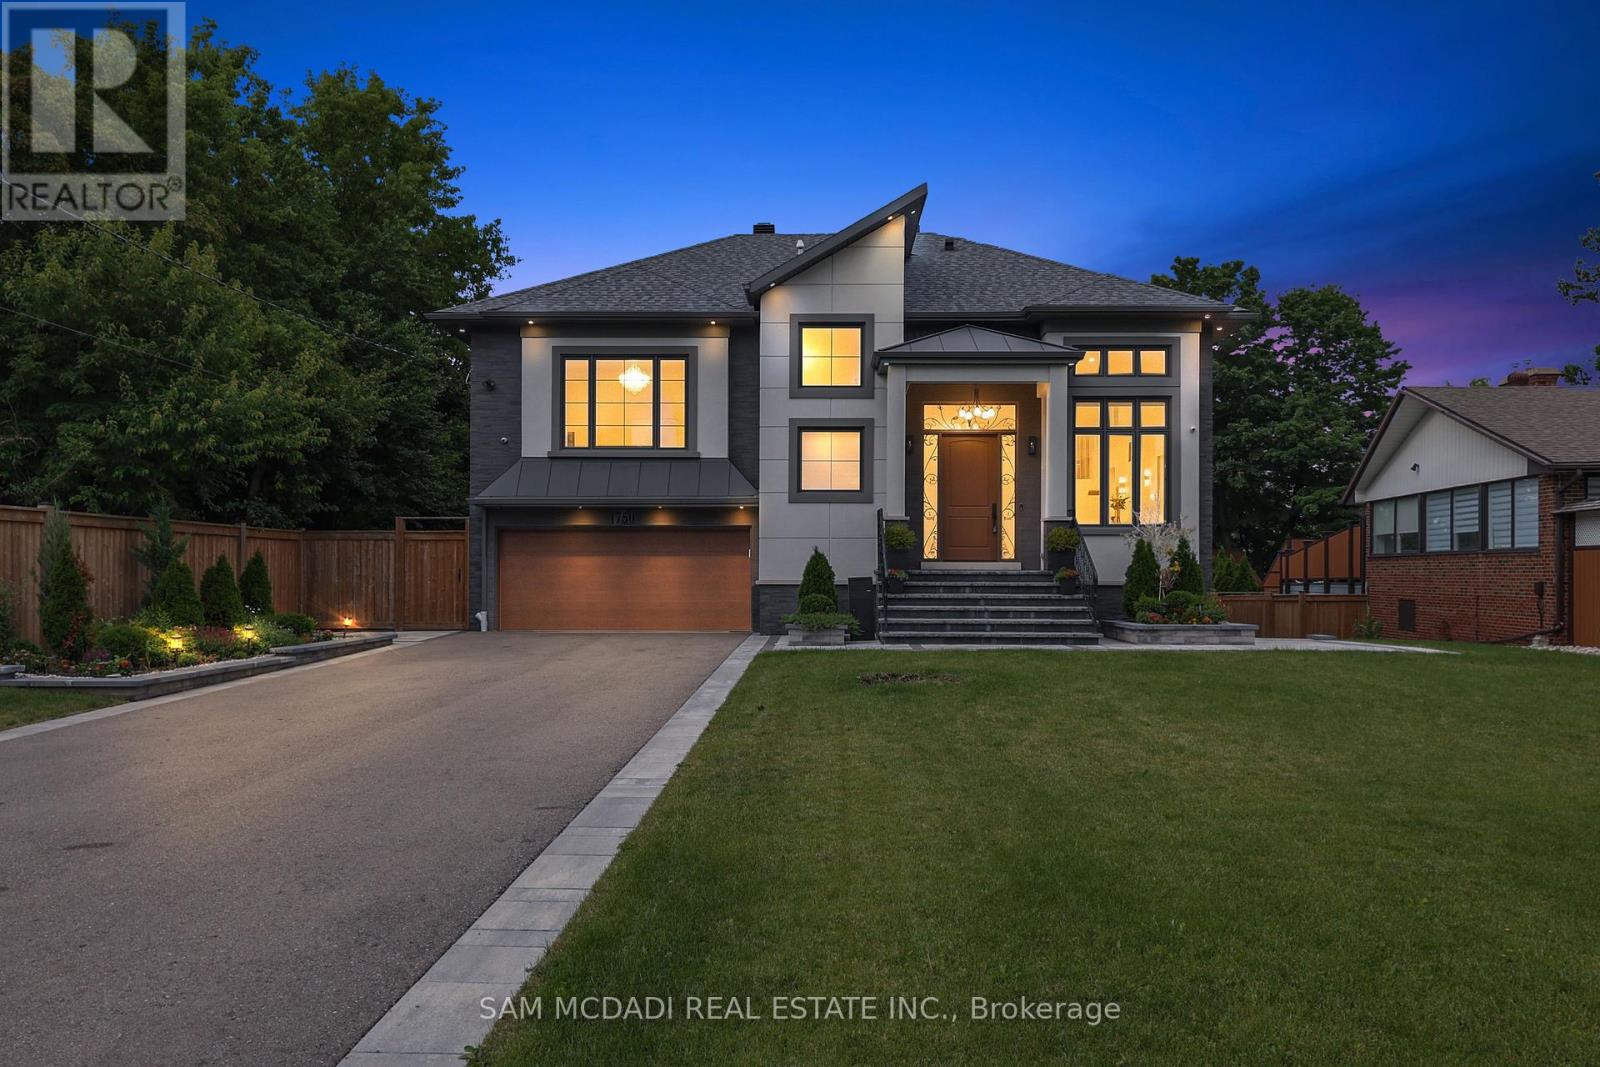
1750 Lincolnshire Boulevard
Mississauga, Ontario
Welcome to a truly exceptional custom-built residence in Mississauga's highly sought-after Lakeview community. Rebuilt from the foundation up with a substantial addition, this remarkable home offering over 5000 sf of beautifully finished space where no detail has been overlooked and every finish has been carefully selected to deliver both luxury and functionality. Designed for modern family living and grand-scale entertaining, this impressive home features 4 spacious bedrooms 7 washrooms and a fully self-contained basement apartment with separate entrance, making it ideal for family, guests, or income potential, thoughtfully designed to preserve valuable living space for the main residence, which still enjoys an office, rec room, and additional washroom. The heart of the home is a chef-inspired Cambria kitchen, stainless steel built-in appliances, an Island all flowing into the expansive family room. High ceilings throughout create an airy and elegant atmosphere, while the open-concept layout is highlighted by a breathtaking ballroom-style living/dining area featuring soaring 16-foot ceilings that serves as a stunning focal point. Every aspect of this residence reflects superior craftsmanship and attention to detail, the extensive storage solutions and generous closet space. Set on a spectacular 70 x 282 ft lot backing directly onto Etobicoke Creek, the outdoor setting is equally impressive. Enjoy beautifully landscaped gardens composite deck, stone patio, and elegant walkways. The expansive property offers endless opportunities for relaxation, entertaining, and enjoying nature right at your doorstep. Golf enthusiasts will appreciate being situated beside two outstanding golf courses, while the Lakeview location provides convenient access to parks, waterfront trails, major highways, transit, shopping, and top amenities. This one-of-a-kind home represents a rare opportunity to own a truly distinguished property in one of Mississauga's most desirable neighborhoods. (id:63616)
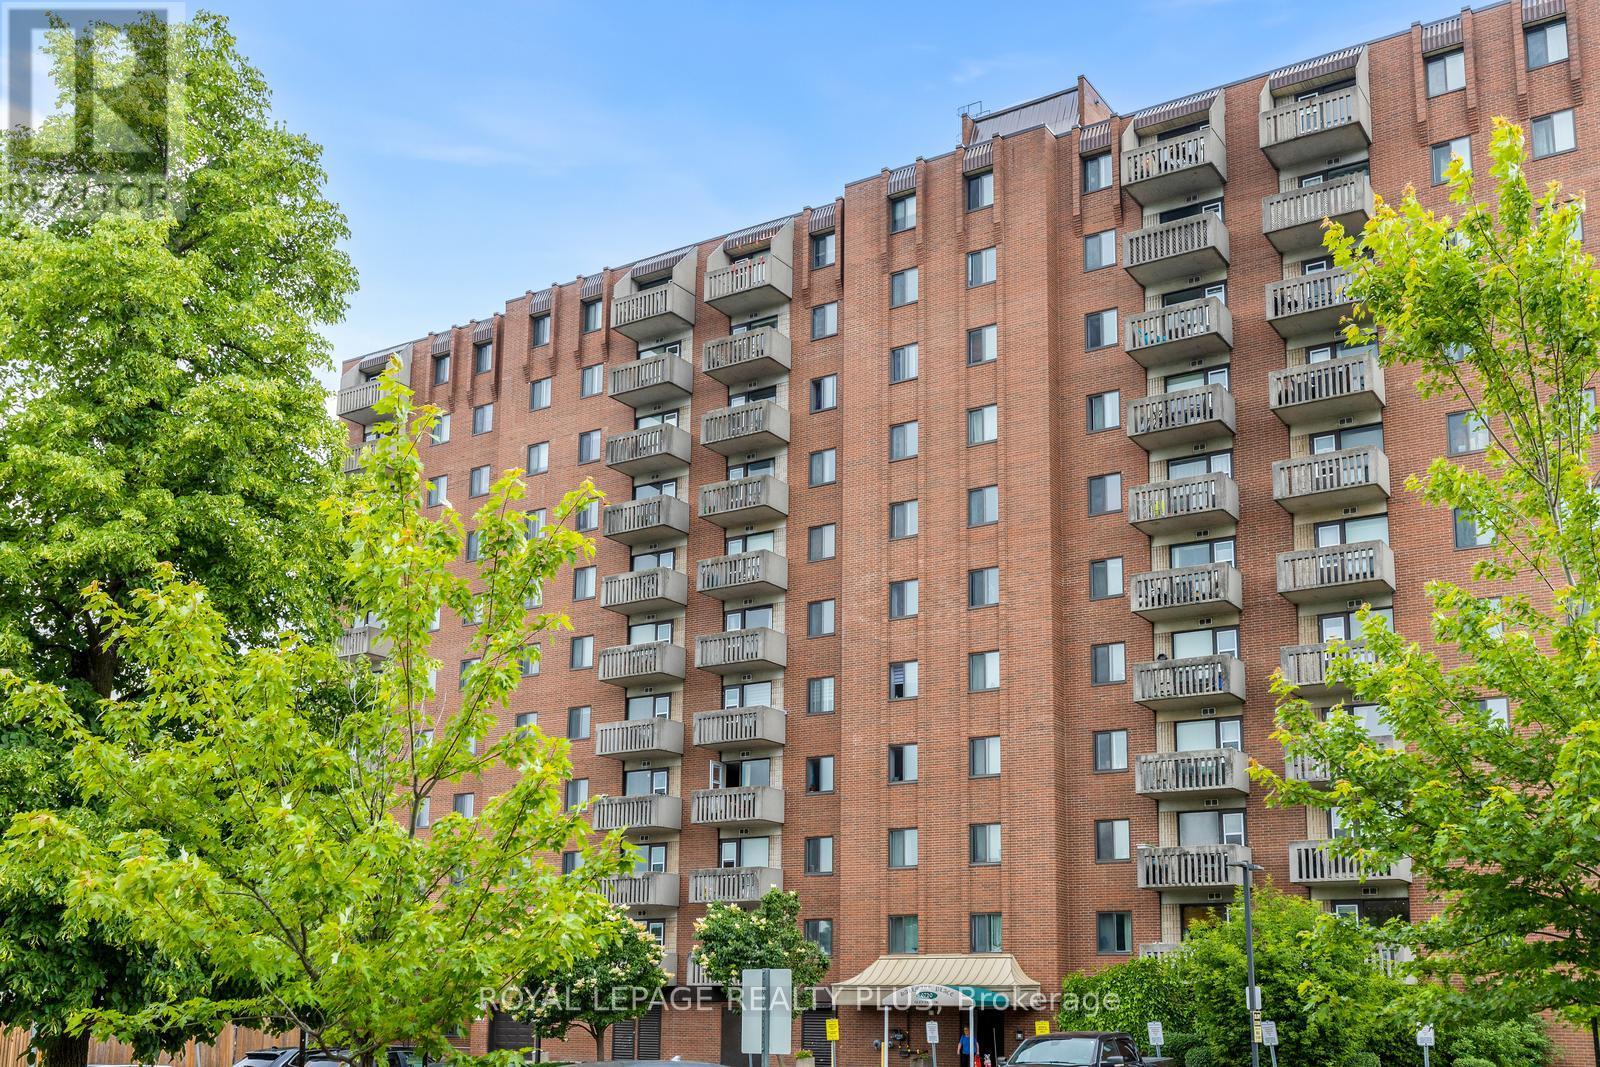
1012 - 6720 Glen Erin Drive
Mississauga, Ontario
Its all about the view! Unobstructed southern view from this impeccable unit in this beautifully kept building! Conveniently located in Meadowvale it offers spacious rooms, in suite laundry, great storage and closet space, shelving, laminate floors, and walk out balcony. close to hi-ways, shops, schools, transportation and walking distance to Meadowvale Town Center! Great opportunity! Will not disappoint!! (id:63616)

29 Ellesboro Drive
Mississauga, Ontario
Massive 60X125 Lot in Riverview Heights Streetsville, ***Additional Family Room with Building permit in 2002/05/02***, Gas Fireplace & 2 Skylights & potable A/C in Family Room, Metal Roof , Total 7 car parking spots, $$$160K+++SPEND ON Renovated From Top to Bottom in 2023*** 3+1 Br. Open Concept Living And Dining and Kitchen Overlooking Backyard! Engineering Hardwood Floor throughout, Lots of Pot Lights, Kitchen W/ S/S Appliances, Gas Cooktop, Quartz Island & Countertops, large Sliding door to Beautiful Garden, Electrical Capacity Increase with upgraded Main Braker, 2nd Floor with 3 Bright Bedroom and laundry, Large Washroom with Smart toilet. Finished Basement with 9ft ceiling With Separate Entrance with 1 Br. and Kitchen & Dining, 4Pc Bath & 2nd Laundry. Central Vacuum. Minutes To The Village Of Streetsville! Walk To Credit River And Trails! Close to Go Train Station! (id:63616)

4278 Sawmill Valley Drive
Mississauga, Ontario
Client RemarksWelcome To Incredible Sawmill Valley. Beautiful Home Close To Utm, Credit Valley Hosp, All Commuter Routes, Nature Trails And Great Schools. Open-concept layout with elegant coffered ceilings and expansive windows that flood the home with natural light Rich hardwood flooring throughout, accentuating the warmth and sophistication of every room. Gourmet Kitchen Fully renovated eat-in kitchen with gleaming granite countertops Ideal for both everyday meals and entertaining guests. Smart & Functional Layout Rare model with direct garage access into the home! Do Not Miss Out! (id:63616)
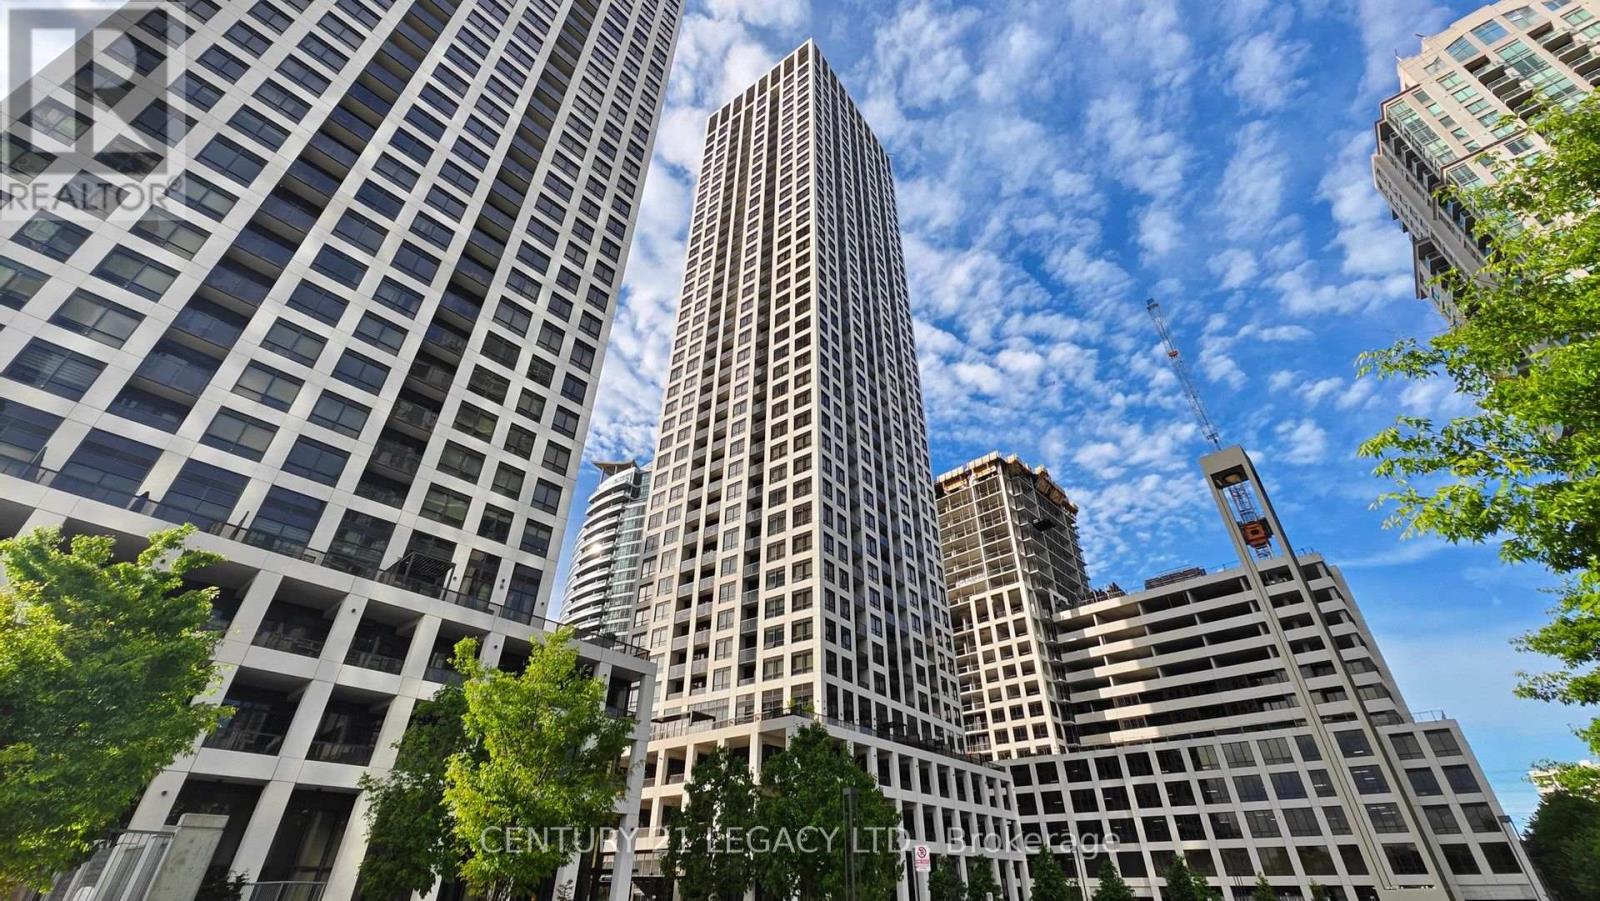
3002 - 30 Elm Drive W
Mississauga, Ontario
Welcome to this bright and beautifully appointed two-bedroom corner suite, offering an exceptional blend of style, comfort, and functionality in the heart of Mississauga. Featuring two full bathrooms, one parking space, one locker, and a private balcony with panoramic skyline views, this thoughtfully designed residence is ideal for both end users and investors.The open-concept living and dining area is filled with natural light and provides a welcoming space for everyday living and entertaining. The contemporary gourmet-style kitchen features sleek modern cabinetry, quality finishes, and integrated appliances, creating a stylish and highly functional setting for cooking and hosting.The spacious primary bedroom offers comfortable proportions, a generous closet, and a private ensuite bathroom, complemented by beautiful views. A well-appointed second full bathroom provides added convenience for family, guests, or roommates.Step outside onto the private balcony and take in panoramic views of the Mississauga skyline - the perfect setting for morning coffee, an evening unwind, or entertaining guests.Residents can enjoy access to state-of-the-art building amenities, while the prime central location places you just moments from Square One Shopping Centre, restaurants, parks, public transit, and major highways including the 403, 401, and QEW.An outstanding opportunity to enjoy modern urban living, spectacular views, and exceptional convenience in one of Mississauga's most connected locations. (id:63616)
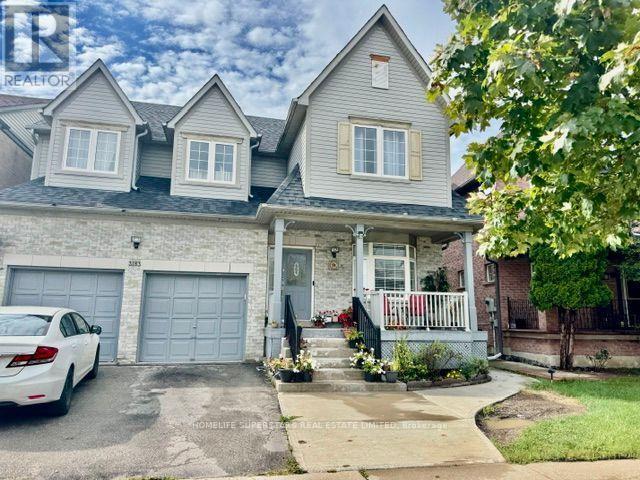
3183 Mcdowell *basement Drive
Mississauga, Ontario
Basement For Two Bedroom And Full Washroom For Lease. Close To Bus Stop , Full Rental Application, Employment Letter, Current Equifax Full Credit Report** First And Last Month's Rent Deposit, 10 Post-Dated And Key Deposit.** No Pets And No Smoking **Current Pay Stubs, Copy Of Id's Needed, Unit For Small Family, 30% Utilities Paid By Tenant. (id:63616)

906 - 2485 Eglinton Avenue W
Mississauga, Ontario
Welcome to Kith Condominiums by the award-winning Daniels Corporation - a community designed for comfort, connection, and modern living. Suite 906 is a "Brand new condo, you will be the first to live in here!"-it is one of the largest 2-bedroom layouts in the building, offering 946 sq. ft. of bright, open space with east-facing views that bring in beautiful morning light. The open-concept design, 9-ft ceilings, and modern kitchen with quartz countertops and stainless-steel appliances create a home that feels both stylish and welcoming. The primary bedroom features a generous walk-in closet, while the second bedroom and two full bathrooms make the suite perfect for families, professionals, or anyone who appreciates extra space. Life at Kith comes with exceptional amenities: a basketball/pickleball gymnasium, indoor walking track, fitness center, party rooms, co-working space, theatre, outdoor terrace with BBQs, lounge areas, concierge, and a beautifully designed courtyard. You're steps from Credit Valley Hospital, LifeLabs, and minutes from Erin Mills Town Centre, Loblaws, top-rated schools like John Fraser Secondary, and UTM. Commuting is effortless with quick access to Highway 403, Erin Mills Station, and Streetsville/Clarkson GO. A rare opportunity to live in a spacious, modern suite in one of Mississauga's most connected and sought-after neighborhoods.Looking for AAA tenants - NO SMOKING and NO PETS (id:63616)