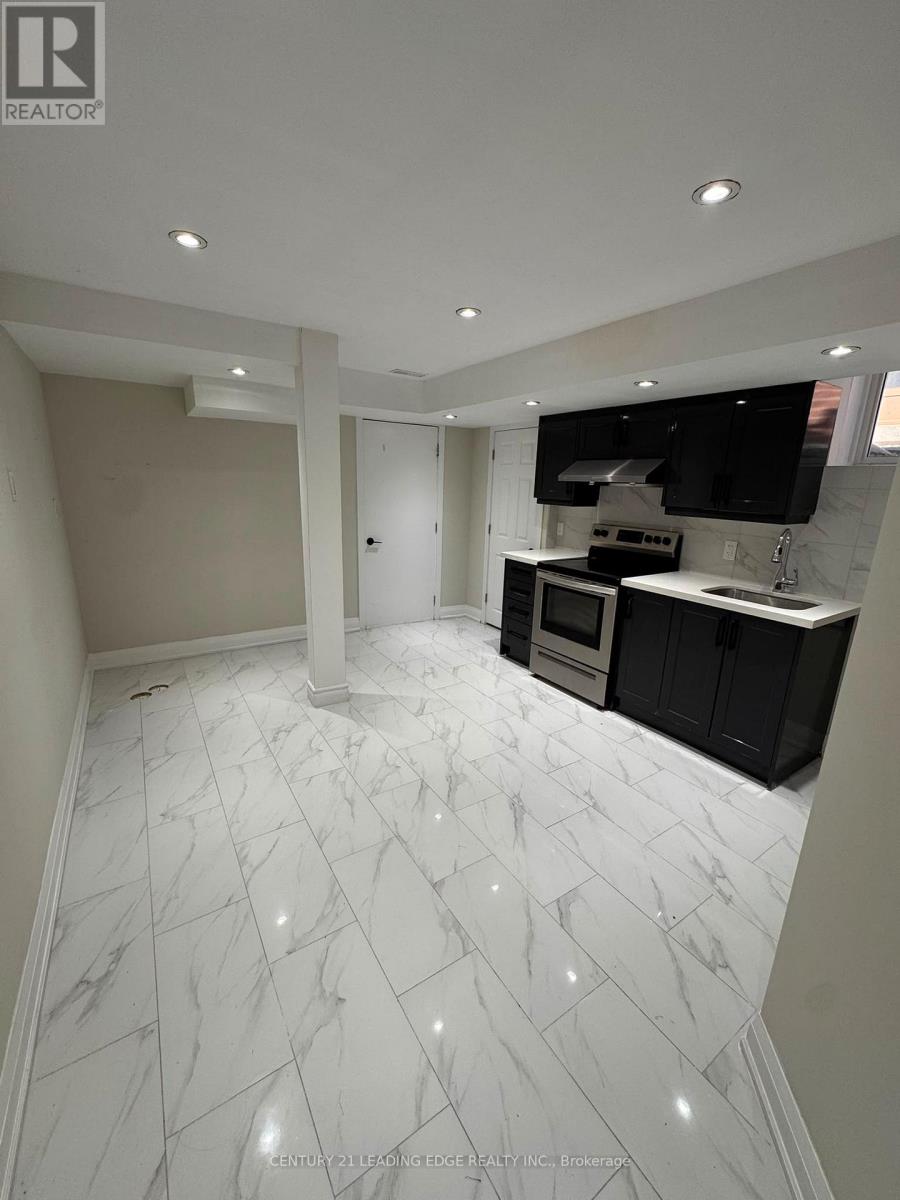
Basement - 30 Prebble Drive
Markham, Ontario
**Brand New Renovated 1-Bed + Den Basement Suite in Markham!** Beautifully renovated from top to bottom, this bright and modern basement unit offers a functional layout with 1 bedroom plus a versatile den, perfect for a home office or additional living space. Features a **separate private entrance** and is **partially furnished** with a queen bed and mattress, sofa, and coffee table. Conveniently includes **1 parking space**. Located in a desirable Markham neighbourhood close to schools, parks, transit, shopping, and everyday amenities. **Utilities are split 30/70 with the upstairs residents.** Move-in ready and ideal for a professional, couple, or small household seeking a clean, newly renovated space. (id:63616)
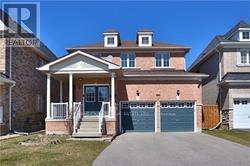
218 Helen Avenue
Markham, Ontario
Immaculate 4 Bedroom South Facing Double Garage House in Sought After South Unionville Area. Premium 150 Ft. Deep Lot, Double Door Entrance, Spacious and Open Concept Floor Plan, Spiral Staircase, Upgraded Kitchen w/Granite Countertop & Stainless Steel Appliances, Private Fenced Yard, Close to T & T, Supermarket, Shopping & Highway, Top Ranked Markville Secondary School, Unionville Meadows Public School. Tenant to pay Utilities and Snow Removal. Landlord will pay for grass cutting. (id:63616)
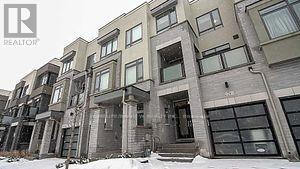
24 Harold Lawrie Lane
Markham, Ontario
Luxurious 3-bedroom townhouse situated in a prime Bayview & John location! Perfectly positioned across from a beautiful park with unobstructed East and West views, this sun-drenched residence features three private balconies and a rear deck. The bright, open-concept living and dining area showcases a stylish accent wall, cozy fireplace, and direct walk-out to the deck. At the heart of the home, the designer kitchen is complete with granite countertops, a large center island, stainless steel appliances with a gas stove, and patio doors leading out to a balcony. A spacious family room offers seamless walk-out access to the deck and yard - ideal for entertaining. Upstairs, the primary retreat boasts a walk-in closet, a 4-piece spa-like ensuite with a separate soaker tub, and a private balcony walk-out. Highlights include 9 ft ceilings, hardwood flooring, main-floor laundry, and direct interior access to the garage. The fully finished basement adds versatile living space with a private office, 4-piece bathroom, and generous storage room. Steps to top-ranked schools, transit, parks, and shopping plazas! Shows beautifully !! (id:63616)
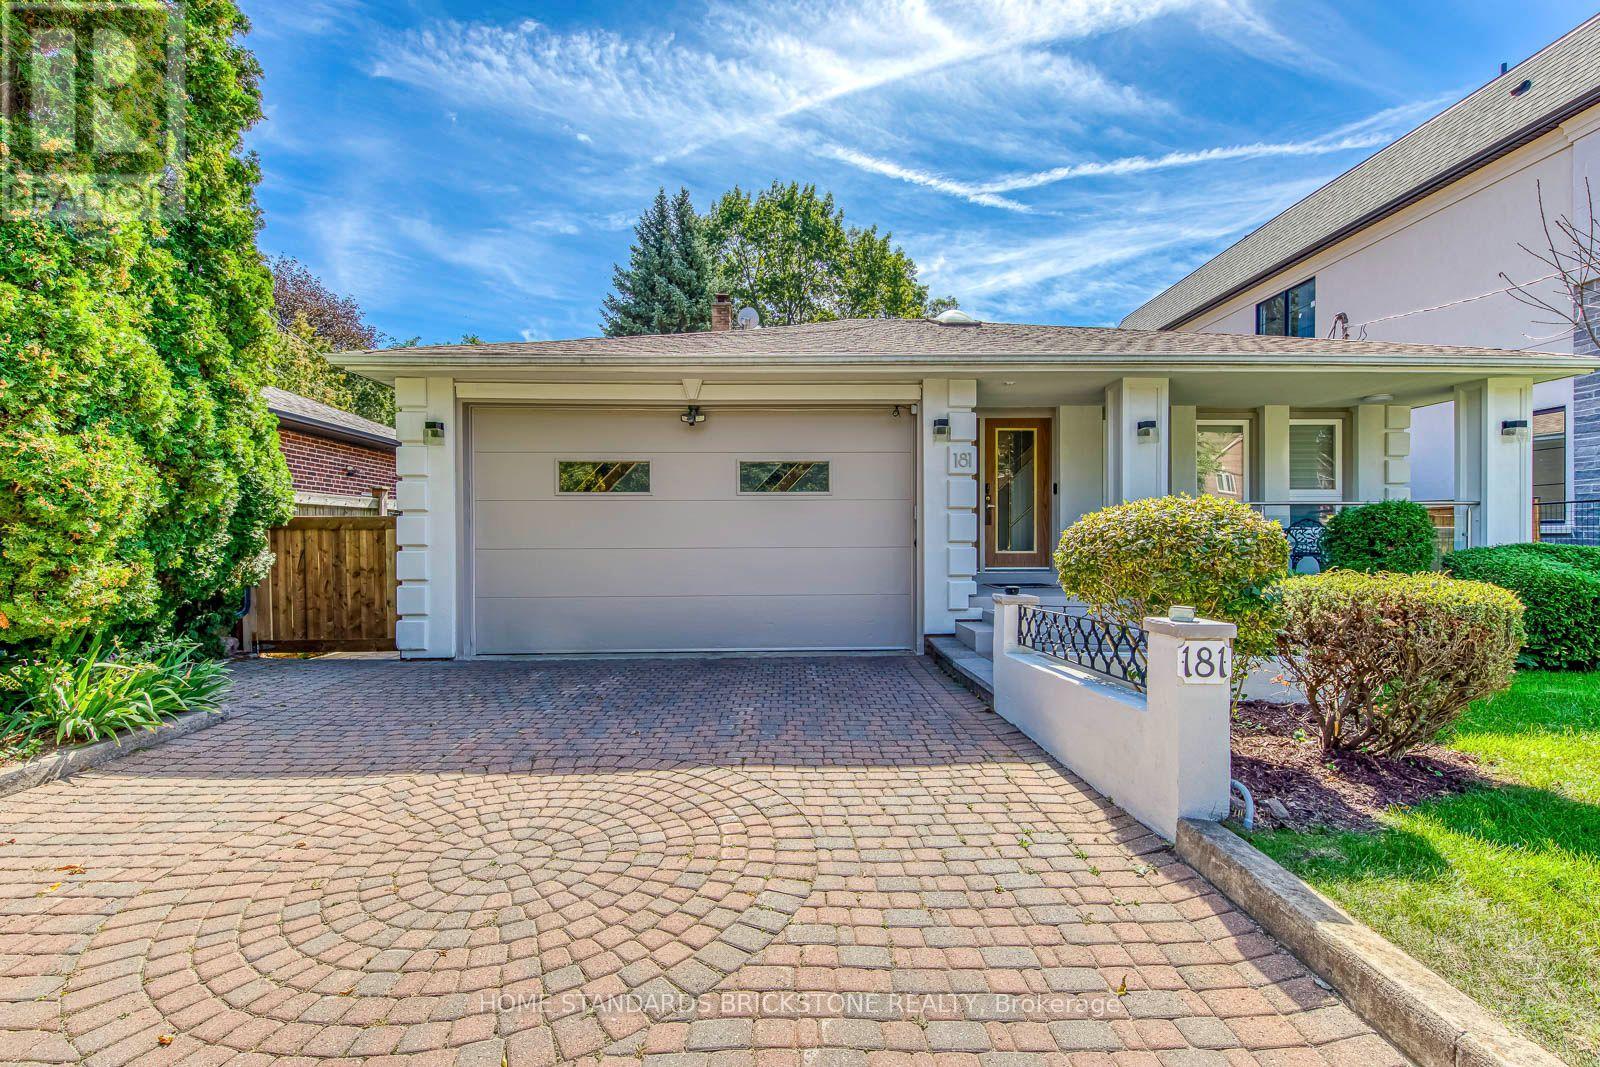
181 Clark Avenue
Markham, Ontario
Welcome to an extraordinary opportunity in the highly sought-after Thornhill (Markham) corridor. Perfectly positioned directly facing a serene park, this exceptional backsplit home offers a rare combination of tranquil family living and immense future value (zoning RM1). Set on a massive, highly coveted 50 x 260 ft lot-a true rarity in the GTA-this property features an impeccably maintained, breathtaking backyard garden that serves as your private oasis, while providing unmatched long-term investment potential further amplified by the upcoming Yonge North Subway Extension at Yonge & Clark.Nestled on a quiet dead-end street in a premier family neighbourhood, the immaculate interior boasts completely carpet-free living, highlighted by pristine maple hardwood floors and sophisticated glass handrail accents that elevate the modern aesthetic. The functional 4+1 bedroom, 3.5-bathroom layout is complete with a versatile in-law suite --- featuring an added kitchen and a stylish bar in the basement --- along with three separate side entrances, offering incredible flexibility for multi-generational living or rental income. Highlights include an aluminum garage door, a private sauna, and a cozy electric fireplace. A timeless family sanctuary combining a rare oversized lot, stunning outdoor spaces, and elite future potential in a prime transit-oriented location. (id:63616)
63 Chloe Crescent
Markham, Ontario
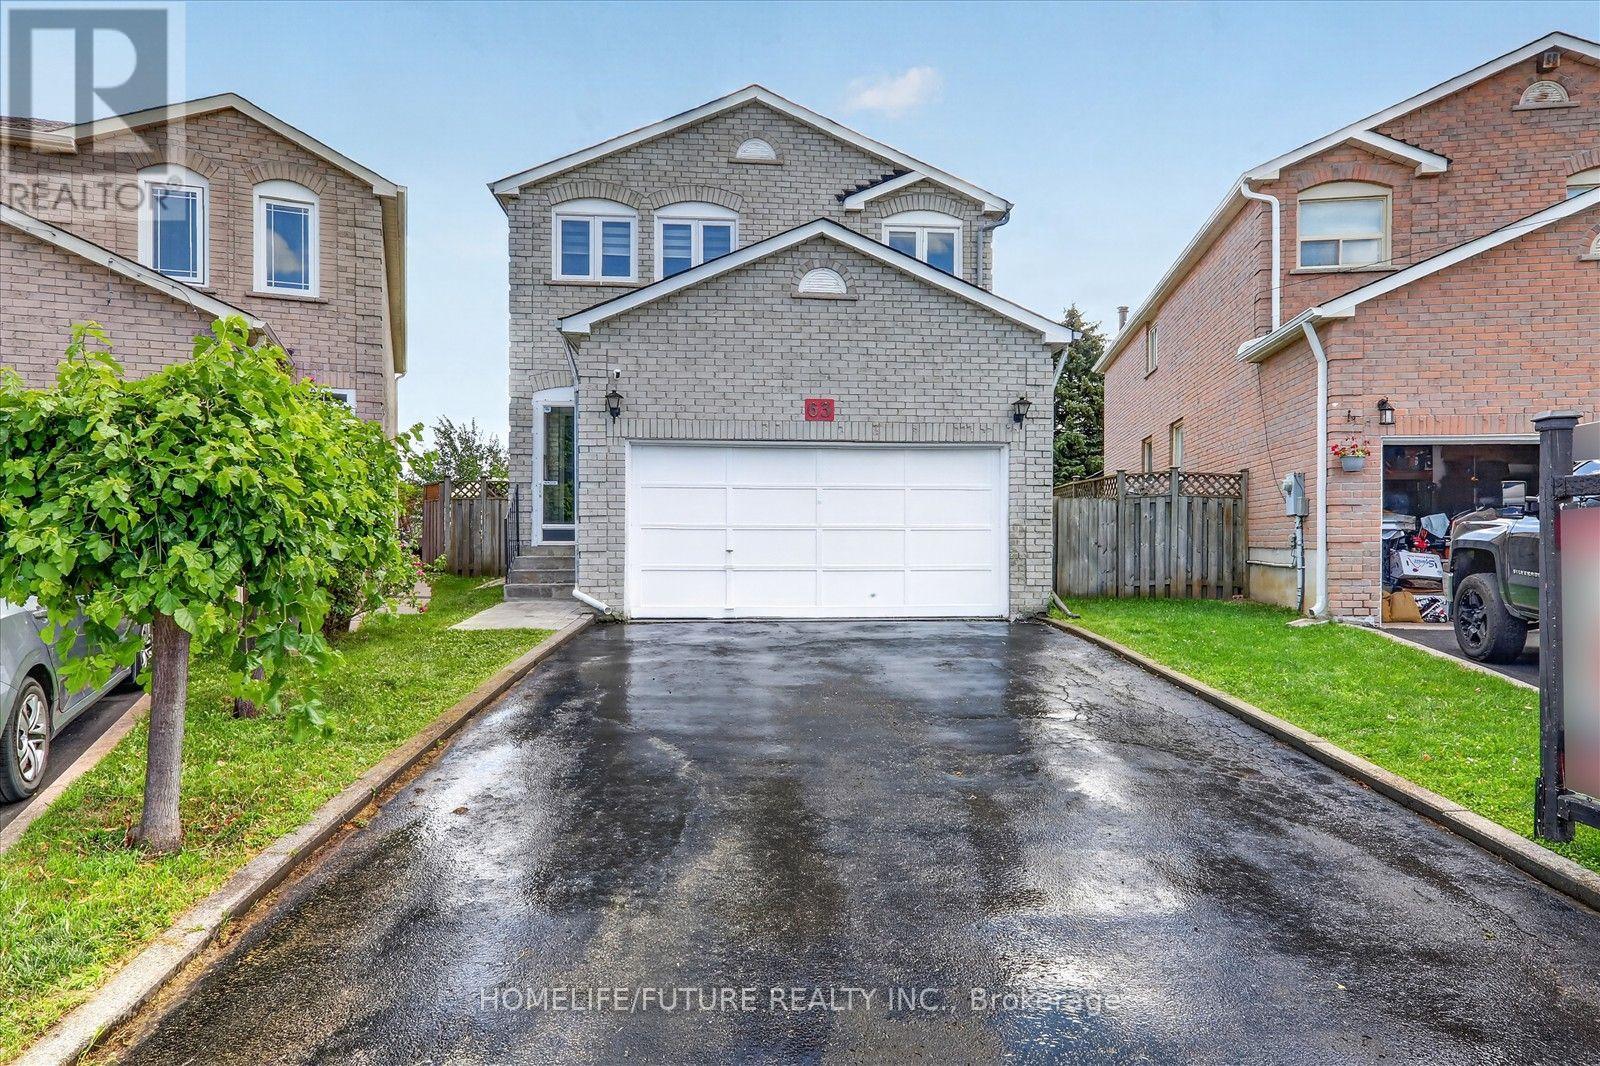
**Welcome To 63 Chloe Cres! Well Maintained 4 Bedroom Home Situated On A Premium Lot With No Homes Behind. Located In A High-Demand Middlefield & Steeles Neighbourhood. Offering Approximately 2,050 Sq. Ft. Of Versatile Living Space, This Beautifully Maintained Home Features A Double Garage, A Bright Main Floor Family Room With A Cozy Gas Fireplace, Open Concept Living And Dining Areas. Hardwood Floor Throughout, Skylight And Freshly Painted. Four Generously Sized Bedrooms. Finished Basement With 2 Bedrooms, Sep-Entrance, & WRM &EXTRAS Bsmt With All Electrical & Plumbing Connections For All Appliances. Conveniently Located Close To Ranked Schools, Community Centre, Transit, Hwy 407, Costco, Home Depot, Shopping, Dining, And More. Dont Miss It! You Will Love The Neighbourhood & Quiet Street.... ** This is a linked property.** (id:63616)

215 - 399 Royal Orchard Boulevard
Markham, Ontario
Welcome to Royal Bayview, Thornhill's prestigious new address by Tridel. This rarely offered2-bedroom, 2-bathroom residence offers an impressive 1,134 sq. ft. of beautifully designedliving space, combining sophisticated finishes, exceptional functionality, and modern comfort.Floor-to-ceiling windows fill the suite with natural light, while the expansive private terraceextends the living space outdoors, perfect for morning coffee, alfresco dining, entertaining,or relaxing at the end of the day.The elegant open-concept layout is anchored by a beautifully appointed kitchen featuringpremium Miele appliances, sleek cabinetry, and contemporary finishes, seamlessly flowing intothe generous living and dining areas.Both bedrooms are exceptionally well proportioned, including a spacious primary retreatfeaturing two large closets and a beautifully finished ensuite. A second full bathroom andthoughtfully designed floor plan provide added comfort and flexibility.Set within one of Thornhill's most sought-after new communities, Royal Bayview delivers thequality and craftsmanship Tridel is known for, paired with refined amenities and an exceptionallocation. (id:63616)
65 Cricklewood Crescent
Markham, Ontario
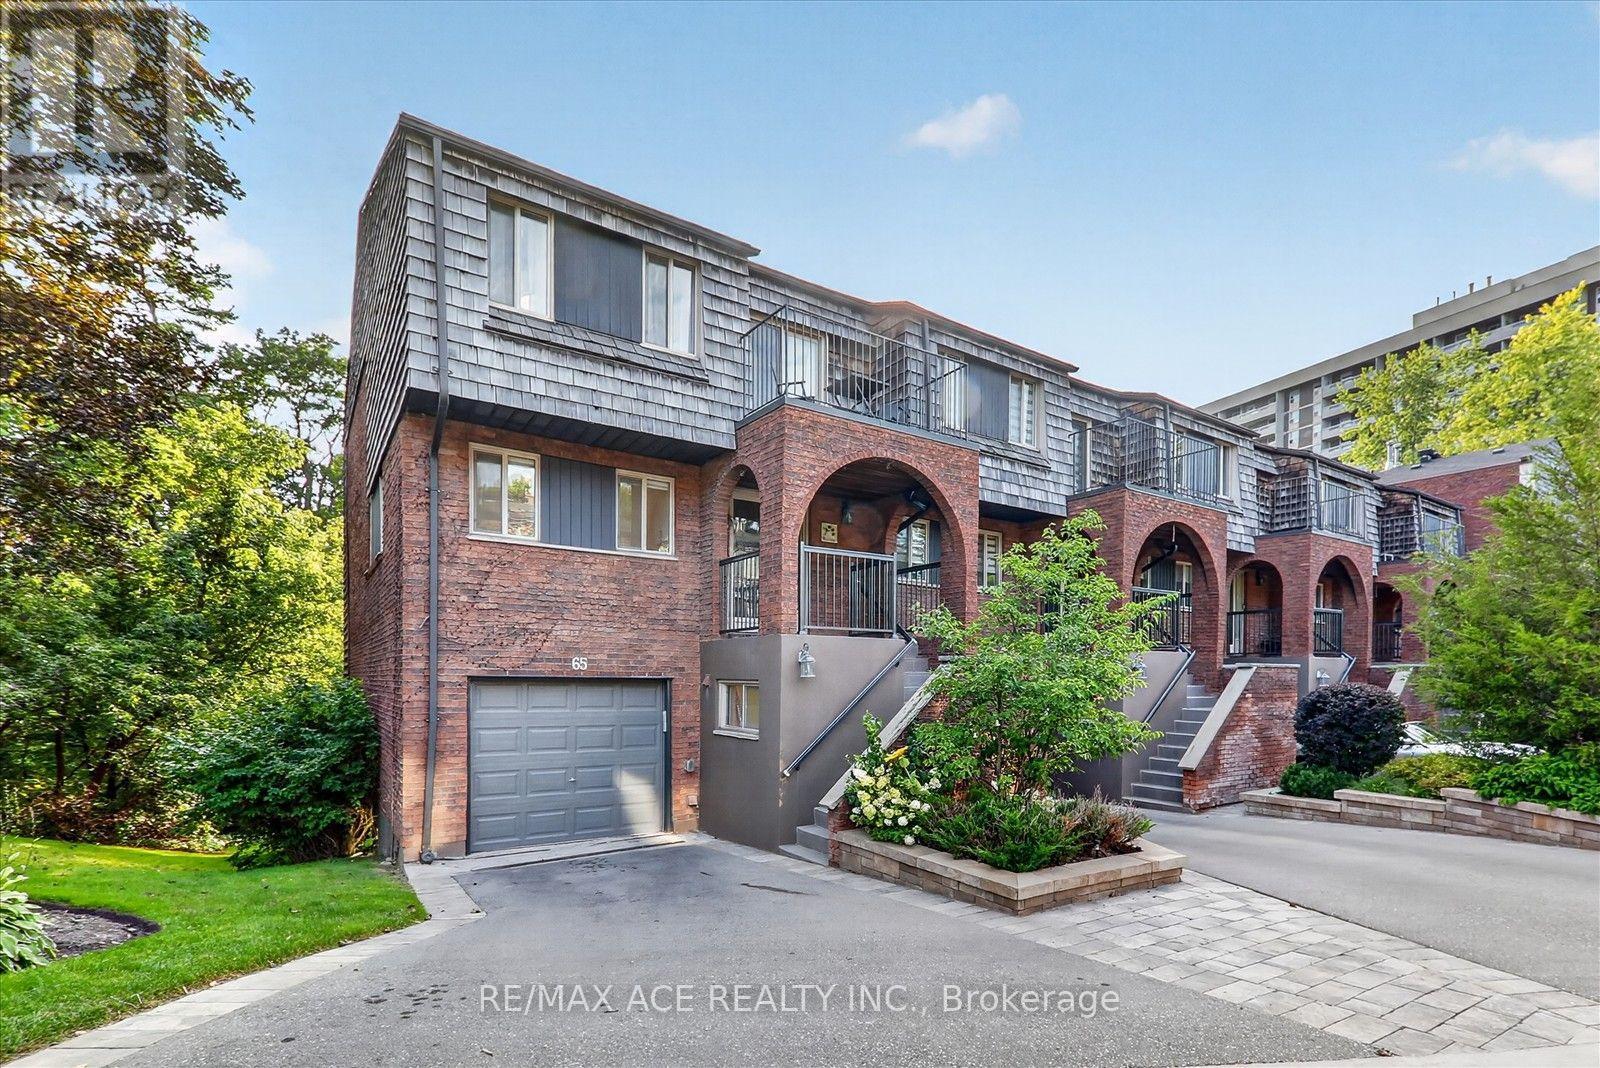
Ravine surrounded this Executive End-Unit Townhome in the Exclusive "Cricklewood Estates" in Royal Orchard Community. This east-facing, spacious, and bright 3+2 bed, 5-bath unit features hardwood floors throughout, three living spaces with three fireplaces (one with a walk-out to a backyard oasis), two storage rooms, three balconies with BBQ hookup, overlooking a lush garden, a sauna, and an EV charging station. It is within walking distance to Yonge St, parks, two major golf courses, transit, and excellent schools, and just minutes to highways and one bus to York University. (id:63616)
18 Teasel Way
Markham, Ontario
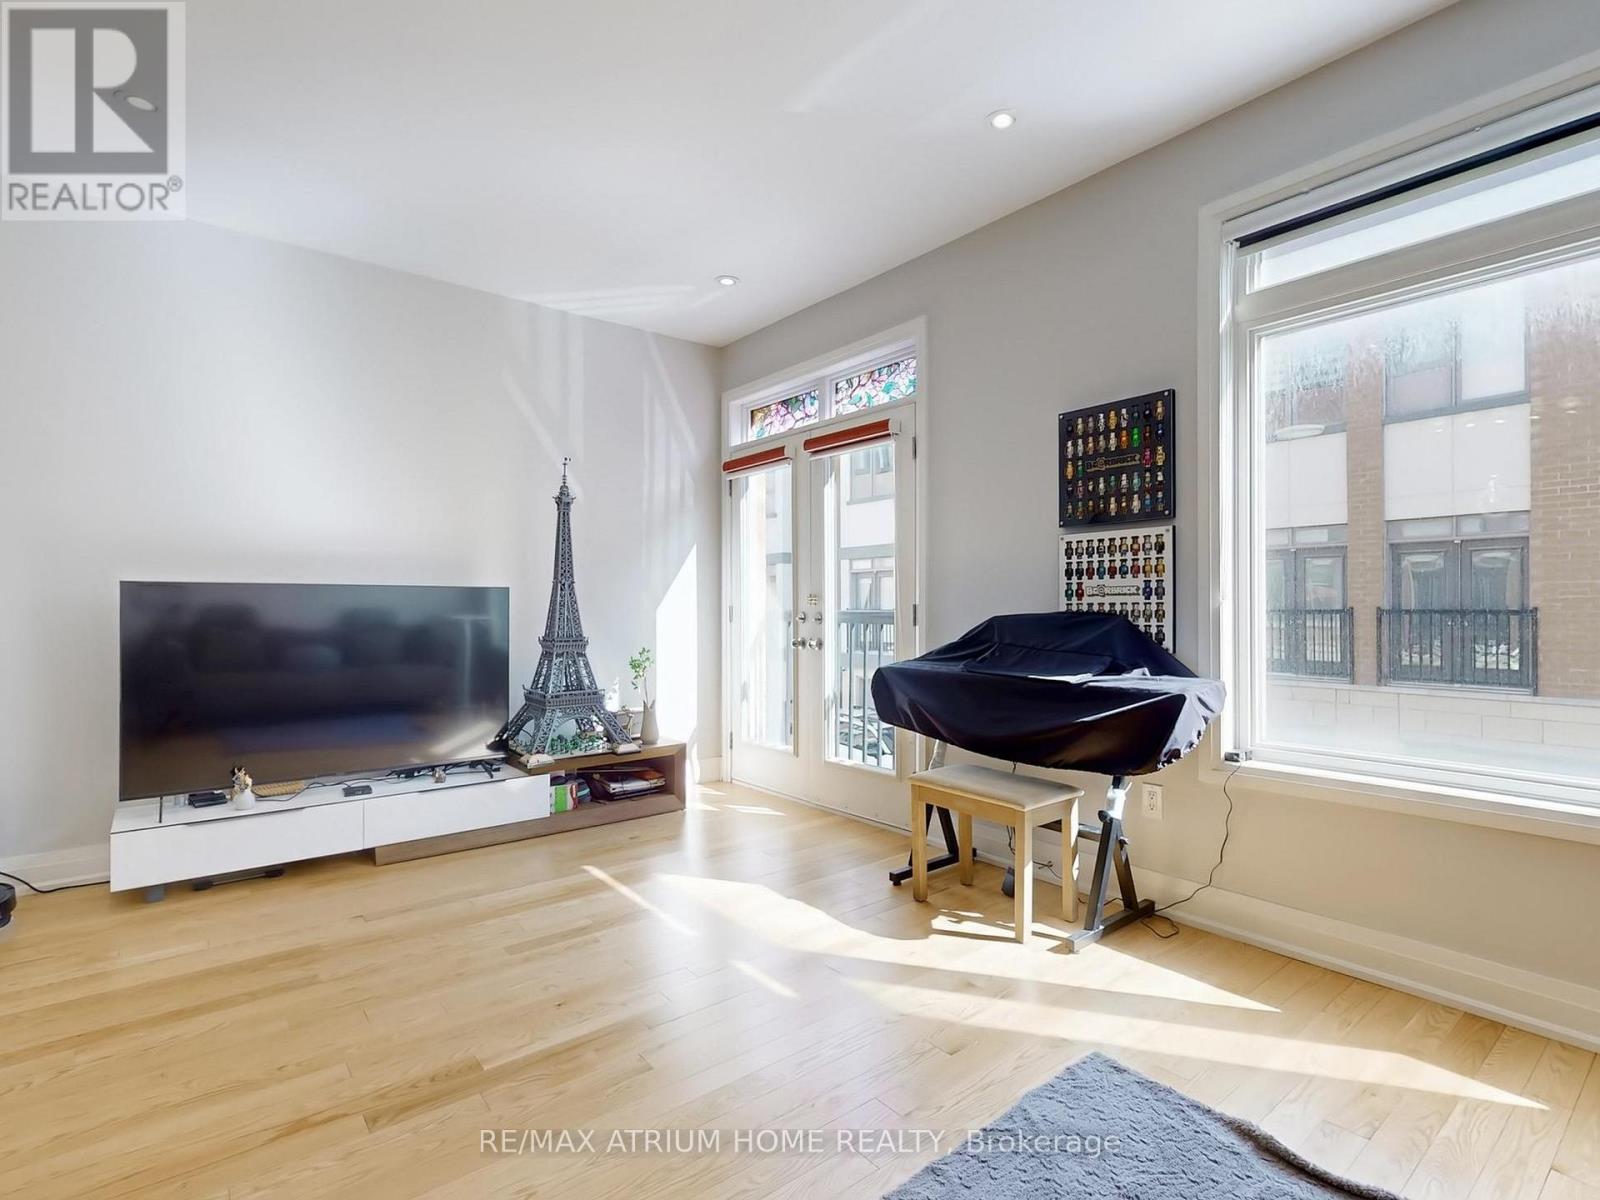
Prime Unionville location! Executive luxury townhome featuring 4 spacious bedrooms, each with its own ensuite bathroom. 9 ft ceilings on the main, upper, and top levels enhance space and natural light throughout.Well-designed layout with excellent space utilization, offering a large living area and oversized kitchen ideal for everyday living and entertaining. Bright open-concept main floor with seamless flow between living, dining, and kitchen.Recent upgrades include a fully renovated kitchen with new cabinetry, countertops, and flooring, updated glass tile at the entrance, and custom closet and feature wall in the primary bedroom.Steps to Whole Foods, Main Street Unionville, Viva transit, and top-ranking Unionville High School. Surrounded by restaurants, cafes, banks, and daily conveniences. Minutes to Hwy 404/407. (id:63616)
18 River Forest Street
Markham, Ontario
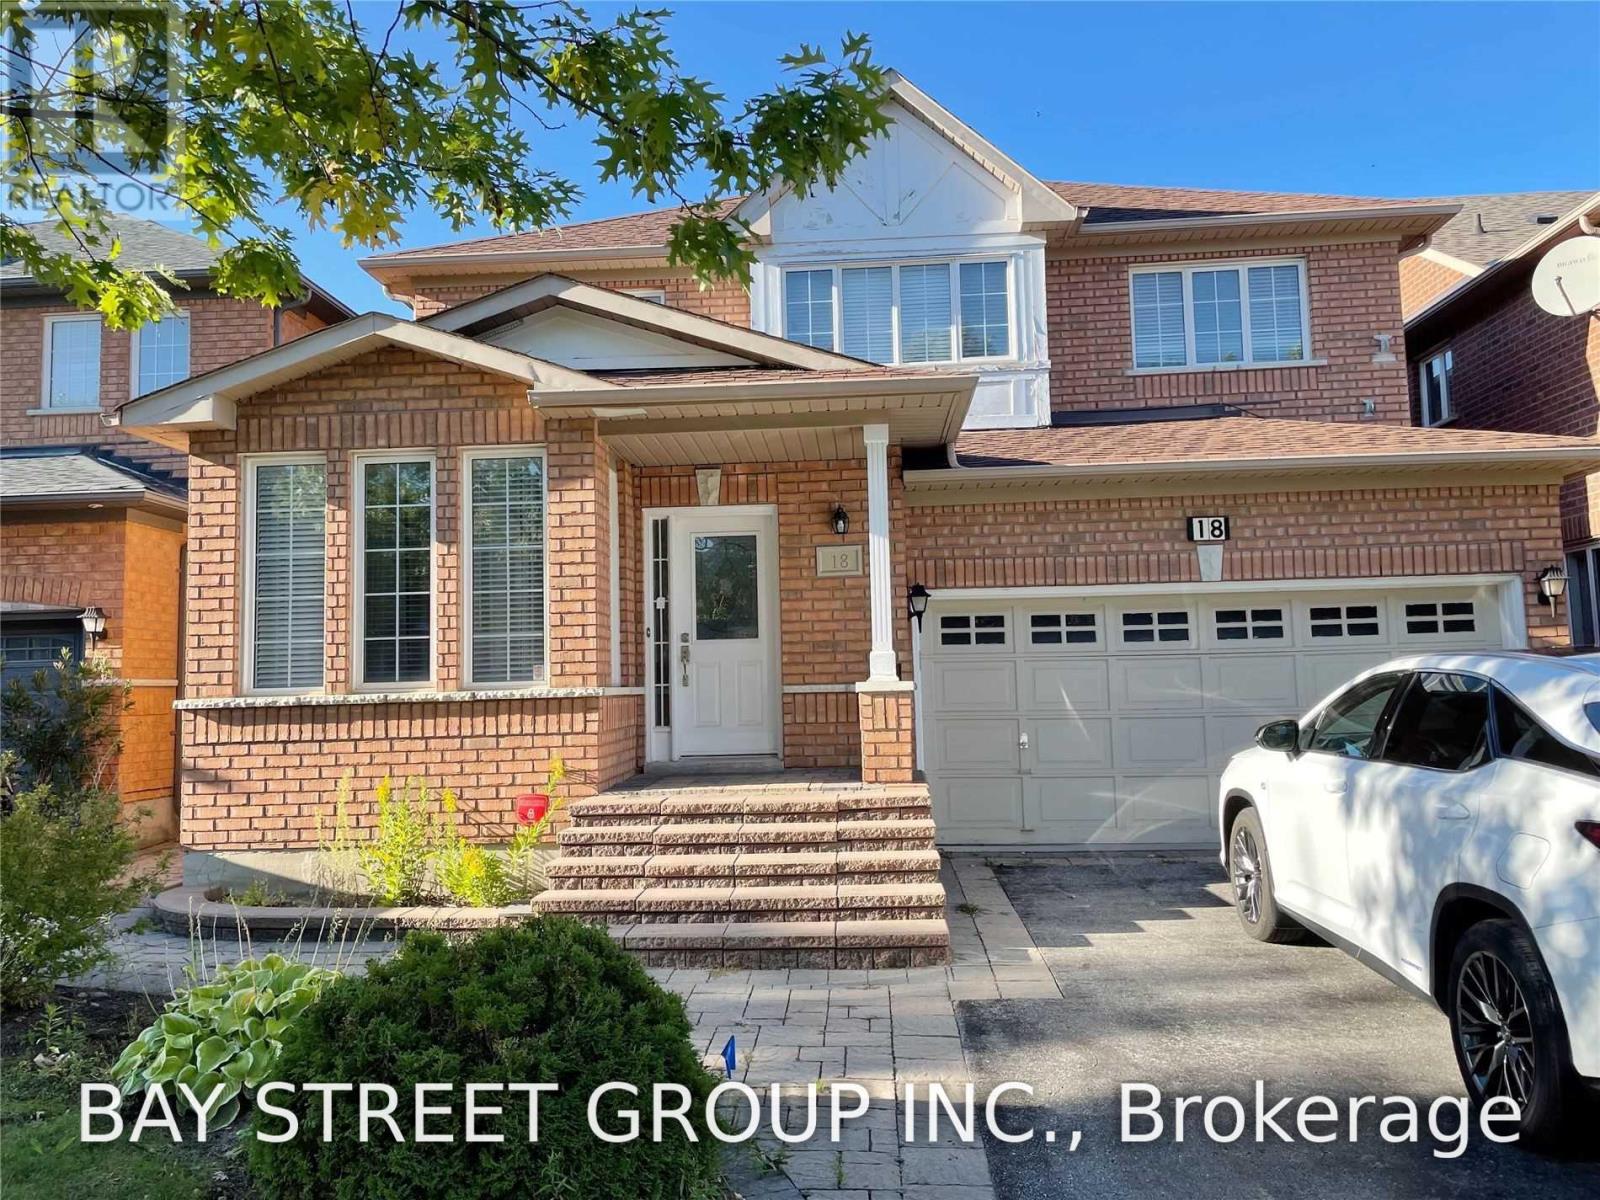
"Main Level For Lease" You Cannot Miss This! Spectacular Family Dream Home In A Quiet St In Rouge Fairway. Renovated & Upgraded From Bottom To Top. Open Concept, 9 Ft Ceiling In Main. Hardwood Floor Throughout. Tons Of Pot Lights. Modern Kitchen, Granite Countertop, Backsplash & S/S Appliances. Close To All Amenities: Schools, Parks, Transit, And Shopping Stores (Costco, Canadian Tire, You Name It). (id:63616)
4 - 7725 Birchmount Road
Markham, Ontario
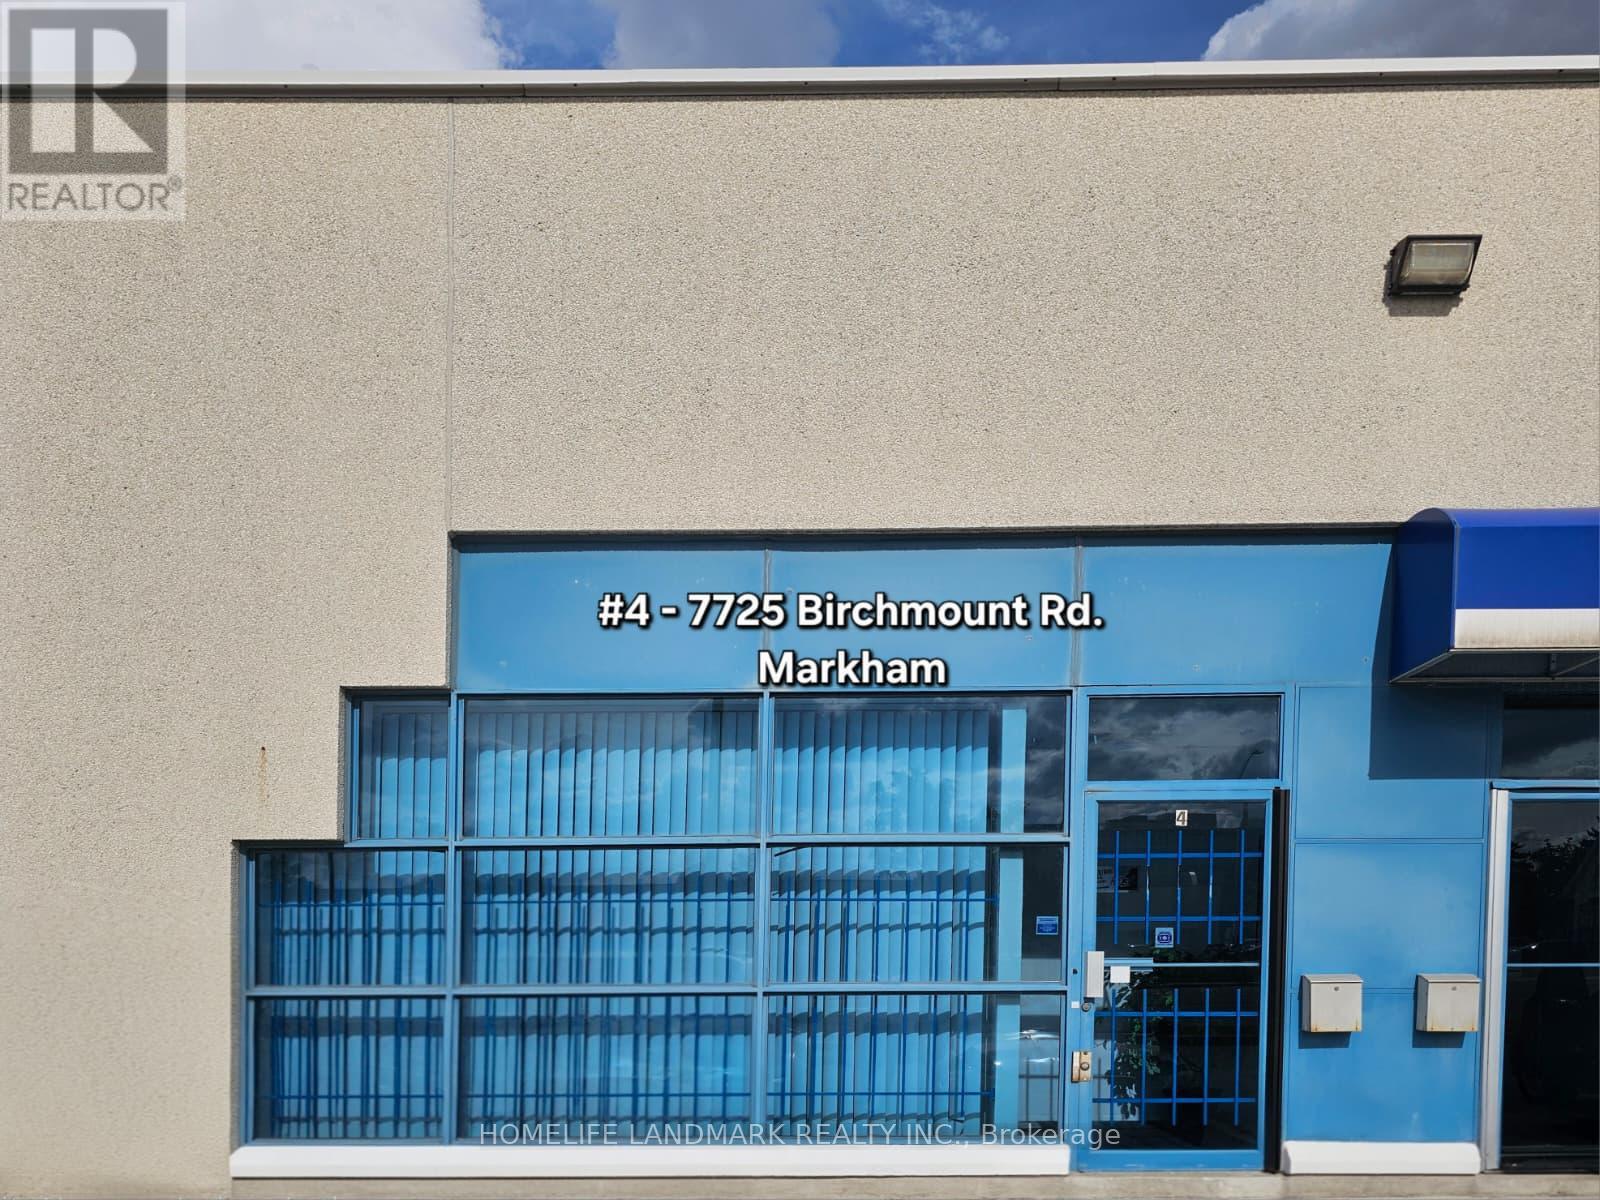
Prime HAGERMAN BUSINESS PARK situated at a busy intersection for fantastic 14th Ave. exposure. This condo unit Zoning: EMP-GE General Employment/Service Employment. Uses: Film Studio, Industrial, Business office accessory to an industrial use, Research & Development facility, Serviceand repair establishment, Retail 15% of principal use, making it an ideal hub for a wide range of business. It features 18' glass facade, 16-foot ceiling Interior clearance, a man-door at rear for delivery. Ample on-site parking at front and rear of the building complex. Serveillance cameras on site. (id:63616)
5277 Major Mackenzie Drive E
Markham, Ontario
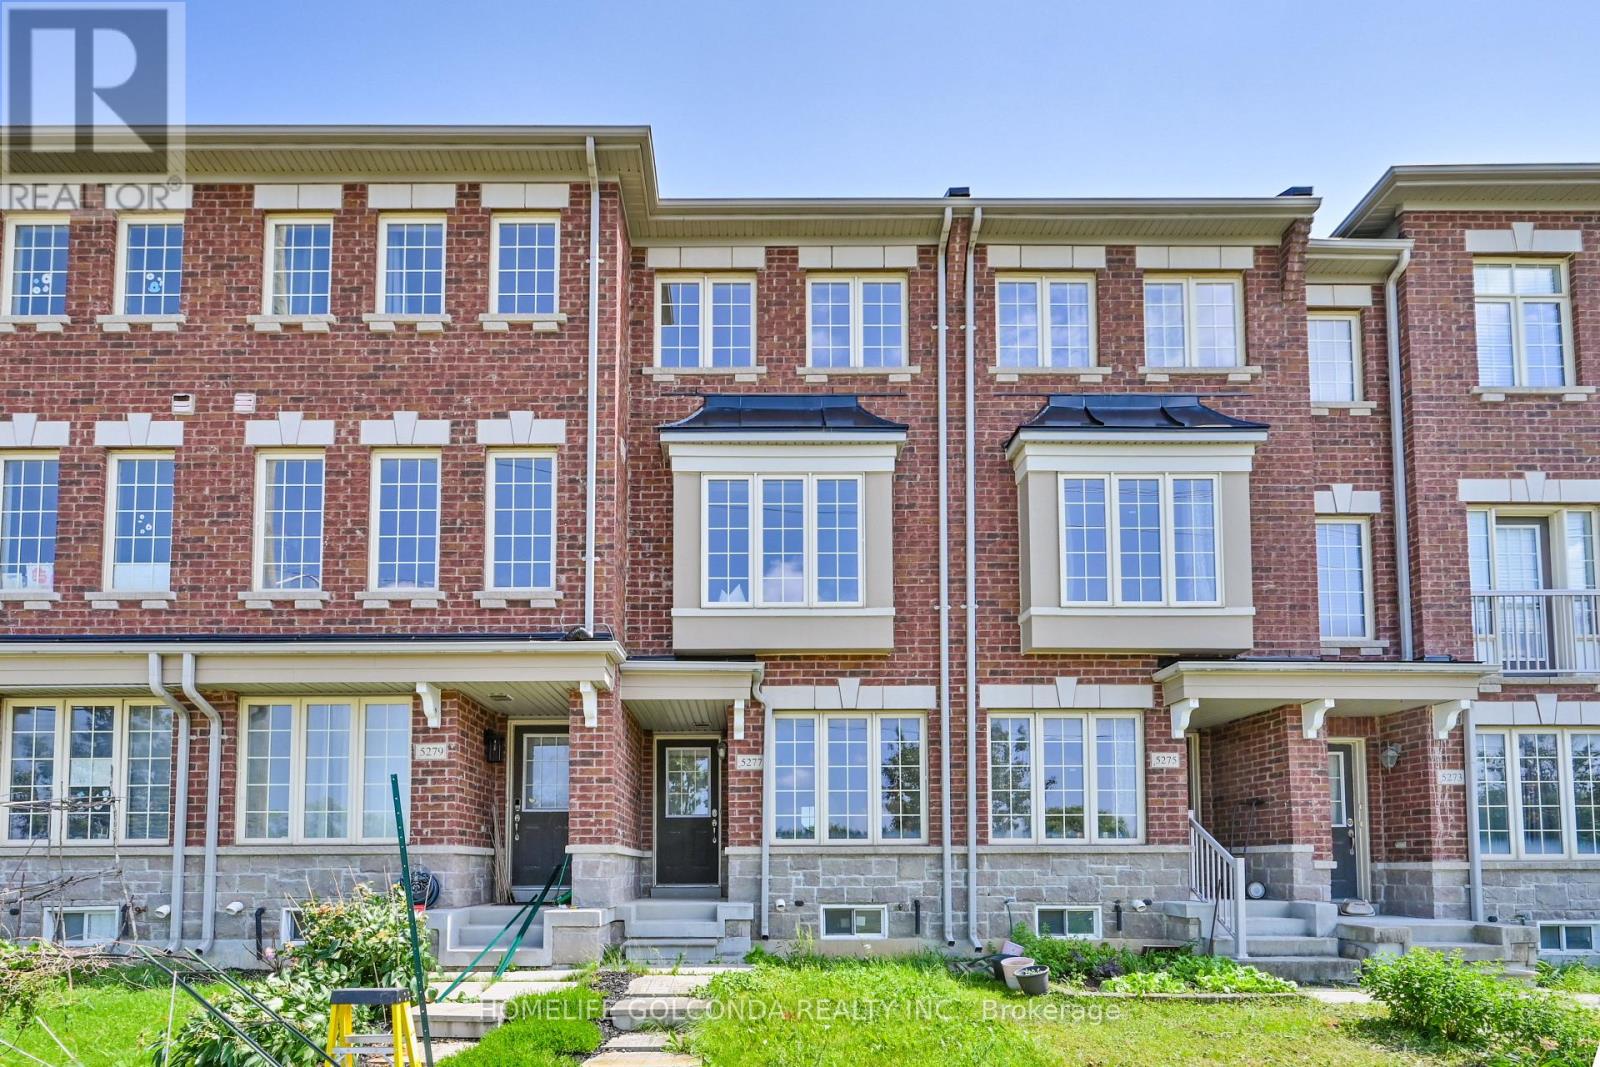
Rare Opportunity To Own A Bright & Well-Maintained True Freehold Townhome In The Highly Sought-After Berczy Community! This Home Features 2 Spacious Primary Bedrooms, Each With Its Own Ensuite Bath, Plus A Versatile Main Floor Family Room That Can Easily Be Used As A 3rd Bedroom, Home Office, Or Recreation Space. Modern Kitchen Quartz Countertops, Stylish Backsplash, Maple Cabinetry, Stainless Steel Appliances & A Large Centre Island With Extra Storage. Walk Out From The Breakfast Area To A Deck, Perfect For Outdoor Entertaining. South-Facing Primary Bedroom Features Closet & 4-Piece Ensuite. Professionally Painted With many pot Lights, Designer Colours. Direct Access To An Enlarged Single-Car Garage. Located Within The Top-Ranked Pierre Elliott Trudeau H.S. & Stonebridge P.S. School Boundaries. Steps To Parks, Transit, Shopping & Everyday Amenities, With Quick Access To Highways 404 & 407. Move-In Ready Home In One Of Markham's Most Desirable Family Neighbourhoods! (id:63616)
6 Teasel Way
Markham, Ontario
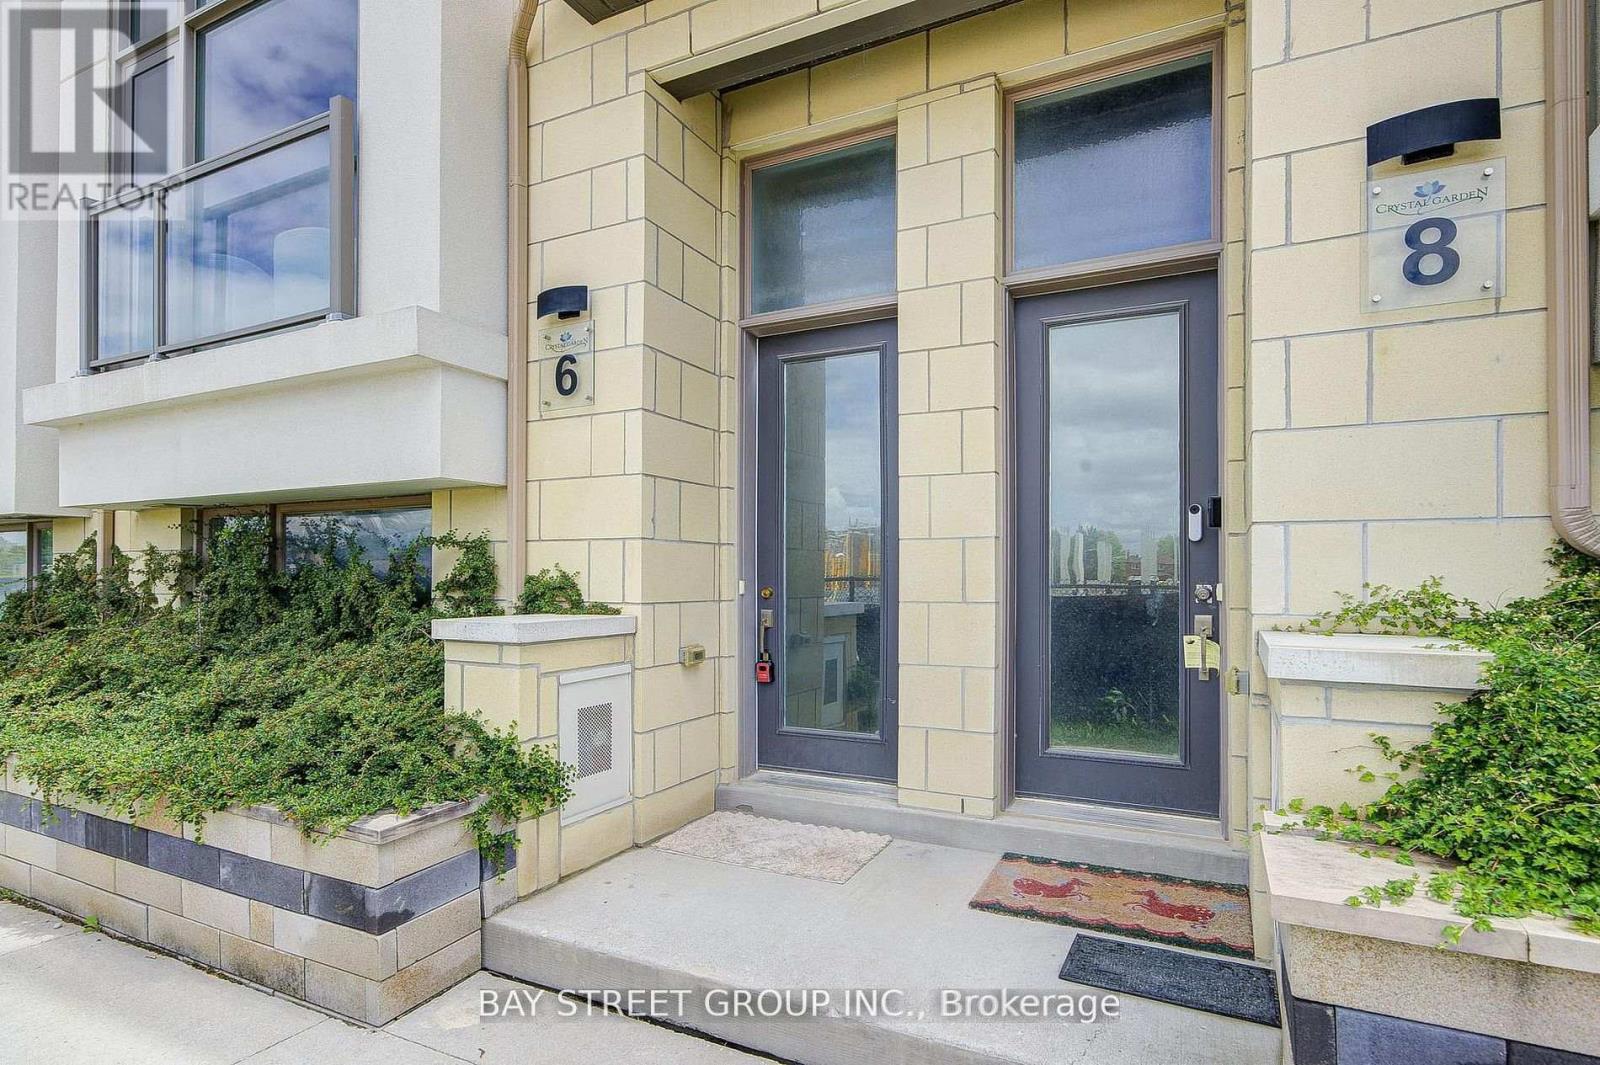
Luxurious Modern Townhome in the Heart of Unionville! Welcome to this stunning 2,450 sq. ft. luxury townhouse located in the highly sought-after Unionville community. Featuring a double-car garage, 9-foot ceilings, and hardwood flooring throughout, this beautifully upgraded home offers both elegance and functionality for modern family living. One of the home's standout features is the private elevator, providing exceptional convenience and accessibility, making it ideal for families with seniors or multi-generational living. Recent updates include a new dishwasher and cooktop (2024).Situated within the boundaries of top-ranked schools, including St. John XXIII Catholic Elementary School and the prestigious Unionville High School, this home is perfect for families seeking excellent educational opportunities. Enjoy an unbeatable location just steps from parks, Whole Foods Plaza, Downtown Markham, shopping, restaurants, entertainment, York University Markham Campus, and all essential amenities. Commuters will appreciate the easy access to Highways 404, 407, Highway 7, and the GO Station. The low POTL fee of $120.19/month includes snow removal and lawn maintenance, providing a worry-free lifestyle. A rare opportunity to own a sophisticated, move-in-ready home in one of Markham's most desirable neighborhoods. (id:63616)