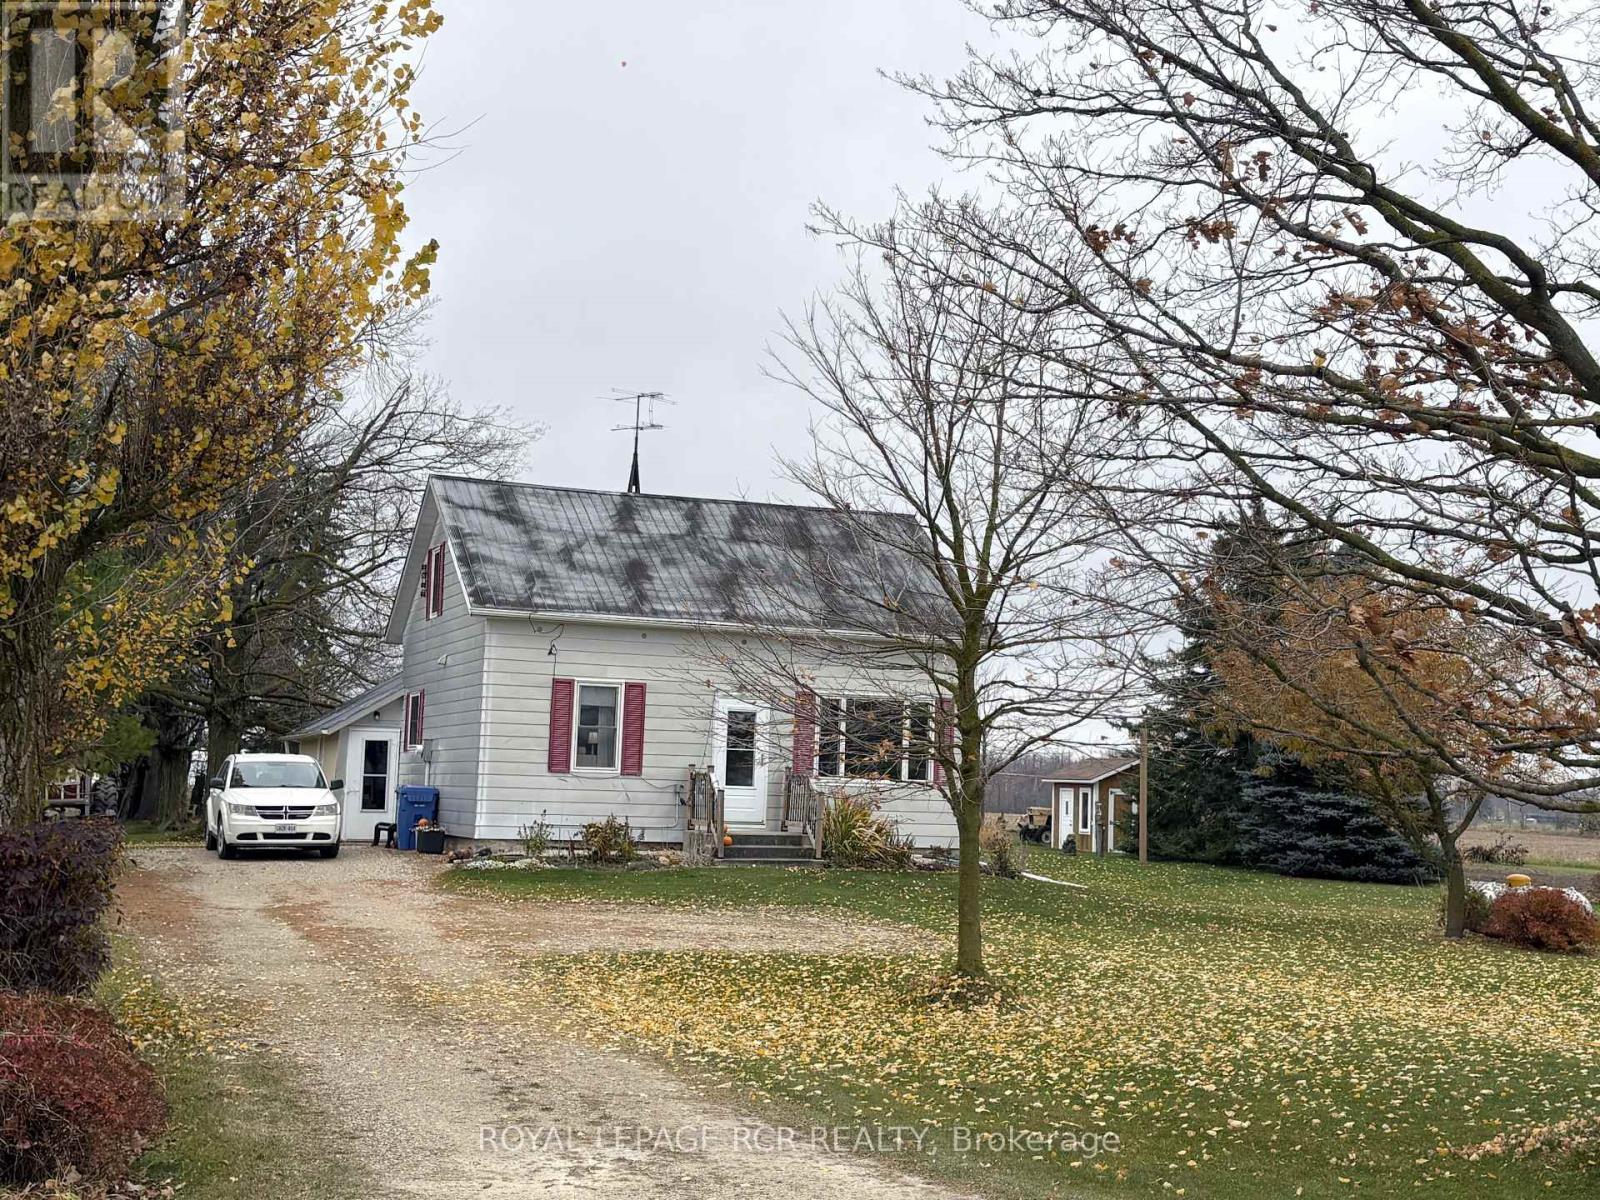
764183 240 Sideroad
Melancthon, Ontario
Value priced cute home on pretty 3.5 acre lot with trees, gardens & included greenhouse. Approximately 2 acres are farmed by tenant farmer (year to year) so property taxes are reduced substantially. Compact house features a main floor bedroom with built-in 3 piece bathroom, kitchen that walks out to a large attached shed & includes the laundry equipment, semi open to dining & living room. Upstairs are two bedrooms along with a 4 piece bathroom. Live here in a sparsely populated country setting for lots of privacy to "get away from it all" but enjoy the benefit of fibre optic internet with cable TV. Situated close to nearby Dundalk & Shelburne with Ski hills, golf or beach all less than 40 minutes away. Perfect first home or for a retired couple, especially one with mobility issues. (id:63616)
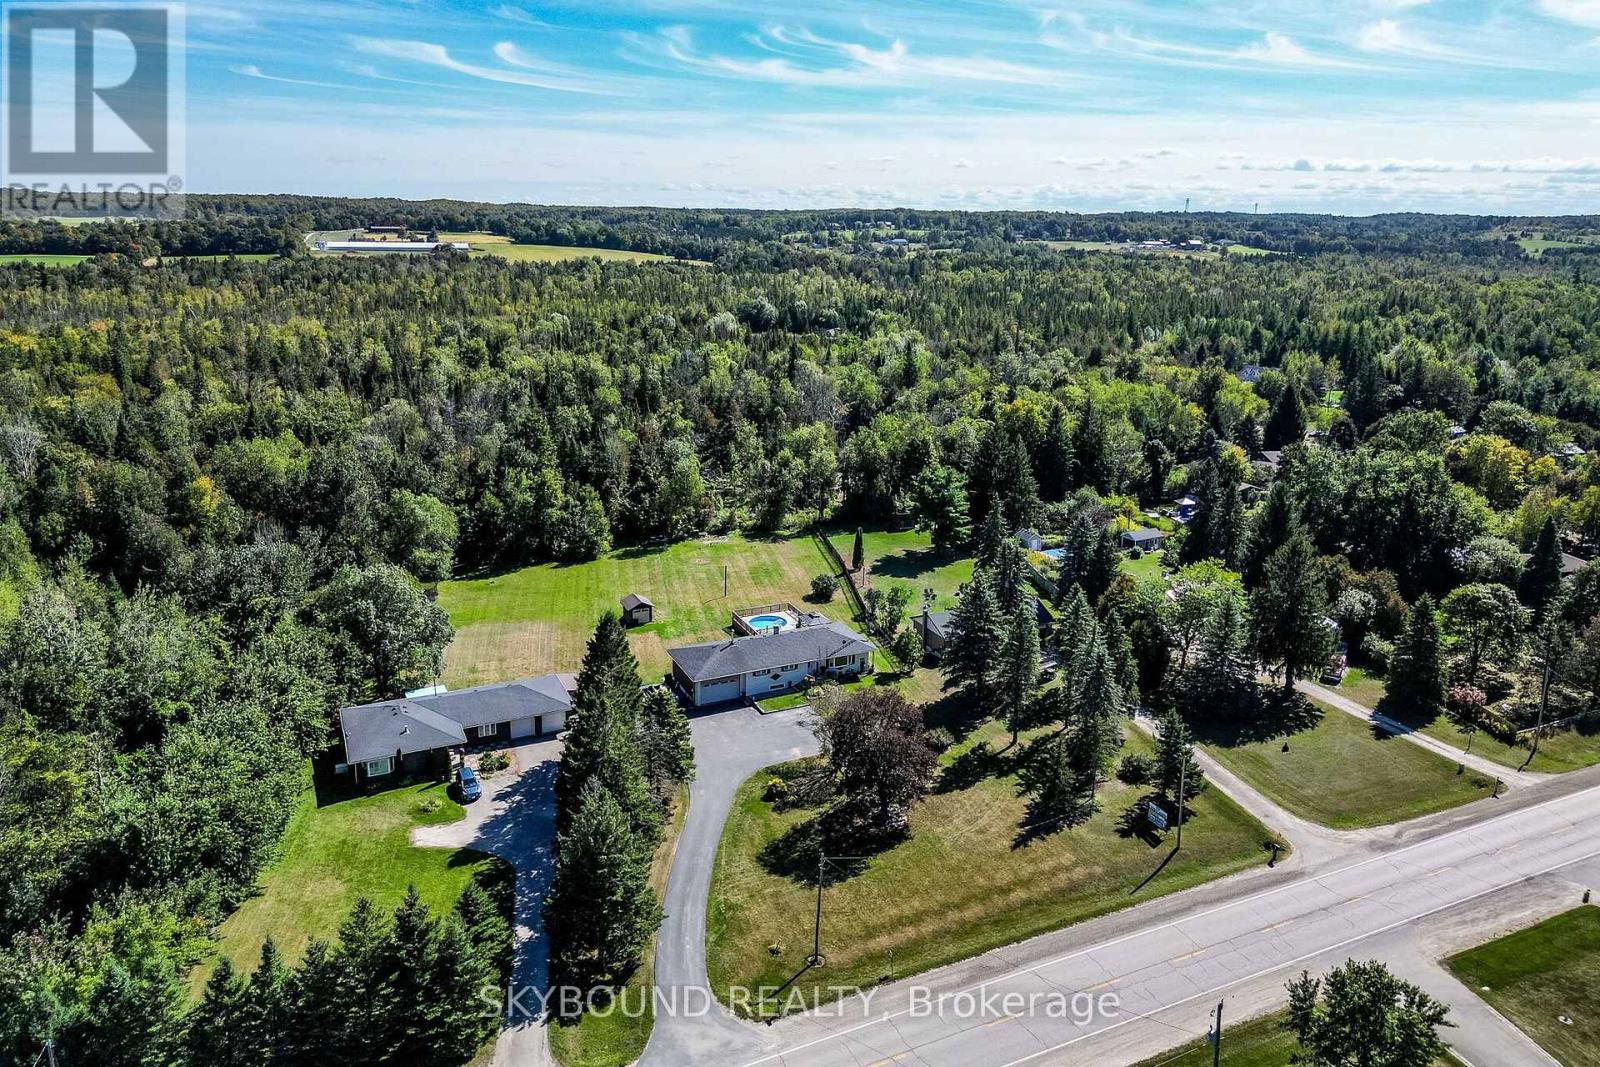
9509 Highway 124 Road
Erin, Ontario
1.08 Acer Premium 125 x 387.72 Location, Location! Welcome to this country Custom Bungalow offers a wonderful opportunity to enjoy country living without sacrificing everyday convenience. Surrounded by mature forest at the back this beautiful property provides a peaceful, private setting while remaining close to schools, shopping, restaurants & amenities. Steps into the house are lovely landscaped sandstone & the wakway goes right into the house, which is set on a generous mature lot. Only the 2nd Owner. Perfect for entertainment with family or friends! Just minutes from town! Attention all Landscapers! Mechanics! Contractors! Business owners, Truckers. Great RV Parking! Or Parking for up to 10 plus cars+, 2 Kitchens, separate entrance to the lower level from the back of the house, it offers excellent in-law suite potential or additional income opportunity. It has no Retrofit Status warranty. The above ground pool is 18 ft circular and 4 ft deep, surronded by 2 upper and lower decks, 31 x 18 & 29 x 31 a awesome extension to enjoy the great outdoors. A detached shop behind the house adds excellent options for a workshop, storage, or maybe could be used for some type of business use. The attached garage completes this versatile property & it is high enough for a hoist. The main bathr has been recently renovated as the main 5 piece bathroom. The basement windows are all above grade, nice and bright. Perfectly located near Georgetown, Guelph, Brampton, Acton and Mississauga, close to Trafalgar Road and only 20 minutes to Highways 401 and 407,! All amenities and easy commute to the GTA Is just an added bonus! This home offers the best of both worlds - countryside serenity with city convenience. Located on a paved road, providing easy year-round access. Making it ideal for commuters or families looking to stay connected while enjoying a rural lifestyle. See Virtual tour for more views of this beautiful piece of land & custom home.! Only 1.2 klm from E. of Trafalgar. (id:63616)
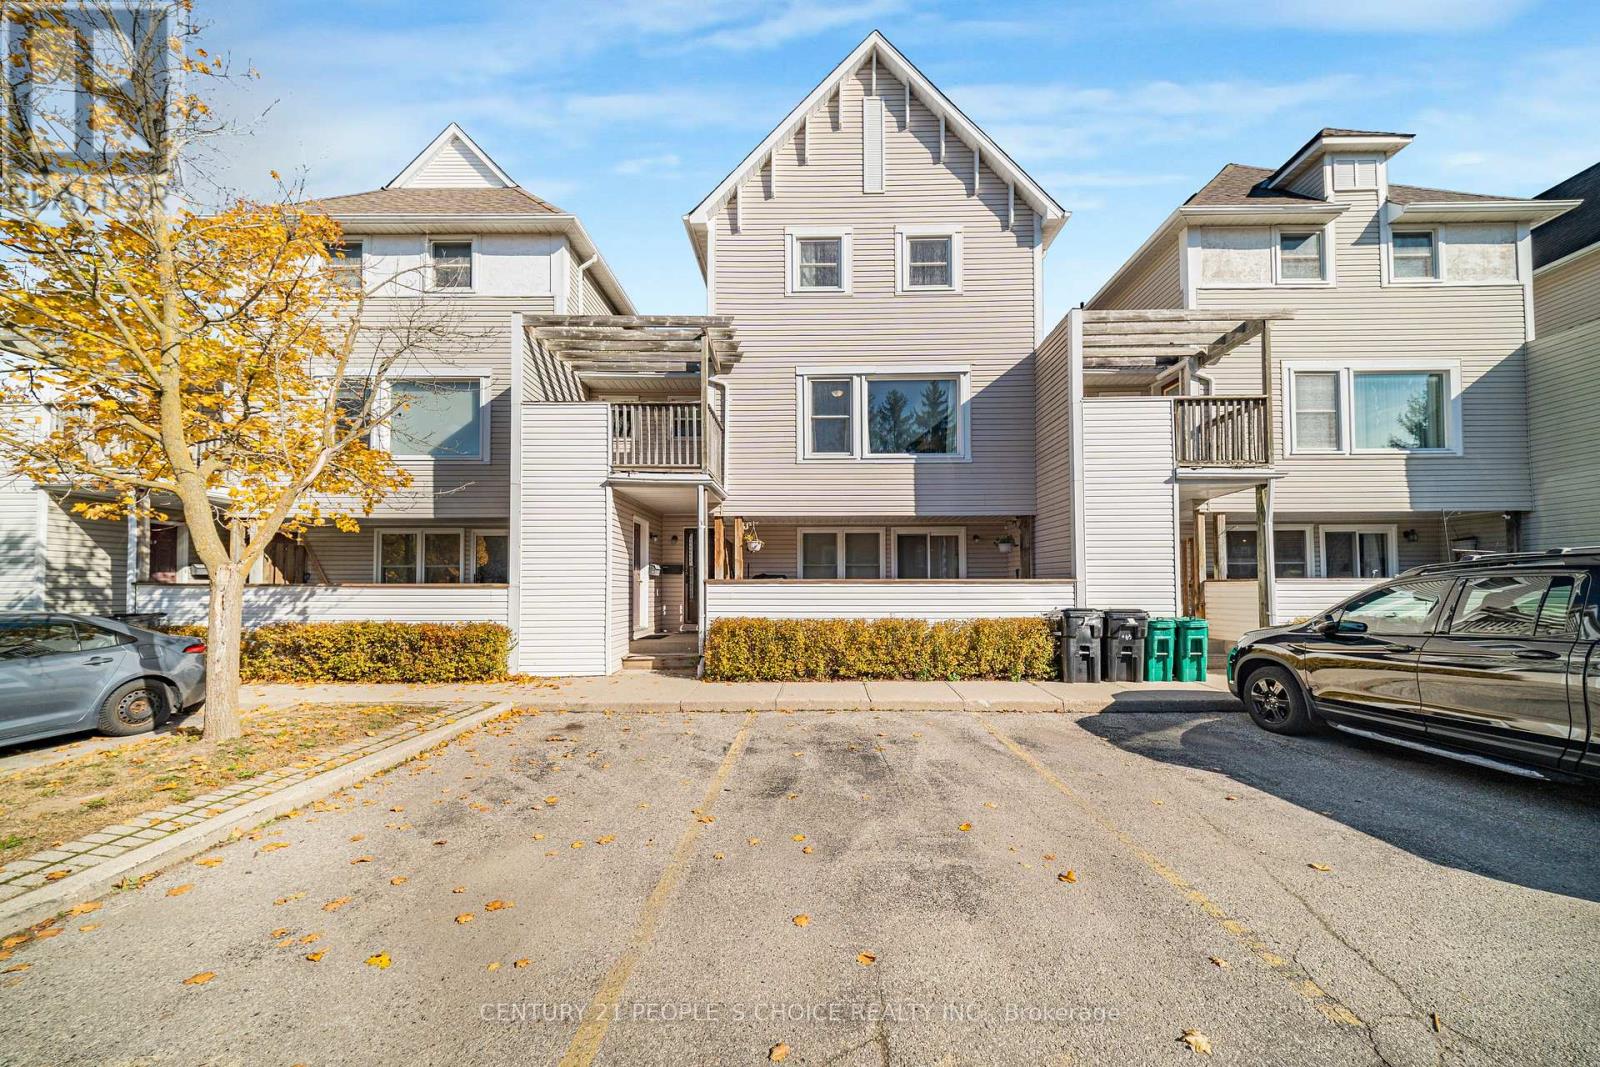
67 - 463 Beechwood Place
Waterloo, Ontario
Welcome to this updated home in Waterloo's desirable Beechwood neighborhood! Enjoy a refaced kitchen (2018), a fully renovated upstairs bathroom (2022), and your own balcony. The furnace and tankless water heater were replaced in 2020, and a water softener was added in 2024-all three are owned, offering added value with no equipment rental fees. Water is included in the maintenance fees! Includes all five appliances and one parking space directly in front of the unit, with visitor parking nearby. Conveniently located near grocery stores, parks, schools, and public transit, with easy access to the University of Waterloo and Wilfrid Laurier University. A fantastic blend of comfort, convenience, and everyday value! (id:63616)
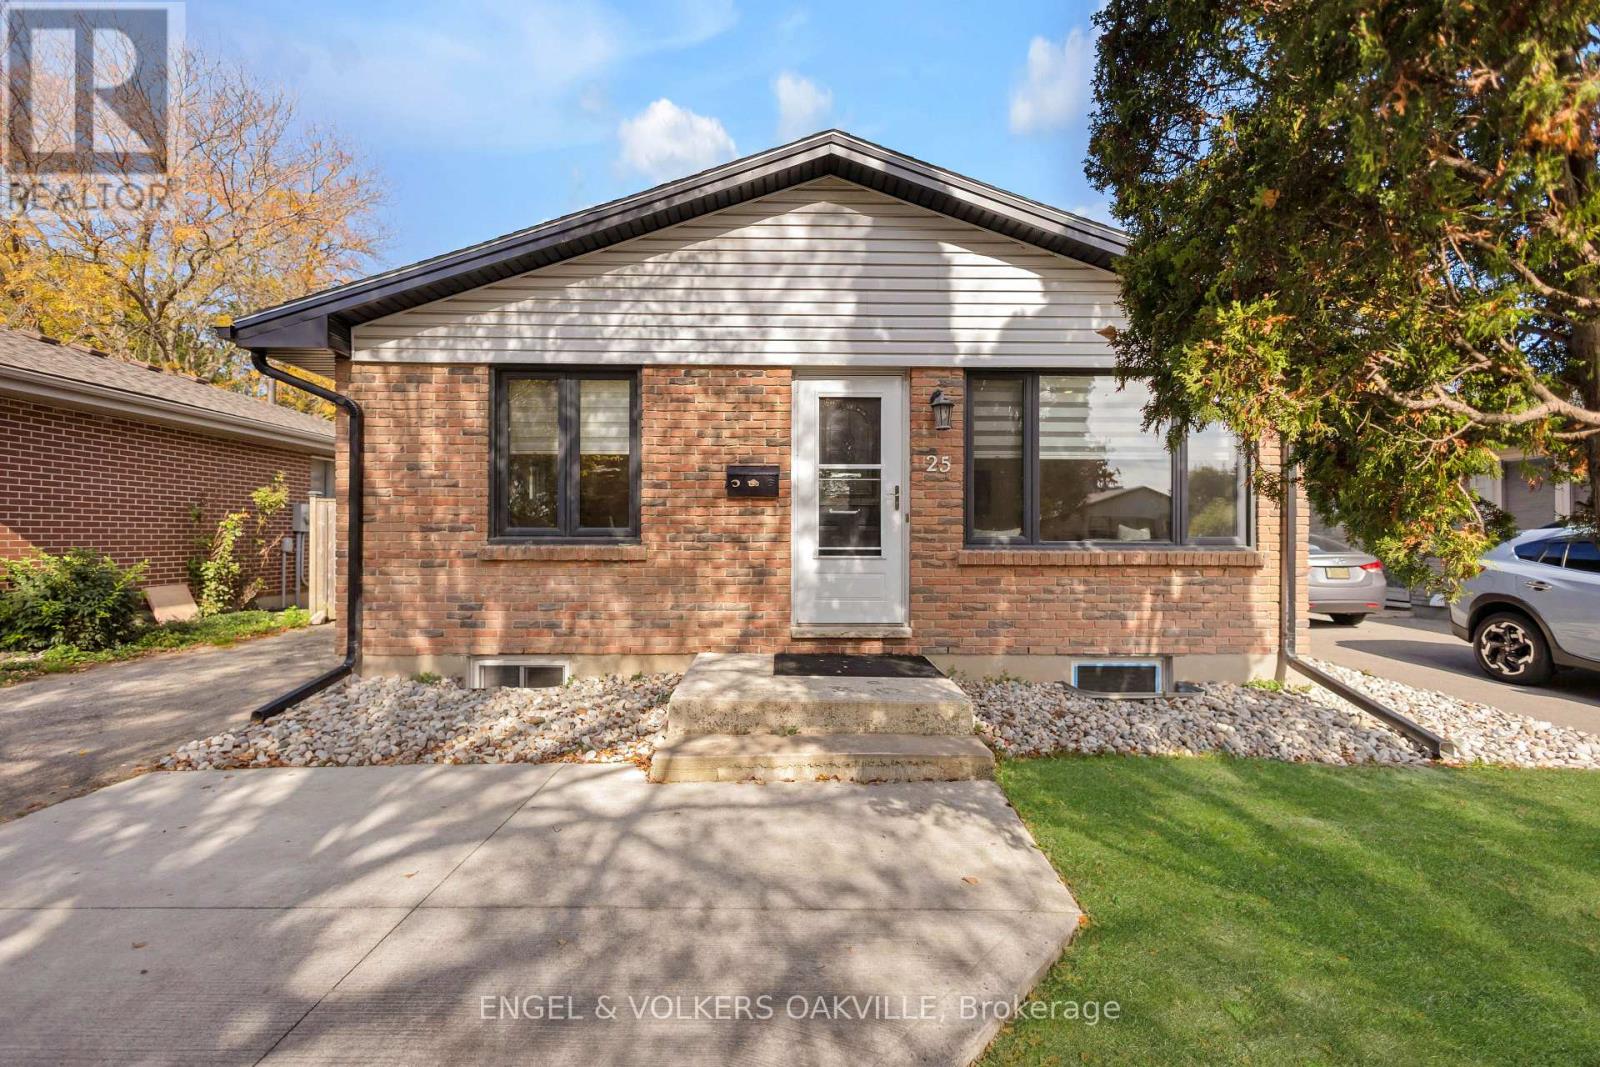
25 Hines Crescent
London South, Ontario
Welcome to 25 Hines Crescent, a bungalow in London's established Cleardale neighbourhood, set on a large lot. With a main floor and a separate lower level, this home offers real flexibility for extended family, multi-generational living and investors alike. The main floor offers bright living space with 3 bedrooms, a 3-piece bath and an eat-in kitchen with laundry. Large windows fill the living area with natural light, and the primary bedroom walks out through sliding doors to a spacious deck overlooking the backyard. The lower level has its own private side entrance and features 2 bedrooms plus a den, a combined kitchen, living and dining area, laundry, a 3-piece bath and windows throughout. Set on a large lot with parking and outdoor space, this is a flexible home for end users and investors alike. (id:63616)
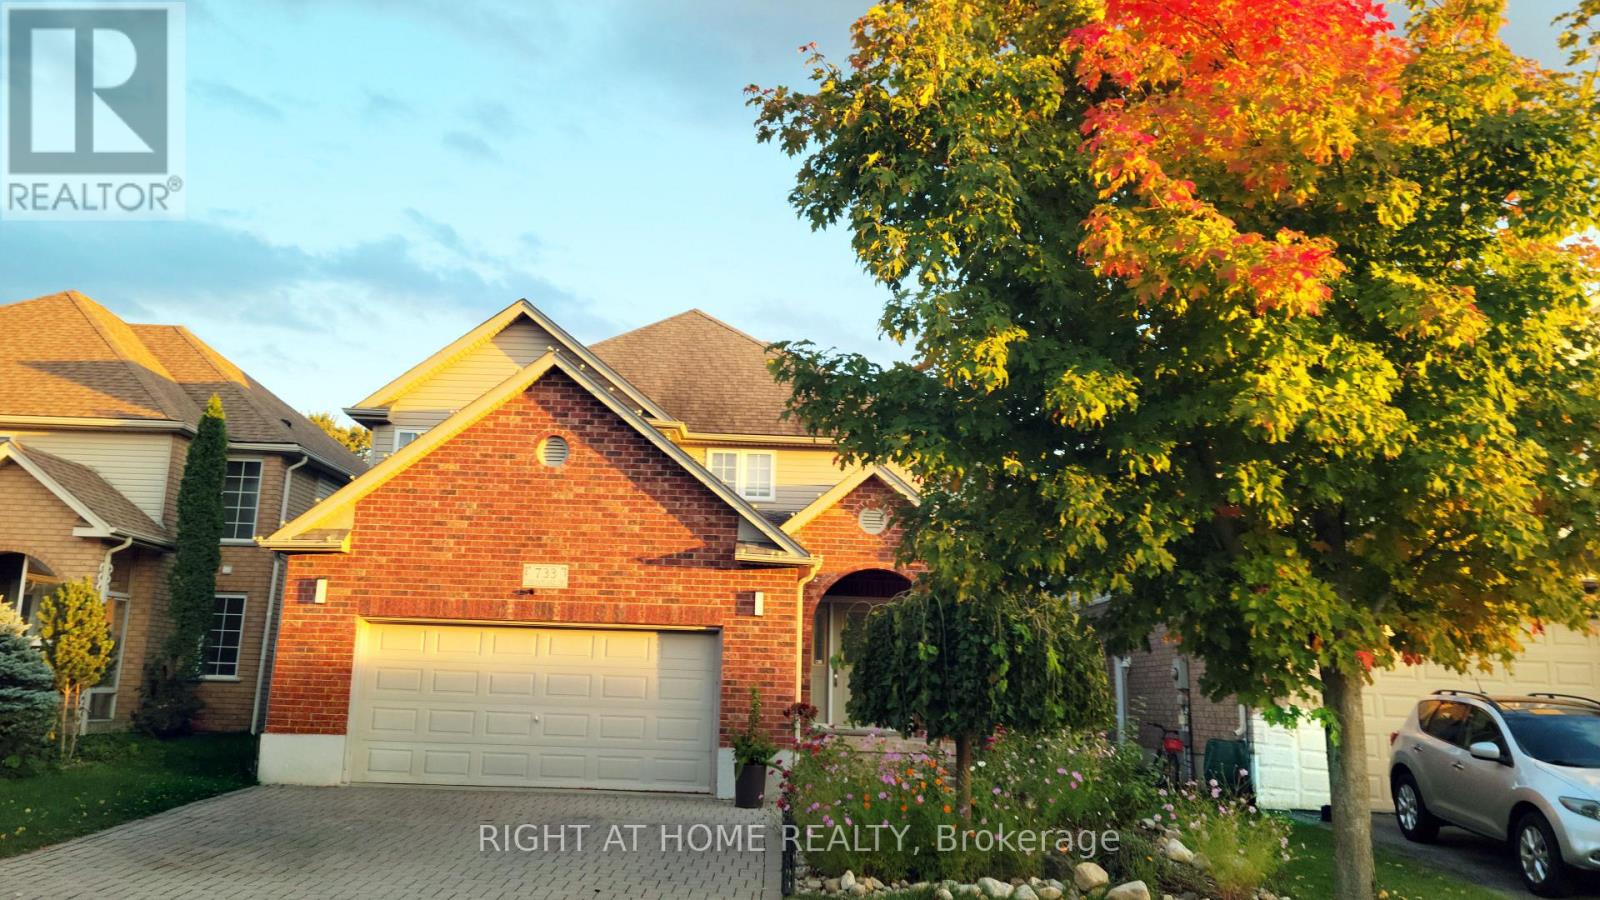
733 Chesapeake Drive
Waterloo, Ontario
Welcome to 733 Chesapeake Drive in Waterloo's highly desirable Eastbridge neighbourhood! Originally built as a builder's model home, this 2-storey property offers over 3,000 sq ft of total finished living space, featuring 4 bedrooms, 4 bathrooms, a double-car garage, and a fully finished basement. The current owner invested approximately $70,000 in thoughtful renovations, including engineered hardwood flooring throughout, a modernized staircase with metal railings, quartz countertops in the kitchen and basement wet bar, added cabinetry with a quartz top in the breakfast area, updated bathroom vanities and mirrors, and new light fixtures. The main floor features a soaring 17-ft ceiling, large windows filling the space with rich natural light, engineered hardwood flooring, a seamless flat layout, and a striking 3-sided fireplace connecting the living and dining areas. The kitchen offers solid wood cabinetry with crown moulding, quartz countertops, and a bright breakfast area. A convenient powder room and laundry room complete this level. Upstairs, the primary bedroom features vaulted ceilings, a walk-in closet, a second closet, and a 5-piece ensuite with a refreshed vanity. Three additional spacious bedrooms and an updated 4-piece bathroom with a double-sink vanity complete the upper level. The expansive, fully finished basement offers a large recreation room with a gas fireplace and a wet bar featuring a quartz countertop, ideal for entertaining. Outside, enjoy a fully fenced backyard with an interlocking brick patio. Additional features include a double garage, double driveway (4 parking spots total), central vacuum, and sump pump. Partially repainted in 2026. Conveniently located near top-rated schools, RIM Park, Conestoga Mall, shopping, public transit, and Highway access. (id:63616)
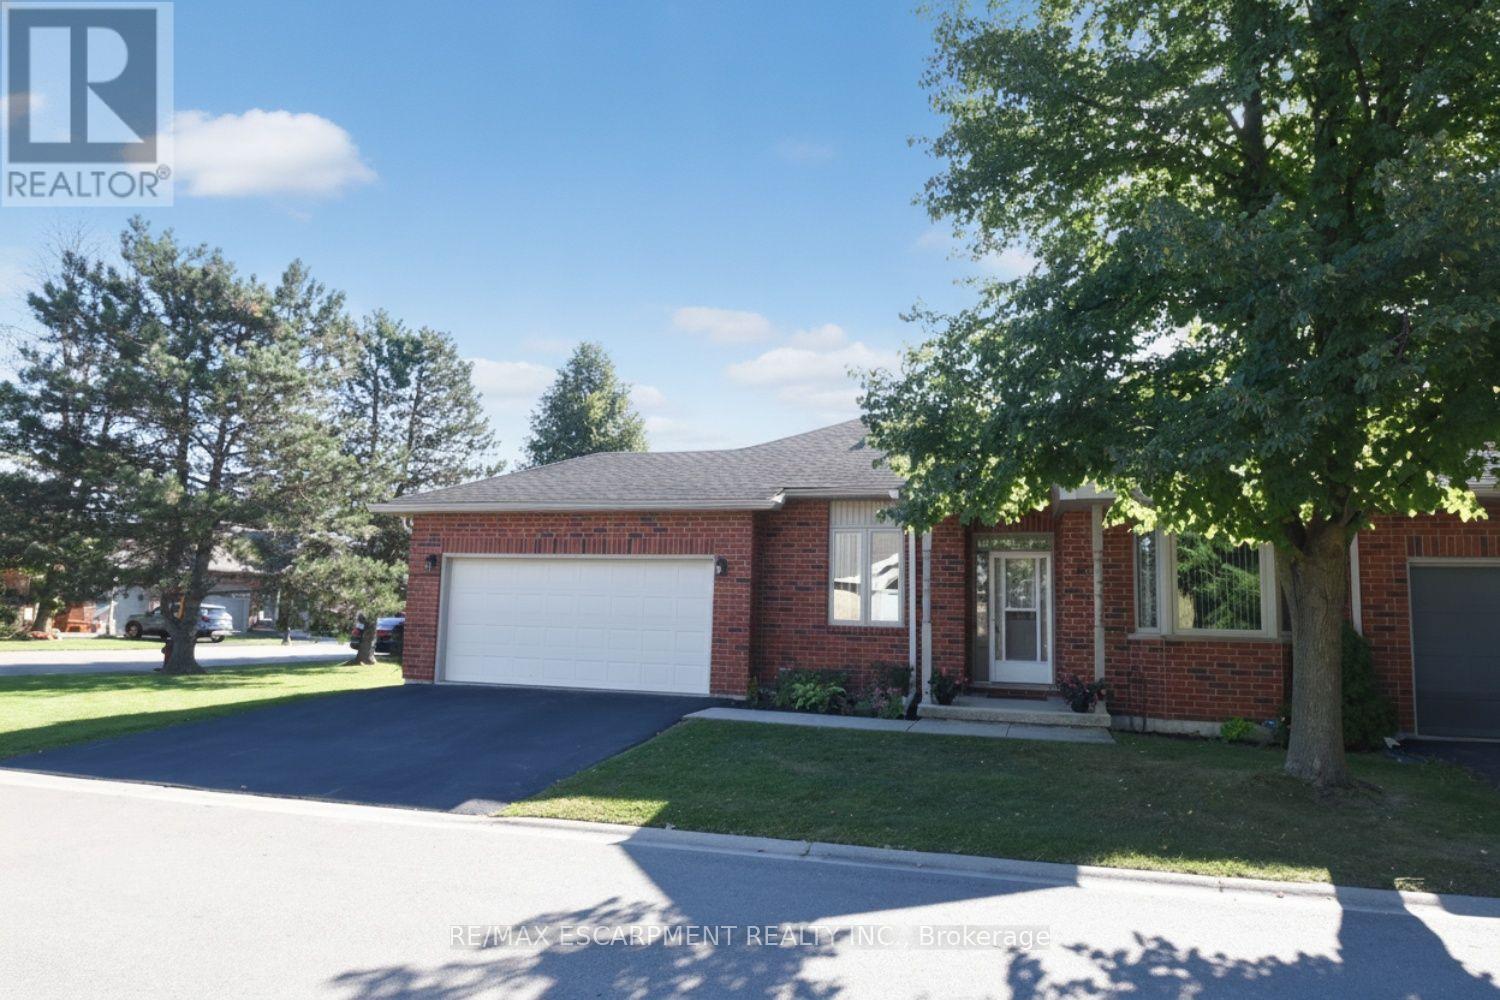
87 Jenifer Drive
Hamilton, Ontario
Much sought after bright end unit with 2-car garage located in the gorgeous adult lifestyle community of Twenty Place. An easy walking distance to the community club house, this unit has huge principal rooms and high ceilings. The main floor has all needed amenities including 2 generous sized bedrooms with walk-in closets, a primary ensuite 3-pc bath along and a 2-pc powder room for company. Enormous eat in kitchen with plenty of counter space and access to outdoor patio with 'farm to table' raised garden beds. Full size dining room area off the kitchen adjacent to the main huge living room making entertaining and large family gatherings a breeze. Convenient main floor laundry with storage and inside entry to double garage. Basement offers significant additional living space. Mostly finished, the basement includes a sizable Recreation Room, 3rd bedroom, another 3-pc bath and a huge unspoiled area for workshop/utility room with extensive storage space. The community club house offers many amenities such as a pool, exercise room, library, billiards, darts, sauna, party rooms, pickle ball and so much more. This fantastic opportunity awaits you. Enjoy the carefree lifestyle in the area's most desirable adult communities. (id:63616)
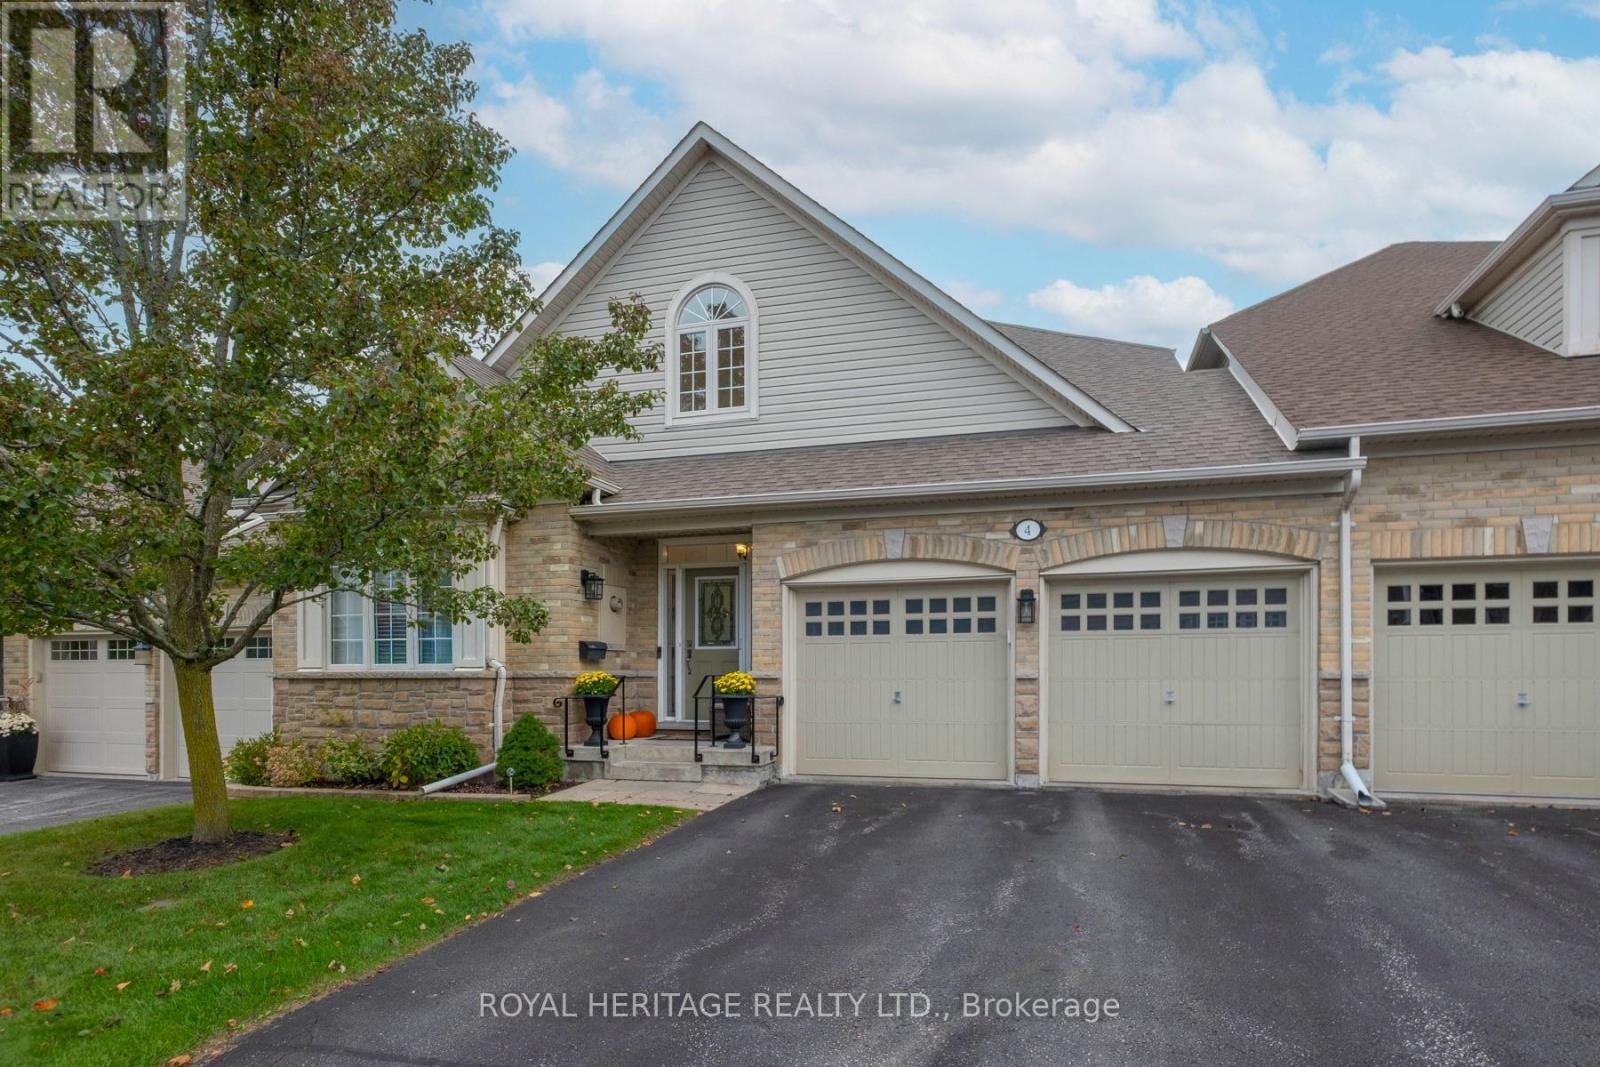
4 Fenton Lane
Port Hope, Ontario
Beautiful Attached Row Townhouse Bungaloft with views from outside of the Lake!Enjoy comfortable living in this quiet and highly desirable Penryn Village. Ideally located within walking distance of the lake and Port Hope Golf and Country Club. Featuring a thoughtfully designed layout, this home offers two bedrooms on the main floor and a private third bedroom on the second floor, each with its own bathroom for added comfort and privacy. The main floor laundry adds everyday convenience, while the private, tree-lined backyard provides a peaceful outdoor retreat. Step out onto the deck and relax under the retractable-style awning, perfect for enjoying outdoor living in comfort. A wonderful opportunity to enjoy a relaxed lifestyle close to nature, recreation, and the beauty of lakeside living! Desired location within this Lakeside community. High ceilings in basement with rough in for washroom. Kitchen has been updated with newer appliances, built-ins and quartz countertops. All bathrooms also updated with quartz countertops. Front windows have been replaced along with walkout from kitchen. (id:63616)
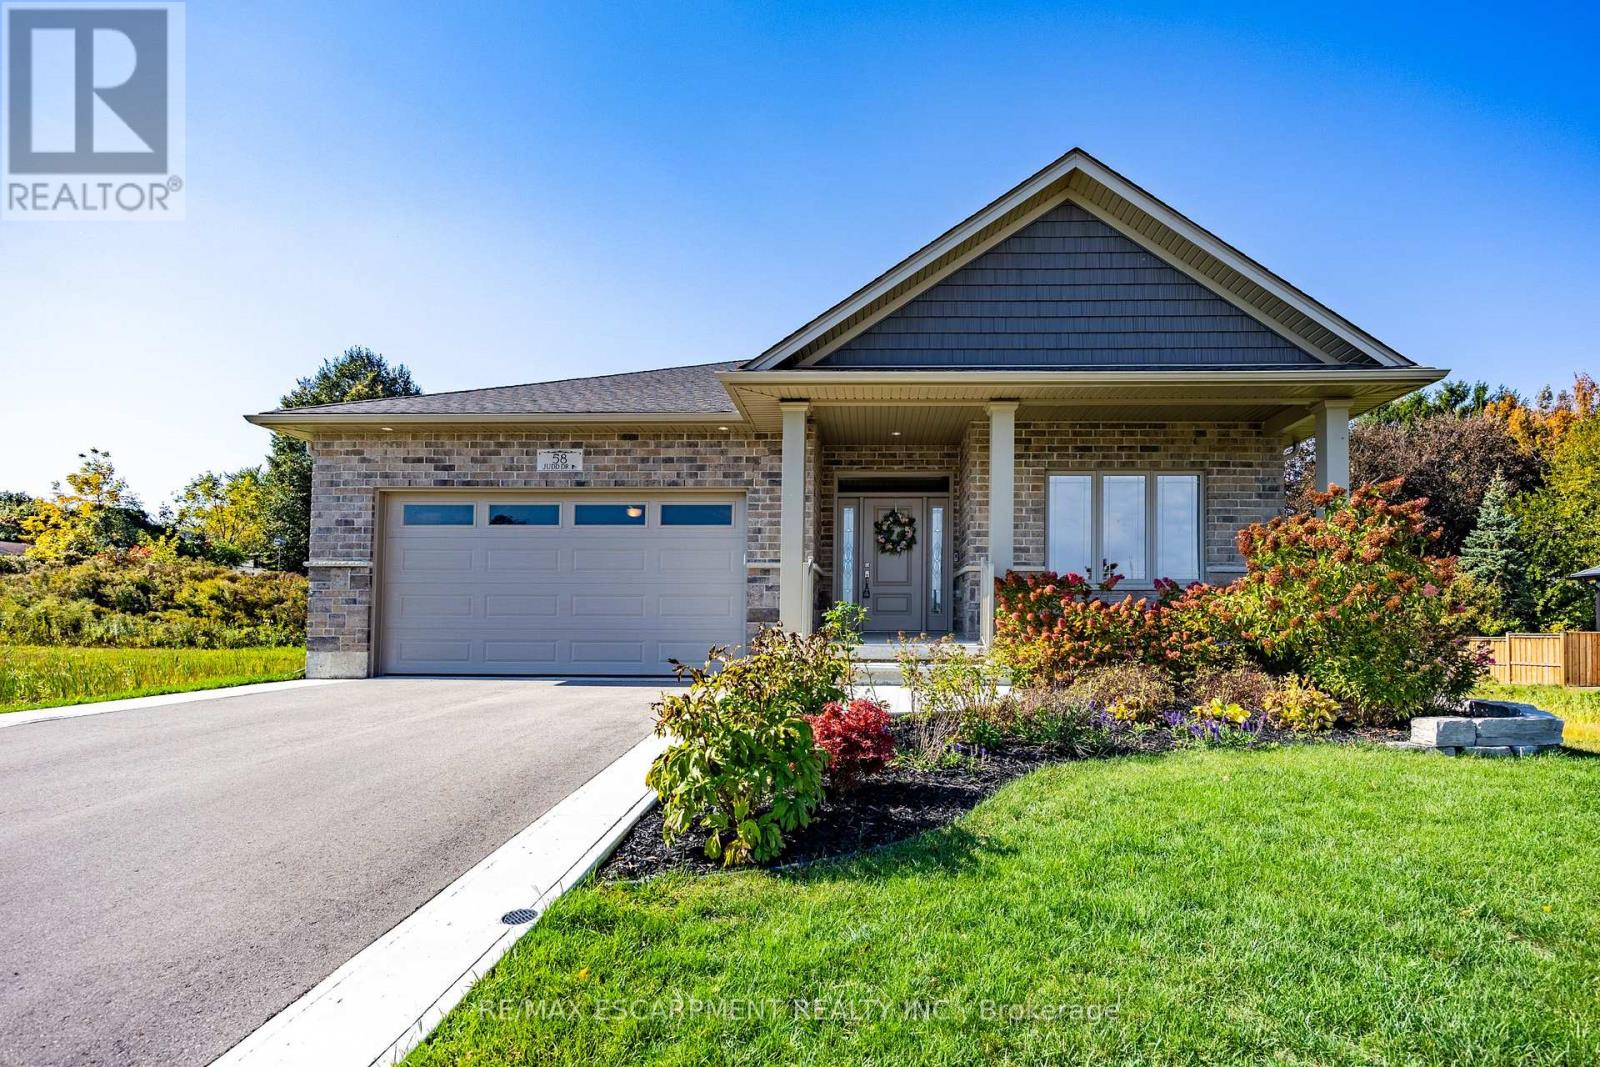
58 Judd Drive
Norfolk, Ontario
Welcome to 58 Judd Drive, a modern bungalow situated in the Ireland Heights subdivision of Simcoe. Newly built in 2022, this property blends contemporary design with thoughtful, future-proof functionality. The home's exterior features a combination of brick & stone, complemented by a welcoming covered front porch, a private double-wide driveway leading to an attached two-car garage and a covered rear porch stretching the width of the house. You are just moments away from local shopping, restaurants, a regional mall, the hospital, and a community centre. You'll appreciate the proximity to all the local amenities and effortless commutes to neighbouring towns and cities. Step into a large, welcoming foyer that sets the tone for this 2-bed, 2-bath home. Carefully designed with accessibility and flow in mind, the entire main floor features a seamless open-concept layout with no steps up required. Both bedrooms are generously sized & feature large walk-in closets. The primary suite includes sliding patio door access to the covered porch, an ensuite bathroom outfitted with a glass and tile shower and a built in bench for maximum ease. The heart of the home is a kitchen tailored for the home chef, offering abundant counter space and stunning quartz countertops. It includes a dedicated pantry, coffee bar area, alongside premium inclusions like a Bosch dishwasher, a GE fridge, a separate GE electrical cooktop, and a LG built-in wall oven and microwave combo. For ultimate convenience and ambiance, smart/electric blinds have been installed throughout the kitchen, living room, and primary bedroom. Everyday practicality is elevated with a main-level laundry room that features an LG washer & dryer, along with a convenient direct doorway into the garage. All bathrooms throughout the home feature comfort-height toilets. Downstairs, a full, unfinished basement with bathroom rough ins awaits your personal touch & customization. (id:63616)
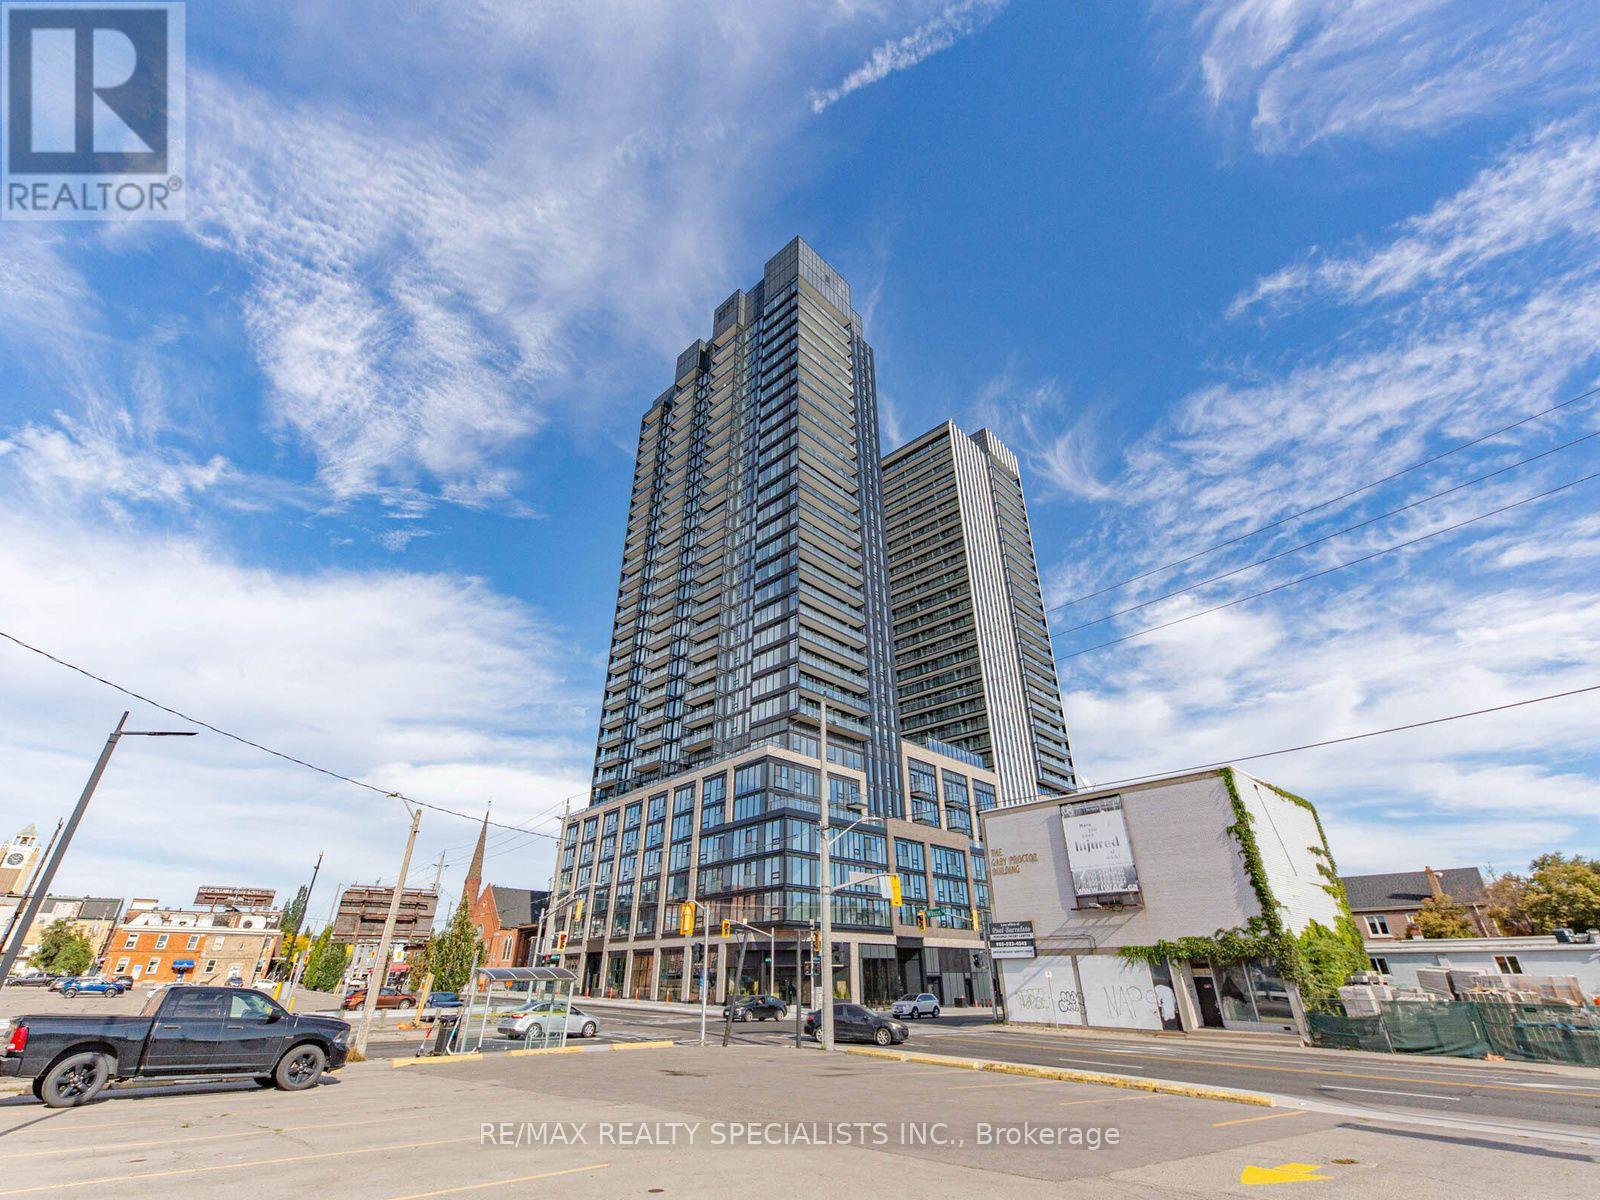
710 - 91 John Street
Hamilton, Ontario
Step into modern living in Hamilton's sought-after Design District!Welcome to Amber Tower, where contemporary style meets everyday convenience. This Brand new 2-bedroom, 2-bathroom suite offers a spacious open-concept design, modern finishes, and generously sized bedrooms. Residents can take advantage of an impressive range of amenities, including an outdoor swimming pool, rooftop terrace, fitness centre, yoga studio, co-working space, party room, BBQ and lounge areas, dog run, and 24-hour concierge service.Located in the heart of downtown Hamilton, you'll be close to GO Transit, restaurants, cafés, shopping, and all the essentials-making it easy to enjoy everything the city has to offer.A stylish new home in a vibrant downtown setting, with comfort, convenience, and exceptional amenities all in one place. (id:63616)
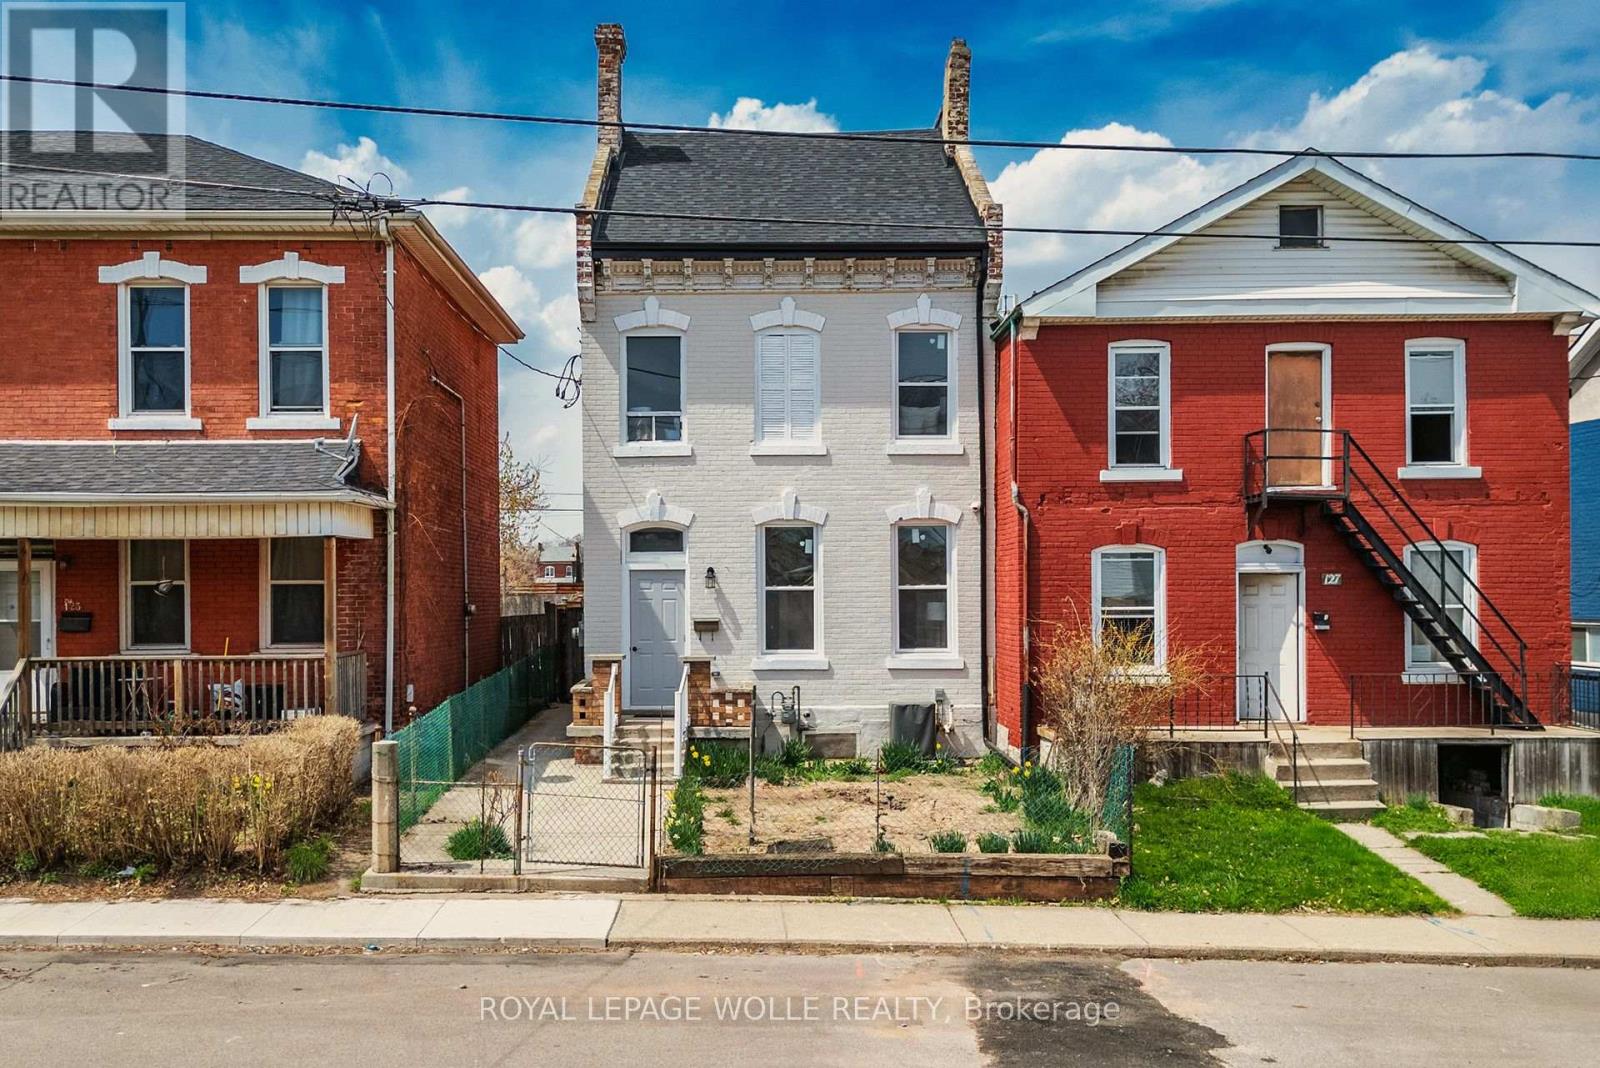
125 Cathcart Street
Hamilton, Ontario
This charming multi-level home offers exceptional space and flexibility, making it ideal for both a large family or a potential duplex conversion. The main level boasts High ceilings while the property spans three floors, with ample room for living, dining. The two units can be opened to be one entire home or the doors separate the two units. The main floor unit features a well-sized 3pc bath, two bedrooms, a spacious kitchen with stainless steel appliances, quartz countertops, smart stoves, dishwasher, soft-close cabinets, under-mount lighting, and upgraded finishes, along with a cozy living room. Upstairs, you'll find 2 additional bedrooms, another 3pc bath, a family room perfect for entertainment, and a second kitchen with similar high-end features. The third floor boasts a large primary bedroom with a private ensuite, creating a peaceful retreat. The home has undergone extensive upgrades, including a new roof, new electrical panels, new plumbing, new windows and new flooring ensuring modern comfort and peace of mind. The addition of a security system, central air conditioning, and a smart thermostat (ECOBEE) adds to the home's convenience and efficiency. Separate entrances provide potential for multi-generational living or rental opportunities. The basement, while unfinished, offers even more potential for customization, while the property itself sits on a generous 24ft x 130ft lot, with rear alley access and proximity to downtown, the hospital, and local amenities. Whether you're looking for a large single-family home or the perfect location for a duplex, this property offers endless possibilities in a sought-after area. **EXTRAS** Both units have separate hydro metres and have separate laundry. (id:63616)
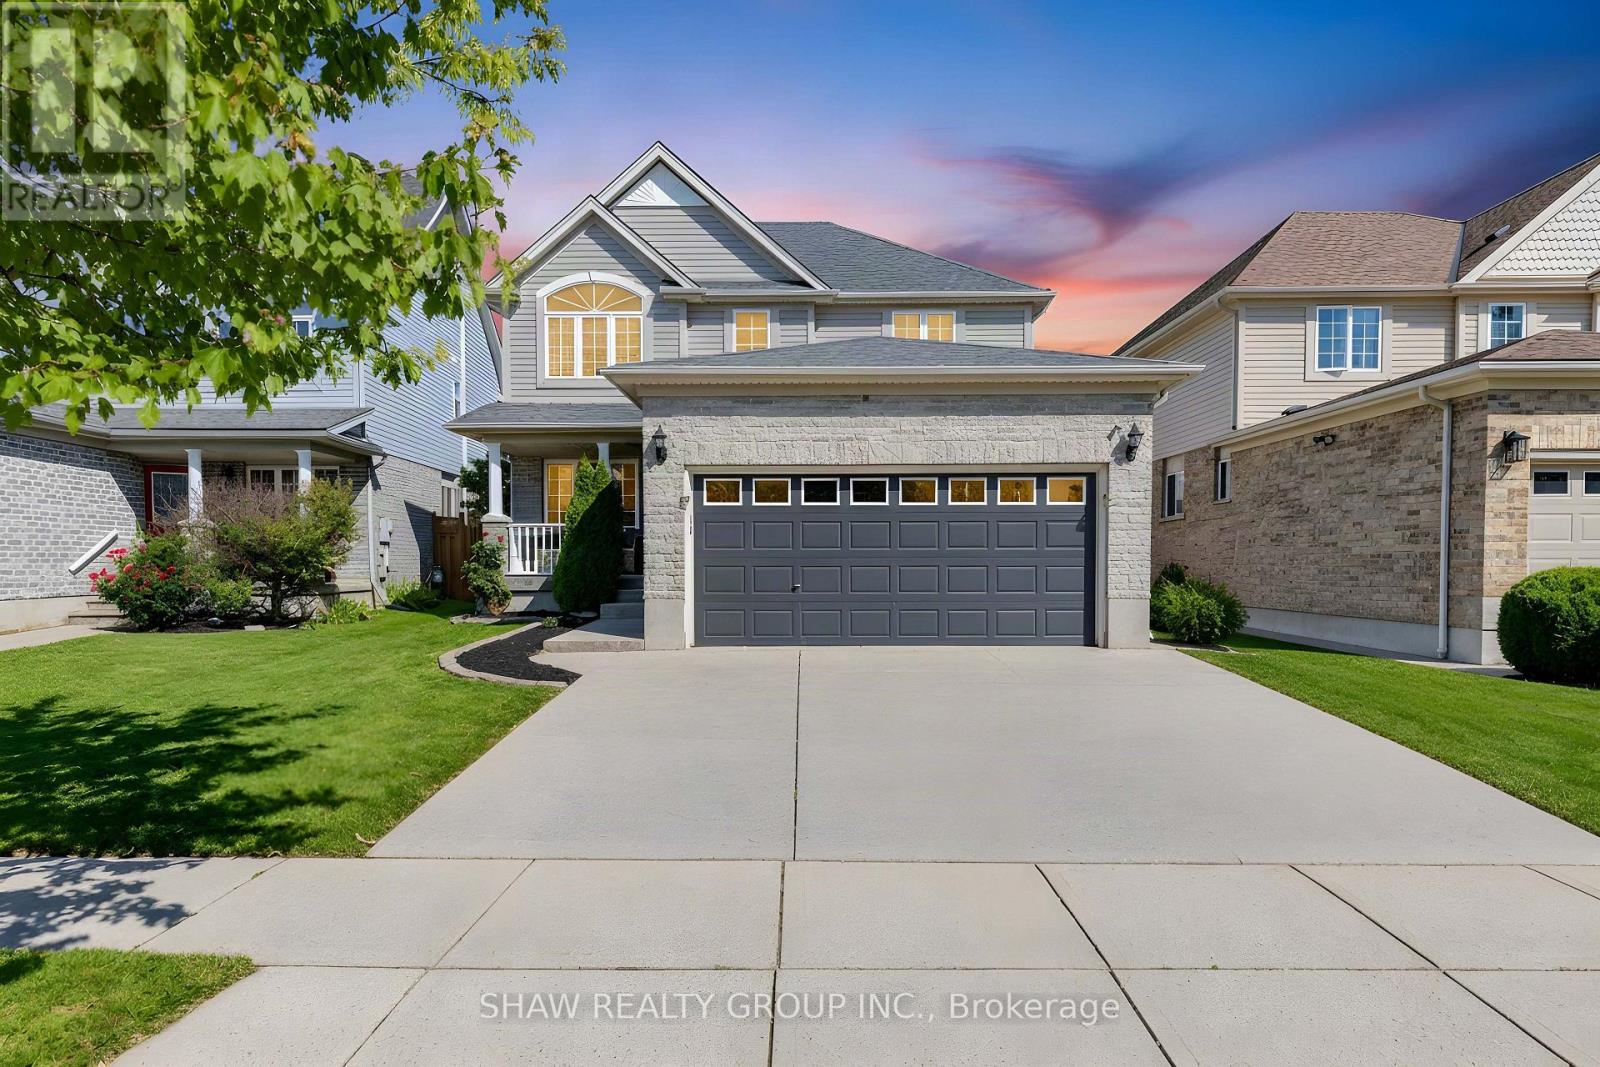
88 Decaro Crescent
Cambridge, Ontario
TOP 7 REASONS YOU'LL LOVE 88 DECARO CRESCENT 1. THE LOCATION. Set on a quiet crescent in family-friendly East Hespeler, you are close to schools, parks, trails, green space, and golf, with quick access to Highway 401 for an easy commute to Kitchener-Waterloo, Guelph, or the GTA. 2. CURB APPEAL AND PARKING. A brick and stone front with a covered porch, a double-wide driveway, and an attached double garage give you parking for four. 3. A MAIN FLOOR MADE FOR LIVING. Hardwood floors, a bright bay window, and elegant columns frame the living and dining rooms, while the family room offers a corner gas fireplace and an open flow to the kitchen, ideal for everyday life and entertaining. 4. THE KITCHEN. Plenty of cabinetry, a breakfast bar, stainless steel appliances, subway tile backsplash, and a double sink, with sliding doors that lead straight out to the deck. 5. ROOM FOR EVERYONE UPSTAIRS. Three generous bedrooms, including a primary retreat with an ensuite featuring a soaking tub and separate glass shower. A bedroom with a vaulted ceiling and arched window adds character, and a full main bath serves the rest of the family. 6. A FINISHED BASEMENT WITH A MODERN EDGE. Light flooring, pot lights, a second gas fireplace, a fourth bedroom, and a stylish 3-piece bath with a glass shower make this level perfect for guests, teens, or a home office. 7. YOUR BACKYARD ESCAPE. The fenced yard features a large multi-level deck, a covered gazebo for outdoor dining, a hot tub, a shed, and plenty of lawn for kids and pets. (Roof 2024) (id:63616)
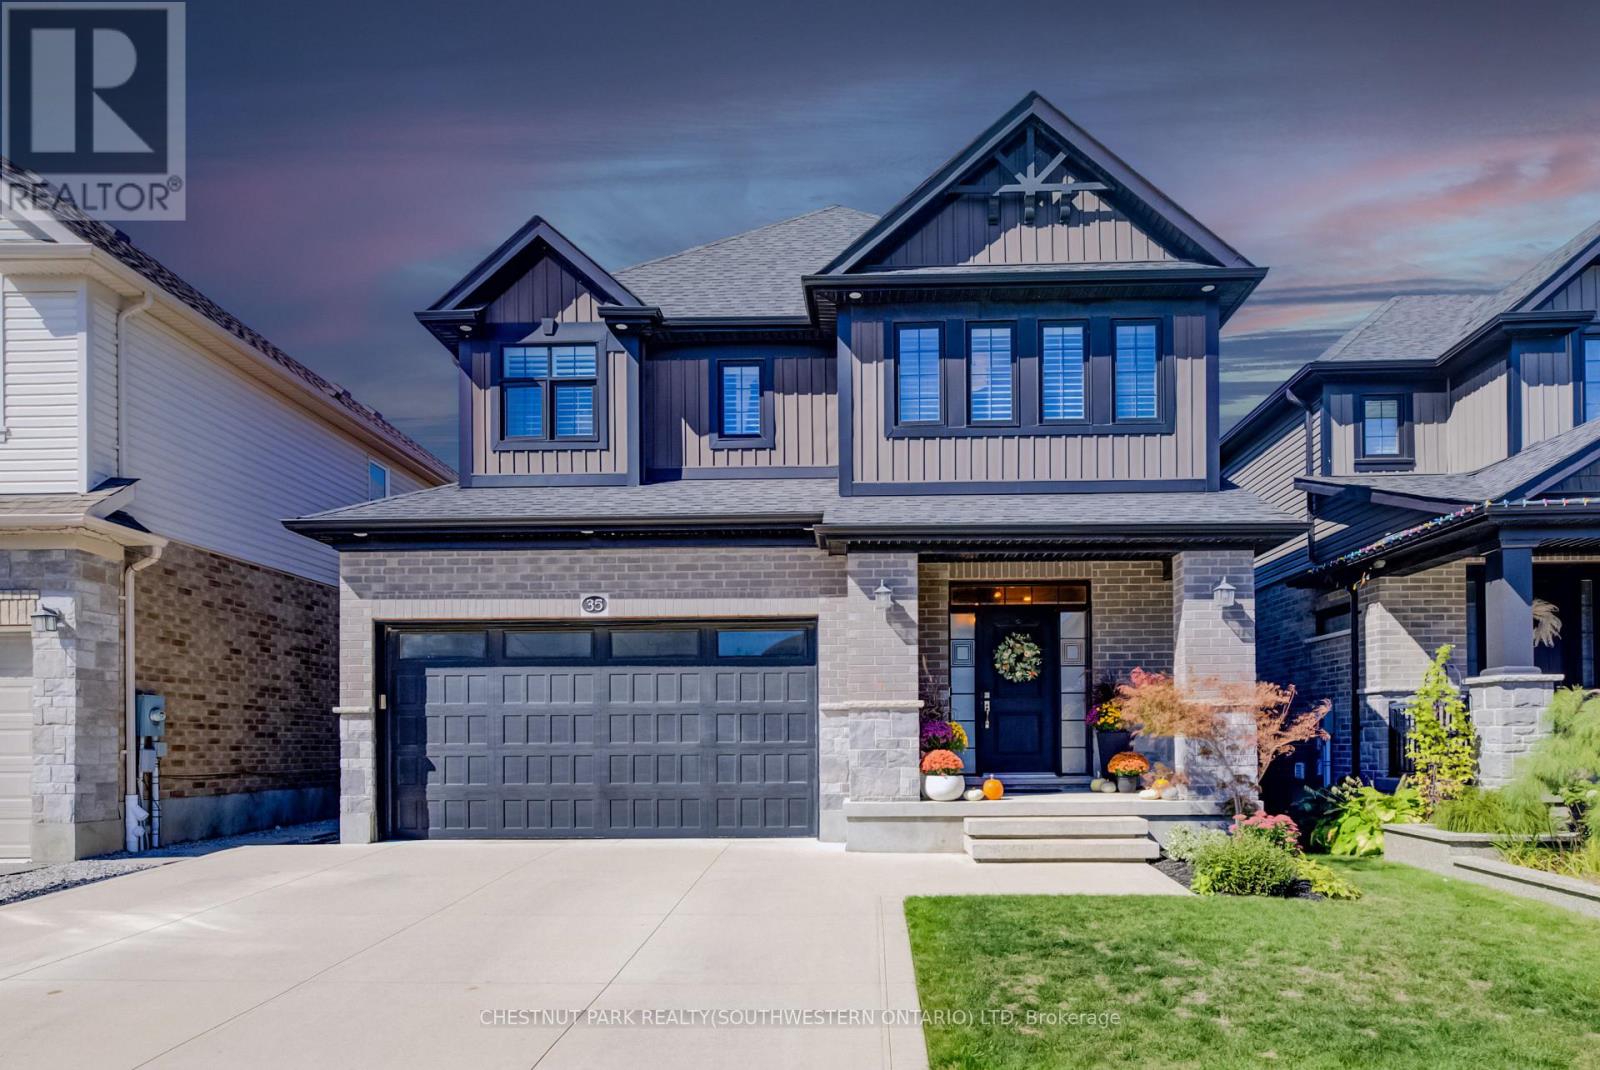
35 Greyhawk Street
Kitchener, Ontario
35 Greyhawk street presents a beautifully finished and carefully maintained three-bedroom, three-and-a-half-bathroom home in the welcoming, family-friendly Bridgeport North neighbourhood. From the moment you arrive, the thoughtful details and immaculate condition make it feel ready to enjoy. Inside, custom lighting creates a warm, inviting glow throughout, while the high-end kitchen stands out with its walk-in pantry, built-in appliances, and plenty of pot lights. Custom built-ins add both style and everyday practicality. The main floor also includes convenient laundry and a spacious mudroom right off the attached double-car garage, which features two extra 20-amp services for added flexibility. Step outside from the main living areas onto a private, fully fenced backyard complete with a deck, pergola, and storage shed; perfect for quiet evenings, weekend barbecues, or simply enjoying the outdoors. The private driveway offers triple-wide parking, making arrivals and departures easy. Upstairs you'll find three generously sized bedrooms, each with its own walk-in closet. The primary bedroom includes an ensuite with a soaker tub with access through to a huge walk-in closet, while a stylish full family bathroom and a couple of handy storage spaces serve the rest of the floor. The fully finished basement adds even more living space with a large recreation room that easily accommodates a home gym, plus a three-piece bathroom and even more flexible storage space. Efficient systems, including a tankless water heater and HRV, help keep the home comfortable and running smoothly year-round. Located just steps from the trails at Kiwanis Park and only about 10 minutes from both Uptown Waterloo and Downtown Kitchener, this home combines a peaceful residential setting with easy access to the best of the region. A wonderful place to settle in and make your own. (id:63616)
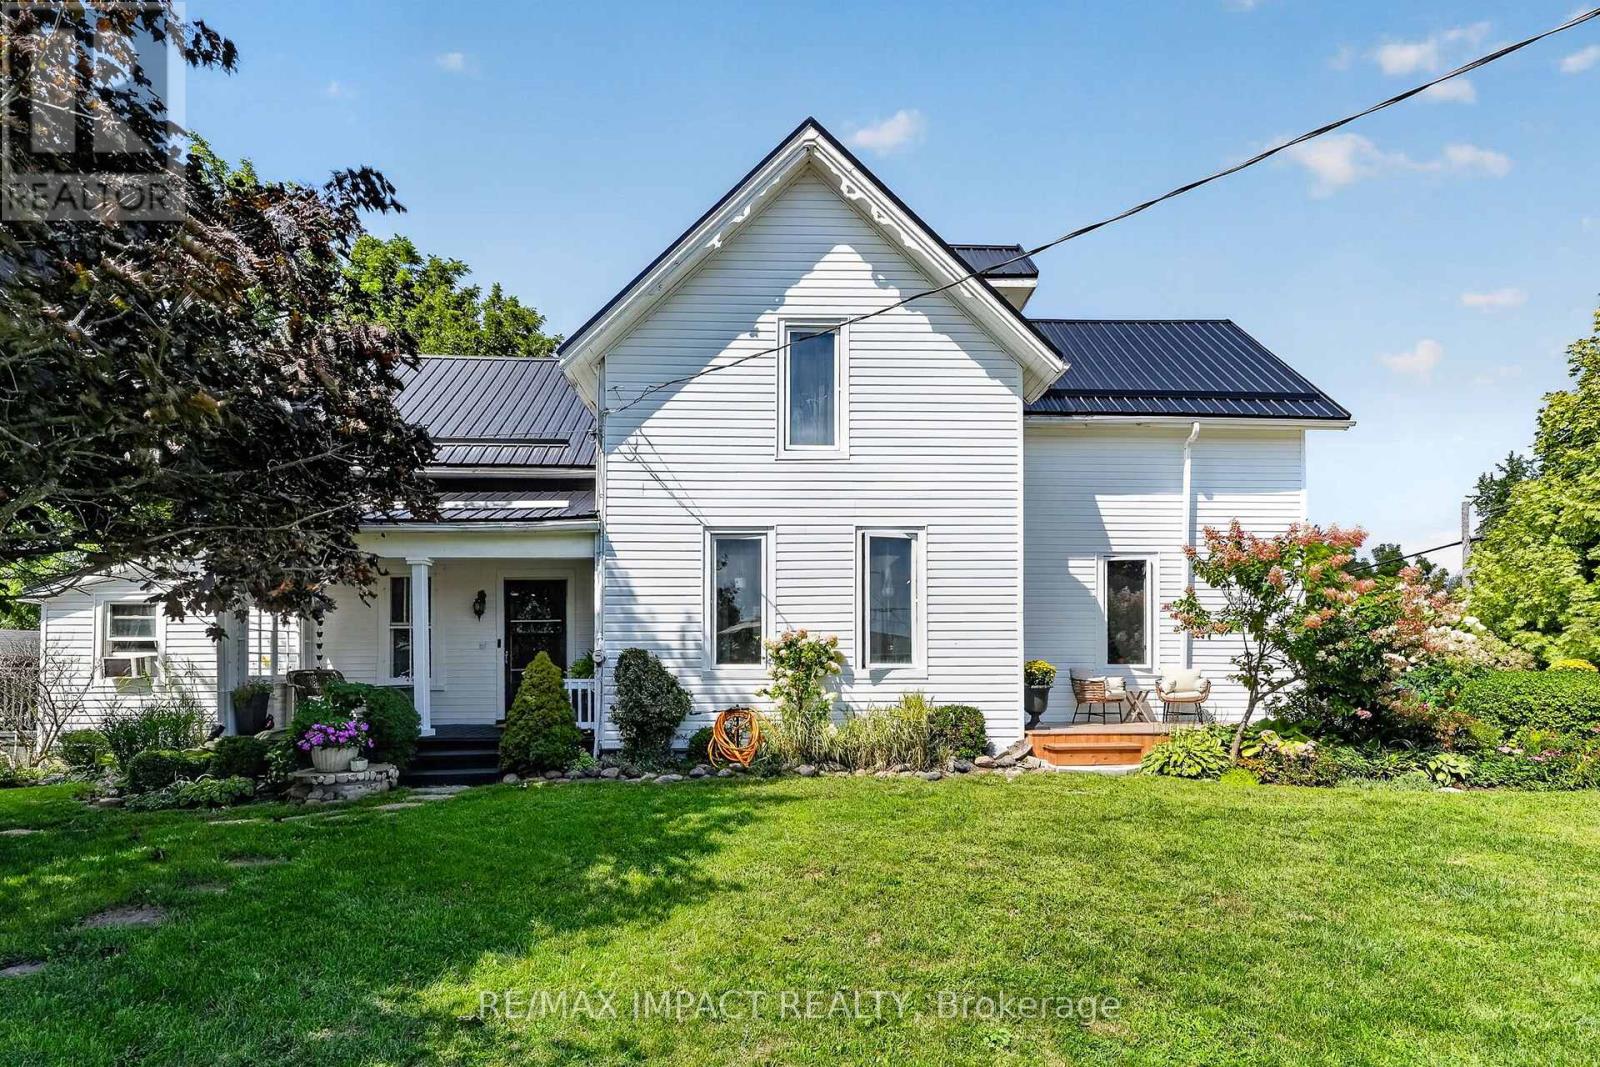
162 Baldwin Street
Brighton, Ontario
Welcome to Gosport! This charming 5-bedroom home combines historic character with thoughtful modern design, all in a quiet setting just minutes from the water and Presqu'ile Provincial Park. Ideally located a short walk from the Presqu'ile Yacht Club and Harbourview Restaurant & Marina, this home is perfectly suited to those who enjoy boating, nature, and the relaxed pace of lakeside living. A large front porch welcomes you into a home that beautifully balances original character with modern touches. The kitchen features practical workspace and island seating and opens conveniently to the living room, creating an inviting space for everyday living. The dining room overlooks the quiet street, while the main-floor bedroom provides flexibility for guests, extended family, or those seeking single-level living. Upstairs, you'll find four additional bedrooms, offering plenty of space for family or guests. A full bathroom on each floor adds comfort and convenience, while the separate laundry area enhances the functionality of the main level. The outdoor space is equally inviting, with a beautifully maintained garden, colourful flowers, mature landscaping, storage shed, and a hot tub-perfect for relaxing at the end of the day or enjoying summer evenings outdoors. With municipal water and sewer services, natural gas, five bedrooms, and a location close to the marina, yacht club, water, and Presqu'ile Provincial Park, this is a wonderful opportunity to enjoy the character of Gosport with the comforts of modern living (id:63616)
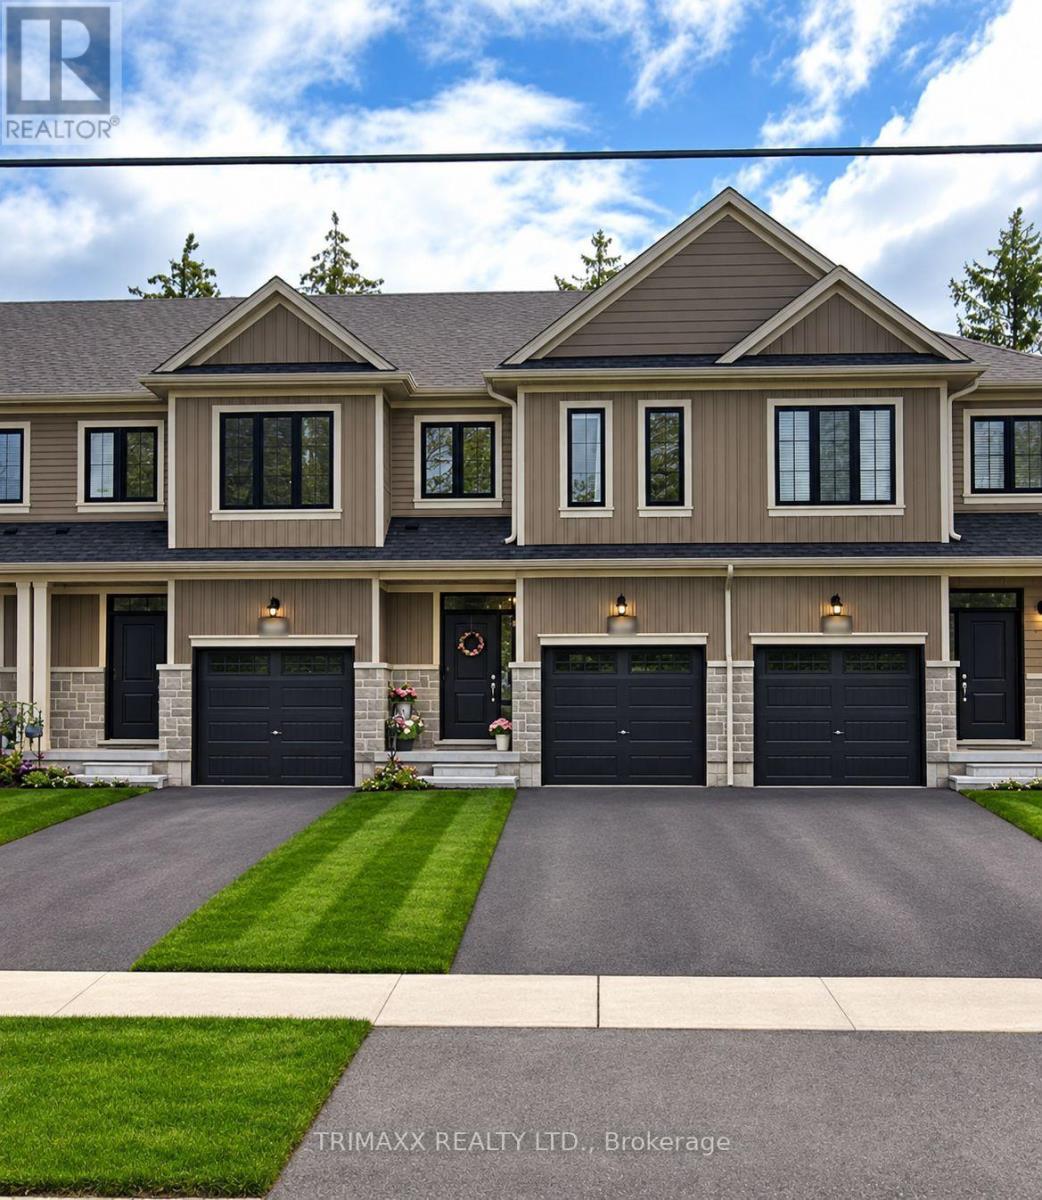
198 Middleton Street
Zorra, Ontario
Welcome To Thamesford! An Exceptional Family Home Offering The Perfect Opportunity To Move In And Enjoy Right Away! This Beautiful Residence Features 3 Generously Sized Bedrooms, 2 Full & 1 Half Baths. Enjoy A Spacious Eat-In Kitchen, An Inviting Great Room, And A Functional Layout Designed For Comfortable Family Living And Entertaining. Ideally Situated Near The Thamesford Community Centre, Soccer Fields And South Park. This Home Is Fully Upgraded And Offers Outstanding Quality, Elegance And Convenience In A Prime Location! Just Minutes From London And Woodstock, With Easy Access To Schools, Community Facilities, Parks And Numerous Amenities. A Wonderful Opportunity To Own A Stylish, Move-In Ready Family Home In A Vibrant And Welcoming Community! (id:63616)
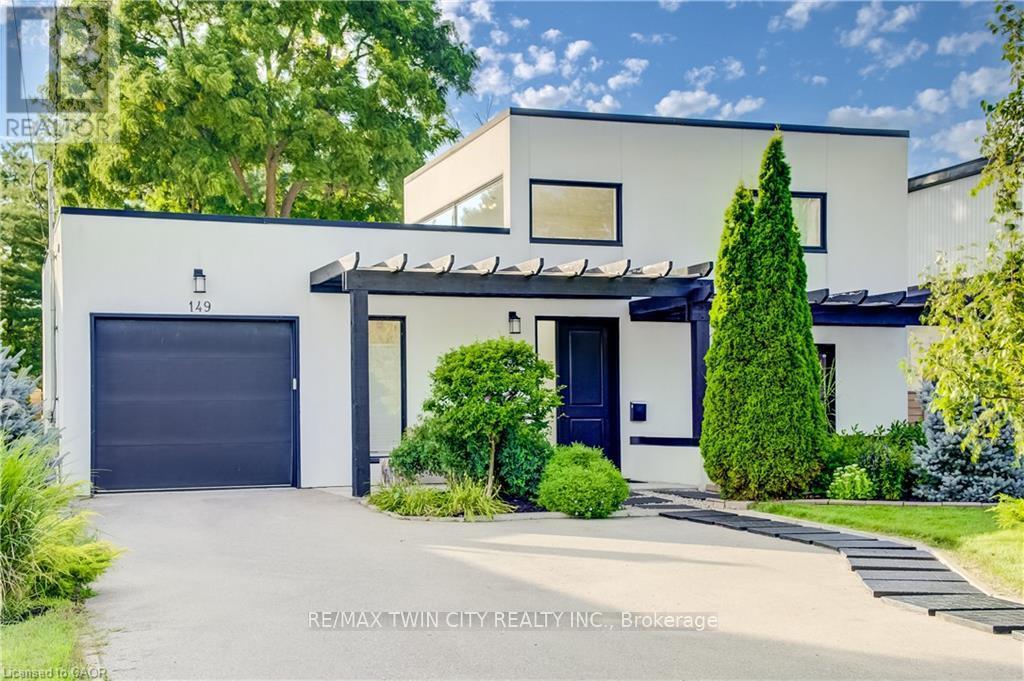
149 Woolwich Street
Waterloo, Ontario
A MASTERPIECE WITH TWO SEPARATE DRIVEWAYS! Welcome to 149 Woolwich Street, an extraordinary 3,600+ sq. ft. bungaloft with a modern and contemporary interior. Extensively renovated and expanded in 2017, this remarkable 5-bedroom, 4.5-bath residence is set on an impressive 241' x 50' fully fenced lot framed by mature trees, offering exceptional privacy and presence. Inside, soaring 10' ceilings, abundant natural light and multi-zone in-floor heating create an atmosphere of understated luxury. All 5 bedrooms are conveniently located on the main level, each with ensuite access. The dramatic foyer sets the tone with a striking floating staircase, glass railings and living wall, leading to an airy loft with panoramic views-ideal as an executive office, lounge or additional living space. Designed for sophisticated entertaining, the open-concept kitchen showcases granite countertops and stainless steel appliances. A separate family room offers an intimate place to unwind, while the adjoining laundry provides direct access to a private side terrace with natural gas BBQ hookup. The primary suite is a serene retreat featuring a wood-burning stove, custom built-in closets, walkout to the rear deck and a spa-inspired 4-piece ensuite with dual sinks and an oversized glass shower. Outdoors, the secluded backyard is an entertainer's escape with mature trees, an expansive deck and pergola. A drive-through single garage, two separate driveways and space for an additional garage on the right side of the home complete this exceptional property. Bold architecture, impressive scale and refined indoor-outdoor living make 149 Woolwich Street a truly rare Waterloo residence. A rare Waterloo offering that must be experienced in person. (id:63616)
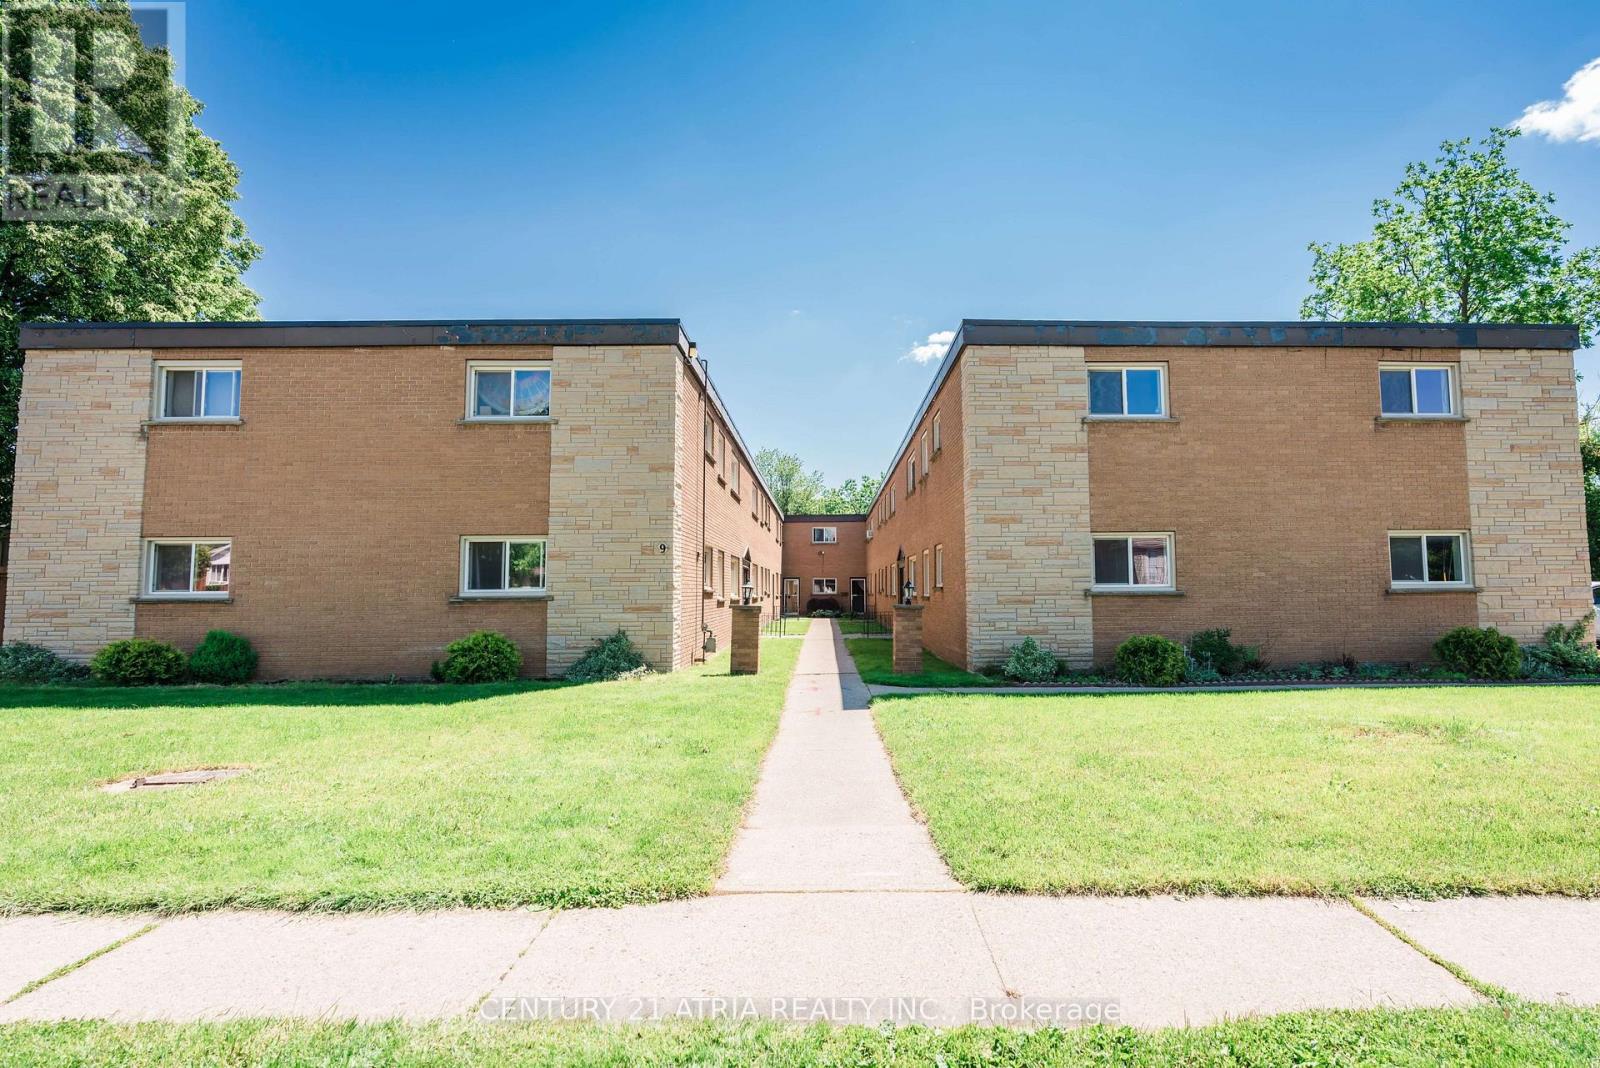
9 Linden Avenue
Brantford, Ontario
Rare opportunity to acquire a well-maintained 25-unit multi-residential apartment building on approximately 0.83 acres in Brantford. The property consists of 24 one-bedroom suites plus one one-bedroom + den, with 16 of the 25 units fully renovated since 2020, including updated appliances, fixtures and plumbing. Current residential rents total approximately $31,545/month ($378,540/year), with approximately $35,472 in identified annual rental upside as below-market units turn over. Additional laundry income is approximately $4,000/year. All suites are individually metered for electricity and water, creating further operating efficiency as legacy tenancies turn over. Major capital improvements include a TPO roof installed in 2016 and inspected in 2025, upgraded electrical panels, suite metering, water shut-off valves, a fire alarm panel replaced in 2024, and a remote-viewing security system. The property includes owned refrigerators and stoves for all 25 suites, two owned commercial hot water tanks, laundry equipment and other building equipment. Strong opportunity for investors seeking stable existing income with meaningful long-term rental and operational upside. Buyer to verify all measurements, zoning, income, expenses and property information. (id:63616)
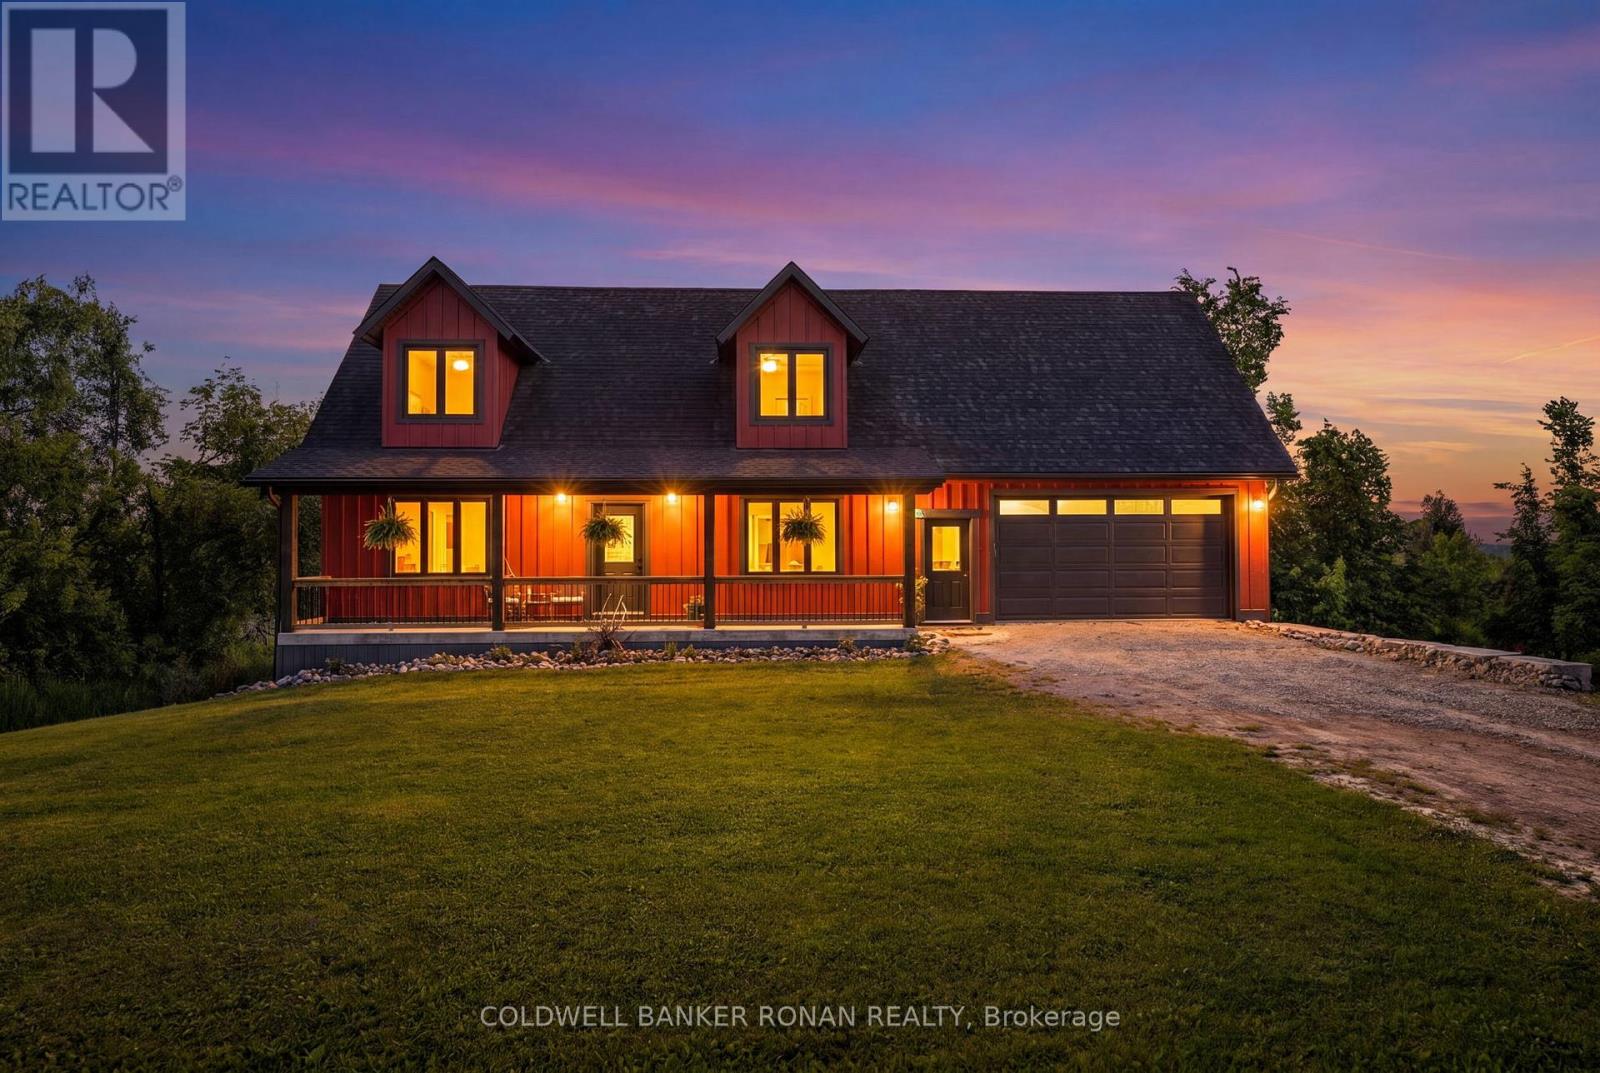
3 Laela Crescent
Mulmur, Ontario
Welcome to this beautiful custom 3-bedroom, 2-story timber frame home with an insulated concrete foundation (ICF), built in 2020 by LegendaryLog Crafters from Collingwood & offering over 3,000 sq. ft. of available living space. From the expansive front porch to the beautiful hand-scraped hardwood floors & soaring ceiling beams. The main floor features a bright, open-concept layout anchored by a spacious kitchen with a quartz island & generous eat-in dining area. Step outside to the large deck & take in the beautiful views. Conveniently located on the main floor is the primary bedroom with stylish beams, laundry room & mud room with direct interior access from the oversized insulated double-car garage. Upstairs are 2 more generous-sized bedrooms, a bath & a comfortable office space. Downstairs, the walk-out basement has in-floor radiant heat, high ceilings & a massive bonus room beneath the garage with its own walk-out to the backyard. This versatile space could become a workshop, games room, additional living area, or the ultimate storage space for all your outdoor toys. The bright spacious lower level is designed with entertaining in mind and is largely finished or could potentially make a wonderful in-law suite as a roughed in bathroom is already in place, with a huge cantina adding even more practical storage. Outside, embrace the best of country living with room to garden, gather around the fire pit, launch a kayak onto the pond, or take a walk in the maintained trails around the conservation land with access from the back. A generator plug is already installed, adding an extra layer of convenience and peace of mind. Surrounded by nature, yet close to everyday amenities, & equipped with high-speed fibre internet, keeping you connected if you choose to work from home. Approximately 10 minutes to Mansfield Ski Club, close to great hikes on the Bruce Trail, a short drive to all major amenities of Shelburne or Alliston and just 1 hour to Brampton. (id:63616)
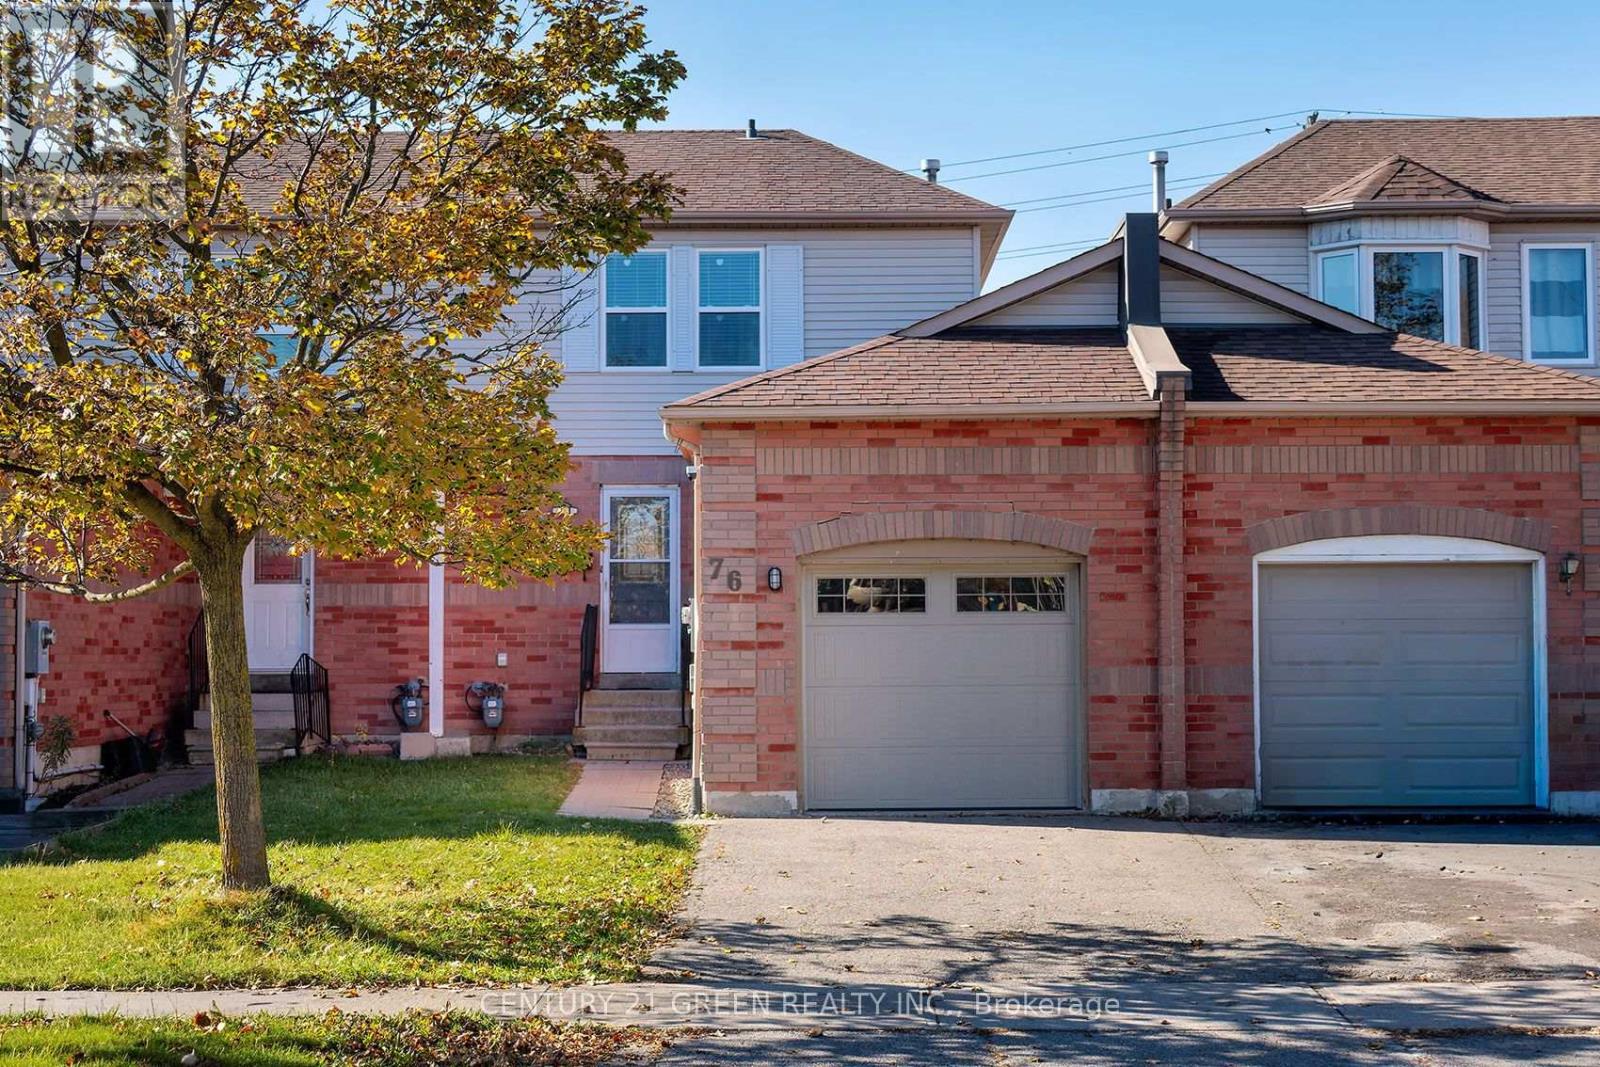
76 Timberlane Drive
Brampton, Ontario
Welcome to this exceptionally well-maintained FREEHOLD 3+1 bedroom link home, ideally situated along the Mississauga-Brampton border. Offering a warm and inviting atmosphere, this home is an excellent choice for first-time buyers and downsizing families. Enjoy gleaming hardwood floors on the stairs and throughout the upper level - no carpet! The spacious eat-in kitchen features elegant quartz countertops and stainless steel appliances. The upper-level bathroom is finished with a granite vanity countertop. Step outside to a deep, fully fenced backyard with plenty of room to relax, entertain, and enjoy time with family. A park is conveniently located directly across the street. An outstanding location within walking distance to Sheridan College, the library, shopping plaza, recreation and community centre, parks, and public transit. Commuters will appreciate being just minutes from Highways 407, 401, and 410 . RECORDED IN MPAC and GEOWAREHOUSE AS A LINK HOME. A wonderful opportunity to own a lovingly maintained home in a convenient, family-oriented community. (id:63616)
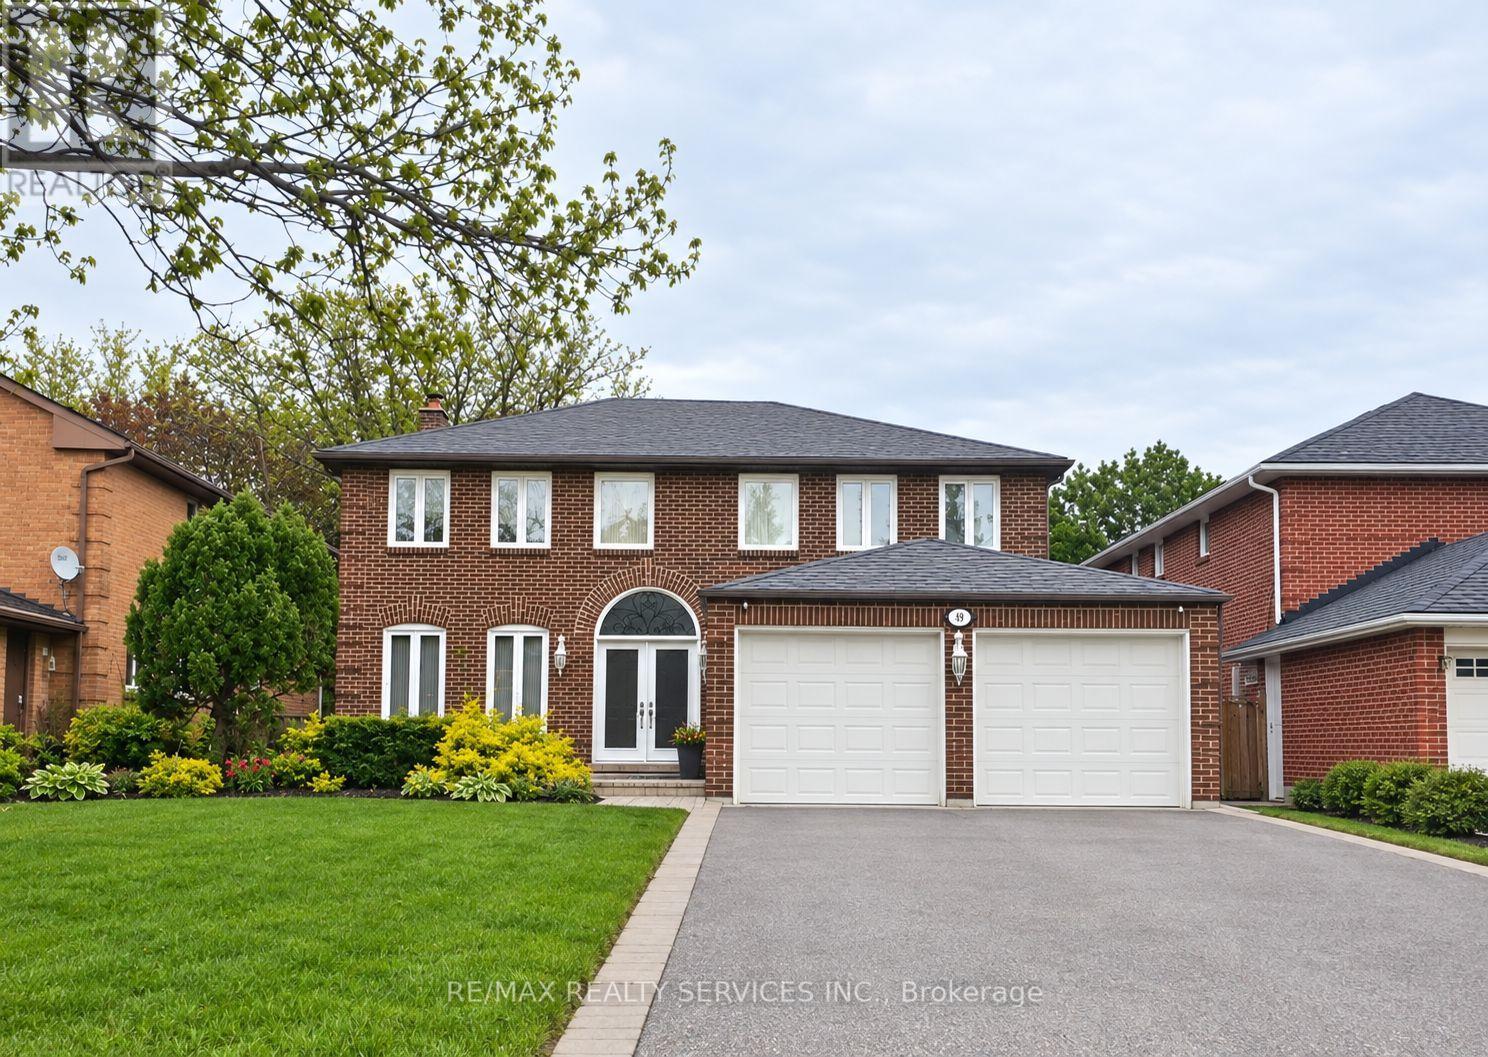
58 Leander Street
Brampton, Ontario
Absolutely Gorgeous Home Backing On The Ravine with a Legal Basement Apartment! Welcome to this beautiful, spacious two-storey detached home offering the perfect blend of comfort, space and income potential. Enjoy a functional layout, a double-car garage, and a private driveway with ample parking No Sidewalk! Engeneered Hardwood Floors Large Porcelain Tiles Pot Lights Crown Moulding Oak Staircase & Much More! Legal 2-bedroom, 1 bathroom basement apartment with a seprate entrance & Separate Laundry , offering excellent potential for rental income or multi- generational living. Step outside and enjoy the added privacy and natural beauty of a ravine-backing property, providing a peacful setting and a beautiful natural backdrop to your everyday living. Conveniently designed for modern living, this exceptional property offers space for the whole family, an income-generating opportunity, and the tranquility of nature right in your backyard. A fantastic opportunity for homeowners! (id:63616)
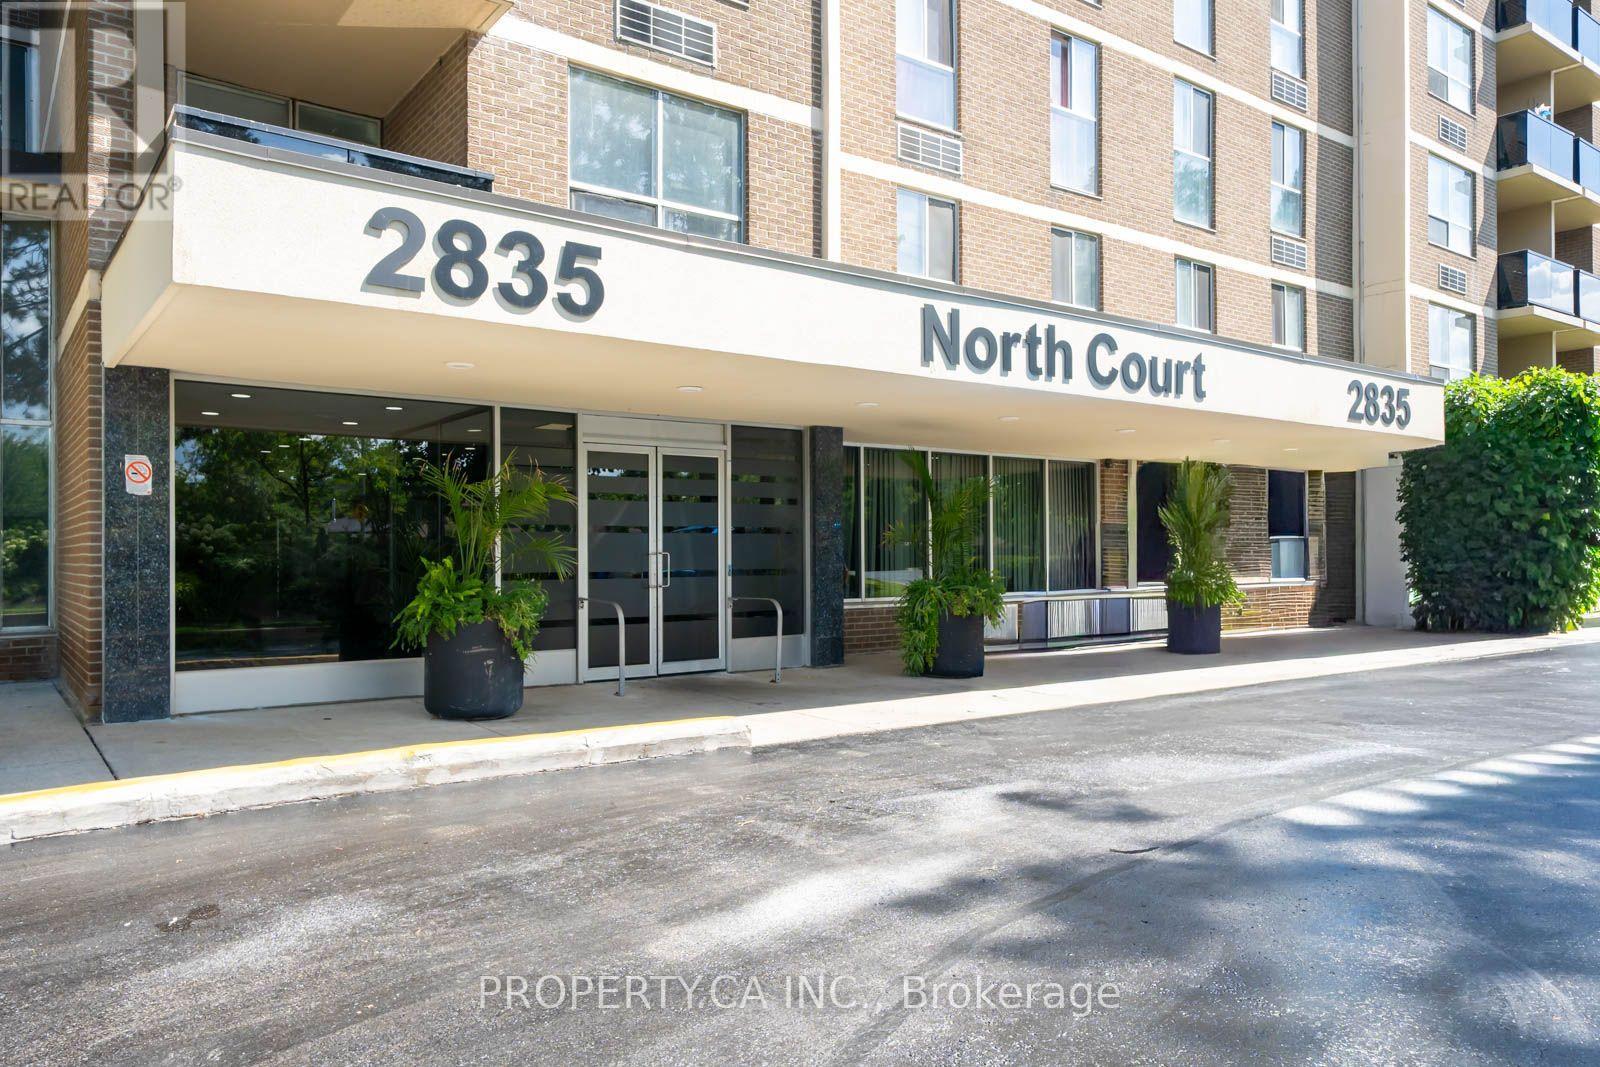
107 - 2835 Islington Avenue
Toronto, Ontario
Rarely offered oversized 1-bedroom ground-floor condo with over 800 sq. ft. of bright, functional living space! This unique suite offers one of the largest 1-bedroom layouts in the building and has been tastefully updated with new flooring, a recently renovated bathroom, and newer appliances. The spacious living and dining area is perfect for entertaining, while the generous bedroom offers plenty of room to unwind. Conveniently located close to TTC, major highways, shopping, parks, schools, and everyday amenities. An exceptional opportunity to own a move-in-ready home in a highly convenient location. Internet is included in maintenance fee. (id:63616)
708 - 335 Webb Drive
Mississauga, Ontario
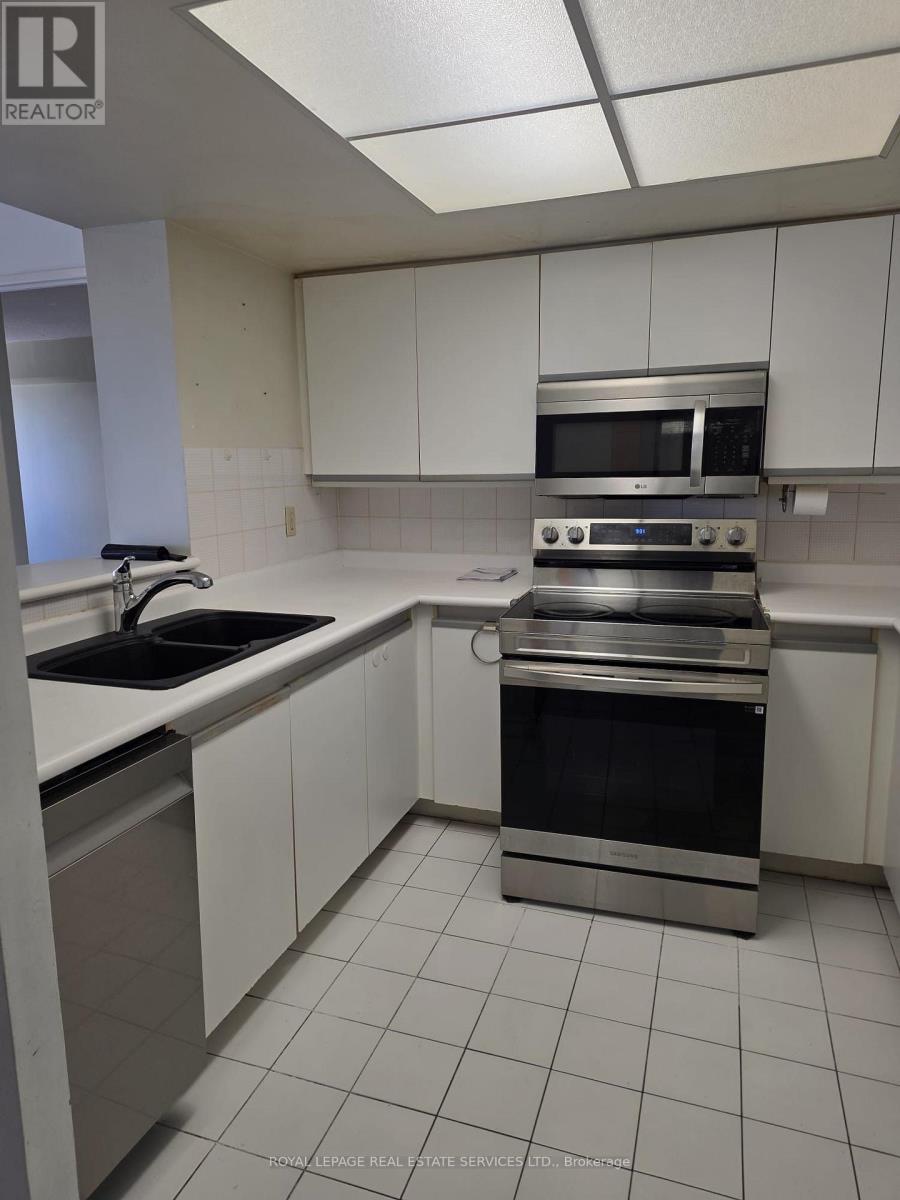
Welcome to The Monarchy, offering approximately 1,050 sq. ft. of bright, functional living space with a desirable split-bedroom layout plus a versatile den-perfect for a home office or additional living space. This well-maintained suite includes 6 appliances, all existing electrical light fixtures, window coverings, and new laminate flooring throughout the living room, dining room, and den.Enjoy an exceptional lifestyle with outstanding building amenities, including 24-hour security, tennis and squash courts, and beautifully maintained common areas. Conveniently located just steps to Square One Shopping Centre, the Living Arts Centre, restaurants, transit, and everyday amenities, with quick access to major highways for an easy commute. An excellent opportunity to own in one of Mississauga's most sought-after communities. (id:63616)
937 Burrows Gate
Milton, Ontario
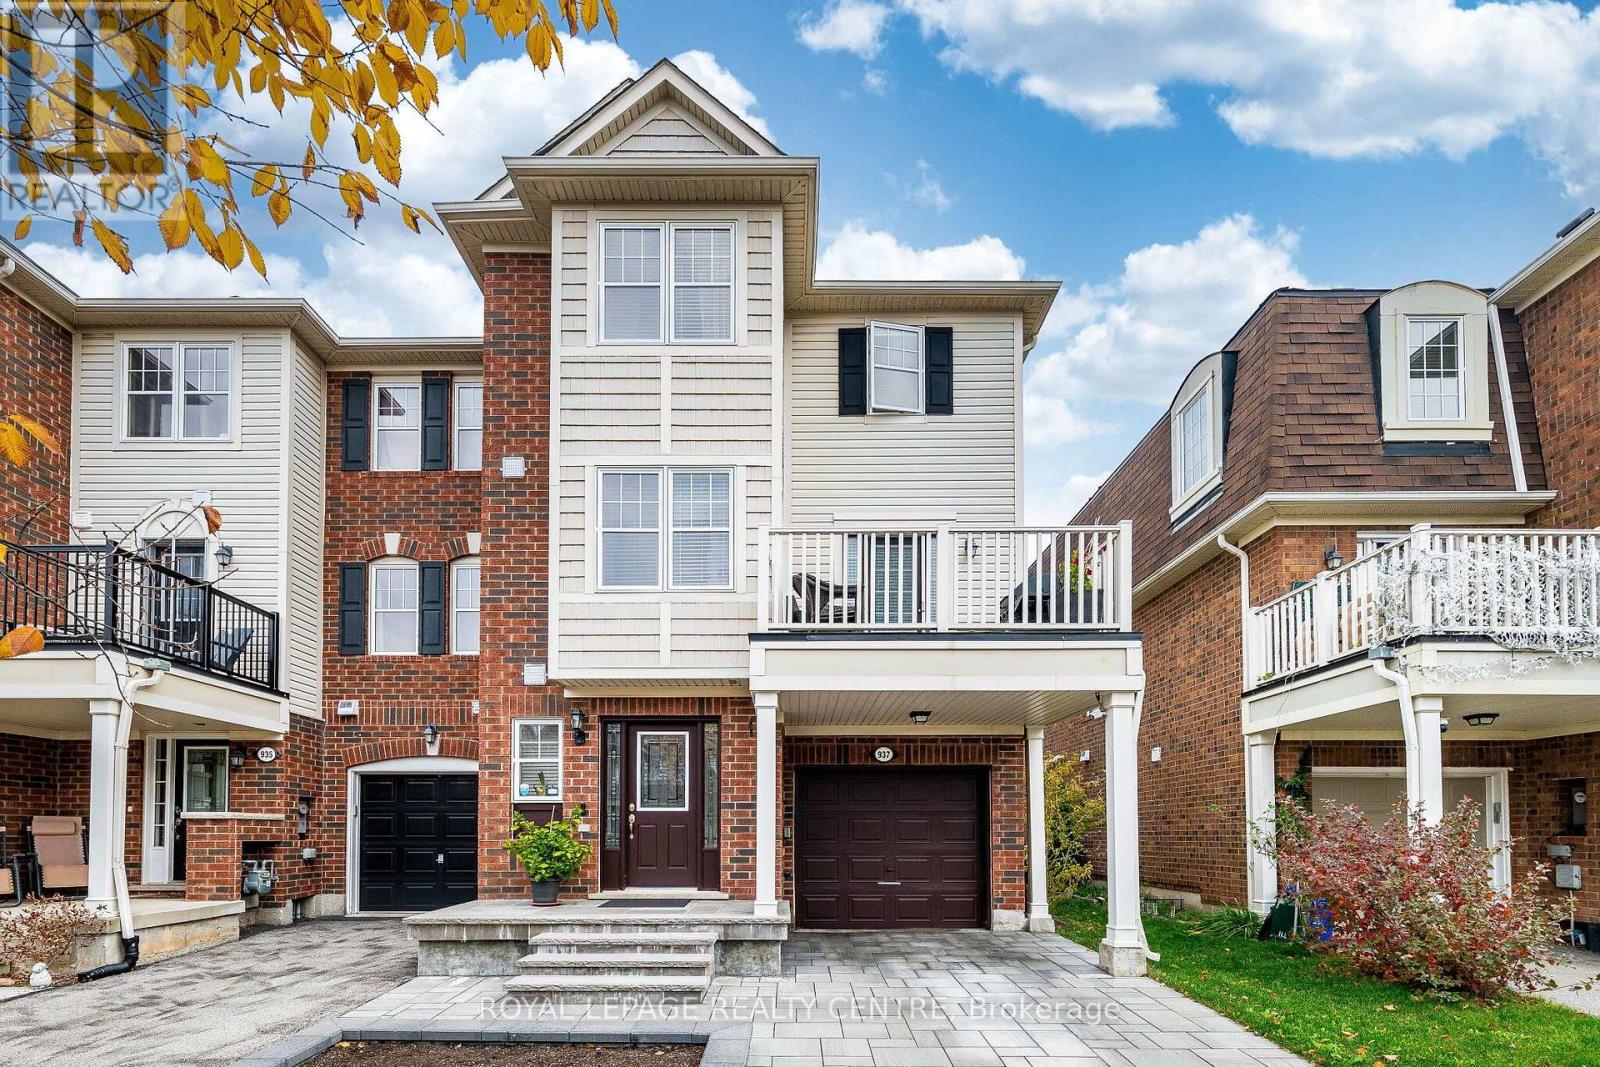
Welcome to this beautiful Mattamy-built Springdale end-unit freehold townhome in Milton's desirable, family-friendly Coates neighbourhood! Close to schools, hospital, parks and scenic walking trails. Enjoy a bright, open-concept layout featuring a spacious living room overlooking the dining area, with a walkout to the patio. Thoughtful upgrades include custom-built pantry cabinetry, upgraded light fixtures, pot lights, maple hardwood flooring, convenient direct access from home to the garage. Professionally landscaped with beautiful stone interlocking at the front. A wonderful place to call home. (id:63616)
60 Fernalroy Boulevard
Toronto, Ontario
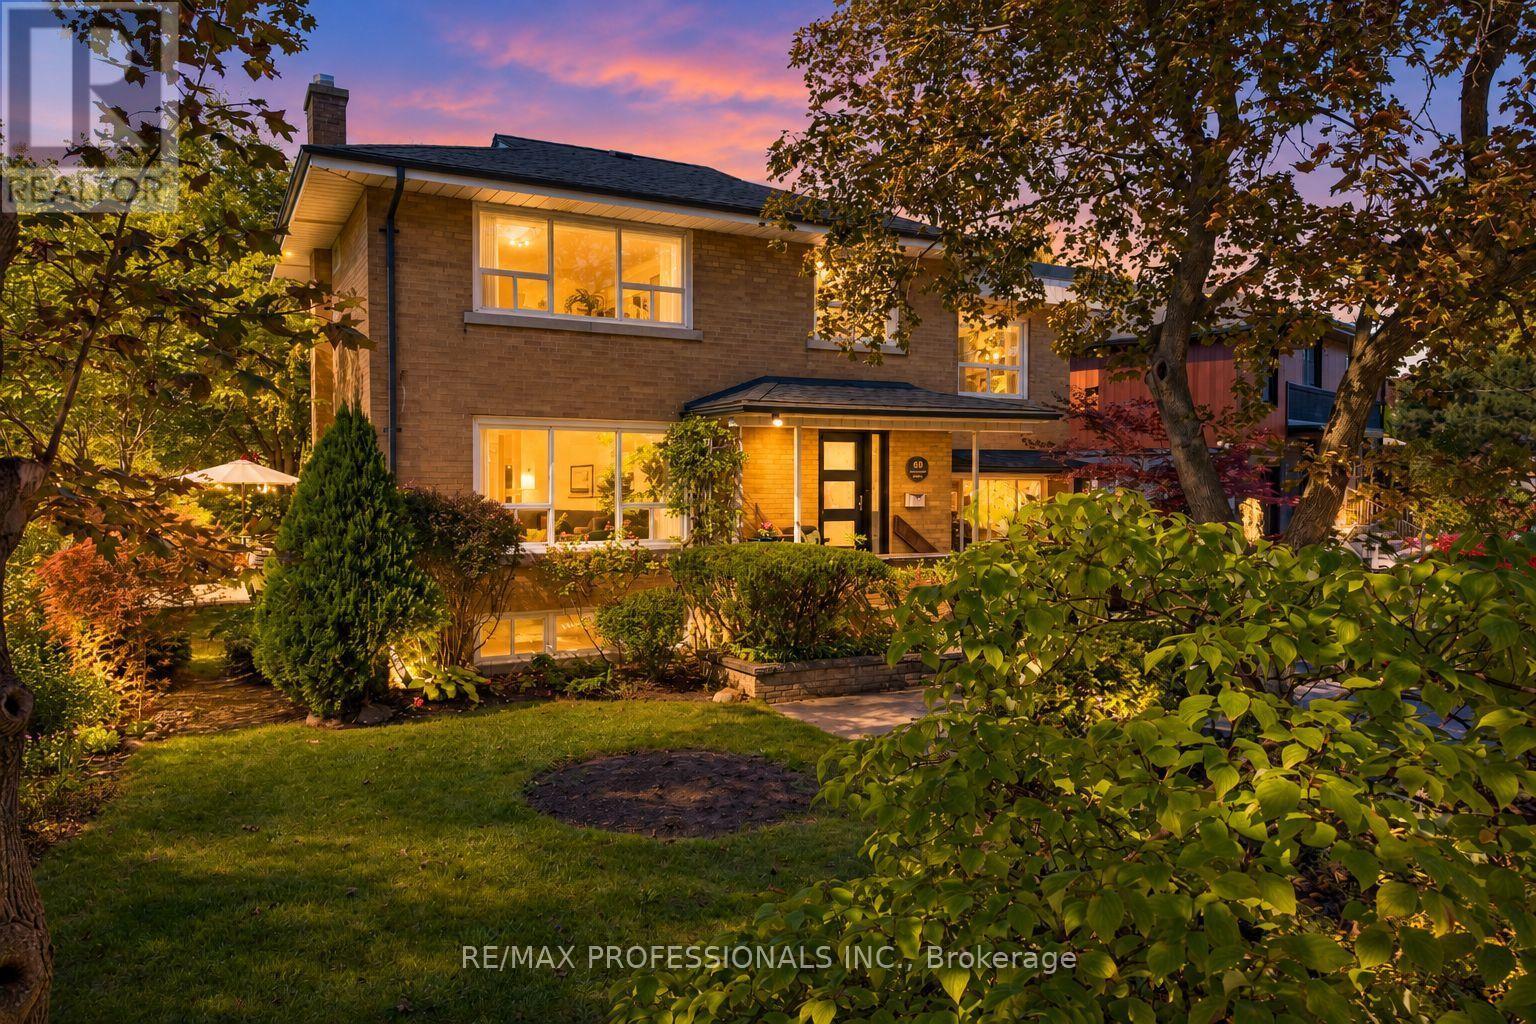
There's room for everyone to spread out and enjoy their own space in this expansive 4-bedroom home! Extensively remodelled, 60 Fernalroy offers a unique blend of character, versatility and modern comfort, with a spacious above-ground family room and office in addition to the traditional main-floor living room. The renovation transformed the home with an oversized garage and workshop, along with a showstopping circular family room featuring a walkout to the deck. The main-floor living room offers built-in shelving and a gas fireplace, while the bright, light-filled family room provides exceptional space for everyday living and entertaining, complete with a second gas fireplace. More recent updates include the kitchen and both bathrooms. For the work-from-home professional, the separate main-floor office features direct driveway access, making it ideal for meeting clients without bringing them through the home. Packed with character, generous living space and endless possibilities, this is a home that truly adapts to your lifestyle! An ideal fit for a growing family, with restaurants, shopping and transit close at hand and convenient access to major highways. Islington Subway Station is approximately a 20-minute walk away, while Royal York Station is about a 10-minute bus ride.Families will love the outstanding selection of nearby schools. TDSB options include Norseman JMS, ECI and ESA (by application; information night 10/27). TCDSB options include Holy Angels and St. Louis, offering French immersion, with the future new home of Bishop Allen Academy just around the corner. (id:63616)
60 Brixham Lane
Brampton, Ontario
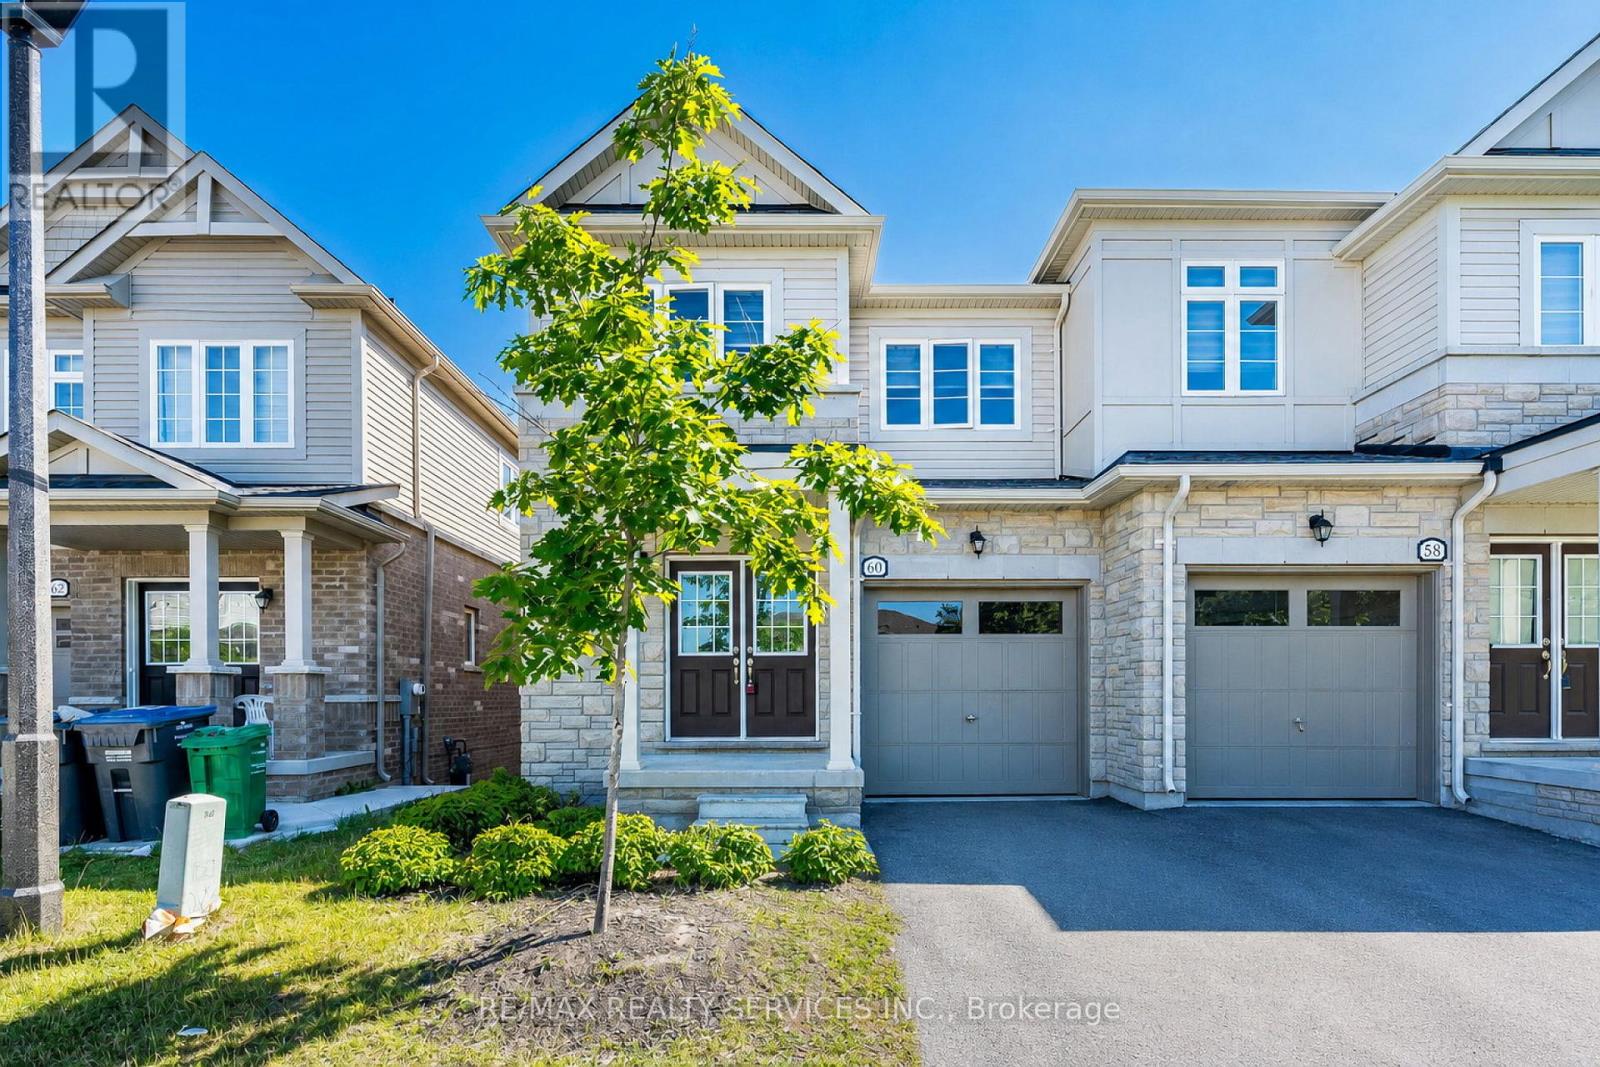
Stunning Modern Semi-Detached Home Built In 2023, Located In A Highly Desirable Family-Friendly Neighbourhood At Wanless Dr & Creditview Rd. This Beautiful Freshly Painted Carpet-Free Home Features 3 Spacious Bedrooms, 2.5 Bathrooms, Double Door Entry, Elegant Staircase, And A Bright Open-Concept Layout Filled With Natural Light, Hardwood Flooring On The Main Floor, New Pot Lights, And A Stylish Contemporary Kitchen With Brand New Stainless Steel Appliances, Granite Countertops, Backsplash, Undermount Sink, And Walk-Out To Deck. The Spacious Primary Bedroom Offers A Large Walk-In Closet And Luxurious 5-Piece Ensuite, 200 Amp Electrical Panel, And Thousands Spent On Upgrades Throughout. Excellent Potential To Create Walkout Legal Basement Apartment. Perfectly Located Close To Highways, GO Station, Transit, Schools, Parks, Plaza, And All Major Amenities. Transit At Your Doorstep. A Perfect Opportunity For Families & Investors Alike - A True Showstopper 10++! (id:63616)
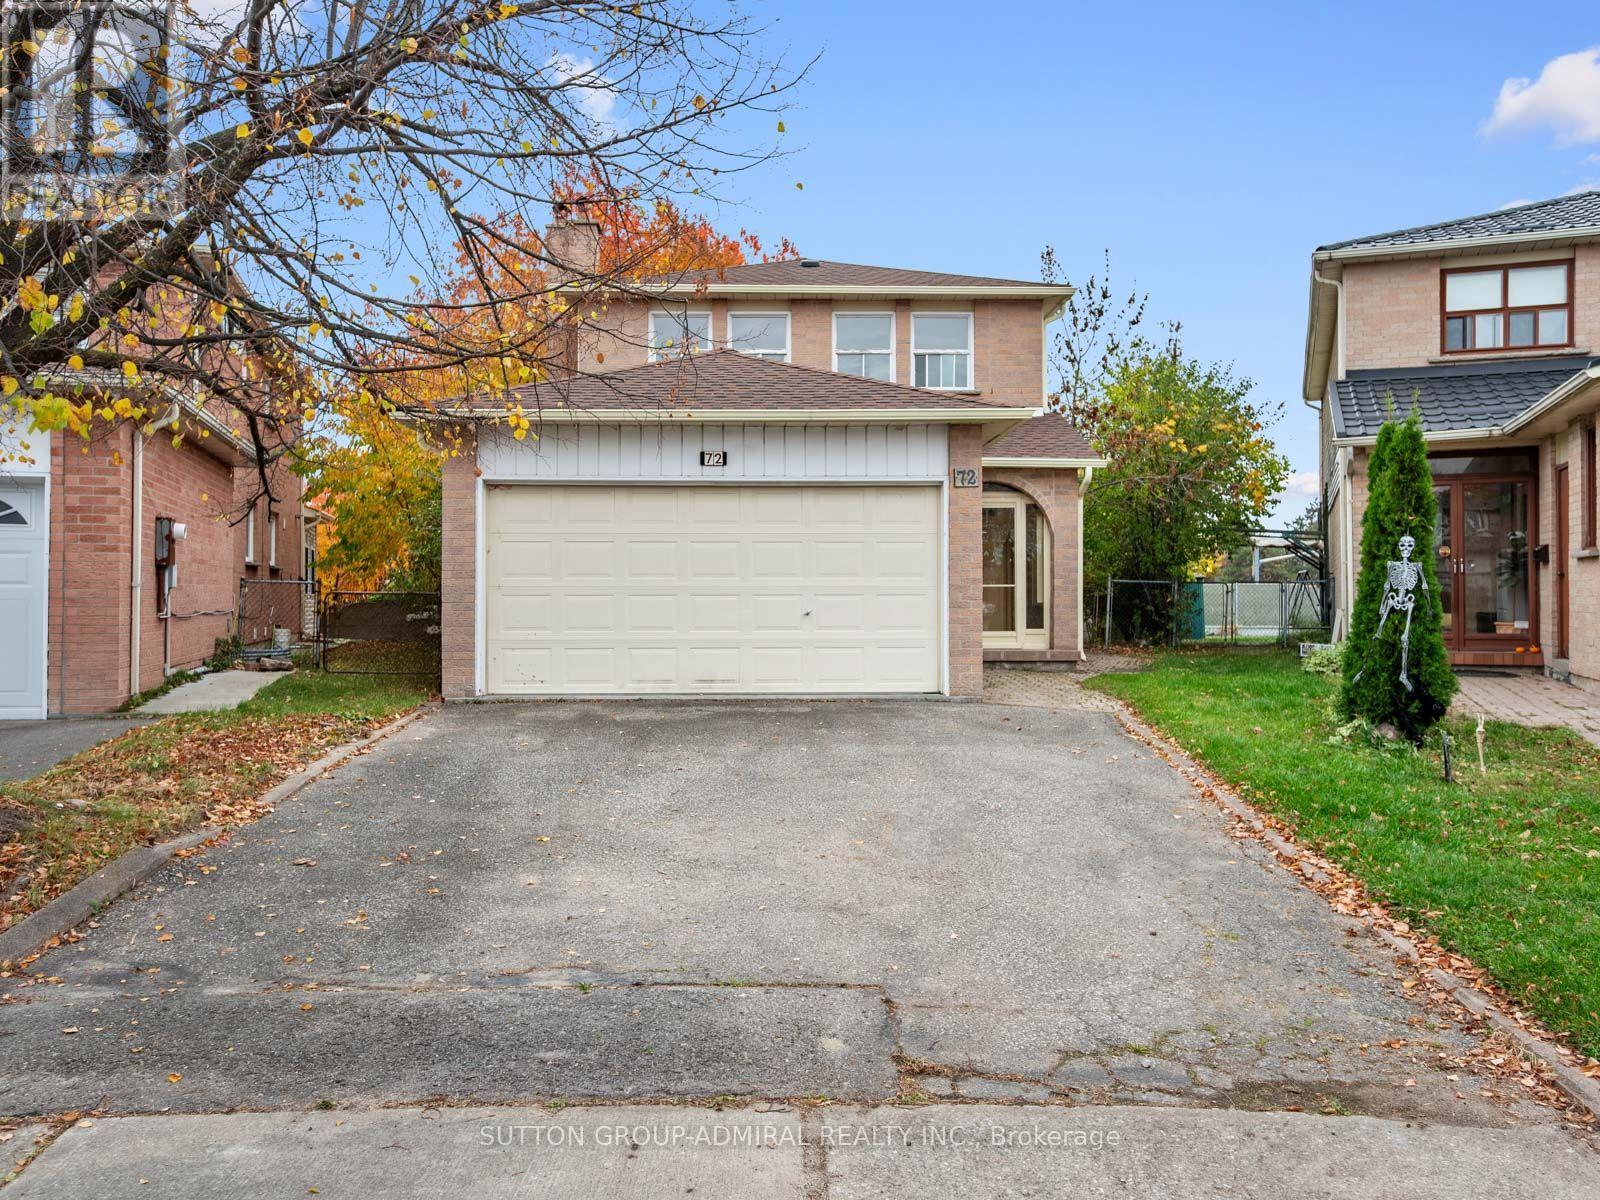
72 Newbridge Crescent
Brampton, Ontario
Unlock exceptional potential at 72 Newbridge Crescent, a detached 2-storey home offering 1,810 sqft., 3+1 bedrooms, 3 bathrooms & parking for 6 on a generous 10,592 sqft. lot in Brampton's desirable Westgate community. Ideal for investors & renovation enthusiasts, this home offers ample opportunity to customize & create your own living spaces. An enclosed porch welcomes you into a spacious main level featuring a blend of tile, parquet & hardwood flooring. The inviting family room showcases a wood-burning brick fireplace & French door, while the living & dining areas feature French doors, pot lights & crown moulding, with a walkout to the backyard patio. The kitchen offers stainless steel appliances & double sink, laminate countertops, a breakfast nook & an additional backyard walkout. Surrounded by mature trees, the spacious yard features a playground & bench, creating a private setting for relaxing, entertaining & outdoor enjoyment. A 2-piece powder room completes the main floor. Upstairs, hardwood flooring continues throughout most rooms, with broadloom in one bedroom. The spacious primary bedroom enjoys abundant natural light through multiple windows, his & hers double closets & a 2-piece ensuite. Two additional bedrooms offer large windows & built-in closets, complemented by a 4-piece bathroom. The basement features a separate entrance, a generous recreation area with a second wood-burning brick fireplace, above-grade windows, a wet bar rough-in, an additional bedroom & a separate laundry room with a sink. A central vacuum rough-in adds further convenience. Enjoy nearby Northrup Park, Bramalea Community Dog Park, Lucas Holtom Children's Park & Chinguacousy Park, with schools including North Park Secondary, Russell D. Barber PS, Lester B. Pearson Catholic School & Hanover PS. Shopping, dining & entertainment await at Bramalea City Centre & SilverCity, while access to Züm, Brampton Transit, GO Transit & Highways 410 & 407 supports convenient travel across the GTA. (id:63616)
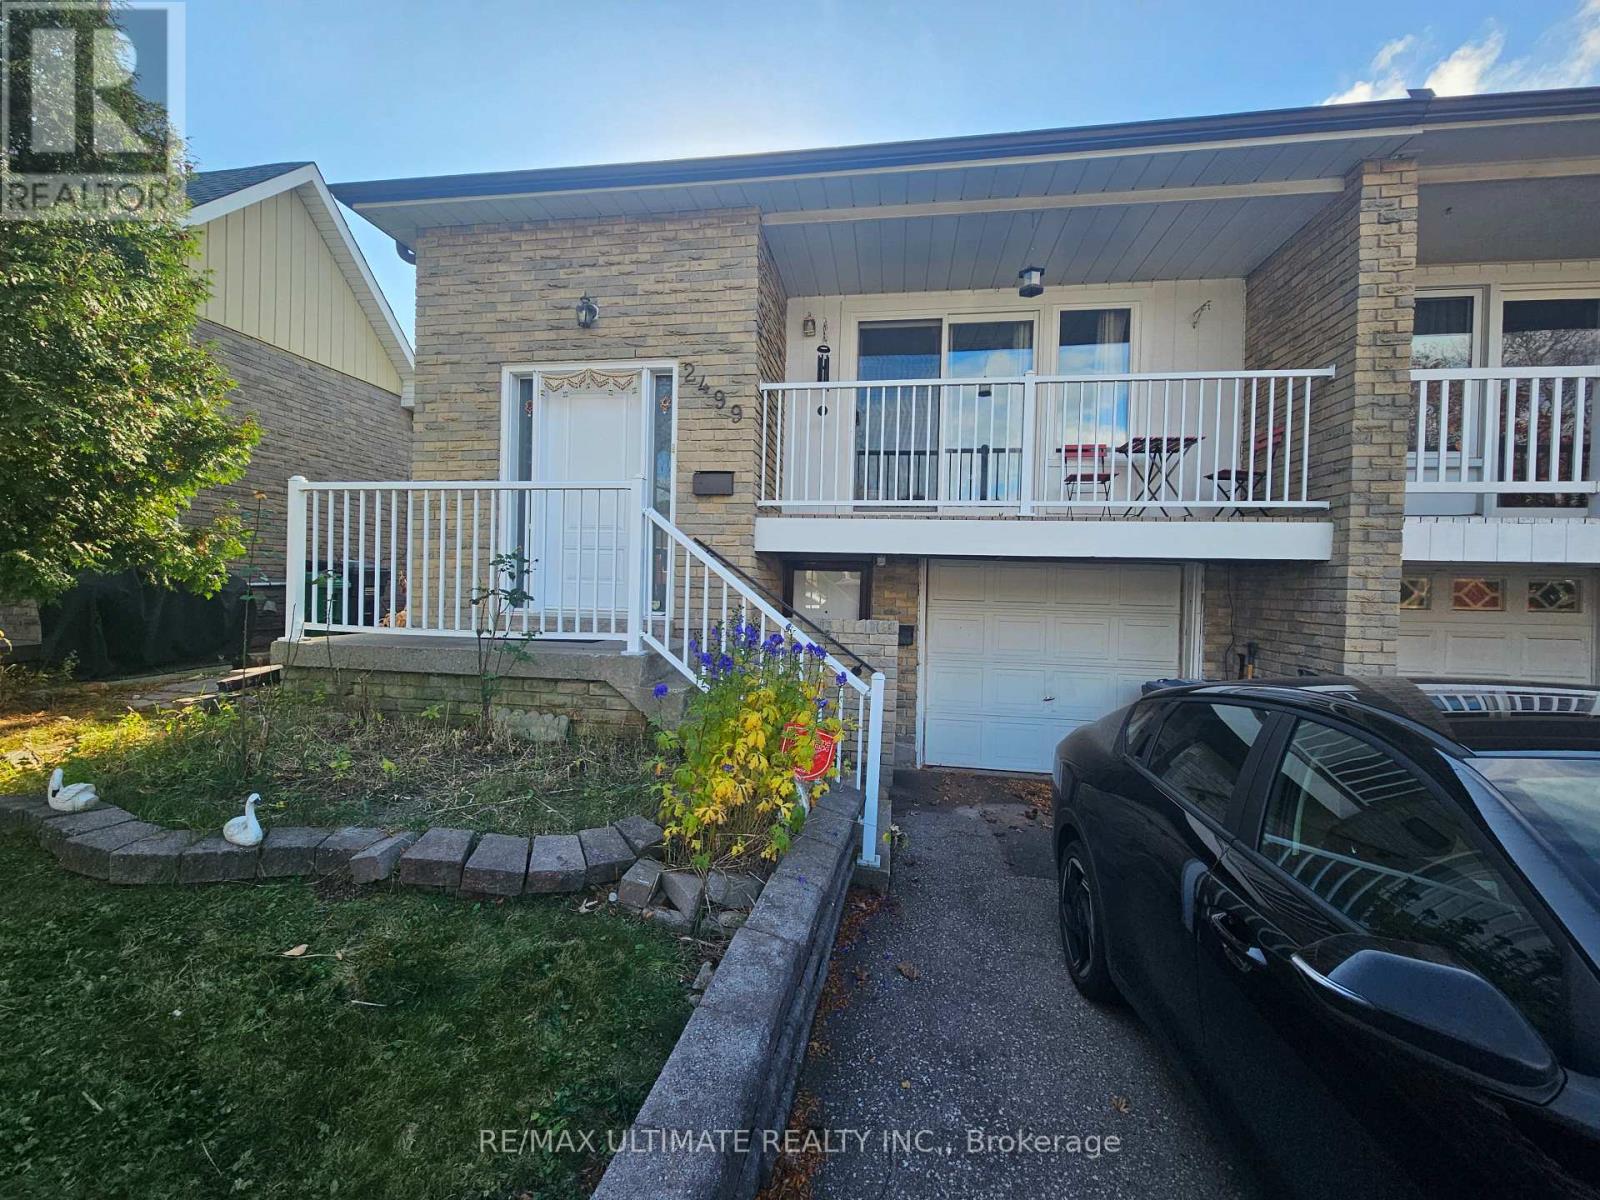
Lower - 2499 Cobbinshaw Circle
Mississauga, Ontario
Situated in a quiet and desirable Meadowvale family neighborhood, this ground-level walk-out apartment offers the space, privacy, and comfort of a true home. Enjoy the convenience of a truly private entrance and step right out from your living room onto a private rear deck overlooking outdoor greenery. Inside, the expansive bedroom features a large double-door closet and a generous above-grade window that lets in warm natural light. The lower level features a full kitchen with dining space, and the ultimate convenience of your own in-suite laundry room equipped with a private washer and dryer (no sharing required!). Ideal for a clean, quiet young professional or a couple looking for an affordable, comfortable, and independent living space in the heart of Meadowvale, close to parks, trails, shopping, and major transit routes. One Parking spot is included! (id:63616)
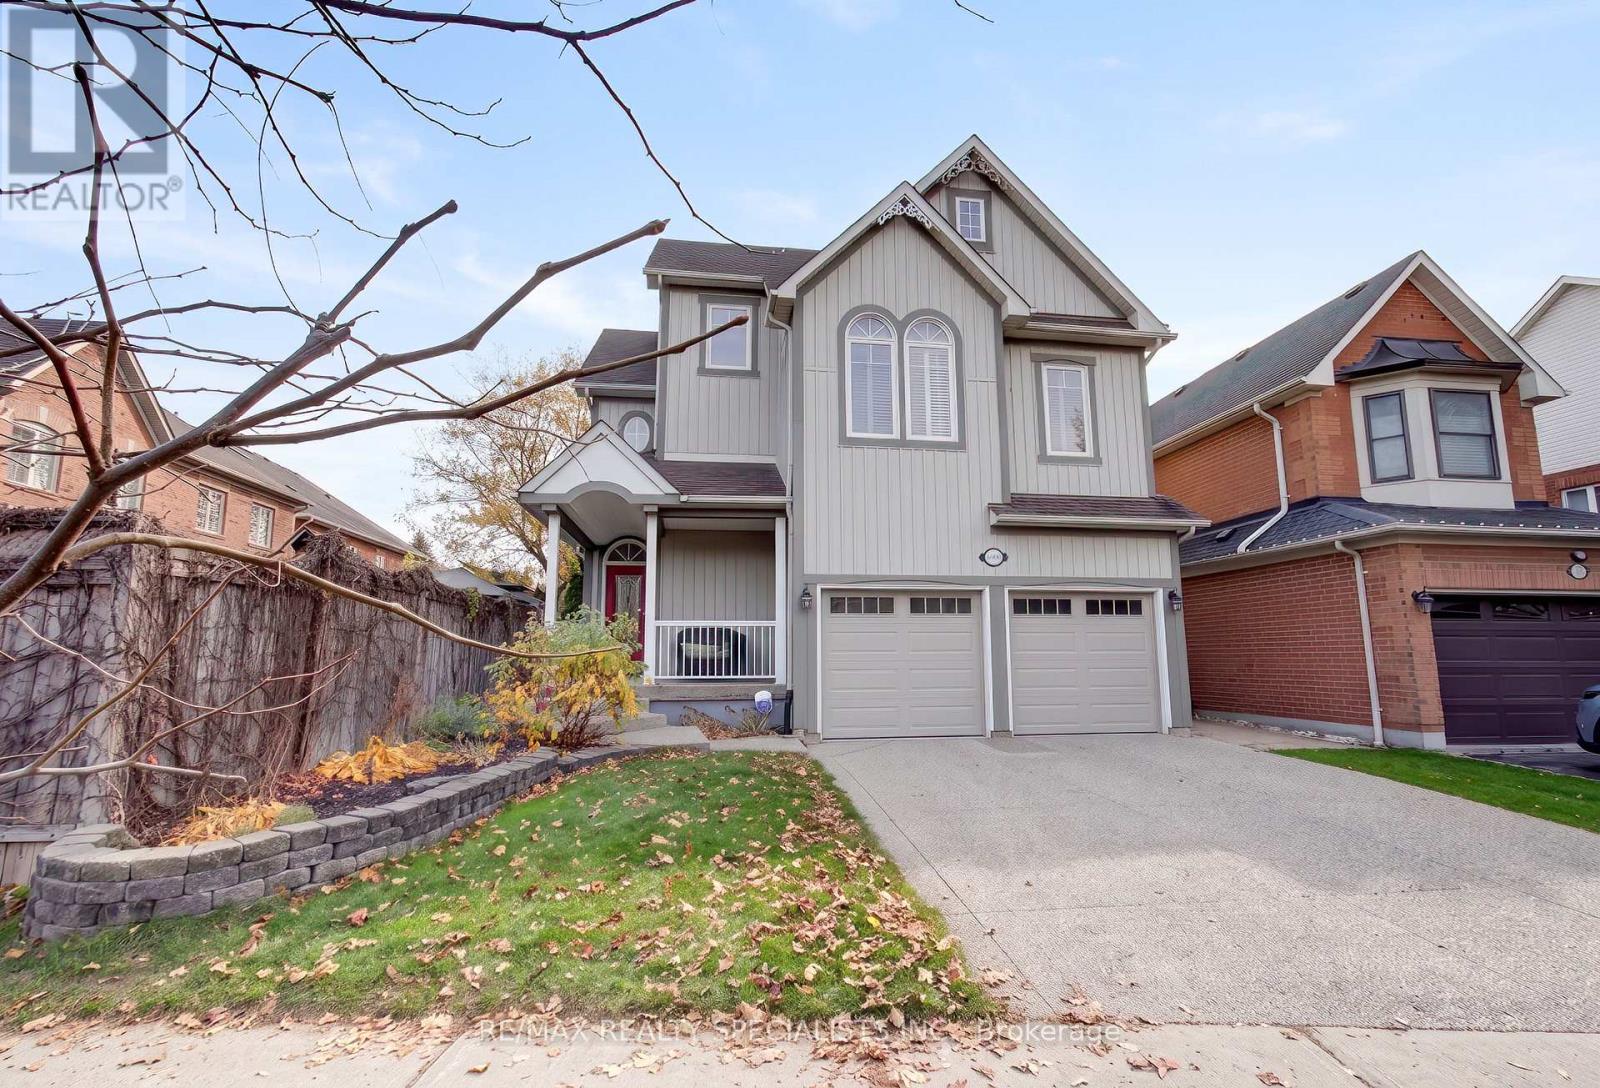
6900 Historic Trail
Mississauga, Ontario
Welcome to this beautifully maintained 4-bedroom detached home with a rare finished loft, situated in the heart of Meadowvale Village, one of Mississauga's most distinguished & historically rich neighbourhoods. Blending timeless charm with modern comfort, this inviting home makes an impression from the moment you arrive, with its charming front porch, classic curb appeal & undeniable sense of warmth. Inside, a bright and thoughtfully designed layout offers an effortless balance of everyday functionality & elegant entertaining. At the heart of the home is a beautifully renovated kitchen, featuring custom cabinetry, an expansive centre island w/seating, S/S appliances & a gas range. Whether hosting family gatherings, preparing holiday meals or enjoying a quiet morning coffee, this inviting space is designed to bring people together. The adjoining great room provides a warm and welcoming retreat, complete with a gas fireplace that creates the perfect setting to relax & unwind. Upstairs, 4 generously appointed bedrooms offer comfortable accommodations for the entire family, including a spacious primary retreat with a wall-to-wall closet and private 4-piece ensuite. Adding another layer of versatility, the finished loft provides exceptional additional living space, ideal for a teen retreat, home office, media room or potential fifth bedroom.The finished basement further extends the home's living space, offering endless possibilities for recreation, movie nights, entertaining or accommodating overnight guests. Thoughtful upgrades enhance both style & functionality, including new garage doors (2024) and a durable epoxy-coated garage floor. Outdoors, the updated deck overlooks a private, fully fenced backyard framed by mature trees, creating a serene setting for summer entertaining, alfresco dining or simply unwinding in your own peaceful outdoor retreat. Nestled in historic Meadowvale Village, close to scenic parks and trails. A truly special place to call home. (id:63616)
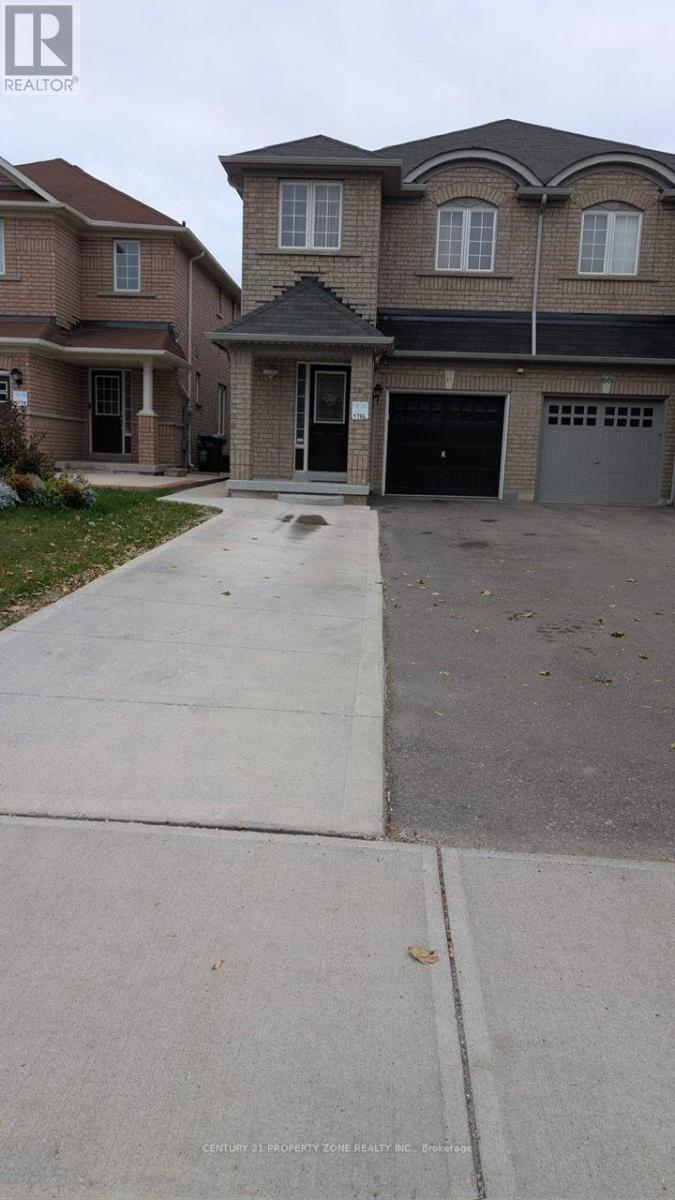
68 Palleschi Drive
Brampton, Ontario
4 bed 3 bath 4-5 car parking available Dec 1, 2026. close to all amenties. (id:63616)
242 Main Street E
Shelburne, Ontario
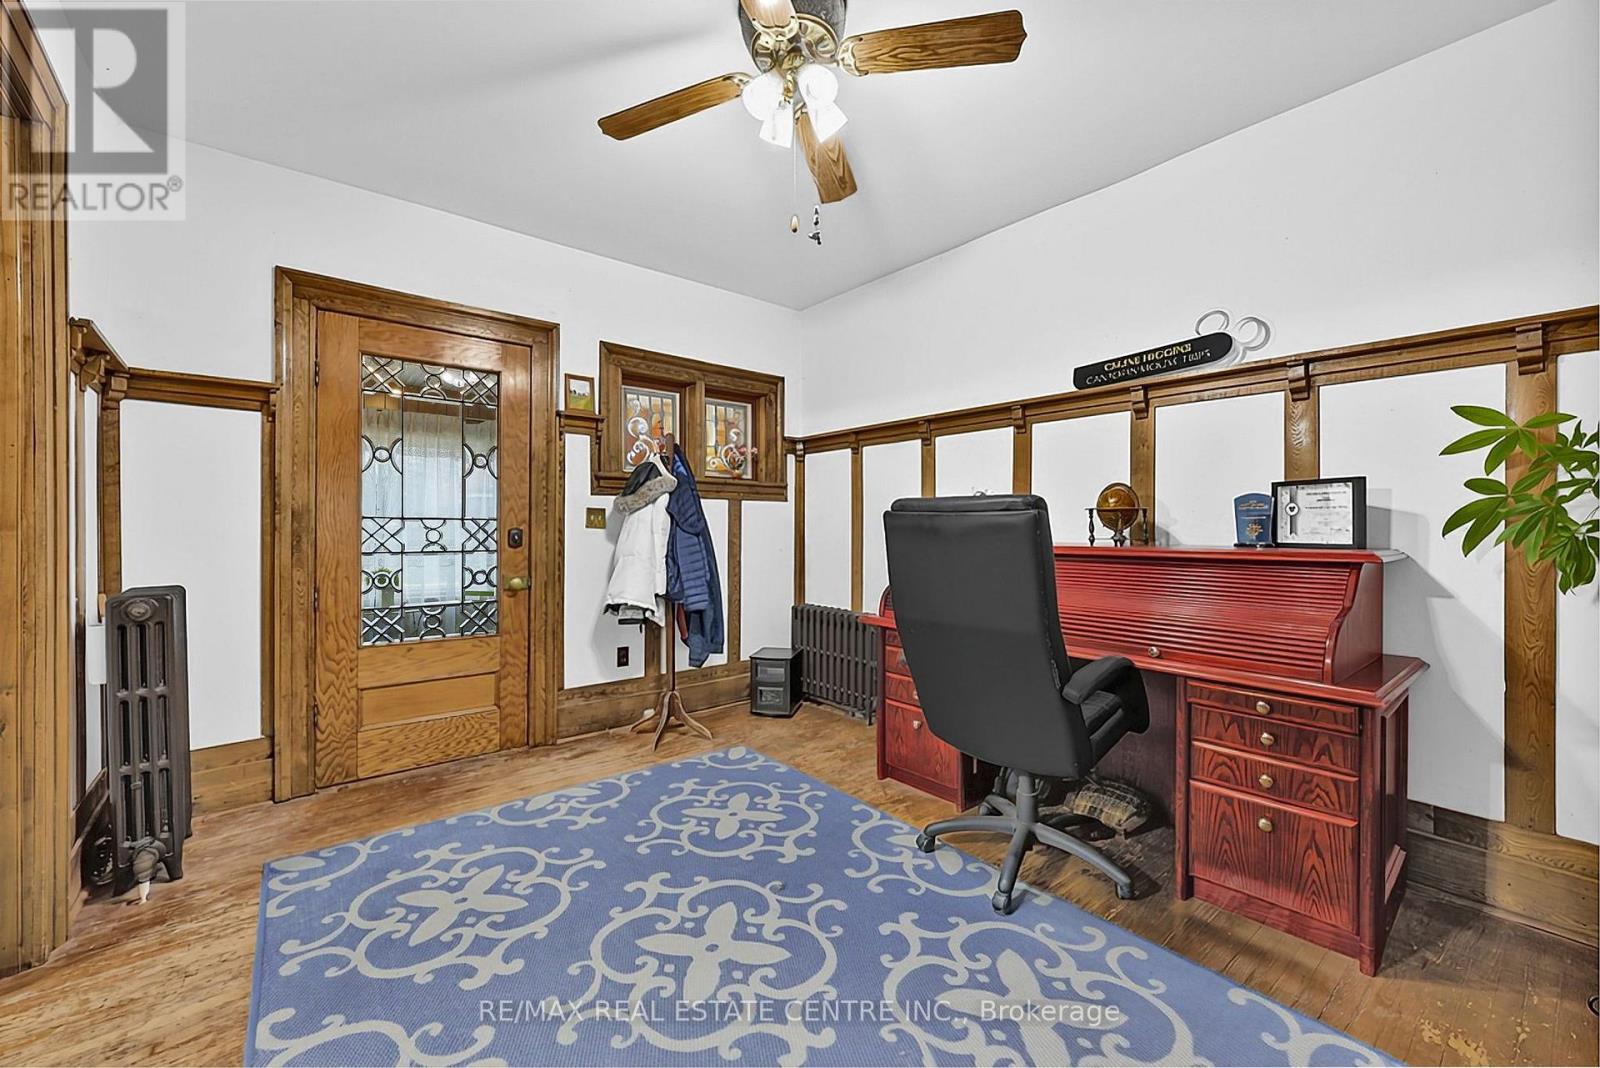
Two homes for the price of one! Discover an exceptional opportunity in Shelburne, where timeless century-home charm meets the comfort of a separate, modern laneway residence. With two distinct living spaces, a gated backyard and a three-car garage, this unique property offers flexibility for extended family, multigenerational living or rental income.The stately main home features five bedrooms and three bathrooms, with spacious principal rooms, large windows and beautiful stained glass throughout. Rich in character, this residence showcases the distinctive craftsmanship and delightful details that make century homes so special. Two porches and two balconies provide inviting spaces to enjoy your morning coffee or unwind at the end of the day. Two upper bedrooms even feature a "closet within a closet"-a charming detail you truly must see.A steel roof and newer boiler complement the home's period appeal, with heat delivered through ornate radiators. Outside, the gated backyard offers space to relax and gather, while the three-car garage provides generous parking and storage.Built in 2022, the completely separate laneway home offers two bedrooms, two bathrooms and comfortable modern living. A gas fireplace creates a welcoming atmosphere, central air provides summer comfort, and a private balcony overlooks the backyard. Thoughtful features include wider corridors to accommodate walkers and a stair lift to the upper level.Constructed with permits and final approvals, the laneway residence adds valuable versatility to this distinctive property. The current tenants would love to stay, offering an appealing option for buyers interested in continuing the rental arrangement.Whether you're drawn to the main home's architectural character, the newer residence's modern comforts or the possibilities of having two homes on one lot, 242 Main St E is a property that deserves a closer look. Book your showing and experience its charm, space and potential firsthand. (id:63616)
21 Sunnidale Road
Wasaga Beach, Ontario
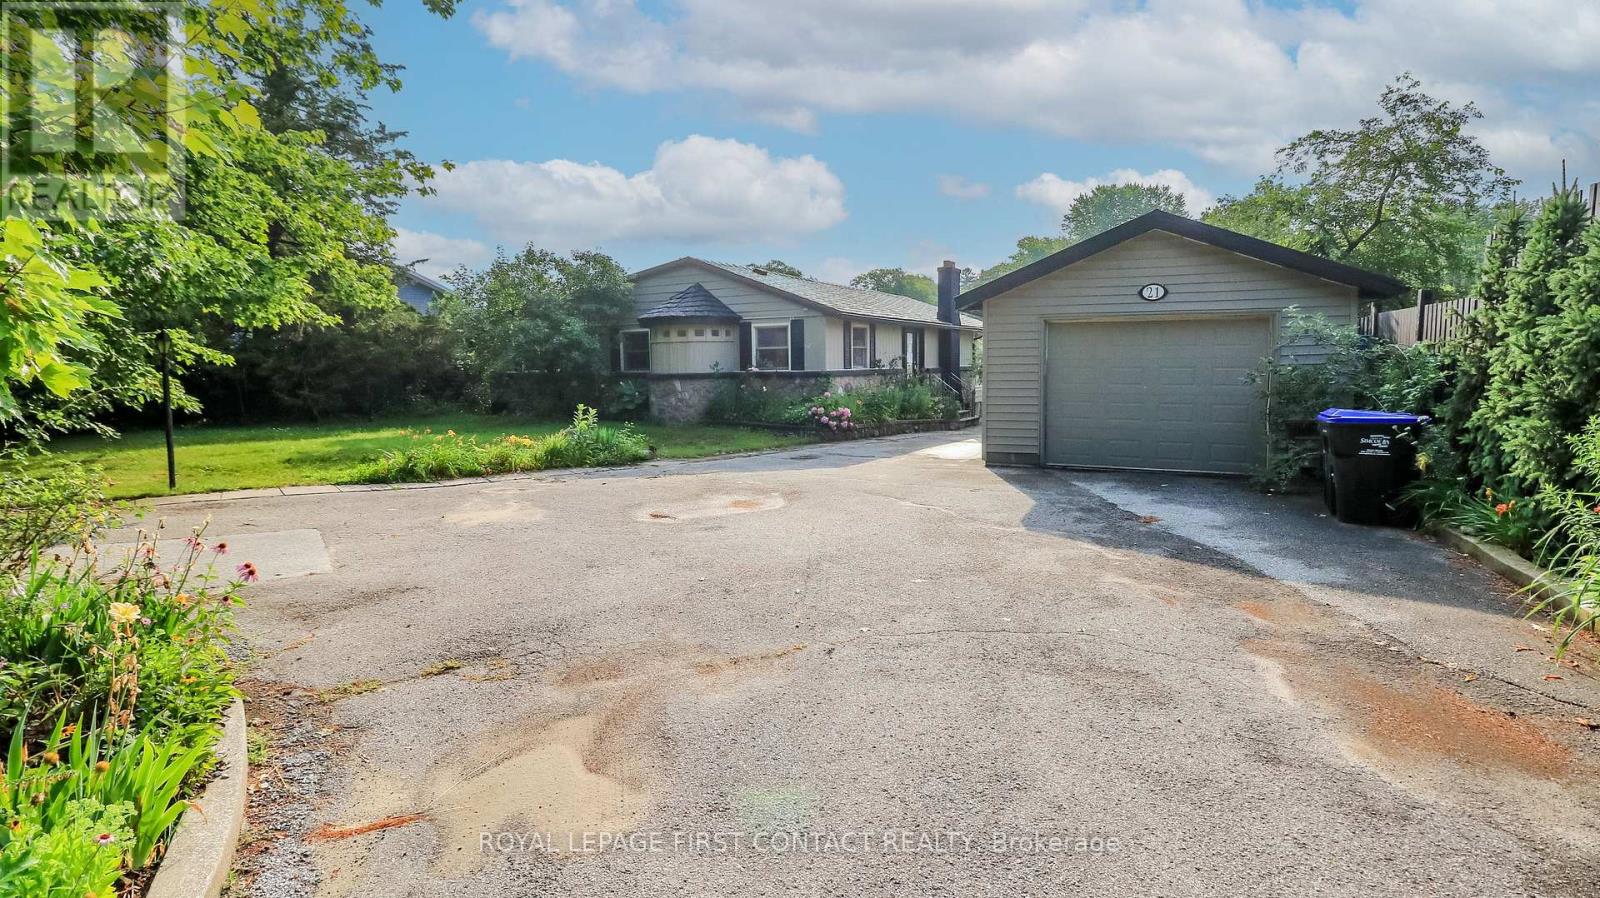
Step back in time to this Raised Bungalow with Walk Out Basement on the Nottawasaga River that you can take your boat, kayak or SUP right to Georgian Bay! This spacious home is ready for your vision! Lovely property right on the river with circular driveway and detached garage! The open concept home includes a living room, sunroom over looking the water, and kitchen with a pass through to the dining room. Main floor primary room with ensuite and walk-in closet, 2 more bedrooms and another bath! Plus an office space with it's own private door to the side yard and main floor laundry room! Take the spiral staircase down to the basement....large rec room with fireplace, bar area and patio doors to your backyard! A 3 piece bath plus more room to finish completes the basement! Check out the virtual tour! (id:63616)
1003a - 115 Nipissing Road
Milton, Ontario
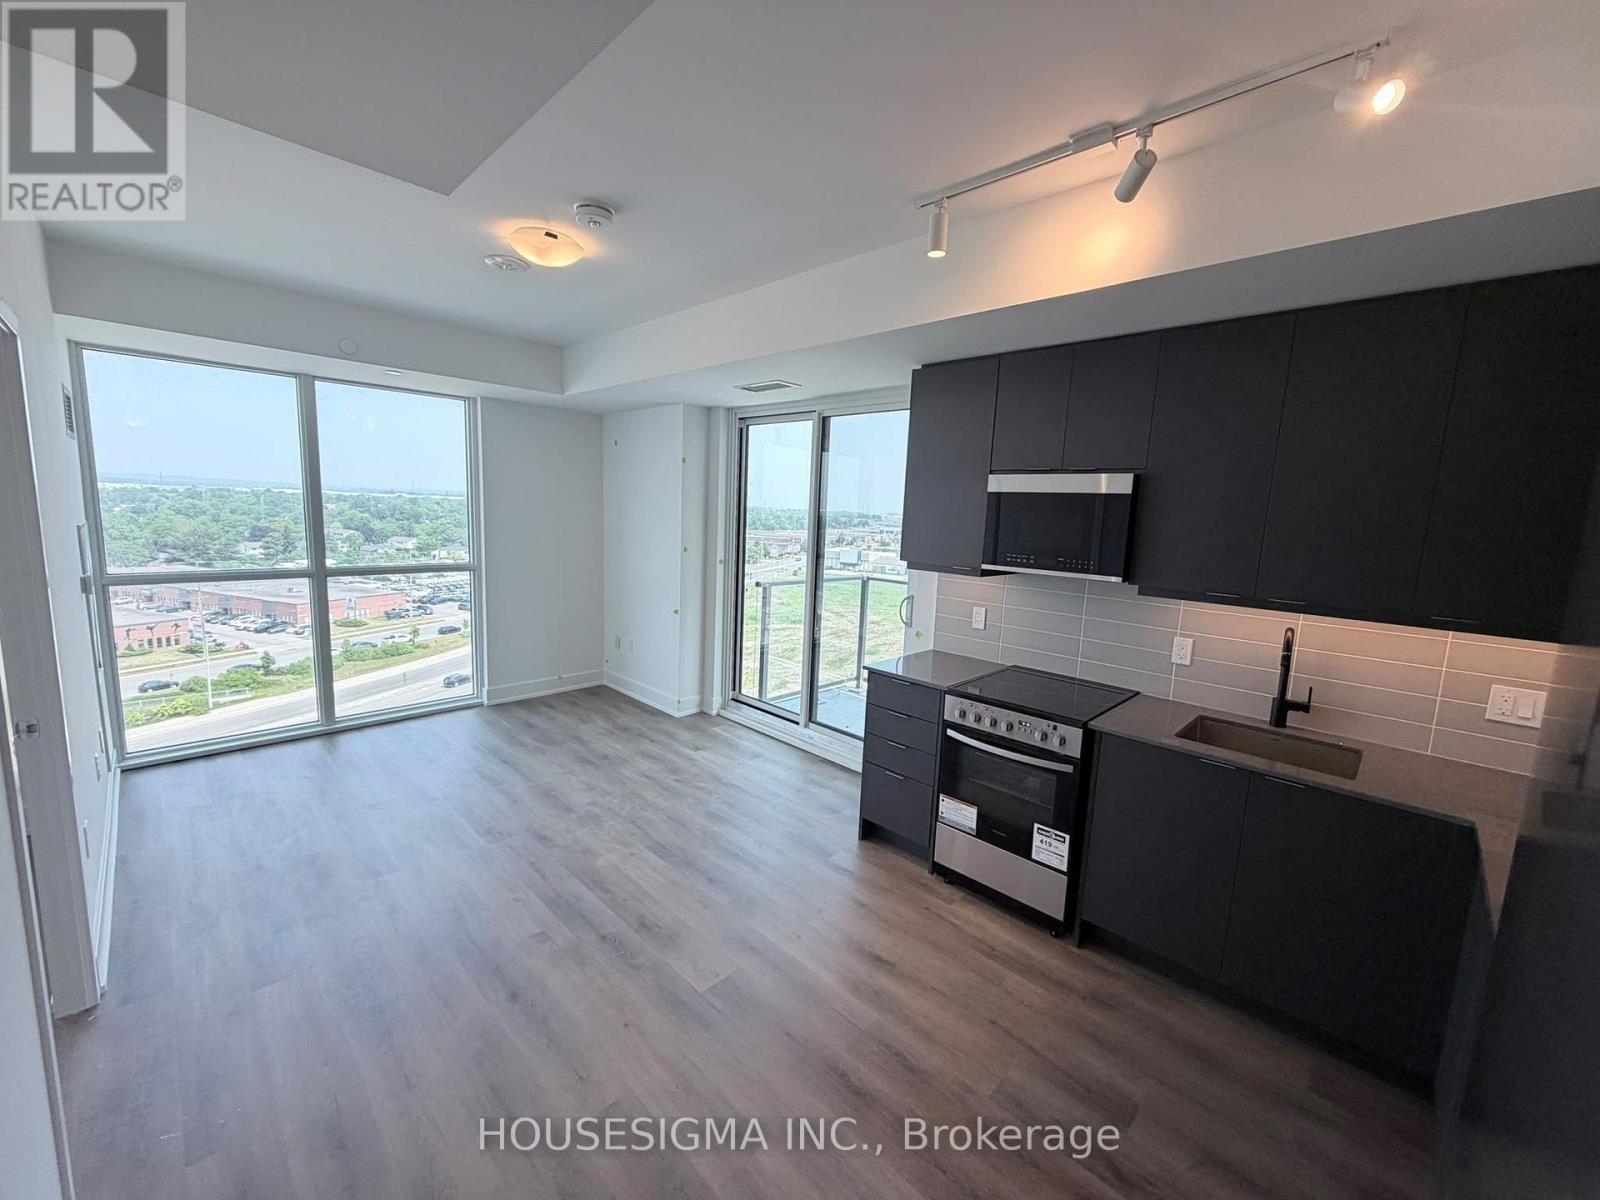
Welcome to this luxury corner unit featuring 2 bedrooms and 2 full bathrooms at Millhouse Condominiums in Milton! This stylish suite offers impressive 9-foot ceilings, creating a bright, spacious, and inviting living space. The modern kitchen features elegant quartz countertops and stainless steel appliances. Both bathrooms are full-sized, with one featuring a stand-up shower and the other a bathtub. The unit also includes 1 underground parking space and 1 storage locker, with the possibility of EV charging for your vehicle.Enjoy an exceptional collection of building amenities, including a 24-hour concierge, hotel-inspired lobby, outdoor swimming pool, sauna, steam room, sundeck, indoor and outdoor fitness areas, yoga studio, co-working space, party room, private dining room, games lounge, and screening room.Ideally located near Milton GO Station, with convenient access to Highways 401 and 407, this condo is perfect for commuters travelling to Mississauga, Toronto, Oakville, Burlington, and throughout the GTA. Experience upscale condo living with premium amenities, modern finishes, and excellent commuter convenience! (id:63616)
906 - 60 Stevenson Road N
Toronto, Ontario
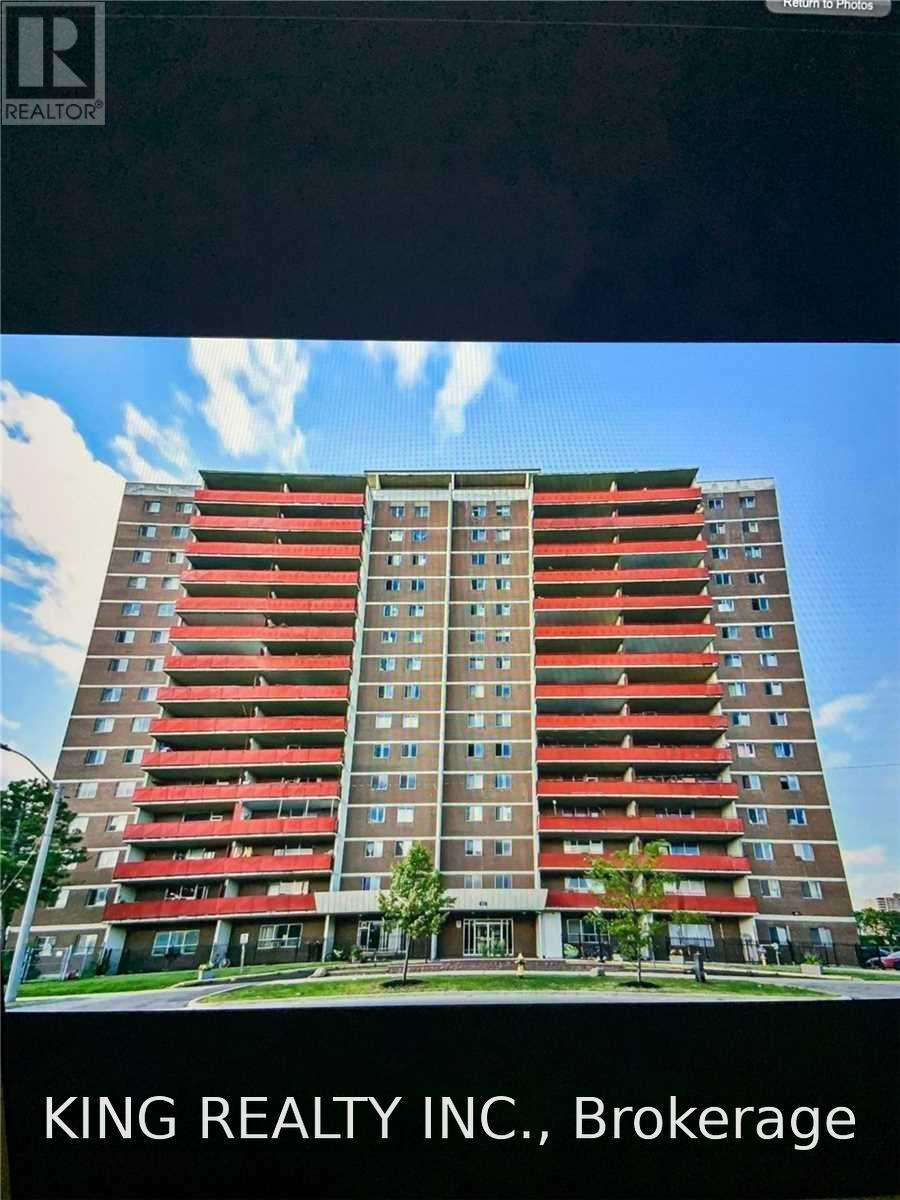
Welcome to this beautifully renovated 1 Bedroom + Den condo in a convenient Etobicoke location! Freshly updated throughout, this inviting unit features a spacious living and dining area, a modern kitchen, and a versatile den perfect for a home office or additional living space. Includes 1 parking space and an exclusive locker for added convenience. Ideally located near Albion Mall, shopping plazas, grocery stores, banks, schools, libraries, places of worship, public transit, and major highways. Enjoy easy access to everyday essentials, shopping, dining, and commuting routes. A fantastic opportunity to lease a move-in-ready home in a well-connected neighbourhood! (id:63616)
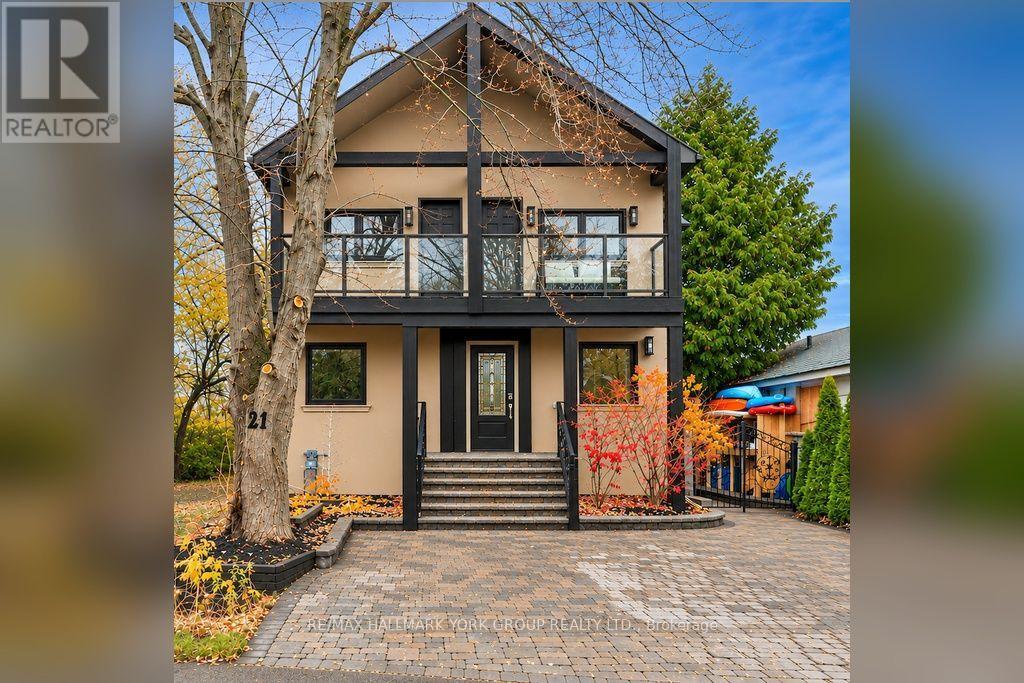
21 Willowbank Avenue
Richmond Hill, Ontario
Experience luxury lakeside living in the heart of highly sought-after Oak Ridges! This stunning 4-bedroom, 5-level backsplit offers a rare opportunity to live in a waterfront property backing directly onto beautiful Lake Wilcox. With breathtaking lake views showcased throughout the home, every level is designed to impress. Recently renovated, the home features a sleek, modern kitchen with high-end finishes and contemporary design-perfect for entertaining or enjoying quiet mornings overlooking the water. The spacious and versatile backsplit layout provides exceptional flow, multiple living areas, and plenty of room. Step outside to a professionally landscaped property that blends seamlessly with the natural waterfront setting, creating your own private retreat. Whether you're hosting summer gatherings or enjoying peaceful views, this backyard is truly one of a kind. Ideally located close to top-rated schools, parks, trails, all amenities, and public transit, this home offers the perfect balance of tranquility and accessibility. Don't miss your chance to call Lake Wilcox home. (id:63616)
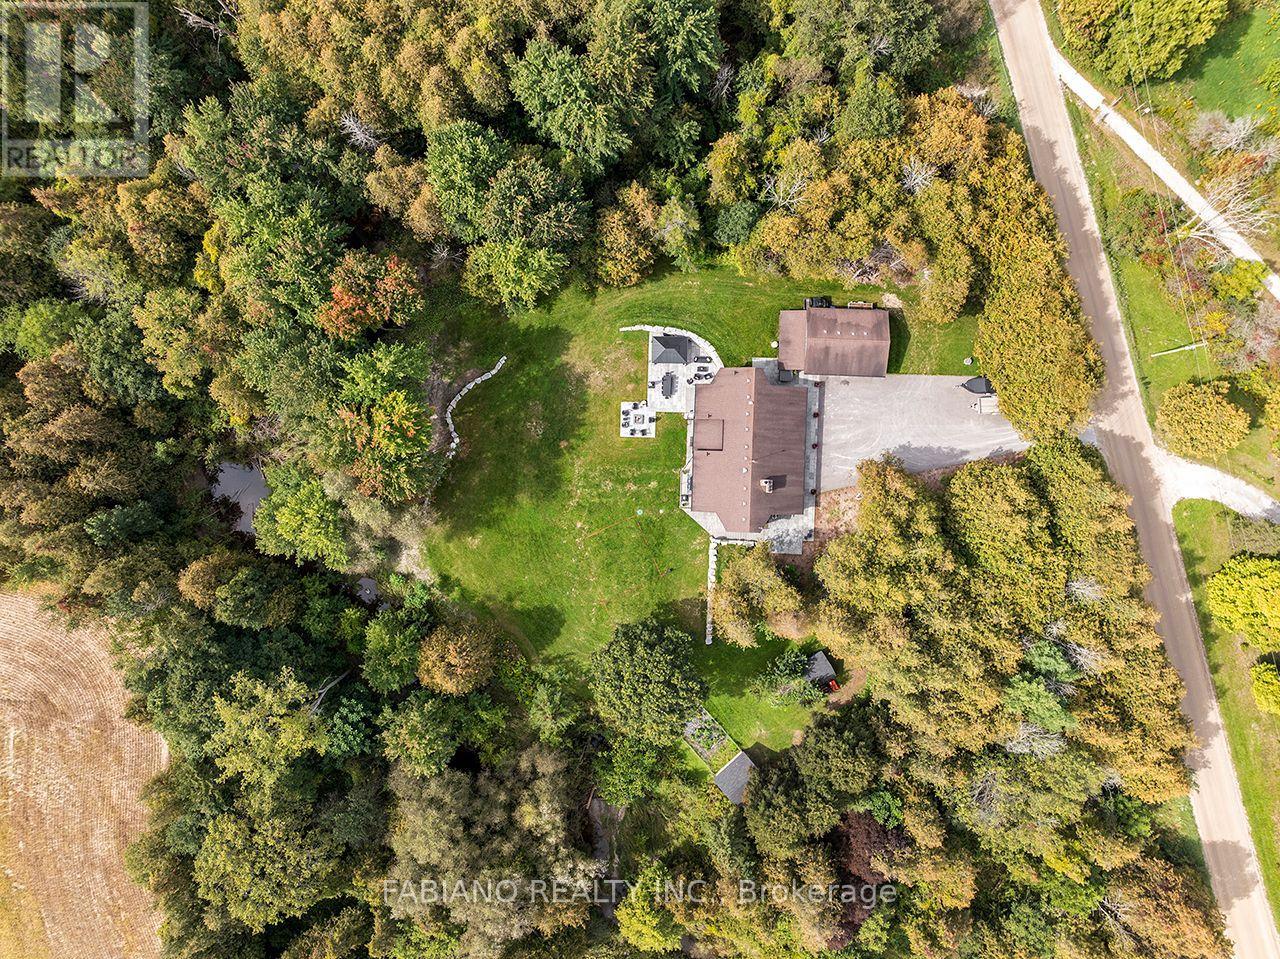
4767 14th Line
New Tecumseth, Ontario
Discover total privacy on 1.57 private acres backing onto a tree-lined stream, 10 minutes to Highway 400. 4,300+ sq ft of finished living space and 8 walkouts and two full kitchens. Custom lacquer cabinetry, a large waterfall island, Black Mist leathered granite and Monogram appliances anchor the kitchen, which opens to a sunken living room with a wood-burning fireplace. Custom built-ins run throughout, with a formal dining room, engineered hardwood and Italian porcelain flooring. The 3+1 bedrooms and 3 baths feature glass showers and floating vanities with quartz counters. Triple-pane windows and doors lead to glass-railed decks, a fire pit and an outdoor kitchen with BBQ and pizza oven. A vaulted ceiling rises over the custom open staircase. The laundry room features quartz countertops, sleek floating shelves, and upper cabinetry extending all the way to the ceiling. The walkout lower level has its own full kitchen, rec room, gym, 4th bedroom set up for extended family. A private tunnel connects it to an oversized double garage with workshop and drive-in shed. A separate detached 16x16 garage is ideal storage for the boat and toys. New septic and water filtration system 2022. Close to Alliston and Bradford, with cottage country, skiing, lakes, trails and snowmobiling nearby. (id:63616)
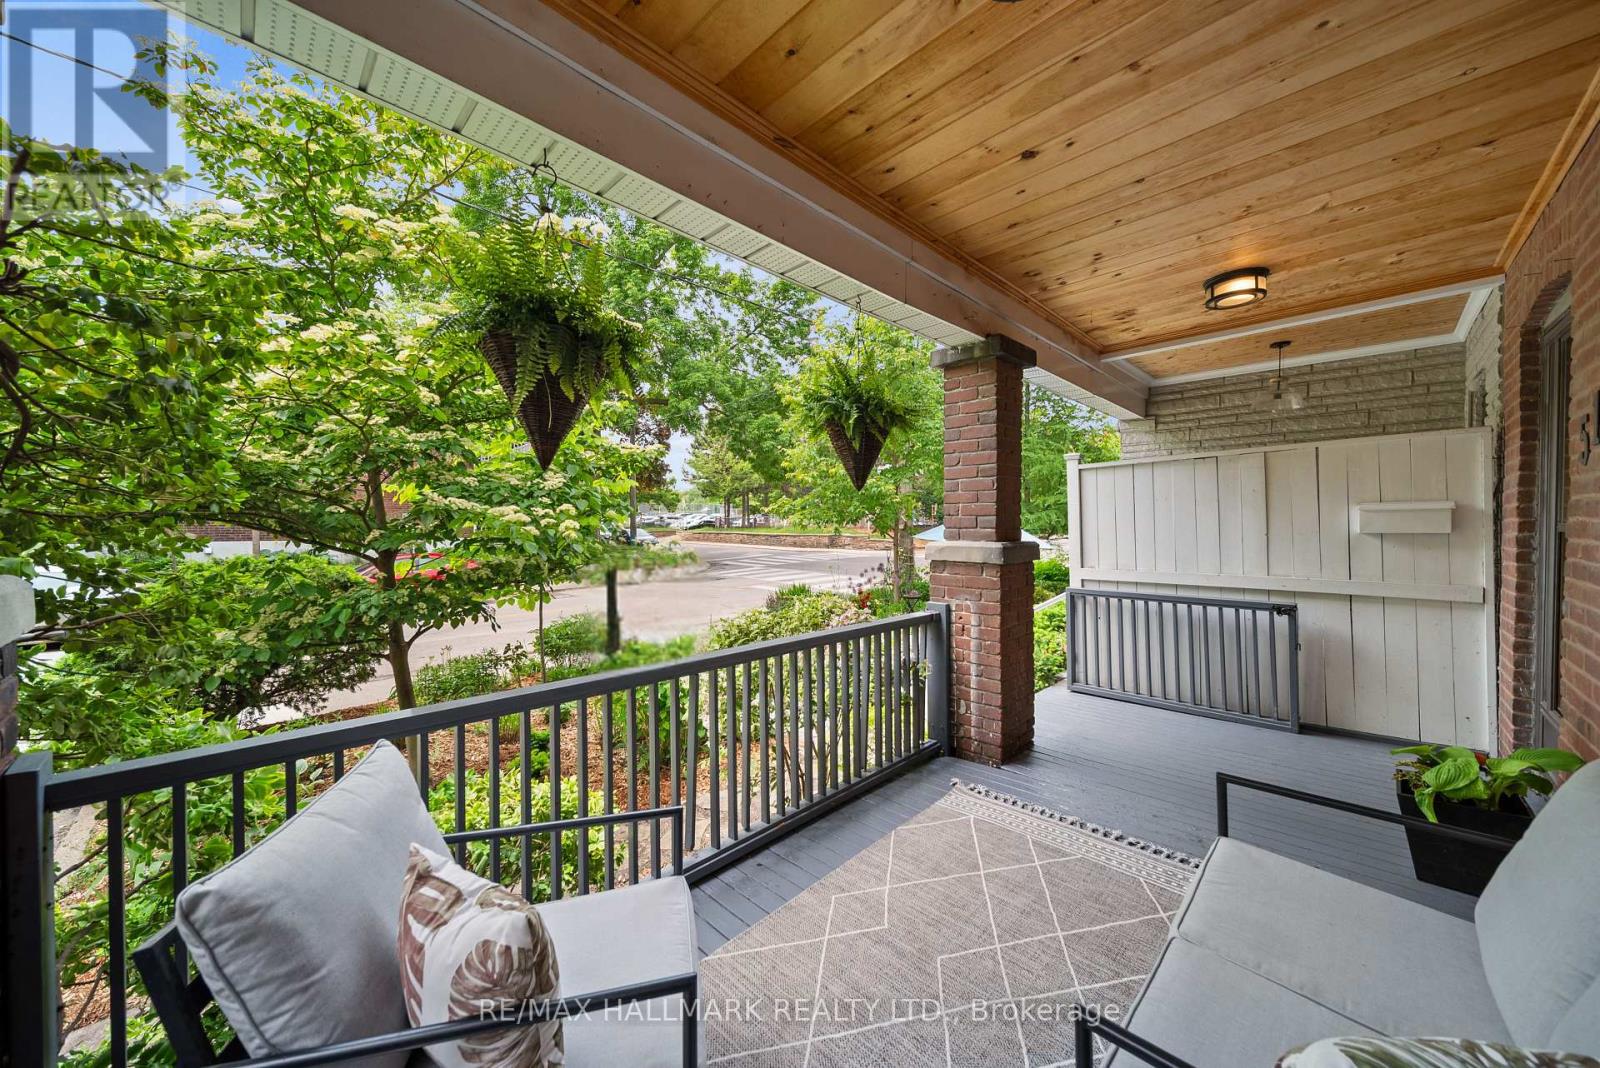
51 Bowmore Road
Toronto, Ontario
Welcome to 51 Bowmore Road, a charming red-brick home on one of the Upper Beach's most beautiful tree-lined streets! Perfectly positioned beside Fairmount Park, this home offers an incredible lifestyle with green space, playgrounds, tennis courts, a splash pad and community centre right at your doorstep. Enjoy a short stroll to the sandy shores of the Beach and boardwalk, the shops and restaurants of Queen Street, and the vibrant cafes and patios of the Gerrard Street Bazaar.A beautiful covered front porch welcomes you home, offering the perfect place to enjoy your morning coffee and take in the neighbourhood. Inside, a spacious foyer leads to a warm and inviting living room complete with a cozy gas fireplace. The living space flows seamlessly into the dining room and kitchen, featuring stainless steel appliances, a gas range and wine fridge. A bonus room off the kitchen offers flexible living space and a walkout to your own backyard retreat, complete with an expansive upper deck, natural gas BBQ hookup and lower garden with firepit - perfect for entertaining or unwinding at the end of the day. Upstairs, you'll be welcomed by natural light flooding in the skylight, you'll find three generous bedrooms, including a lovely primary bedroom with walk-in closet, along with a beautiful bathroom. The most lovely in-law suite fully above ground with full size windows and a ground-level walkout will make your teenage, guest, or in-law dreams come true or help pay down your mortgage! Complete with living room, fireplace, bathroom, bedroom and kitchen. The location is hard to beat! With schools, Fairmount Park, transit, groceries, cafes and restaurants all within walking distance, this is the kind of neighbourhood where you can truly feel at home. A wonderful opportunity to enjoy the best of Upper Beach living, with the added benefit of income potential! (id:63616)
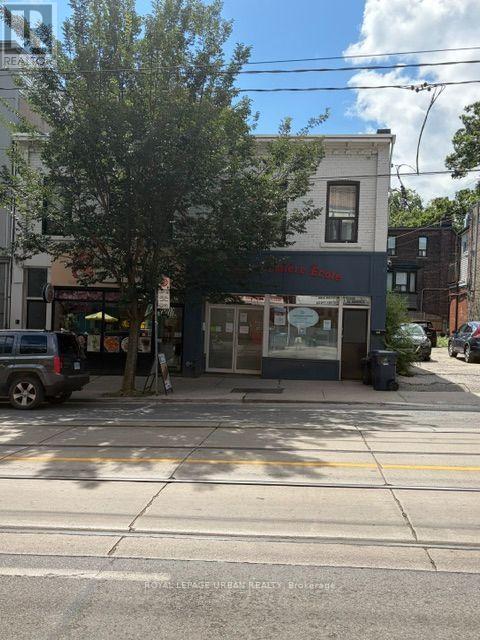
Upper - 2381 Queen Street E
Toronto, Ontario
A Beautiful, Newly Renovated 3 Bedroom Apartment Featuring A Kitchen With Quartz Countertop And Stainless Steel Appliances. Four Piece Bathroom & In-Suite Laundry. Large South Facing Roof Top Deck, Sun-Filled Living Room With Large Windows And A Skylight. Right In The Heart Of The Beaches. It's Only Steps To The Shops On Queen Street And From The Boardwalk And Lake! (id:63616)
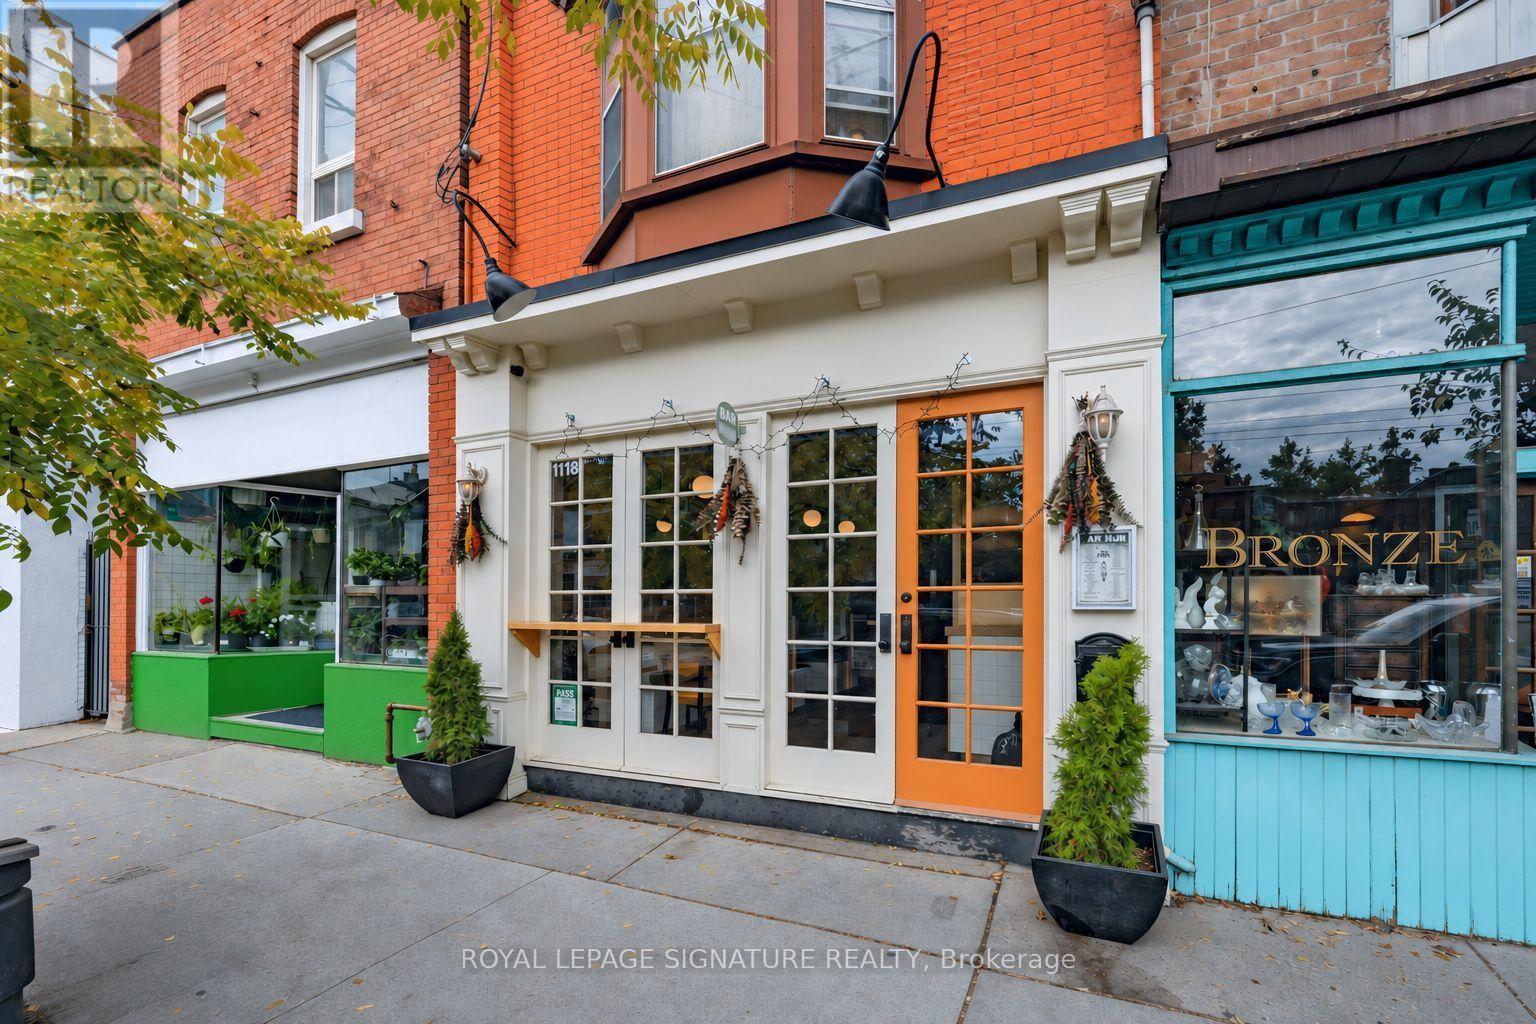
1118 Queen Street E
Toronto, Ontario
Exceptional investment opportunity in the heart of vibrant Leslieville! Ideally situated along the highly sought-after Queen Street East corridor, this attractive mixed-use property offers a desirable combination of commercial and residential income. Featuring prominent street-level retail frontage with excellent visibility and exposure, complemented by residential accommodation on the upper level, the property presents an appealing opportunity for investors seeking a versatile income-producing asset. Both units are currently tenanted, providing immediate rental income and established occupancy. The property benefits from Queen Street East's strong pedestrian and vehicular traffic, surrounded by an eclectic mix of popular restaurants, cafés, boutique shops, independent retailers and everyday amenities. Enjoy convenient access to public transit, including the Queen streetcar, as well as easy connectivity to downtown Toronto and surrounding neighbourhoods. Located in one of Toronto's most dynamic and evolving east-end communities, this is an outstanding opportunity to acquire a well-positioned mixed-use property with long-term investment appeal. (id:63616)
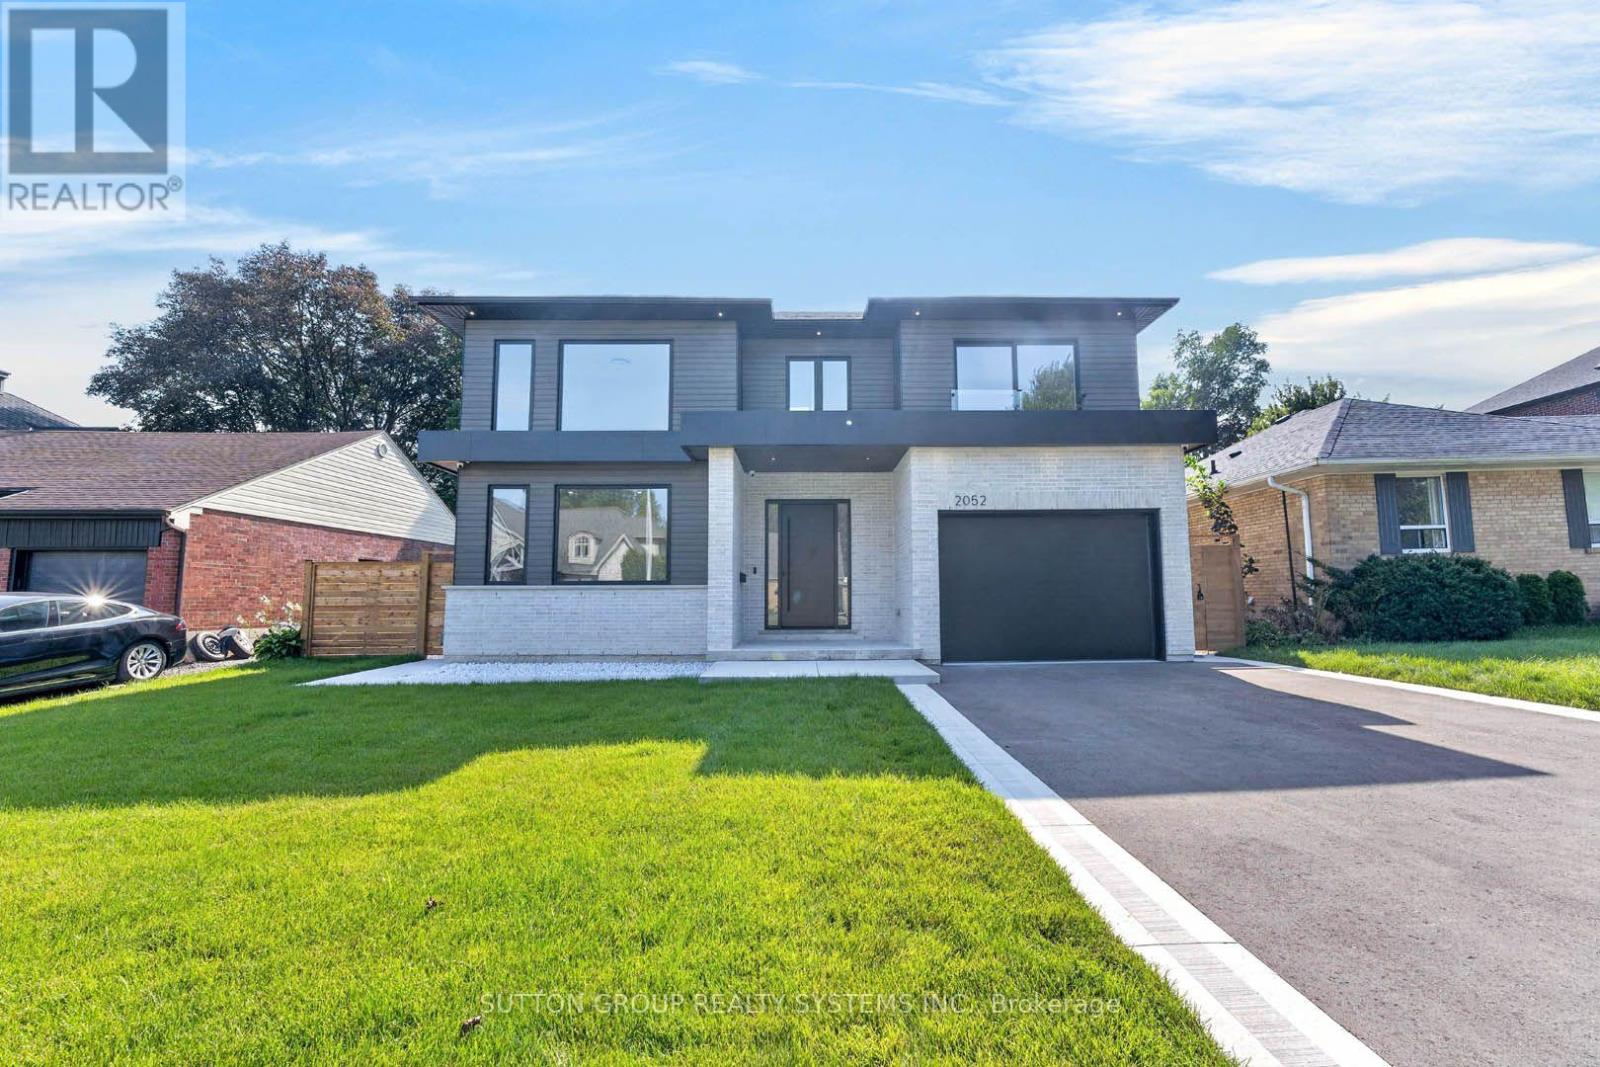
2052 Redan Drive
Mississauga, Ontario
Welcome to a beautifully custom-built home where modern design, thoughtful functionality, and everyday comfort come together. Nestled in a quiet, friendly neighbourhood, this home offers an exceptional combination of style, space, and convenience, with everyday shopping, banking, and other essentials, along with easy access to major highways. The heart of the home is the expansive kitchen and living area, thoughtfully designed for both everyday family life and effortless entertaining. The sleek, minimalist kitchen features high-end Thermador appliances. Every detail has been carefully considered, from the multifunctional sink with integrated accessories to custom storage solutions and built-in turntables that make the kitchen as functional as it is beautiful. A hidden beverage station adds an extra touch of sophistication for hosting. Throughout the main living spaces, beautiful hardwood floors complement the clean, modern aesthetic. Huge windows and skylights fill the home with an abundance of natural light, creating a bright and welcoming atmosphere! Upstairs offers four spacious bedrooms plus a dedicated office/study, providing plenty of room for family, guests, and working from home. The primary bedroom is a true retreat, featuring a large walk-in closet and cozy fireplace. Thoughtfully designed closet systems throughout the home provide exceptional organization and storage. Separate heating and cooling systems for the upper level offer added comfort and convenience. The home continues to impress downstairs with a fully finished basement, complete with two versatile rooms that can be transformed into a home gym, playroom, media room, office, guest space, or whatever best suits your lifestyle, along with a bathroom. A practical mudroom provides the perfect transition from outdoors, featuring generous closet space & dog shower. Enjoy a large backyard with a covered porch, perfect for morning coffee, family gatherings, entertaining, or simply relaxing outdoors. (id:63616)
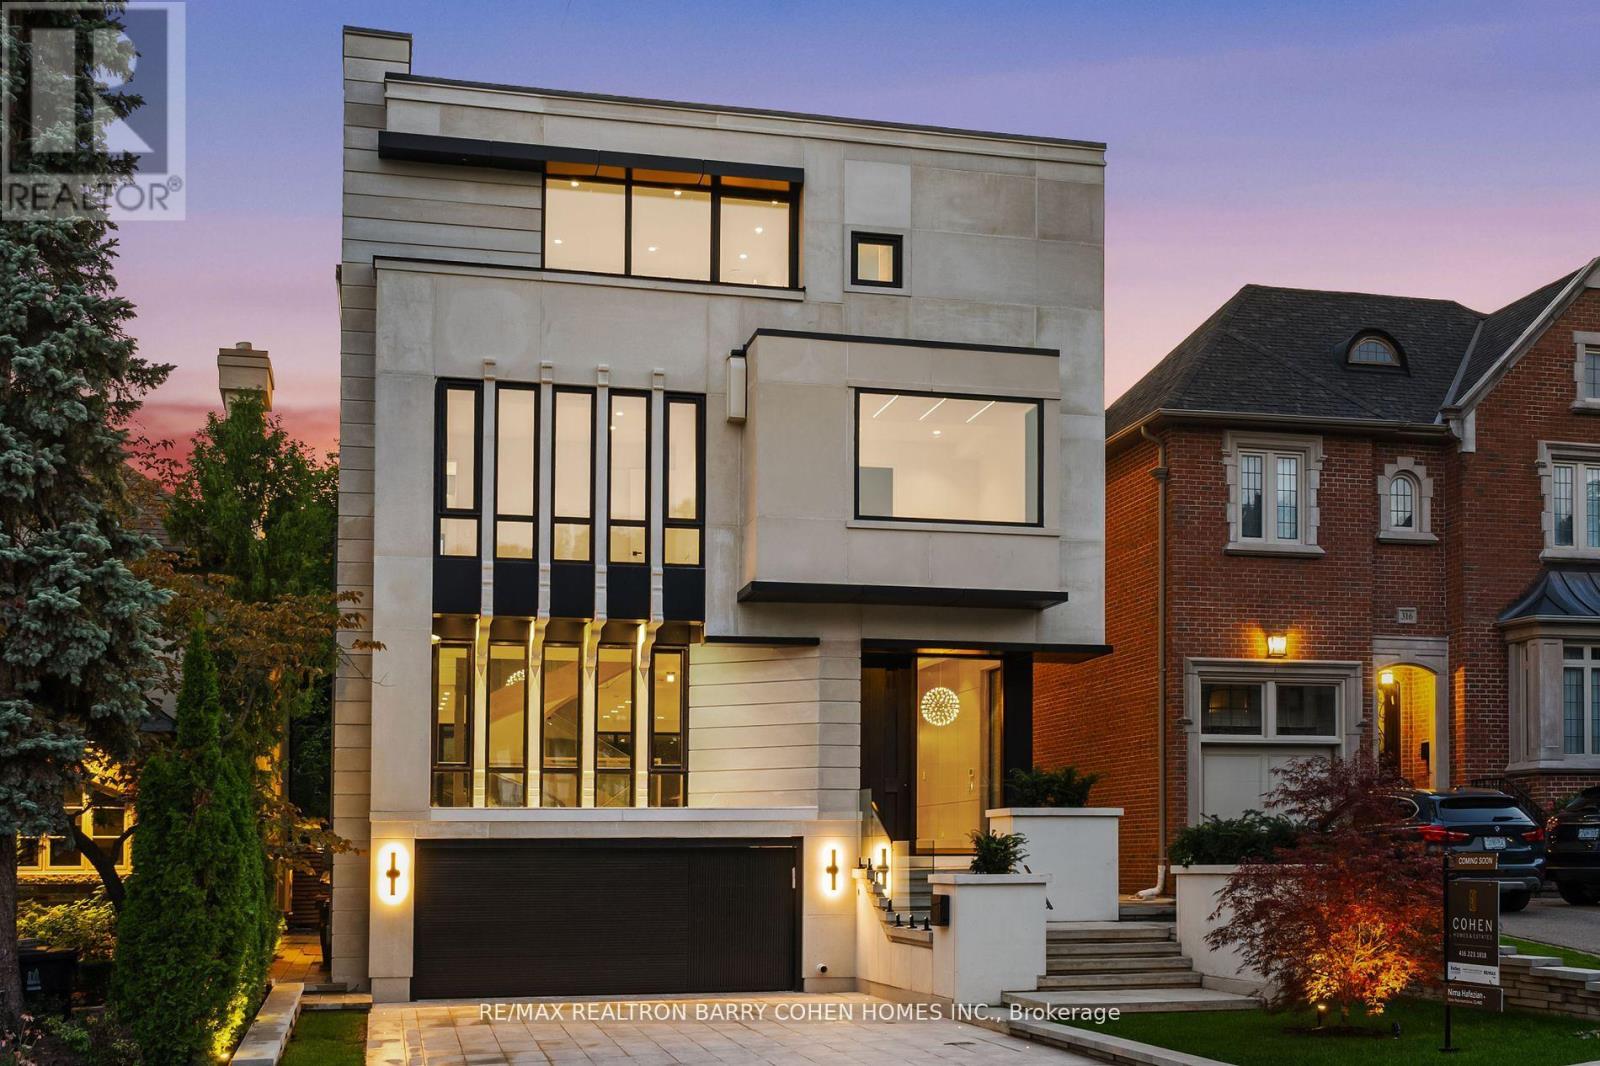
314 Rosemary Road
Toronto, Ontario
Presenting A Visionary Architectural Residence In Forest Hill. Five-Bedroom Custom Home, Featuring World-Class Design By Acclaimed Hyphen Studios. Striking Modernist Exterior, Finished W/ Precast Limestone, Heated 4-Car Drive & 2-Car Garage. Impeccably Curated Open Floor Plan Accented By Exquisite Circular Staircase. German-Engineered Windows & Elevator Access On All Four Levels. Entertainers' Backyard Featuring Luxury Swim Spa & Tree-Lined Privacy. Oversized Solid Wood Front Door With Keyless Entry. Foyer With Antique Mirrored Art & Spanish Imported Porcelain Floors. Office With Soaring Windows, Antique Mirrored Ceiling & Integrated Desk. Living Room Features In-Wall Speakers & White Oak Paneling, Dining Room Presents Dramatic 20' Ceilings, Two-Way Gas Fireplace & Floor-To-Ceiling Windows. Stunning Gourmet Kitchen With Separate Working Kitchen, High-End Appliances, Italian Imported Porcelain Countertops & Seamless Transition Into Family Room. Two Beautifully-Appointed Primary Suites, Gracious Second Floor Lounge & Third Floor Walk-Out Terrace. First Primary Suite Includes Two-Way Fireplace, Expanded Balcony, Opulent 8-Piece Ensuite With Steam Shower & Walk-In Closet. Second Primary Suite With Wet Bar, Balcony, Expansive Walk-In Closet & 5-Piece Ensuite. 3Additional Upstairs Bedrooms W/ Upscale Finishes, Ensuites & Walk-In Closets. The Professionally Finished Lower Level Offers Heated Floors, A Private Nanny Suite With 3-Pcs Ensuite, & An Impressive Recreation Area Featuring A Sauna, Wet Bar, Climate-Controlled Walk-In Wine Cellar, Linear Fireplace & Custom Designer Wall Paneling. A Rare Offering Where Architectural Brilliance, Contemporary Design & Exceptional Craftsmanship Come Together In An Artfully Conceived Home Of The Highest Caliber. Ideally Situated In A Prestigious Forest Hill Location, Just Moments From Exceptional Amenities, Top-Rated Schools & Cedarvale Park. (id:63616)
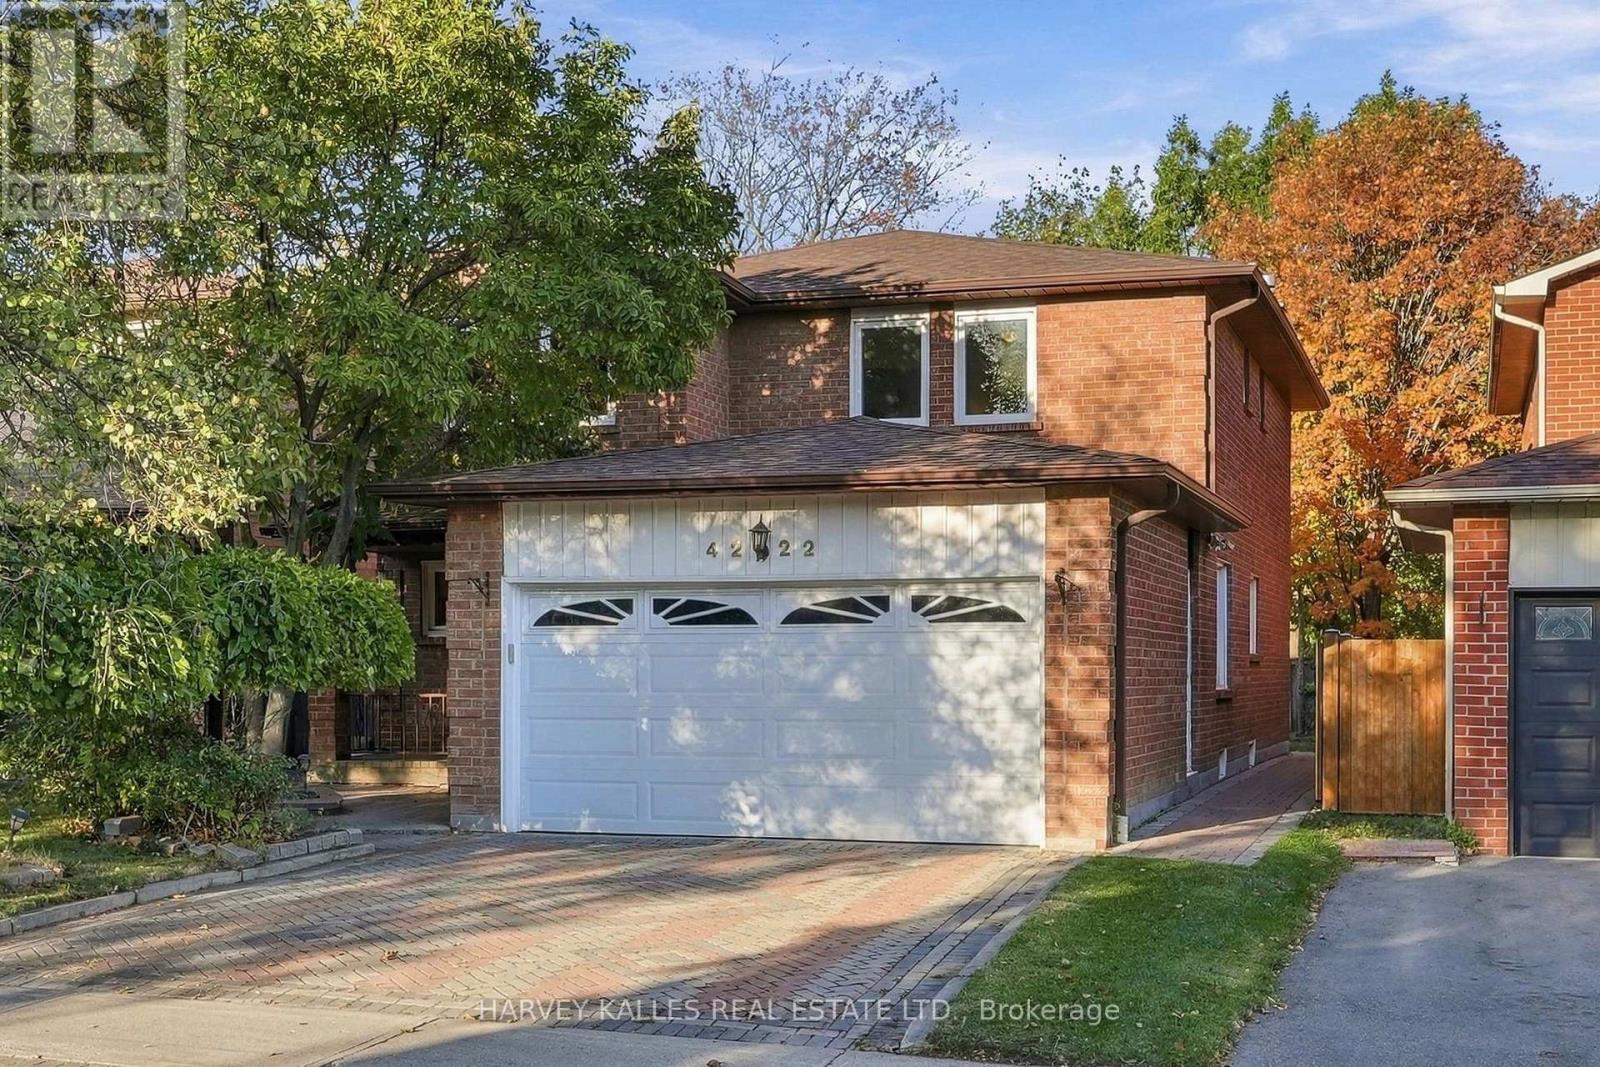
4222 Angeloni Drive
Mississauga, Ontario
Welcome to 4222 Angeloni Dr, a large 4 bedroom, 4 bathroom home nestled on a wonderful and established street in the heart of Mississauga's highly desirable Rathwood community. This property offers the perfect blend of tranquility and convenience. Residents in the community enjoy a quiet residential atmosphere near abundant parks, good transit and amenities. This detached 2-storey home features a very comfortable layout with abundant natural light and thoughtfully designed living spaces. With 4 spacious bedrooms this property offers exceptional comfort for families of all sizes. The main floor has an open-concept living and dining area, the kitchen has a large eat-in area, generous counterspace and ample storage with a walk-out to the yard. The warm and inviting living and family rooms are perfect for gatherings. Upstairs, generously sized bedrooms provide privacy and comfort, the primary suite with an ensuite bath and a walk-in closet. The finished basement has a large recreation room and additional storage. The basement recreation room could potentially be reconfigured to create an in-law suite. The home is liveable while offering an incredible opportunity and potential to update and customize the spaces over time. The private backyard is ideal for gardening, play or outdoor dining. The home backs onto a tree-lined green buffer providing privacy with no rear neighbours. With good transit access, nearby schools and close proximity to shopping, dining, parks and major commuter routes, this home is ideal for families or buyers seeking a peaceful residential setting close to every convenience and amenity. (id:63616)
2432 Cyprus Avenue
Burlington, Ontario
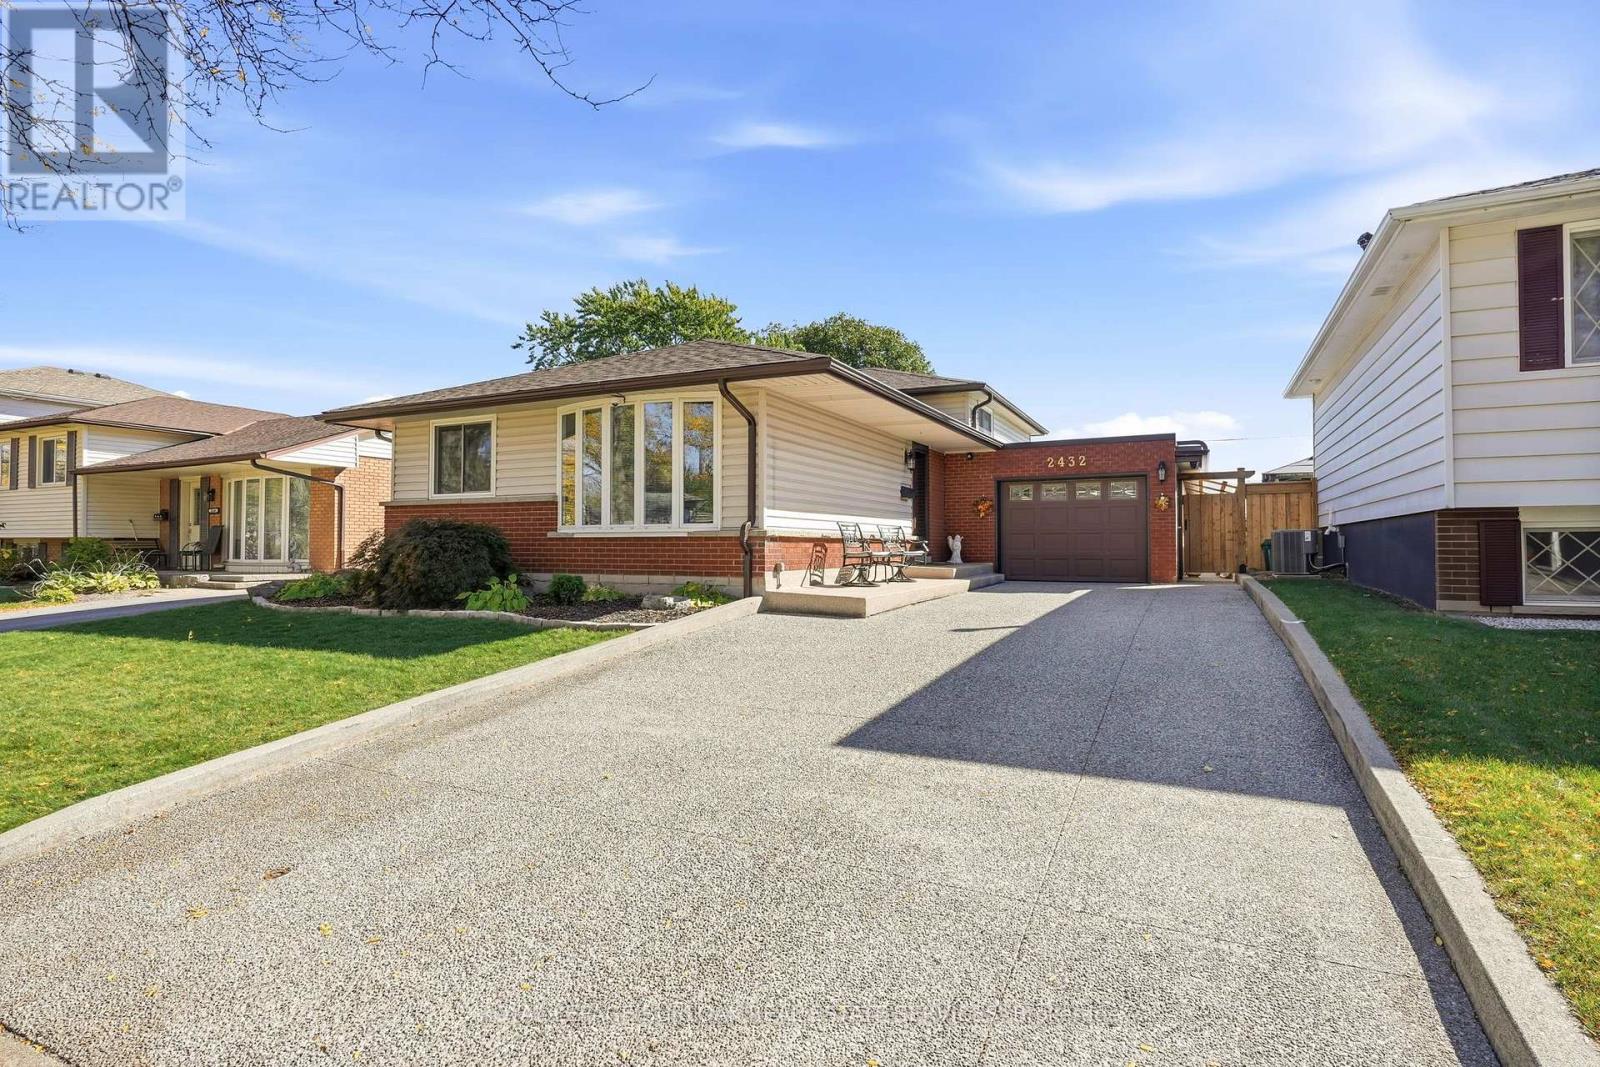
This beautifully maintained three-level backsplit offers a versatile layout featuring two bedrooms, with the potential to easily convert back to three, and two bathrooms. Ideally situated backing directly onto Clarksdale Park, this home combines comfortable living with a beautiful park-side setting. Neutral finishes and hardwood flooring create a warm, inviting atmosphere, while the gorgeous maple kitchen with stainless steel appliances offers the perfect blend of style and functionality. The lower level adds exceptional versatility, featuring a spacious recreation room, three-piece bathroom, laundry room, and convenient walk-up access to the backyard. Outdoors, enjoy a beautifully manicured retreat overlooking the park, complete with an expansive Flexstone patio, a new pergola (2026), and a large storage shed. The fully fenced backyard features a new fence installed in 2024 with sturdy 6x6 construction, while hot and cold water bibs in both the backyard and garage provide added convenience. The impressive list of features continues with an exposed aggregate driveway and a heated garage equipped with new insulation, LED lighting, a sound system, hot and cold water bibs, and rough-in ventilation. Additional highlights include a hardwired six-camera Lorex security system, keyless entry, and a sound system extending to the backyard. Numerous important updates provide added peace of mind, including roof shingles (2023), garage flat roof (2025), windows (2023), central air conditioning (2023), furnace and on-demand water heater (2018), plumbing (2018), and blown-in attic insulation (2024). The Rain Bird irrigation controller (2024), servicing front and rear sprinkler systems, helps keep the landscaping looking its best. With its flexible floor plan, extensive upgrades, thoughtfully designed outdoor living space, and desirable location backing onto Clarksdale Park, this is a wonderful opportunity, don't miss out. PRE-INSPECTION AVAILABLE (id:63616)
707 - 2267 Lakeshore Boulevard W
Toronto, Ontario
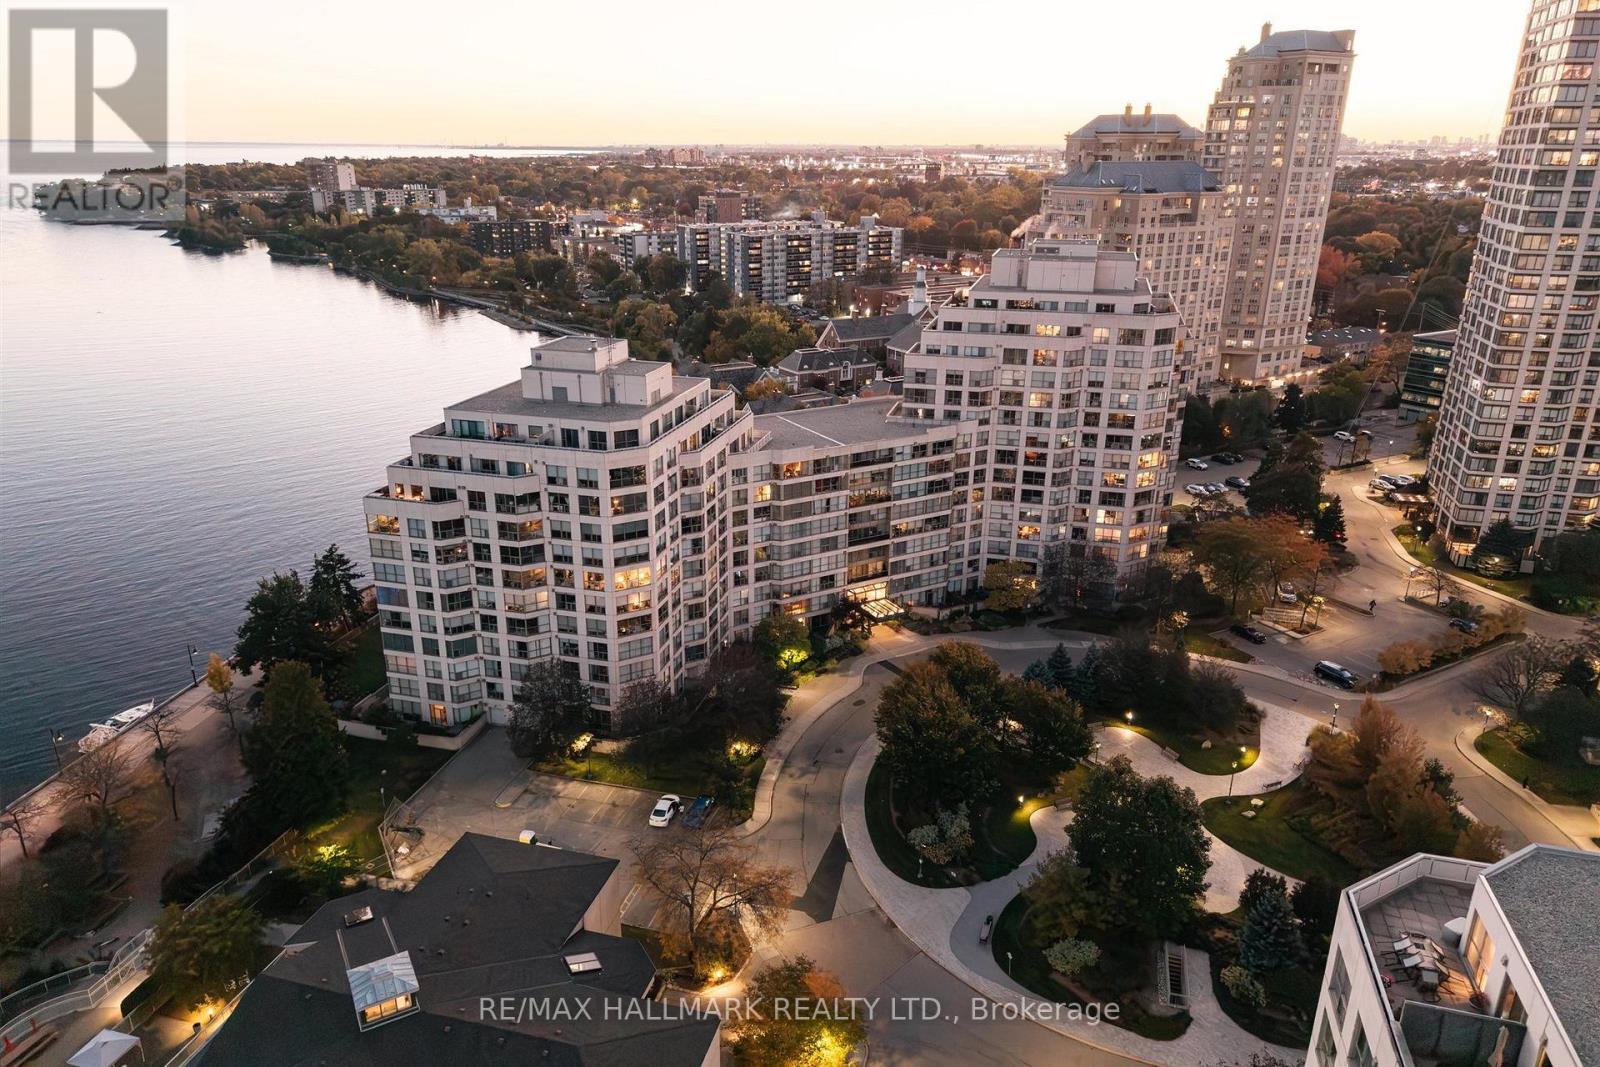
Welcome to Lakeside Living At Marina Del Ray, Experience The Ultimate In Waterfront Living With This Well Laid-Out 811 Sq Ft, Huge One-Bedroom + Den Residence, Offering Breathtaking Unobstructed Full Waterfront Views Coupled With An Unparalleled Lifestyle! This stunning unit Features An Expansive Open-Concept Layout, Allowing For Effortless Flow Between The Living, Dining, And Kitchen Areas All While Showcasing Stunning Views And TONS Of Sunlight Through Floor-To-Ceiling South Facing Windows. The Large Primary Suite Offers A Large Walk-In Closet Featuring Built-Ins. The Renovated 4 pc Spa-Like Bathroom Is Upgraded With Imported Tile. The Modern Kitchen Is Equipped With A Breakfast Bar, Premium Appliances, Sleek Cabinetry, Ample Counter Space, Extended Pantry For Additional Storage, And A Beverage Fridge - Lending Itself Perfectly For Cooking And Entertaining. Located In This Prestigious Complex, Residents Enjoy Access To A Number Of Incredible Amenities, Including A Fitness Center, Resort-Style Swimming Pool, Elegant Lounge Areas, Party Room, Library/Games Room, Squash Courts, Tennis Courts, Outdoor BBQ Area & Car Wash. There's More...24-Hour Concierge Service, Secure Parking And Loads Of Visitor Parking. This Unbeatable Location Offers Immediate Access To Incredible Walking Trails around Lake Ontario, Major Highways And Transit Ensuring Seamless Connectivity To Shopping, Dining, And Entertainment Options. This Truly Is A Rare Opportunity To Own An Exceptional Waterfront Residence. (id:63616)
311 - 2855 Bloor Street W
Toronto, Ontario
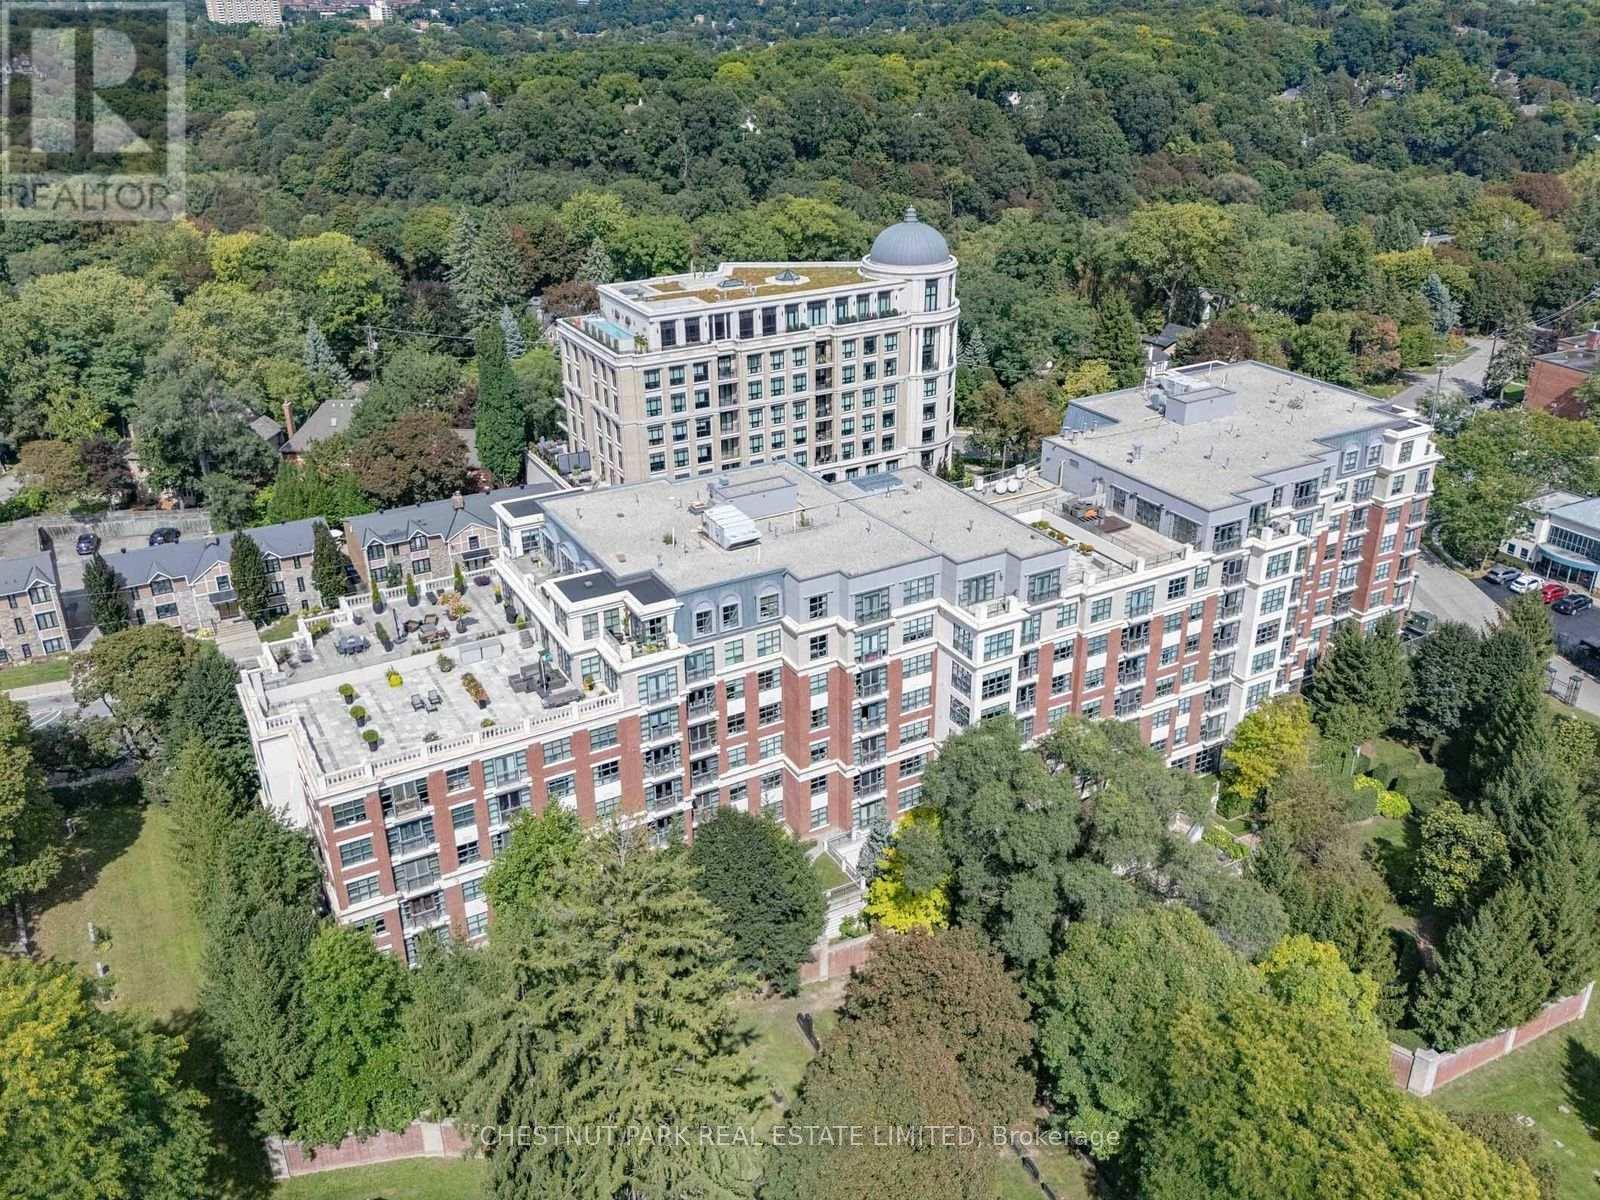
Welcome to The Kingsway Condominium - an exceptional urban oasis in one of Toronto's most coveted neighbourhoods. This beautifully & tastefully updated and renovated 1+1 unit is a rare opportunity to enjoy refined condominium living with an extraordinary sense of privacy & tranquility. Quietly positioned on the south side of this elegant building, the suite overlooks lush gardens & offers magnificent views with complete privacy. Bathed in natural sunlight throughout the day, the home feels bright, warm, & wonderfully serene - a true hidden gem in the heart of the city. The Kingsway offers an unparalleled setting surrounded by spectacular ravines, parks, shops, restaurants, transit, the Humber River, and Lake Ontario. The neighbourhood combines the charm of an established community with easy access to vibrant urban amenities, creating an ideal balance between nature and city living. Residents enjoy an impressive array of amenities, including 24-hour concierge service, guest suites, a fitness centre, indoor pool, multipurpose/media room, and beautifully maintained outdoor gardens. The building itself exudes a sense of elegance, comfort, and community. Conveniently tucked between two vibrant high streets, you'll find an abundance of wonderful shops, cafes, and restaurants just moments away. With easy access to the TTC and major highways, exploring Toronto is effortless. A sophisticated home, a peaceful retreat, and an exceptional location - The Kingsway is truly a special place to call home. (id:63616)
Main - 84 Runnymede Road
Toronto, Ontario
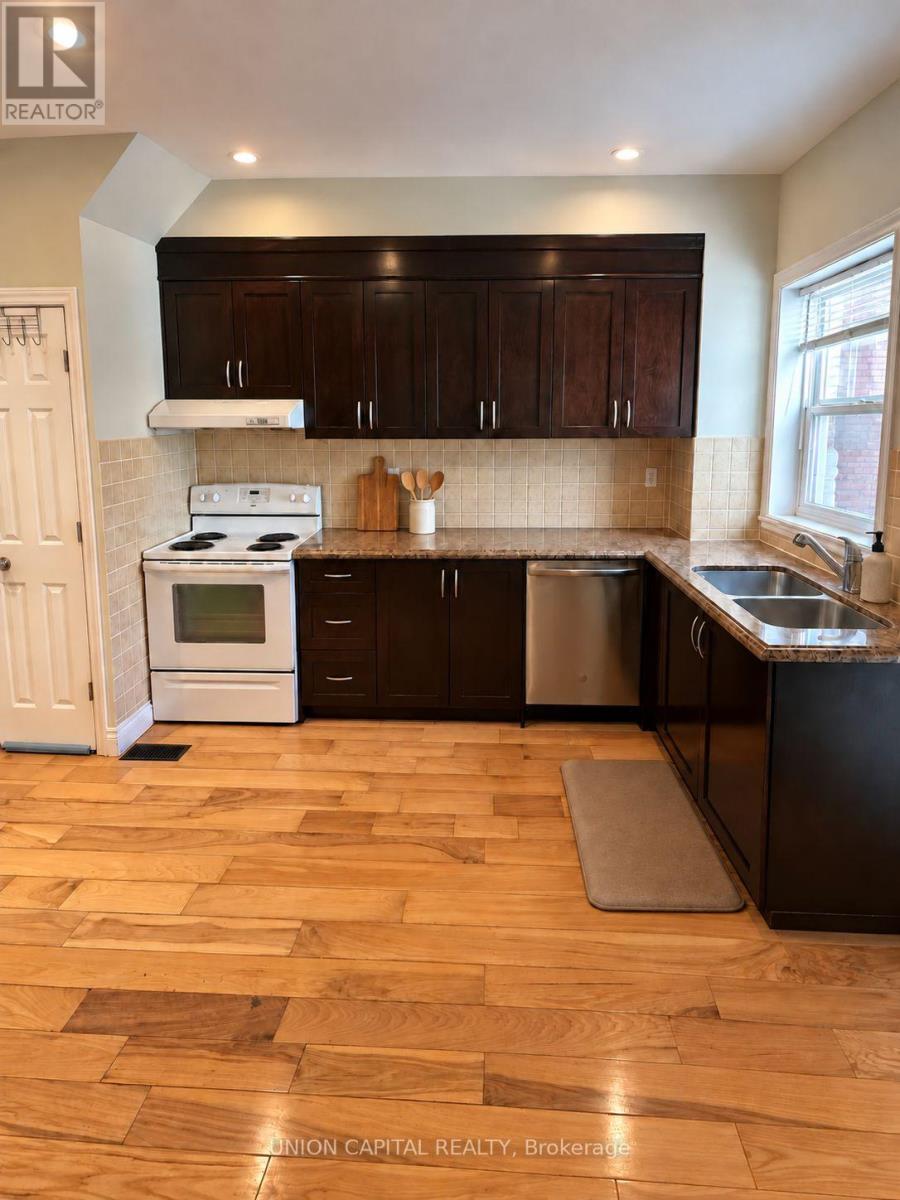
Spacious 2 Bedroom 1 Bathroom Main Floor Apartment Located On Runnymede Rd South Of Bloor St W. Bedroom Sizes: 12.5' x 11' & 8.5' x 7.5'. Utilities And Internet Are Not Included In Rent Price. Backyard Space. Street Permit Parking Only. Enjoy the convenience of being steps from Bloor Street's vibrant shops, cafes, restaurants, parks, and public transit. A fantastic opportunity to enjoy comfortable living in one of Toronto's most sought-after neighbourhoods. (id:63616)
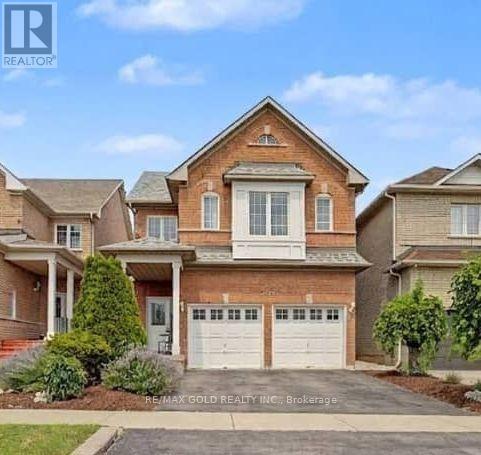
7269 Lantern Fly Hollow
Mississauga, Ontario
Beautiful Legal 1 Bedroom Basement Apartment of a Detached in Meadowvale Village for lease. This beautiful home with 1 bedrooms with closet and window and 1 full 3 piece bathroom. 1 Parking spaces in total.Conveniently located just minutes from public transit, GO Stations, Highways 401 and 407, top-rated schools, shopping plazas, Costco, Walmart, banks, and restaurants. An exceptional opportunity for proefessionals and small family! (id:63616)
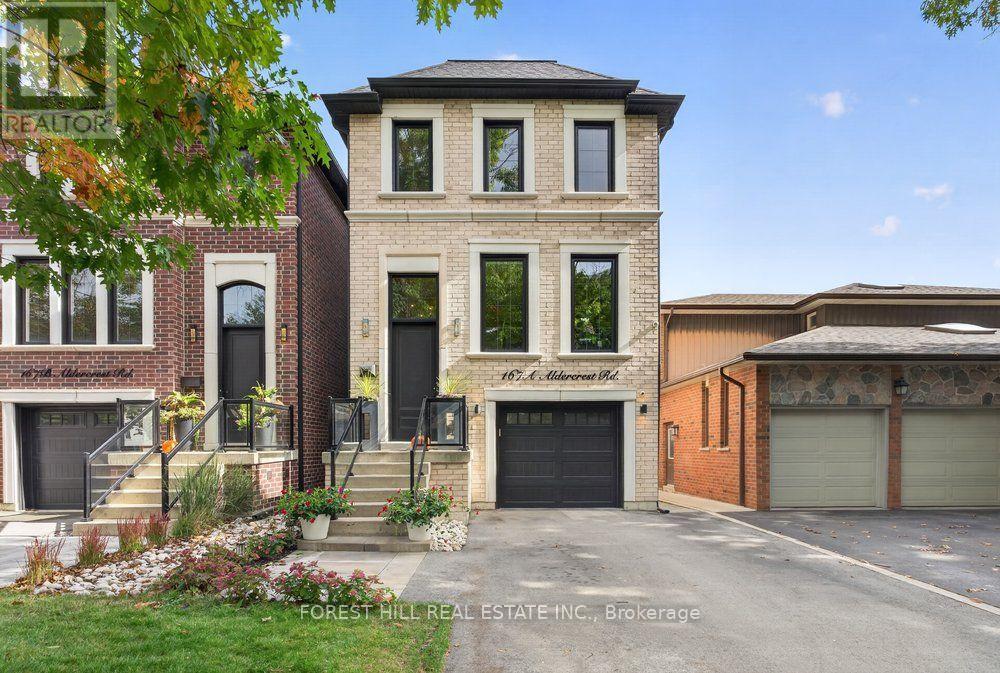
167a Aldercrest Road
Toronto, Ontario
Stunning Custom-Built Detached Home With An Impressive Open-Concept Design And Soaring Ceilings That Make A Statement The Moment You Walk Through The Door! Professionally Designed And Beautifully Finished With Rich Hardwood Floors, Elegant Wainscoting, Crown Moulding And Designer Lighting. The Spacious Gourmet Kitchen Features Quartz Countertops, Custom Cabinetry And High-End Stainless Steel Appliances. Generous Primary Bedroom With A Spa-Inspired Ensuite, Plus Custom Built-In Closets In The Bedrooms. The Finished Basement Features Heated Floors And A Walk-Out To A Second Outdoor Seating Area And Yard. Additional Highlights Include A Gas Fireplace, Upper And Lower Level Laundry Areas And A Beautifully Landscaped Backyard With In-Ground Sprinklers. Thoughtful Details And Quality Finishes Make This A Truly Move-In Ready Home! Minutes to CF Sherway Gardens Shopping, Public Transit and Major Highways. (id:63616)
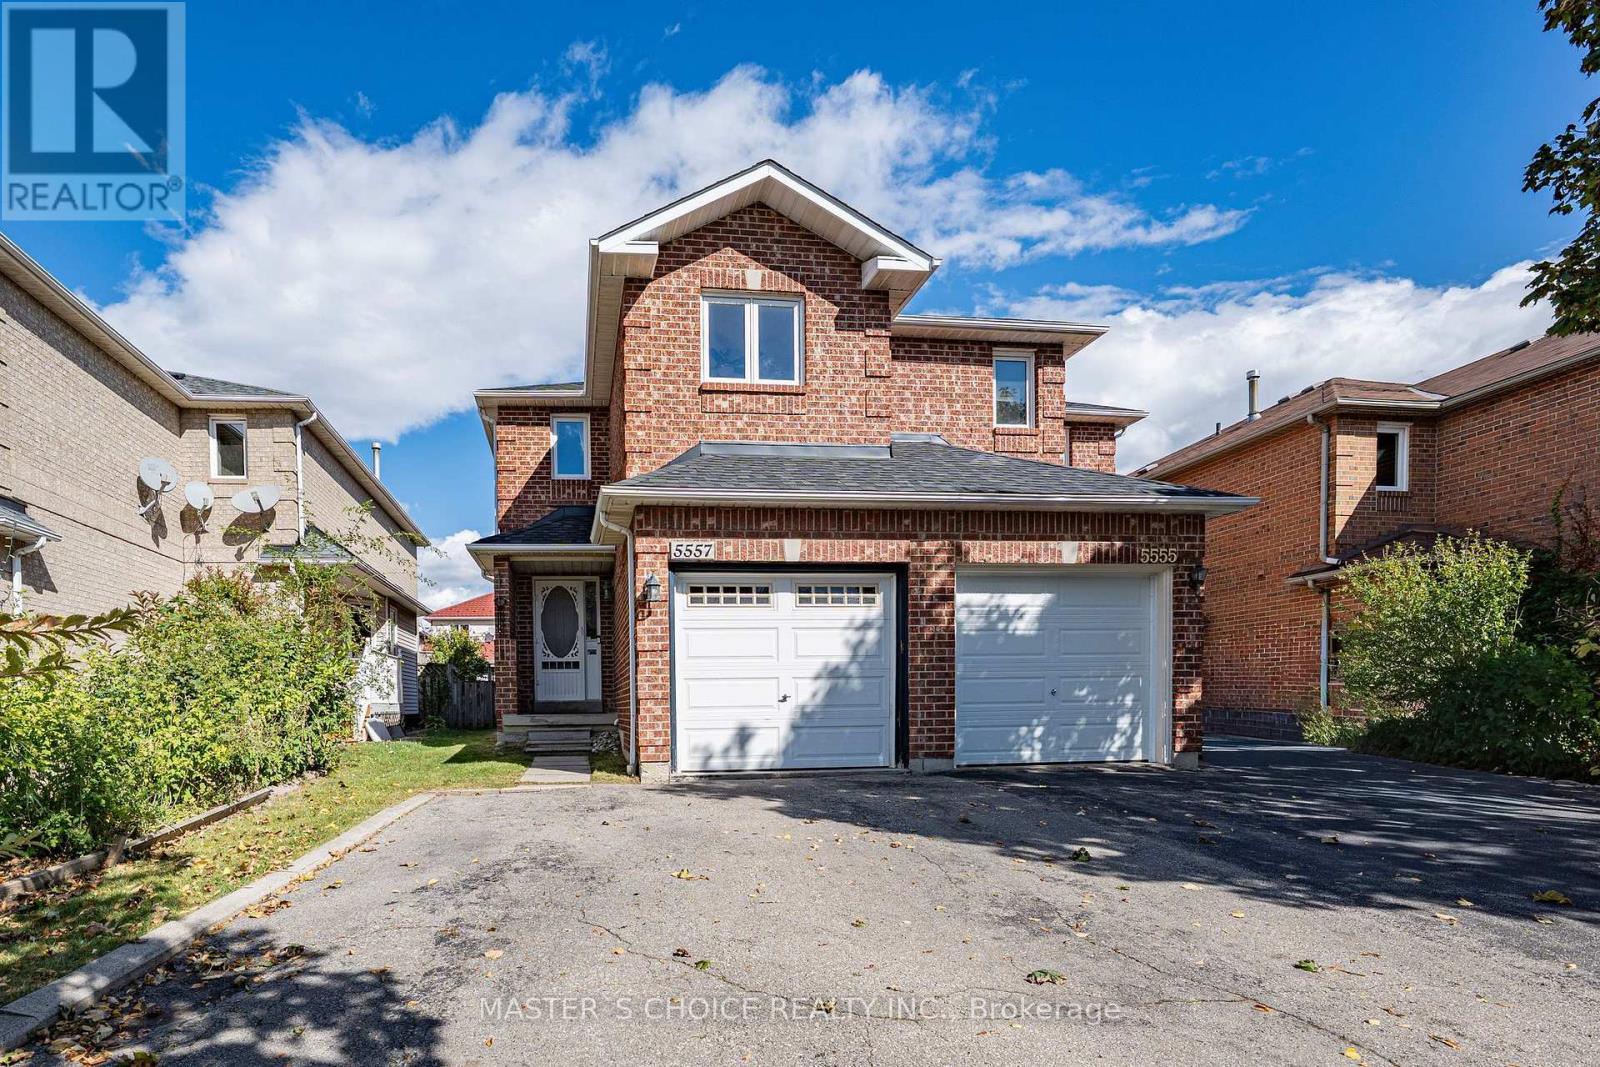
5557 Cortina Crescent
Mississauga, Ontario
Nestled In The Highly Desirable Hurontario Community Of Mississauga! This Beautifully Maintained And Freshly Painted Home Features 3 Spacious Bedrooms And 3+1 Washrooms, Offering A Comfortable And Functional Layout Perfect For Families! Bright And Inviting Living Spaces With Plenty Of Natural Light Throughout. Situated On A Quiet, Family-Friendly Crescent In A Prime Central Location. Conveniently Close To Schools, Parks, Shopping, Restaurants, Public Transit & Everyday Amenities. Just Minutes To Square One Shopping Centre, Heartland Town Centre & Major Highways 401 & 403. A Fantastic Opportunity To Own A Home In One Of Mississauga's Most Convenient And Sought-After Communities! Don't Miss It! (id:63616)
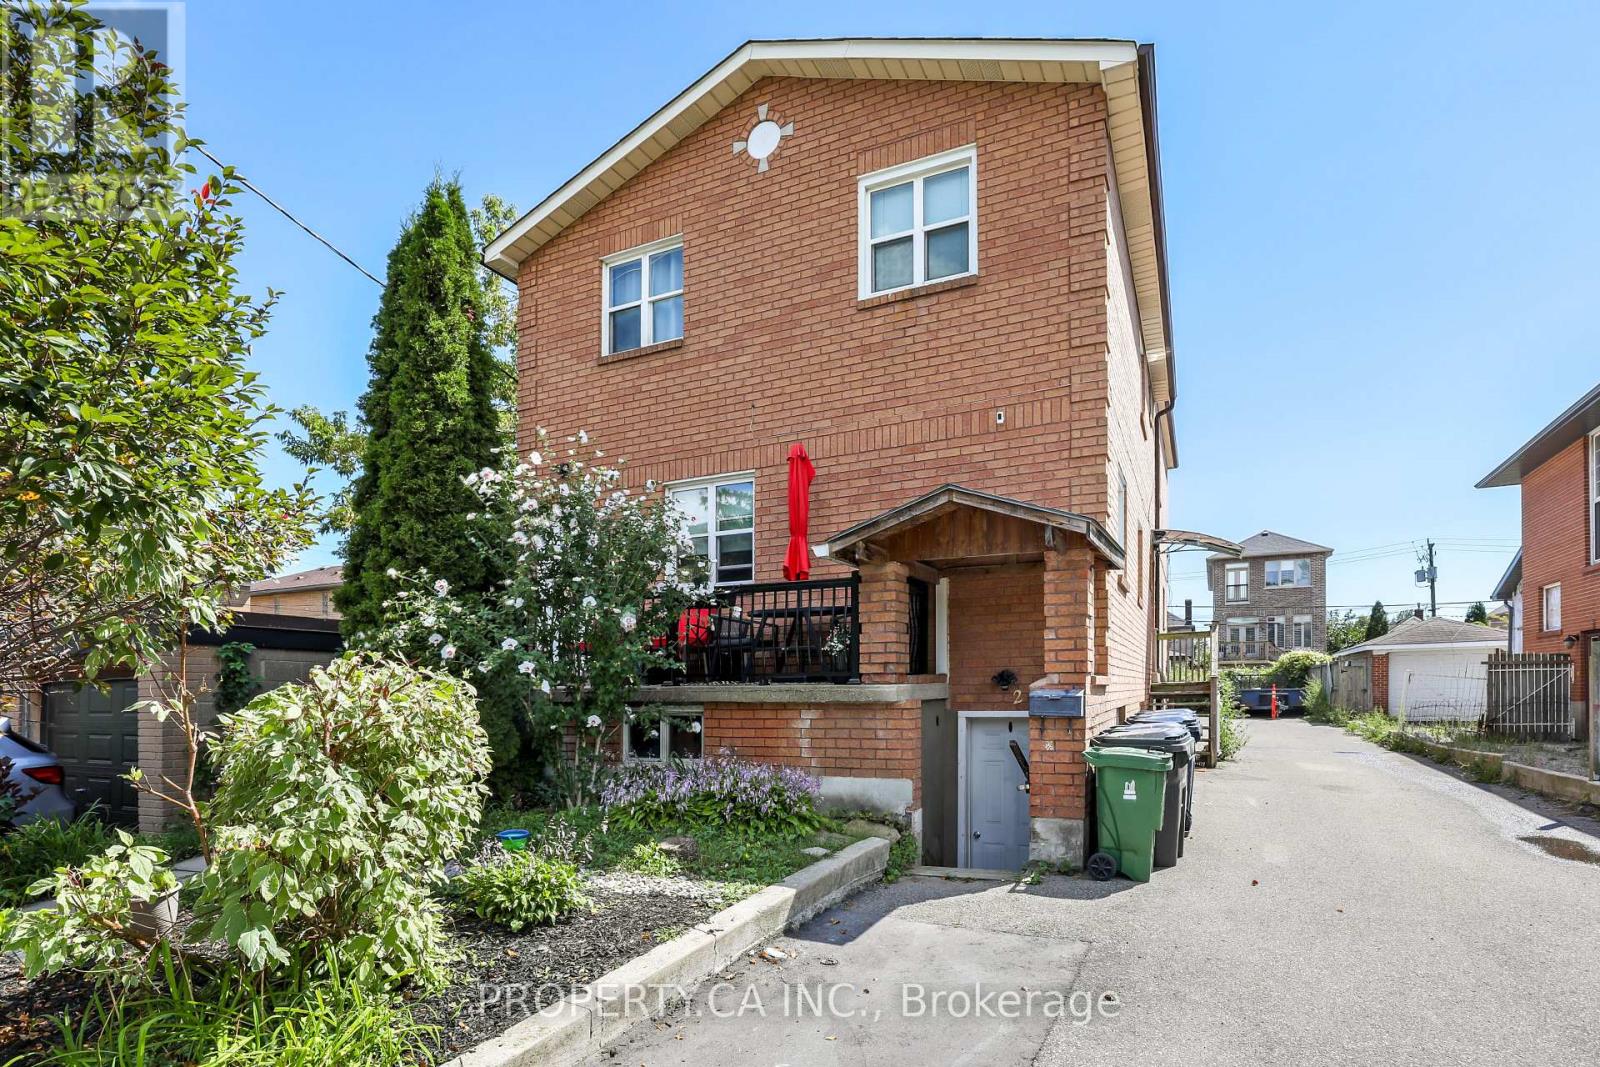
3 - 121 Melrose Street
Toronto, Ontario
Welcome to 121 Melrose St #3 - A Beautifully Updated Move-In Ready Residence Ideally Located In Highly Sought After Mimico. Offering A Perfect Blend Of Comfort, Style, And Convenience, This Spacious 2 Bedroom Suite Features A Functional Layout With Large Open Concept Living / Dining Room Space, Bright Windows That Fill The Space With Natural Light, And Modern Kitchen, Complete With Stainless Steel Appliances. Generous Sized Bedrooms Include Large Windows And Storage. Stunning 4pc Bathroom Features Full Tub And Tiled Shower With Rain Head. Situated On A Quiet, Tree-Lined Street, Just Steps To TTC Stops, Schools, Shopping, Dining And Everyday Amenities Including Groceries, Parks, And More. All Utilities Included (Except for Cable and Internet), Complete With 1 Surface Level Parking Spot At Rear Of Property. (id:63616)